
4409 Ridgeway Avenue, Kansas City, MO 64133
- 4Beds
- 2 Baths
- 0½ Baths
- 1,908Sq Ft
-

A classic ranch exterior pairs a stone facade with a spacious two-car garage.
1 of 61
-

Mature trees shade a classic ranch exterior blending native stone accents and a wide driveway.
2 of 61
-

A detailed layout of the first floor illustrates the flow and arrangement of each room.
3 of 61
-

Virtually Staged. An open floor plan flows effortlessly from the living room to the bright kitchen.
4 of 61
-

Gleaming wood-look floors anchor this airy open concept kitchen and living area.
5 of 61
-

Mature trees frame this single-story home featuring a classic shingled roof and concrete driveway.
6 of 61
-

Virtually Staged. An open floor plan connects the living area to the kitchen, highlighted by rich wood flooring.
7 of 61
-

An open floor plan connects the living area to the kitchen, highlighting the classic fireplace.
8 of 61
-

Virtually Staged. An open-concept living area integrates seamlessly with the adjacent kitchen space under recessed lighting.
9 of 61
-

Polished wood-style flooring pairs with expansive windows in this light-filled open concept design.
10 of 61
-

Crisp white cabinetry pairs with quartz countertops in this modern open kitchen design.
11 of 61
-

Clean lines and warm wood floors define this open living space featuring a cozy fireplace.
12 of 61
-
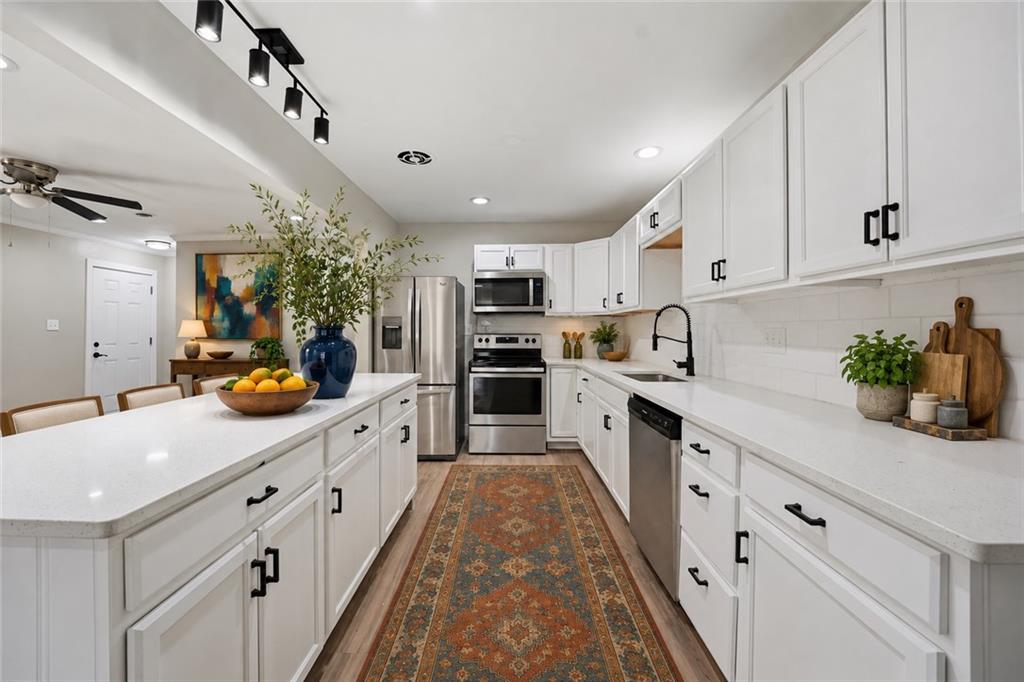
An updated culinary space features solid counters and custom cabinetry alongside a central prep island.
13 of 61
-

Crisp white cabinetry paired with sleek stone countertops highlights this modern cooking space.
14 of 61
-

Gleaming hardwood floors and a spacious island anchor this updated culinary space.
15 of 61
-

White cabinetry and stone counters create a clean cooking space with recessed lighting and wood floors.
16 of 61
-

Virtually Staged. Elegant quartz countertops and modern white cabinetry define this beautifully updated galley kitchen.
17 of 61
-

Gleaming stone countertops and classic subway tile backsplash accent this beautifully updated kitchen.
18 of 61
-

Clean lines and smooth flooring connect the versatile living spaces of this renovated interior.
19 of 61
-

Virtually Staged. An inviting open floorplan connects the comfortable living room with the dining area beyond.
20 of 61
-

Smooth wood flooring and a modern light fixture enhance this versatile open dining space.
21 of 61
-

Virtually Staged. Back door. Smooth walls and classic wood flooring ground this welcoming media room.
22 of 61
-

Back Door. Gleaming wood-look floors anchor a welcoming entryway filled with natural light.
23 of 61
-

Mature trees frame a concrete patio area set alongside the home.
24 of 61
-

A spacious concrete patio bordered by low block walls overlooks the grassy backyard.
25 of 61
-

Clean lines and stone finishes define this updated bathroom featuring a double vanity and soaking tub.
26 of 61
-

A contemporary bathroom features a double vanity and sleek marble-patterned tub surround.
27 of 61
-

A contemporary vanity with a backlit mirror complements the crisp lines of this renovated bathroom.
28 of 61
-

A double vanity with integrated lighting sits on durable wood-look flooring.
29 of 61
-

Virtually Staged 2nd bathroom. Natural light from a double-hung window illuminates a clean bathroom with a walk-in shower.
30 of 61
-

Natural light from a classic window illuminates this clean, neutral bathroom with a walk-in shower.
31 of 61
-

Virtually Staged 2nd bathroom. A window bathes the modern vanity area with natural light.
32 of 61
-

Natural light pours through a wide window, highlighting the sleek single vanity and modern fixtures.
33 of 61
-

A tranquil sleeping space features neutral-toned walls and soft carpeting underfoot.
34 of 61
-

A quiet bedroom features plush carpeting and multiple windows allowing plenty of natural light.
35 of 61
-

Abundant natural light streams through multiple windows in this comfortable bedroom with soft carpeting.
36 of 61
-

Plush carpeting anchors this comfortable bedroom illuminated by multiple windows.
37 of 61
-

Crisp white trim frames multiple windows in a welcoming bedroom featuring soft neutral walls.
38 of 61
-

A spacious secondary bedroom features plush wall-to-wall carpeting and multiple windows overlooking the yard.
39 of 61
-

Virtually Staged guest room. A tranquil sleeping space features clean architectural lines, recessed lighting, and soft carpeting.
40 of 61
-

Plush carpeting and recessed lighting create a comfortable atmosphere in this versatile bedroom.
41 of 61
-

Virtually Staged guest room. Recessed lighting and dual windows overlooking the yard define this quiet sleeping space.
42 of 61
-

Crisp white trim accentuates the neutral walls and plush carpeting under modern recessed lighting.
43 of 61
-

Virtually Staged. Soft carpet and clean white trim frame a versatile room perfect for work or relaxation.
44 of 61
-

Soft plush carpeting and clean white trim define this comfortable secondary bedroom.
45 of 61
-

Virtually Staged. Multiple windows draw natural light into this quiet workspace finished with soft carpeting.
46 of 61
-
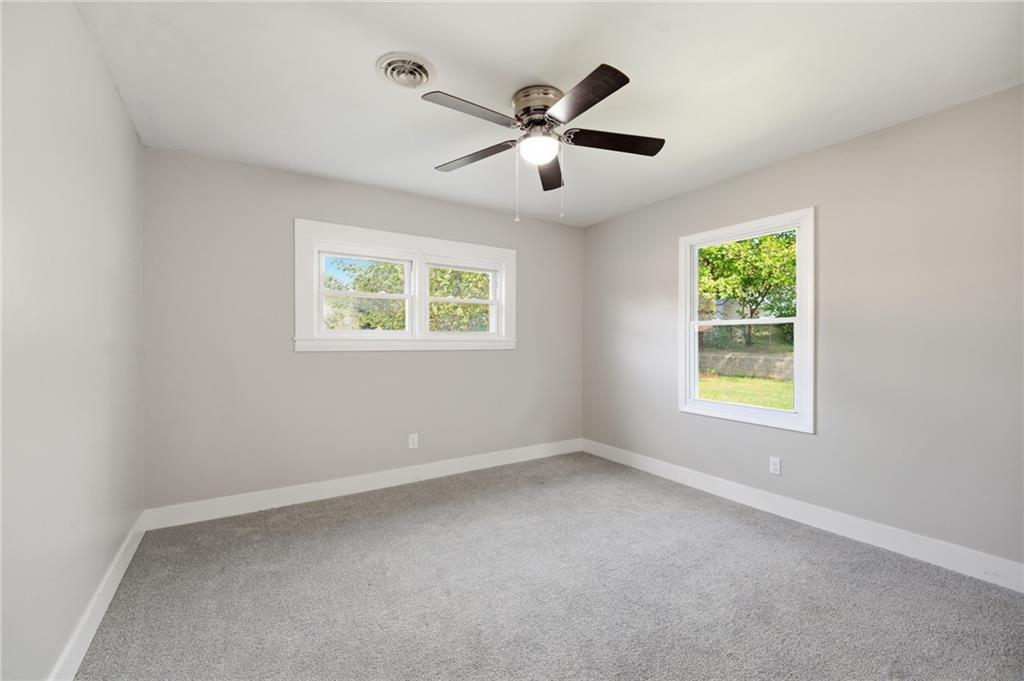
Plush carpeting and dual windows overlooking the yard define this comfortable, light-filled space.
47 of 61
-
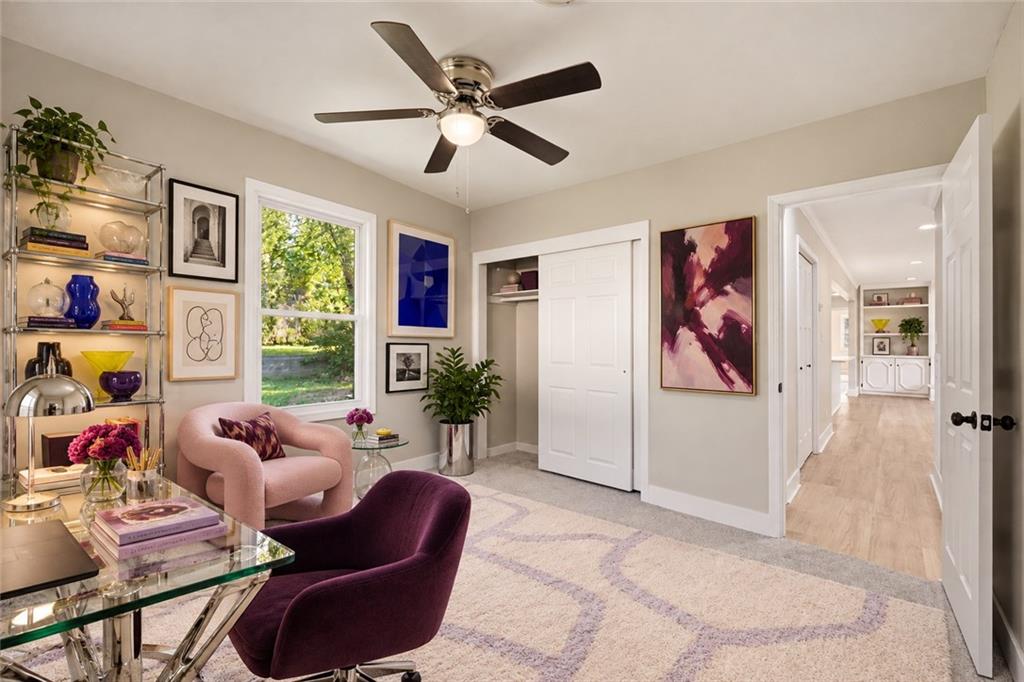
Virtually Staged. Hardwood floors and clean white trim frame a versatile space overlooking the green backyard.
48 of 61
-
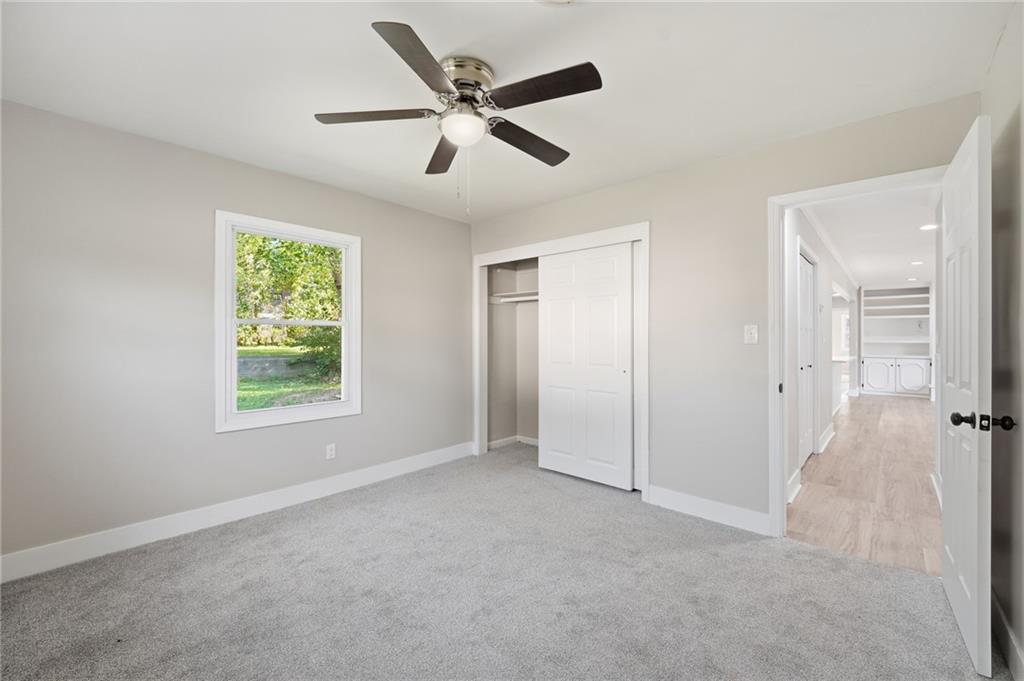
Plush carpeting and neutral walls define this cozy bedroom with a sliding closet door.
49 of 61
-
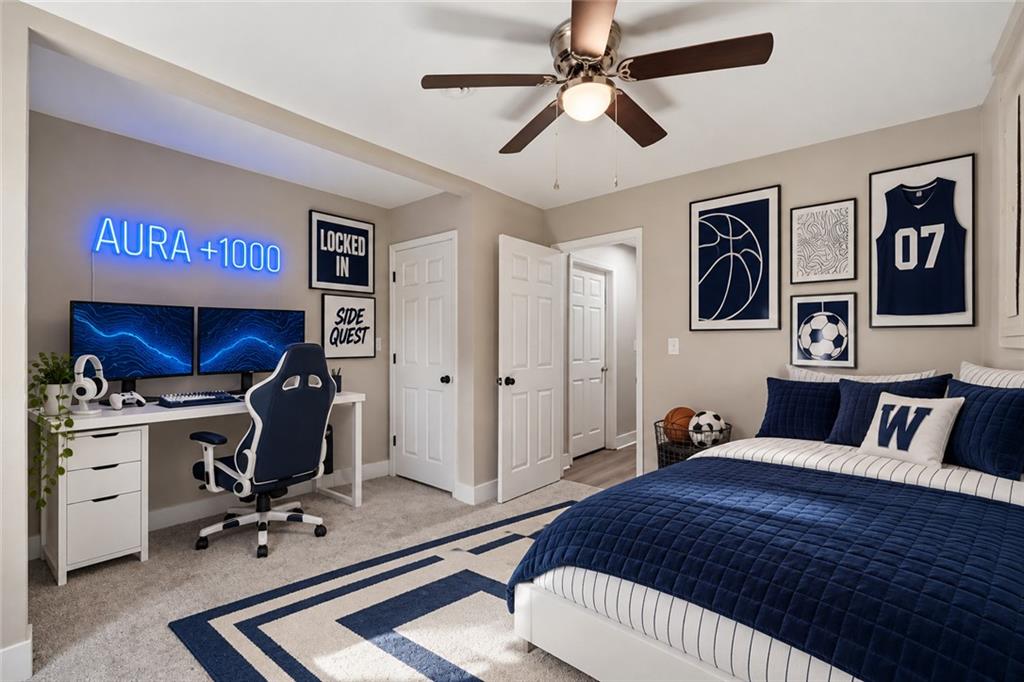
Soft carpet and clean white trim frame this versatile secondary bedroom space.
50 of 61
-
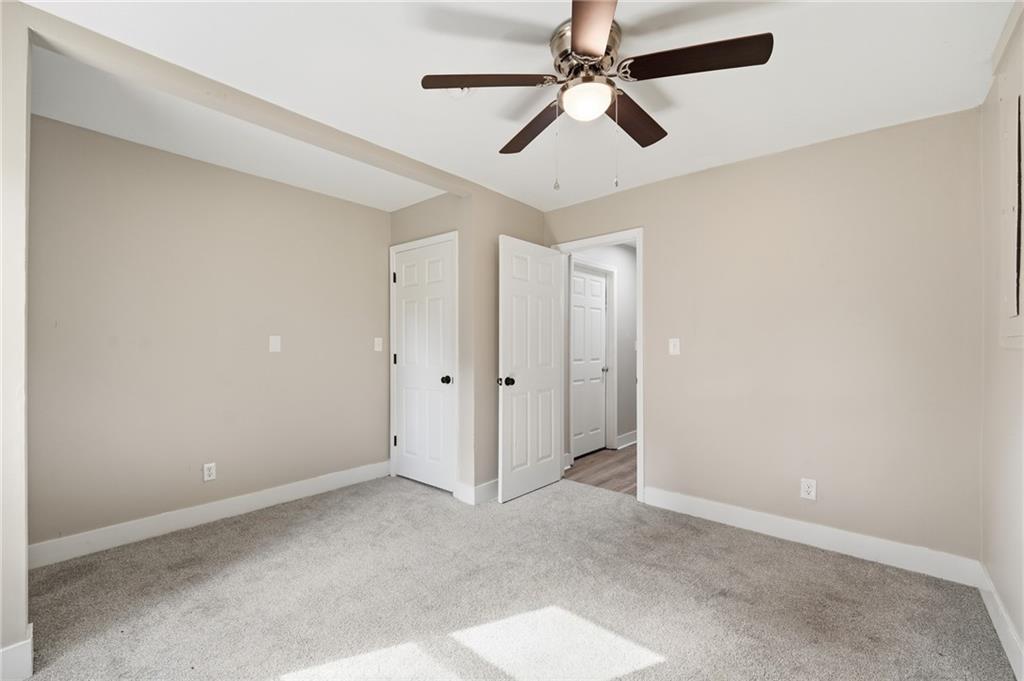
Soft plush carpeting anchors this versatile room under a smooth neutral-toned ceiling.
51 of 61
-
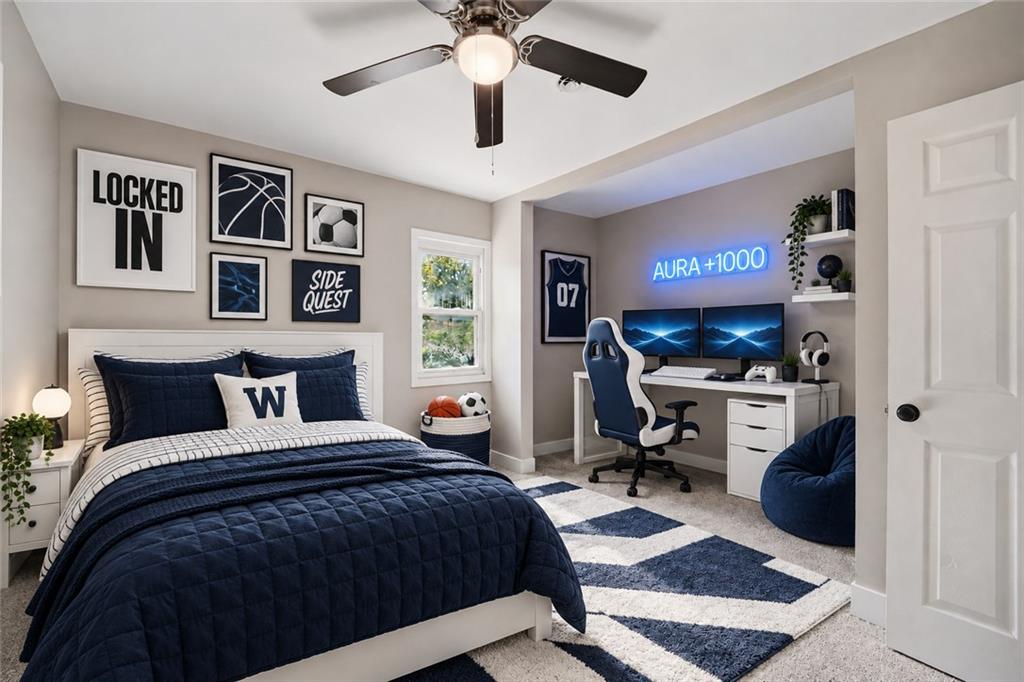
Plush carpeting anchors this versatile bedroom featuring a built-in study alcove and classical panel doors.
52 of 61
-
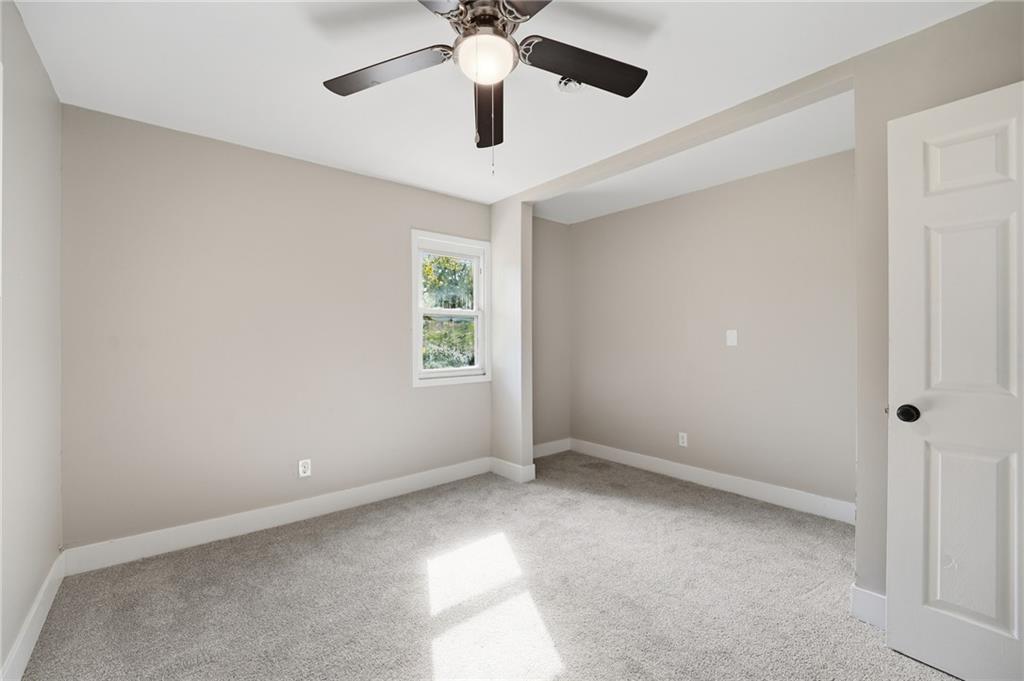
Plush carpeting anchors this versatile bedroom featuring a functional alcove layout.
53 of 61
-
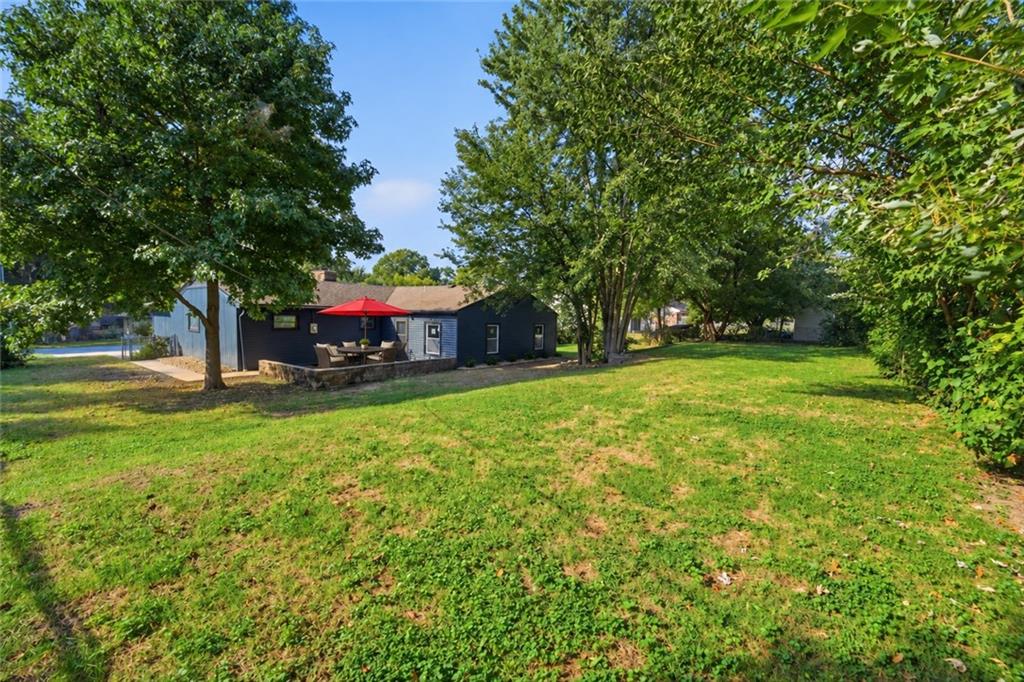
Mature trees frame a spacious grassy lawn leading to the back patio and home.
54 of 61
-
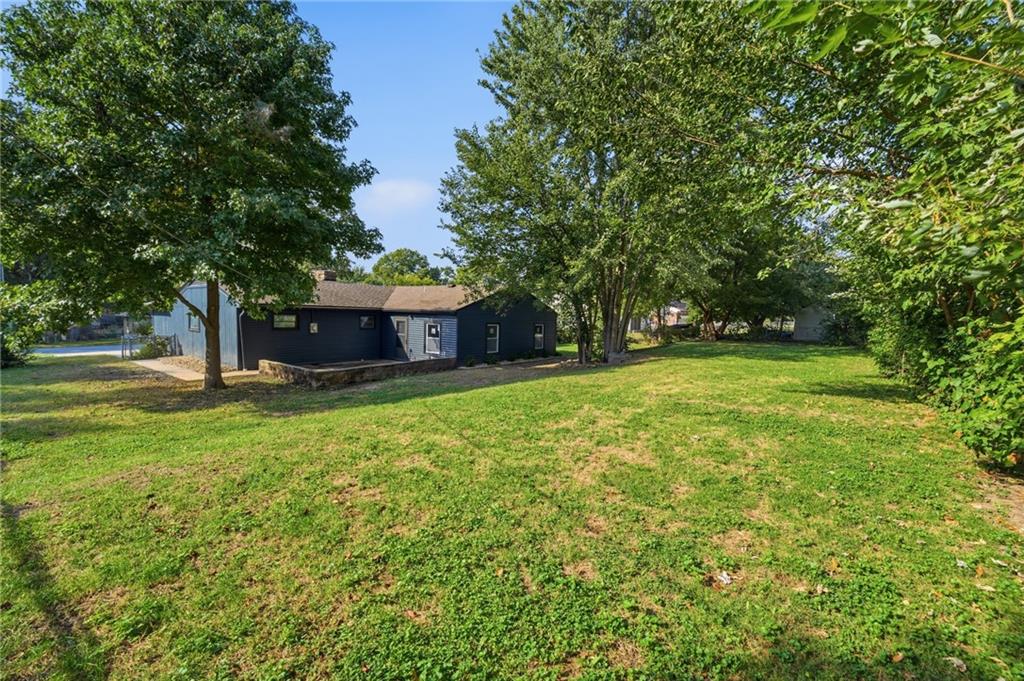
Mature trees shade a spacious green lawn behind the single-story residence.
55 of 61
-
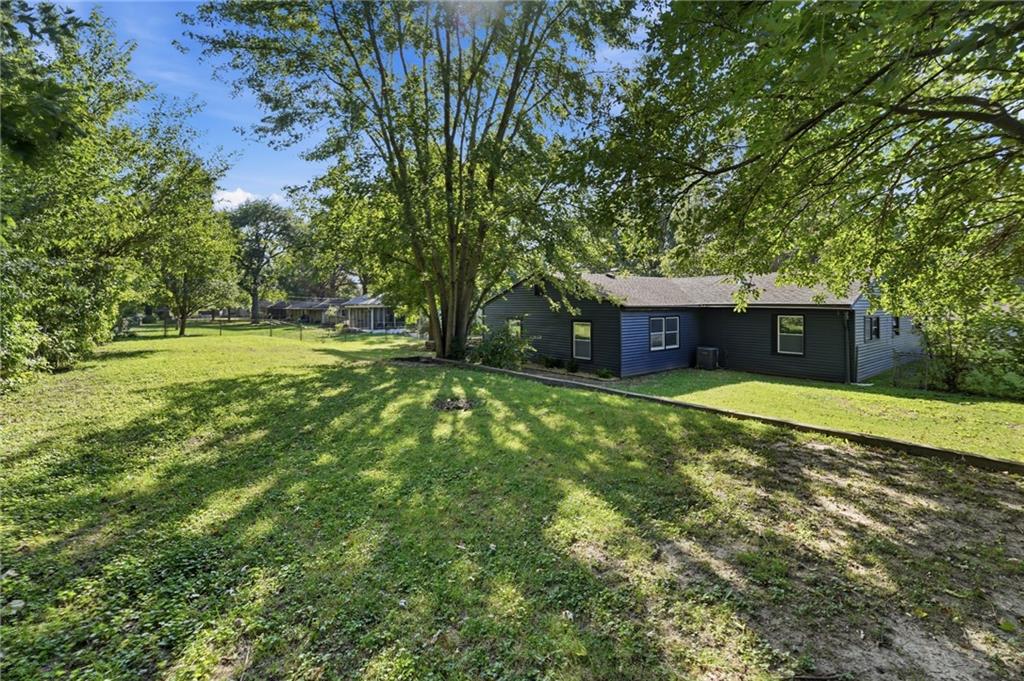
Mature trees frame the sloping grassy lawn surrounding this single-story residential structure.
56 of 61
-
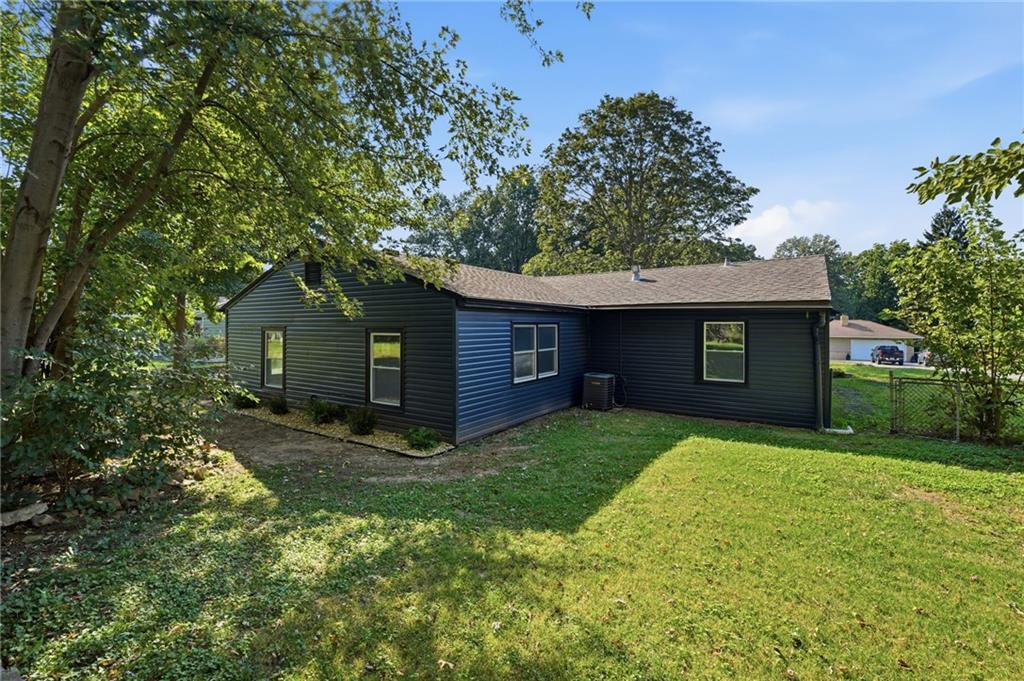
Mature trees shade a spacious green lawn bordering this single-story home.
57 of 61
-
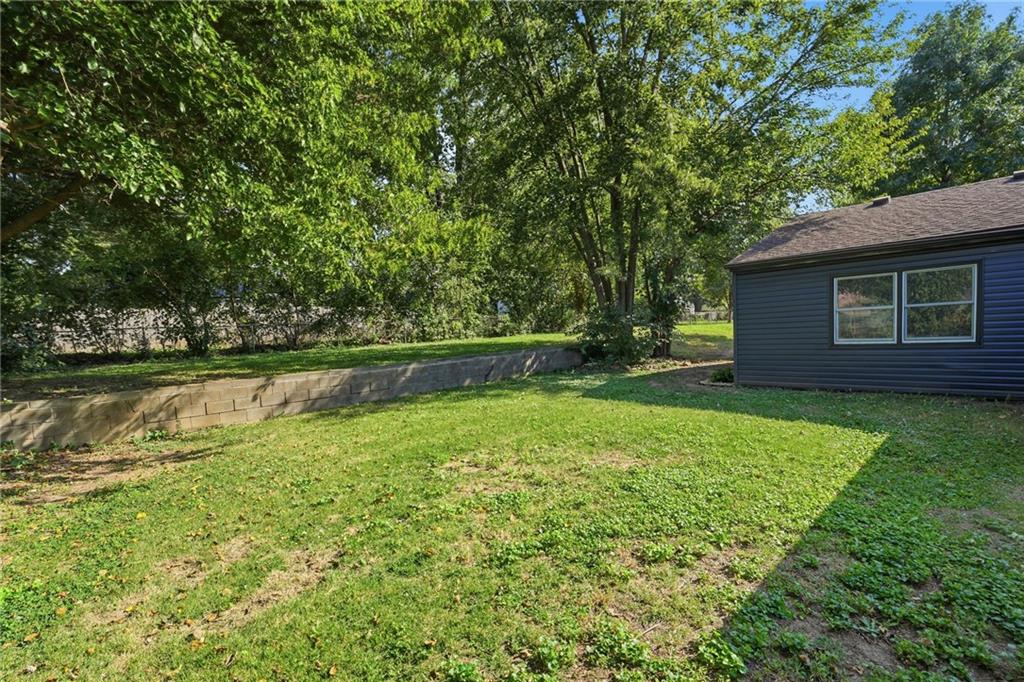
Mature trees frame a grassy lawn bordered by a block retaining wall.
58 of 61
-
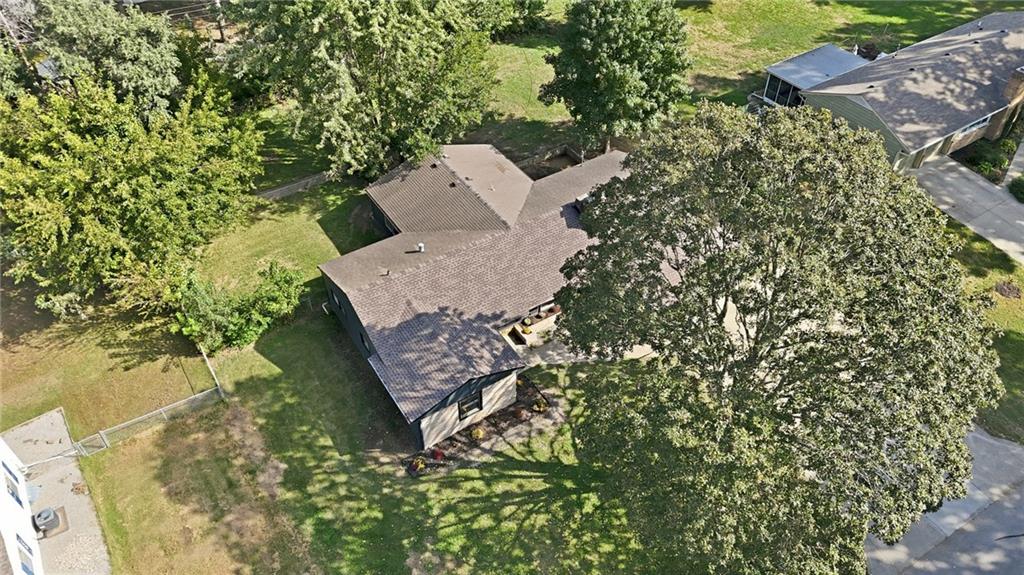
Mature trees shade the expansive yard surrounding this single-story home with a shingle roof.
59 of 61
-
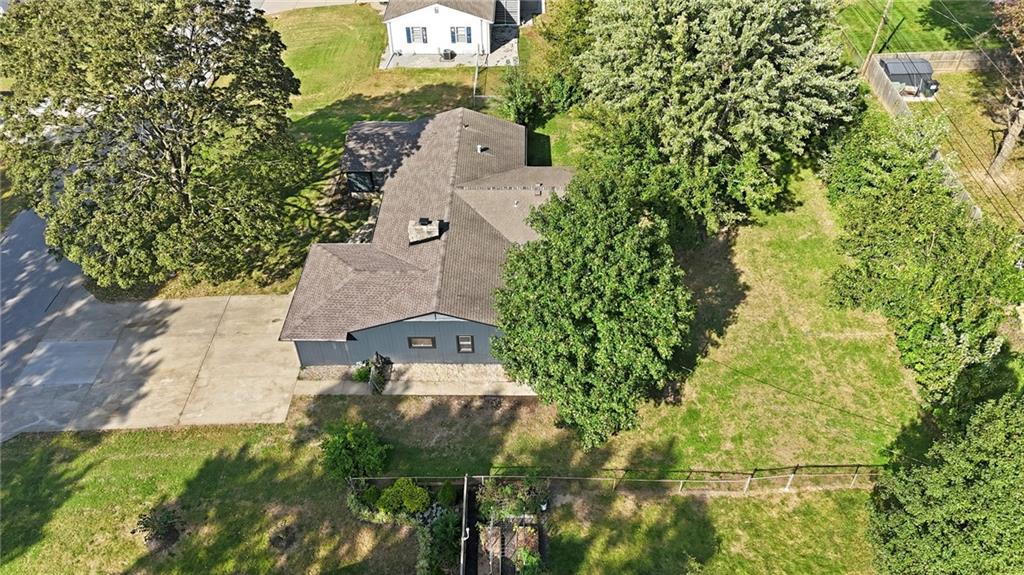
Mature trees frame this single-story home nestled on a spacious, grassy lot.
60 of 61
-
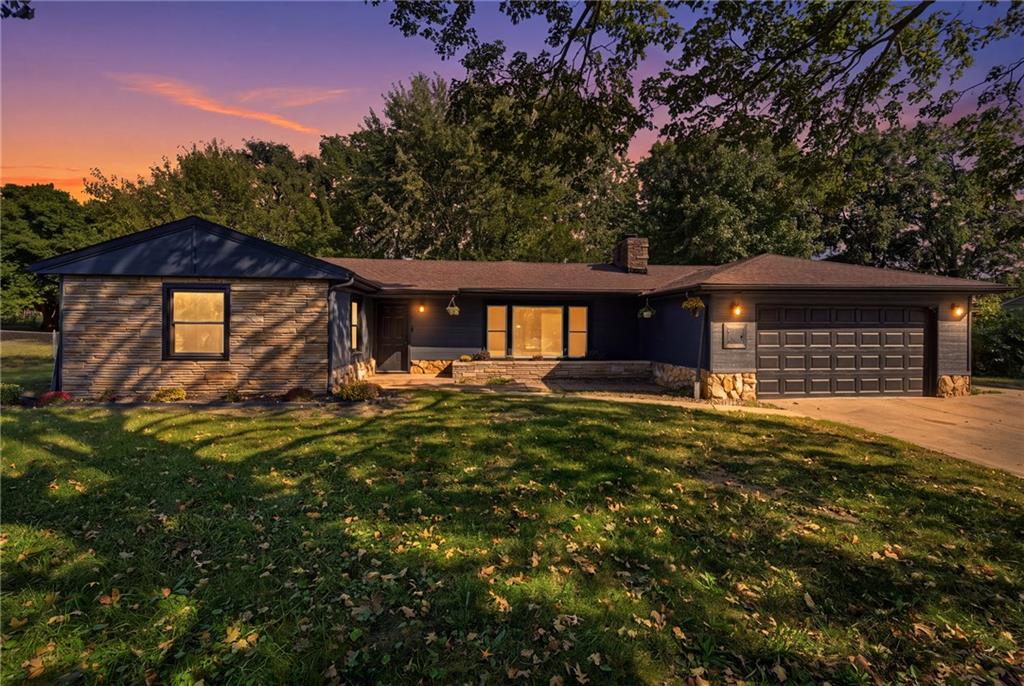
A classic ranch exterior pairs warm stone veneer with deep blue siding under mature trees.
61 of 61
Gorgeous remodeled Ranch! Main-level living, an open floor plan with a giant island, a remodeled interior and a large, fully fenced yard! This 4-bedroom, 2-full-bath home offers nearly 2,000 square feet on the main level, plus main-level laundry and a 2-car garage. Generous gathering spaces and thoughtful updates bring together everyday convenience and room to spread out. The spacious kitchen is a standout, featuring granite countertops, new cabinetry and abundant counter space for meal prep, serving and entertaining. There is room to lay out a weekend brunch, tackle a favorite recipe or gather around good food, while the open layout keeps the kitchen connected to the living spaces. New cabinetry provides storage to help keep those expansive counters ready for whatever the day brings. An addition off the back creates a large family room, giving the home a second generous gathering space. Make it a movie-night retreat, a place to watch the game or a comfortable spot to unwind. A fireplace adds warmth and character, and the extra living space offers flexibility for both everyday routines and larger get-togethers. Four bedrooms offer options for sleeping space, a home office or a creative retreat. Two full bathrooms serve the home, with a built-in vanity in the primary bathroom adding a convenient place to get ready. Having the laundry on the main level puts another daily essential within easy reach. Outside, the back patio is ready for outdoor dining and relaxing, with a large, fully fenced backyard offering space to garden, play or simply enjoy the fresh air. Fresh landscaping, a freshly painted exterior and stone accents across the front create a welcoming first impression. Vinyl siding offers a low-maintenance exterior, complemented by vinyl windows. The 2-car garage rounds out a home with generous indoor and outdoor space, an updated kitchen and the convenience of main-level living. Select photos have been virtually staged.
- Directions
- State Rte 350 W and S Noland Rd to E 51 St S/E 51st St in KCMO, Use the right lane to take the ramp onto 350 HWY, turn right onto S Noland Rd, Turn left onto E 51 St S/E 51st St, Continue to follow E 51 St, Take Blue Ridge Blvd to E 43rd,Continue on E 43rd St. Drive to Ridgeway Ave house is on right
- Subdivision
- Gifford Manor
- City
- Kansas City
- County
- Jackson
- Property Type
- Residential / Single Family Residence
- Listing Updated
- Oct 14, 2026 at 5:10pm
- MLS Number
- 2646726
- Property Tax
- $2,279
- Home Owners Association
- No
- Disclaimer
- The information displayed on this page is confidential, proprietary, and copyrighted information of Heartland Multiple Listing Service, Inc. (“Heartland MLS”). Copyright 2026, Heartland Multiple Listing Service, Inc. Heartland MLS, Elite Realty and Agent Jo do not make any warranty or representation concerning the timeliness or accuracy of the information displayed herein. In consideration for the receipt of the information on this page, the recipient agrees to use the information solely for the private non-commercial purpose of identifying a property in which the recipient has a good faith interest in acquiring.
- The data relating to real estate displayed on this website comes in part from the Heartland Multiple Listing Service database compilation. The properties displayed on this website may not be all of the properties in the Heartland MLS database compilation, or all of the properties listed with other brokers participating in the Heartland MLS IDX program. Detailed information about the properties displayed on this website includes the name of the listing company.
- Information is deemed reliable but is not guaranteed.
Copyright © 2026 ELITE Realty.