
2305 E. Meyer Boulevard, Kansas City, MO 64132
- 3Beds
- 2 Baths
- 0½ Baths
- 1,831Sq Ft
-
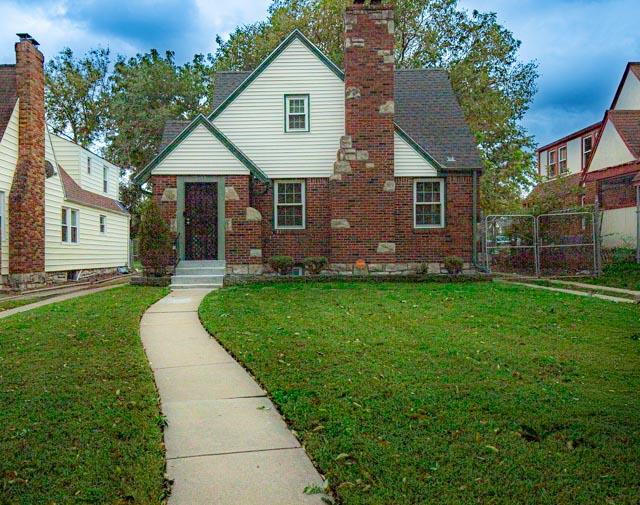
Classic brick craftsmanship accents this charming Tudor-style facade complete with a prominent masonry chimney.
1 of 73
-
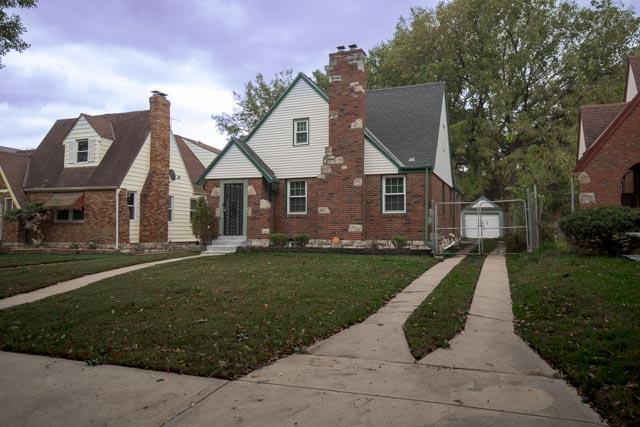
Classic brick and siding architecture defines this charming two-story home with a prominent chimney.
2 of 73
-
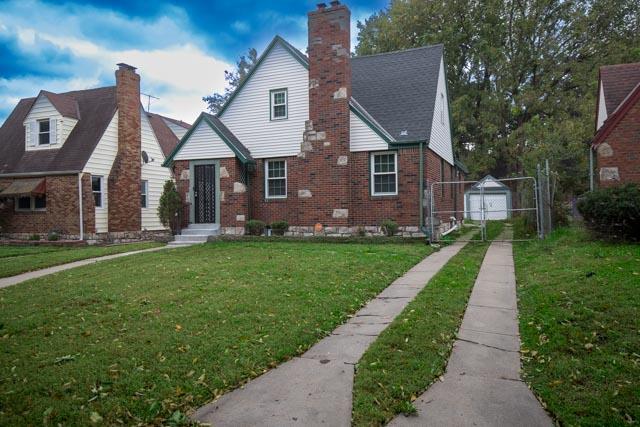
Classic brick and siding architecture defines this charming two-story home with a detached garage.
3 of 73
-
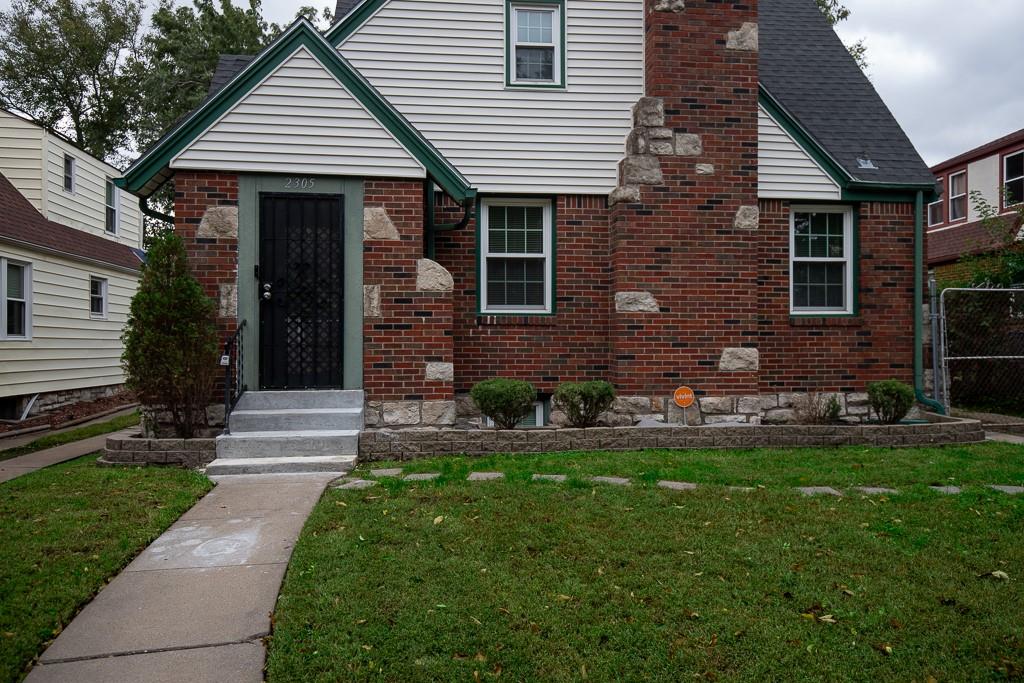
Classic brick and stone accents define the facade of this charming multi-level residence.
4 of 73
-
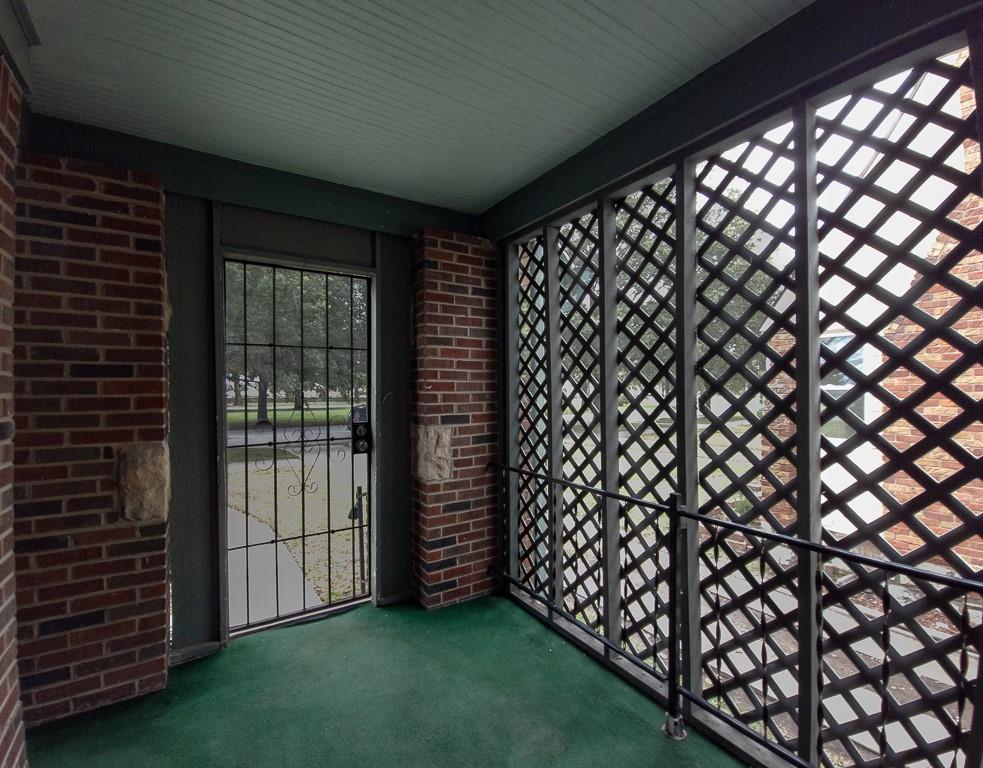
A secure, covered entry porch features classic brick pillars and decorative lattice screening.
5 of 73
-
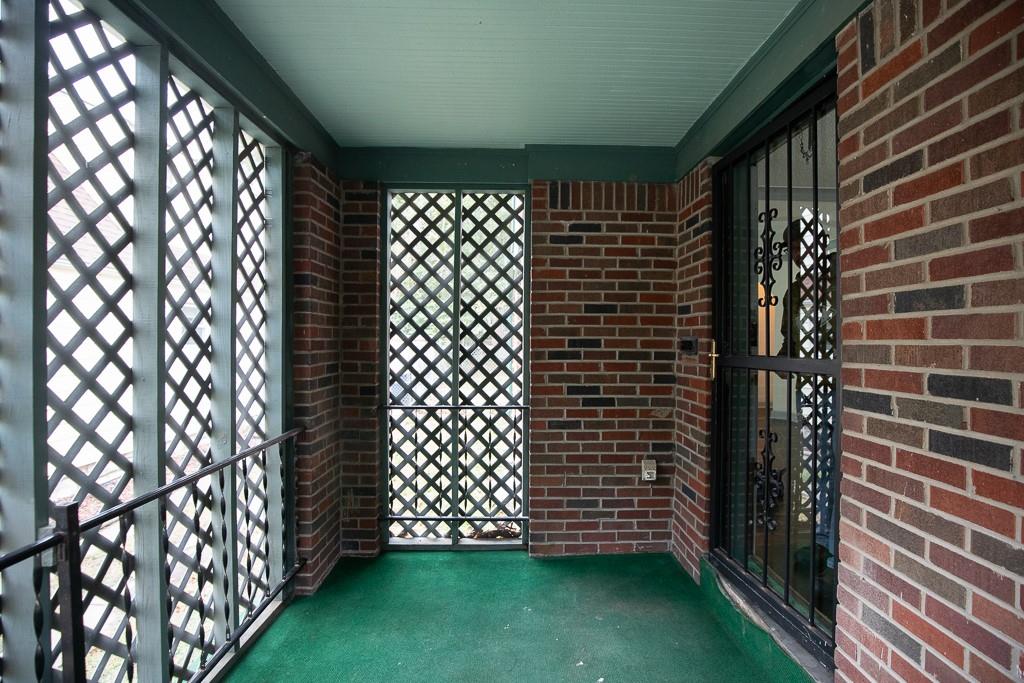
A screened porch area features classic brick walls, lattice details, and a solid overhead ceiling.
6 of 73
-
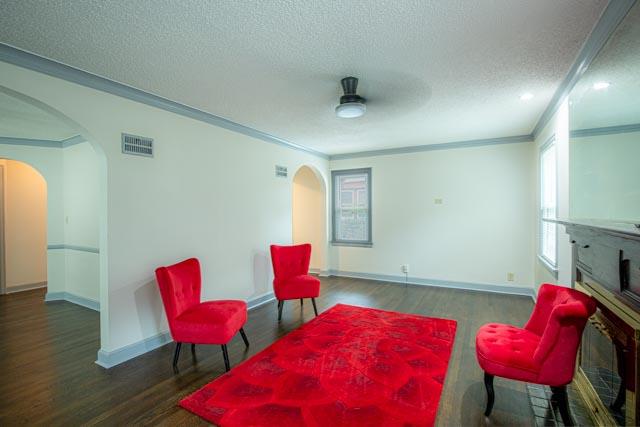
Gleaming hardwood floors and classic crown molding highlight this versatile living area featuring arched transitions.
7 of 73
-
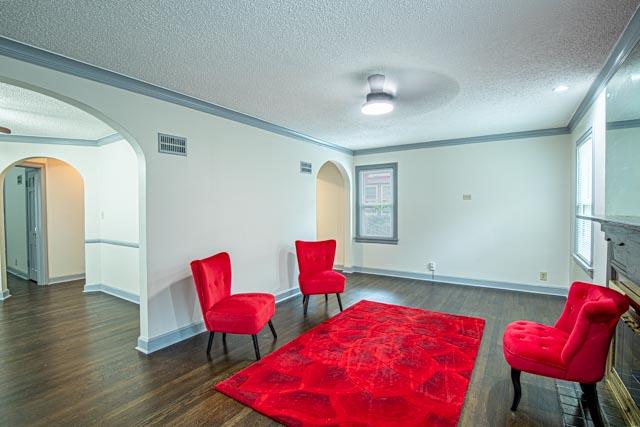
Graceful arched doorways and rich hardwood flooring define this welcoming living space.
8 of 73
-
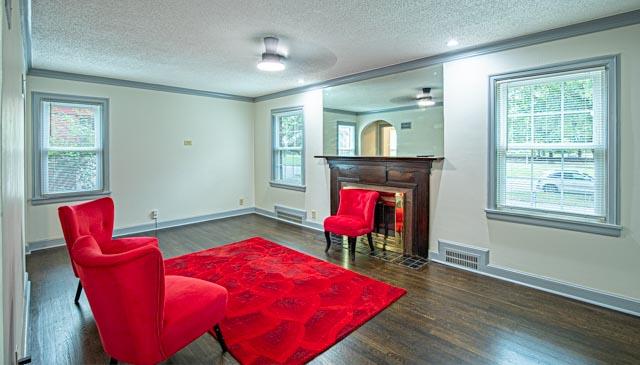
Gleaming hardwood floors and a classic wood-mantel fireplace define this inviting living area.
9 of 73
-
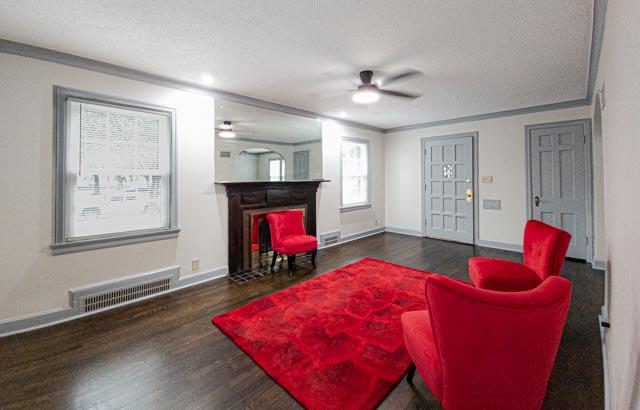
A classic fireplace and rich wood floors anchor this inviting living room.
10 of 73
-
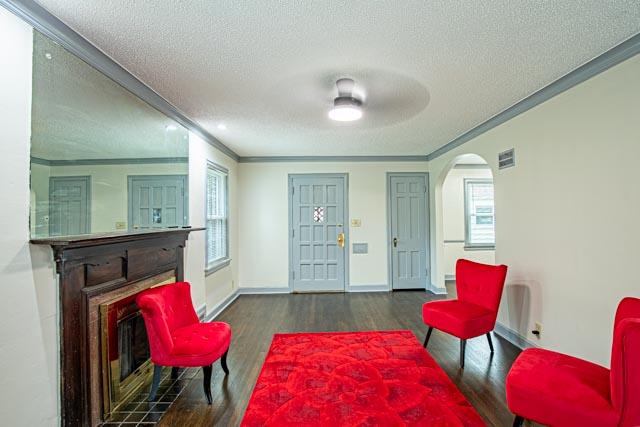
Rich hardwood flooring anchors the inviting living space featuring a classic fireplace with wooden mantel.
11 of 73
-
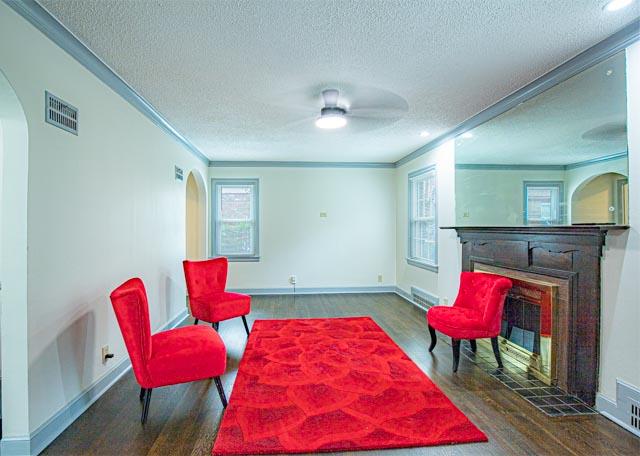
A classic fireplace with a dark wood mantel anchors this welcoming room featuring rich hardwood flooring.
12 of 73
-
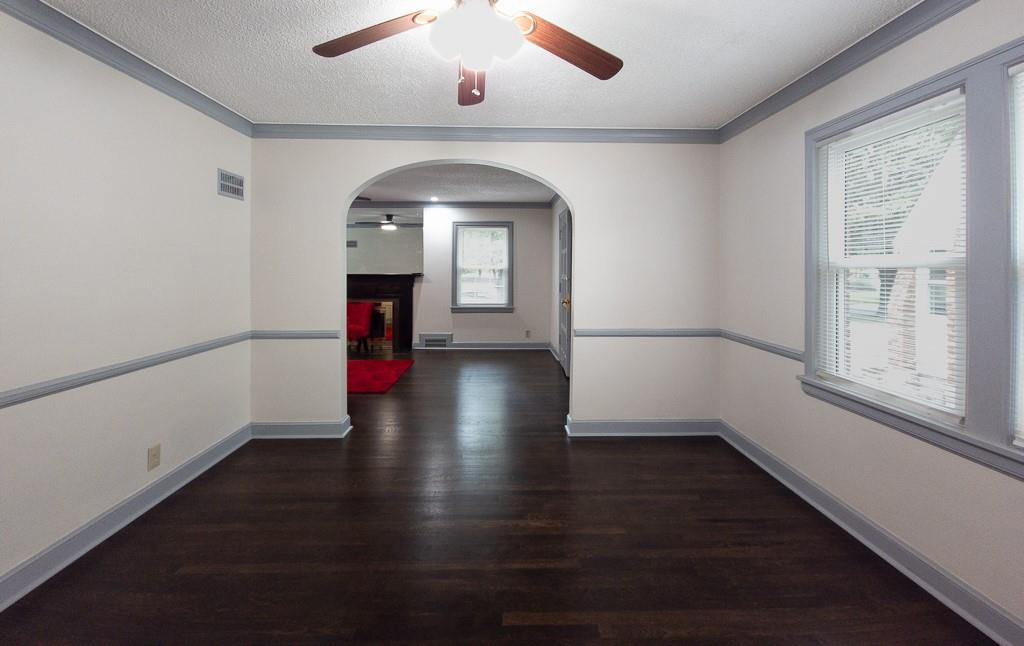
Rich dark hardwood floors and an elegant arched entryway connect the spacious living areas.
13 of 73
-
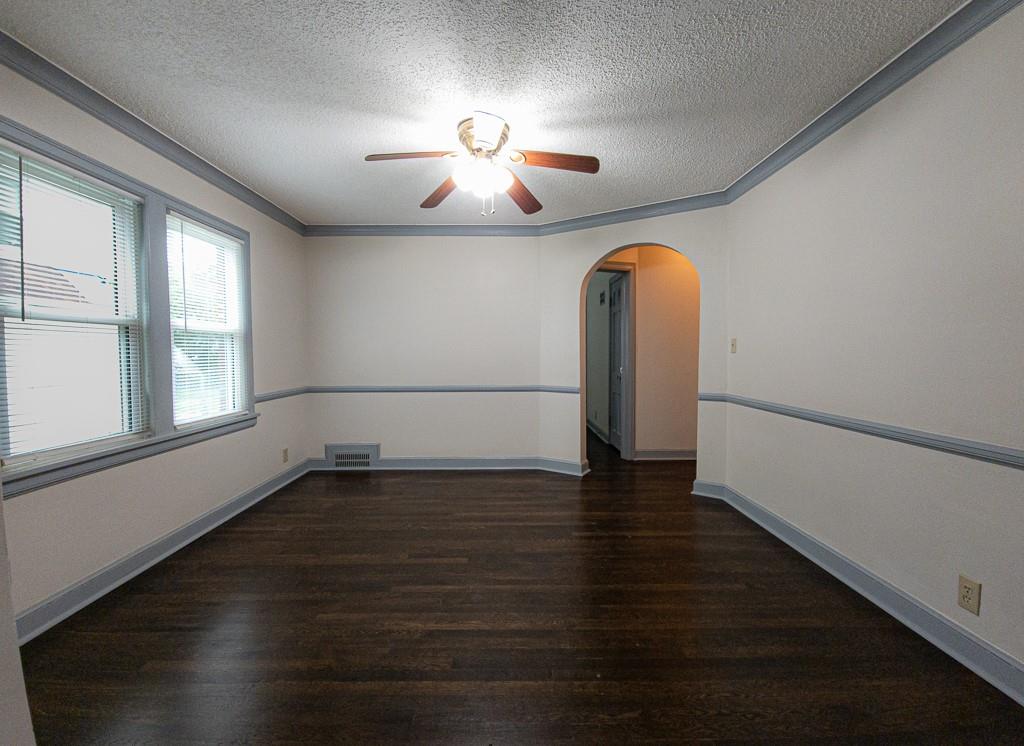
Rich hardwood flooring complements the classic plaster archway and tailored trim details in this versatile room.
14 of 73
-
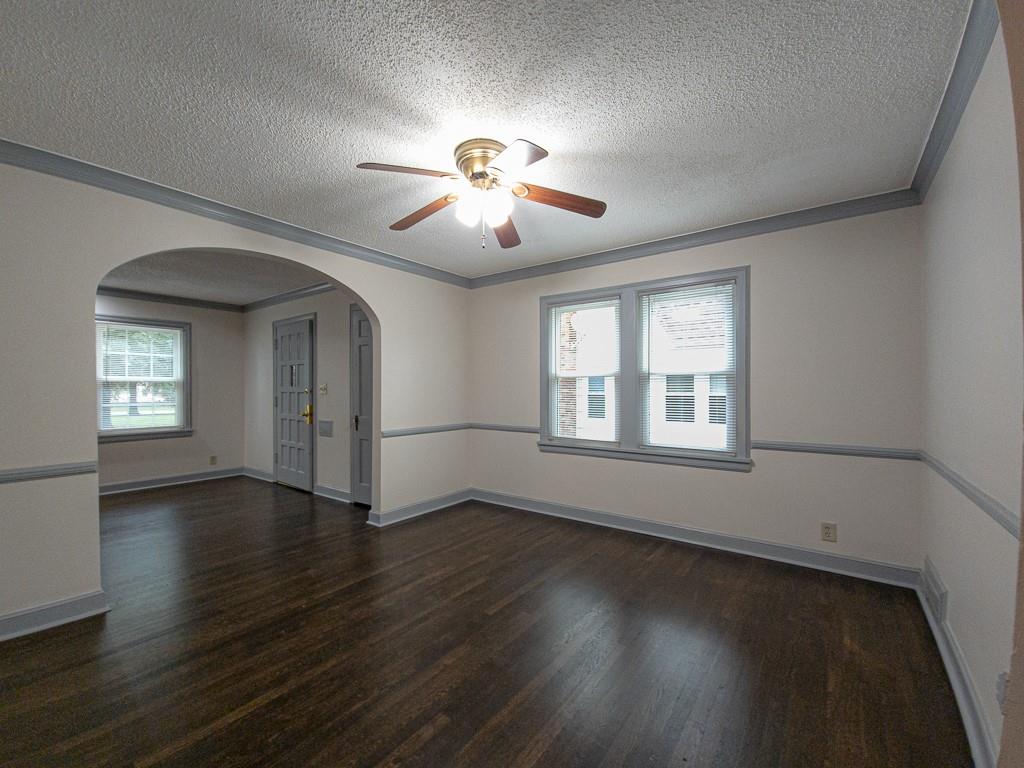
Polished hardwood floors and classic crown molding accent this inviting interior space.
15 of 73
-
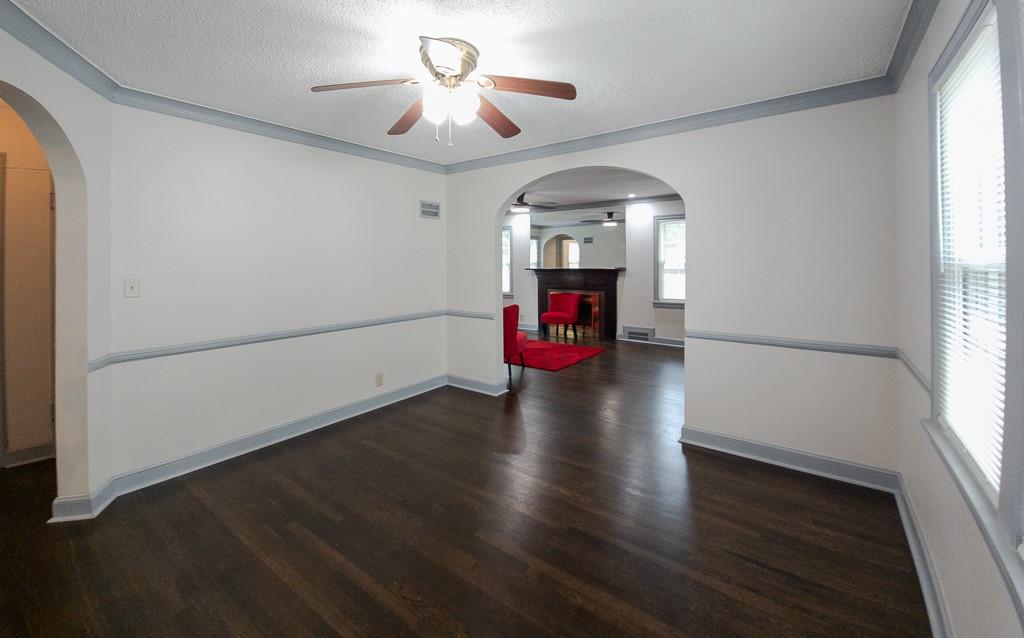
Classic arched doorways and rich hardwood flooring flow seamlessly throughout the open interior layout.
16 of 73
-
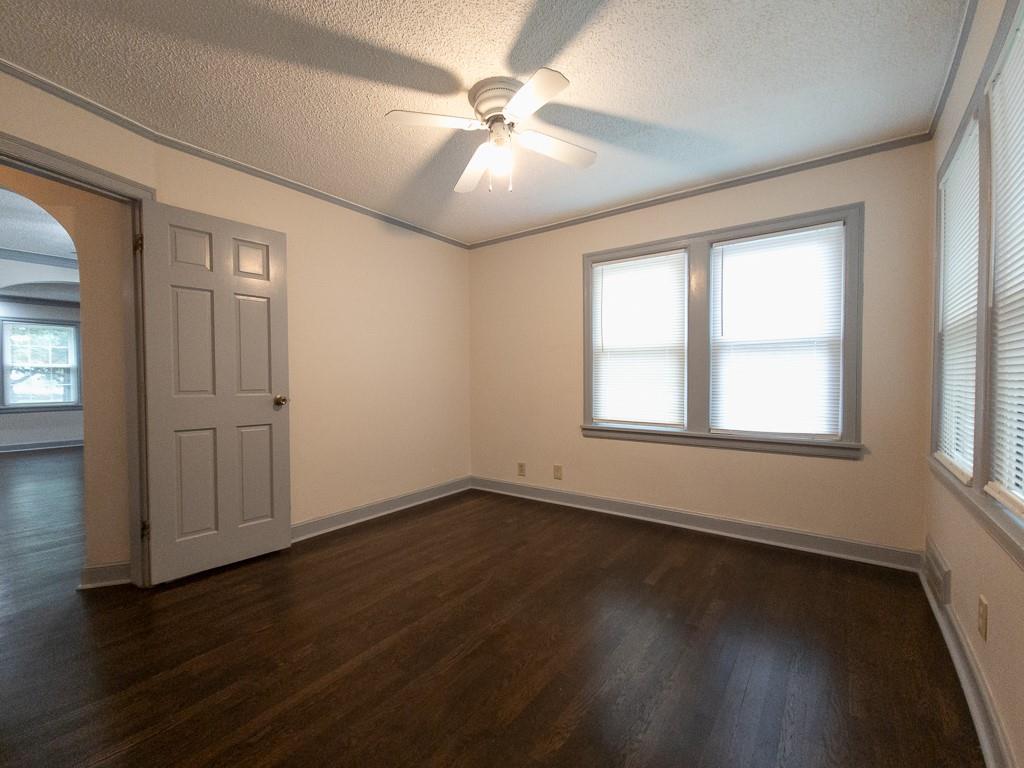
Gleaming hardwood floors and classic crown molding anchor this versatile secondary bedroom.
17 of 73
-
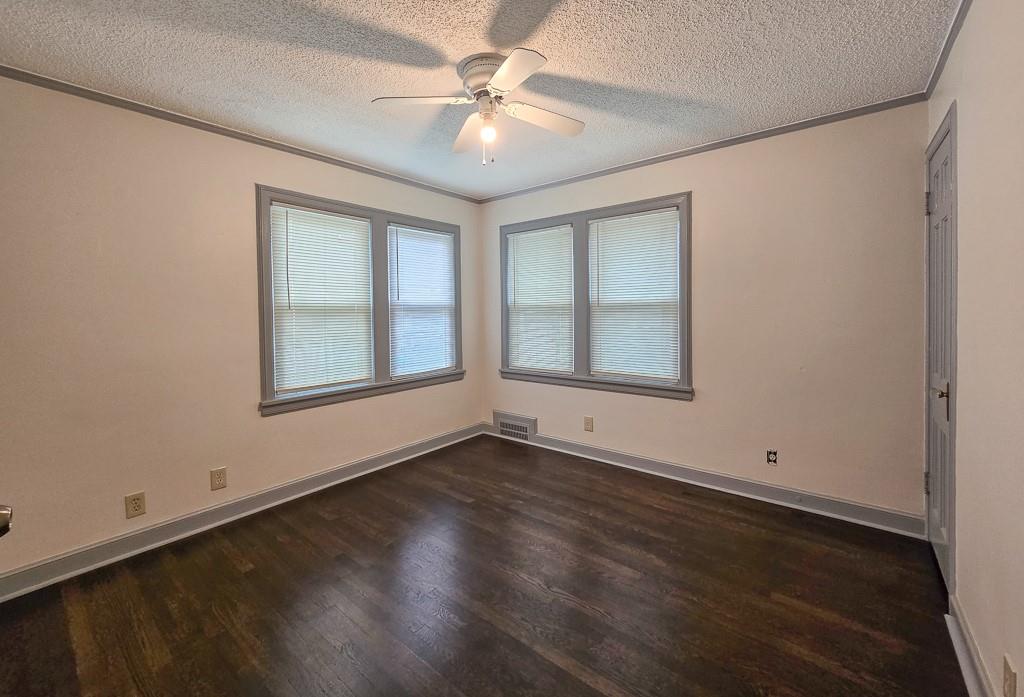
Rich hardwood floors complement neutral walls accented by classic crown molding in this versatile space.
18 of 73
-
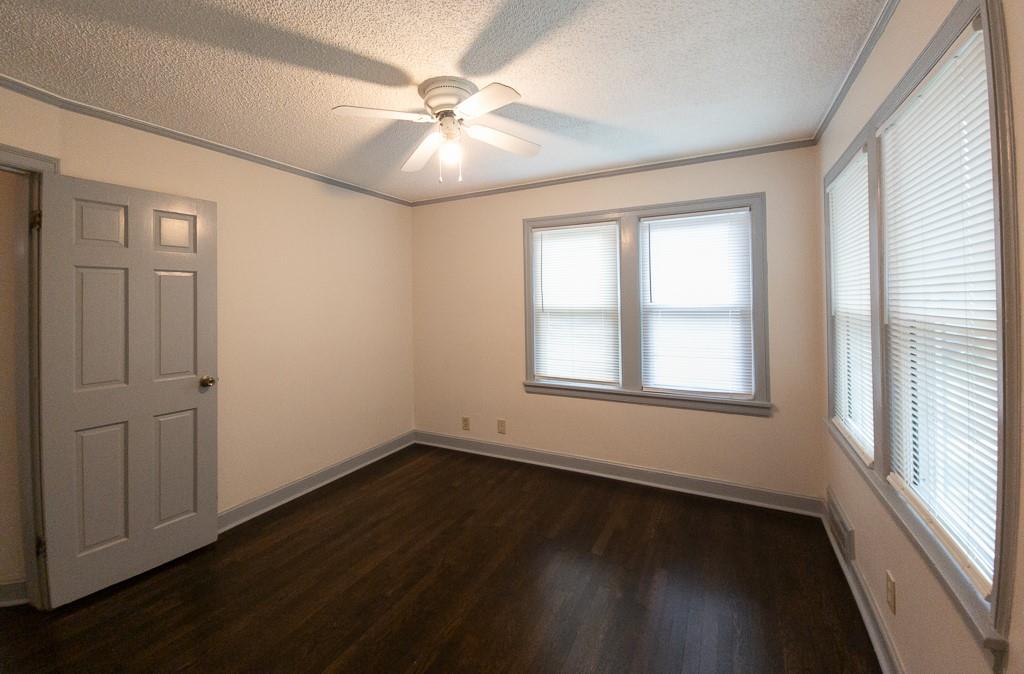
Rich hardwood flooring pairs beautifully with classic crown molding in this versatile bedroom space.
19 of 73
-
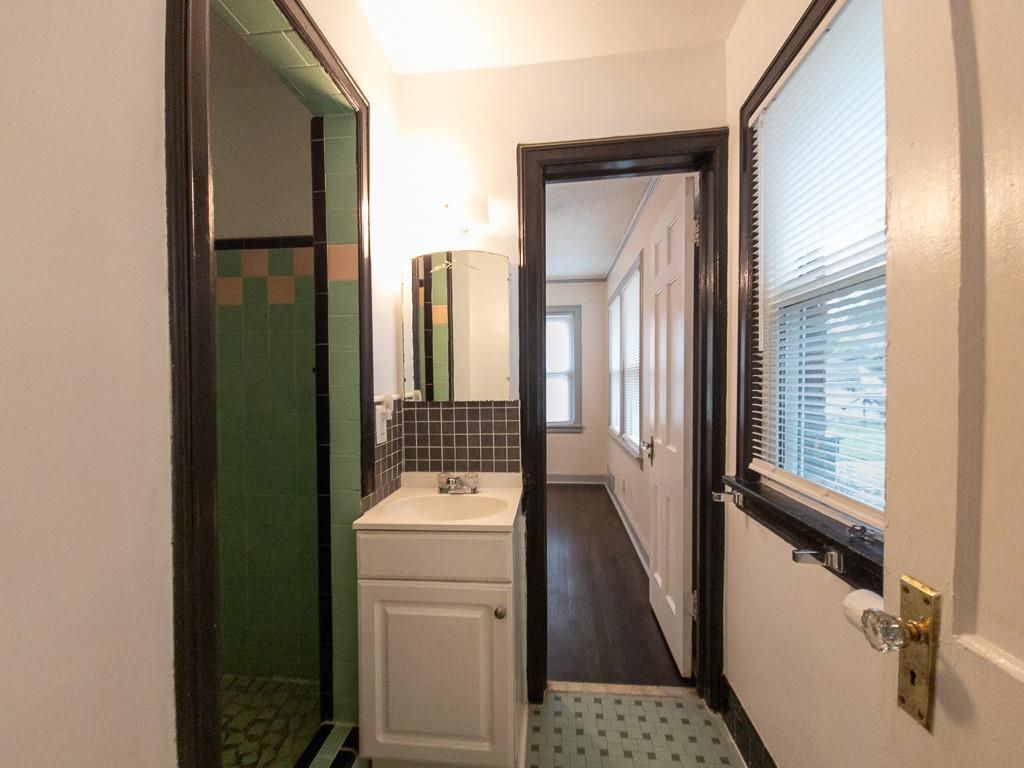
Vintage tile finishes and high-contrast trim highlight this classic bathroom design.
20 of 73
-
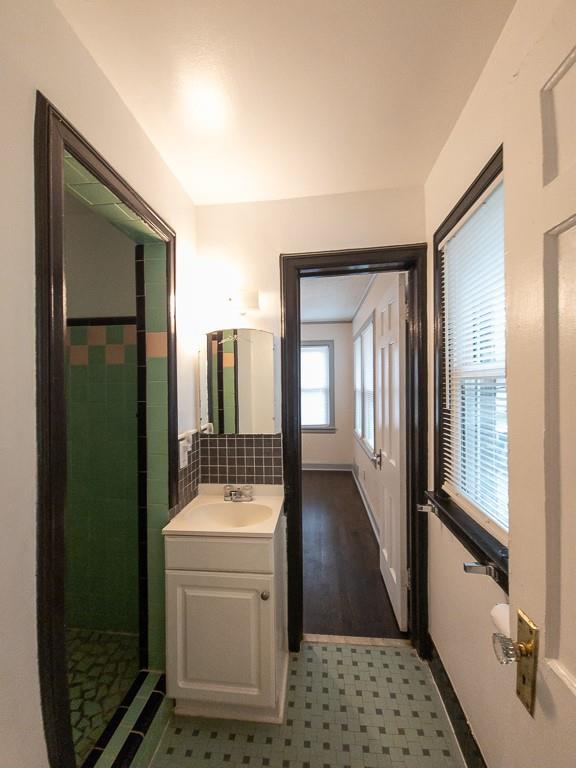
Vintage tile flooring and trim details bring classic character to this bathroom space.
21 of 73
-
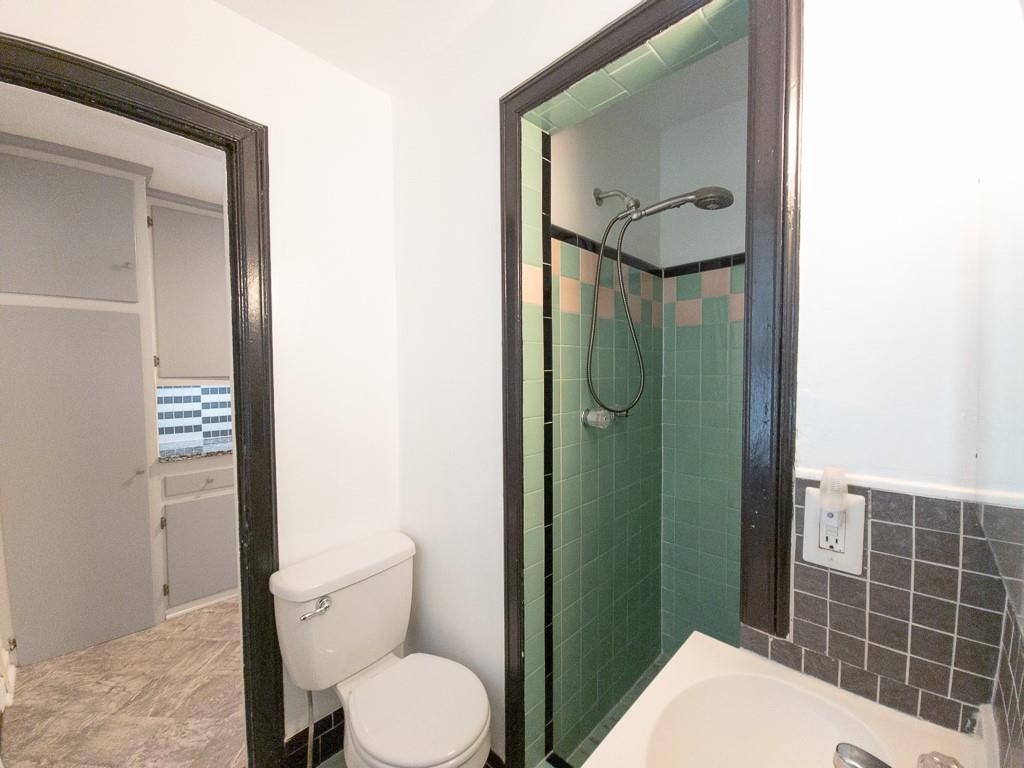
Vintage tilework accents this cozy bathroom space featuring a walk-in shower.
22 of 73
-
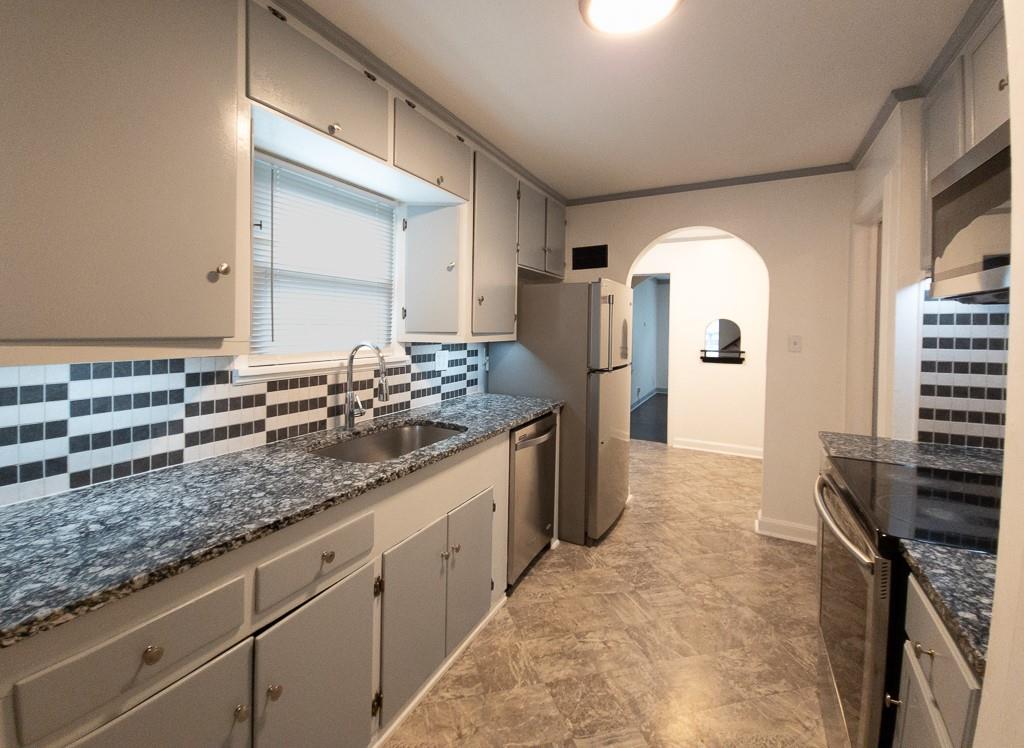
An arched doorway connects this updated galley kitchen to the adjacent living spaces.
23 of 73
-
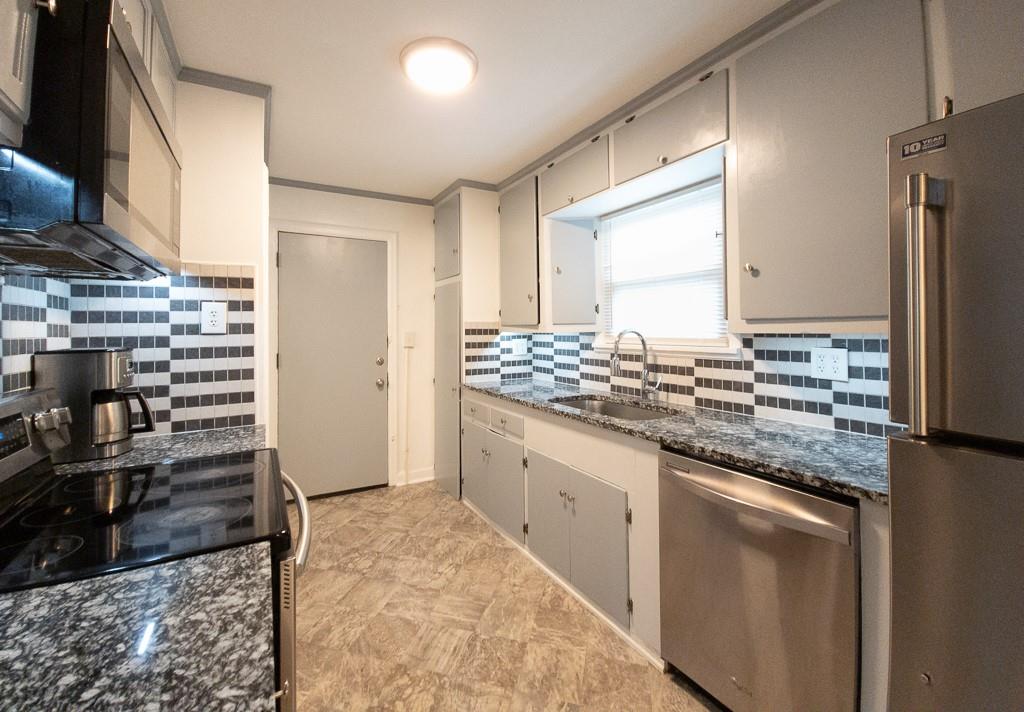
Gleaming granite countertops pair beautifully with contemporary cabinetry in this functional galley layout.
24 of 73
-
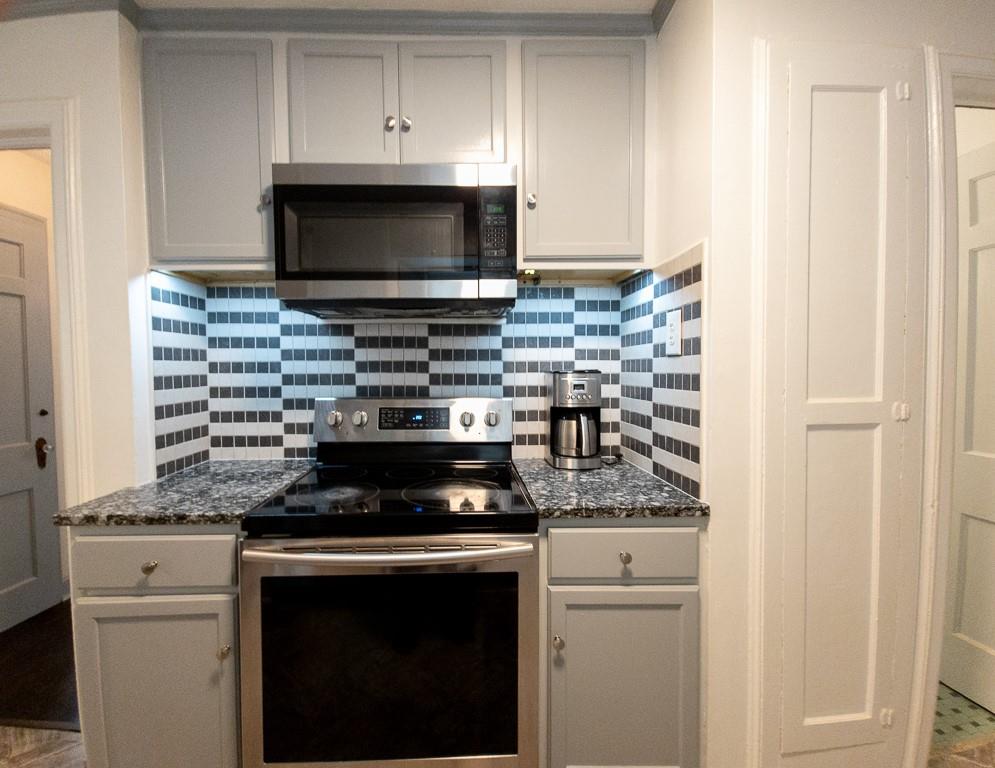
Custom cabinetry and solid stone countertops surround the integrated cooking suite.
25 of 73
-
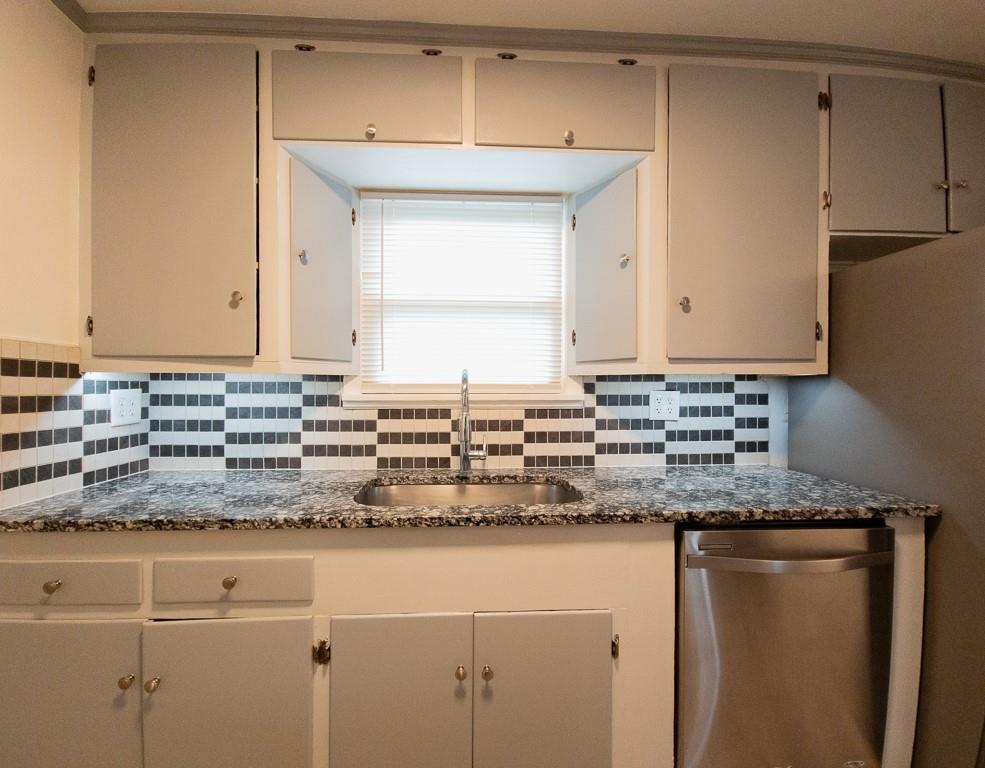
Granite counters and custom cabinetry surround a central window over the sink area.
26 of 73
-
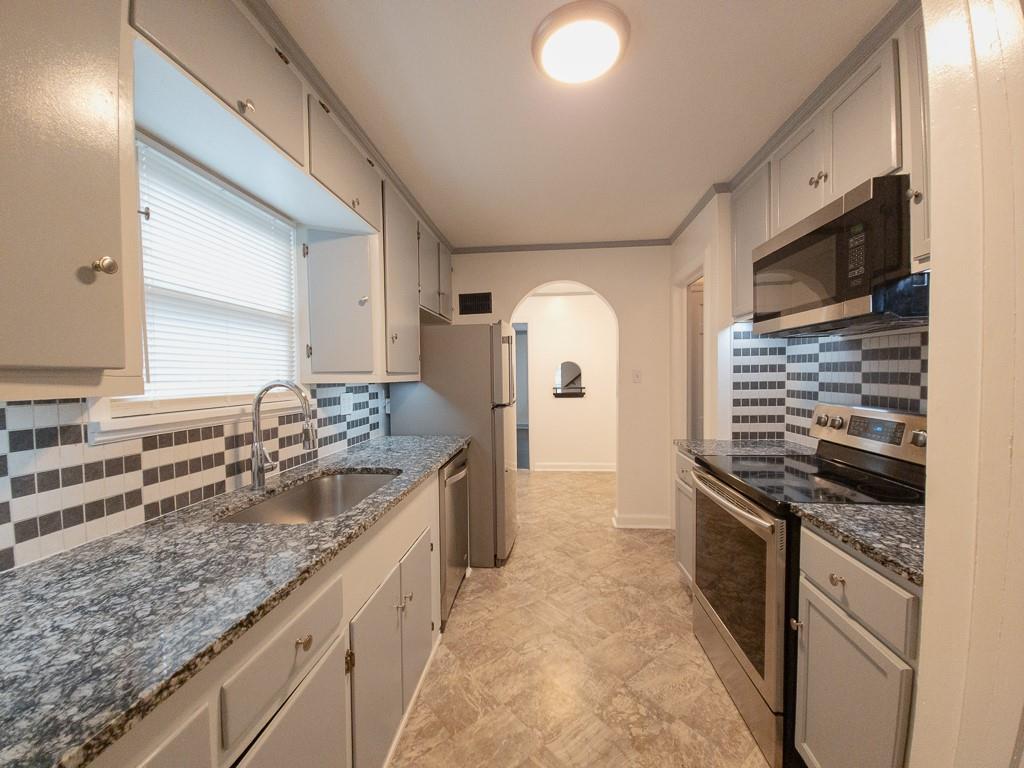
An arched doorway connects this galley kitchen featuring stone countertops to the adjoining rooms.
27 of 73
-
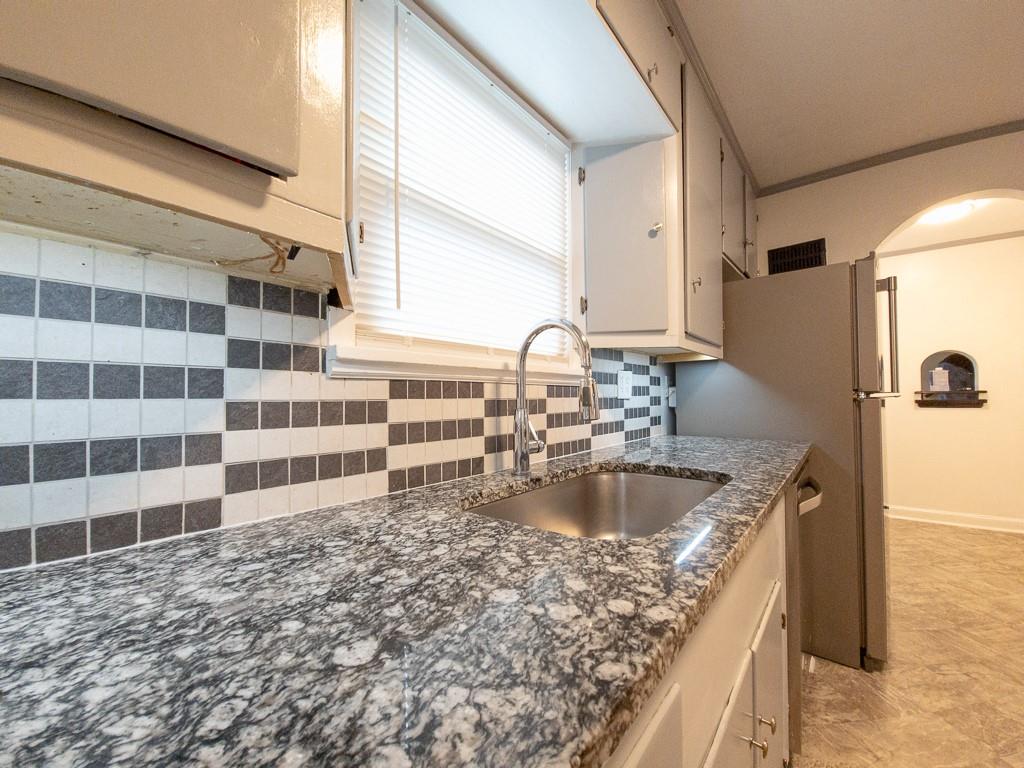
Granite countertops and checkered tile accents bring distinctive character to this functional cooking space.
28 of 73
-
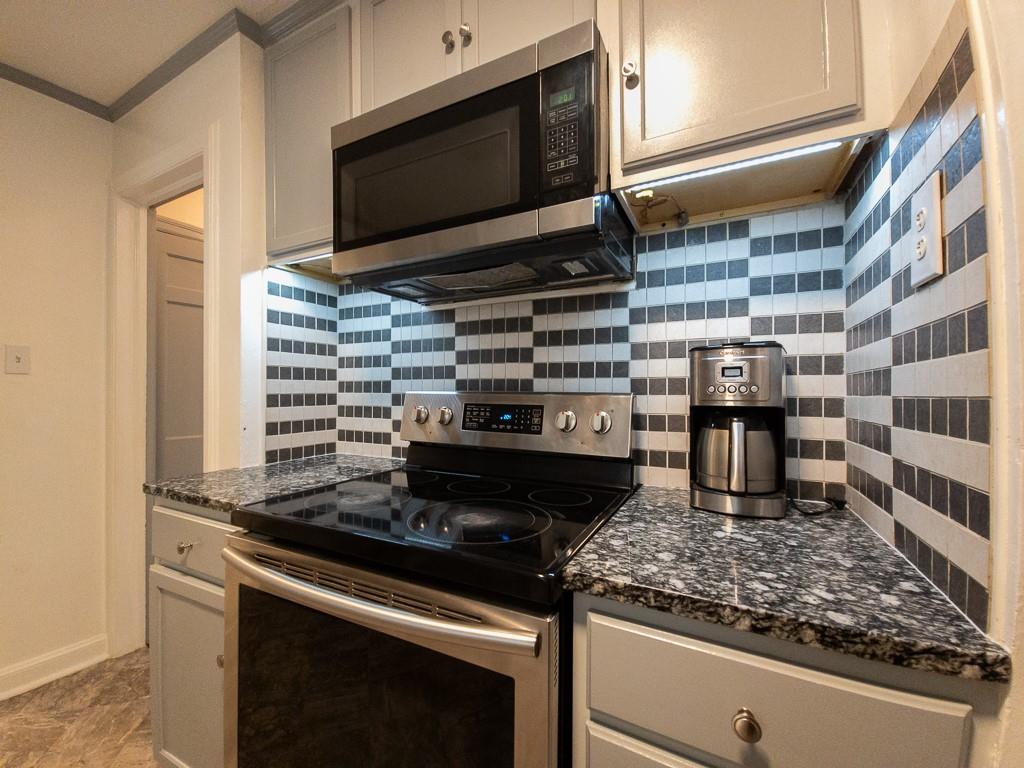
Striking granite countertops pair with a bold tile backsplash in this efficient kitchen workspace.
29 of 73
-
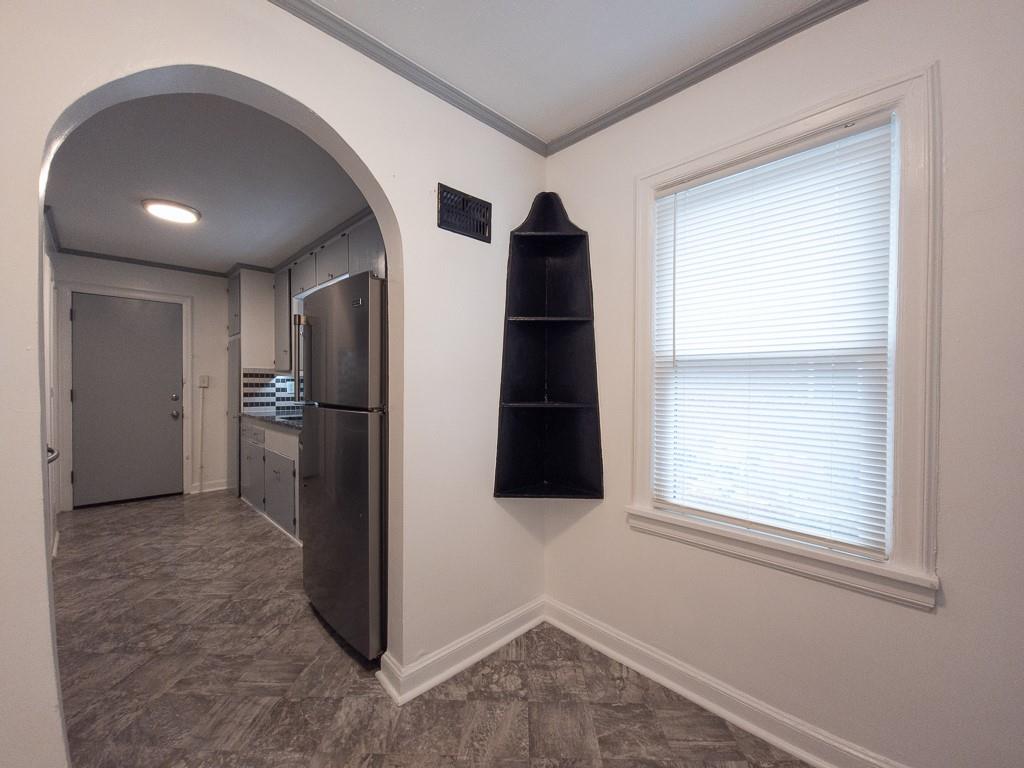
An arched doorway transitions into the kitchen area with tiled flooring and crown molding detailing.
30 of 73
-
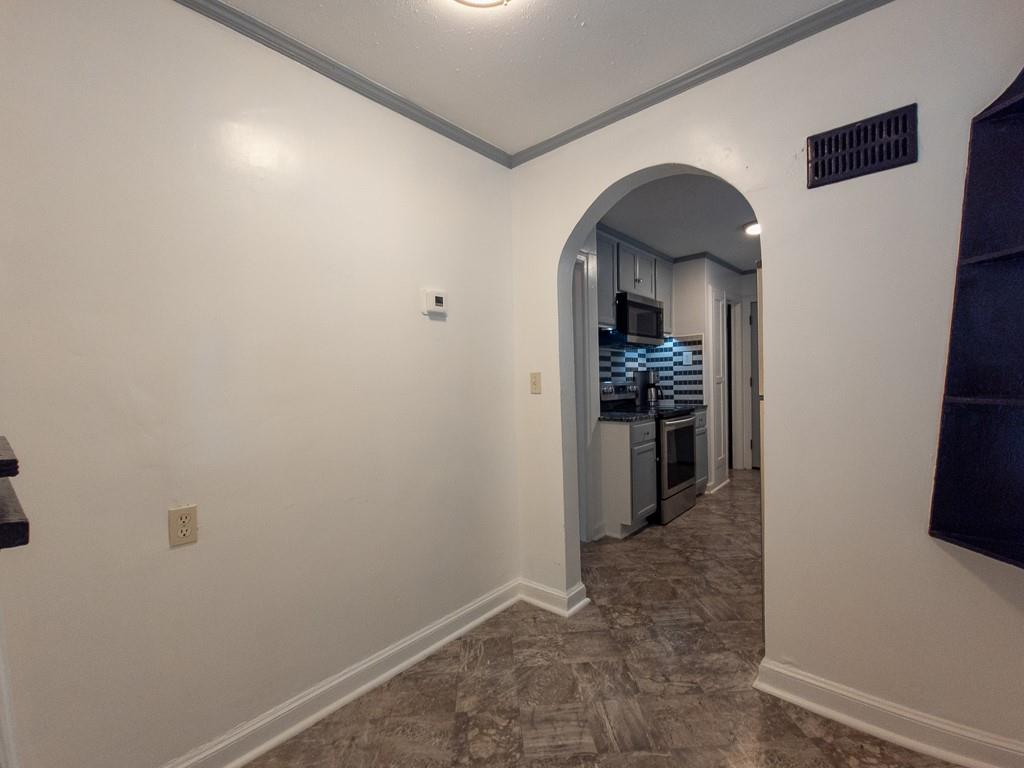
An elegant arched doorway transitions seamlessly from the versatile dining area into the kitchen.
31 of 73
-
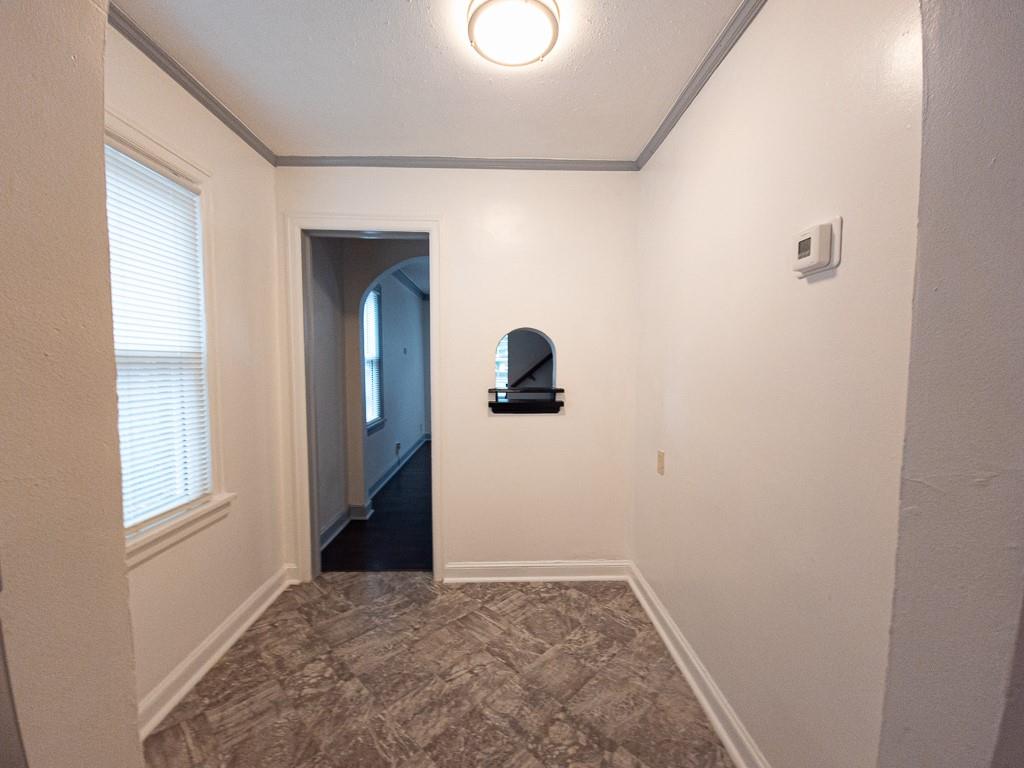
Clean lines and durable tile flooring define this functional transition space.
32 of 73
-
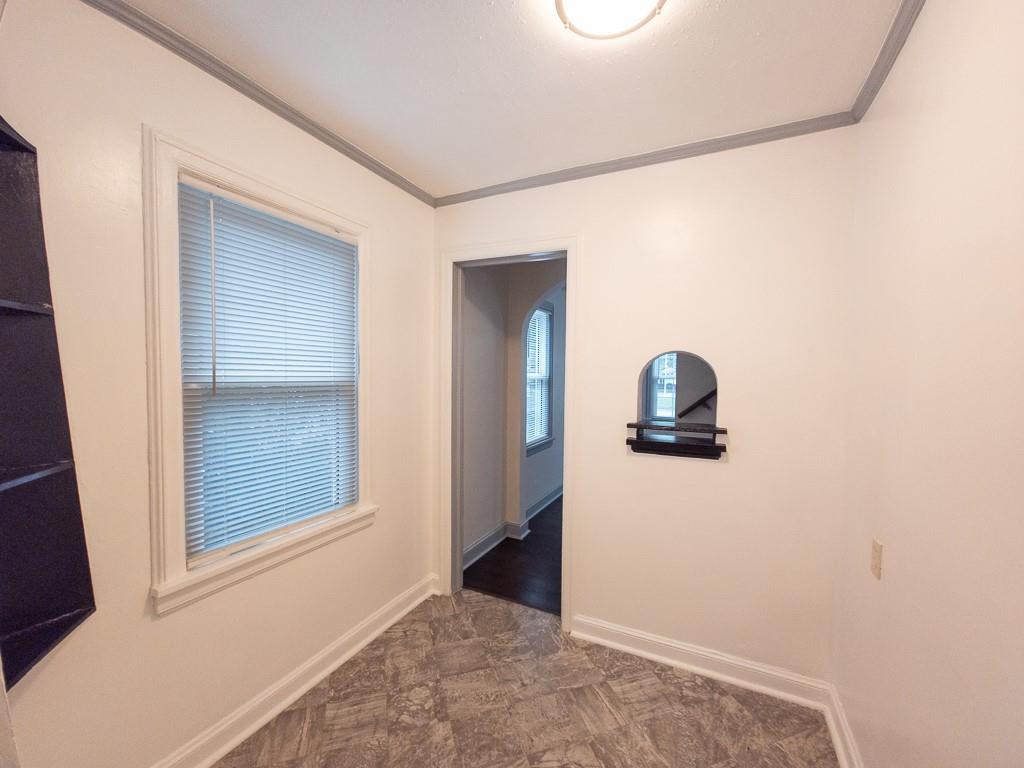
Crisp molding frames this versatile transitional area leading to an adjacent hallway.
33 of 73
-
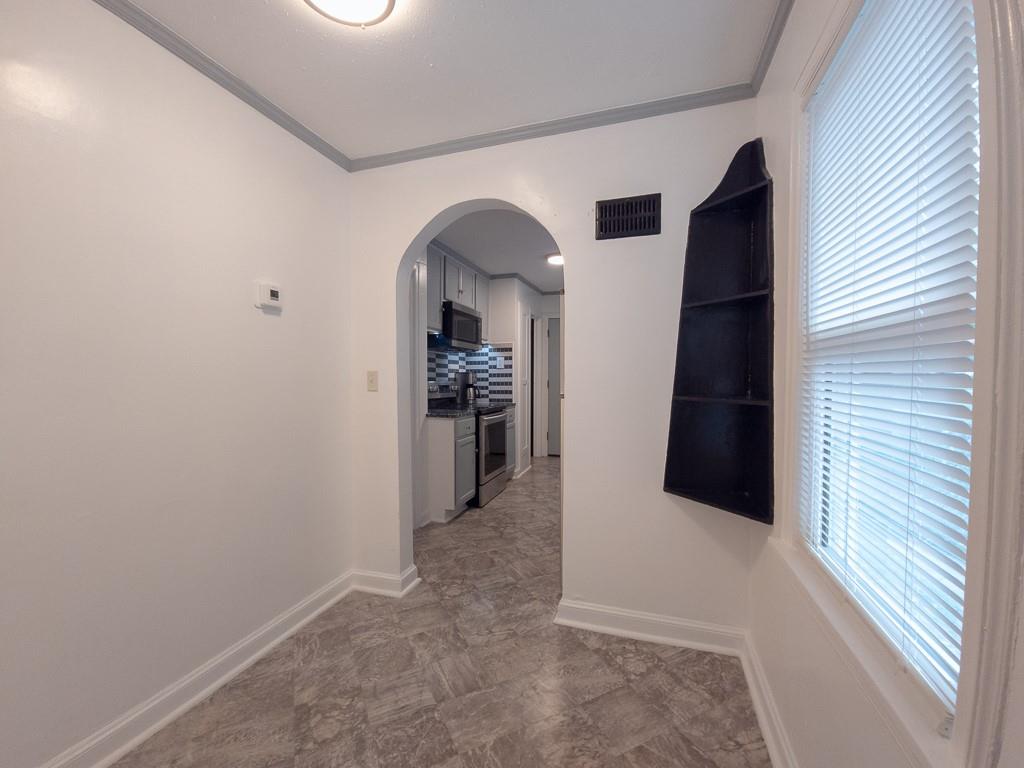
An arched doorway connects the versatile dining area to the adjacent kitchen.
34 of 73
-
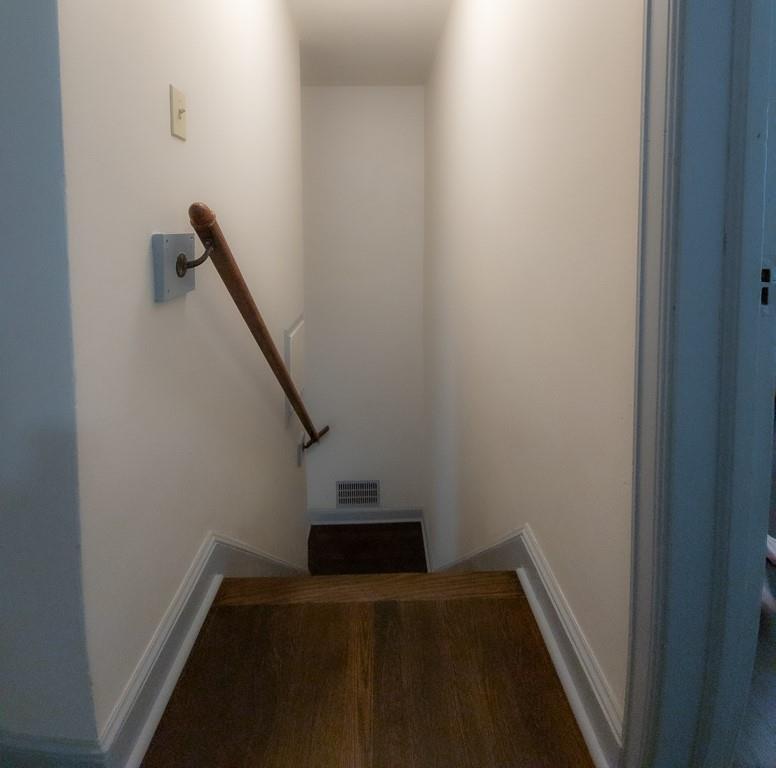
Rich hardwood stairs lead downward, flanked by crisp white walls and a classic wooden handrail.
35 of 73
-
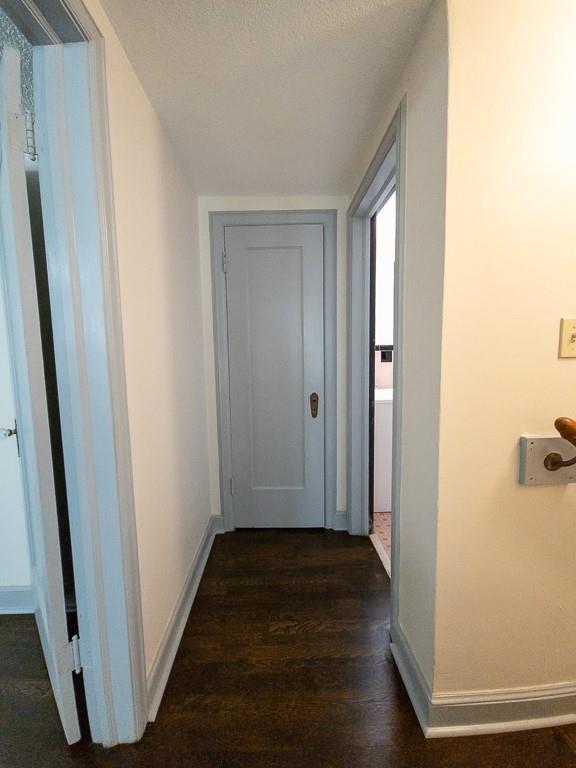
Warm hardwood floors anchor this functional hallway with classic paneled doors.
36 of 73
-
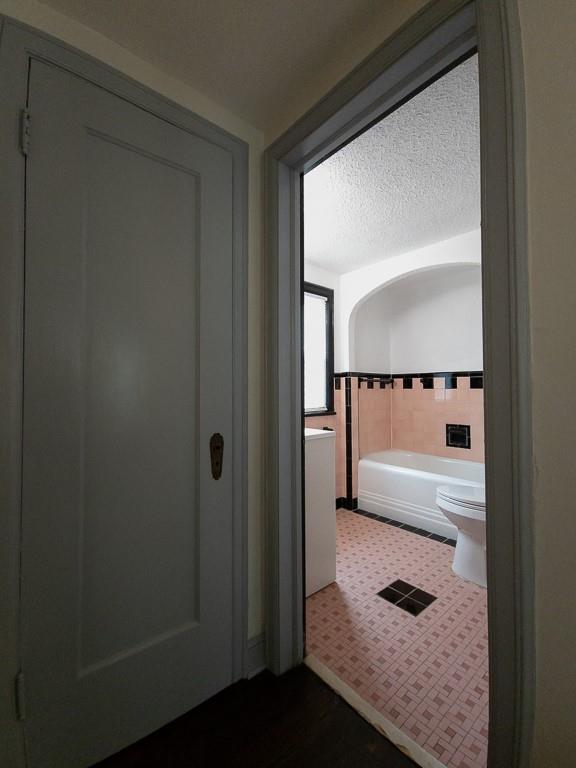
Vintage tile surrounds the built-in bathtub, visible through a classic framed doorway.
37 of 73
-
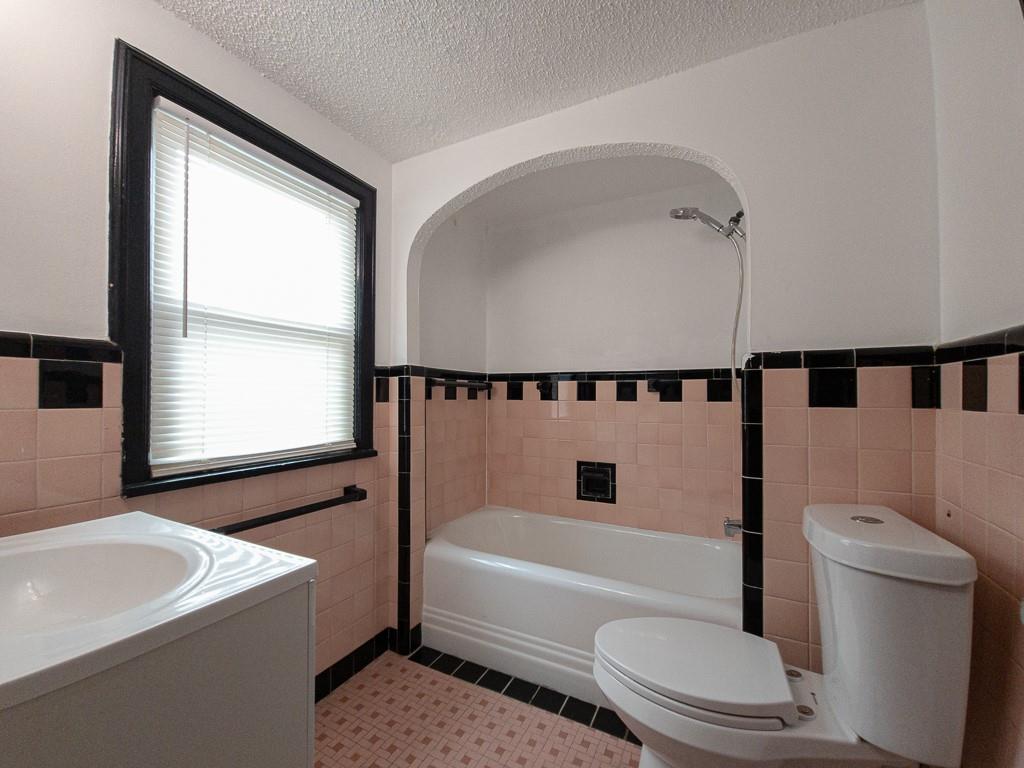
Vintage tilework and a classic arched alcove tub bring character to this bathroom.
38 of 73
-
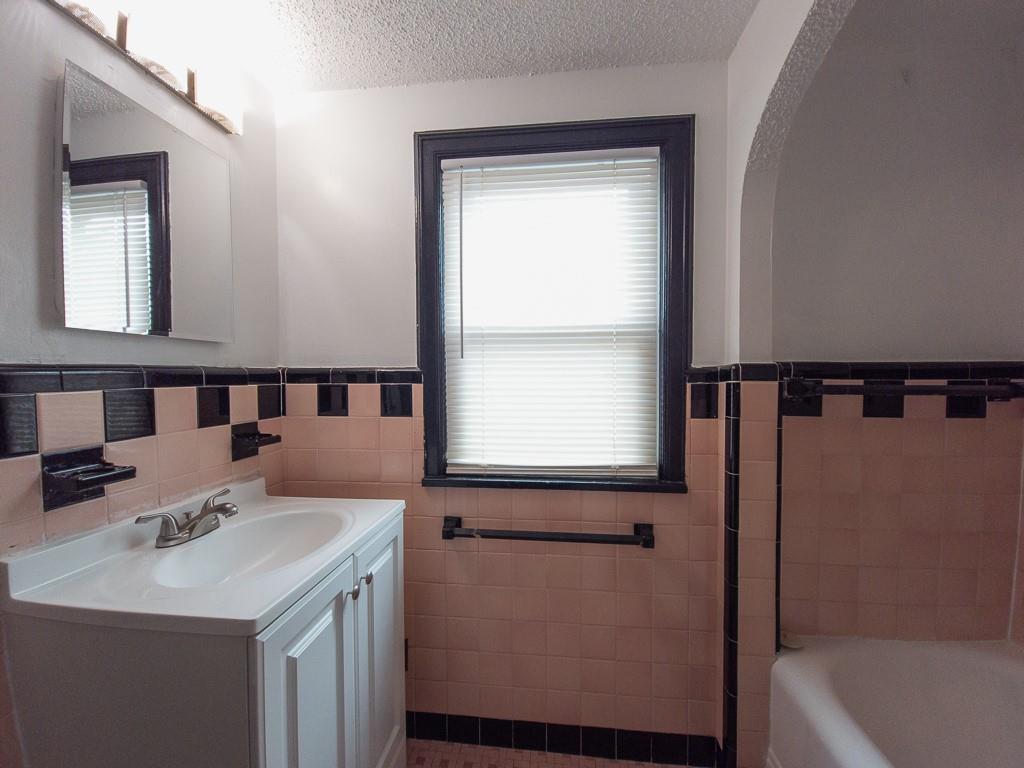
Vintage tile and classic architectural details define this character-filled bathroom space.
39 of 73
-
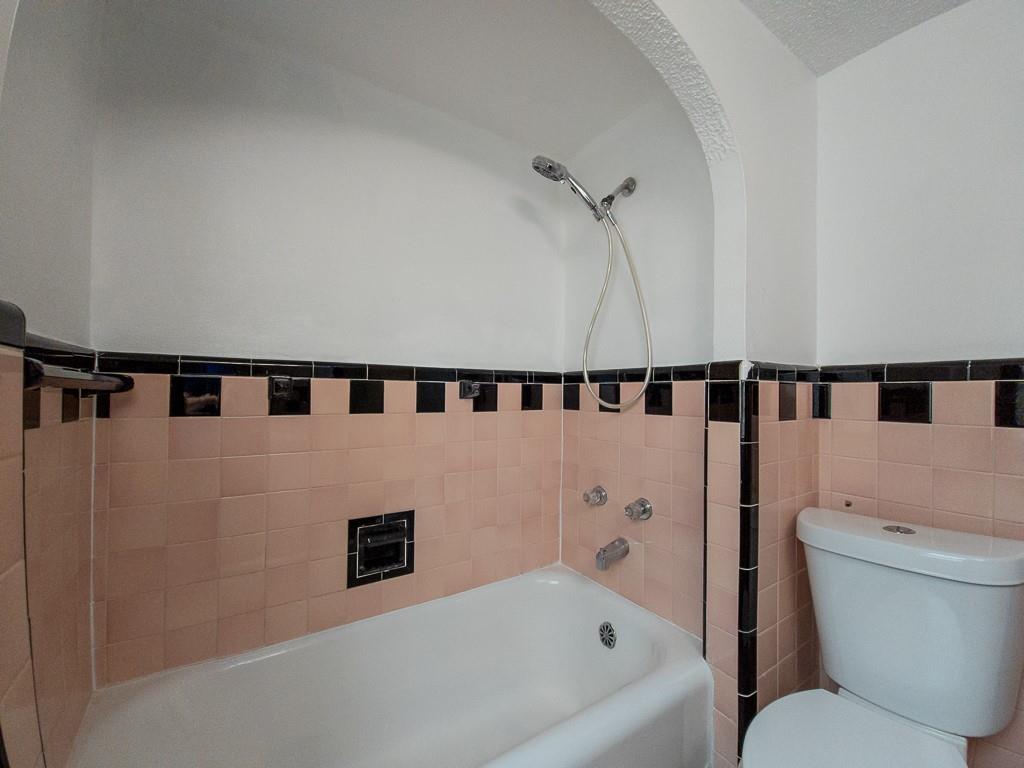
Vintage tilework adds timeless character to this classic bathroom configuration.
40 of 73
-
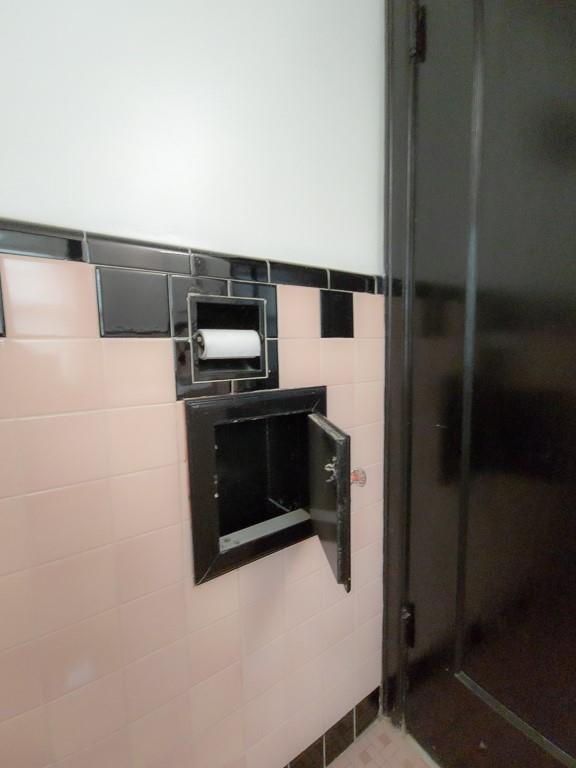
Vintage tile walls and built-in features showcase unique period character.
41 of 73
-
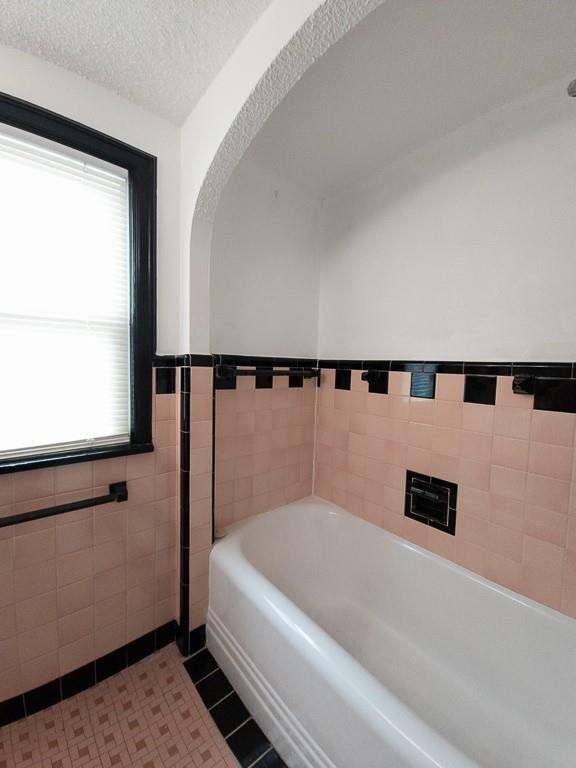
Vintage tilework and a classic arched alcove frame the soaking tub setup.
42 of 73
-
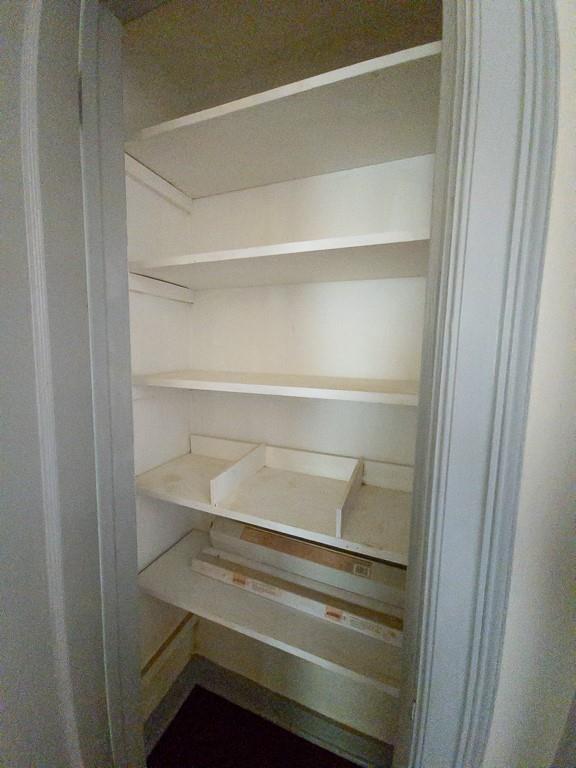
Functional built-in shelving provides abundant storage space in this convenient storage closet.
43 of 73
-
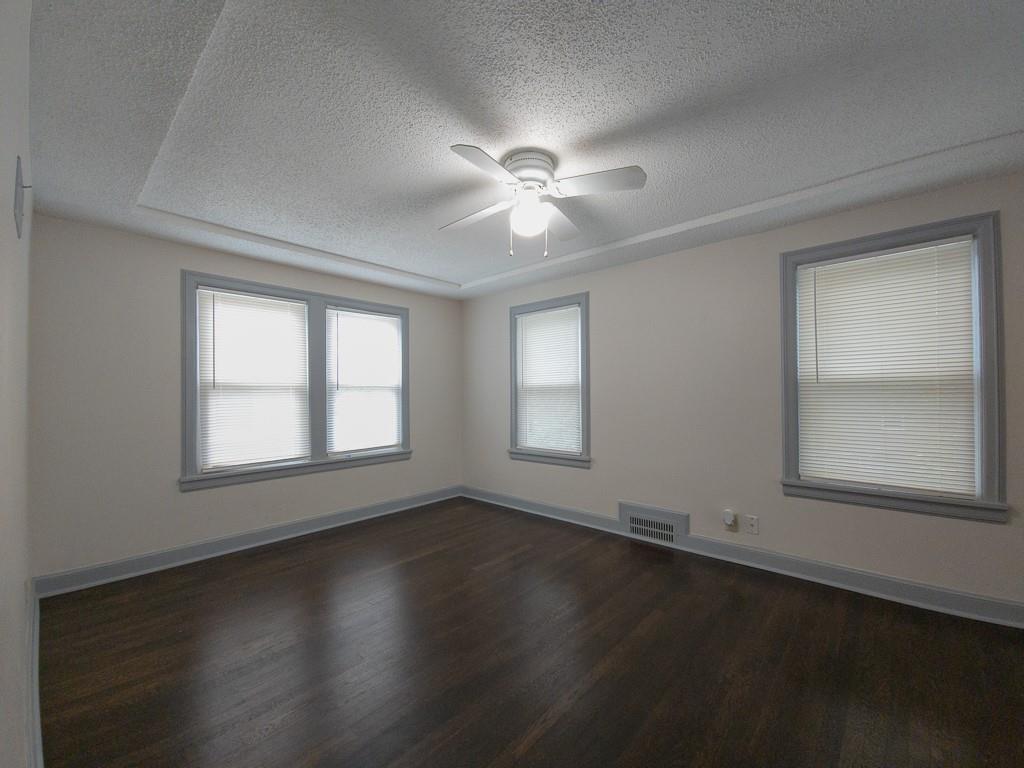
Rich hardwood floors contrast beautifully with classic tray ceilings in this versatile living space.
44 of 73
-
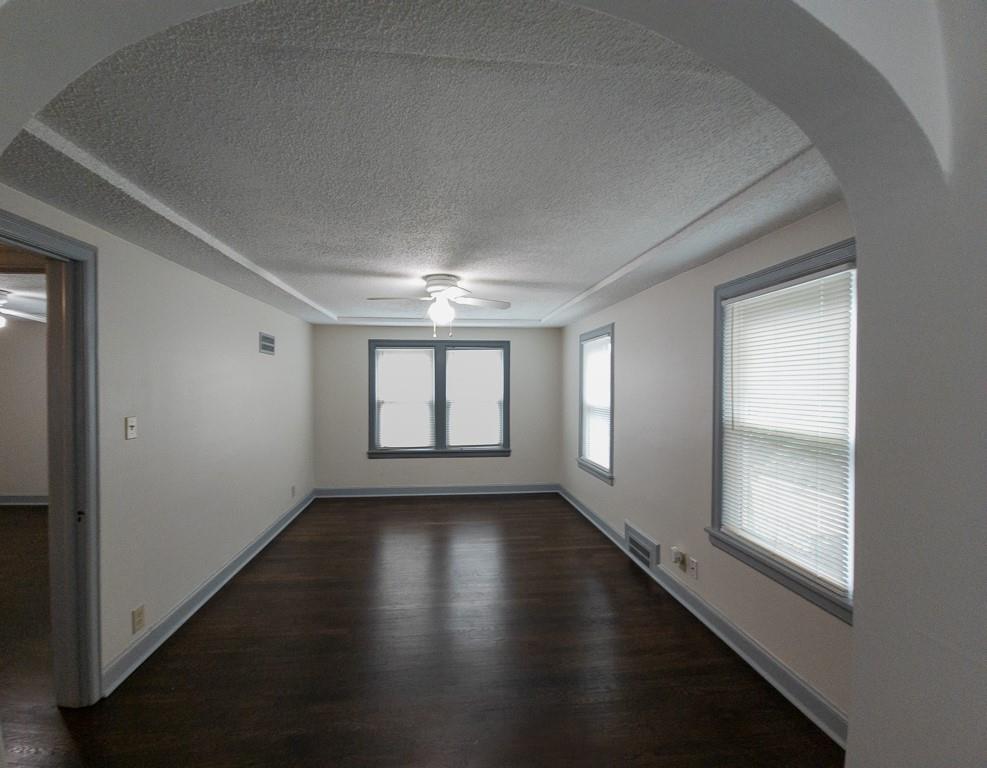
Rich hardwood floors and an elegant arched entryway anchor this classic, light-filled living space.
45 of 73
-
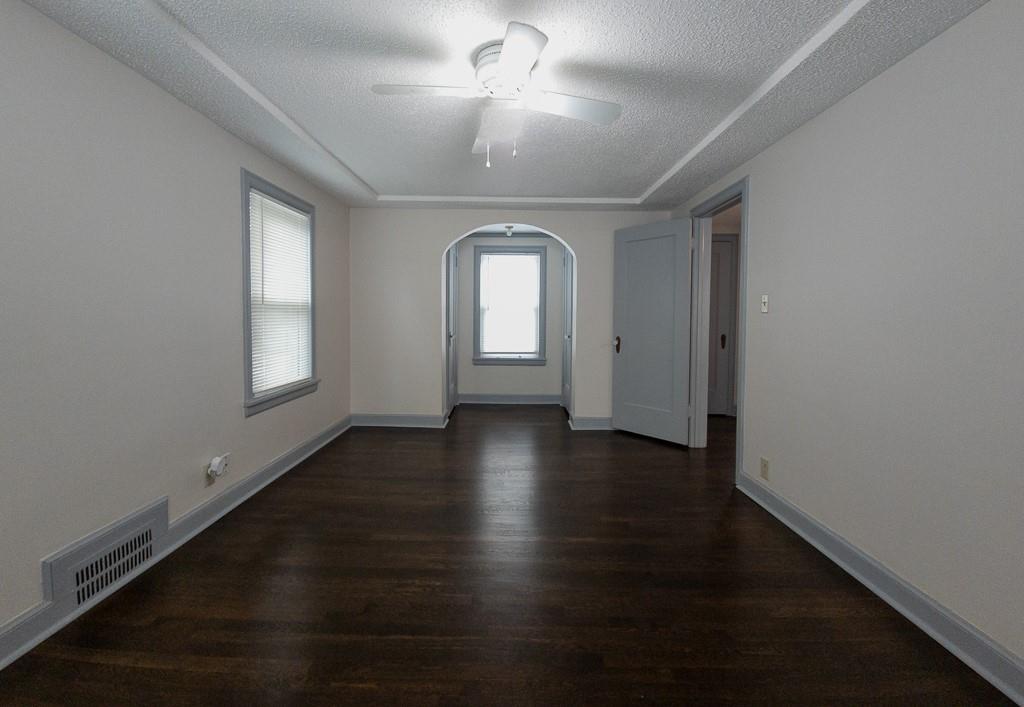
Polished hardwood flooring and a classic arched doorway define this versatile interior space.
46 of 73
-
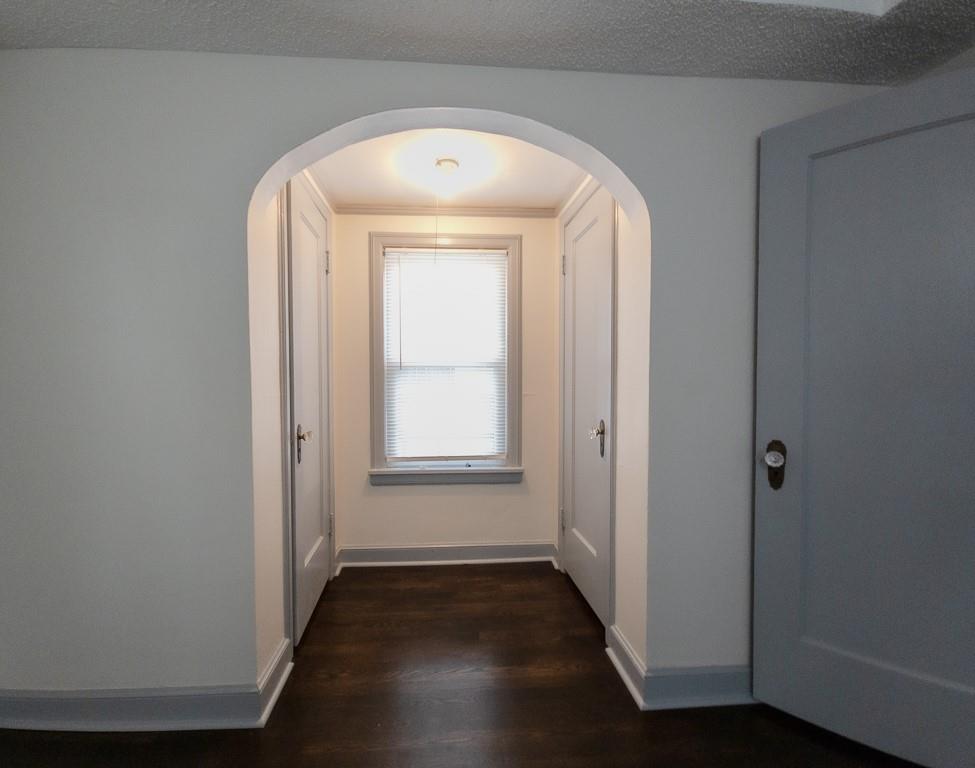
An elegant arched doorway transitions to a hallway with polished hardwood floors and flanking closets.
47 of 73
-
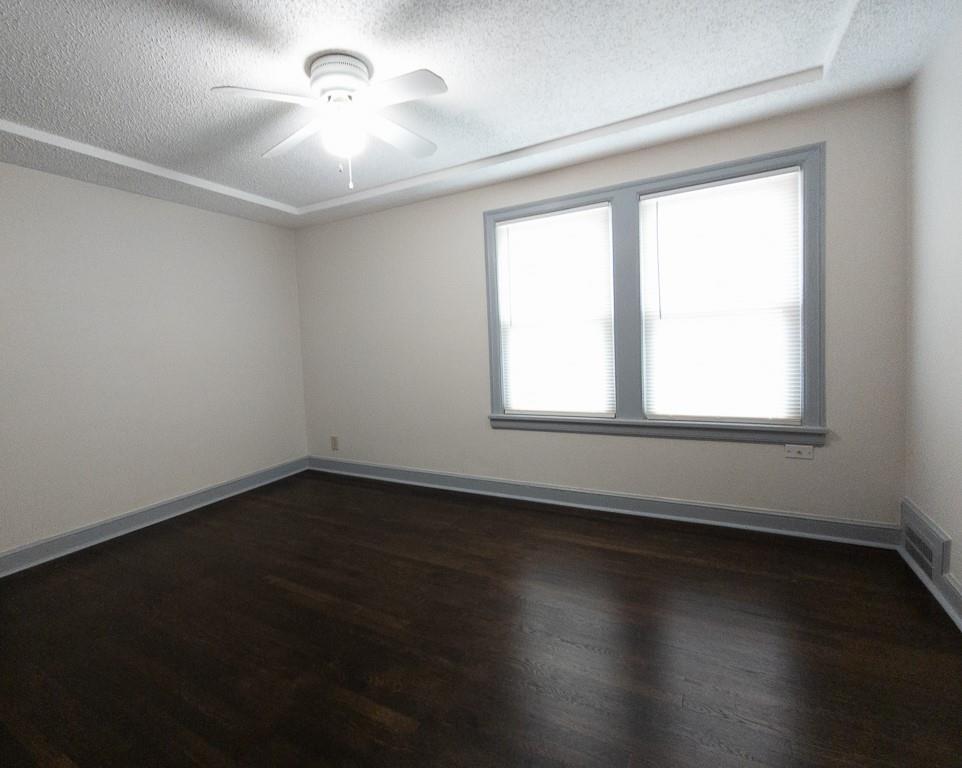
Rich hardwood flooring anchors this versatile space featuring clean trim and a tray ceiling details.
48 of 73
-
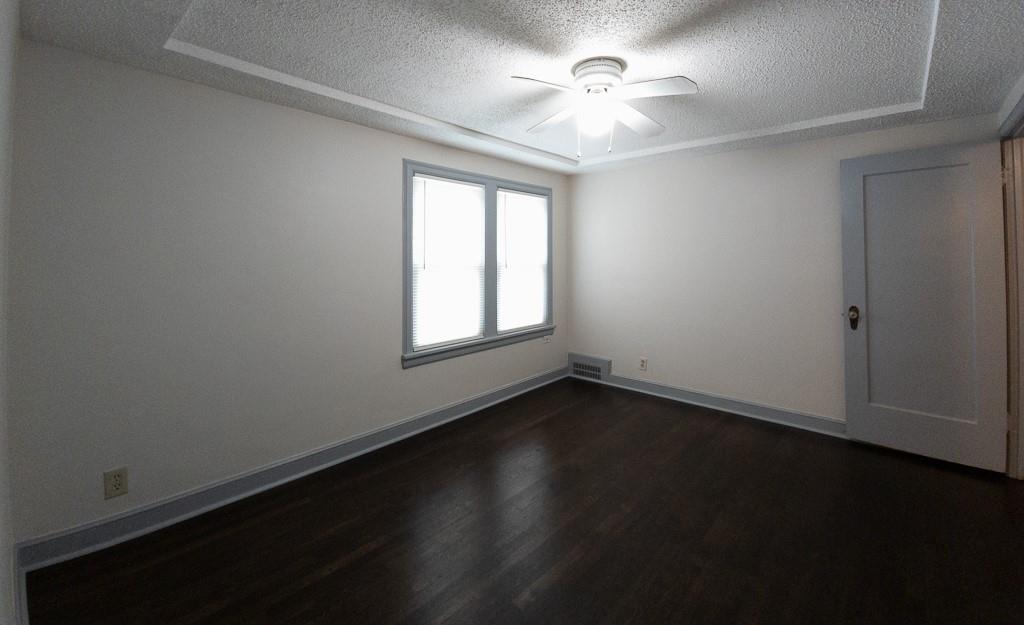
Rich dark wood flooring contrasts beautifully with crisp white walls and a tray ceiling design.
49 of 73
-
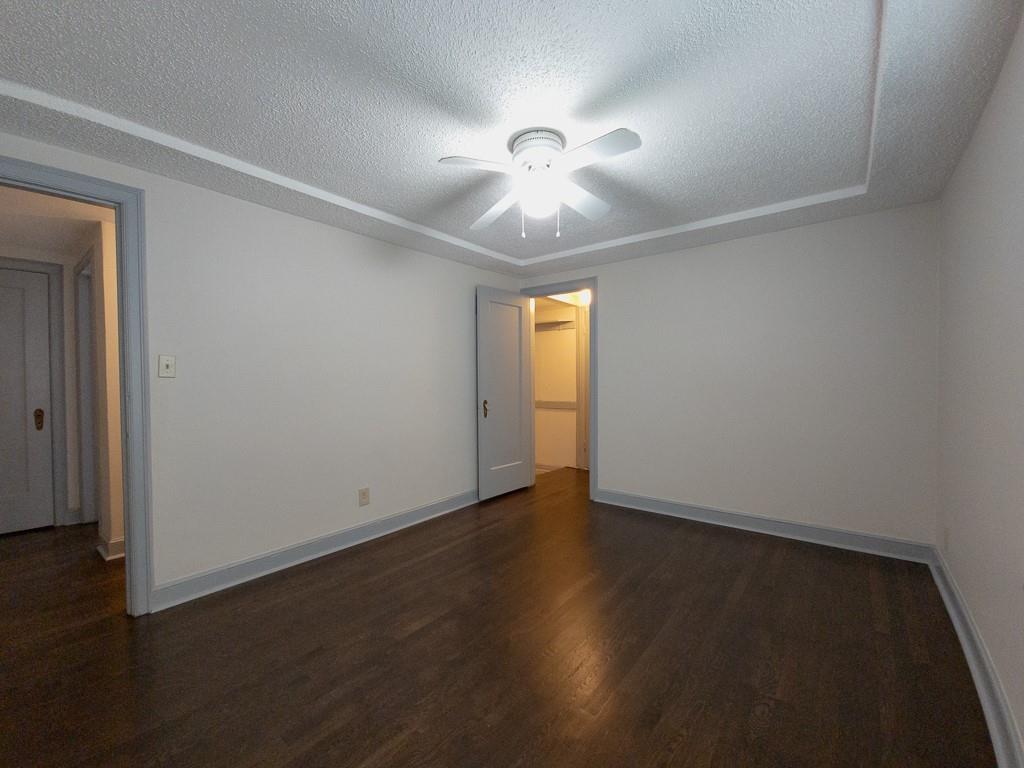
Rich hardwood flooring anchors this versatile space featuring classic molding and a tray ceiling details.
50 of 73
-
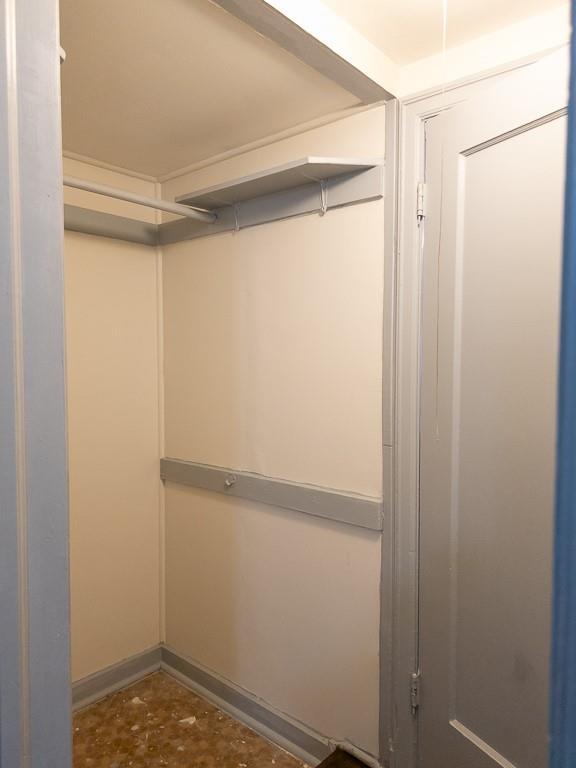
Functional storage space features built-in shelving and hanging rods.
51 of 73
-
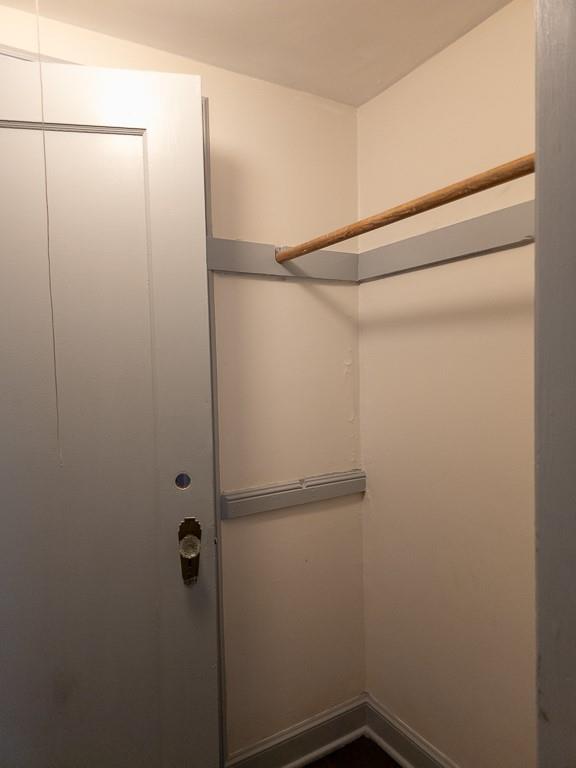
An essential storage closet with a built-in hanging rod and classic trim details.
52 of 73
-
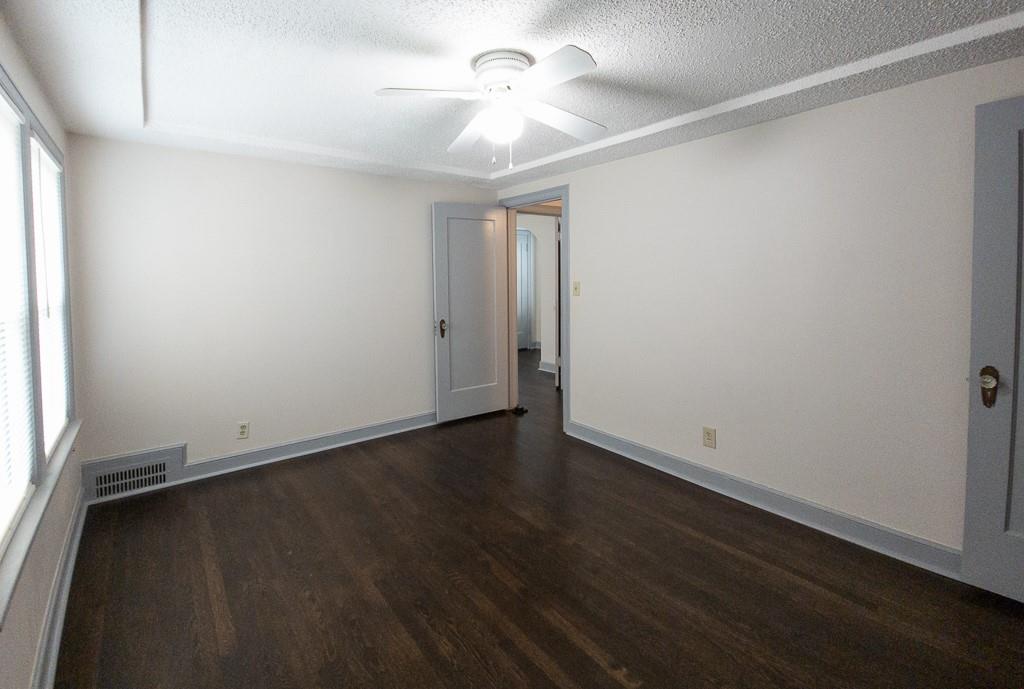
Polished hardwood floors and crisp crown molding frame this versatile bedroom space.
53 of 73
-
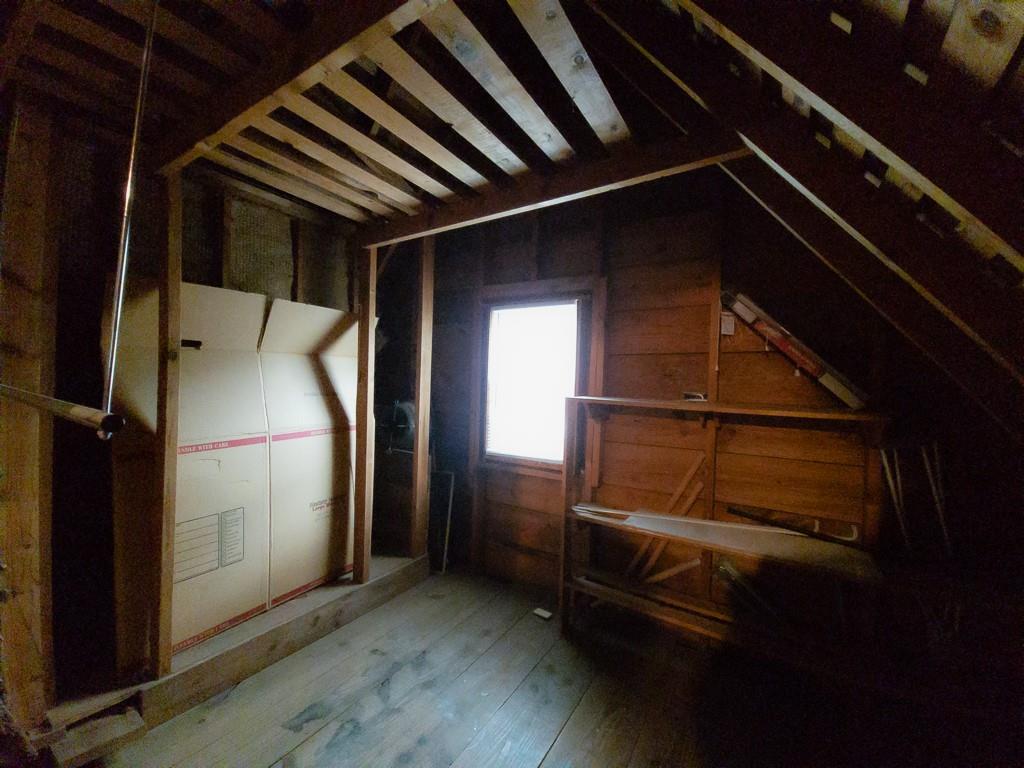
Raw attic storage space features exposed wood framing and a single window for natural light.
54 of 73
-
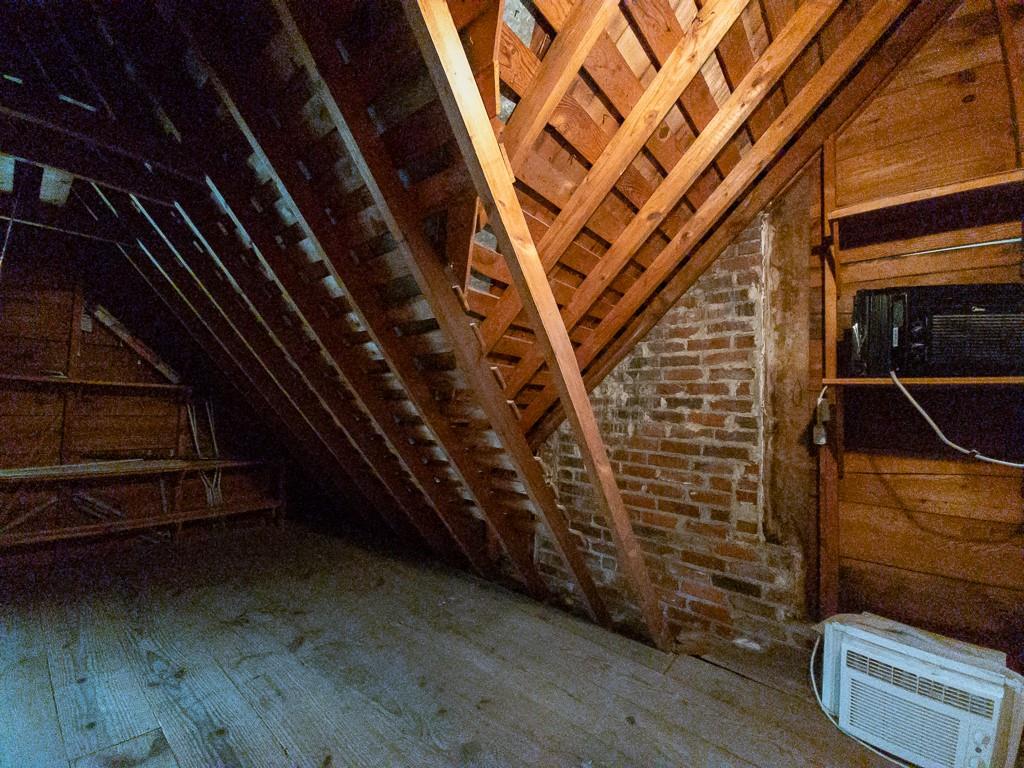
Exposed wood framing and brick details define this rustic attic storage space.
55 of 73
-
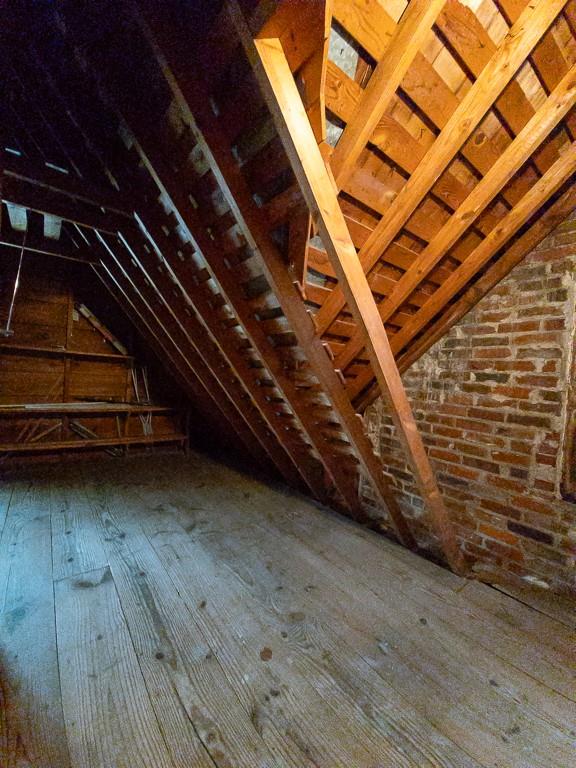
Exposed wood framing and brick walls highlight the rustic character of this attic space.
56 of 73
-
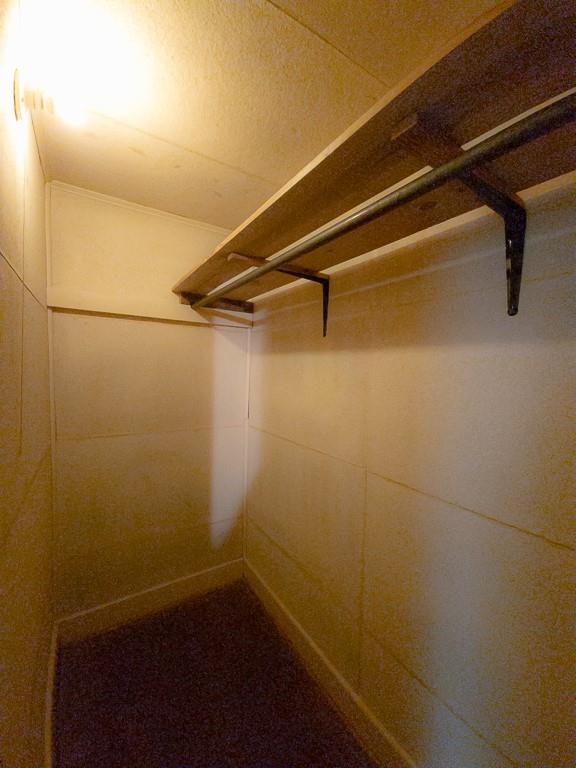
A functional walk-in closet features built-in shelving, a hanging rod, and carpet flooring.
57 of 73
-
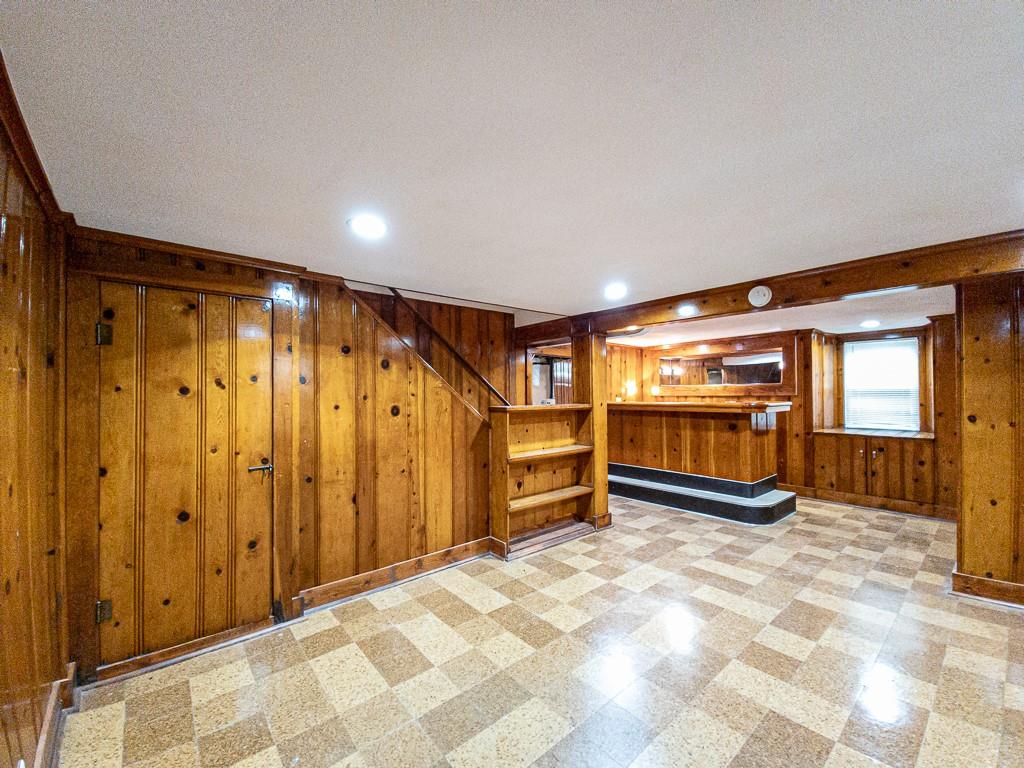
Rich wood paneling paired with patterned flooring defines this versatile lower-level entertainment space.
58 of 73
-
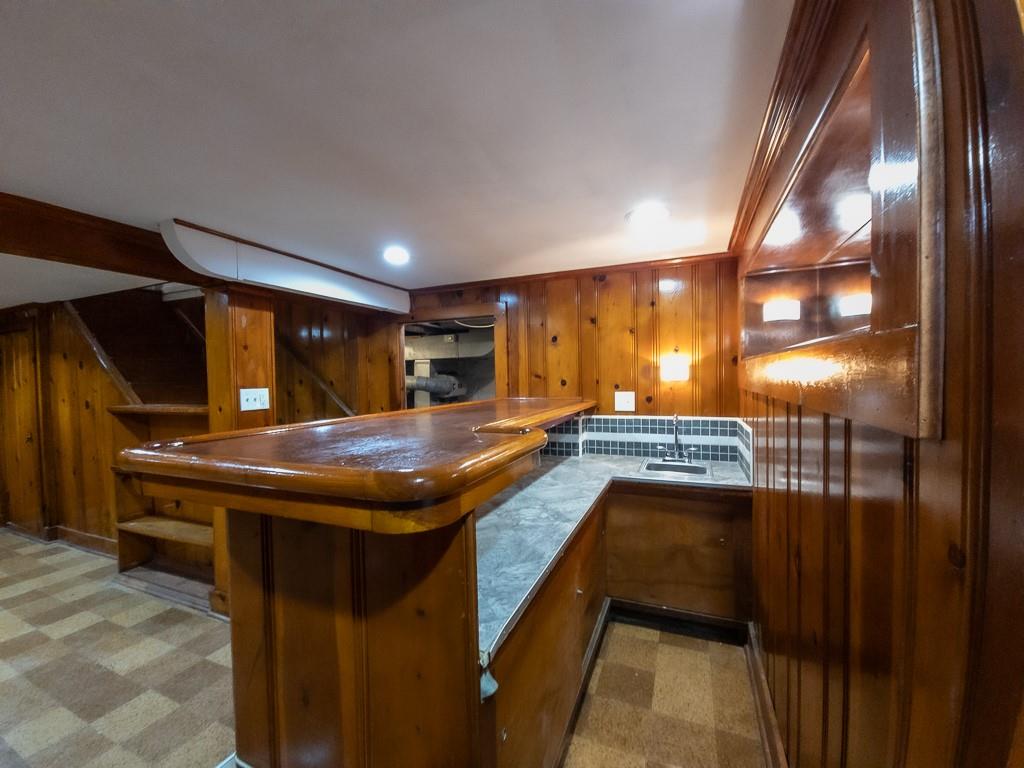
Rich wood paneling surrounds a classic built-in bar complete with a small prep sink.
59 of 73
-
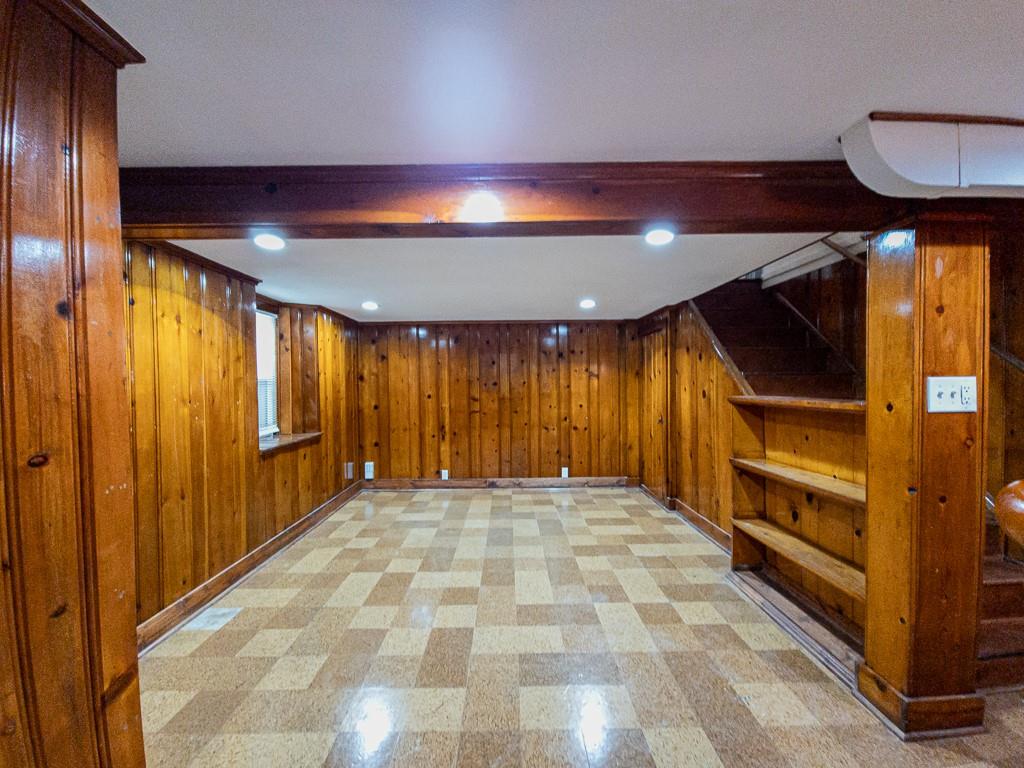
Rich wood paneling paired with built-in shelving defines this versatile lower level space.
60 of 73
-
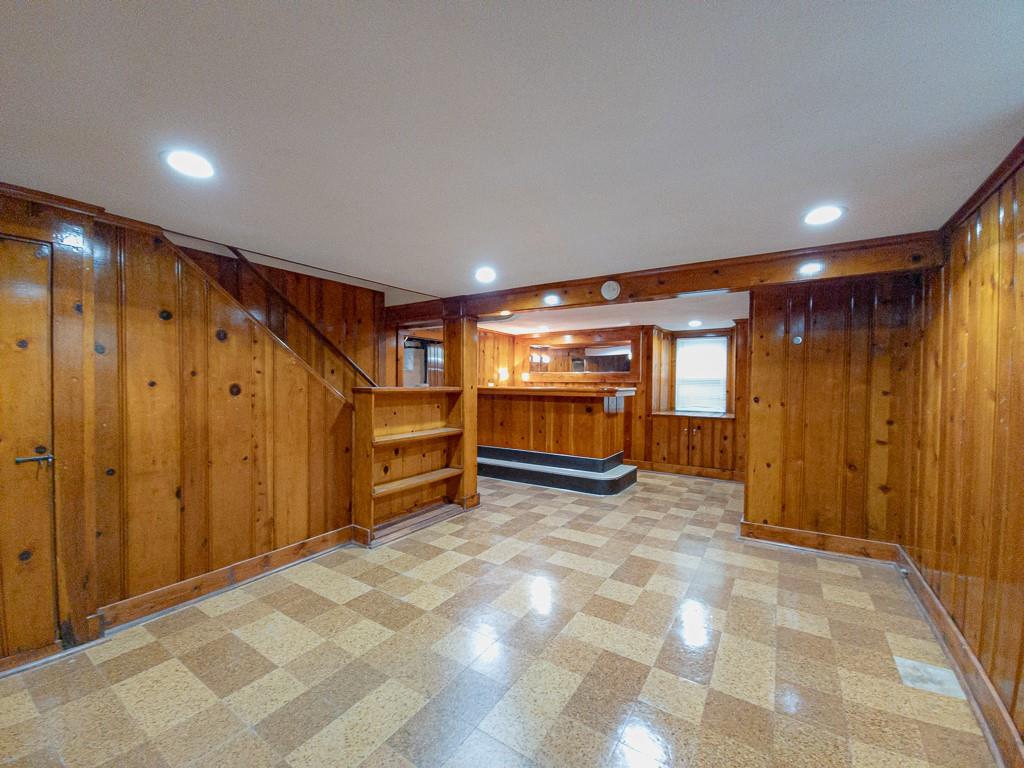
Rich wood paneling and a built-in wet bar define this classic basement recreation space.
61 of 73
-
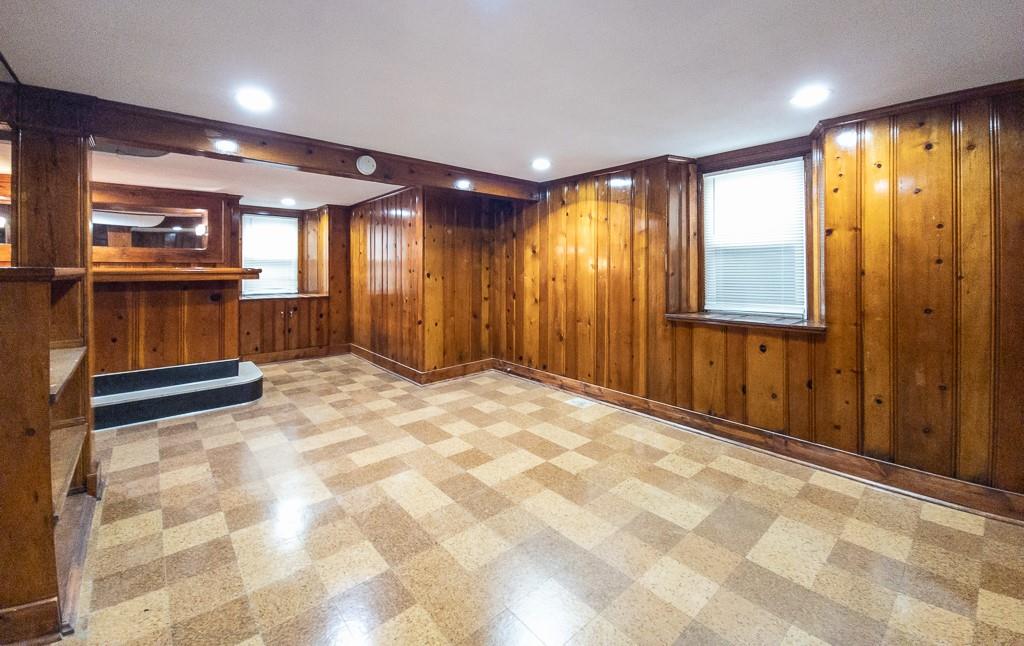
Rich wood paneling paired with patterned flooring defines this versatile lower-level recreation space.
62 of 73
-
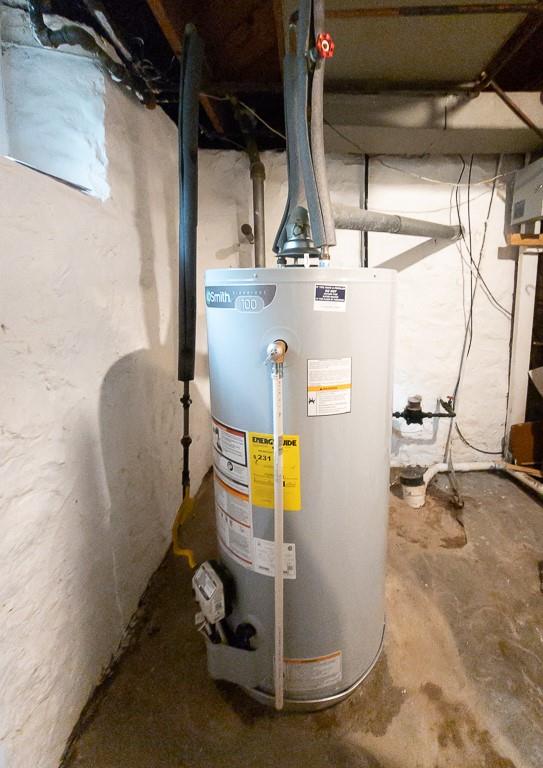
A spacious utility area highlights a concrete foundation and stone walls.
63 of 73
-
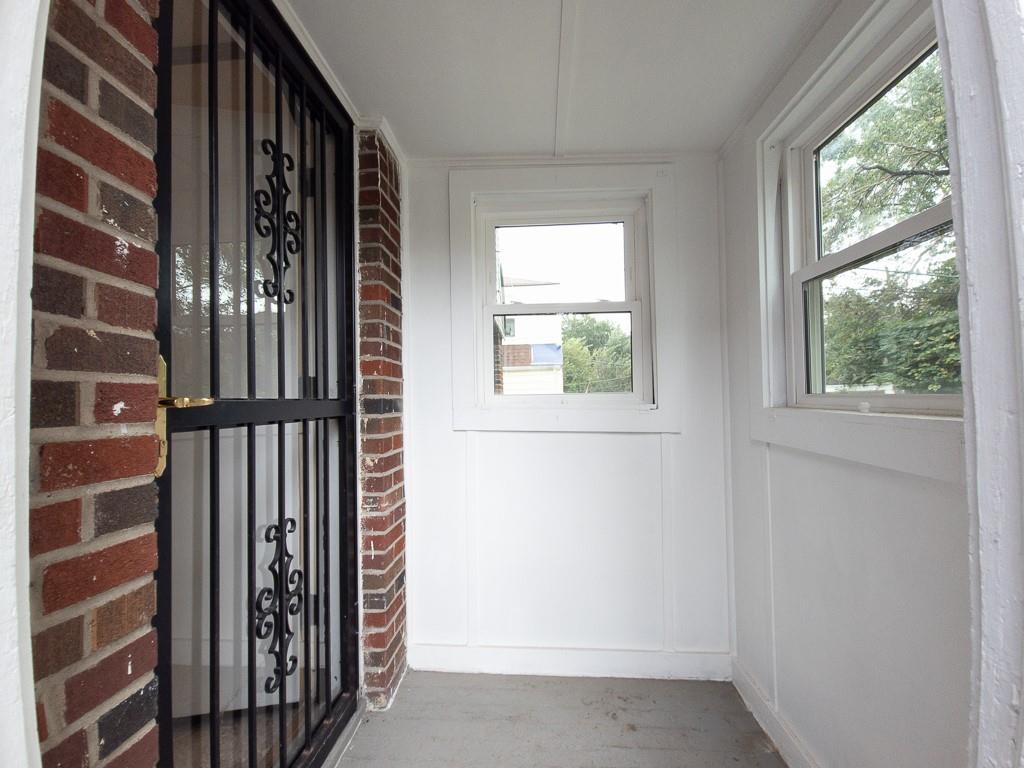
An enclosed entryway features classic brick accents and concrete flooring.
64 of 73
-
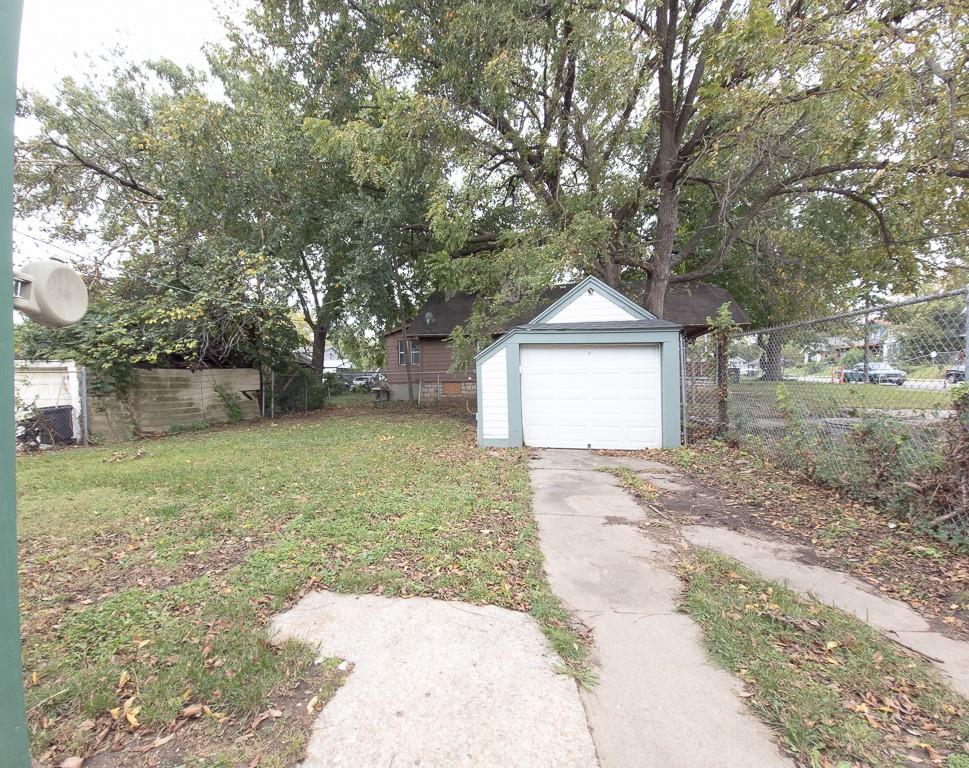
Mature trees shade a detached garage and yard area bordered by chain-link fencing.
65 of 73
-
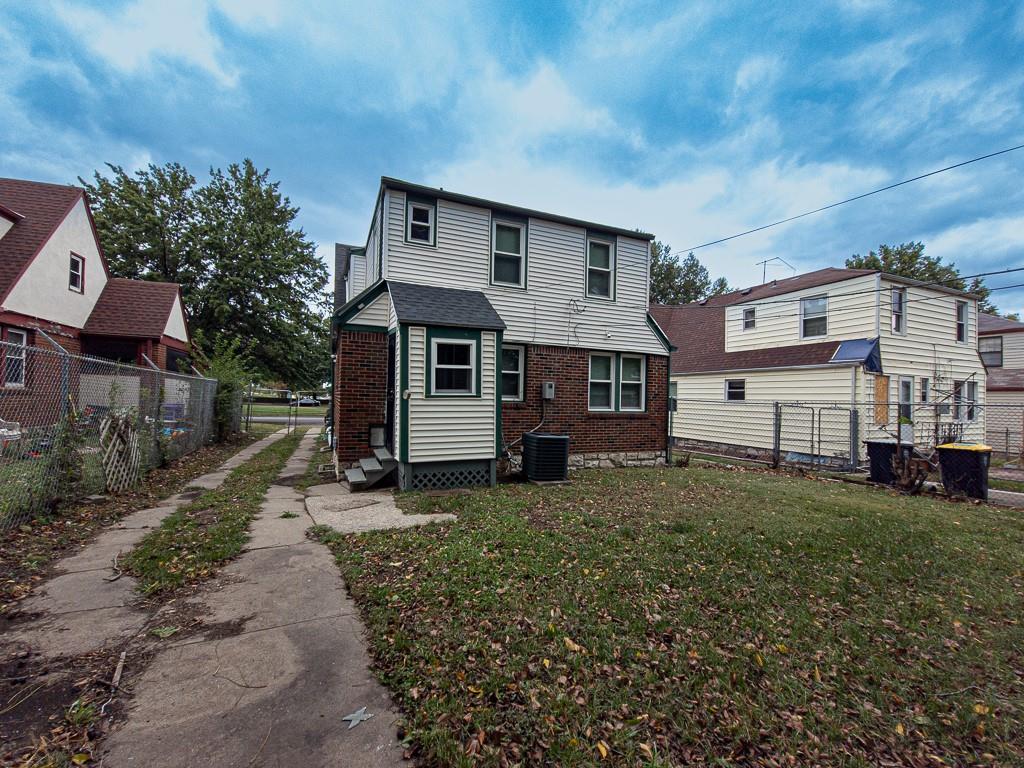
A spacious grassy lawn borders a concrete driveway leading toward the rear home entrance.
66 of 73
-
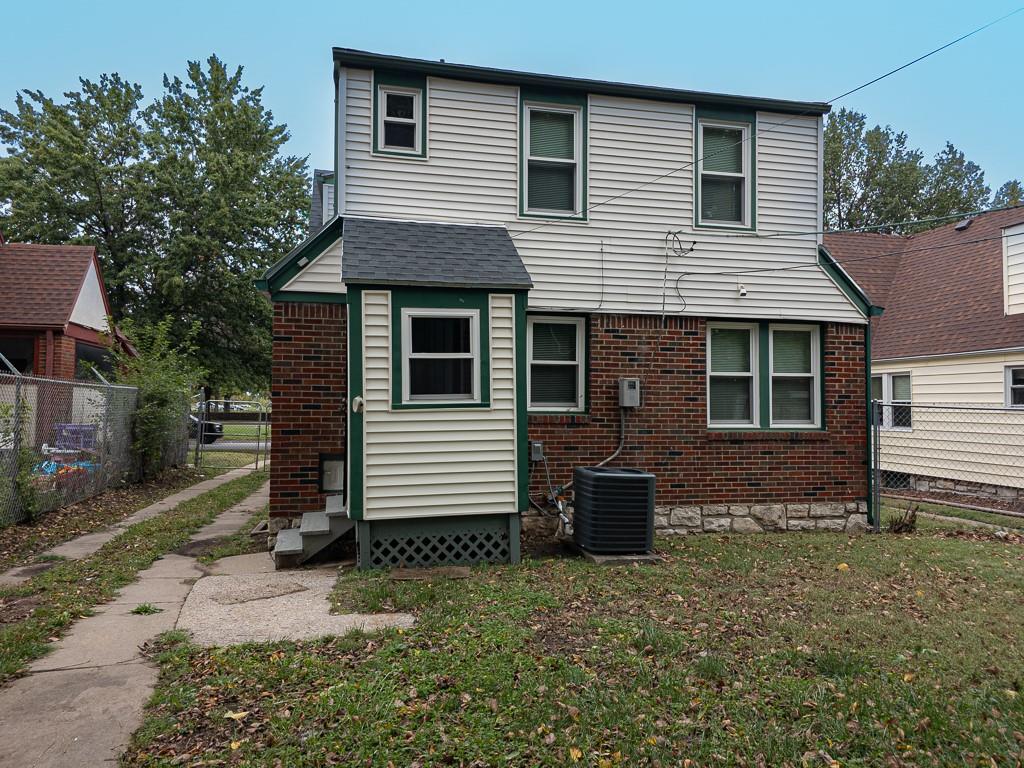
A classic brick and siding exterior features a private entrance leading to the rear yard.
67 of 73
-
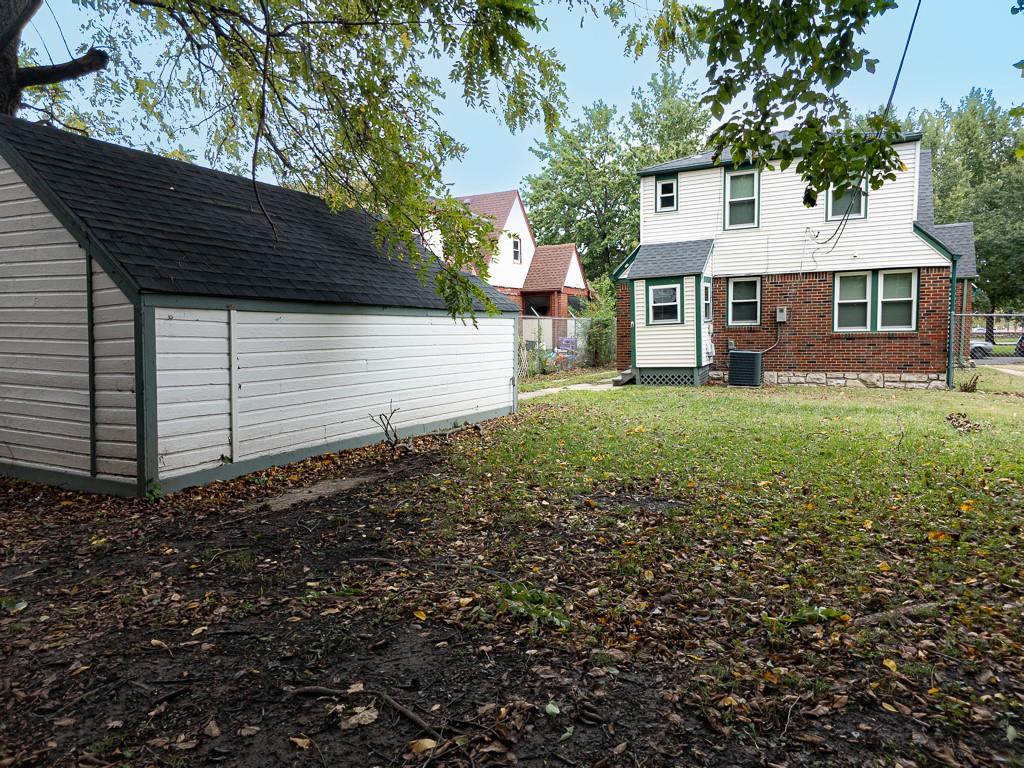
A spacious grassy lawn sits between the brick-and-siding home and a detached outbuilding.
68 of 73
-
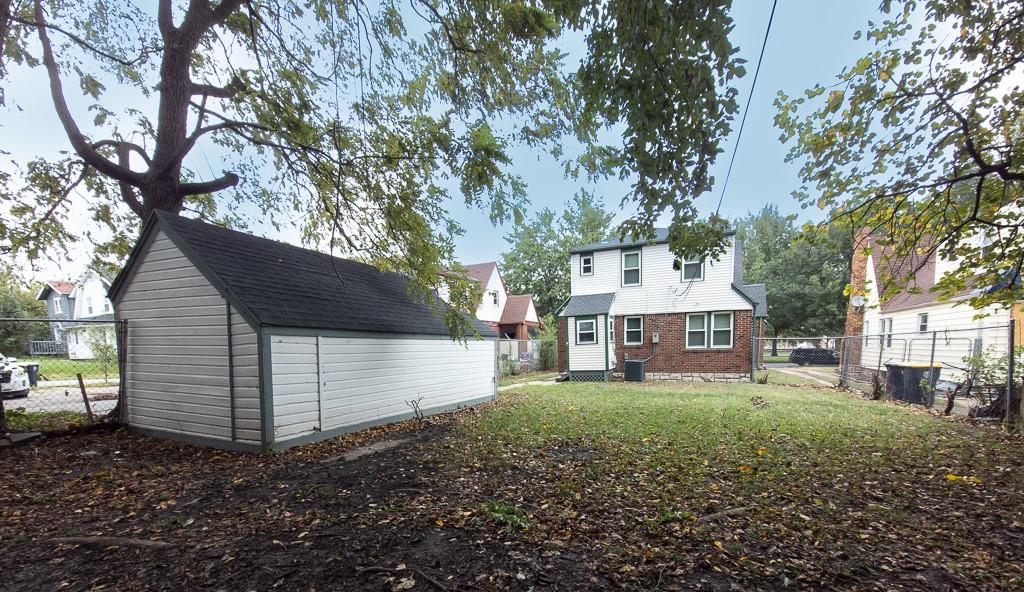
Mature trees shade a spacious grassy backyard featuring a detached garage.
69 of 73
-
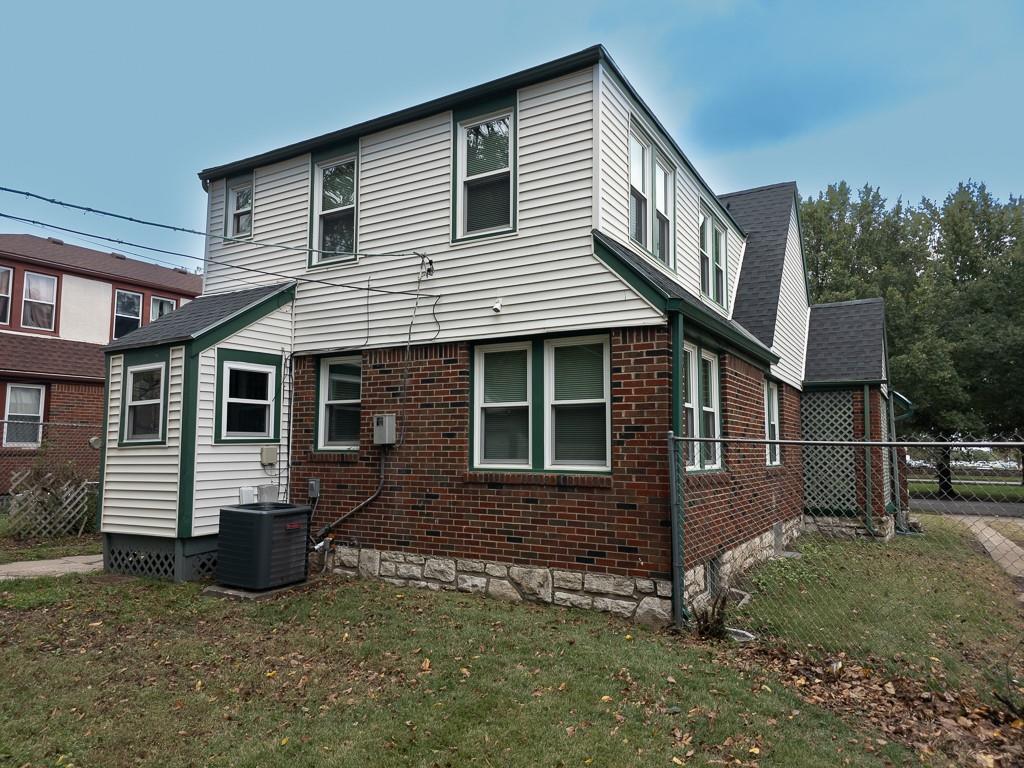
Classic brick and siding exterior features a sturdy stone foundation on a grassy lot.
70 of 73
-
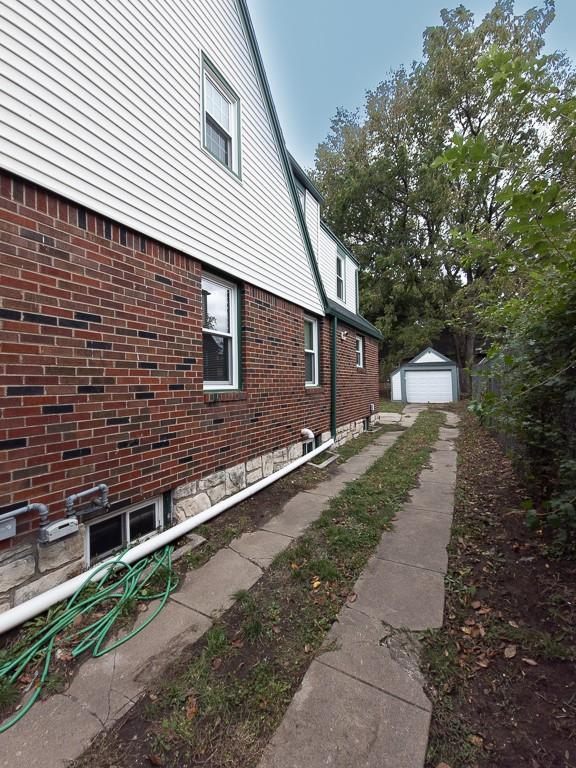
A long paved driveway leads along the brick facade to a detached garage.
71 of 73
-
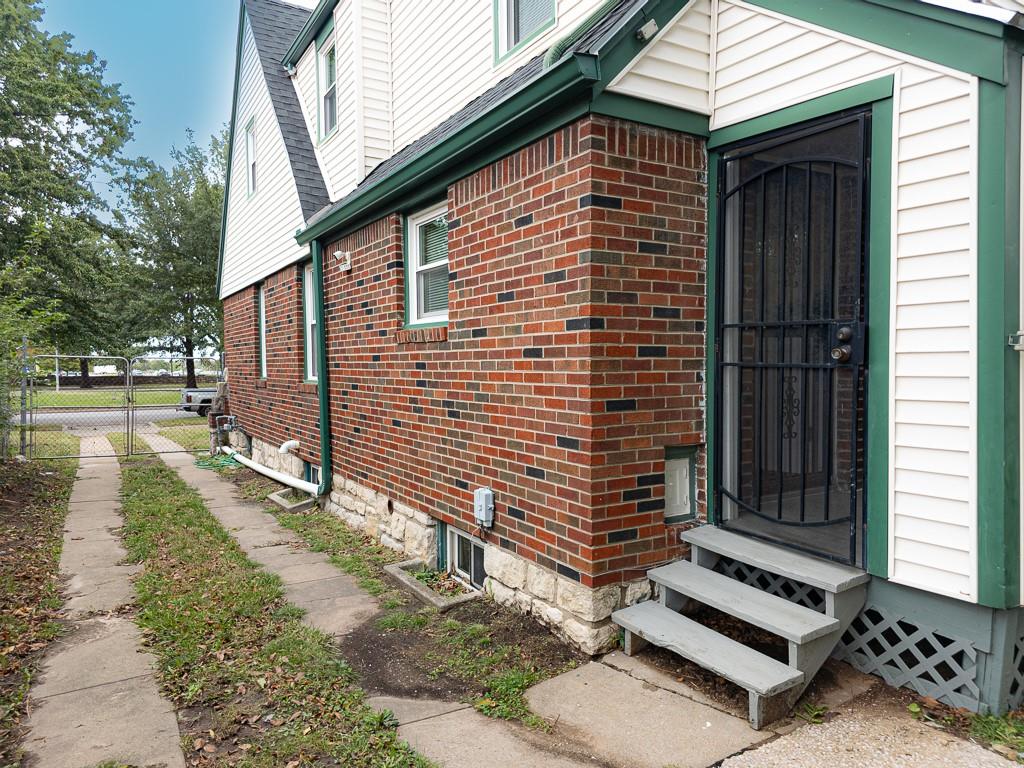
Classic brick and siding architecture defines this multi-level exterior featuring a private side entrance.
72 of 73
-
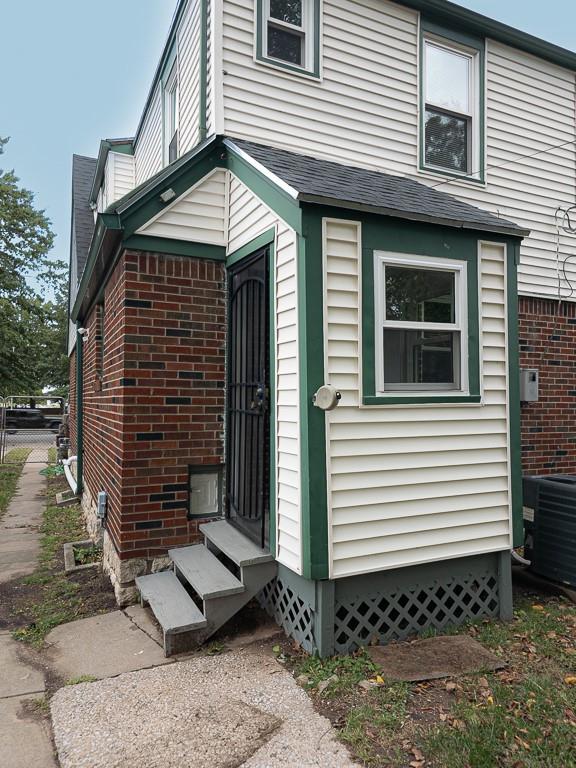
A private secondary entrance features wooden steps leading to a classic storm door.
73 of 73
- Subdivision
- Harper's Meyer Blvd Add
- City
- Kansas City
- County
- Jackson
- Property Type
- Residential / Single Family Residence
- Listing Updated
- Oct 17, 2026 at 1:10am
- MLS Number
- 2646519
- Property Tax
- $1,328
- Home Owners Association
- No
- Disclaimer
- The information displayed on this page is confidential, proprietary, and copyrighted information of Heartland Multiple Listing Service, Inc. (“Heartland MLS”). Copyright 2026, Heartland Multiple Listing Service, Inc. Heartland MLS, Elite Realty and Agent Jo do not make any warranty or representation concerning the timeliness or accuracy of the information displayed herein. In consideration for the receipt of the information on this page, the recipient agrees to use the information solely for the private non-commercial purpose of identifying a property in which the recipient has a good faith interest in acquiring.
- The data relating to real estate displayed on this website comes in part from the Heartland Multiple Listing Service database compilation. The properties displayed on this website may not be all of the properties in the Heartland MLS database compilation, or all of the properties listed with other brokers participating in the Heartland MLS IDX program. Detailed information about the properties displayed on this website includes the name of the listing company.
- Information is deemed reliable but is not guaranteed.
Copyright © 2026 ELITE Realty.