
2313 Larkspur Lane, Kearney, MO 64060
- 3Beds
- 2 Baths
- 0½ Baths
- 1,730Sq Ft
-
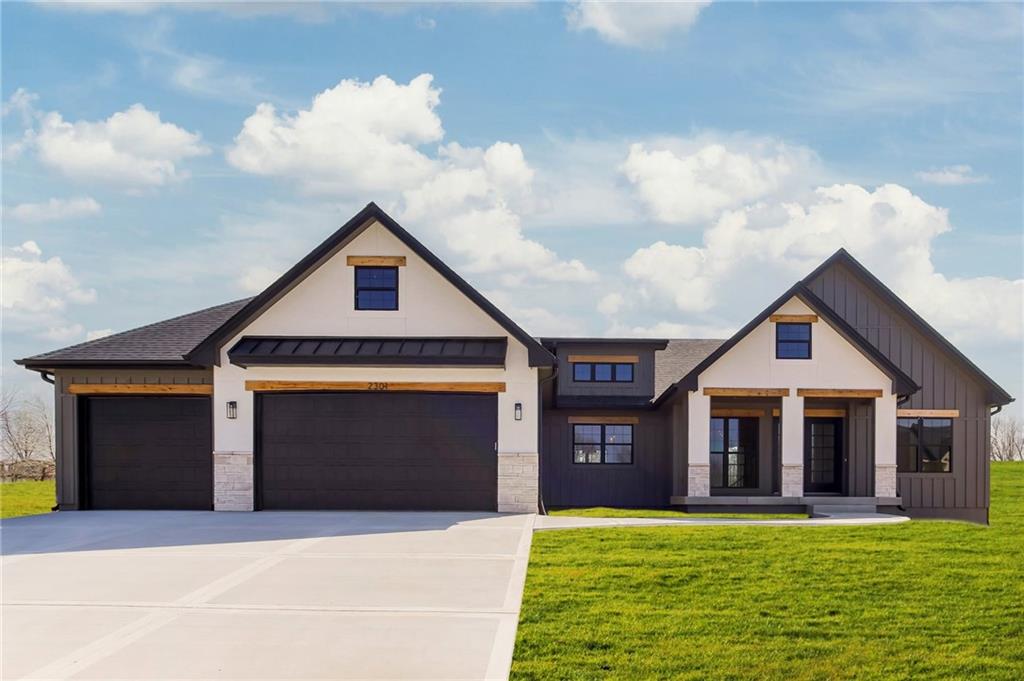
Modern gables and contrasting siding create exceptional curb appeal on a spacious lot.
1 of 30
-
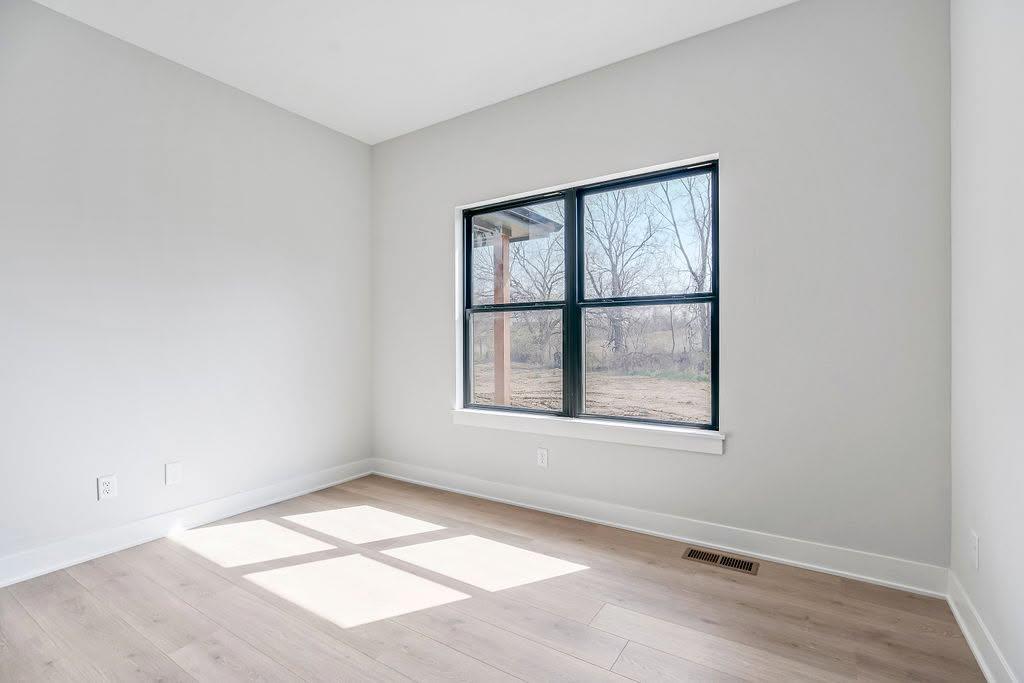
Crisp white walls and clean-lined windows frame scenic outdoor views in this serene space.
2 of 30
-
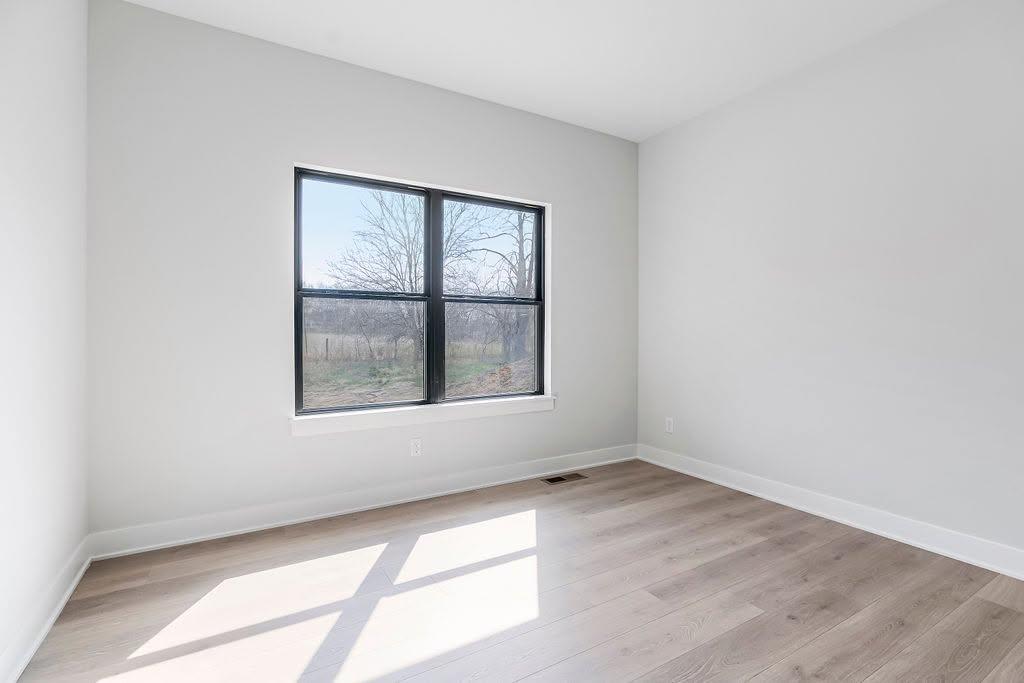
Clean lines and warm plank flooring define this serene, window-lit bedroom.
3 of 30
-
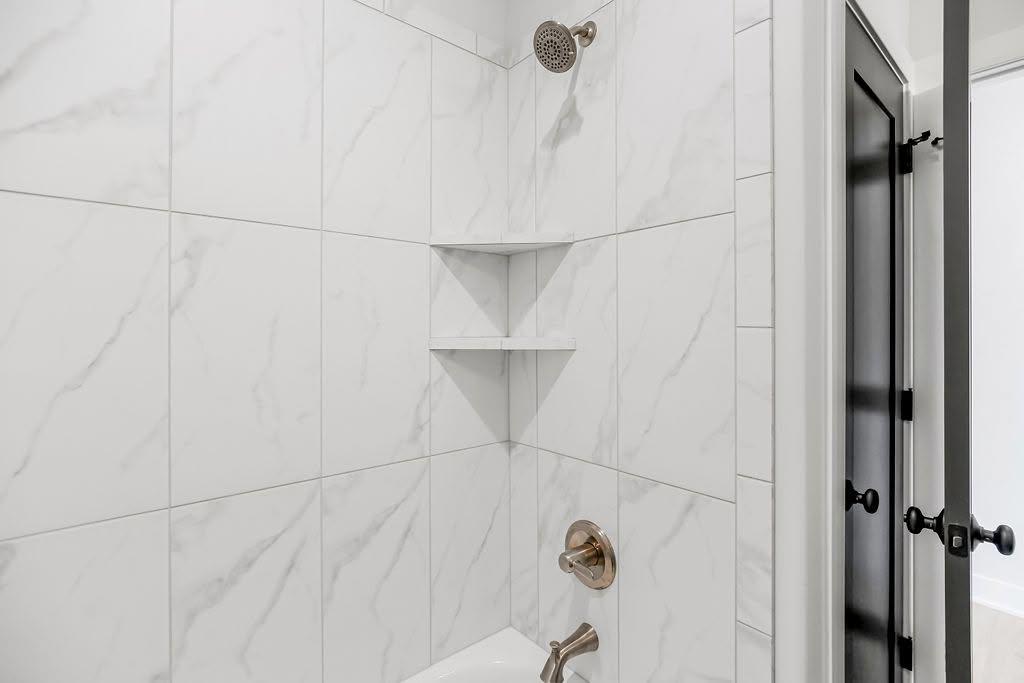
Floor-to-ceiling marble-patterned tile surrounds this modern shower and tub combination.
4 of 30
-
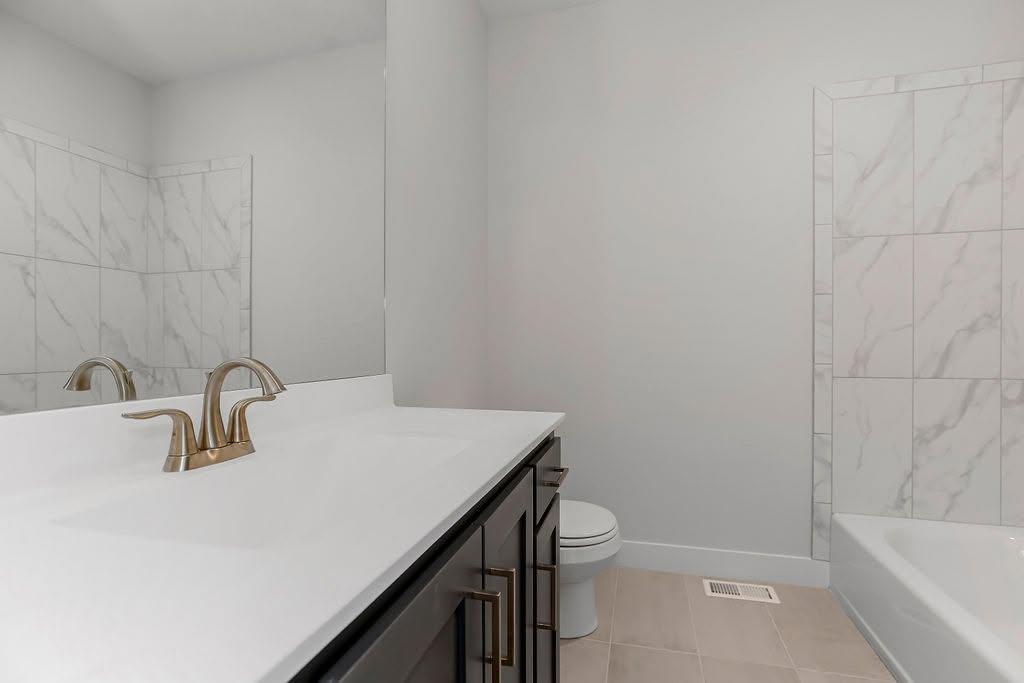
A modern vanity with brass hardware pairs beautifully with a tiled tub surround.
5 of 30
-
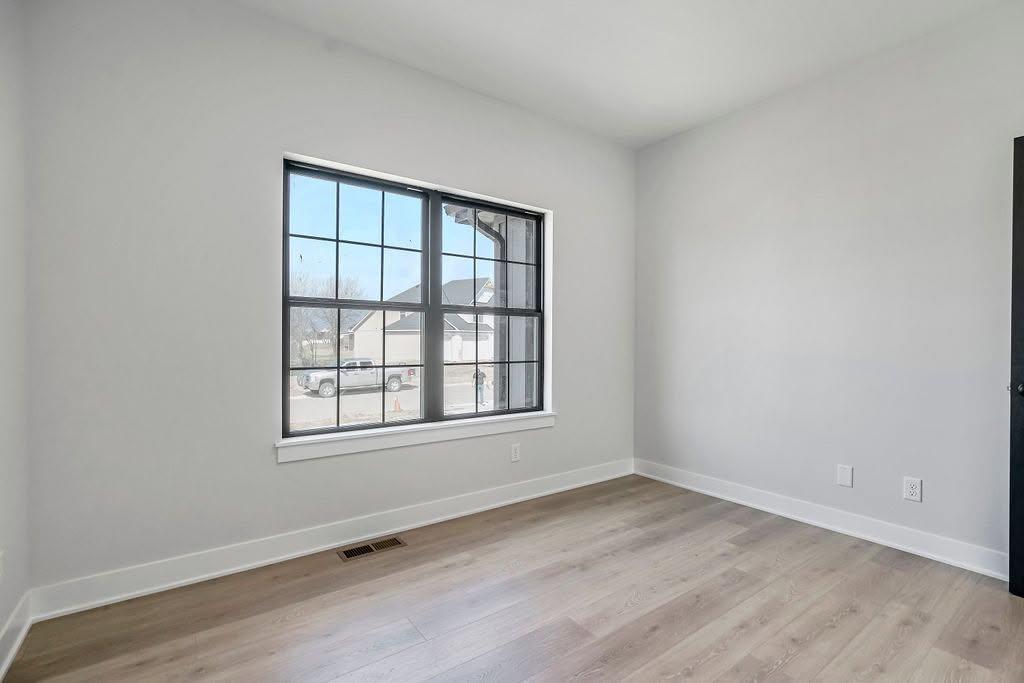
A gridded window frames views of the neighborhood from this versatile bedroom with wood floors.
6 of 30
-
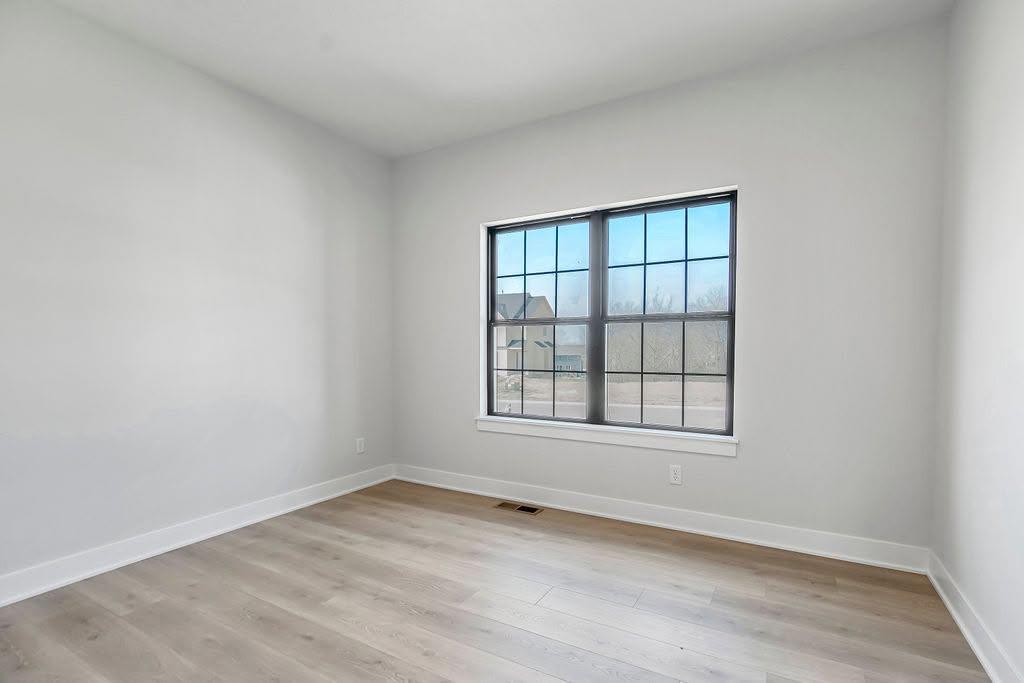
Smooth wood floors anchor this clean, light-filled space featuring a large grid window.
7 of 30
-
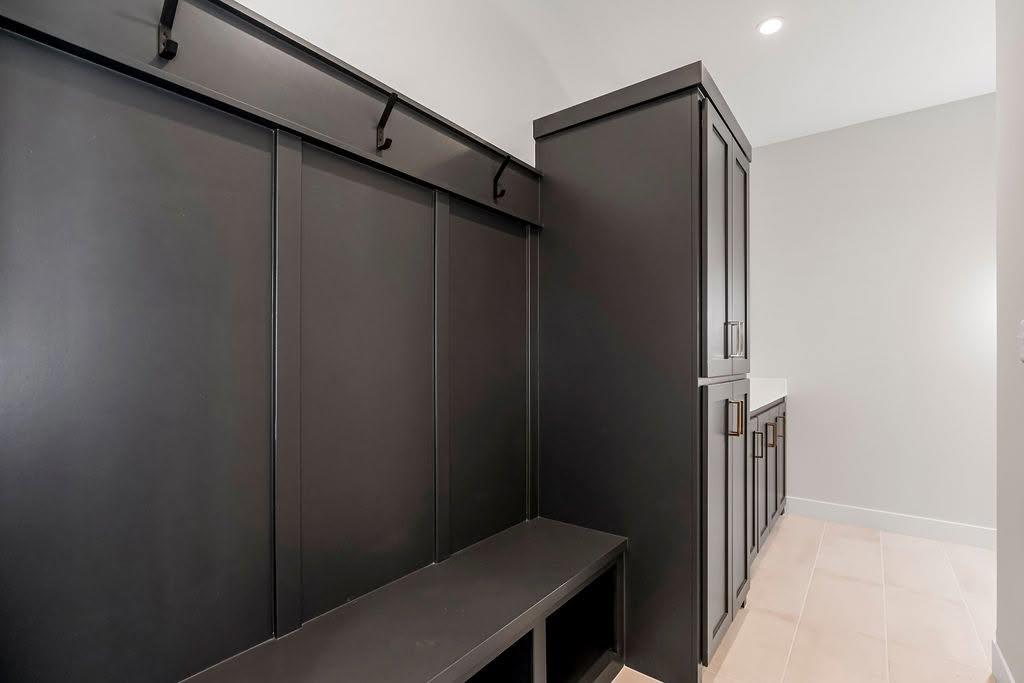
Custom built-in cabinetry provides abundant storage options adjacent to tiled flooring.
8 of 30
-
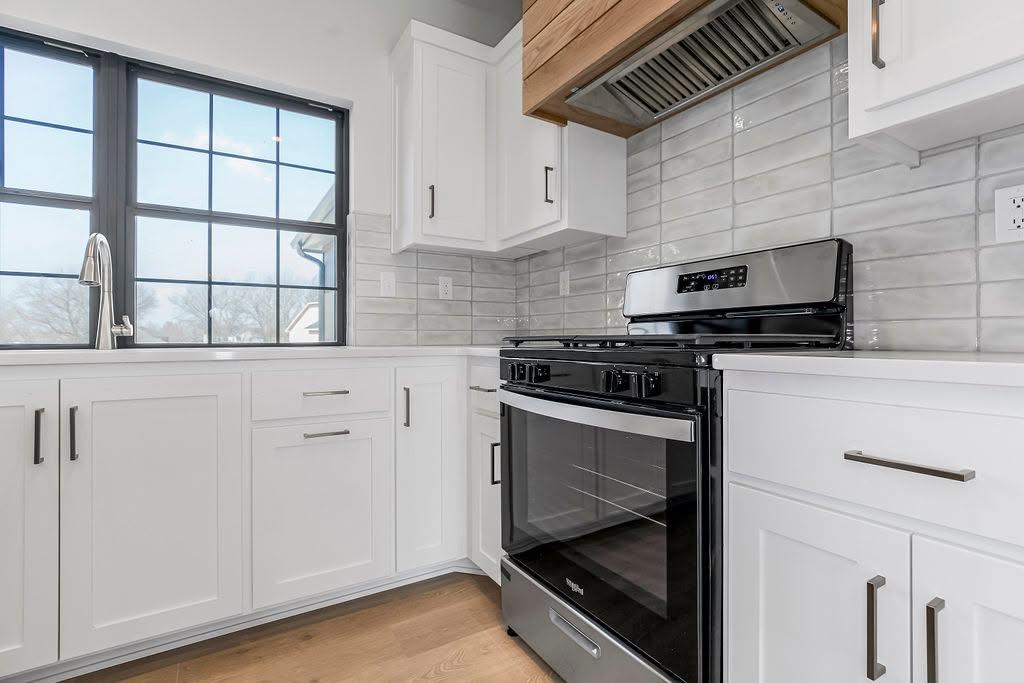
Clean lines and classic tile define this modern cooking space.
9 of 30
-
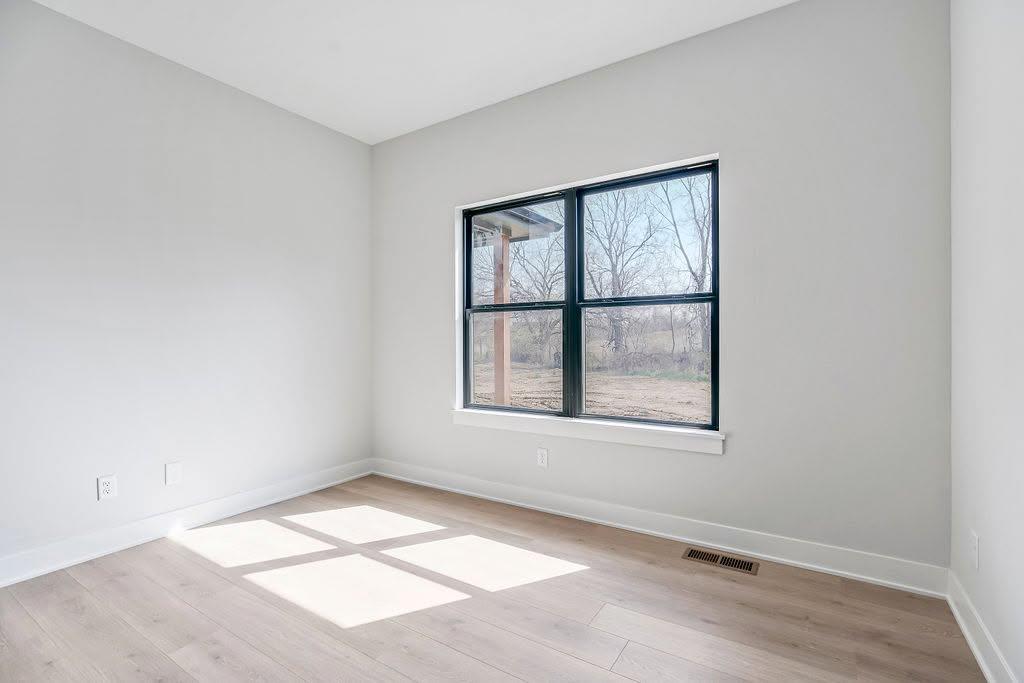
Natural light streams across wide-plank wood flooring through a large black-framed window.
10 of 30
-
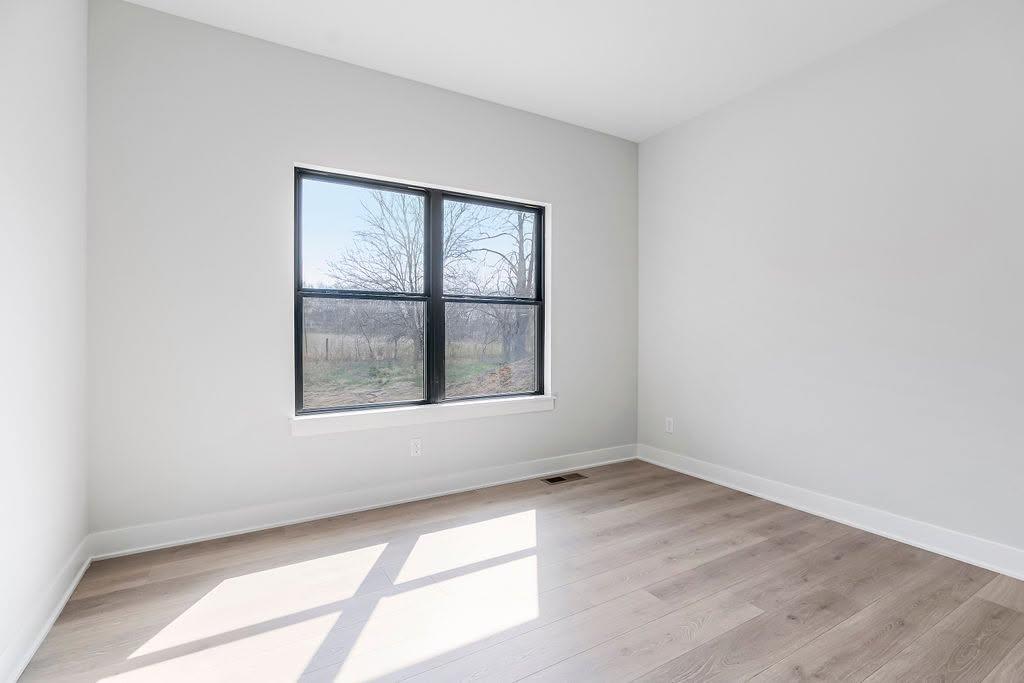
A minimalist room captures daylight across smooth wood flooring through a dark-framed window.
11 of 30
-
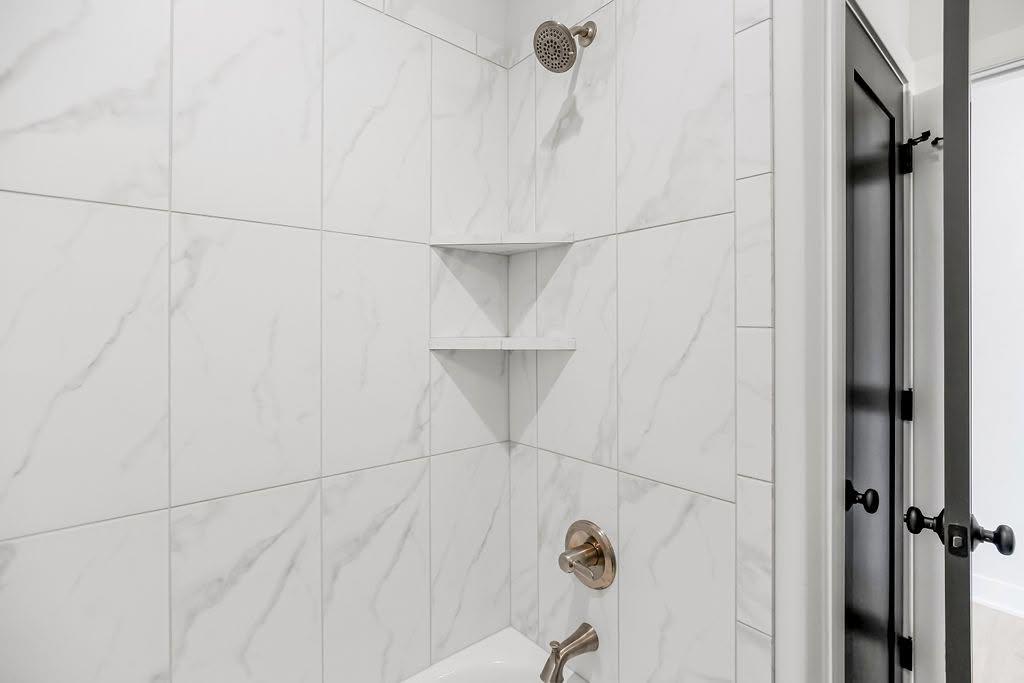
Elegant marble-patterned wall tiles create a refined backdrop in this modern shower enclosure.
12 of 30
-
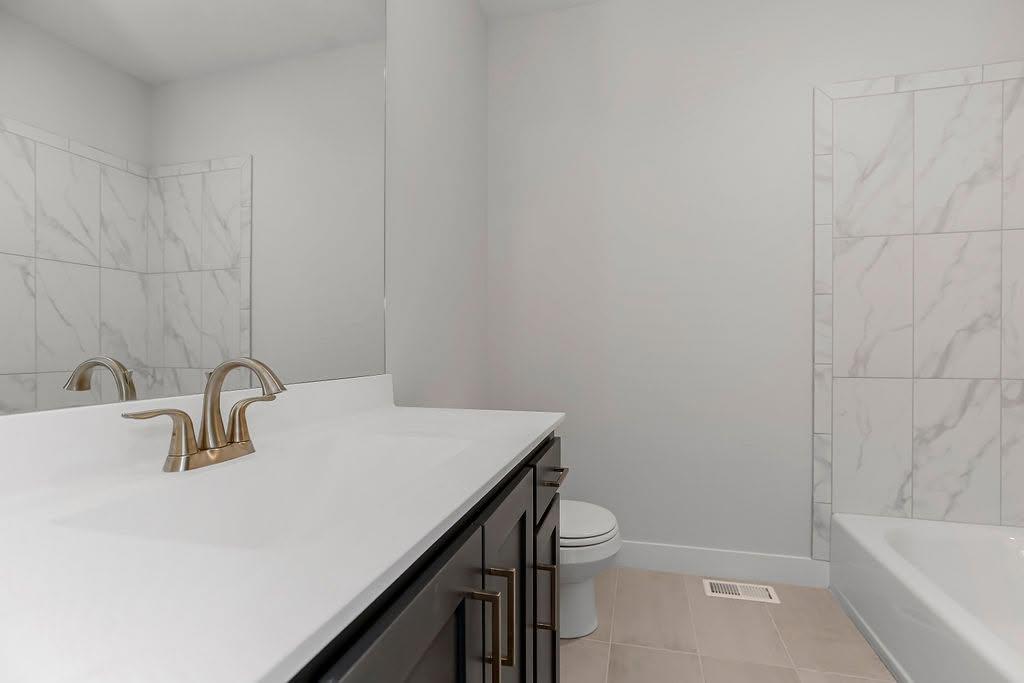
Elegant tile surrounds the soaking tub in this sleek, modern bathroom space.
13 of 30
-
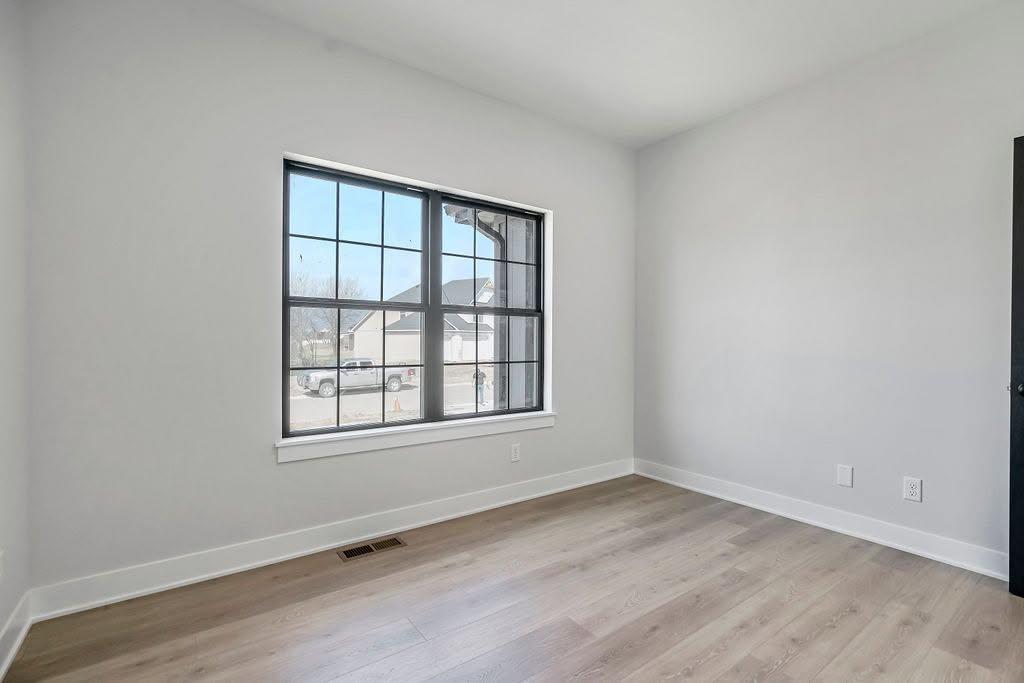
A gridded window frames neighborhood views from this clean interior spaces with wood flooring.
14 of 30
-
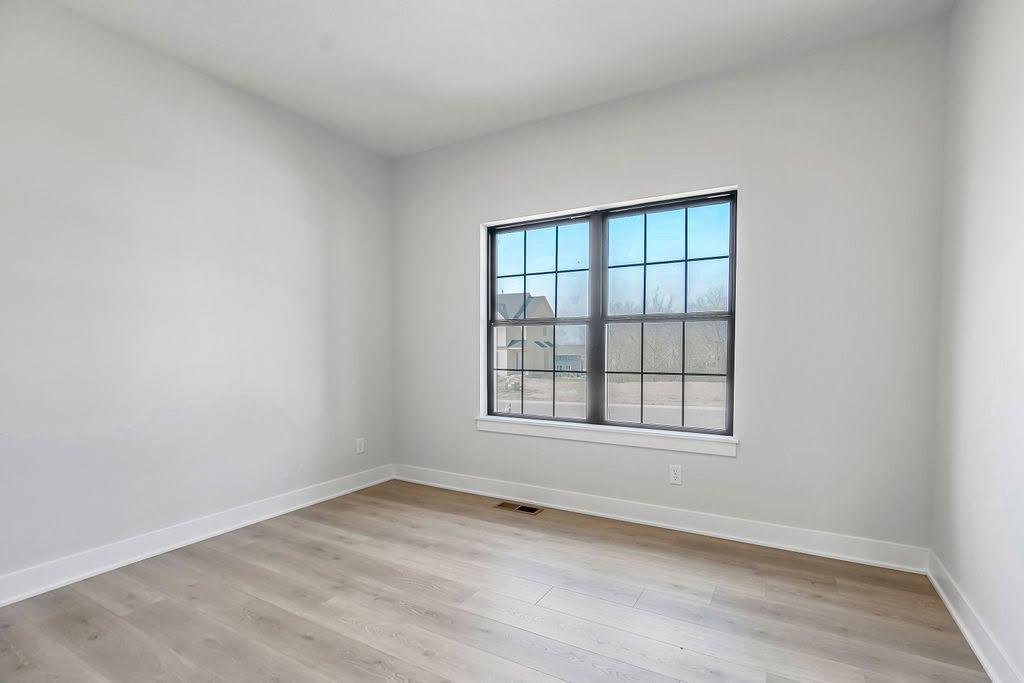
A gridded window frames neighborhood views from this minimalist bedroom with wood flooring.
15 of 30
-
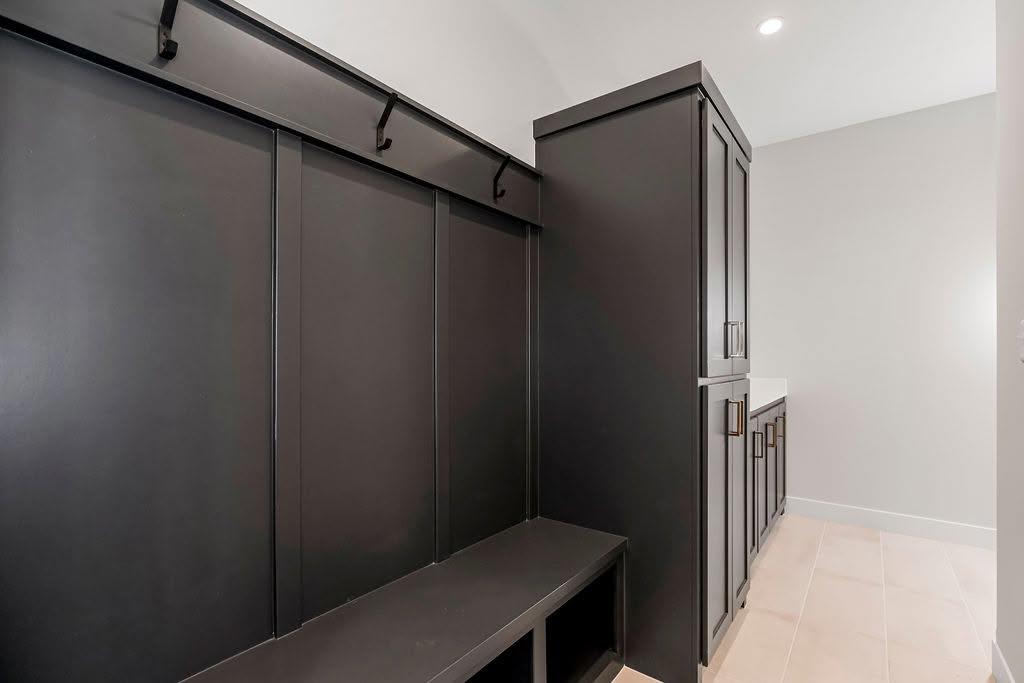
Custom built-in cabinetry and bench seating highlight this modern utility space with tile flooring.
16 of 30
-
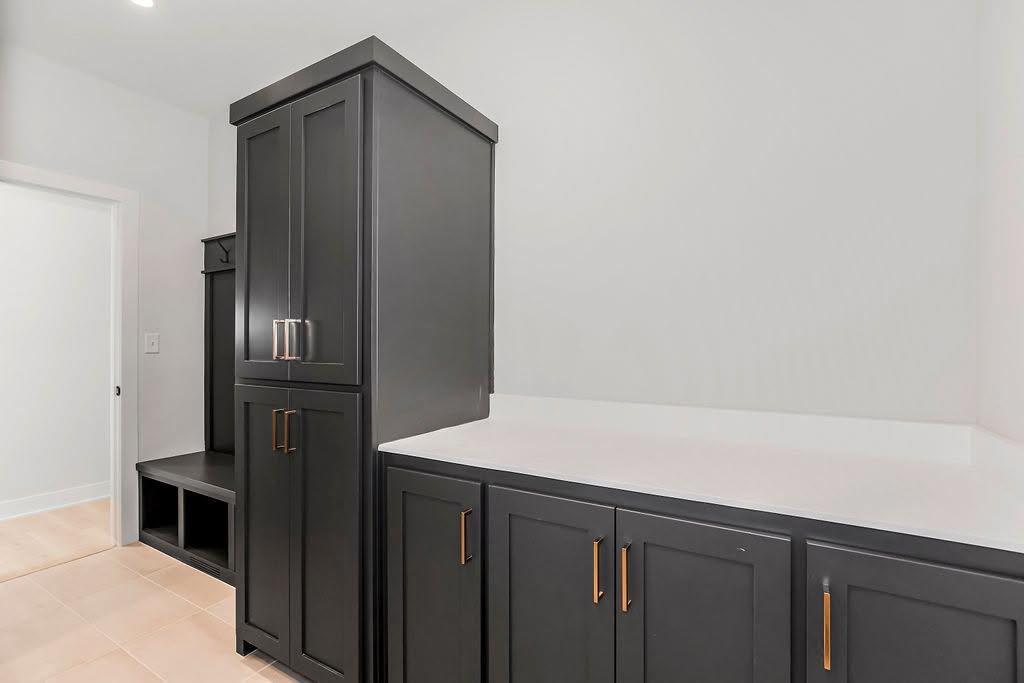
Sophisticated dark cabinetry with sleek countertops organizes this modern entryway mudroom space.
17 of 30
-
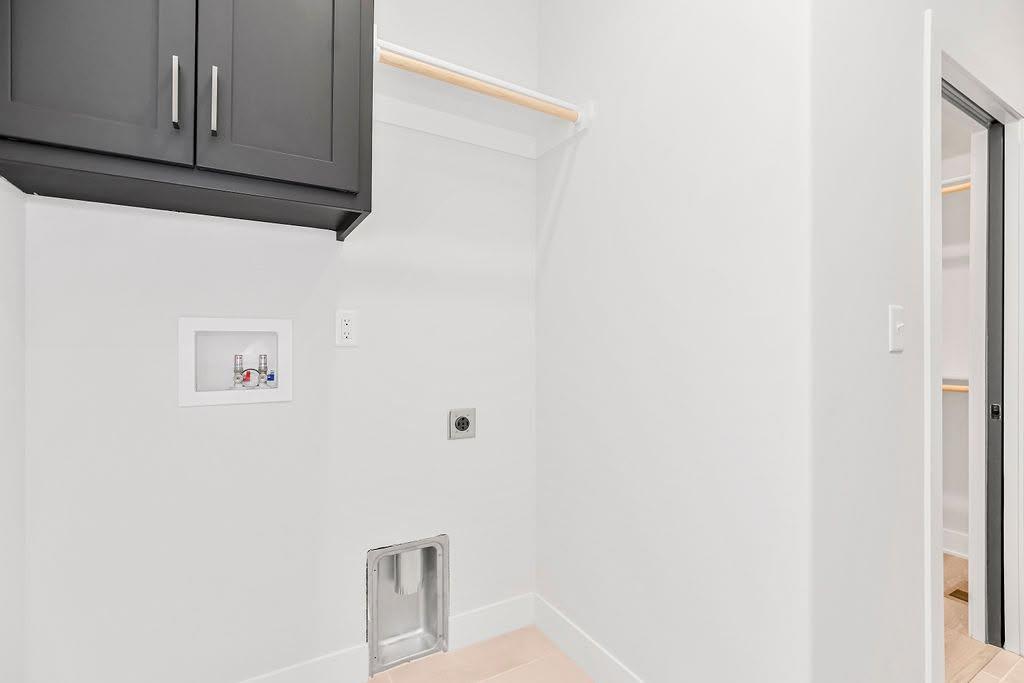
Dark cabinetry and built-in hanging rods optimize storage in this modern utility room.
18 of 30
-
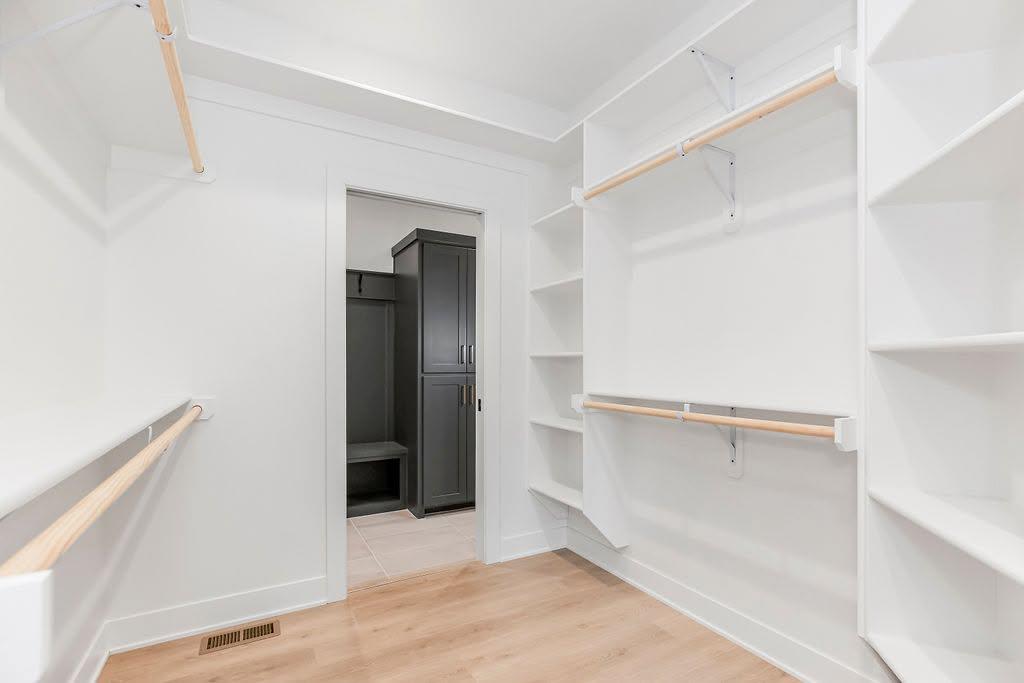
Custom built-in shelving and warm wood flooring define this organized wardrobe space.
19 of 30
-
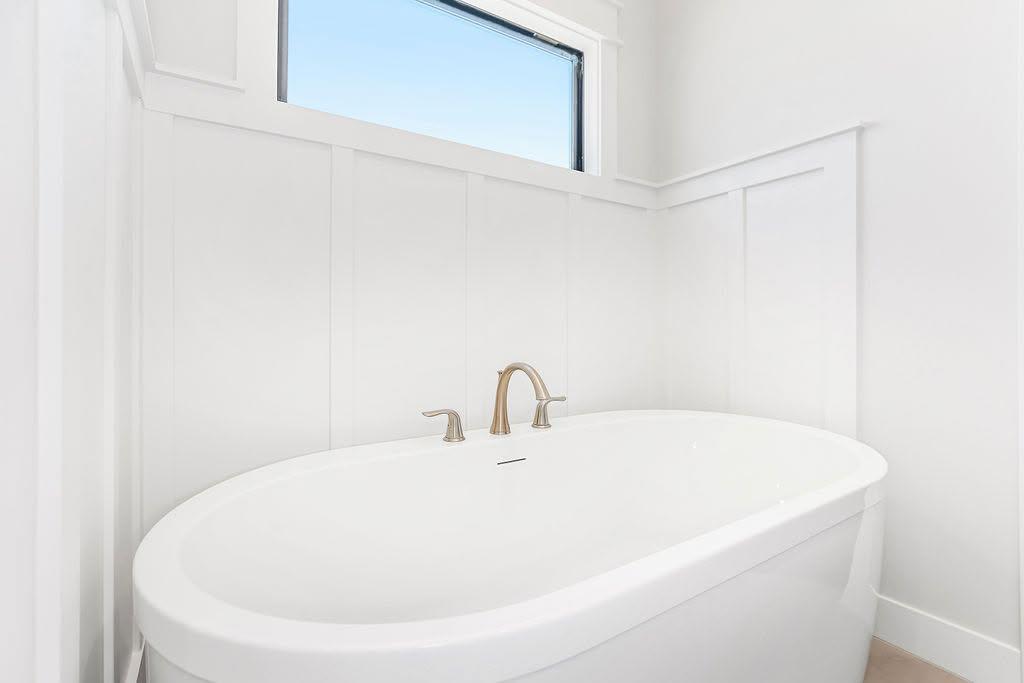
Board and batten walls frame a deep soaking tub positioned beneath a high window.
20 of 30
-
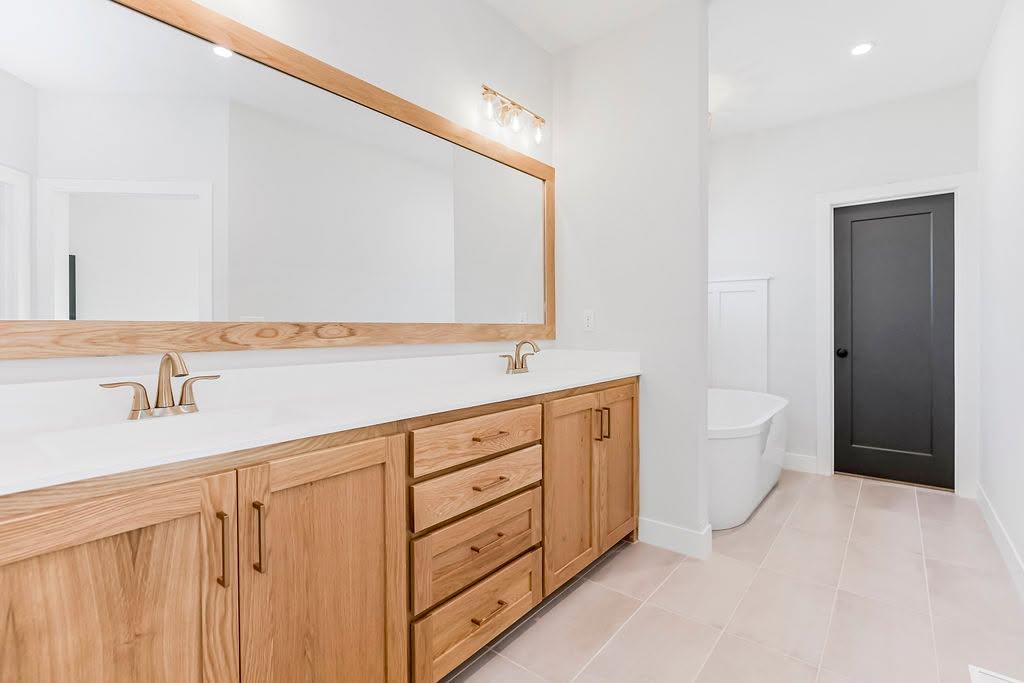
Natural wood cabinetry and a freestanding tub create a spa-like main bathroom retreat.
21 of 30
-
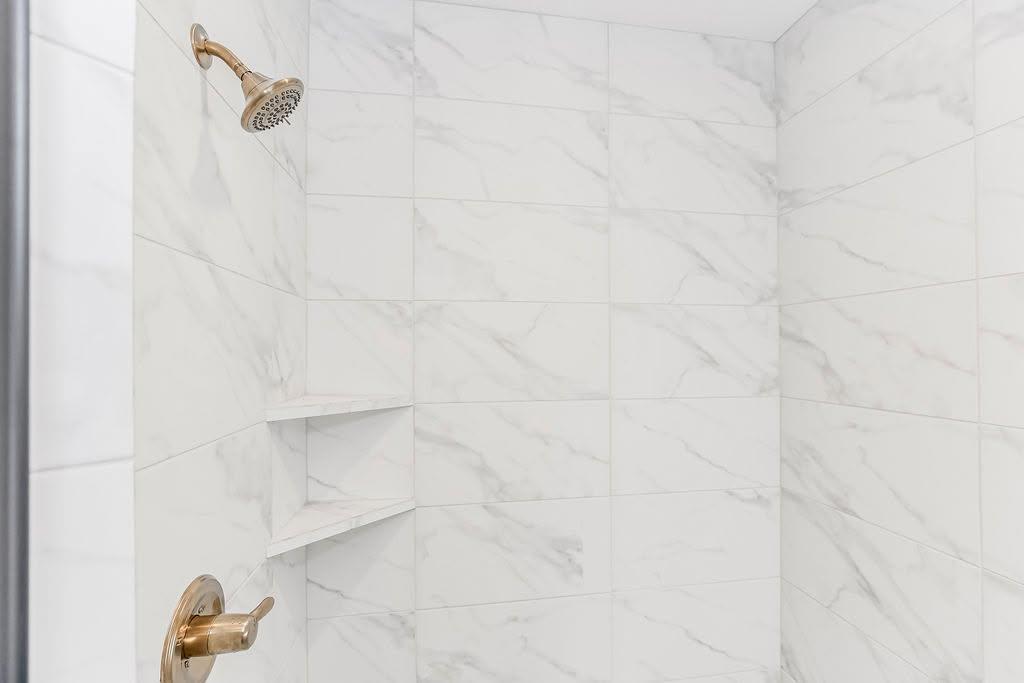
Elegantly veined marble-look wall tile and refined brass fixtures elevate the custom walk-in shower.
22 of 30
-
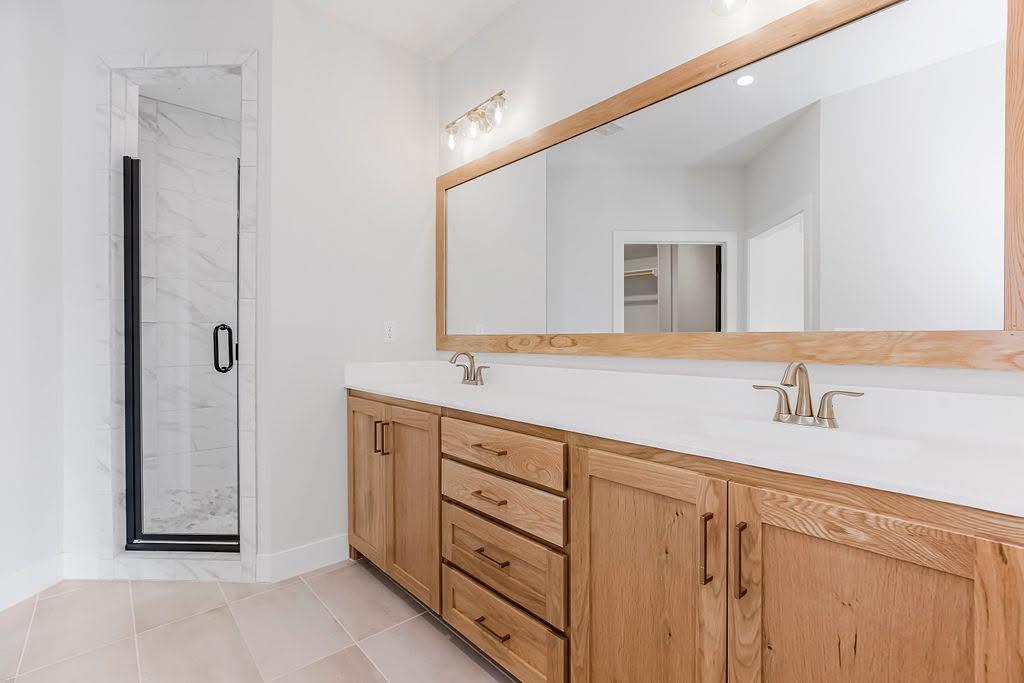
Natural wood cabinetry and clean tile floors ground this modern bath.
23 of 30
-
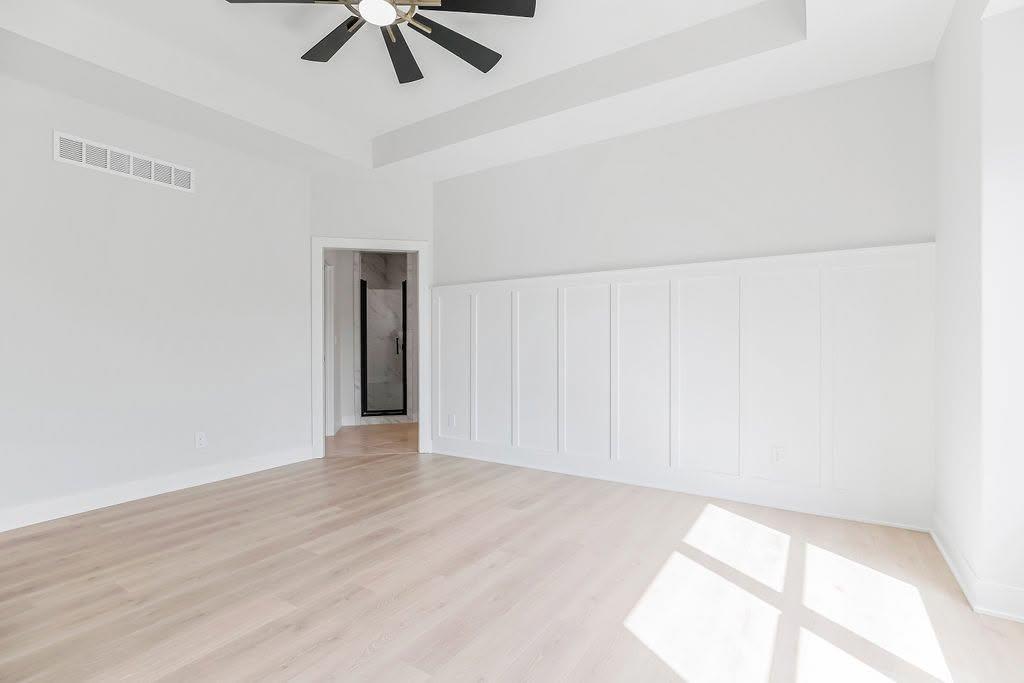
Elegant wainscoting paneling and light hardwood floors define this serene master bedroom space.
24 of 30
-
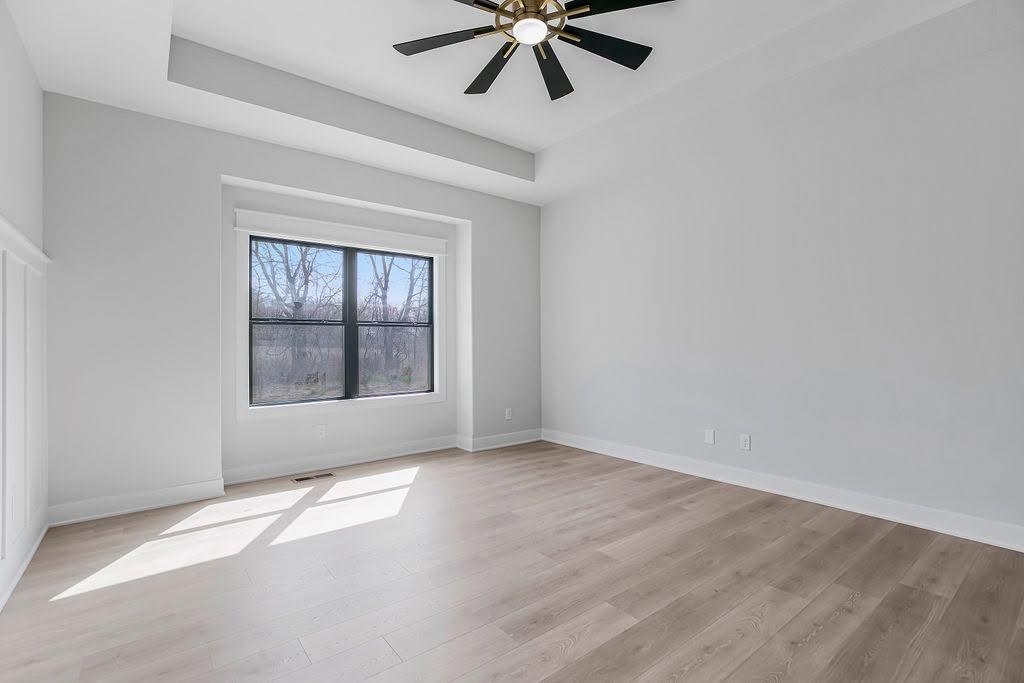
Natural light streams across clean-lined wood flooring beneath a tray ceiling.
25 of 30
-
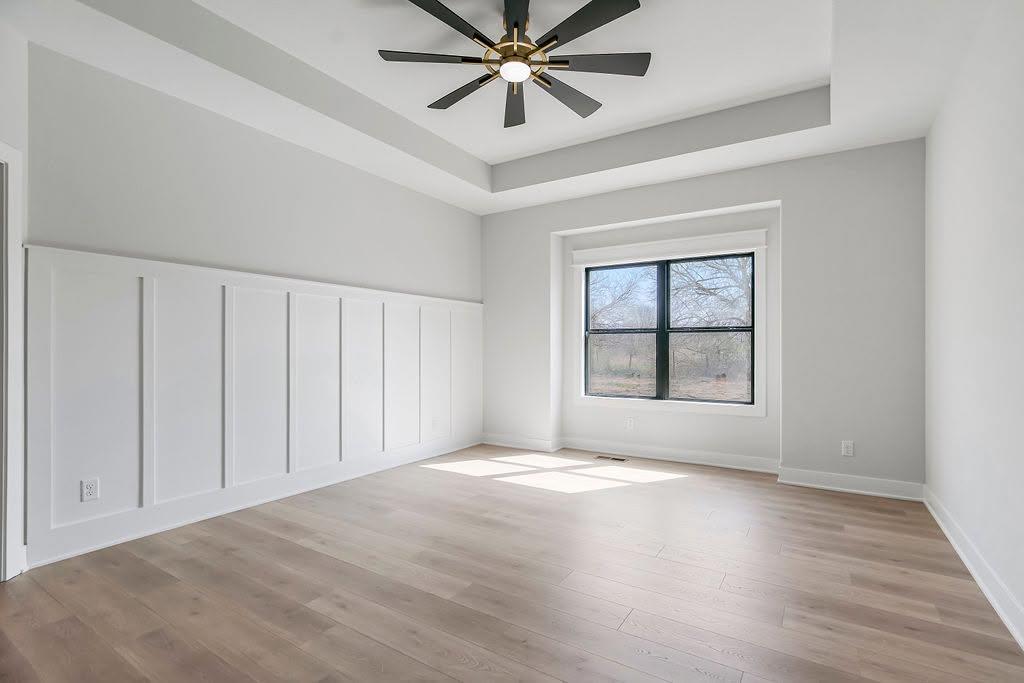
Elegant board and batten paneling defines this airy bedroom showcasing a tray ceiling and wood floors.
26 of 30
-
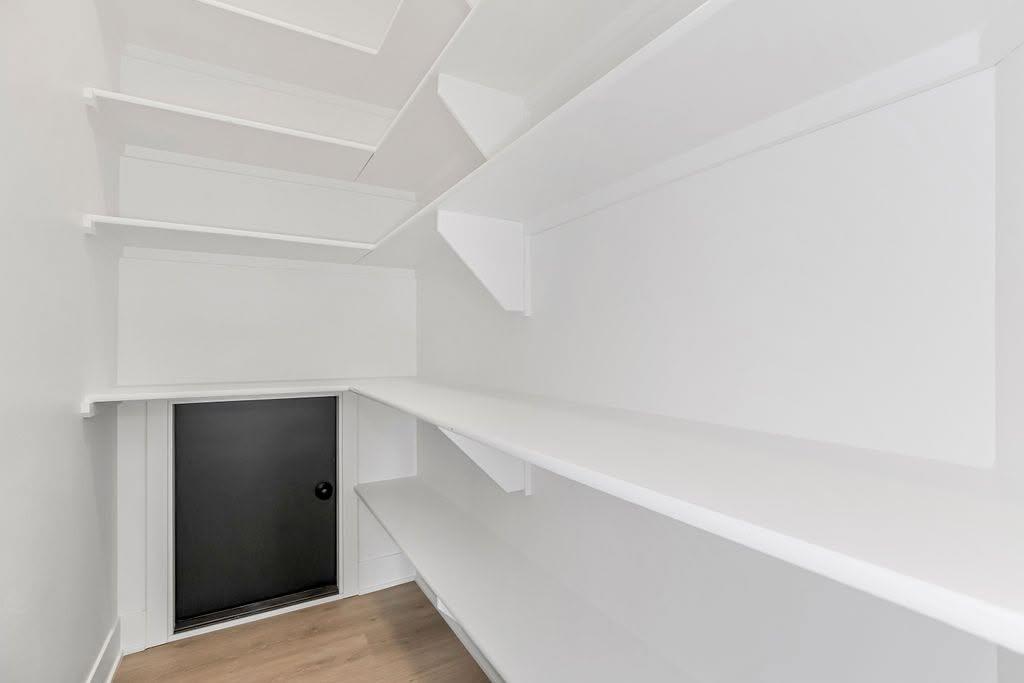
Ample built-in shelving and smooth wood flooring maximize storage capacity in this clean pantry.
27 of 30
-
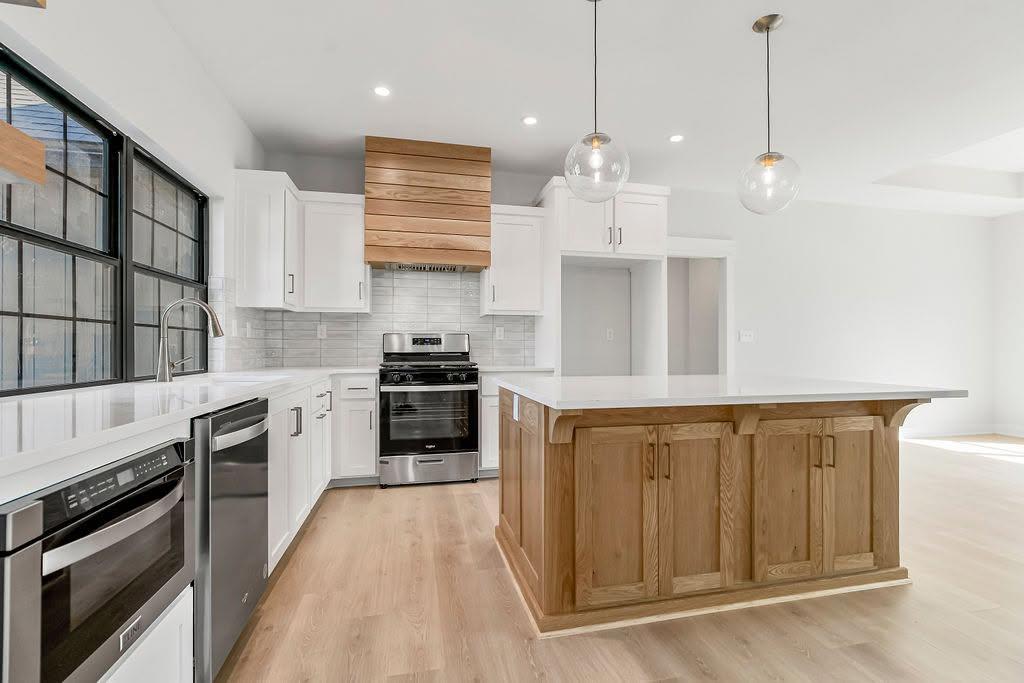
Gleaming stone countertops and warm wood accents anchor this bright, open kitchen.
28 of 30
-
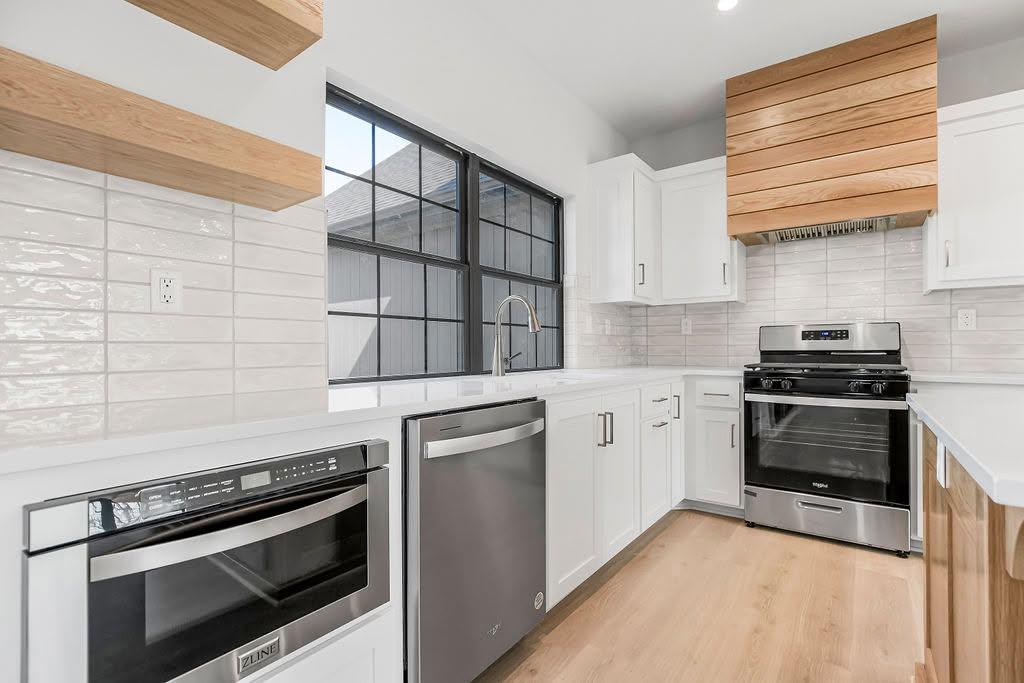
Gleaming stone countertops and crisp white cabinetry define this bright modern culinary workspace.
29 of 30
-
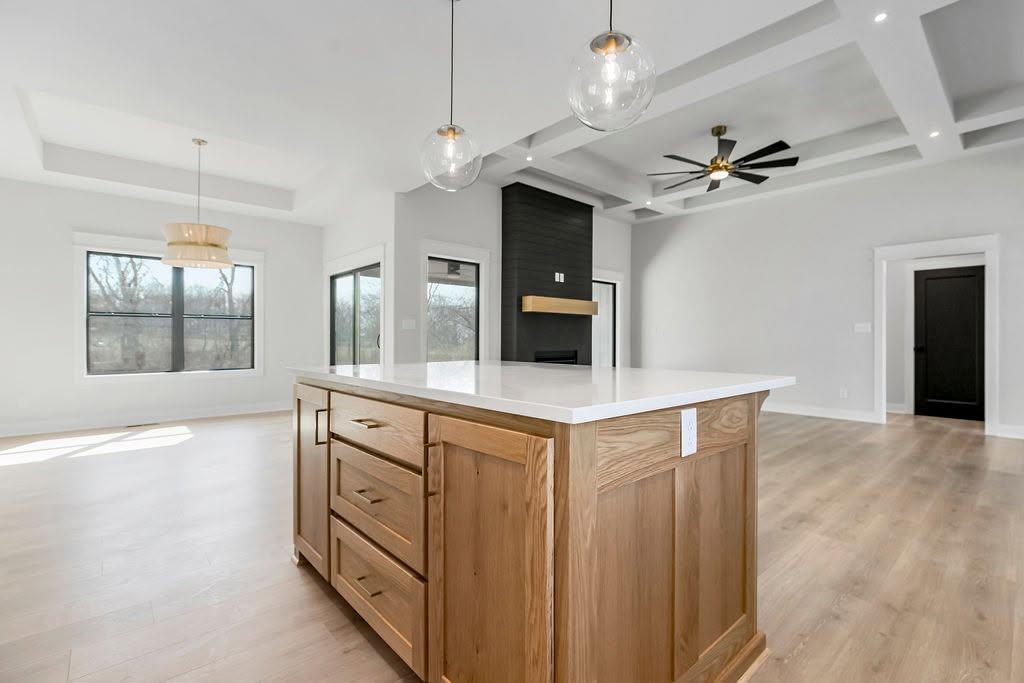
An open layout connects the kitchen island to a living room with coffered ceilings.
30 of 30
Introducing the Michelle Plan by Herman Design+Build, a beautifully designed 3-bedroom, 2-bath ranch that blends transitional style with thoughtful details and quality craftsmanship. One of Herman’s most popular floor plans, this home features an open main living area that creates a natural flow between spaces, paired with a spacious primary suite designed for comfort and relaxation. A clean, sophisticated color palette is complemented by warm wood accents inside and out, creating a timeless look that feels both inviting and refined. From the welcoming front porch and rear patio to the oversized third-car garage, every detail adds to the home's appeal. Andersen 100 Series windows, BIBS insulation, and an upgraded primary suite highlight the thoughtful selections and attention to detail throughout. Built by Herman Design+Build, this home reflects a commitment to quality construction, carefully selected materials, and finishes that elevate the overall design. The result is a home where style, function, and craftsmanship come together beautifully. Photos depict a previously built home and are for illustrative purposes only. Features, finishes, and specifications may vary from the current build. All information, included features, and specifications should be verified directly with the builder.
- Directions
- Take I-35 N to Meadowbrook Dr in Kearney Follow Meadowbrook Dr to Larkspur Ln
- Subdivision
- Dovecott
- City
- Kearney
- County
- Clay
- Property Type
- Residential / Single Family Residence
- Listing Updated
- Oct 10, 2026 at 7:10am
- MLS Number
- 2646511
- Property Tax
- $0
- Home Owners Association
- Yes
- Disclaimer
- The information displayed on this page is confidential, proprietary, and copyrighted information of Heartland Multiple Listing Service, Inc. (“Heartland MLS”). Copyright 2026, Heartland Multiple Listing Service, Inc. Heartland MLS, Elite Realty and Agent Jo do not make any warranty or representation concerning the timeliness or accuracy of the information displayed herein. In consideration for the receipt of the information on this page, the recipient agrees to use the information solely for the private non-commercial purpose of identifying a property in which the recipient has a good faith interest in acquiring.
- The data relating to real estate displayed on this website comes in part from the Heartland Multiple Listing Service database compilation. The properties displayed on this website may not be all of the properties in the Heartland MLS database compilation, or all of the properties listed with other brokers participating in the Heartland MLS IDX program. Detailed information about the properties displayed on this website includes the name of the listing company.
- Information is deemed reliable but is not guaranteed.
Copyright © 2026 ELITE Realty.