
1628 Northeast AUBURN Drive, Lee's Summit, MO 64086
- 4Beds
- 2 Baths
- 1½ Bath
- 2,597Sq Ft
-
1 of 37
-
2 of 37
-
3 of 37
-
4 of 37
-
5 of 37
-
6 of 37
-
7 of 37
-
8 of 37
-
9 of 37
-
10 of 37
-
11 of 37
-
12 of 37
-
13 of 37
-
14 of 37
-
15 of 37
-
16 of 37
-
17 of 37
-
18 of 37
-
19 of 37
-
20 of 37
-
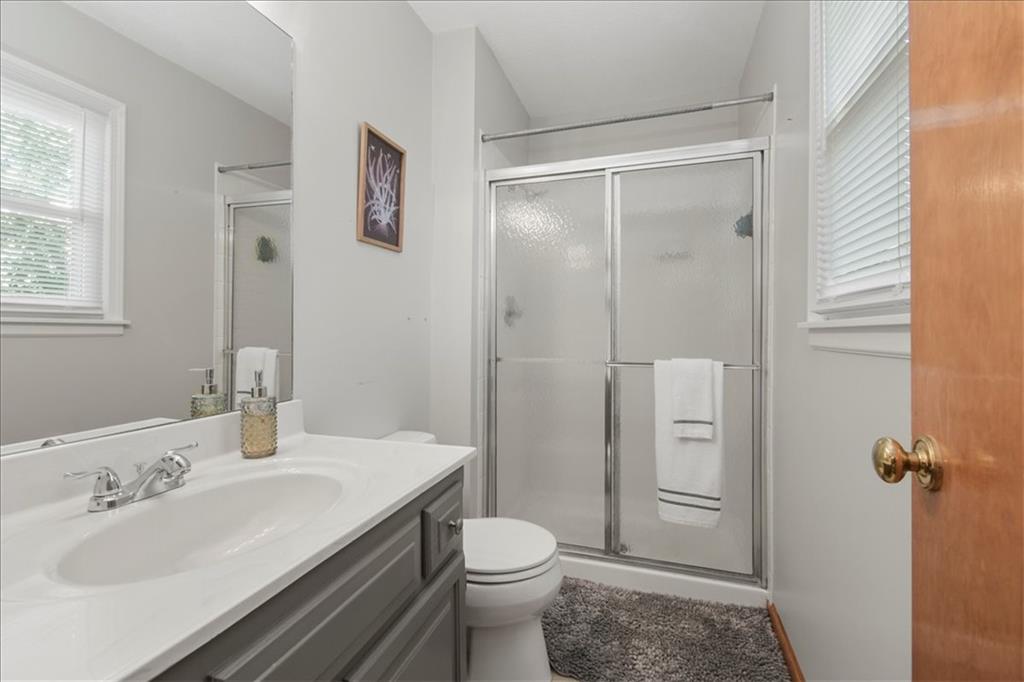
21 of 37
-
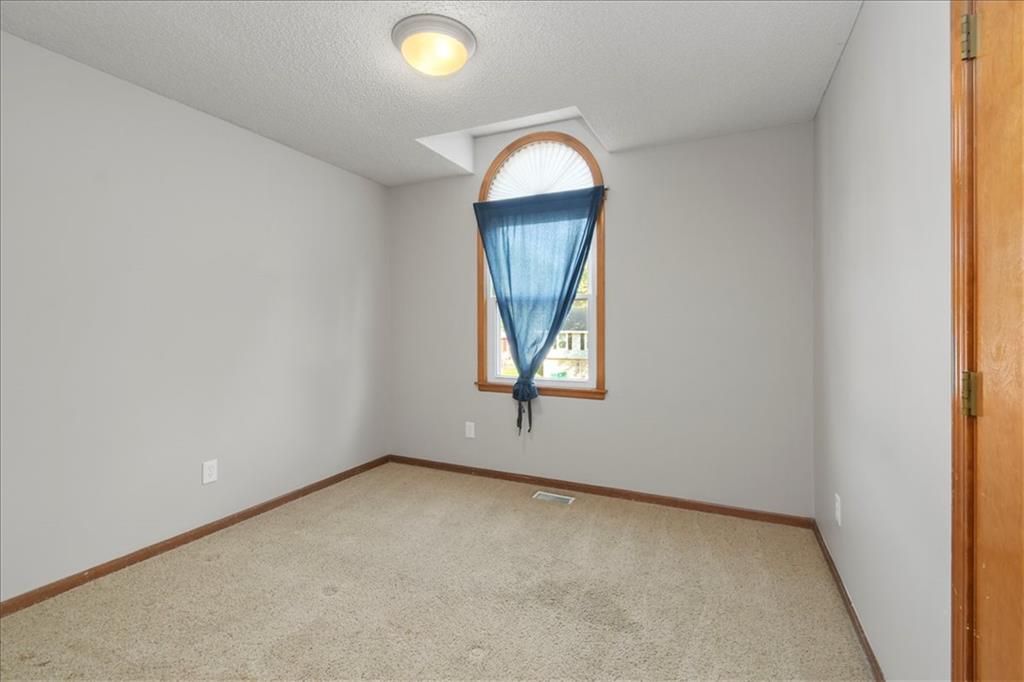
22 of 37
-
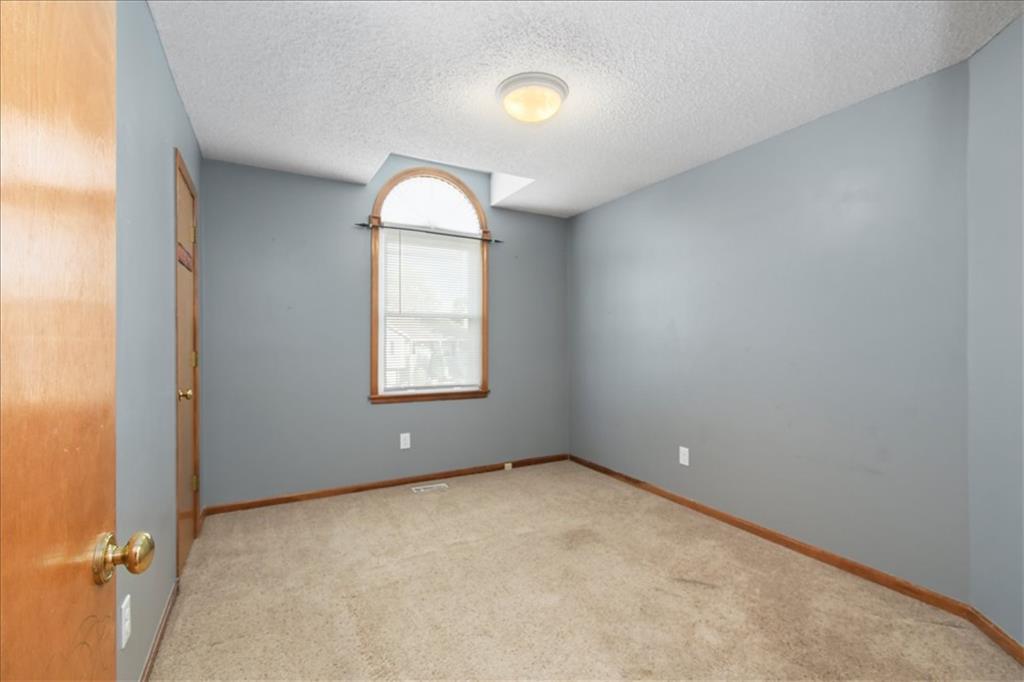
23 of 37
-
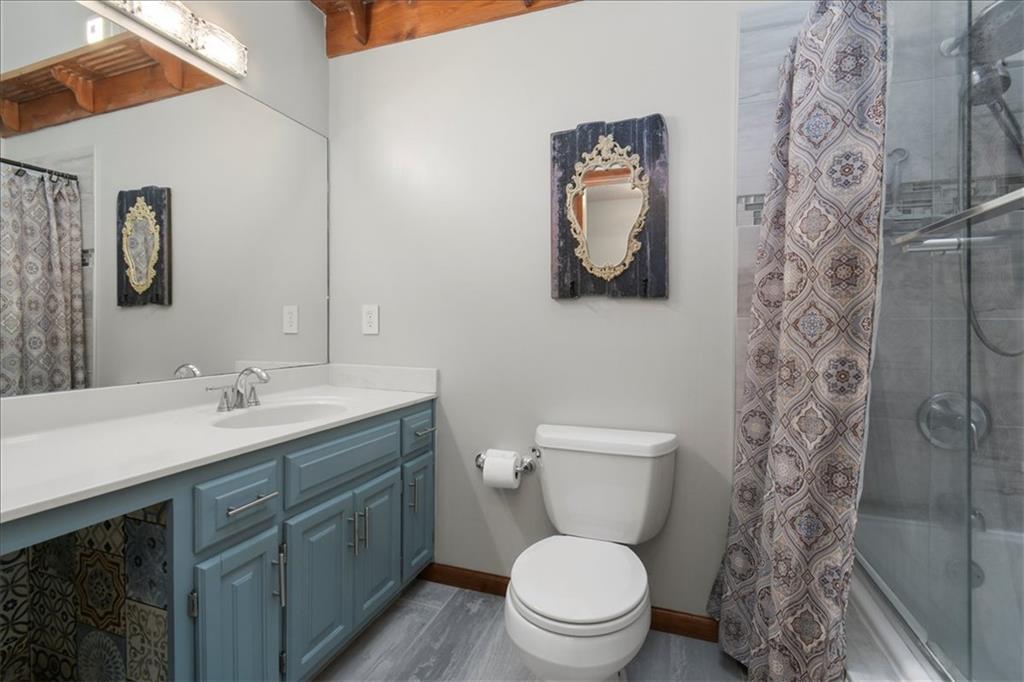
24 of 37
-
25 of 37
-
26 of 37
-
27 of 37
-
28 of 37
-
29 of 37
-
30 of 37
-
31 of 37
-
32 of 37
-
33 of 37
-
34 of 37
-
35 of 37
-
36 of 37
-
37 of 37
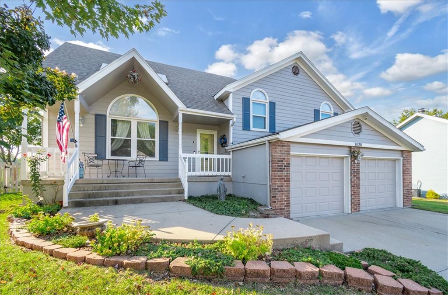
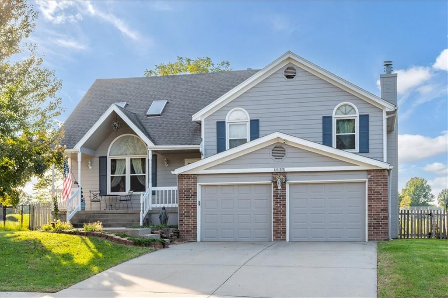
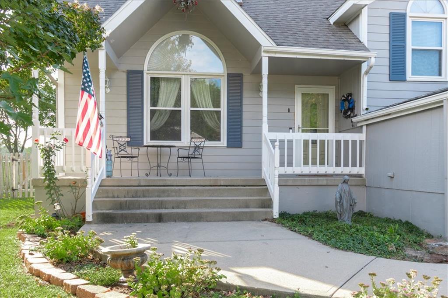
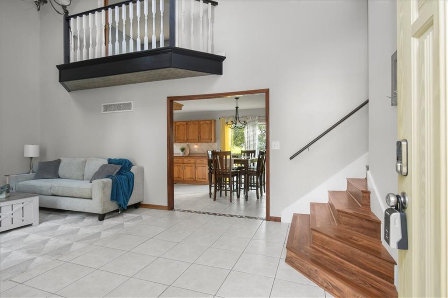
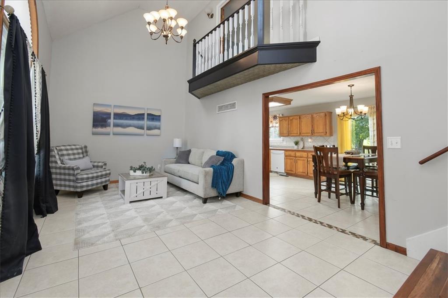
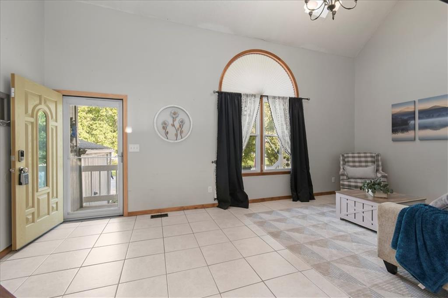
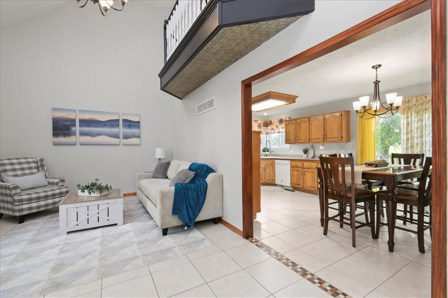
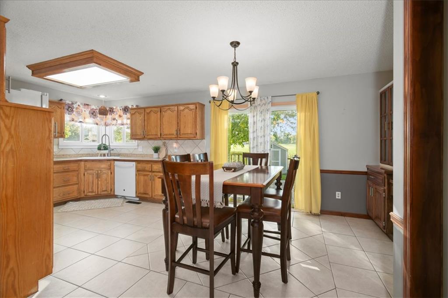
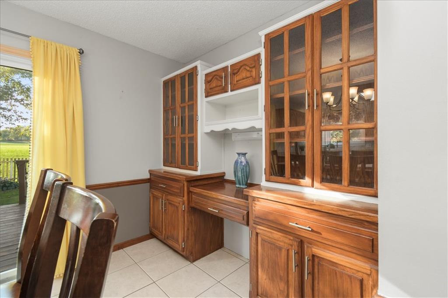
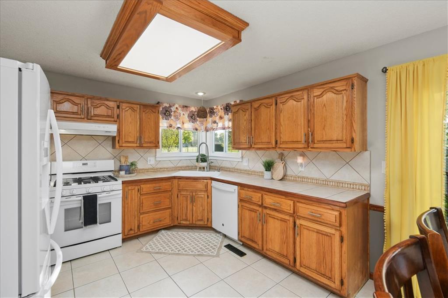
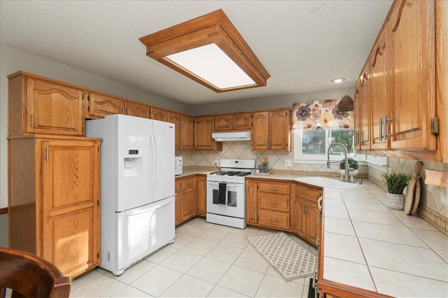
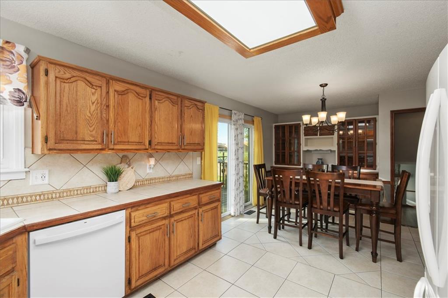
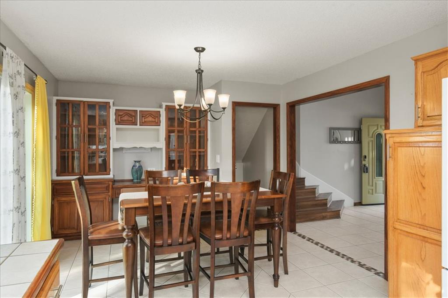
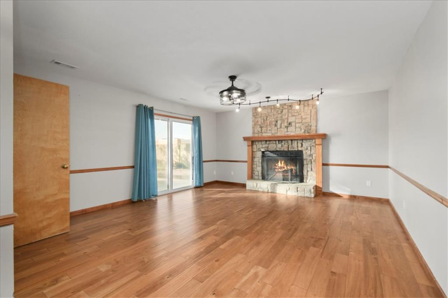
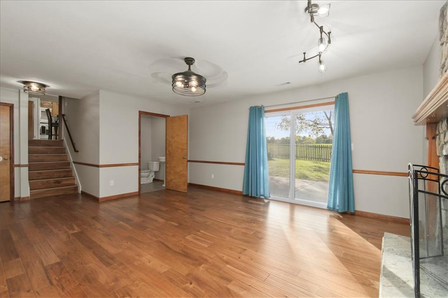
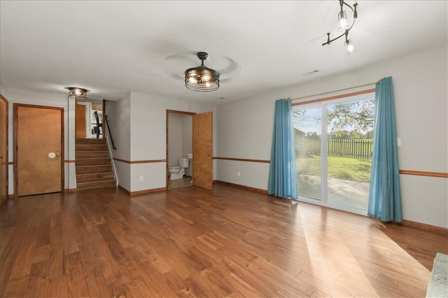
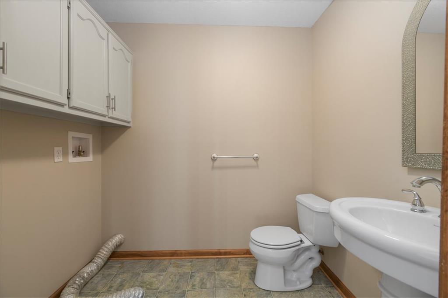
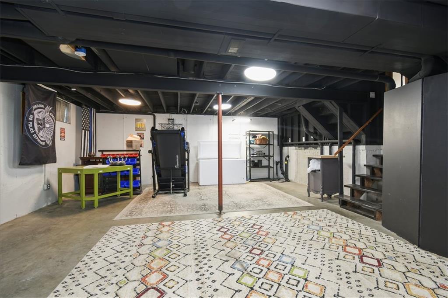
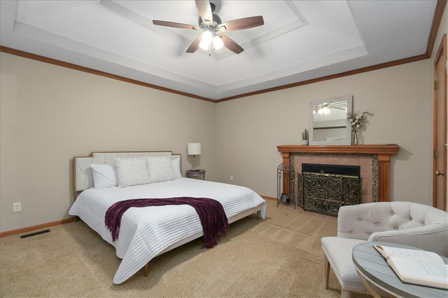
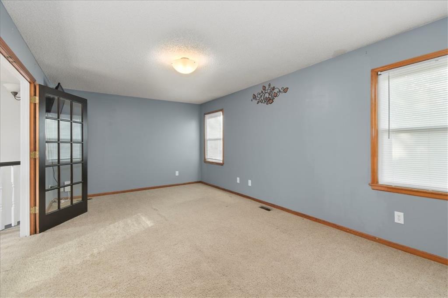
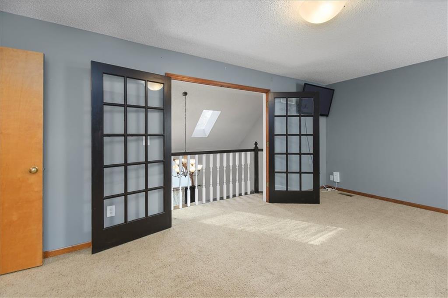
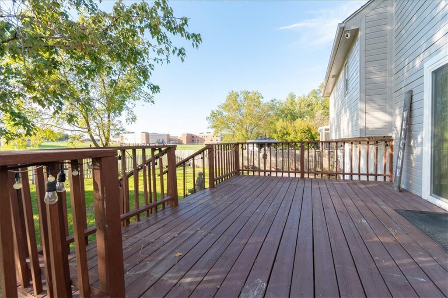
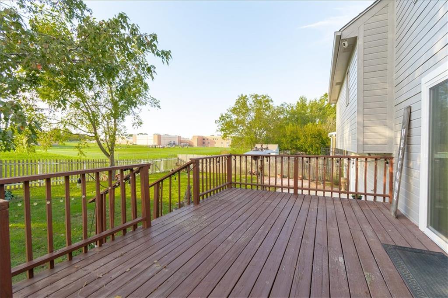
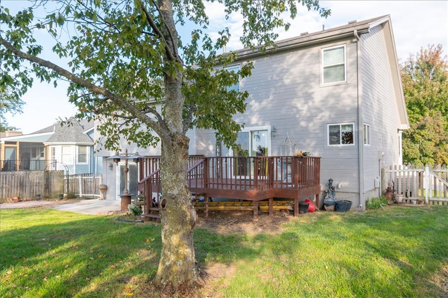
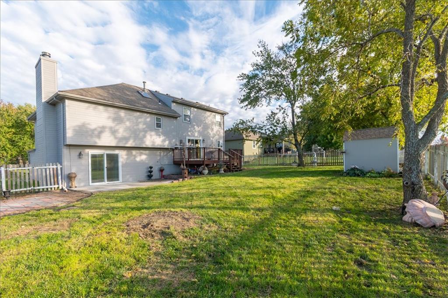
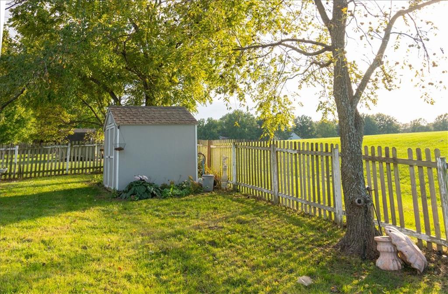
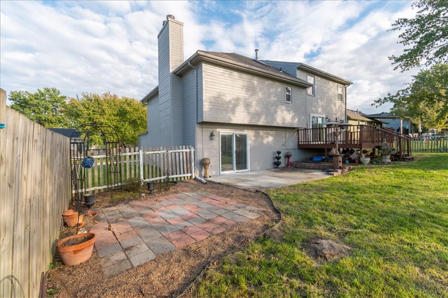
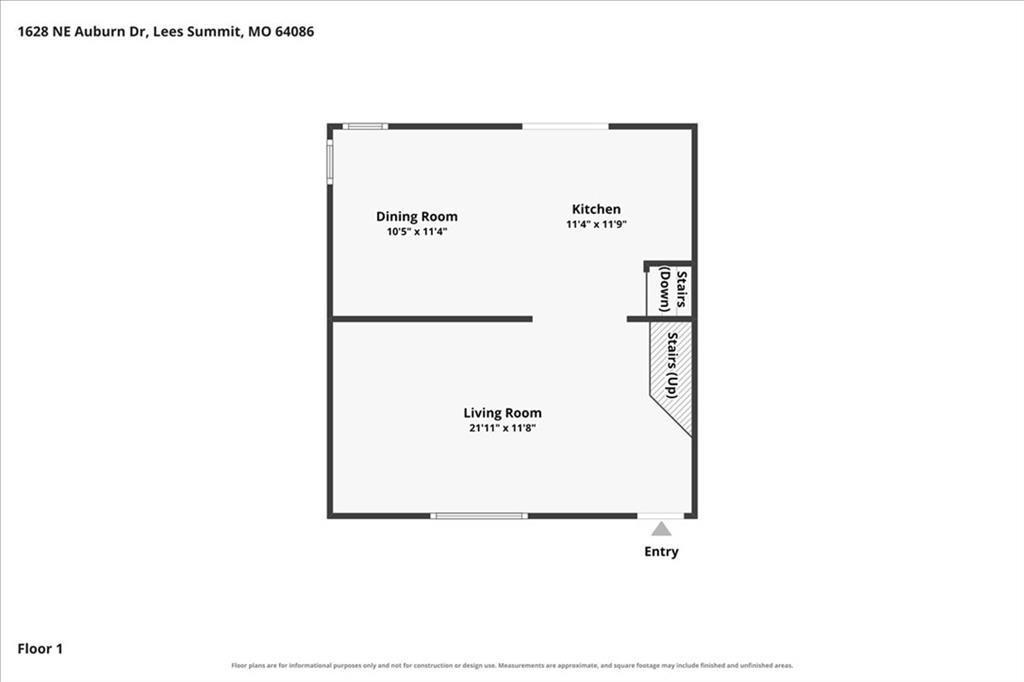
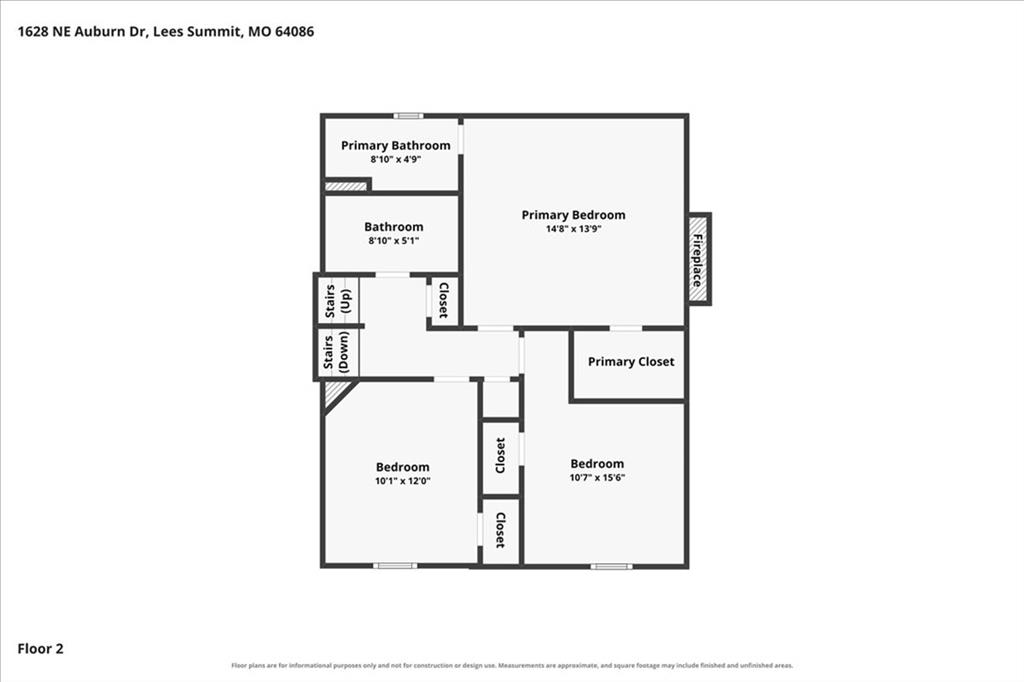
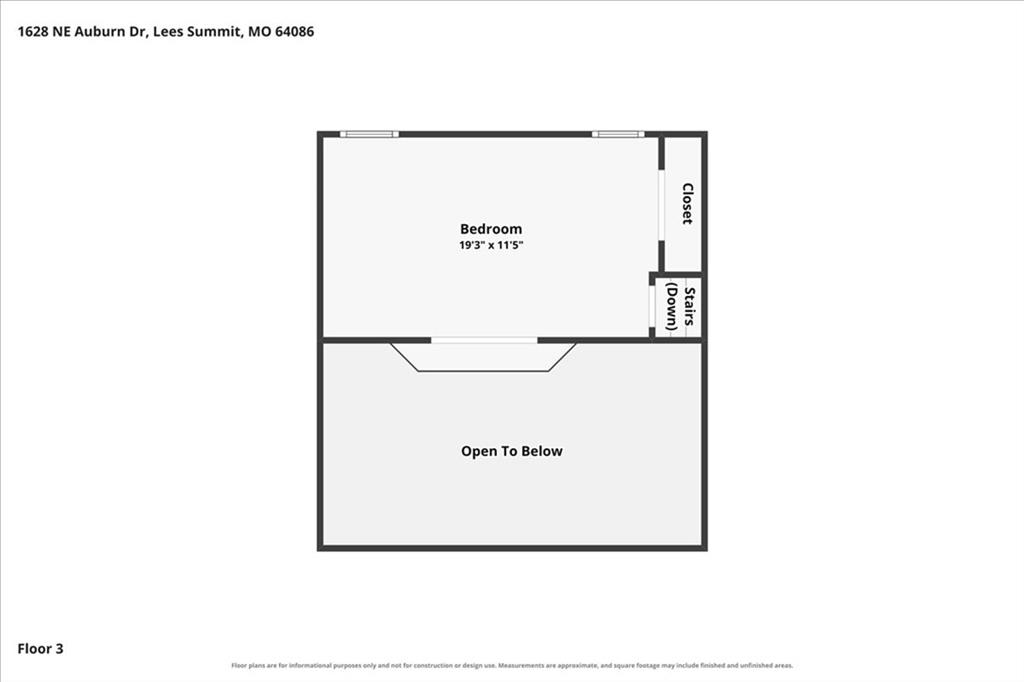
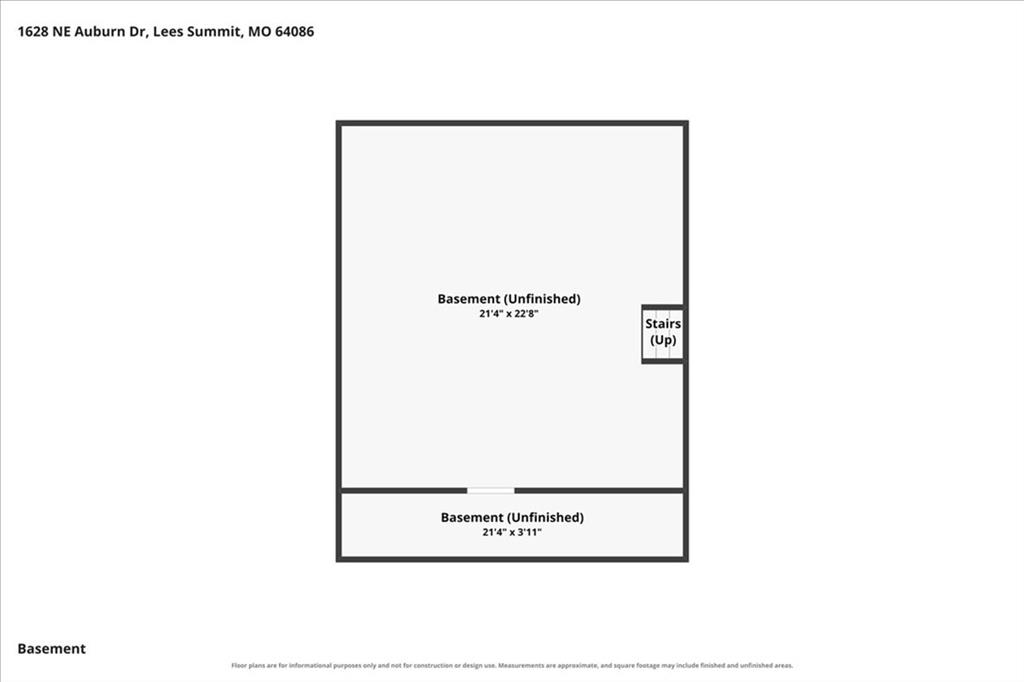
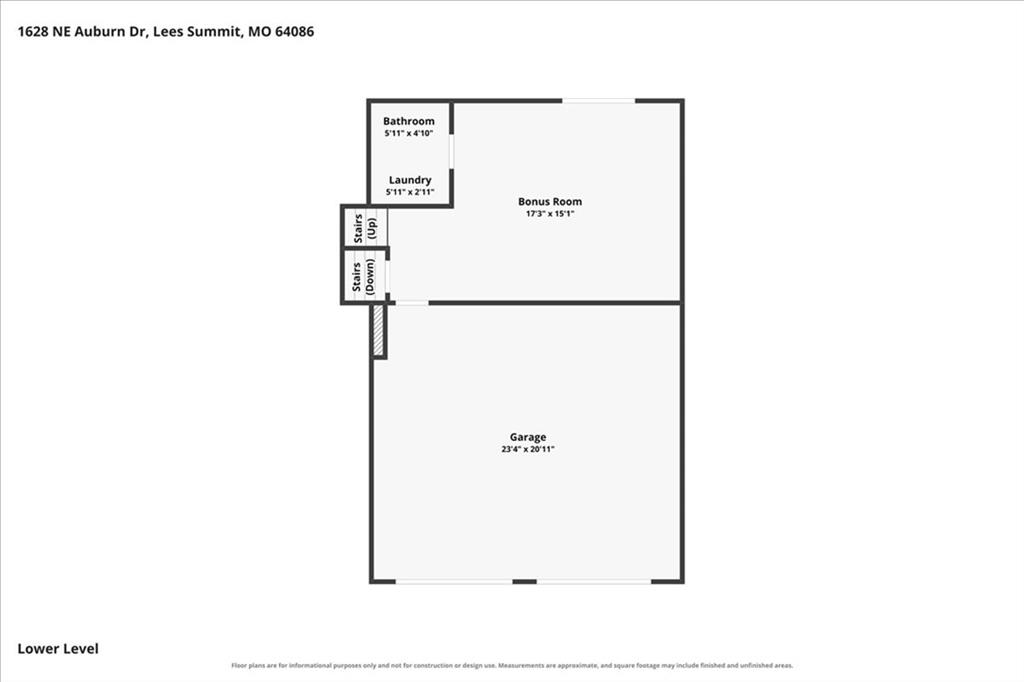
Welcome to a bright and spacious Lee’s Summit home designed for comfortable living and entertaining. Sunlight streams through soaring vaulted ceilings and overhead skylights, highlighting an inviting multi-level layout filled with natural charm. The grand entrance greets you with open-concept sightlines that transition into an airy living area and a generous kitchen and dining combination, complete with functional counter space, a built-in hutch, and sliding glass door access to the outdoors. Rest comes easy in four private bedrooms, including a serene primary suite complete with tray ceilings, a walk-in closet, its own cozy fireplace, and an ensuite bathroom. An upper-level loft overlooks the main foyer through French doors, offering flexible space ideal for a home office or reading nook. Downstairs, a secondary lower-level family room centers around a stone fireplace and opens directly out onto a paved garden patio. Outdoors, the expansive multi-tier back deck provides views of the fully fenced, tree-lined backyard backing directly onto open green space and sports facilities. Additional highlights include a two-car garage, lower-level laundry, a separate storage shed, and an unfinished basement for extra storage space. Schedule a tour today to experience this exceptional property firsthand!
- Directions
- From I-470, exit to Colbern Rd and go East. Turn South on NE Burgandy Ln, then slight turn South again onto NE Auburn Dr. Home is on the West side of street.
- Subdivision
- Amber Hills
- City
- Lee's Summit
- County
- Jackson
- Property Type
- Residential / Single Family Residence
- Listing Updated
- Oct 23, 2026 at 1:10am
- MLS Number
- 2646497
- Property Tax
- $3,928
- Home Owners Association
- No
- Disclaimer
- The information displayed on this page is confidential, proprietary, and copyrighted information of Heartland Multiple Listing Service, Inc. (“Heartland MLS”). Copyright 2026, Heartland Multiple Listing Service, Inc. Heartland MLS, Elite Realty and Agent Jo do not make any warranty or representation concerning the timeliness or accuracy of the information displayed herein. In consideration for the receipt of the information on this page, the recipient agrees to use the information solely for the private non-commercial purpose of identifying a property in which the recipient has a good faith interest in acquiring.
- The data relating to real estate displayed on this website comes in part from the Heartland Multiple Listing Service database compilation. The properties displayed on this website may not be all of the properties in the Heartland MLS database compilation, or all of the properties listed with other brokers participating in the Heartland MLS IDX program. Detailed information about the properties displayed on this website includes the name of the listing company.
- Information is deemed reliable but is not guaranteed.
Copyright © 2026 ELITE Realty.