
9024 Wedd Street, Overland Park, KS 66212
- 3Beds
- 2 Baths
- 0½ Baths
- 1,360Sq Ft
-
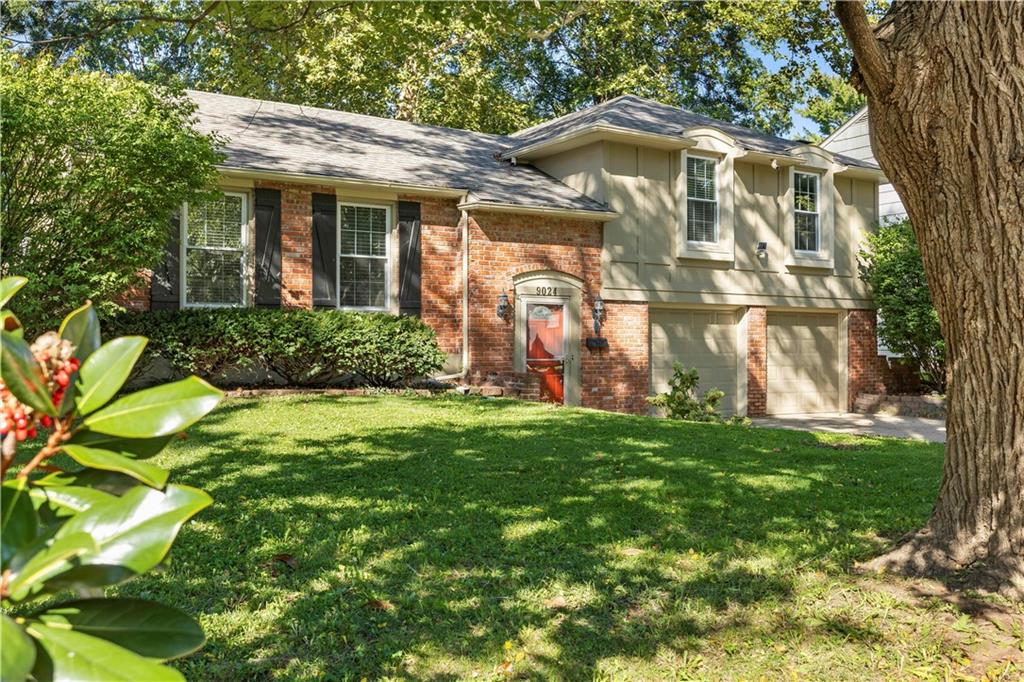
9024 Wedd Street
1 of 34
-
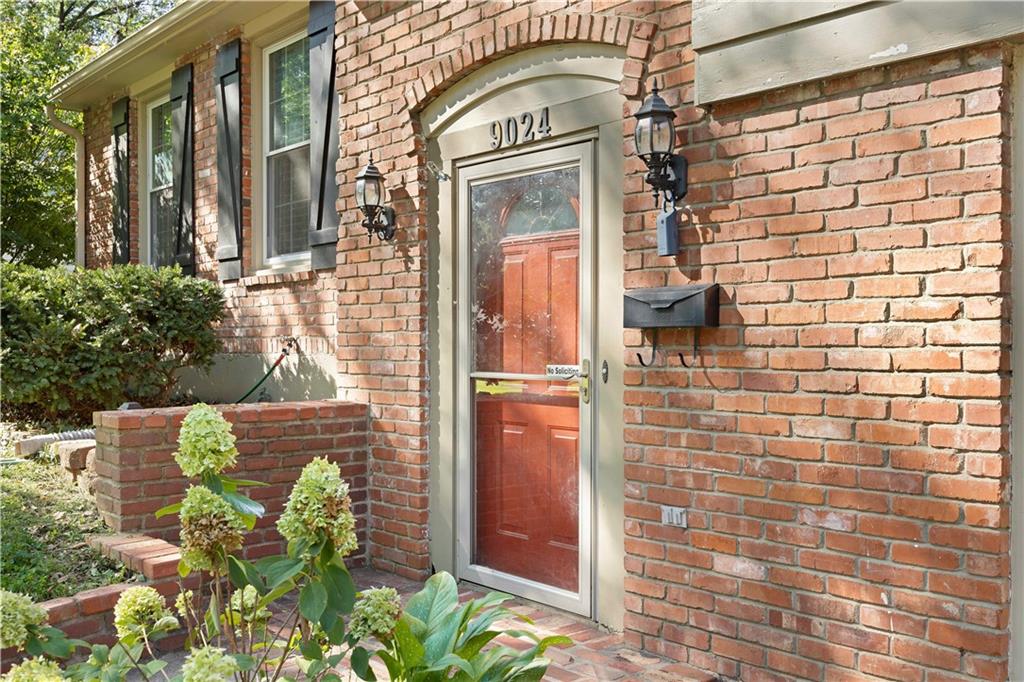
Front Door and Walkway with Brick Accents
2 of 34
-
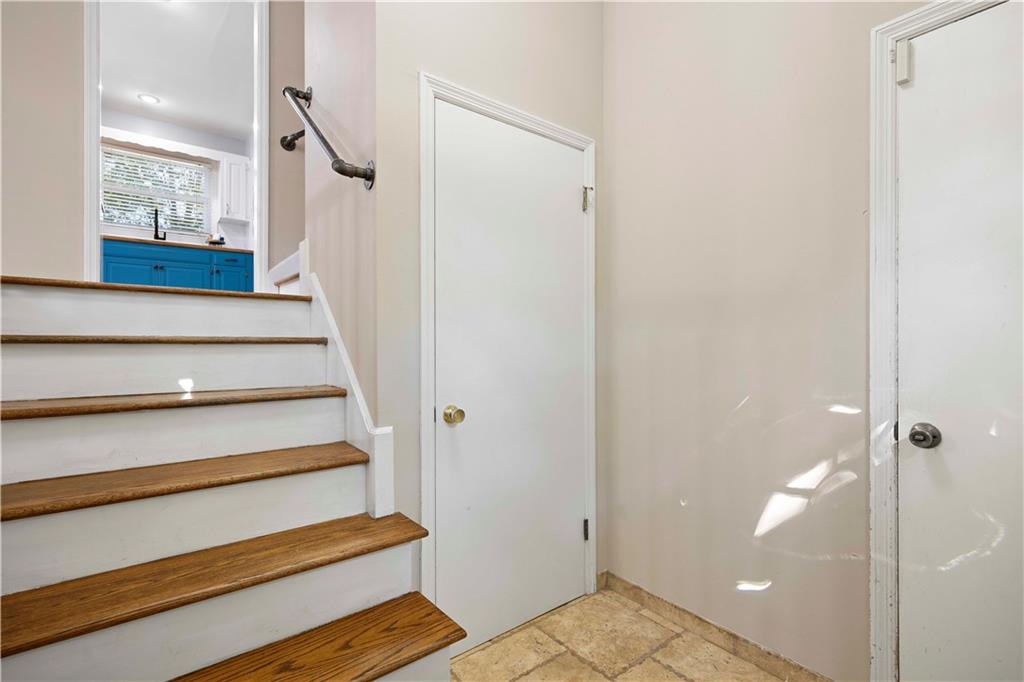
Entry Foyer with Guest Closet and Tall Ceilings!
3 of 34
-
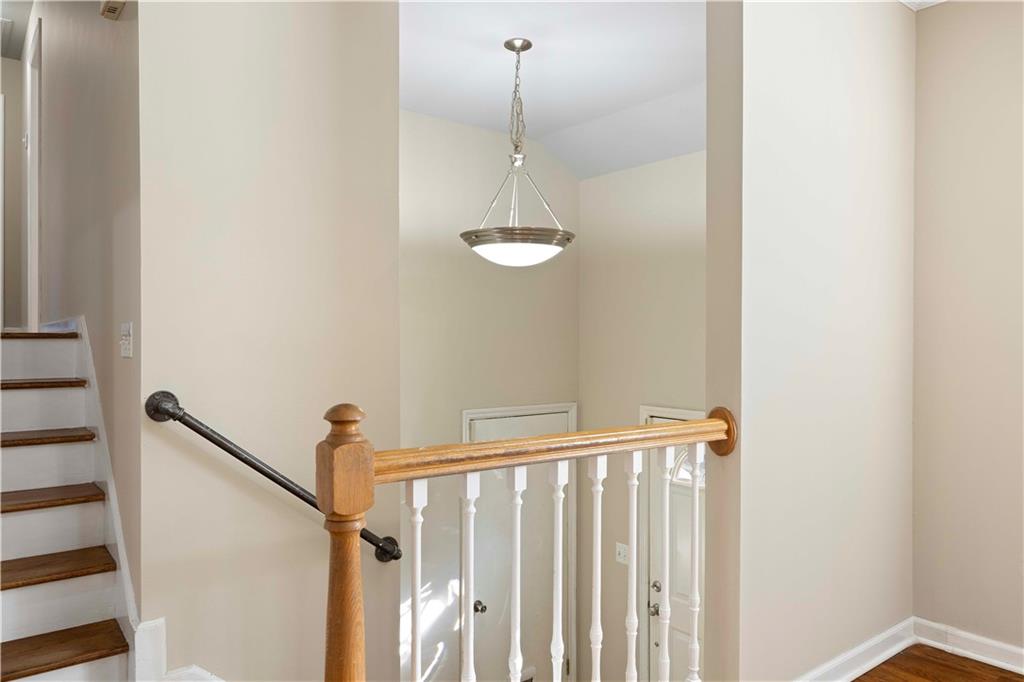
Entry Foyer from Main Level
4 of 34
-
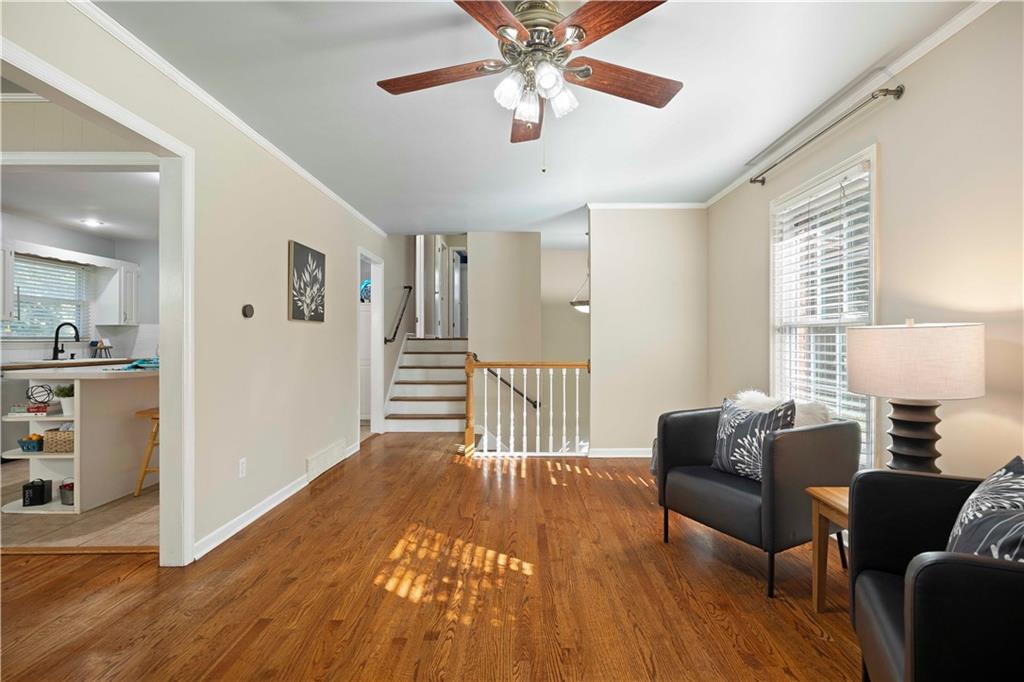
Sunny Mornings in the Front Room with BEAUTIFUL Hardwoods and Ceiling Fan
5 of 34
-
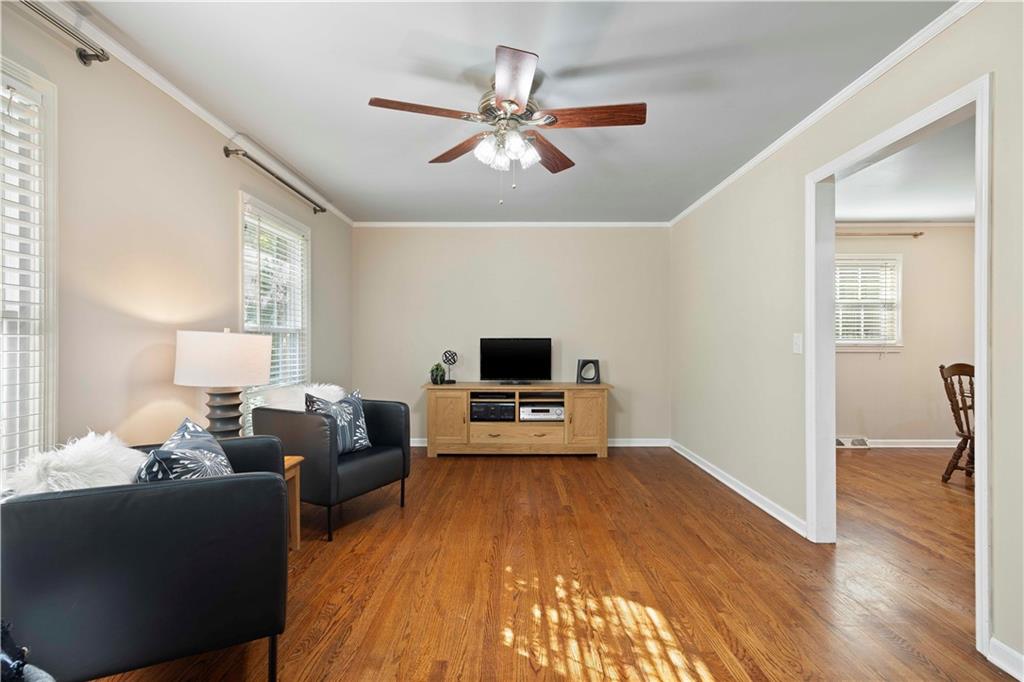
Morning Sunshine abound in this Flexible Plan! Can use the front room as a Formal Dining or Great Room
6 of 34
-
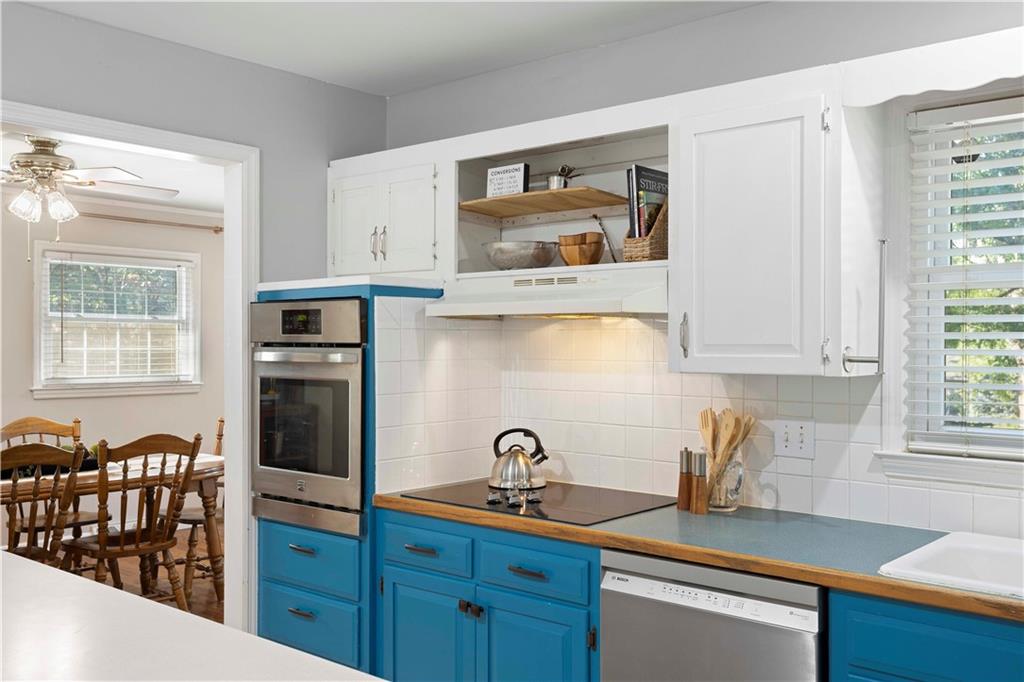
Brand New Dishwasher
7 of 34
-
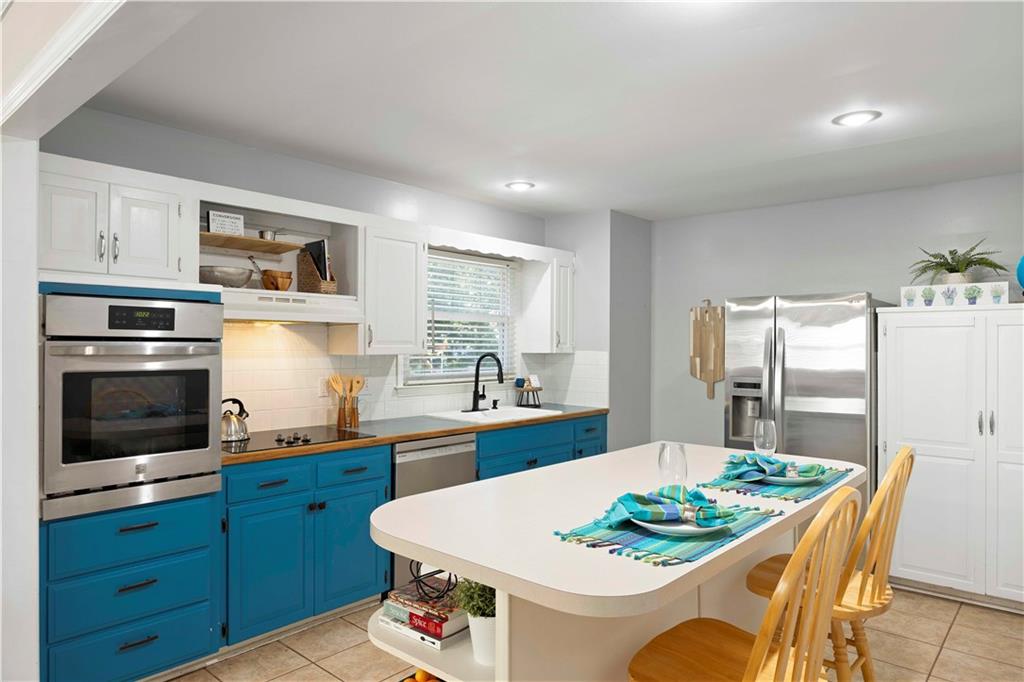
Large Island with Storage and Bar Seating
8 of 34
-
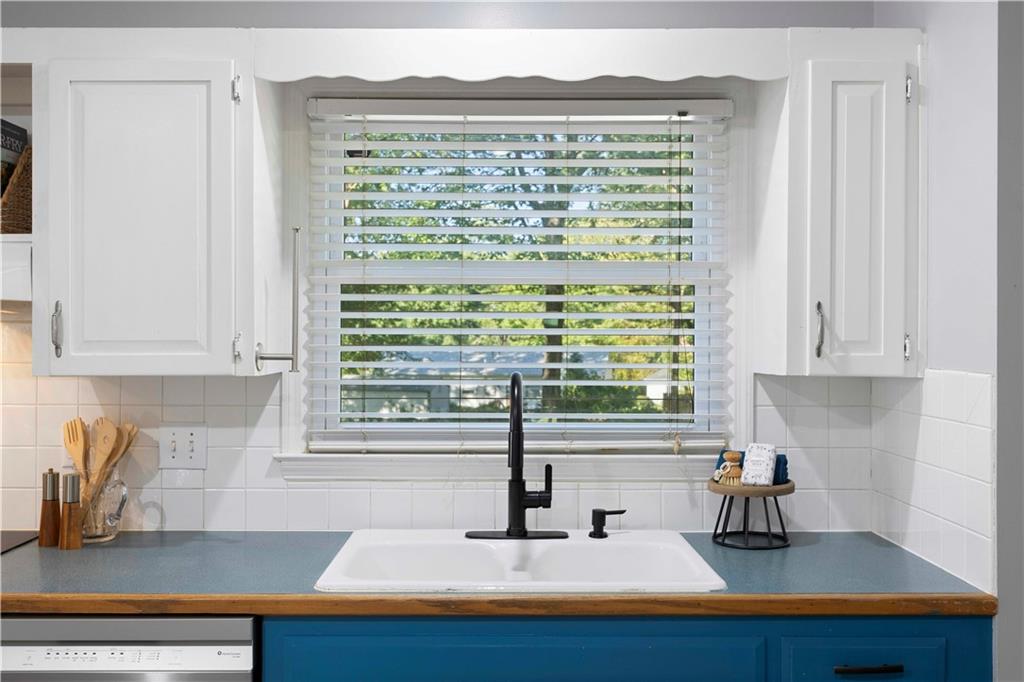
Newer Kitchen Faucet and View of Yard from Sink
9 of 34
-
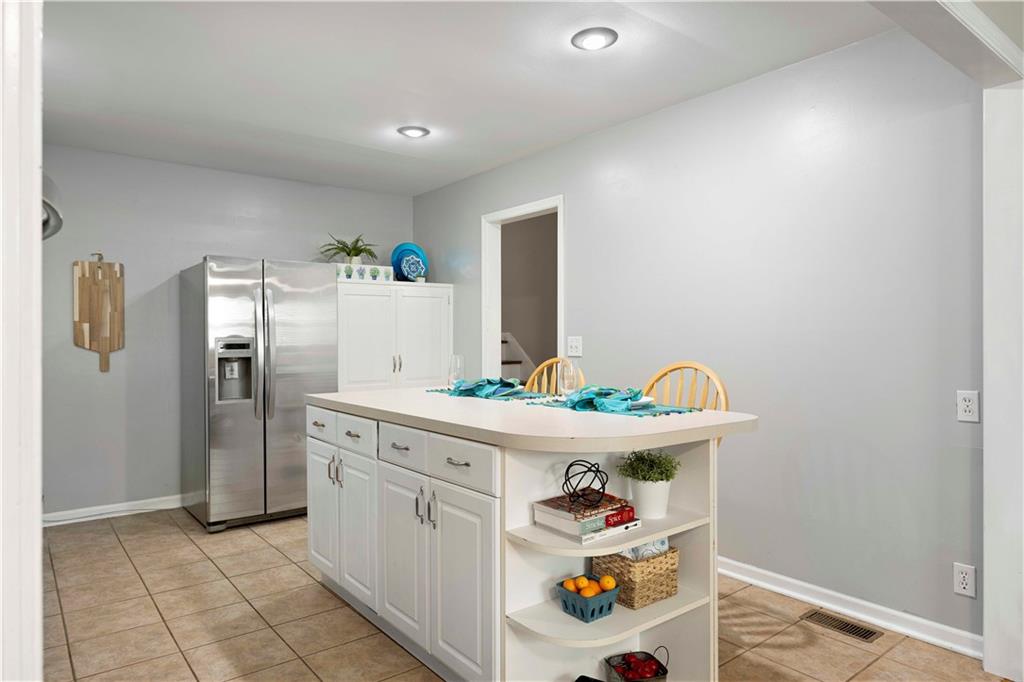
Island and Pantry
10 of 34
-
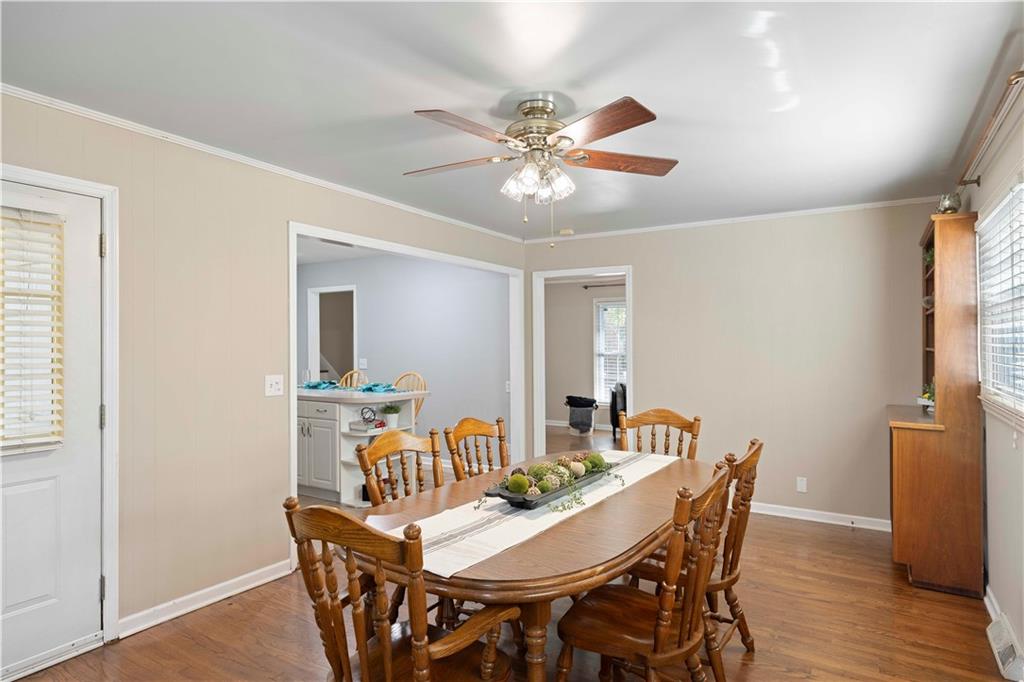
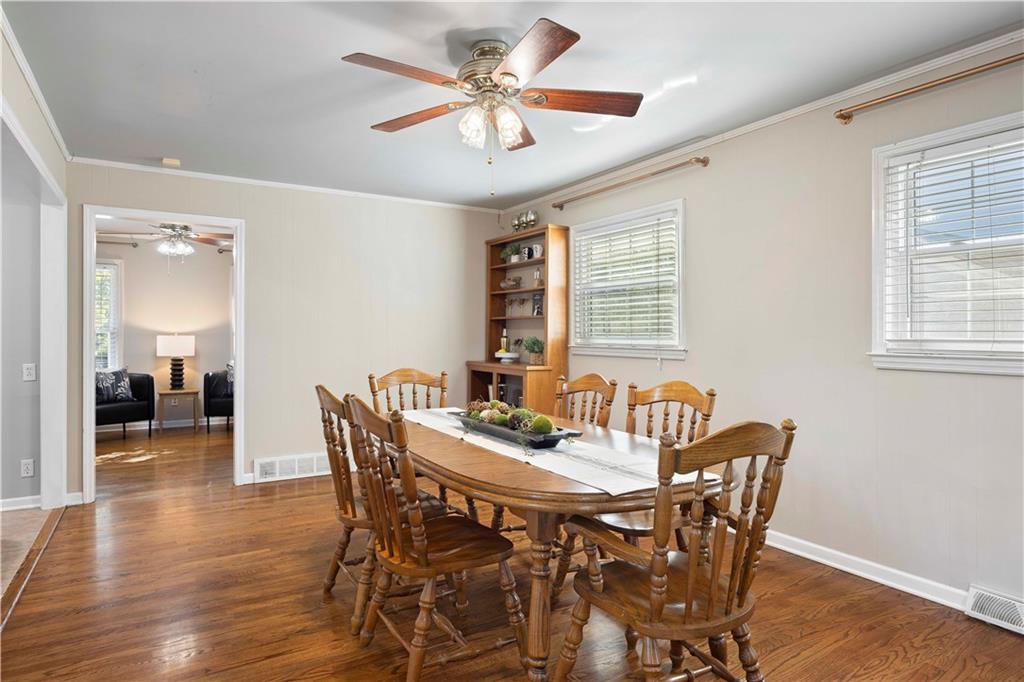
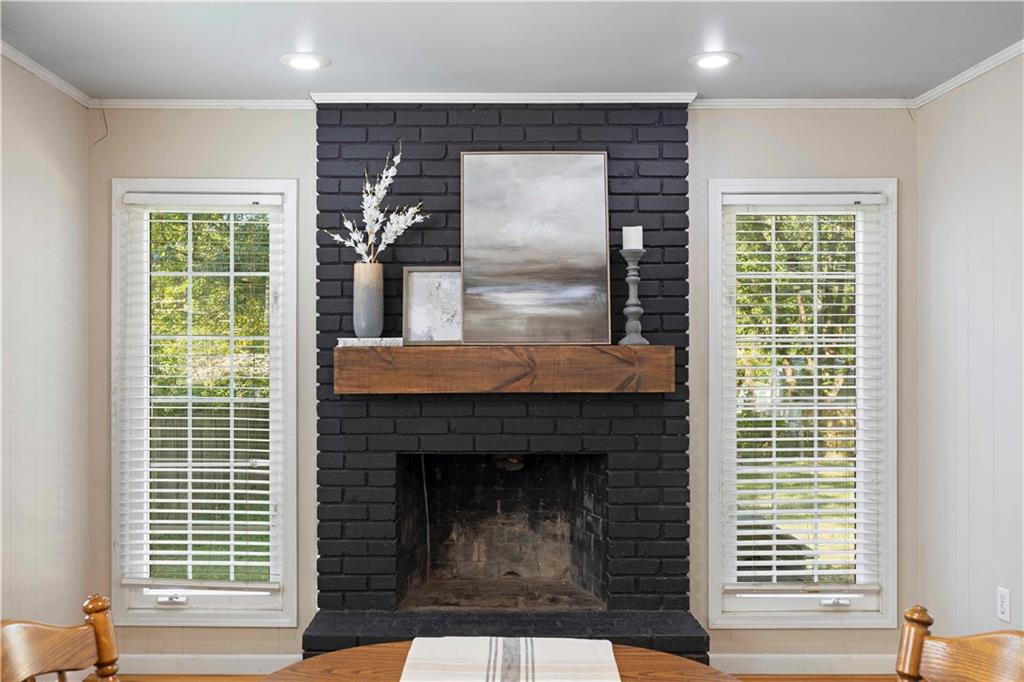
Flexible Plan! This Room can be a Formal Dining or A Family Room that is Open to the Kitchen
11 of 34
-
12 of 34
-
13 of 34
-
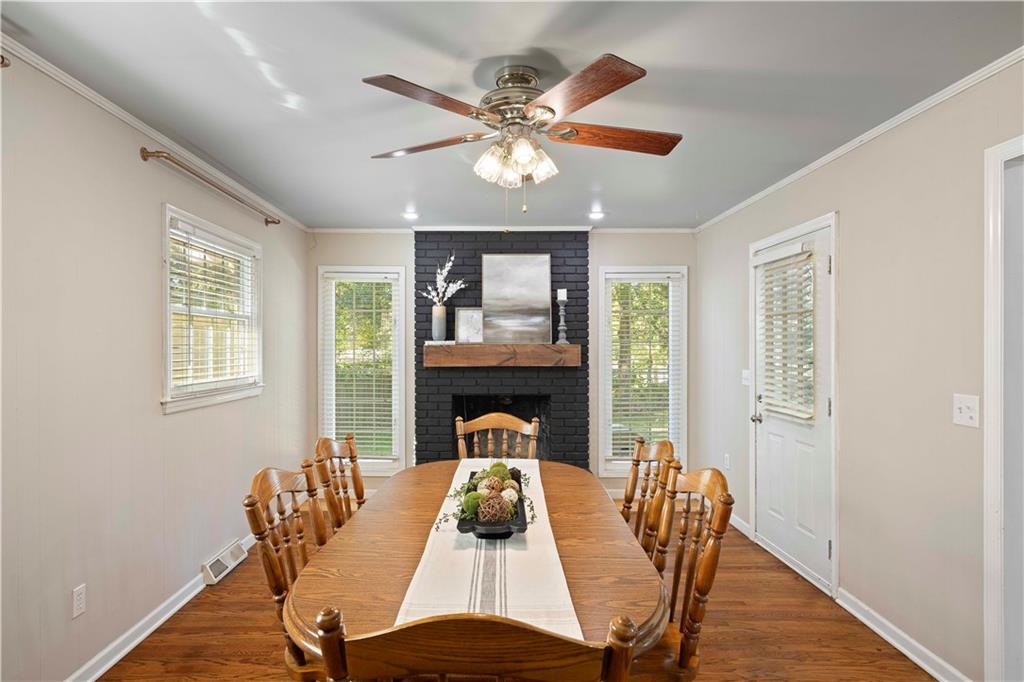
This room is 19 Feet long and 11 feet wide! So many options for living, dining or hang-out space!
14 of 34
-
15 of 34
-
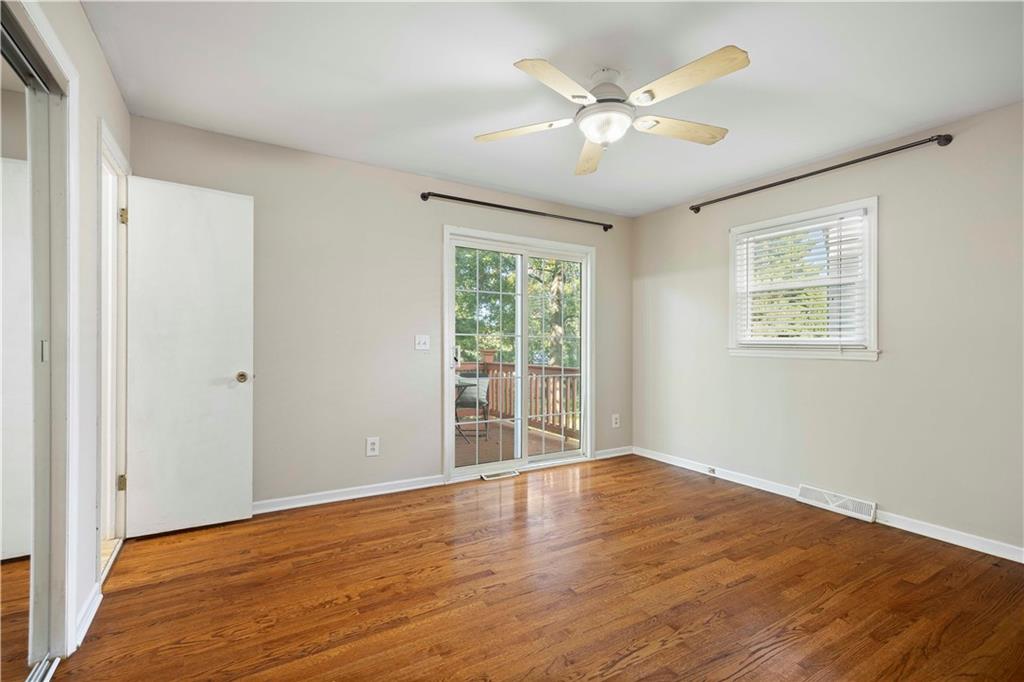
Hardwoods and Ceiling Fan! Private Deck!
16 of 34
-
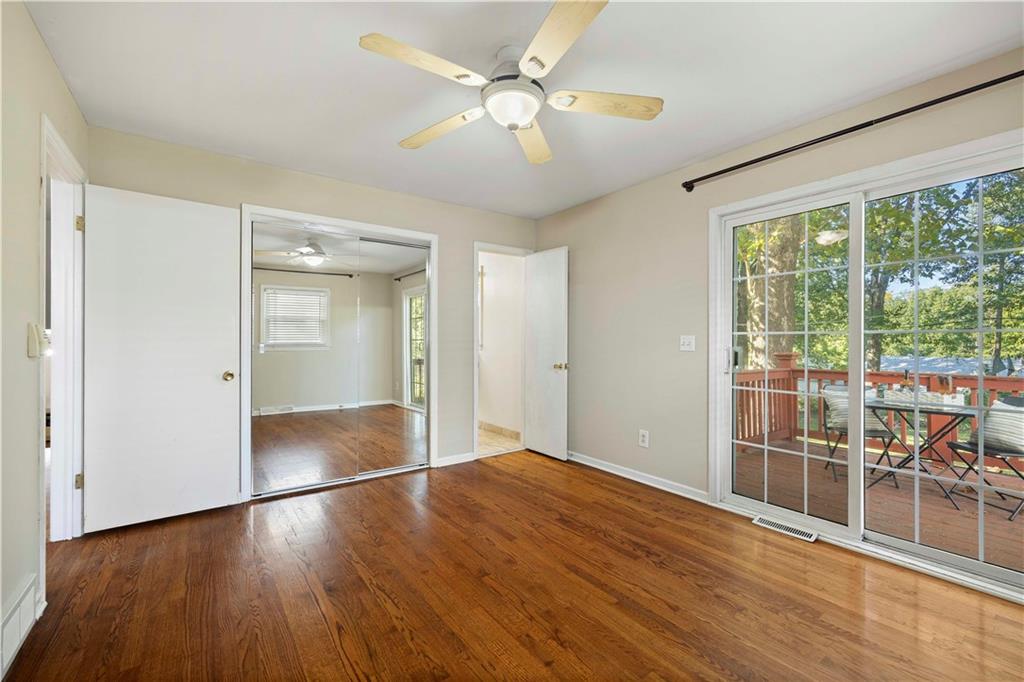
Mirrored Closet Doors, Entrance to Full Private Bath and Separate Deck for Relaxation at the end of a busy day!
17 of 34
-
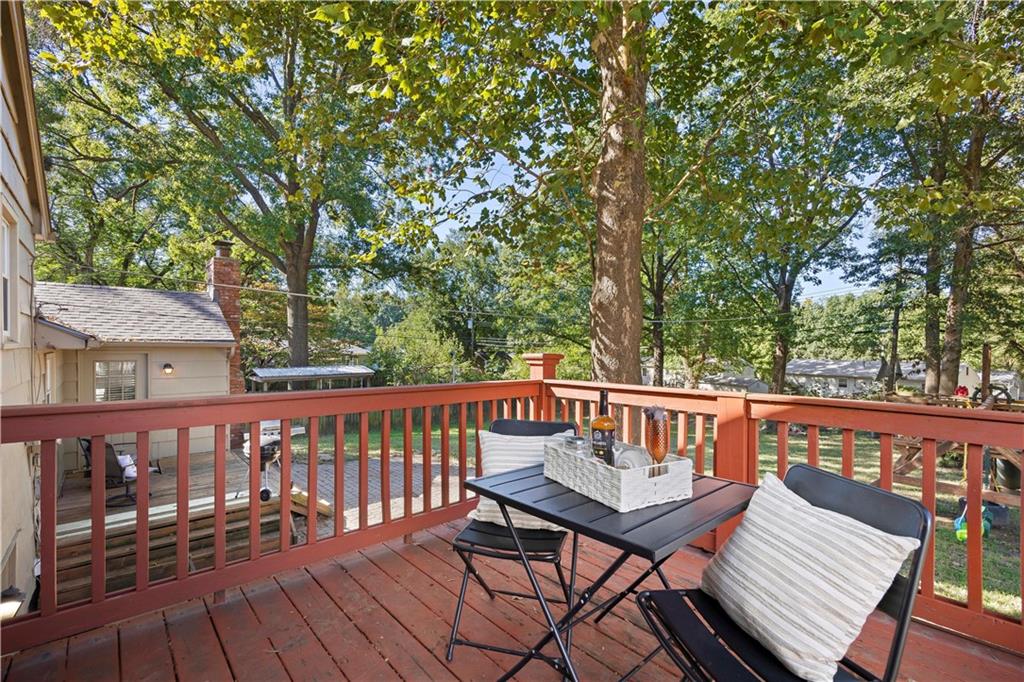
Private Deck off Owner's Suite
18 of 34
-
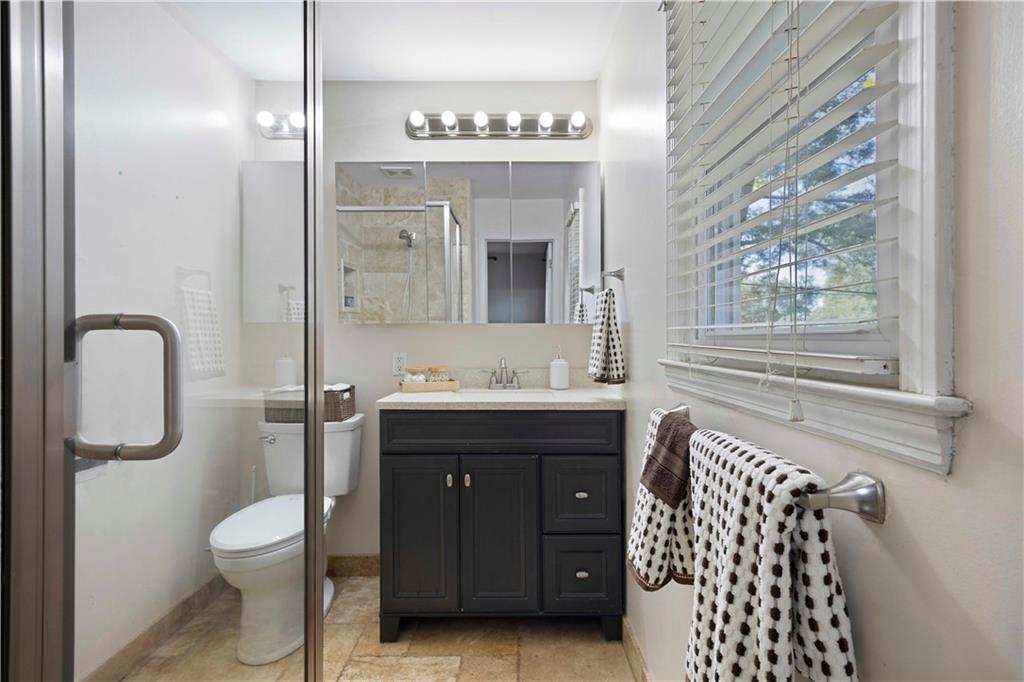
Tiled Shower and Updated Vanity and Large Medicine Cabinet for Storage
19 of 34
-
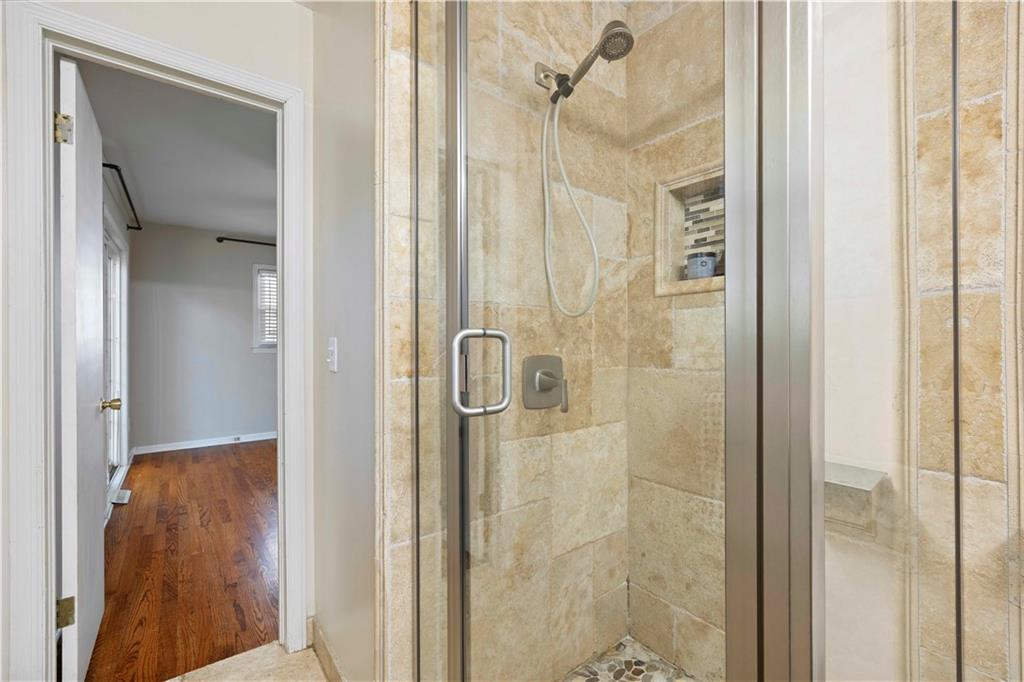
20 of 34
-
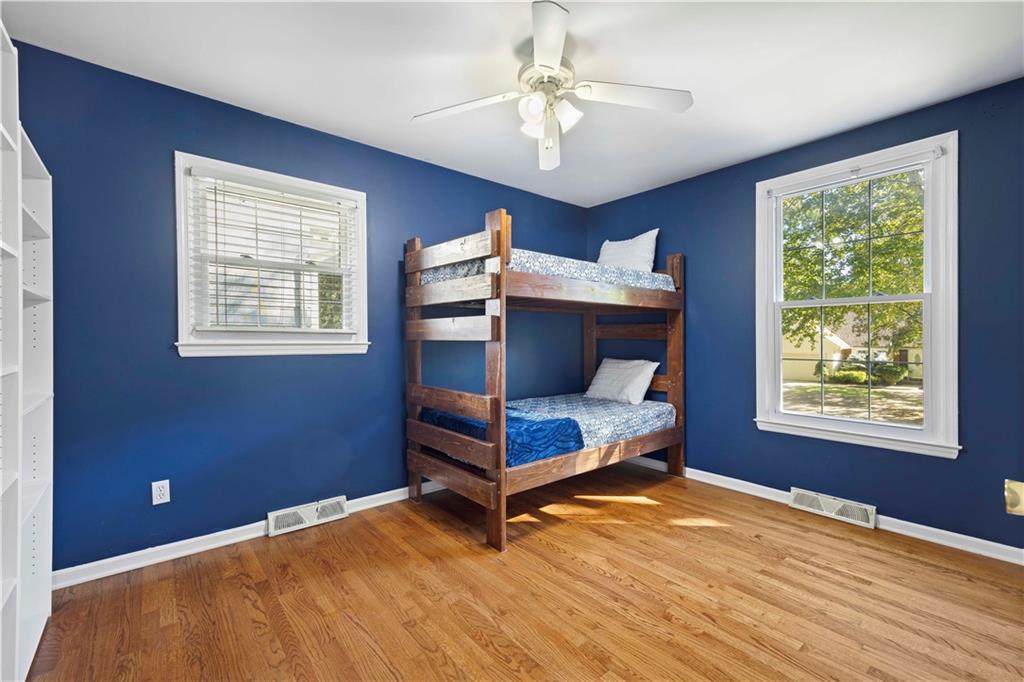
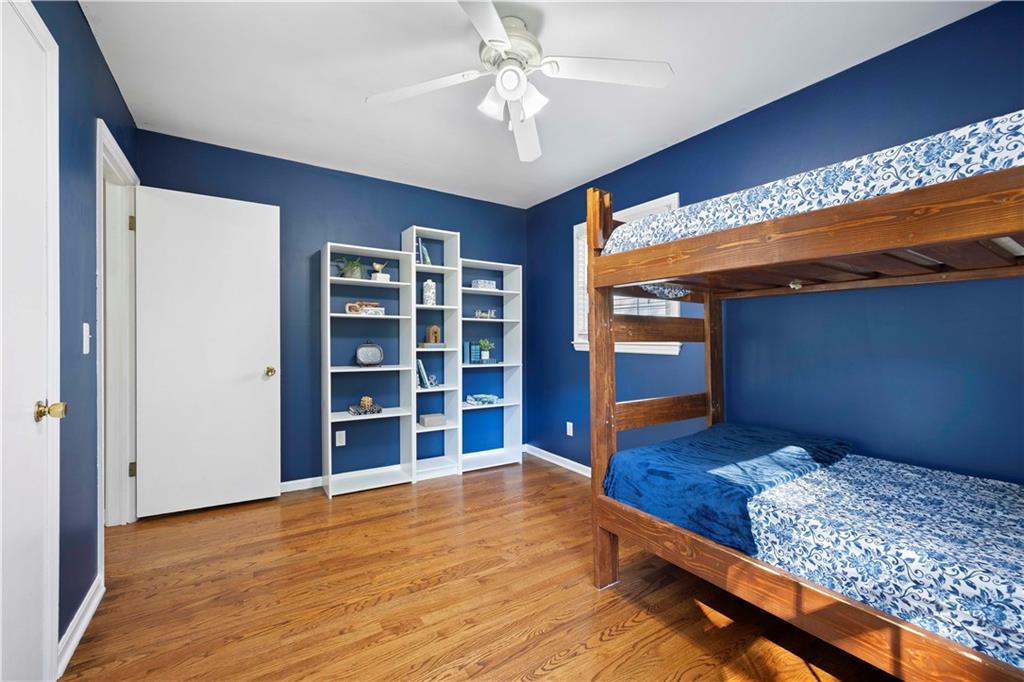
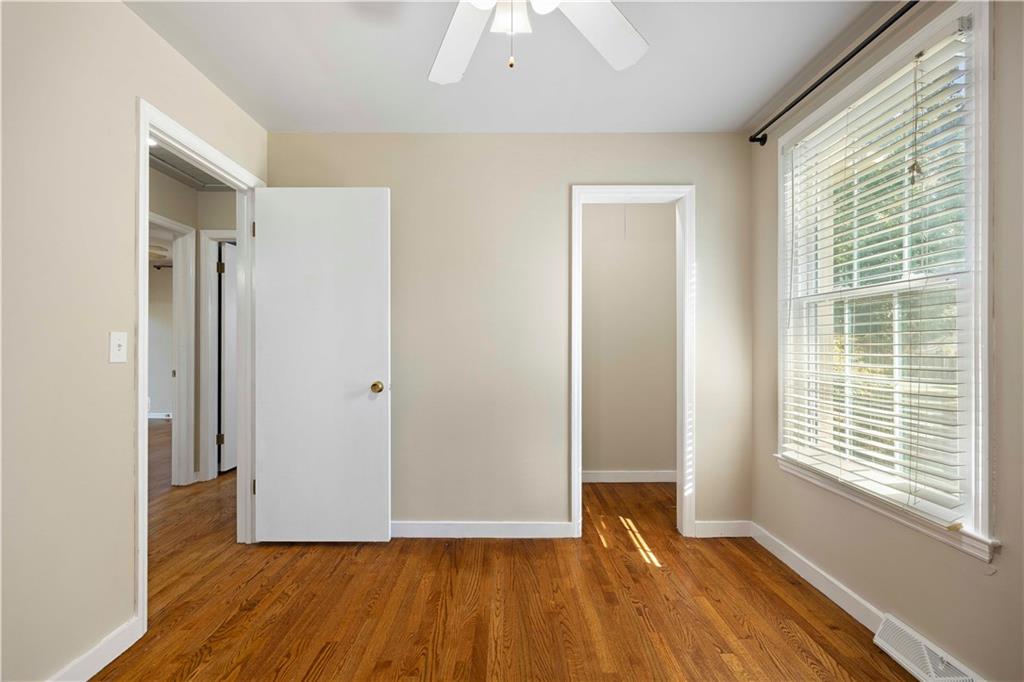
Corner Bedroom with Hardwood Floors & Ceiling Fan and Step-in Closet for Extra space!
21 of 34
-
22 of 34
-
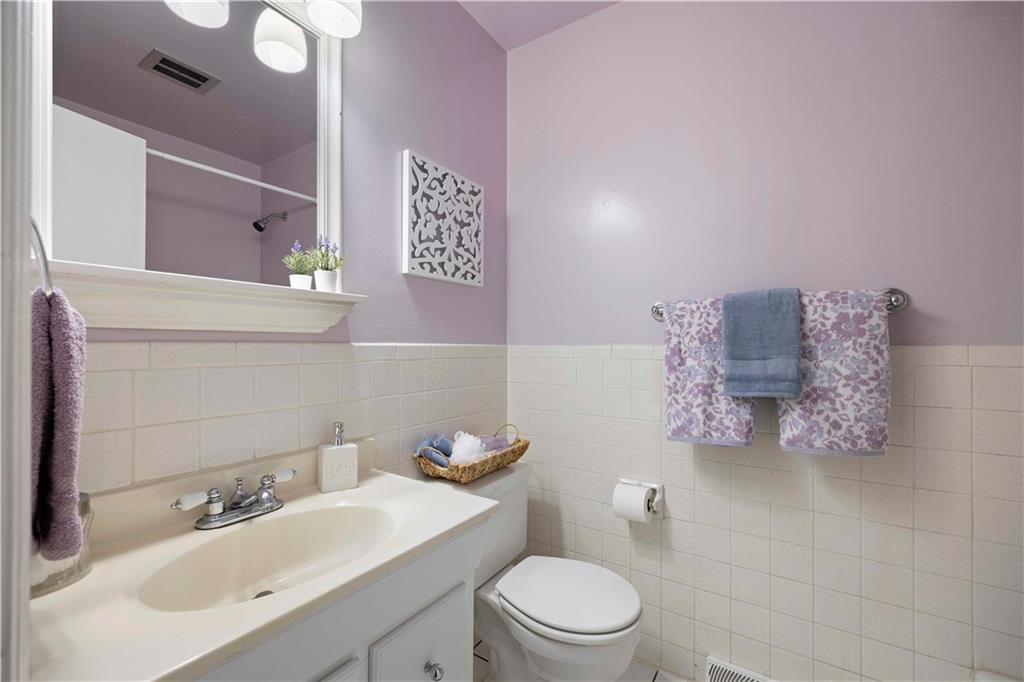
Hall Bath
23 of 34
-
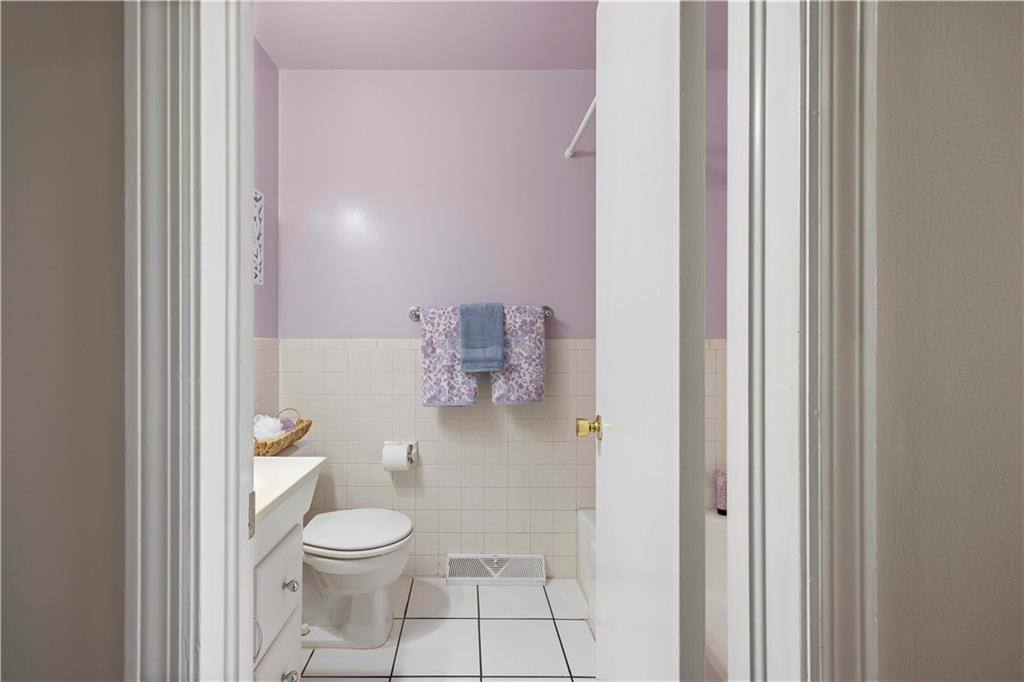
Hall Bath with Tub and Shower
24 of 34
-
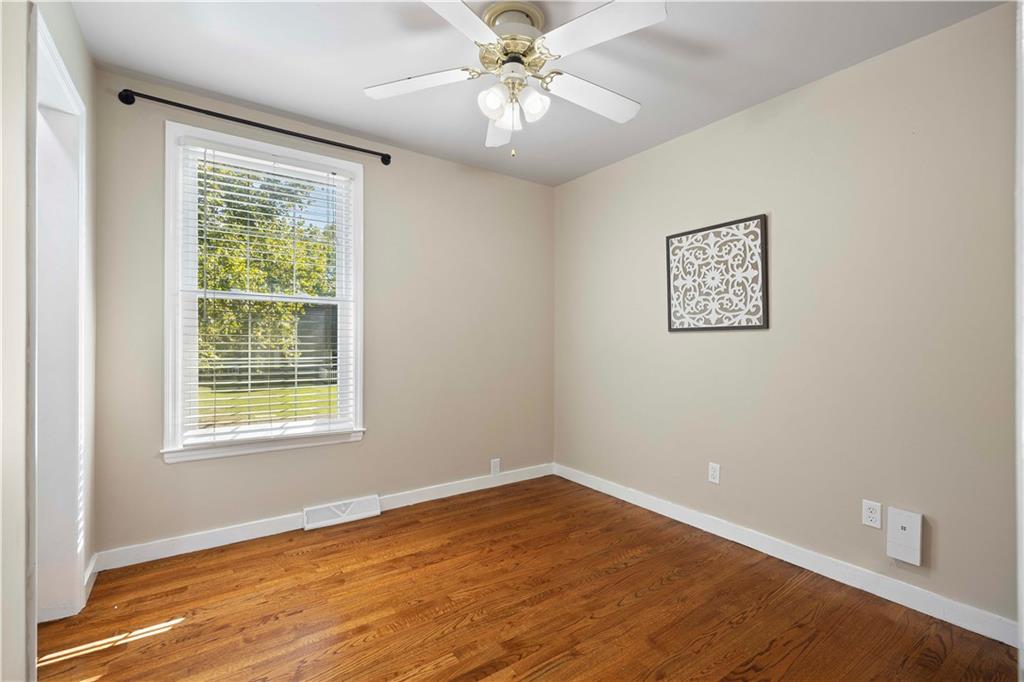
Third Bedroom with Cute Closet!
25 of 34
-
26 of 34
-
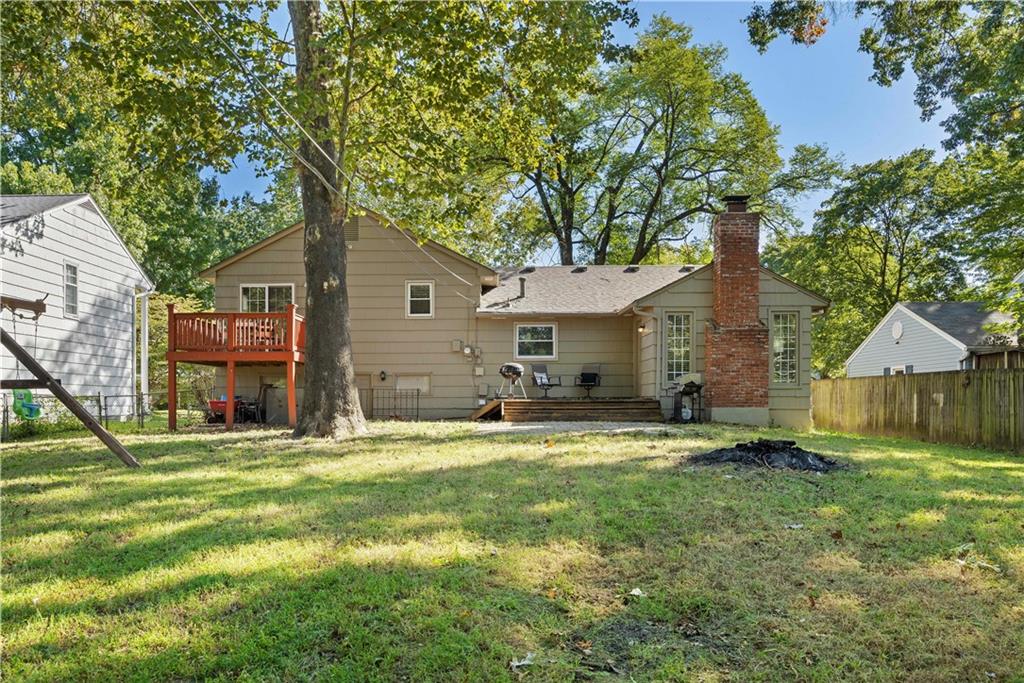
Spacious Yard, Fully Fenced. Deck and Patio off Kitchen/Dining area and private deck off owner's suite.
27 of 34
-
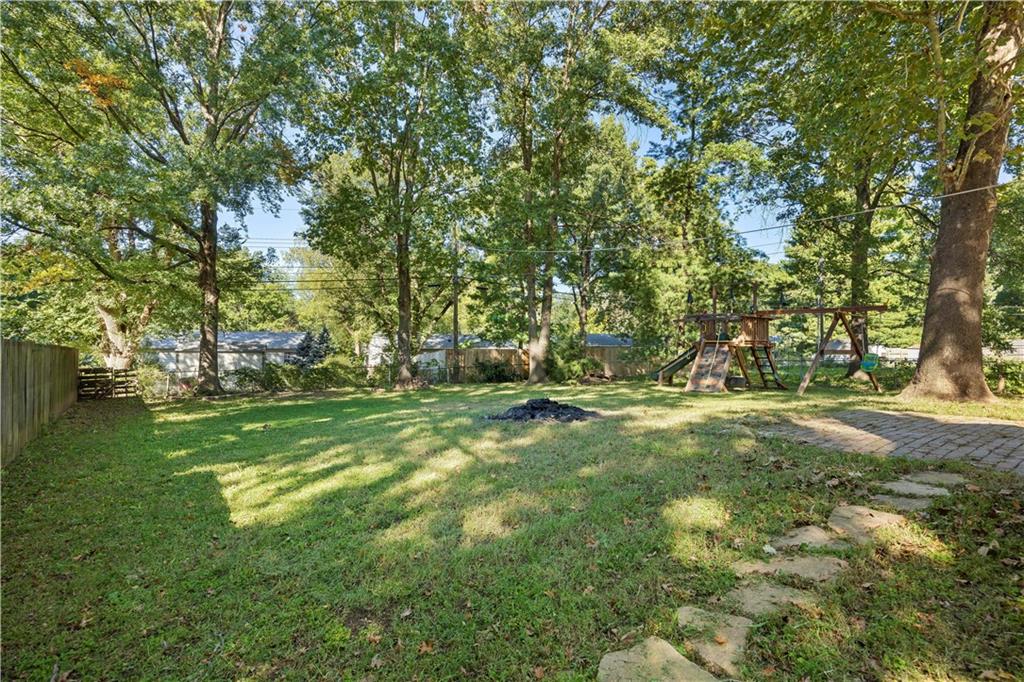
Spacious and Fenced Yard with Firepit!
28 of 34
-
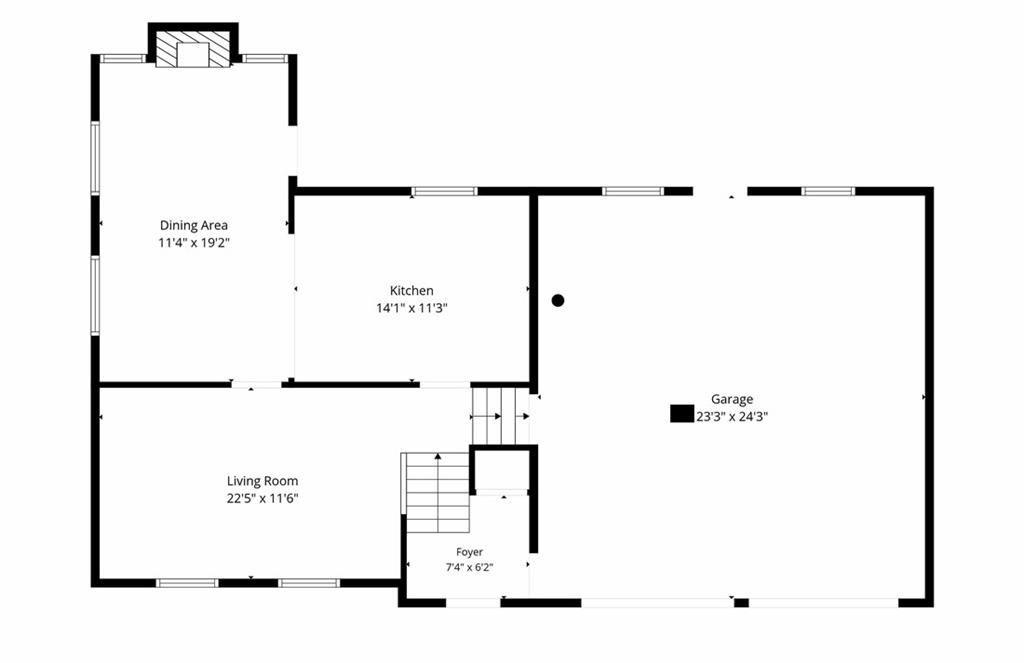
Entry and Main Floor
29 of 34
-
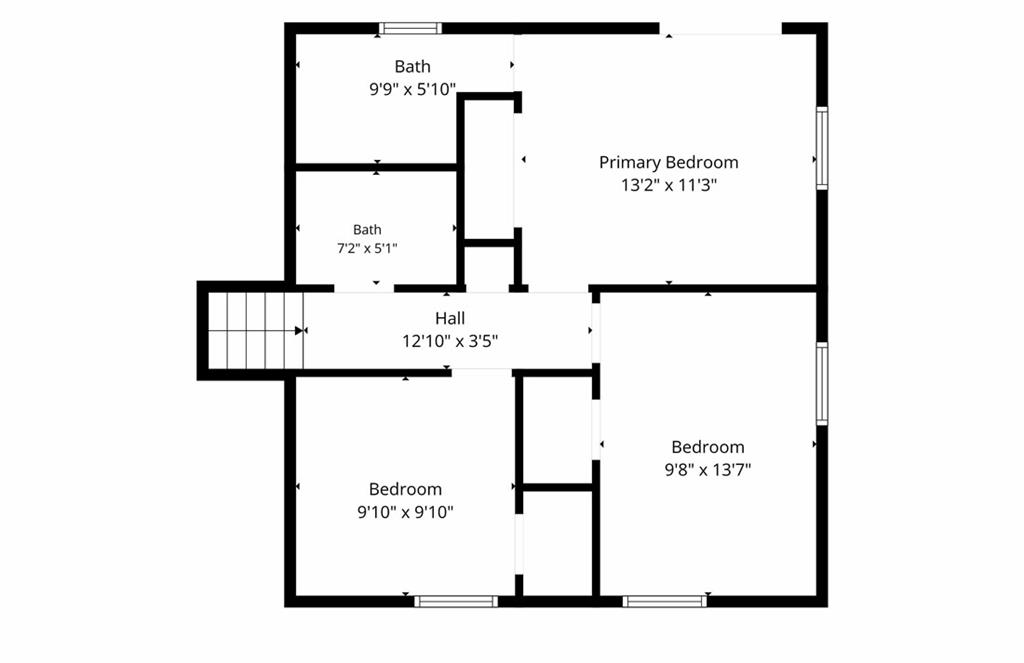
Bedroom Level
30 of 34
-
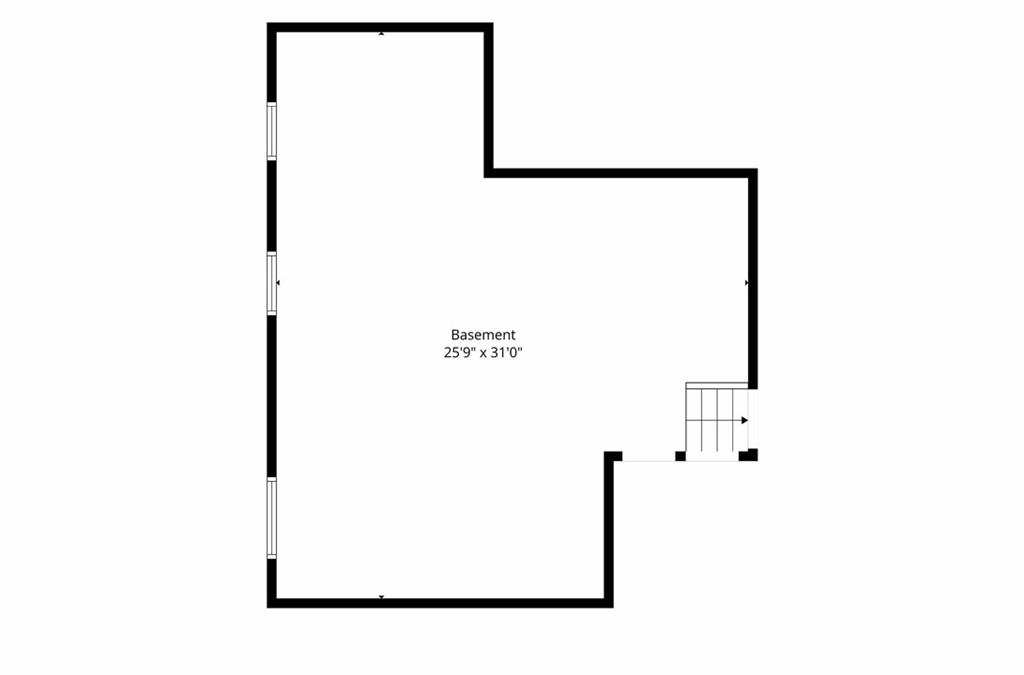
Sub-Basement Below Garage
31 of 34
-
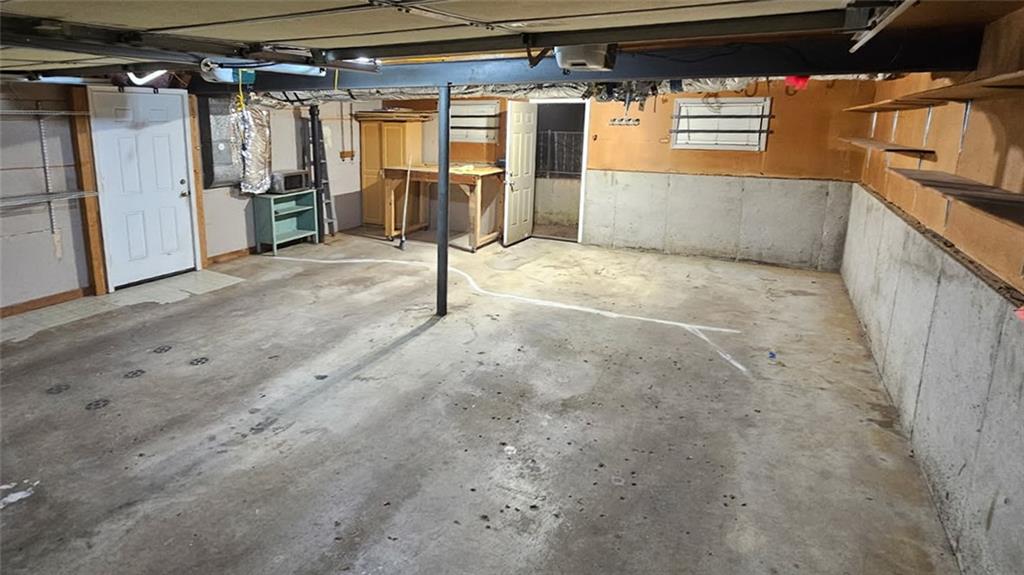
24" Deep 2-Car Garage with Bonus Back Door with Walk-Up Access to Back Yard
32 of 34
-
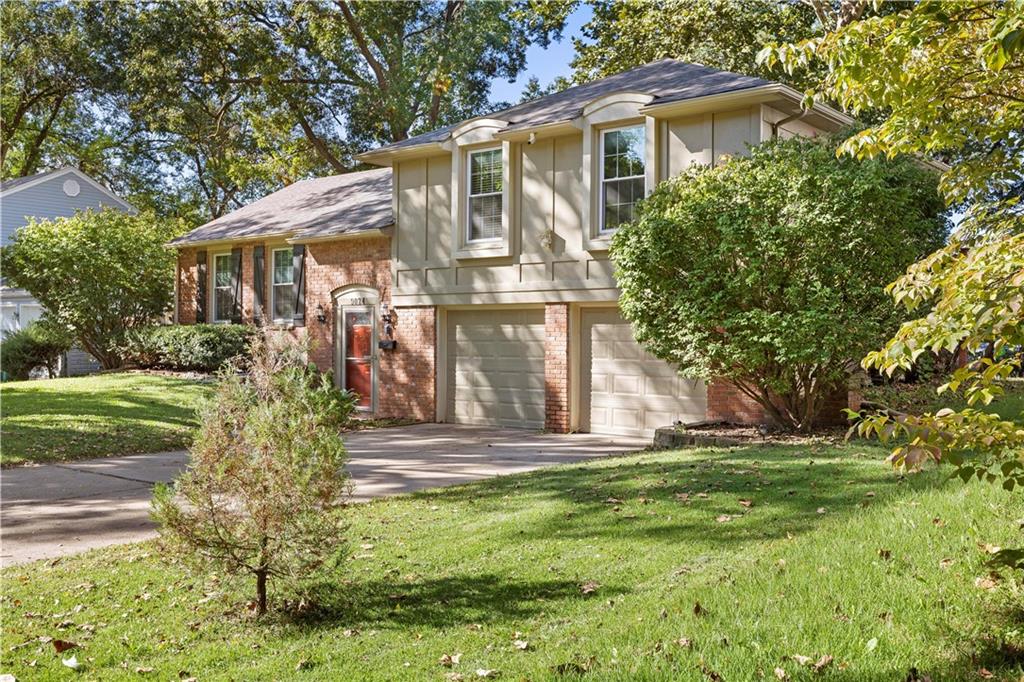
33 of 34
-
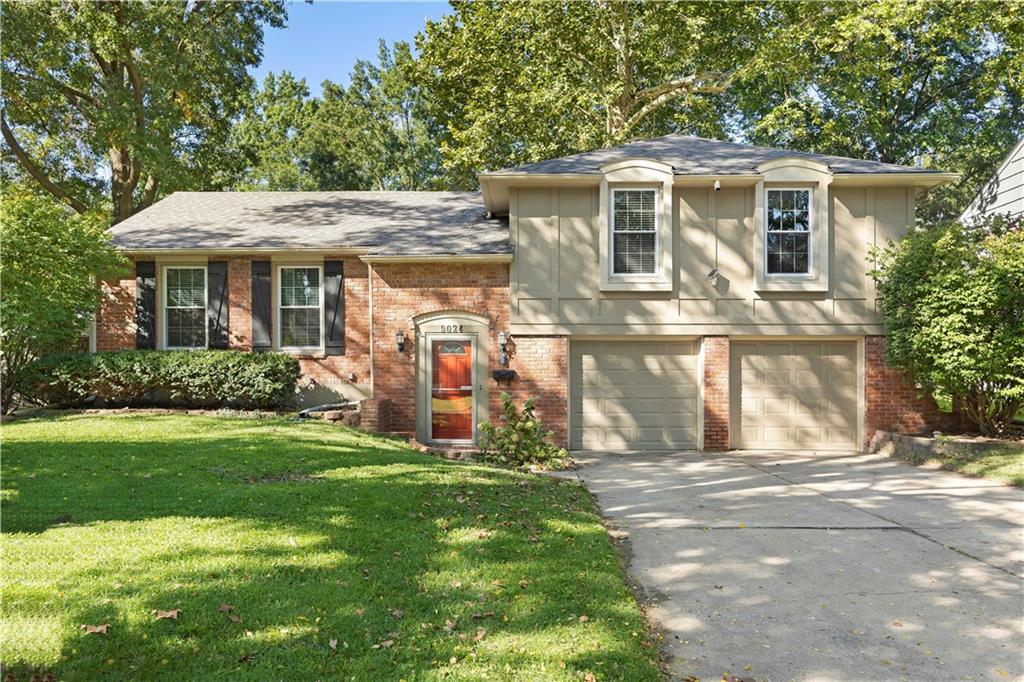
34 of 34
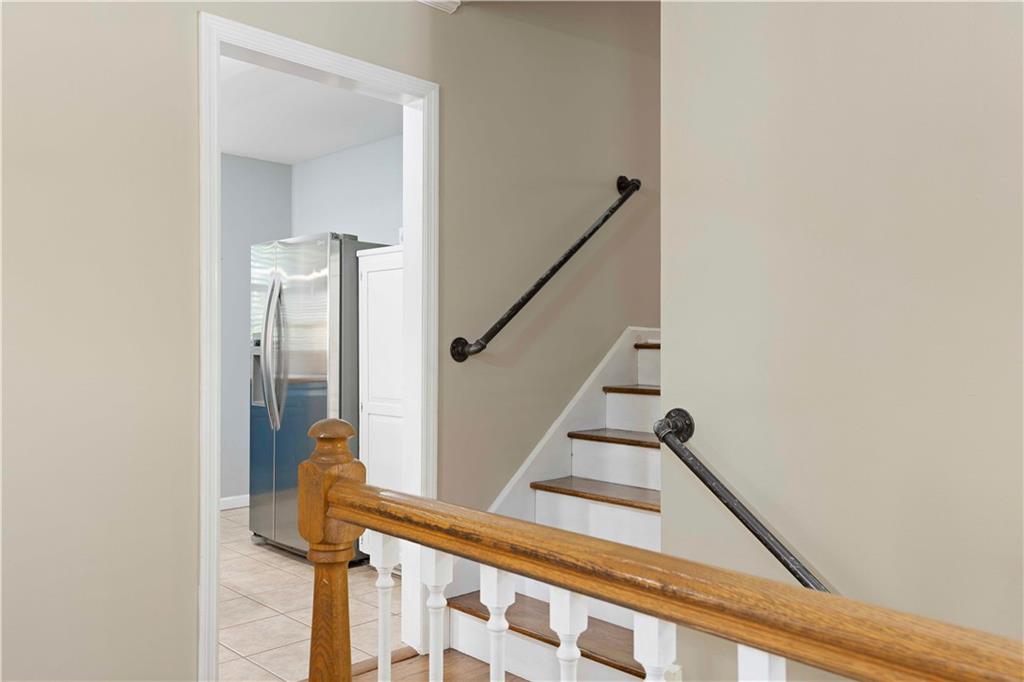
Just a couple miles to the west of the Downtown Overland Park Entertainment District, you will find this charming home in the heart of Westbrooke Subdivision! Need a large Dining Room to accommodate a table of 12 or MORE? This home has a flexible floorplan with 2 Large Living/Dining Rooms that can be interchangeable depending on how you want to entertain and decorate! Each Room Freshly Painted, the front room can be a formal dining space with a family room open to the kitchen, or the other way around! So much room so spread out for TV, Games or Chillaxing! The oversized Kitchen features a Large Island, Plus Wall Pantry and open wall space for a bakers rack or hutch! Brand New Dishwasher! The Refrigerator Stays! Upstairs, The Owner's Suite has a Large Closet, attached Full Bath with tiled shower and a Separate Deck for private relaxation or morning coffee. Ceiling Fans in each spacious bedroom! There is an Oversized 2-car garage that is deep and has room for workshop and projects or extra storage and just a few steps to walk-up to the back yard! Down from the garage you will find a full sized sub-basement ready for future finish to host movie nights or craft space or just use for workshop and storage! Off the kitchen you will find a spacious patio overlooking a fully fenced yard with firepit. The Roof is only 2 Years Old! Radon mitigation system is installed! Approx 2 blocks to the Strang Park and Play Area with Loop Trail and Tennis/Basket Ball Courts! Its just barely more than a half-mile to the elementary school, you don't even have to leave the neighborhood!! Just off I-35 and 69 Highway, you can commute anywhere in the city in a flash! Come check out this spacious home in the heart of Overland Park, Kansas!
- Directions
- From I-35, Exit 87th Street and turn East. At Goddard turn South. At 91st Street turn East. At Wedd, Turn North, home is on your left. From 87th and Farley, head south on Farley to 91st Street. Turn West on 91st and turn North on Wedd. Home is on your left.
- Subdivision
- Westbrooke
- City
- Overland Park
- County
- Johnson, KS
- Property Type
- Residential / Single Family Residence
- Listing Updated
- Oct 09, 2026 at 4:10am
- MLS Number
- 2646298
- Property Tax
- $3,790
- Home Owners Association
- No
- Disclaimer
- The information displayed on this page is confidential, proprietary, and copyrighted information of Heartland Multiple Listing Service, Inc. (“Heartland MLS”). Copyright 2026, Heartland Multiple Listing Service, Inc. Heartland MLS, Elite Realty and Agent Jo do not make any warranty or representation concerning the timeliness or accuracy of the information displayed herein. In consideration for the receipt of the information on this page, the recipient agrees to use the information solely for the private non-commercial purpose of identifying a property in which the recipient has a good faith interest in acquiring.
- The data relating to real estate displayed on this website comes in part from the Heartland Multiple Listing Service database compilation. The properties displayed on this website may not be all of the properties in the Heartland MLS database compilation, or all of the properties listed with other brokers participating in the Heartland MLS IDX program. Detailed information about the properties displayed on this website includes the name of the listing company.
- Information is deemed reliable but is not guaranteed.
Copyright © 2026 ELITE Realty.