
4108 Northeast Apple Grove Drive, Lee's Summit, MO 64064
- 4Beds
- 2 Baths
- 0½ Baths
- 1,845Sq Ft
-
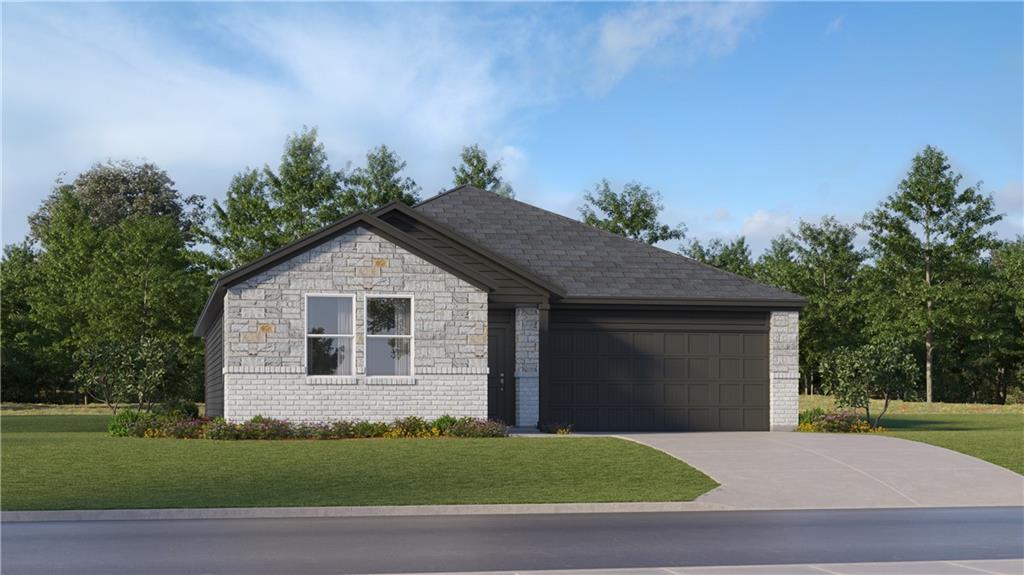
A classic stone and brick facade frames this single-story home set against mature trees.
1 of 4
-
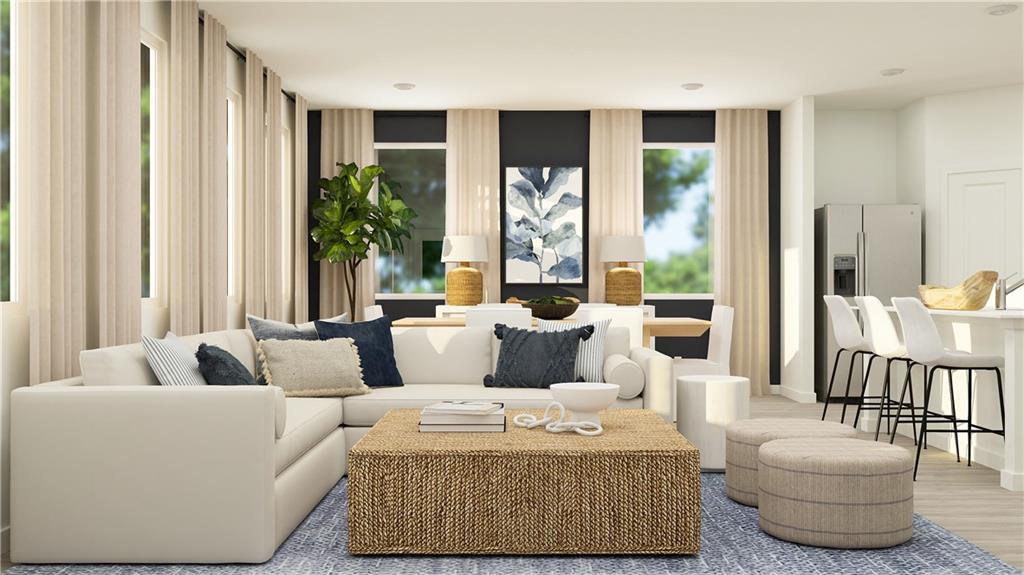
An open floorplan seamlessly connects the living space to the adjacent dining area and kitchen.
2 of 4
-
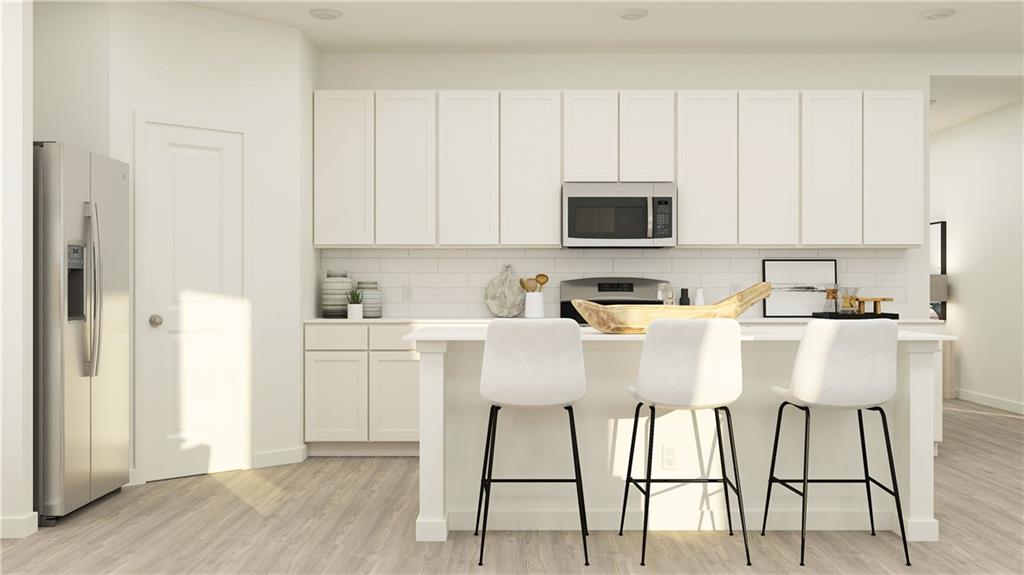
Sleek cabinetry and a spacious central island define this modern culinary space.
3 of 4
-
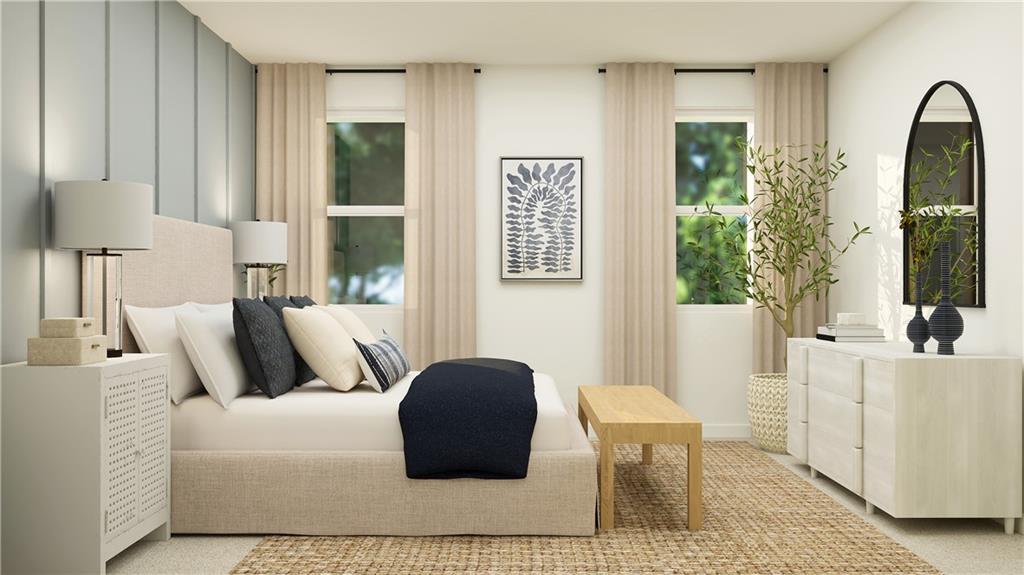
A tranquil sleeping space featuring clean-lined vertical wall paneling and tall double-hung windows.
4 of 4
Welcome to the Walsh by Lennar, a thoughtfully designed single-level home offering four bedrooms, two bathrooms, and an open-concept layout ideal for everyday living. The kitchen, dining nook, and family room flow seamlessly together, creating a welcoming space for entertaining and spending time at home. LVP flooring extends throughout the kitchen, dining nook, and family room, while quartz countertops add a stylish finish to the kitchen. The private primary suite is tucked away at the rear of the home and features an en-suite bathroom with tile finishes and a spacious walk-in closet. Three additional bedrooms are situated toward the front of the home, offering flexibility for guests, a home office, or other needs. Step outside to the covered patio, providing an inviting extension of the living space and a place to enjoy the outdoors. With its functional single-level design, open living areas, and desirable modern finishes, the Walsh offers a wonderful combination of comfort, style, and practicality.
- Directions
- Take exit 12 off I-470 and turn east on NE Woods Chapel Road. Turn Left (north) on NE Todd George Parkway. Take the first right turn onto NE Apple Grove Drive, Veer to the left again and the home is located down the street, 9 homesite down on the west side of the road.
- Subdivision
- Orchard Woods
- City
- Lee's Summit
- County
- Jackson
- Property Type
- Residential / Single Family Residence
- Listing Updated
- Oct 08, 2026 at 4:10pm
- MLS Number
- 2646263
- Property Tax
- $5,400
- Home Owners Association
- Yes - Orchard Woods
- Disclaimer
- The information displayed on this page is confidential, proprietary, and copyrighted information of Heartland Multiple Listing Service, Inc. (“Heartland MLS”). Copyright 2026, Heartland Multiple Listing Service, Inc. Heartland MLS, Elite Realty and Agent Jo do not make any warranty or representation concerning the timeliness or accuracy of the information displayed herein. In consideration for the receipt of the information on this page, the recipient agrees to use the information solely for the private non-commercial purpose of identifying a property in which the recipient has a good faith interest in acquiring.
- The data relating to real estate displayed on this website comes in part from the Heartland Multiple Listing Service database compilation. The properties displayed on this website may not be all of the properties in the Heartland MLS database compilation, or all of the properties listed with other brokers participating in the Heartland MLS IDX program. Detailed information about the properties displayed on this website includes the name of the listing company.
- Information is deemed reliable but is not guaranteed.
Copyright © 2026 ELITE Realty.