
4008 Northeast Apple Grove Drive, Lee's Summit, MO 64064
- 3Beds
- 2 Baths
- 0½ Baths
- 1,750Sq Ft
-
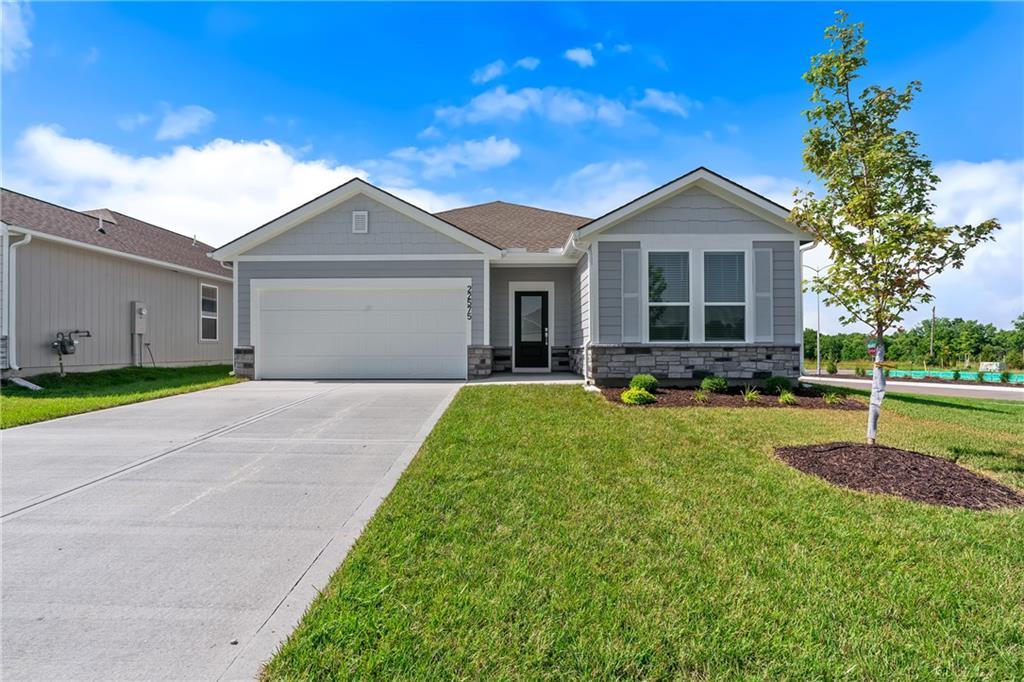
A stone-accented facade and a spacious concrete driveway define this modern single-family home.
1 of 26
-
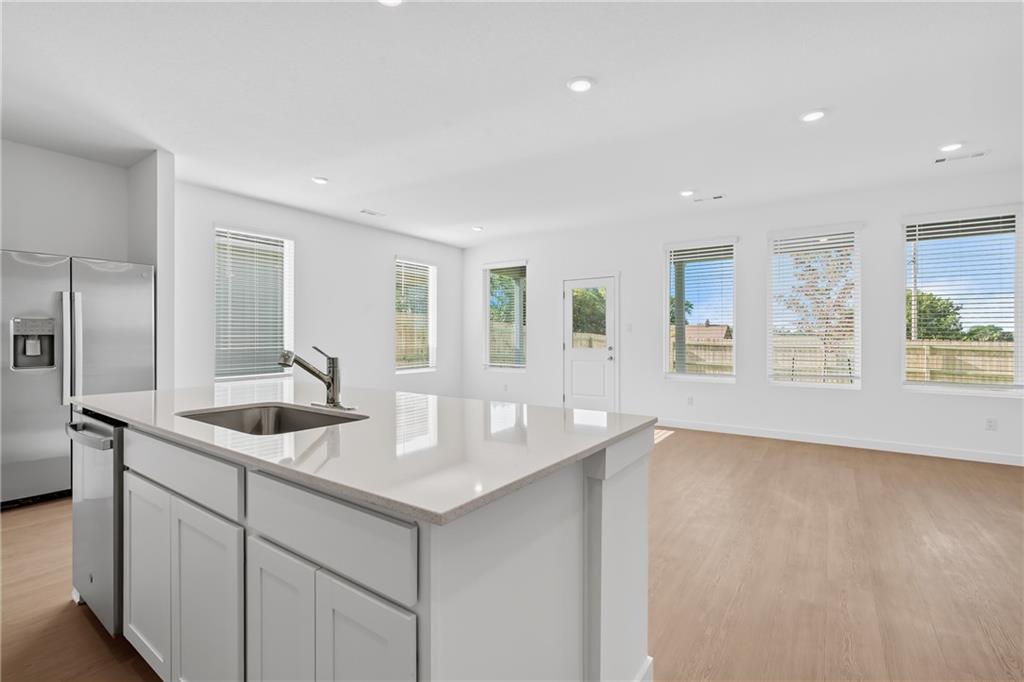
An open floor plan seamlessly connects the modern kitchen island to the bright living area.
2 of 26
-
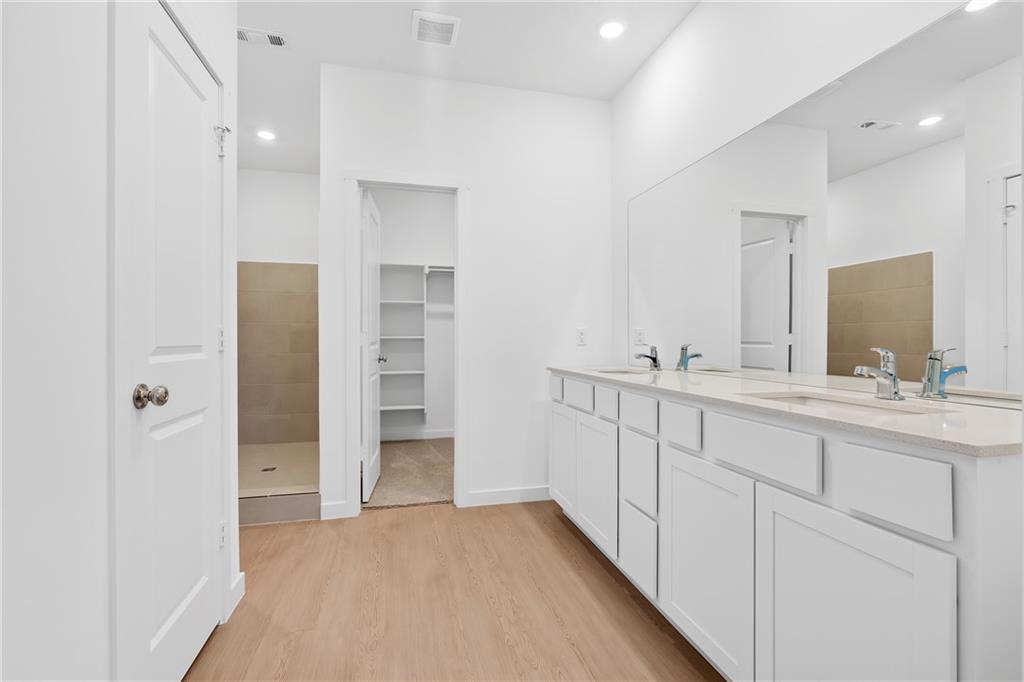
Clean lines and a spacious dual vanity define this modern bathroom.
3 of 26
-
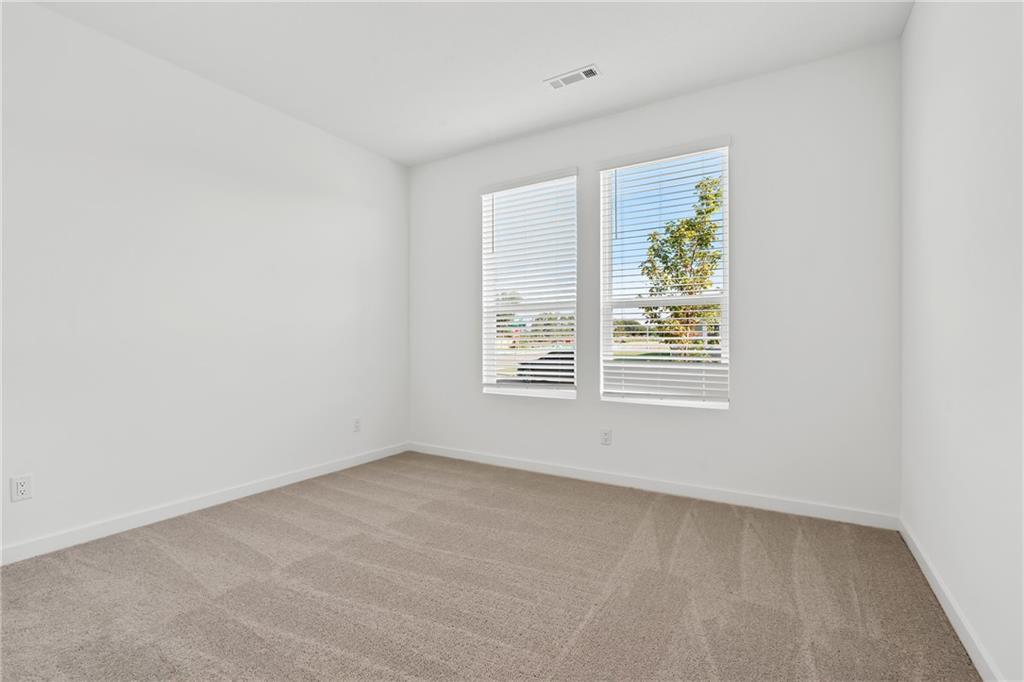
Plentiful natural light streams through tall windows over clean plush carpeting.
4 of 26
-
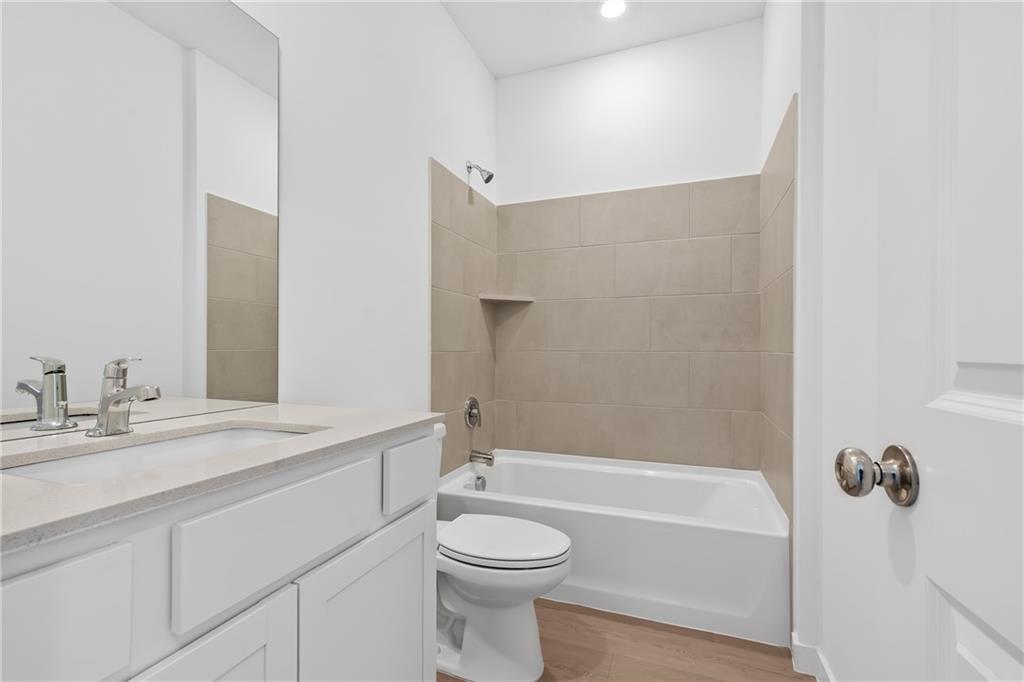
Clean lines and stone counters highlight this modern bathroom with a tiled tub surround.
5 of 26
-
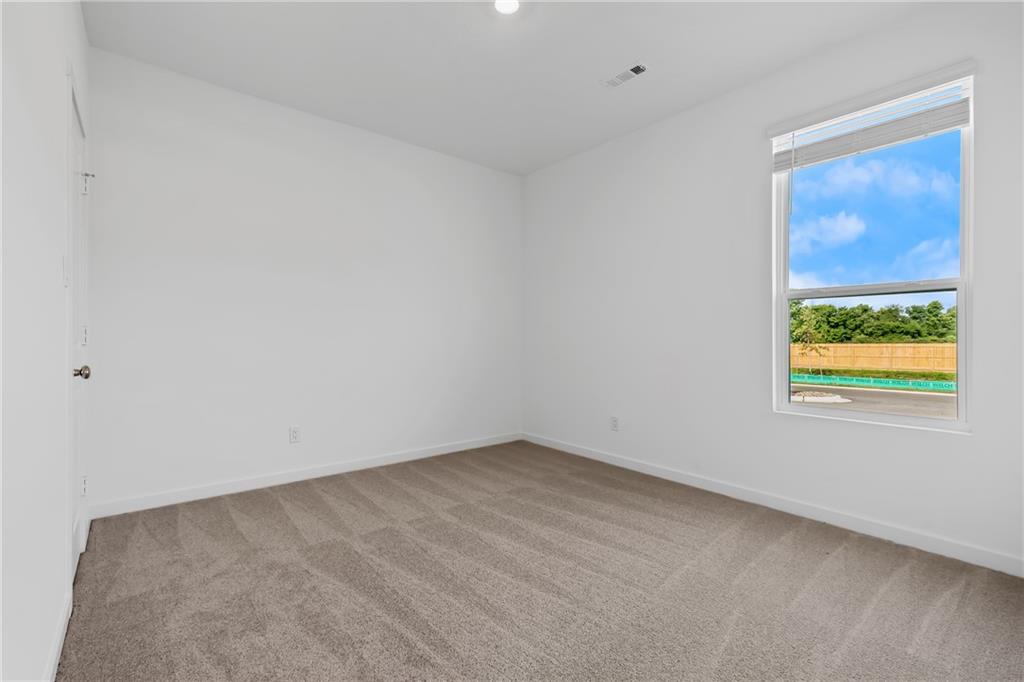
Soft carpeting underfoot and a large window frame pleasant views of the outdoors.
6 of 26
-
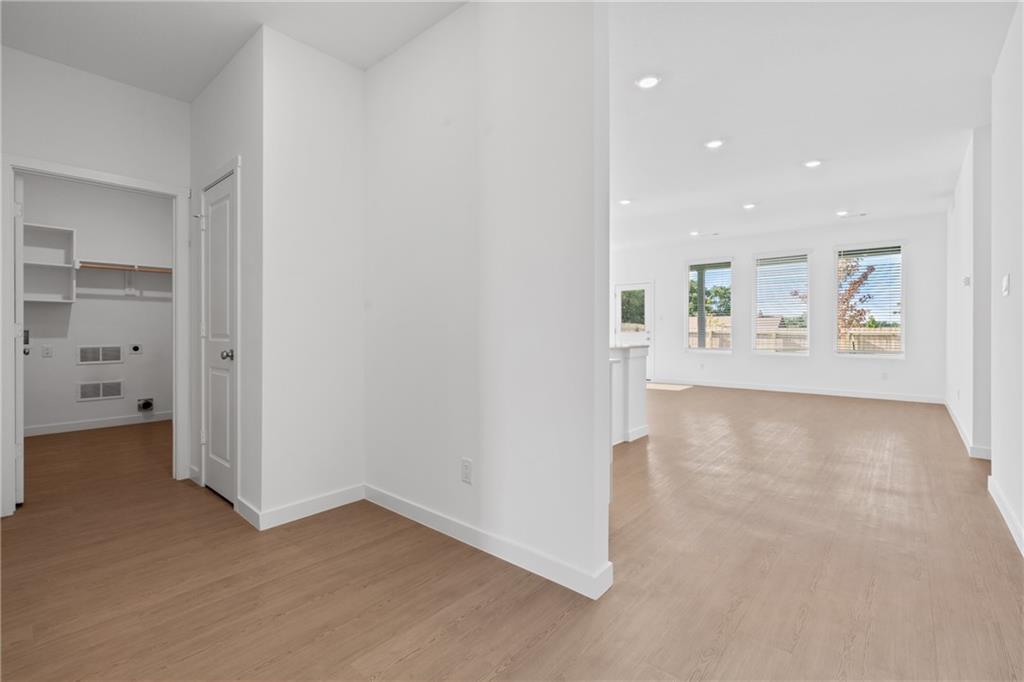
Clean lines and recessed lighting define this inviting open concept living space.
7 of 26
-
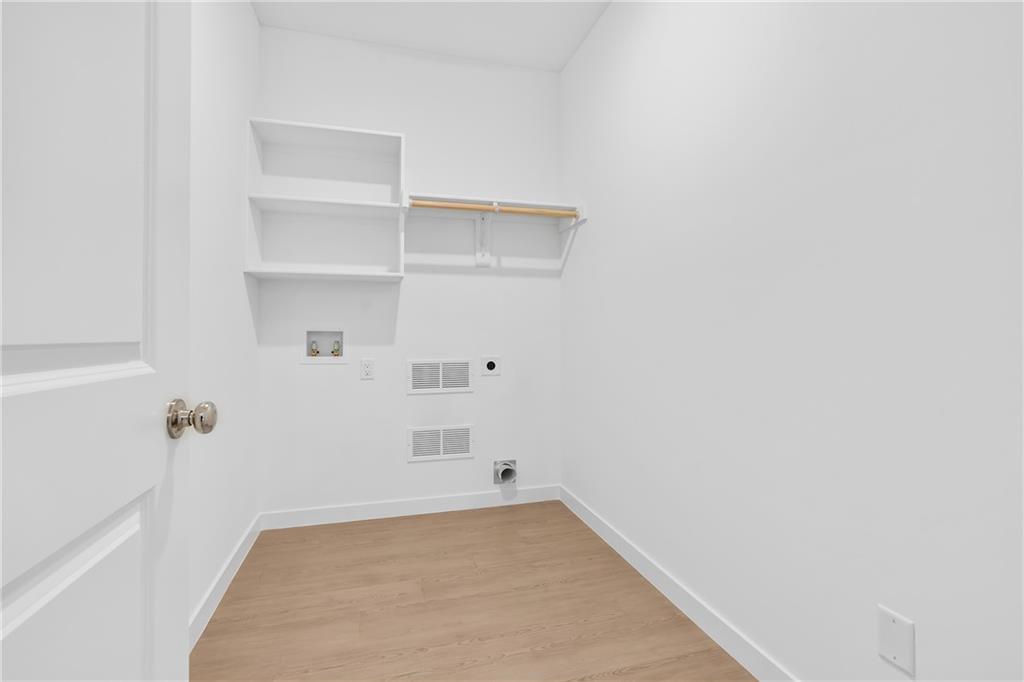
A functional laundry space highlights built-in wooden shelving over smooth laminate floors.
8 of 26
-
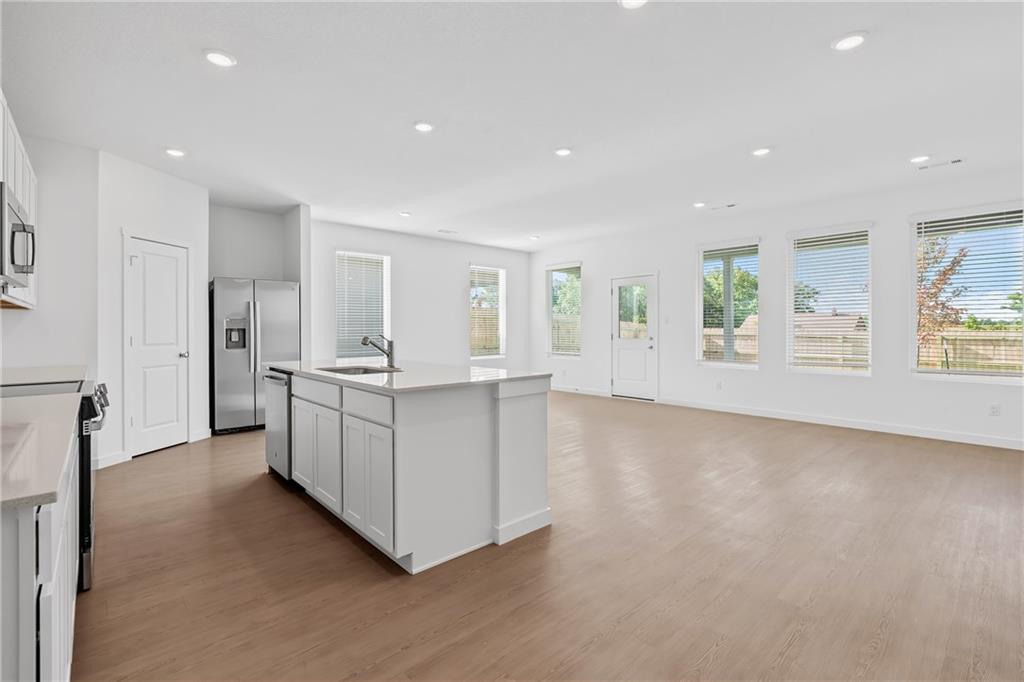
An open-concept living area flows seamlessly into the kitchen with warm wood flooring throughout.
9 of 26
-
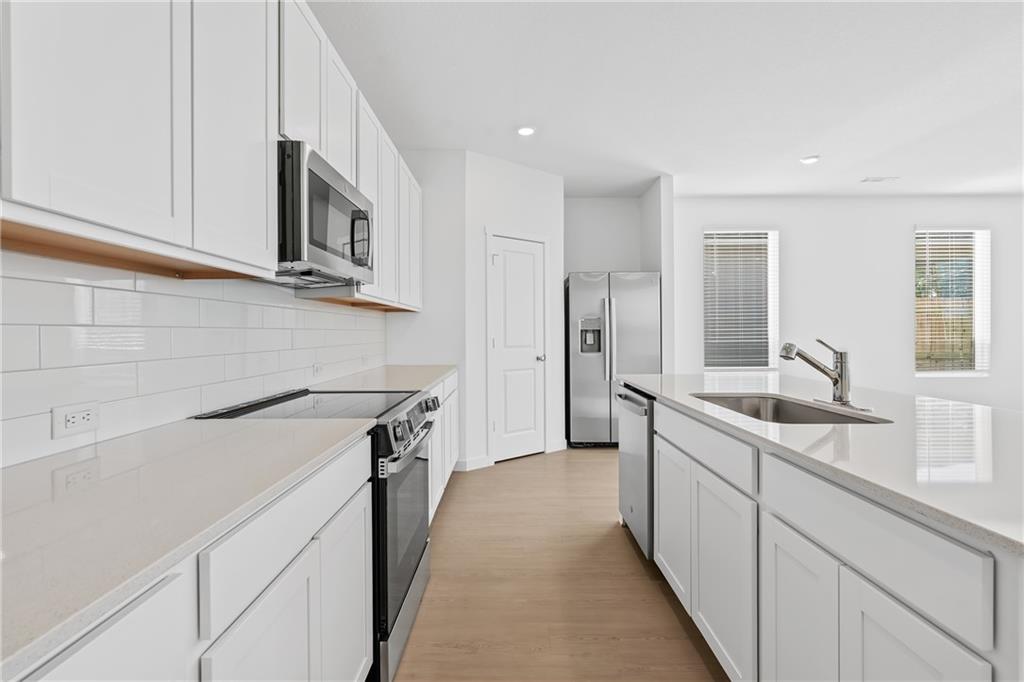
Crisp white cabinetry paired with sleek quartz countertops defines this modern culinary workspace.
10 of 26
-
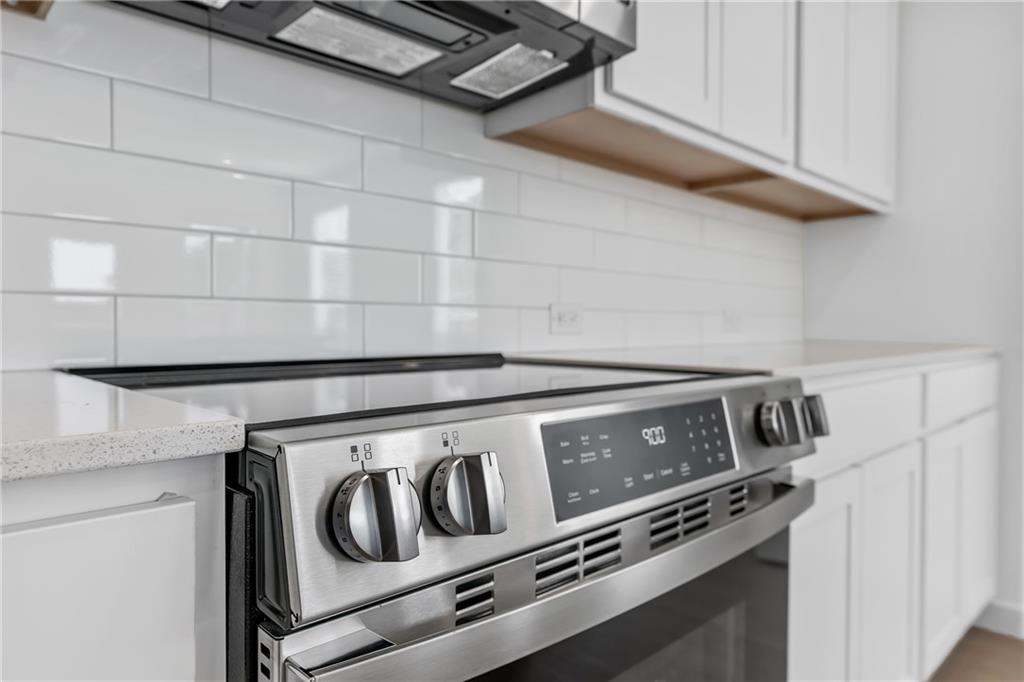
Modern stainless steel cooking appliances integrate seamlessly alongside stone countertops and a classic subway tile backsplash.
11 of 26
-
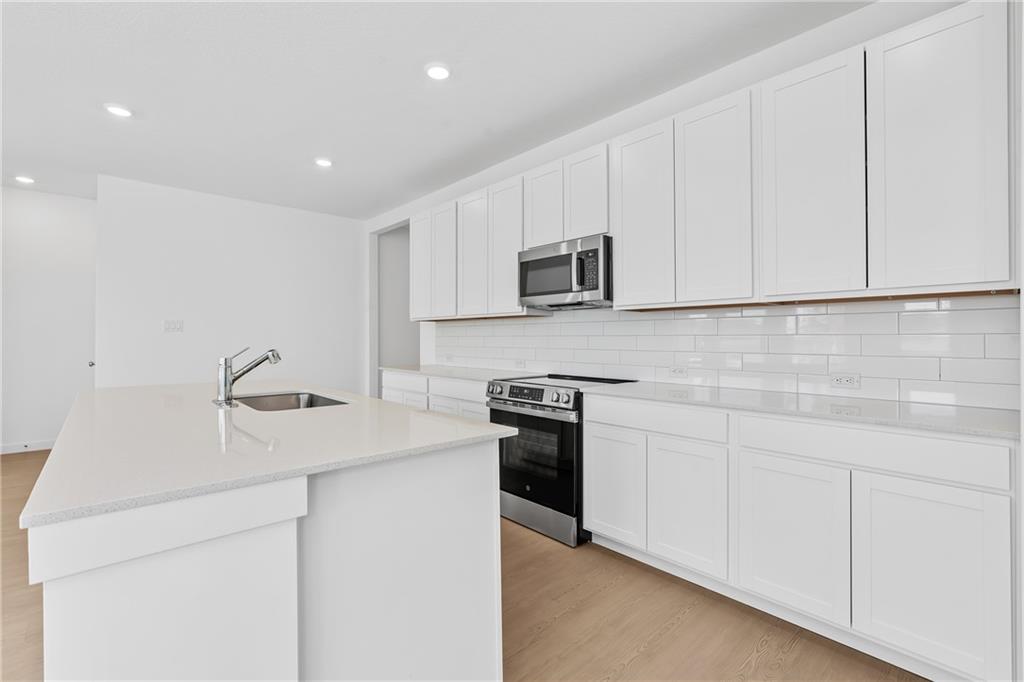
Clean lines and a spacious island define this light-filled modern kitchen.
12 of 26
-
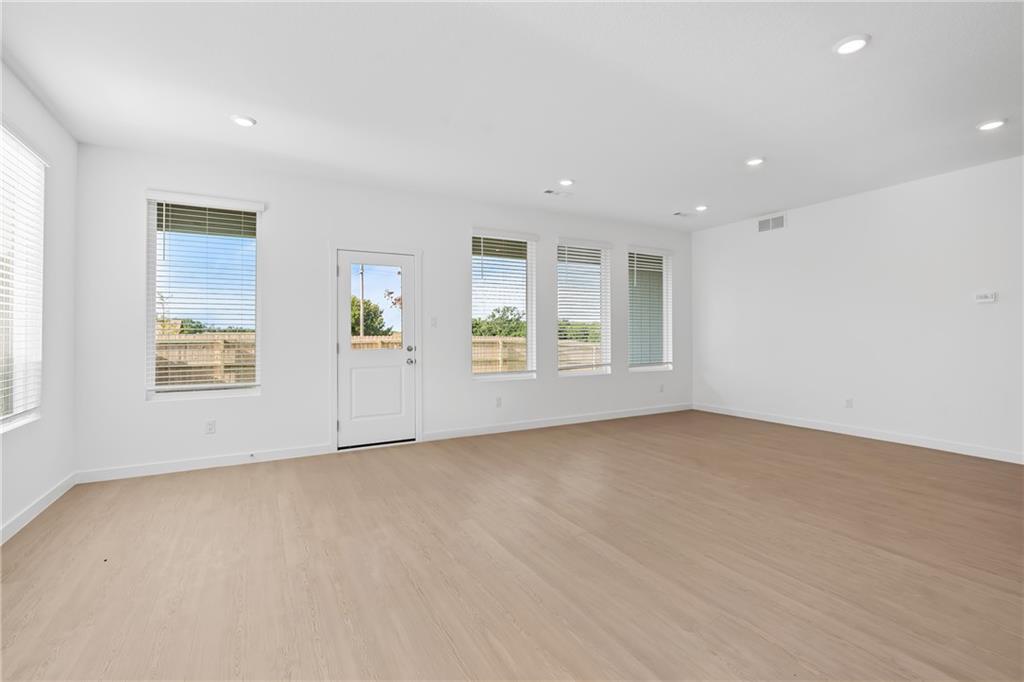
Clean lines and smooth flooring define this versatile, light-filled living area.
13 of 26
-
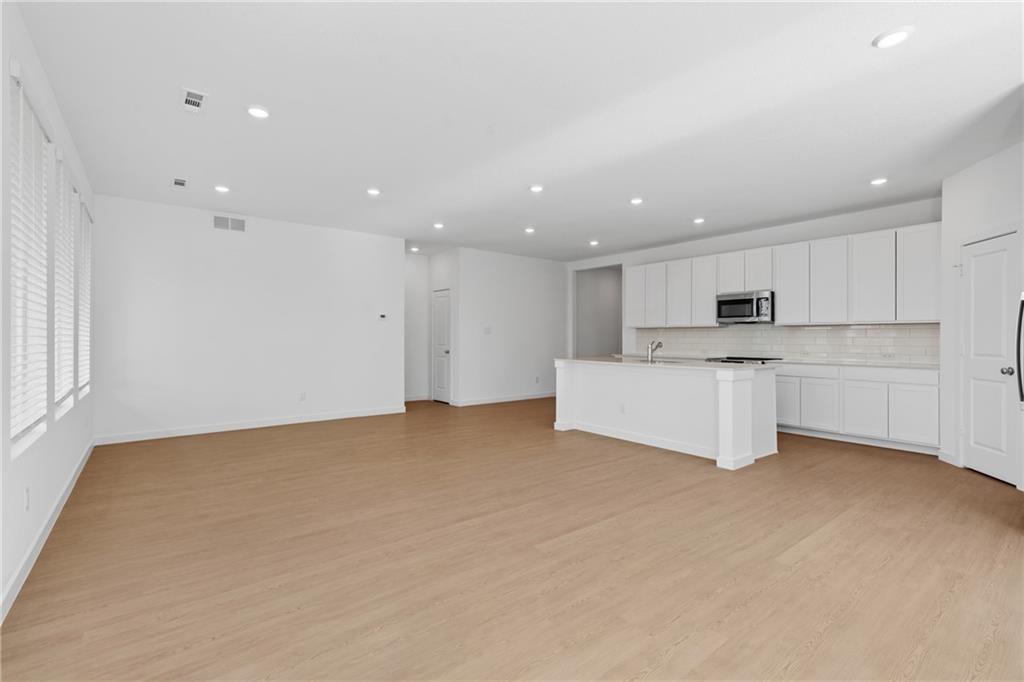
Smooth wood-look flooring stretches across a modern open-concept space featuring recessed lighting.
14 of 26
-
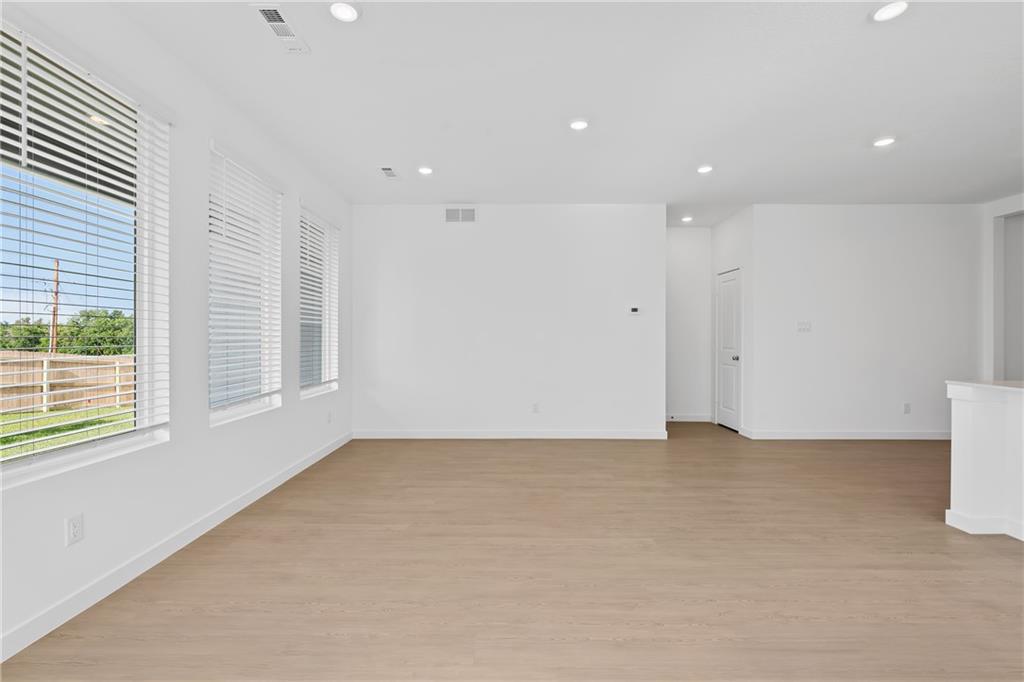
Recessed lighting and warm wood flooring enhance this versatile, open living area.
15 of 26
-
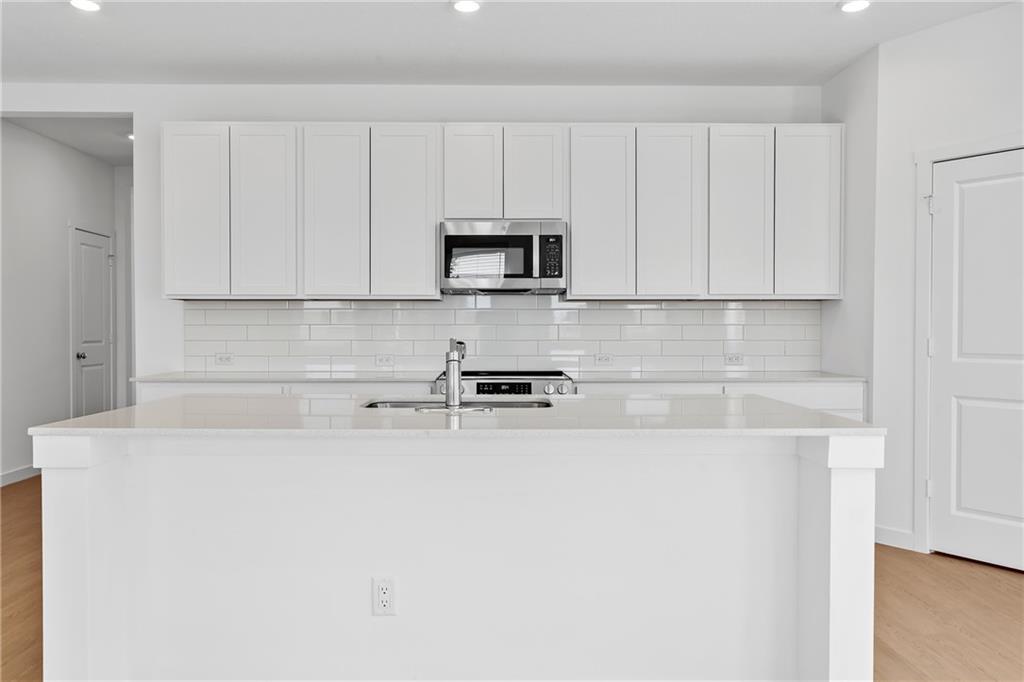
Sleek modern cabinetry pairs with stone counters over light wood flooring in this contemporary kitchen.
16 of 26
-
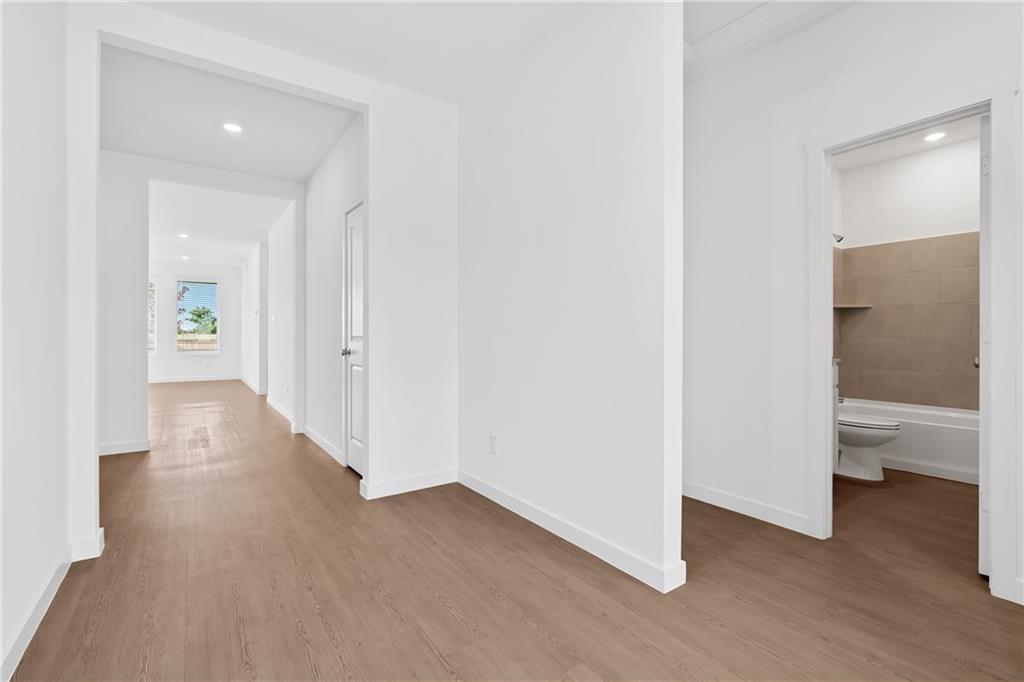
Smooth wood floors flow seamlessly through this light-filled hallway leading to adjacent rooms.
17 of 26
-
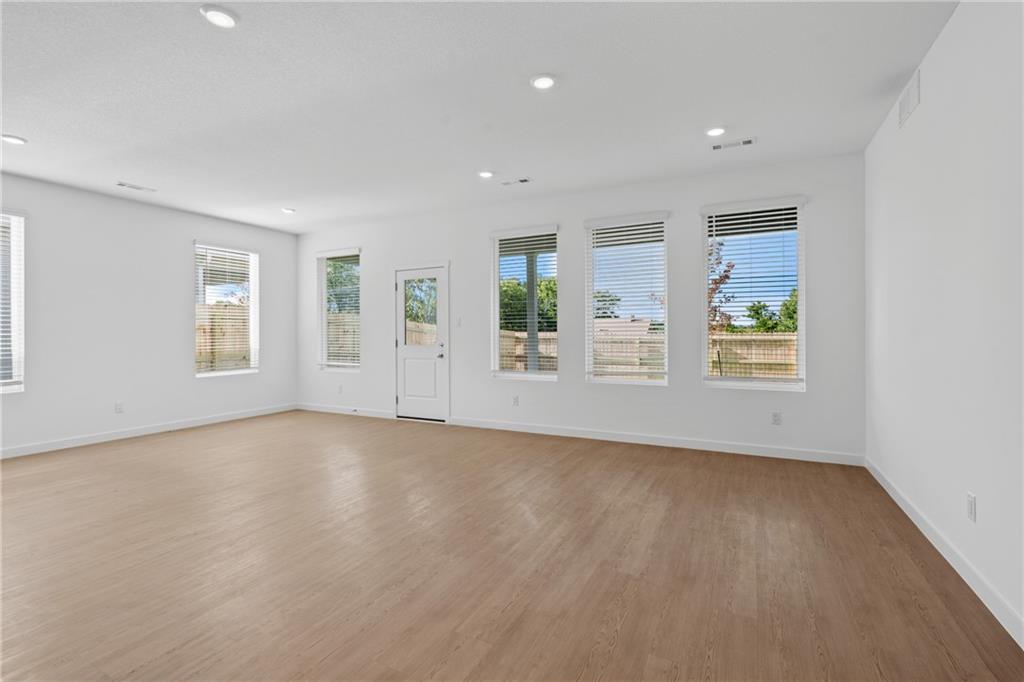
Generous windows fill this versatile, open living area with abundant natural light.
18 of 26
-
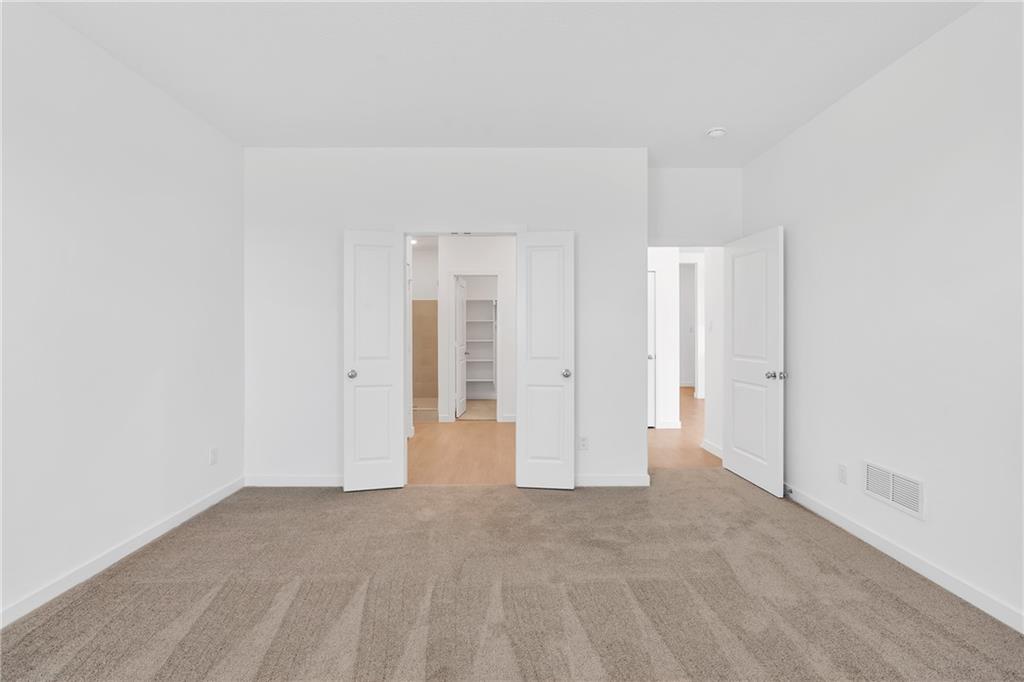
Plush carpeting anchors this versatile room with double-door access to an adjoining closet.
19 of 26
-
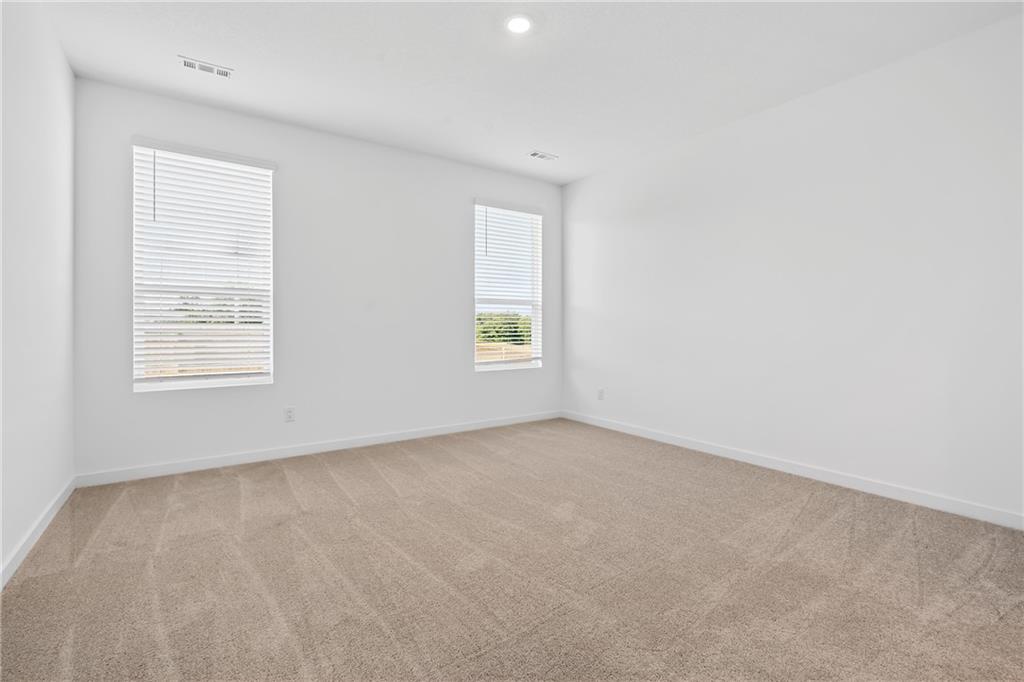
A minimalist design defines this spacious bedroom featuring plush carpet and two tall windows.
20 of 26
-
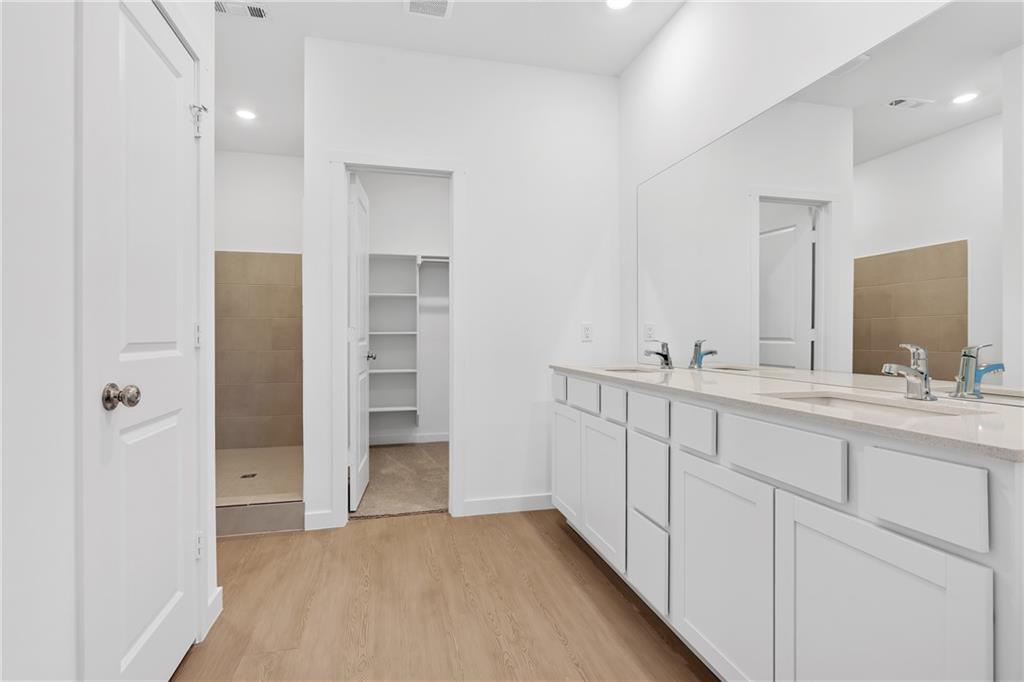
Clean lines and a spacious dual vanity define this modern bathroom retreat.
21 of 26
-
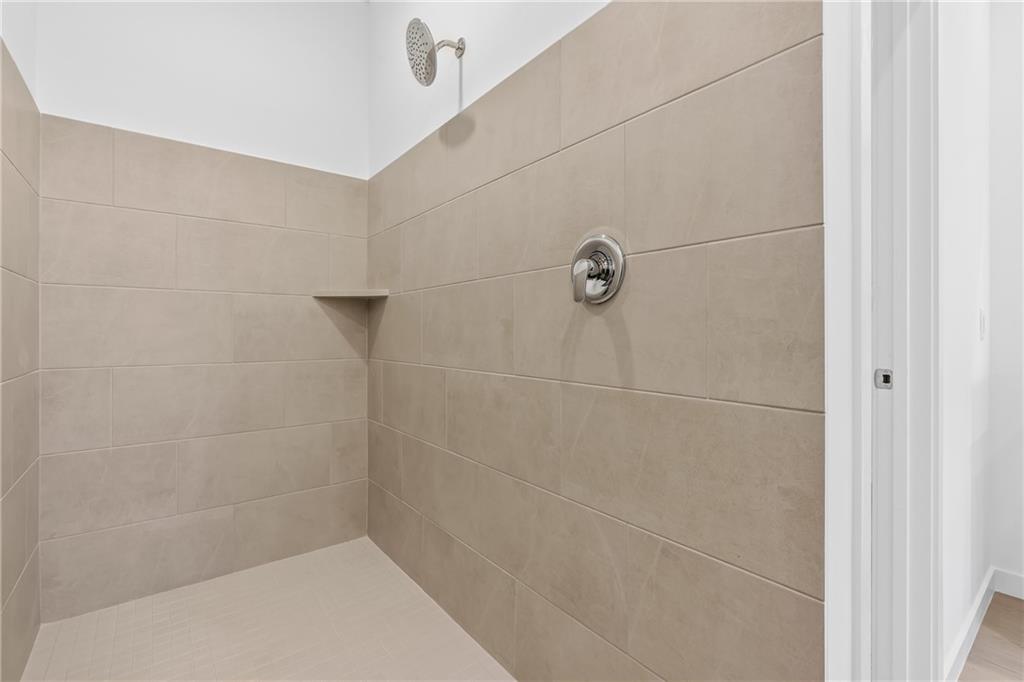
Modern tiled walls line this walk-in shower with sleek chrome hardware.
22 of 26
-
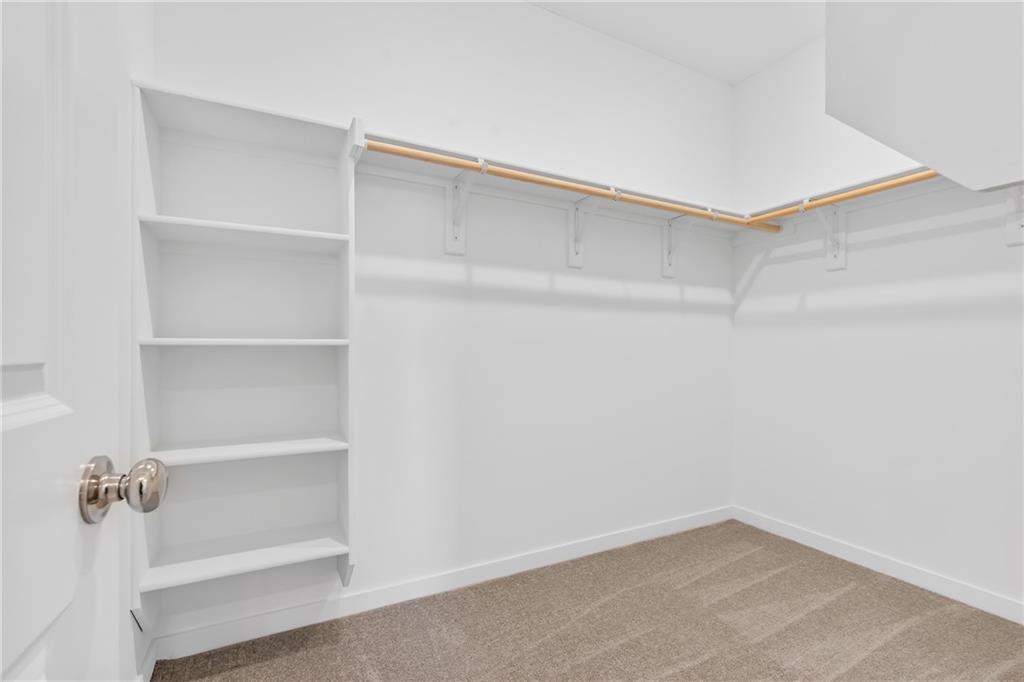
An organized walk-in closet features soft carpeting alongside custom shelving and hanging rods.
23 of 26
-
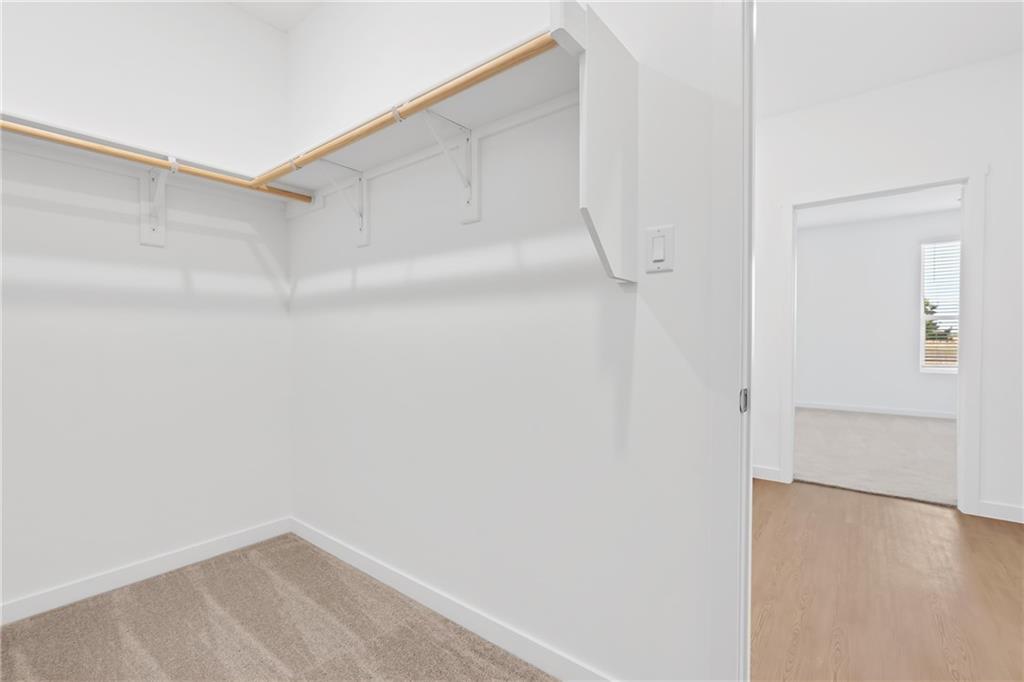
Ample built-in shelving and hanging rods maximize space in this carpeted walk-in closet.
24 of 26
-
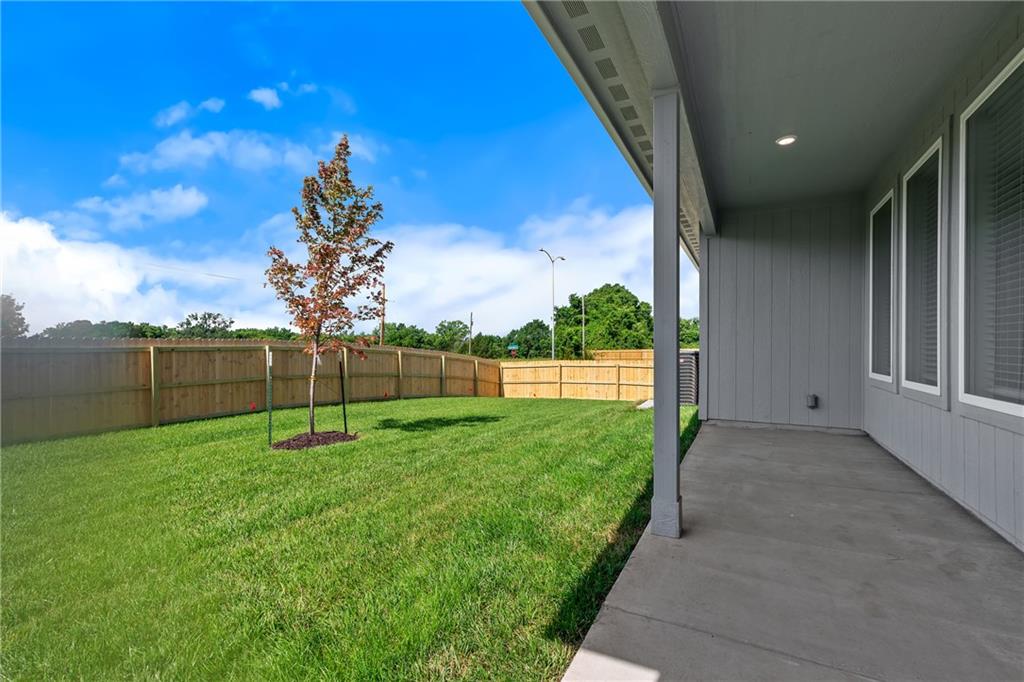
A covered concrete patio overlooks a spacious grassy yard enclosed by wooden fencing.
25 of 26
-
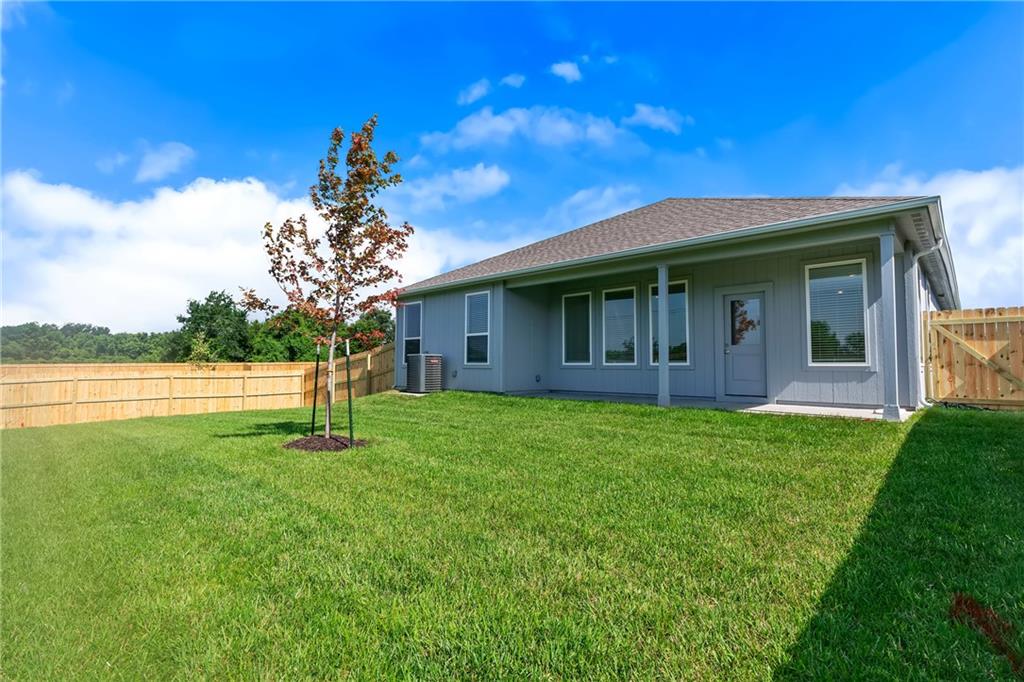
A spacious green lawn sits enclosed by secure wooden fencing behind a modern home.
26 of 26
Welcome to the Nash by Lennar, a thoughtfully designed single-level home offering an open and functional layout in Lee’s Summit. The heart of the home features an inviting kitchen, dining nook, and family room designed to flow seamlessly together, with durable LVP flooring extending throughout these main living spaces. The kitchen is finished with quartz countertops and a spacious island, creating a stylish and functional space for everyday living and entertaining. The private primary suite is positioned toward the rear of the home and offers a comfortable retreat with an en-suite bathroom featuring attractive tile finishes and a walk-in closet. Two additional bedrooms are located toward the front of the home and share a conveniently positioned full bathroom. A covered patio extends the living space outdoors and provides an ideal area for enjoying the backyard. The **3-car garage** adds valuable flexibility for parking, storage, hobbies, or everyday needs. The Nash combines thoughtful single-level living with modern finishes, including LVP flooring, quartz countertops, and tile bathroom finishes. With Lennar’s Everything’s Included approach, buyers can enjoy a selection of desirable features incorporated into the home. Actual finishes, options, dimensions, and included features may vary by homesite and should be verified with the builder. Come see the Nash and discover a new-construction home designed around open living, functional spaces, modern finishes, and the added flexibility of a 3-car garage in Lee’s Summit.
- Directions
- Take exit 12 off I-470 and turn east on NE Woods Chapel Road. Turn Left (north) on NE Todd George Parkway. Take the first right turn onto NE Apple Grove Drive, Veer to the left again and the home is located on the west side of the road, second homesite in.
- Subdivision
- Orchard Woods
- City
- Lee's Summit
- County
- Jackson
- Property Type
- Residential / Single Family Residence
- Listing Updated
- Oct 08, 2026 at 3:10pm
- MLS Number
- 2646255
- Property Tax
- $5,200
- Home Owners Association
- Yes - Orchard Woods
- Disclaimer
- The information displayed on this page is confidential, proprietary, and copyrighted information of Heartland Multiple Listing Service, Inc. (“Heartland MLS”). Copyright 2026, Heartland Multiple Listing Service, Inc. Heartland MLS, Elite Realty and Agent Jo do not make any warranty or representation concerning the timeliness or accuracy of the information displayed herein. In consideration for the receipt of the information on this page, the recipient agrees to use the information solely for the private non-commercial purpose of identifying a property in which the recipient has a good faith interest in acquiring.
- The data relating to real estate displayed on this website comes in part from the Heartland Multiple Listing Service database compilation. The properties displayed on this website may not be all of the properties in the Heartland MLS database compilation, or all of the properties listed with other brokers participating in the Heartland MLS IDX program. Detailed information about the properties displayed on this website includes the name of the listing company.
- Information is deemed reliable but is not guaranteed.
Copyright © 2026 ELITE Realty.