
9428 W 157th Place, Overland Park, KS 66221
- 5Beds
- 5 Baths
- 0½ Baths
- 5,200Sq Ft
-
1 of 68
-
2 of 68
-
3 of 68
-
4 of 68
-
5 of 68
-
6 of 68
-
7 of 68
-
8 of 68
-
9 of 68
-
10 of 68
-
11 of 68
-
12 of 68
-
13 of 68
-
14 of 68
-
15 of 68
-
16 of 68
-
17 of 68
-
18 of 68
-
19 of 68
-
20 of 68
-
21 of 68
-
22 of 68
-
23 of 68
-
24 of 68
-
25 of 68
-
26 of 68
-
27 of 68
-
28 of 68
-
29 of 68
-
30 of 68
-
31 of 68
-
32 of 68
-
33 of 68
-
34 of 68
-
35 of 68
-
36 of 68
-
37 of 68
-
38 of 68
-
39 of 68
-
40 of 68
-
41 of 68
-
42 of 68
-
43 of 68
-
44 of 68
-
45 of 68
-
46 of 68
-
47 of 68
-
48 of 68
-
49 of 68
-
50 of 68
-
51 of 68
-
52 of 68
-
53 of 68
-
54 of 68
-
55 of 68
-
56 of 68
-
57 of 68
-
58 of 68
-
59 of 68
-
60 of 68
-
61 of 68
-

62 of 68
-

63 of 68
-

64 of 68
-

65 of 68
-

66 of 68
-

67 of 68
-

68 of 68
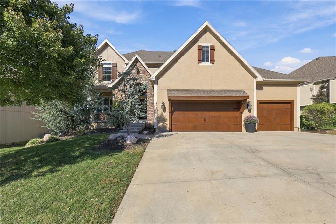
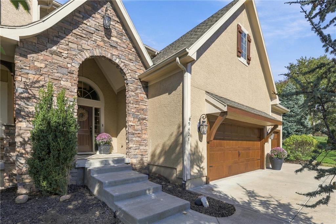
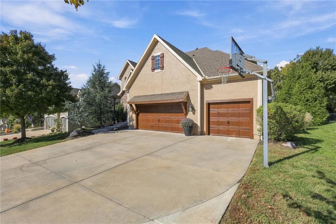
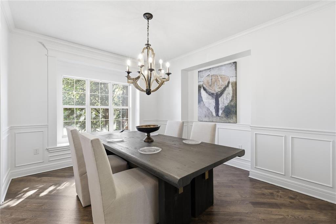
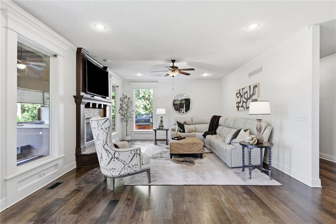
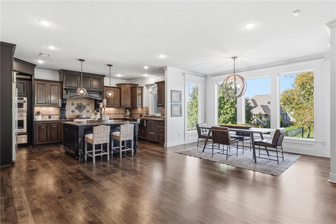
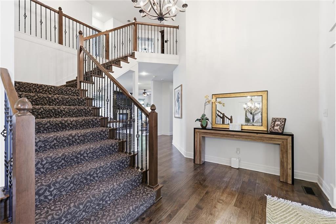
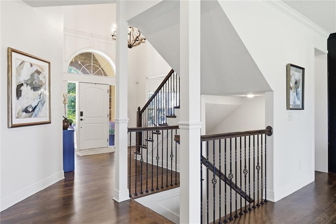
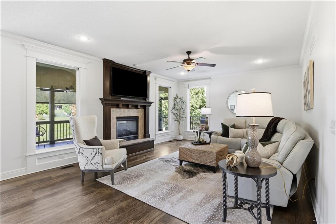
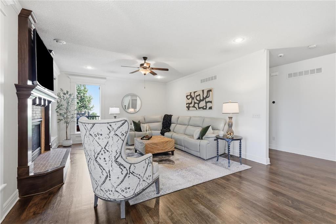
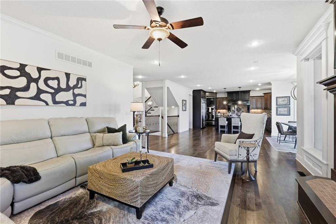
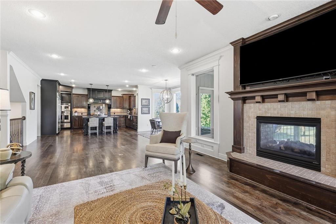
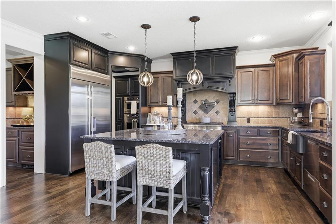
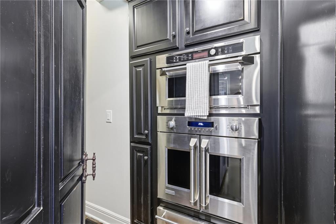
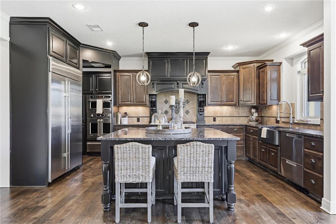
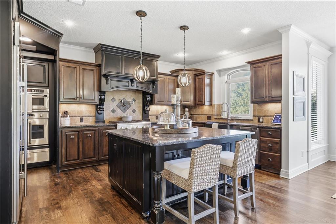
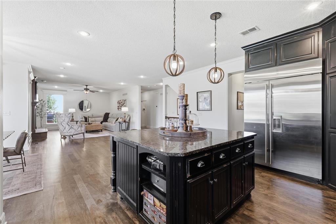
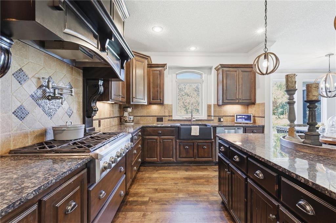
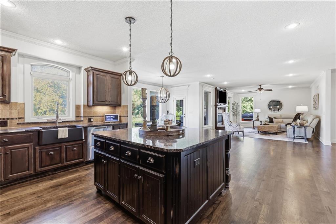
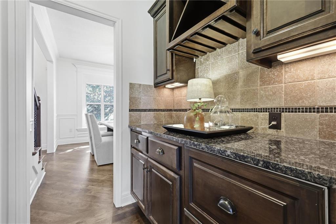
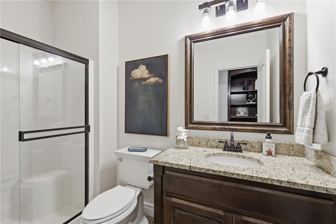
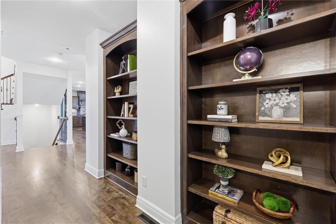
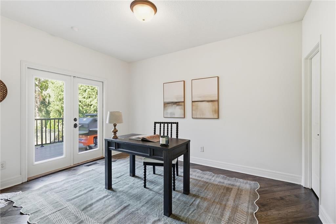
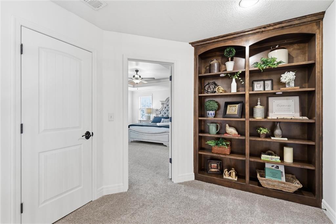
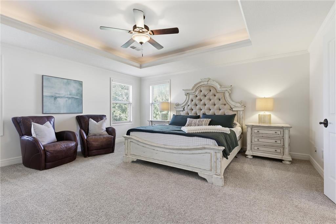
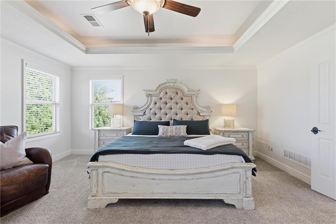
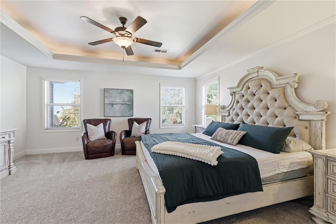
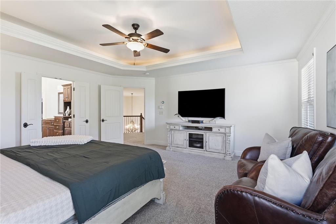
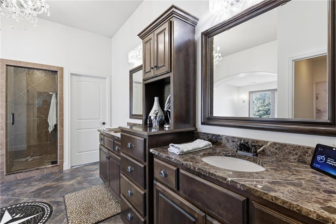
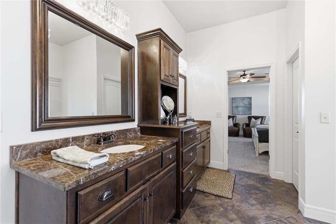
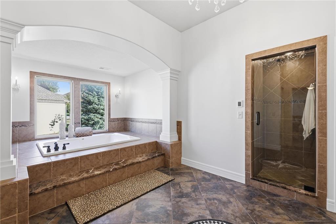
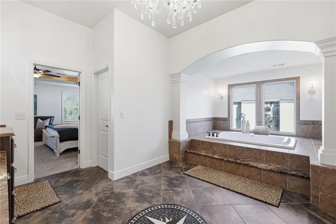
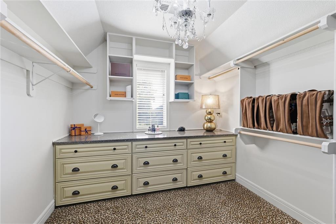
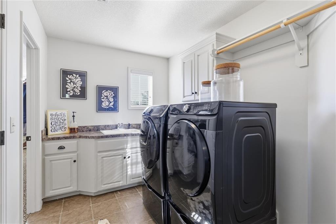
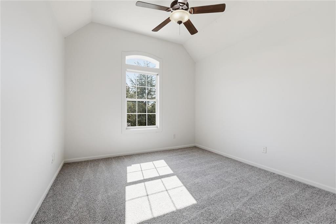
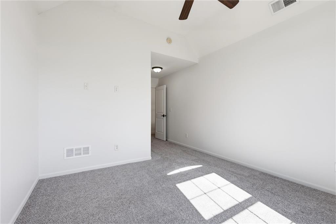
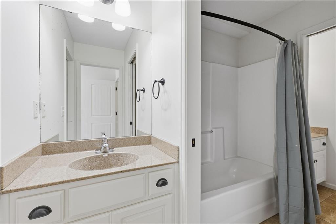
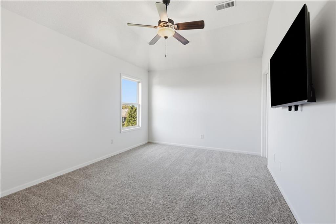
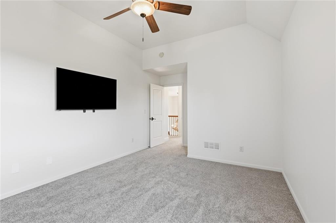
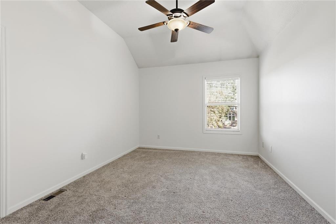
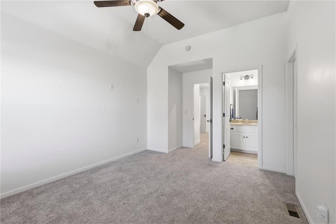
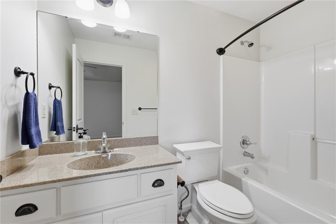
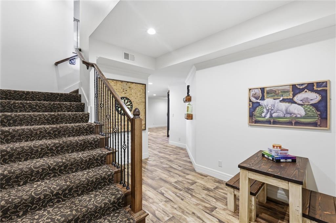
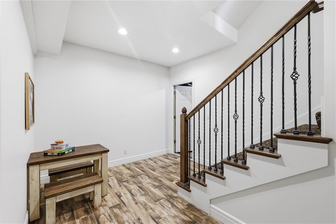
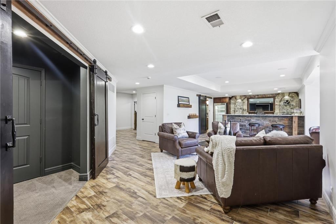
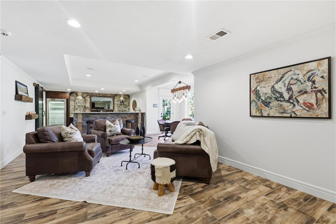
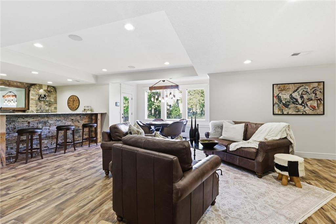
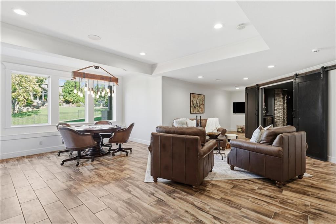
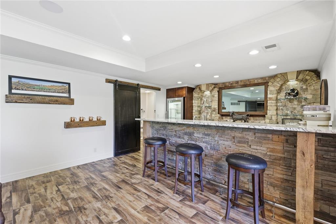
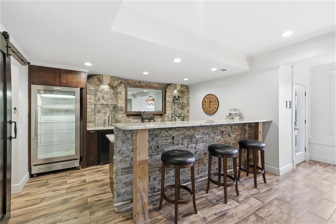
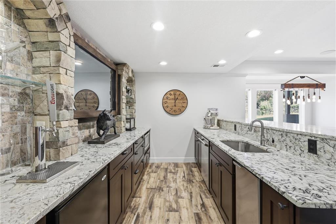
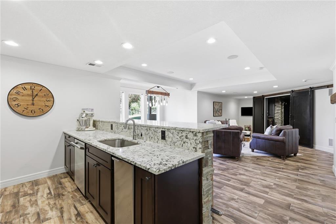
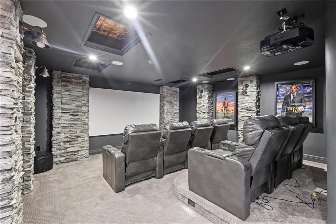
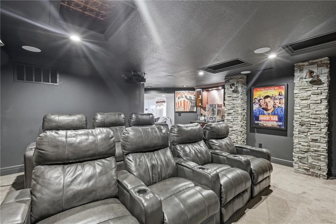
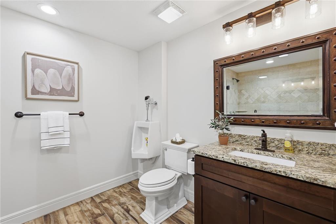
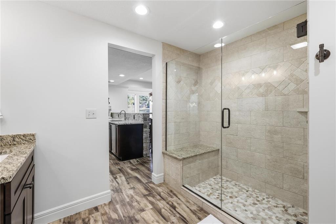
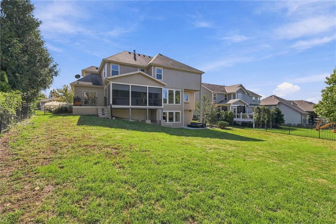
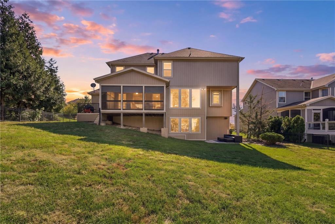
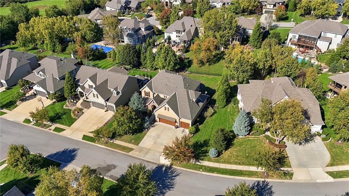
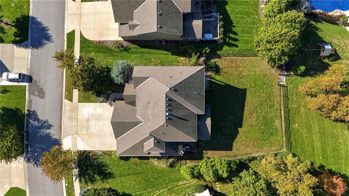
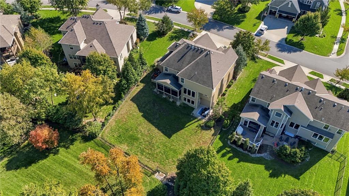
Gorgeously refreshed 5-bedroom, 5-bath home is better than new! Fresh interior and exterior paint, newly refinished hardwood floors, newly updated light fixtures, new carpet give this stunning home a fresh, elevated feel. This James Engle built home sits on a walkout lot and features a screened-in porch with a high-end spa hot tub that can stay with the property. The custom chef’s kitchen is a showstopper, featuring an apron-front sink, commercial-grade appliances, and a Sub-Zero refrigerator. The butler’s pantry adds even more functionality with two built-in, concealed refrigerators and leads to a beautiful dining room with molding and detail. The spacious living room and breakfast area showcase the home’s beautiful finishes and inviting layout. This coveted extended Maple floor plan offers a thoughtfully designed second level with oversized bedrooms and a spacious laundry room complete with a closet and built-ins. The fifth bedroom and full bathroom are located on the main level and is currently an office. The french doors lead to a newly built and private composite deck. The remodeled and expanded walkout lower level is a dream, featuring high-end plank tile, a gorgeous custom bar with a kegerator, pellet ice maker, microwave, and dishwasher, plus a custom-framed TV that doubles as a mirror. A stunning custom light fixture and floating shelves crafted from a 100-plus-year-old farmhouse add unique character. Cheer at football games or watch movies in this high end, state of the art media room. There is a true safe room/shelter also perfect for storage or as a flex room. All of this is tucked into the sought-after Wilshire Farms neighborhood, known for its incredible amenities-pool, clubhouse, stocked ponds, sport court-and award-winning Blue Valley Schools. This superbly updated home blends luxury, thoughtful design, and entertaining-ready spaces all wrapped into one!
- Directions
- 151st and Antioch south to 156th Street. Turn right at Clubhouse. Go to 157th Place and house will be on right.
- Subdivision
- Wilshire Farms
- City
- Overland Park
- County
- Johnson, KS
- Property Type
- Residential / Single Family Residence
- Listing Updated
- Oct 23, 2026 at 5:10am
- MLS Number
- 2646254
- Property Tax
- $11,000
- Home Owners Association
- Yes - Wilshire Farms HOA
- Disclaimer
- The information displayed on this page is confidential, proprietary, and copyrighted information of Heartland Multiple Listing Service, Inc. (“Heartland MLS”). Copyright 2026, Heartland Multiple Listing Service, Inc. Heartland MLS, Elite Realty and Agent Jo do not make any warranty or representation concerning the timeliness or accuracy of the information displayed herein. In consideration for the receipt of the information on this page, the recipient agrees to use the information solely for the private non-commercial purpose of identifying a property in which the recipient has a good faith interest in acquiring.
- The data relating to real estate displayed on this website comes in part from the Heartland Multiple Listing Service database compilation. The properties displayed on this website may not be all of the properties in the Heartland MLS database compilation, or all of the properties listed with other brokers participating in the Heartland MLS IDX program. Detailed information about the properties displayed on this website includes the name of the listing company.
- Information is deemed reliable but is not guaranteed.
Copyright © 2026 ELITE Realty.