
560 E 1909 Road, Baldwin City, KS 66006
- 5Beds
- 4 Baths
- 0½ Baths
- 4,178Sq Ft
-
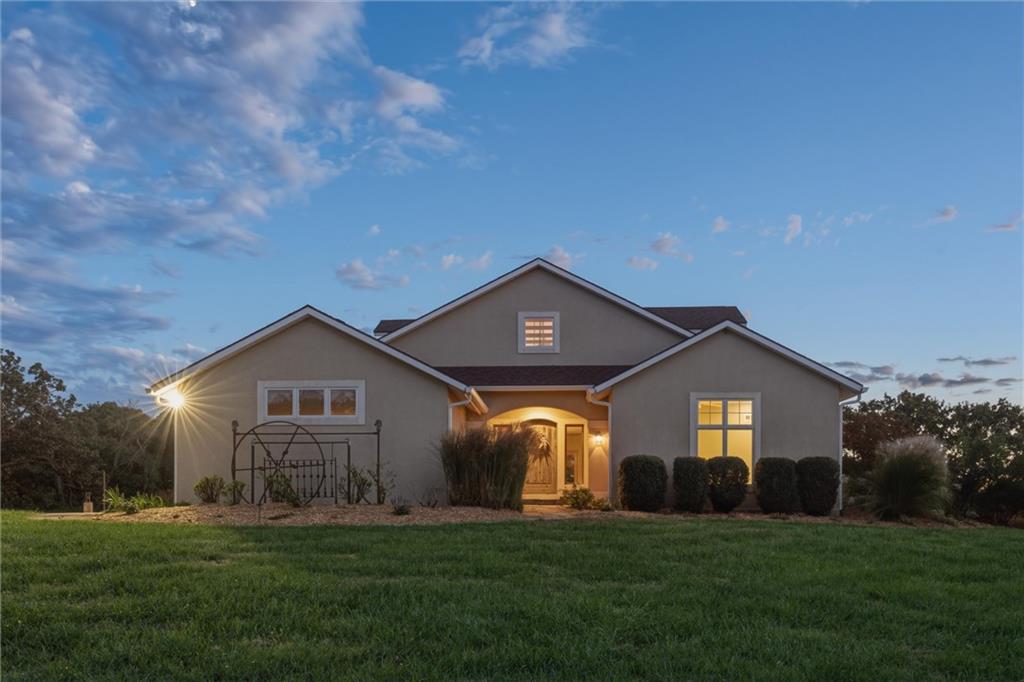
Warm exterior lighting accents the front elevation of this multi-gabled home with manicured landscaping.
1 of 94
-
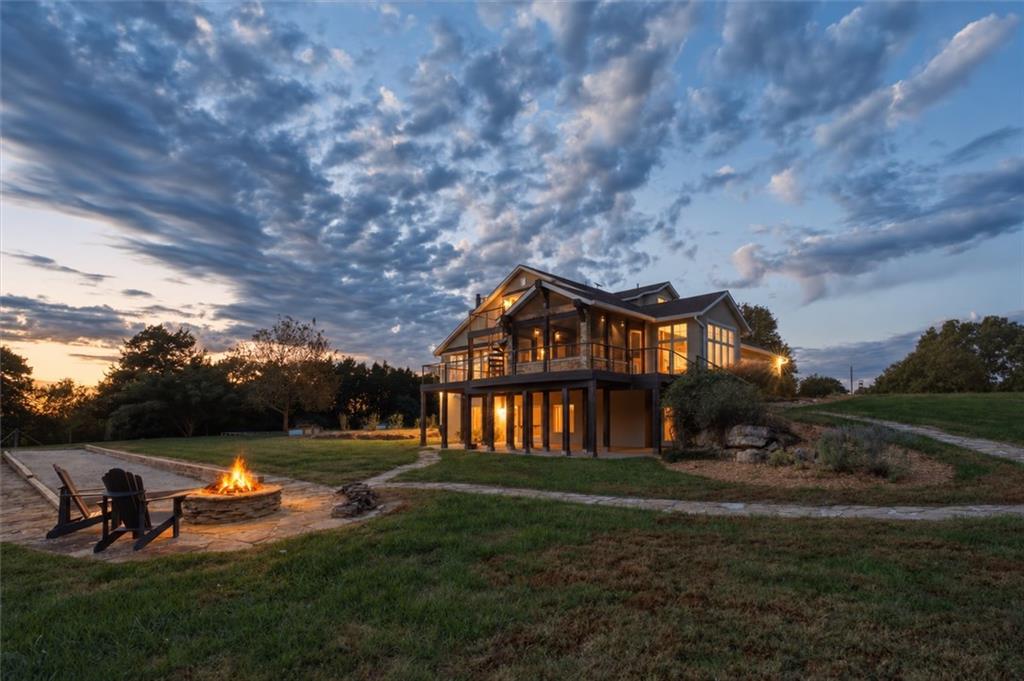
An inviting stone fire pit accents the expansive green lawn beside this multi-level home.
2 of 94
-
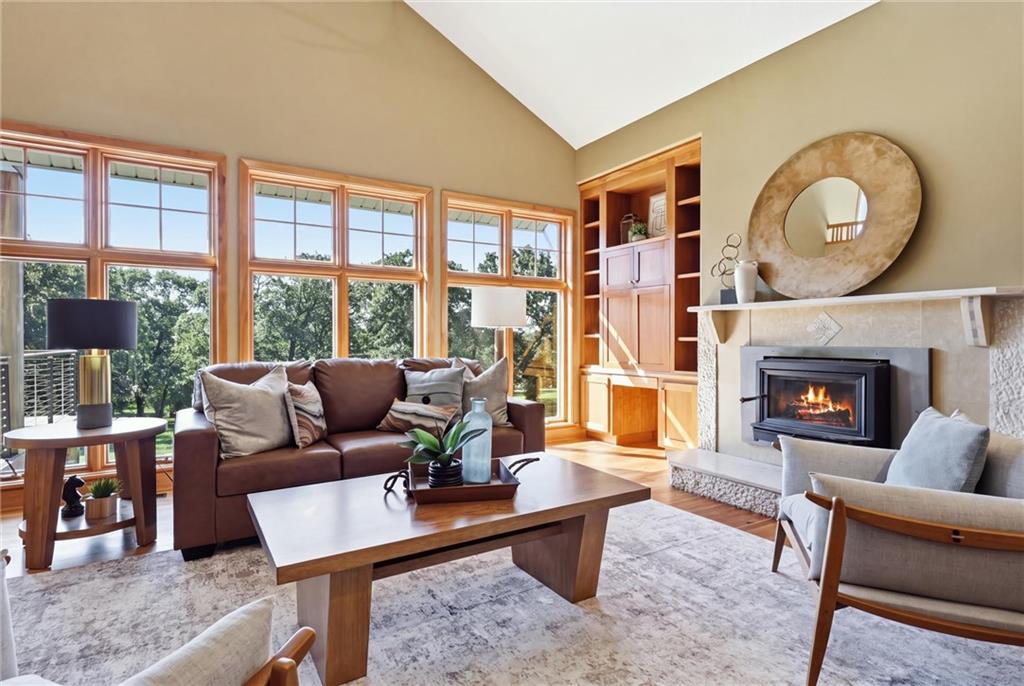
A vaulted ceiling and wood-framed windows frame natural views alongside a built-in fireplace.
3 of 94
-
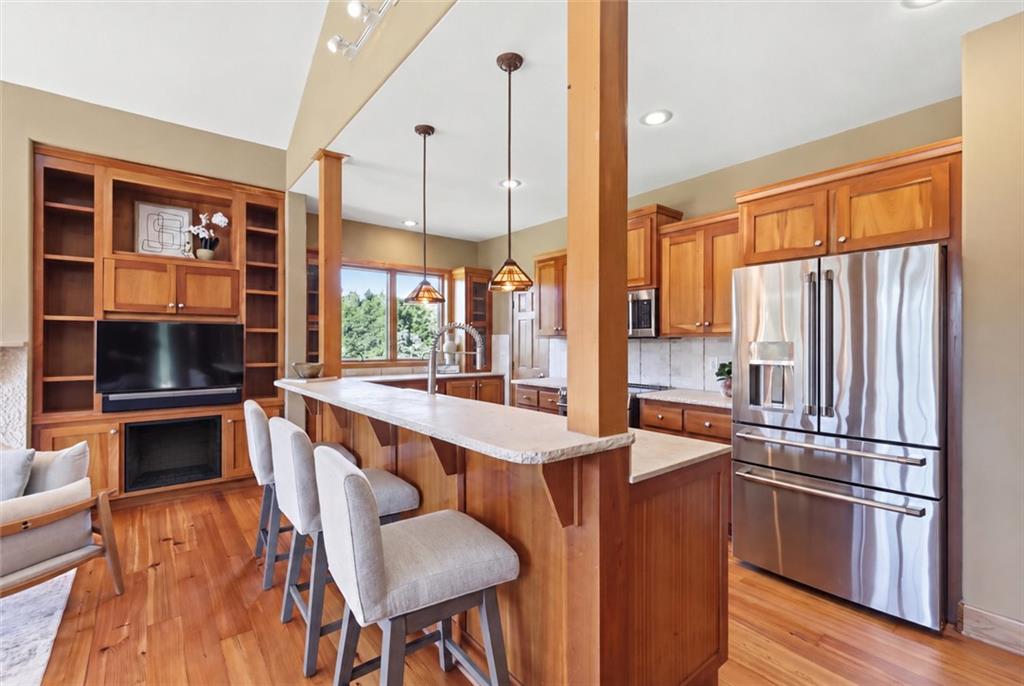
Rich wood floors and matching cabinetry define this custom kitchen featuring a spacious breakfast bar.
4 of 94
-
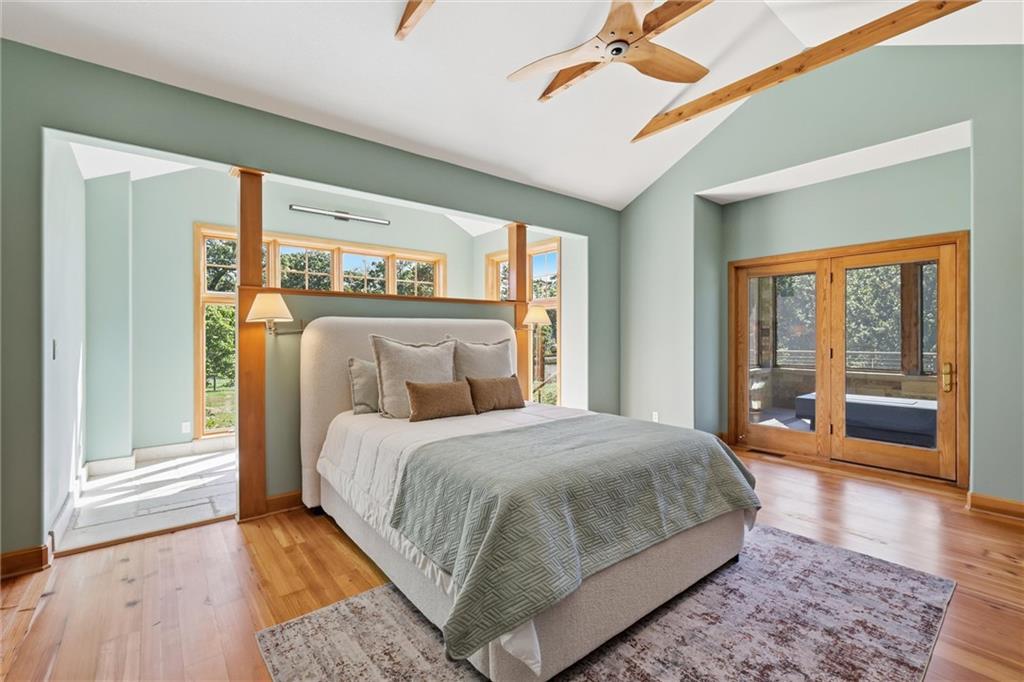
Exposed beams and rich hardwood flooring define this architectural bedroom space.
5 of 94
-
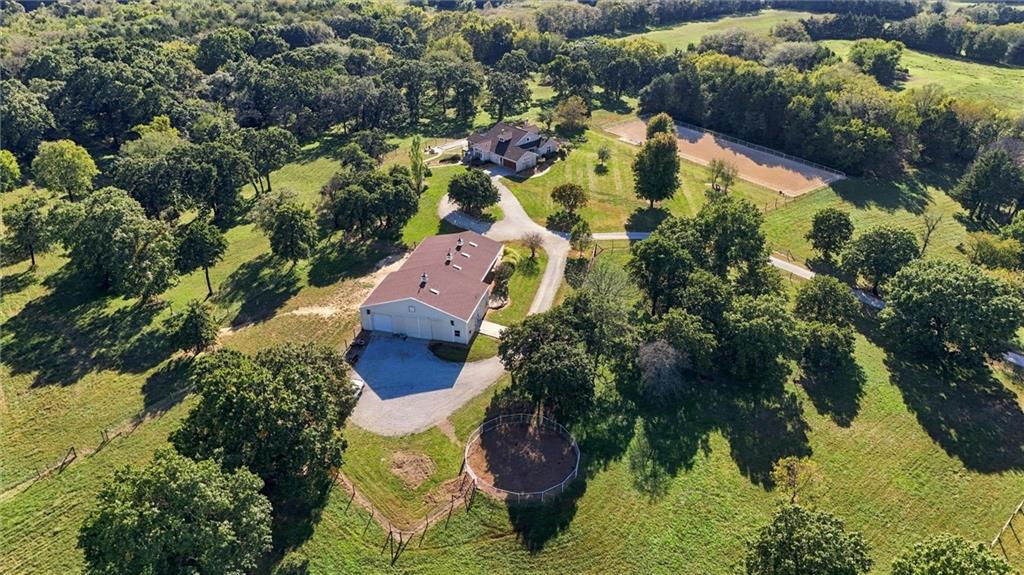
Mature trees surround this expansive acreage featuring a private residence and extensive equestrian facilities.
6 of 94
-
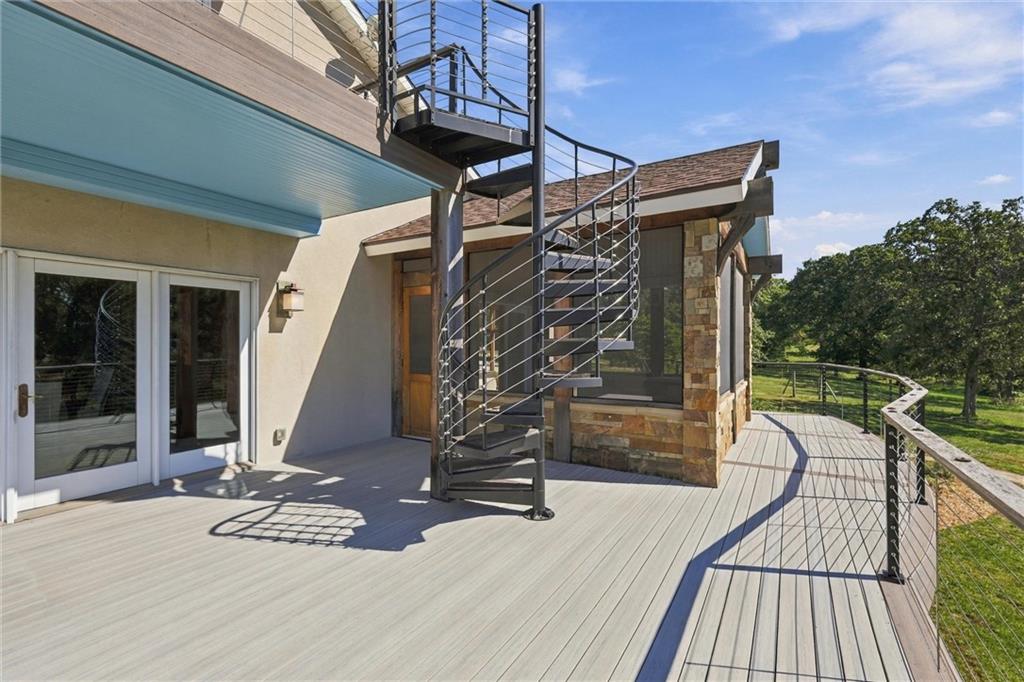
A spiral staircase connects multiple levels of the expansive composite wood deck.
7 of 94
-
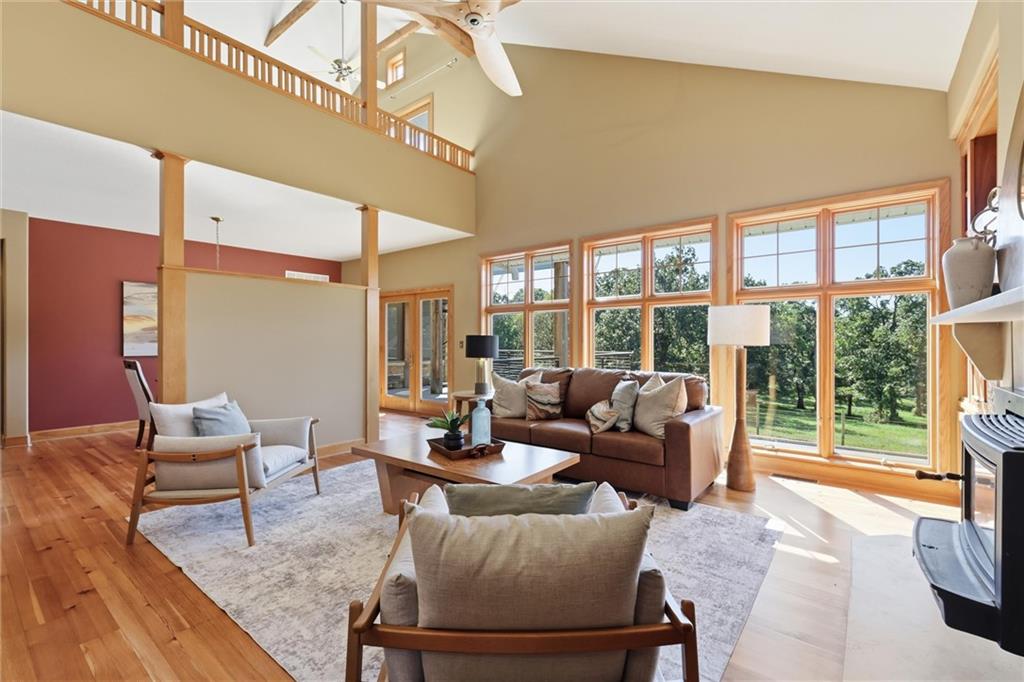
Soaring vaulted ceilings and expansive wood-framed windows frame natural green views in this open living space.
8 of 94
-
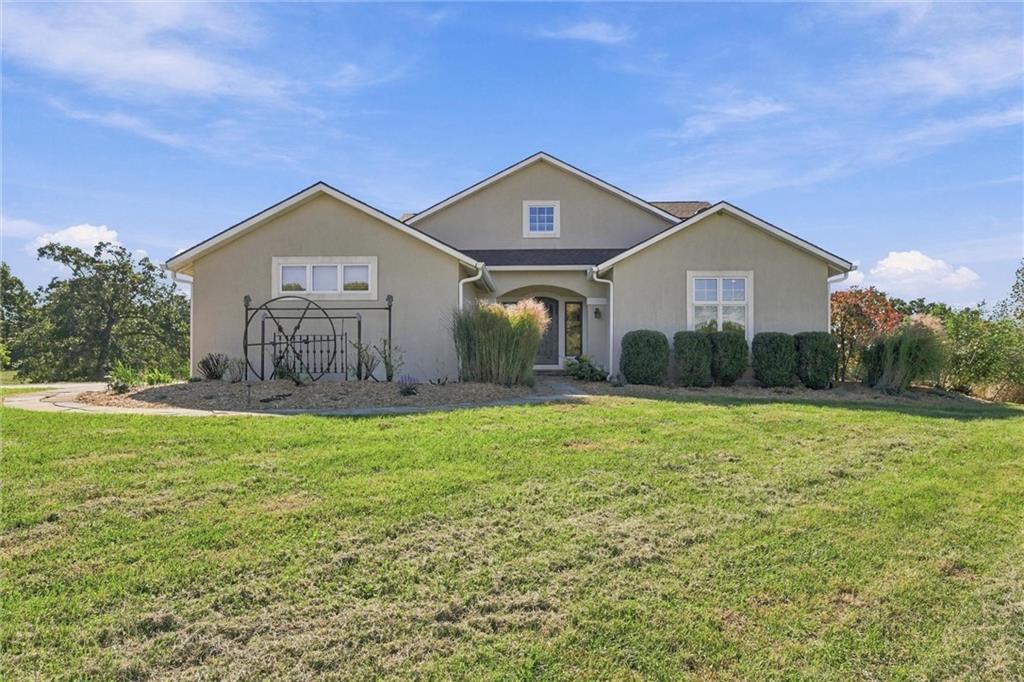
An expansive green lawn leads to the classic stucco facade of this welcoming residence.
9 of 94
-
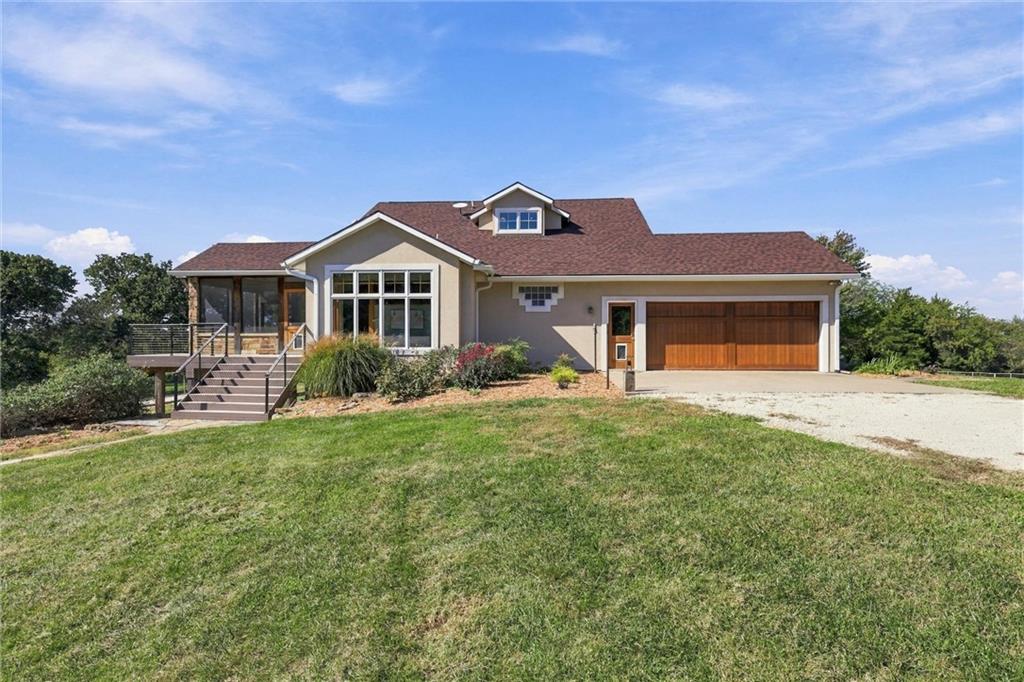
An inviting exterior features a multi-level roofline, wood garage doors, and a spacious green lawn.
10 of 94
-
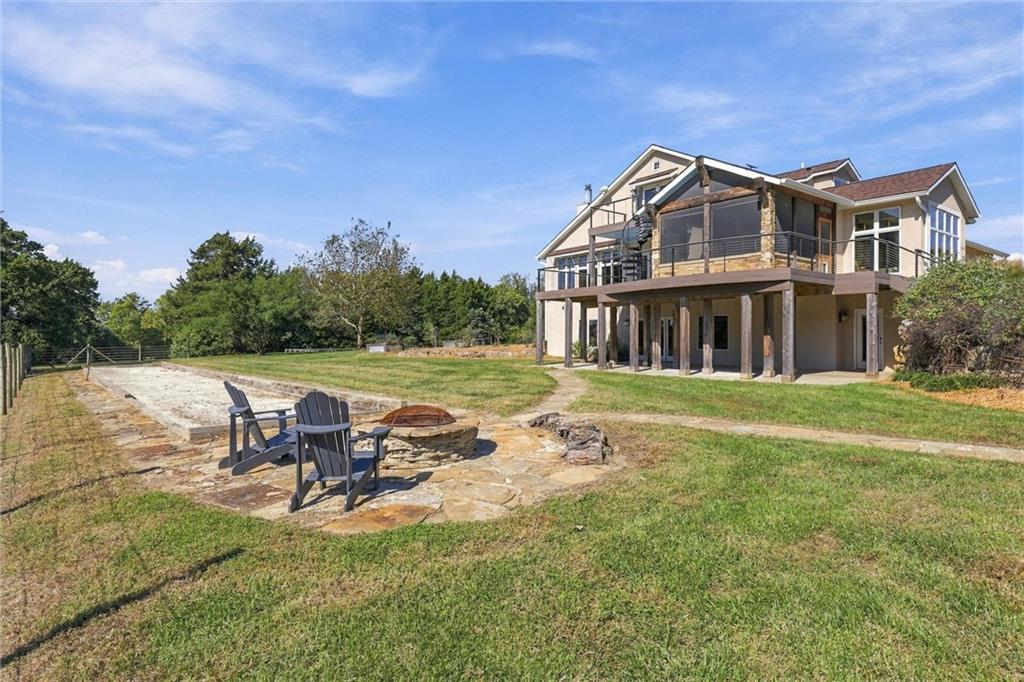
An expansive grassy lawn surrounds this multi-level home featuring an outdoor patio and stone fire pit.
11 of 94
-
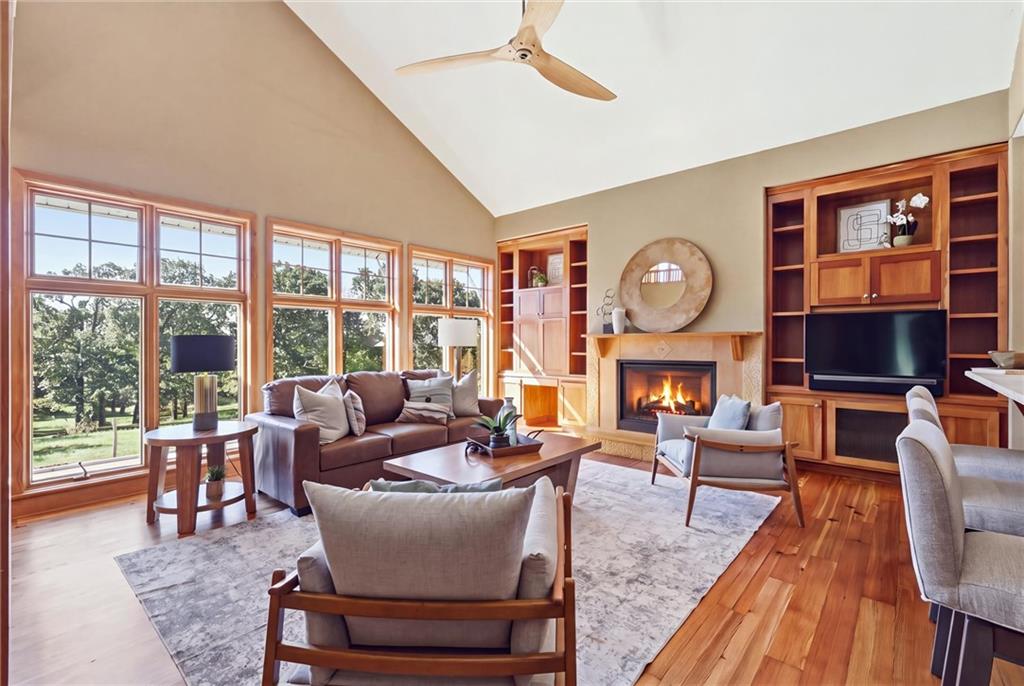
Vaulted ceilings and warm wood floors frame a cozy fireplace flanked by custom built-in shelving.
12 of 94
-
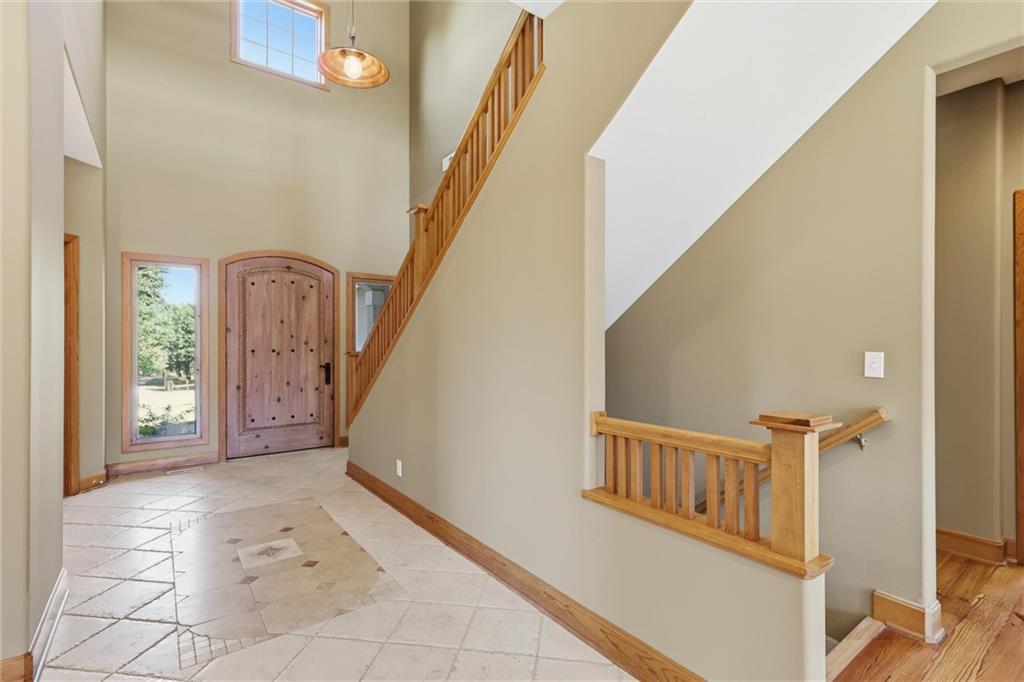
A spacious entrance foyer showcases soaring high ceilings, tile flooring, and a handsome wooden staircase.
13 of 94
-
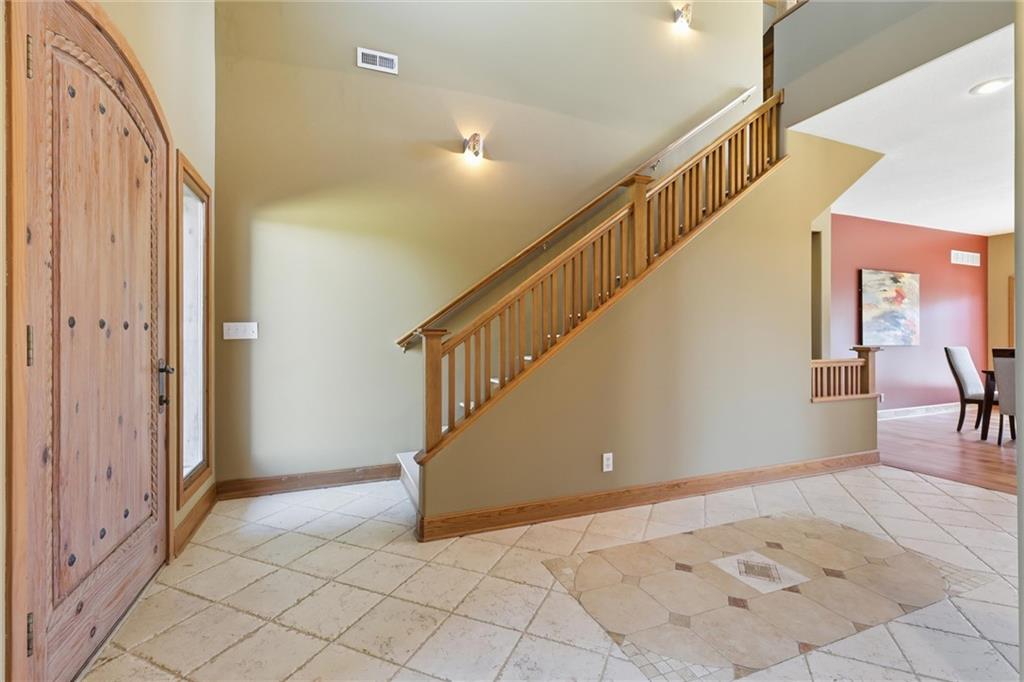
An inviting entrance foyer welcomes guests with durable tile flooring and a grand wooden staircase.
14 of 94
-
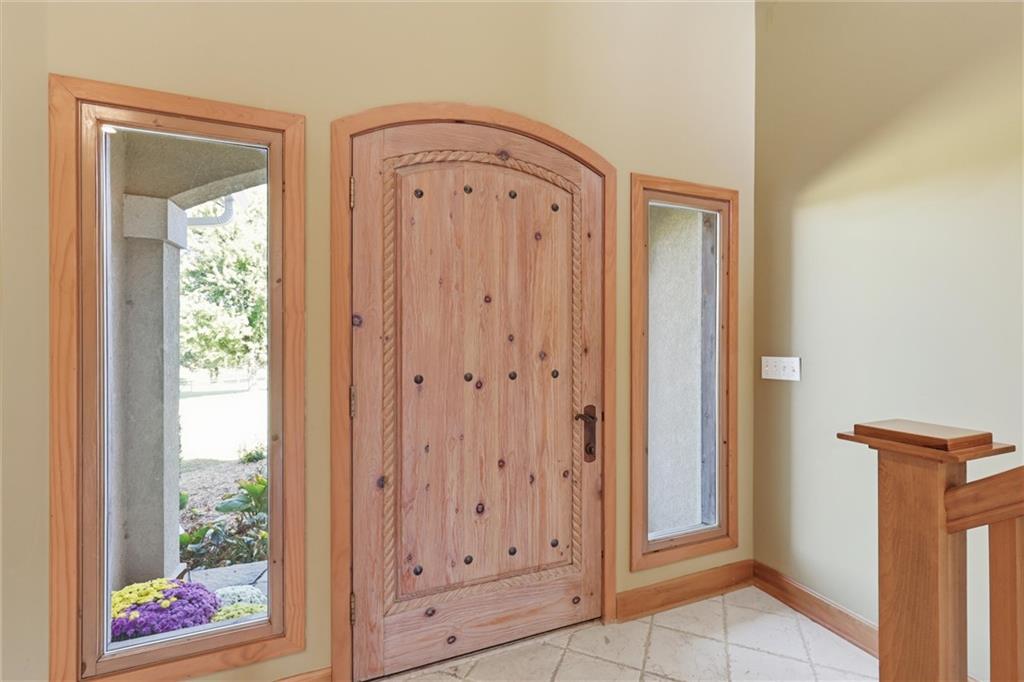
An arched solid wood front door with matching sidelights welcomes guests into the home.
15 of 94
-
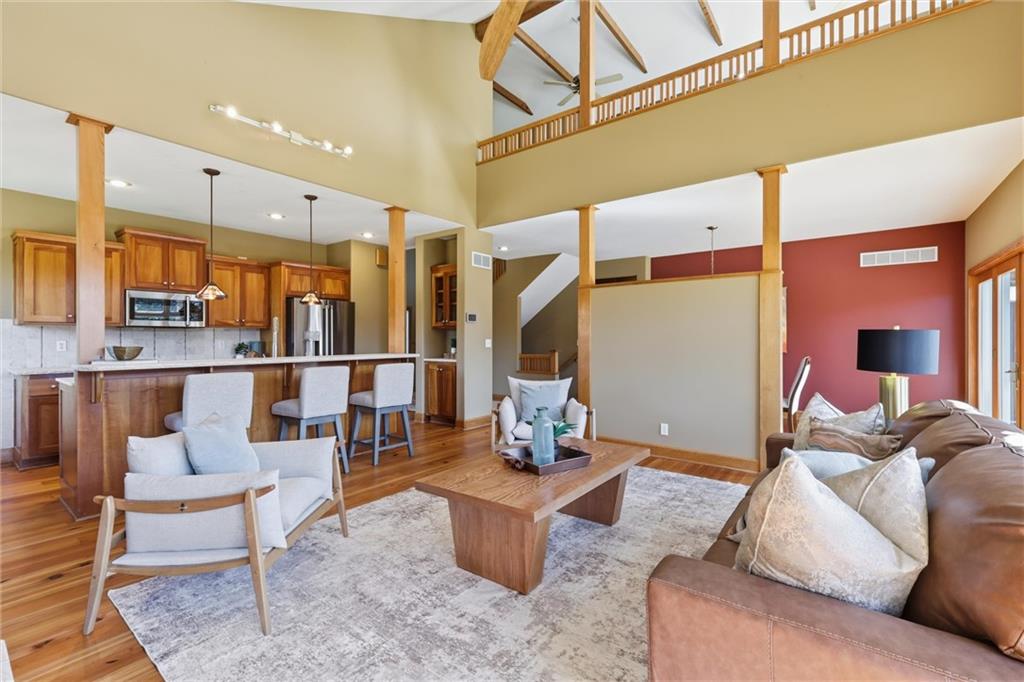
Soaring vaulted ceilings and rich wood floors anchor this open, multi-level living and dining space.
16 of 94
-
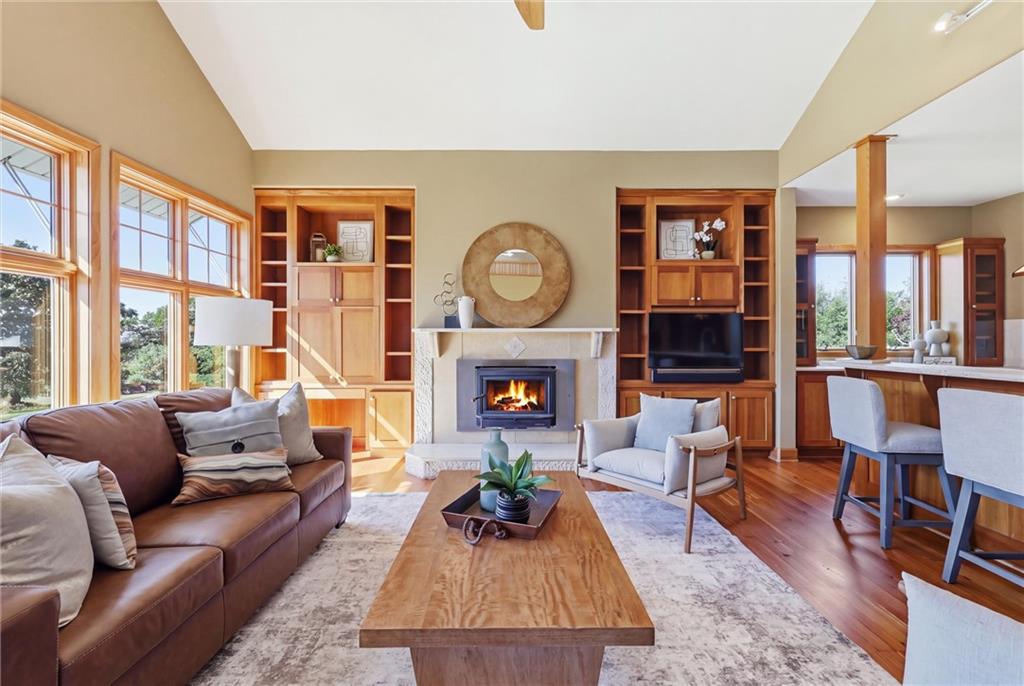
Gleaming hardwood floors and a classic brick fireplace anchor this soaring vaulted living space.
17 of 94
-
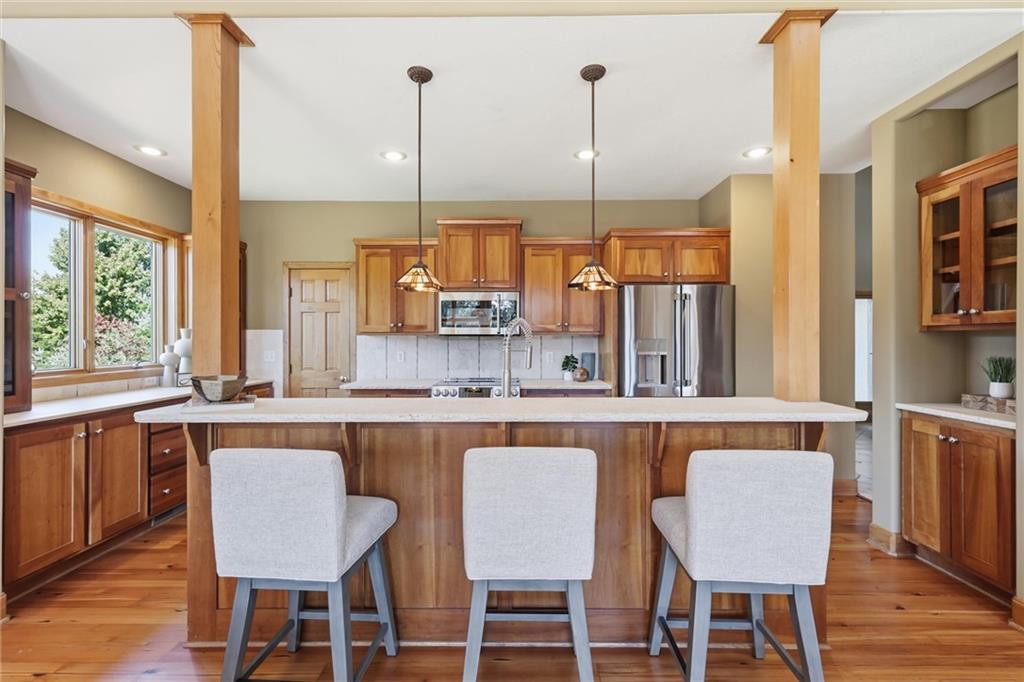
Rich wood cabinetry and warm wood flooring anchor this central cooking and dining space.
18 of 94
-
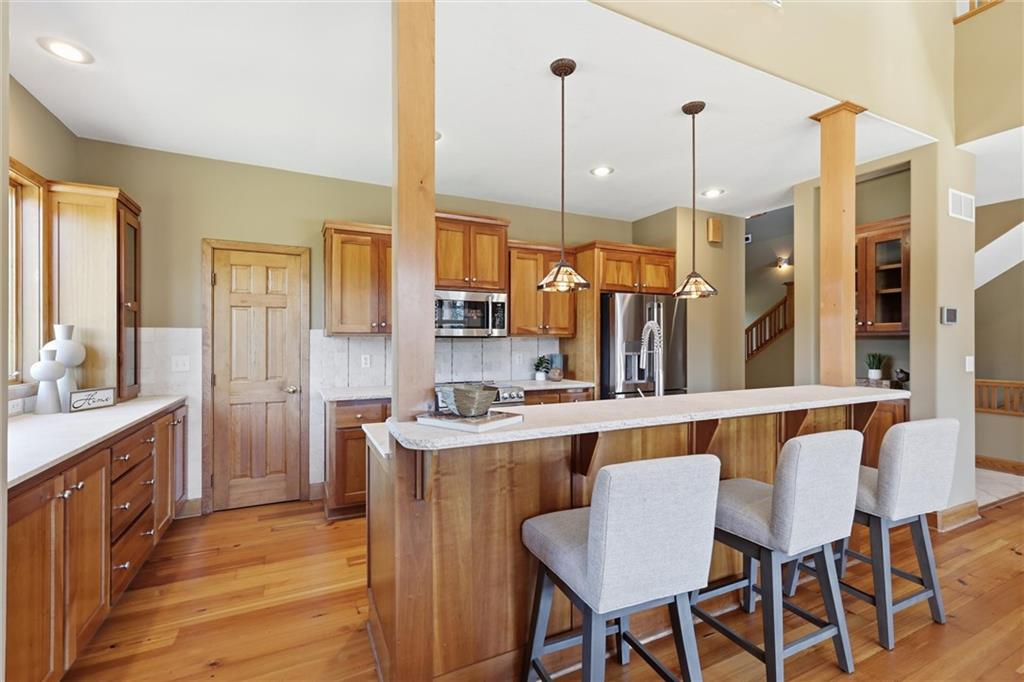
Rich wood cabinetry and warm hardwood flooring anchor this inviting, open culinary space.
19 of 94
-
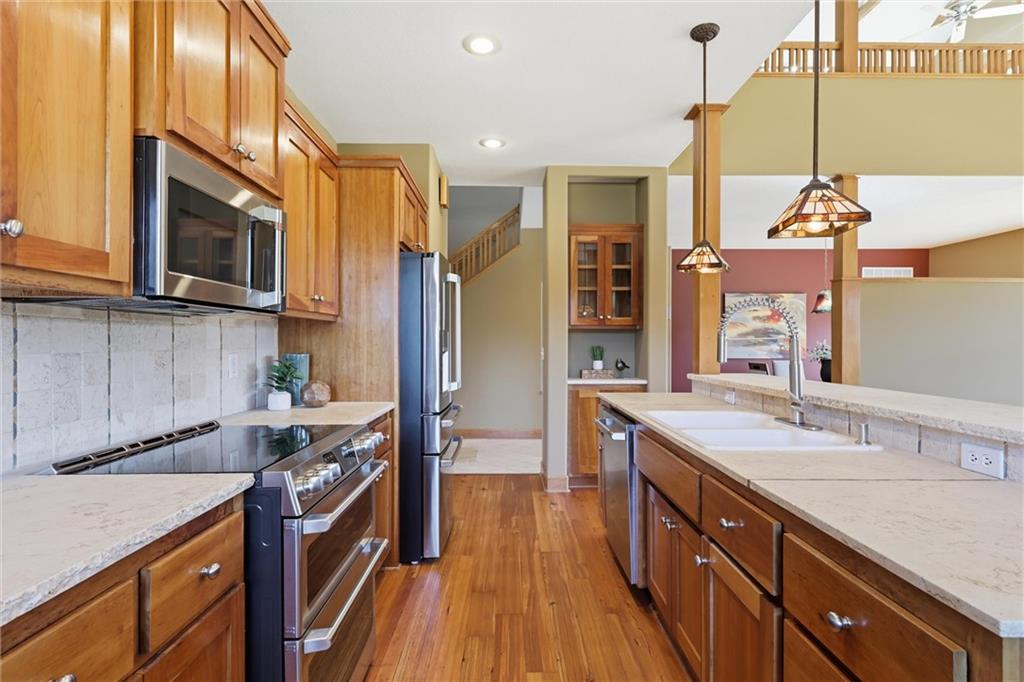
Rich wood cabinetry and warm hardwood flooring anchor this thoughtfully designed kitchen layout.
20 of 94
-
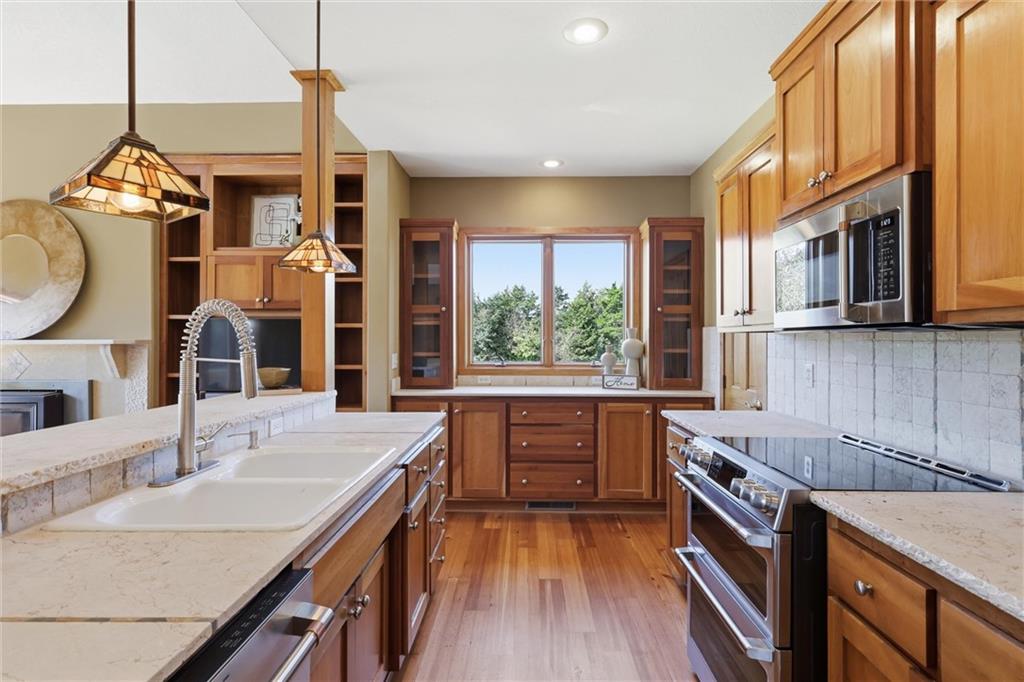
Rich wood cabinetry and classic finishes anchor this spacious culinary workspace.
21 of 94
-
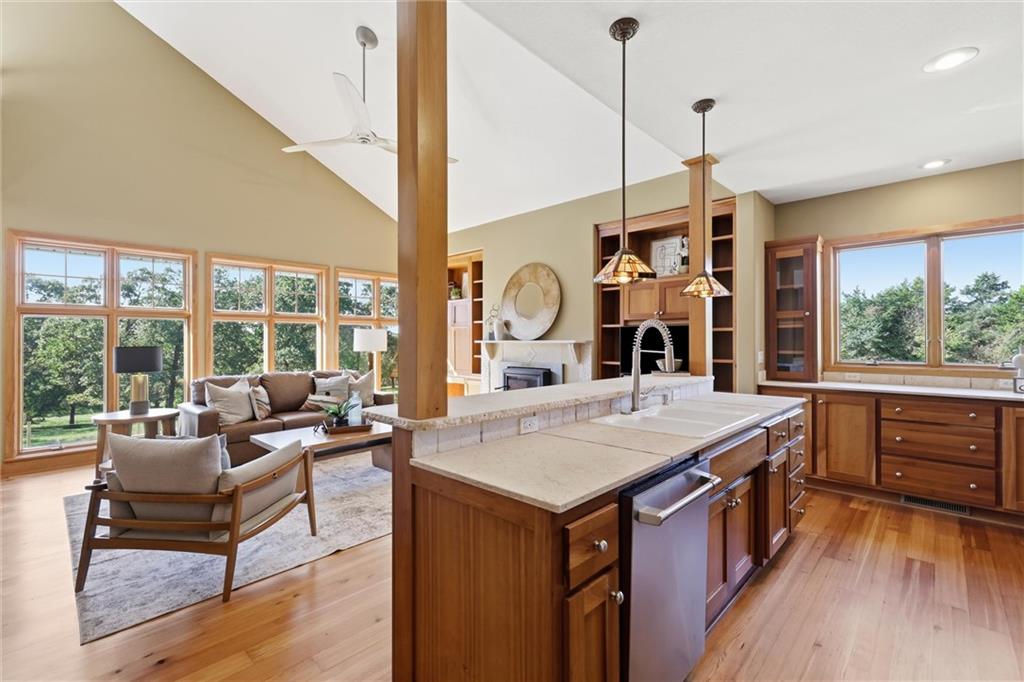
Vaulted ceilings and warm hardwood floors create an inviting atmosphere in this open living space.
22 of 94
-
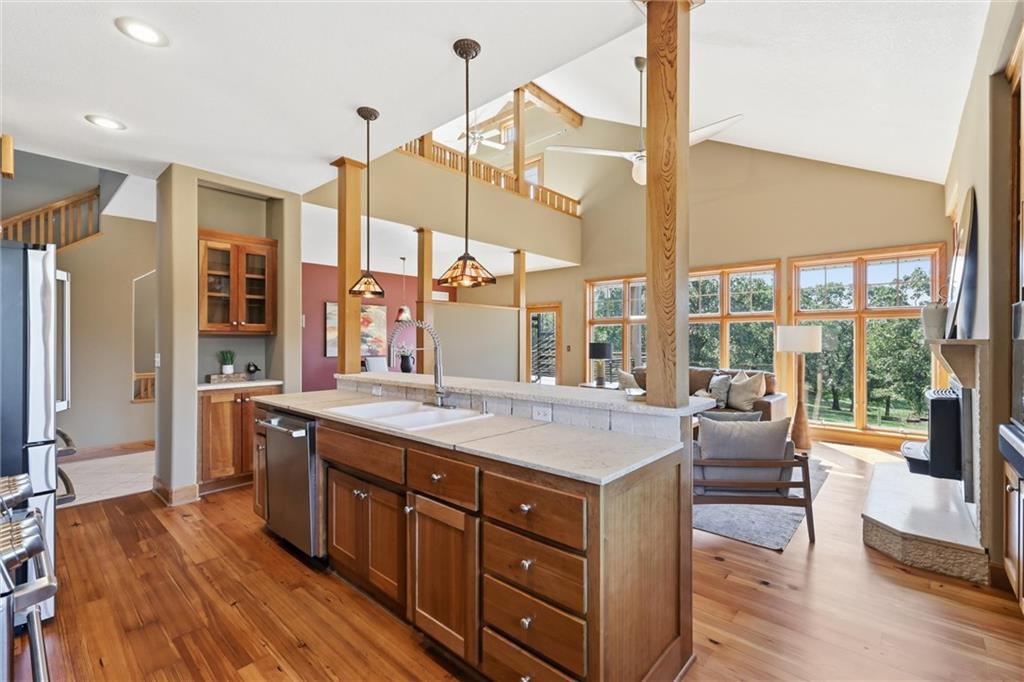
Warm hardwood floors and towering vaulted ceilings define this inviting multi-level open floorplan.
23 of 94
-
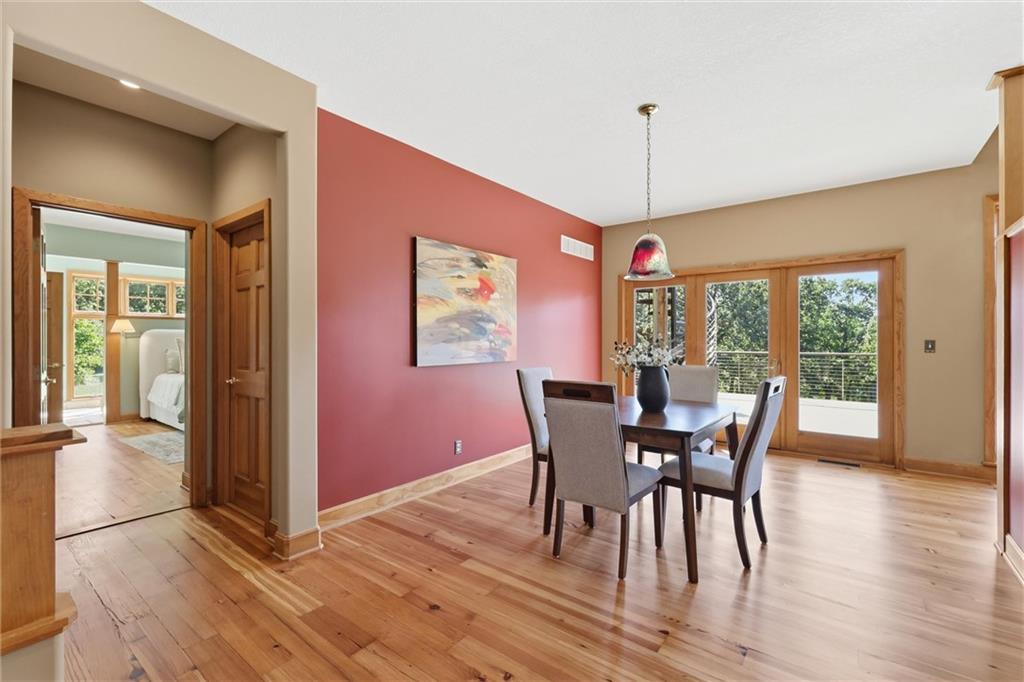
Rich hardwood floors and classic wood-framed glass doors anchor this inviting dining space.
24 of 94
-
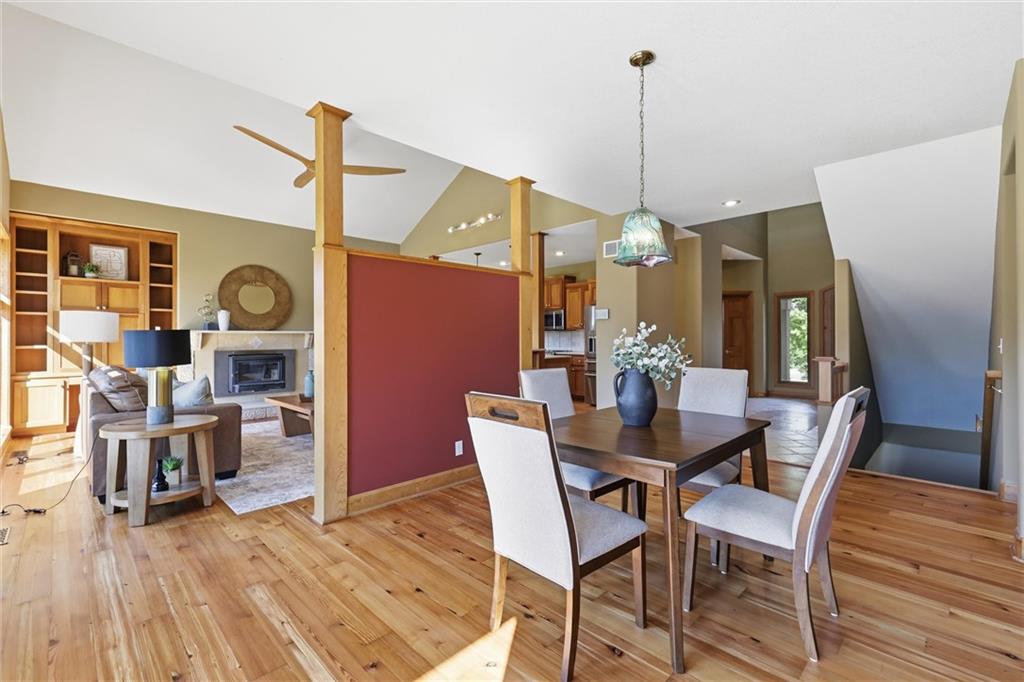
Gleaming hardwood floors and vaulted ceilings define this airy, open-concept living space.
25 of 94
-
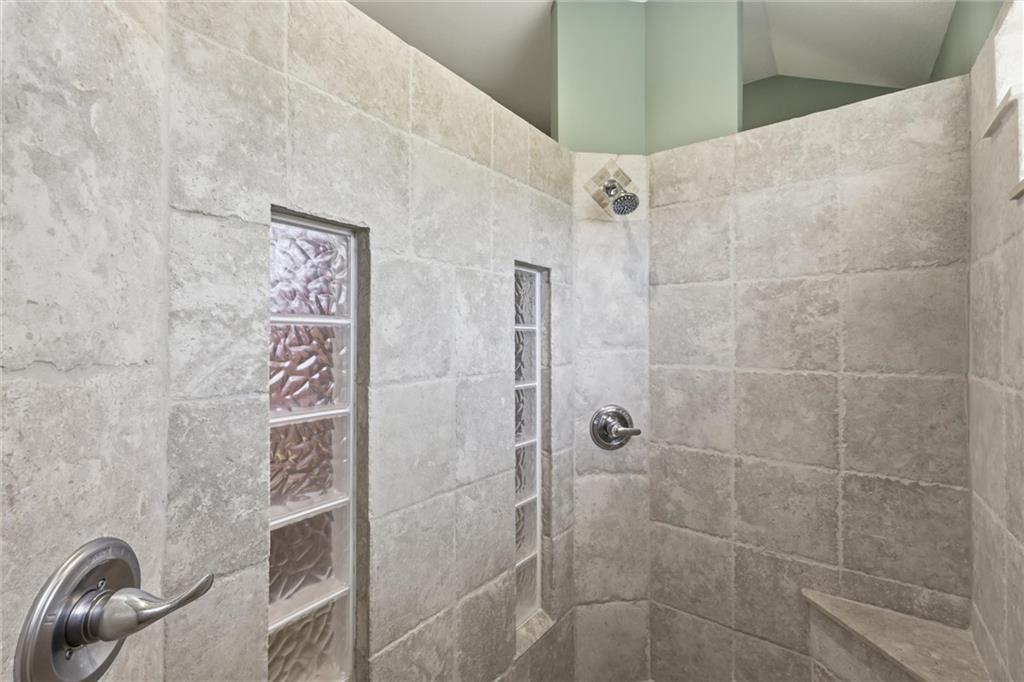
A custom walk-in shower features natural stone tile walls and integrated glass block accents.
26 of 94
-
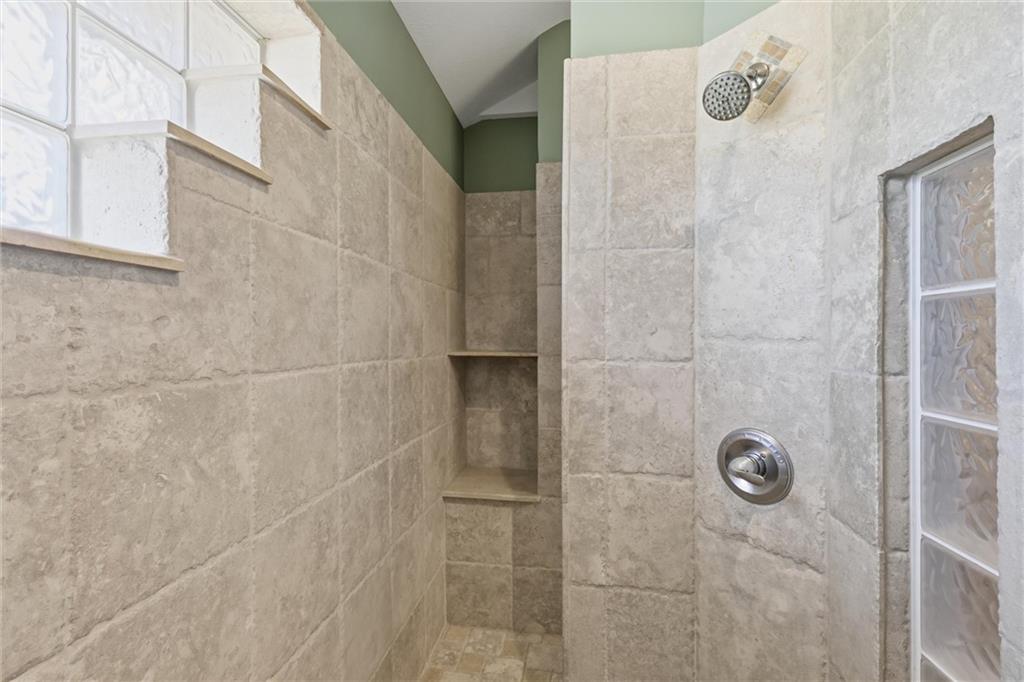
A walk-in tiled shower incorporates glass block windows and a built-in stone shelf.
27 of 94
-
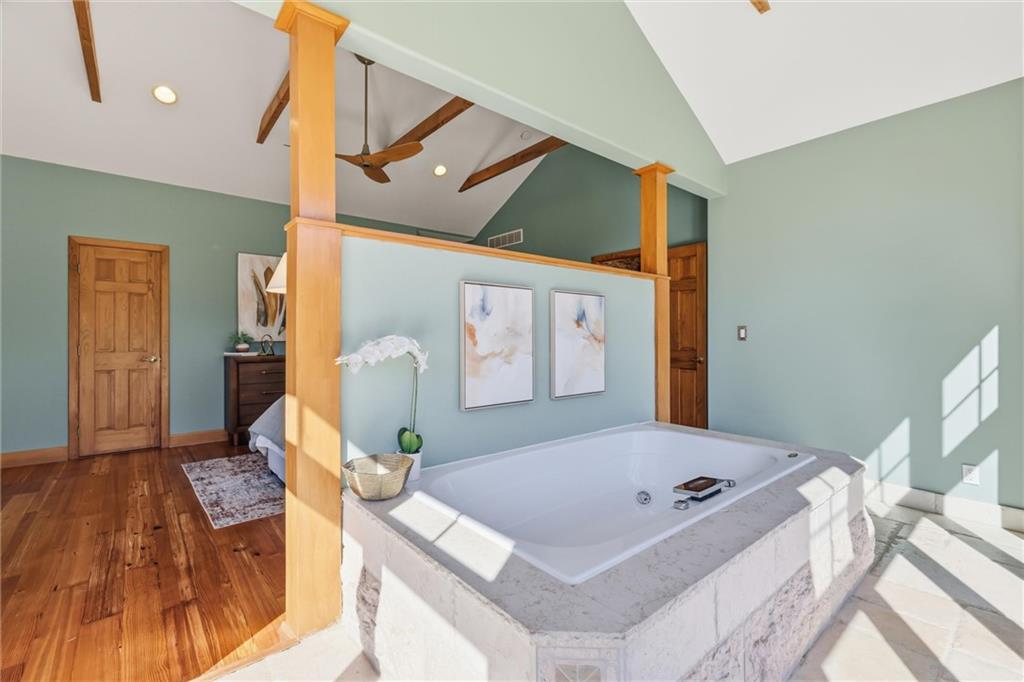
A stone-surrounded soaking tub centers this master bath under vaulted, beam-accented ceilings.
28 of 94
-
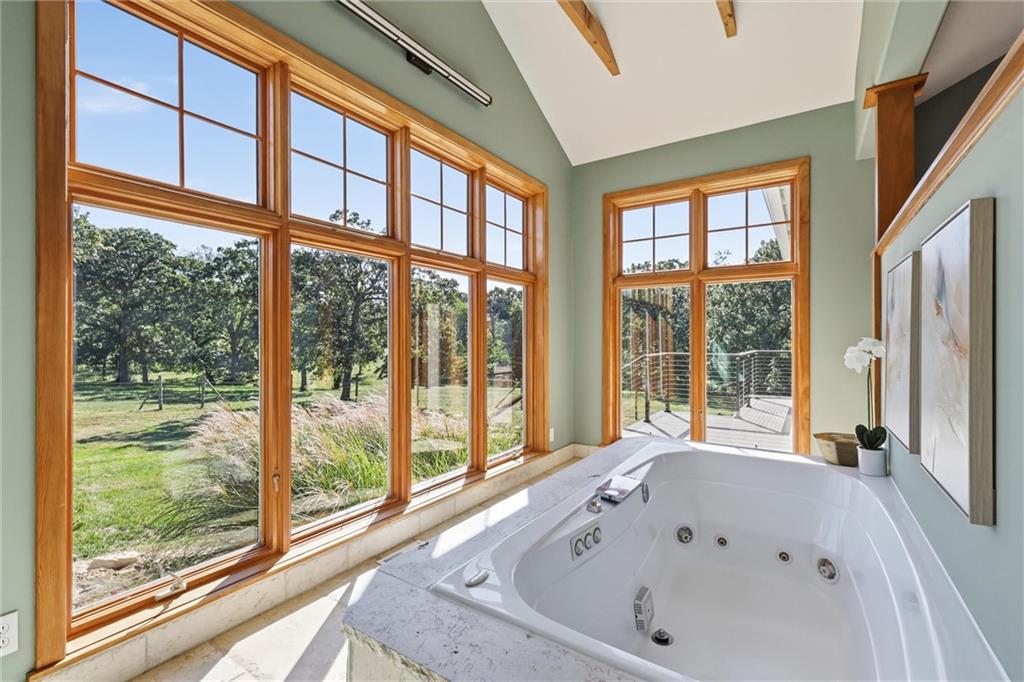
Large wood-framed windows frame serene nature views from this peaceful soaking tub retreat.
29 of 94
-
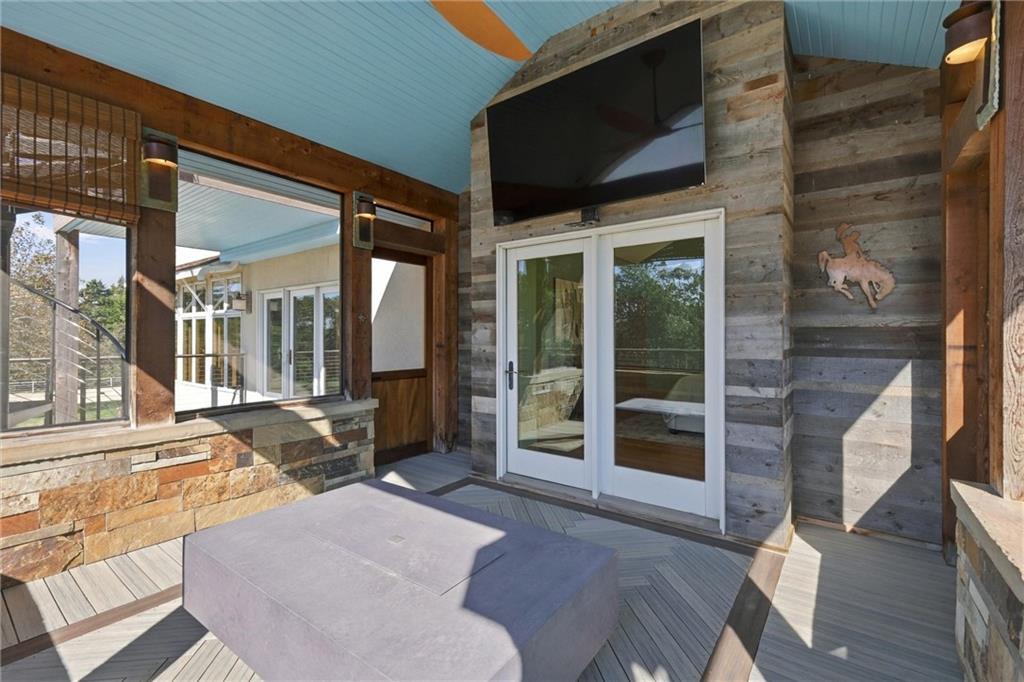
Rustic wood-paneled walls and a stone-accented half wall highlight this covered porch space.
30 of 94
-
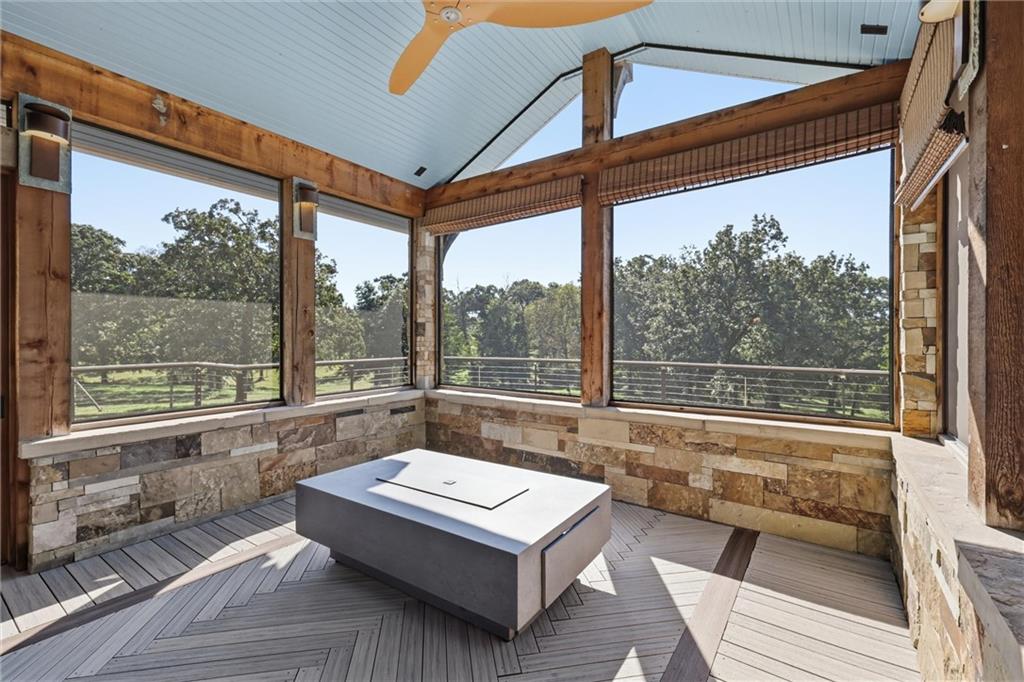
A timber-framed sunroom features soaring ceilings and rustic stone accents overlooking lush wooded scenery.
31 of 94
-
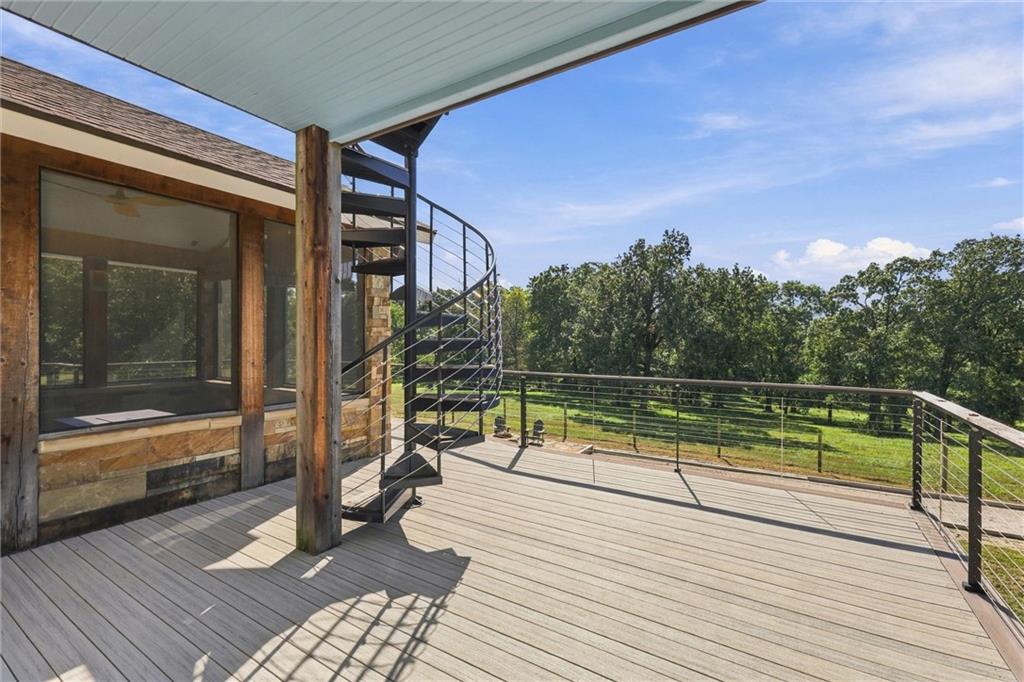
An expansive elevated deck features a spiral staircase and scenic views of the surrounding countryside.
32 of 94
-
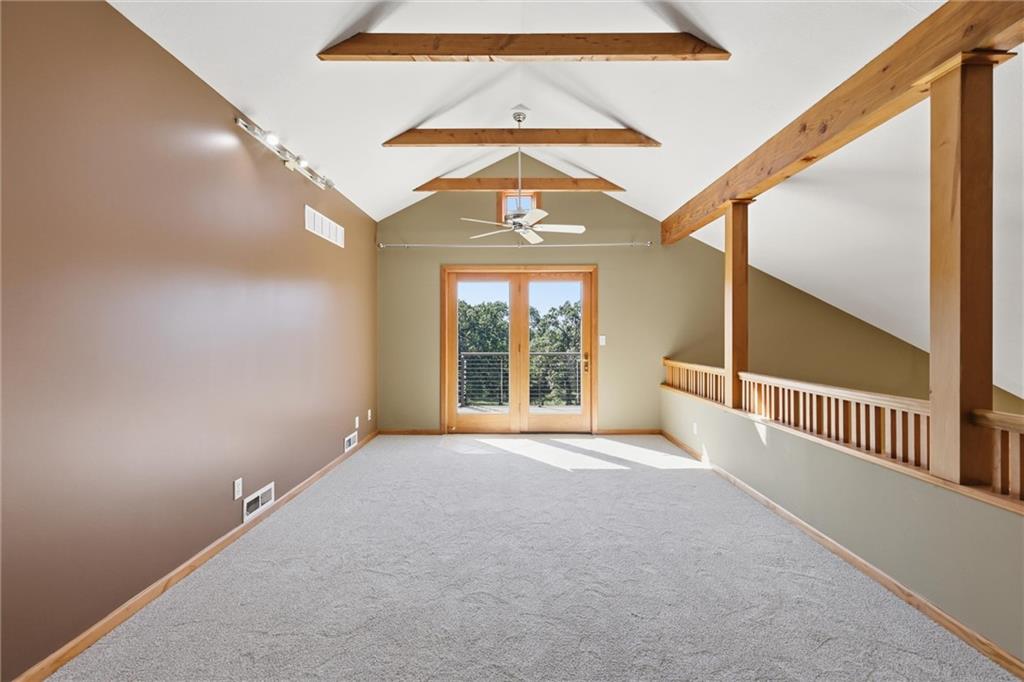
Vaulted ceilings with exposed timber beams define this versatile upper-level loft space.
33 of 94
-
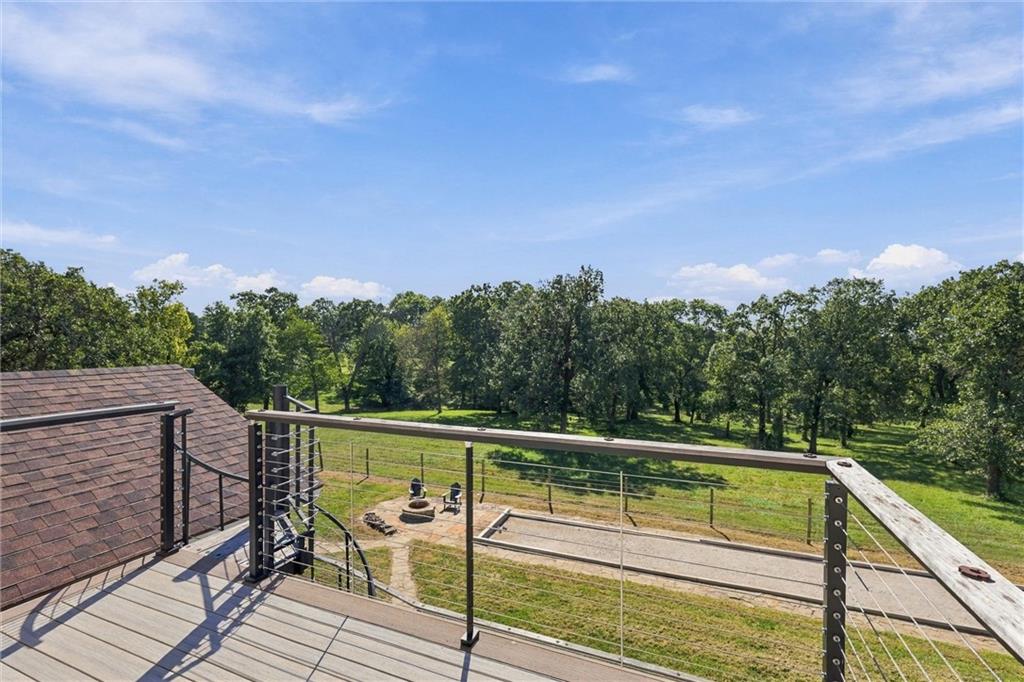
Take in sweeping views of the surrounding trees and lawns from an elevated composite deck.
34 of 94
-
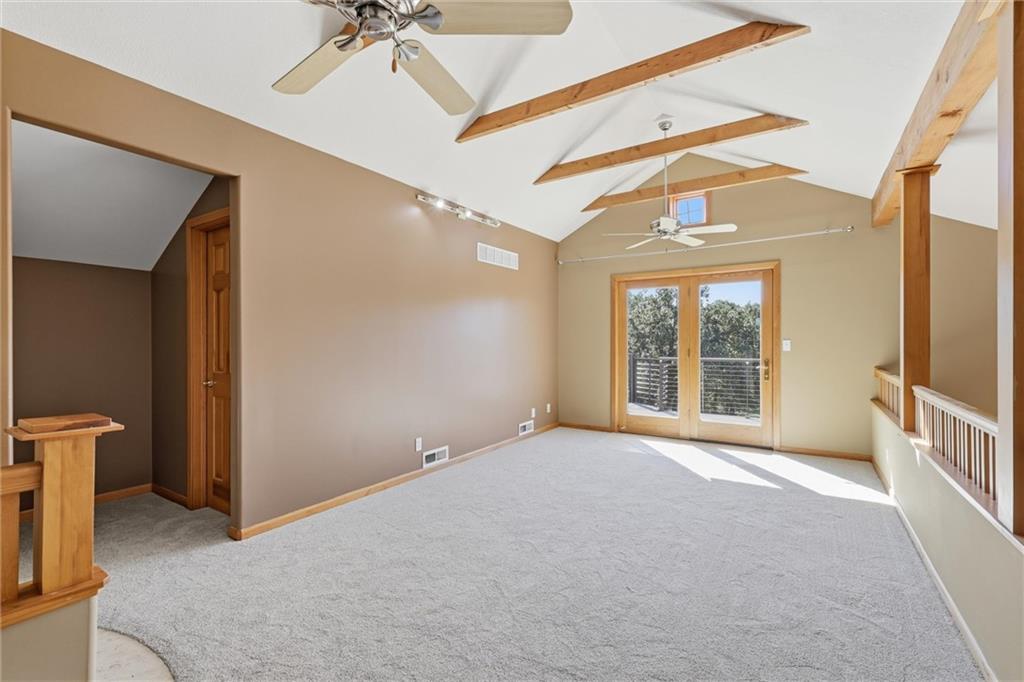
Exposed wood beams and vaulted ceilings add architectural character to this upper-level room.
35 of 94
-
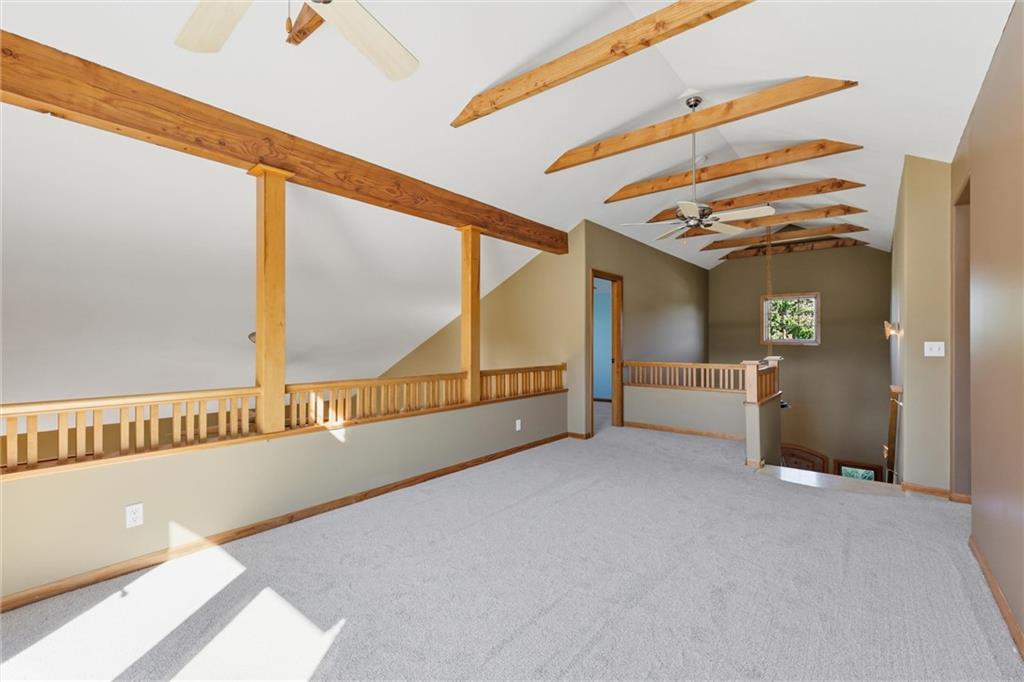
Exposed wooden beams line the vaulted ceiling of this versatile upper-level loft space.
36 of 94
-
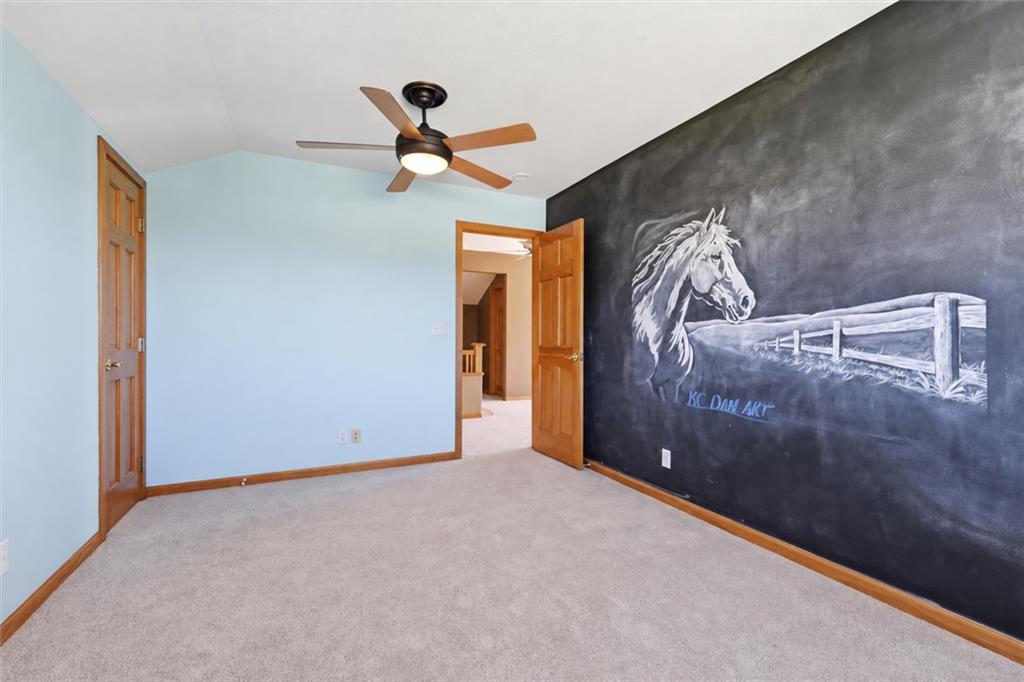
Soft plush carpeting paired with clean wood trim creates a comfortable and classic atmosphere.
37 of 94
-
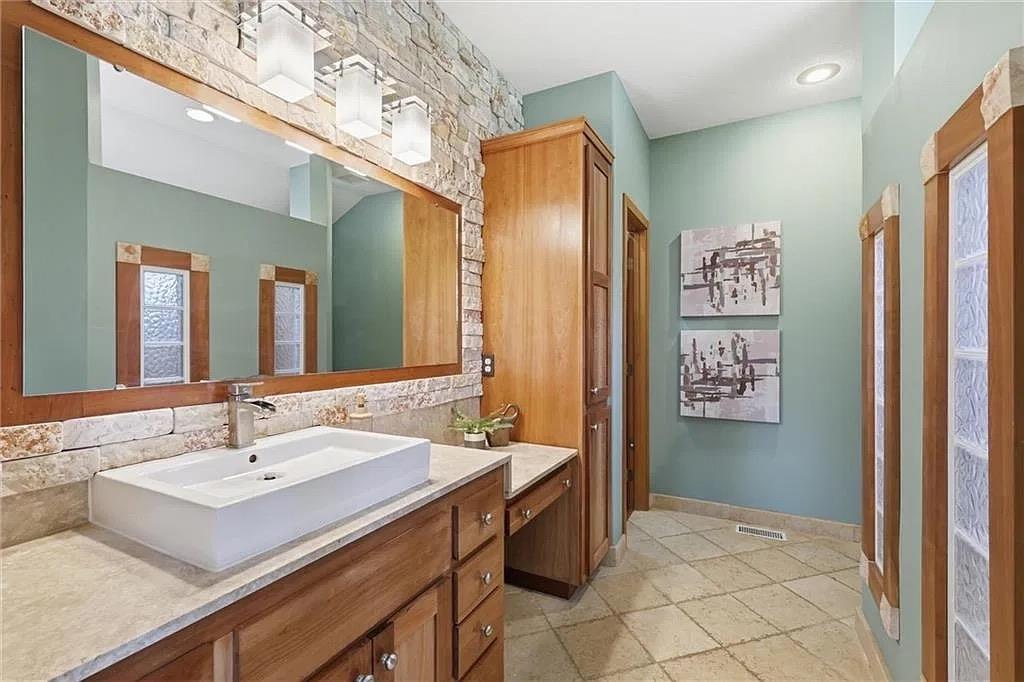
Natural stone details and warm wood cabinetry define this inviting master bathroom space.
38 of 94
-
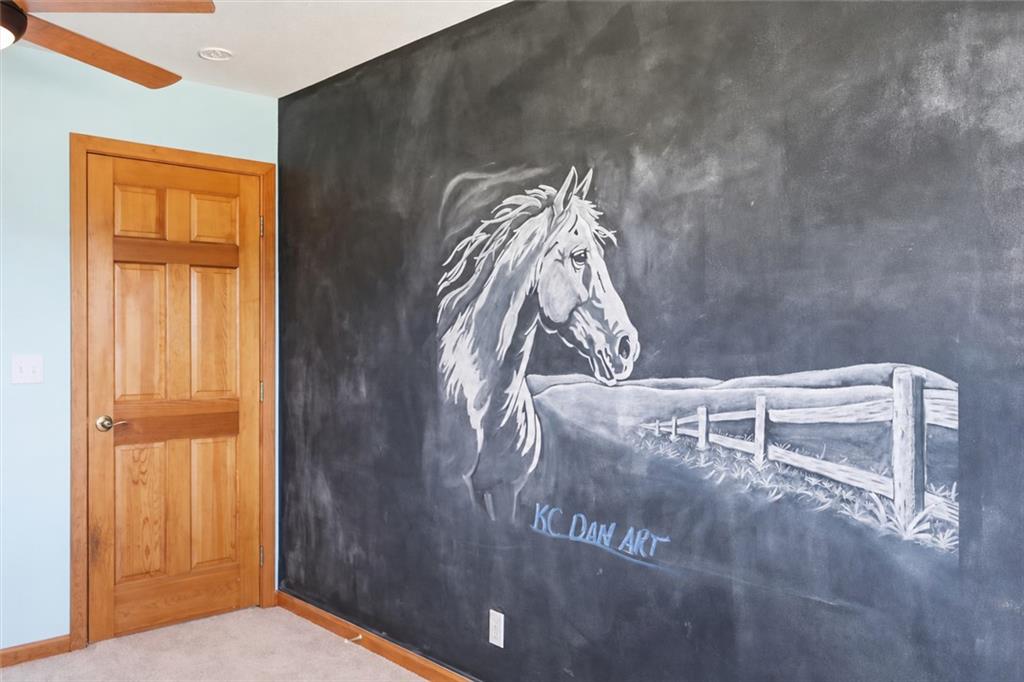
A classic six-panel wood door coordinates with warm baseboards alongside plush neutral carpeting.
39 of 94
-
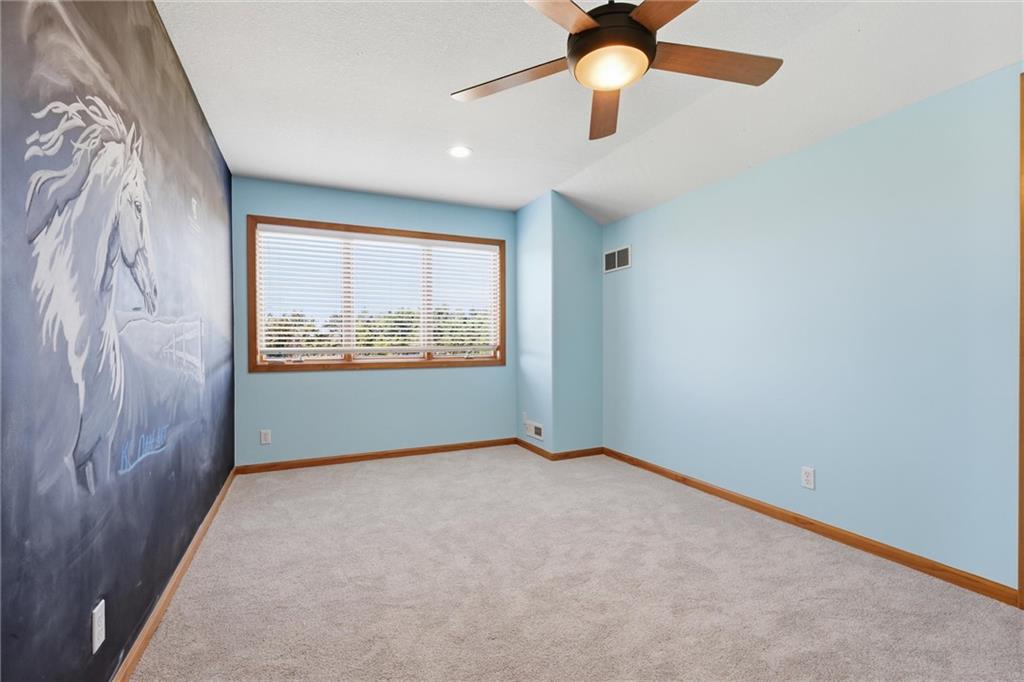
Natural light streams through wood-framed windows across plush carpeting and soft wall tones.
40 of 94
-
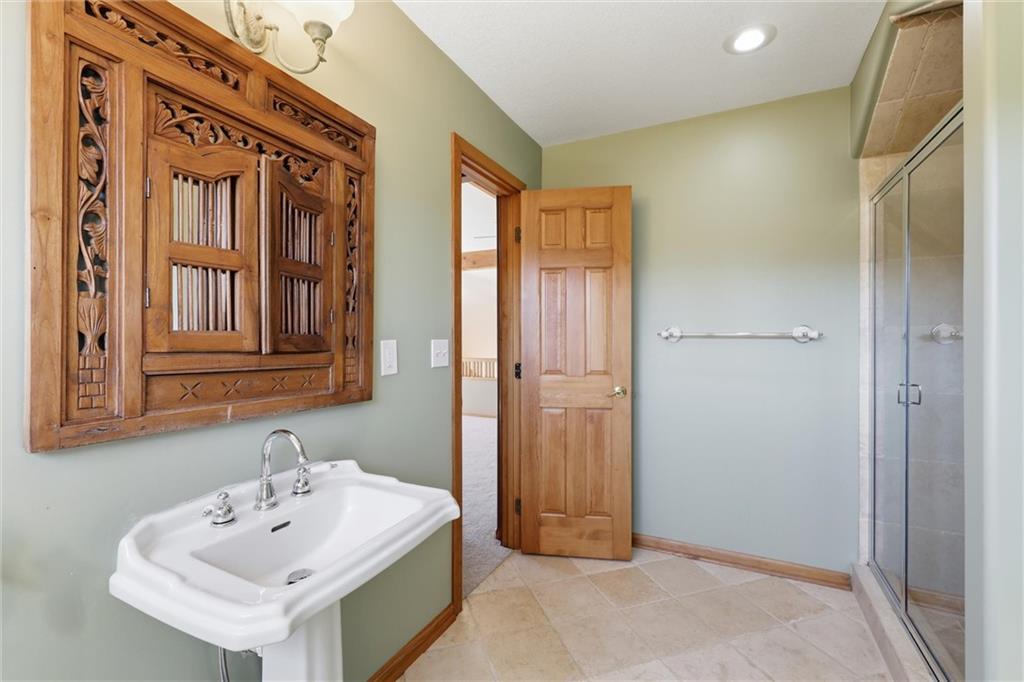
Natural wood accents complement the tiled flooring and walk-in shower of this detailed washroom.
41 of 94
-
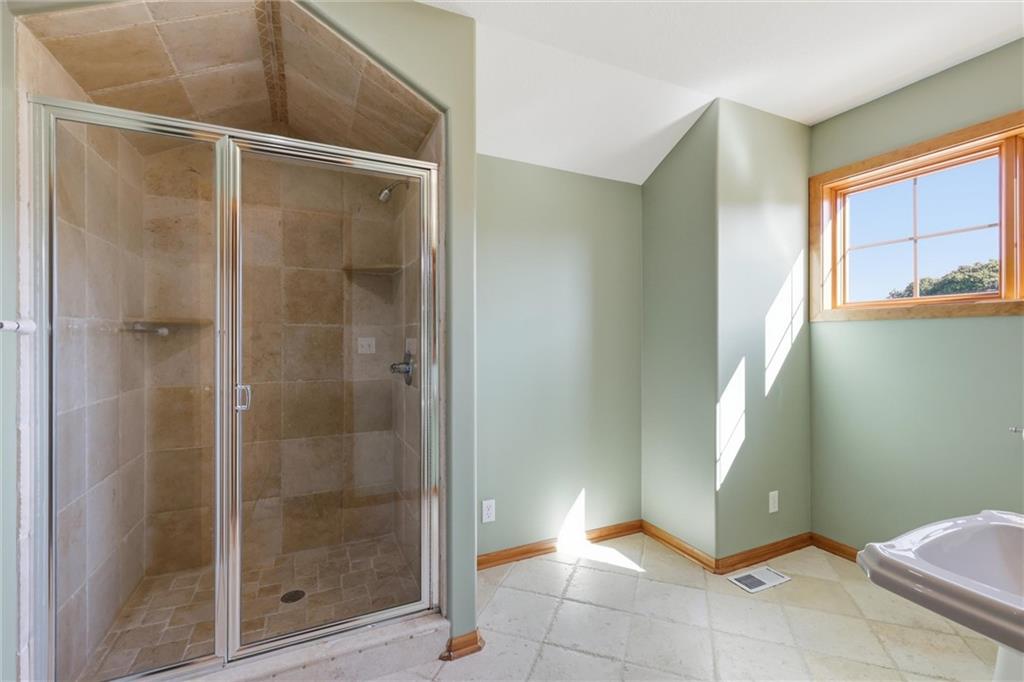
A tiled walk-in shower highlights this bathroom filled with natural light from a wood-framed window.
42 of 94
-
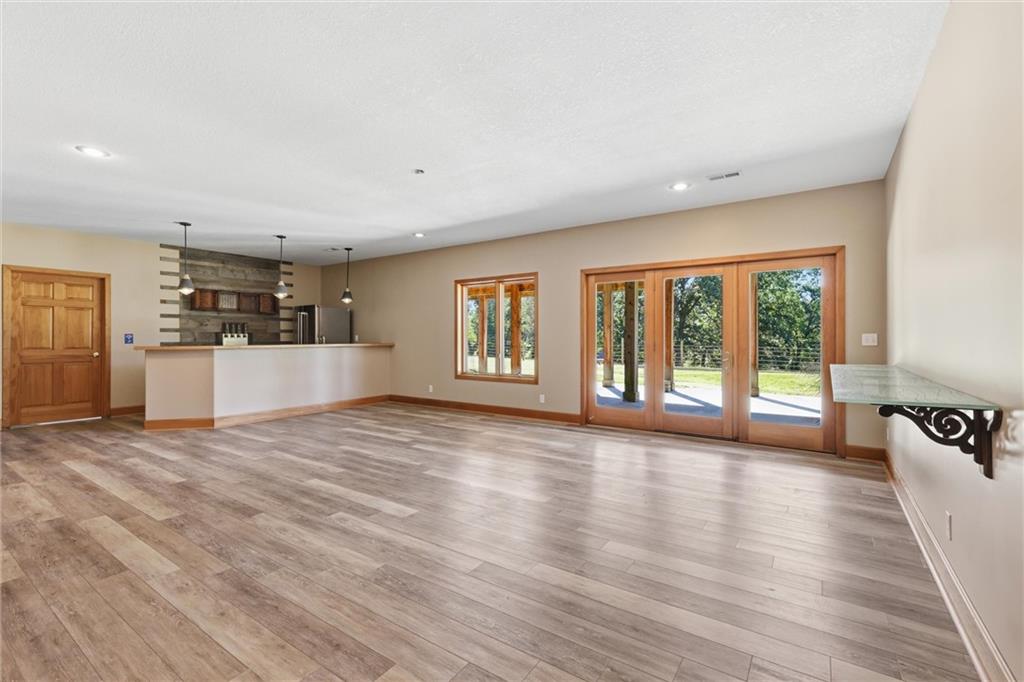
Expansive lower level recreation room transitions seamlessly to the outdoors through classic French doors.
43 of 94
-
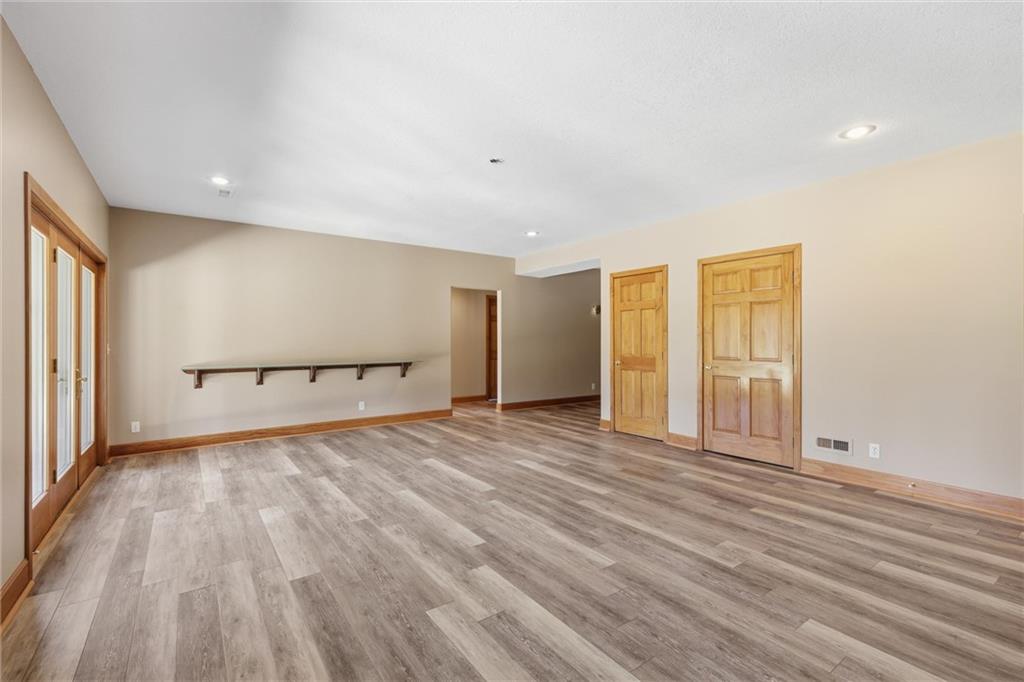
A spacious room features elegant wood flooring, recessed lighting, and classic wood doors.
44 of 94
-
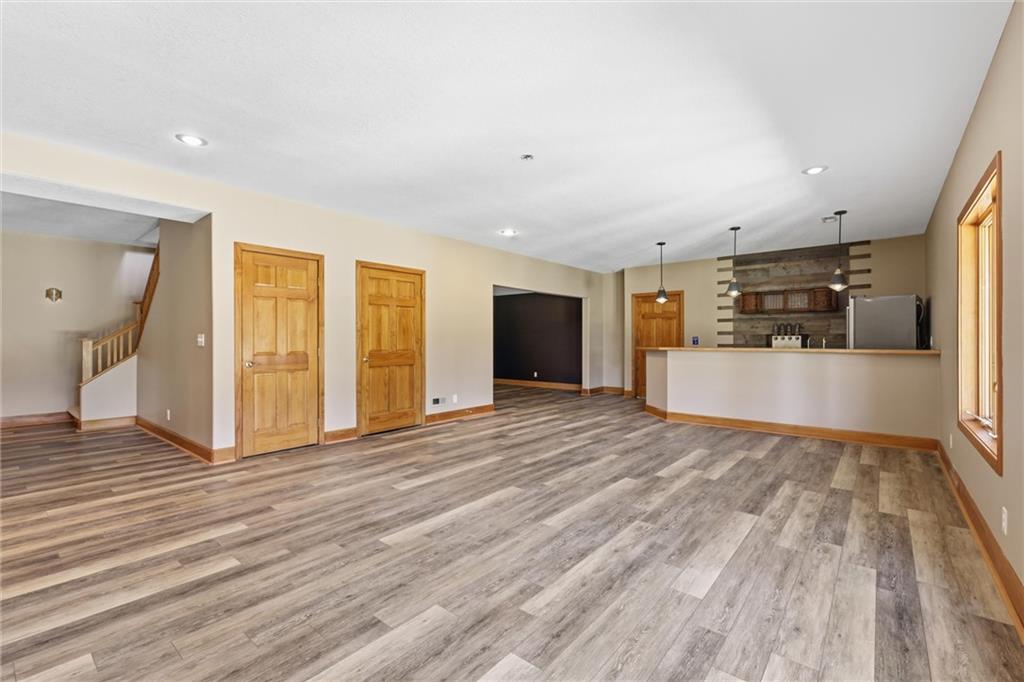
An open basement recreation room features wood-look laminate flooring, recessed lighting, and a wet bar.
45 of 94
-
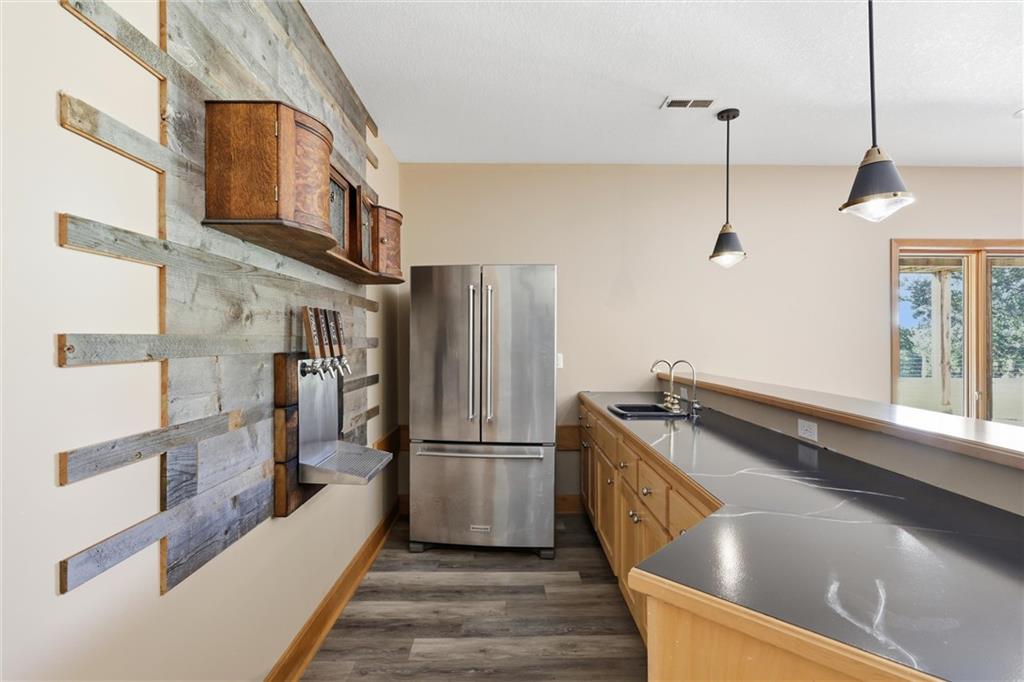
Custom woodwork highlights a modern wet bar complete with durable stone counters and vinyl flooring.
46 of 94
-
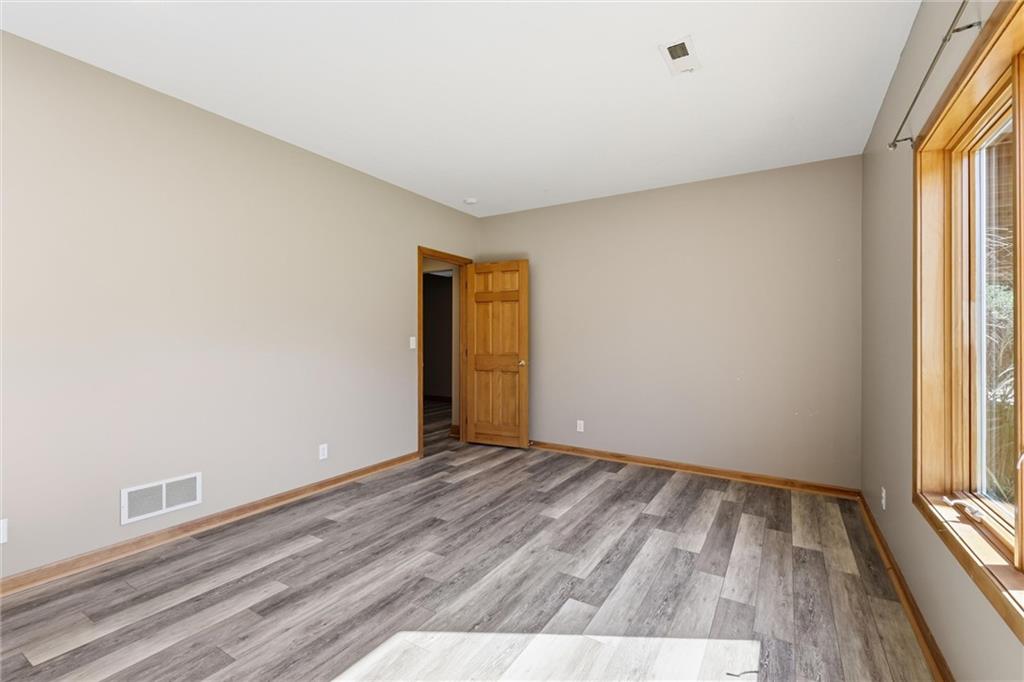
Gleaming wood-look floors complement the rich natural trim framing a large, bright window.
47 of 94
-
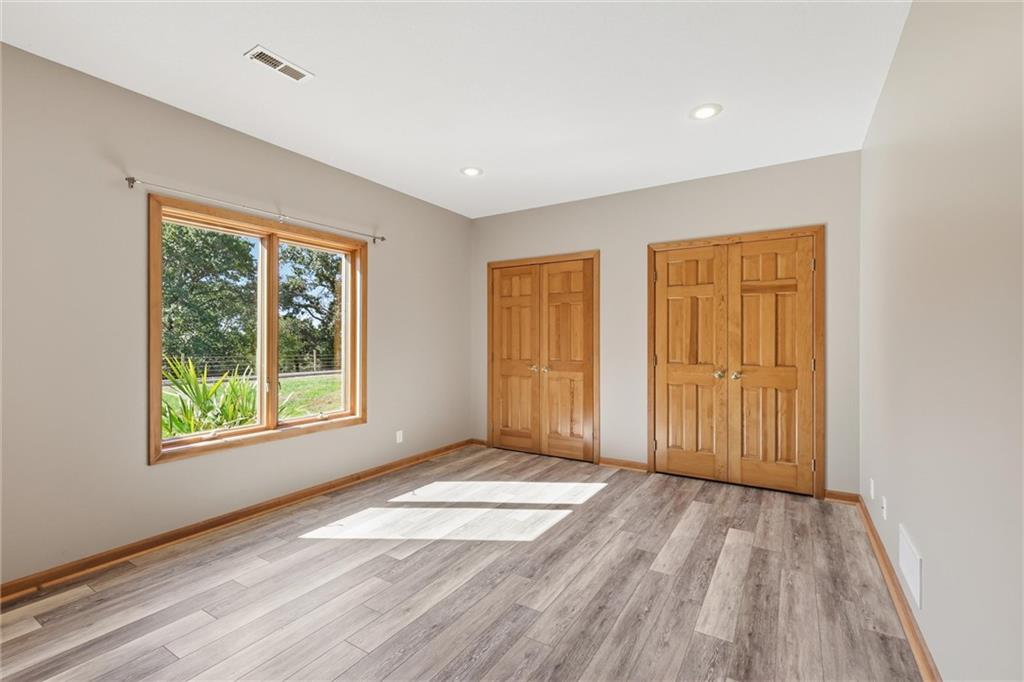
Warm wood trim and durable vinyl plank flooring frame a tranquil space with outdoor views.
48 of 94
-
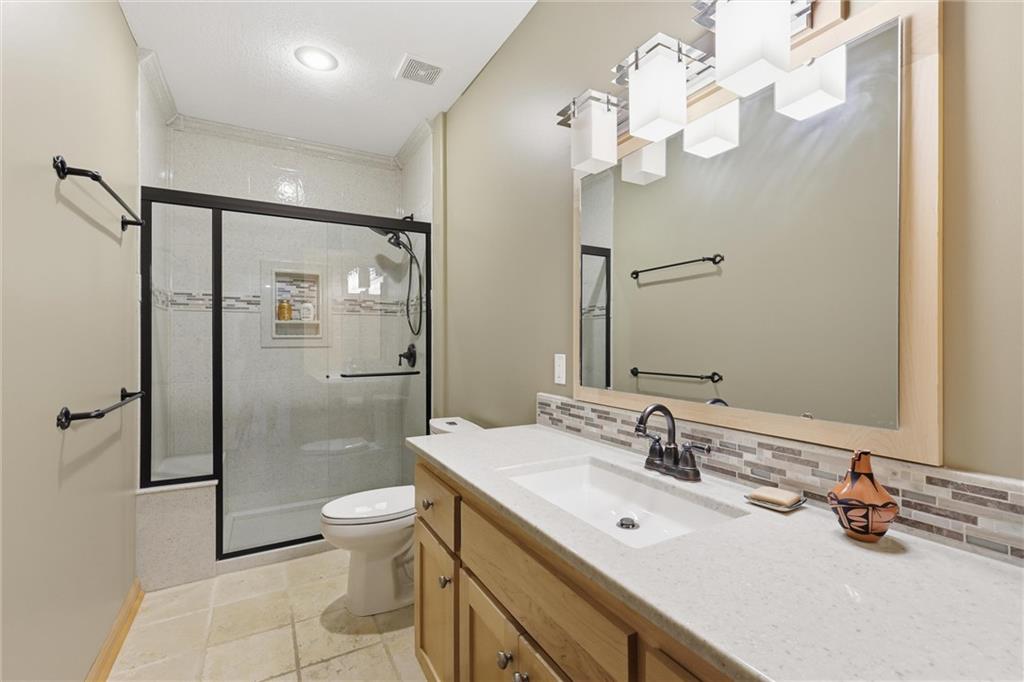
An elegant tile floor, stone countertop, and custom glass-enclosed shower define this well-appointed washroom.
49 of 94
-
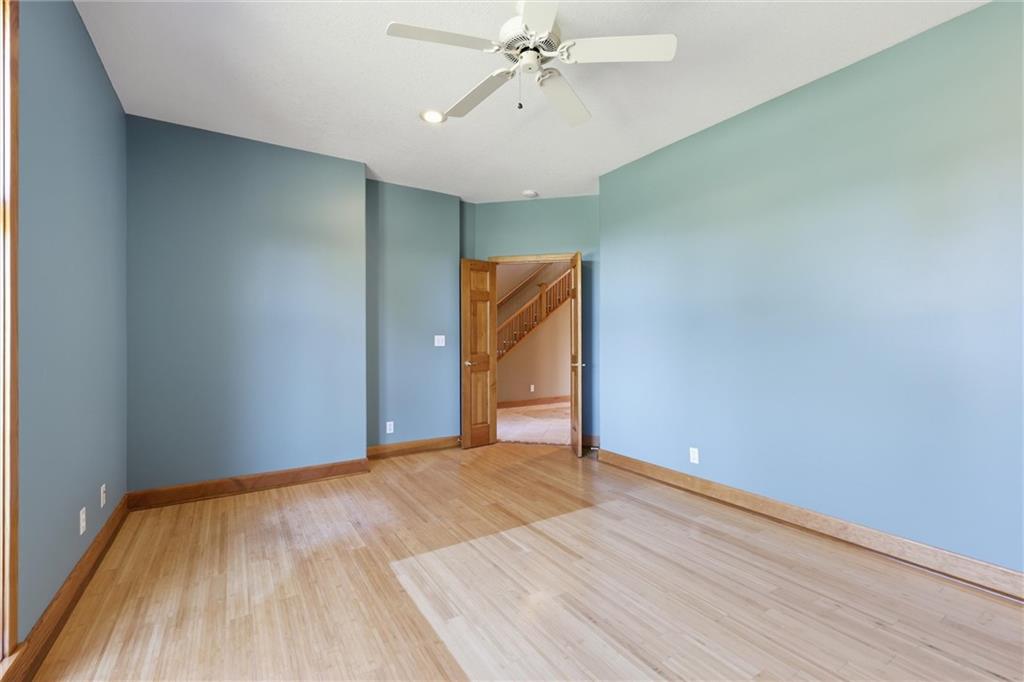
Rich wood flooring and classic trim work anchor this versatile living space.
50 of 94
-
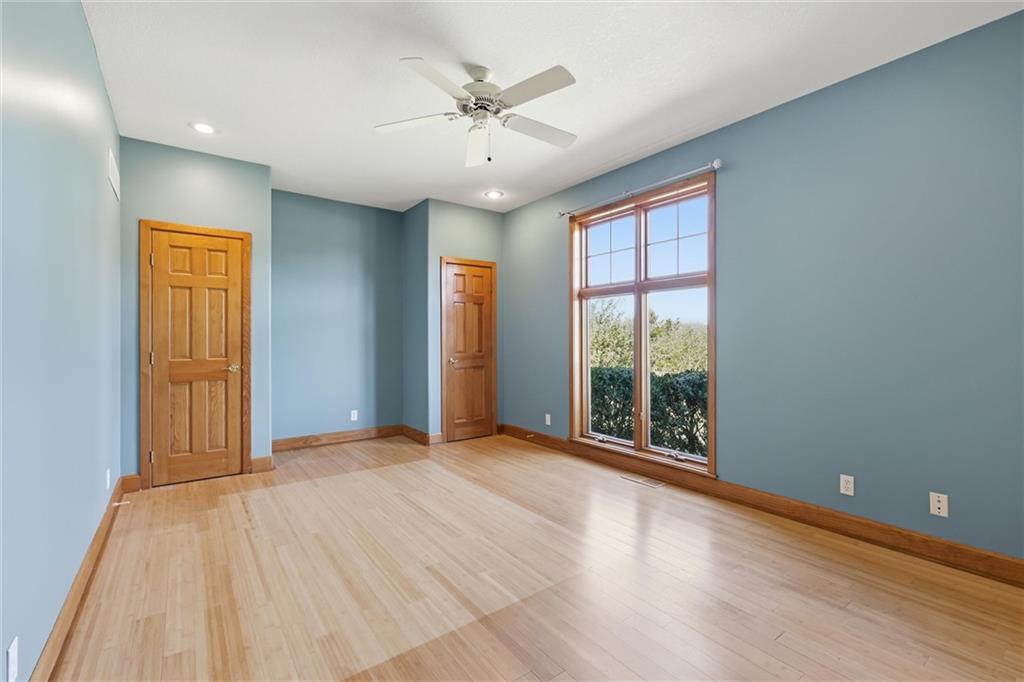
Gleaming hardwood floors and a large wood-framed window define this versatile space.
51 of 94
-
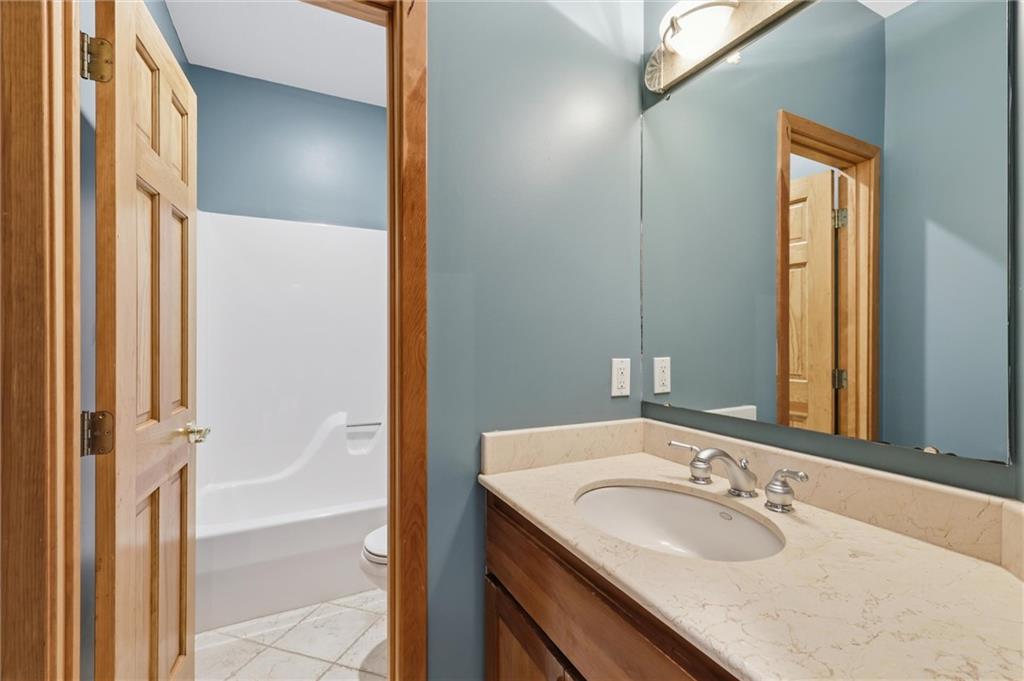
Natural wood doors complement stone countertops in this well-appointed bathroom.
52 of 94
-
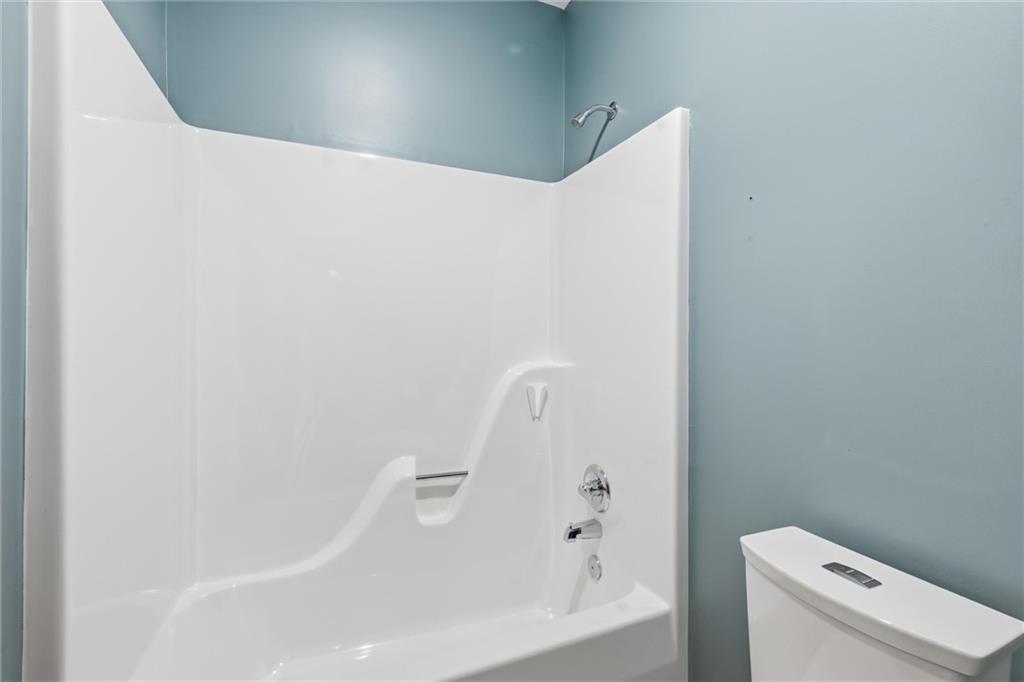
Clean lines and classic fixtures define this inviting bathroom space.
53 of 94
-
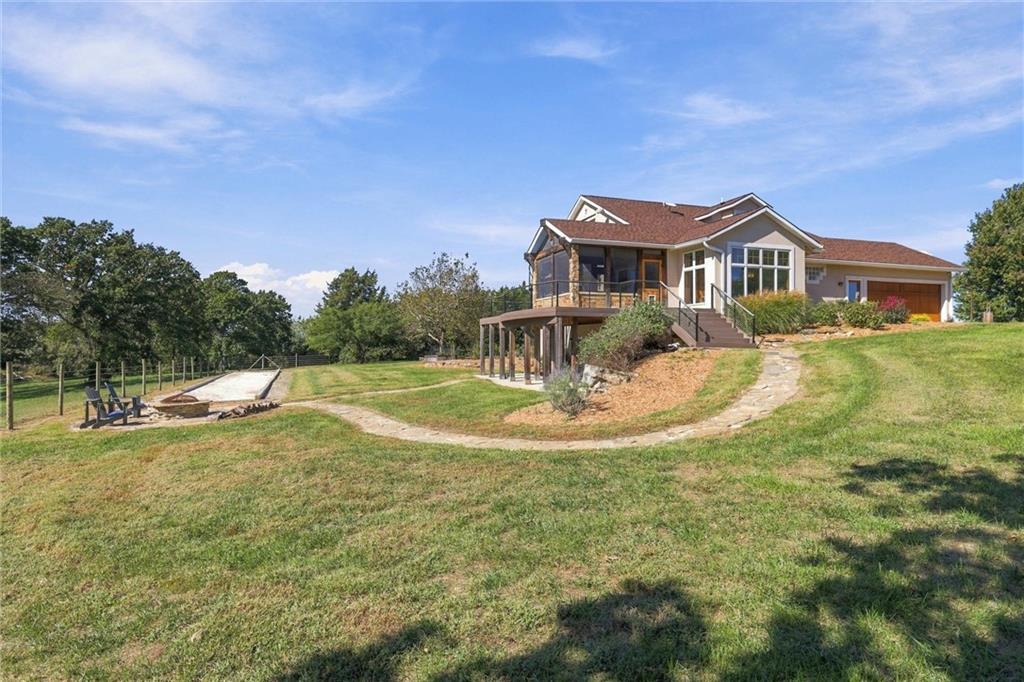
Rolling green lawns surround this hillside home featuring a spacious elevated deck and stone pathway.
54 of 94
-
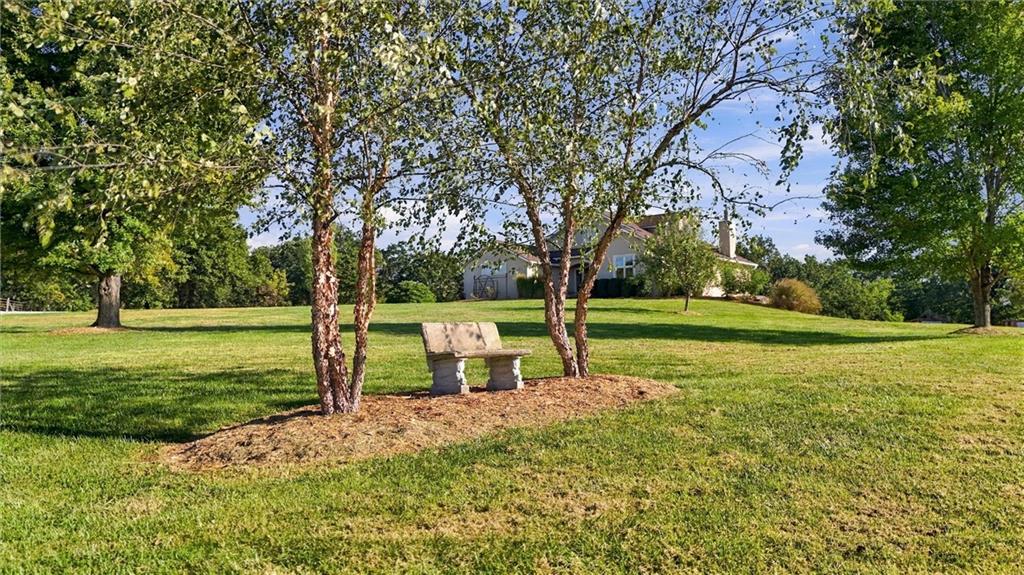
Mature trees frame a rolling green lawn rising toward the main house.
55 of 94
-
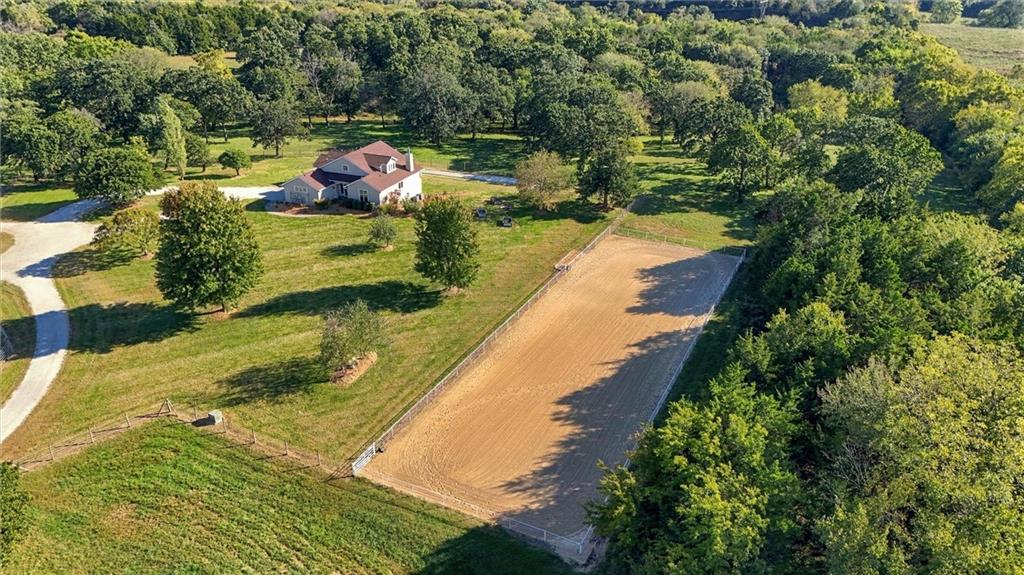
An expansive sand riding arena rests alongside a fenced pasture on this wooded estate.
56 of 94
-
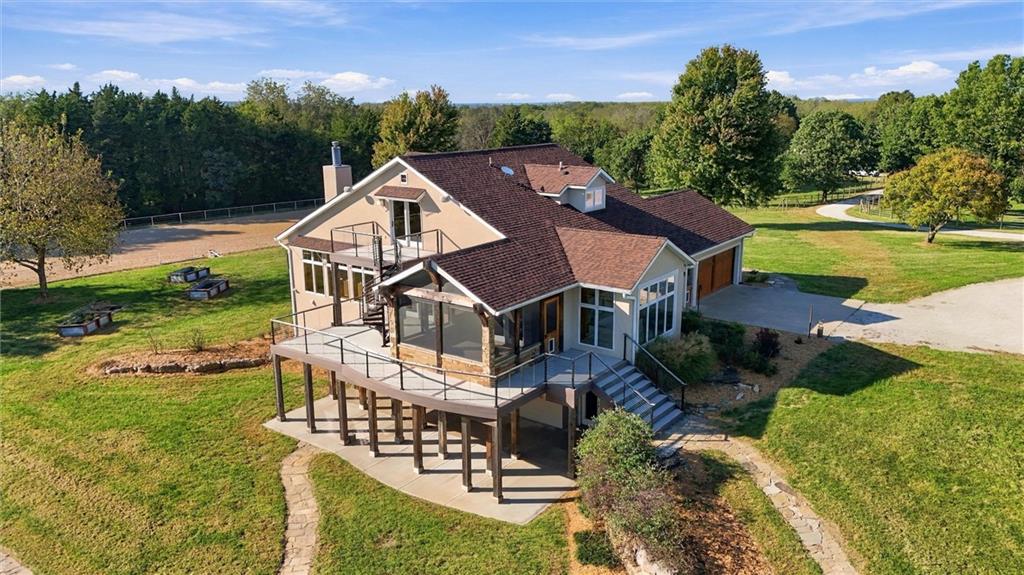
An elevated perspective showcases the multi-level design and rolling green surroundings of this countryside estate.
57 of 94
-
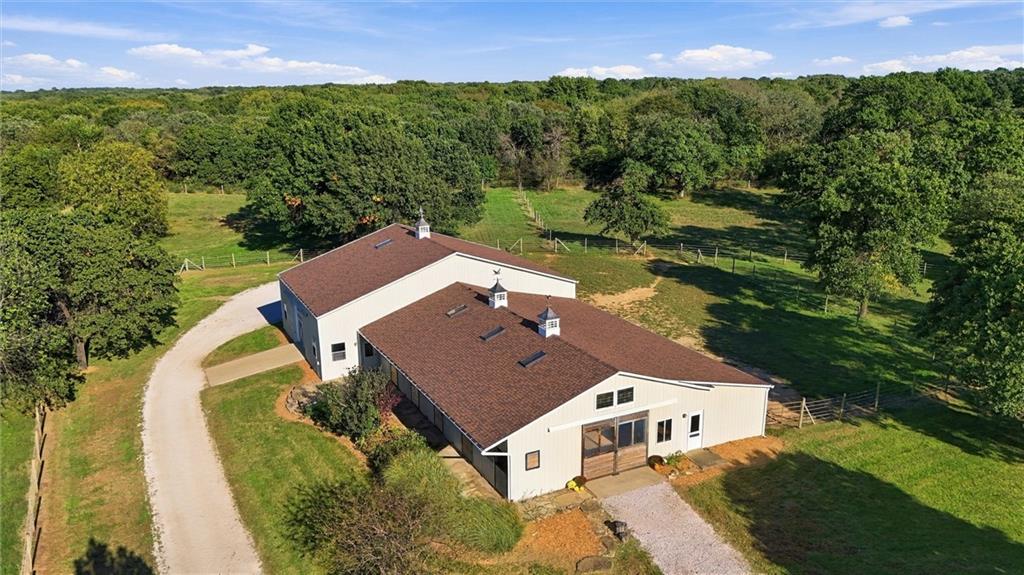
An aerial perspective showcases a substantial barn surrounded by mature trees and rolling pastures.
58 of 94
-
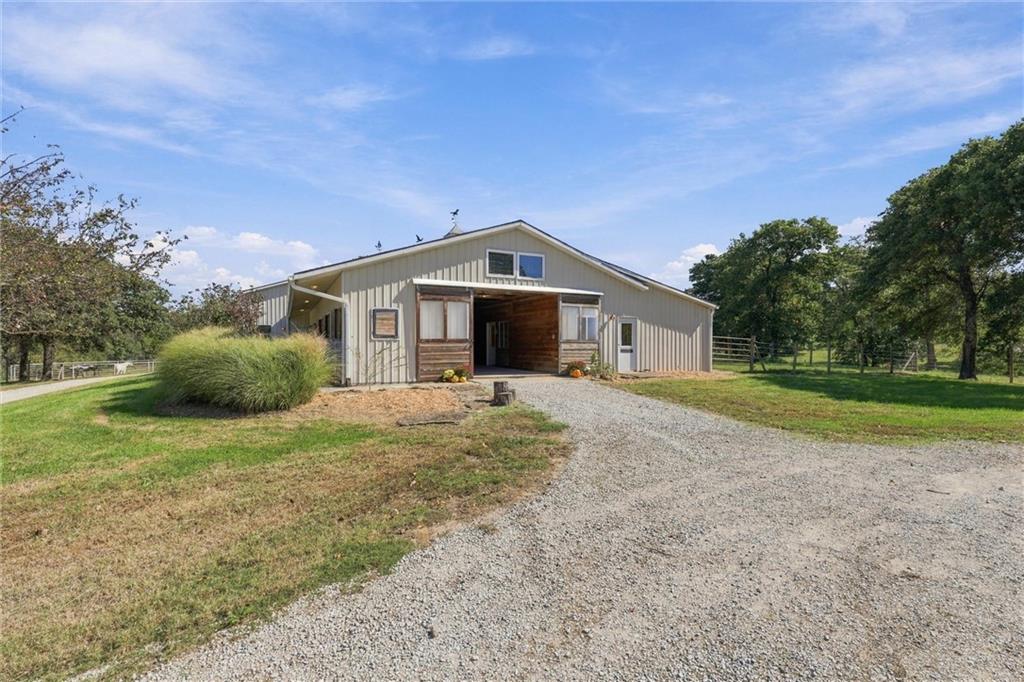
A gravel driveway leads directly to a substantial metal outbuilding under a bright sky.
59 of 94
-
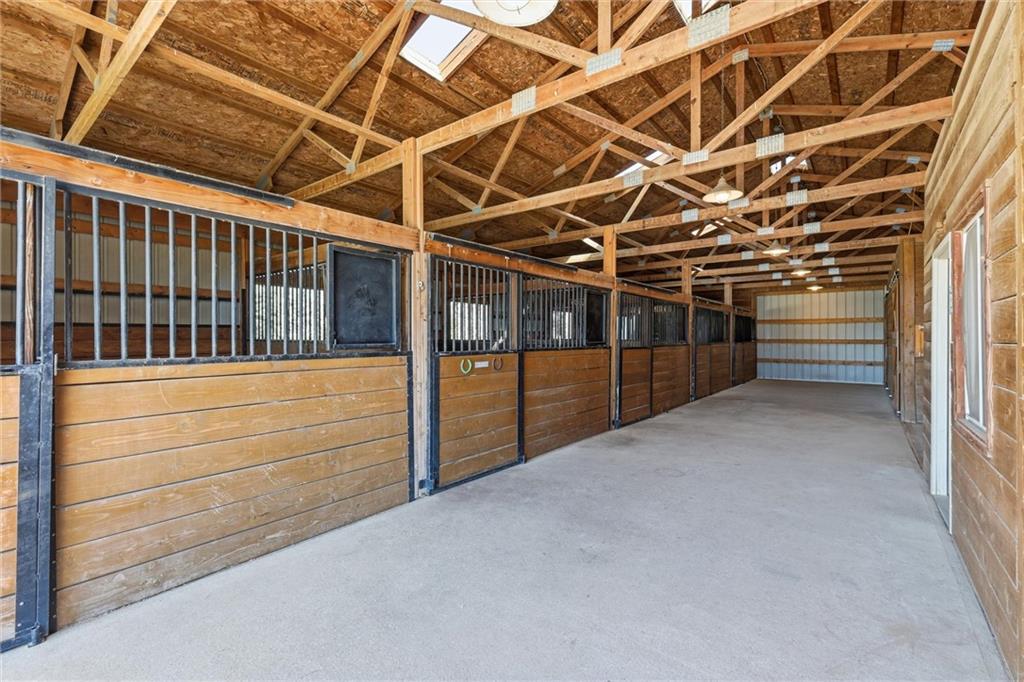
Exposed wood trusses and concrete flooring define this functional equestrian stable layout.
60 of 94
-
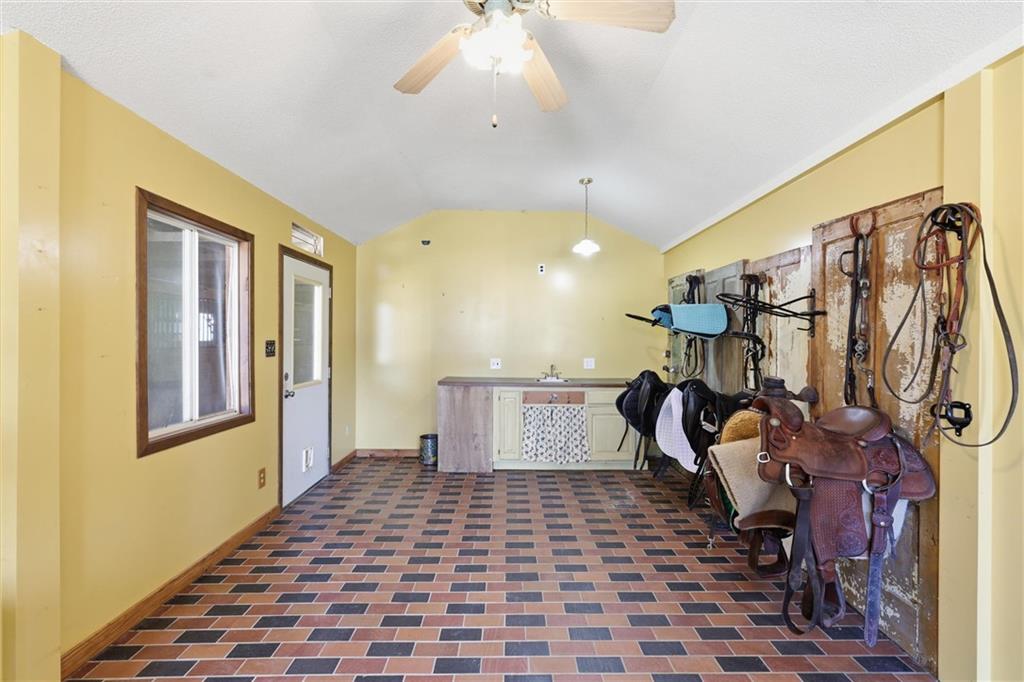
An organized tack room features durable brick flooring and vaulted ceilings.
61 of 94
-
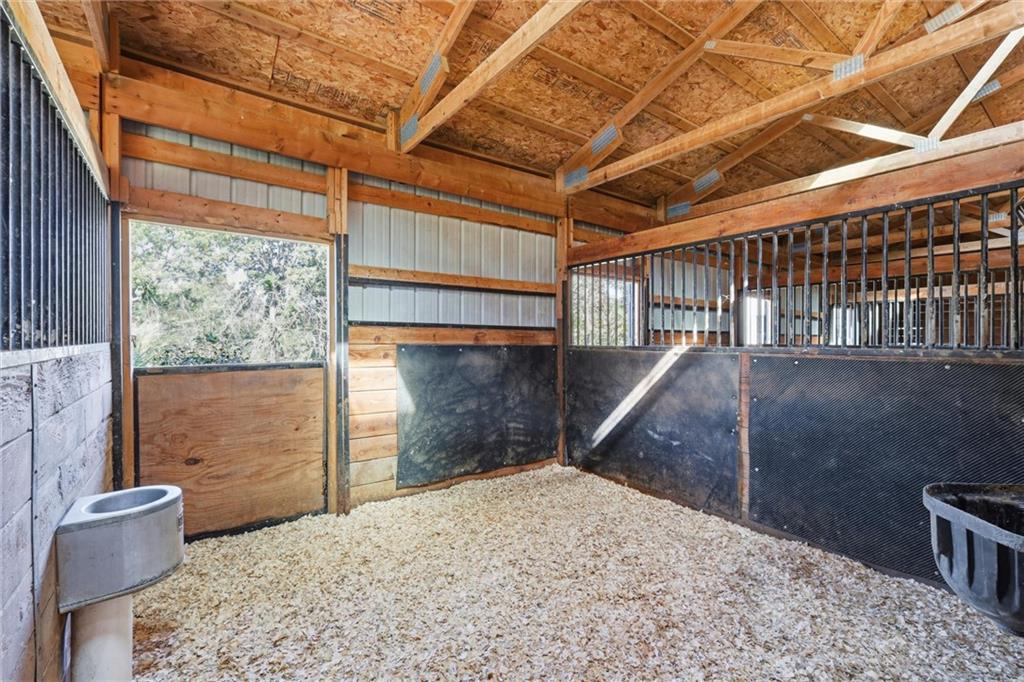
Exposed wood trusses and secure timber framing define this functional equestrian stable stall.
62 of 94
-
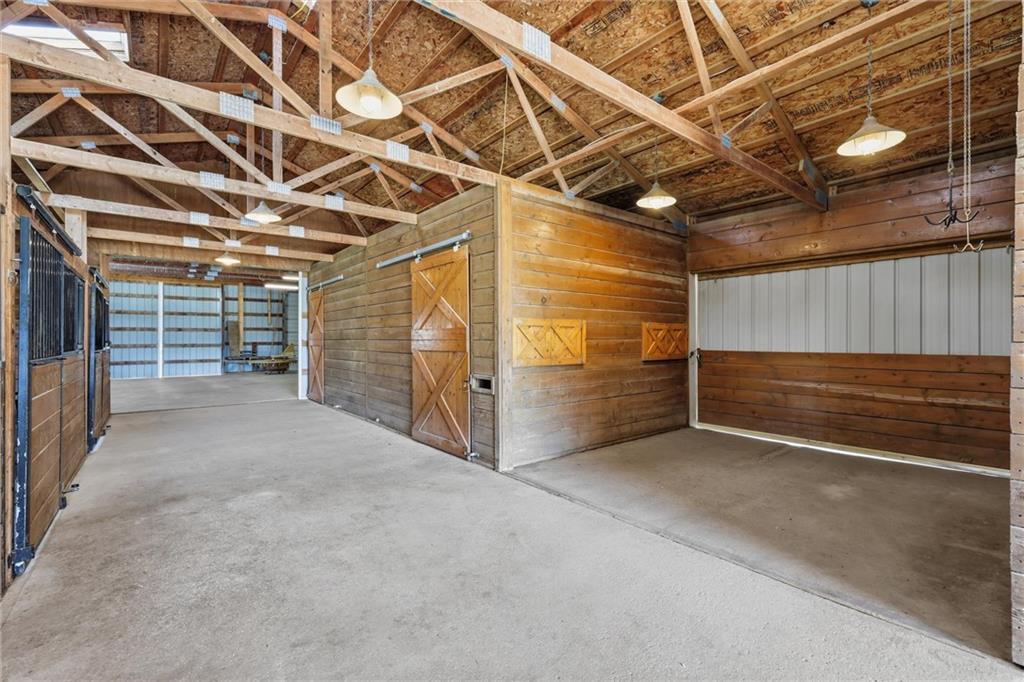
Exposed wood trusses and smooth concrete flooring define this functional barn interior.
63 of 94
-
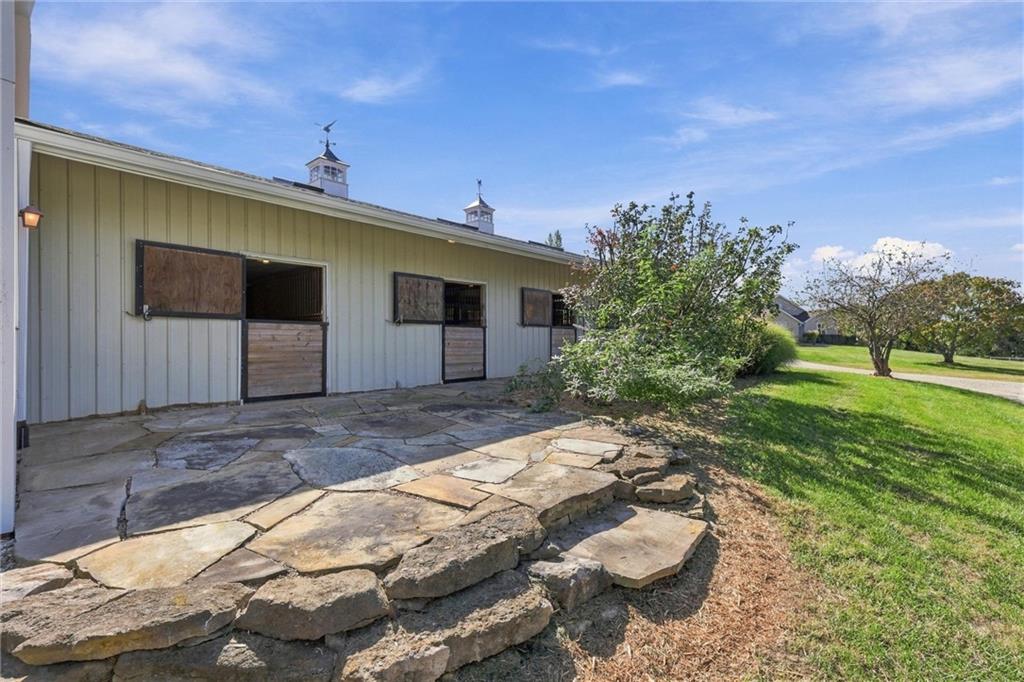
An expansive stone patio overlooks lush green pastures bordering the stable stalls.
64 of 94
-
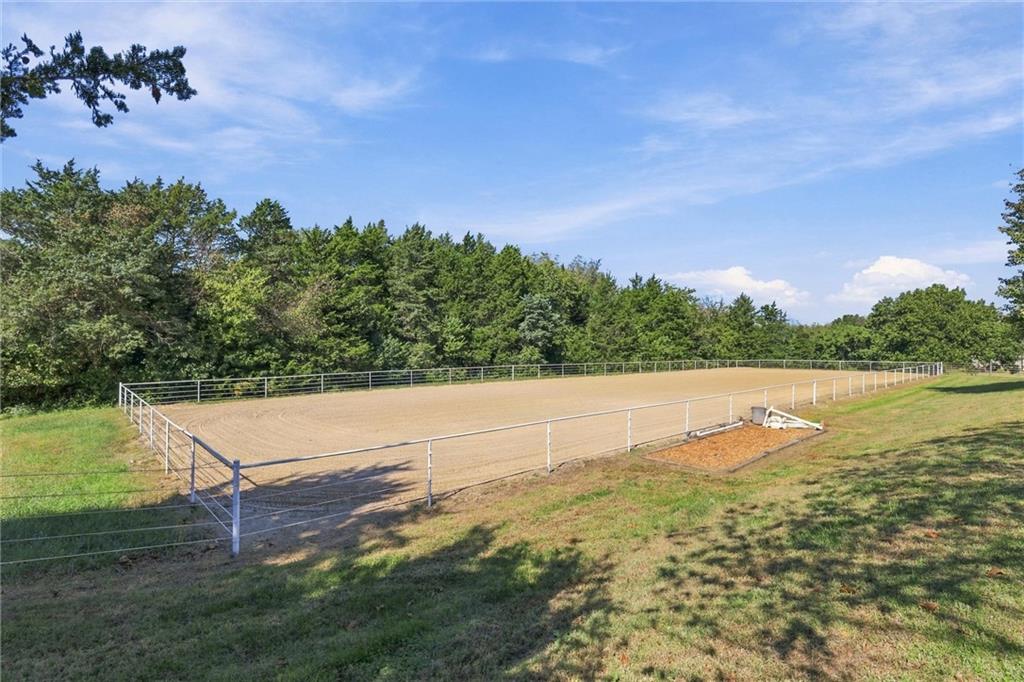
An expansive outdoor riding arena is enclosed by secure fencing and bordered by mature trees.
65 of 94
-
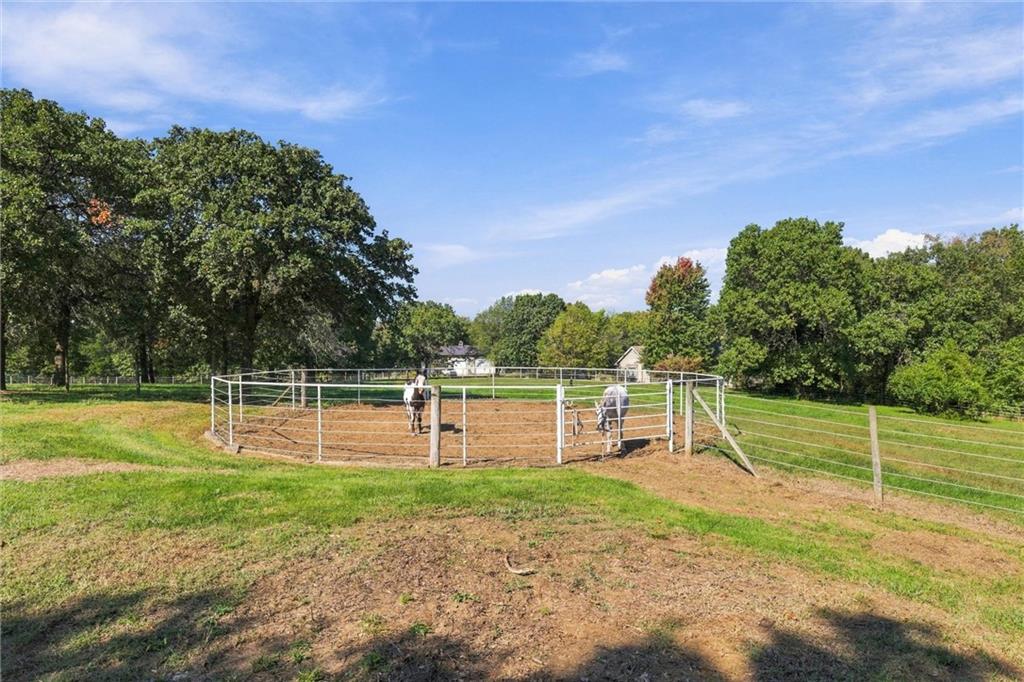
Fenced pastures and a professional round pen offer ideal facilities for equestrian use.
66 of 94
-
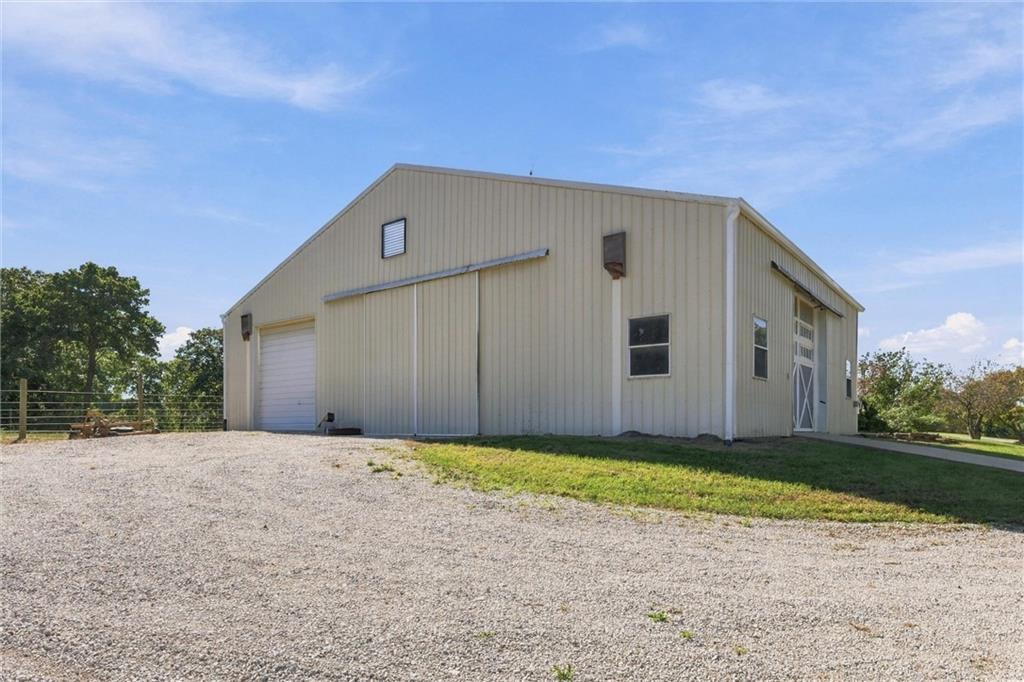
A spacious metal outbuilding sits beside a gravel driveway under clear blue skies.
67 of 94
-
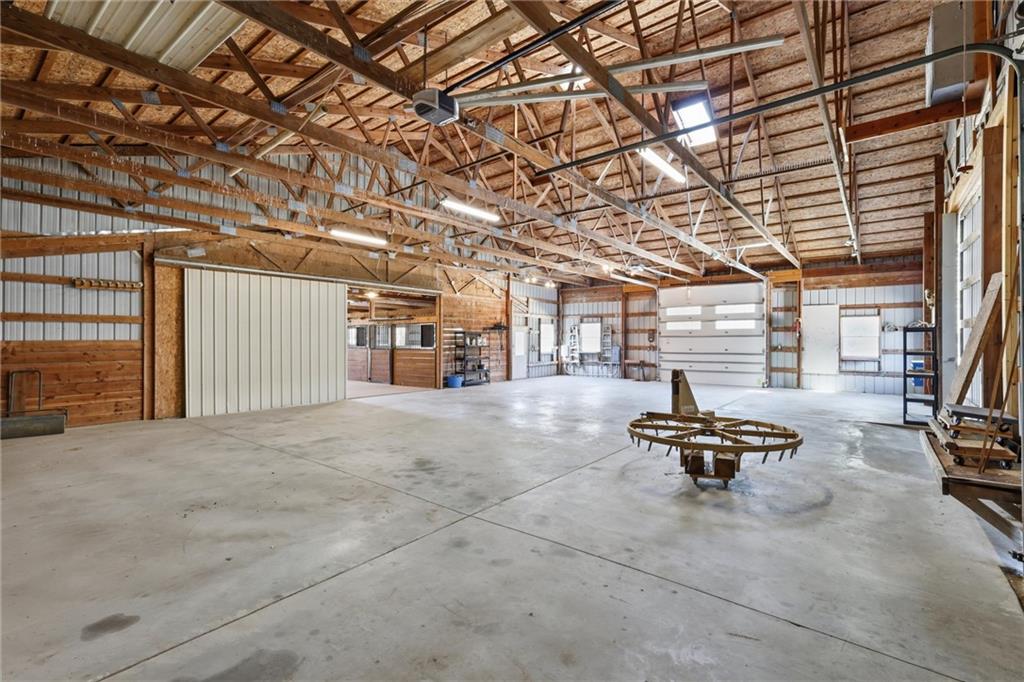
Exposed wooden trusses and concrete flooring define this massive outbuilding interior.
68 of 94
-
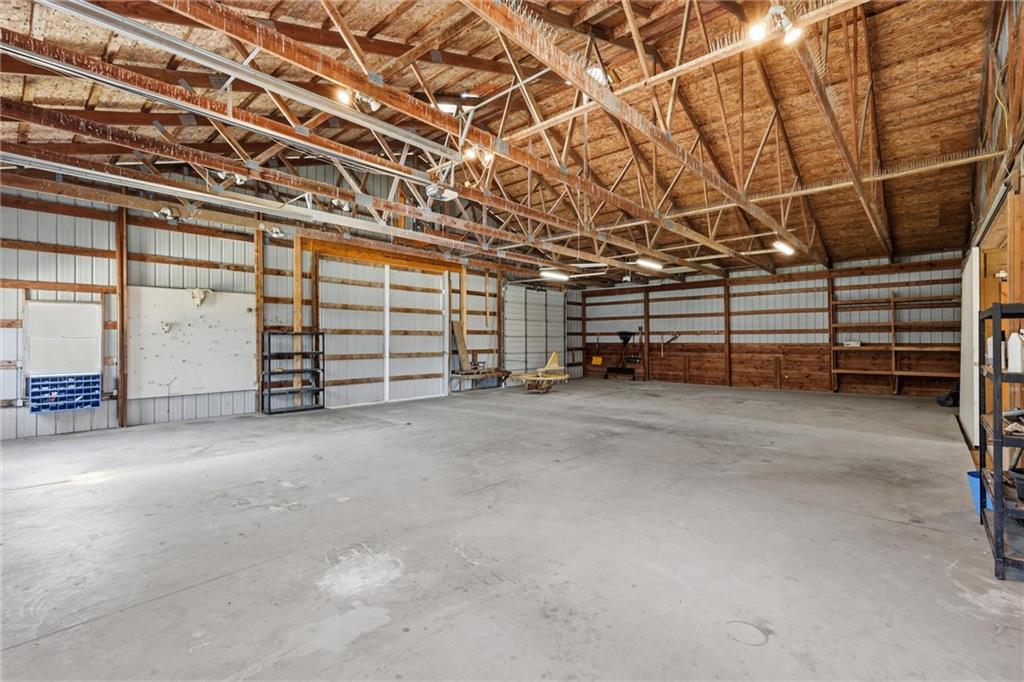
An expansive interior workshop features a solid concrete floor beneath soaring exposed wood trusses.
69 of 94
-
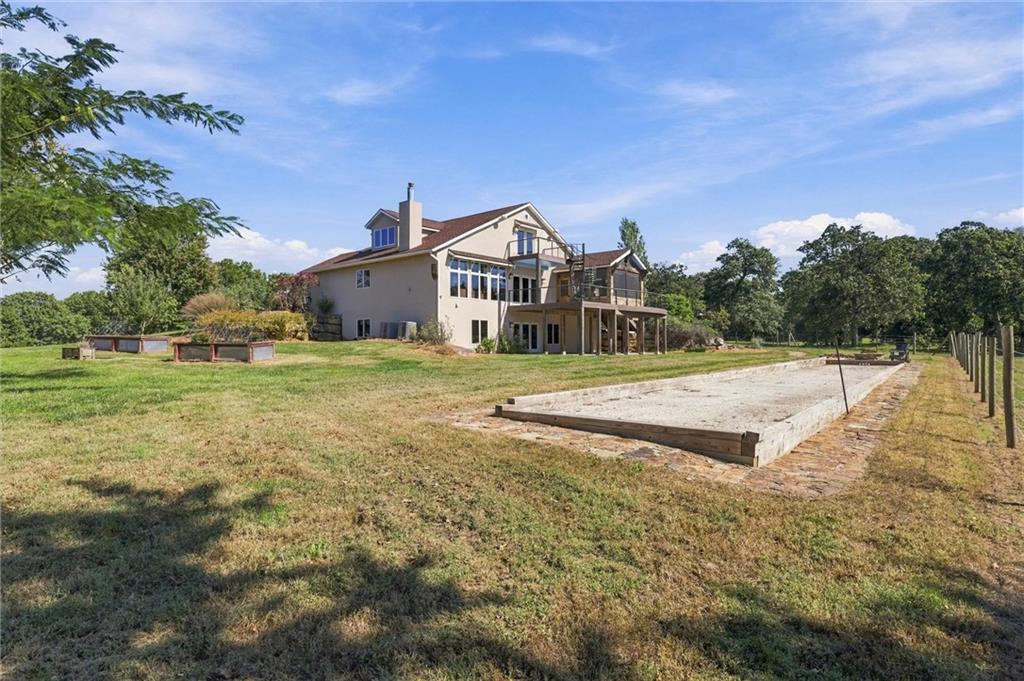
A spacious lawn anchors this multi-level home featuring elevated decking and built-in garden beds.
70 of 94
-
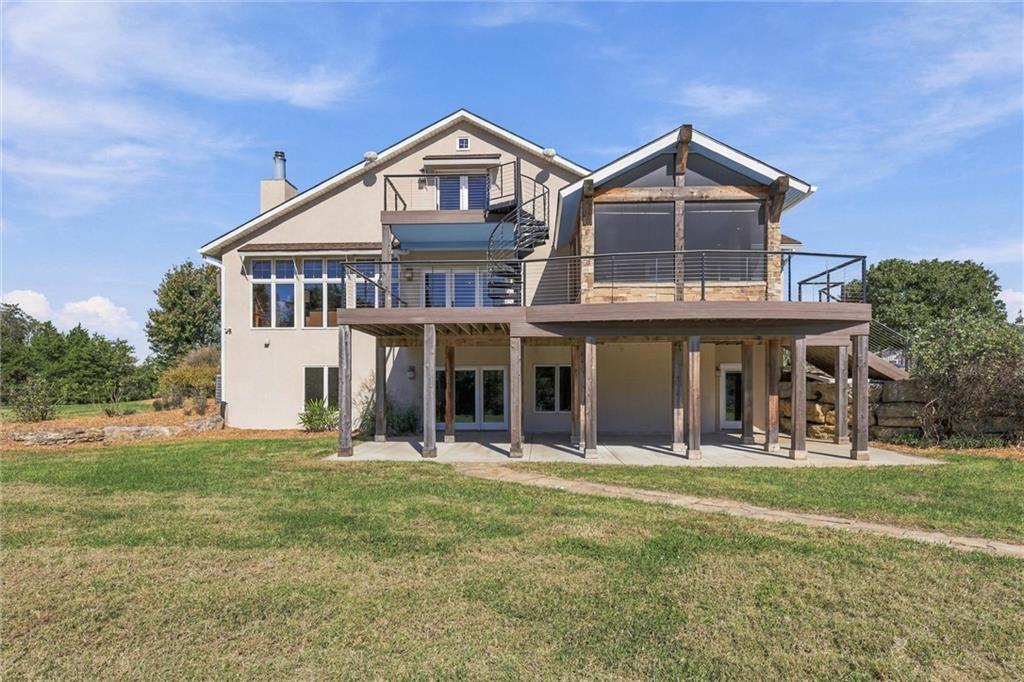
Multi-level outdoor decking and stone accents frame this contemporary estate under clear blue skies.
71 of 94
-
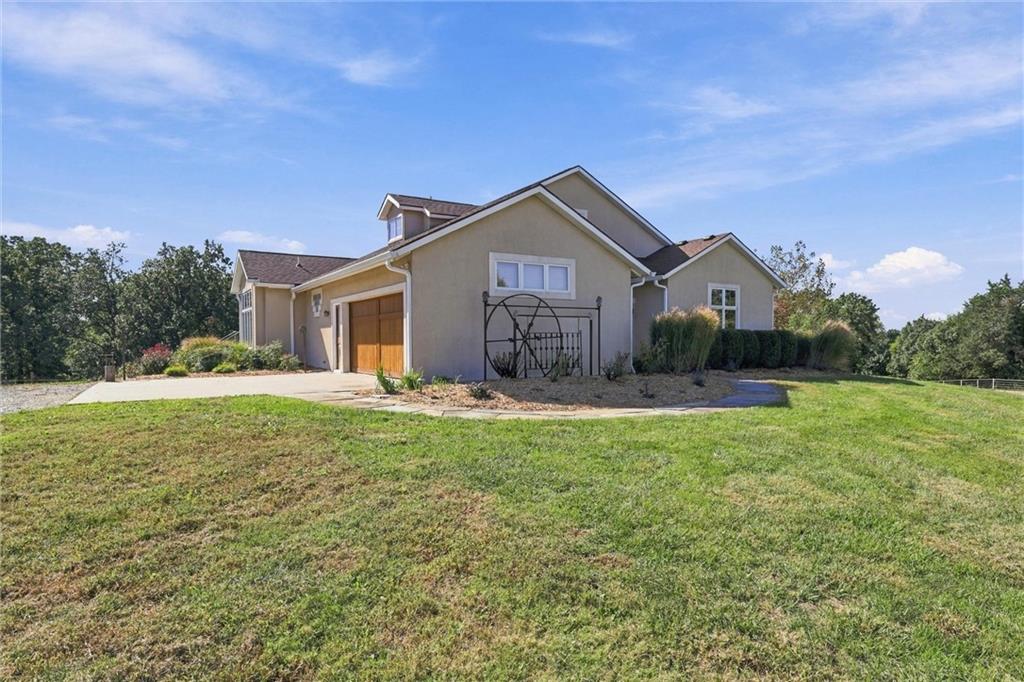
An expansive green lawn surrounds the exterior of this plaster-finished home under clear blue skies.
72 of 94
-
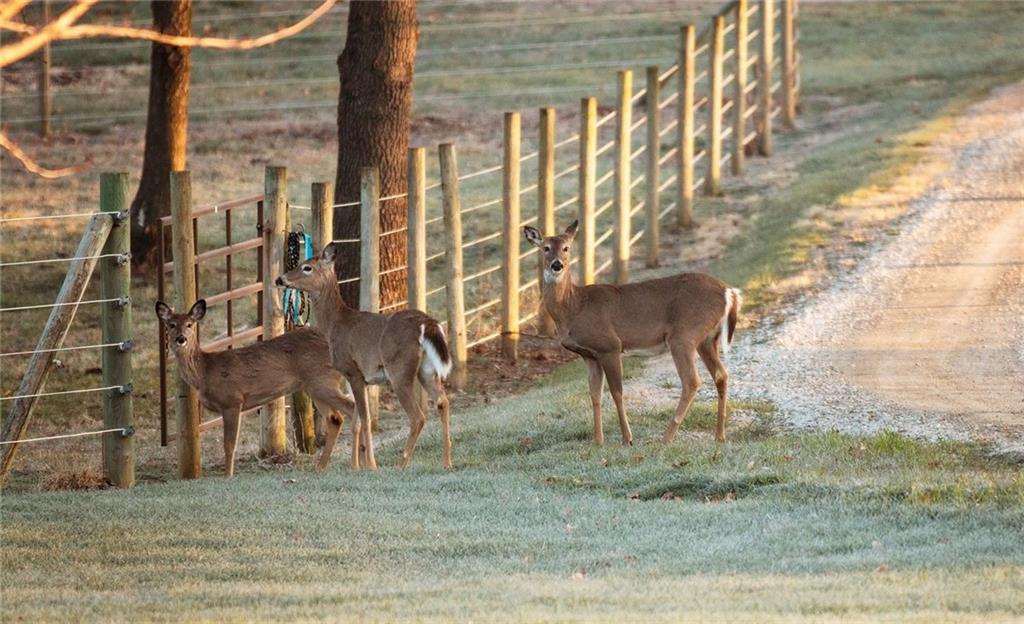
A rustic fence and long gravel driveway frame the natural property boundaries.
73 of 94
-
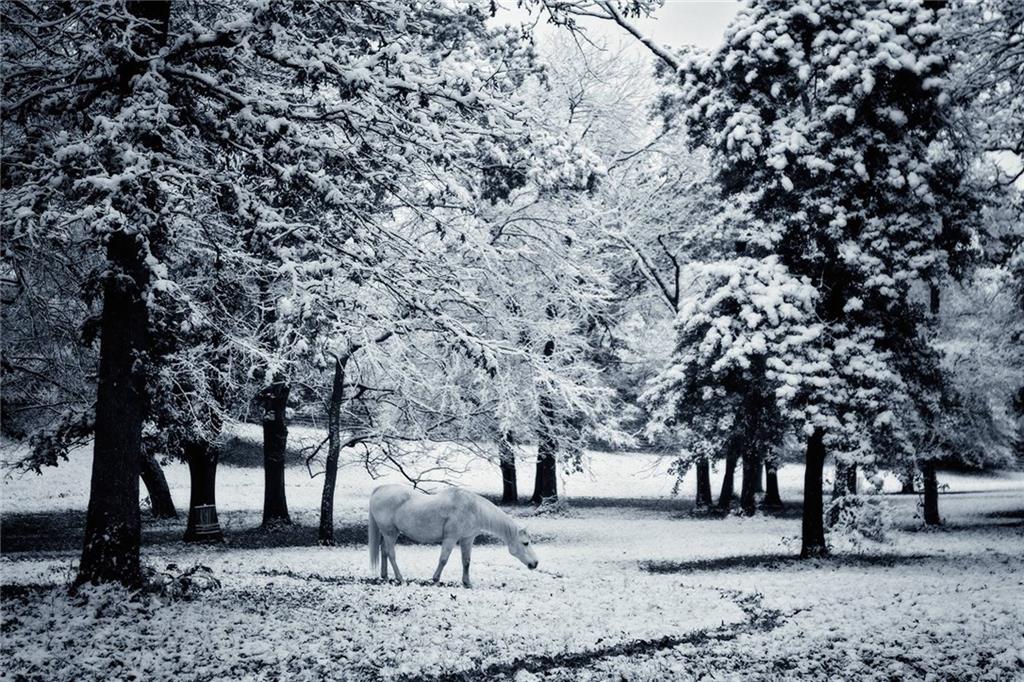
Mature, snow-dusted trees surround a peaceful pasture area.
74 of 94
-
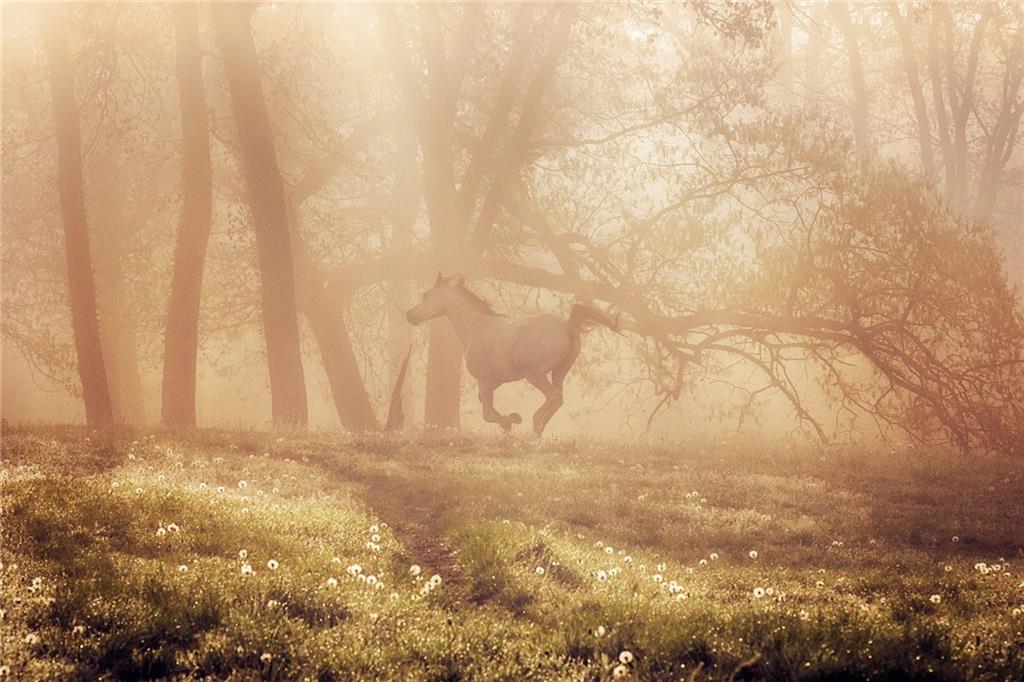
Mature woodlands and open pastures create a tranquil natural setting on the property grounds.
75 of 94
-
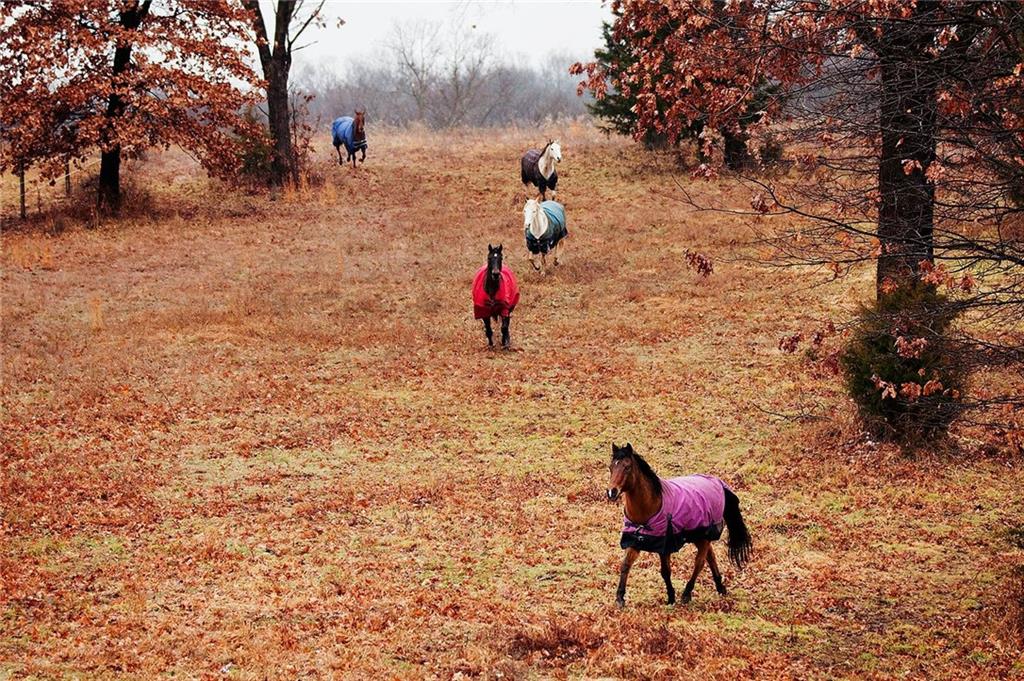
Mature trees frame a sprawling pasture landscape ideal for equestrian use.
76 of 94
-
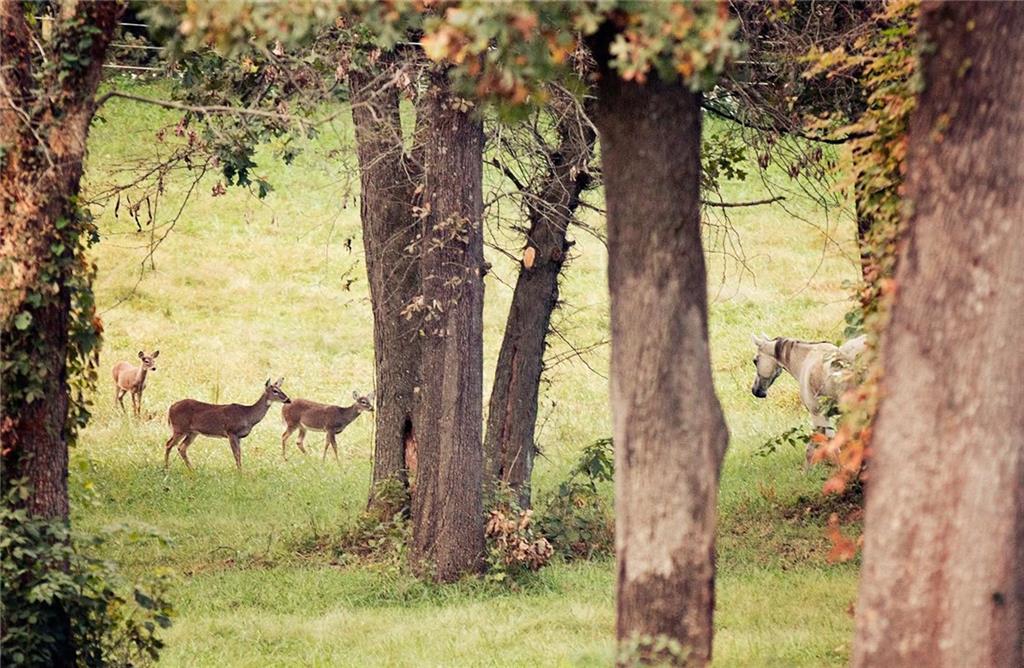
Mature trees frame open pastures on this idyllic rural acreage.
77 of 94
-
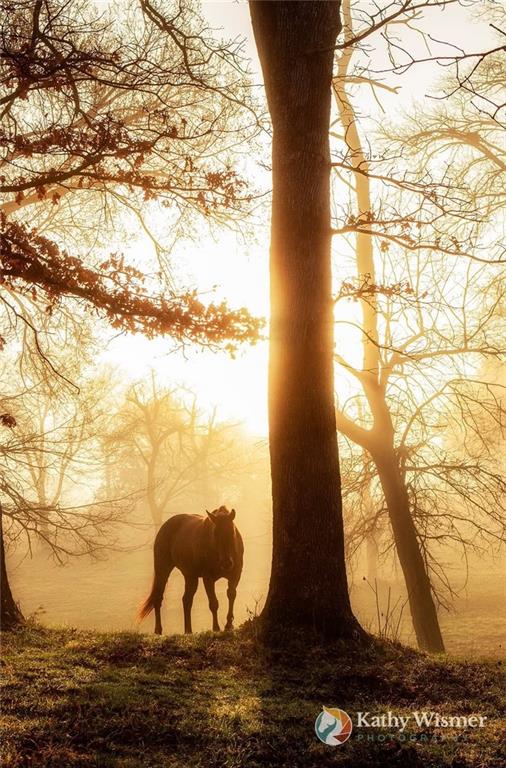
Mature trees frame pastoral acreage ideal for equestrian use or a private rural estate.
78 of 94
-
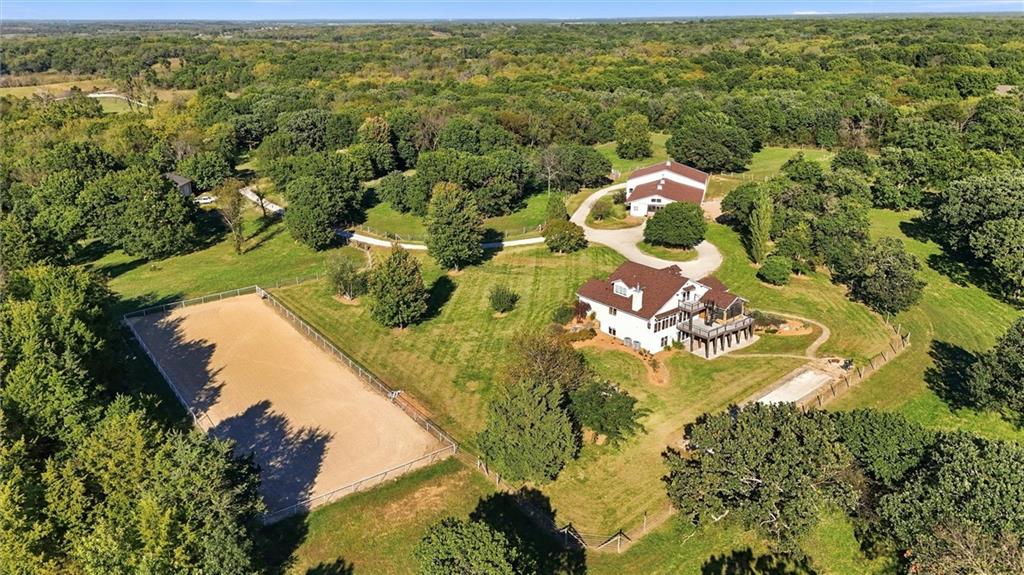
A sweeping aerial view showcases the extensive acreage, private riding arena, and scenic country setting.
79 of 94
-
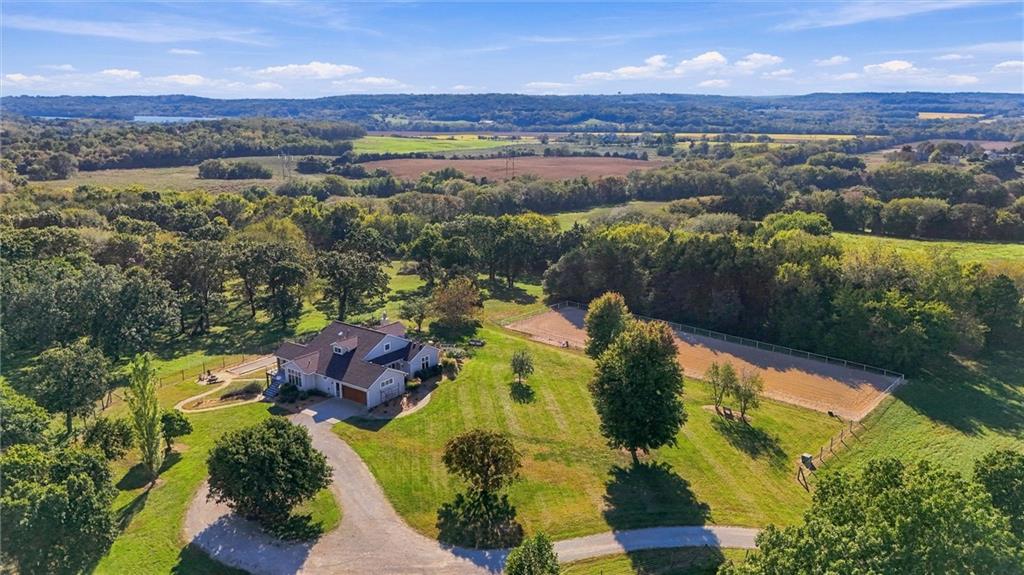
Rolling green pastures and a professional riding arena surround this exceptional countryside estate.
80 of 94
-
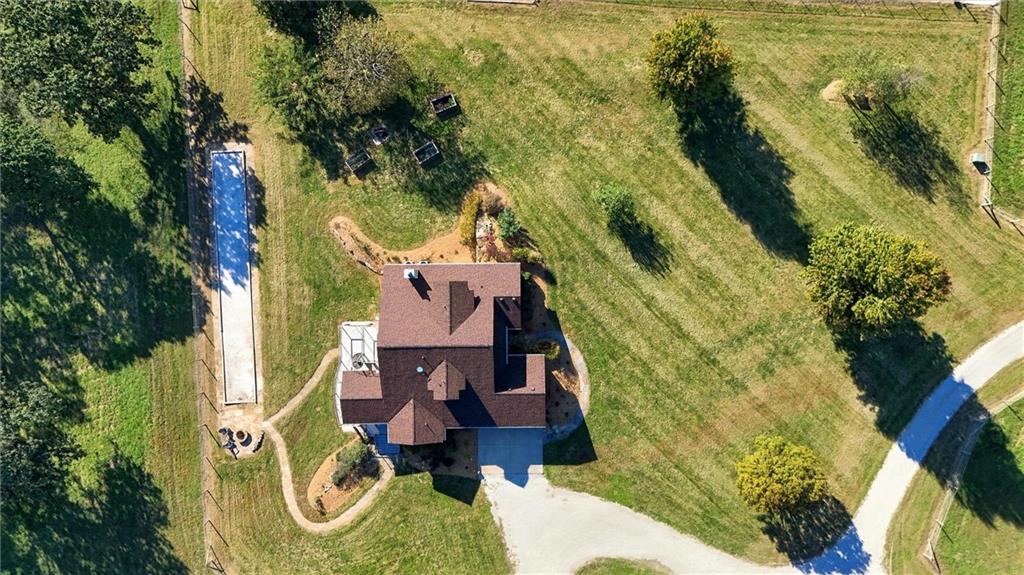
An aerial perspective showcases the home situated on expansive acreage with a long private driveway.
81 of 94
-
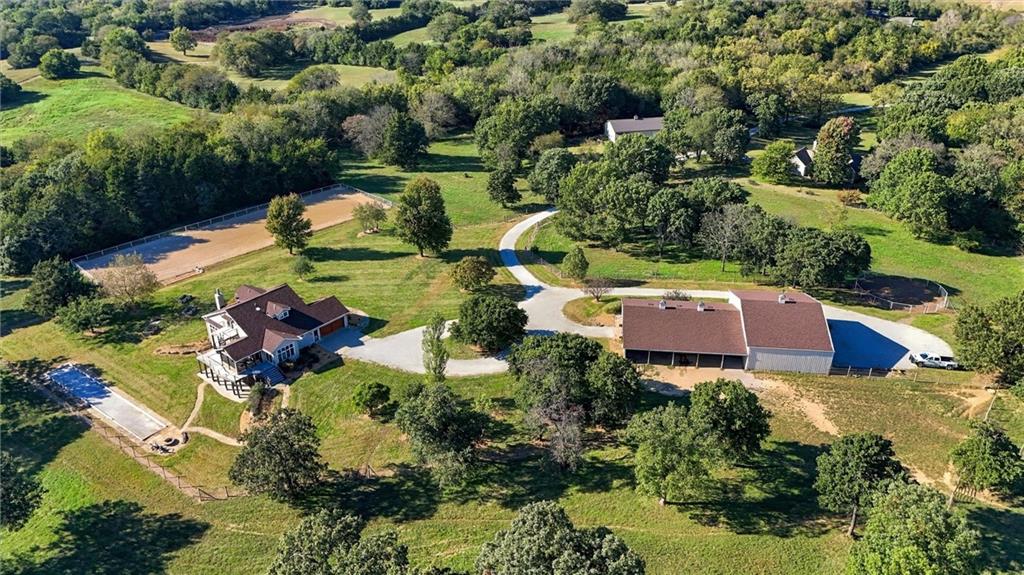
A sprawling countryside estate features an equestrian arena and multiple outbuildings surrounded by mature trees.
82 of 94
-
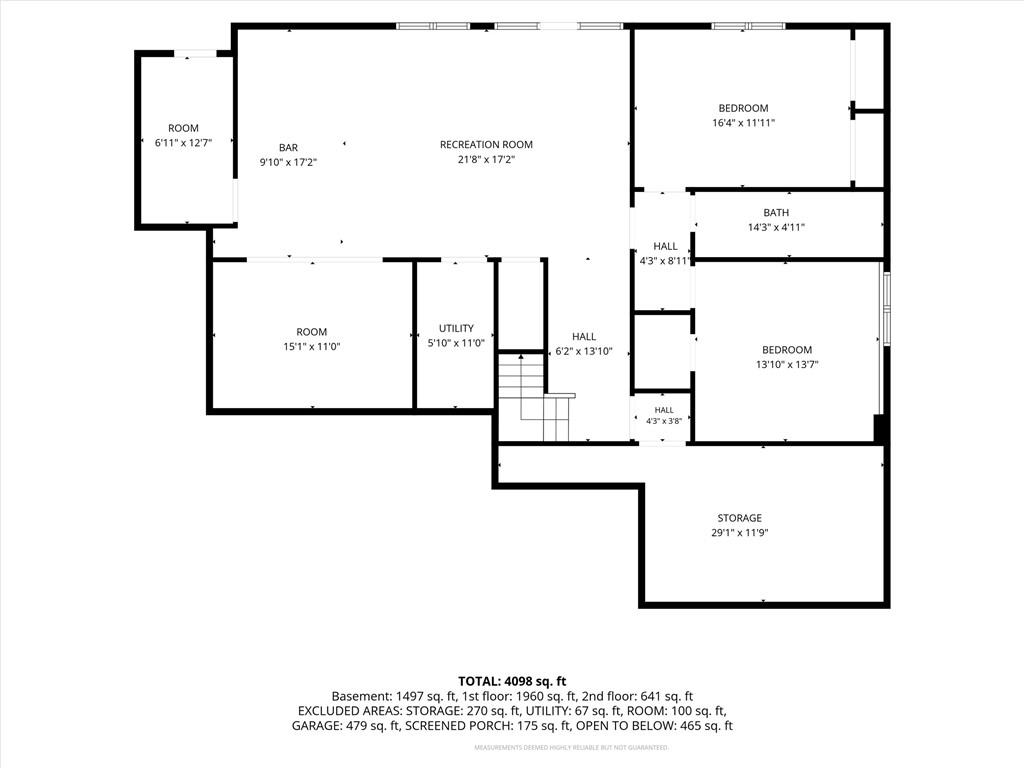
An organized floor plan outlines the lower level layout containing a spacious recreation area and bedrooms.
83 of 94
-
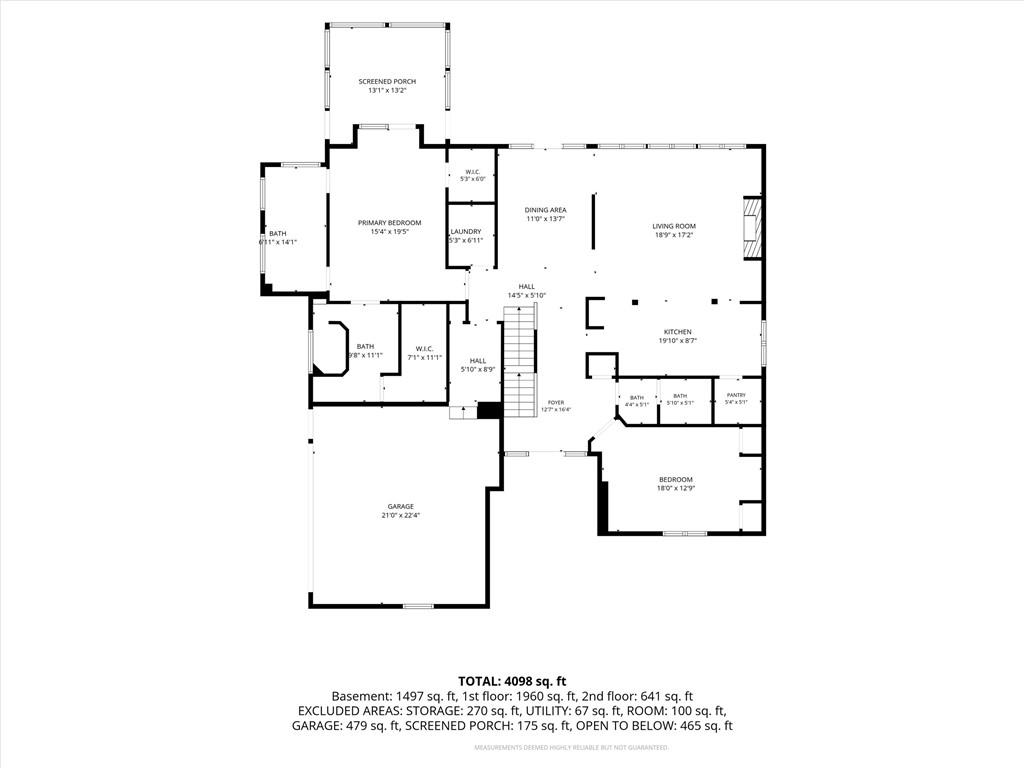
An intuitive flow characterizes this functional layout with clearly defined residential spaces.
84 of 94
-
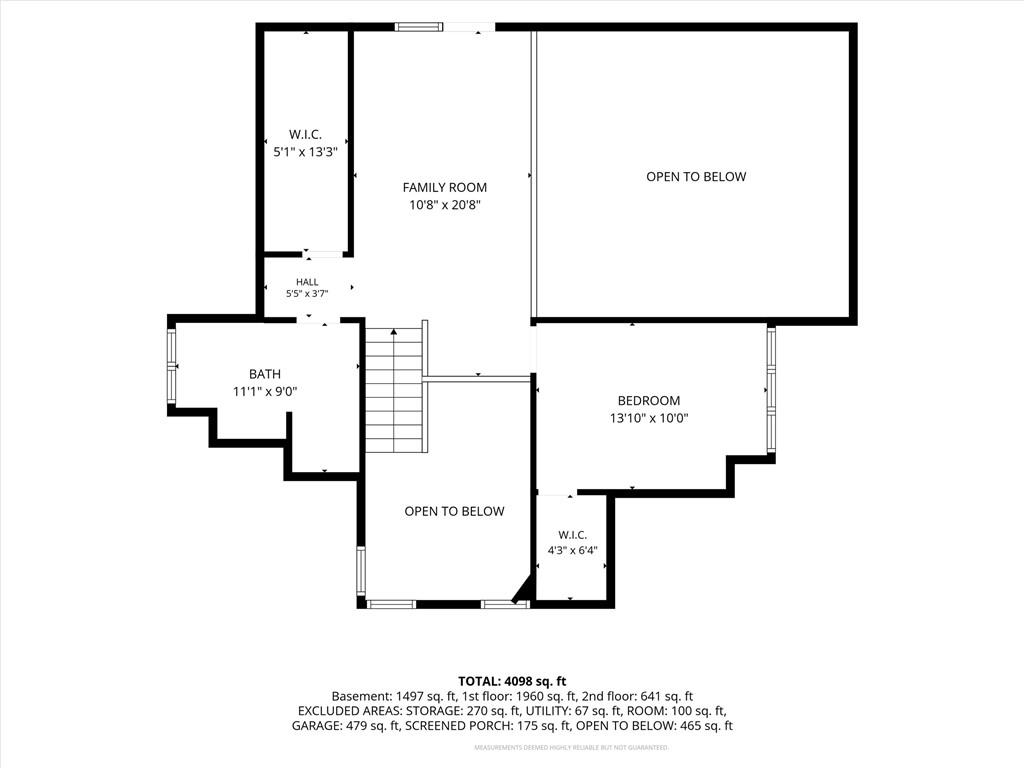
An intuitive second floor layout optimizes privacy with separated suites and open-to-below architectural voids.
85 of 94
-
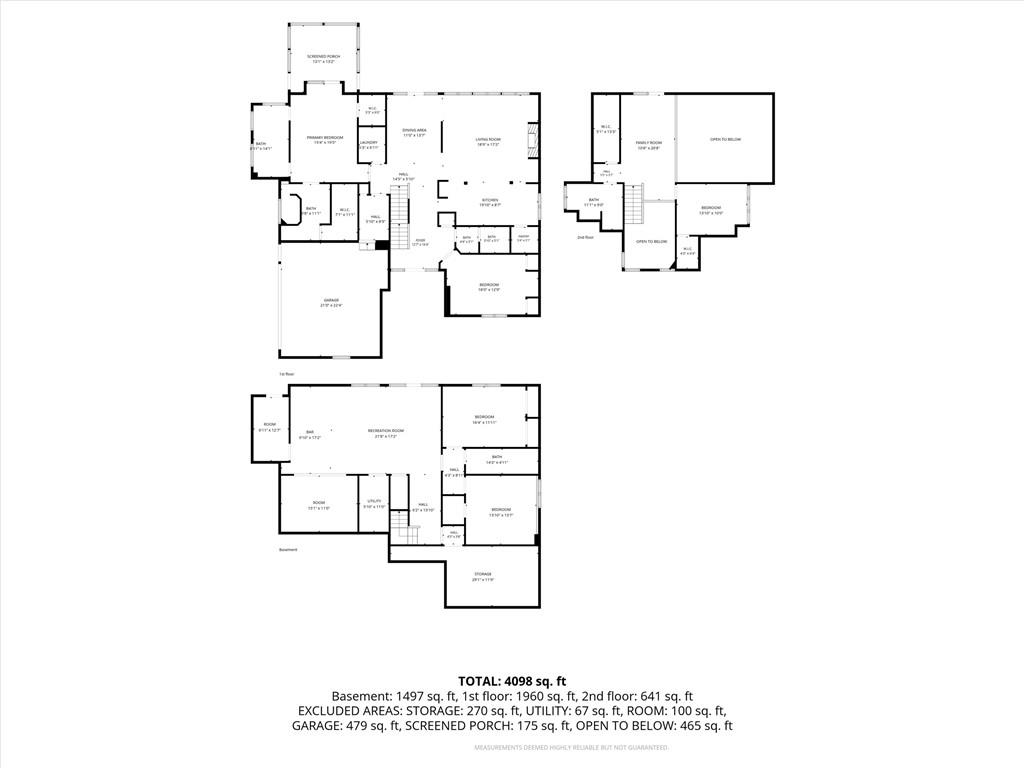
An intuitive multi-level layout maximizes usable space across all floors.
86 of 94
-
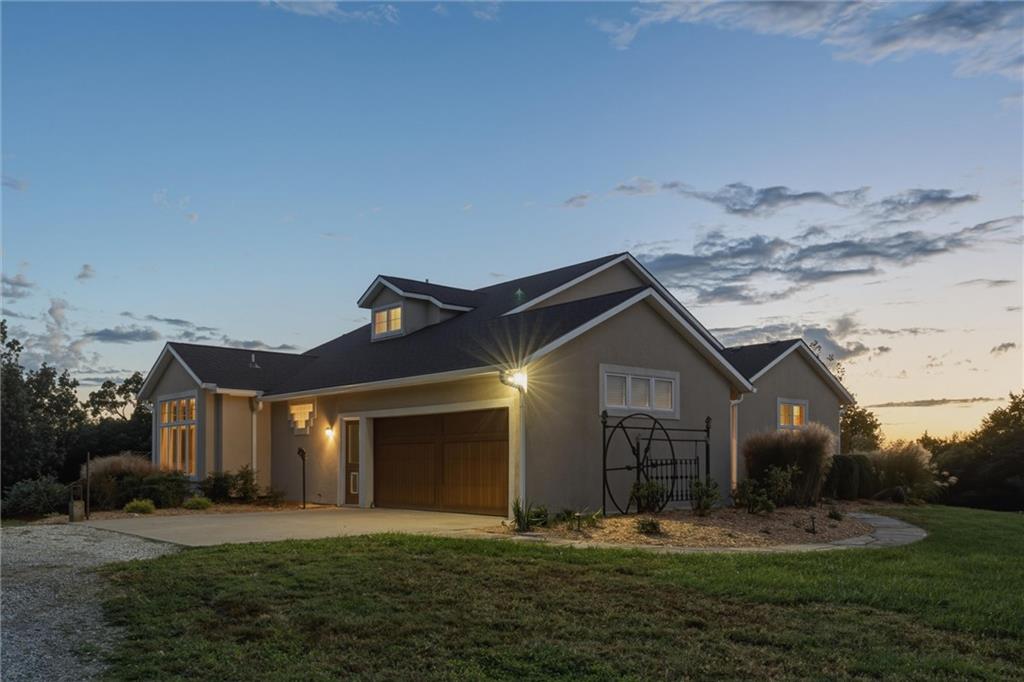
Custom architectural details and a spacious driveway highlight this modern stucco exterior at twilight.
87 of 94
-
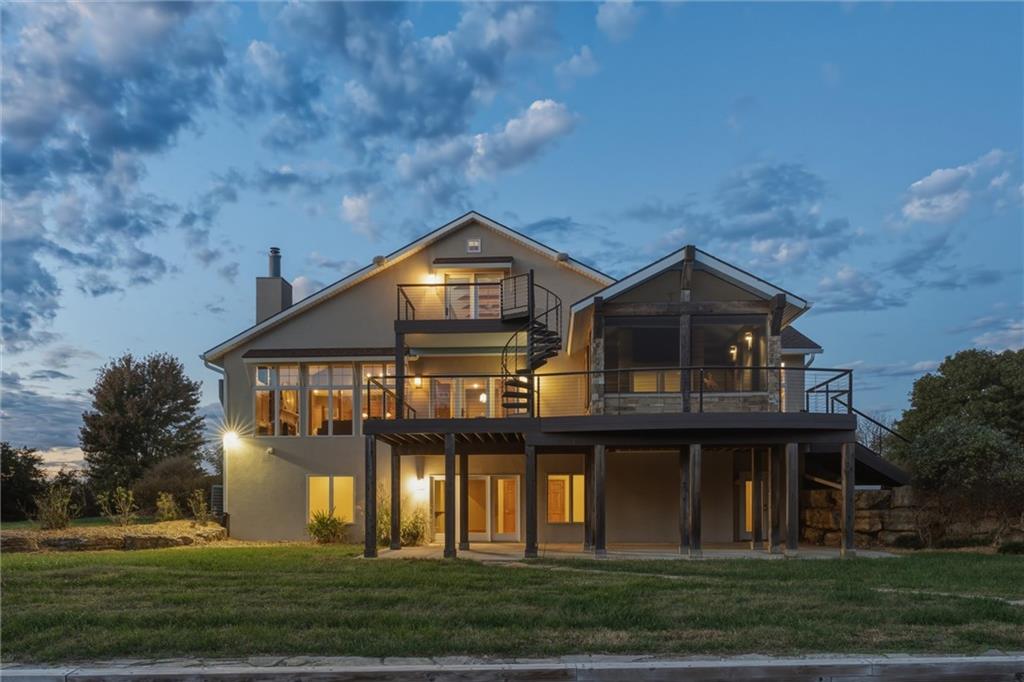
Multi-level outdoor decks and a screened porch expand the living space of this hillside home.
88 of 94
-
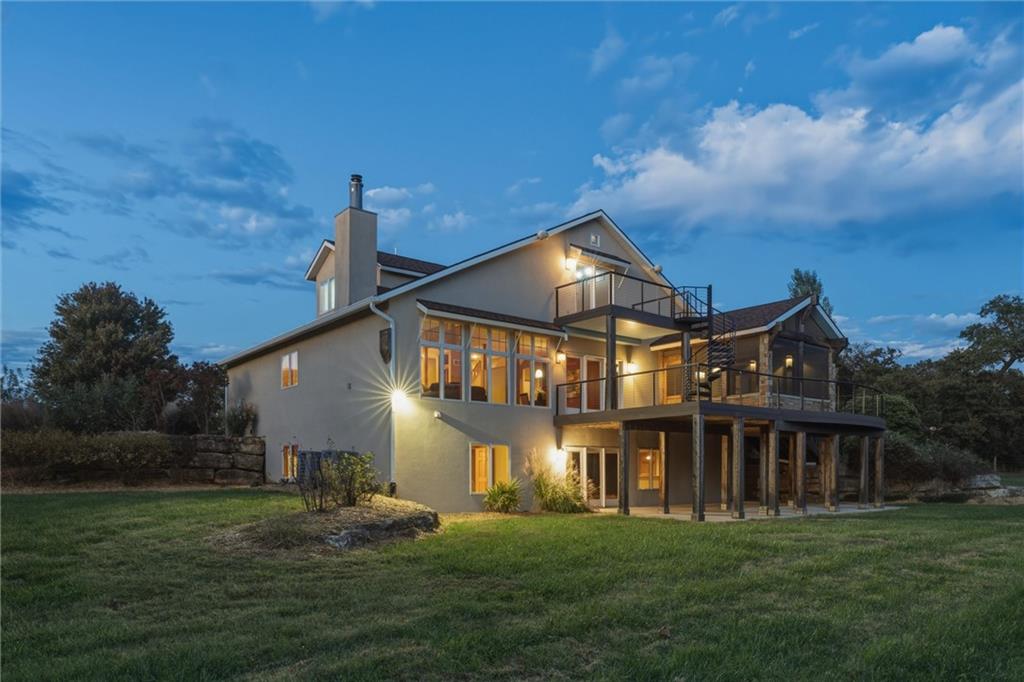
Multi-level decks and expansive windows overlook a lush, rolling green lawn.
89 of 94
-
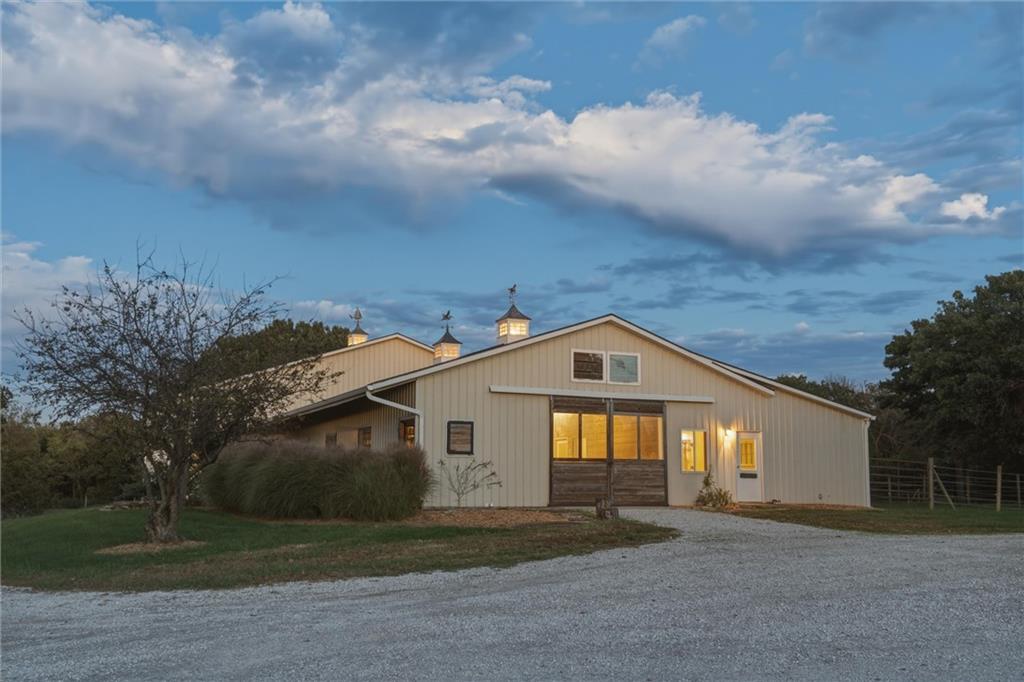
An expansive gravel driveway leads toward a classic barn featuring vertical siding and illuminated cupolas.
90 of 94
-
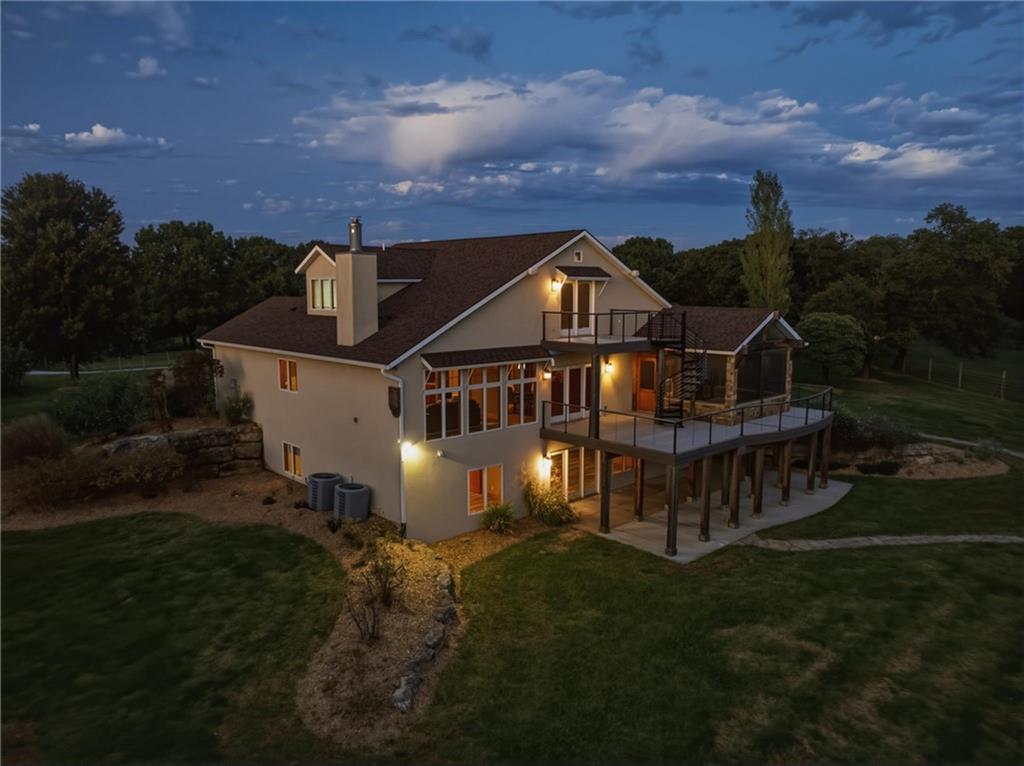
A spacious multi-level deck and upper balcony extend the outdoor living space of this hillside estate.
91 of 94
-
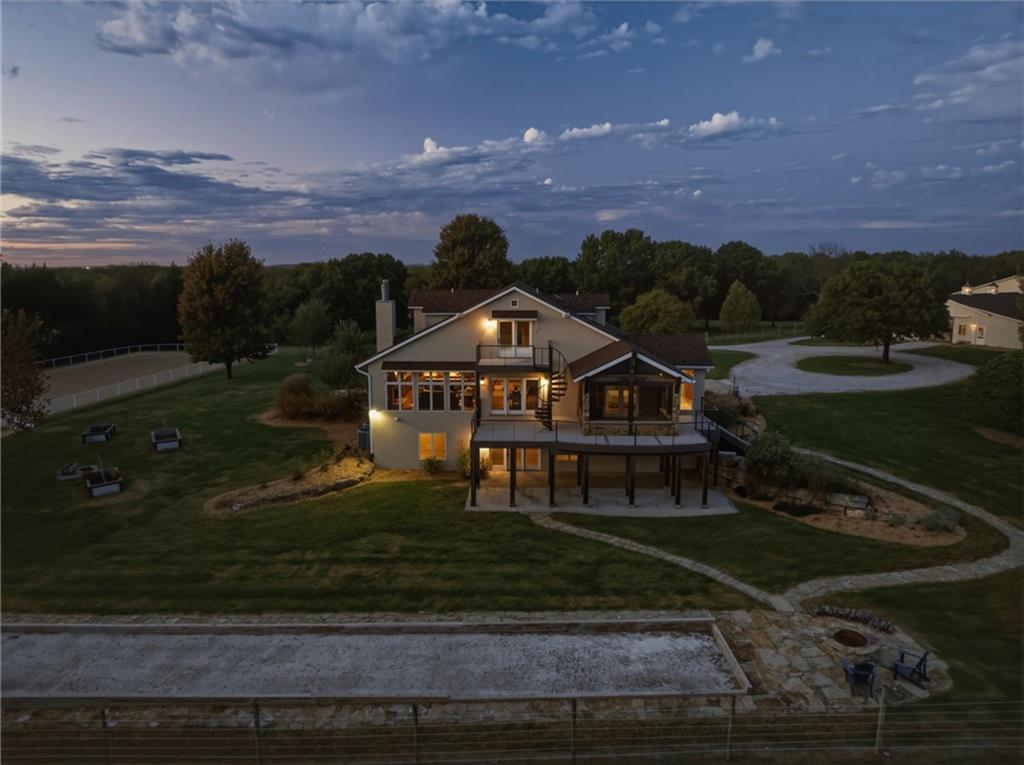
A spacious multi-level deck overlooks the expansive green lawn under a twilight sky.
92 of 94
-
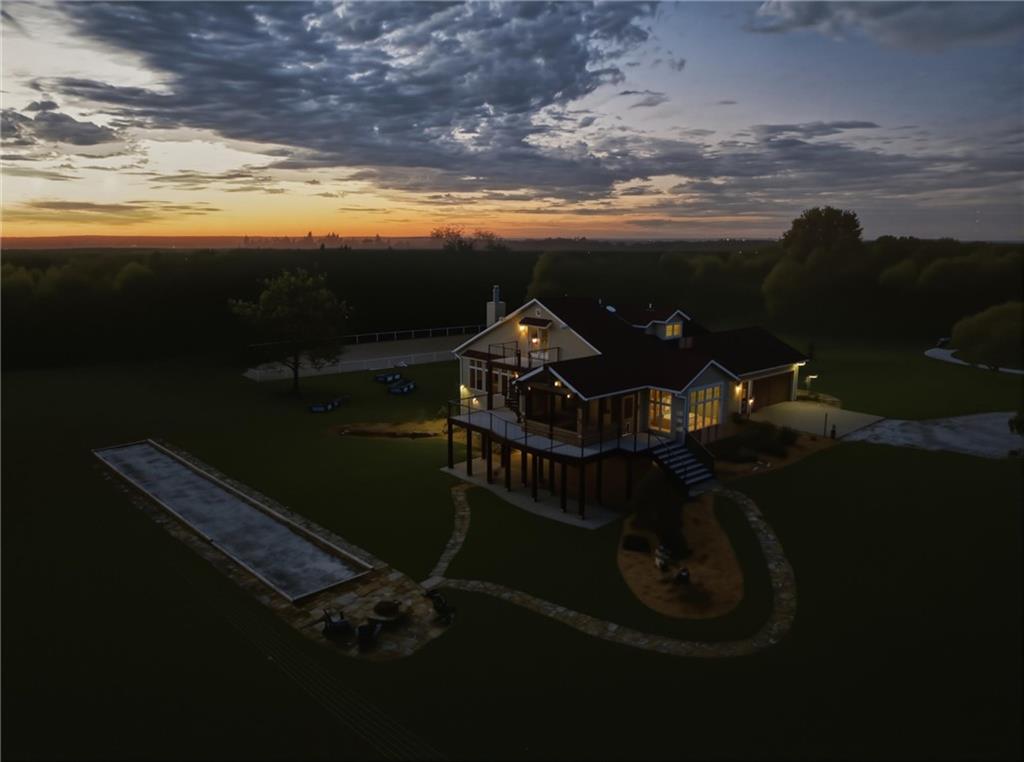
Dramatic sunset skies frame this striking multi-level country estate nestled on an expansive green lot.
93 of 94
-
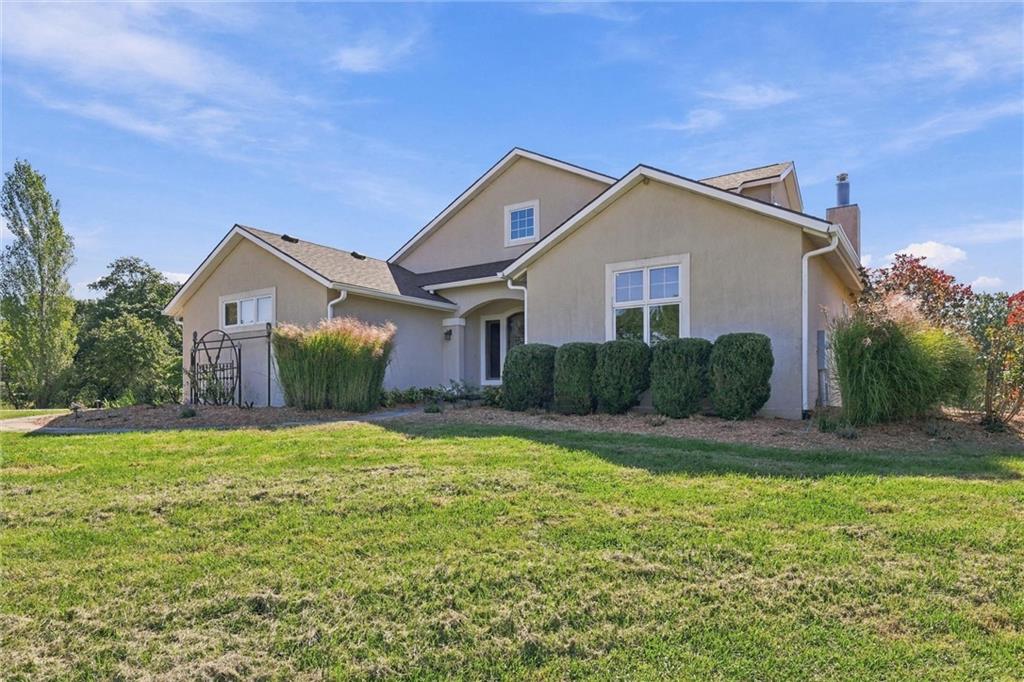
Multi-level gables and neat stucco finishing highlight the exterior of this modern suburban home.
94 of 94
An elevated setting. Expansive Vinland Valley views. A home defined by exceptional materials and custom detail. This approximately 25-acre equestrian estate features a 4,100-square-foot residence with five bedrooms, four bathrooms, and facilities designed for life with horses. Soaring ceilings, exposed wood beams, and floor-to-ceiling Pella windows frame the landscape. Three-hundred-year-old heart pine floors, crafted from lumber reclaimed from logs recovered from a river in Georgia, complement stone flooring, countertops, and tile imported from Israel. Custom cherry cabinetry and built-in cherry bookcases on the main floor, along with maple cabinetry in the lower level, were crafted by John Langley of Vinland. A hand-blown dining fixture from Free State Glass in Lawrence and a hand-hammered copper entry fixture with a sister design at Free State Brewery bring local artistry to the home. Mature trees, custom landscaping, flagstone walkways, a bocce court, and an outdoor fire pit complete the grounds. A home inspection has been done and the report is available. The multiple levels of the deck, connected by a spiral staircase, set the stage for summer cookouts, celebrations with friends, and evenings overlooking the valley. Directly off the primary suite, a screened-in area with a fire pit offers a private place to enjoy the setting. Inside the primary suite, the Jacuzzi offers relaxation with views of the grounds through floor-to-ceiling windows. Equestrian facilities include a full-size dressage arena, round pen, and five 12-by-12 stalls with matted floors. Pastures are fenced and cross-fenced with Centaur fencing. The barn has concrete floors outside the stalls, and the 40-by-60-foot shop has a concrete floor. The barn includes 200-amp electrical service and an RV plug-in. From the craftsmanship inside the home to the thoughtfully equipped horse facilities and expansive valley views, this estate brings together the finest elements of luxury country living.
- Directions
- From Kansas City, take I-435 to K-10 West toward Lawrence. Exit at E 1900 Road (County Road 1057) and head south approximately 7.5 miles. Turn left onto N 600 Road, then right onto 1909 Road. house at end of driveway.
- Subdivision
- Other
- City
- Baldwin City
- County
- Douglas, KS
- Property Type
- Residential / Single Family Residence
- Listing Updated
- Oct 25, 2026 at 4:10am
- MLS Number
- 2646252
- Property Tax
- $7,817
- Home Owners Association
- No
- Disclaimer
- The information displayed on this page is confidential, proprietary, and copyrighted information of Heartland Multiple Listing Service, Inc. (“Heartland MLS”). Copyright 2026, Heartland Multiple Listing Service, Inc. Heartland MLS, Elite Realty and Agent Jo do not make any warranty or representation concerning the timeliness or accuracy of the information displayed herein. In consideration for the receipt of the information on this page, the recipient agrees to use the information solely for the private non-commercial purpose of identifying a property in which the recipient has a good faith interest in acquiring.
- The data relating to real estate displayed on this website comes in part from the Heartland Multiple Listing Service database compilation. The properties displayed on this website may not be all of the properties in the Heartland MLS database compilation, or all of the properties listed with other brokers participating in the Heartland MLS IDX program. Detailed information about the properties displayed on this website includes the name of the listing company.
- Information is deemed reliable but is not guaranteed.
Copyright © 2026 ELITE Realty.