
16655 S Lind Road, Olathe, KS 66062
- 4Beds
- 3 Baths
- 0½ Baths
- 2,486Sq Ft
-
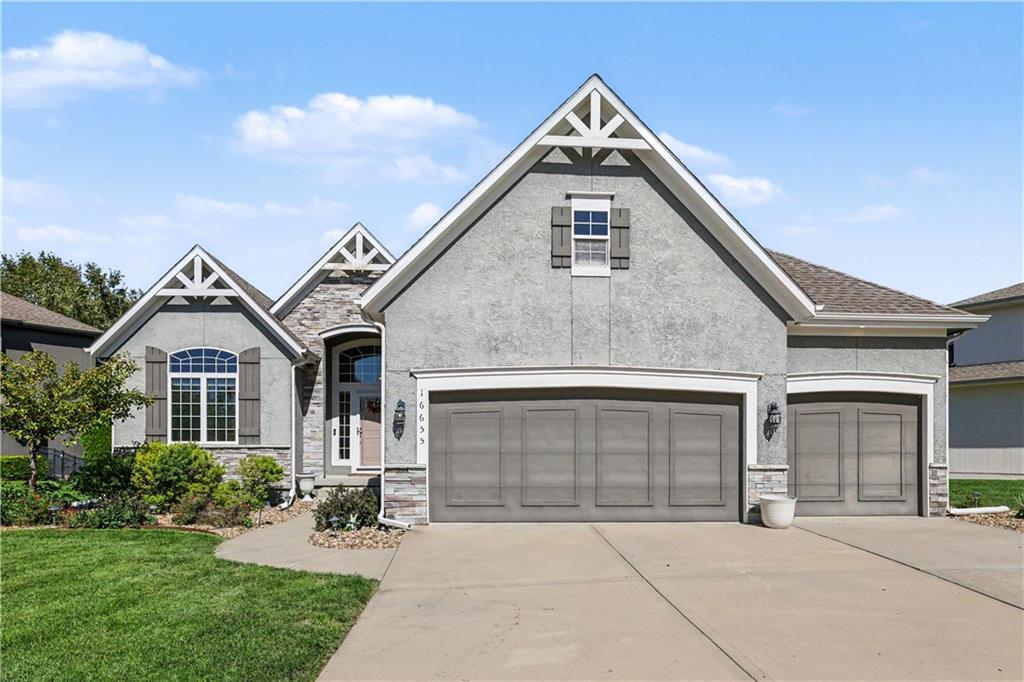
Gable rooflines and stone accents define this modern exterior with a concrete driveway.
1 of 40
-
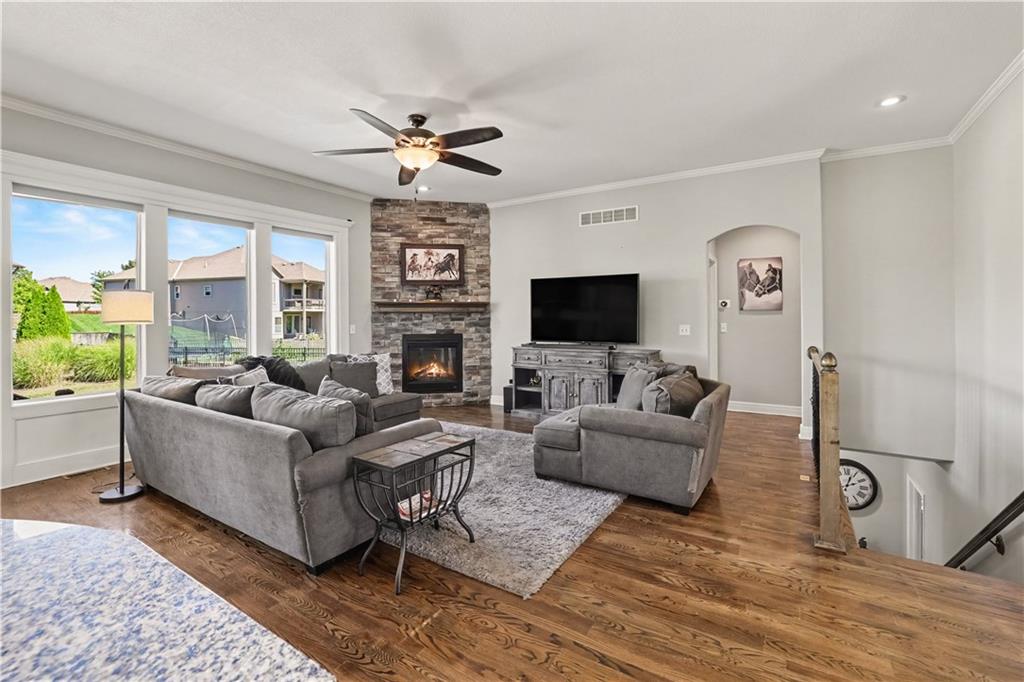
Gleaming hardwood floors and a stone fireplace anchor this welcoming open living space.
2 of 40
-
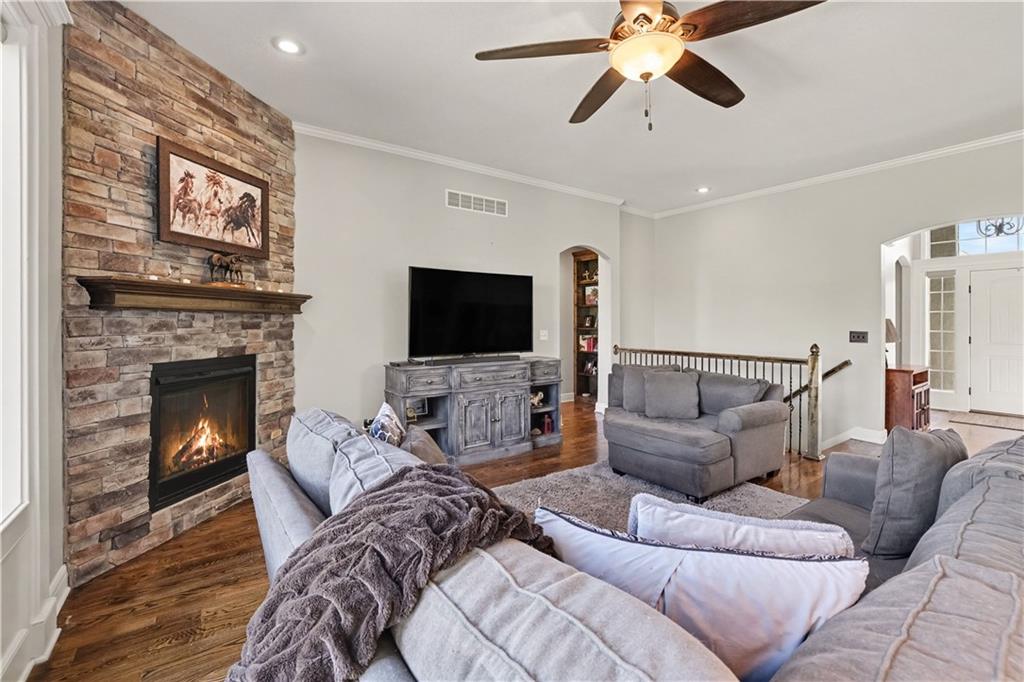
Rich hardwood flooring complements the floor-to-ceiling stone fireplace in this comfortable main living space.
3 of 40
-
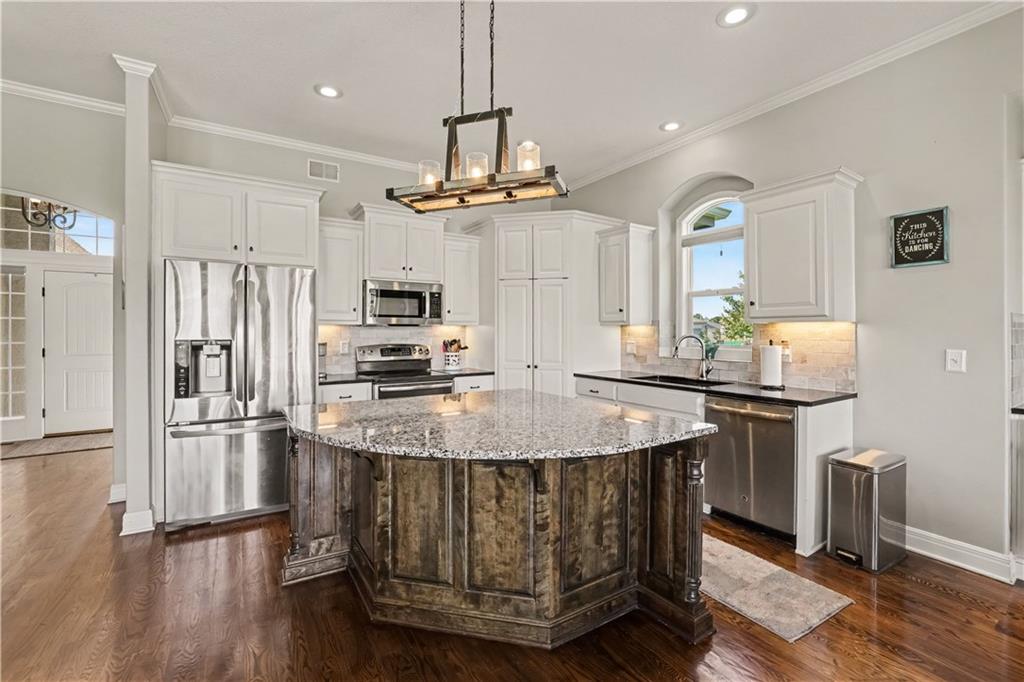
Rich hardwood floors complement the custom cabinetry and granite countertops in this culinary space.
4 of 40
-
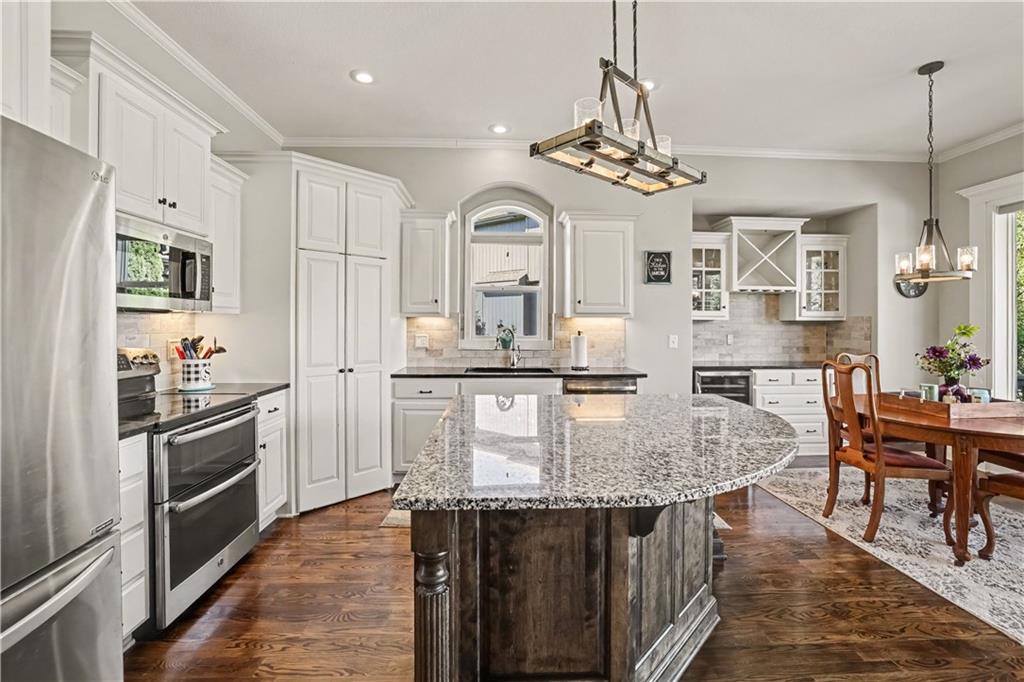
Polished stone counters and rich hardwood floors anchor this inviting, open culinary space.
5 of 40
-
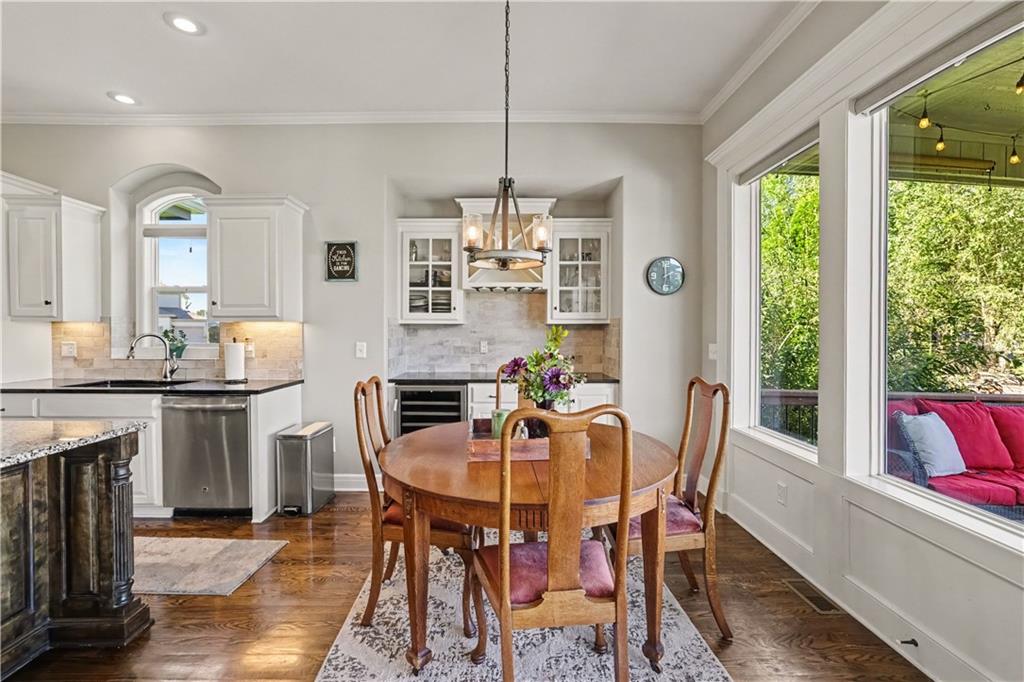
Gleaming hardwood floors and classic crown molding frame a sunlit dining area off the kitchen.
6 of 40
-
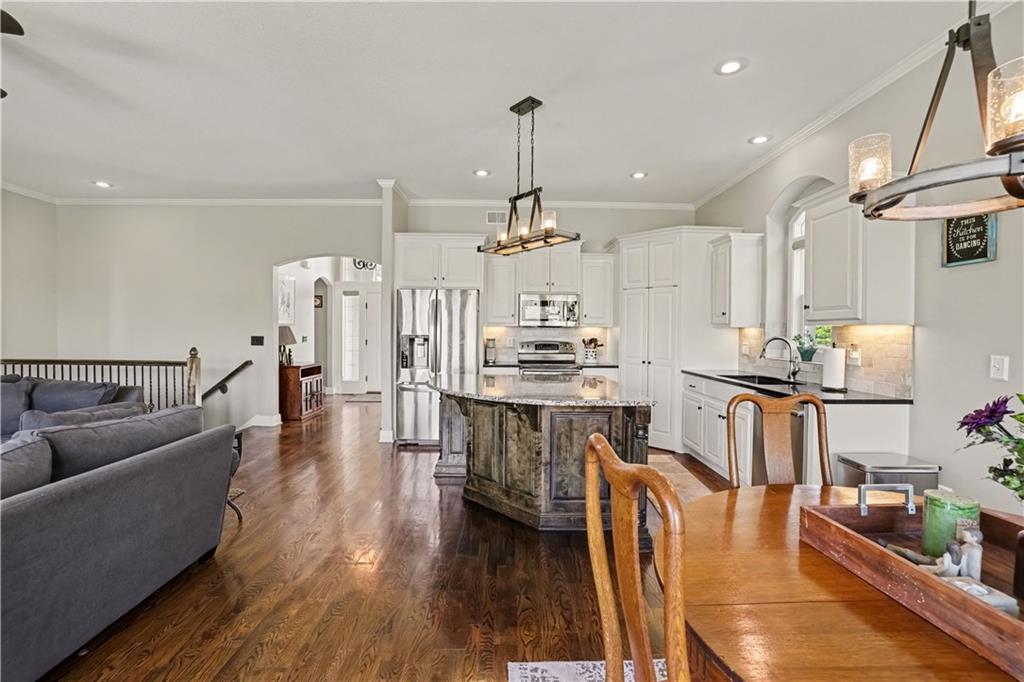
Hardwood floors and recessed lighting enhance this open kitchen containing a central workspace island.
7 of 40
-
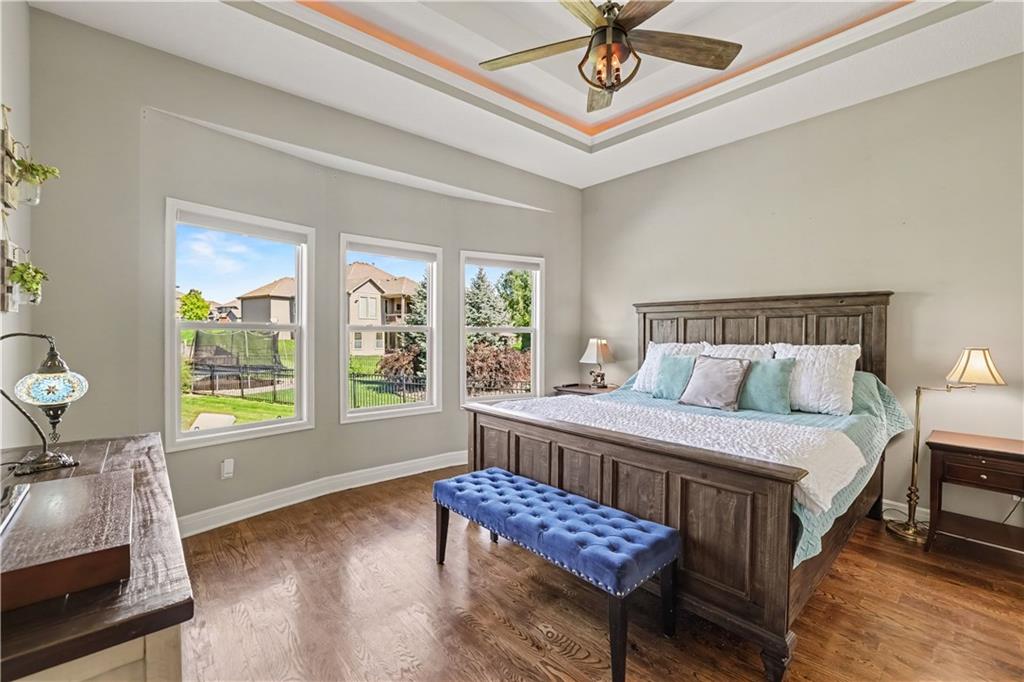
Rich wood flooring pairs with an elegant tray ceiling in this light-filled main bedroom.
8 of 40
-
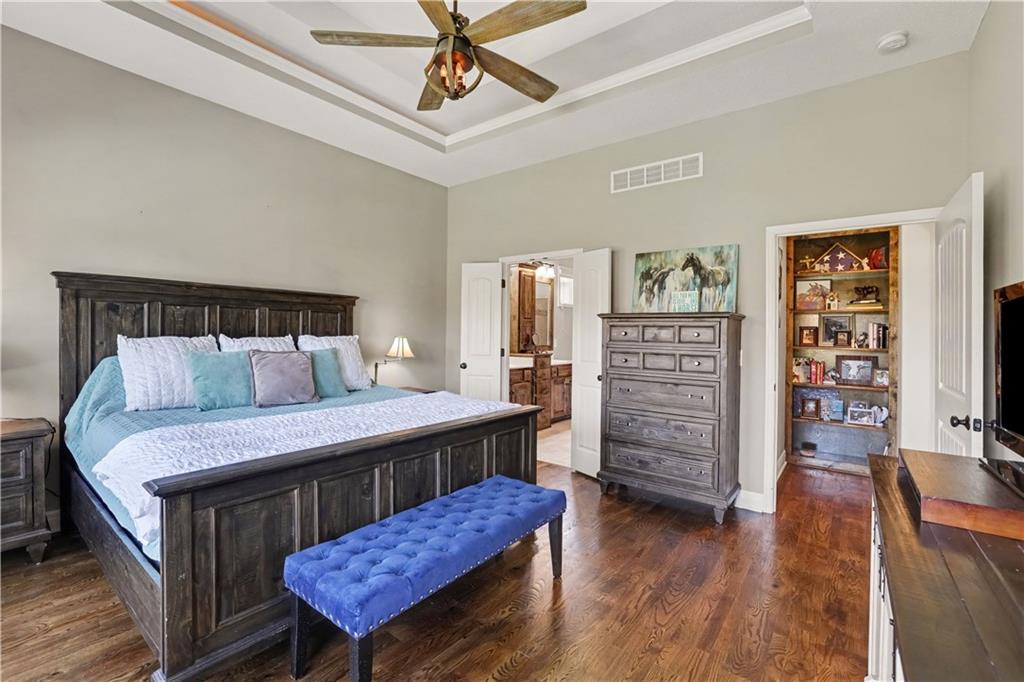
Rich hardwood flooring complements the deep tray ceiling in this spacious master suite.
9 of 40
-
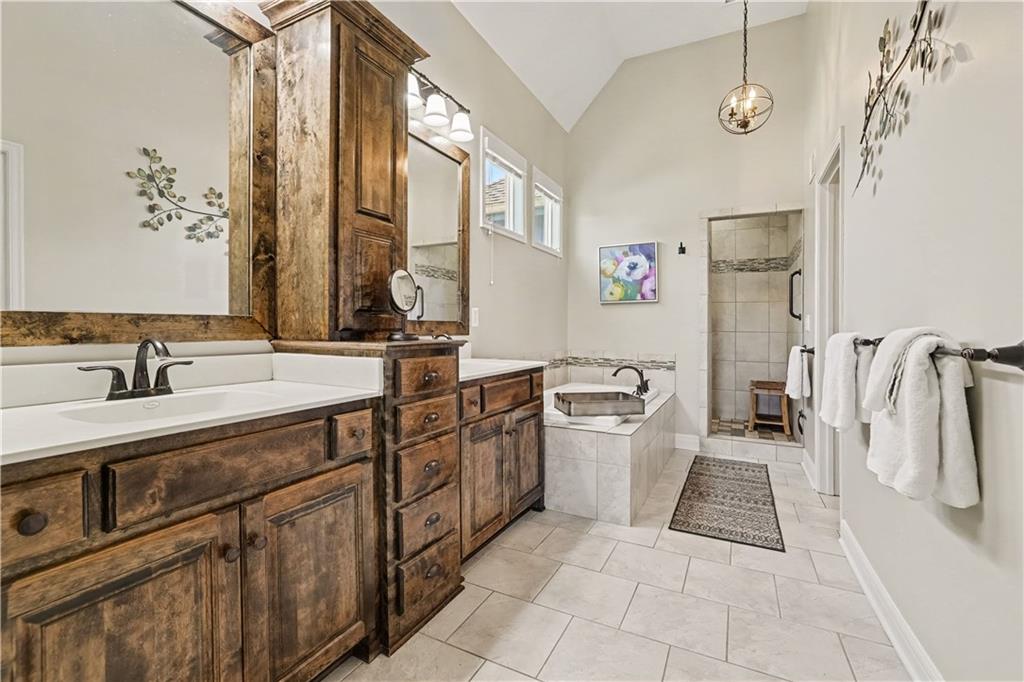
Vaulted ceilings soar above rich wooden vanities and a tiled soaking tub setup.
10 of 40
-
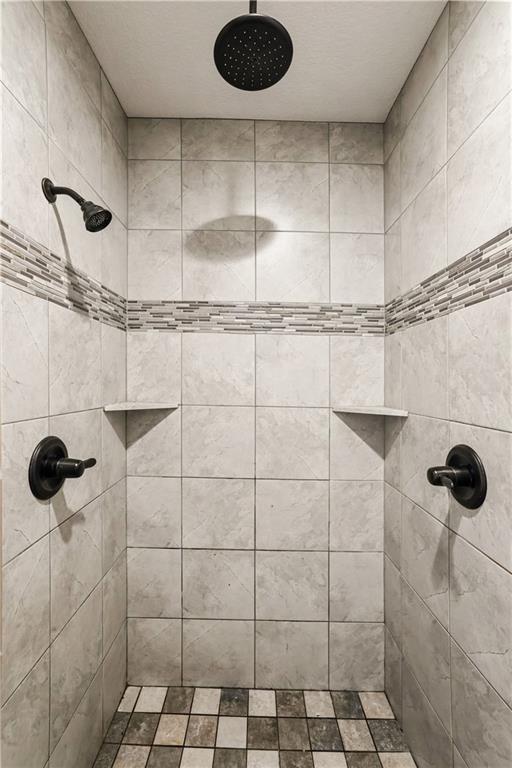
Fine tilework and premium dual showerheads elevate this modern walk-in shower experience.
11 of 40
-
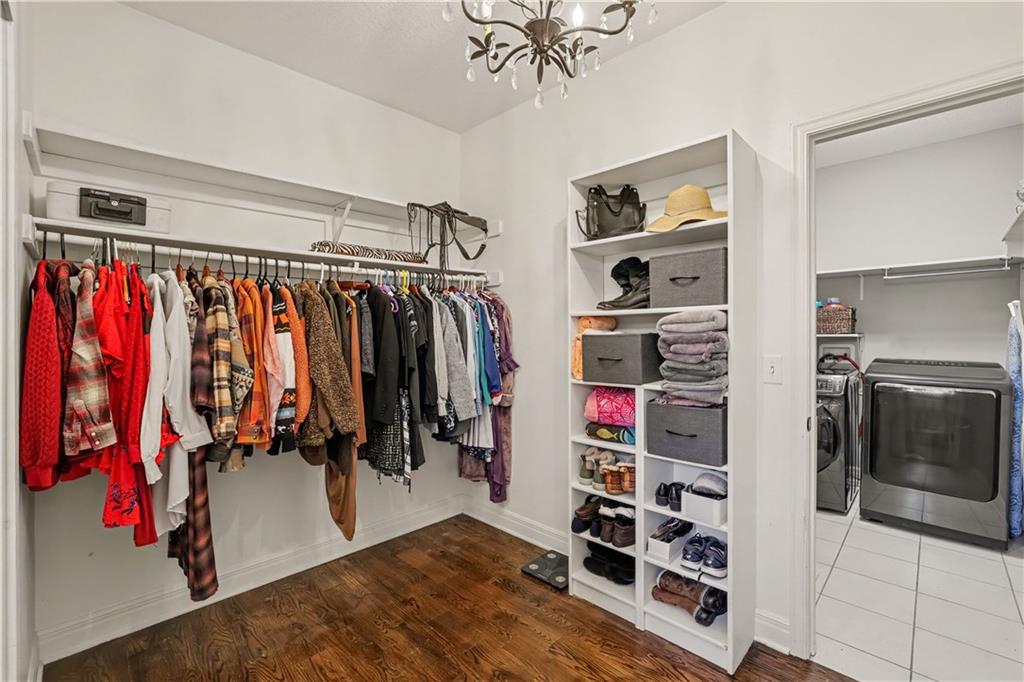
Rich hardwood flooring anchors this customized closet with adjacent laundry access.
12 of 40
-
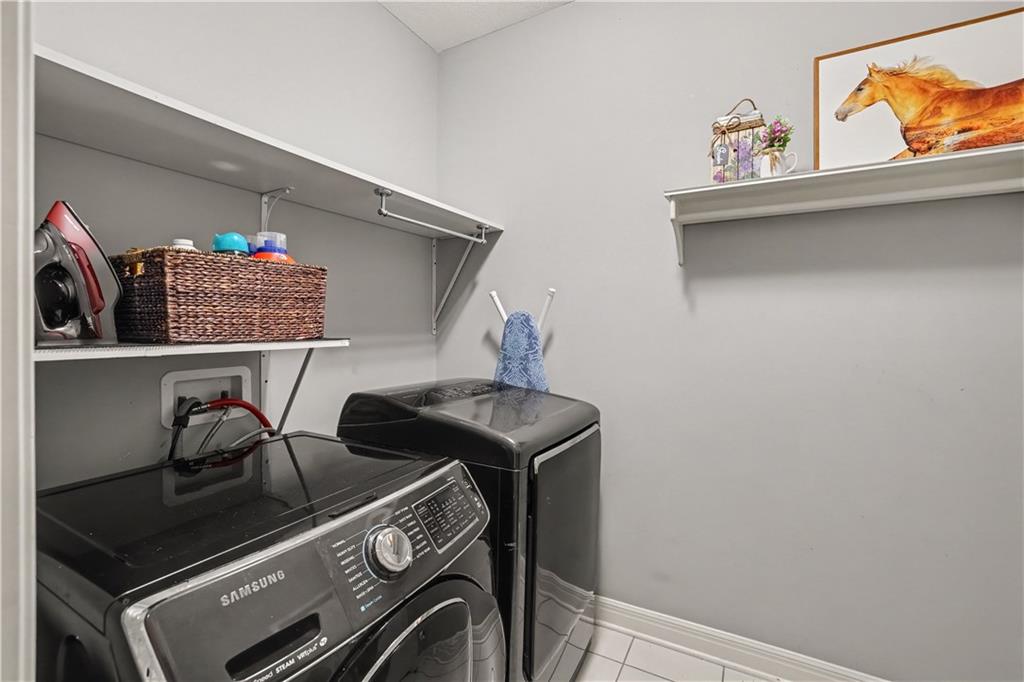
Functional laundry space features tiled flooring and practical overhead shelving.
13 of 40
-
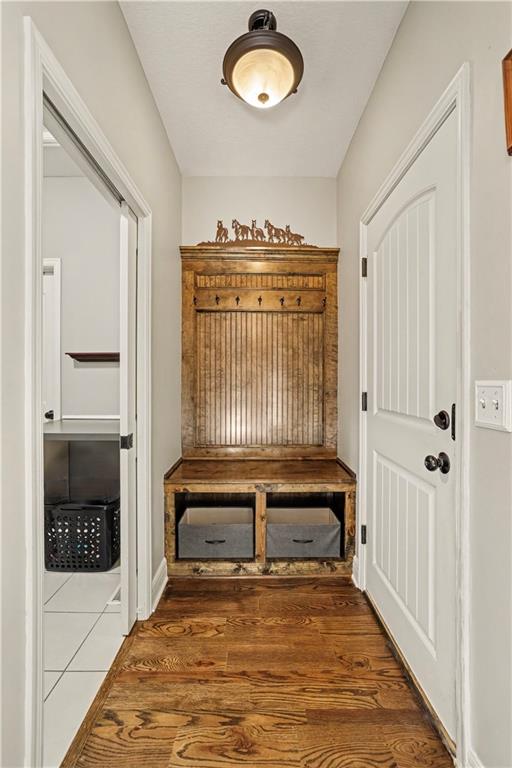
A functional mudroom entry hallway featuring built-in wooden storage bench and hardwood flooring.
14 of 40
-
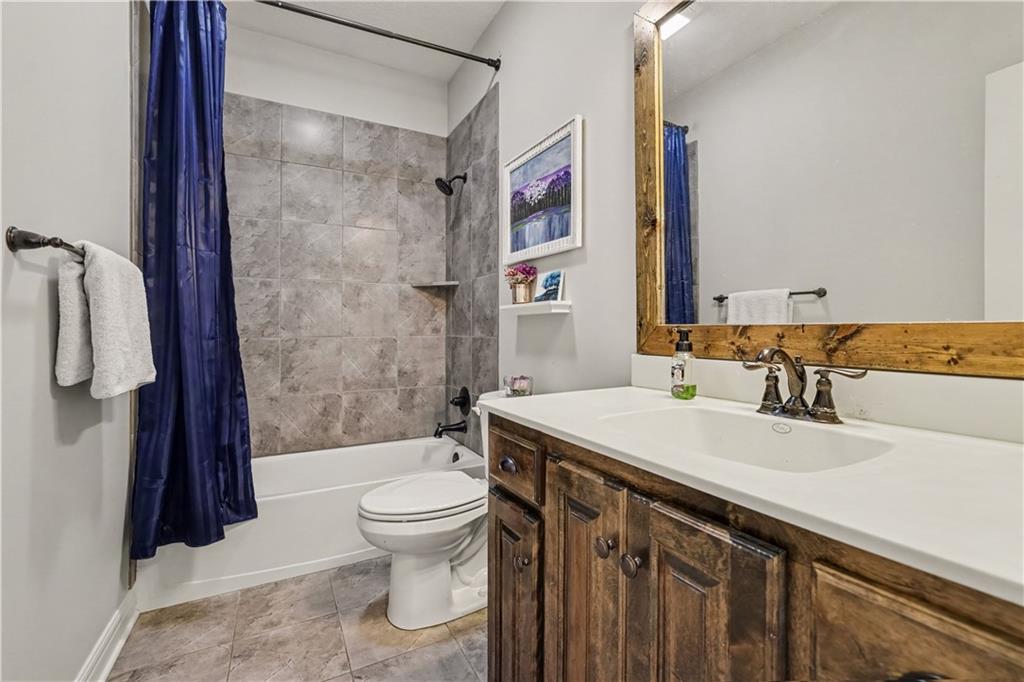
Tiled flooring and a wood-framed mirror accent this updated bathroom.
15 of 40
-
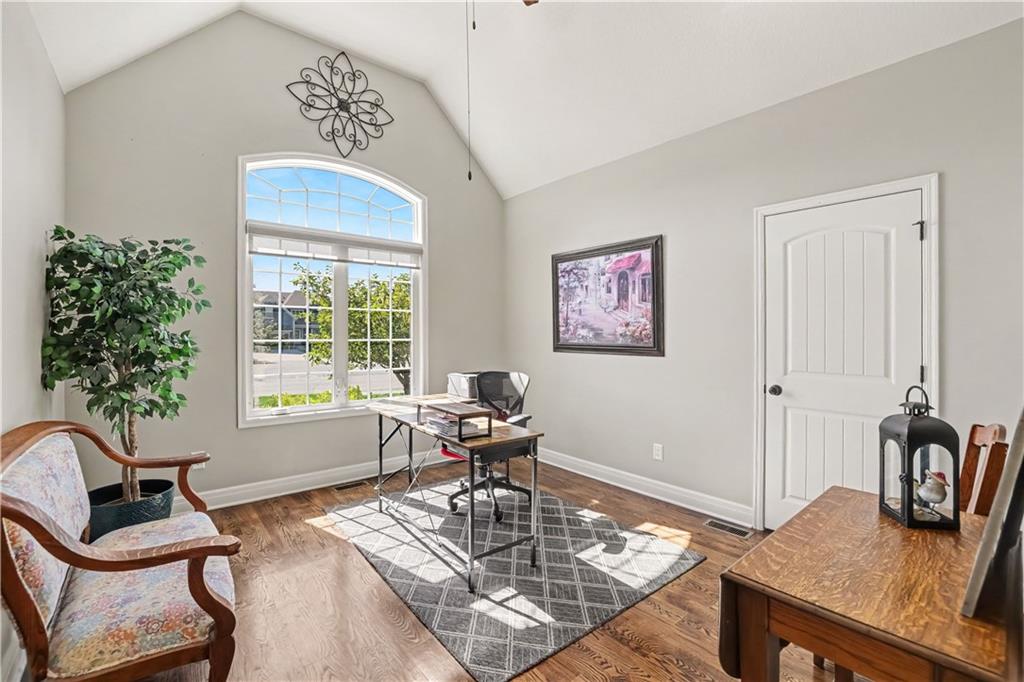
Soaring vaulted ceilings and rich wood floors define this versatile office space.
16 of 40
-
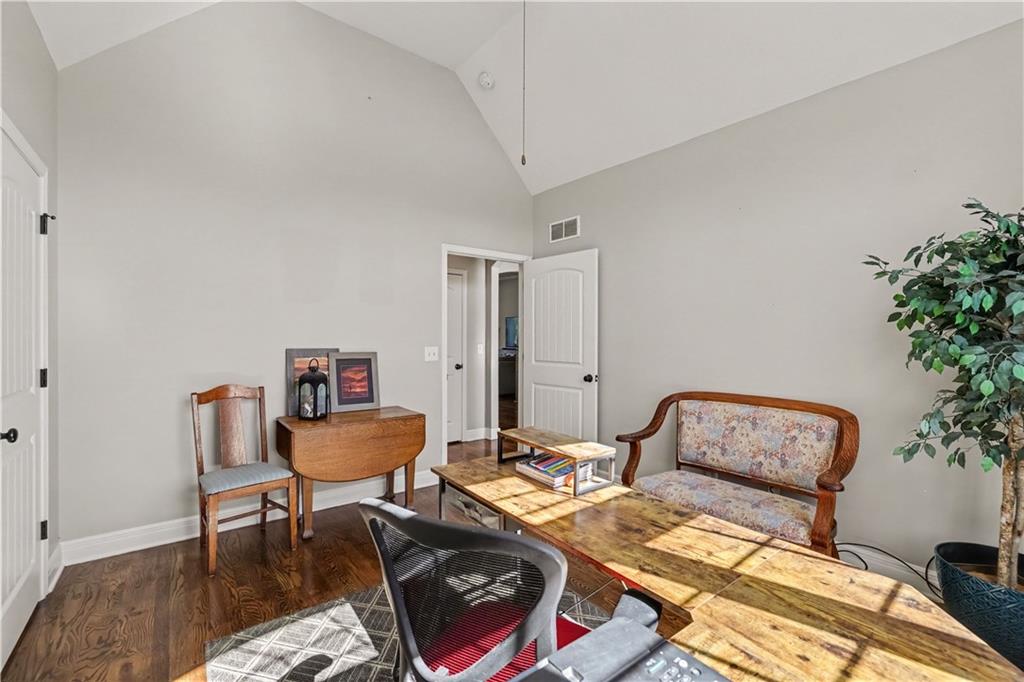
Gleaming hardwood floors and a vaulted ceiling bring architectural volume to this versatile office space.
17 of 40
-
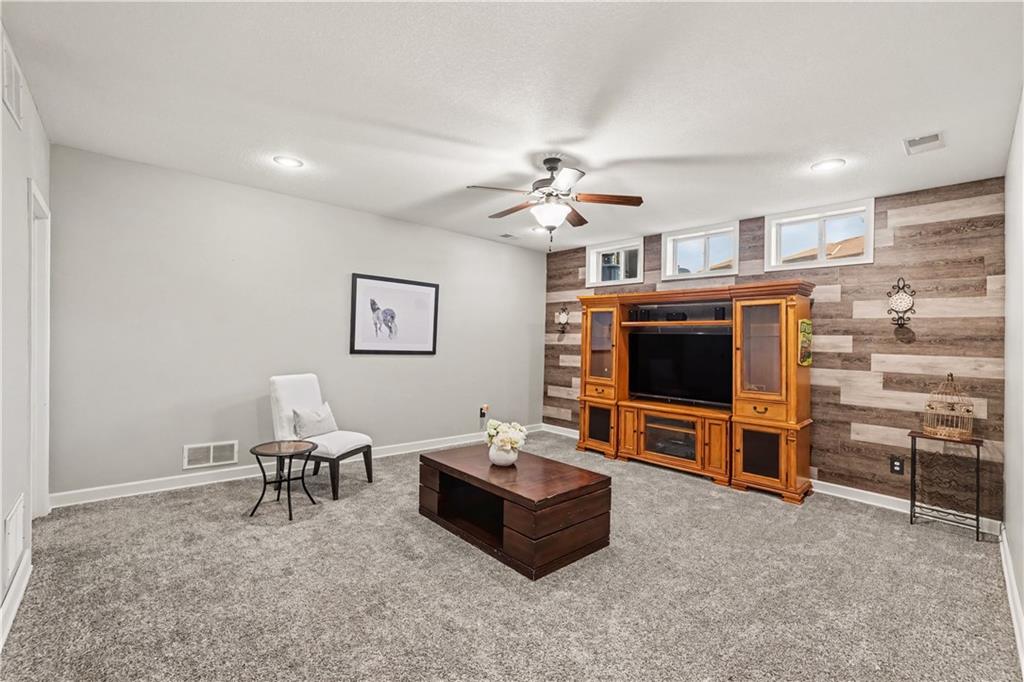
An inviting family room offers soft carpeting and high-set windows alongside a wood-look plank accent wall.
18 of 40
-
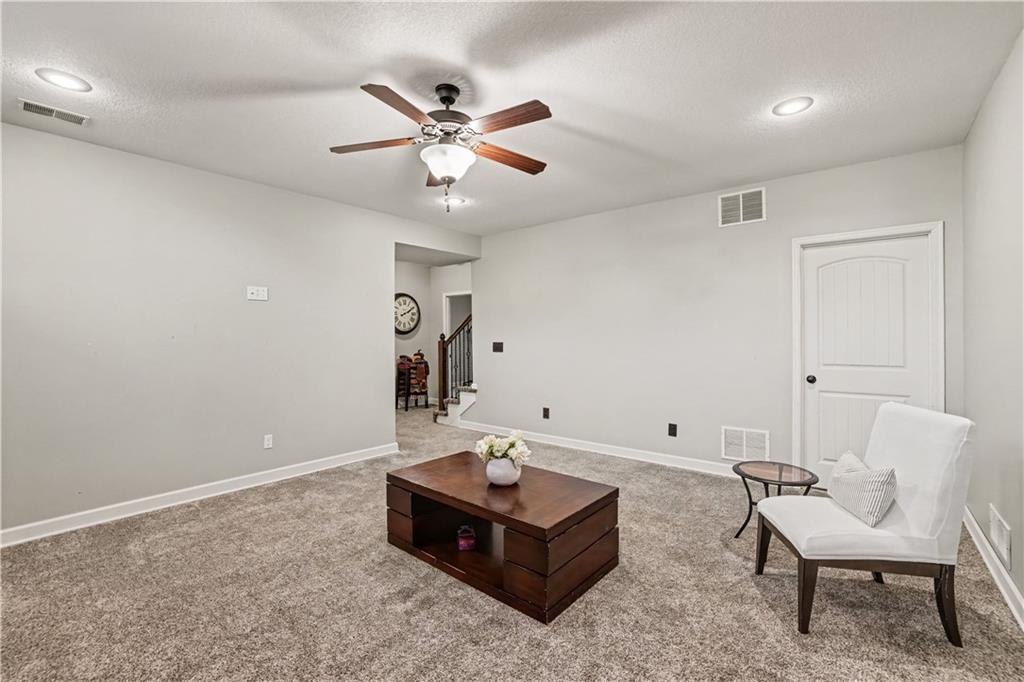
Plush carpeting anchors this versatile living space featuring recessed lighting.
19 of 40
-
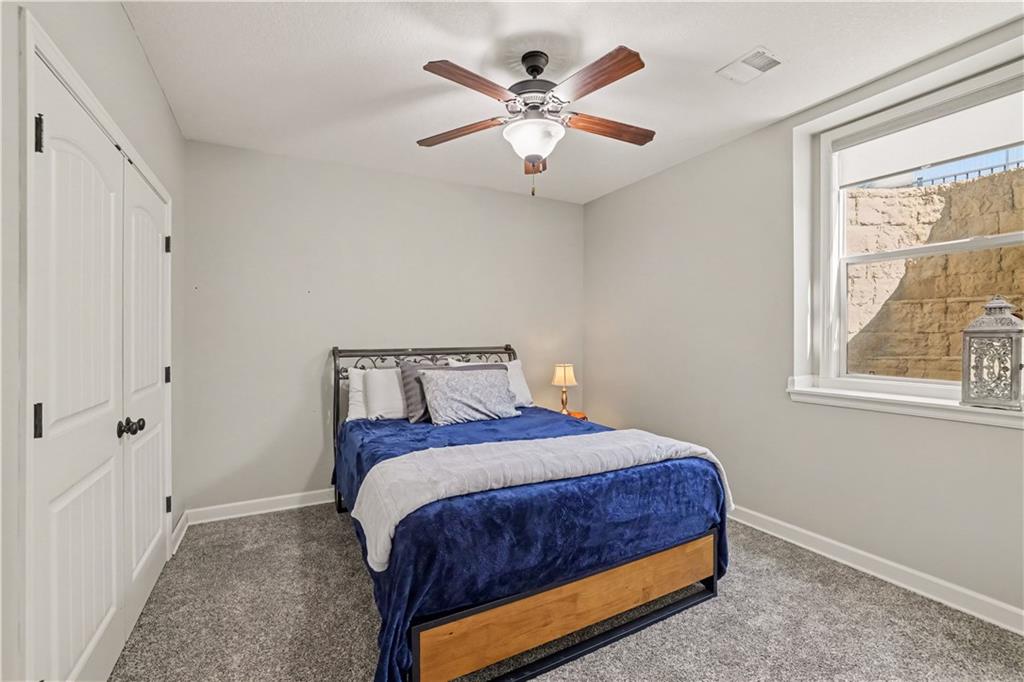
Warm neutral walls and plush carpeting create a cozy atmosphere in this bedroom.
20 of 40
-
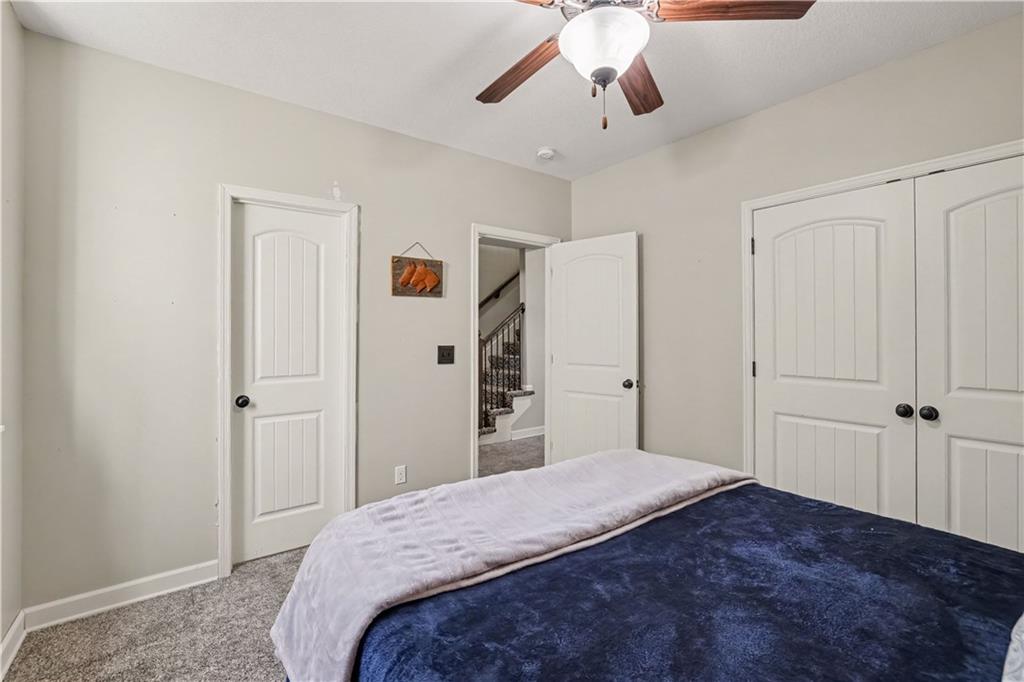
Plush wall-to-wall carpeting and classic paneled doors complete this inviting bedroom space.
21 of 40
-
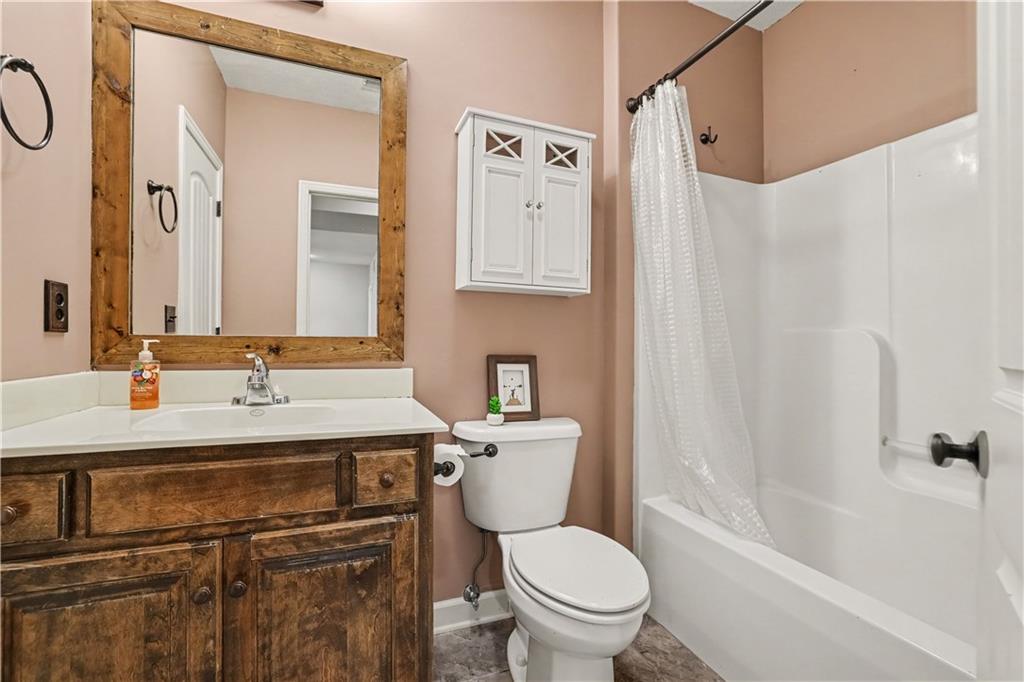
Rich wood cabinetry paired with a rustic framed mirror adds warmth to this full bathroom.
22 of 40
-
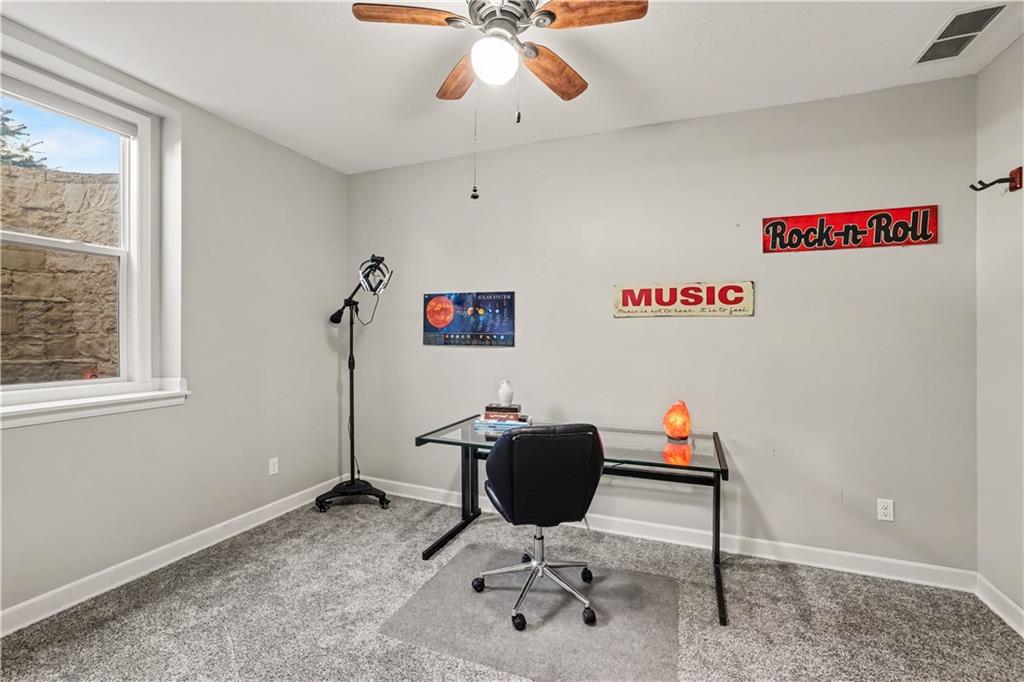
Plentiful natural light fills this versatile basement room featuring wall-to-wall carpet.
23 of 40
-
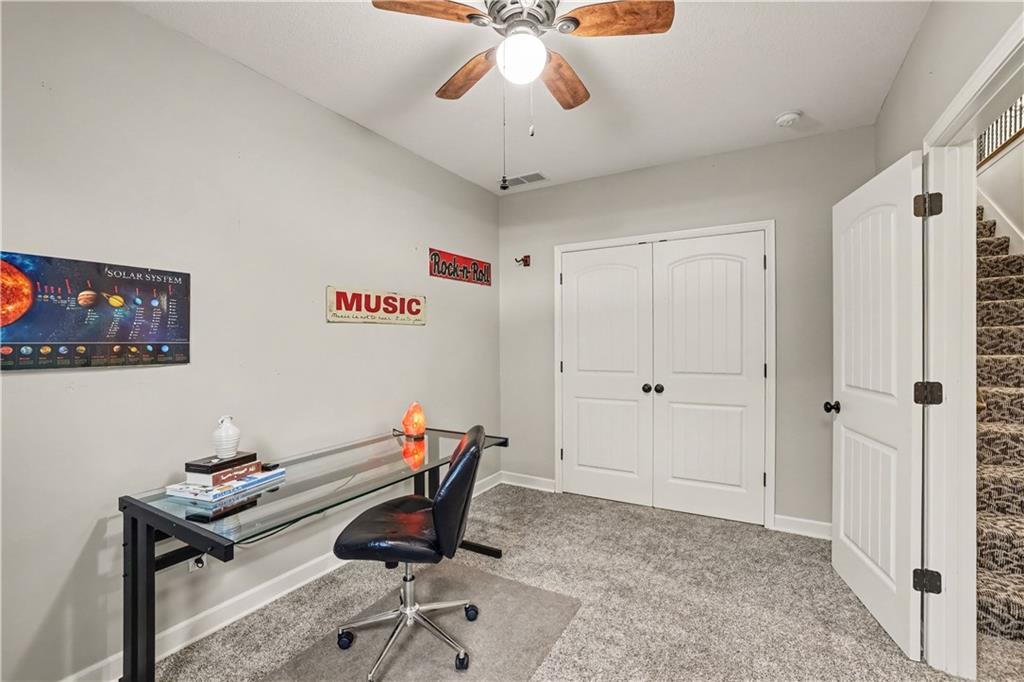
Plush carpeting and crisp white trim enhance this space.
24 of 40
-
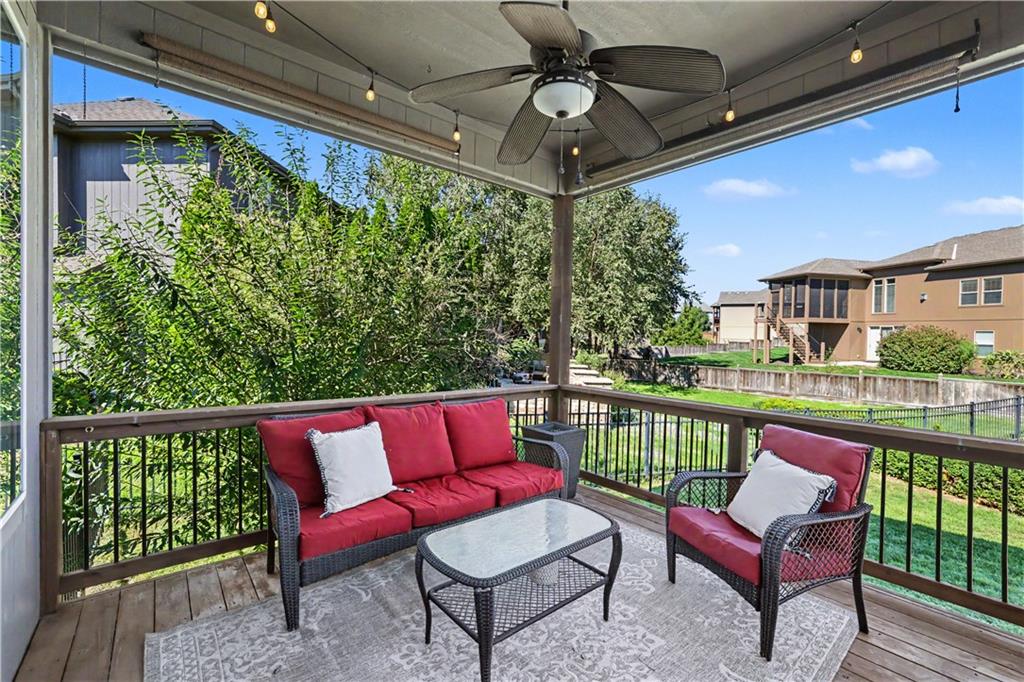
An elevated wood deck overlooks the grassy backyard and surrounding neighborhood.
25 of 40
-
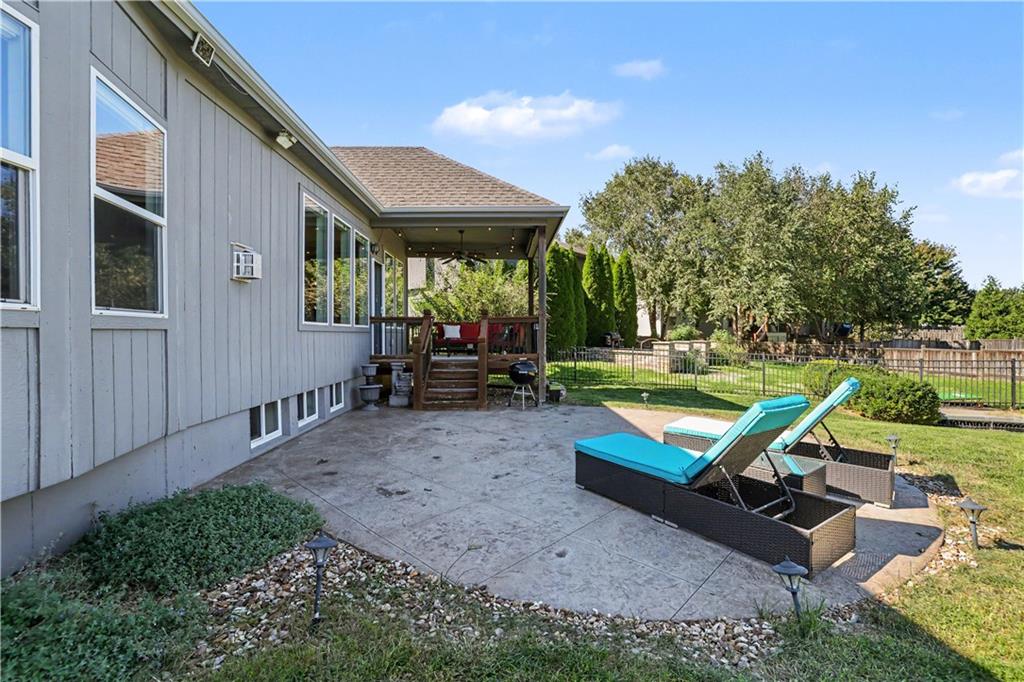
An inviting stamped concrete patio opens to the lawn
26 of 40
-
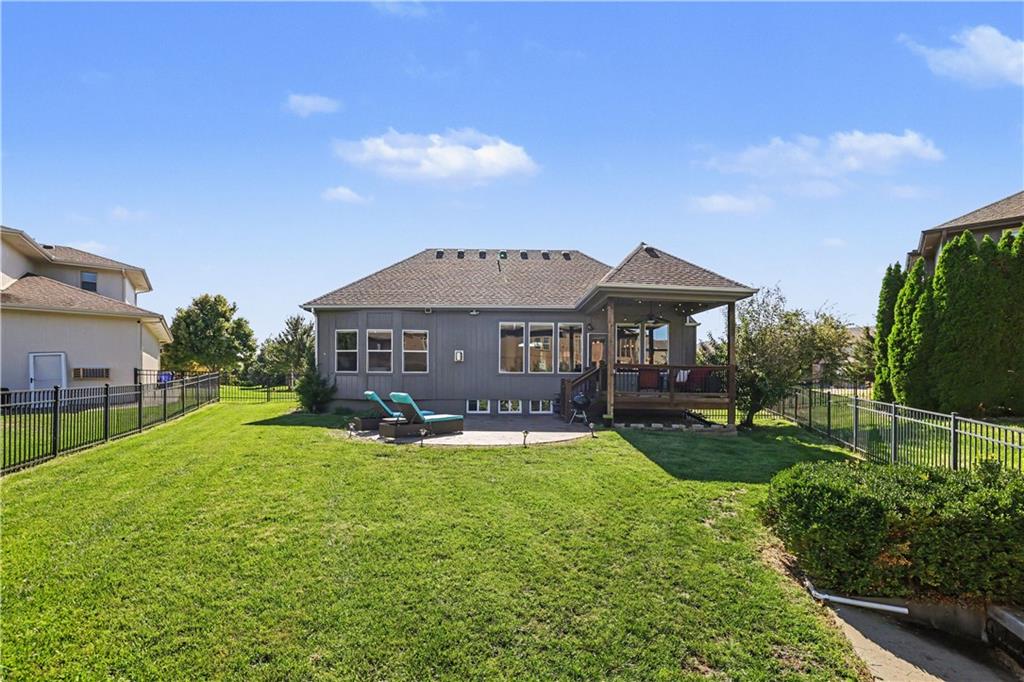
Fully fenced backyard
27 of 40
-
Low maintenance river rock garden beds
28 of 40
-
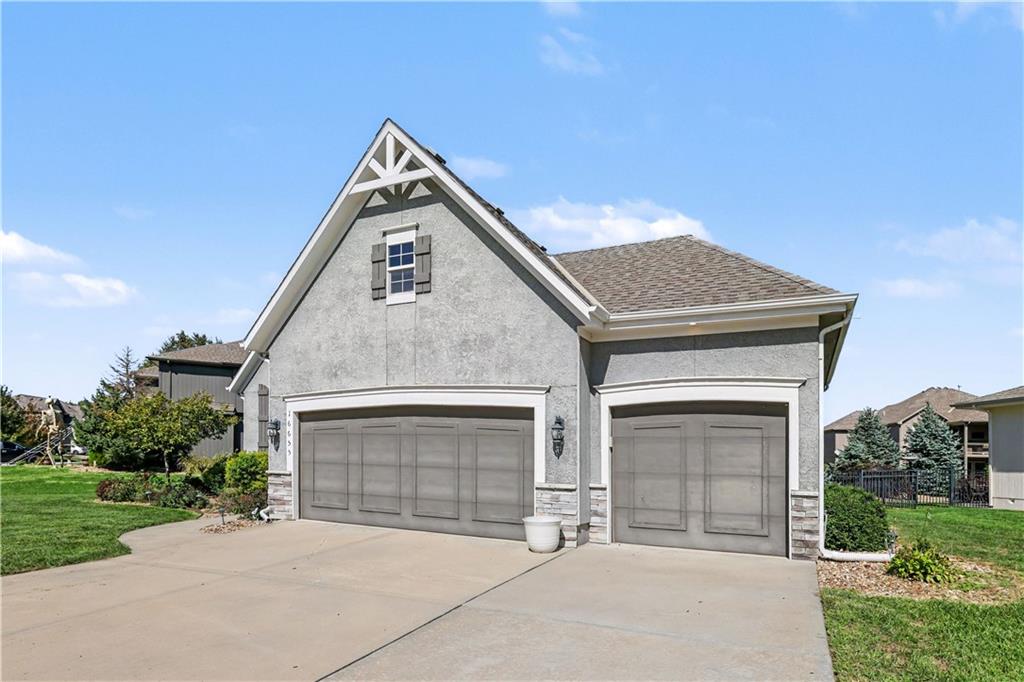
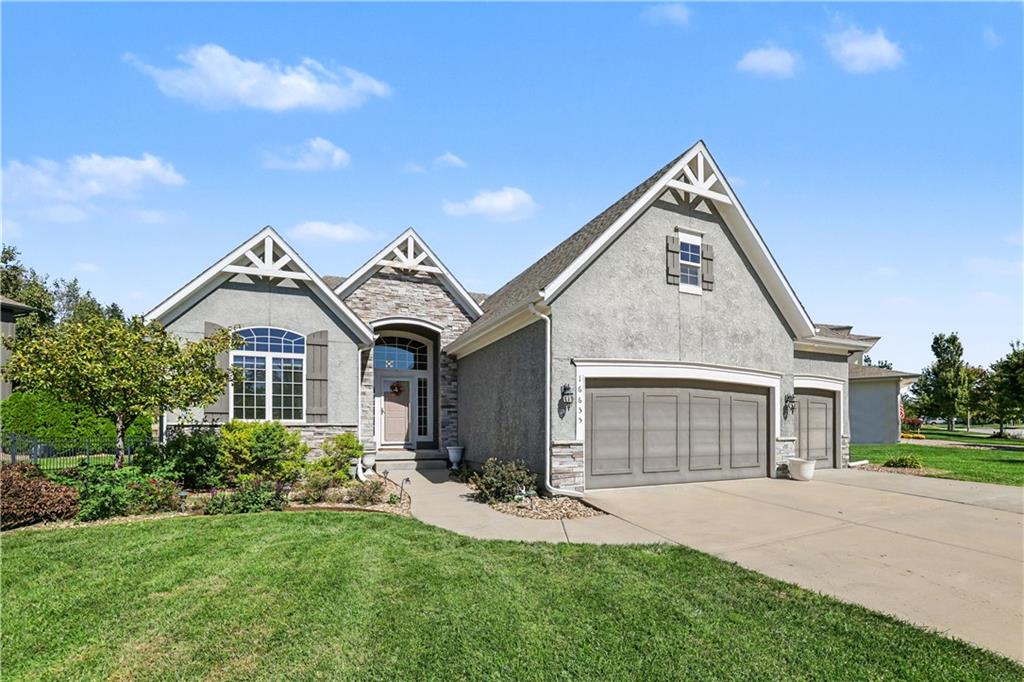
A spacious concrete driveway leads to a modern three-car garage set against a stucco exterior.
29 of 40
-
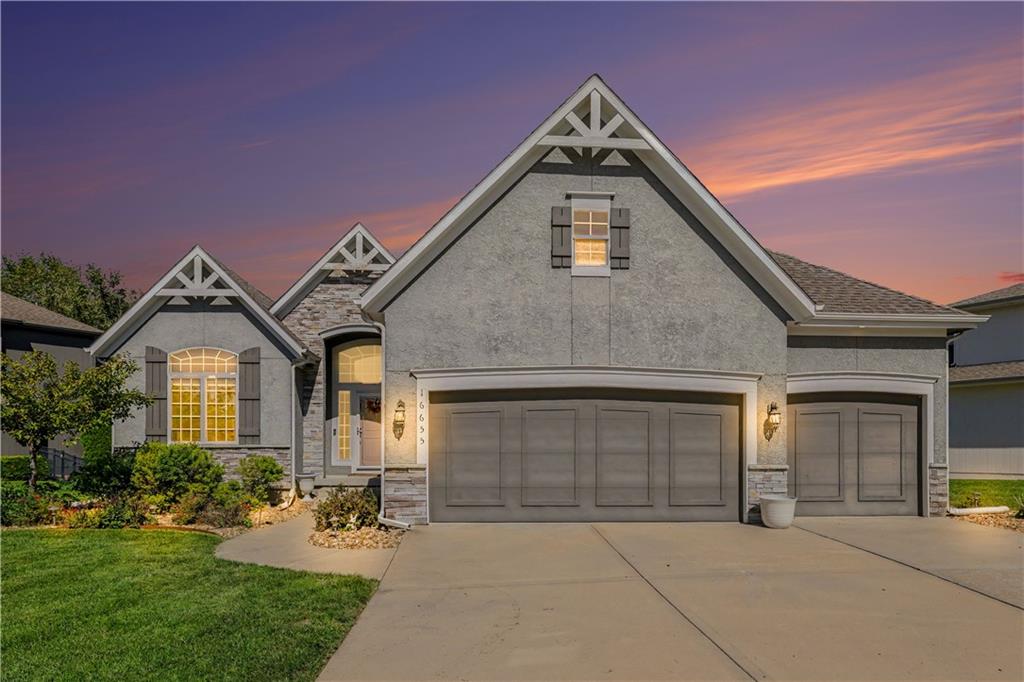
Decorative gables and stone accents highlight the exterior of this multi-garage home.
30 of 40
-
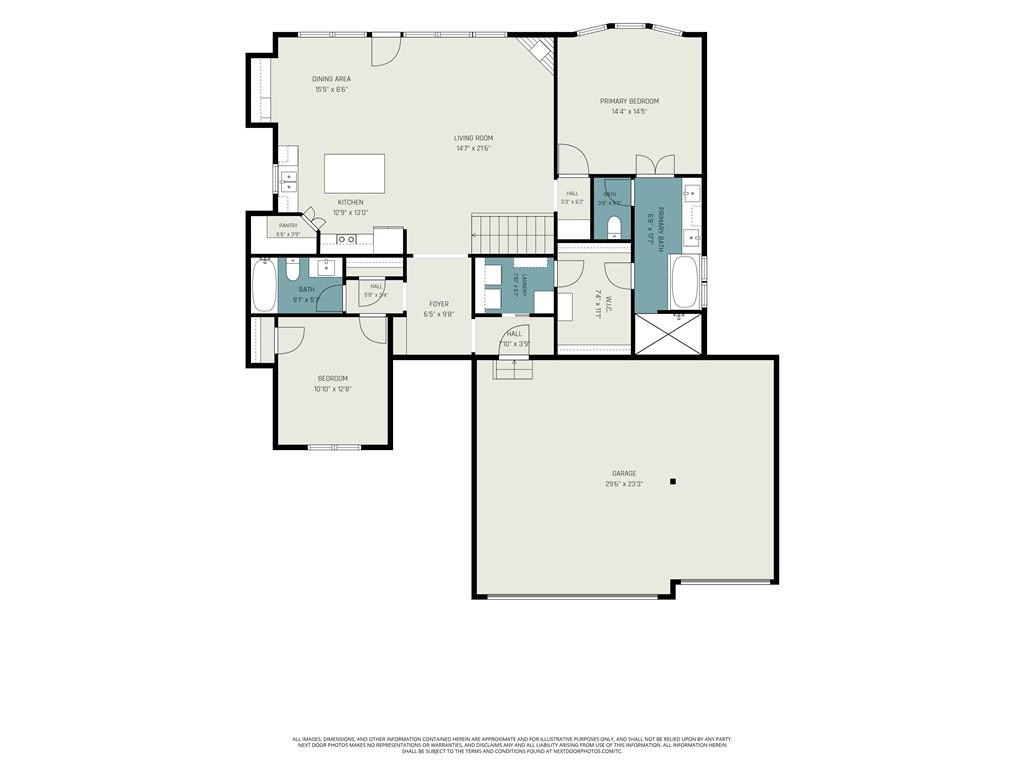
Main level
31 of 40
-
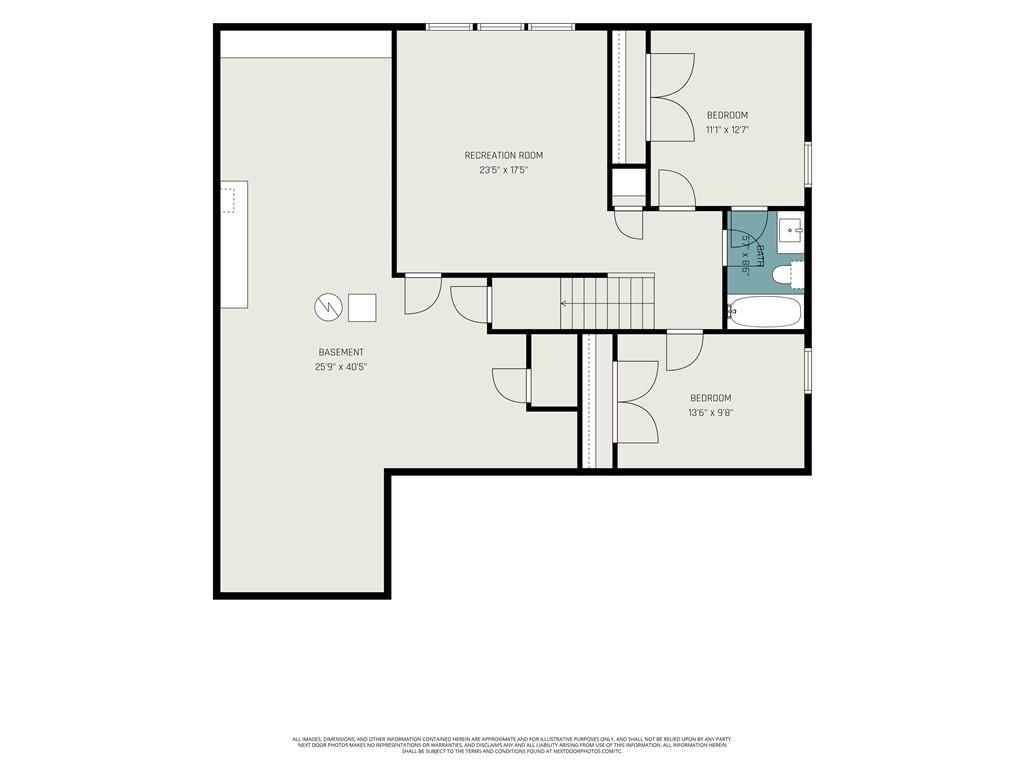
Lower level
32 of 40
-
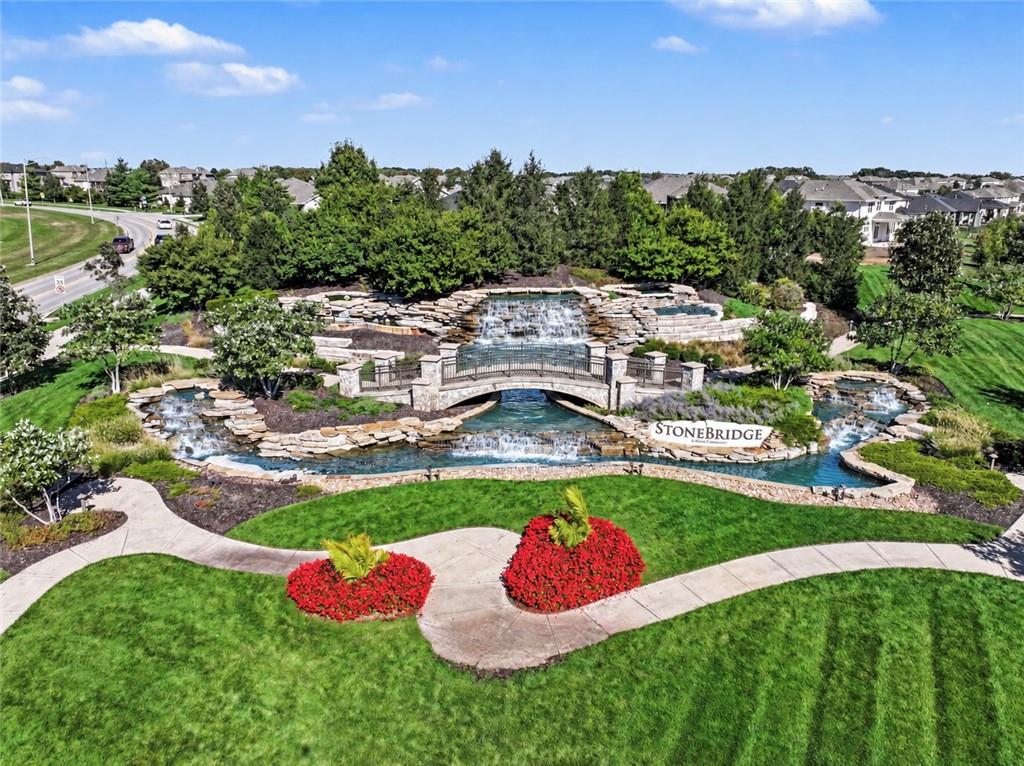
Welcome to Stonebridge
33 of 40
-
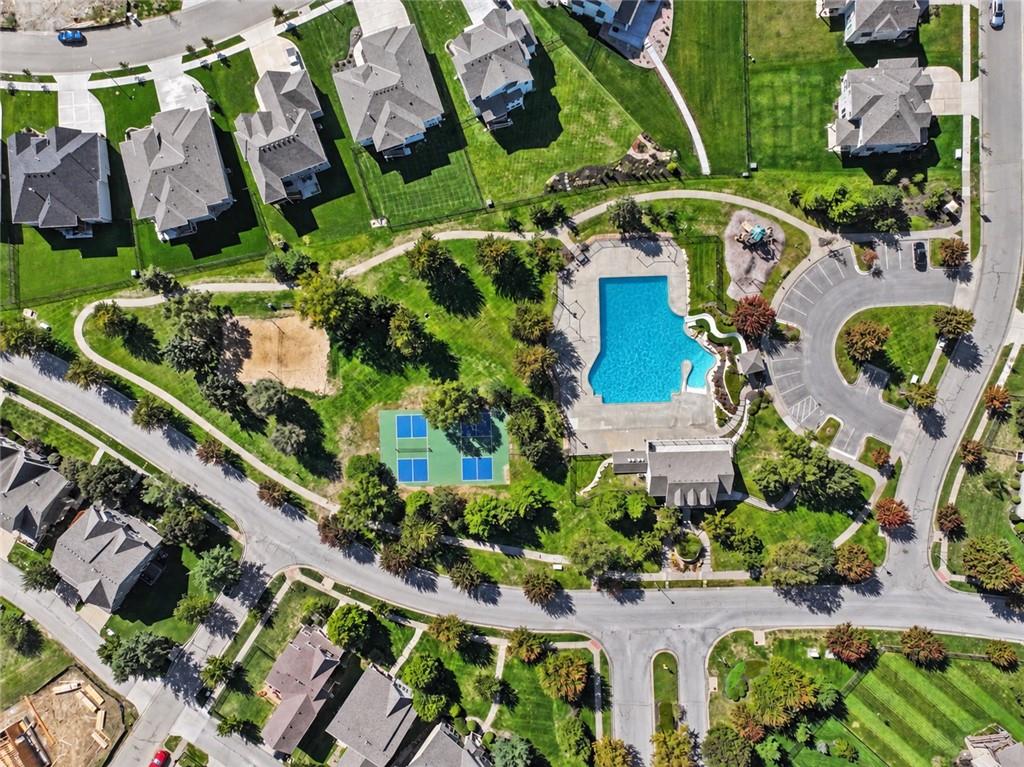
1 of 4 community pools, pickleball and sand volleyball
34 of 40
-
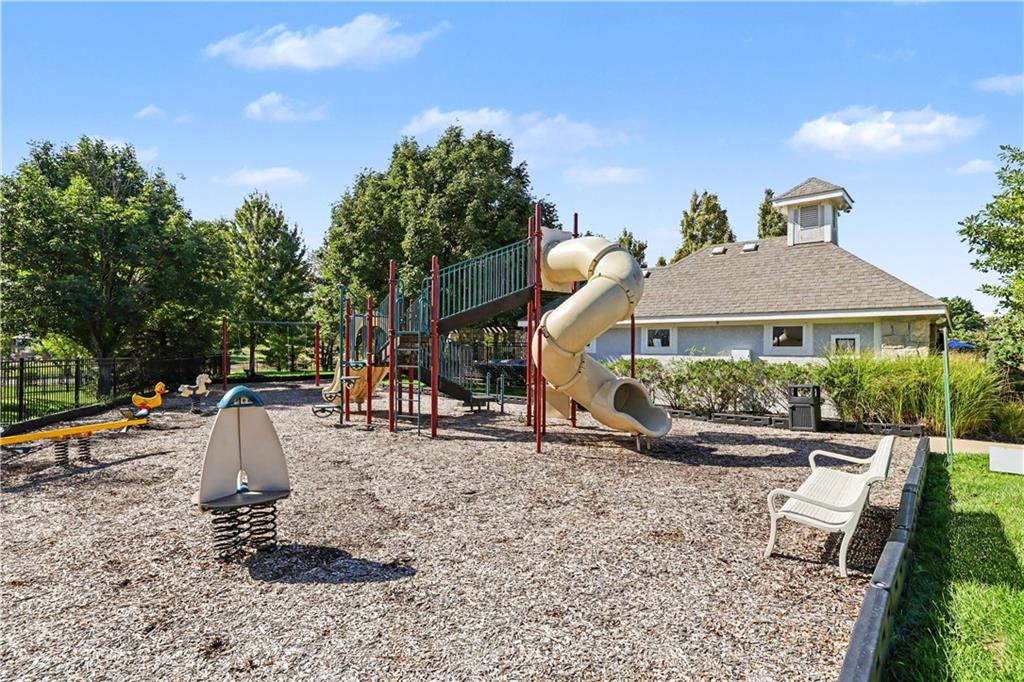
A well-equipped community play area
35 of 40
-
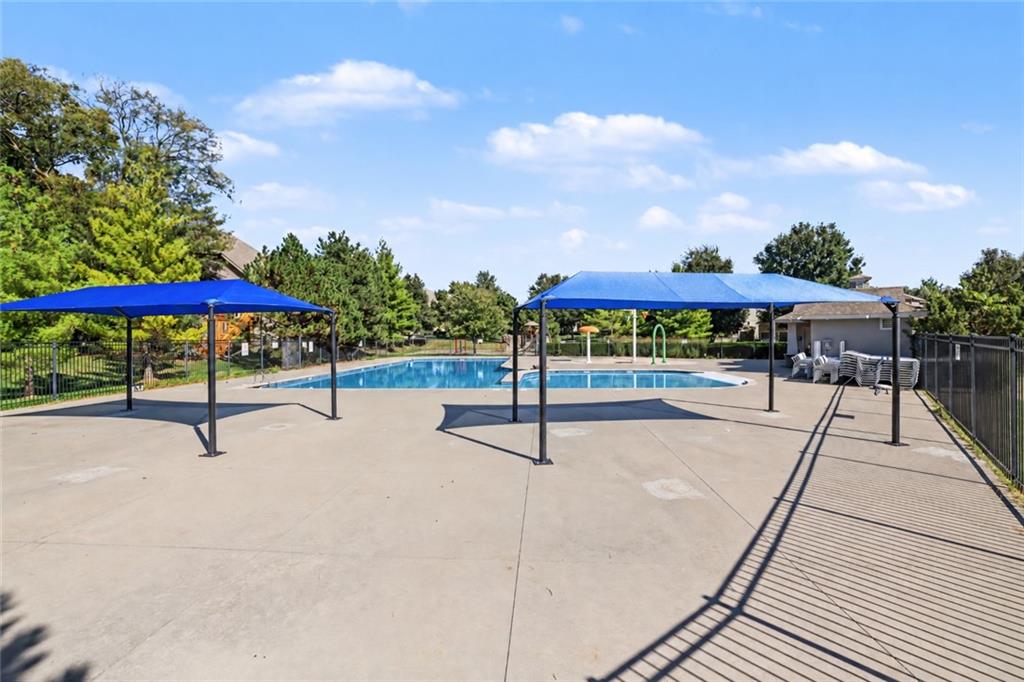
Shaded canopies frame 1 of 4 pristine swimming pools. This one features a splash pad
36 of 40
-
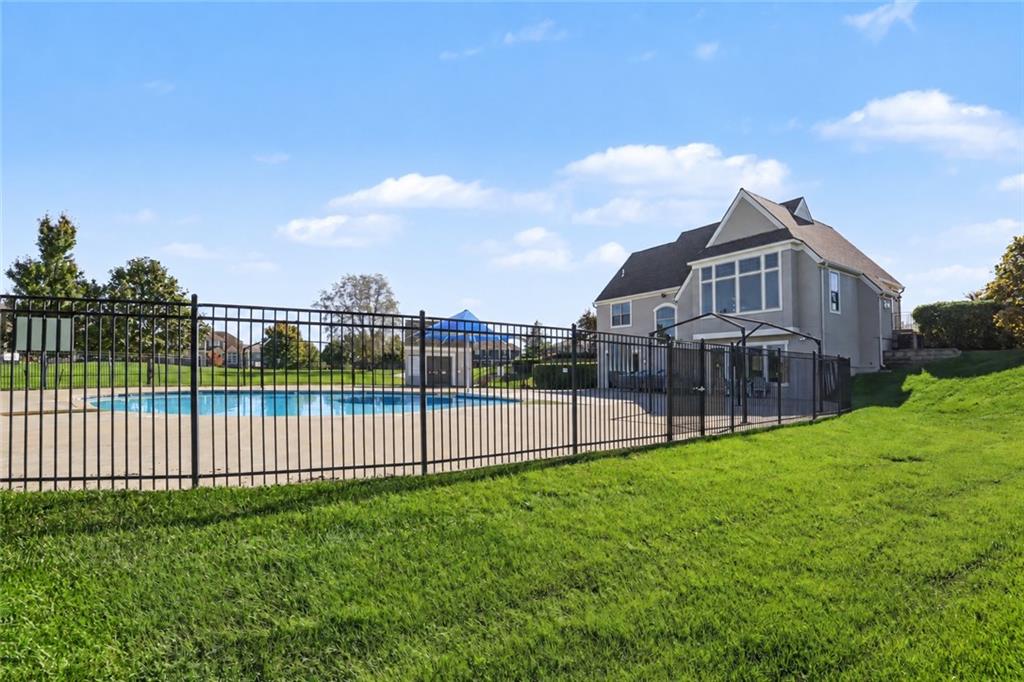
Clubhouse and 1 of 4 community pools
37 of 40
-
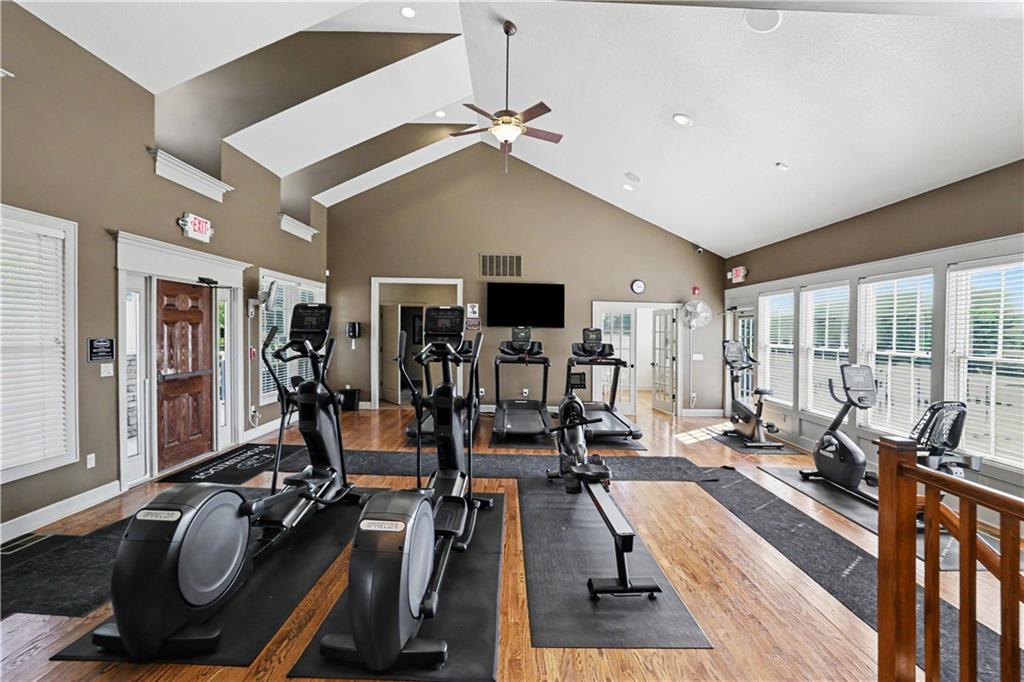
Community fitness facility.
38 of 40
-
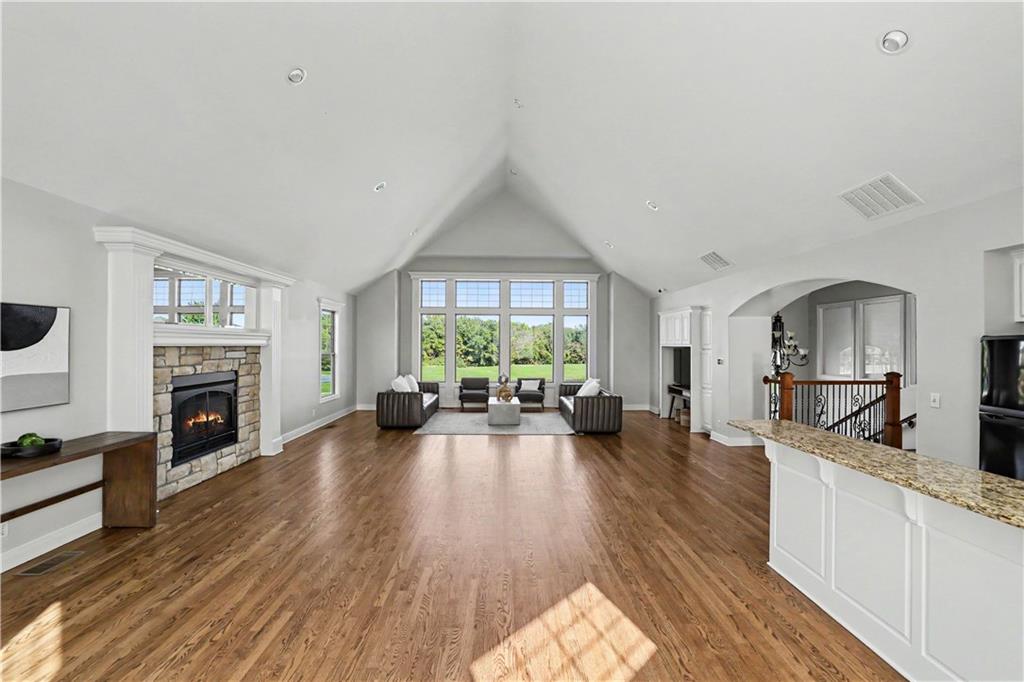
Clubhouse and event space
39 of 40
-
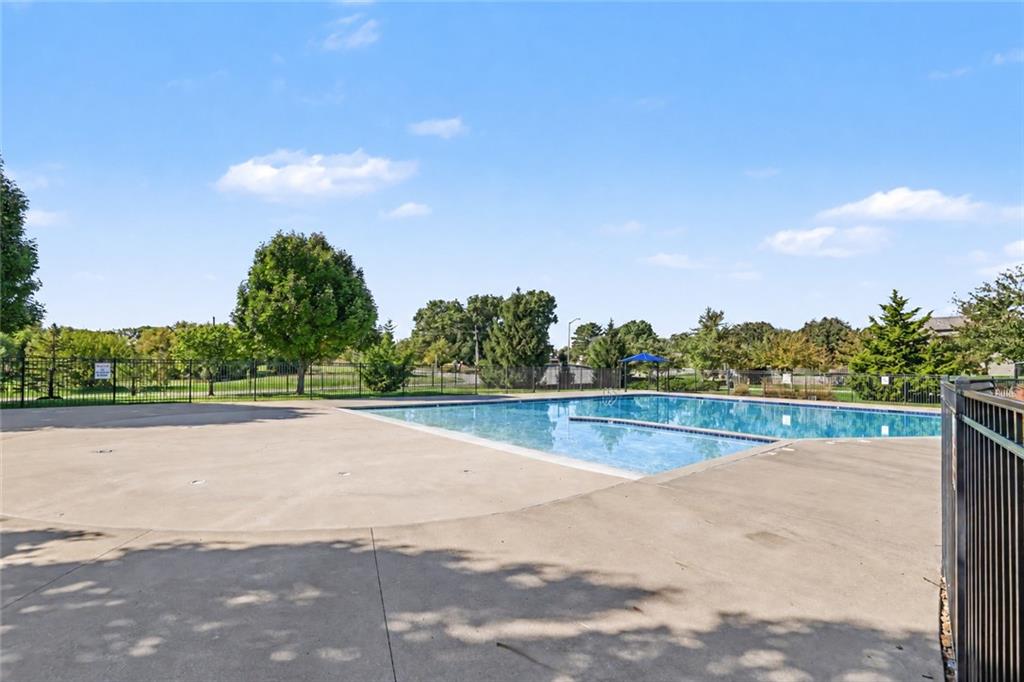
1 of 4 community pools
40 of 40
Welcome to Stonebridge Meadows! Built in 2015 with comfort and entertainment in mind, this open concept Ranch/Reverse 1.5 Story floor plan is loaded with upgrades. 11 foot ceilings and site finished hardwood floors expand throughout the main level. The heart of the home is the sun-filled kitchen, offering stainless steel appliances, under-mount cabinet lighting, built in buffet with beverage fridge and walk-in pantry. Primary suite features a custom built-in bookshelf at the entry, tray ceiling with indirect lighting, spa-like ensuite bathroom that includes a walk-n shower with rain shower head, separate tub and transom windows. A generous walk-in closet connects directly to the main level laundry room and mud room off the garage. Finished daylight lower level includes two additional bedrooms, the 3rd full bath, a recreation room and generous amounts of unfinished storage or space to expand. Bringing the outside in with the upgraded landscape lighting on all sides, new irrigation system controls and low maintenance river rock landscaped beds. Fully fenced backyard with 12x12 covered deck and stamped concrete patio. Extra deep 3 car garage includes a remote controlled mini-split and tons of overhead storage space.
- Directions
- Take S Mur-Len Road South to W 167th Street and turn Right (1st exit at round about). Heading West on W 167th Street. Stay straight on 167th St through round-about (2nd exit). Take 1st Right on S Parkwood Street and 1st Left on S Lind Road. Home will be on your Right 16655 S Lind Road.
- Subdivision
- Stonebridge Meadows
- City
- Olathe
- County
- Johnson, KS
- Property Type
- Residential / Single Family Residence
- Listing Updated
- Oct 09, 2026 at 4:10am
- MLS Number
- 2646195
- Property Tax
- $8,347
- Home Owners Association
- Yes - Stonebridge Meadows
- Disclaimer
- The information displayed on this page is confidential, proprietary, and copyrighted information of Heartland Multiple Listing Service, Inc. (“Heartland MLS”). Copyright 2026, Heartland Multiple Listing Service, Inc. Heartland MLS, Elite Realty and Agent Jo do not make any warranty or representation concerning the timeliness or accuracy of the information displayed herein. In consideration for the receipt of the information on this page, the recipient agrees to use the information solely for the private non-commercial purpose of identifying a property in which the recipient has a good faith interest in acquiring.
- The data relating to real estate displayed on this website comes in part from the Heartland Multiple Listing Service database compilation. The properties displayed on this website may not be all of the properties in the Heartland MLS database compilation, or all of the properties listed with other brokers participating in the Heartland MLS IDX program. Detailed information about the properties displayed on this website includes the name of the listing company.
- Information is deemed reliable but is not guaranteed.
Copyright © 2026 ELITE Realty.