
21024 W 116th Terrace, Olathe, KS 66061
- 4Beds
- 3 Baths
- 0½ Baths
- 2,340Sq Ft
-
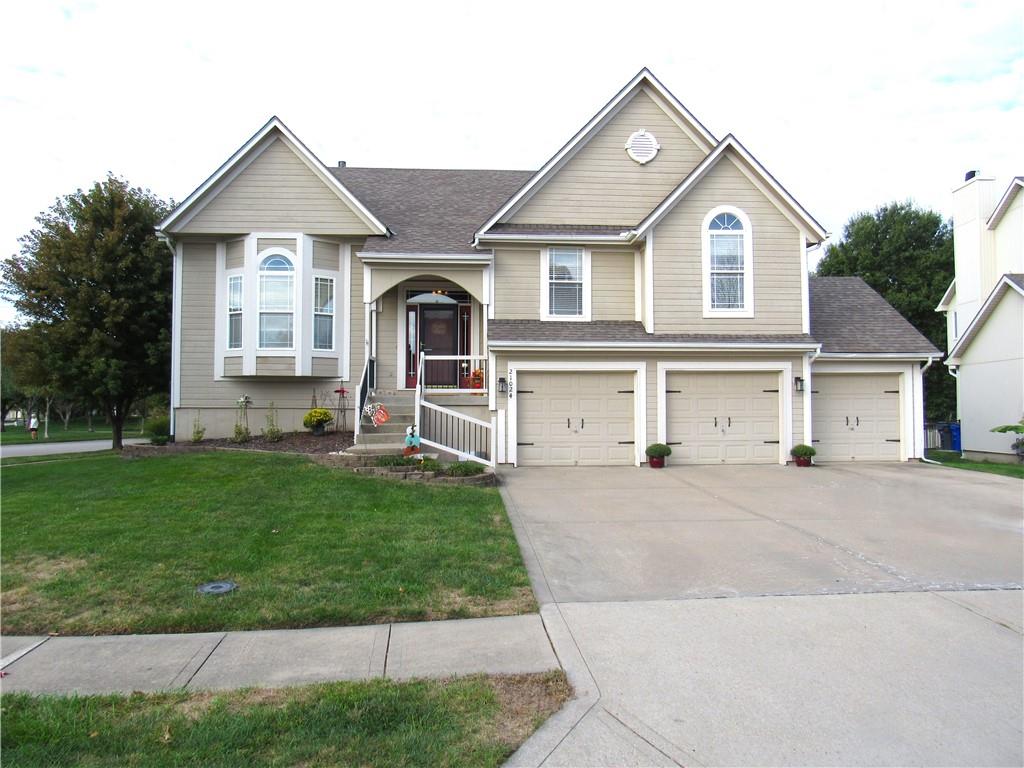
Front of home (1)
1 of 34
-
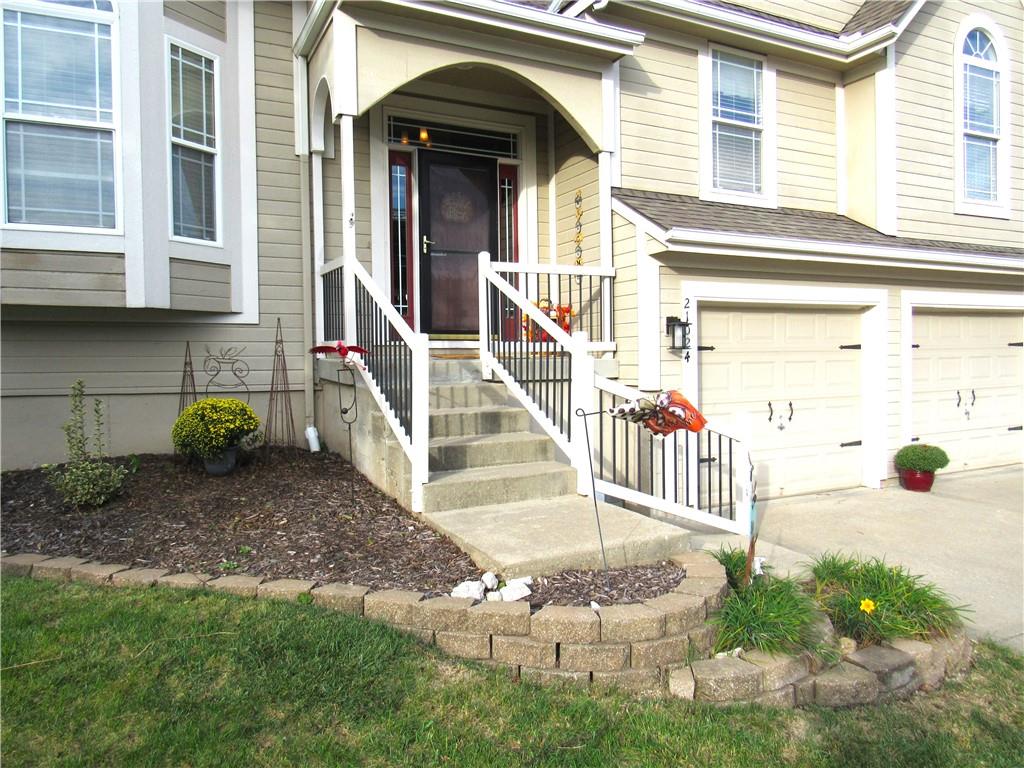
Front of home (2)
2 of 34
-
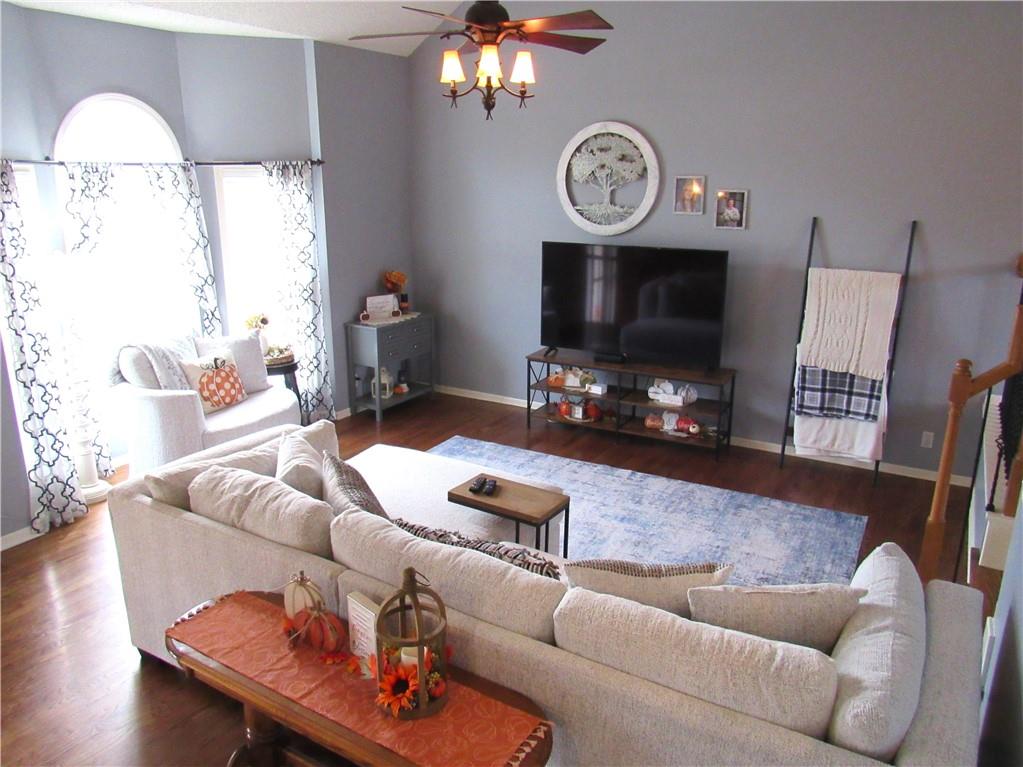
Great room (1)
3 of 34
-
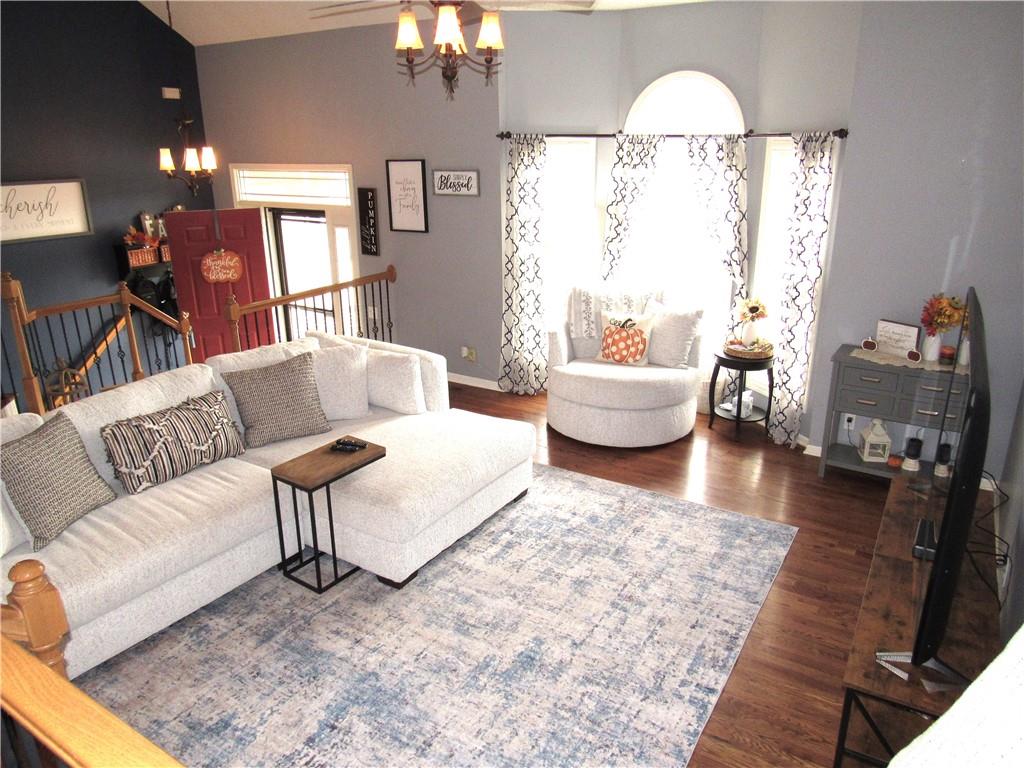
Great room (2)
4 of 34
-
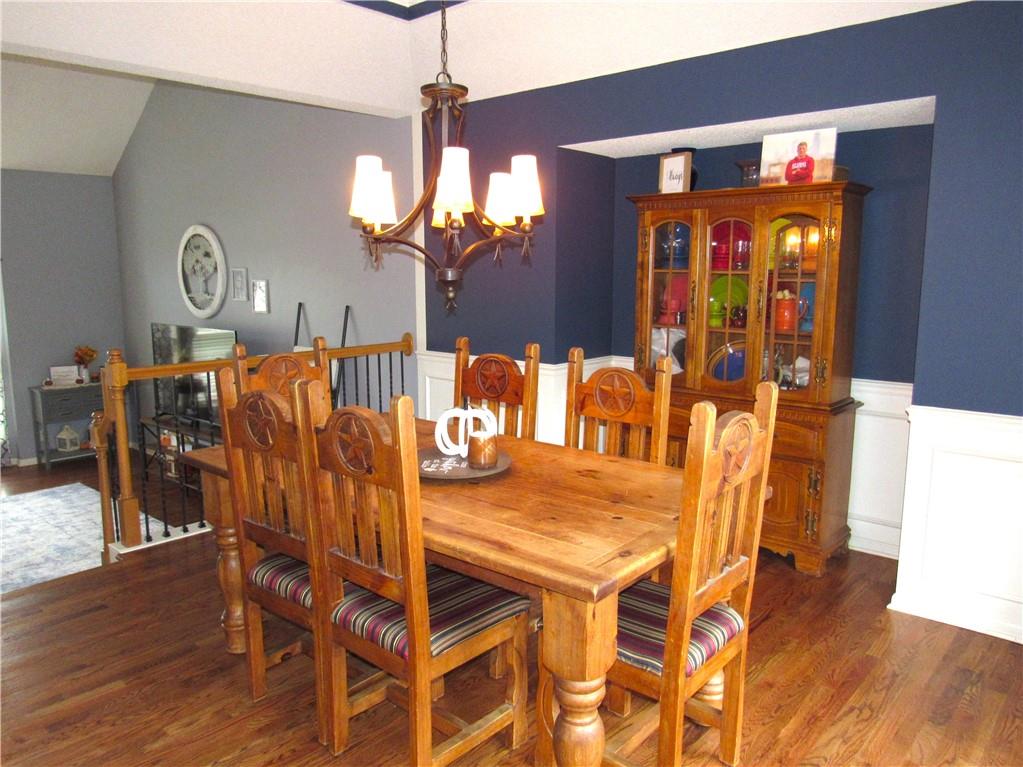
Dining room (1)
5 of 34
-
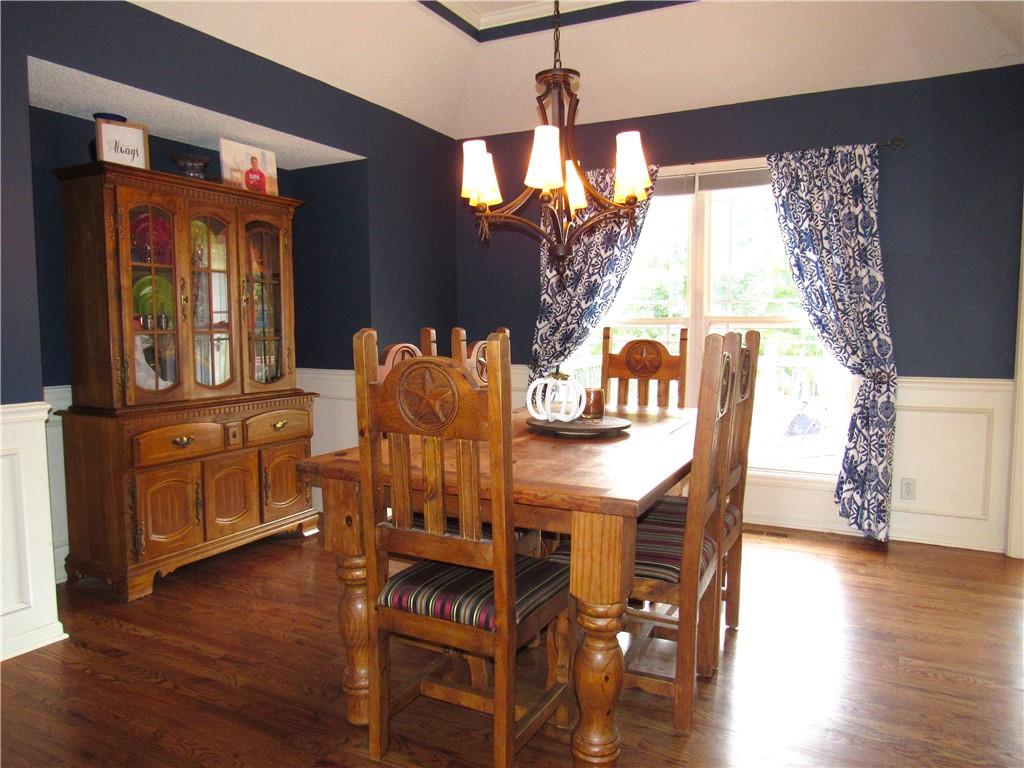
Dining room (2)
6 of 34
-
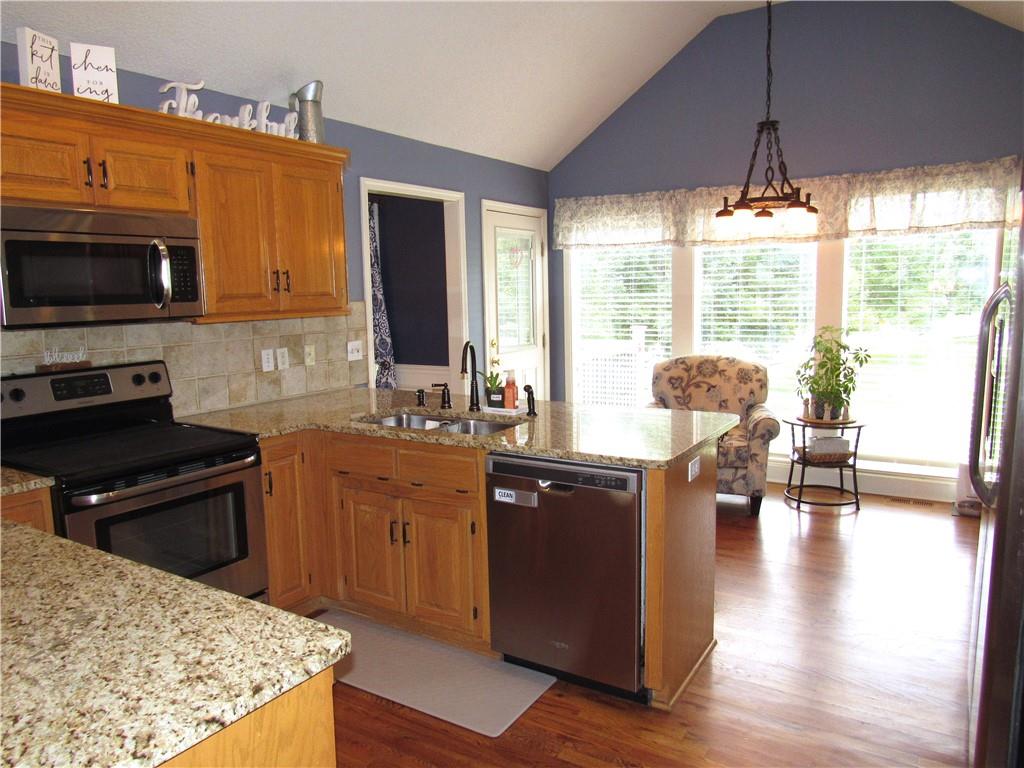
Kitchen (1)
7 of 34
-
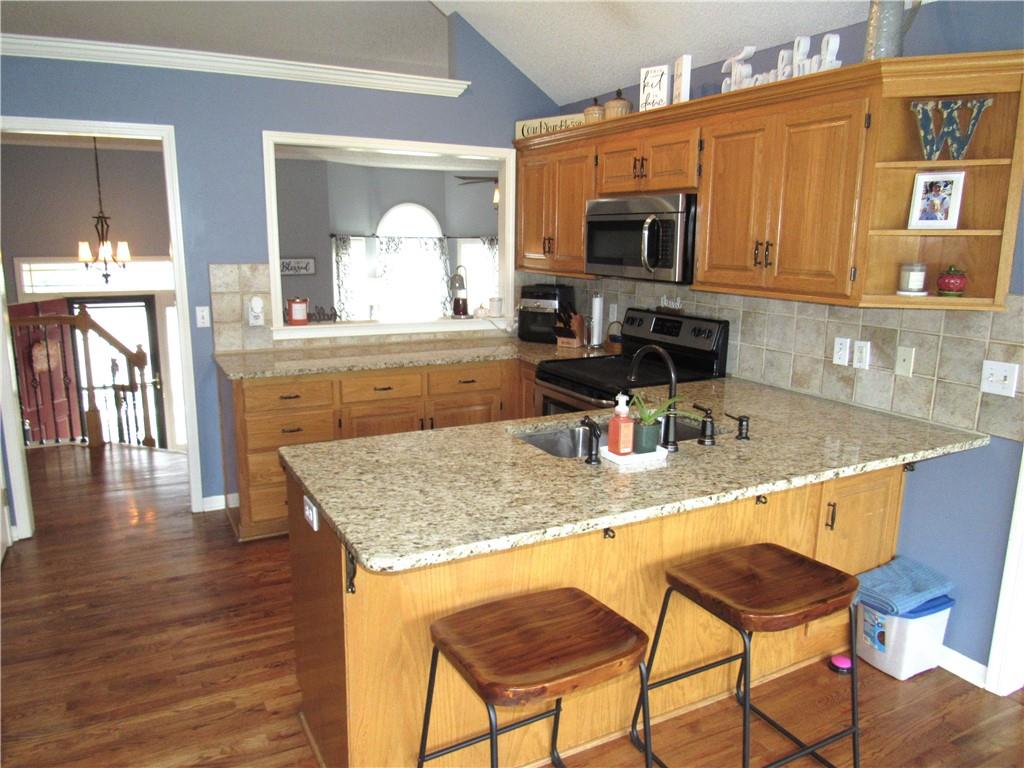
Kitchen (2)
8 of 34
-
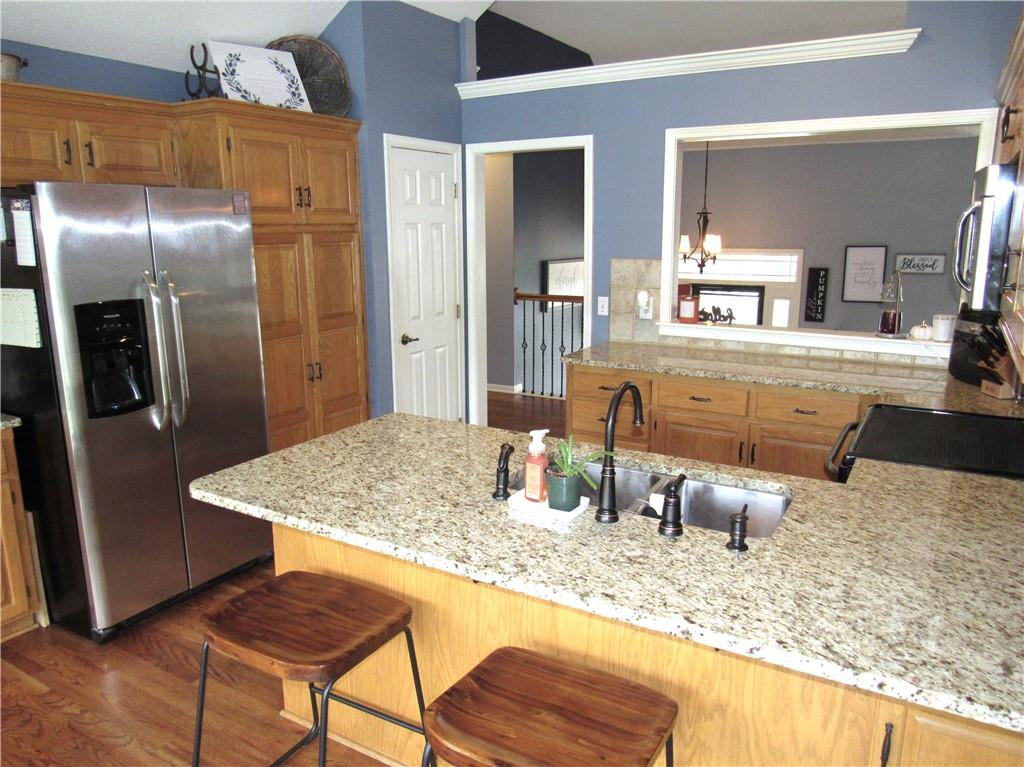
Kitchen (3)
9 of 34
-
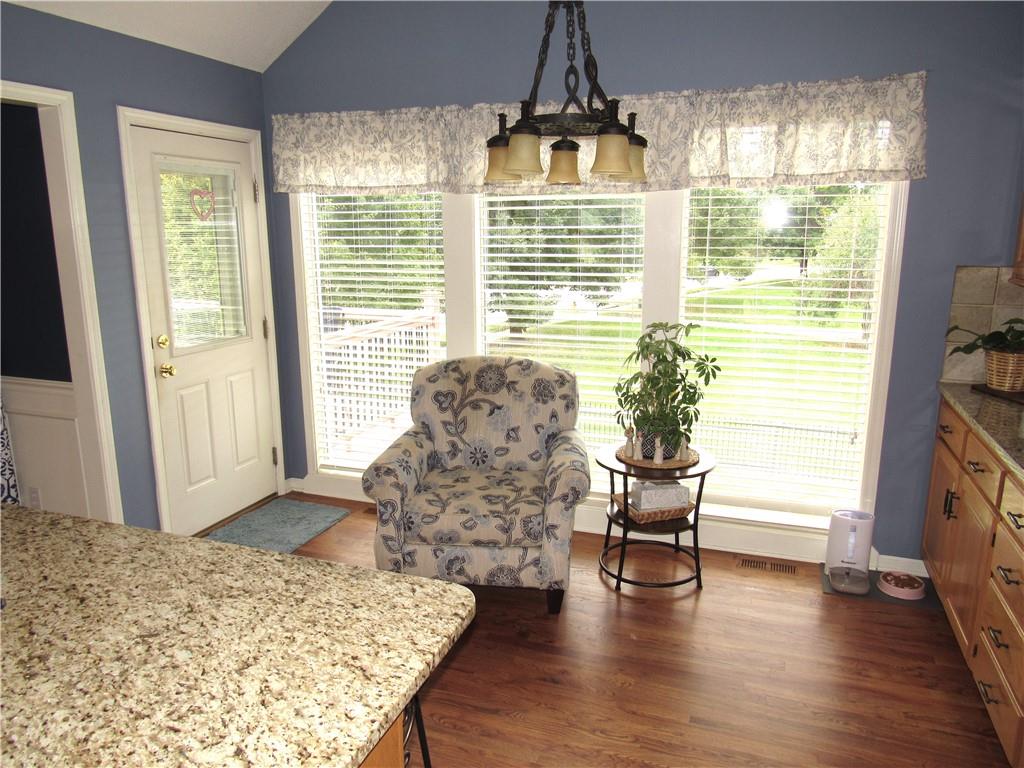
Breakfast room (1)
10 of 34
-
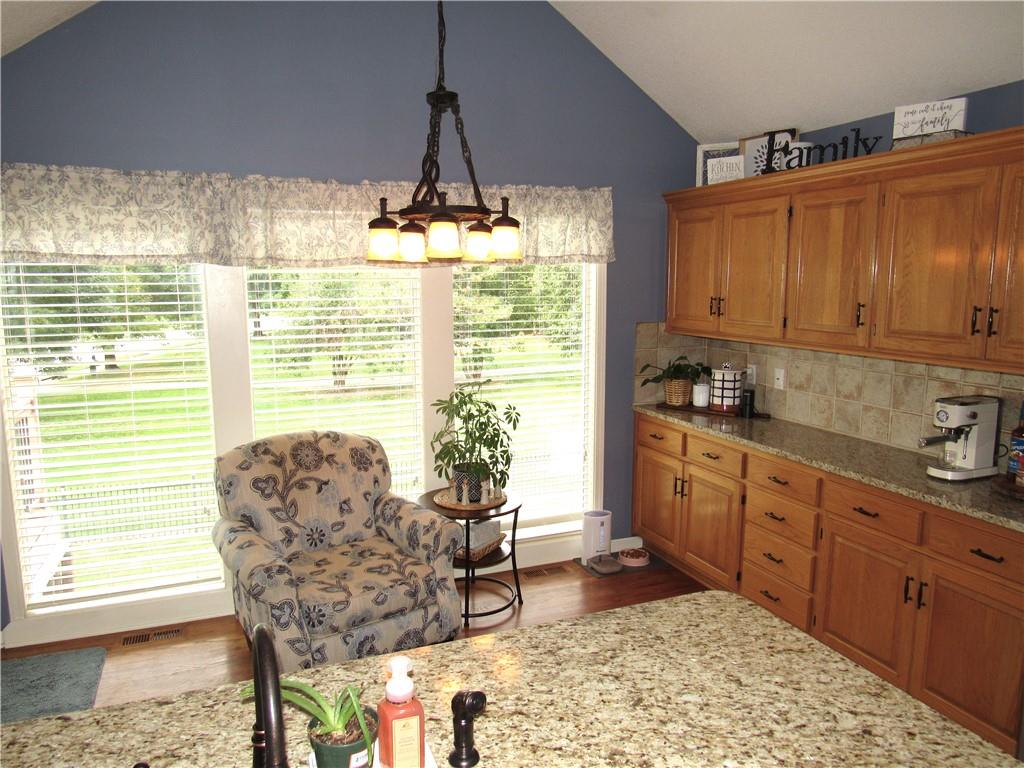
Breakfast room (2)
11 of 34
-
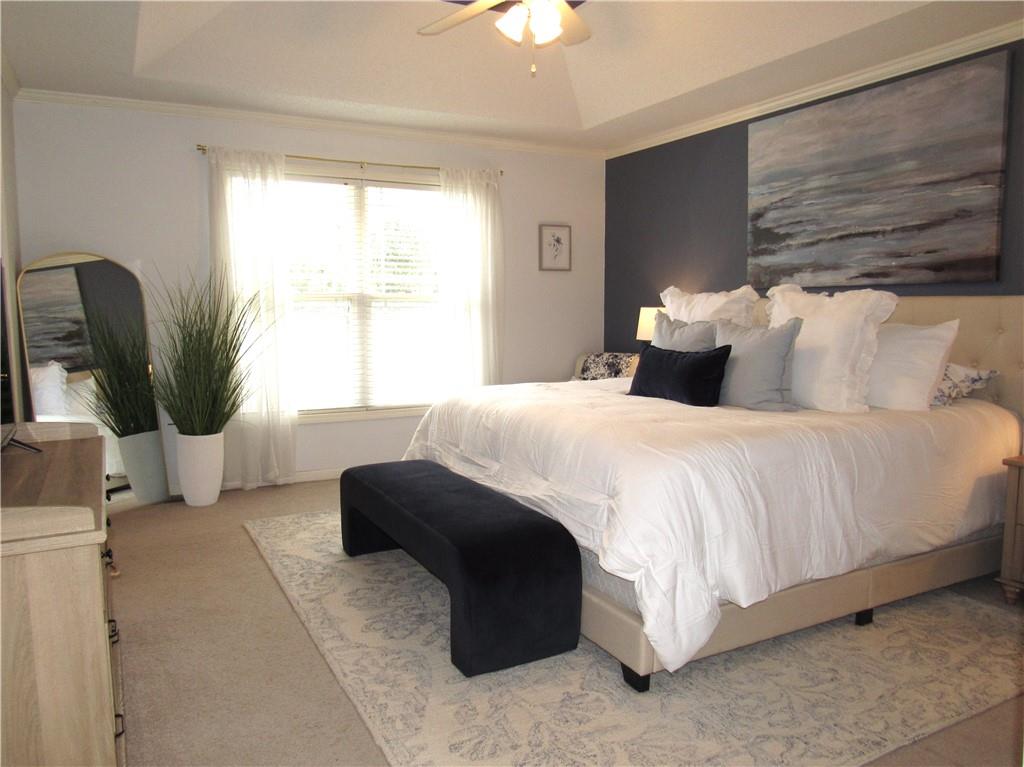
Primary bedroom (1)
12 of 34
-
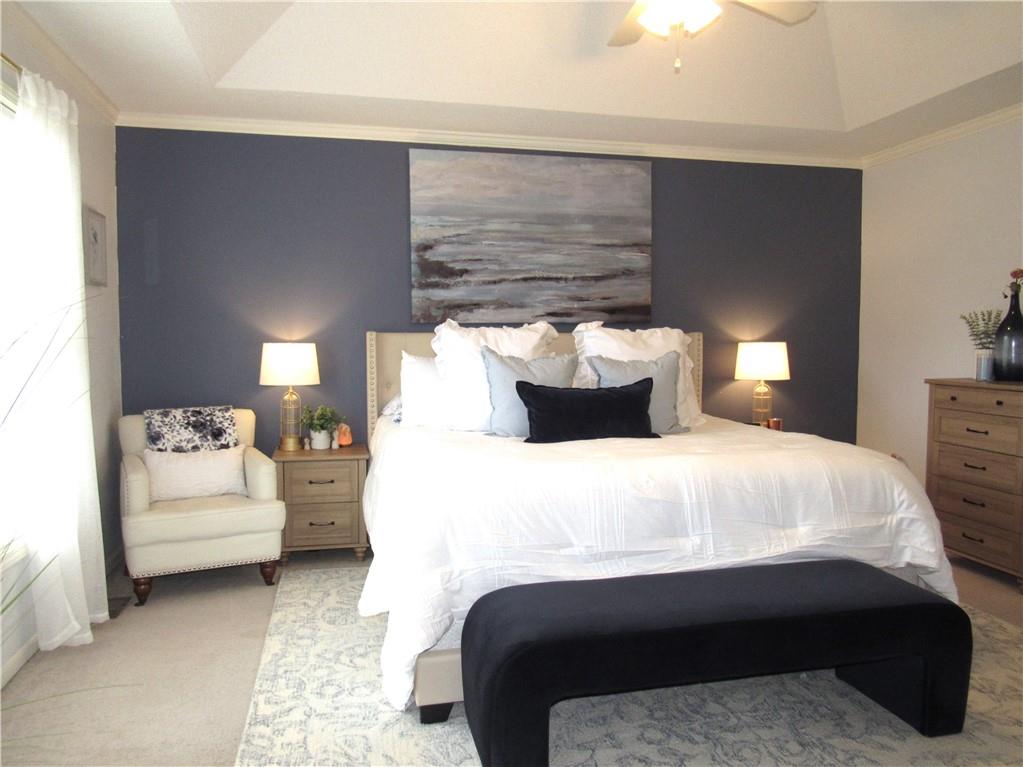
Primary bedroom (2)
13 of 34
-
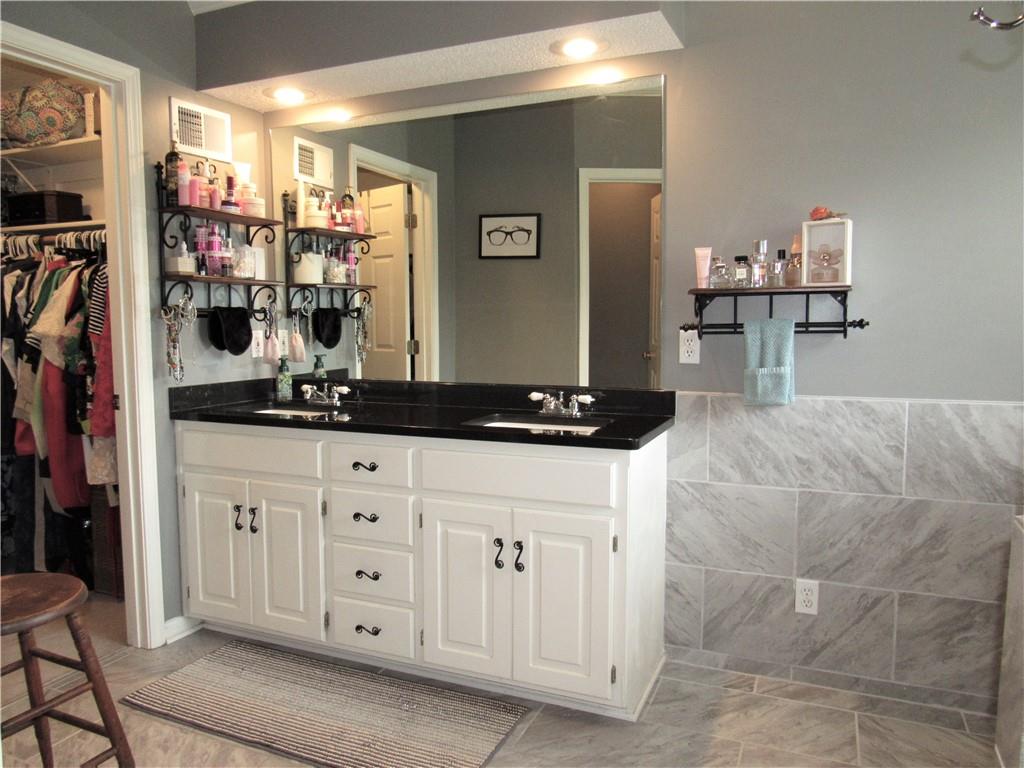
Primary bathroom (1)
14 of 34
-
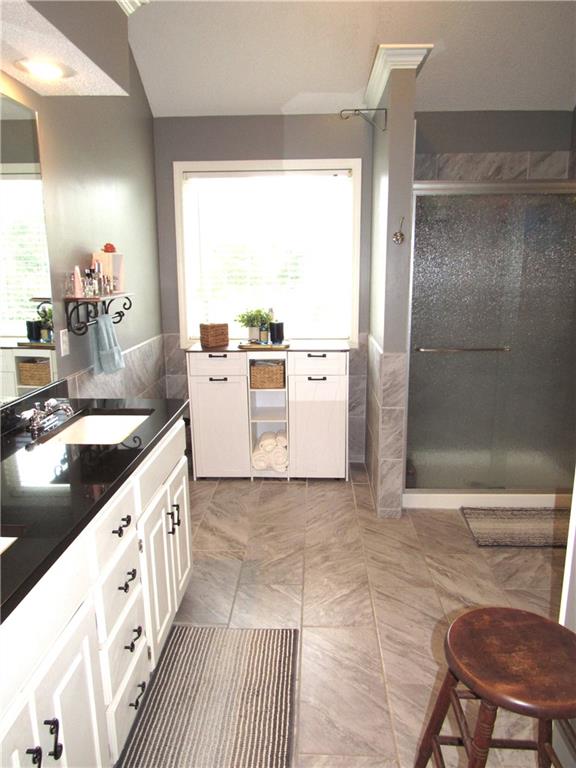
Primary bathroom (2)
15 of 34
-
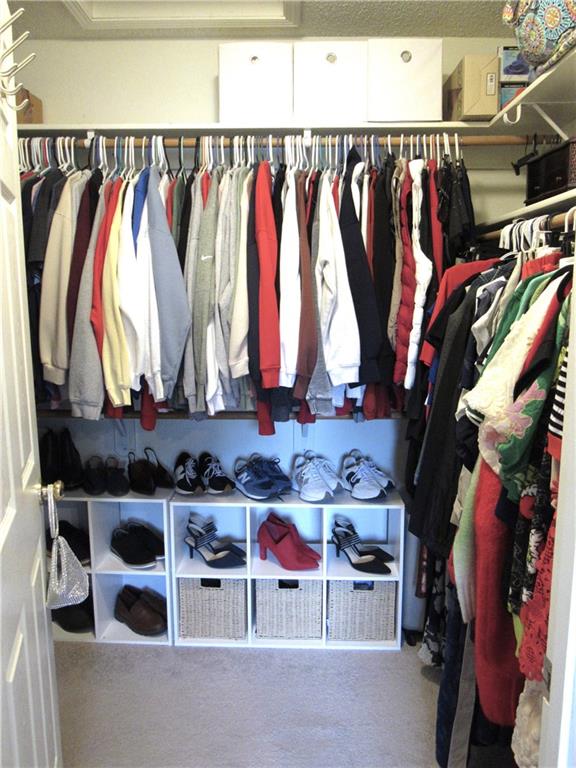
Primary walk-in closet
16 of 34
-
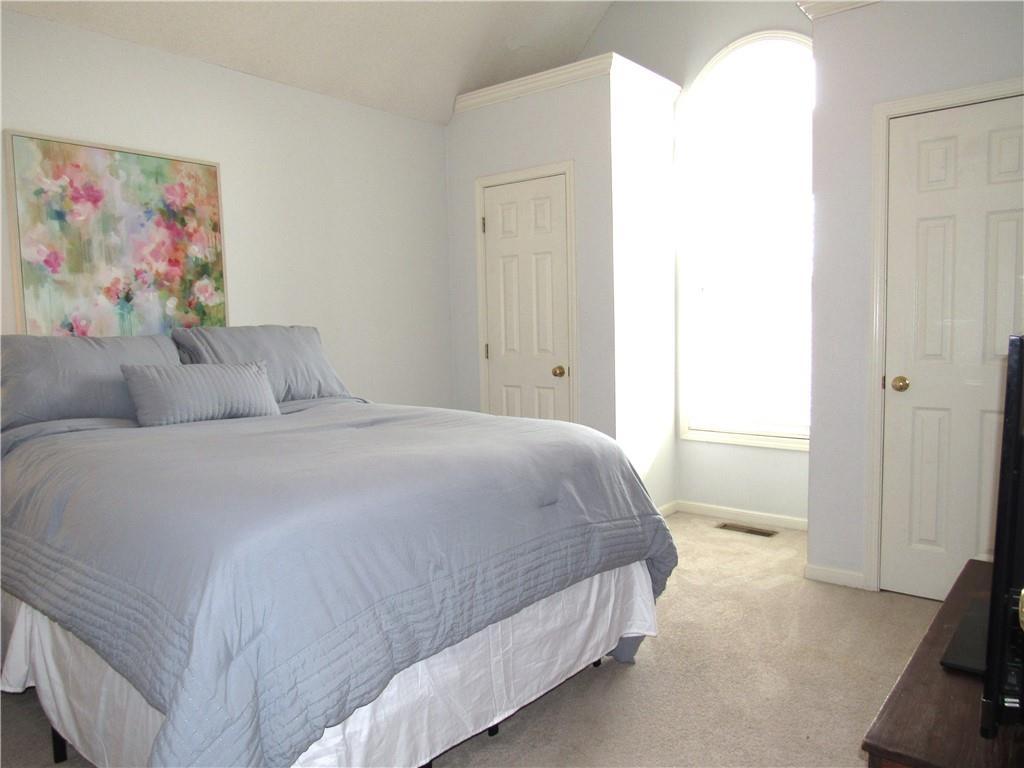
Bedroom two
17 of 34
-
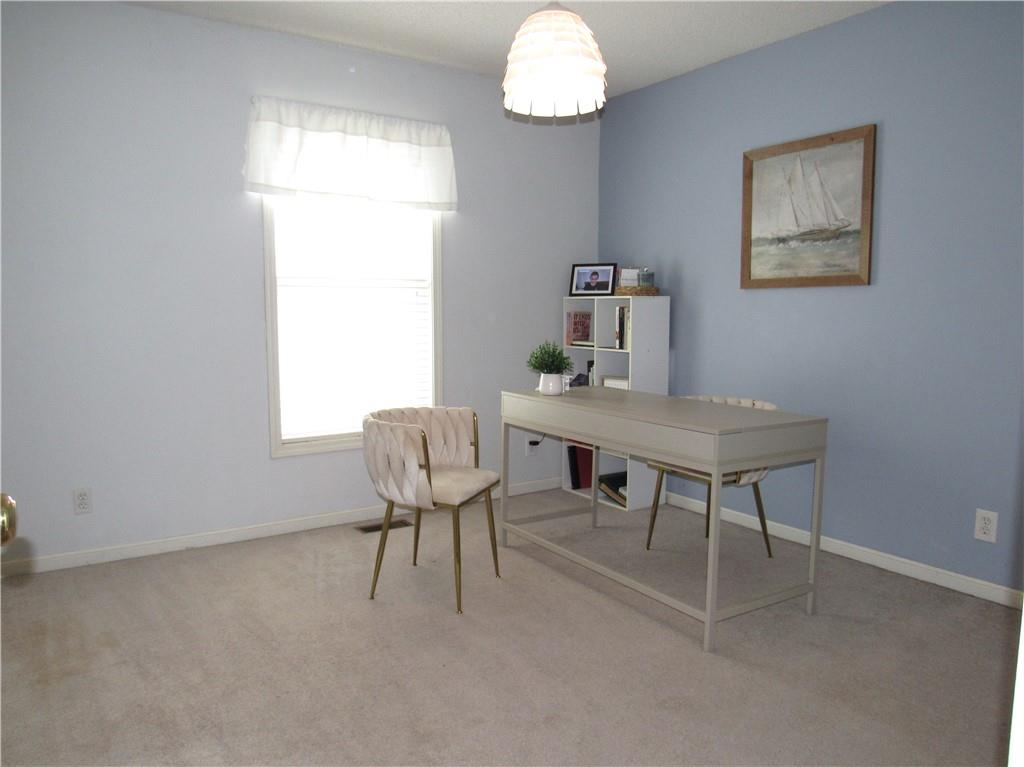
Bedroom three
18 of 34
-
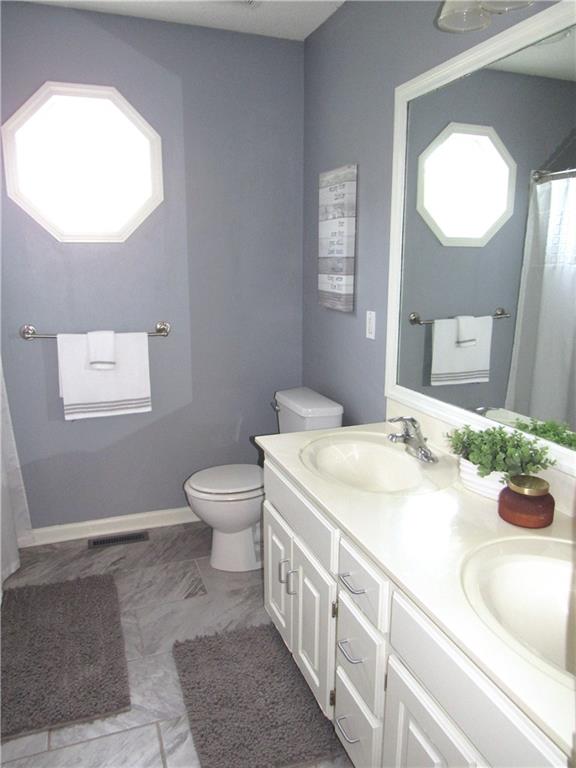
Full hall bathroom
19 of 34
-
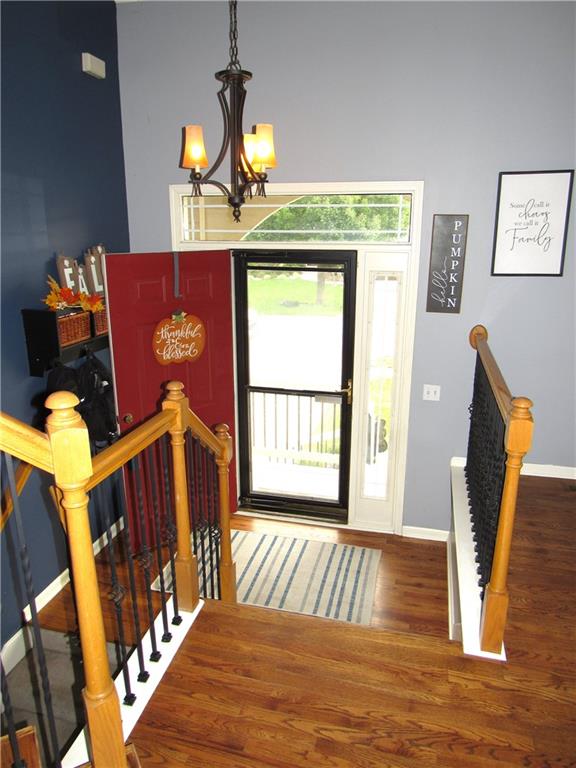
Back at foyer
20 of 34
-
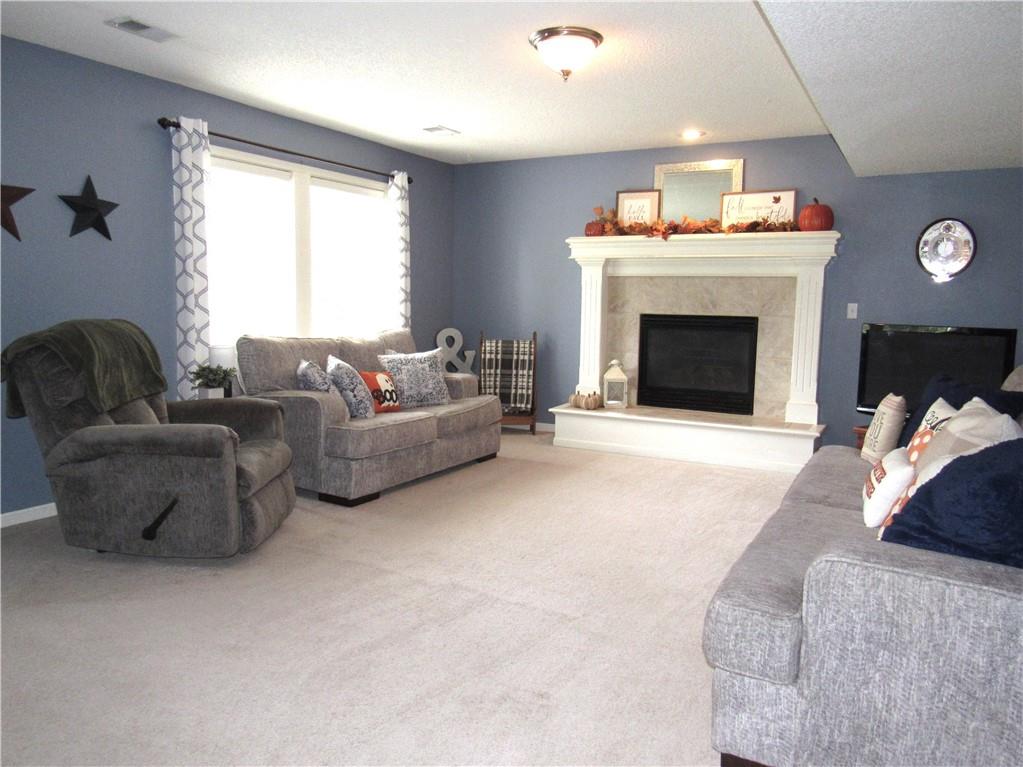
Lower level family room (1)
21 of 34
-
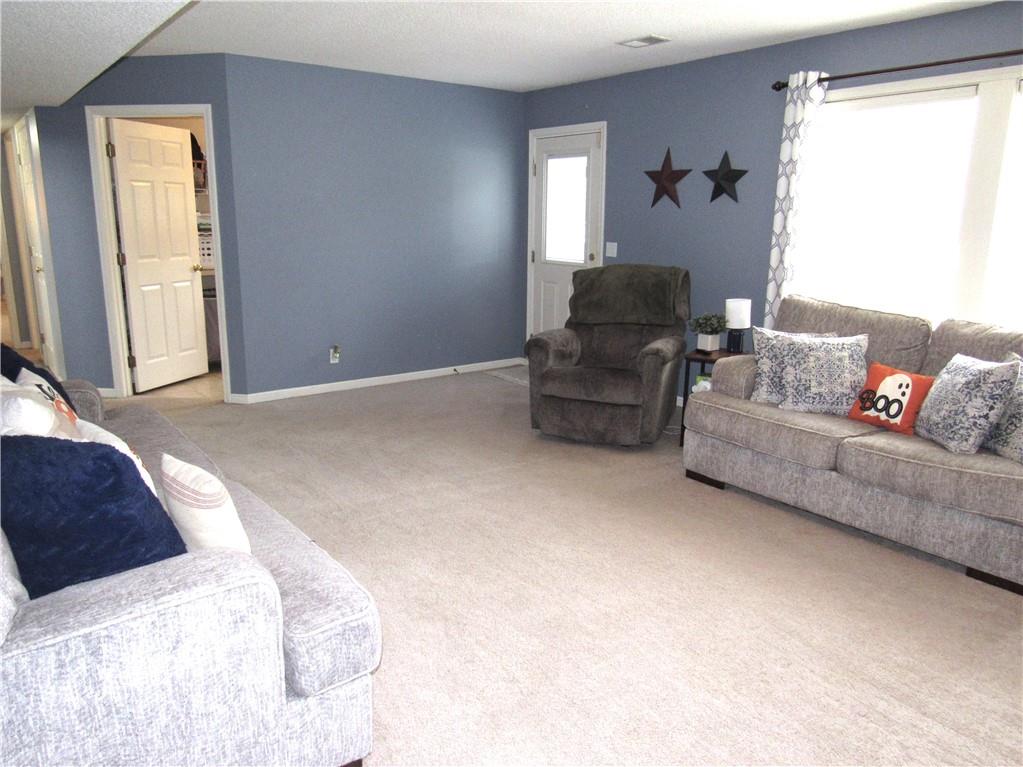
Lower level family room (2)
22 of 34
-
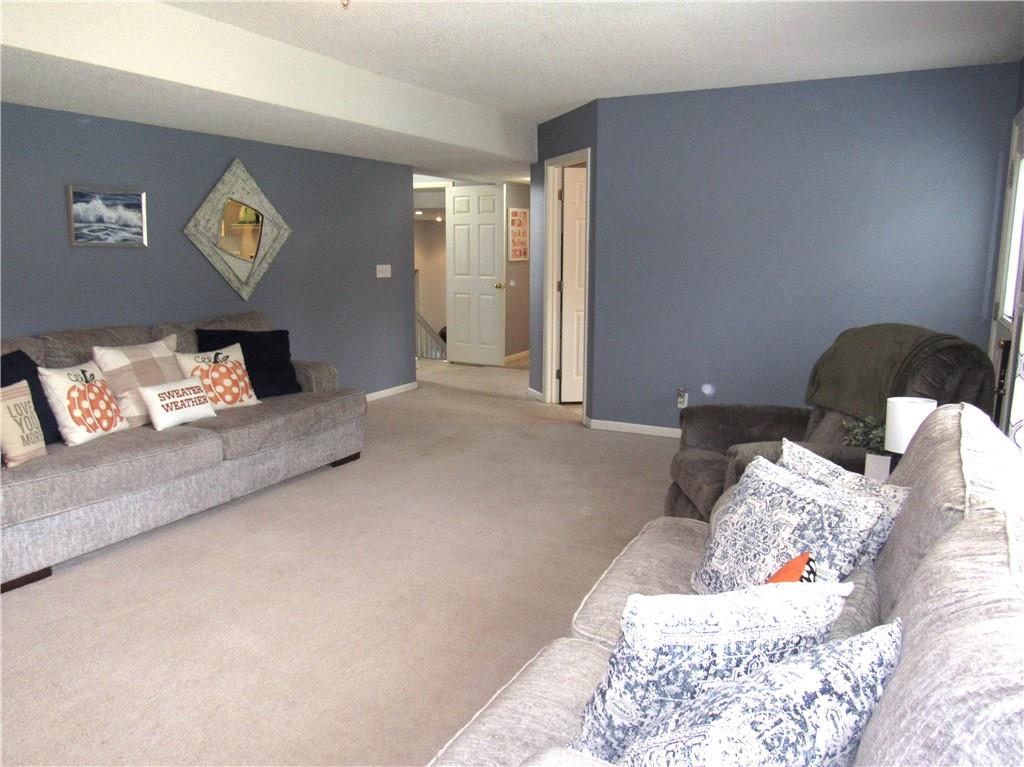
Lower level family room (3)
23 of 34
-
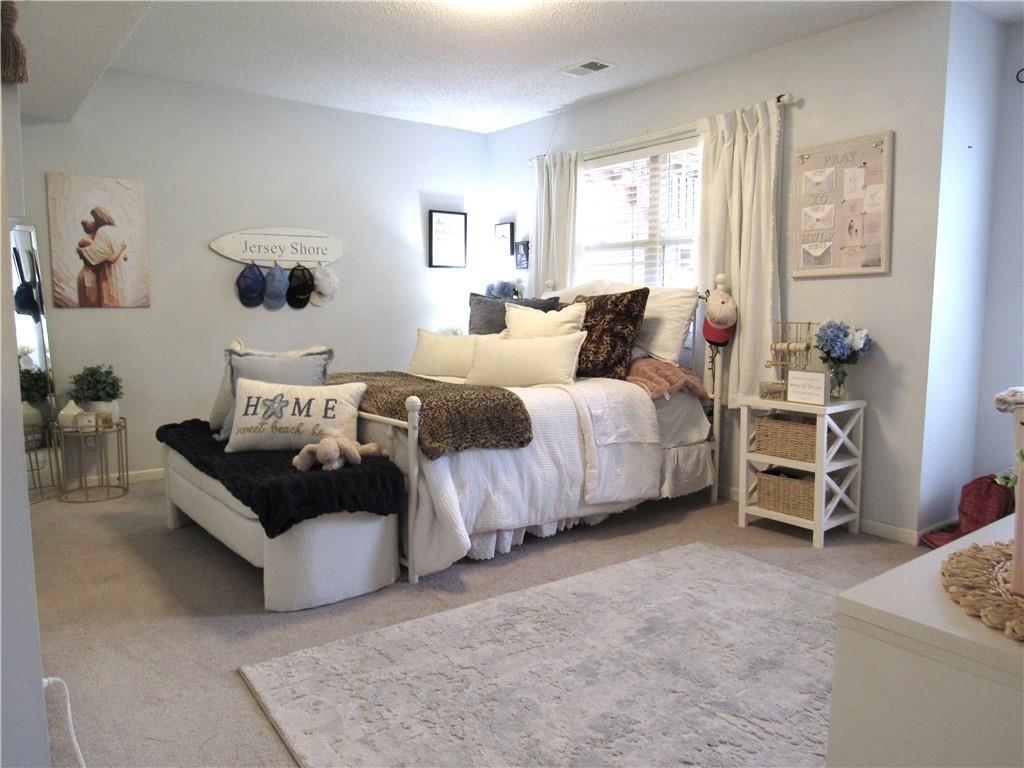
Lower level bedroom four (1)
24 of 34
-
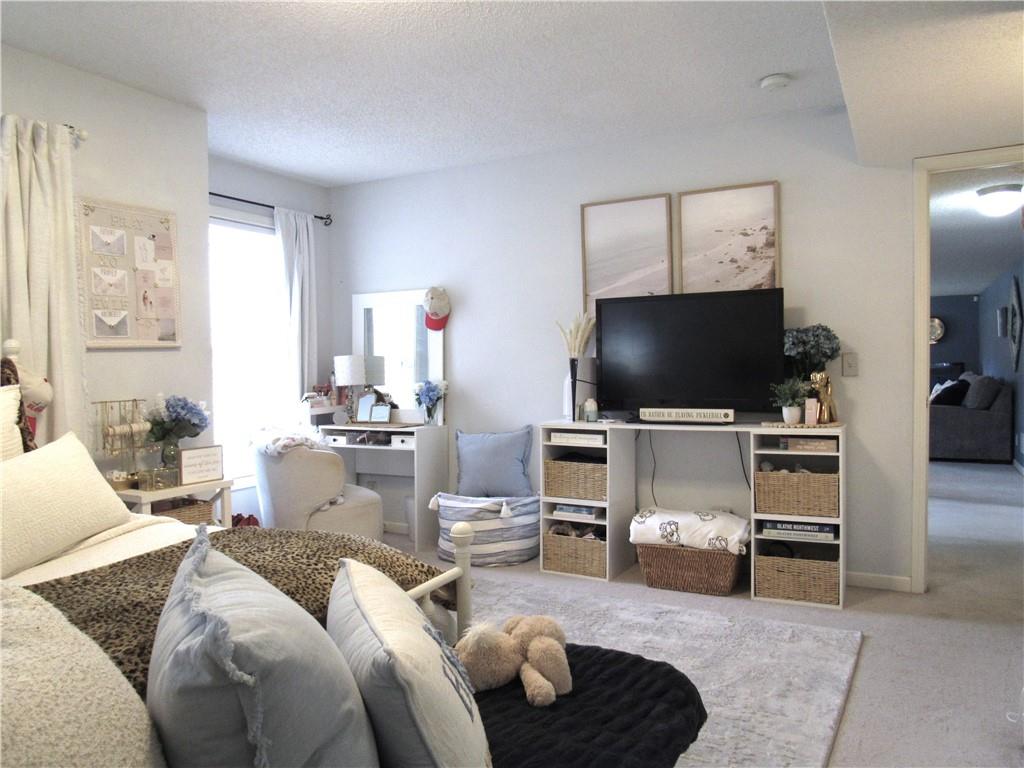
Lower level bedroom four (2)
25 of 34
-
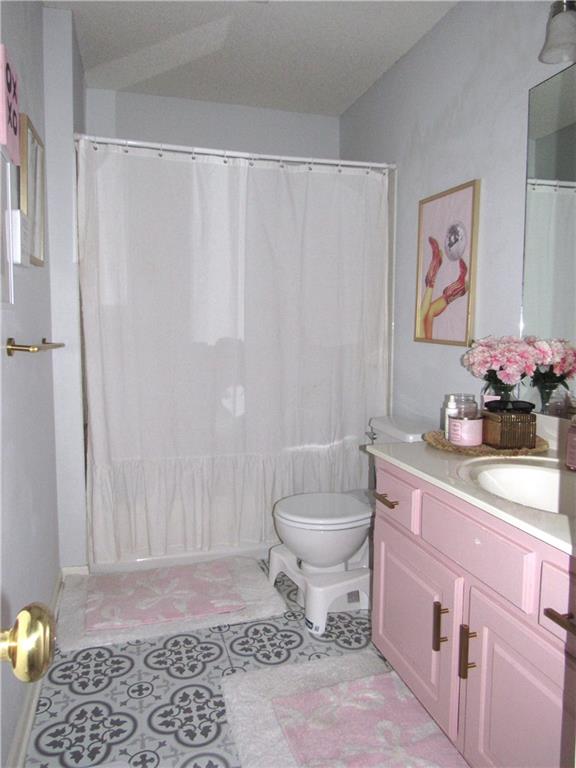
Lower level full bath
26 of 34
-
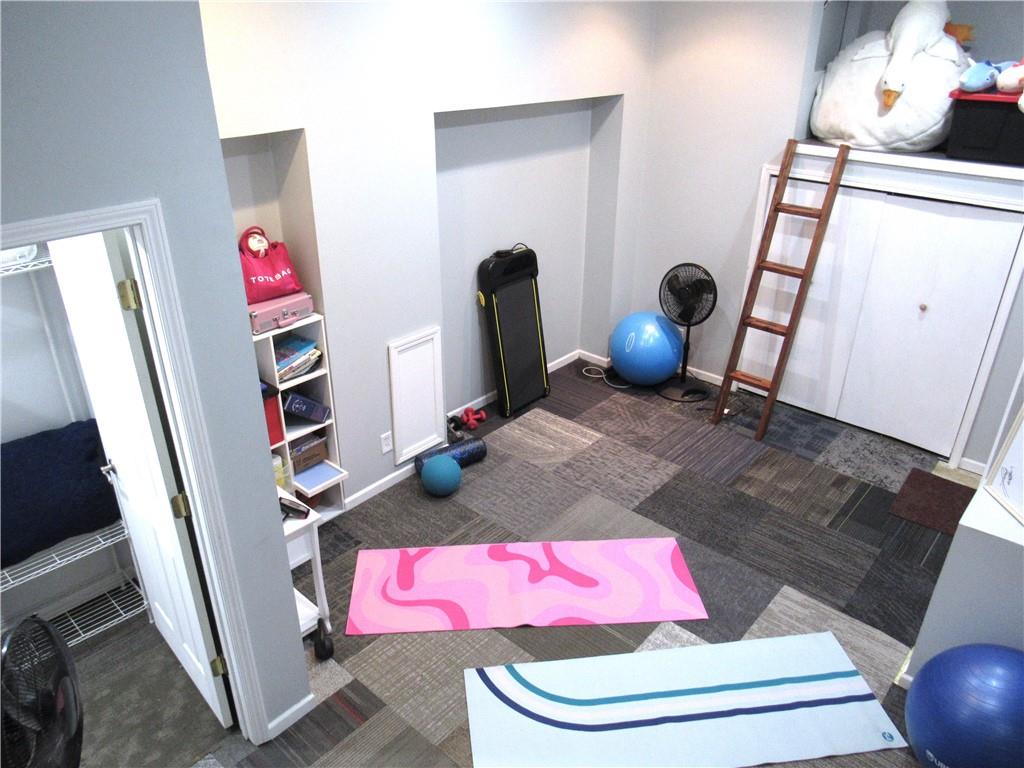
Lower level rec room / play area / office
27 of 34
-
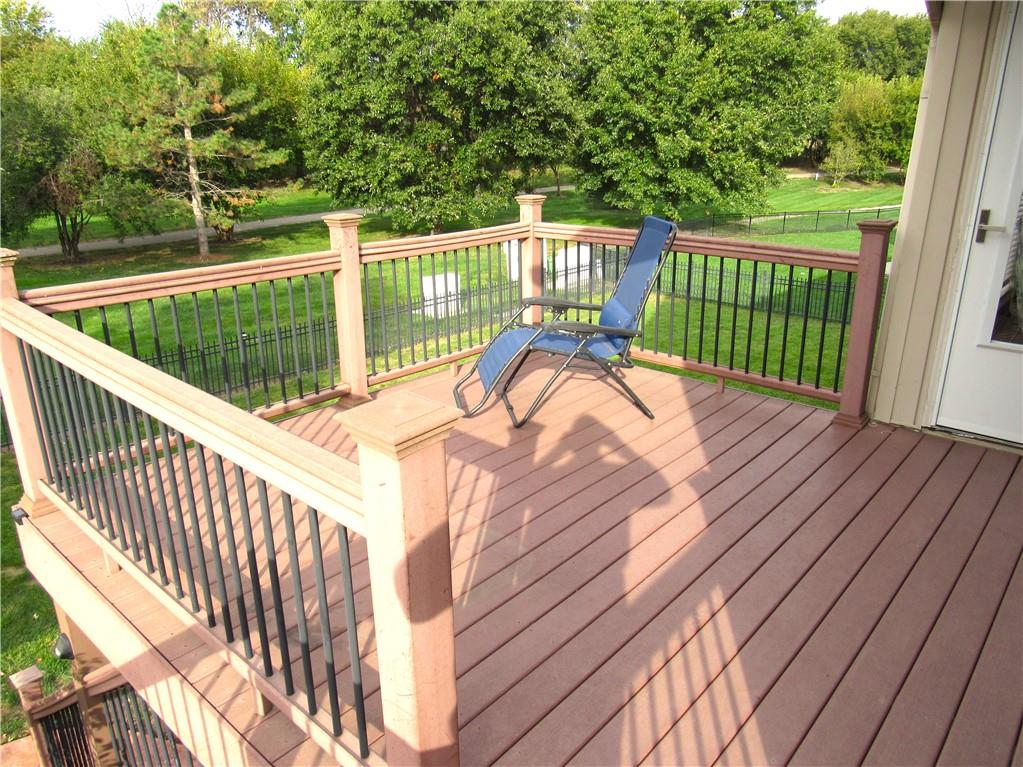
Deck (1)
28 of 34
-
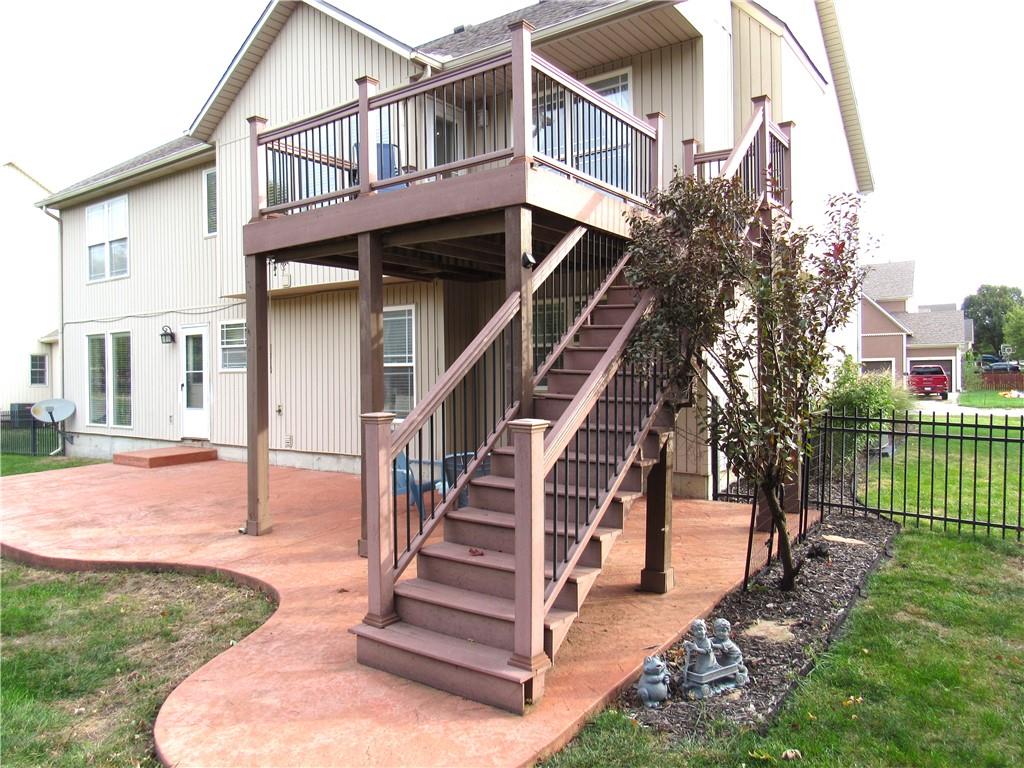
Deck (2)
29 of 34
-
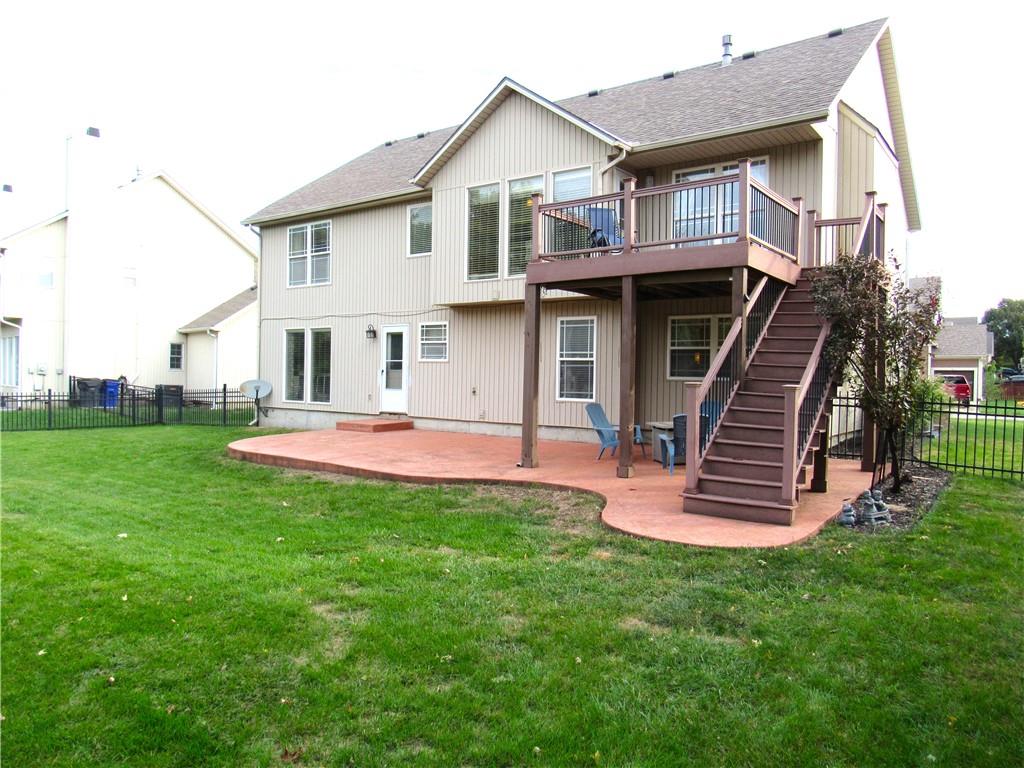
Back of home (1)
30 of 34
-
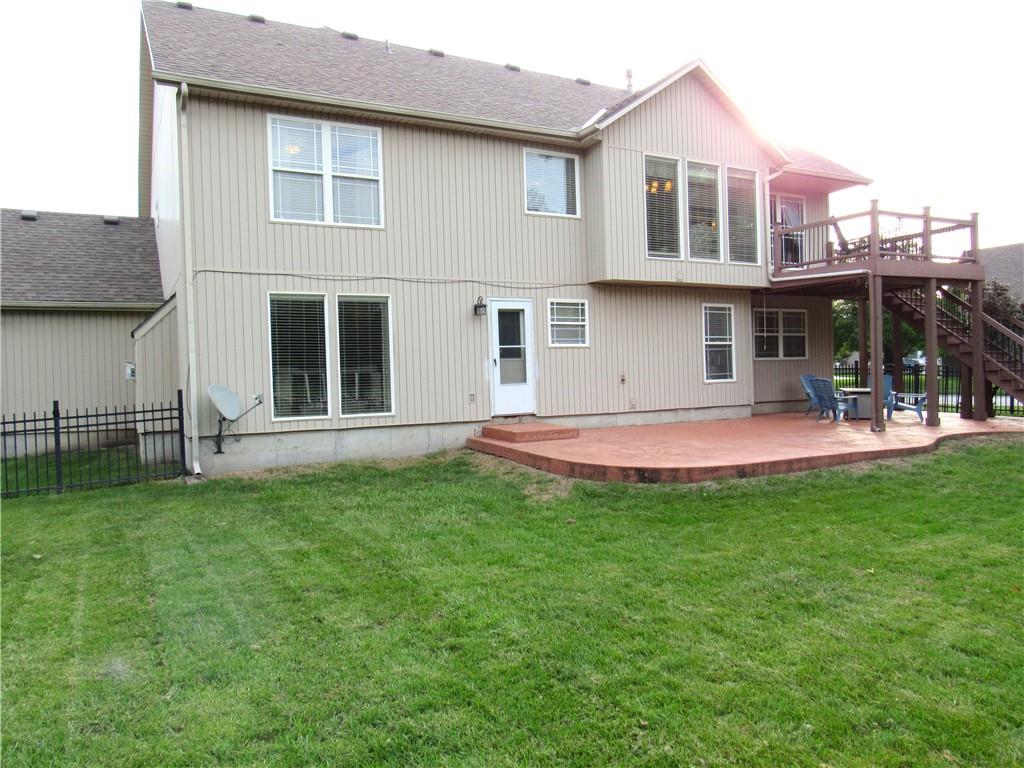
Back of home (2)
31 of 34
-
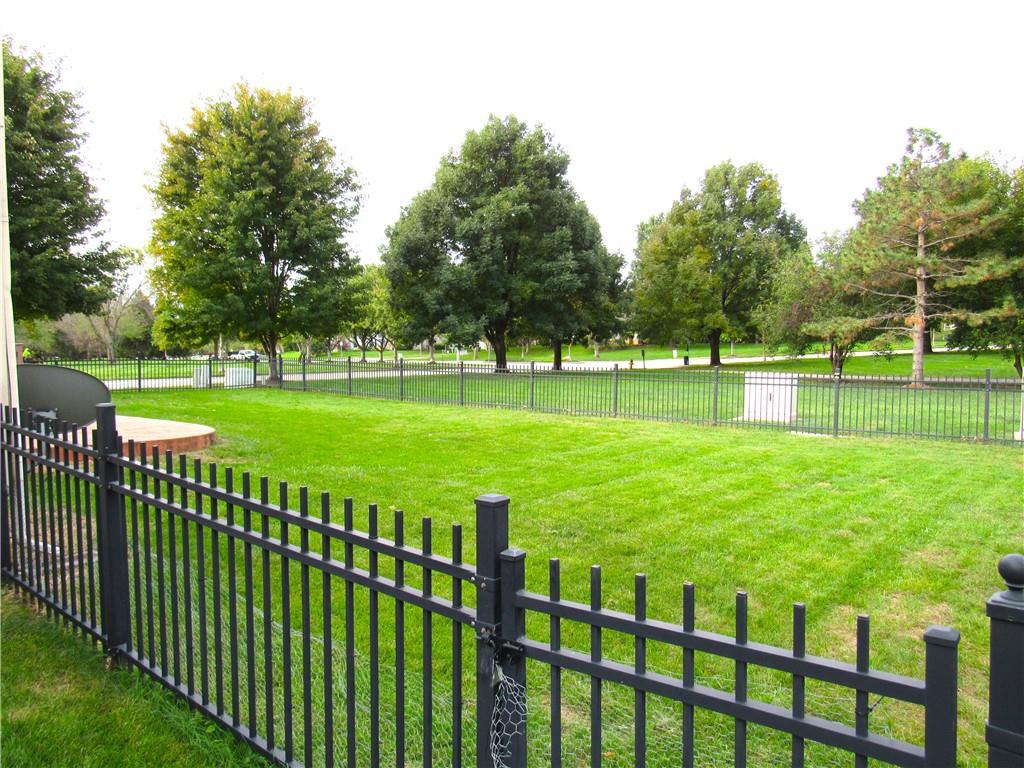
Back yard (1)
32 of 34
-
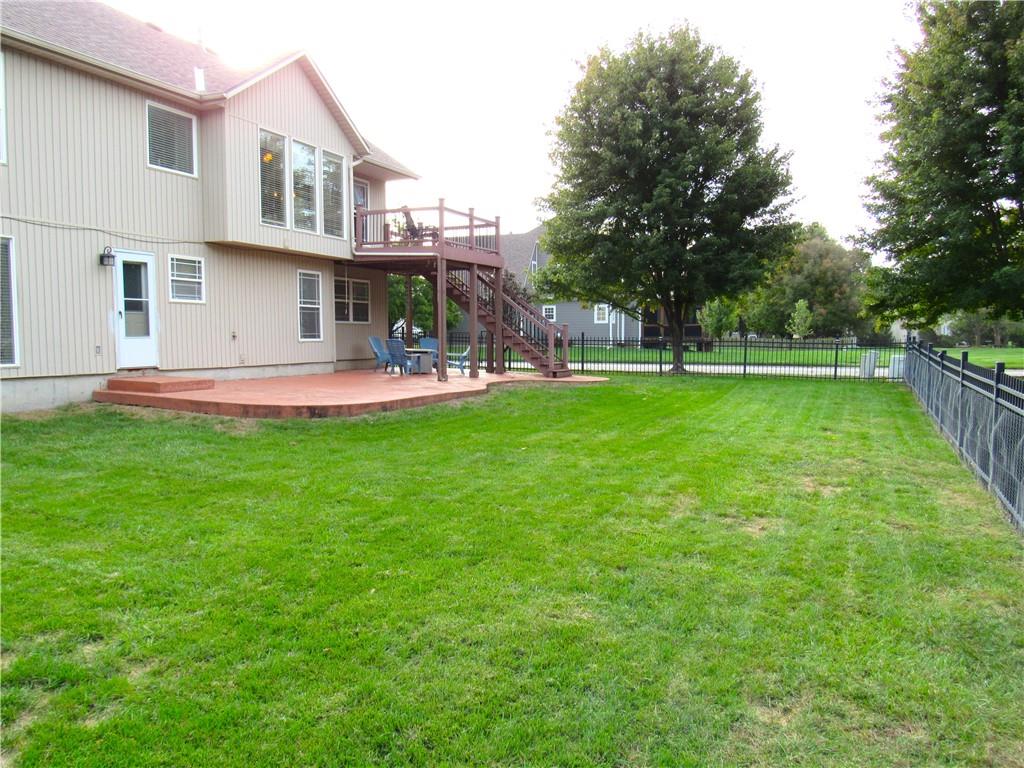
Back yard (2)
33 of 34
-
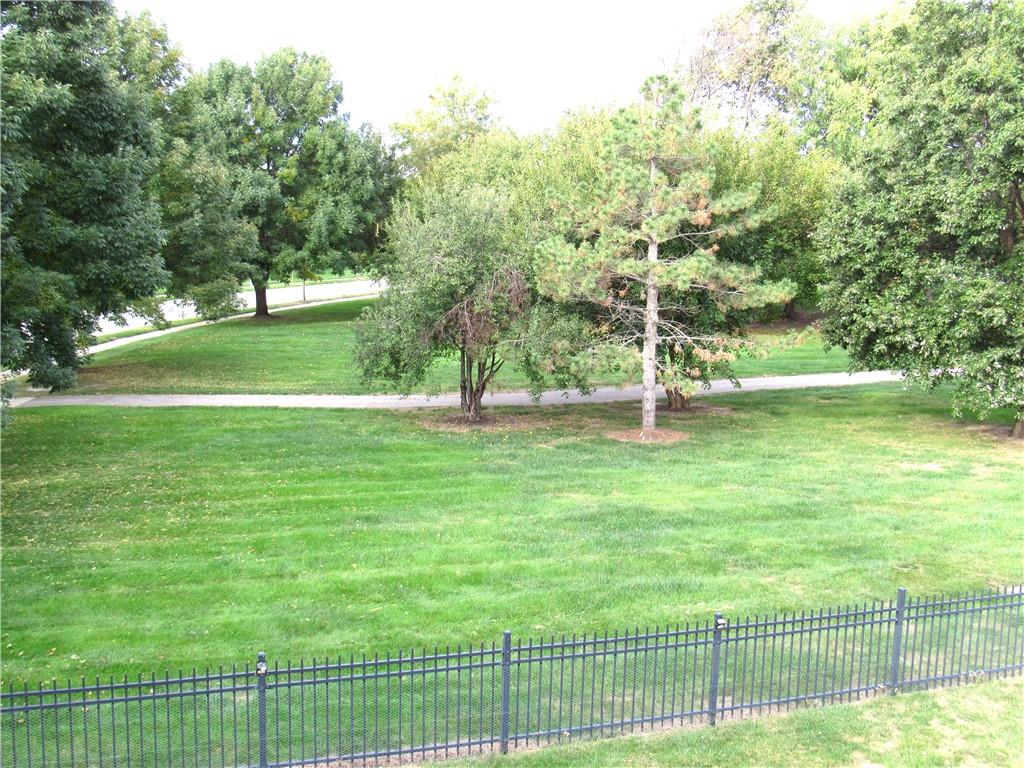
Backs to greenspace / walking trails
34 of 34
Wonderful open floor plan with four bedrooms, 3 full bathrooms, 3 car garage and a finished walk-out lower level! Large corner lot and backing to green space and walking trails leading to community pool and park. This Foxfield Village home has more than 2,300 finished square feet and is located in the award-winning Olathe School District. Main level featuring an open great room, kitchen, breakfast room and formal dining room. Hardwood flooring at the entry, great room, kitchen, breakfast room, dining room and main hallway. Large and open great room featuring tall vaulted ceilings, bay window, ceiling fan and blinds. Formal dining room featuring a vaulted ceiling and wainscoting. Kitchen featuring granite countertops, peninsula island with bar stool area, stained cabinets, pantry and hardwoods. Kitchen appliances include electric range, dishwasher, microwave and refrigerator stays. Breakfast room featuring butler's pantry, vaulted ceiling, hardwoods and door out to the deck. Primary bedroom and bedrooms two and three at the upper level. Primary bedroom has a vaulted ceiling, ceiling fan, walk-in closet and bathroom with double vanities. Finished walk-out lower level featuring a large family room with fireplace and walk-out door to the patio and back yard, bedroom four, full bathroom and full laundry room. Sub-basement perfect for play area, man cave or private office. 2,340 finished square feet per Johnson County KS tax records. Exterior features include a large corner lot, large fenced back yard, 12x12 deck, oversized concrete patio and backing to neighborhood greenspace and walking trails. All window treatments stay with the home. Three car garage with door openers and EV charging outlet. Acres of amenities including park like greenspace, large community pool, walking trails, playground and sand volleyball courts. Conveniently located near area parks, shopping and dining amenities and with easy access to K-10, K-7 and I-435 highways. Hurry before this one is gone!
- Directions
- From 119th Street and Woodland Road go West on 119th Street. Go North on Monroe Street. Go East on 117th Street. Go North on 116th Terrace to first home on left.
- Subdivision
- Foxfield Village
- City
- Olathe
- County
- Johnson, KS
- Property Type
- Residential / Single Family Residence
- Listing Updated
- Oct 14, 2026 at 1:10am
- MLS Number
- 2646129
- Property Tax
- $5,247
- Home Owners Association
- Yes - Centennial Management
- Disclaimer
- The information displayed on this page is confidential, proprietary, and copyrighted information of Heartland Multiple Listing Service, Inc. (“Heartland MLS”). Copyright 2026, Heartland Multiple Listing Service, Inc. Heartland MLS, Elite Realty and Agent Jo do not make any warranty or representation concerning the timeliness or accuracy of the information displayed herein. In consideration for the receipt of the information on this page, the recipient agrees to use the information solely for the private non-commercial purpose of identifying a property in which the recipient has a good faith interest in acquiring.
- The data relating to real estate displayed on this website comes in part from the Heartland Multiple Listing Service database compilation. The properties displayed on this website may not be all of the properties in the Heartland MLS database compilation, or all of the properties listed with other brokers participating in the Heartland MLS IDX program. Detailed information about the properties displayed on this website includes the name of the listing company.
- Information is deemed reliable but is not guaranteed.
Copyright © 2026 ELITE Realty.