
5307 Aberdeen Road, Fairway, KS 66205
- 4Beds
- 3 Baths
- 0½ Baths
- 2,461Sq Ft
-
1 of 36
-
2 of 36
-
3 of 36
-
4 of 36
-
5 of 36
-
6 of 36
-
7 of 36
-
8 of 36
-
9 of 36
-
10 of 36
-
11 of 36
-
12 of 36
-
13 of 36
-
14 of 36
-
15 of 36
-
16 of 36
-
17 of 36
-
18 of 36
-
19 of 36
-
20 of 36
-
21 of 36
-
22 of 36
-
23 of 36
-
24 of 36
-
25 of 36
-
26 of 36
-
27 of 36
-
28 of 36
-
29 of 36
-
30 of 36
-
31 of 36
-
32 of 36
-
33 of 36
-
34 of 36
-
35 of 36
-
36 of 36
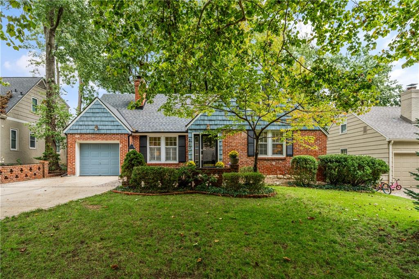
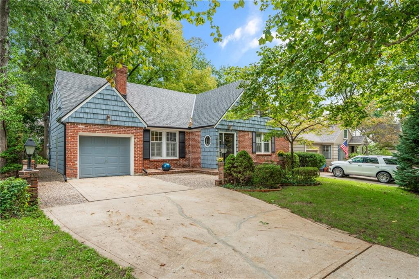
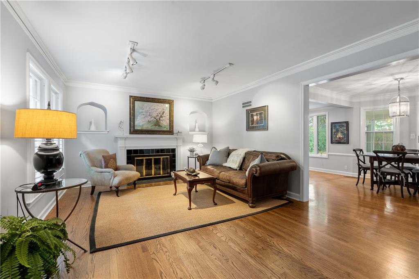
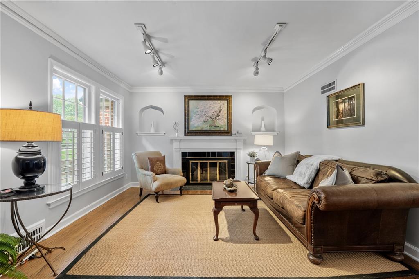
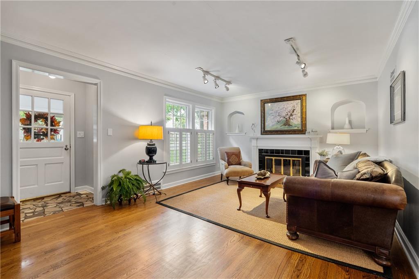
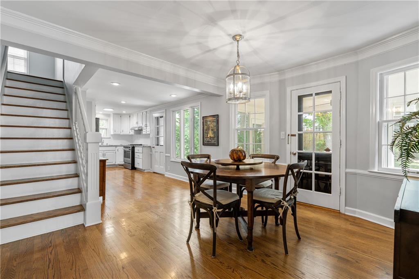
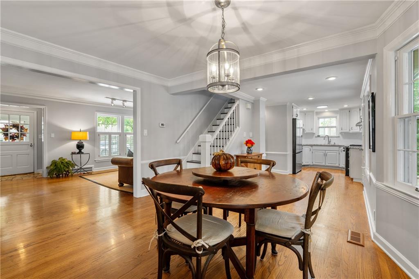
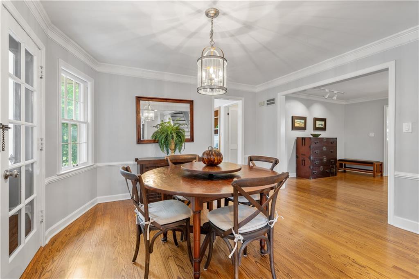
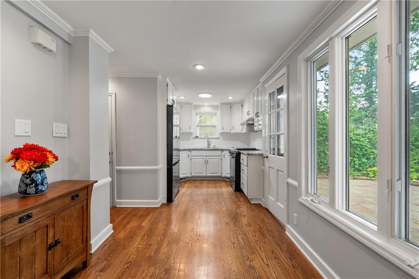
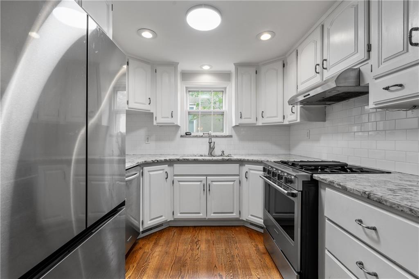
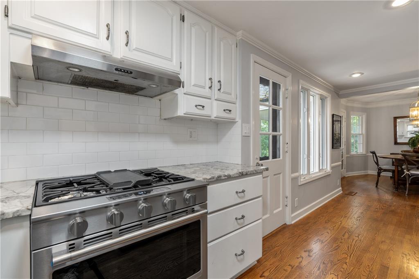
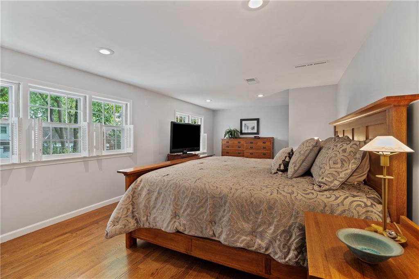
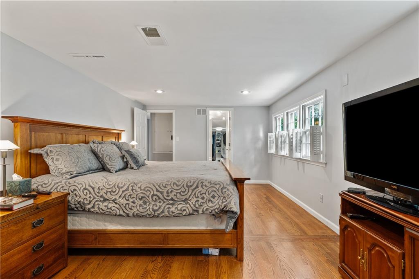
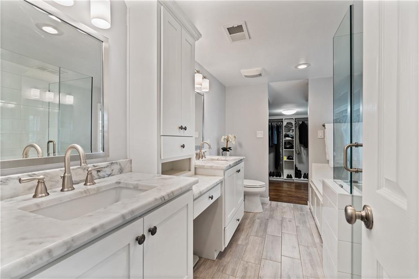
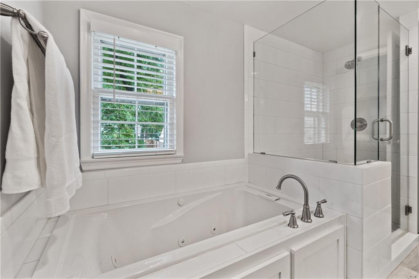
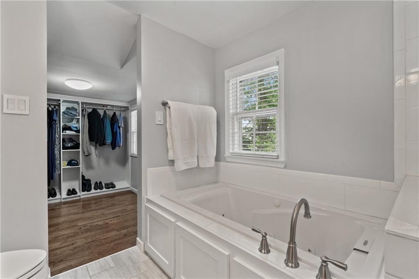
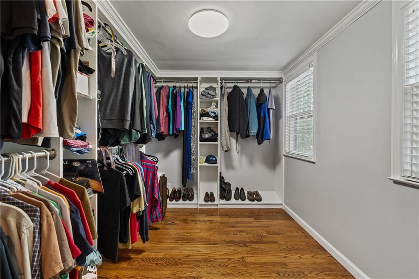
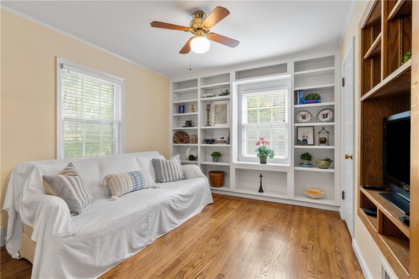
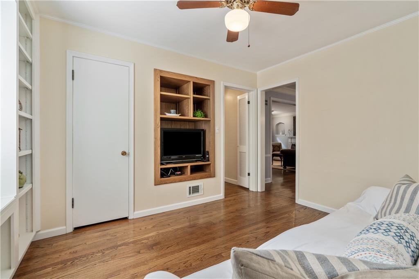
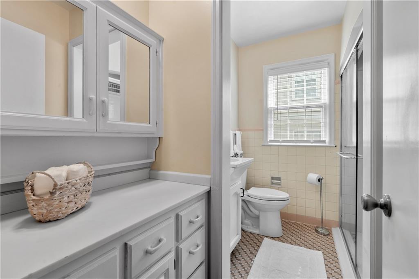
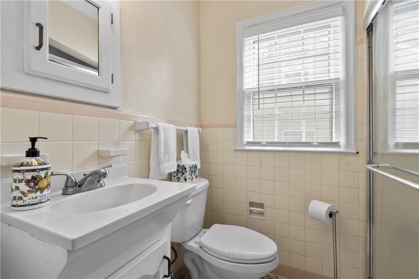
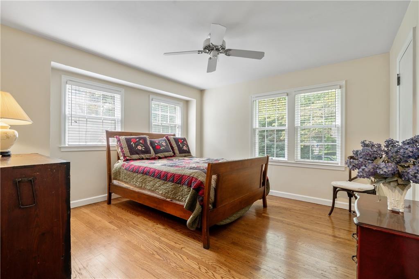
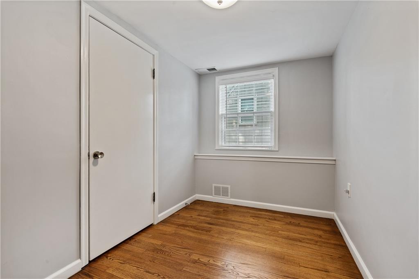
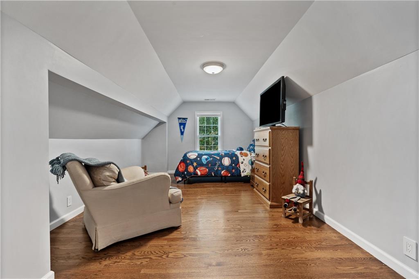
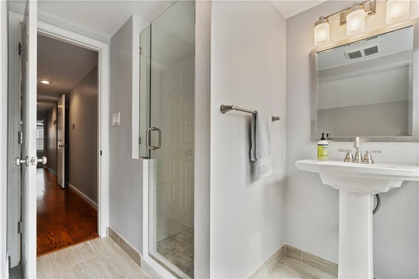
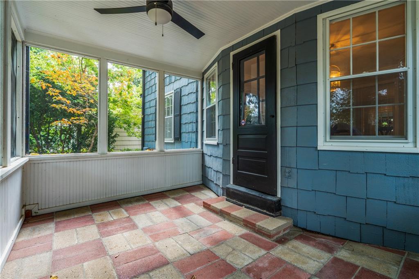
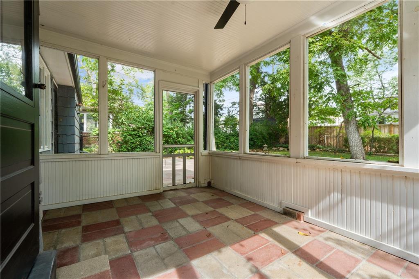
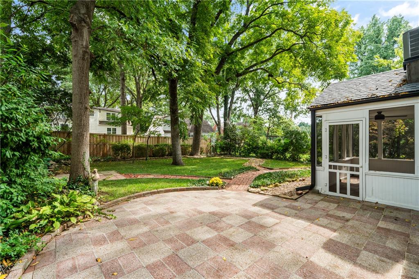
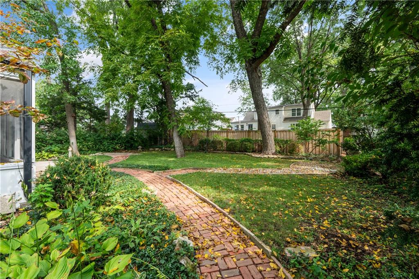
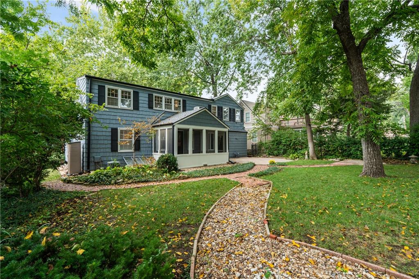
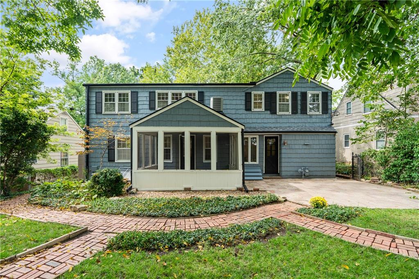
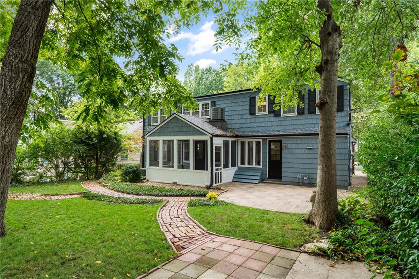
Tucked into a charming, established neighborhood surrounded by mature trees, this distinctive home offers timeless character, versatile living spaces, and a thoughtfully designed layout featuring three separate en-suite bedrooms. Beautiful hardwood floors, abundant natural light, and classic architectural details create an inviting atmosphere throughout. The spacious living room features a fireplace, elegant mantel, and decorative wall niches, while the adjoining dining area connects seamlessly to the kitchen, creating a comfortable flow for everyday living and entertaining. The kitchen showcases granite countertops, stainless steel appliances, a gas range, subway tile backsplash, and generous cabinetry. A second living area with custom built-in shelving offers the perfect setting for a cozy den, reading room, or additional gathering space, while a flexible fourth bedroom provides an excellent option for a home office or guest accommodations. The thoughtfully separated bedroom suites offer exceptional privacy, including a spacious primary retreat with an updated ensuite bath featuring marble countertops, dual vanities, a separate tub, and glass-enclosed shower. An impressive walk-in closet with extensive built-in organization completes the primary suite. Outside, a screened porch provides a peaceful place to relax while overlooking the beautifully landscaped backyard. A spacious patio, winding brick pathways, established garden beds, and towering shade trees create an inviting outdoor setting with plenty of room to entertain or unwind. Additional peace of mind comes from the sewer line having been lined from the house to the main. With its flexible floor plan, distinctive character, and beautiful setting in a quaint, tree-lined neighborhood, this home offers a wonderful combination of comfort, privacy, and charm.
- Directions
- N on US-71 N, W onto E Gregory Blvd, N onto Ward Pkwy, At traffic circle take 2nd exit to stay on Ward Pkwy, Slight right onto Brush Creek Pkwy, Continue onto Shawnee Mission Pkwy, N (right) onto Aberdeen Rd, Home is on the E (right side)
- Subdivision
- Fairway
- City
- Fairway
- County
- Johnson, KS
- Property Type
- Residential / Single Family Residence
- Listing Updated
- Oct 09, 2026 at 12:10am
- MLS Number
- 2646006
- Property Tax
- $8,447
- Home Owners Association
- Yes - Homes Associations of Kansas City
- Disclaimer
- The information displayed on this page is confidential, proprietary, and copyrighted information of Heartland Multiple Listing Service, Inc. (“Heartland MLS”). Copyright 2026, Heartland Multiple Listing Service, Inc. Heartland MLS, Elite Realty and Agent Jo do not make any warranty or representation concerning the timeliness or accuracy of the information displayed herein. In consideration for the receipt of the information on this page, the recipient agrees to use the information solely for the private non-commercial purpose of identifying a property in which the recipient has a good faith interest in acquiring.
- The data relating to real estate displayed on this website comes in part from the Heartland Multiple Listing Service database compilation. The properties displayed on this website may not be all of the properties in the Heartland MLS database compilation, or all of the properties listed with other brokers participating in the Heartland MLS IDX program. Detailed information about the properties displayed on this website includes the name of the listing company.
- Information is deemed reliable but is not guaranteed.
Copyright © 2026 ELITE Realty.