
829 Southwest Haverford Road, Lee's Summit, MO 64081
- 4Beds
- 3 Baths
- 0½ Baths
- 3,271Sq Ft
-
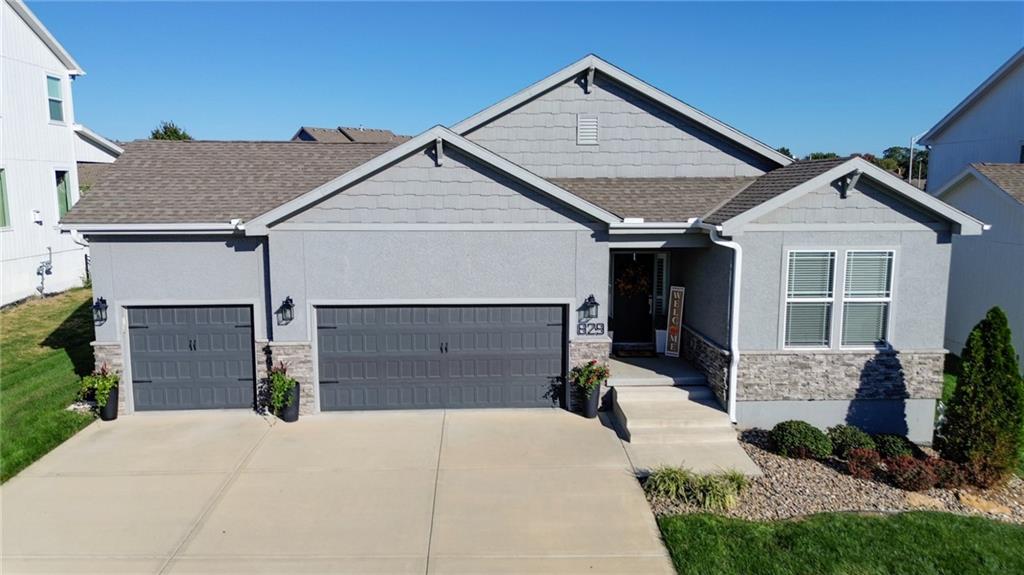
A spacious driveway leads to this modern home featuring stone accents and matching garage doors.
1 of 59
-
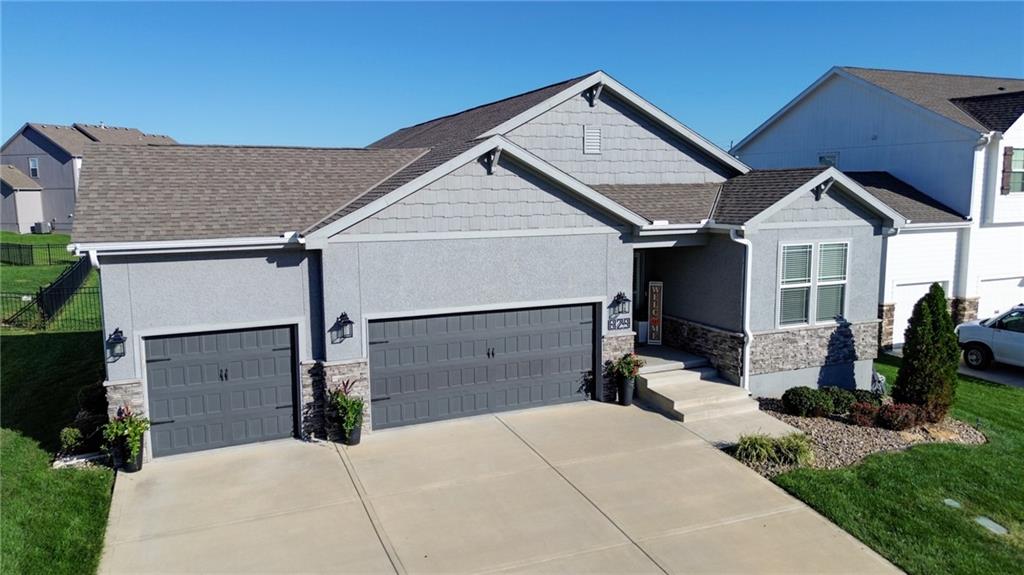
Clean architectural lines and a multi-car garage define this modern craftsman-style exterior.
2 of 59
-
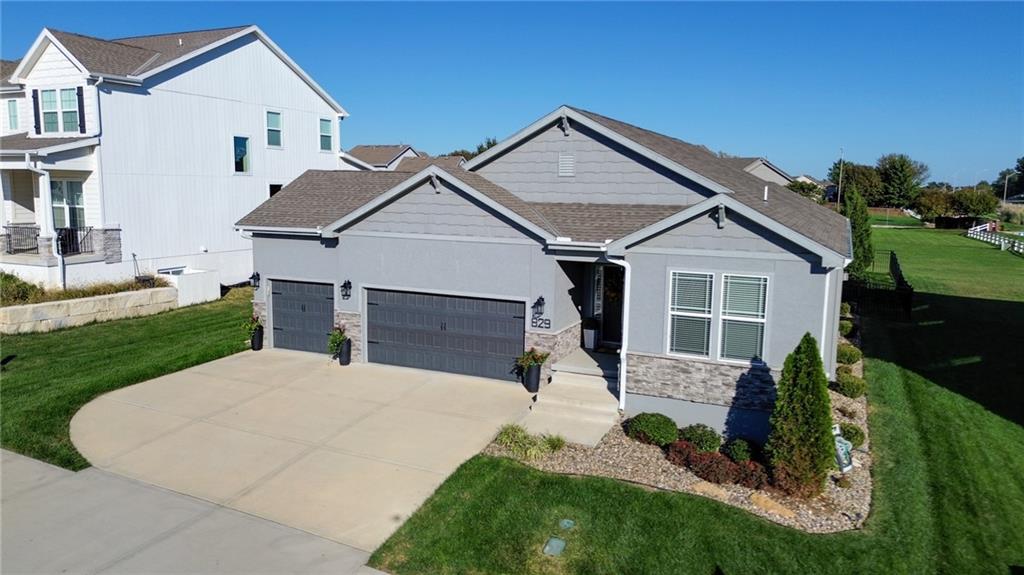
A classic concrete driveway leads directly to the attached three-car garage of this ranch home.
3 of 59
-
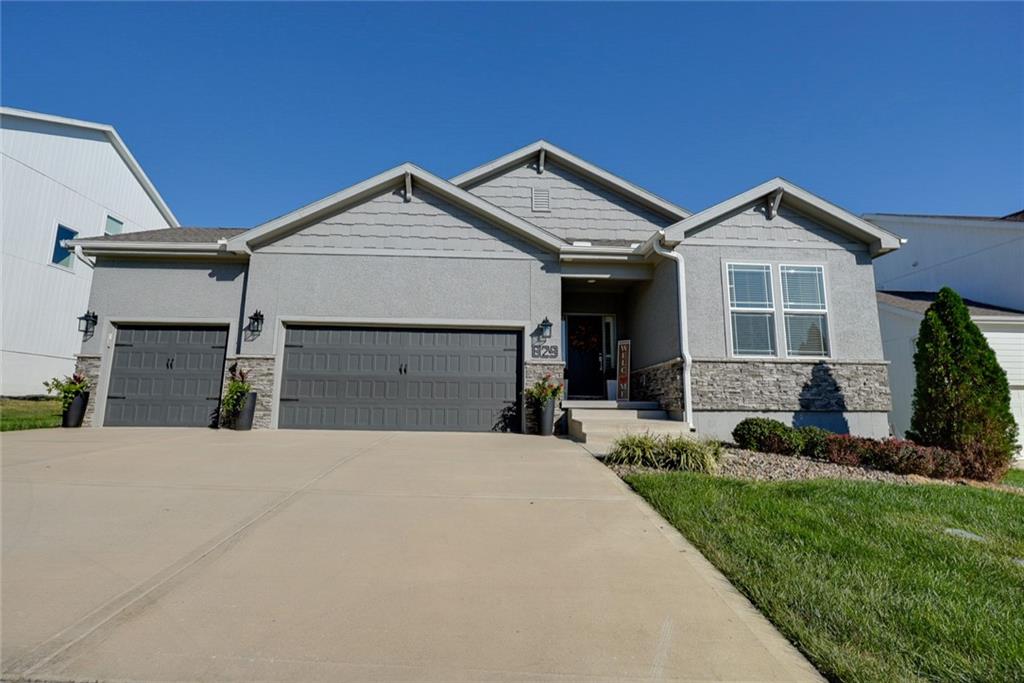
Stone accents and shake siding detail this modern ranch-style exterior under a clear blue sky.
4 of 59
-
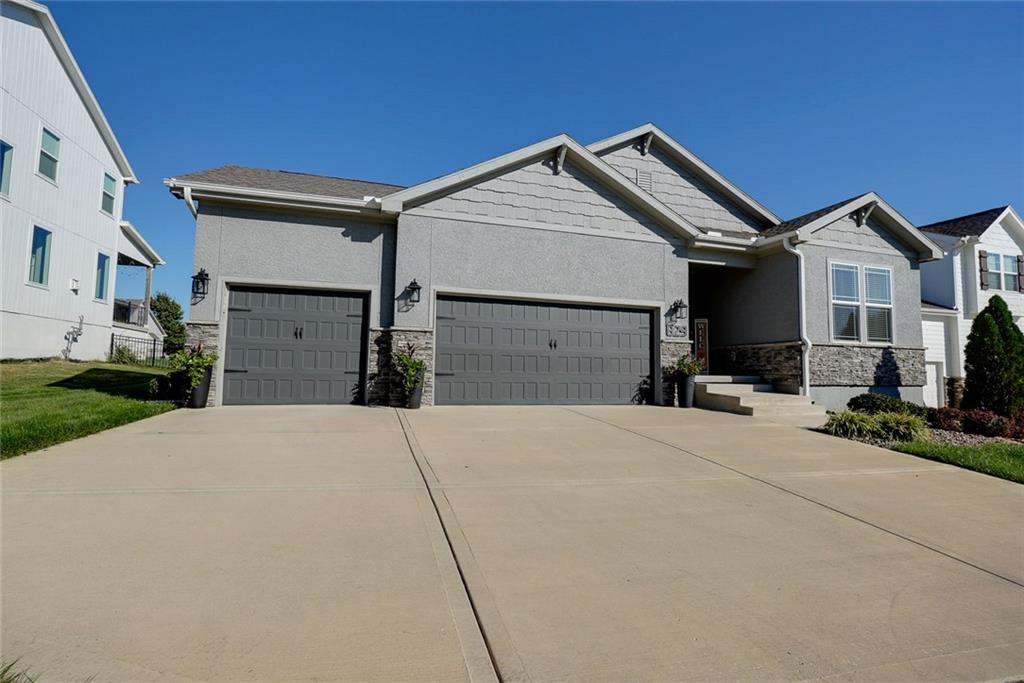
A spacious concrete driveway leads to a modern three-car garage and stone-accented entryway.
5 of 59
-
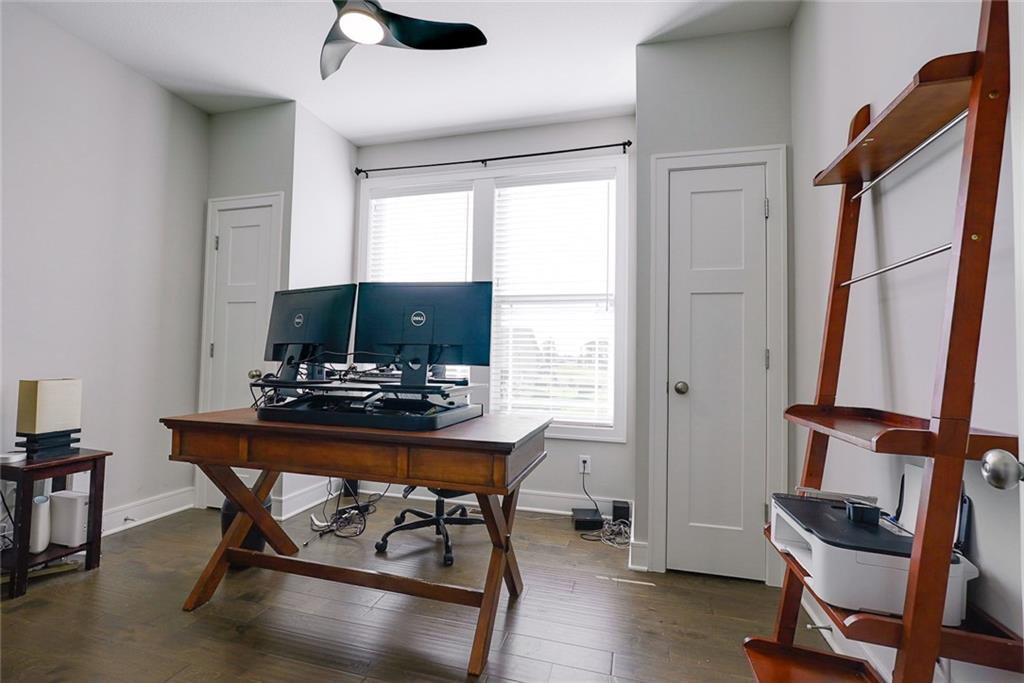
Rich wood flooring anchors this versatile space illuminated by a large double window.
6 of 59
-
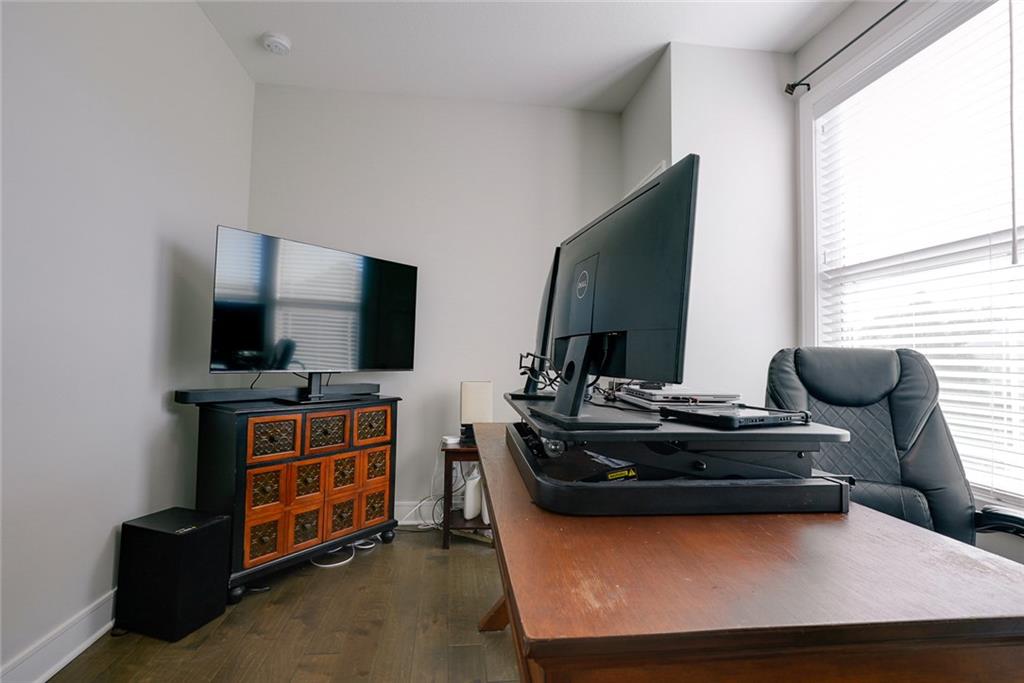
Hardwood floors and a large window create a comfortable workspace.
7 of 59
-
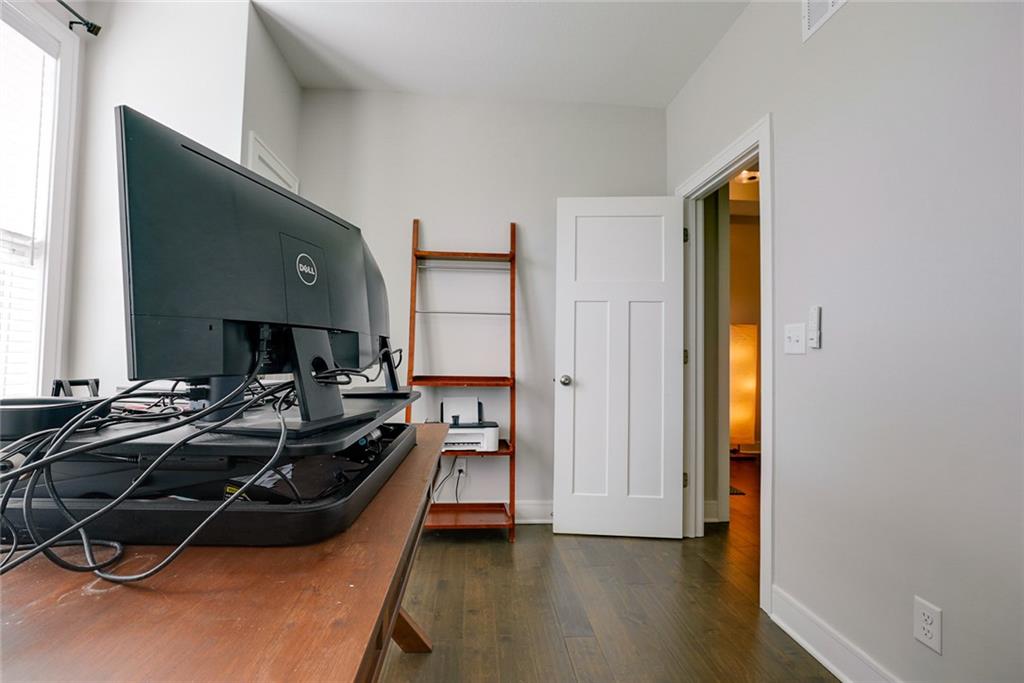
Rich hardwood flooring complements the neutral walls of this versatile home office workspace.
8 of 59
-
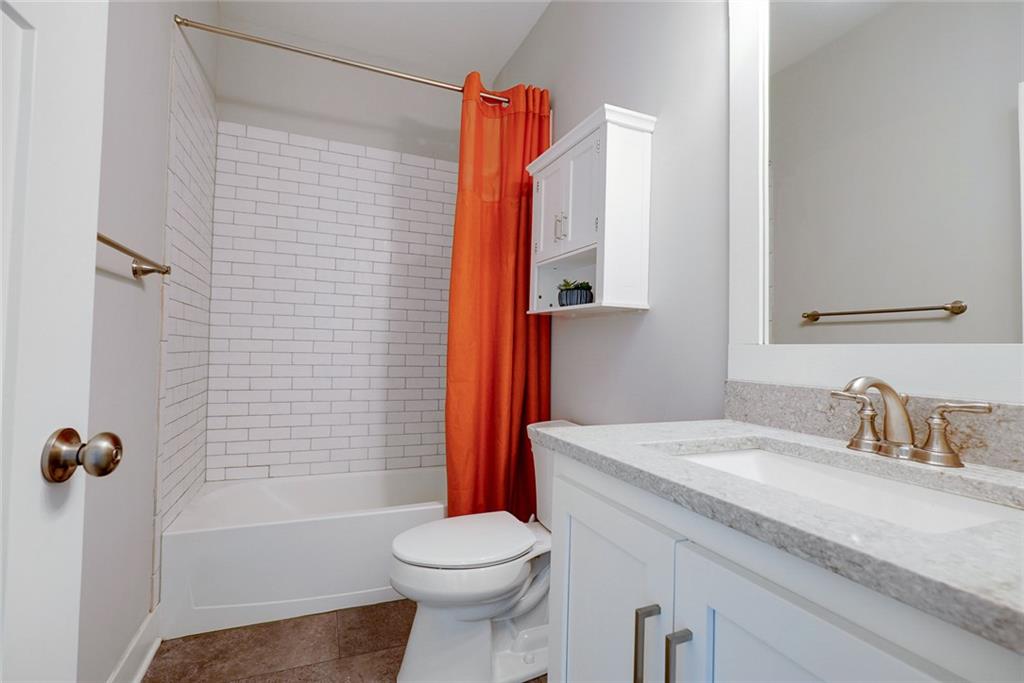
Crisp subway tile surrounds the built-in tub alongside a stone-topped vanity.
9 of 59
-
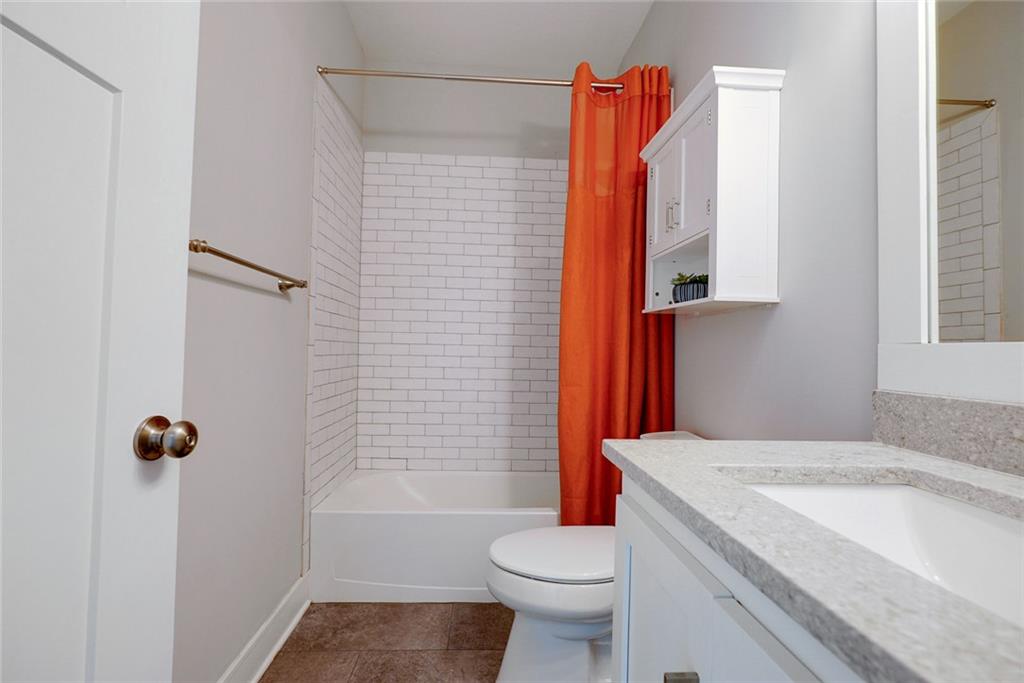
Tiled walls and a clean vanity space define this classic full bathroom.
10 of 59
-
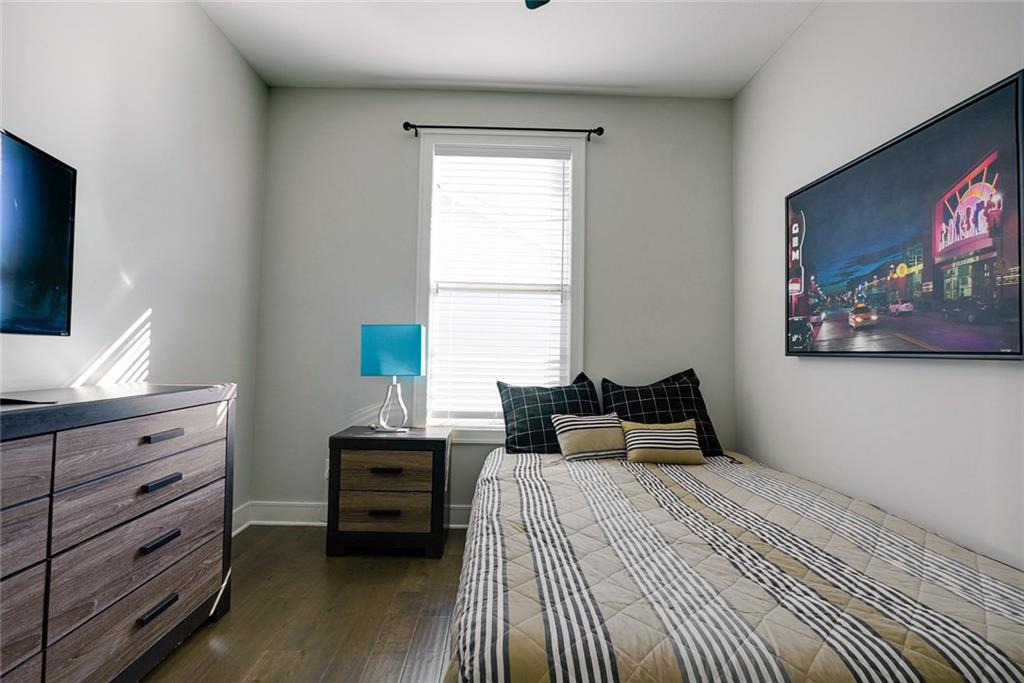
Gleaming hardwood floors and a tall window define this comfortable bedroom space.
11 of 59
-
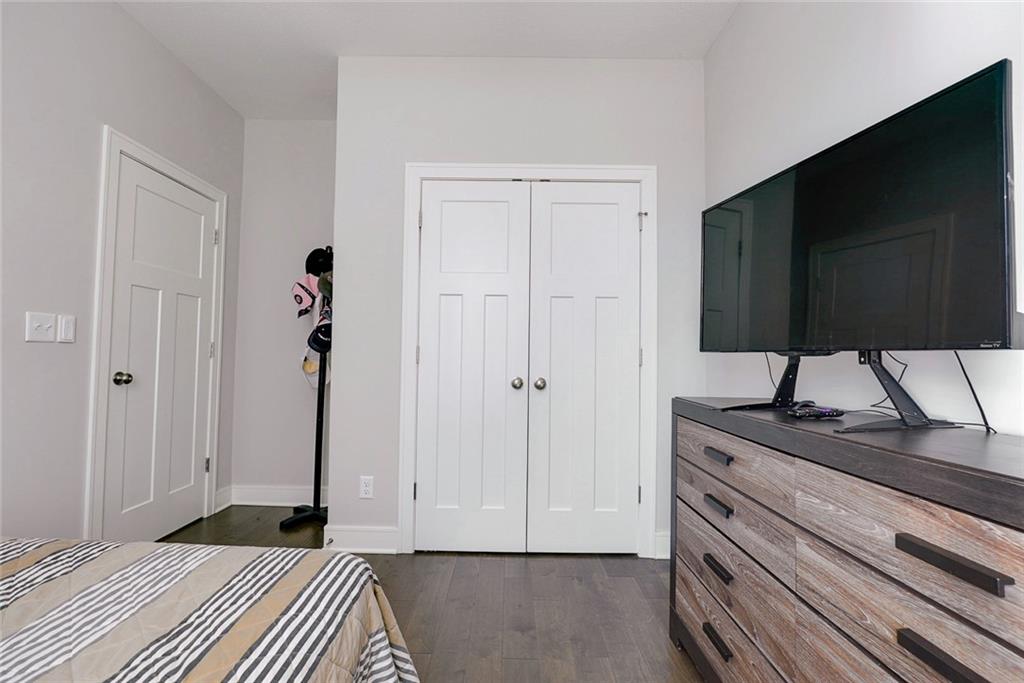
Rich hardwood flooring anchors this versatile bedroom featuring a spacious closet and classic panel doors.
12 of 59
-
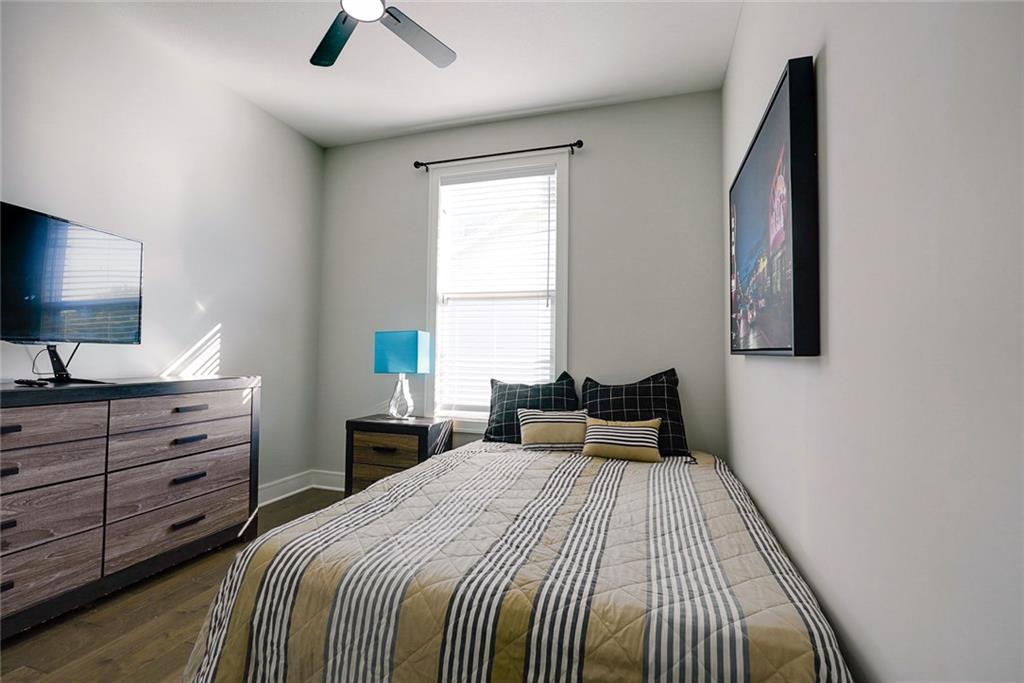
A tall window welcomes natural light across the rich wood flooring of this bedroom.
13 of 59
-
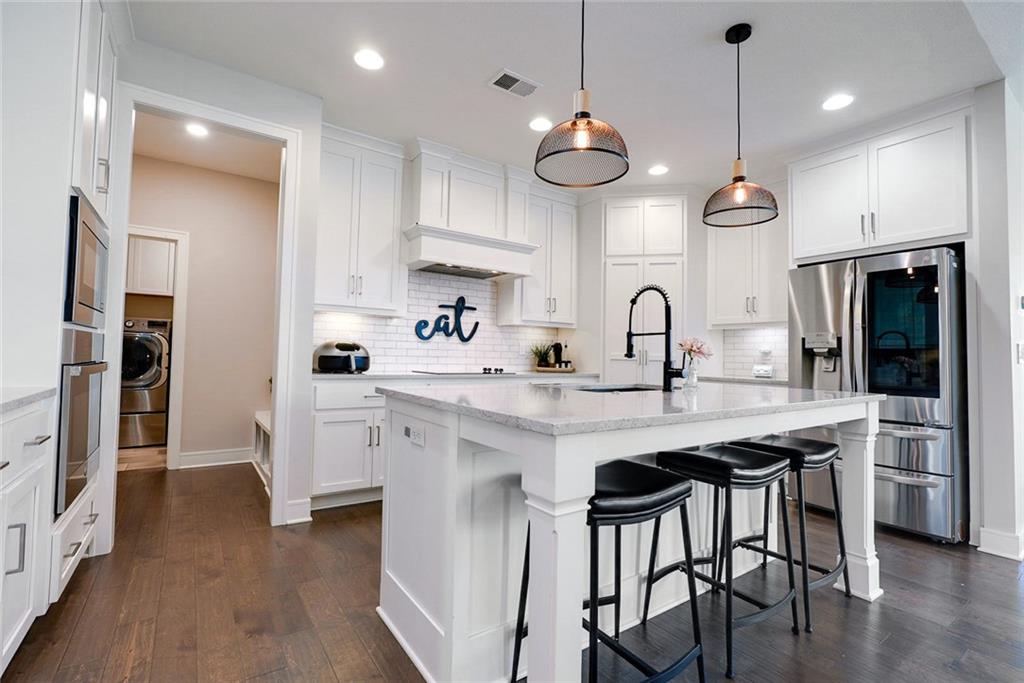
Granite counters and a generous central island anchor this open culinary workspace.
14 of 59
-
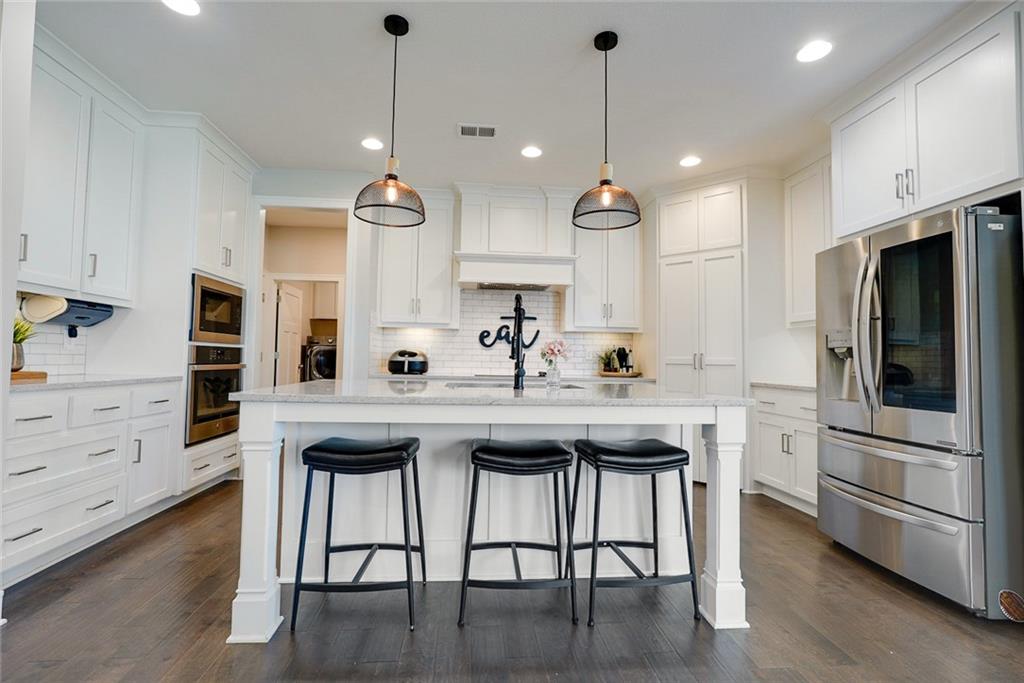
Gleaming hardwood floors and a spacious central island anchor this modern open-concept kitchen.
15 of 59
-
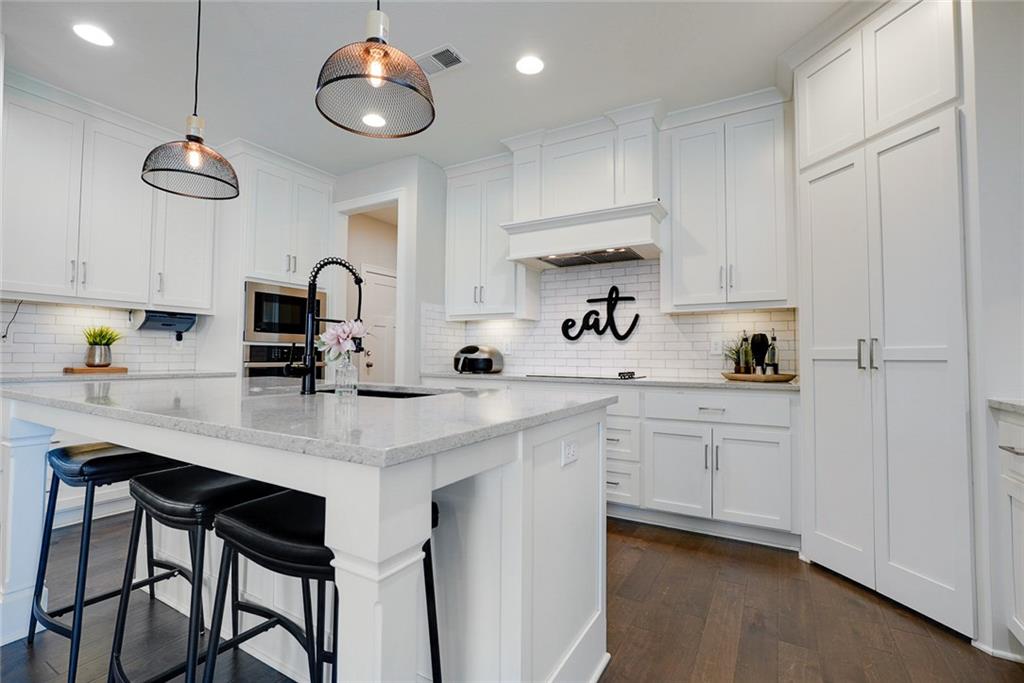
Timeless shaker cabinets and durable quartz countertops define this sleek culinary workspace.
16 of 59
-
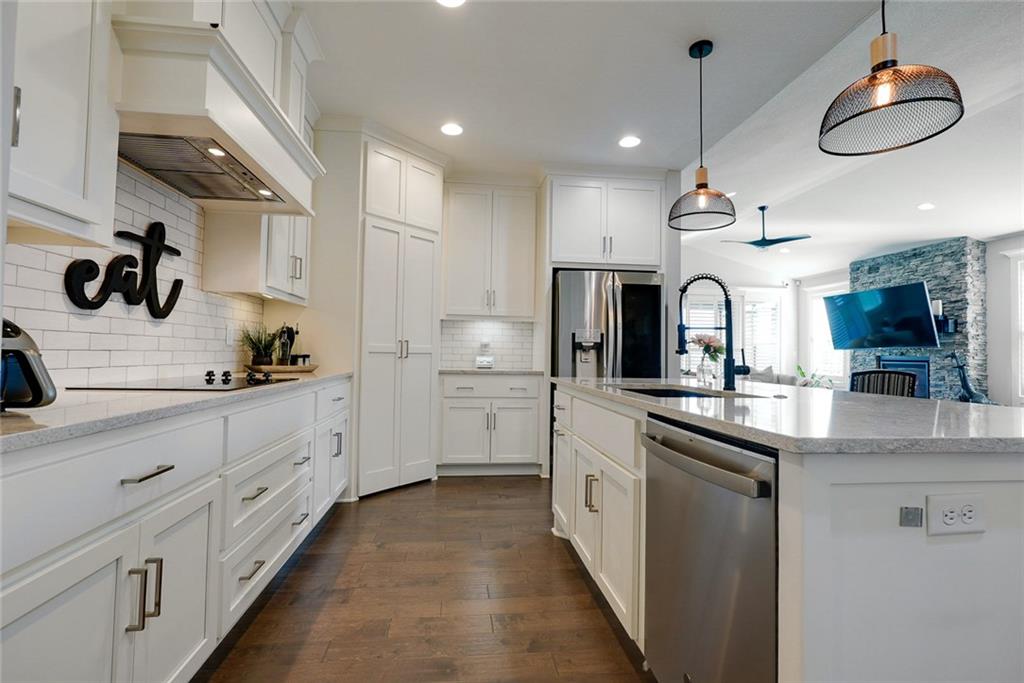
Rich hardwood floors anchor this modern culinary space featuring stone counters and an open layout.
17 of 59
-
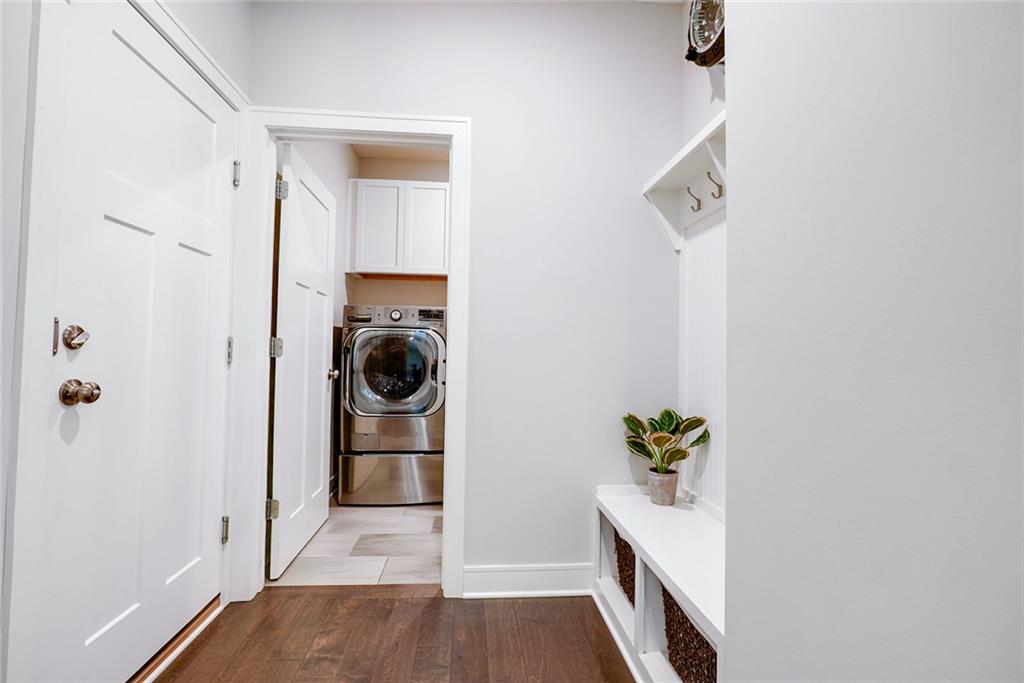
An inviting entryway transitions smoothly into a dedicated laundry zone with durable hardwood flooring.
18 of 59
-
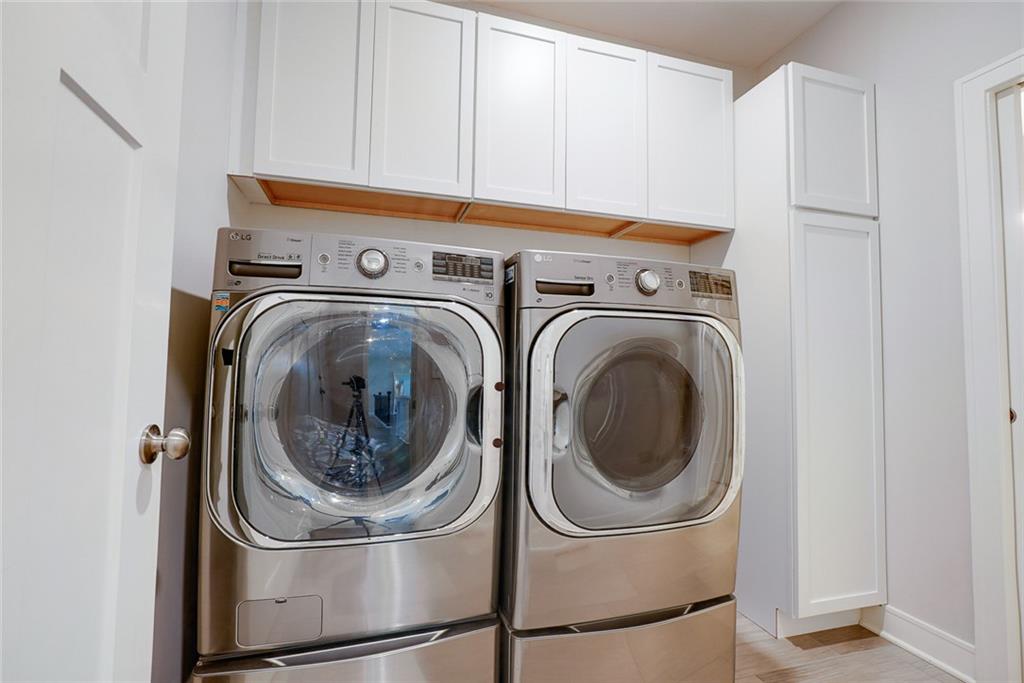
Shaker-style upper cabinets and matching pantry storage maximize utility in this functional laundry room.
19 of 59
-
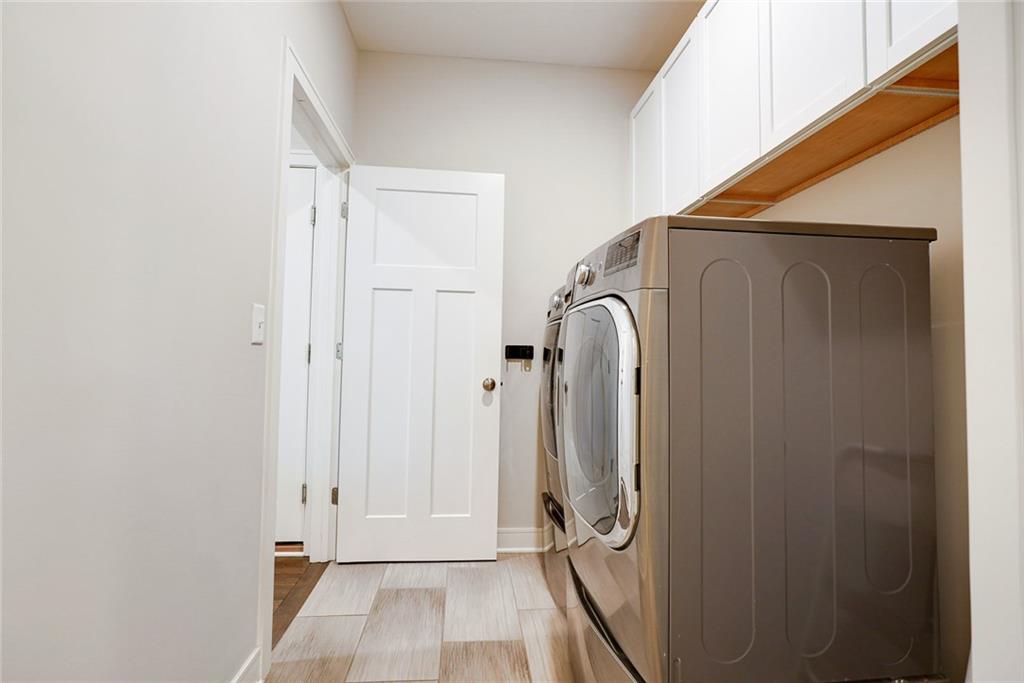
A functional laundry space incorporates upper cabinetry and modern tile flooring.
20 of 59
-
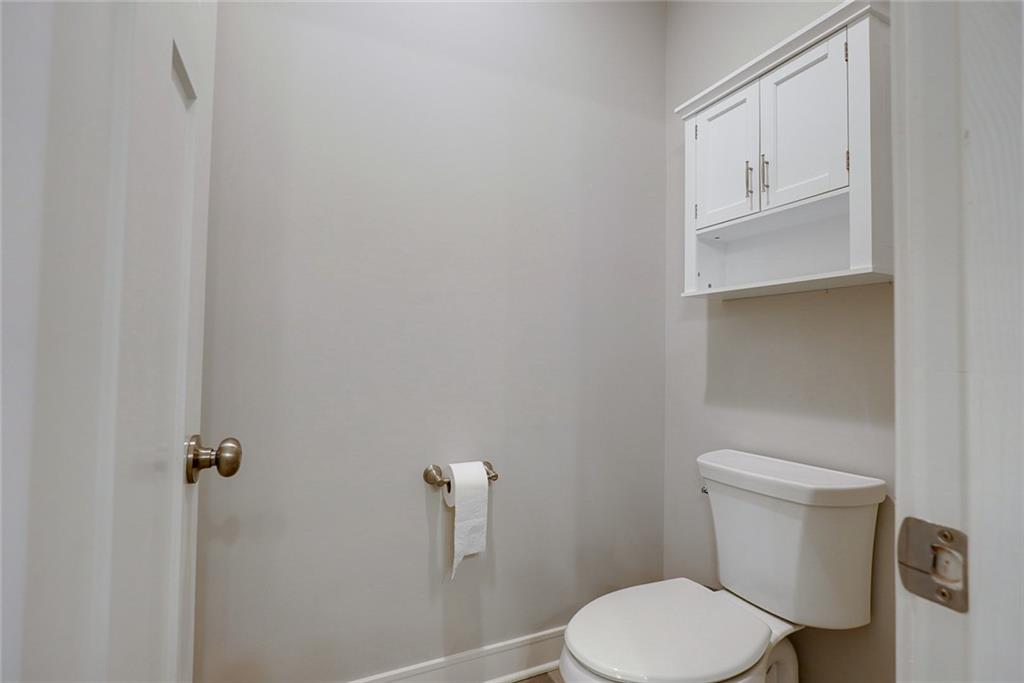
A crisp white wall cabinet and matching baseboards define this functional powder room.
21 of 59
-
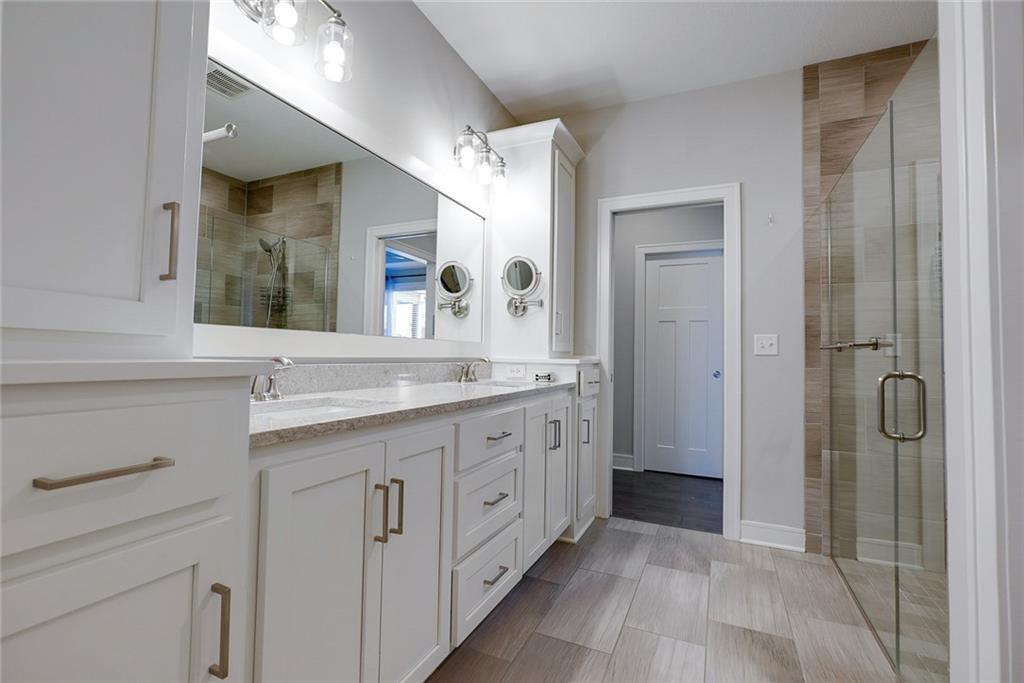
Double vanities with stone counters flank a glass-enclosed walk-in shower on tiled floors.
22 of 59
-
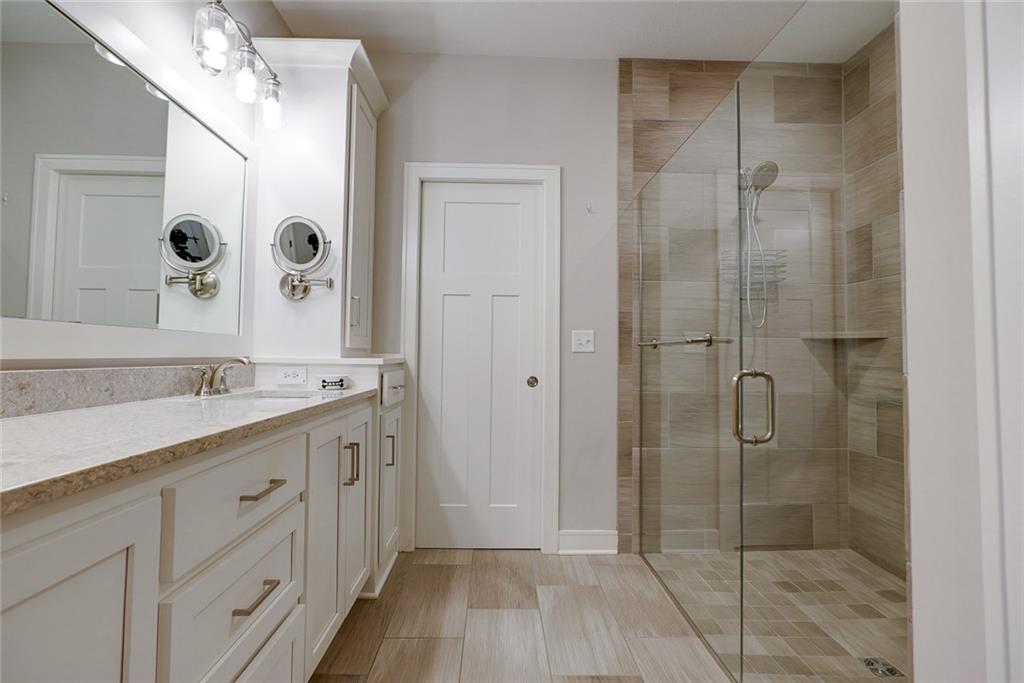
Sleek tile flooring meets a modern glass shower and clean vanity countertops.
23 of 59
-
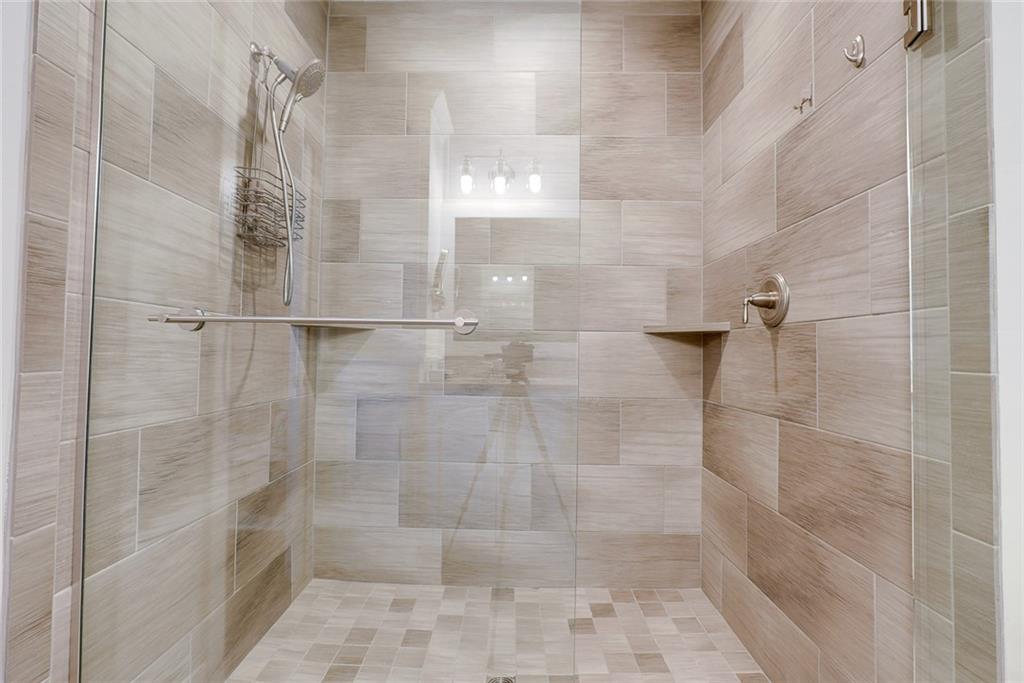
Textured wall tile pairs with a mosaic tiled floor in this glass-enclosed shower.
24 of 59
-
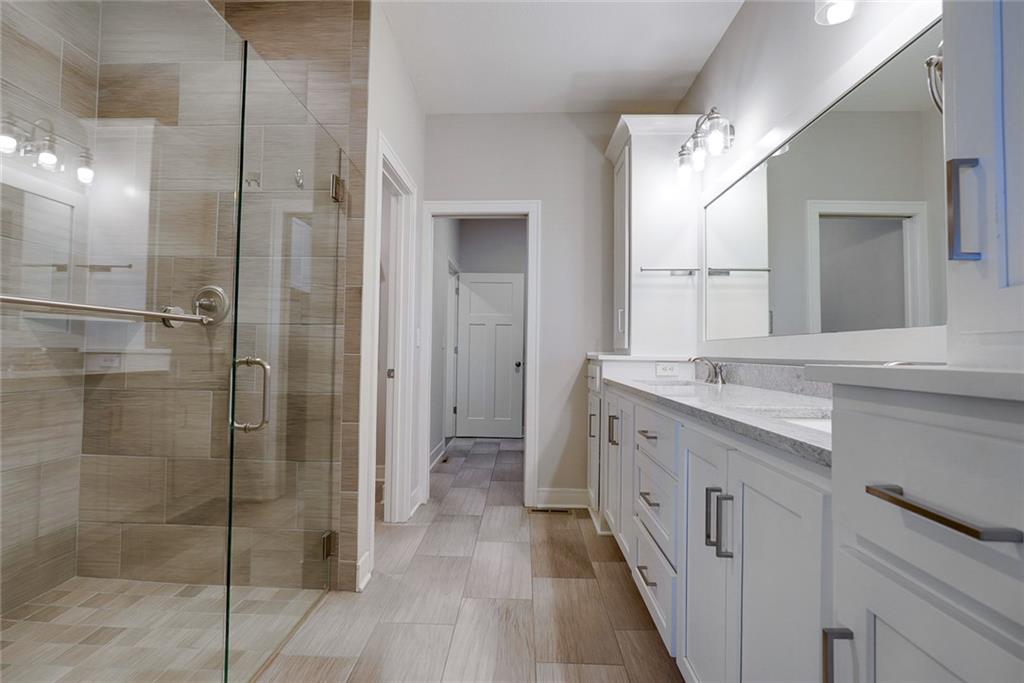
Clean lines and a spacious glass shower define this contemporary bathroom retreat.
25 of 59
-
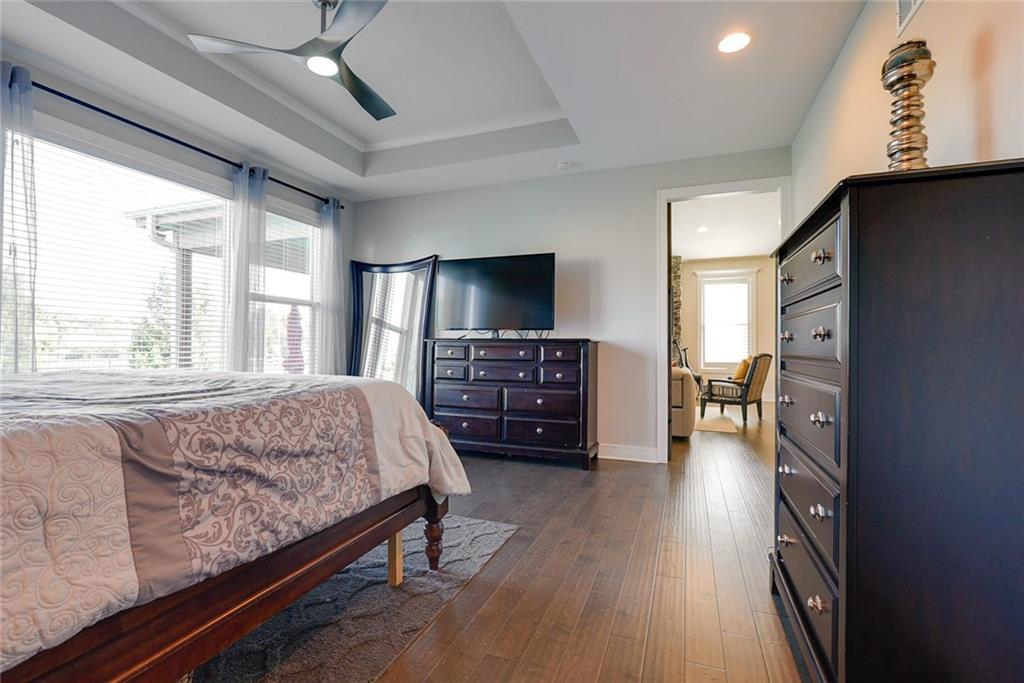
Rich wood flooring runs through this serene bedroom featuring high tray ceilings and large windows.
26 of 59
-
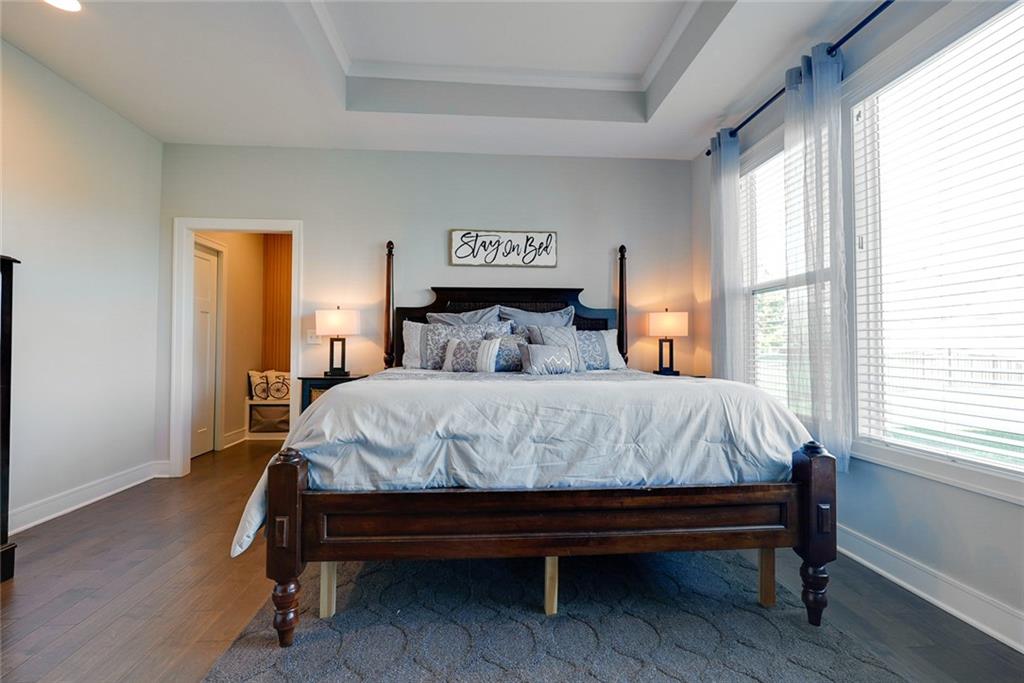
An elegant tray ceiling and rich wood floors anchor this comfortable primary bedroom space.
27 of 59
-
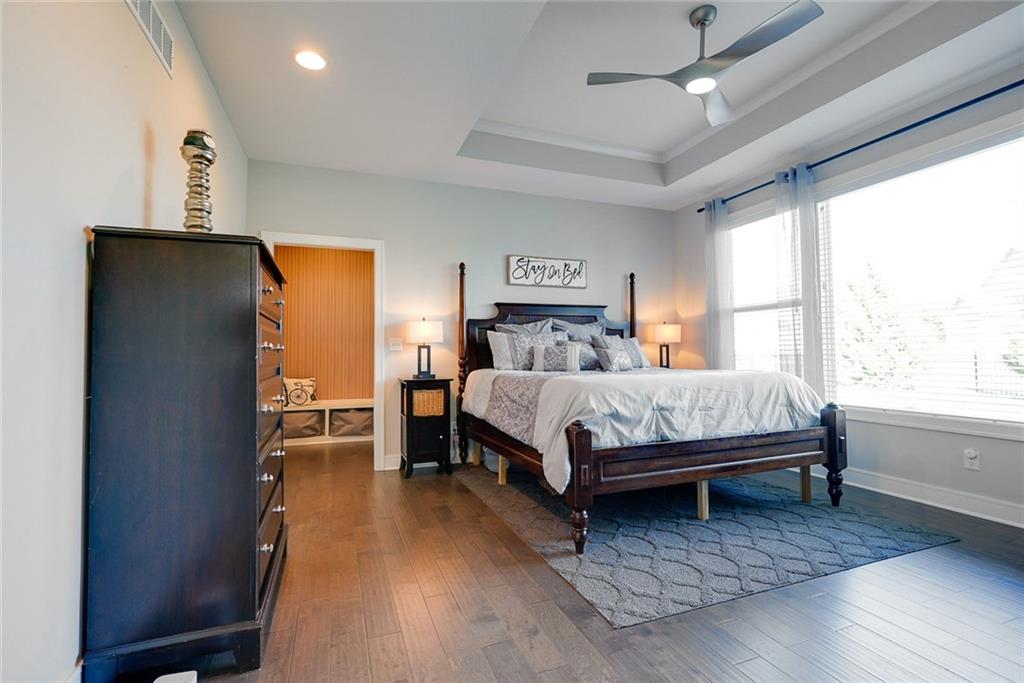
Polished hardwood floors and a tray ceiling define this elegant private bedroom retreat.
28 of 59
-
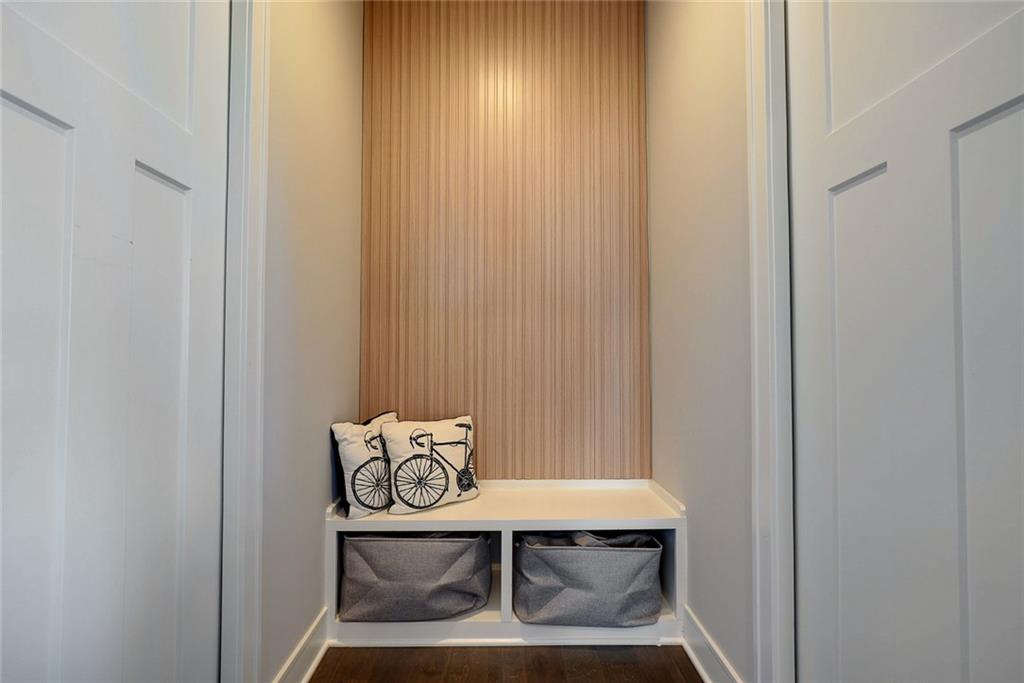
Functional entry nook with built-in bench seating and warm wood paneling accents.
29 of 59
-
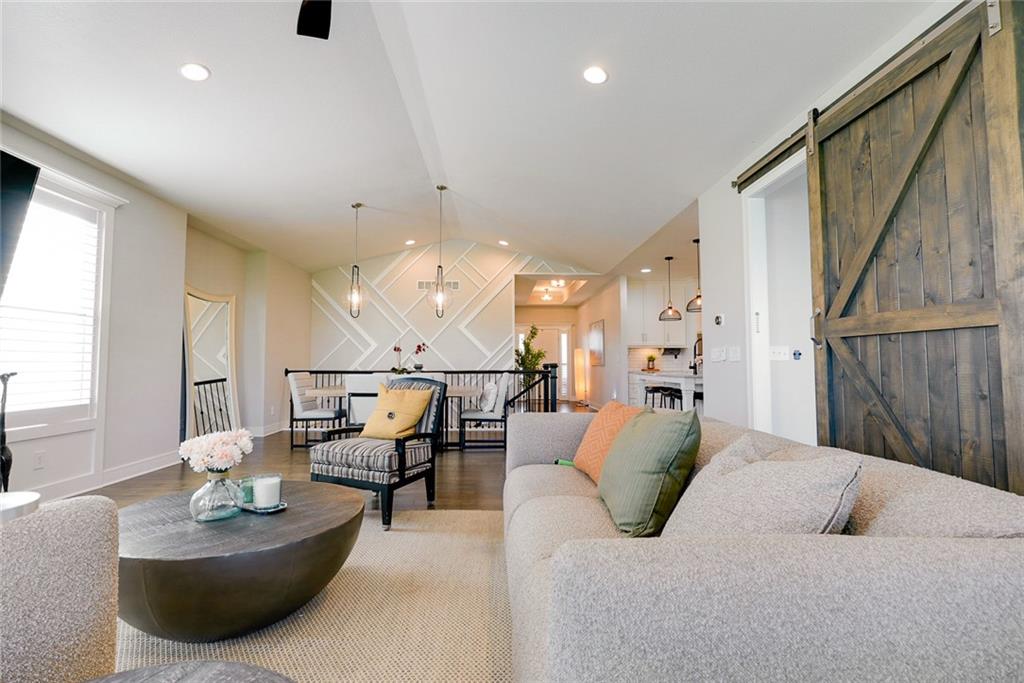
Gleaming hardwood floors and a sliding barn door elevate this light-filled open living space.
30 of 59
-
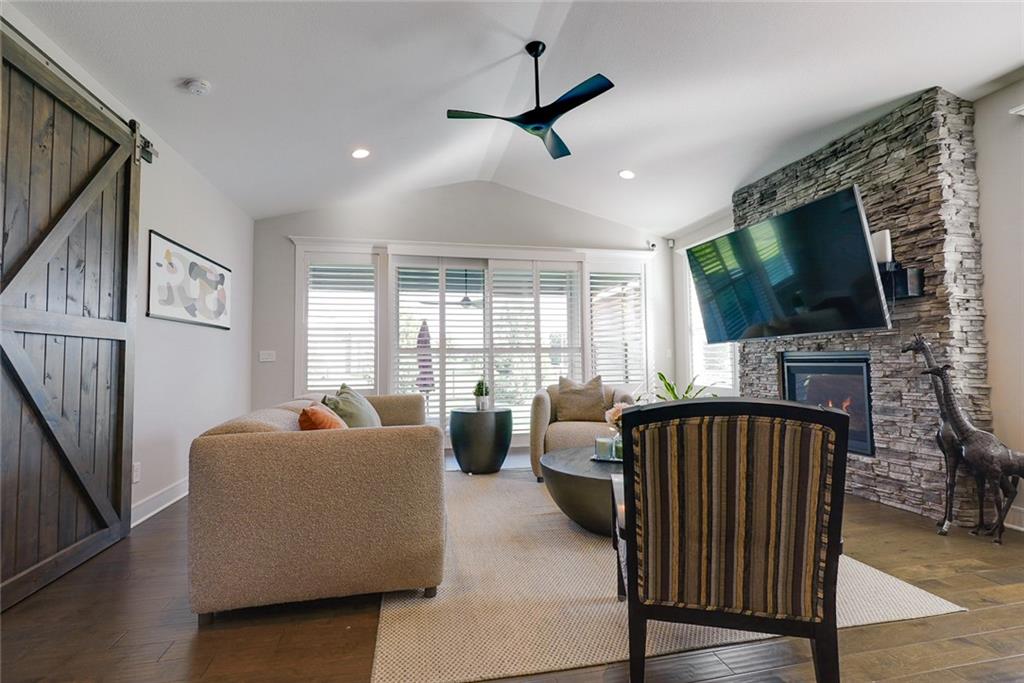
A stone fireplace anchors this living space accented by wood flooring and vaulted ceilings.
31 of 59
-
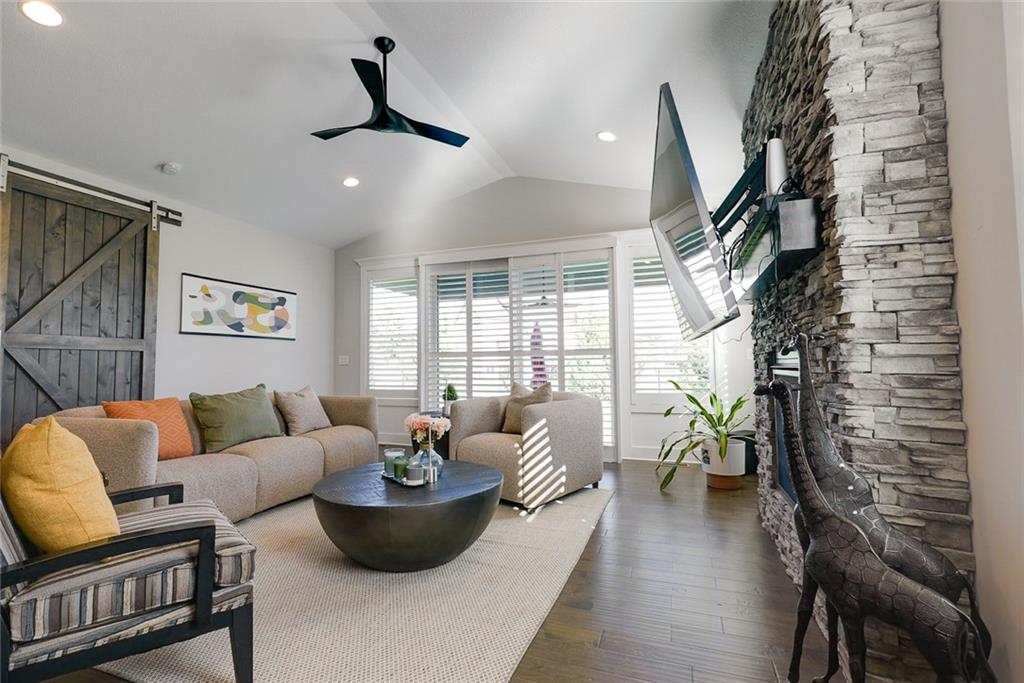
Vaulted ceilings and a stone fireplace define this inviting living space with rich wood floors.
32 of 59
-
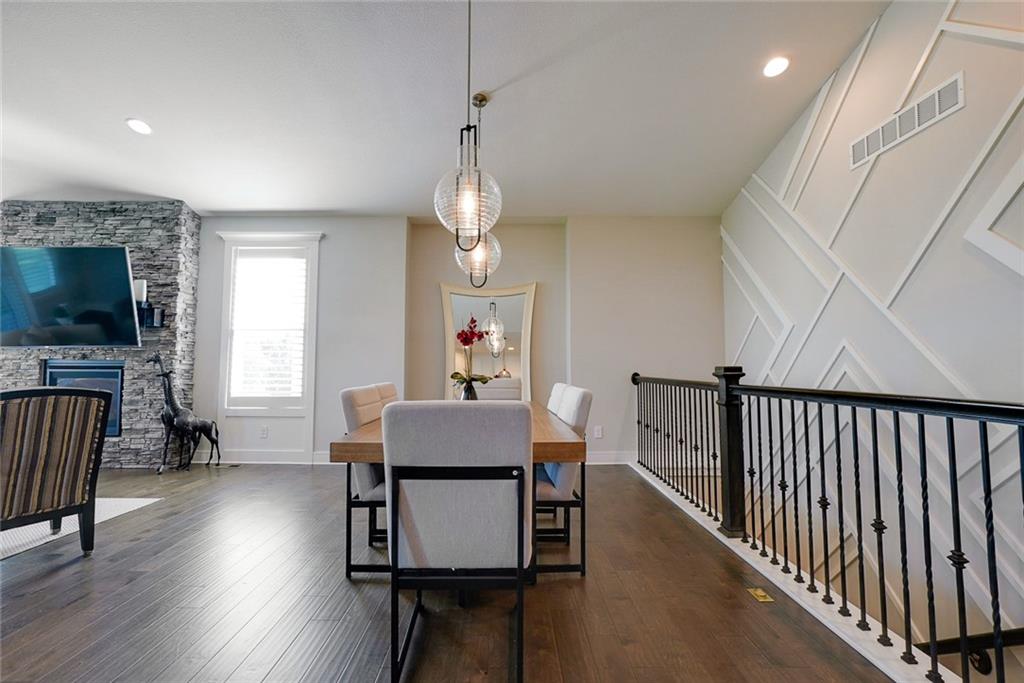
Gleaming hardwood floors and a geometric accent wall define this open dining area.
33 of 59
-
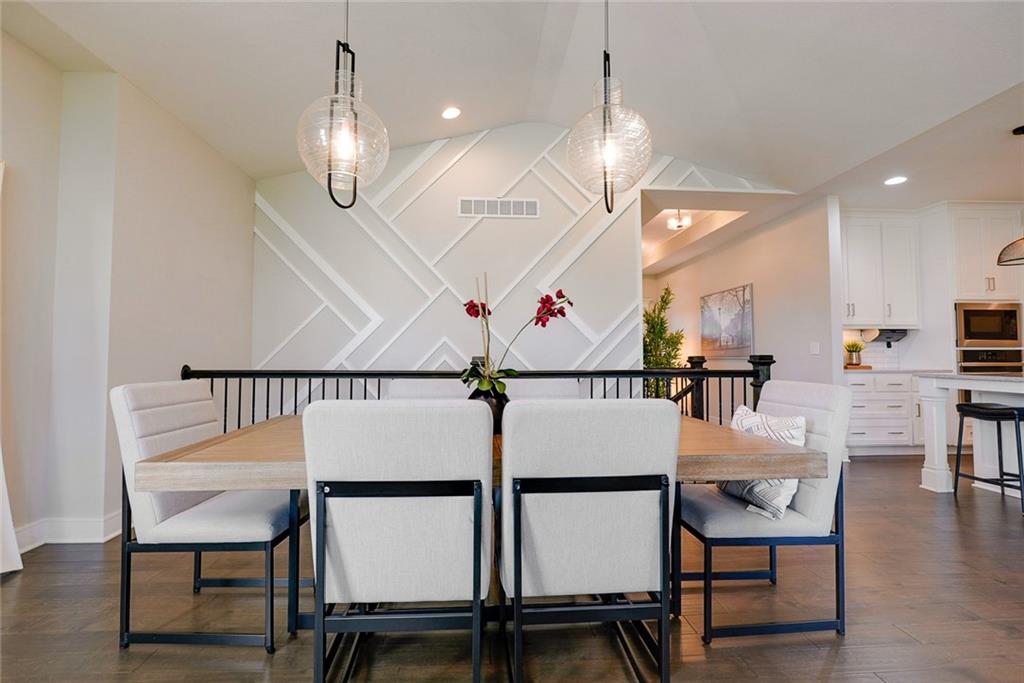
Rich hardwood flooring complements the vaulted ceiling and custom geometric wall treatment in this dining area.
34 of 59
-
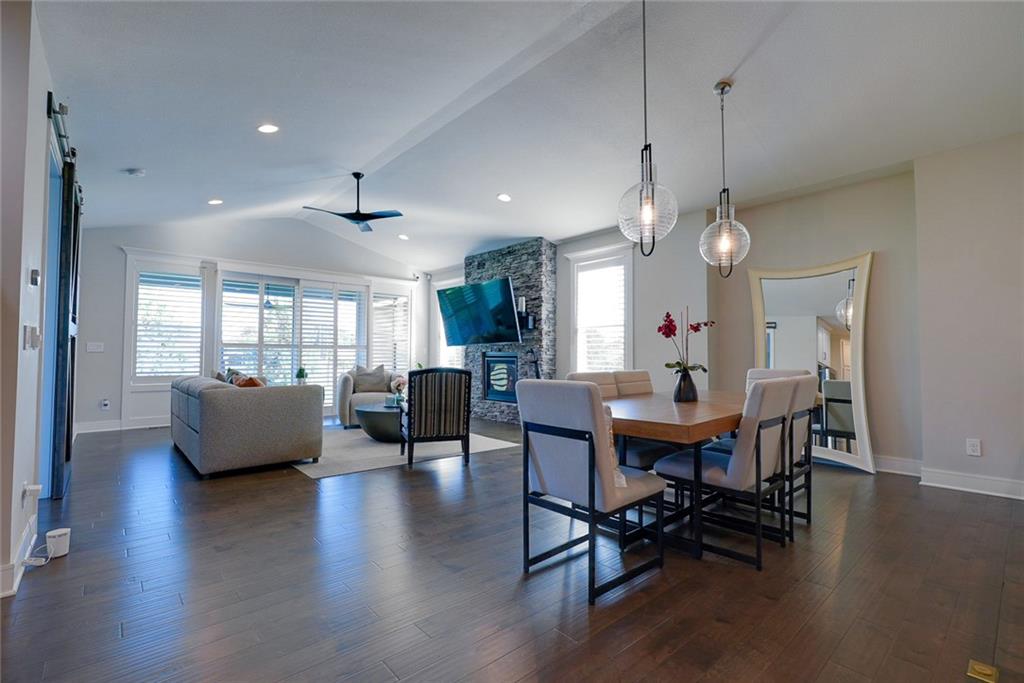
A spacious dining area flows directly into the living room over dark hardwood flooring.
35 of 59
-
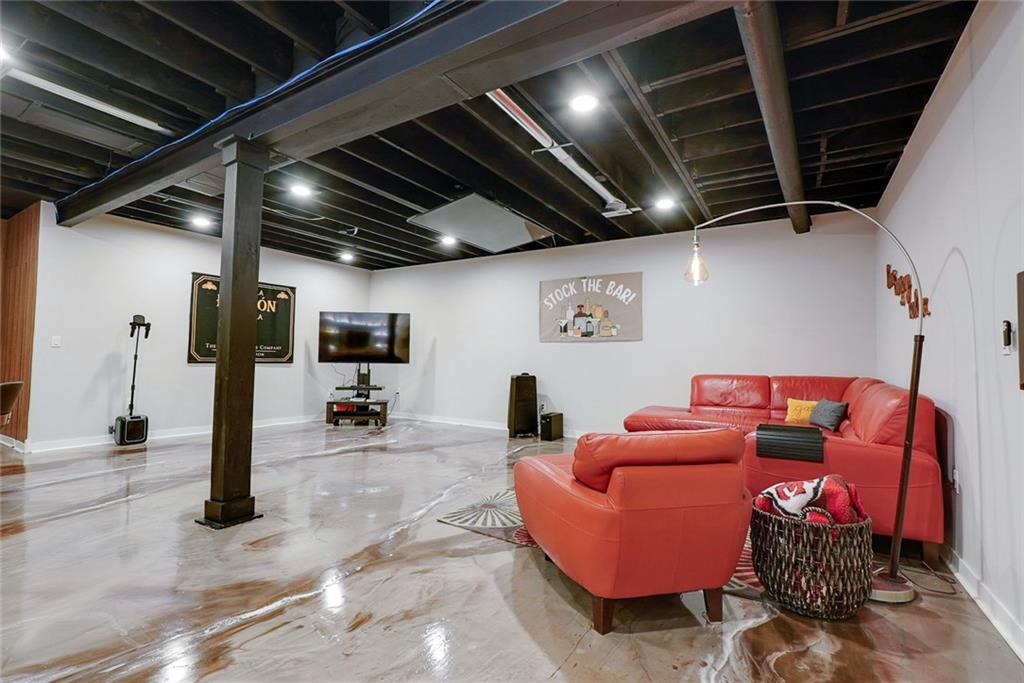
High ceilings and metallic epoxy flooring define this expansive lower level recreation space.
36 of 59
-
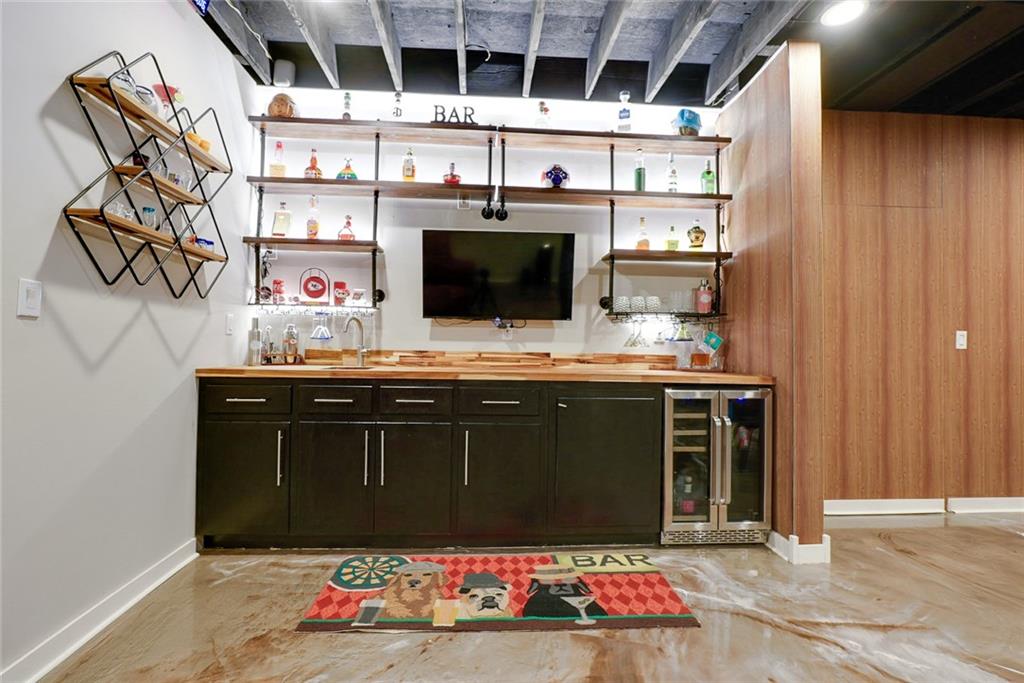
Custom built-in cabinetry and warm wood accents define this inviting entertainment space.
37 of 59
-
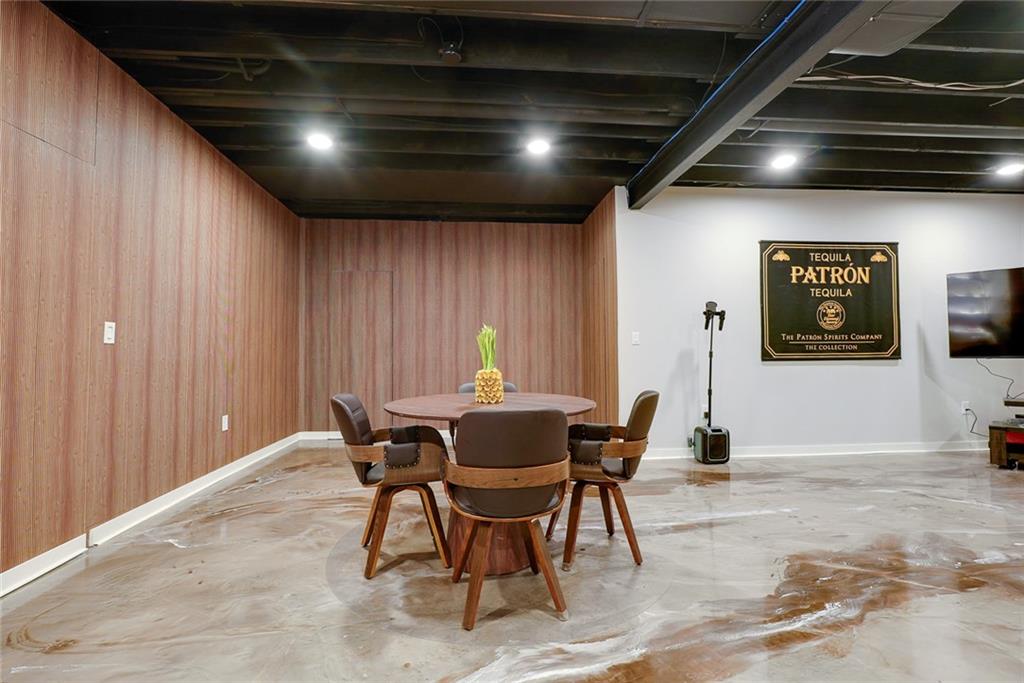
Polished epoxy floors run beneath an industrial-style exposed joist ceiling in this versatile basement space.
38 of 59
-
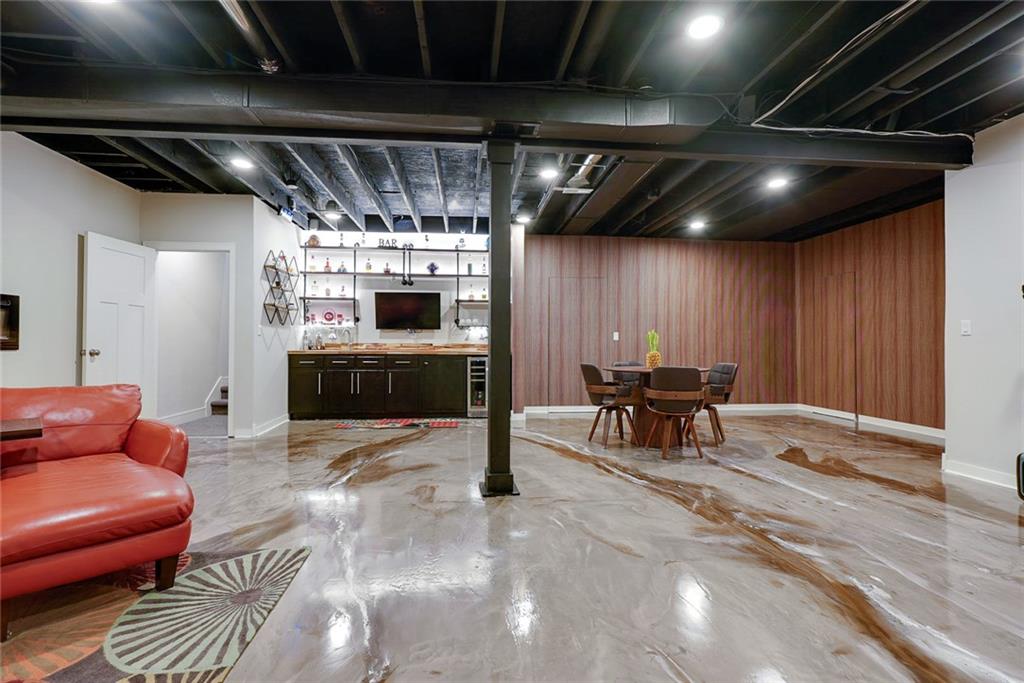
Gleaming epoxy floors and exposed dark ceilings anchor this versatile lower level entertaining space.
39 of 59
-
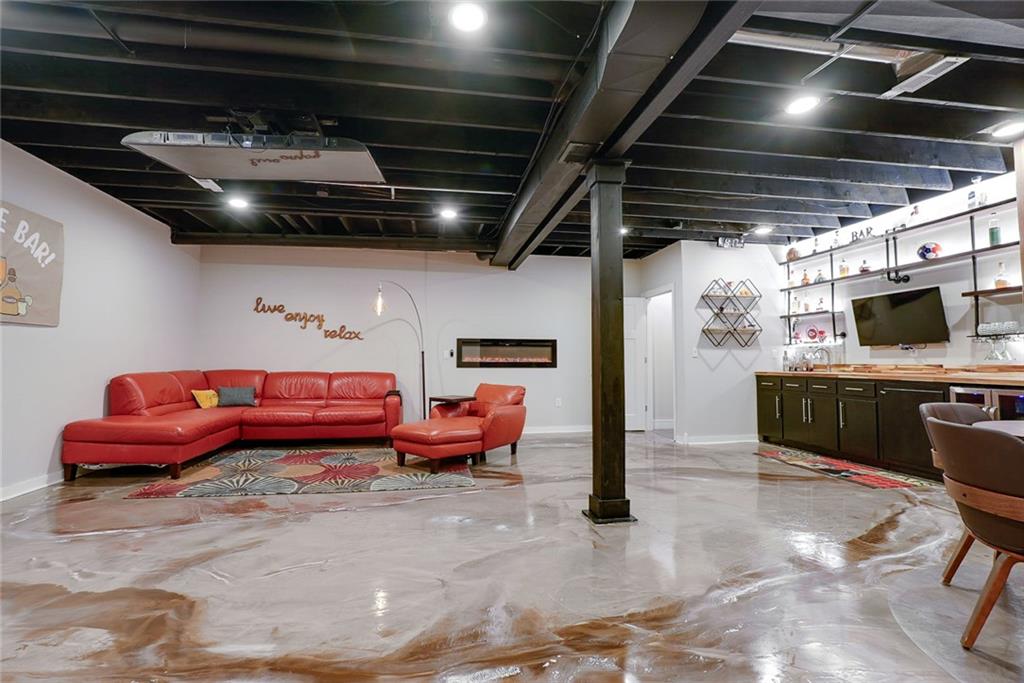
Gleaming epoxy floors and exposed dark ceiling joists create a modern basement retreat.
40 of 59
-
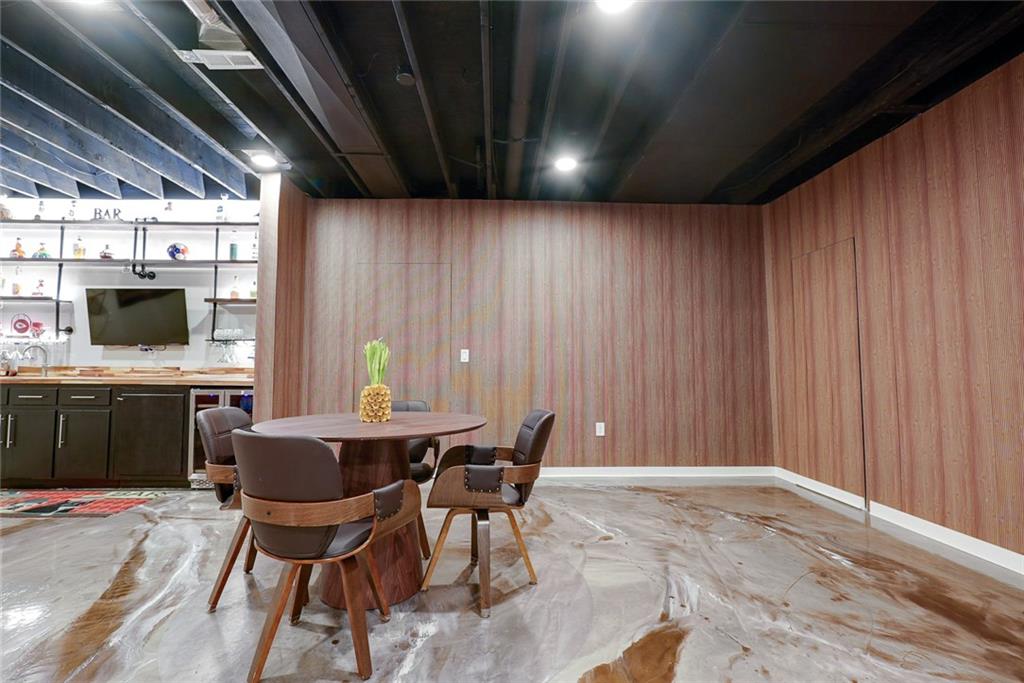
Gleaming epoxy floors and warm wood-paneled walls define this versatile lower-level recreation space.
41 of 59
-
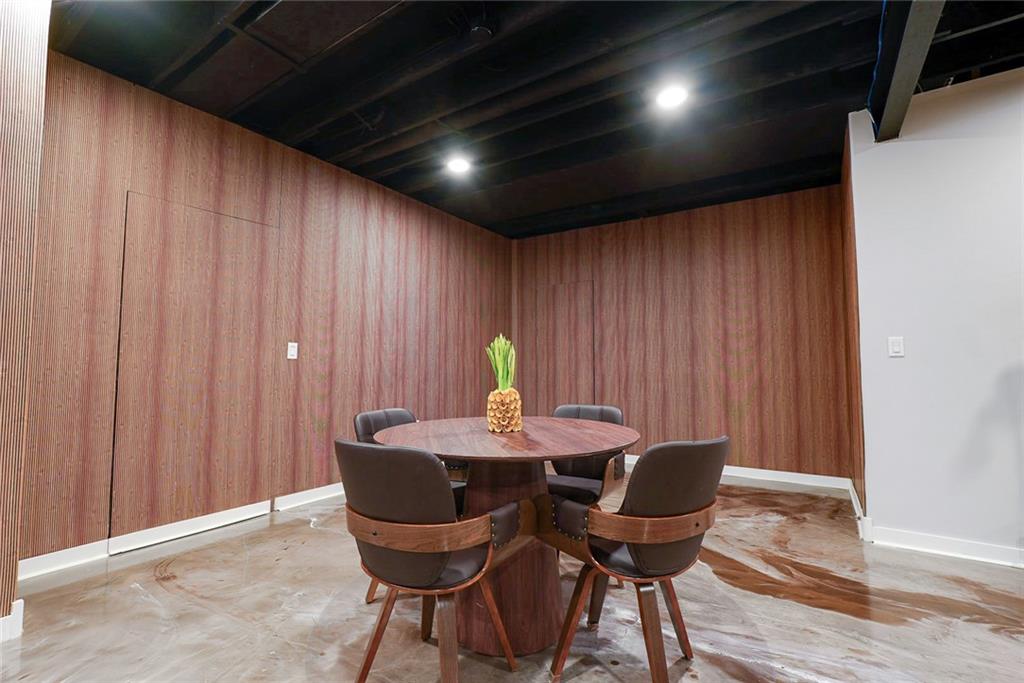
Exposed ceiling joists complement patterned wood-paneled walls and a polished high-gloss floor.
42 of 59
-
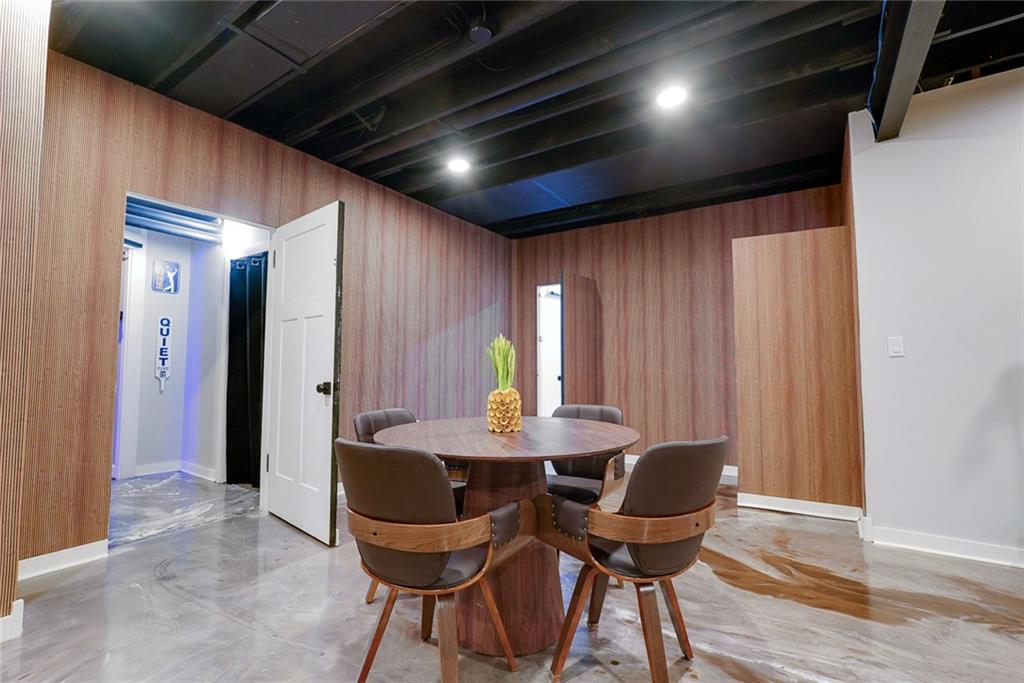
Polished epoxy floors reflect the industrial-style exposed joist ceiling and recessed lighting.
43 of 59
-
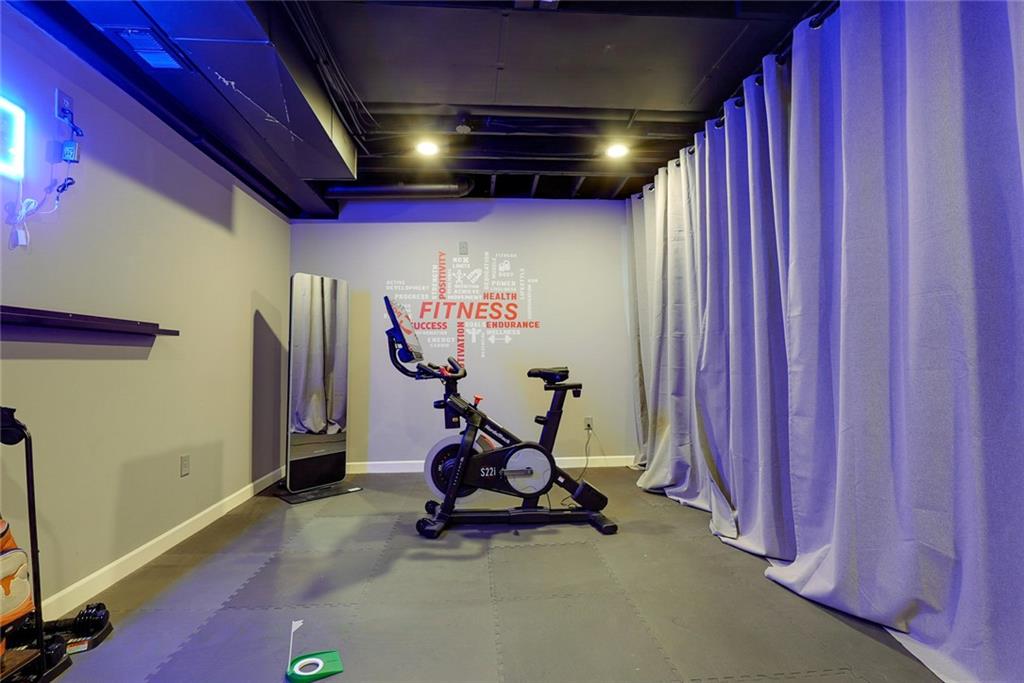
Recessed lighting and resilient flooring create a highly functional home workout space.
44 of 59
-
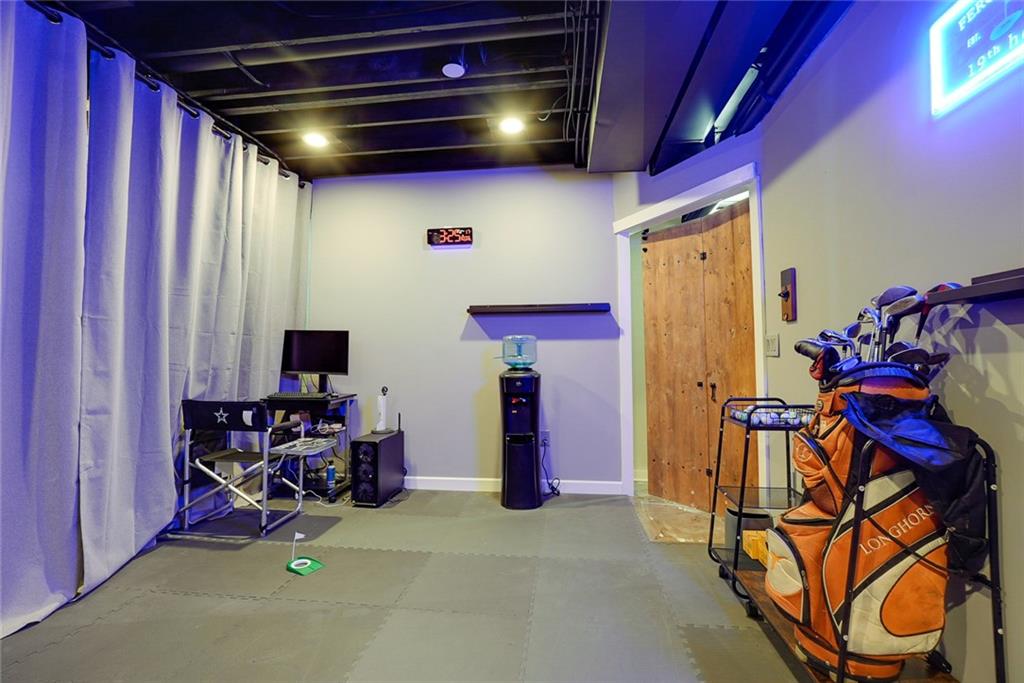
An exposed black ceiling and smooth concrete-style flooring define this versatile lower-level recreation space.
45 of 59
-
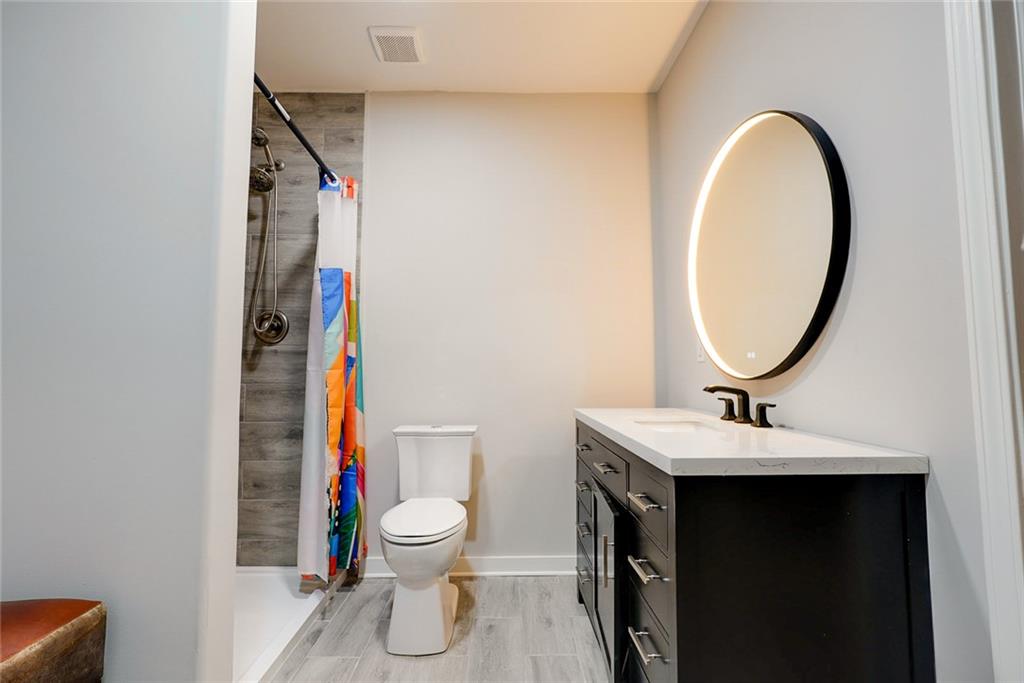
An illuminated circular mirror highlights a dark vanity and tiled walk-in shower.
46 of 59
-
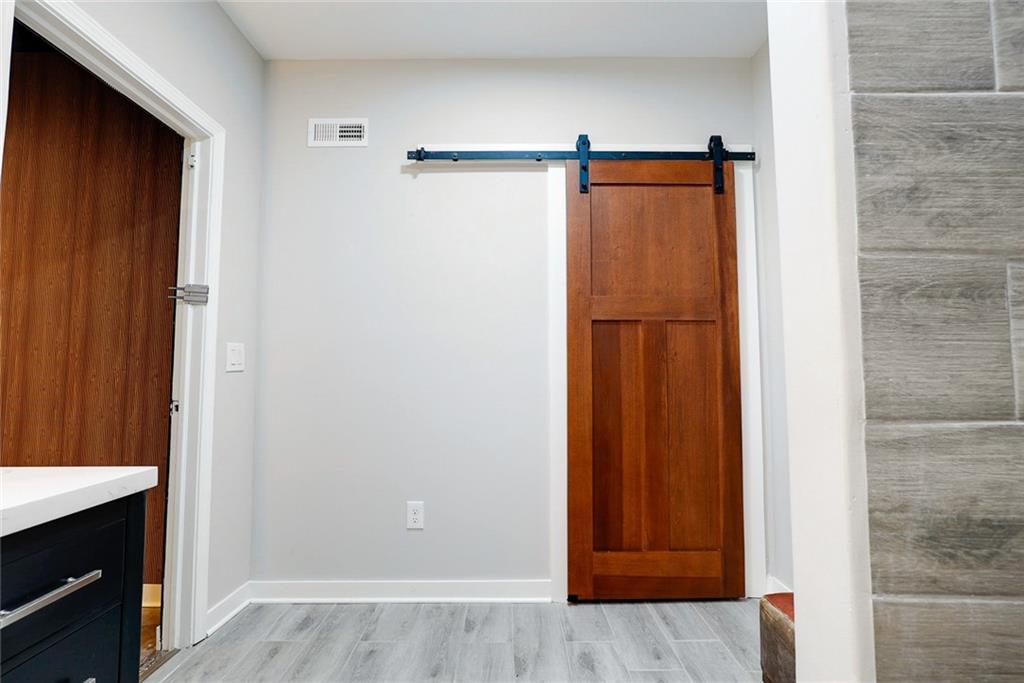
A sliding wood barn door adds character to the modern entryway space.
47 of 59
-
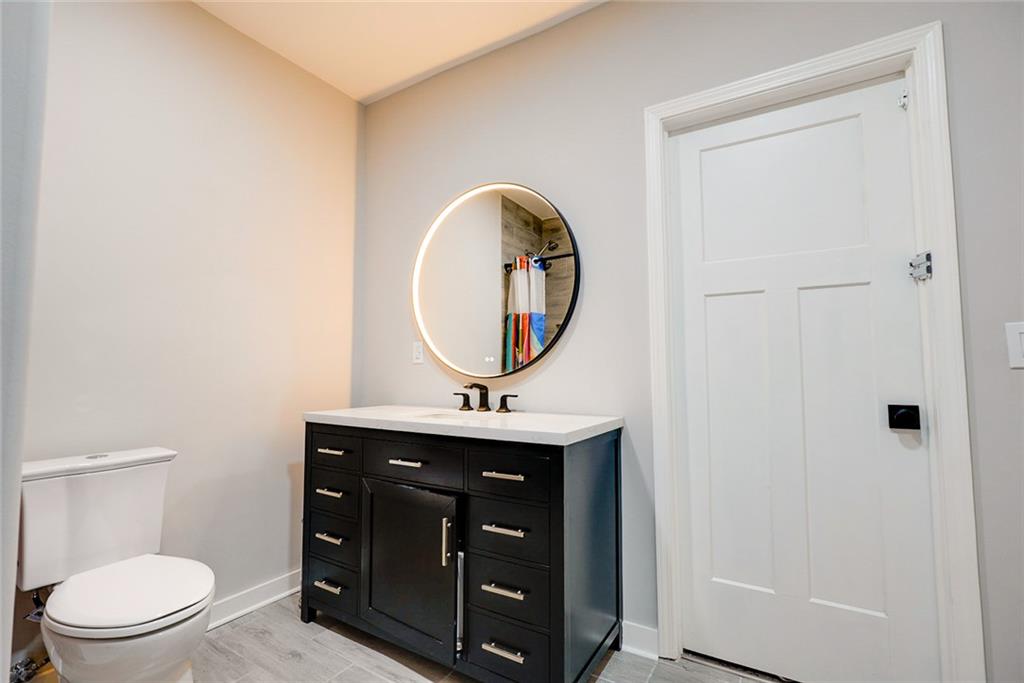
A modern vanity with a circular backlit mirror highlights this sleekly finished space.
48 of 59
-
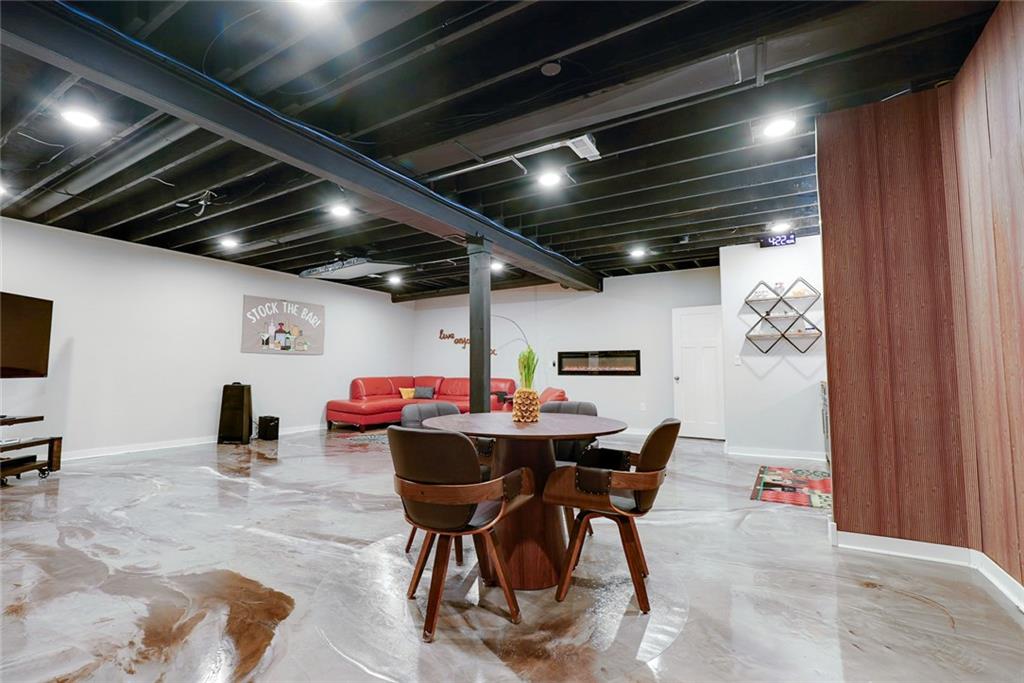
High-gloss metallic epoxy floors anchor this expansive basement with exposed joists and modern recessed lighting.
49 of 59
-
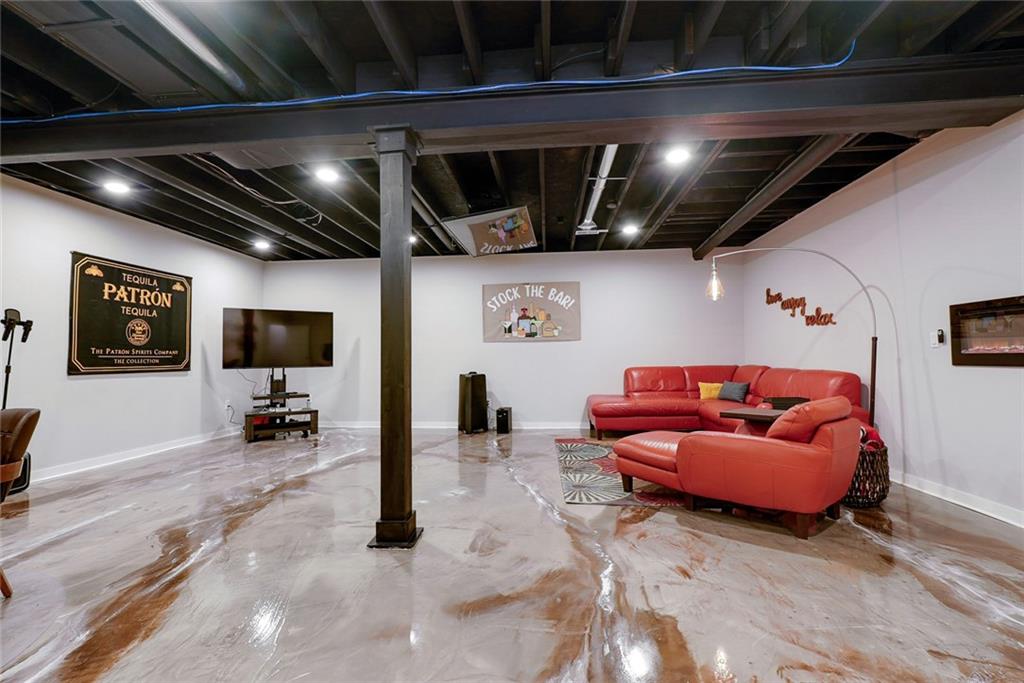
Gleaming epoxy floors reflect recessed lighting across this versatile finished lower level recreation space.
50 of 59
-
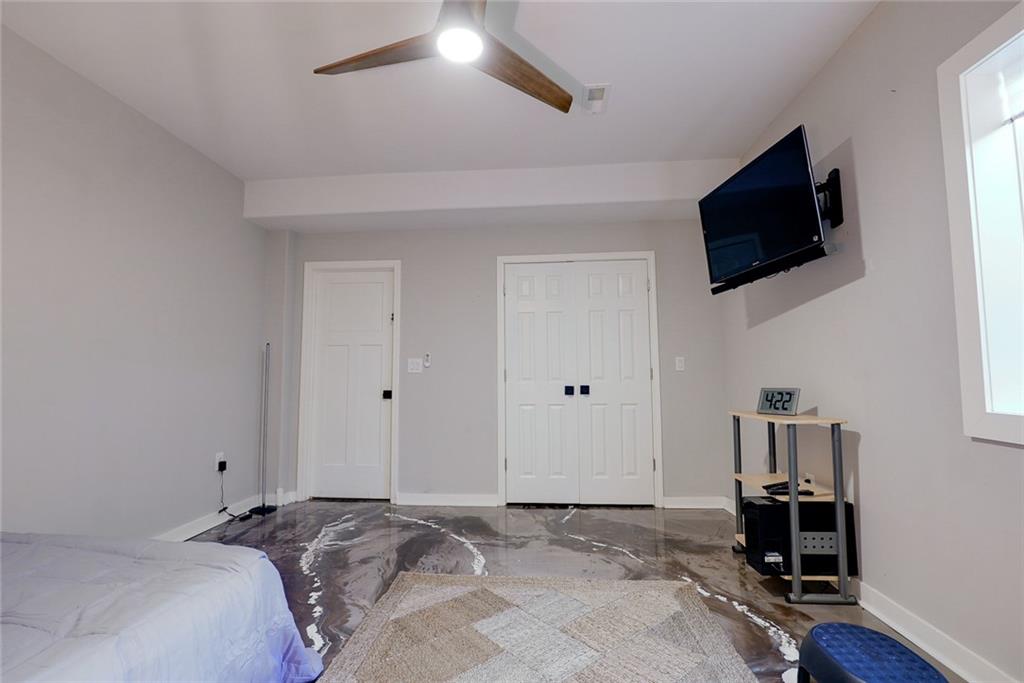
Gleaming epoxy floors define this modern private bedroom space.
51 of 59
-
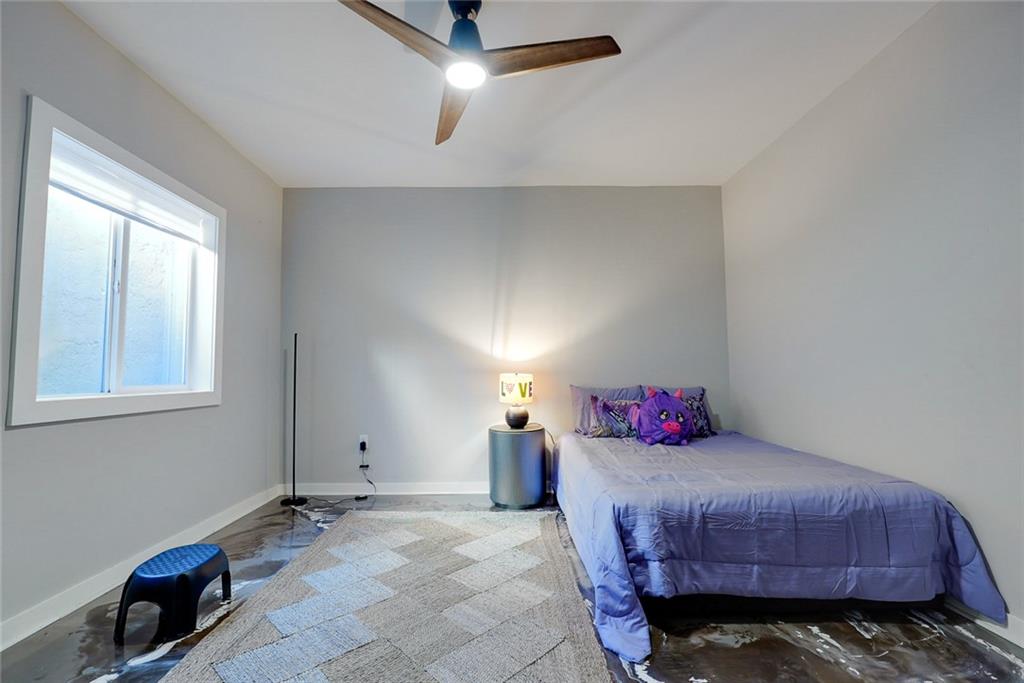
Gleaming polished concrete flooring anchors this comfortable bedroom complete with a wide window.
52 of 59
-
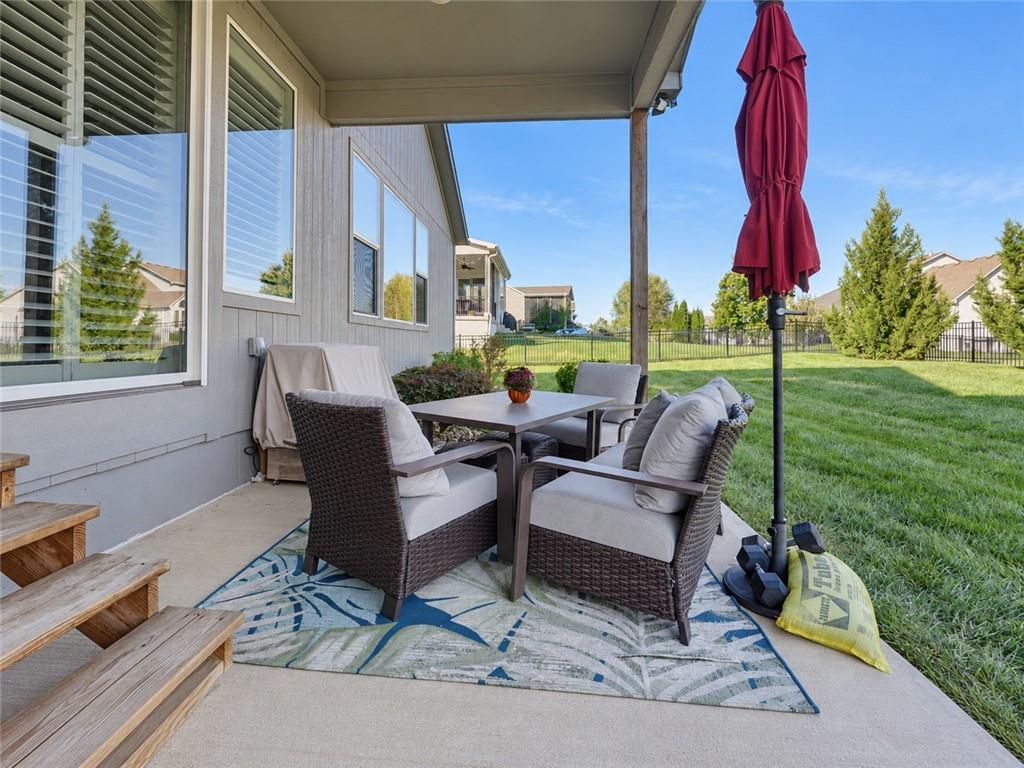
A sheltered concrete patio opens directly to a grassy yard.
53 of 59
-
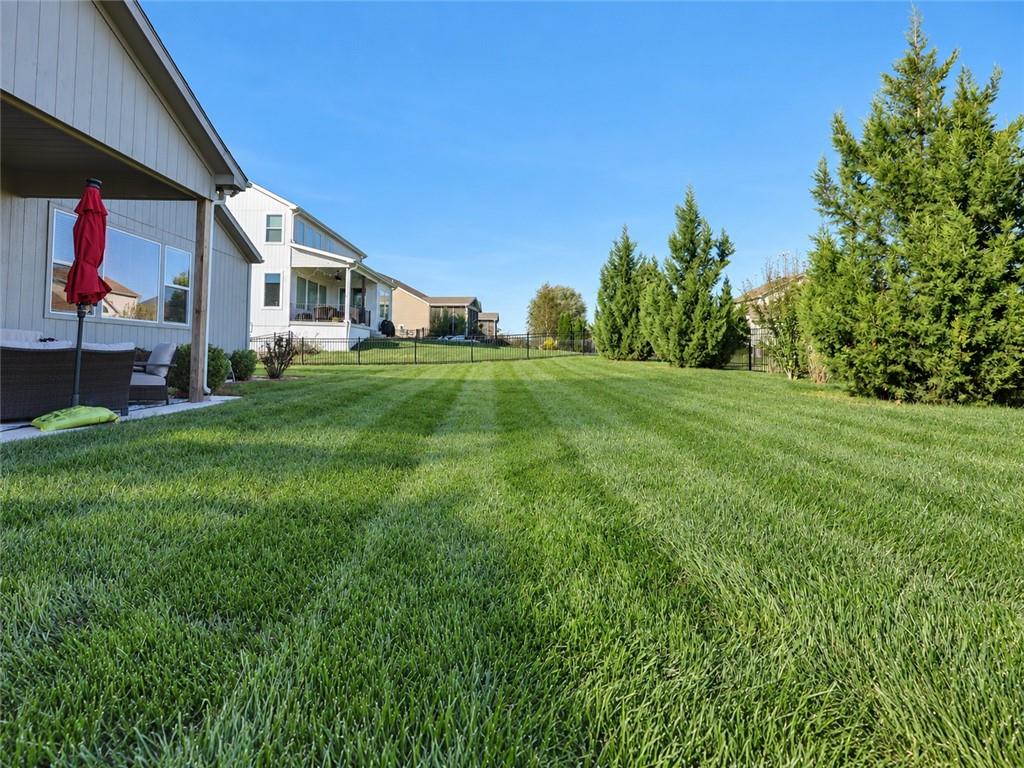
Manicured green lawn spans the backyard, enclosed by a classic black metal fence.
54 of 59
-
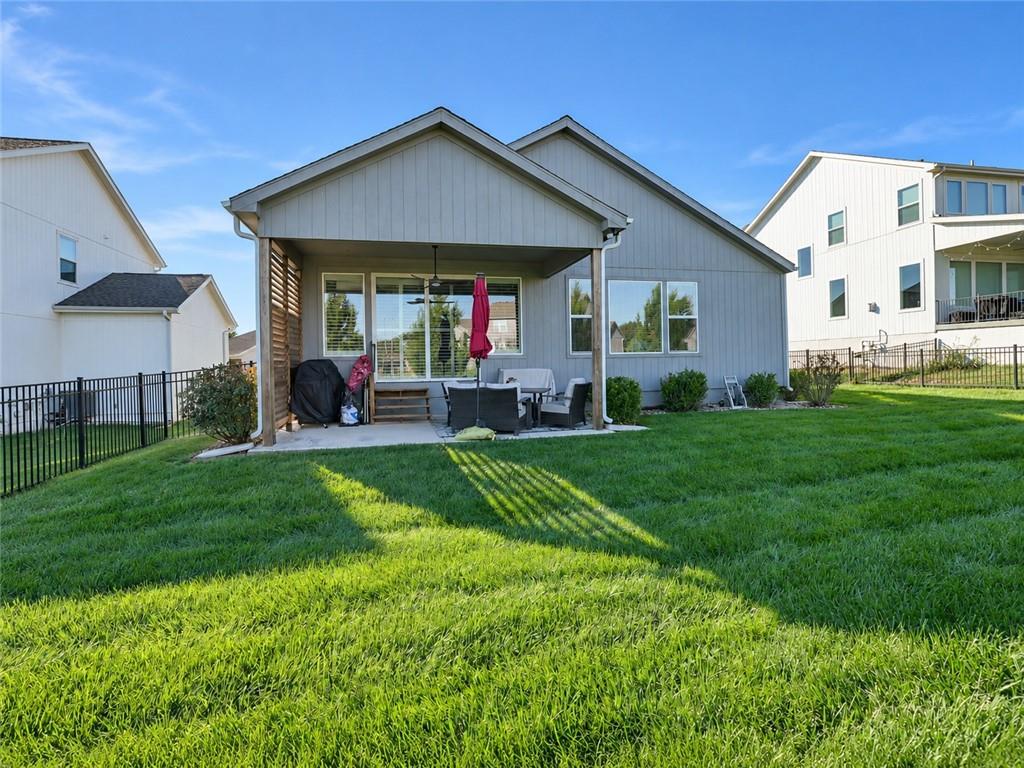
A spacious grassy lawn stretches behind this modern home featuring a covered concrete patio.
55 of 59
-
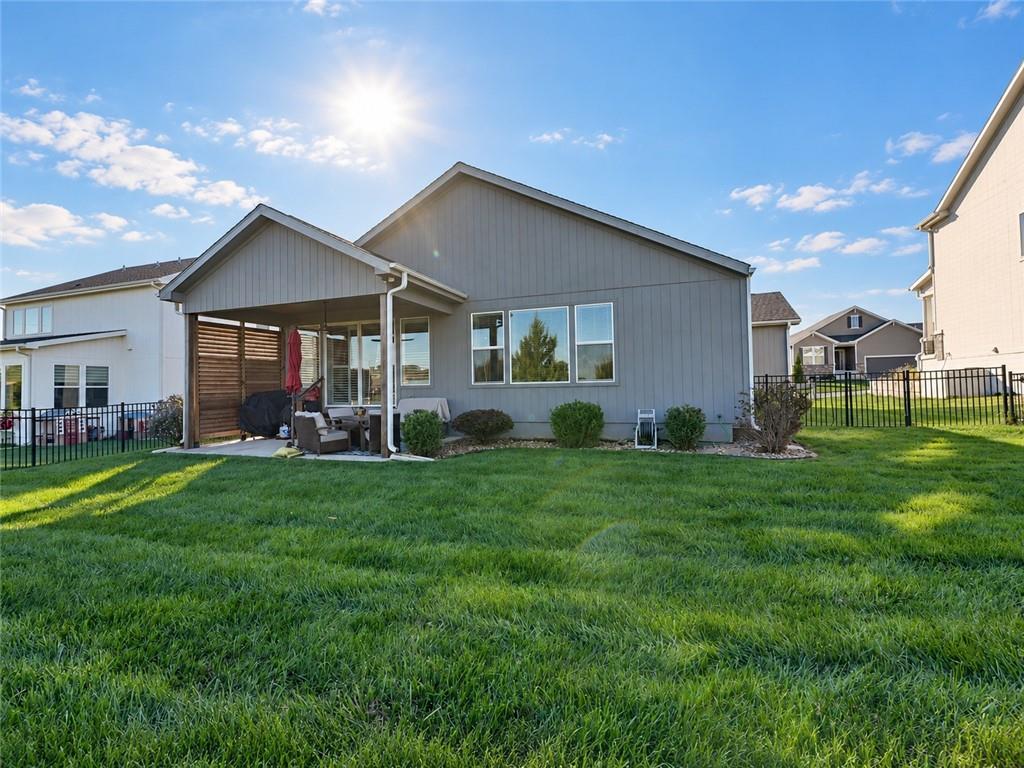
A spacious grassy lawn stretches out behind this contemporary home featuring a covered rear patio.
56 of 59
-
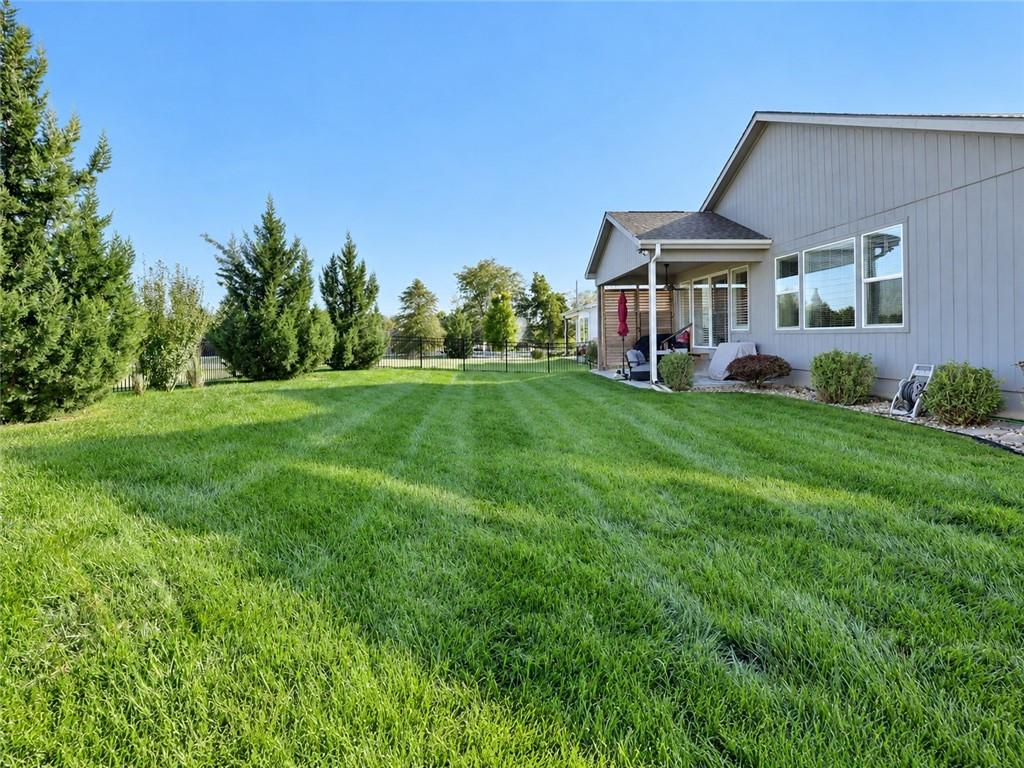
Manicured grass highlights this expansive back lawn bordered by professional landscaping and mature trees.
57 of 59
-
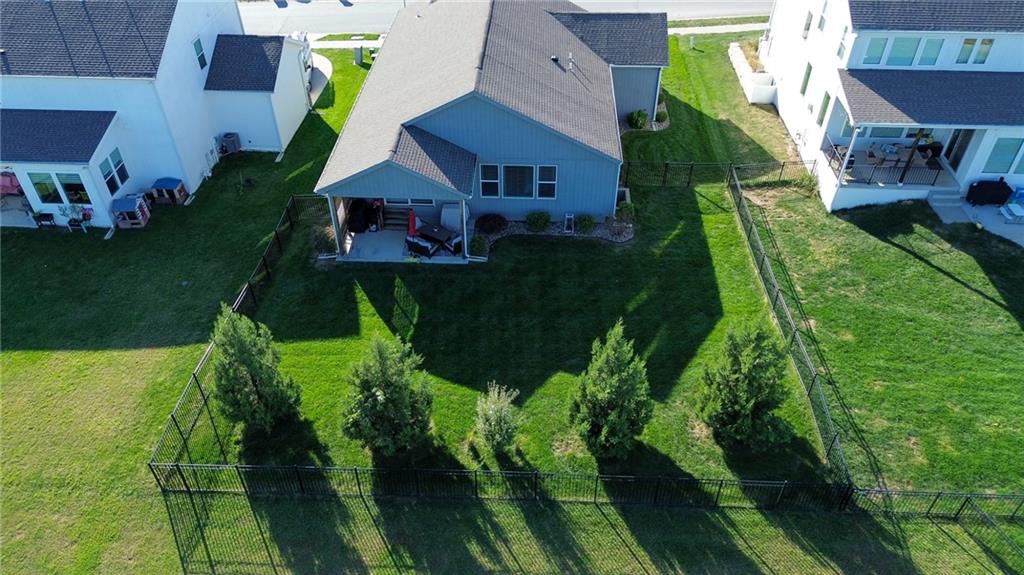
An enclosed backyard lawn features a covered back porch and a manicured grassy lawn.
58 of 59
-
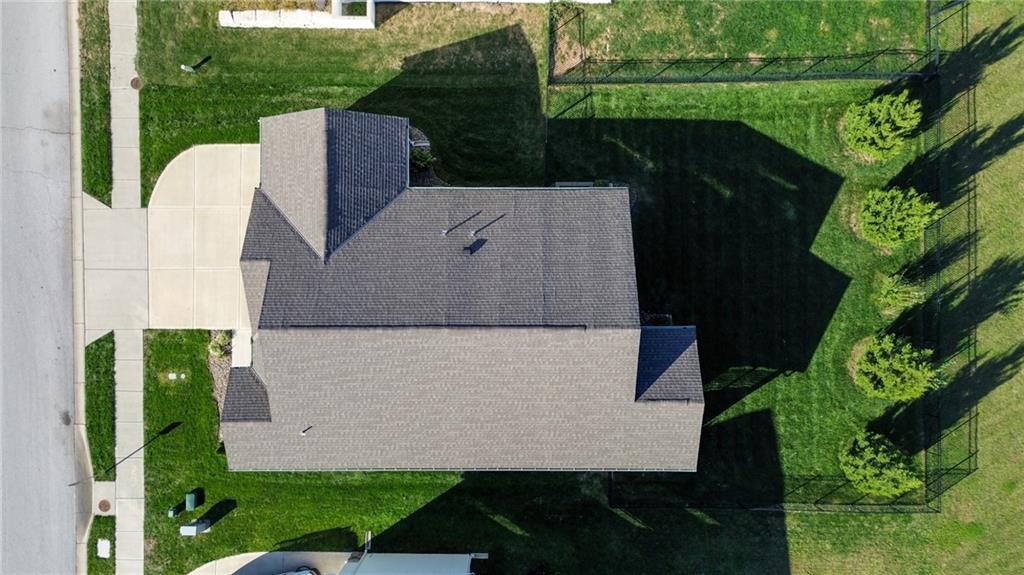
An aerial perspective showcases the pristine shingle roof and a fully fenced backyard.
59 of 59
Welcome to True Ranch Floorplan 6 years young bult by Inspired Homes Sonoma floor plan! This home is pristine and features upgrades that you'll adore - all offered at a price that's below reproduction cost & appraised value! Step inside and you'll be wowed by the easy-care, gorgeous wood flooring throughout the main floor, upgraded cabinets, and stunning quartz countertops. The kitchen is equipped with a kitchen island, pantry, custom cabinets, quartz countertops and stainless appliances including a dishwasher, disposal, microwave, refrigerator, and built-in electric range/oven a range hood that's vented to the outside. Meanwhile, the dramatic ceiling heights, full wall of glass across the back with Plantation Shutters on main floor inside & outside, the floor-to-ceiling stone fireplace & stunning accent wall over the stairs make for a show-stopping centerpiece! The master suite features a large walk-in closet, a separate dressing area, and a barn door entry. The stunning master bath boasts quartz counters, a zero-entry walk-in shower, and beautiful tile floors. You'll also love the convenient laundry room, rear entry with boot bench and coat pegs, and two additional bedrooms with a 2nd full bath. Outside, you can relax or grill out on the covered patio! The huge 3-car garage is perfect for extra storage space. The full basement has recently been completed to add approximately 1400 sq ft living space! Basement features Family room with bar & gorgeous epoxy floors, 4th Bedroom, Workout Room & 3rd Bathroom with additional unfinished storage! It is situated in the coveted Longview neighborhood, offering all its amenities nearby, including shopping, restaurants, entertainment, and excellent highway access. You'll also love the Fred Arbanas golf course and great trails for outdoor activities.
- Directions
- 470 to View High Drive, South on View High Drive , at traffic circle take exit to Longview Rd Left on Haverford Drive to home,
- Subdivision
- Kessler Ridge
- City
- Lee's Summit
- County
- Jackson
- Property Type
- Residential / Single Family Residence
- Listing Updated
- Oct 09, 2026 at 4:10am
- MLS Number
- 2645728
- Property Tax
- $6,694
- Home Owners Association
- Yes - Kessler Ridge
- Disclaimer
- The information displayed on this page is confidential, proprietary, and copyrighted information of Heartland Multiple Listing Service, Inc. (“Heartland MLS”). Copyright 2026, Heartland Multiple Listing Service, Inc. Heartland MLS, Elite Realty and Agent Jo do not make any warranty or representation concerning the timeliness or accuracy of the information displayed herein. In consideration for the receipt of the information on this page, the recipient agrees to use the information solely for the private non-commercial purpose of identifying a property in which the recipient has a good faith interest in acquiring.
- The data relating to real estate displayed on this website comes in part from the Heartland Multiple Listing Service database compilation. The properties displayed on this website may not be all of the properties in the Heartland MLS database compilation, or all of the properties listed with other brokers participating in the Heartland MLS IDX program. Detailed information about the properties displayed on this website includes the name of the listing company.
- Information is deemed reliable but is not guaranteed.
Copyright © 2026 ELITE Realty.