
526 N Pear Street, Gardner, KS 66030
- 3Beds
- 2 Baths
- 0½ Baths
- 1,414Sq Ft
-
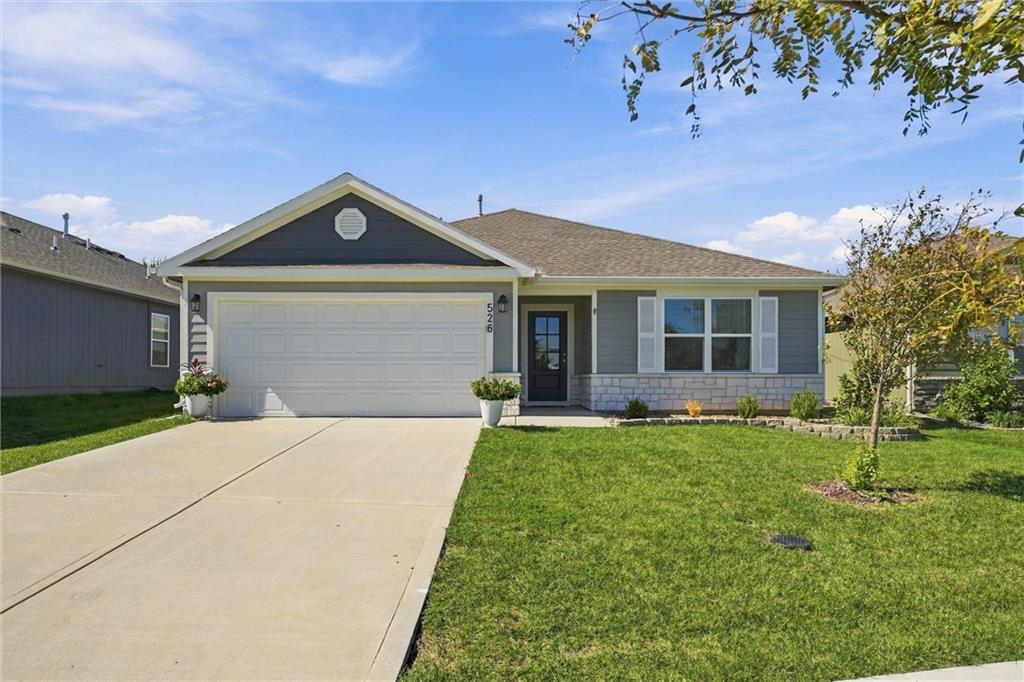
Manicured landscaping complements the neat concrete driveway and stone-accented facade of this contemporary home.
1 of 32
-
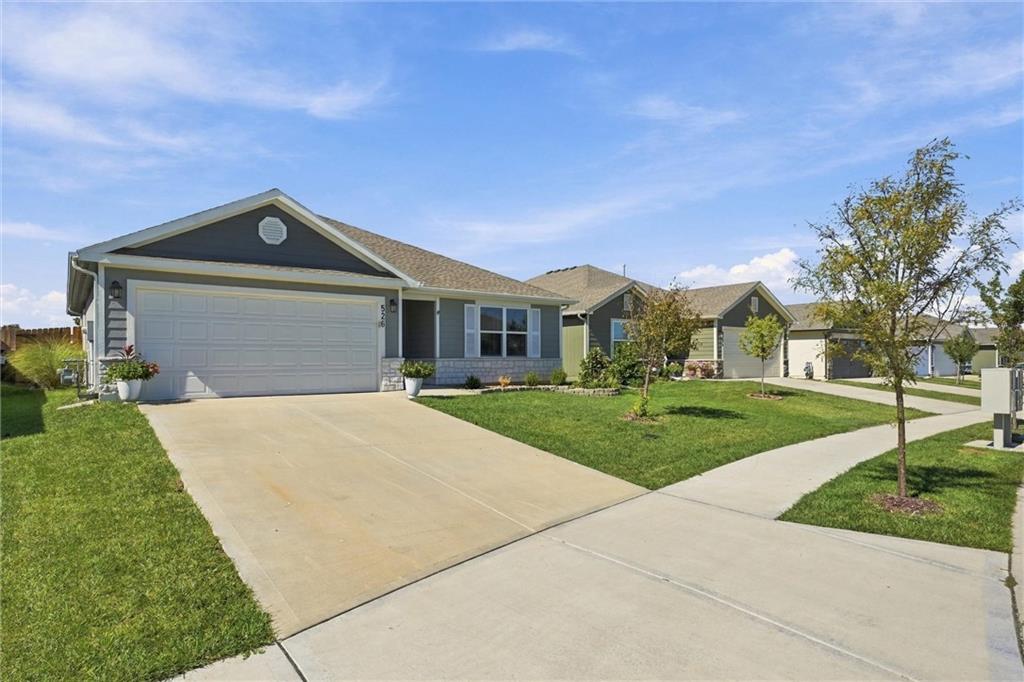
A concrete driveway leads to the attached garage of this classic suburban home.
2 of 32
-
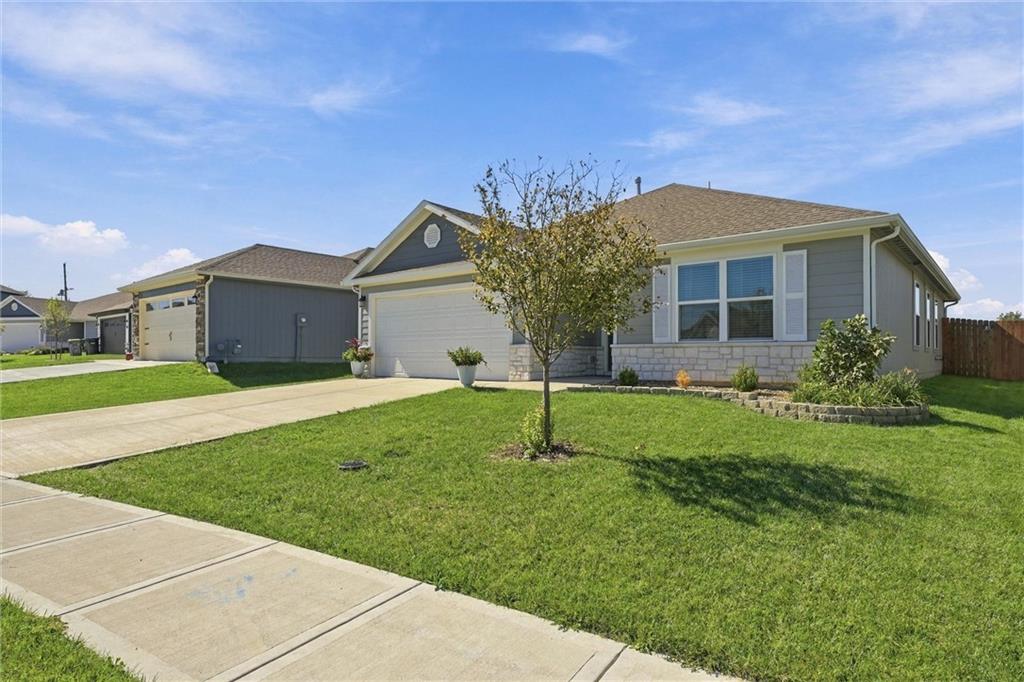
Manicured lawns and clean sidewalks lead to this classic brick-accented ranch home.
3 of 32
-
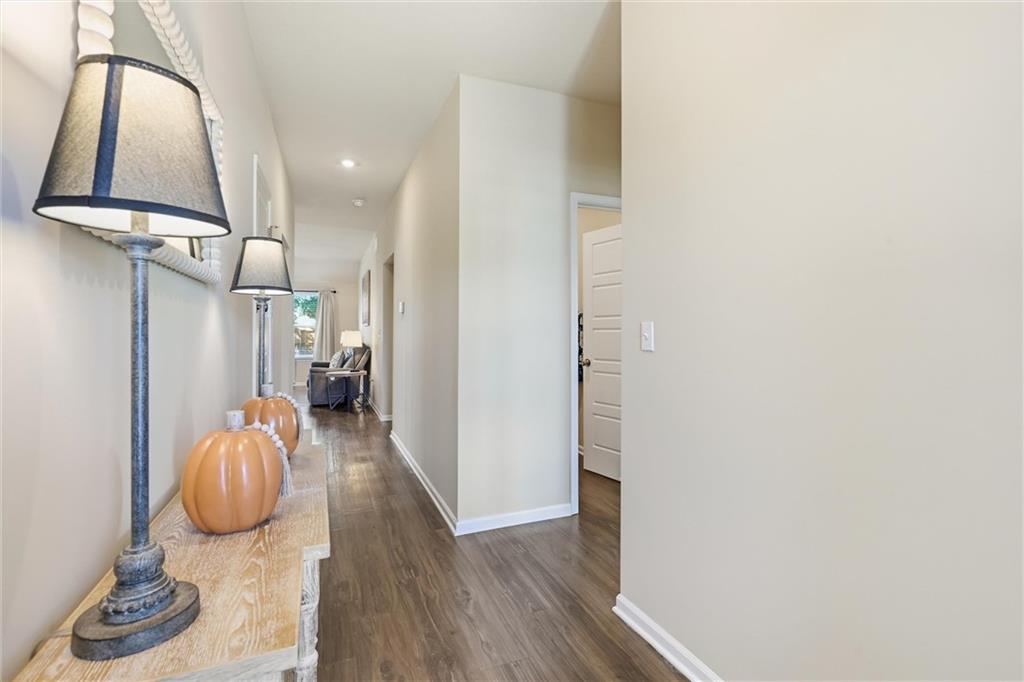
Smooth wood flooring and clean architectural lines guide visitors through this welcoming entryway.
4 of 32
-
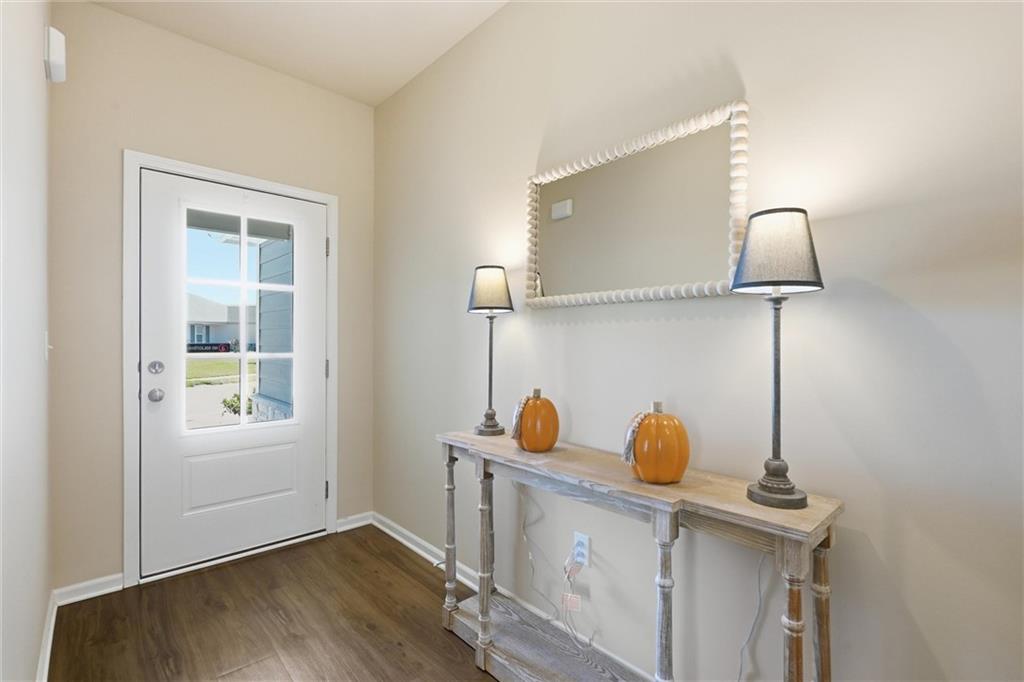
Warm wood flooring and high ceilings welcome guests into this inviting entryway.
5 of 32
-
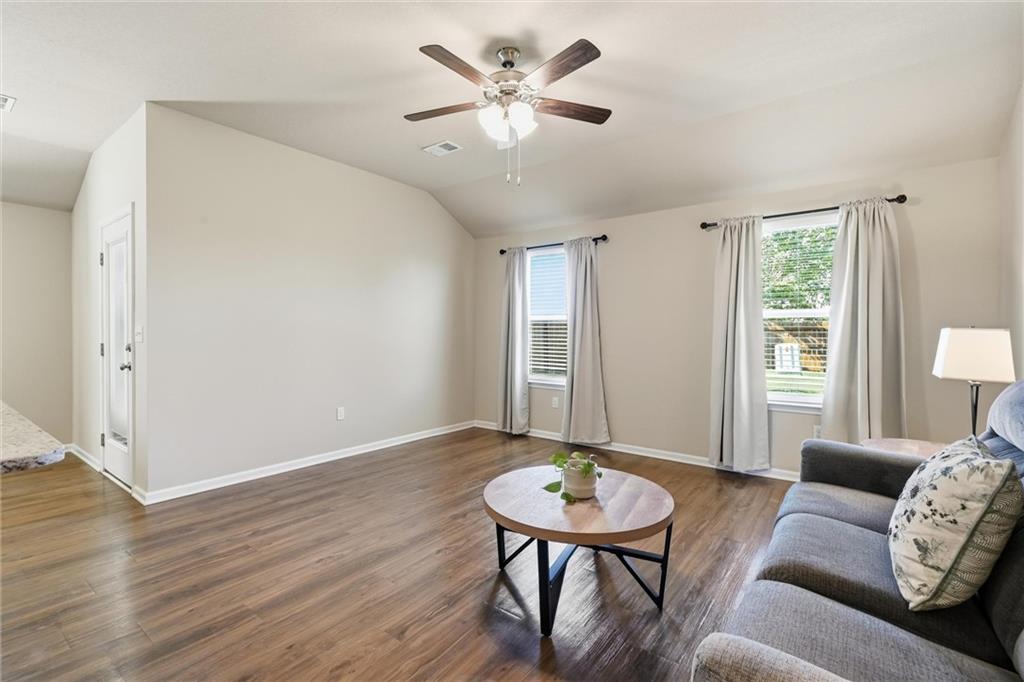
6 of 32
-
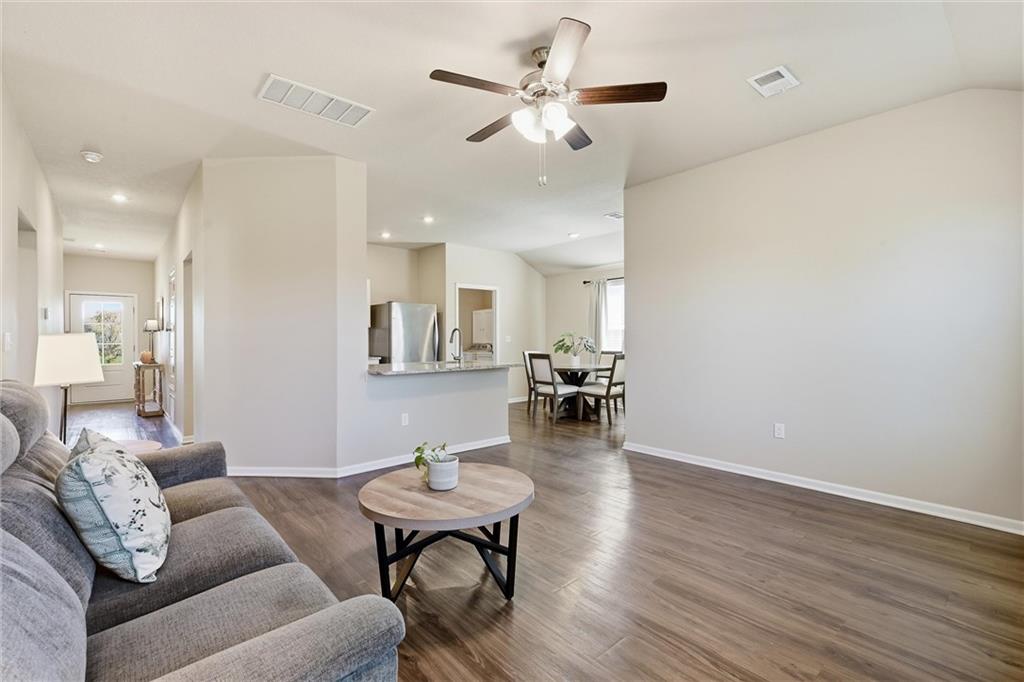
Gleaming wood floors anchor a seamless, open-concept living area transitioning into the kitchen.
7 of 32
-
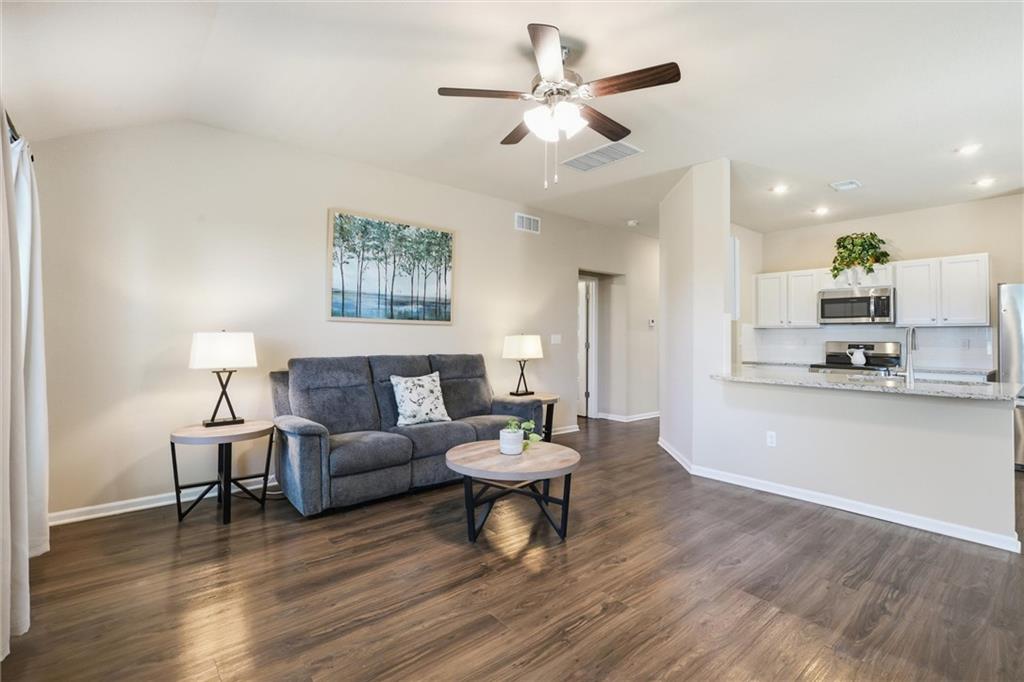
Rich wood flooring connects the comfortable living area directly with the modern kitchen space.
8 of 32
-
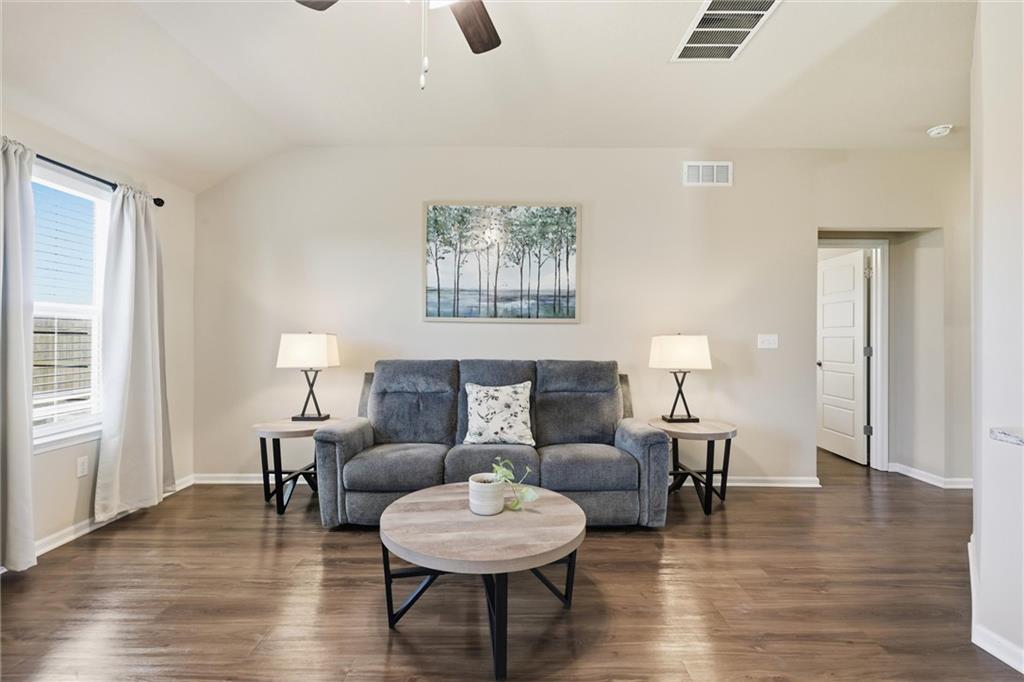
Rich wood floors and tall ceilings anchor this welcoming living area.
9 of 32
-
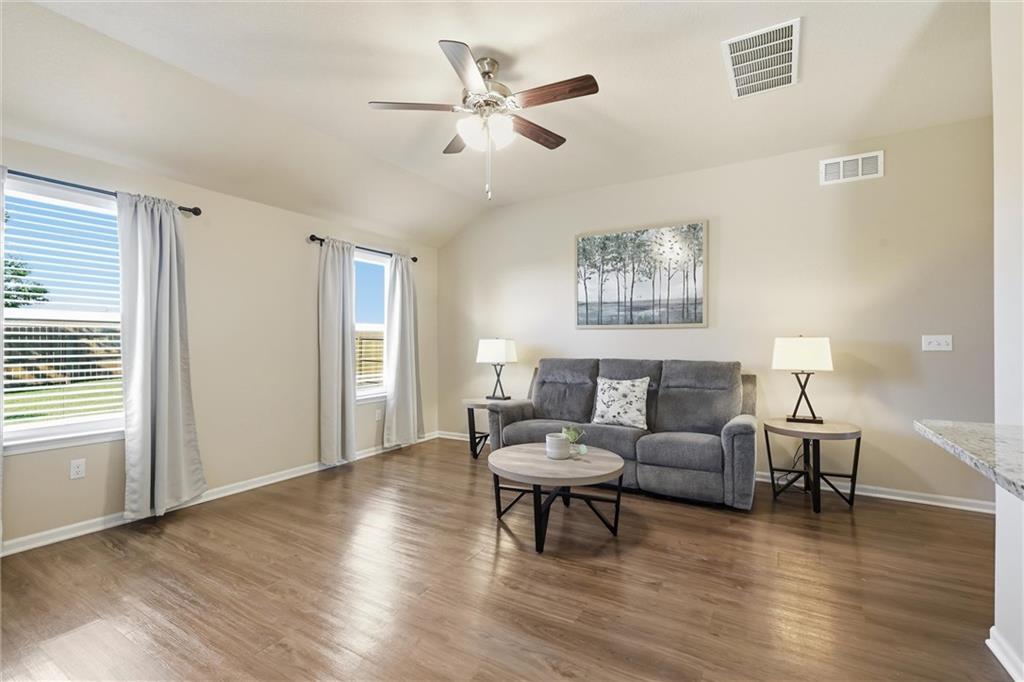
Warm wood-look flooring and vaulted ceilings define this inviting living space.
10 of 32
-
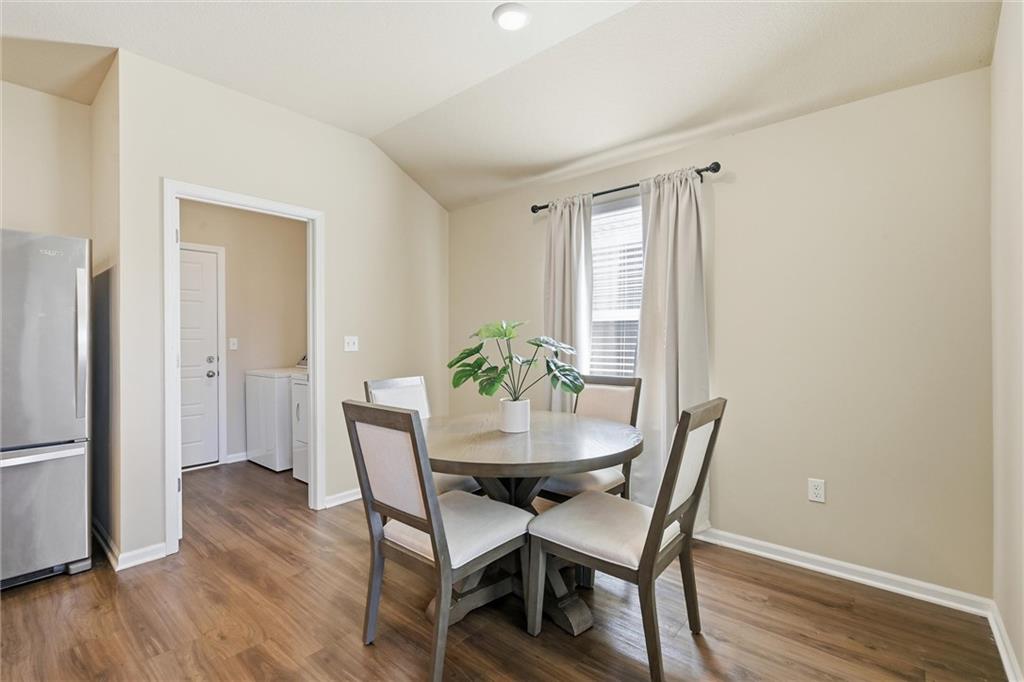
An inviting dining space features rich wood flooring, vaulted ceilings, and a neutral color palette.
11 of 32
-
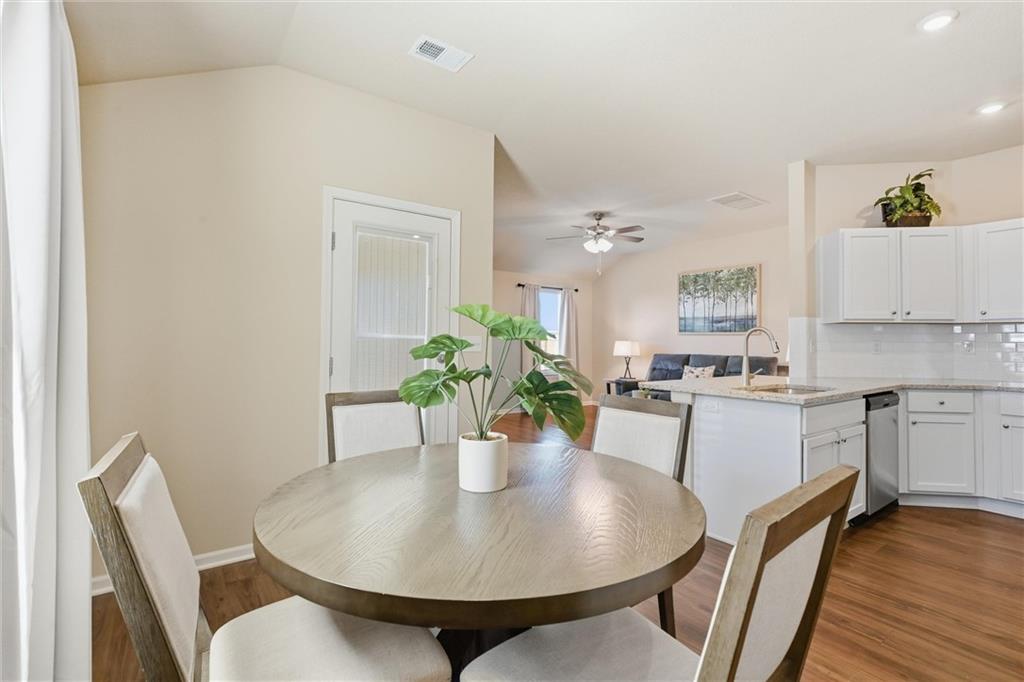
Sunlight fills the dining area through large windows, showcasing rich hardwood floors and vaulted ceilings.
12 of 32
-
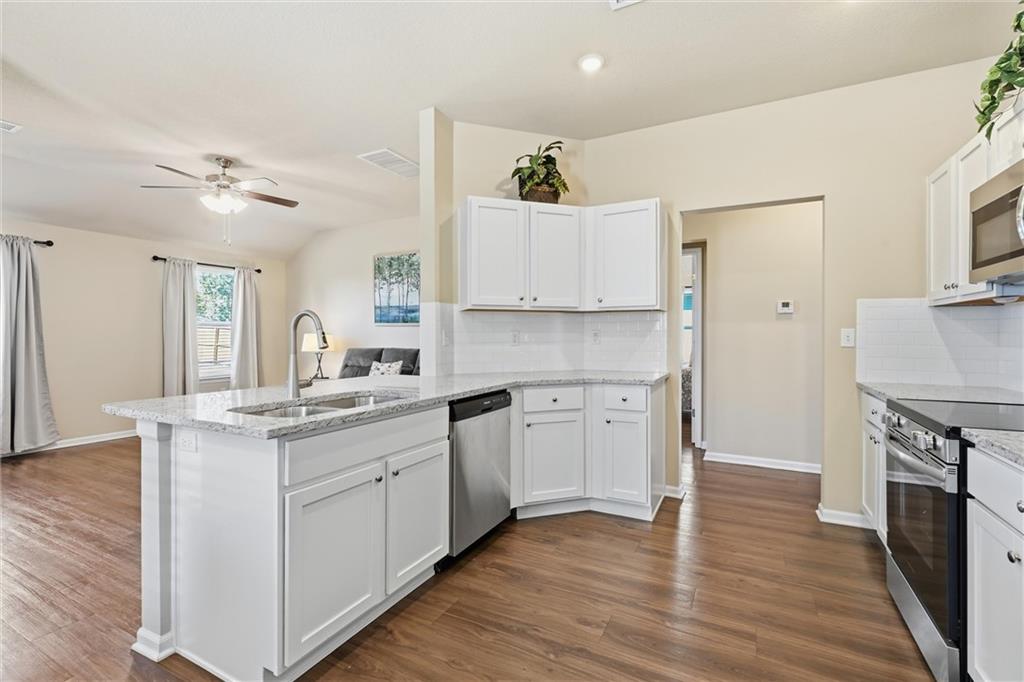
Gleaming stone countertops and classic cabinetry anchor this airy, open-concept culinary space.
13 of 32
-
14 of 32
-
15 of 32
-
16 of 32
-
17 of 32
-
18 of 32
-
19 of 32
-
20 of 32
-
21 of 32
-
22 of 32
-
23 of 32
-
24 of 32
-
25 of 32
-
26 of 32
-
27 of 32
-
28 of 32
-
29 of 32
-
30 of 32
-
31 of 32
-
32 of 32
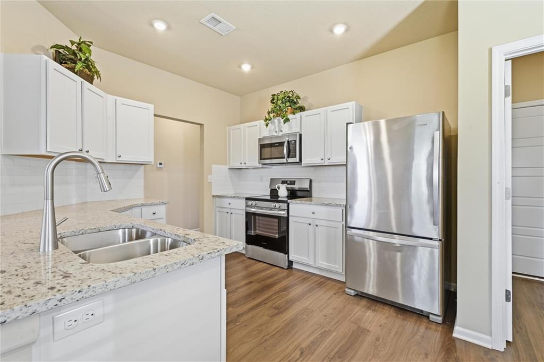
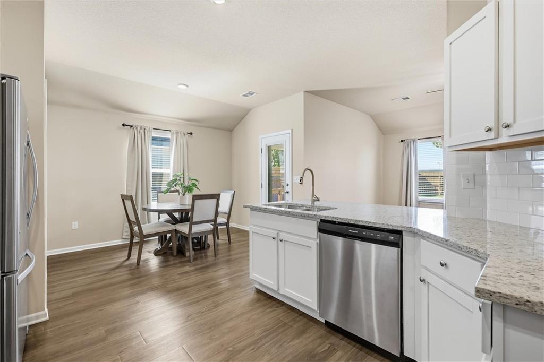
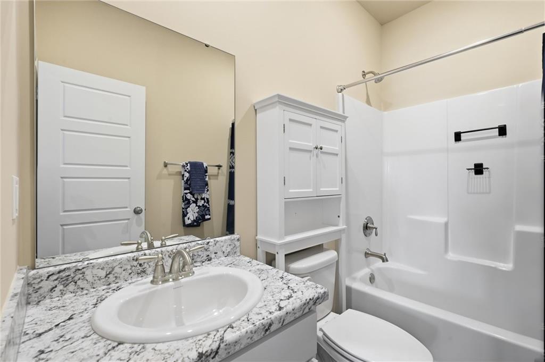
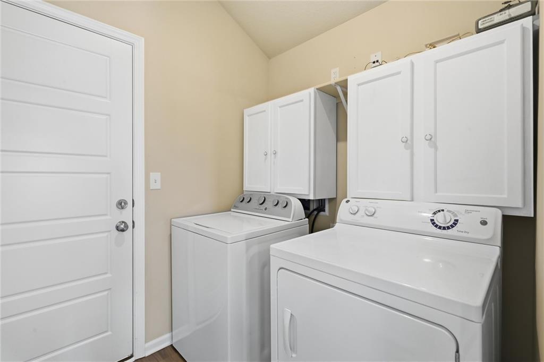
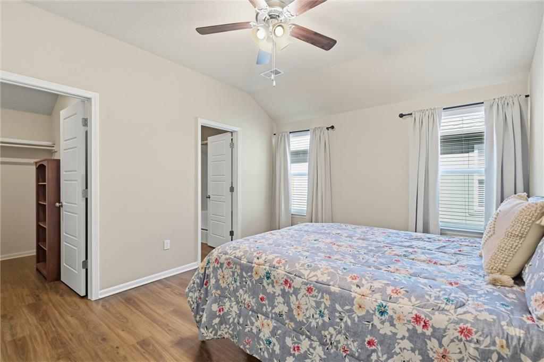
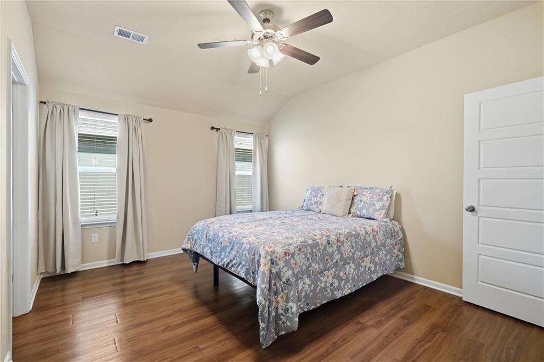
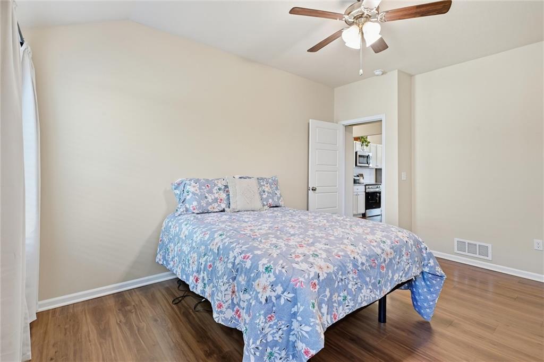
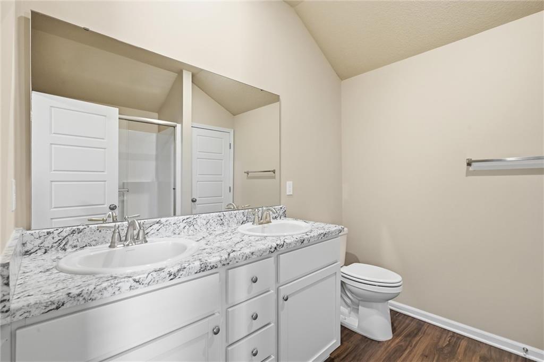
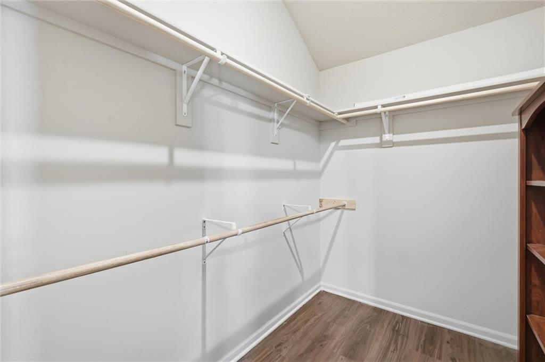
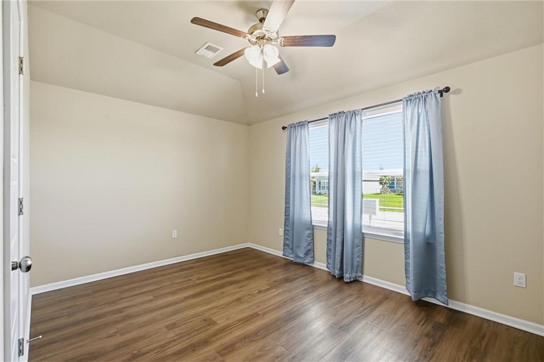
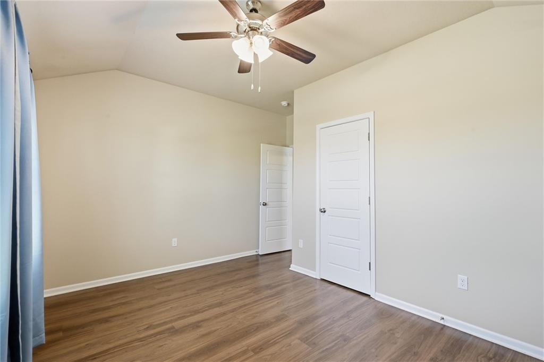
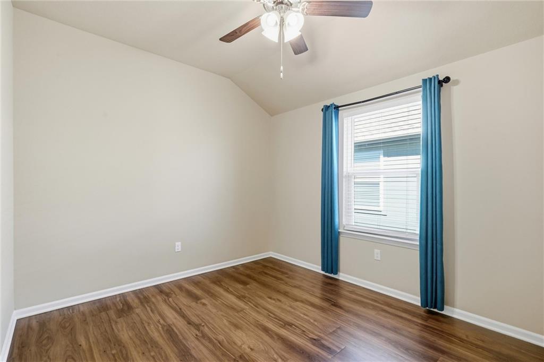
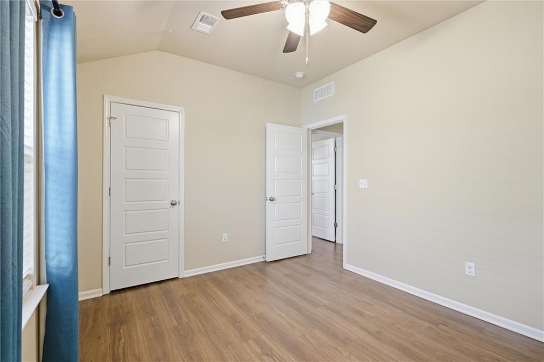
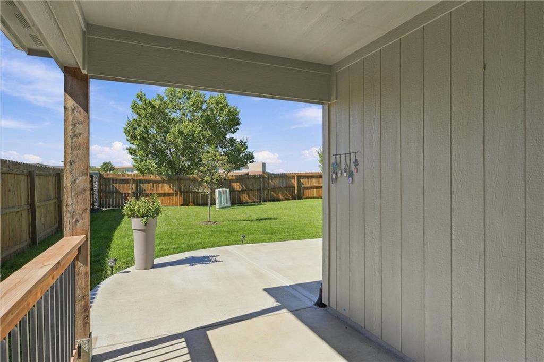
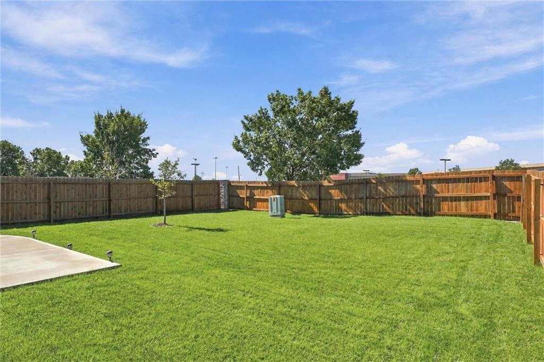
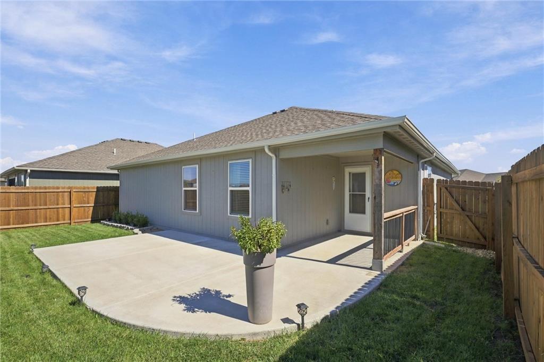
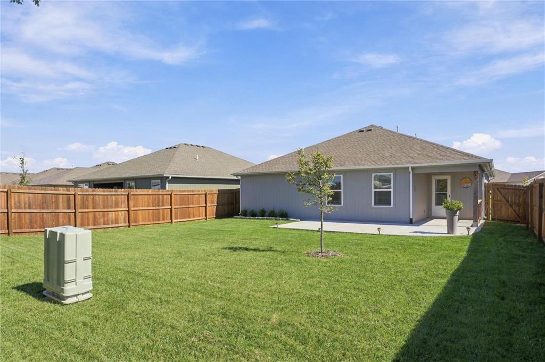
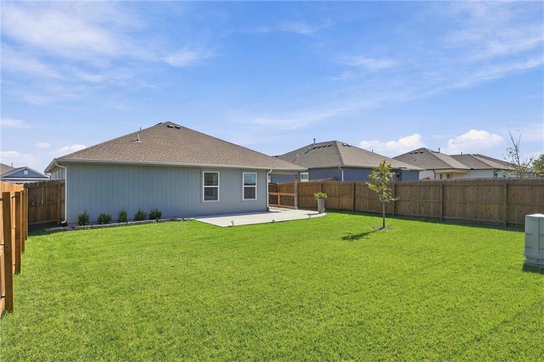
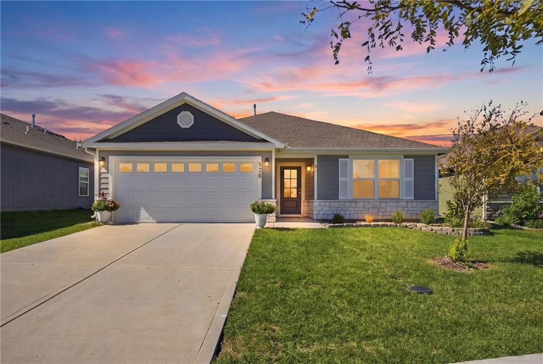
Welcome to 526 N Pear Street! Built in 2023, this beautifully maintained 3-bedroom, 2-bath ranch offers the ease of newer construction with thoughtful upgrades already completed for you. Located in a beautiful newer Gardner neighborhood, this home has established sod, landscaping, a sprinkler system and a cedar privacy fence—no waiting for your outdoor spaces to come together. Inside, you’ll find updated flooring throughout, upgraded interior and exterior lighting, upgraded ceiling fans and a bright, welcoming floor plan. The kitchen features upgraded granite countertops, an undermount sink, stainless steel appliances and an upgraded backsplash, creating a clean and polished space that flows easily into the main living areas. The primary suite offers a spacious walk-in closet and private en suite with a double vanity and linen closet. Two additional bedrooms and a second full bath provide plenty of flexibility for family, guests, a home office or hobbies. Additional improvements include an upgraded 50-gallon gas water heater, upgraded doorbell and chime, and an attached 2-car garage. Step outside and enjoy one of the home’s standout features—the extended covered patio with beautiful railing, offering a comfortable outdoor living space for morning coffee, grilling or relaxing at the end of the day. With established landscaping, a fenced backyard and so many upgrades already in place, this nearly new home is truly move-in ready and offers the best of new construction without the work of starting from scratch.
- Directions
- West on Main Street to Center/Gardner Rd. North on Center to Madison St. West on Madison to Lanesfiled St. Take a right on Lanesfield. Left on Pear St. Home will be on the left.
- Subdivision
- Cypress Creek
- City
- Gardner
- County
- Johnson, KS
- Property Type
- Residential / Single Family Residence
- Listing Updated
- Oct 07, 2026 at 4:10am
- MLS Number
- 2645684
- Property Tax
- $4,799
- Home Owners Association
- Yes
- Disclaimer
- The information displayed on this page is confidential, proprietary, and copyrighted information of Heartland Multiple Listing Service, Inc. (“Heartland MLS”). Copyright 2026, Heartland Multiple Listing Service, Inc. Heartland MLS, Elite Realty and Agent Jo do not make any warranty or representation concerning the timeliness or accuracy of the information displayed herein. In consideration for the receipt of the information on this page, the recipient agrees to use the information solely for the private non-commercial purpose of identifying a property in which the recipient has a good faith interest in acquiring.
- The data relating to real estate displayed on this website comes in part from the Heartland Multiple Listing Service database compilation. The properties displayed on this website may not be all of the properties in the Heartland MLS database compilation, or all of the properties listed with other brokers participating in the Heartland MLS IDX program. Detailed information about the properties displayed on this website includes the name of the listing company.
- Information is deemed reliable but is not guaranteed.
Copyright © 2026 ELITE Realty.