
1009 E 134th Street, Grandview, MO 64030
- 4Beds
- 2 Baths
- 0½ Baths
- 1,874Sq Ft
-
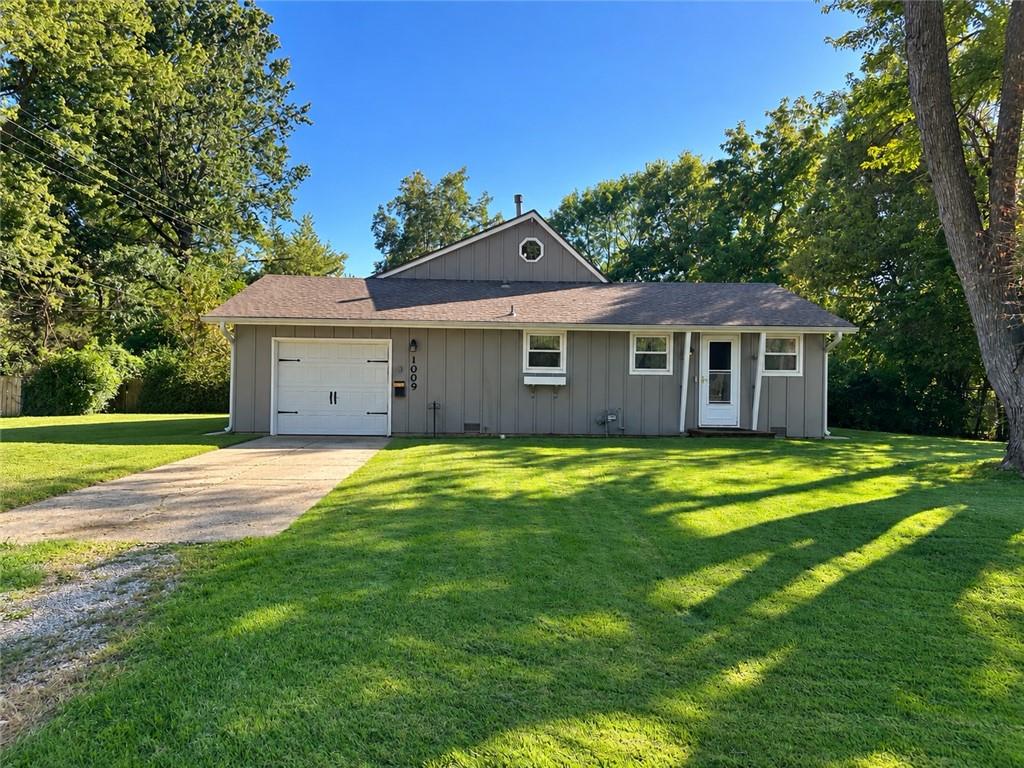
Mature trees frame a classic single-story exterior featuring vertical siding and an attached garage.
1 of 30
-
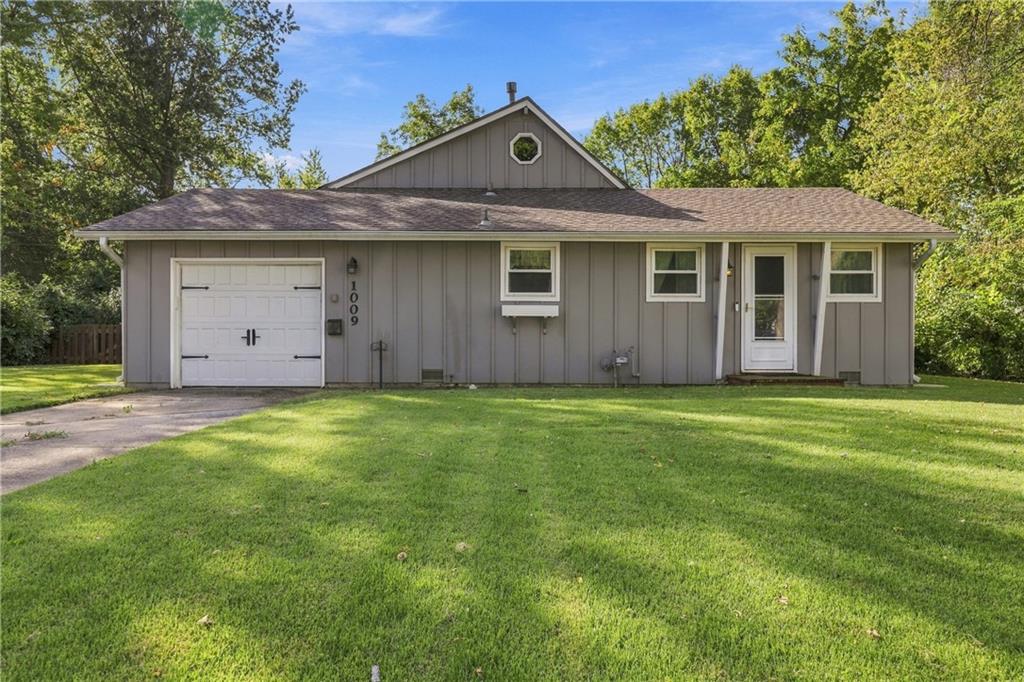
Mature trees frame a classic exterior showcasing board and batten siding alongside a green lawn.
2 of 30
-
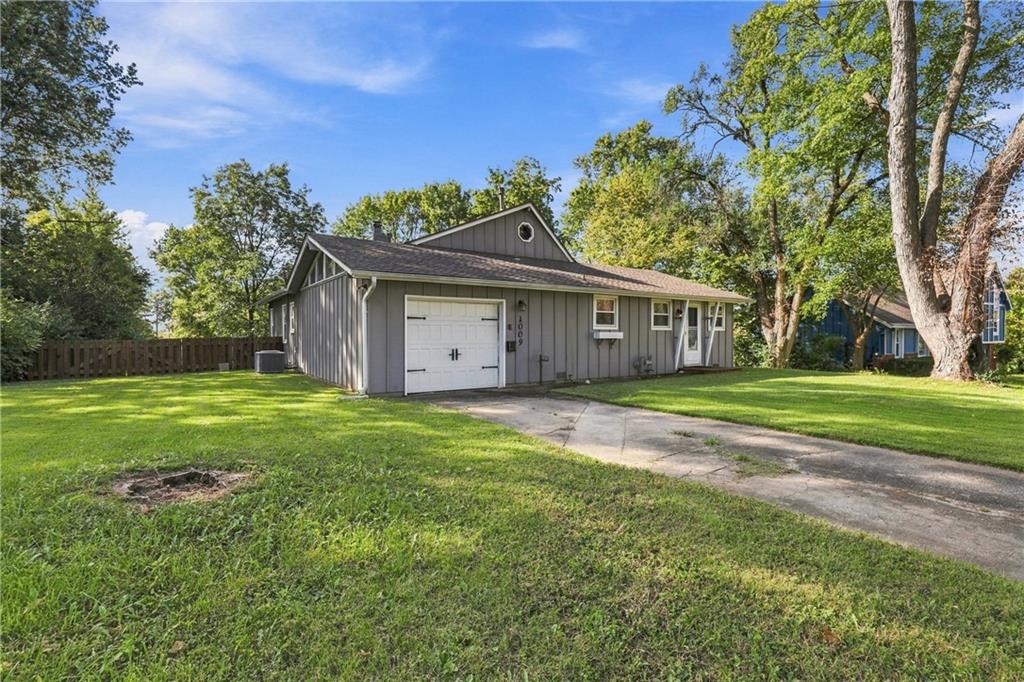
Board and batten siding pairs with a neat lawn and driveway leading to the garage.
3 of 30
-
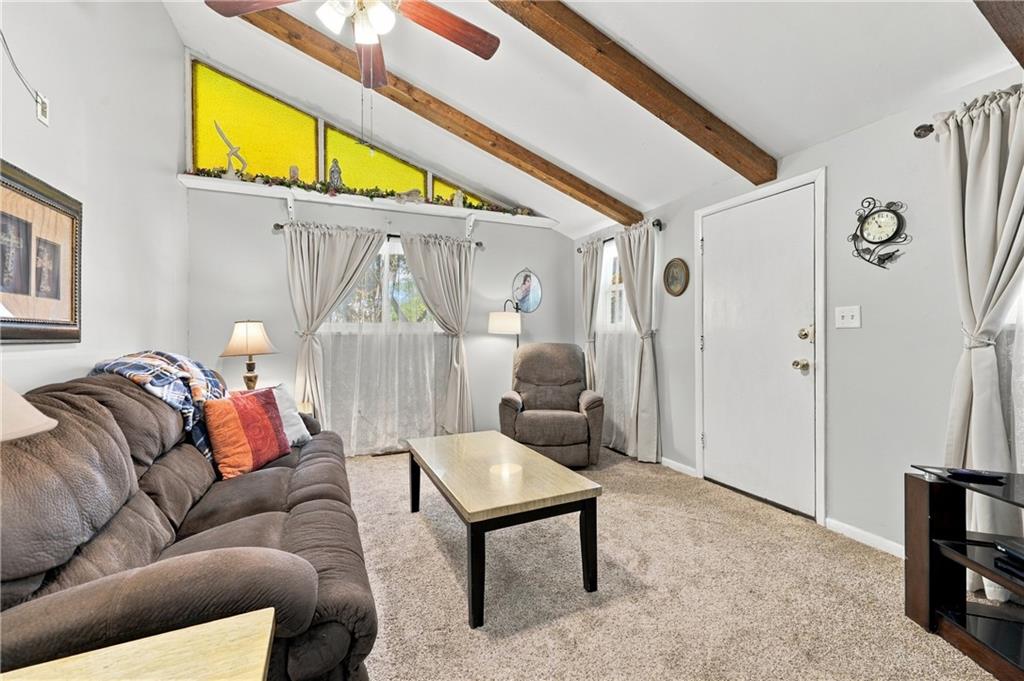
Exposed wood beams and vaulted ceilings add architectural character to this comfortable living area.
4 of 30
-
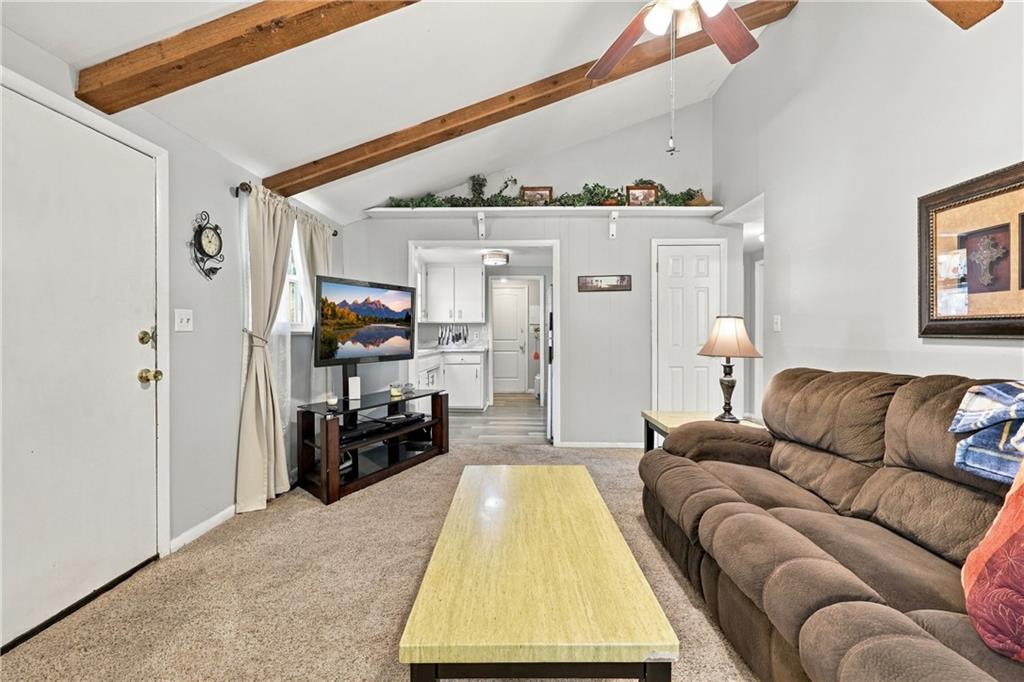
Exposed wood beams accentuate the vaulted ceiling in this comfortable living area.
5 of 30
-
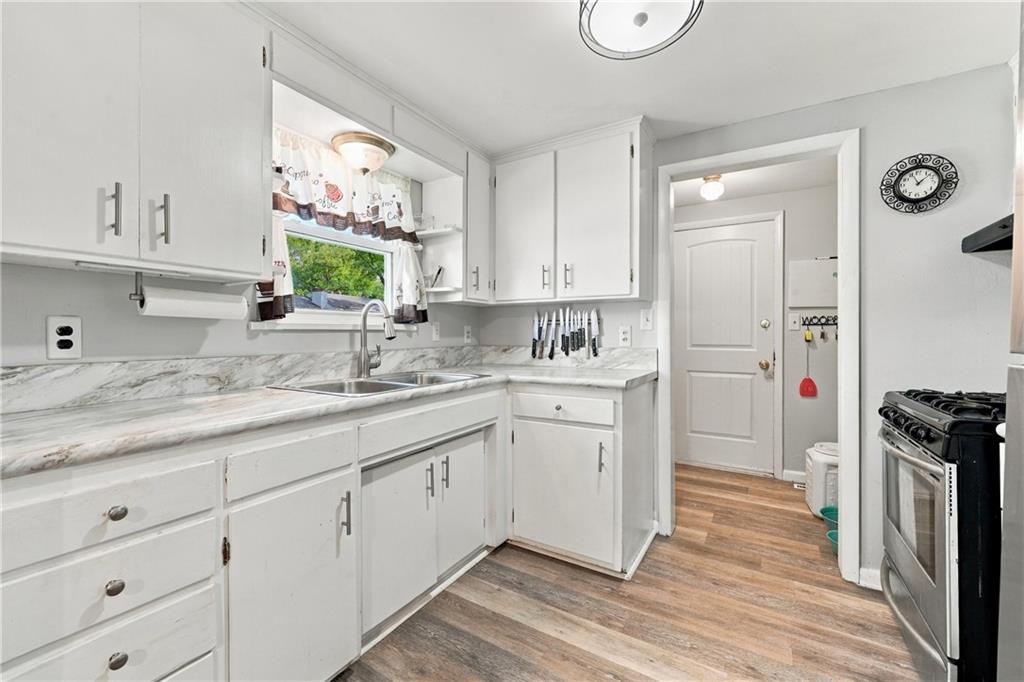
Gleaming stone countertops and crisp white cabinetry define this functional kitchen workspace.
6 of 30
-
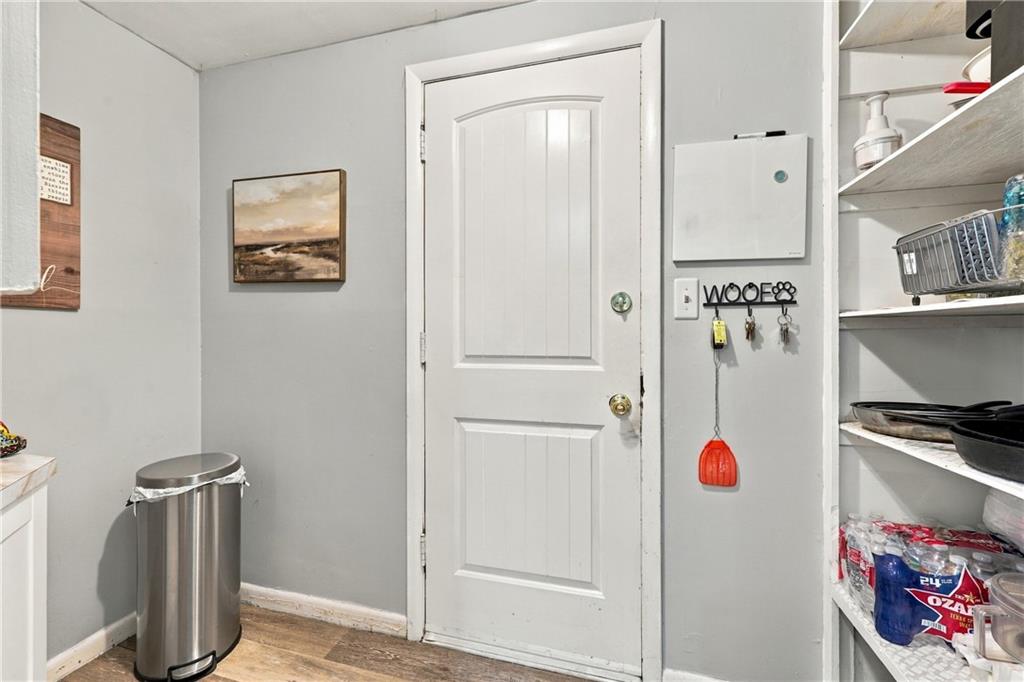
Functional entry space features durable wood-look flooring and a classic paneled exit door.
7 of 30
-
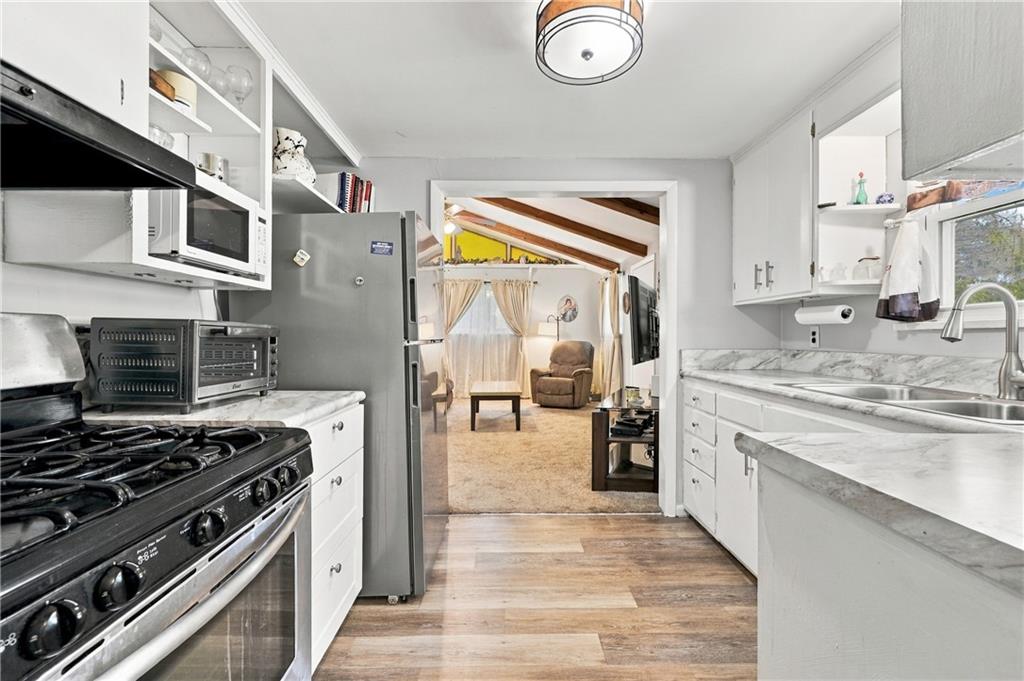
An open doorway links this updated kitchen directly to the adjacent living spaces.
8 of 30
-
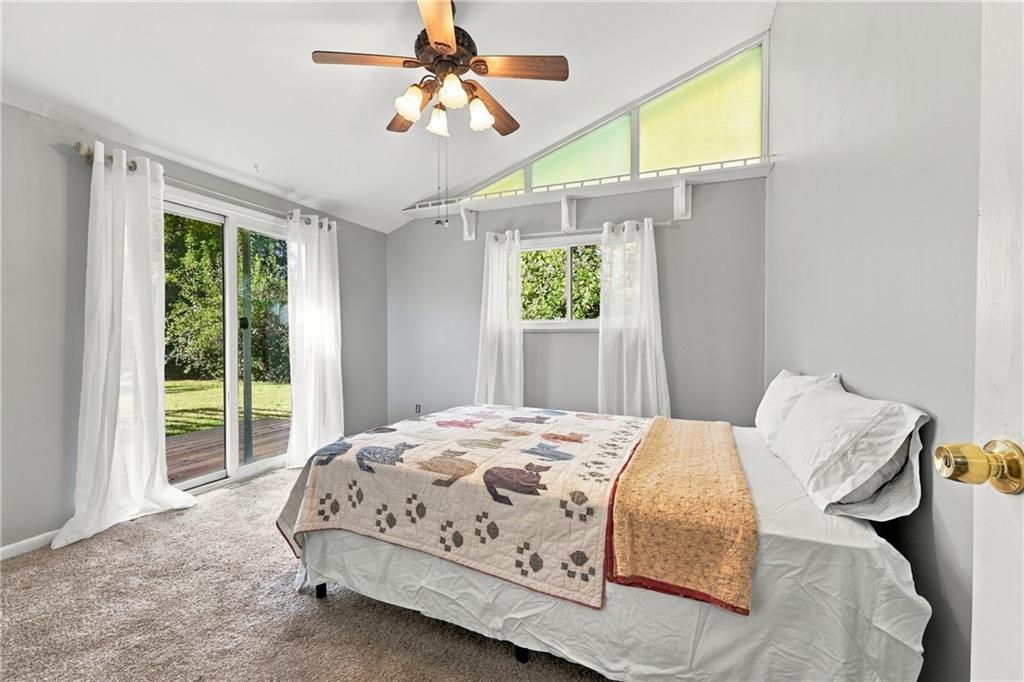
A vaulted ceiling and sliding glass doors create an open, airy feel in this bedroom.
9 of 30
-
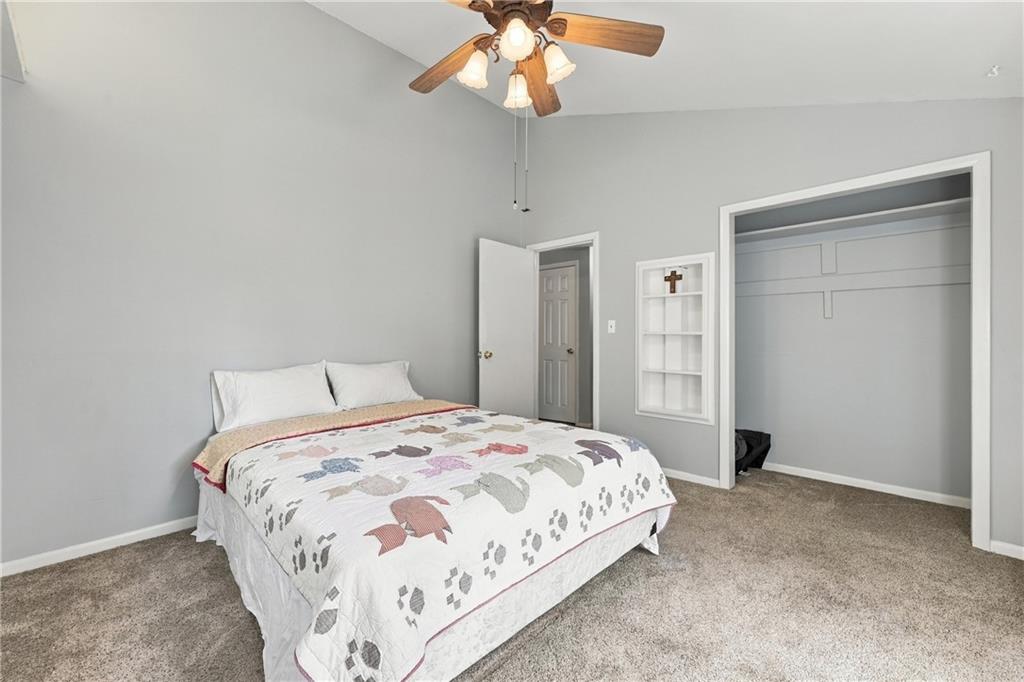
Vaulted ceilings and textured carpeting define this comfortable private retreat.
10 of 30
-
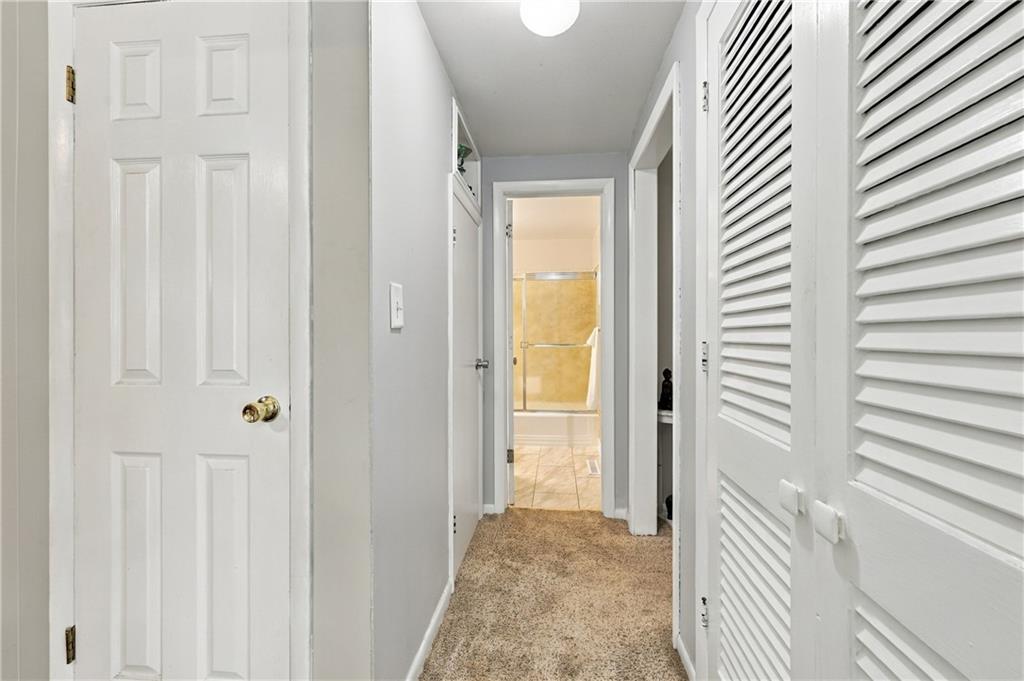
An inviting hallway showcases soft carpeting and multiple built-in closets leading to a rear bathroom.
11 of 30
-
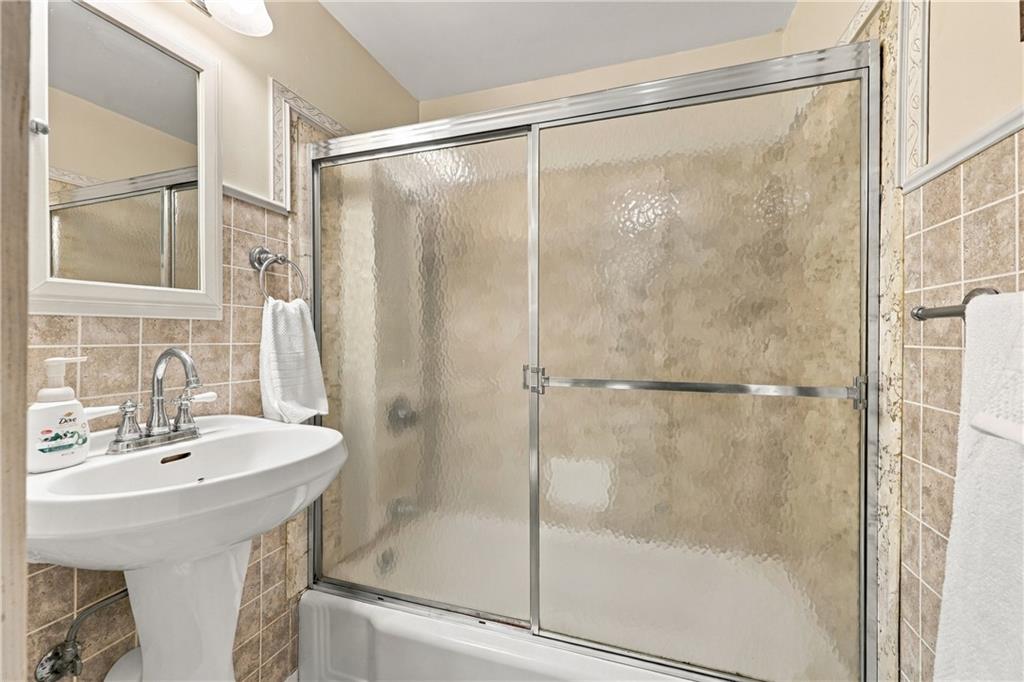
A classic pedestal sink pairs with timeless wall tile and a sliding glass tub enclosure.
12 of 30
-
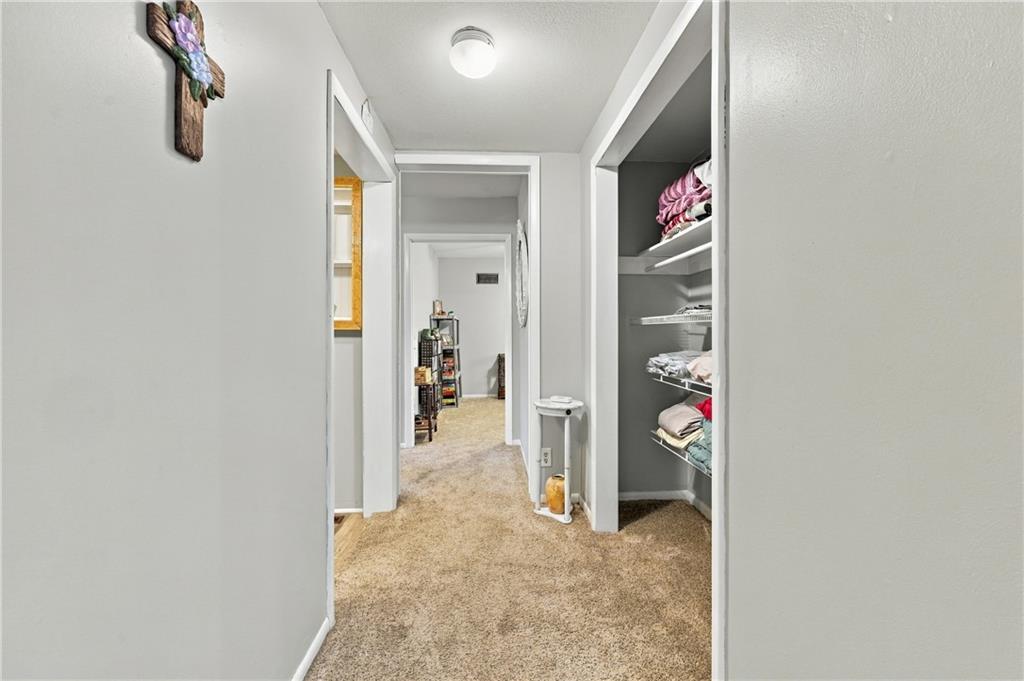
Smooth walls and neutral carpeting define this centrally located residential hallway.
13 of 30
-
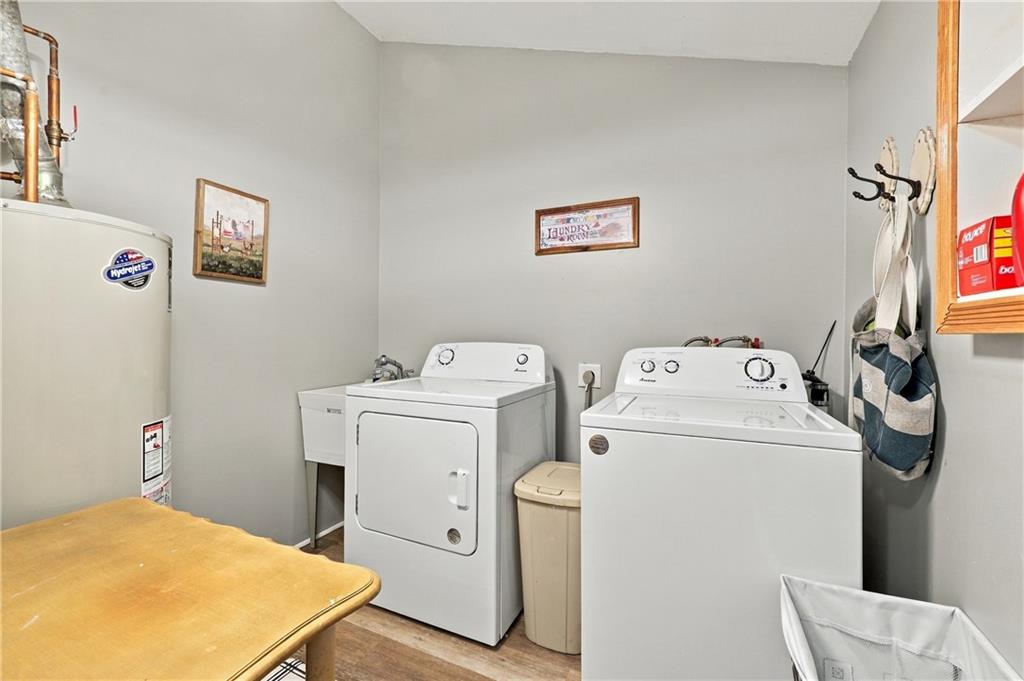
Functional workspace with durable flooring, neutral walls, and convenient utility fixtures.
14 of 30
-
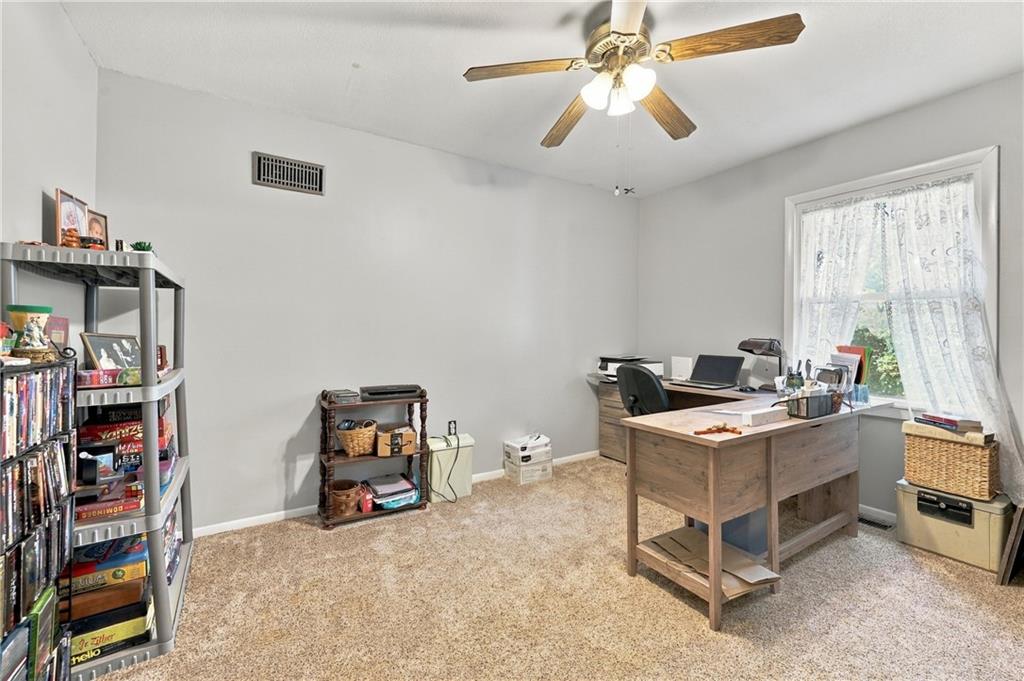
A single window provides natural light to this carpeted room.
15 of 30
-
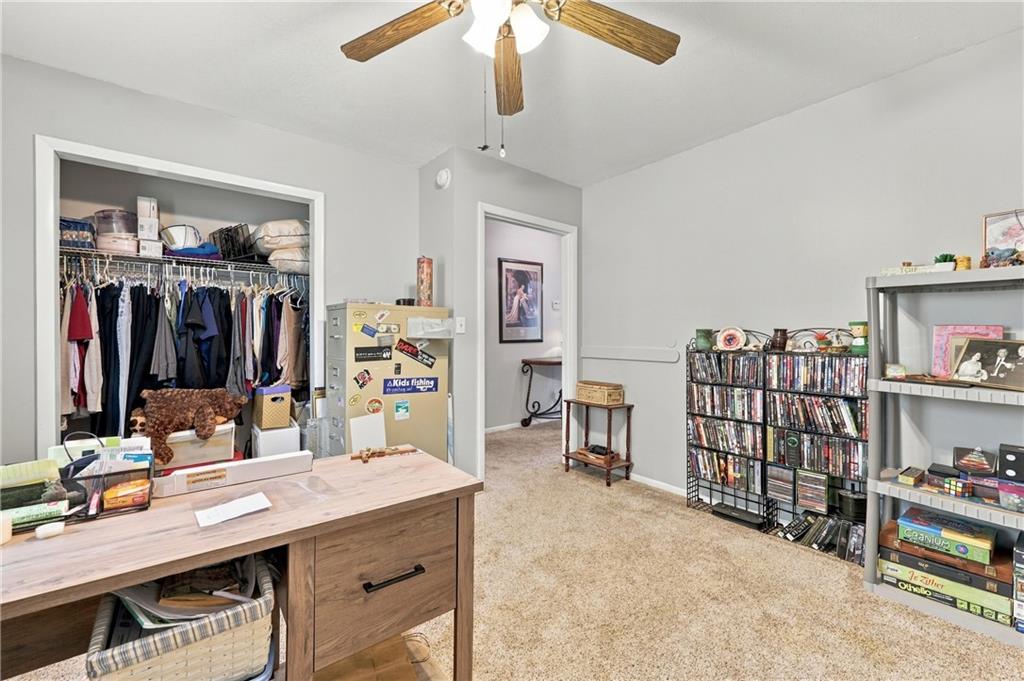
Smooth neutral walls and warm wall-to-wall carpeting define this versatile secondary space.
16 of 30
-
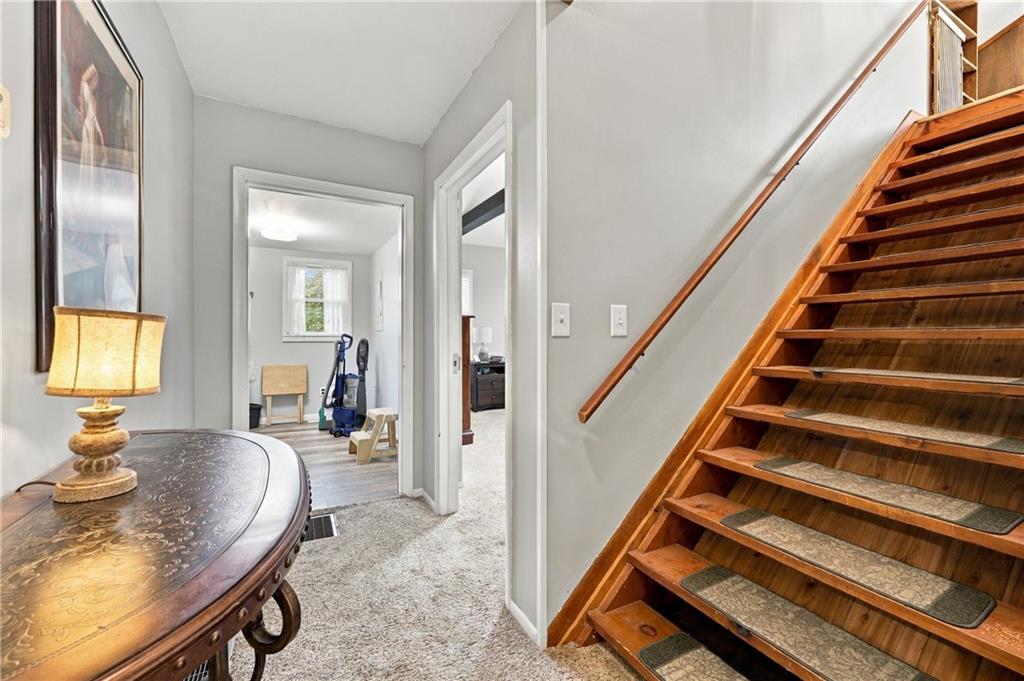
A wooden staircase stands alongside a carpeted hallway leading deeper into the home.
17 of 30
-
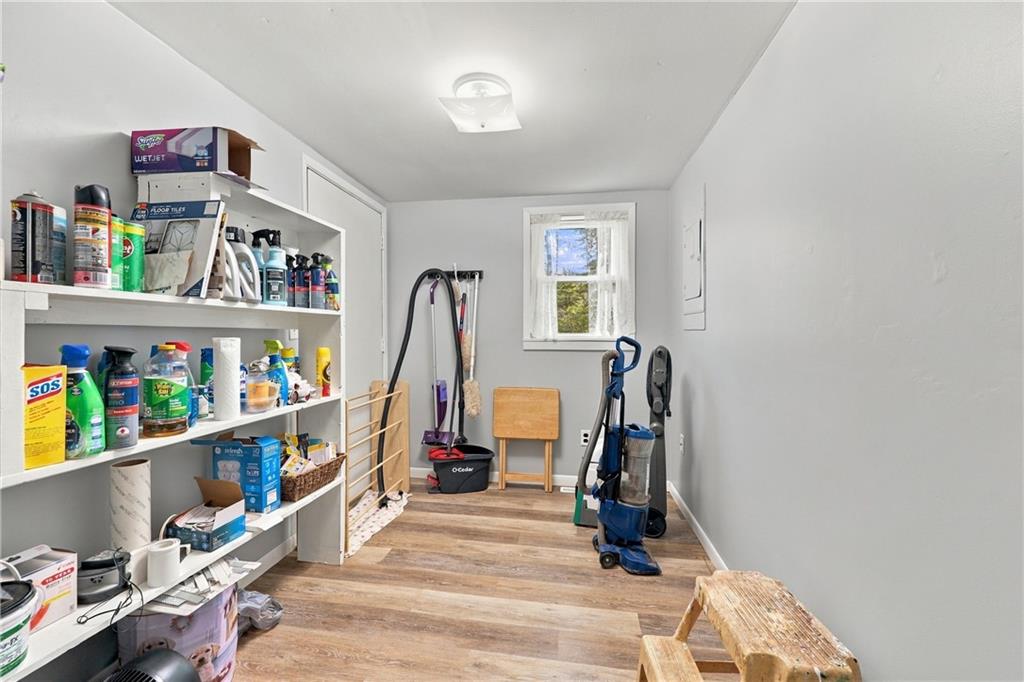
A functional utility space features wood-look vinyl plank flooring and abundant shelving.
18 of 30
-
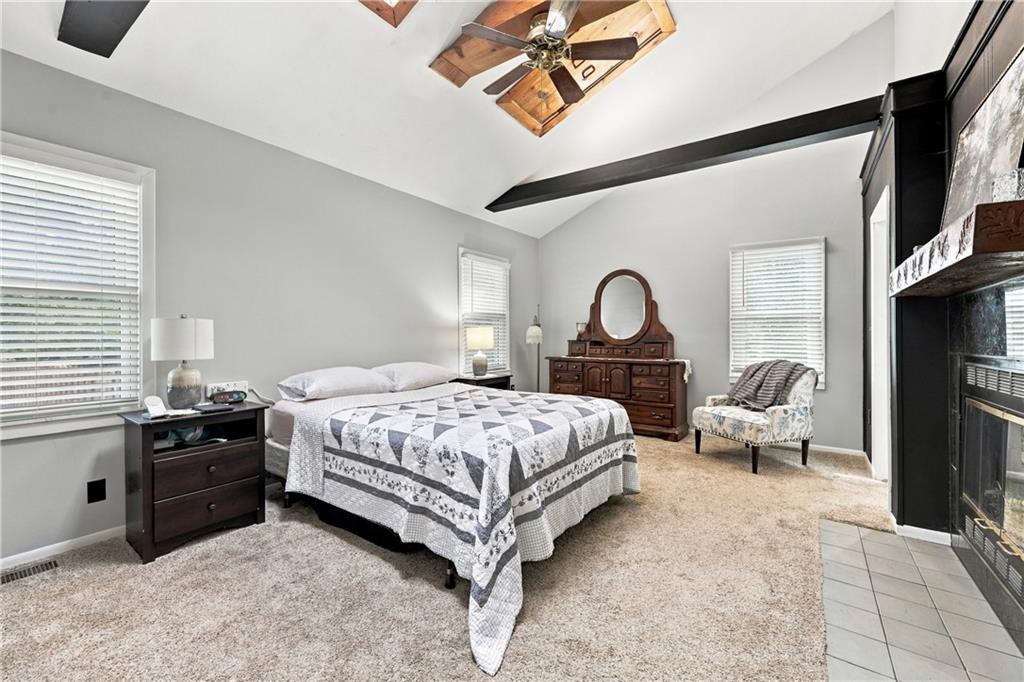
Vaulted ceilings with exposed beams and a stone-faced fireplace anchor this inviting bedroom space.
19 of 30
-
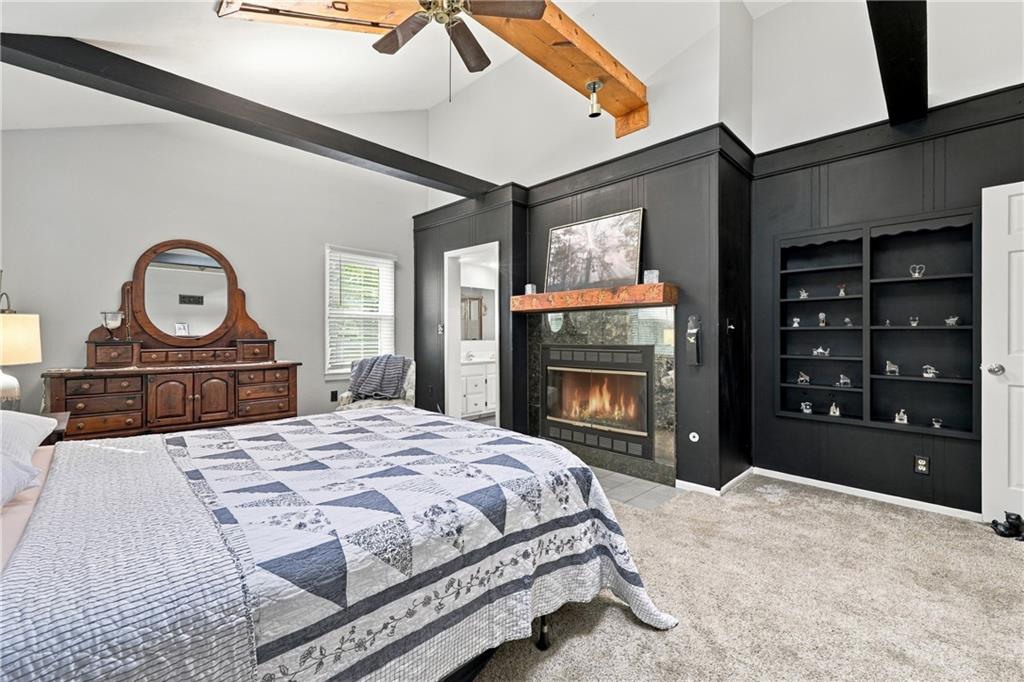
Dramatic exposed structural beams and a sleek integrated fireplace define this comfortable bedroom space.
20 of 30
-
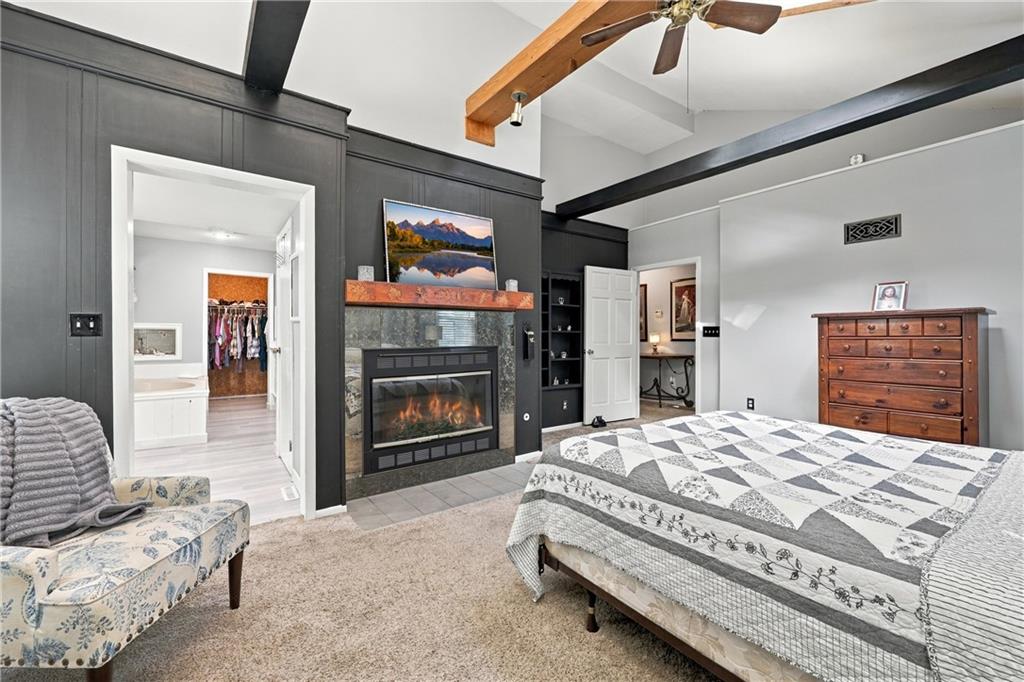
Dramatic exposed ceiling beams and a striking fireplace wall anchor this inviting bedroom space.
21 of 30
-
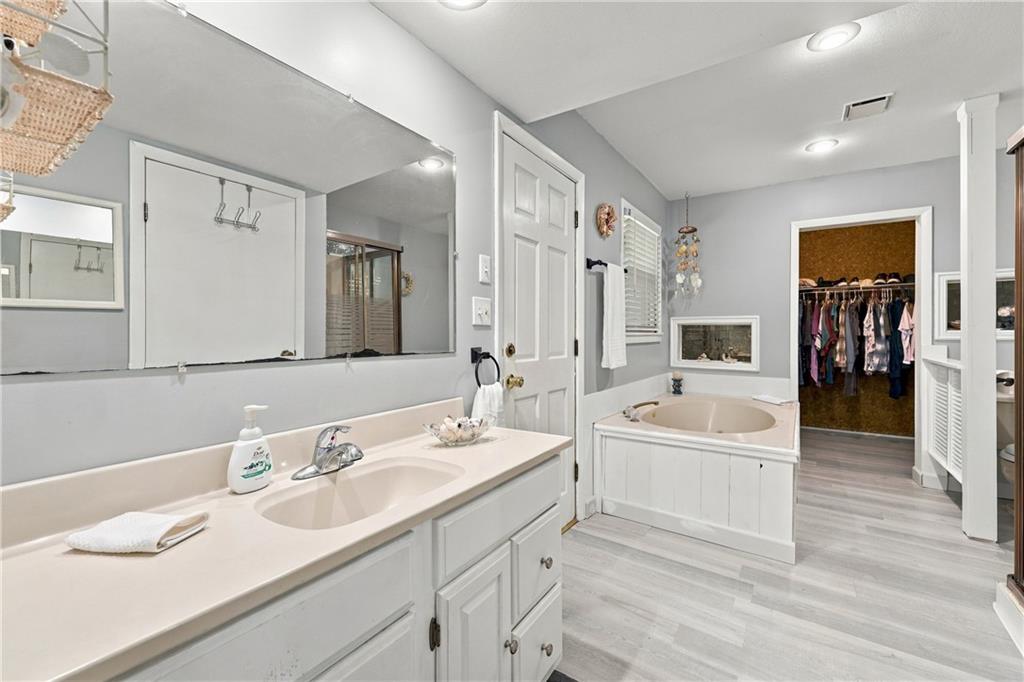
A spacious bathroom layout features a deep soaking tub and a dedicated walk-in closet.
22 of 30
-
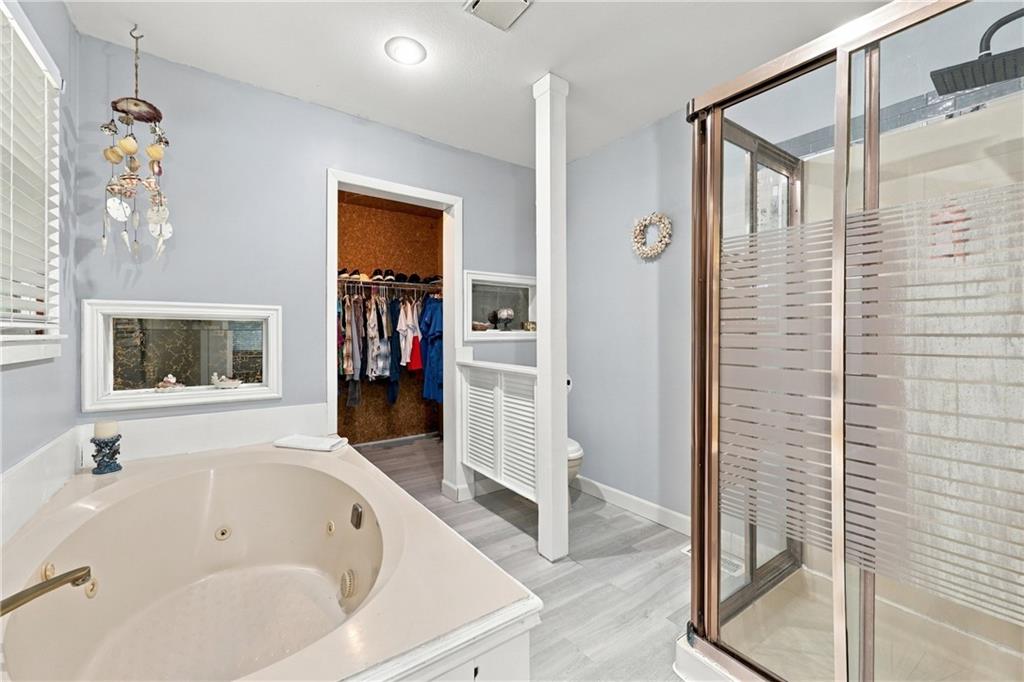
Plank-style flooring and a separate walk-in shower elevate this private bathroom space.
23 of 30
-
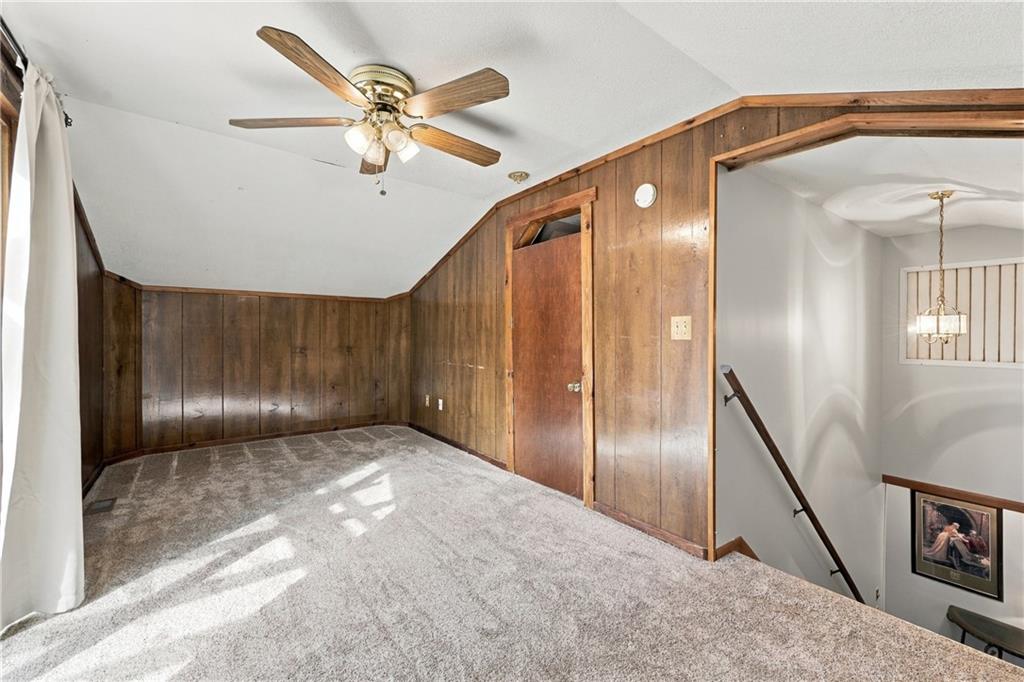
Rich wood paneling and vaulted ceilings define this cozy upper-level loft space.
24 of 30
-
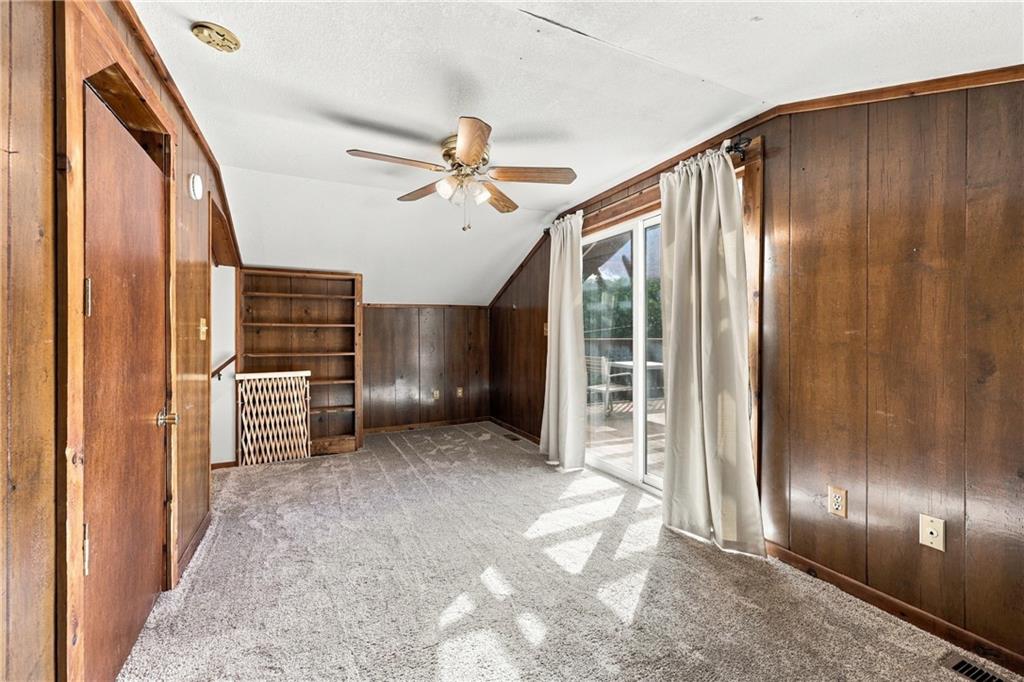
Rich wood paneling walls surround this comfortable room featuring sliding doors to the outdoor deck.
25 of 30
-
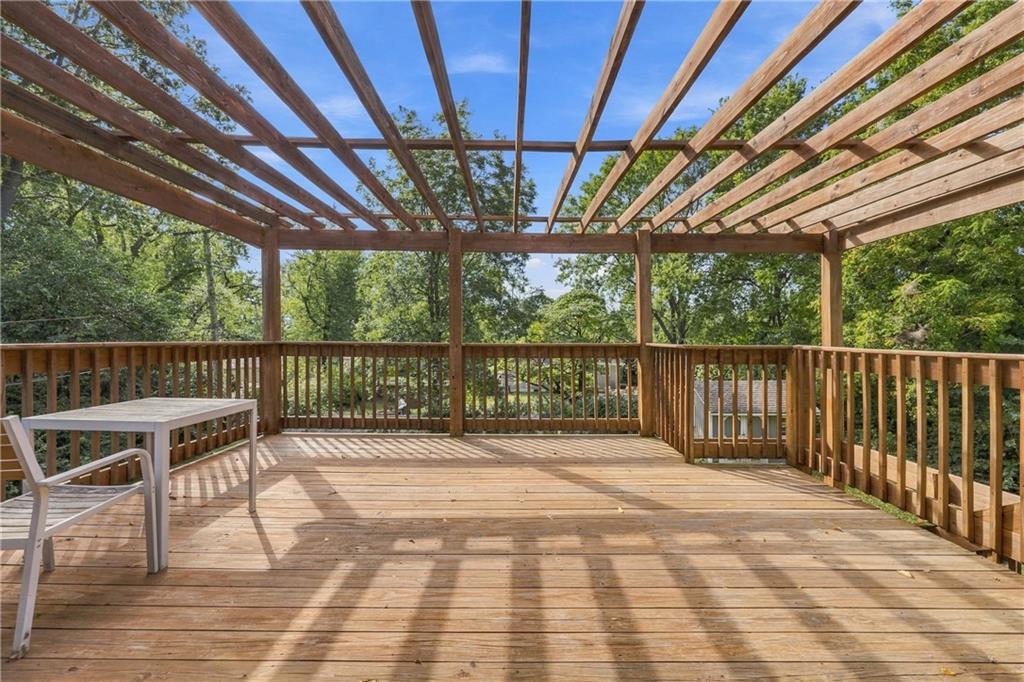
An open wooden deck sits beneath a large pergola, overlooking mature trees and greenery.
26 of 30
-
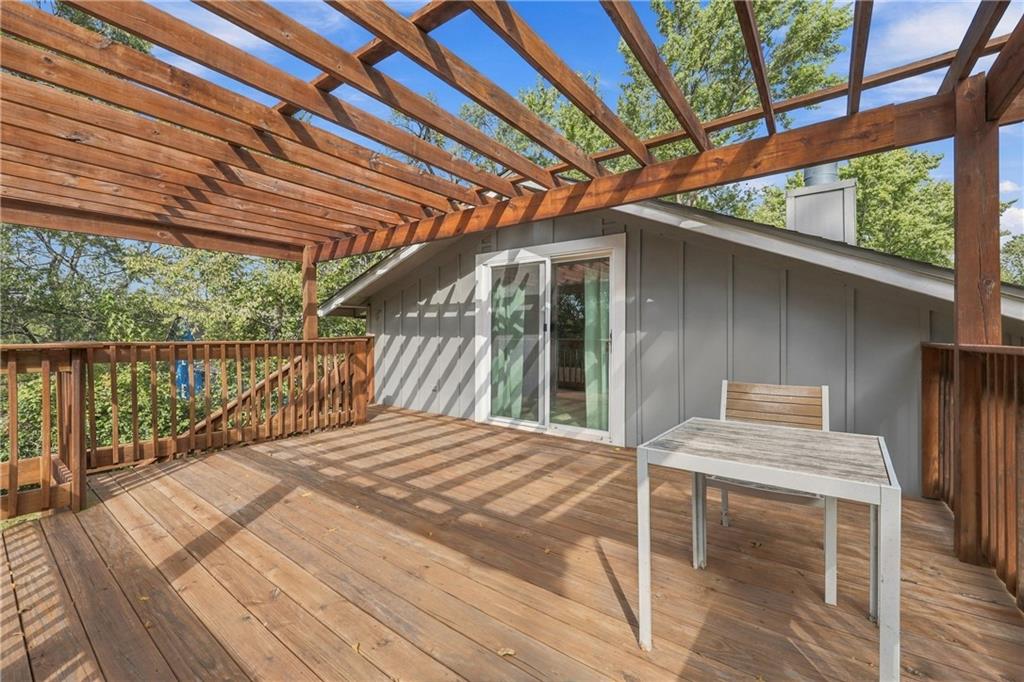
A spacious wooden deck underneath a large timber pergola offers private outdoor enjoyment.
27 of 30
-
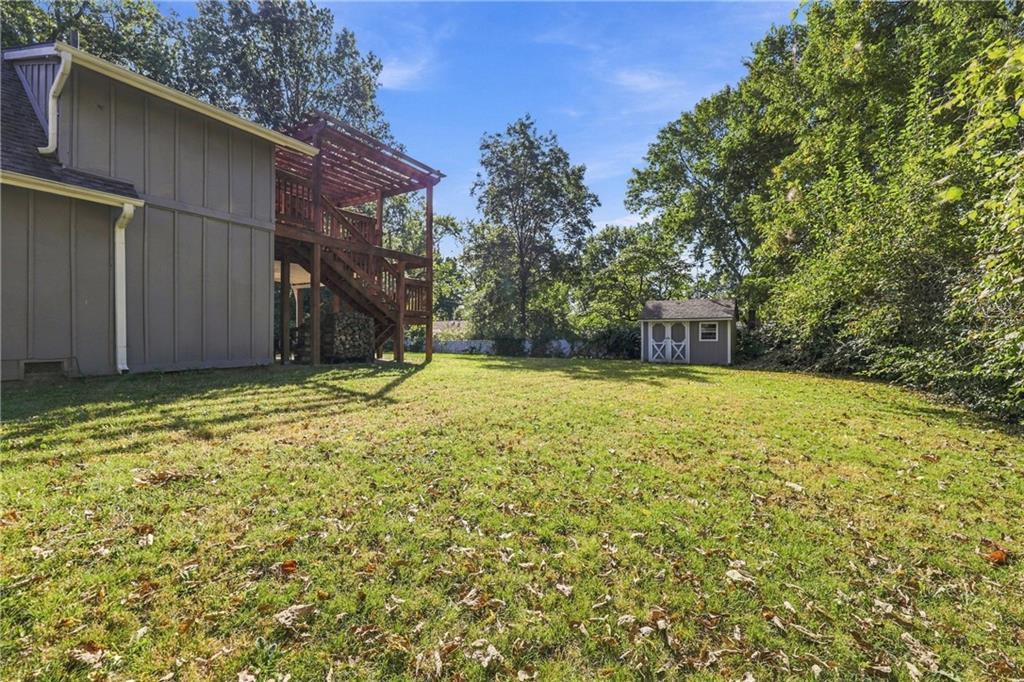
A spacious grassy lawn borders the home with an elevated wooden deck and detached storage shed.
28 of 30
-
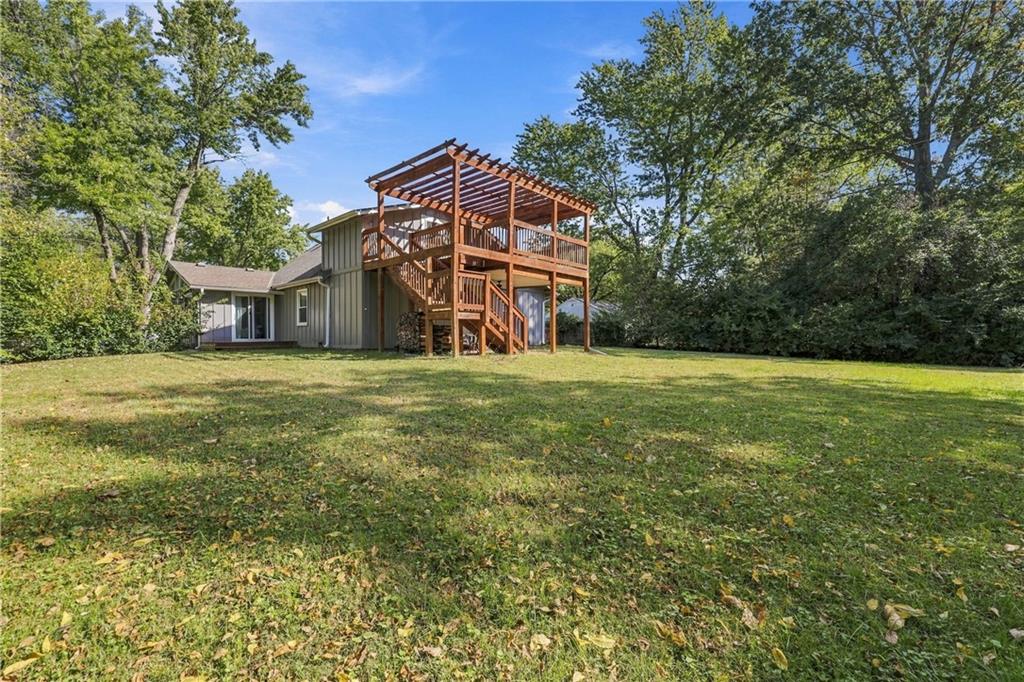
A spacious backyard lawn complements the multi-level wooden deck and pergola-shaded outdoor living space.
29 of 30
-
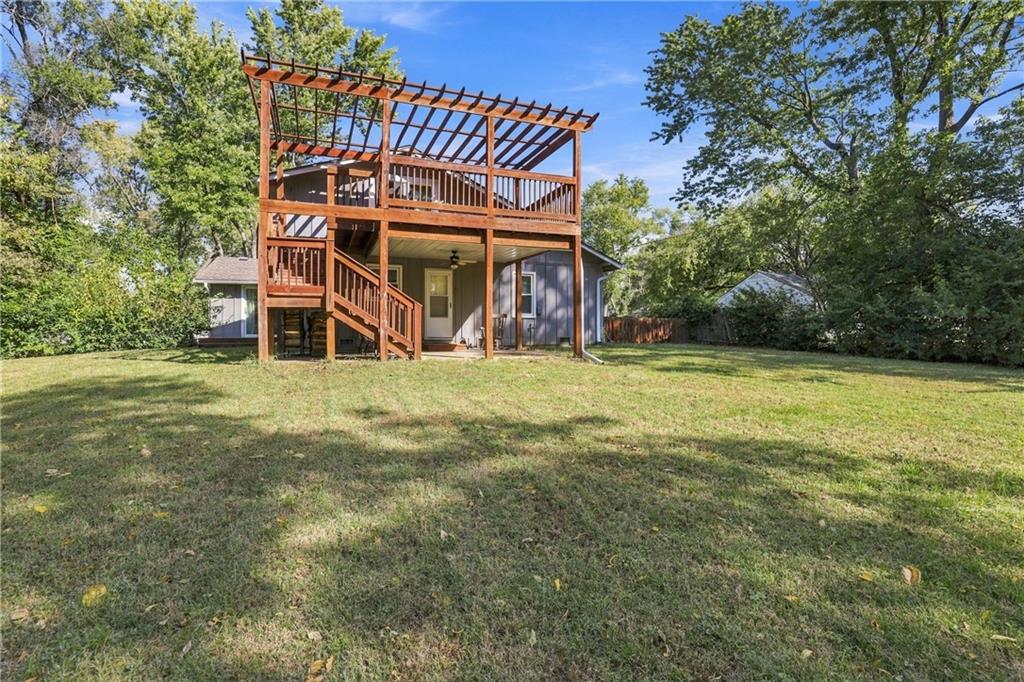
An expansive grassy yard complements a multi-level wooden deck with an overhead pergola.
30 of 30
DON’T LET THE VIEW FROM THE CURB FOOL YOU—THIS HOME IS MUCH LARGER THAN IT LOOKS! Once inside, you’ll discover a surprisingly spacious home that has been expanded to offer an abundance of living space and a flexible floor plan. The huge primary suite is a standout, featuring its own gas-start, wood-burning fireplace and a private primary bath with a large Jacuzzi tub—creating a comfortable retreat you simply wouldn't expect from the exterior. Upstairs you'll find another bedroom that walks directly out to a deck topped with a pergola, providing a unique private outdoor space. Adjoining the upstairs bedroom is a dormer-style bonus room that offers even more possibilities. While this room does not have a window or closet and is not being represented as a bedroom, it would make a terrific playroom, office, hobby room, dressing room or flex space. With 4 bedrooms and 2 full baths, approximately 1,874 square feet, an attached garage and a generous .33-acre lot surrounded by mature trees, there is much more here than meets the eye. This is one you truly need to step inside to appreciate—the space, primary suite, upstairs retreat and unexpected layout make this home anything but ordinary!
- Directions
- West frontage road to 135th Street, go west on 135th to 13th street, take 13th street north to 134th, take 134th west to home on left....(look for sign)
- Subdivision
- Grandview Gardens
- City
- Grandview
- County
- Jackson
- Property Type
- Residential / Single Family Residence
- Listing Updated
- Oct 13, 2026 at 1:10pm
- MLS Number
- 2645670
- Property Tax
- $2,531
- Home Owners Association
- No
- Disclaimer
- The information displayed on this page is confidential, proprietary, and copyrighted information of Heartland Multiple Listing Service, Inc. (“Heartland MLS”). Copyright 2026, Heartland Multiple Listing Service, Inc. Heartland MLS, Elite Realty and Agent Jo do not make any warranty or representation concerning the timeliness or accuracy of the information displayed herein. In consideration for the receipt of the information on this page, the recipient agrees to use the information solely for the private non-commercial purpose of identifying a property in which the recipient has a good faith interest in acquiring.
- The data relating to real estate displayed on this website comes in part from the Heartland Multiple Listing Service database compilation. The properties displayed on this website may not be all of the properties in the Heartland MLS database compilation, or all of the properties listed with other brokers participating in the Heartland MLS IDX program. Detailed information about the properties displayed on this website includes the name of the listing company.
- Information is deemed reliable but is not guaranteed.
Copyright © 2026 ELITE Realty.