
11720 W 181st Street, Overland Park, KS 66013
- 5Beds
- 4 Baths
- 1½ Bath
- 3,901Sq Ft
-
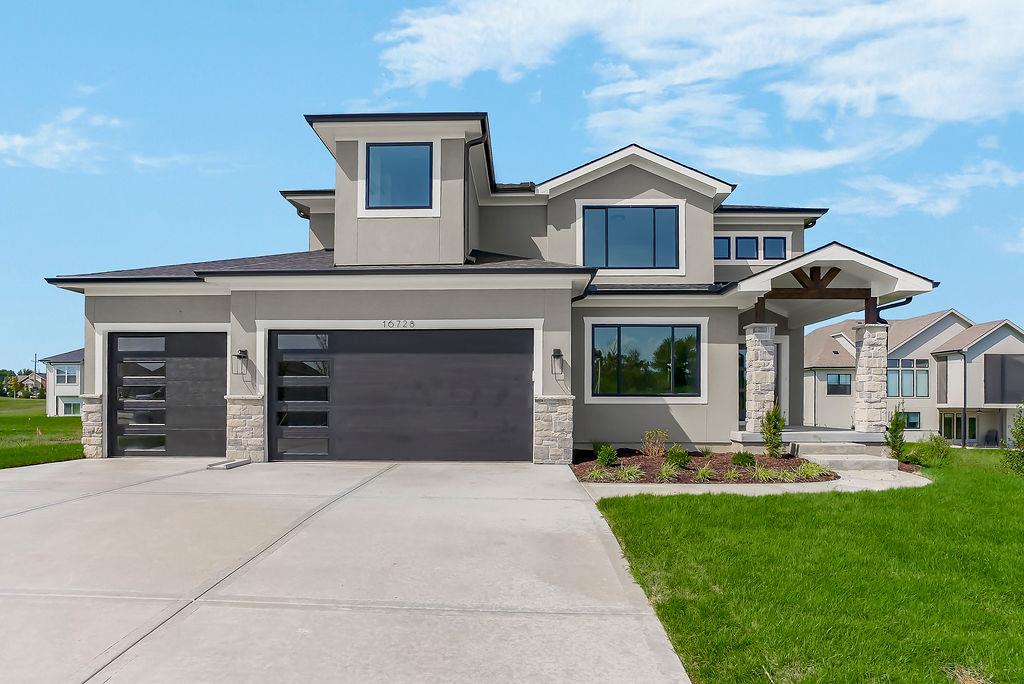
Front exterior of The Roman two-story design with a three-car garage. *photos of a previous model*
1 of 42
-
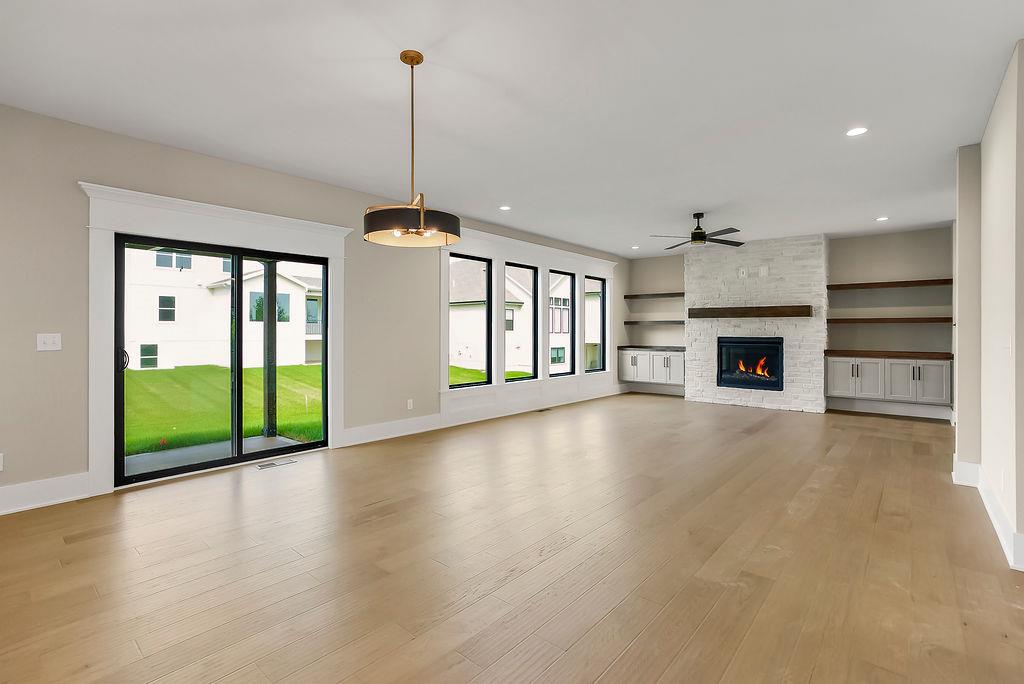
Open great room with fireplace, built-ins and access to the covered patio. *photos of a previous model*
2 of 42
-
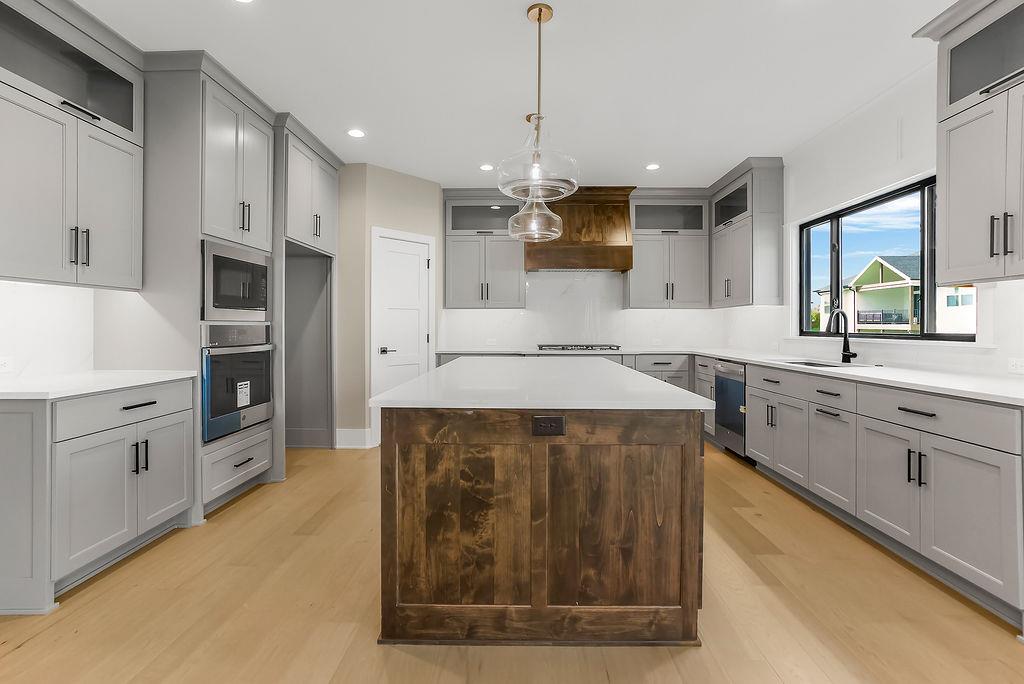
Kitchen island and surrounding cabinetry with modern finishes. *photos of a previous model*
3 of 42
-
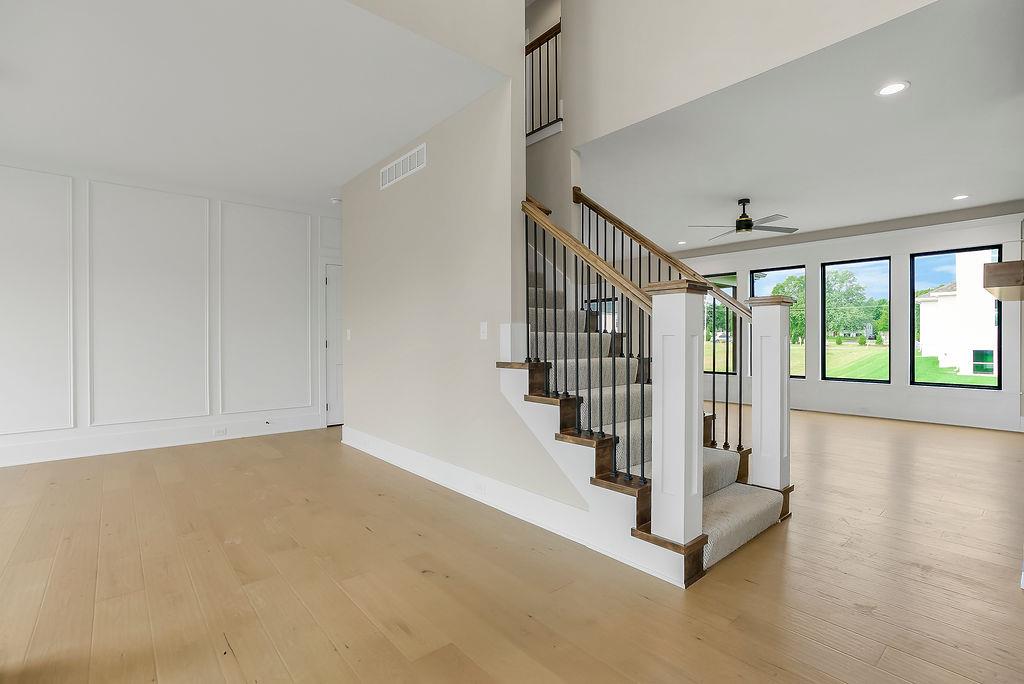
Welcoming entry with an open staircase and view into the main living area. *photos of a previous model*
4 of 42
-
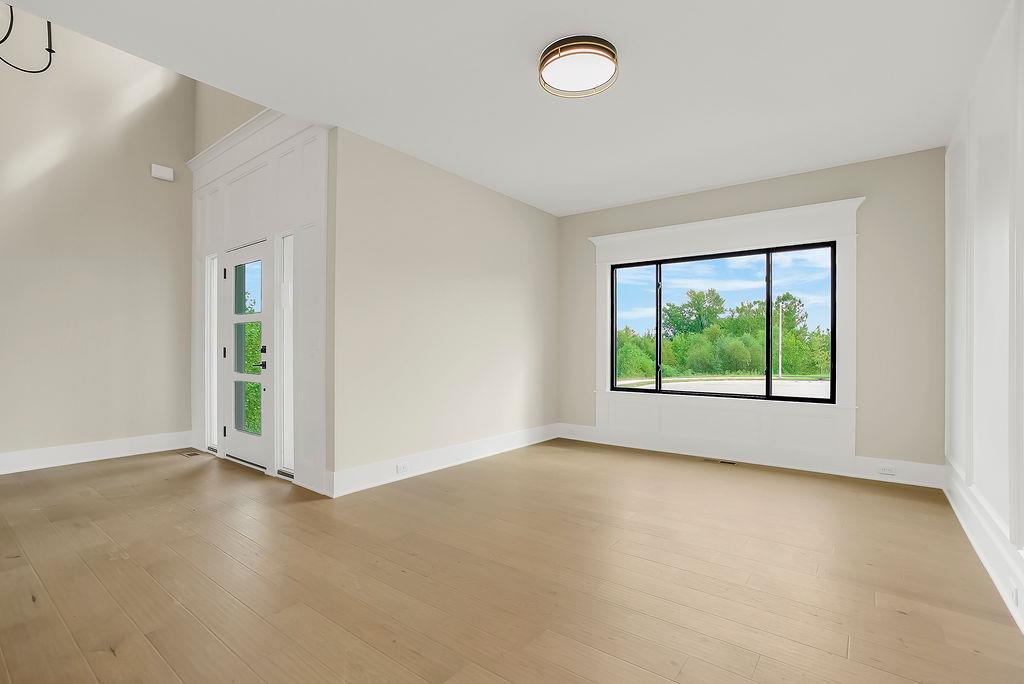
Main-level flex room with natural light, ideal for a home office or study. *photos of a previous model*
5 of 42
-
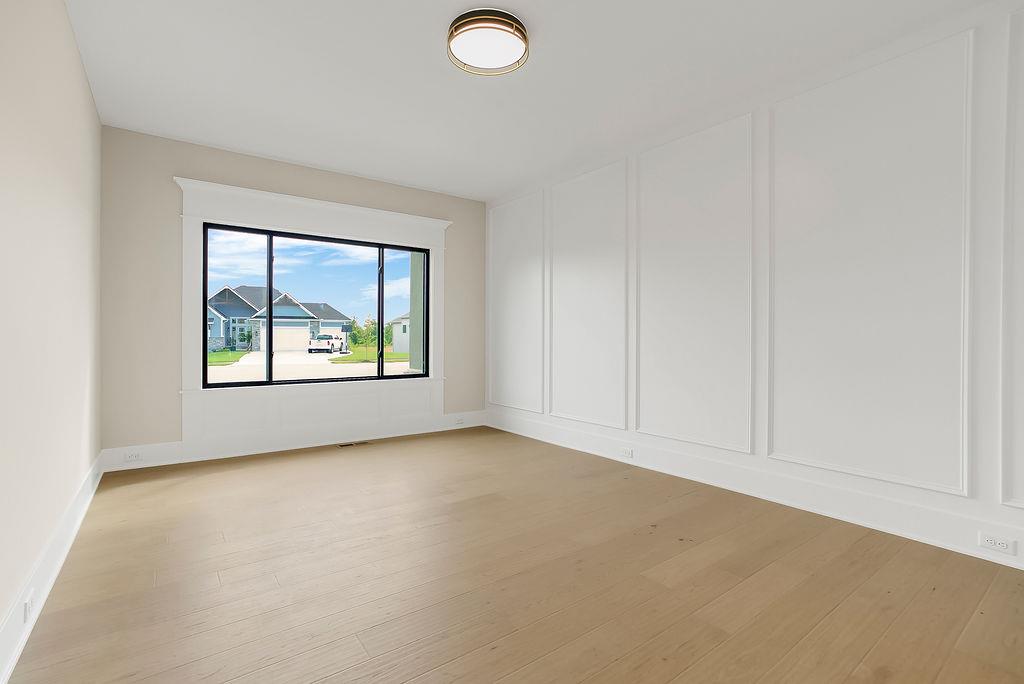
Second view of the main-level flex room with detailed wall trim. *photos of a previous model*
6 of 42
-
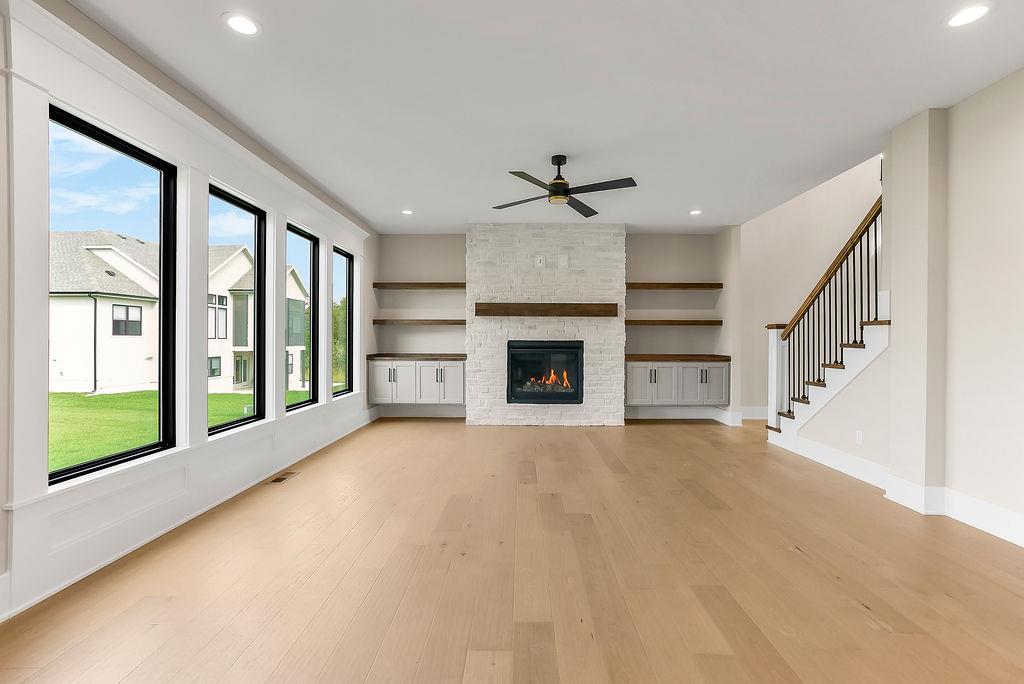
Great room featuring a fireplace, built-ins and an open staircase. *photos of a previous model*
7 of 42
-
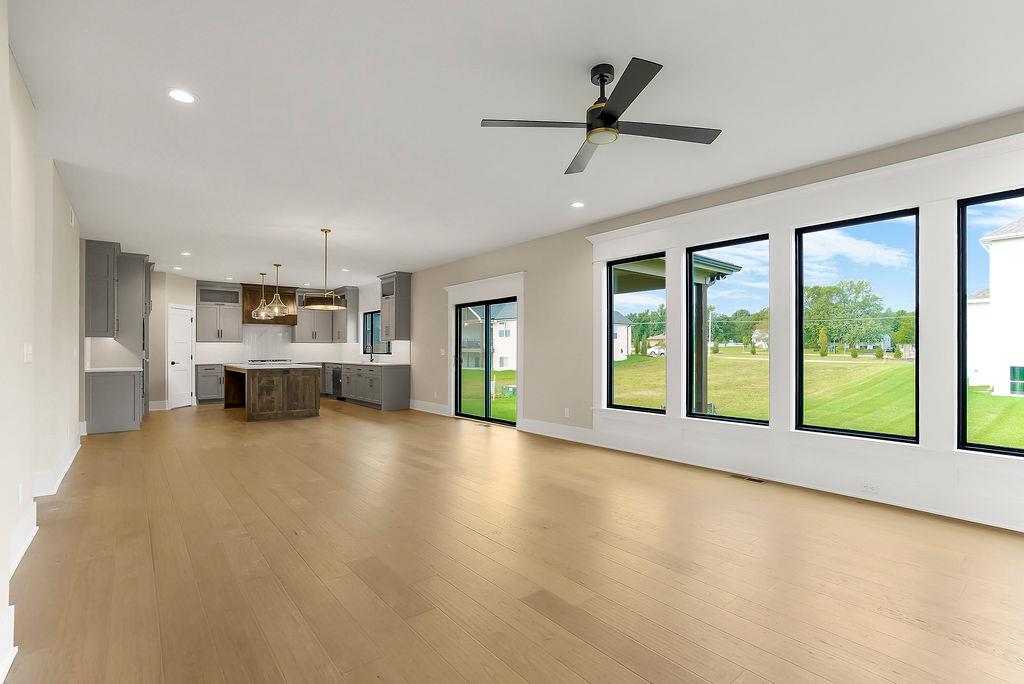
Open-concept great room with expansive windows and kitchen views. *photos of a previous model*
8 of 42
-
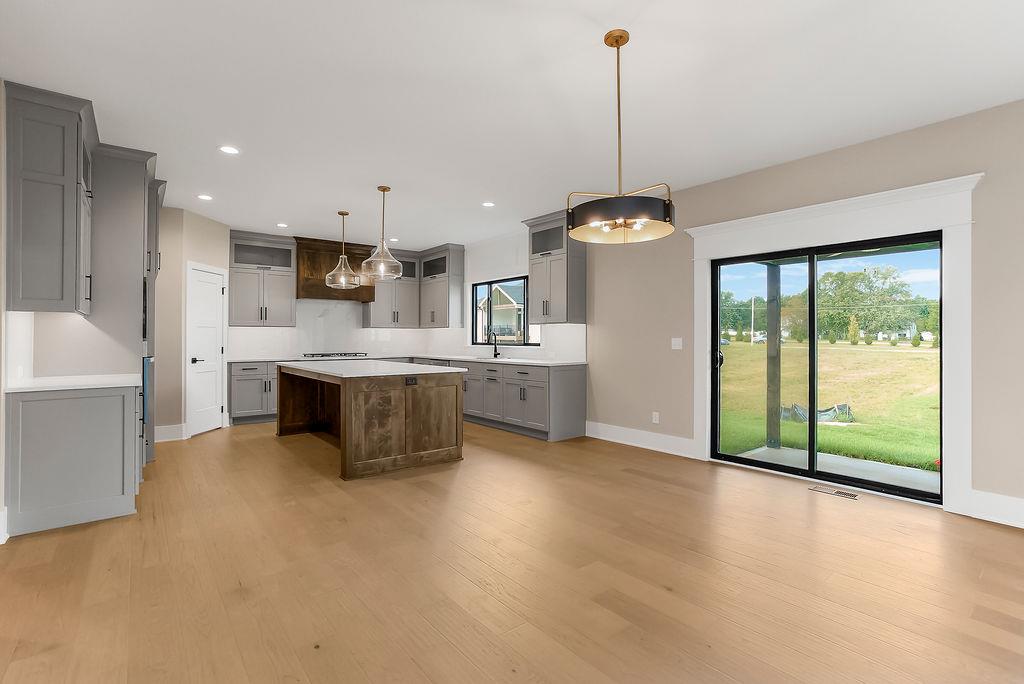
Spacious kitchen with a center island, abundant cabinetry and patio access. *photos of a previous model*
9 of 42
-
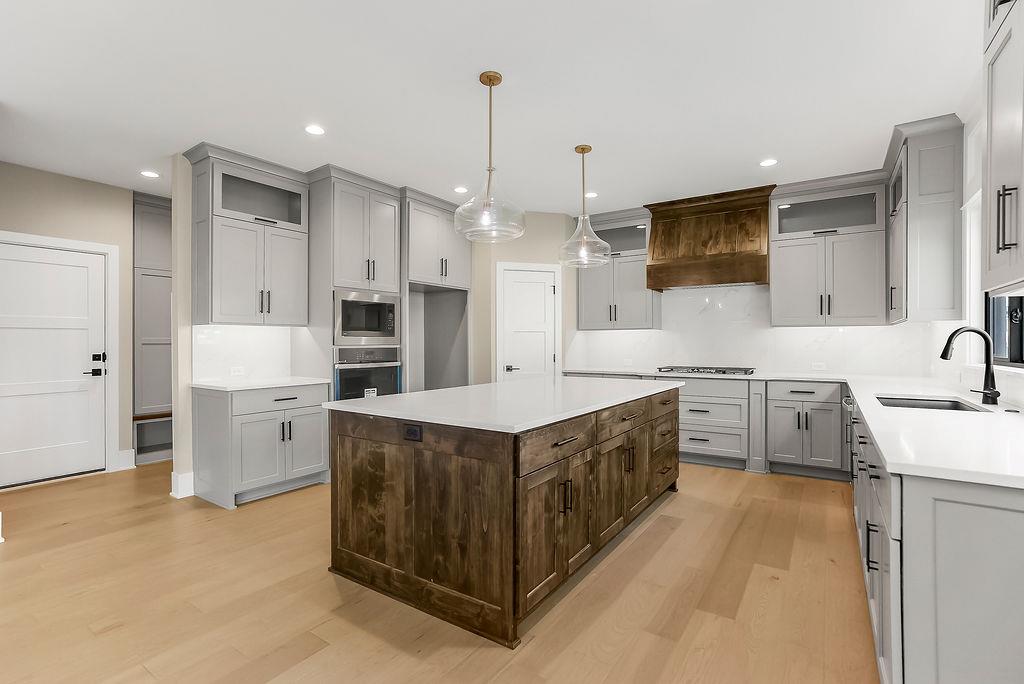
Kitchen with contrasting island cabinetry and generous workspace. *photos of a previous model*
10 of 42
-
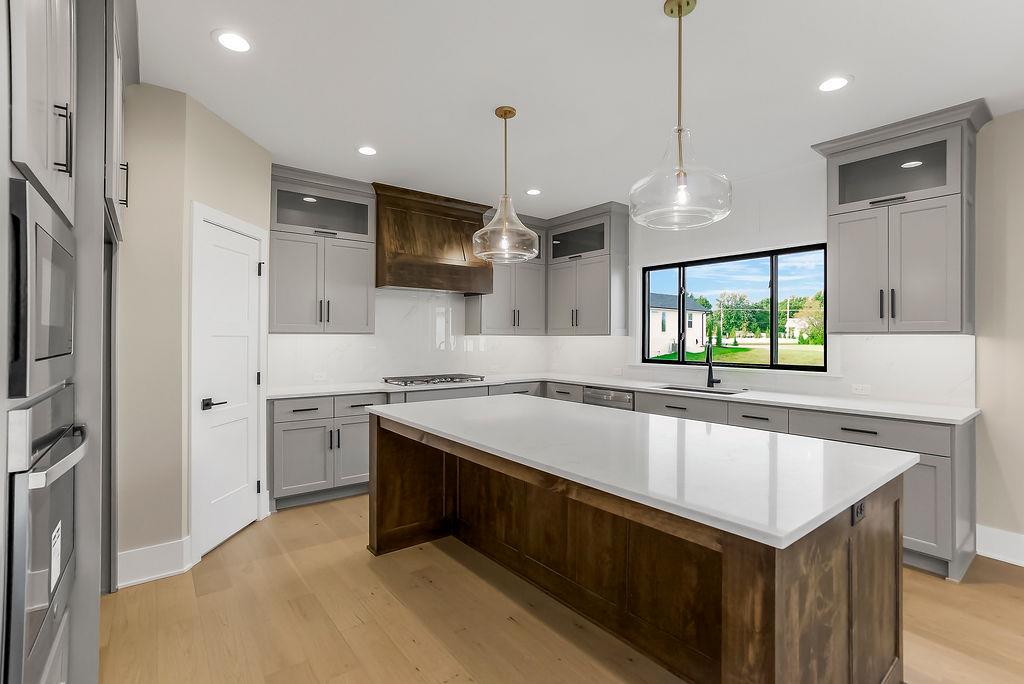
Well-appointed kitchen with center island, storage and natural light. *photos of a previous model*
11 of 42
-
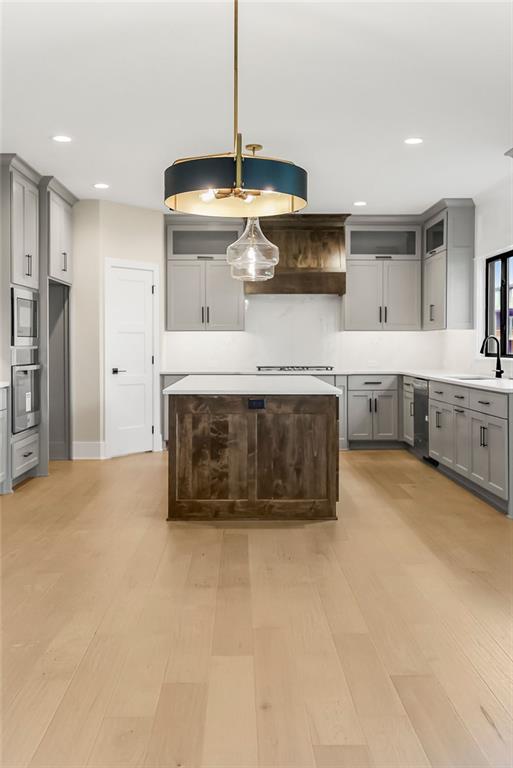
Wide kitchen view showcasing the oversized island and open layout. *photos of a previous model*
12 of 42
-
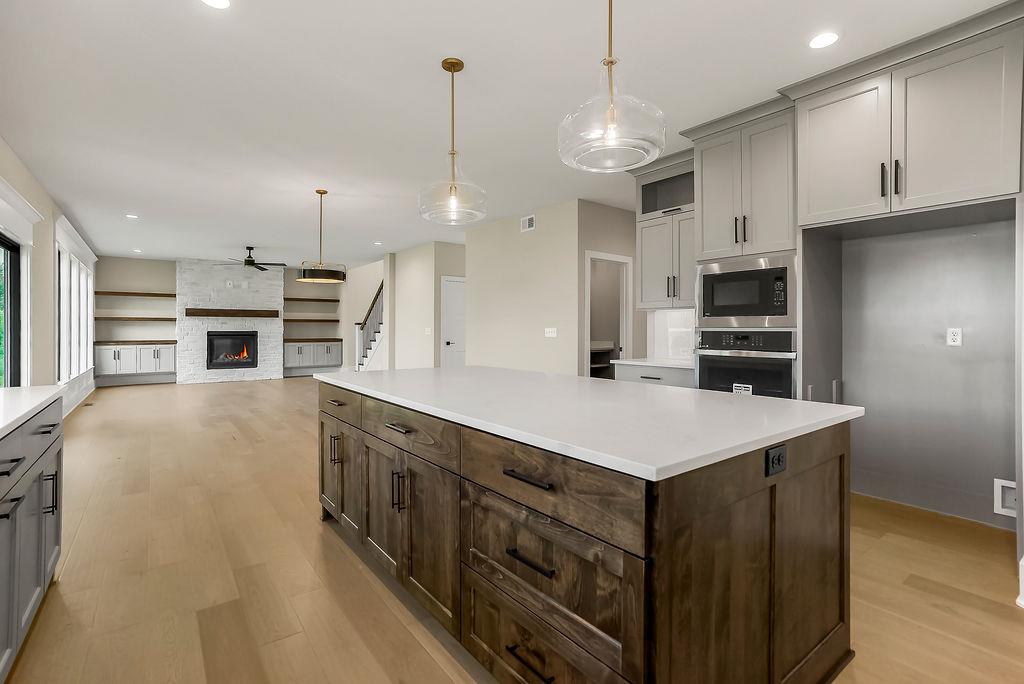
Kitchen island with seating space and a view toward the great room. *photos of a previous model*
13 of 42
-
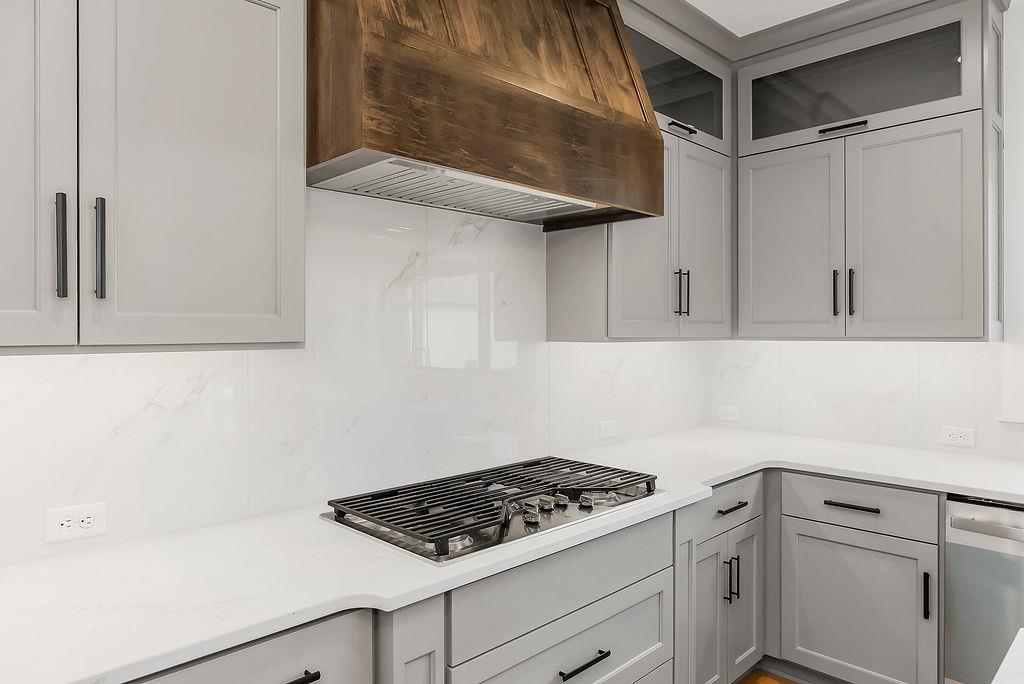
Kitchen detail with gas cooktop, custom hood and tile backsplash. *photos of a previous model*
14 of 42
-
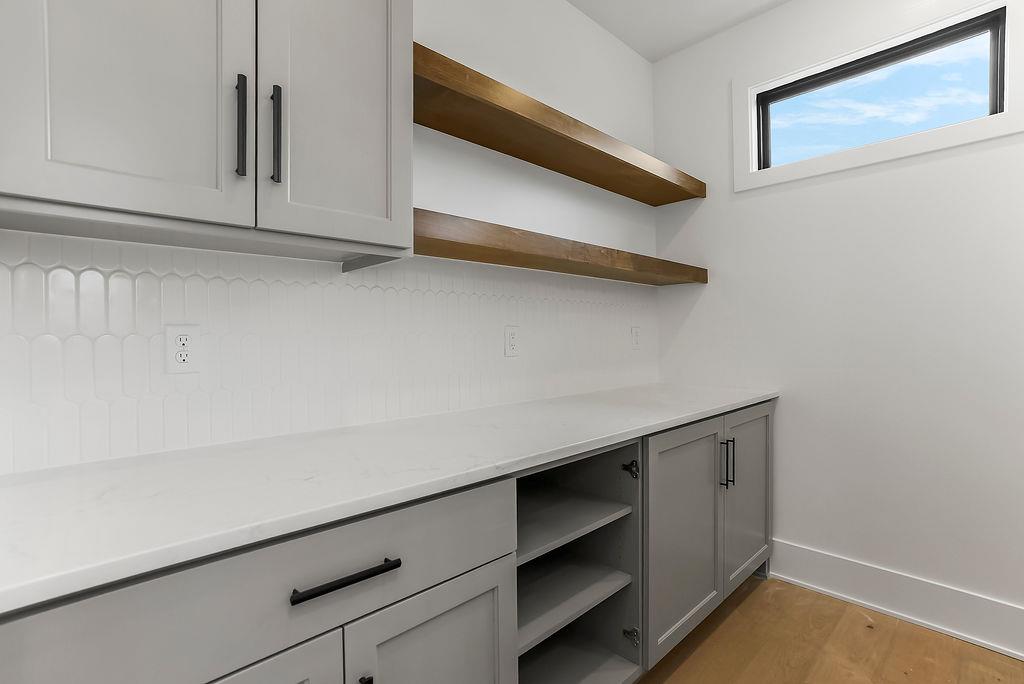
Functional pantry and prep area with cabinetry, open shelving and counter space. *photos of a previous model*
15 of 42
-
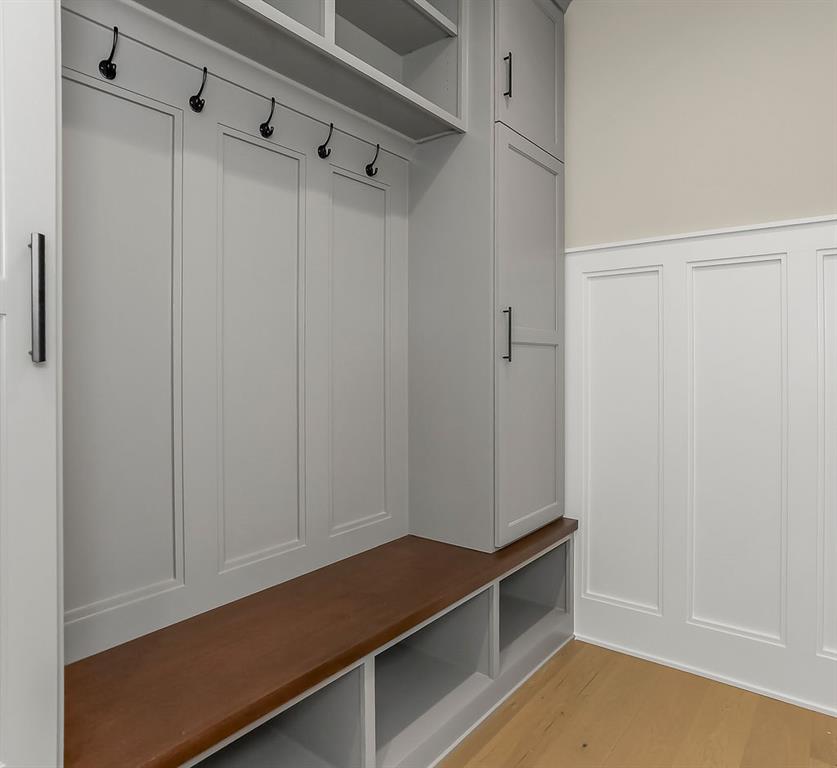
Built-in mudroom drop zone located near the garage entry. *photos of a previous model*
16 of 42
-
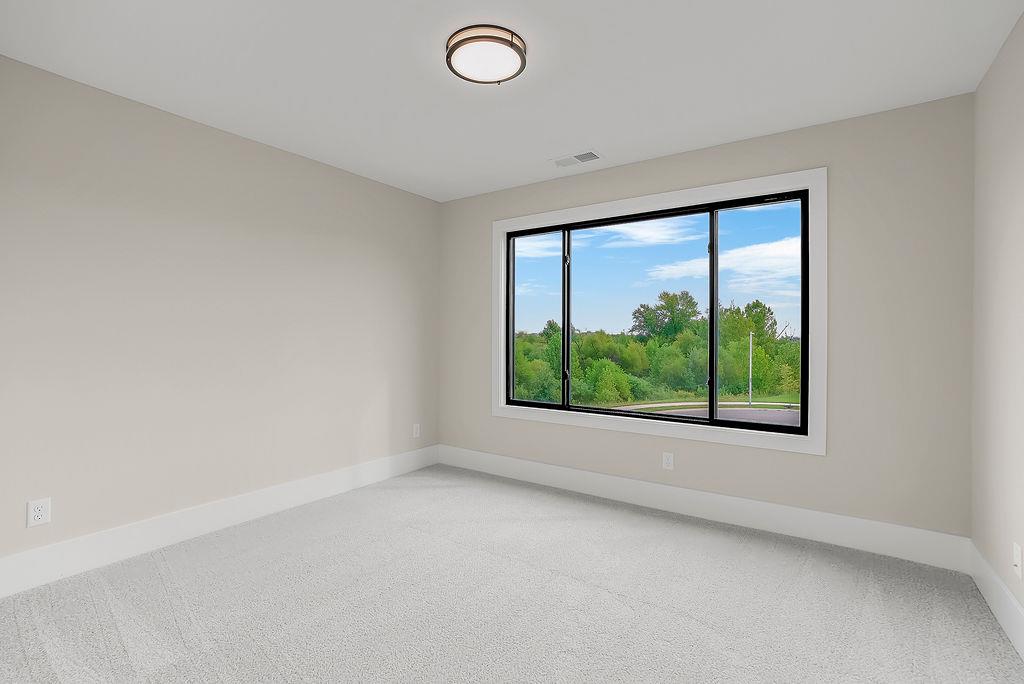
Secondary bedroom with a large window and neutral finishes. *photos of a previous model*
17 of 42
-
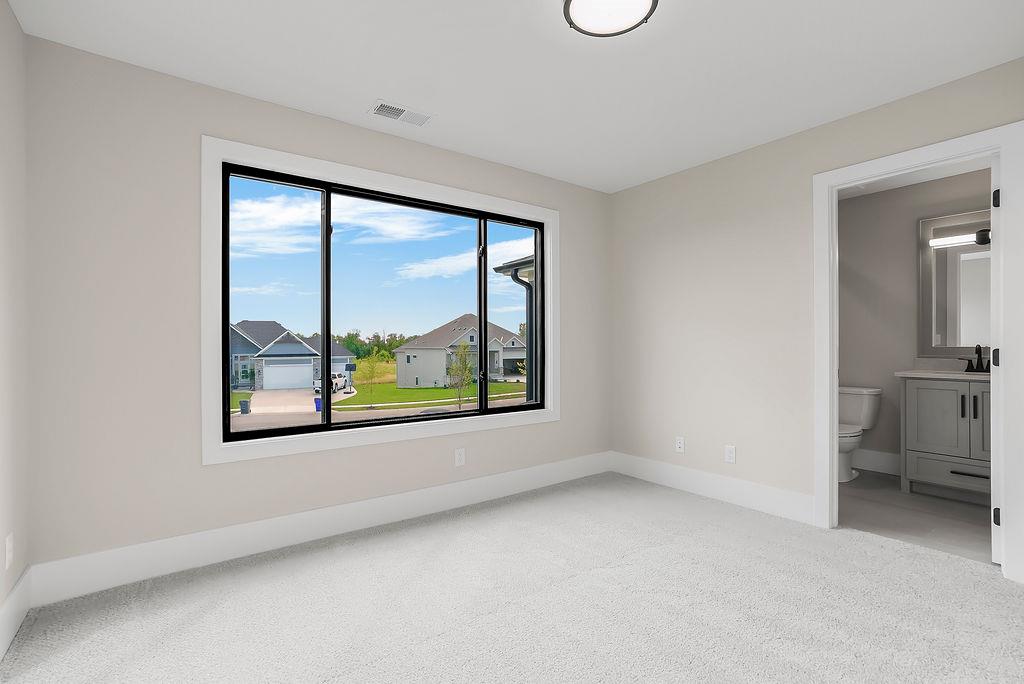
Secondary bedroom with natural light and nearby bath access. *photos of a previous model*
18 of 42
-
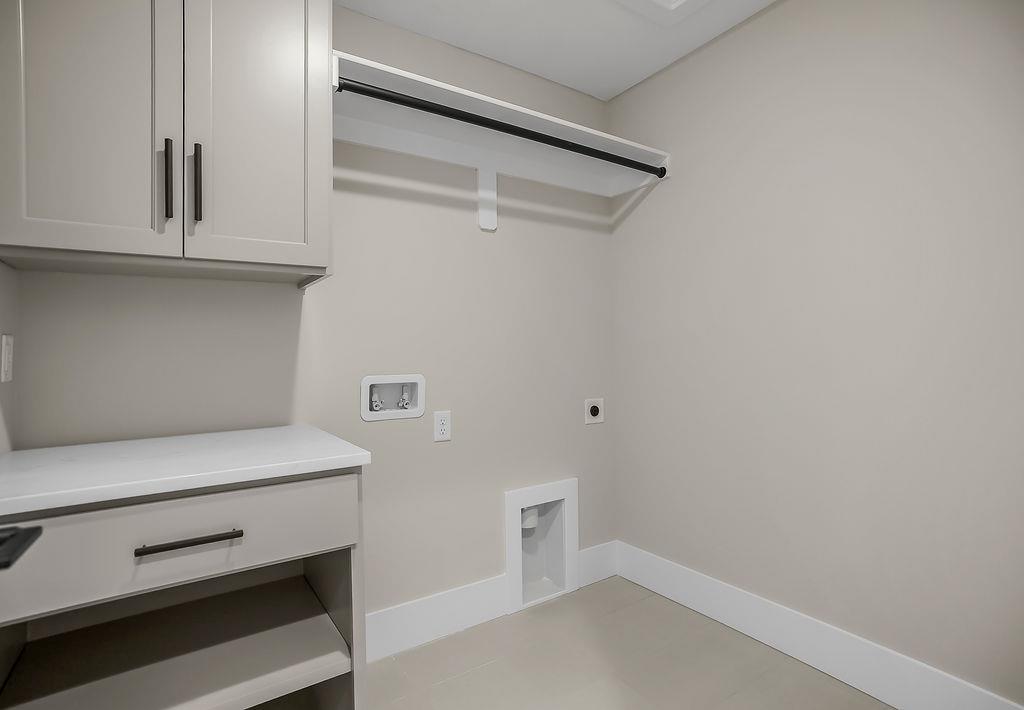
Convenient laundry room with cabinetry, hanging space and utility connections. *photos of a previous model*
19 of 42
-
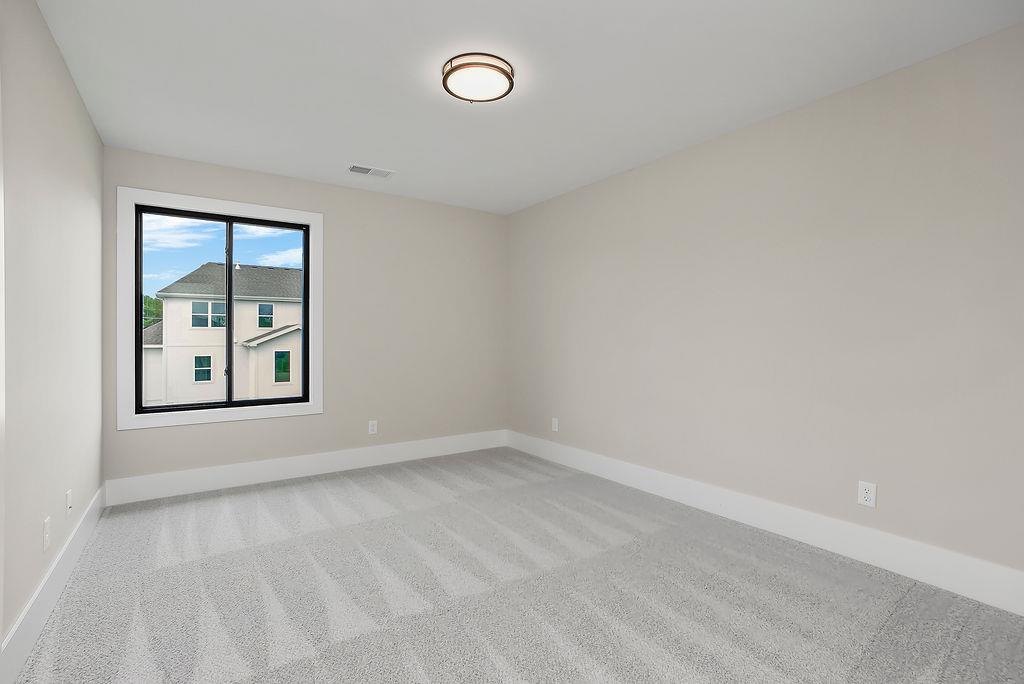
Additional bedroom with a generous window and neutral carpet. *photos of a previous model*
20 of 42
-
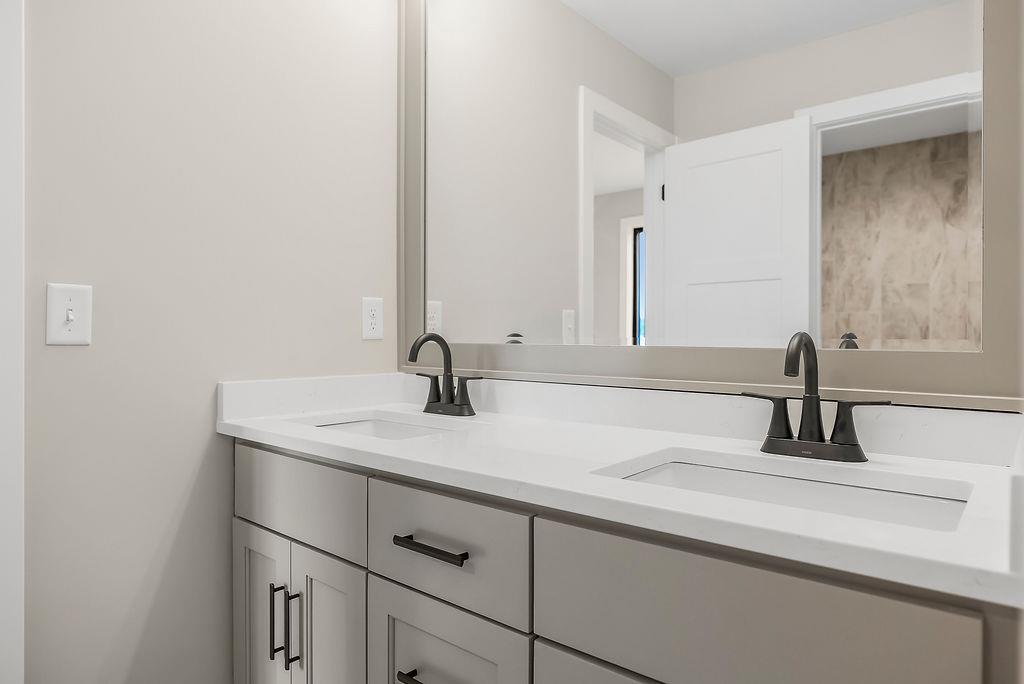
Secondary bathroom with double vanity and modern fixtures. *photos of a previous model*
21 of 42
-
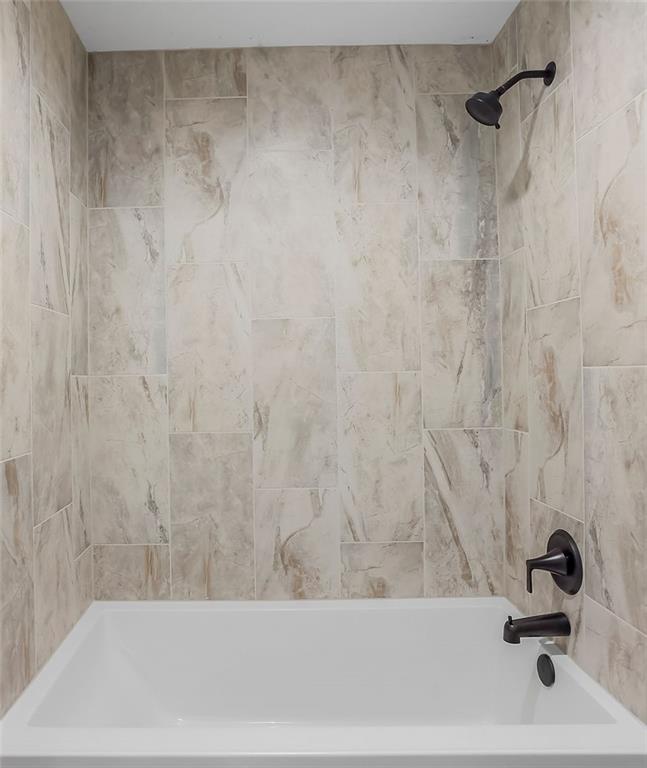
Secondary bathroom tub and shower with full-height tile surround. *photos of a previous model*
22 of 42
-
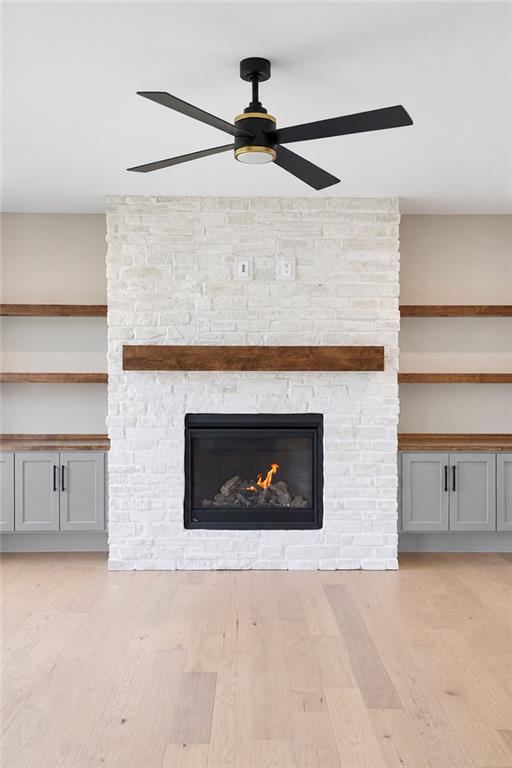
Great room fireplace with stone surround and built-in cabinetry. *photos of a previous model*
23 of 42
-
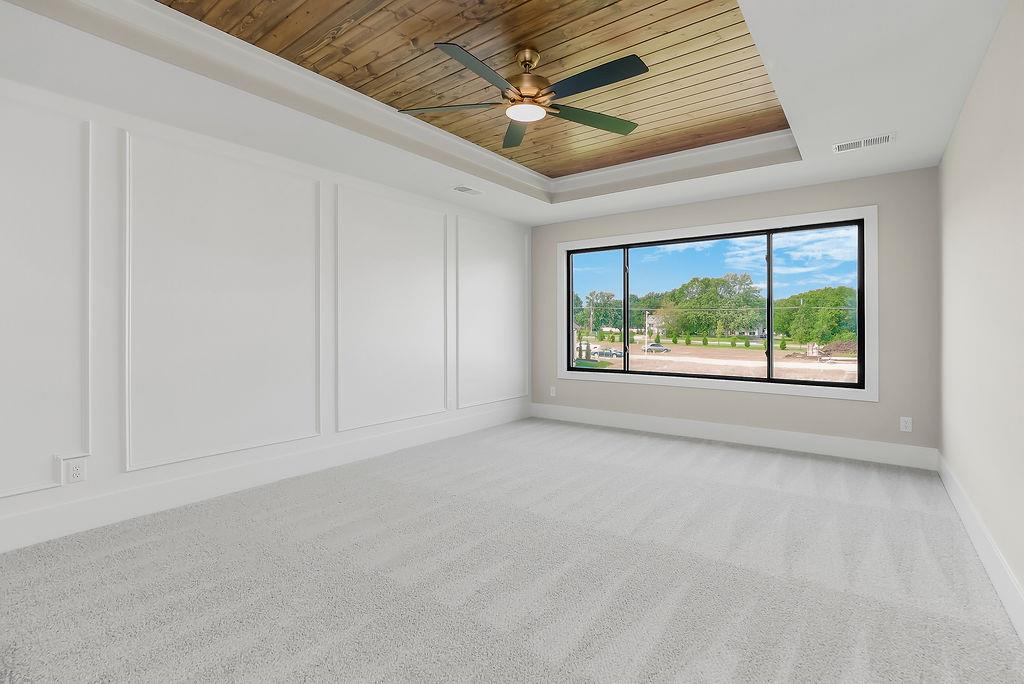
Primary bedroom with detailed tray ceiling and natural light. *photos of a previous model*
24 of 42
-
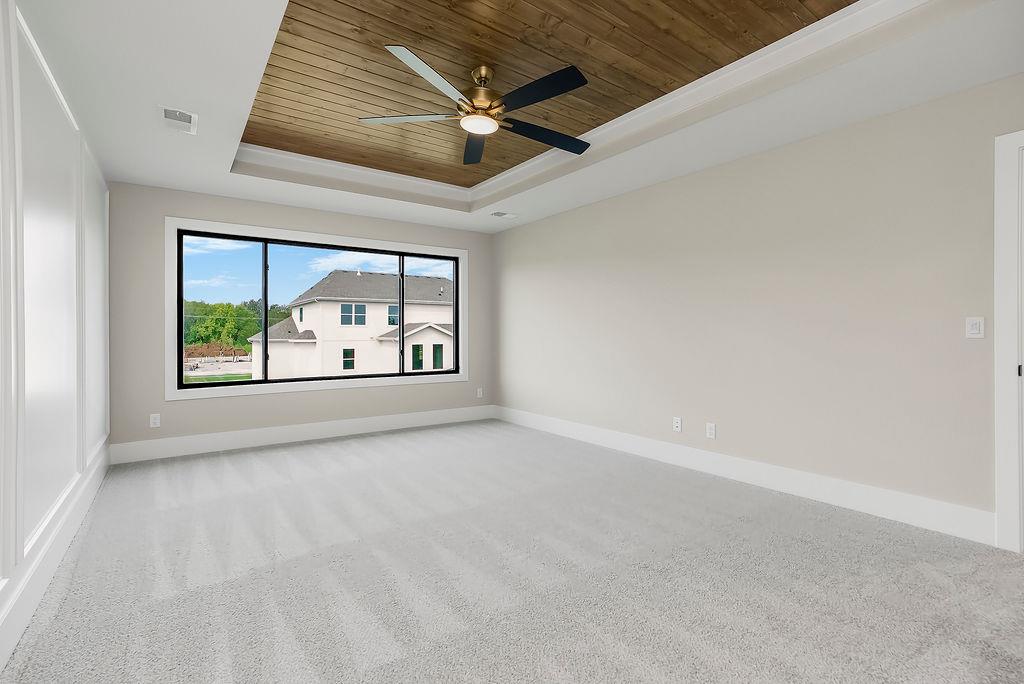
Spacious primary bedroom with a tray ceiling and ceiling fan. *photos of a previous model*
25 of 42
-
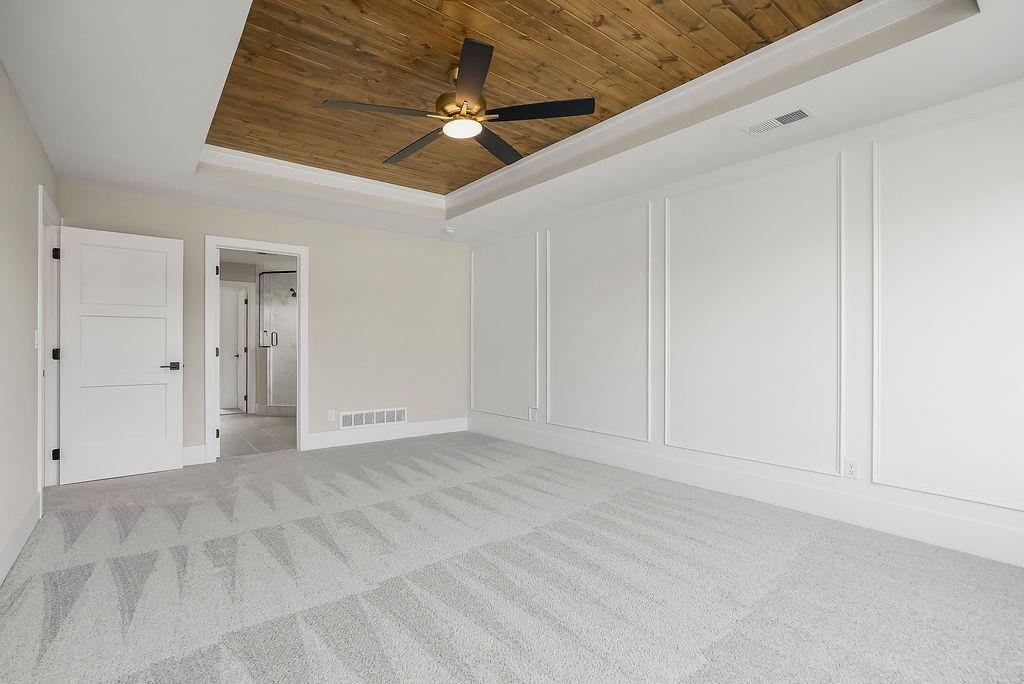
Primary suite with architectural ceiling detail and private bath access. *photos of a previous model*
26 of 42
-
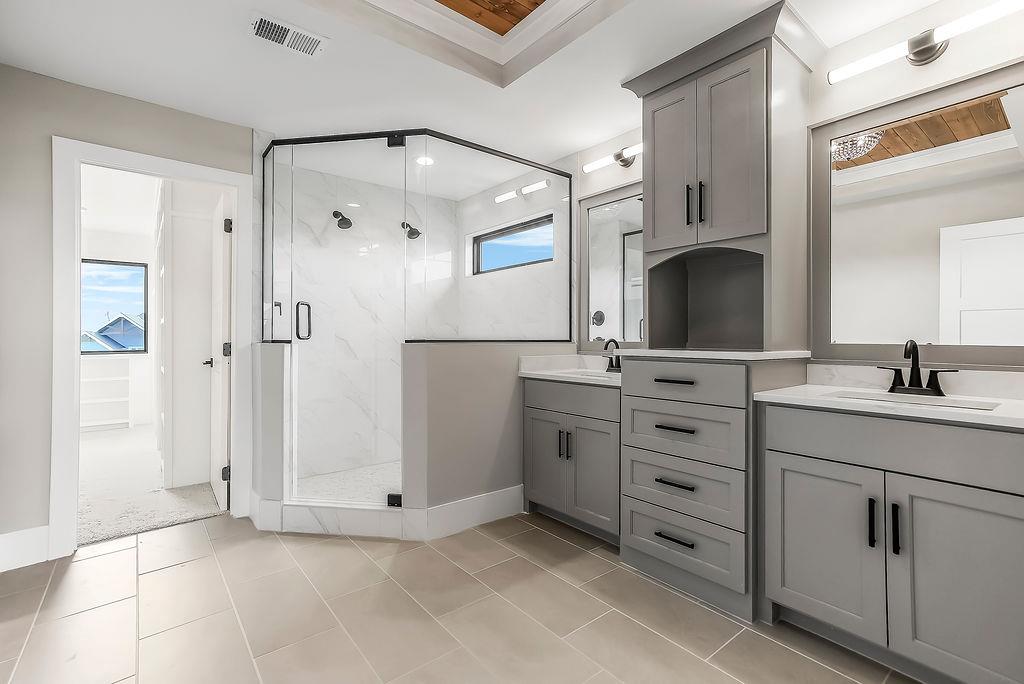
Primary bathroom with dual vanities, walk-in shower and abundant natural light. *photos of a previous model*
27 of 42
-
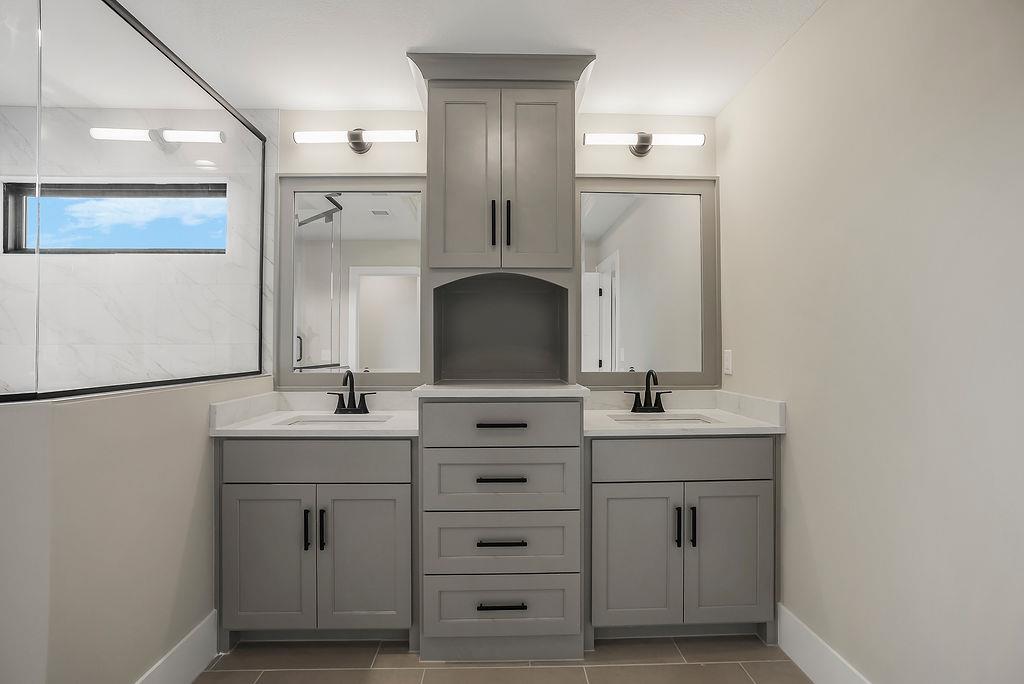
Primary bathroom vanity with custom cabinetry and illuminated mirrors. *photos of a previous model*
28 of 42
-
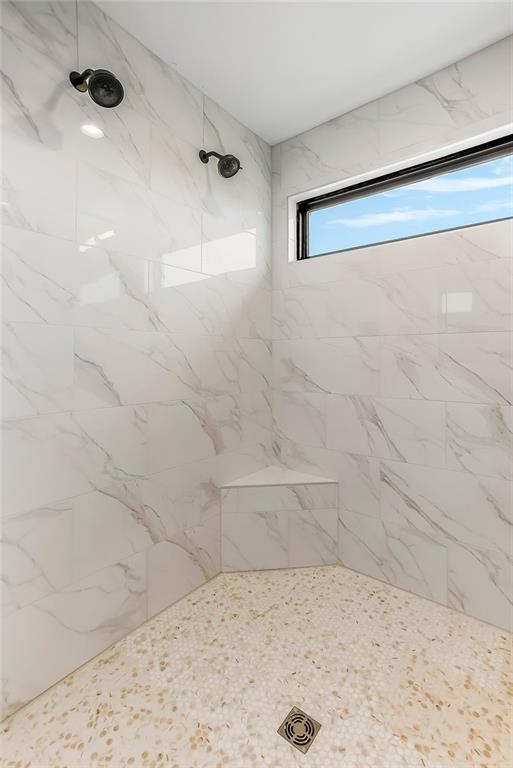
Large walk-in shower with tile walls, bench and frameless glass. *photos of a previous model*
29 of 42
-
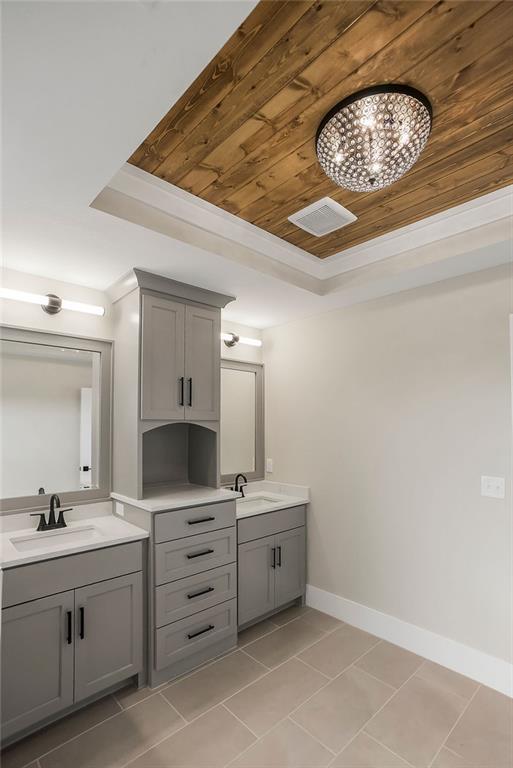
Primary bathroom featuring dual vanities and designer ceiling detail. *photos of a previous model*
30 of 42
-
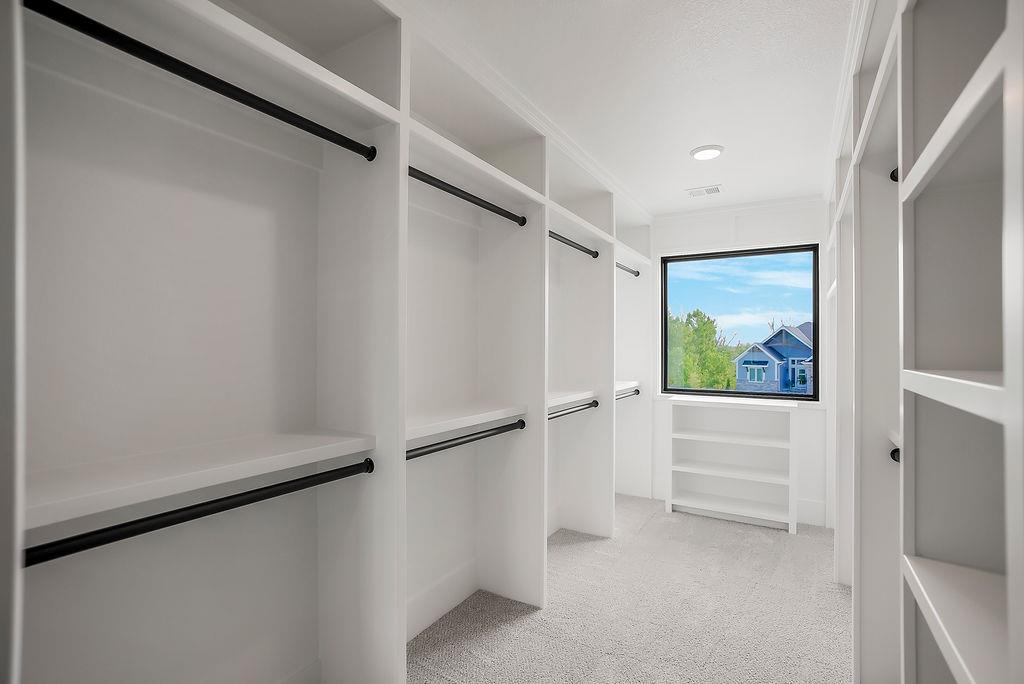
Generous walk-in closet with built-in shelving and hanging space. *photos of a previous model*
31 of 42
-
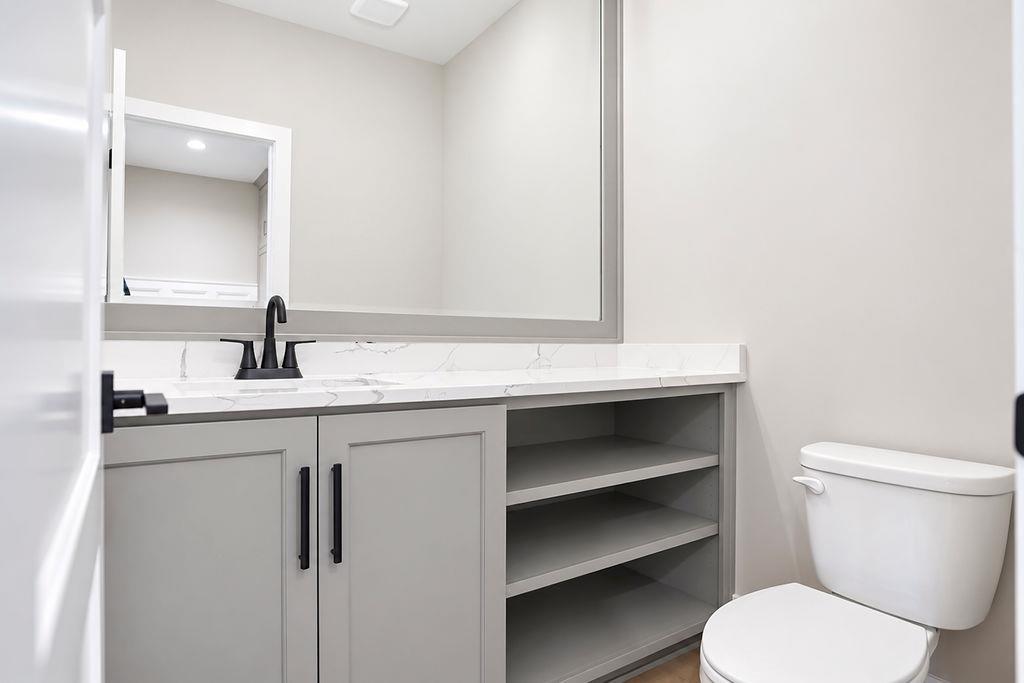
Additional bathroom with vanity, storage and separate water closet. *photos of a previous model*
32 of 42
-
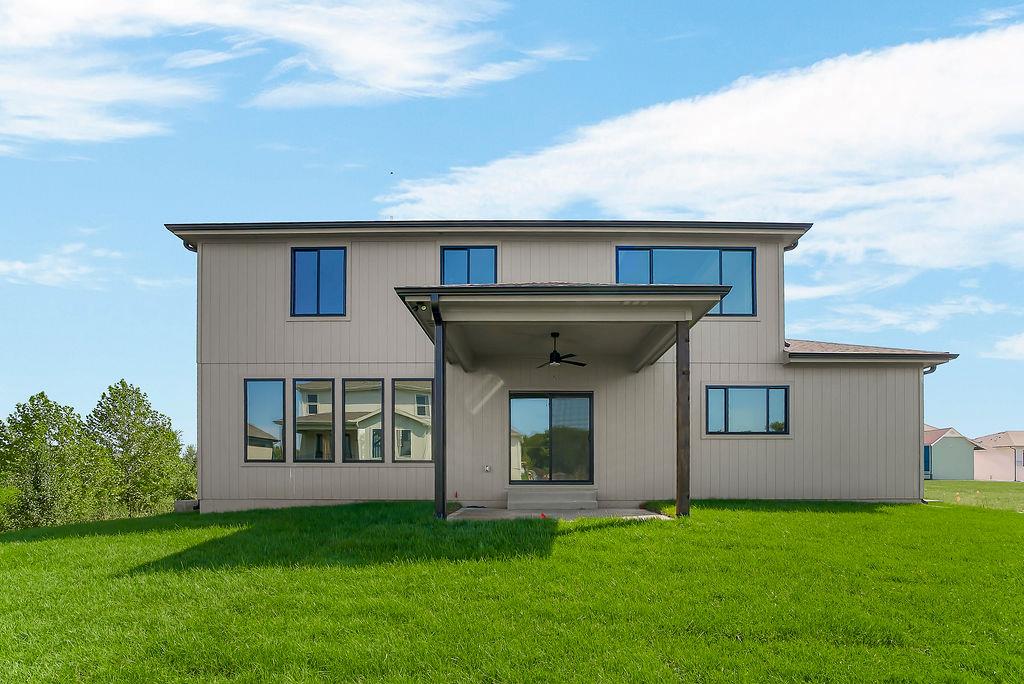
Covered patio and rear exterior of the two-story design. *photos of a previous model*
33 of 42
-
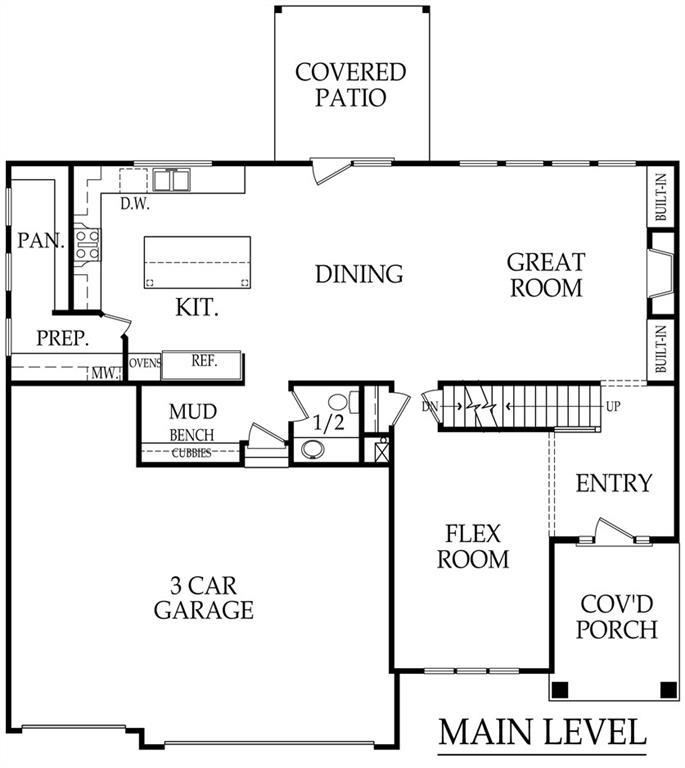
The Roman main-level floor plan with flex room, open living area, three-car garage and covered patio.
34 of 42
-
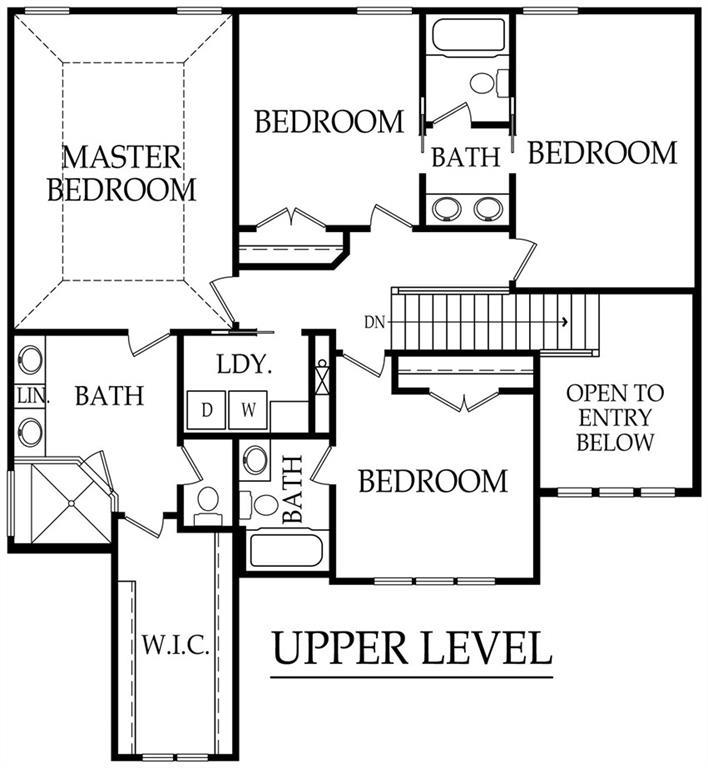
The Roman upper-level floor plan with primary suite, three secondary bedrooms and laundry.
35 of 42
-
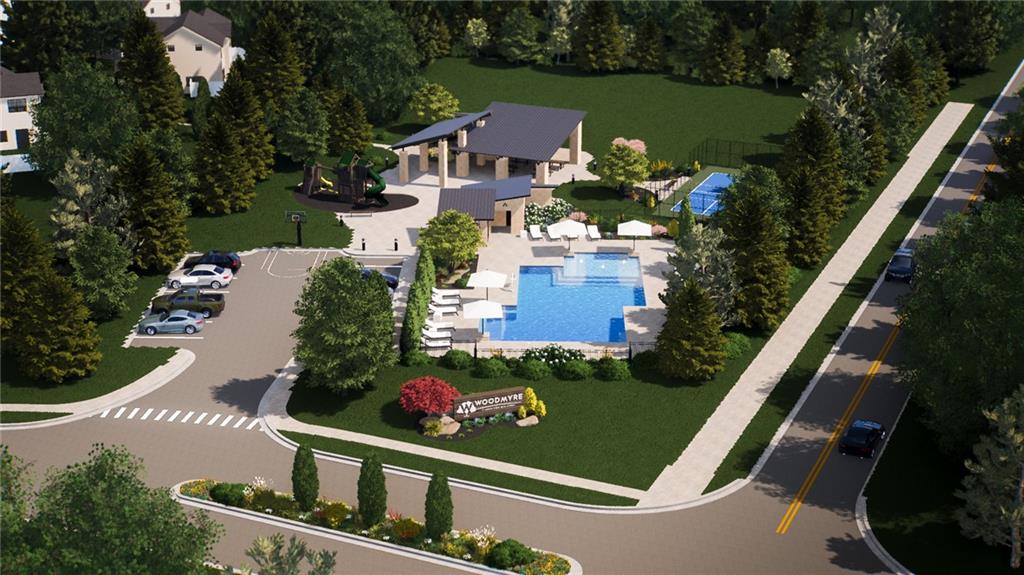
COMMUNITY: Aerial rendering of Woodmyre's planned amenity center and recreation spaces. Final design may vary.
36 of 42
-
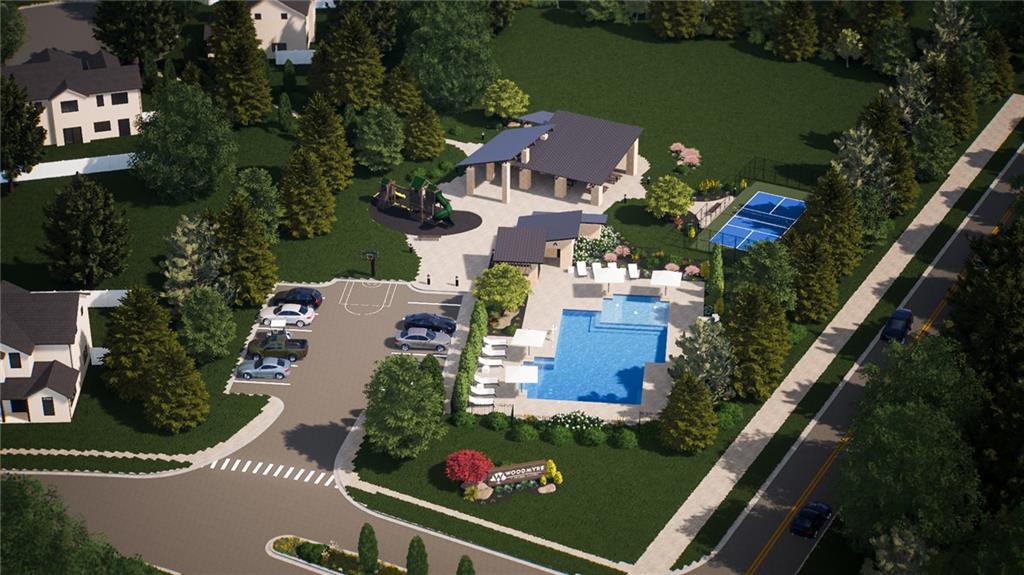
COMMUNITY: Aerial rendering of the planned pool, pavilion and sport courts. Final design may vary.
37 of 42
-
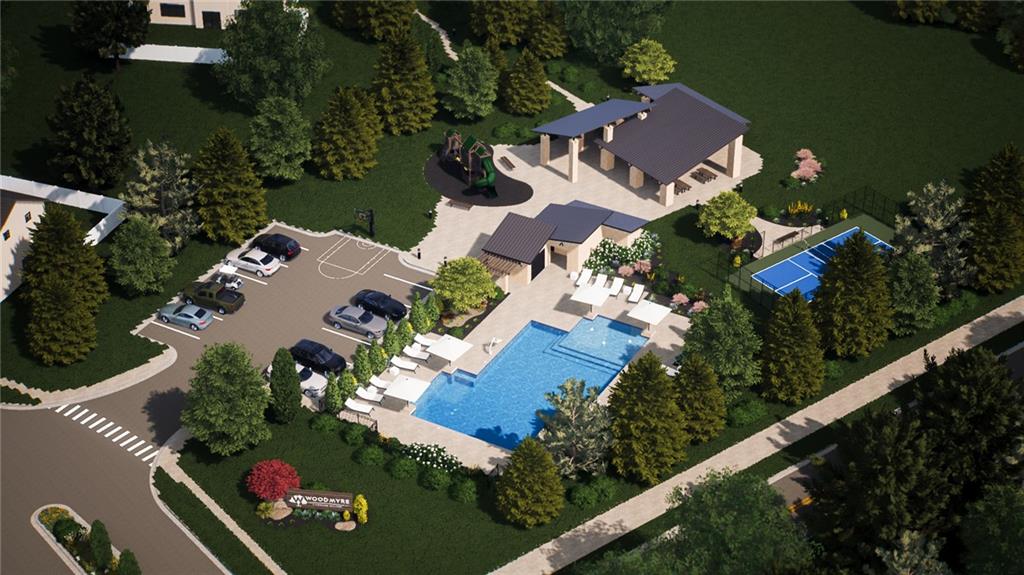
COMMUNITY: Planned Woodmyre amenity complex with pool and outdoor recreation. Final design may vary.
38 of 42
-
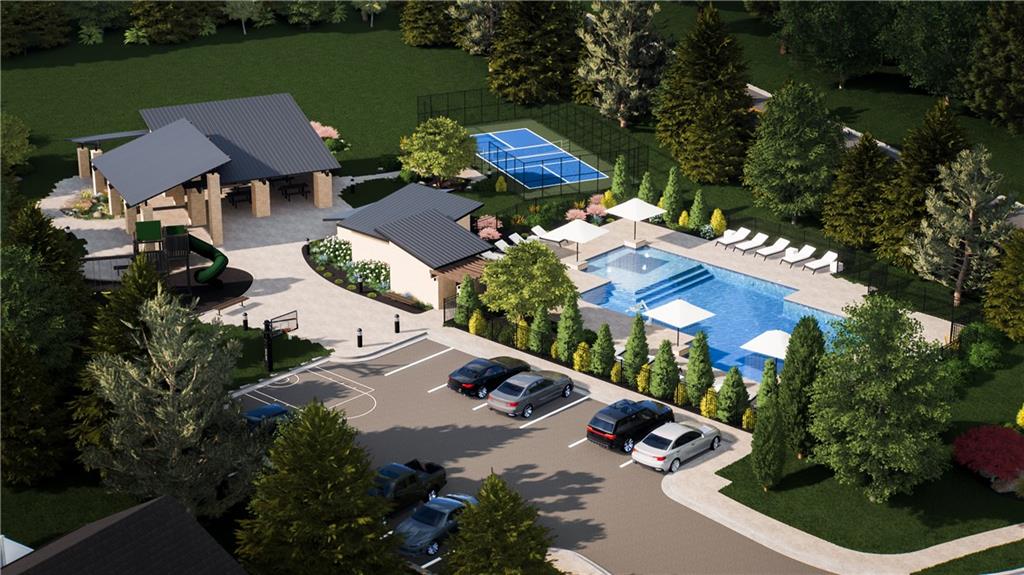
COMMUNITY: Overall rendering of Woodmyre's planned amenity center. Final design may vary.
39 of 42
-
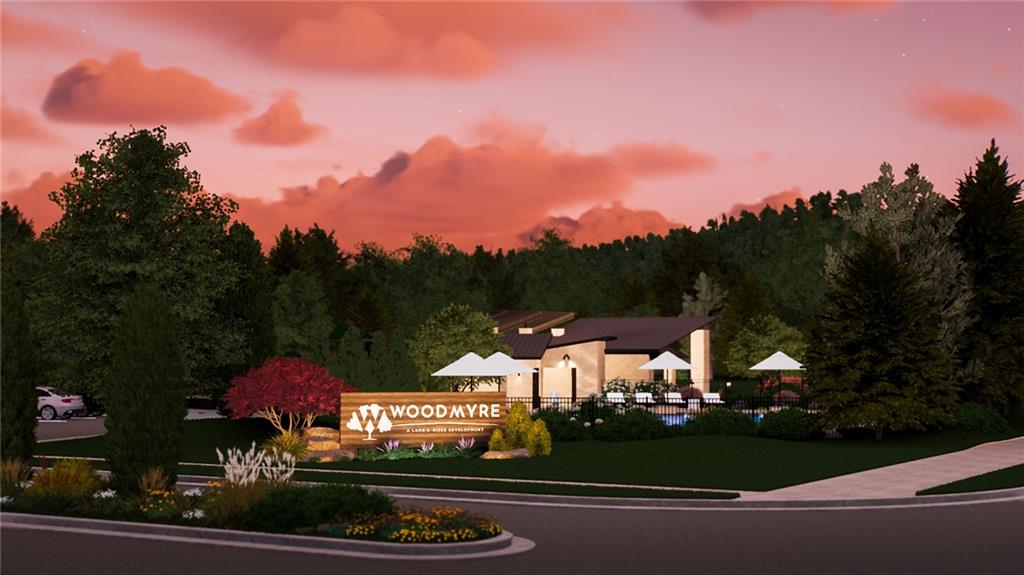
COMMUNITY: Rendering of the planned Woodmyre neighborhood entrance at dusk. Final design may vary.
40 of 42
-
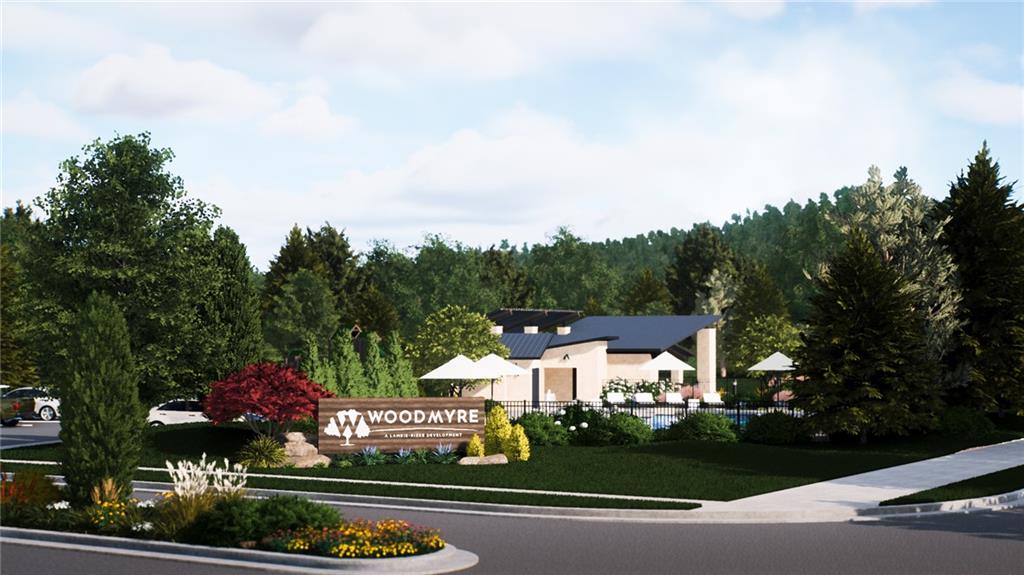
COMMUNITY: Rendering of the planned Woodmyre neighborhood entrance. Final design may vary.
41 of 42
-
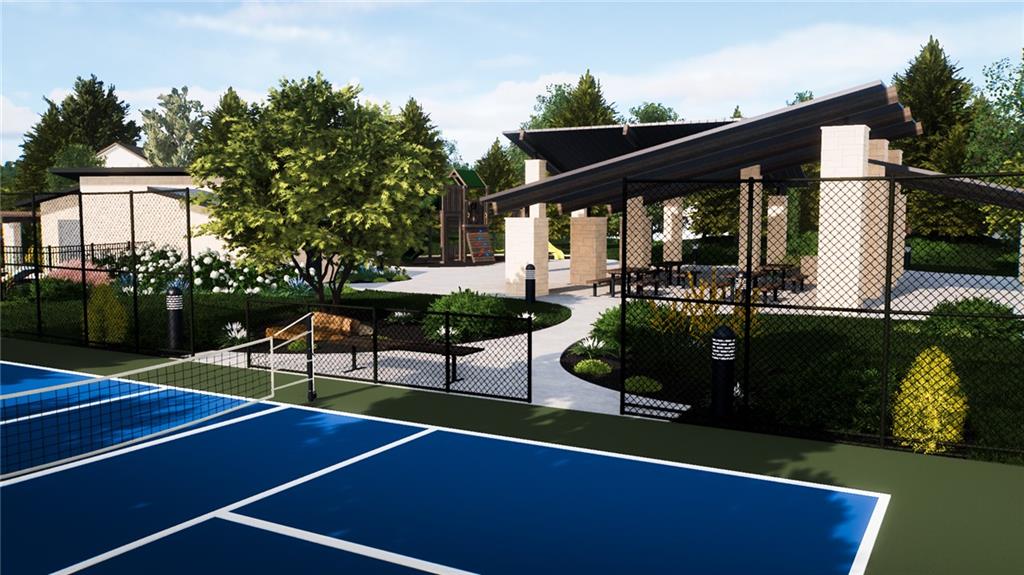
COMMUNITY: Planned pickleball court and recreation area. Final design may vary.
42 of 42
5 Bedroom with FINISHED BASEMENT IN WOODMYRE! The Roman by Walker Custom Homes on Lot 4 ready for DEC 2027 move-in! BEST VALUE! This thoughtfully designed two-story plan offers 2,701 above-grade finished square feet and a 1,200 sqft FINISHED basement with and additional bedroom and full bath, giving you 5 bedrooms, 4.5 baths, and a 3-car garage. The main level features an open concept kitchen and living room with flex room iat the entry deal for a formal dinning room/ office or play room. Stunning curb appeal with a covered porch and large windows for extra light. Enjoy a covered patio with level back yard with a few trees already located on the property. The upper level includes the primary suite plus three additional bedrooms and baths. Walker Custom Homes can customize selections and details. Woodmyre is an upscale boutique community in the Blue Valley School District, planned for just 85 homes. Planned amenities include a resort-style pool, year-round covered pavilion, pickleball court, play area, basketball half court, and outdoor sports field. Conveniently located at 181st and Quivira near Bluhawk, the Overland Park Arboretum, Heritage Park and Highway 69. * This home is under construction and Photos are from a finished ROMAN MODEL nearby. BLUE VALLEY SCHOOLS
- Directions
- Due to road closure, take U.S. 69 to 167th Street and head west to Pflumm Road. Turn left (south) on Pflumm Road, then left (east) on 183rd Street. Turn left (north) on Quivira Road; the Woodmyre entrance is on the right at 181st Street. Continue east on W 181st Street to 11720 W 181st Street.
- Subdivision
- Woodmyre
- City
- Overland Park
- County
- Johnson, KS
- Property Type
- Residential / Single Family Residence
- Listing Updated
- Oct 06, 2026 at 4:10am
- MLS Number
- 2645596
- Property Tax
- $10,128
- Home Owners Association
- Yes - Woodmyre HOA
- Disclaimer
- The information displayed on this page is confidential, proprietary, and copyrighted information of Heartland Multiple Listing Service, Inc. (“Heartland MLS”). Copyright 2026, Heartland Multiple Listing Service, Inc. Heartland MLS, Elite Realty and Agent Jo do not make any warranty or representation concerning the timeliness or accuracy of the information displayed herein. In consideration for the receipt of the information on this page, the recipient agrees to use the information solely for the private non-commercial purpose of identifying a property in which the recipient has a good faith interest in acquiring.
- The data relating to real estate displayed on this website comes in part from the Heartland Multiple Listing Service database compilation. The properties displayed on this website may not be all of the properties in the Heartland MLS database compilation, or all of the properties listed with other brokers participating in the Heartland MLS IDX program. Detailed information about the properties displayed on this website includes the name of the listing company.
- Information is deemed reliable but is not guaranteed.
Copyright © 2026 ELITE Realty.