
11923 W 131ST Terrace, Overland Park, KS 66213
- 5Beds
- 4 Baths
- 1½ Bath
- 3,736Sq Ft
-
1 of 47
-
2 of 47
-
3 of 47
-
4 of 47
-
5 of 47
-
6 of 47
-
7 of 47
-
8 of 47
-
9 of 47
-
10 of 47
-
11 of 47
-
12 of 47
-
13 of 47
-
14 of 47
-
15 of 47
-
16 of 47
-
17 of 47
-
18 of 47
-
19 of 47
-
20 of 47
-
21 of 47
-
22 of 47
-
23 of 47
-
24 of 47
-
25 of 47
-
26 of 47
-
27 of 47
-
28 of 47
-
29 of 47
-
30 of 47
-
31 of 47
-
32 of 47
-
33 of 47
-
34 of 47
-
35 of 47
-
36 of 47
-
37 of 47
-
38 of 47
-
39 of 47
-
40 of 47
-
41 of 47
-
42 of 47
-
43 of 47
-
44 of 47
-
45 of 47
-
46 of 47
-
47 of 47
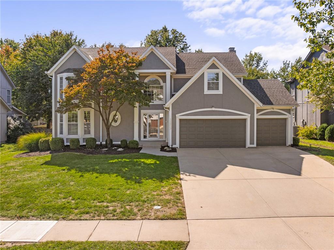
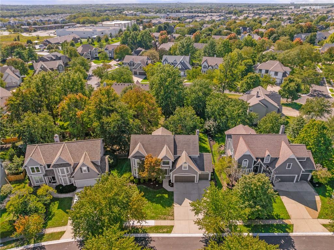
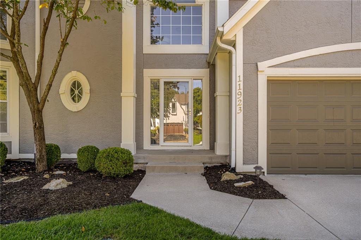
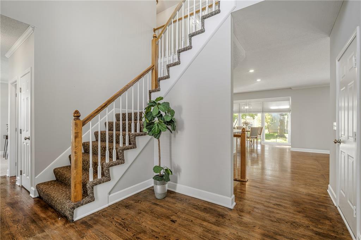
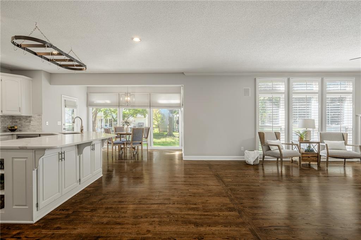
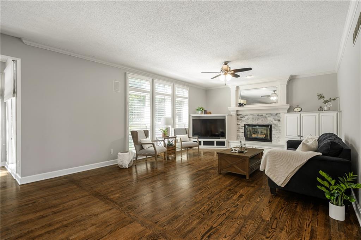
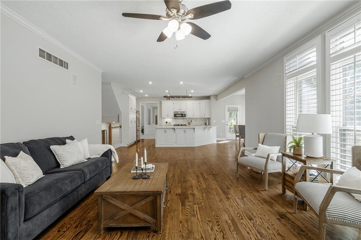
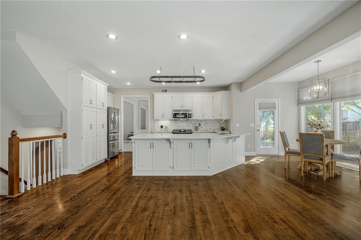
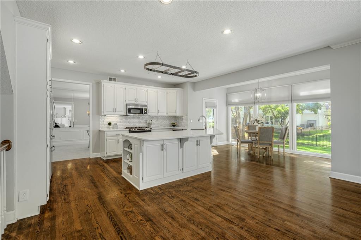
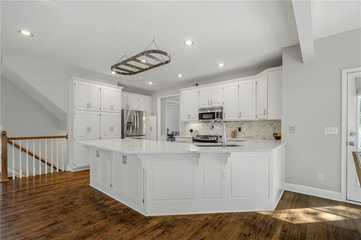
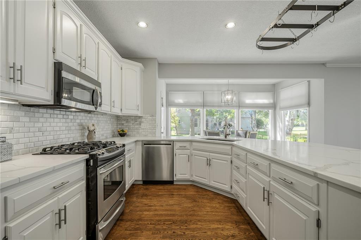
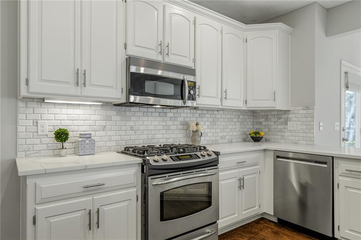
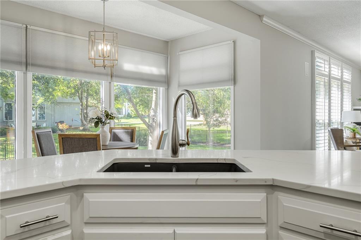
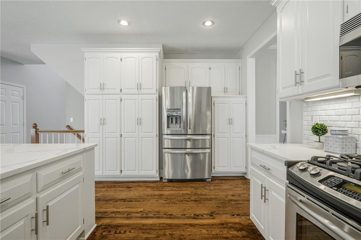
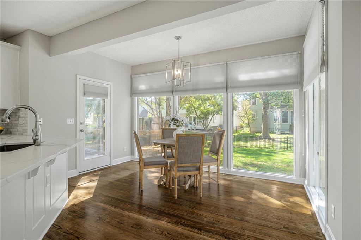
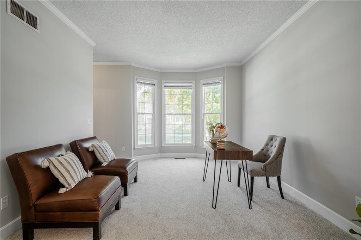
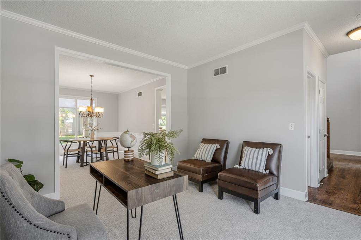
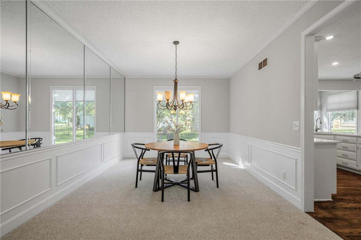
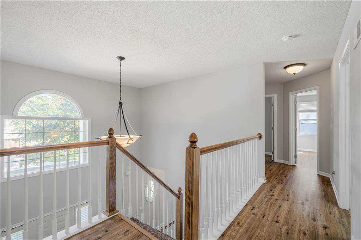
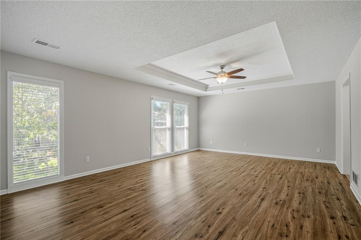
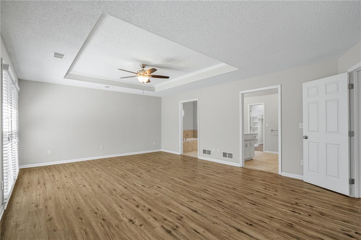
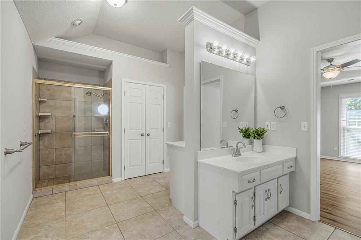
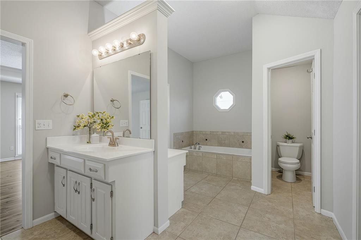
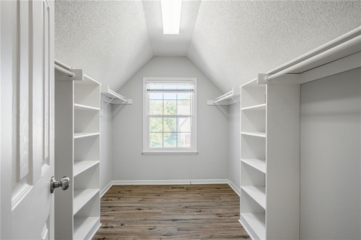
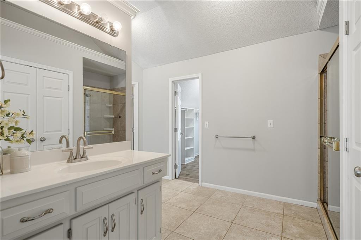
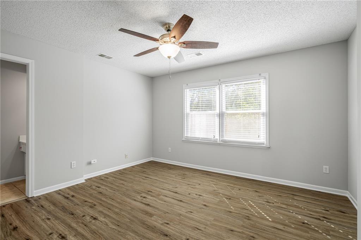
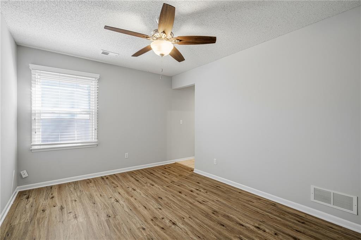
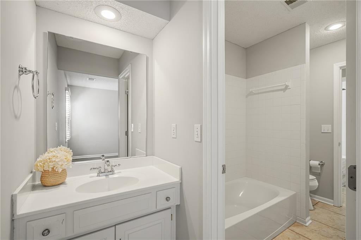
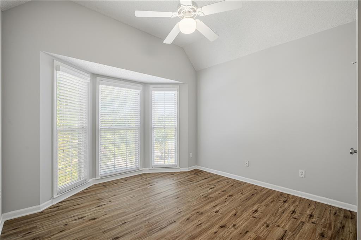
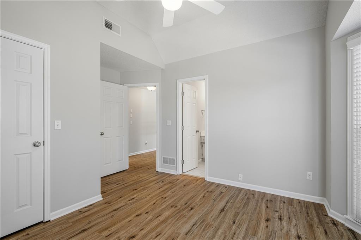
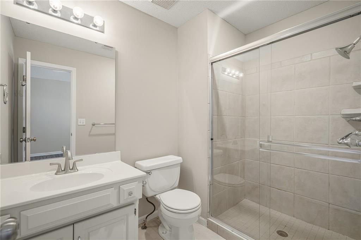
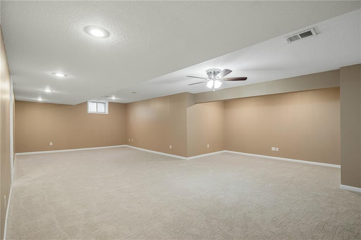
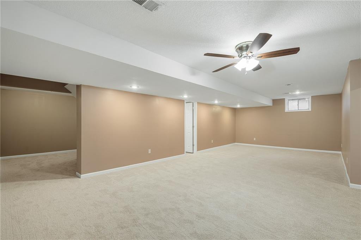
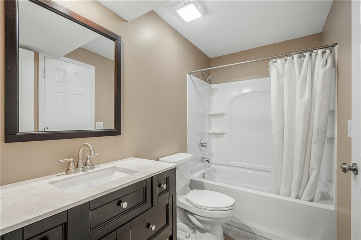
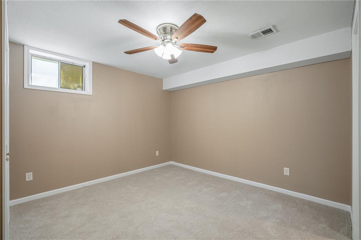
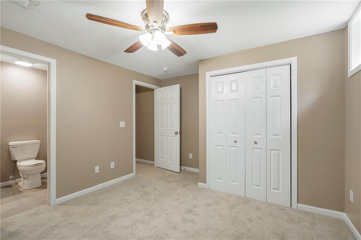
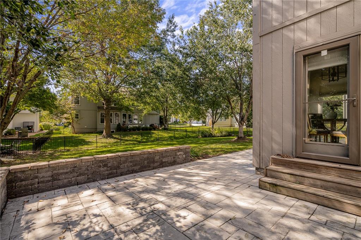
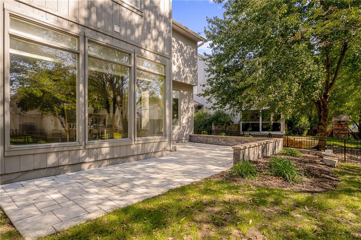
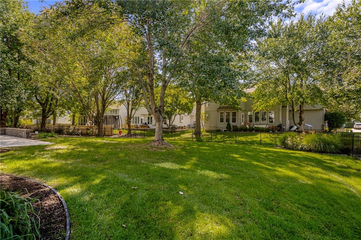
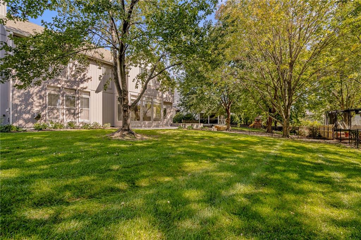
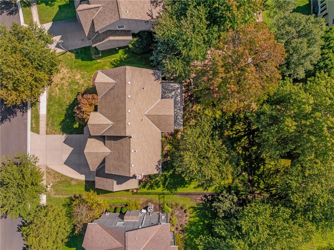
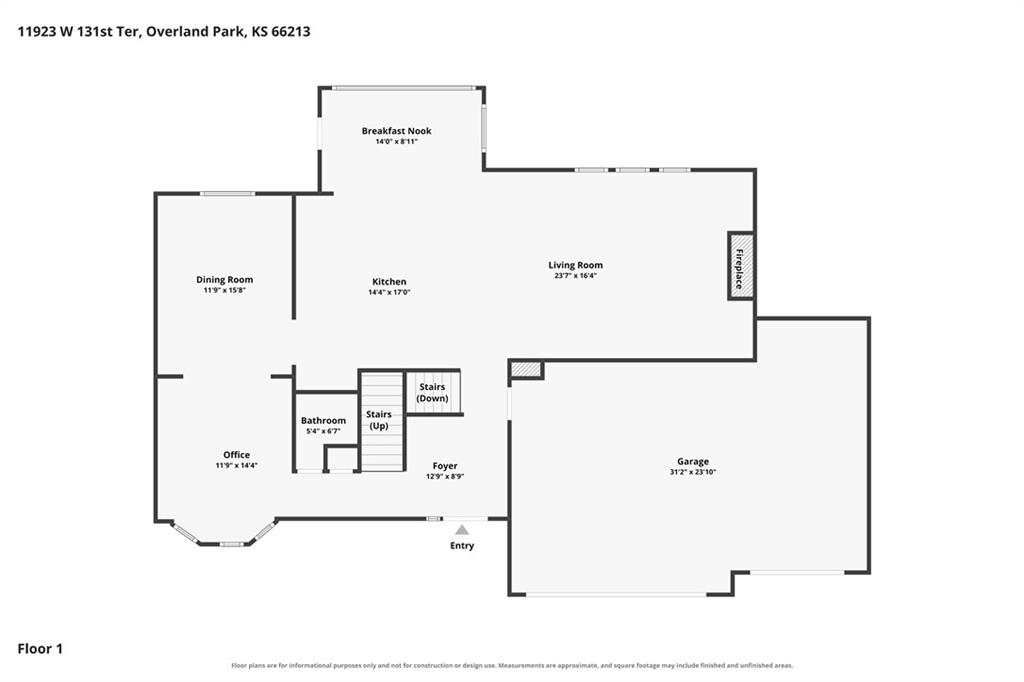
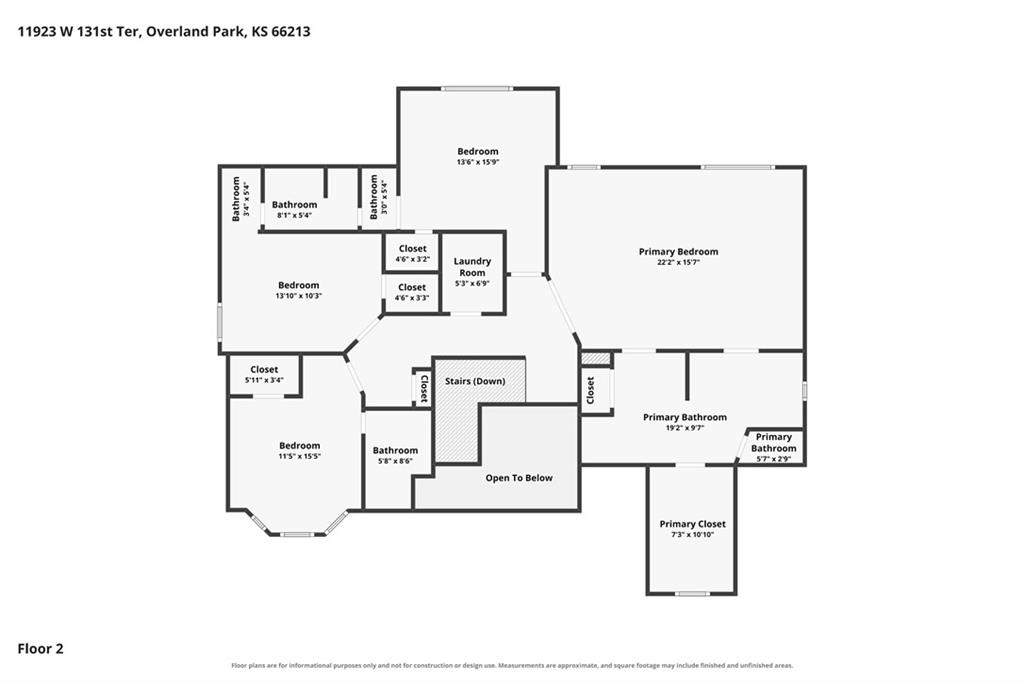
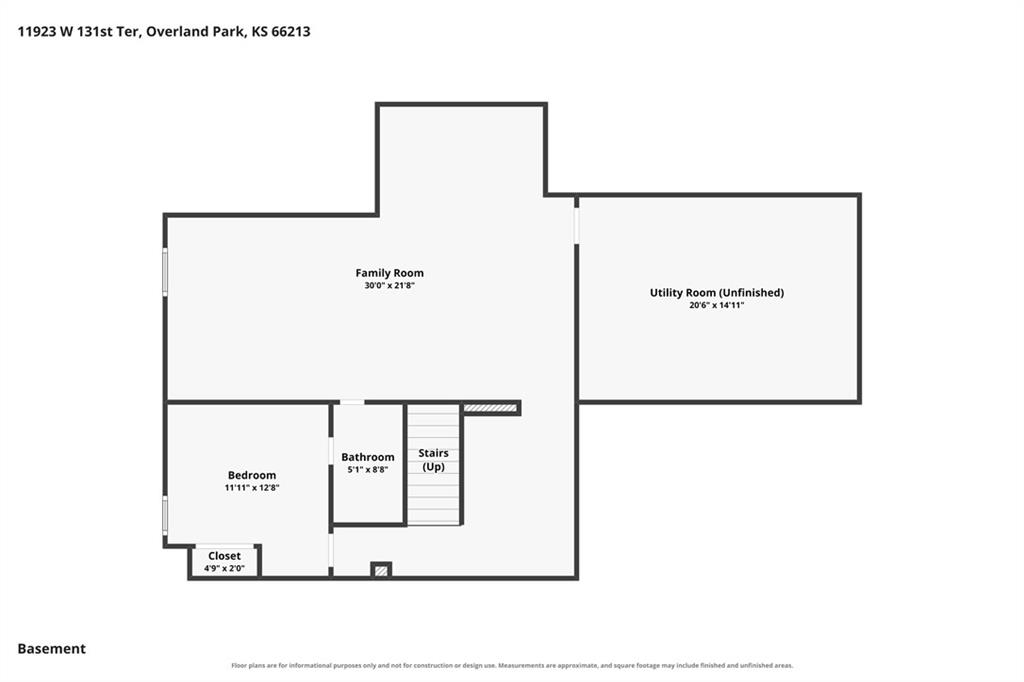
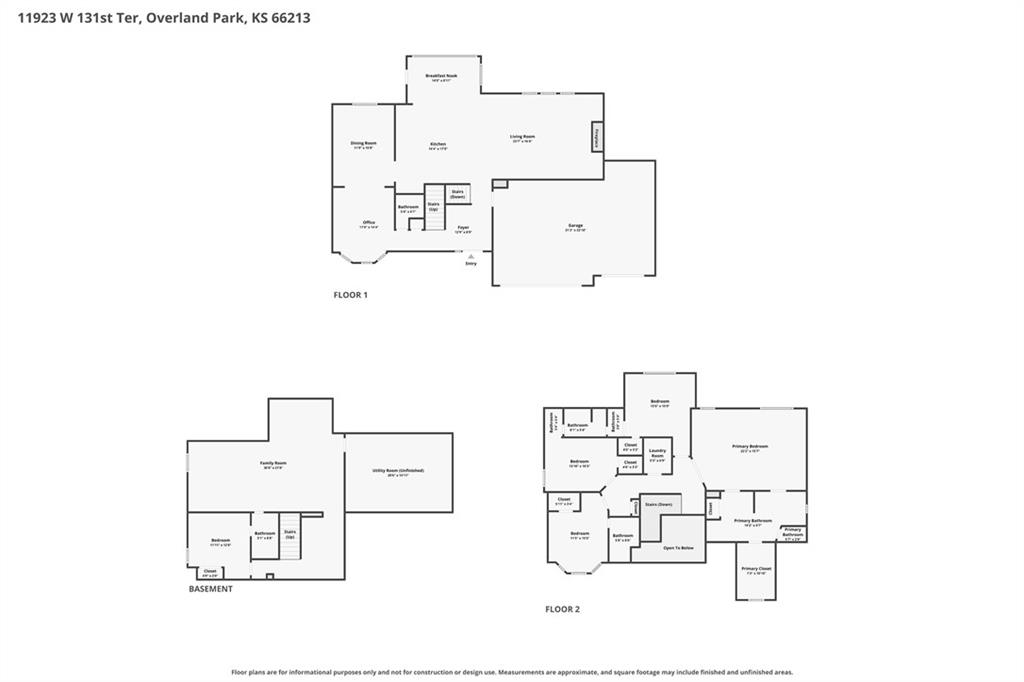
Big on space. Big on style. Big on livability. This impressive 5-bdrm, 4.1-bath home in coveted Nottingham by the Green checks all the boxes with a dramatic 2-story entry, open main-level living, an oversized kitchen, generous bedrooms & 900+ sq ft of finished Lower Level space. From the moment you step inside, the 2-story entry & gleaming hardwood floors set the tone for a home that feels both polished & welcoming. The oversized kitchen is the heart of the home, featuring a large island, quartz countertops & an abundance of pantry cabinet space, with an easy flow into the open & airy Great Room. It’s a layout made for real life—comfortable for everyday living yet spacious enough to host a crowd. Just beyond, the XL back patio extends the living space outdoors, creating the perfect spot for morning coffee, relaxing evenings & entertaining. Upstairs, all bedrooms feature durable LVP flooring & generous proportions. The Primary Suite is a true retreat with a spacious bath & large walk-in closet, while the secondary bedrooms offer walk-in closets of their own. A private ensuite bedroom provides added flexibility, while two additional bedrooms share a convenient Jack-and-Jill bath. Downstairs, the finished Lower Level takes this home to another level with 900+ sq ft of additional living space, including a 5th bedroom, 4th full bath & massive rec room. Whether you need space for movie nights, guests, a playroom, home gym or a second living area, there’s room to make it your own. Located in coveted Nottingham by the Green with easy access to shopping, dining, parks & top-rated Olathe Schools—Brentwood, California Trail & Olathe East—this is the kind of home that gives you room to spread out, spaces to gather & flexibility for whatever comes next.
- Directions
- From 135th St, head north on Pflumm Rd. Turn right (east) onto W 131st Ter. The home will be on your right.
- Subdivision
- Nottingham By The Green
- City
- Overland Park
- County
- Johnson, KS
- Property Type
- Residential / Single Family Residence
- Listing Updated
- Oct 08, 2026 at 1:10am
- MLS Number
- 2645514
- Property Tax
- $6,431
- Home Owners Association
- Yes - Nottingham by the Green
- Disclaimer
- The information displayed on this page is confidential, proprietary, and copyrighted information of Heartland Multiple Listing Service, Inc. (“Heartland MLS”). Copyright 2026, Heartland Multiple Listing Service, Inc. Heartland MLS, Elite Realty and Agent Jo do not make any warranty or representation concerning the timeliness or accuracy of the information displayed herein. In consideration for the receipt of the information on this page, the recipient agrees to use the information solely for the private non-commercial purpose of identifying a property in which the recipient has a good faith interest in acquiring.
- The data relating to real estate displayed on this website comes in part from the Heartland Multiple Listing Service database compilation. The properties displayed on this website may not be all of the properties in the Heartland MLS database compilation, or all of the properties listed with other brokers participating in the Heartland MLS IDX program. Detailed information about the properties displayed on this website includes the name of the listing company.
- Information is deemed reliable but is not guaranteed.
Copyright © 2026 ELITE Realty.