
8404 Northwest 90th Terrace, Kansas City, MO 64153
- 5Beds
- 3 Baths
- 0½ Baths
- 3,061Sq Ft
-
1 of 25
-
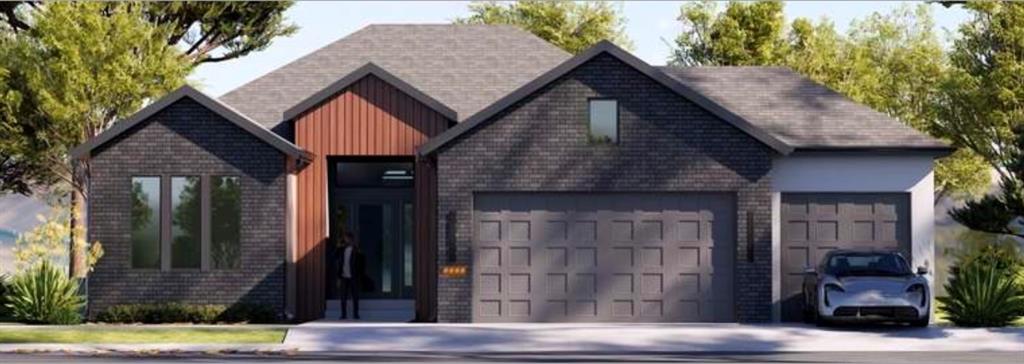
Simulated photo of exterior
2 of 25
-
3 of 25
-
4 of 25
-
5 of 25
-
6 of 25
-
7 of 25
-
8 of 25
-
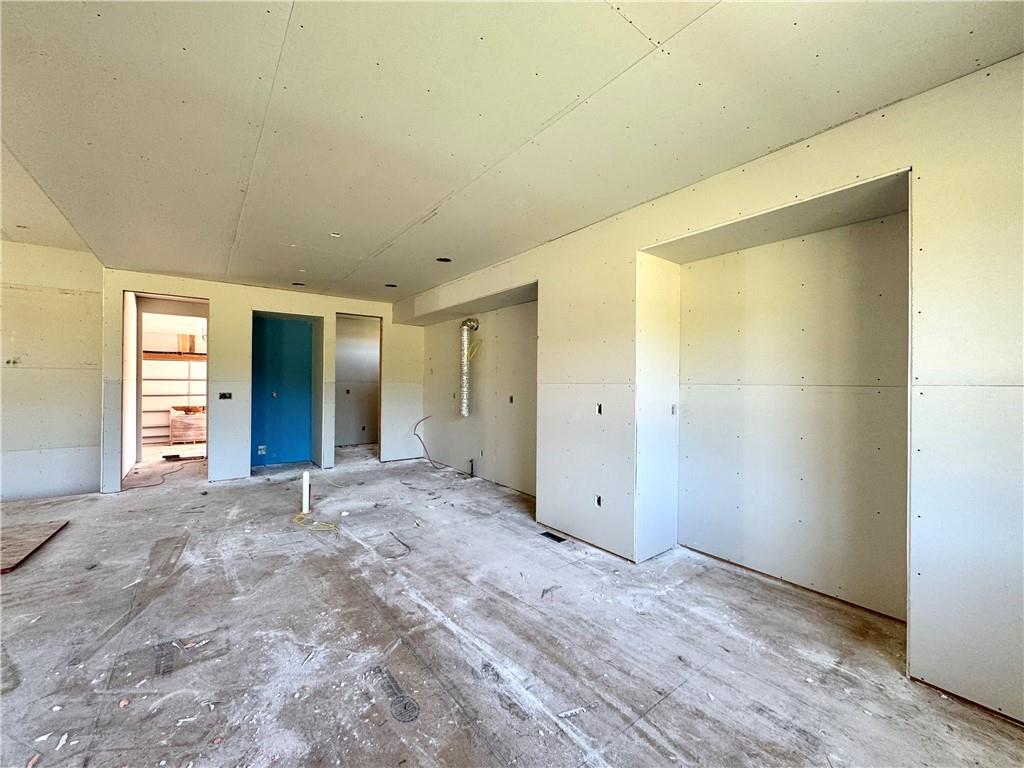
9 of 25
-
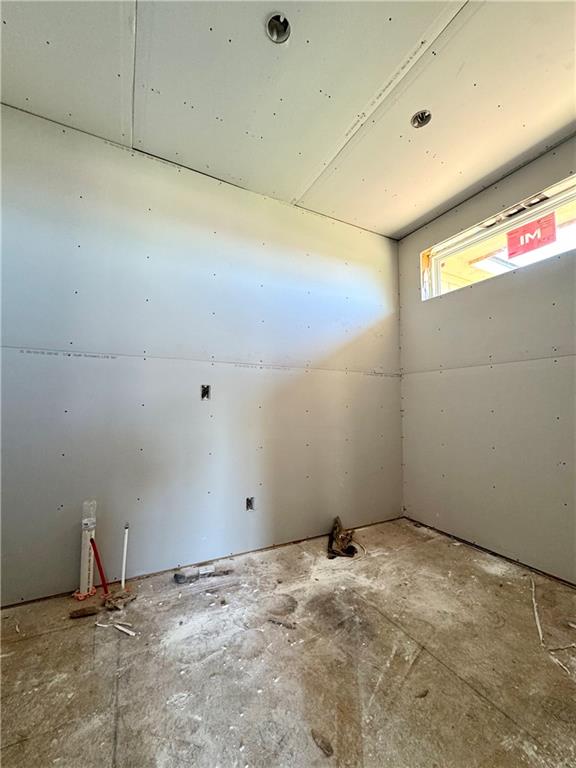
Pantry will have a sink and beverage fridge
10 of 25
-
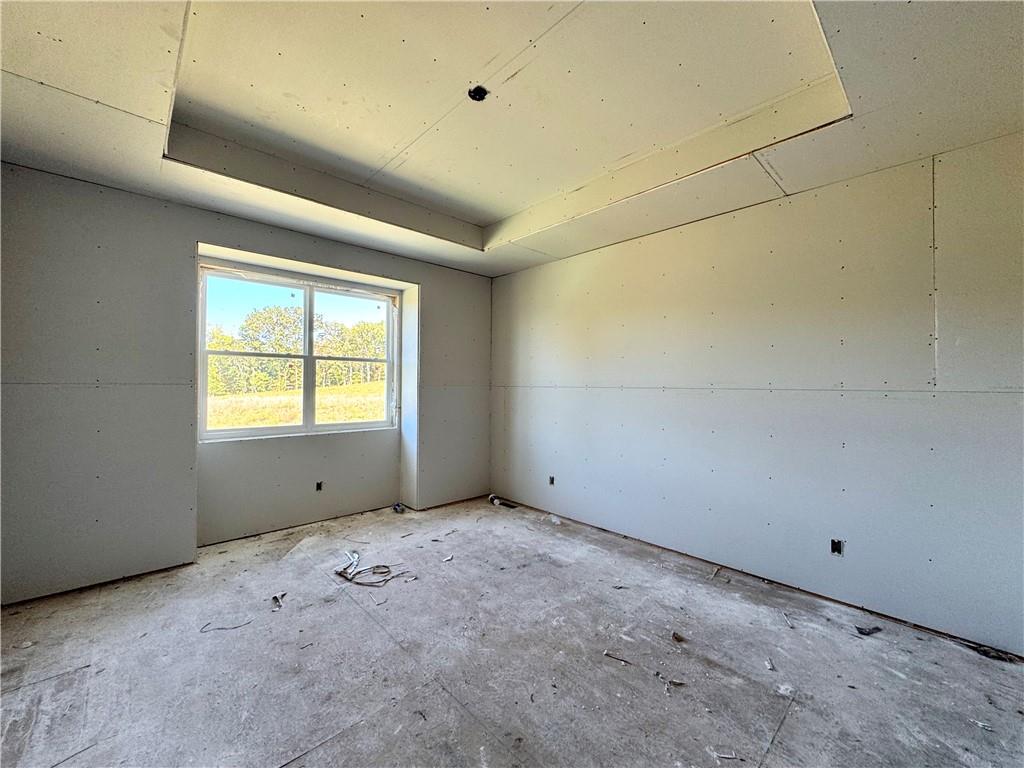
11 of 25
-
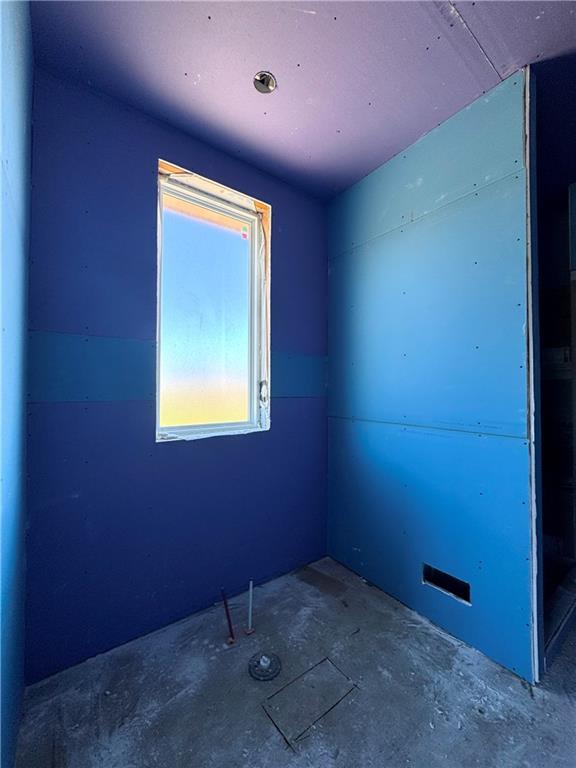
12 of 25
-
13 of 25
-
14 of 25
-
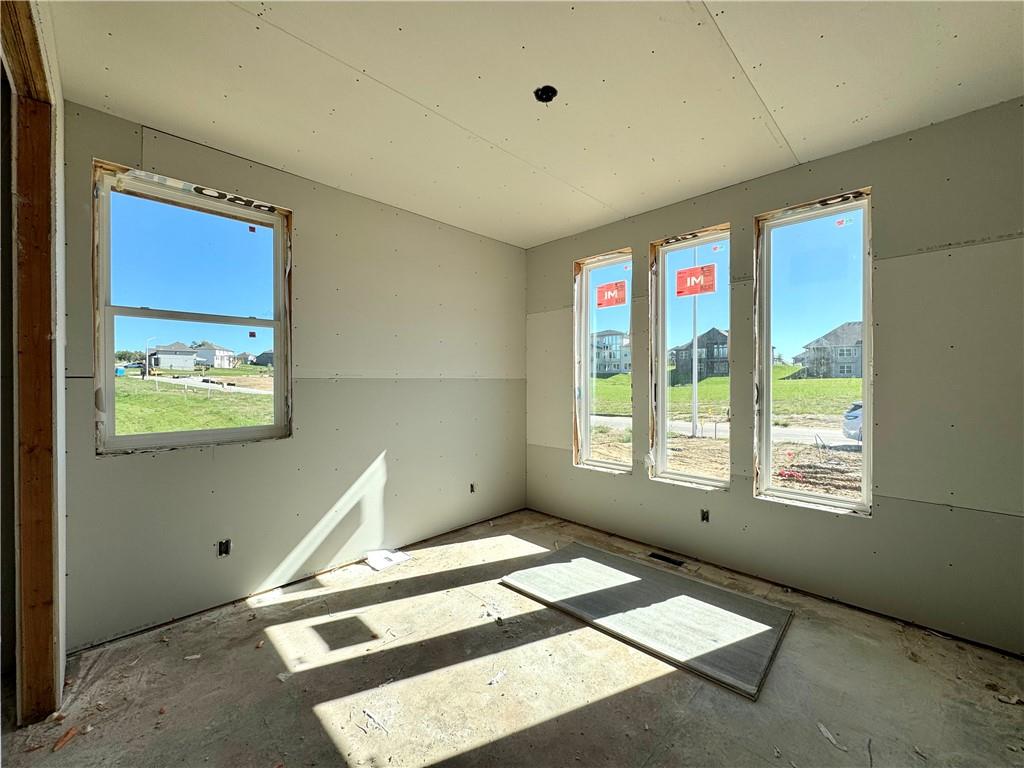
Secondary bedroom or office on main level
15 of 25
-
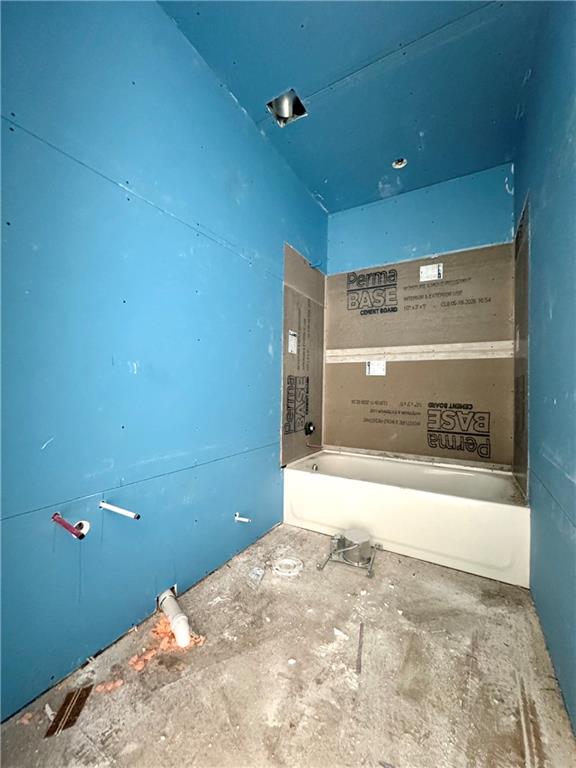
Main level bath
16 of 25
-
17 of 25
-
18 of 25
-
19 of 25
-
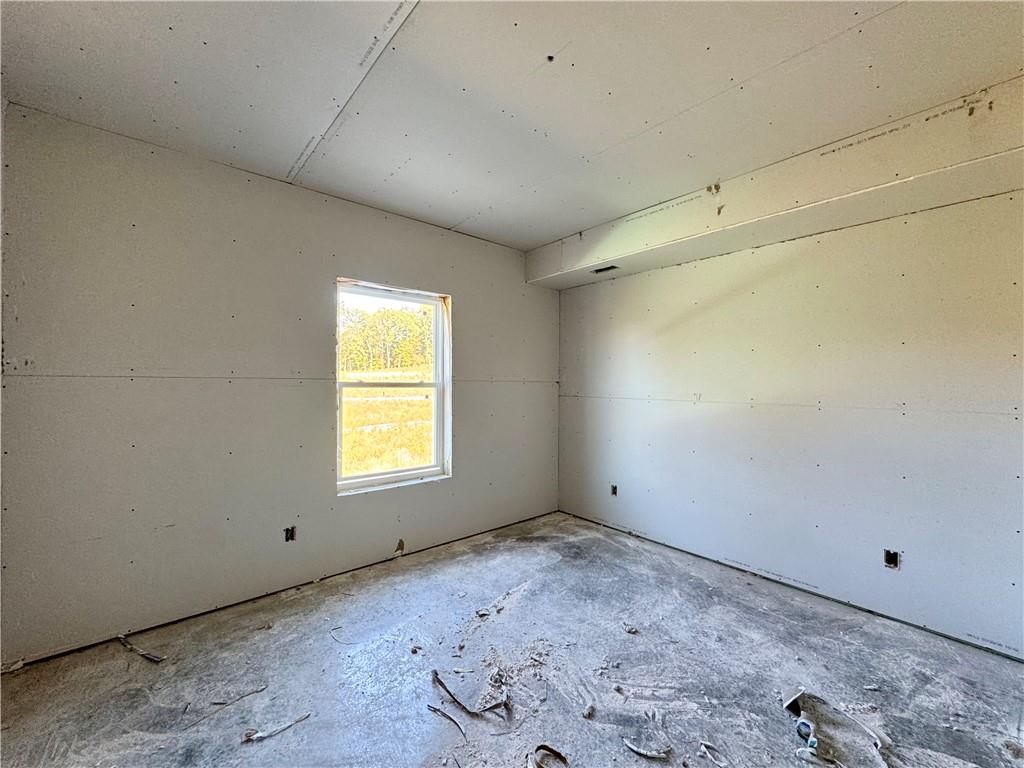
Lower level - Bedroom 3
20 of 25
-
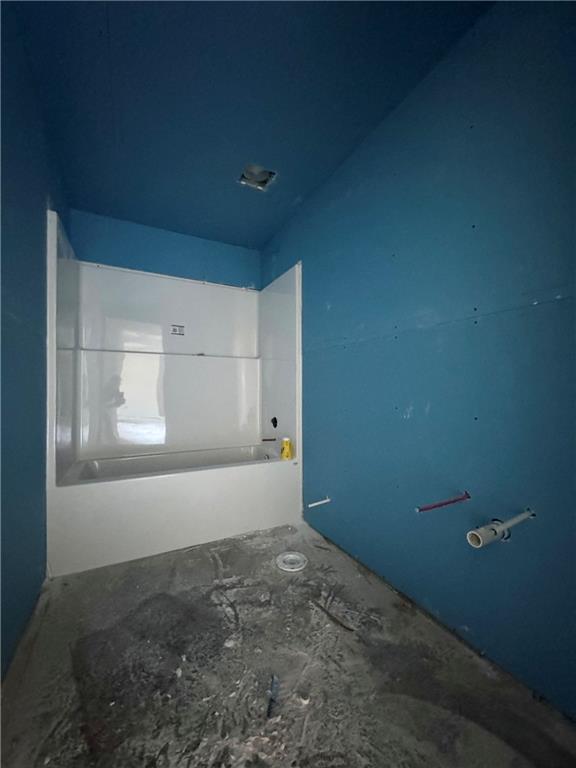
Lower level bathroom
21 of 25
-
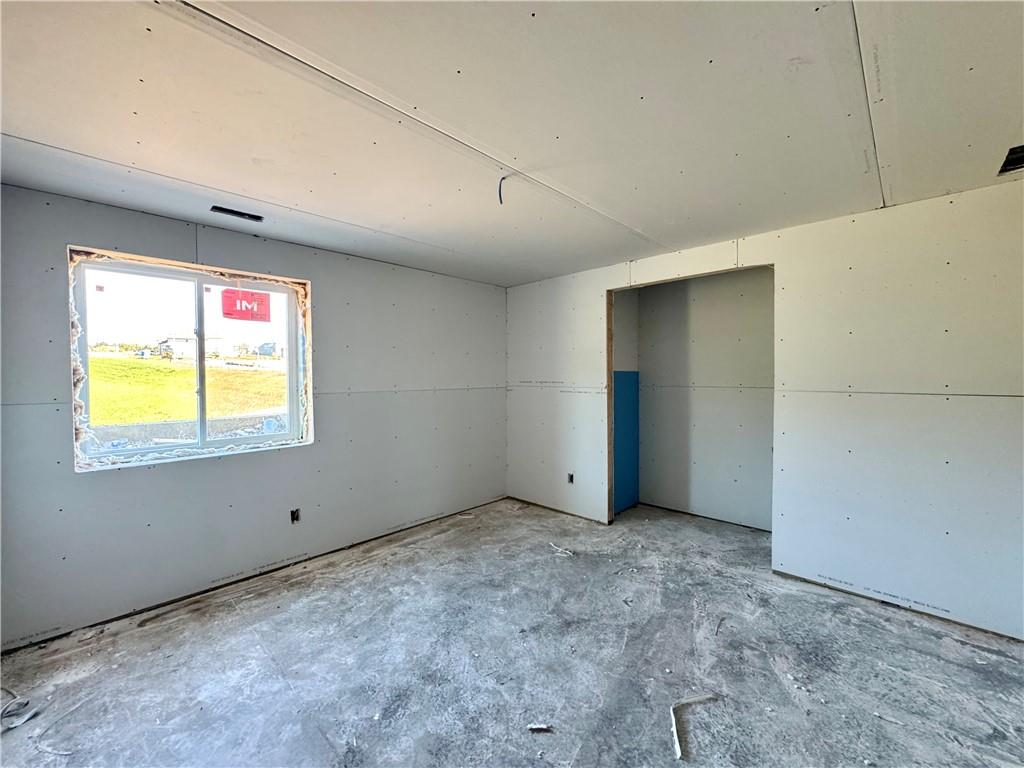
Lower level bedroom 4
22 of 25
-
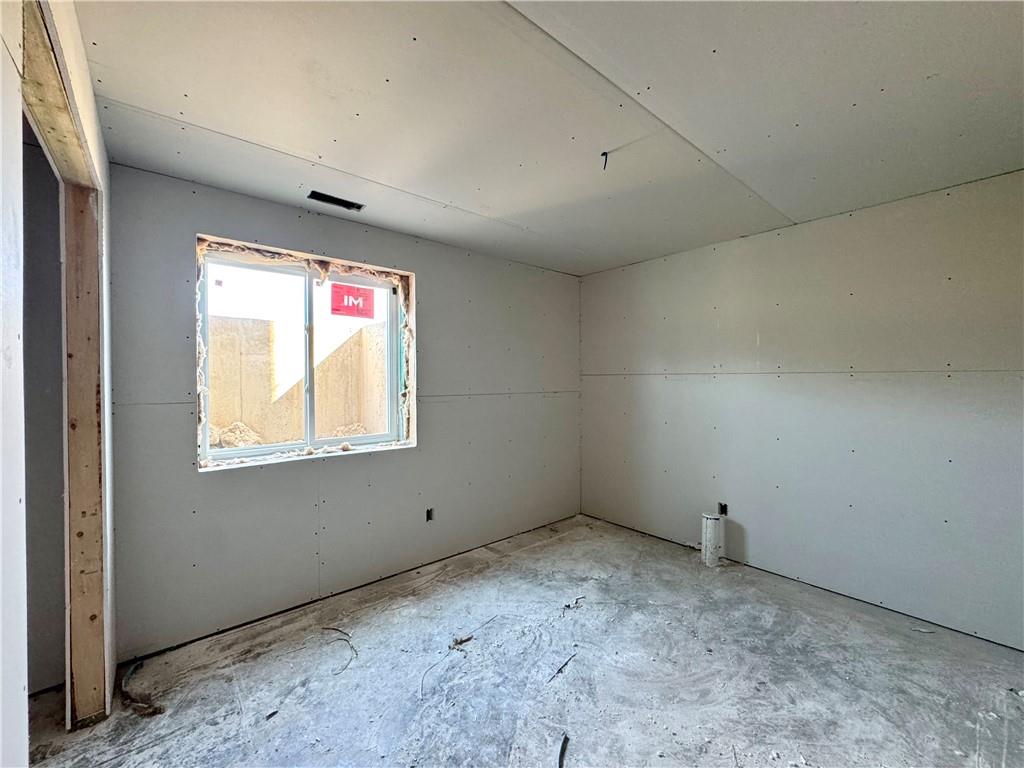
Lower level bedroom 5
23 of 25
-
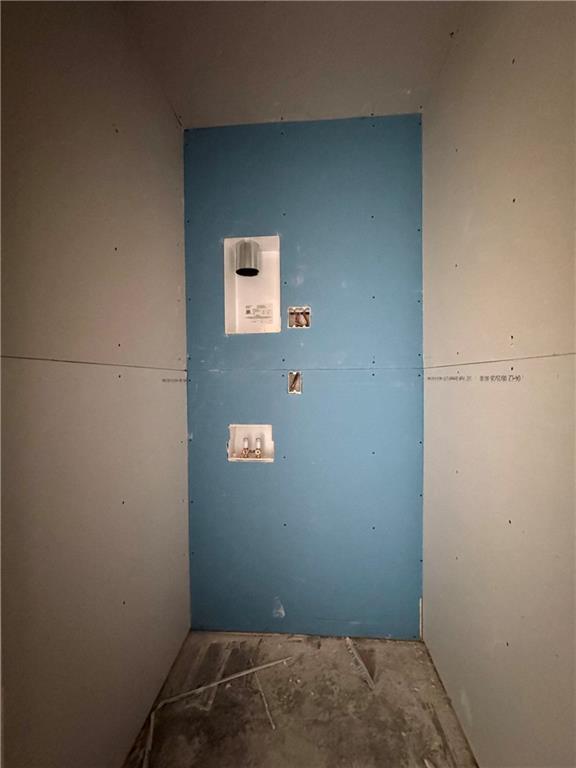
Additional lower level laundry space for stackable washer and dryer.
24 of 25
-
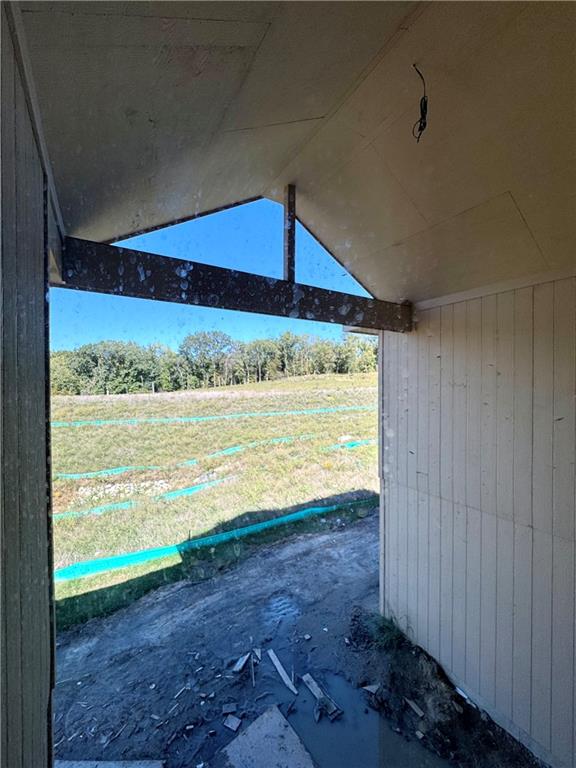
Vaulted covered deck with composite decking, iron railing, and stairs to grade.
25 of 25
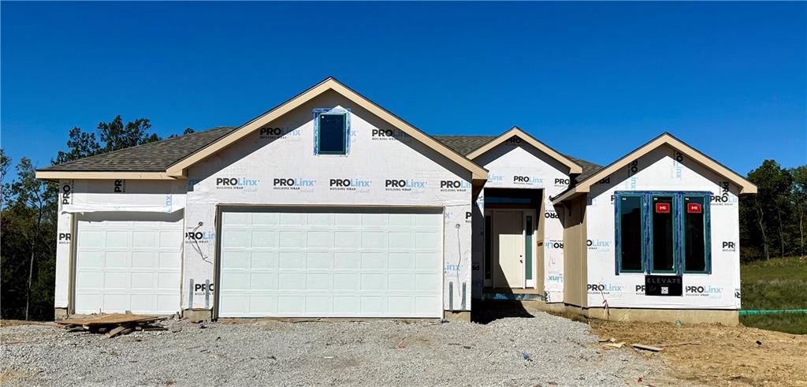
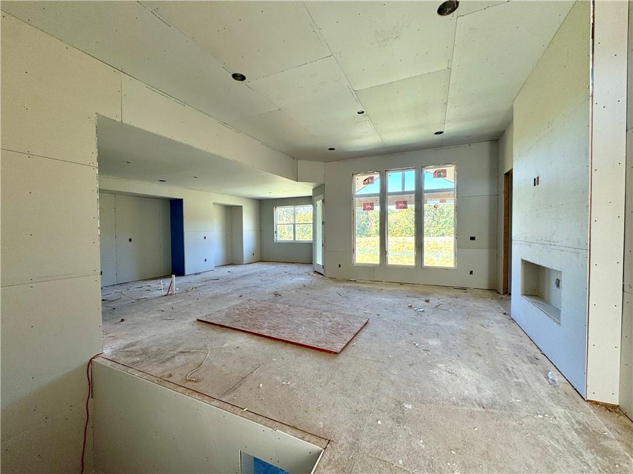
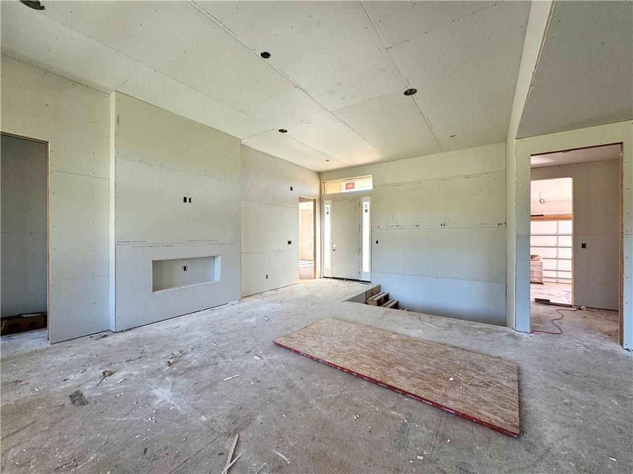
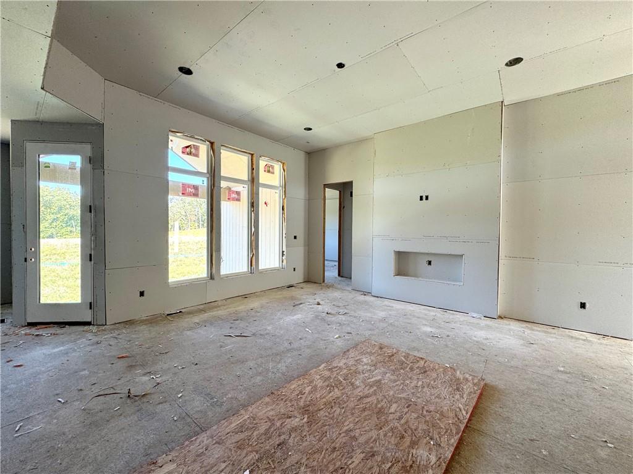
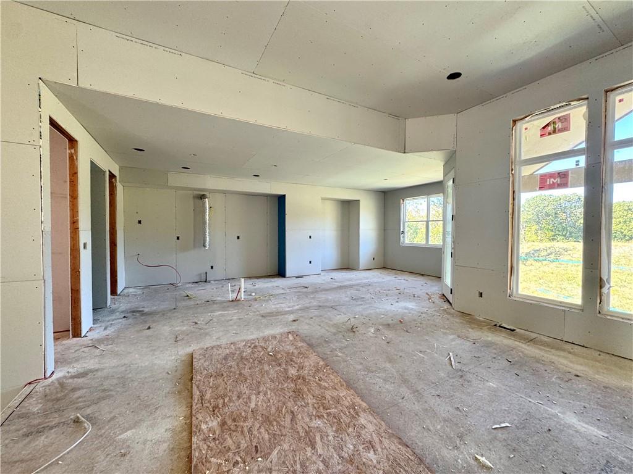
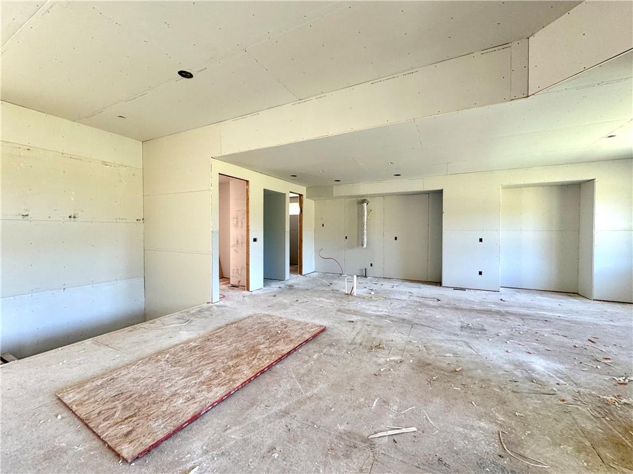
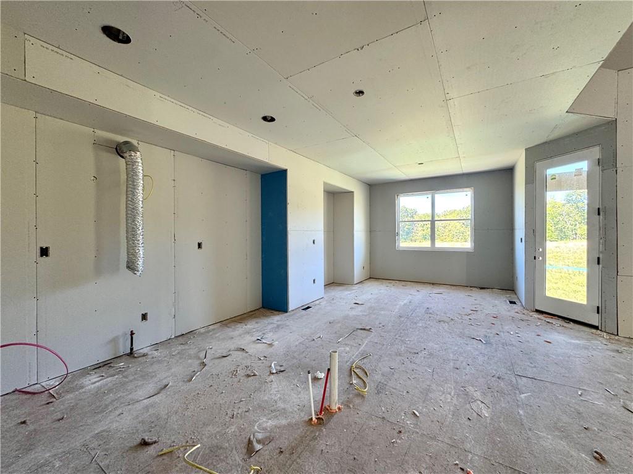
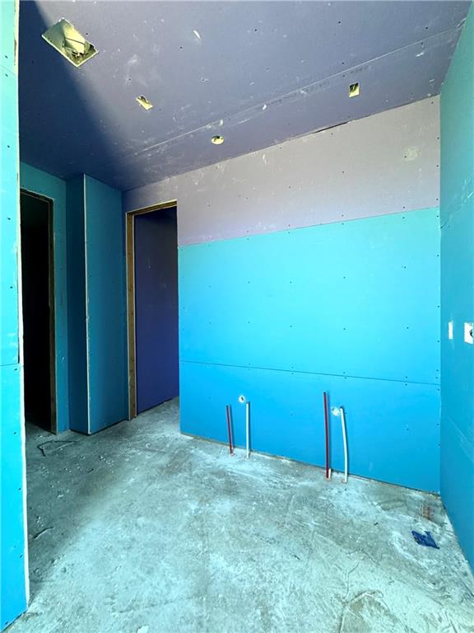
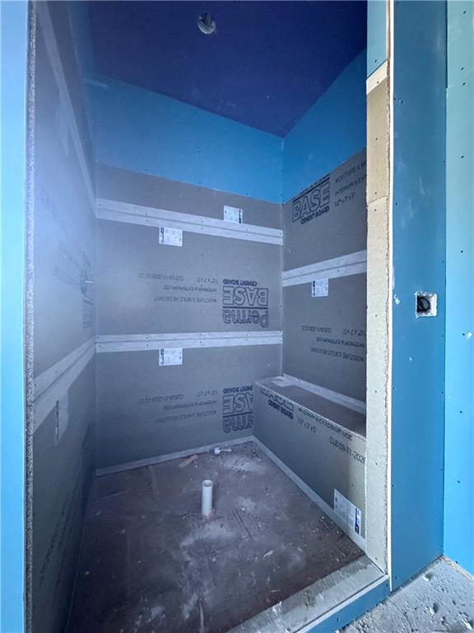
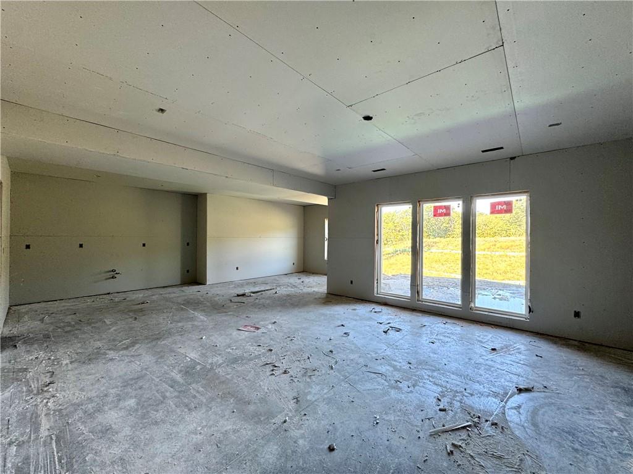
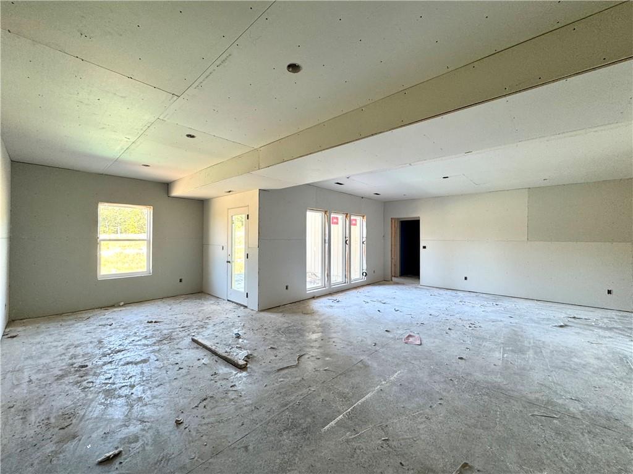
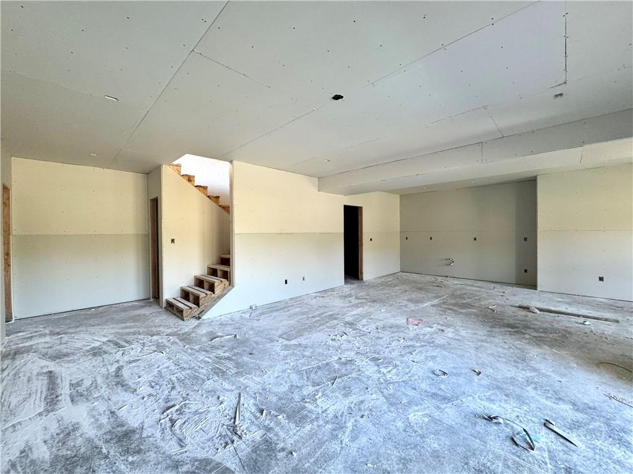
The Woodland by Elevate Design + Build makes a striking first impression with a warm, sophisticated design that carries throughout the home. The kitchen is designed around a large island with stone countertops, soft-close, full overlay cabinetry, built-in stainless appliances, gas cooktop and wood vent hood. Just beyond, the pantry adds even more cabinetry, floating shelves, a sink and beverage center, while the dining area features custom built-in cabinetry, stone countertop, tile to the ceiling and floating shelves. A 60" electric fireplace with floor-to-ceiling tile and a boxed wood mantle anchors the living room. The primary suite includes a built-in window seat and a beautifully finished bath with floating double vanity, freestanding tub, tiled shower with bench and niche. A secondary bedroom and full bath are also located on the main level, along with a mudroom featuring a built-in bench and slat-wall detail and a finished laundry room with custom cabinetry and countertop. The walkout lower level offers an expansive rec room, wet bar with beverage refrigerator, three additional bedrooms, a full bath and an additional washer/dryer hookup. Outdoor living continues on the covered vaulted composite deck with iron railing and stairs to grade. Sprinkler system and garage door openers are included.
- Directions
- From Hwy 152, take the N Amity Avenue exit and travel north. Turn right onto NW Old Tiffany Springs Road, then right onto N Seymour Avenue at the Riverstone entrance and past the community pool. Once at the T in the road, turn right on NW 90th Terrace and continue straight until you see the house on the right.
- Subdivision
- Riverstone
- City
- Kansas City
- County
- Platte
- Property Type
- Residential / Single Family Residence
- Listing Updated
- Oct 04, 2026 at 3:10pm
- MLS Number
- 2645483
- Property Tax
- $10,264
- Home Owners Association
- Yes - Riverstone HOA
- Disclaimer
- The information displayed on this page is confidential, proprietary, and copyrighted information of Heartland Multiple Listing Service, Inc. (“Heartland MLS”). Copyright 2026, Heartland Multiple Listing Service, Inc. Heartland MLS, Elite Realty and Agent Jo do not make any warranty or representation concerning the timeliness or accuracy of the information displayed herein. In consideration for the receipt of the information on this page, the recipient agrees to use the information solely for the private non-commercial purpose of identifying a property in which the recipient has a good faith interest in acquiring.
- The data relating to real estate displayed on this website comes in part from the Heartland Multiple Listing Service database compilation. The properties displayed on this website may not be all of the properties in the Heartland MLS database compilation, or all of the properties listed with other brokers participating in the Heartland MLS IDX program. Detailed information about the properties displayed on this website includes the name of the listing company.
- Information is deemed reliable but is not guaranteed.
Copyright © 2026 ELITE Realty.