
2283 Wabash Street, Olathe, KS 66061
- 5Beds
- 4 Baths
- 0½ Baths
- 2,850Sq Ft
-
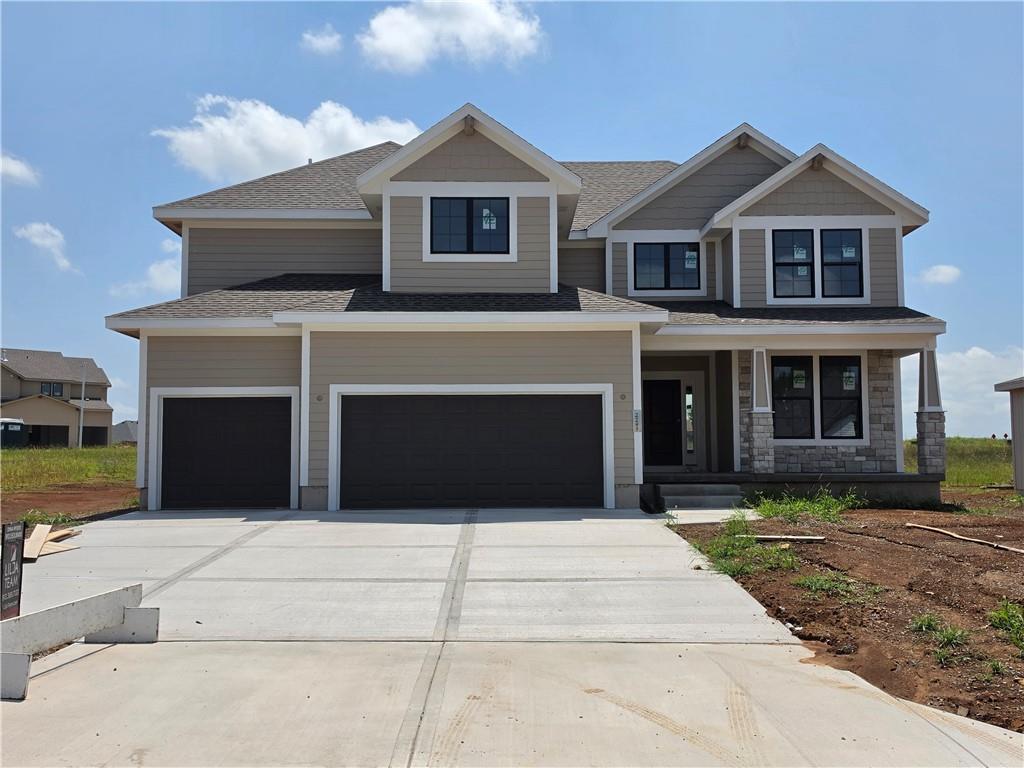
Contemporary two-story residence featuring a combination of siding and stone veneer
1 of 51
-
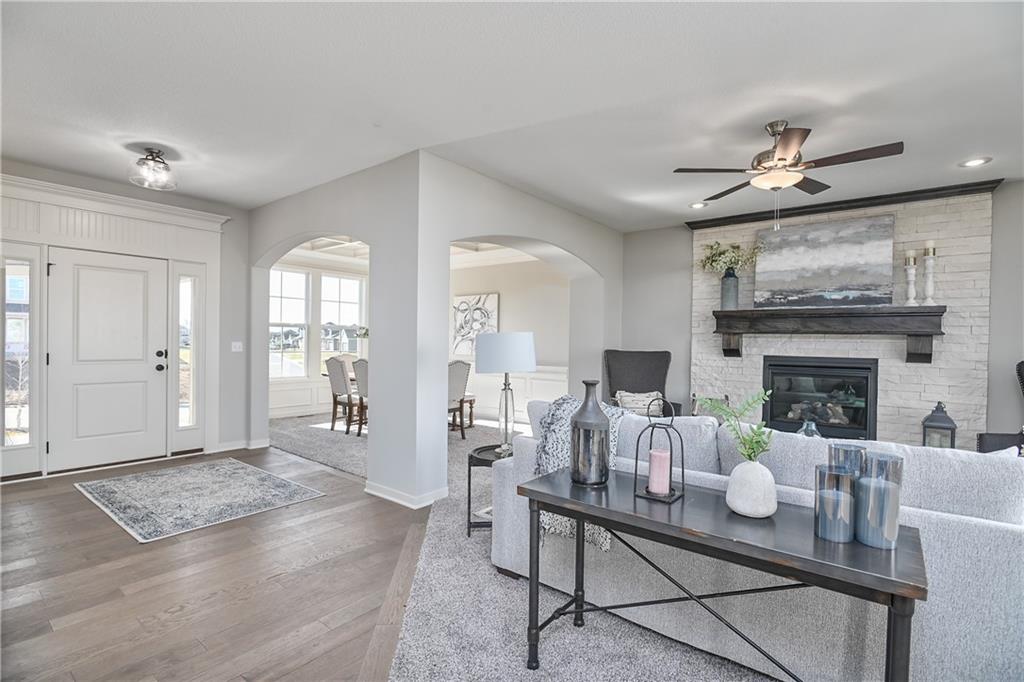
Photos of previously completed home
2 of 51
-
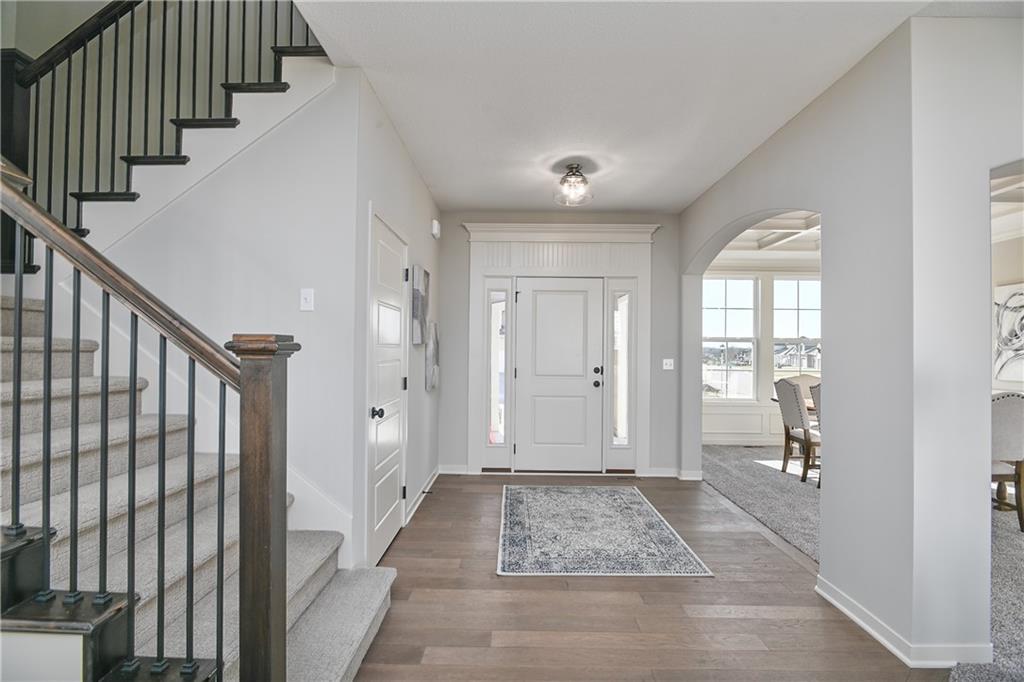
Photos of previously completed home
3 of 51
-
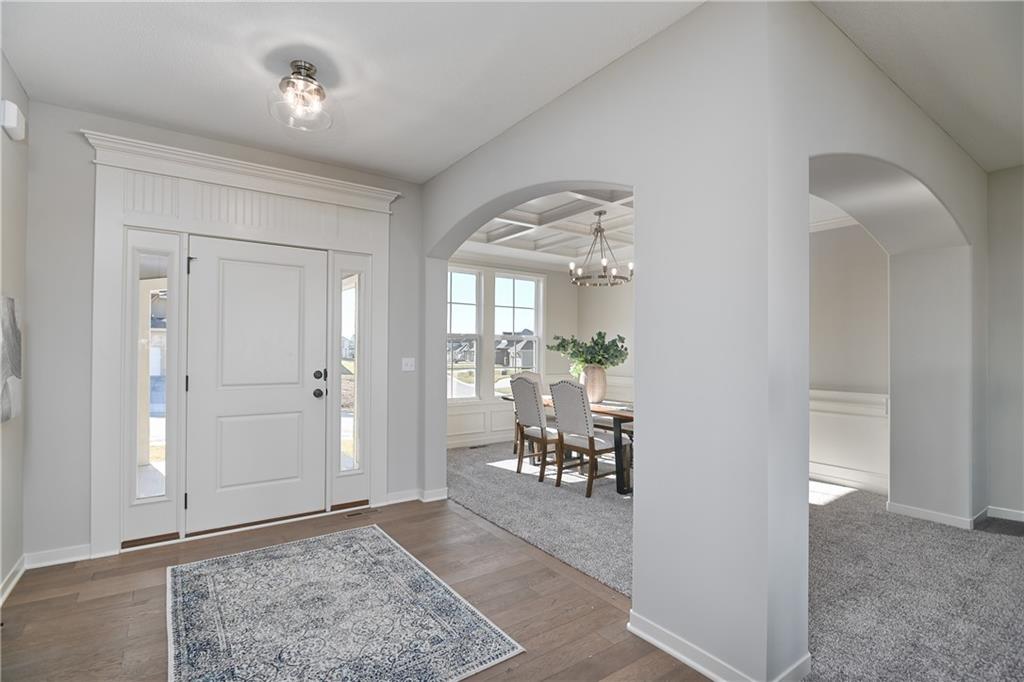
Photos of previously completed home
4 of 51
-
Photos of previously completed home
5 of 51
-
Photos of previously completed home
6 of 51
-
Photos of previously completed home
7 of 51
-
Photos of previously completed home
8 of 51
-
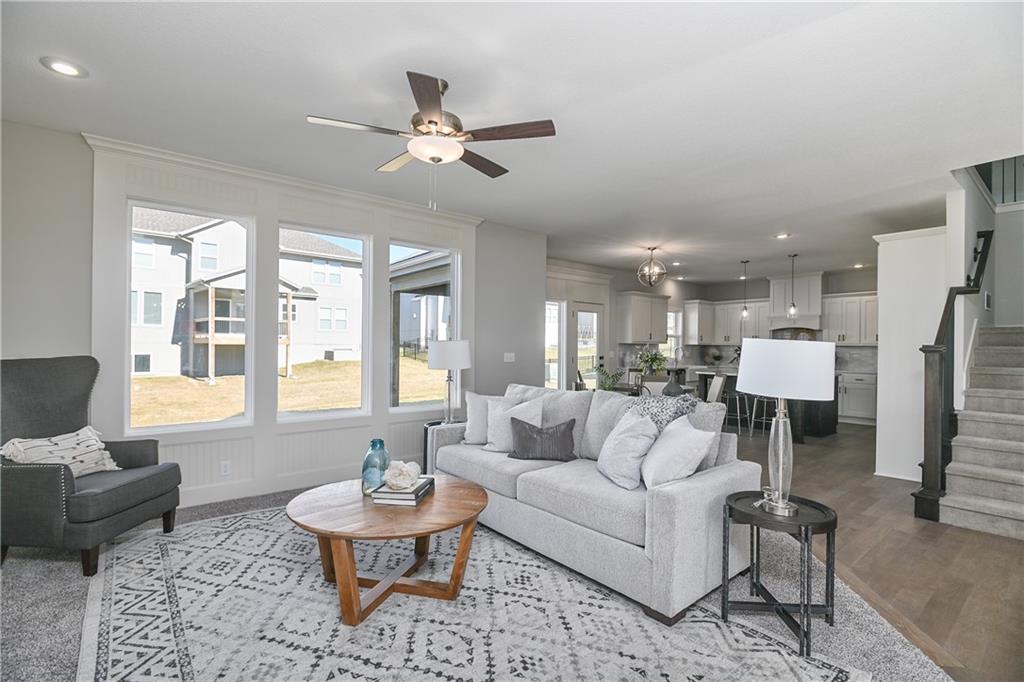
Photos of previously completed home
9 of 51
-
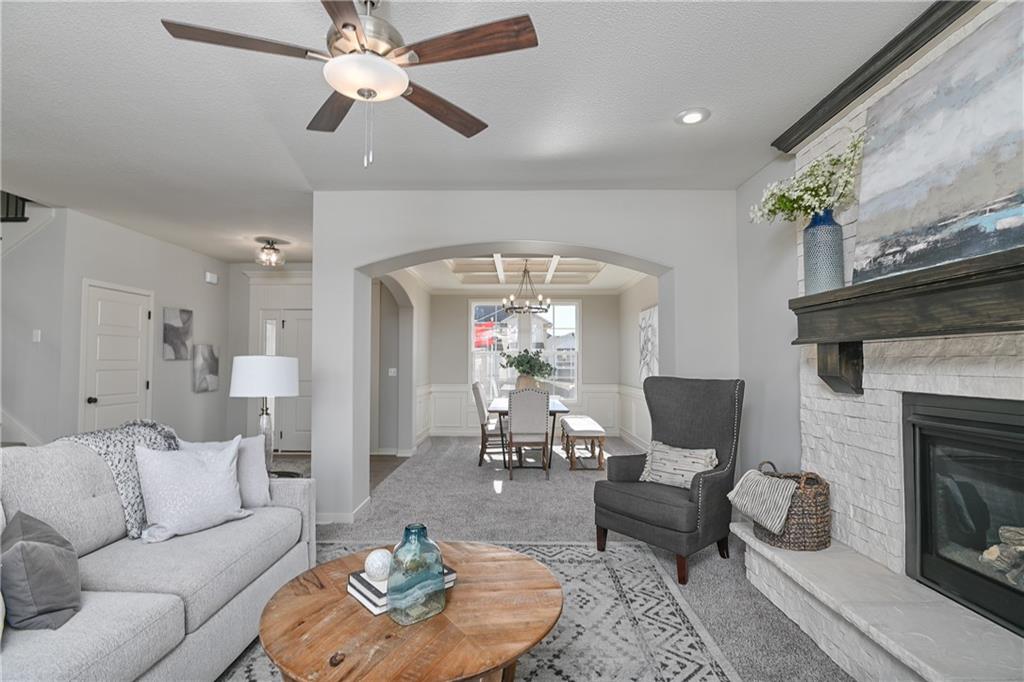
Photos of previously completed home
10 of 51
-
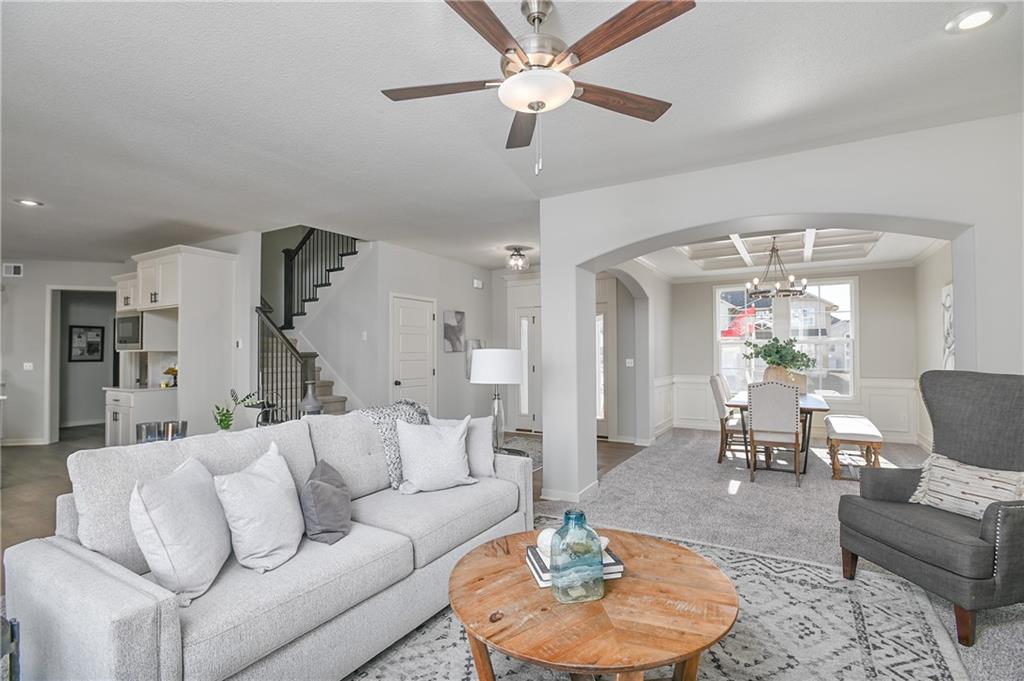
Photos of previously completed home
11 of 51
-
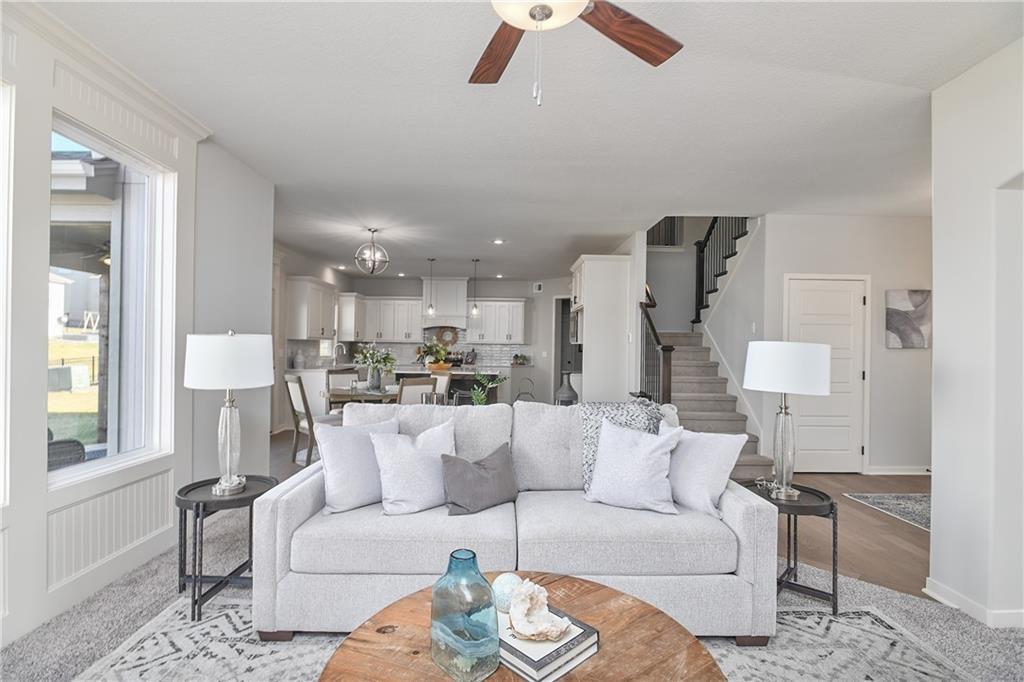
Photos of previously completed home
12 of 51
-
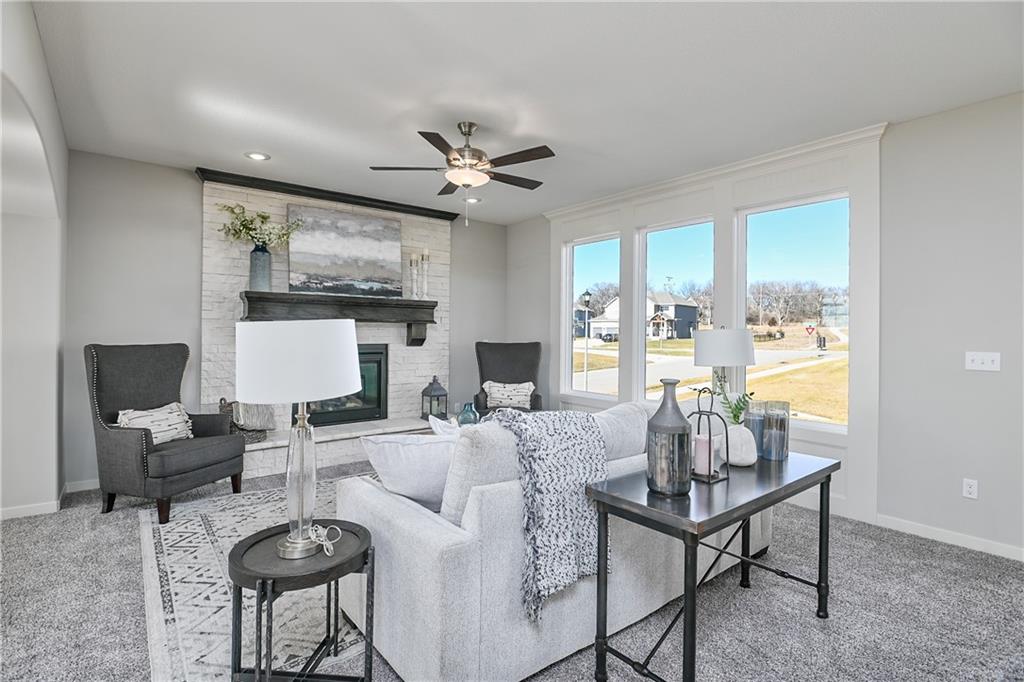
Photos of previously completed home
13 of 51
-
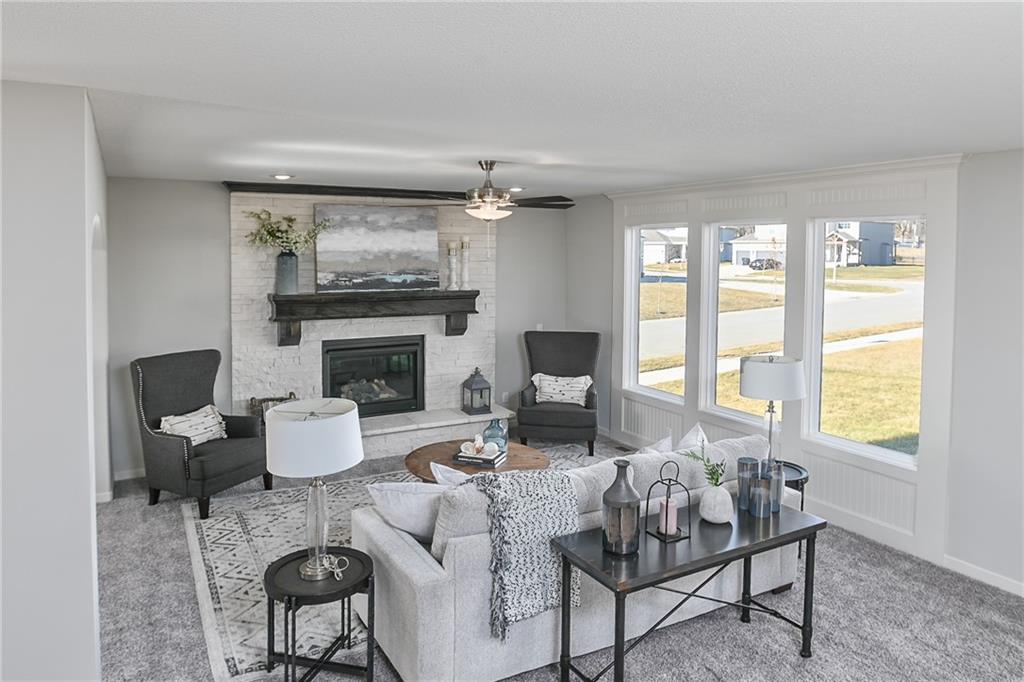
Photos of previously completed home
14 of 51
-
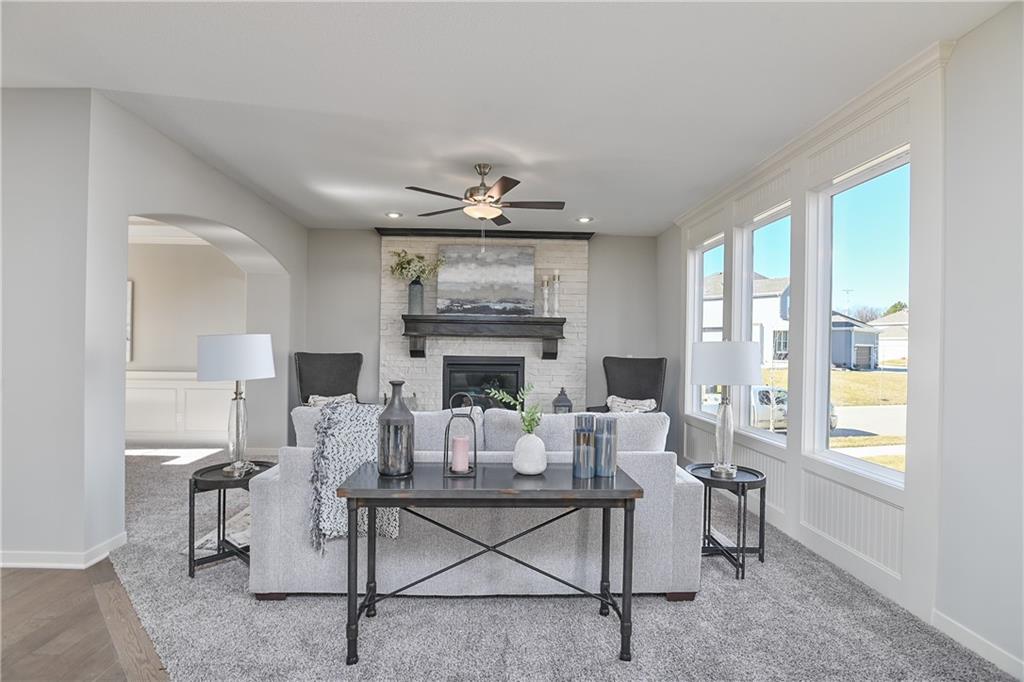
Photos of previously completed home
15 of 51
-
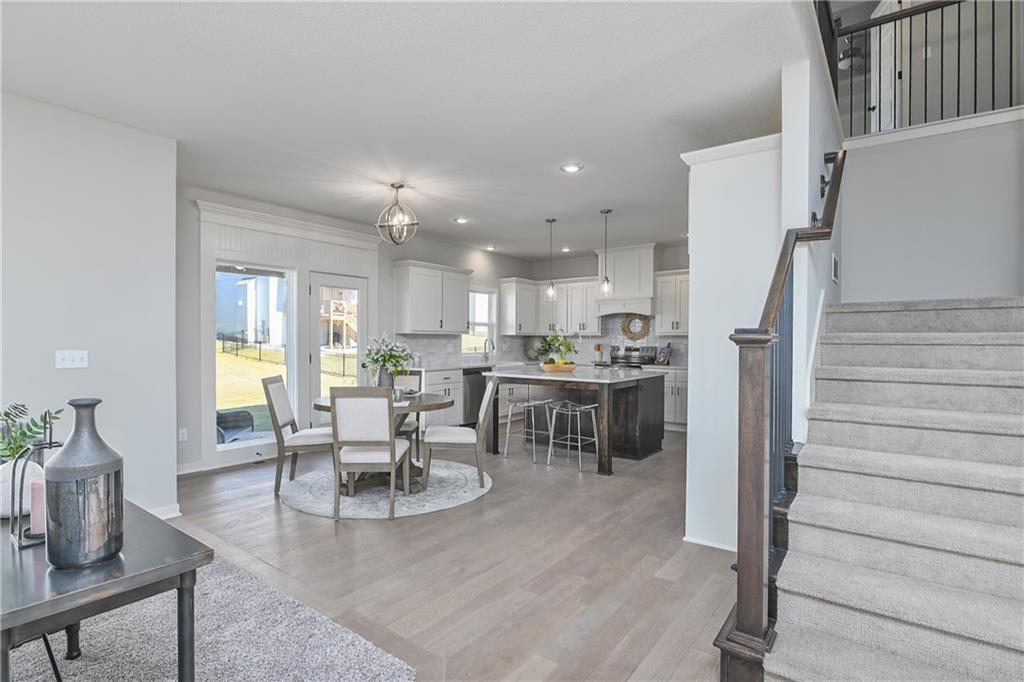
Photos of previously completed home
16 of 51
-
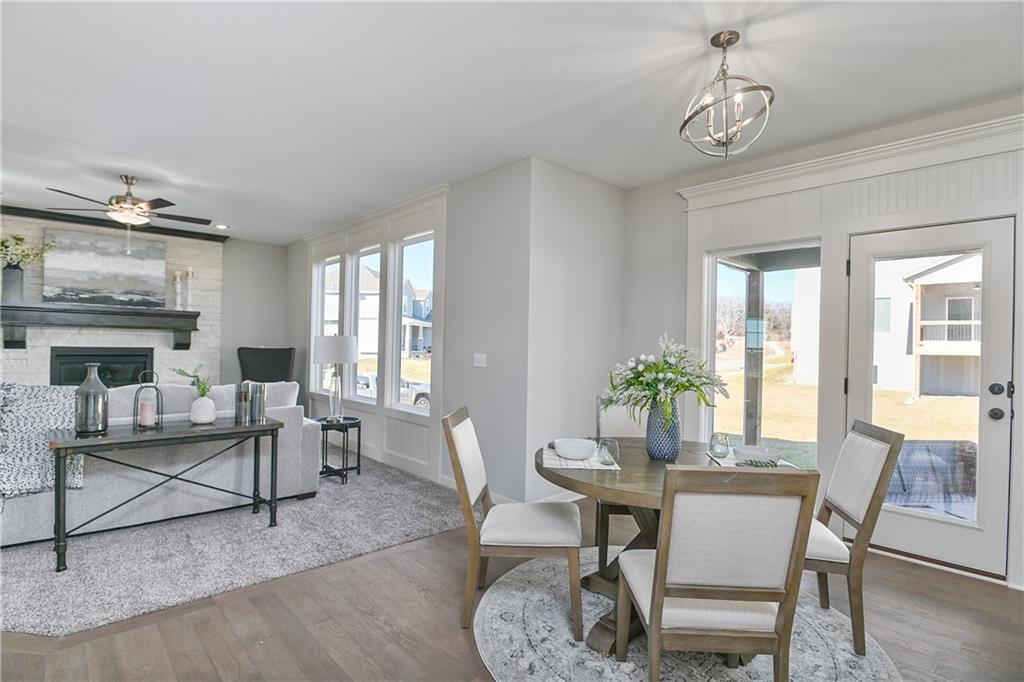
Photos of previously completed home
17 of 51
-
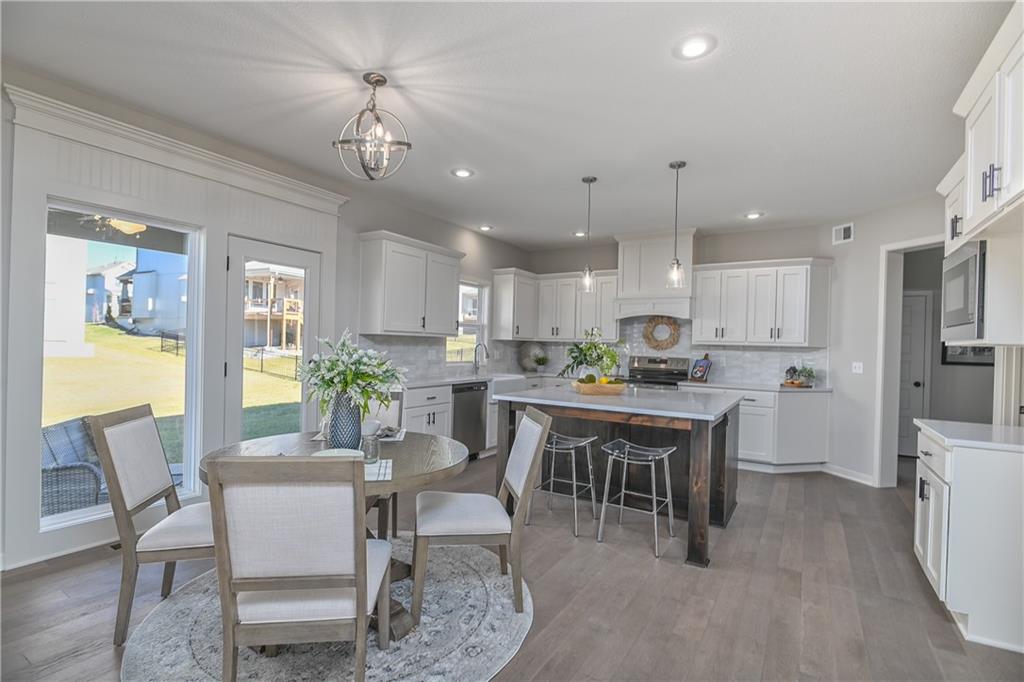
Photos of previously completed home
18 of 51
-
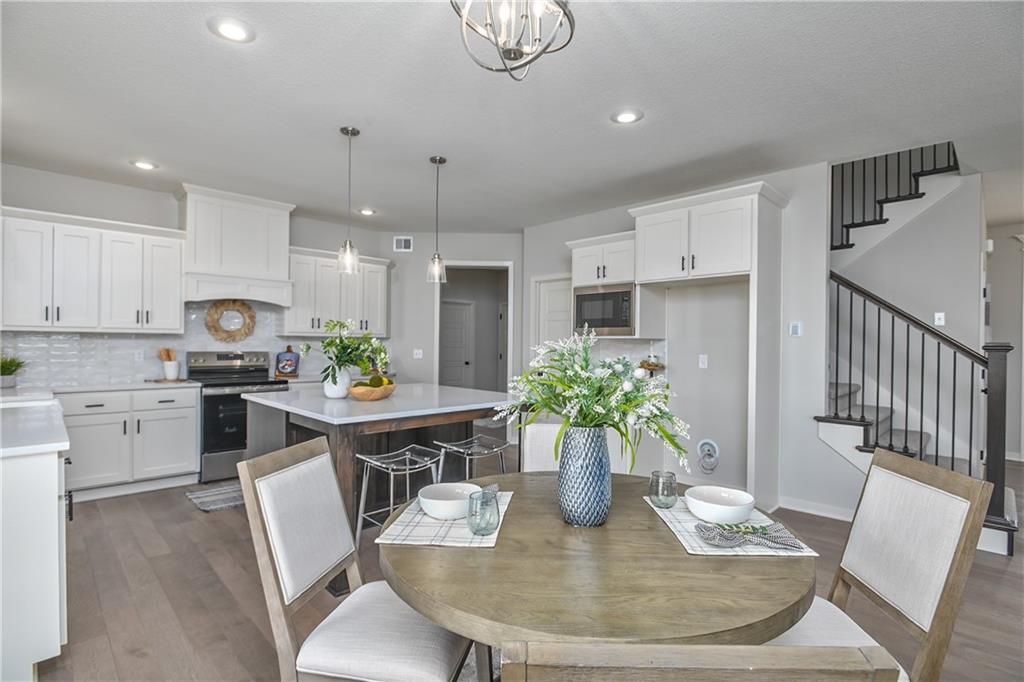
Photos of previously completed home
19 of 51
-
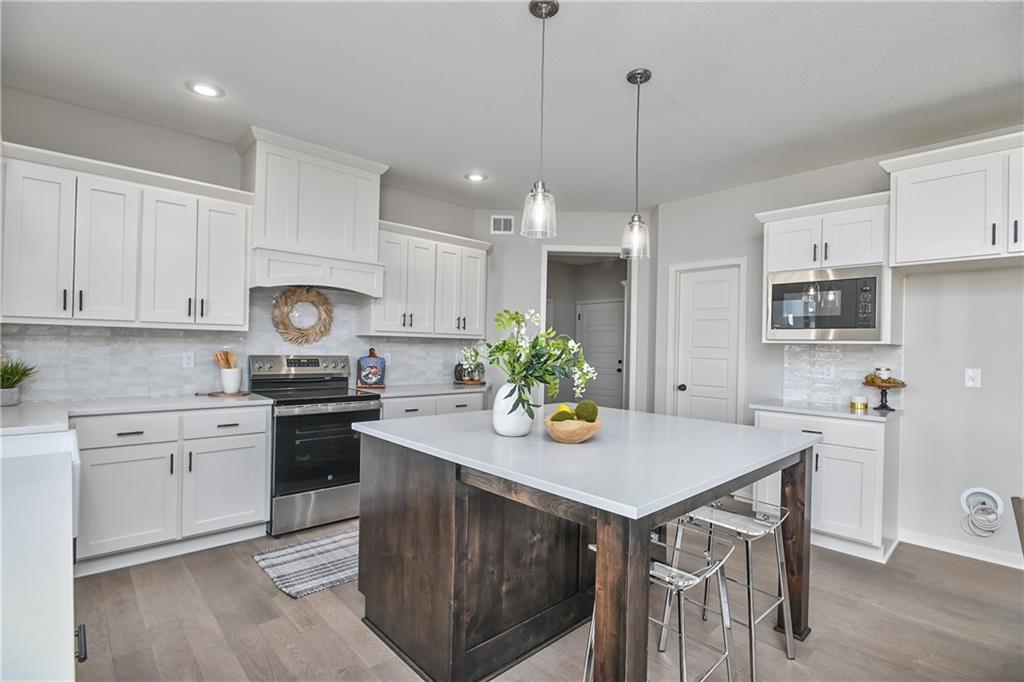
Photos of previously completed home
20 of 51
-
Photos of previously completed home
21 of 51
-
Photos of previously completed home
22 of 51
-
Photos of previously completed home
23 of 51
-
Photos of previously completed home
24 of 51
-
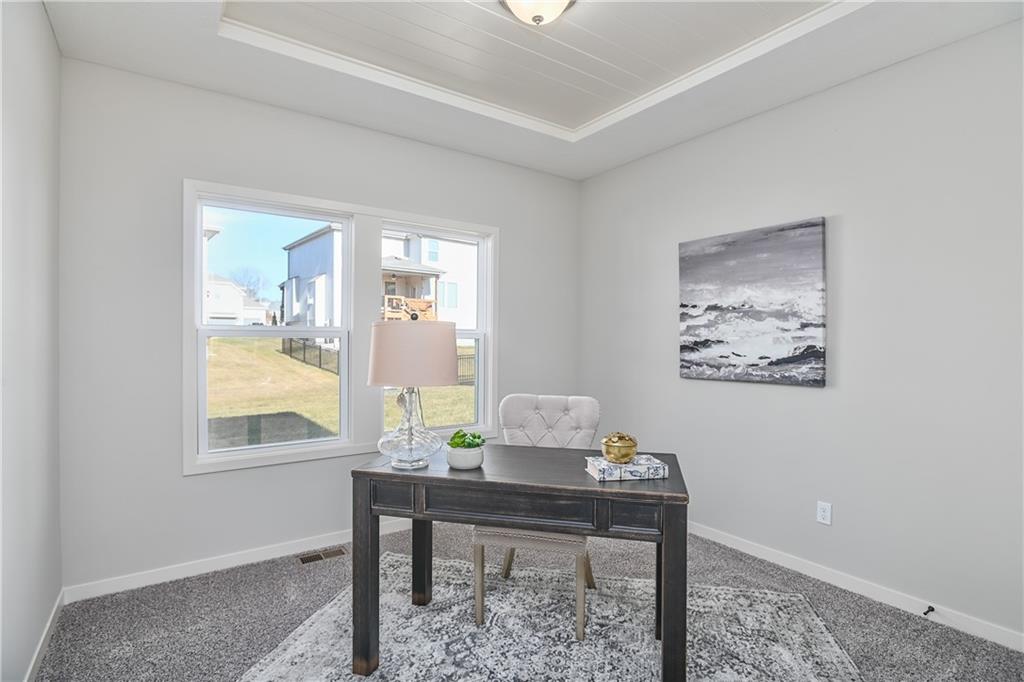
Photos of previously completed home
25 of 51
-
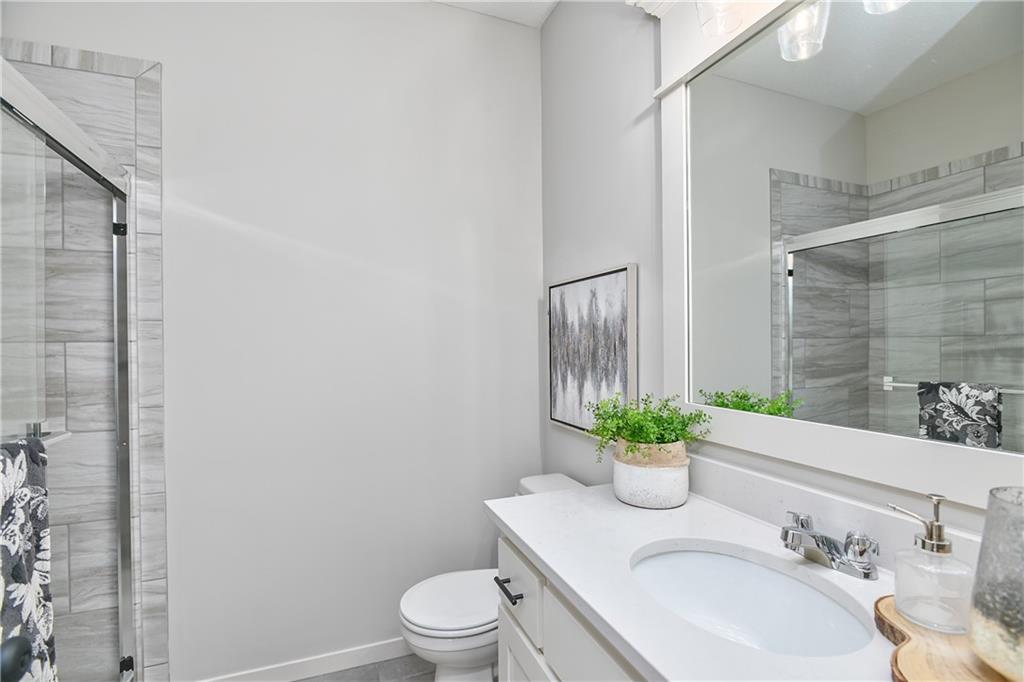
Photos of previously completed home
26 of 51
-
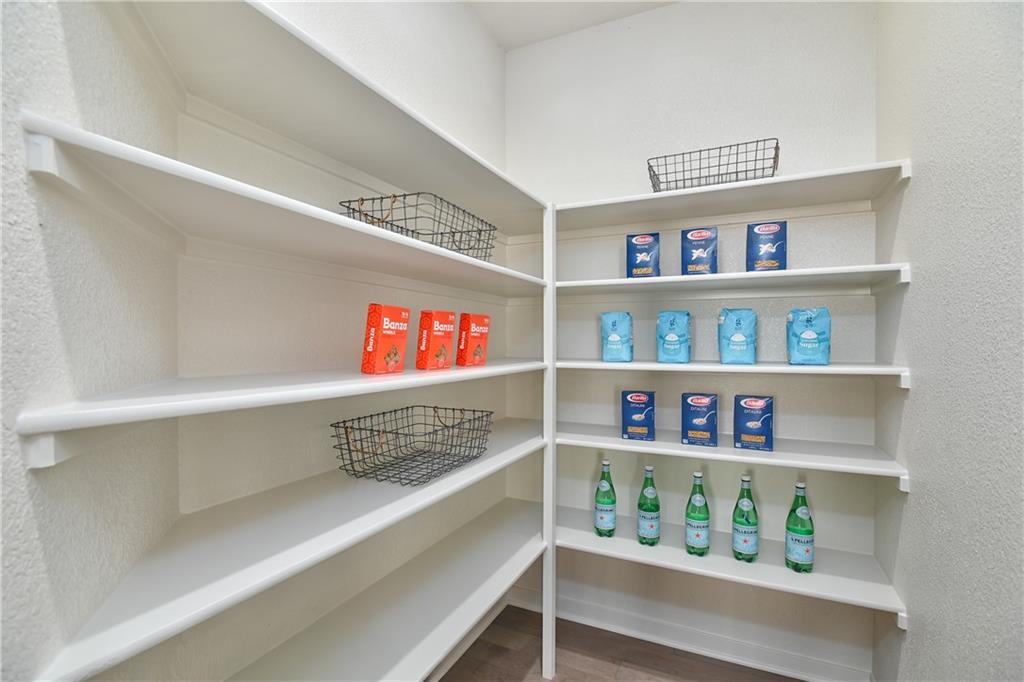
Photos of previously completed home
27 of 51
-
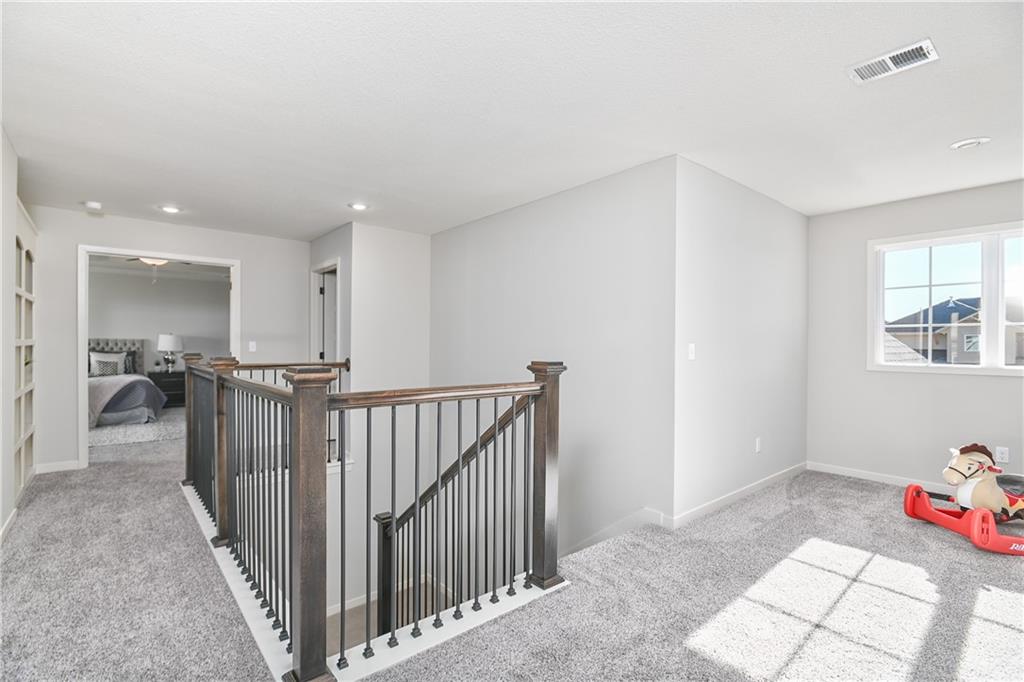
Photos of previously completed home
28 of 51
-
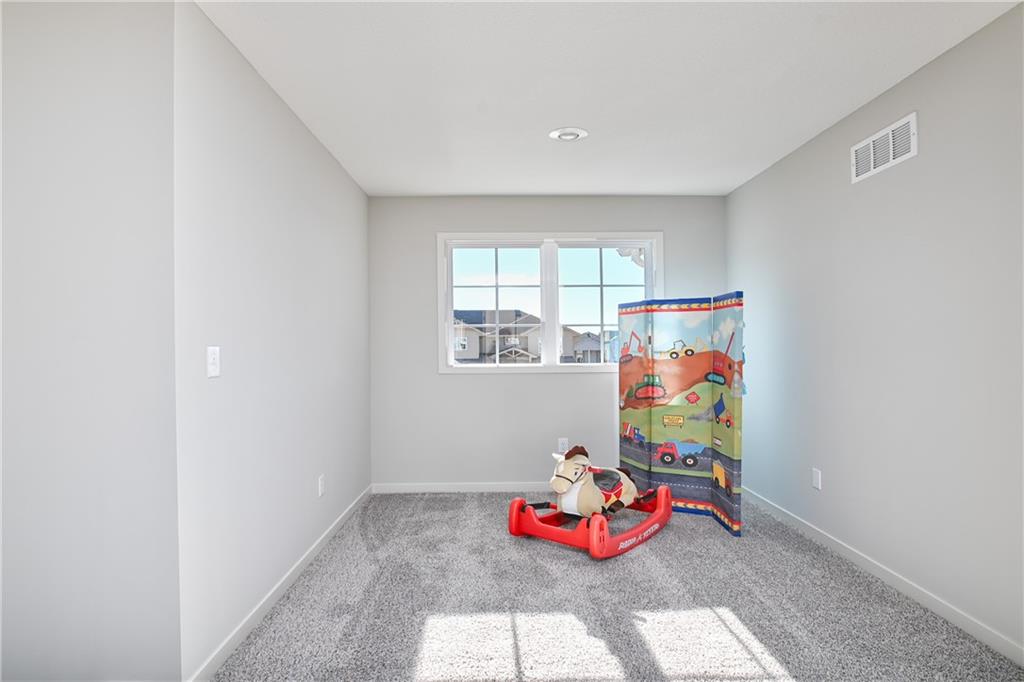
Photos of previously completed home
29 of 51
-
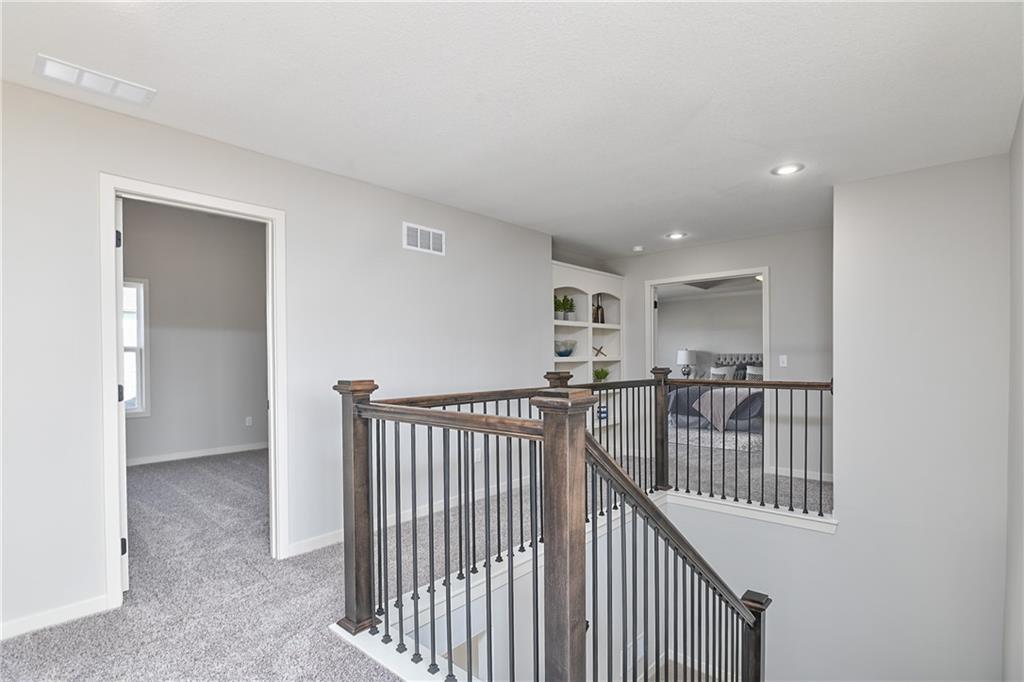
Photos of previously completed home
30 of 51
-
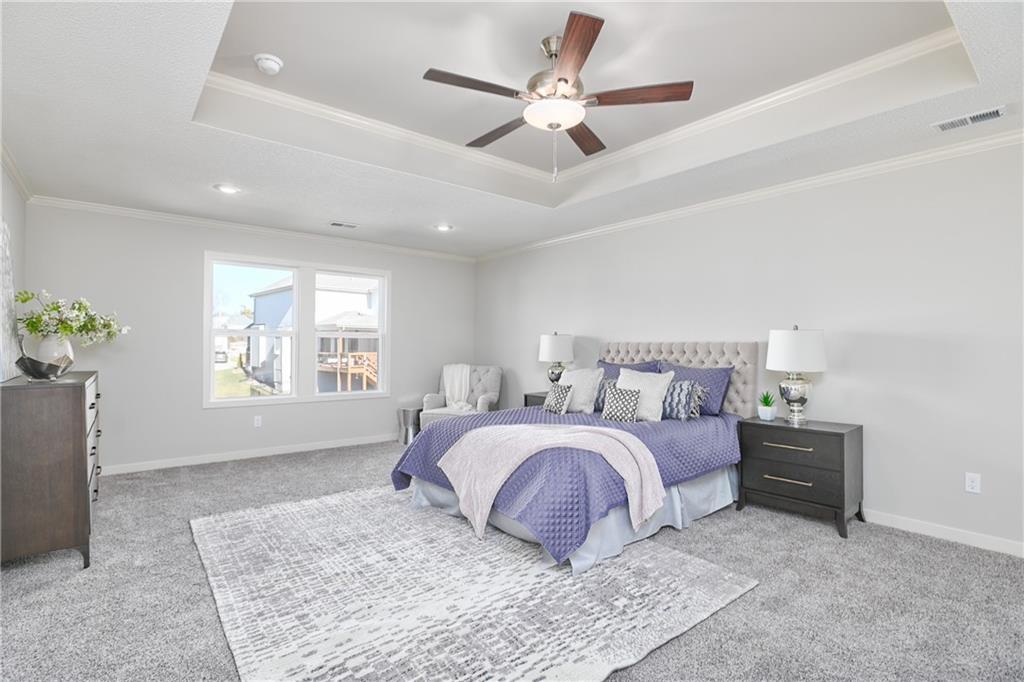
Photos of previously completed home
31 of 51
-
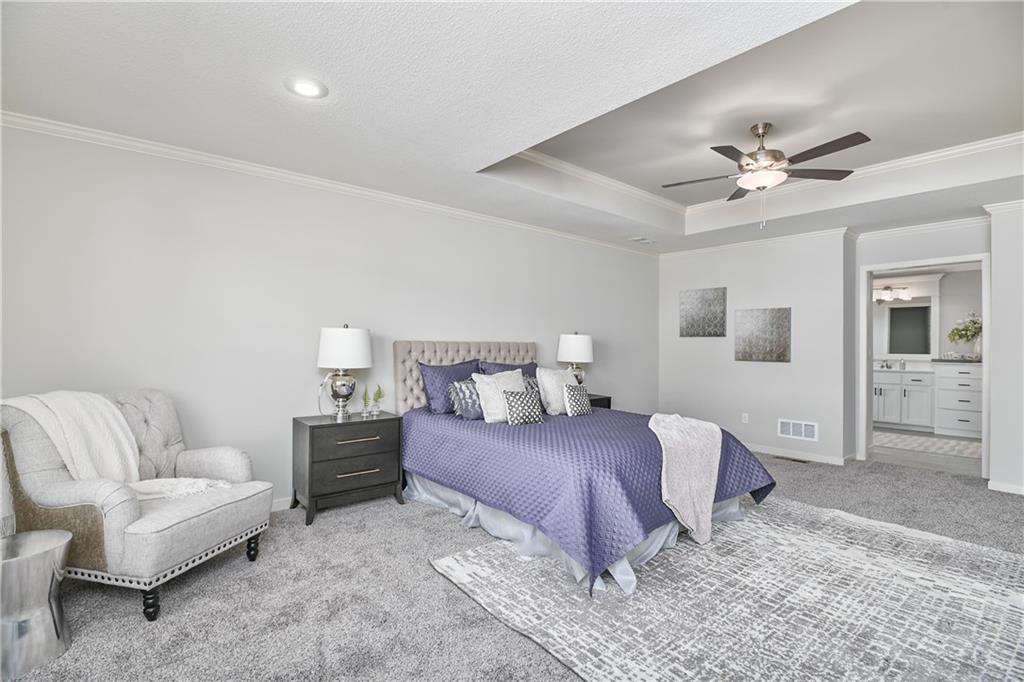
Photos of previously completed home
32 of 51
-
Photos of previously completed home
33 of 51
-
Photos of previously completed home
34 of 51
-
Photos of previously completed home
35 of 51
-
Photos of previously completed home
36 of 51
-
Photos of previously completed home
37 of 51
-
Photos of previously completed home
38 of 51
-
Photos of previously completed home
39 of 51
-
Photos of previously completed home
40 of 51
-
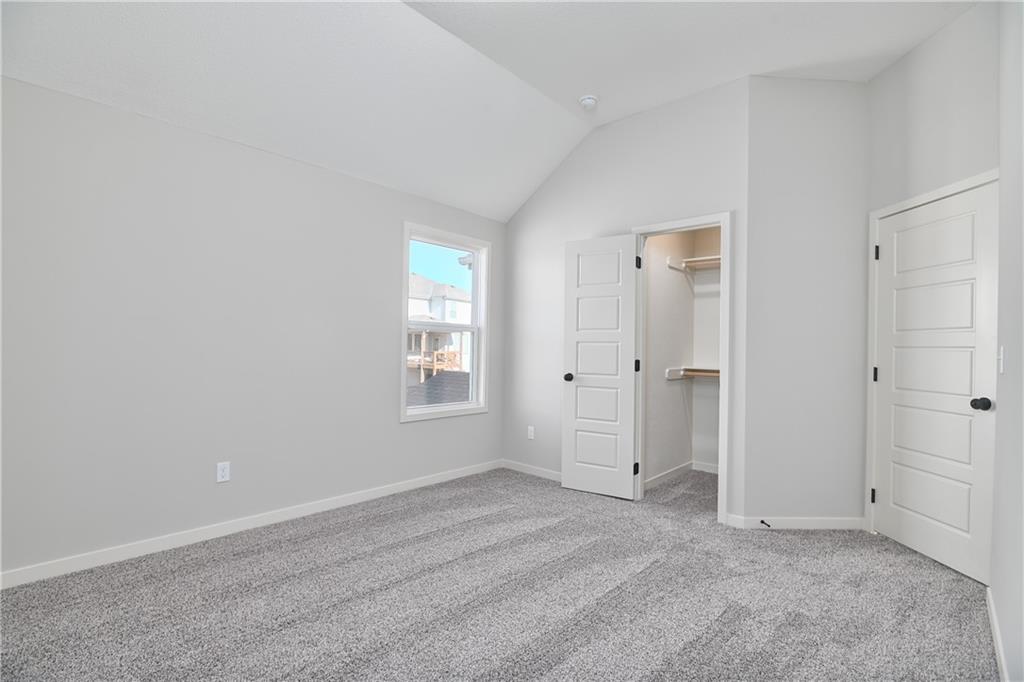
Photos of previously completed home
41 of 51
-
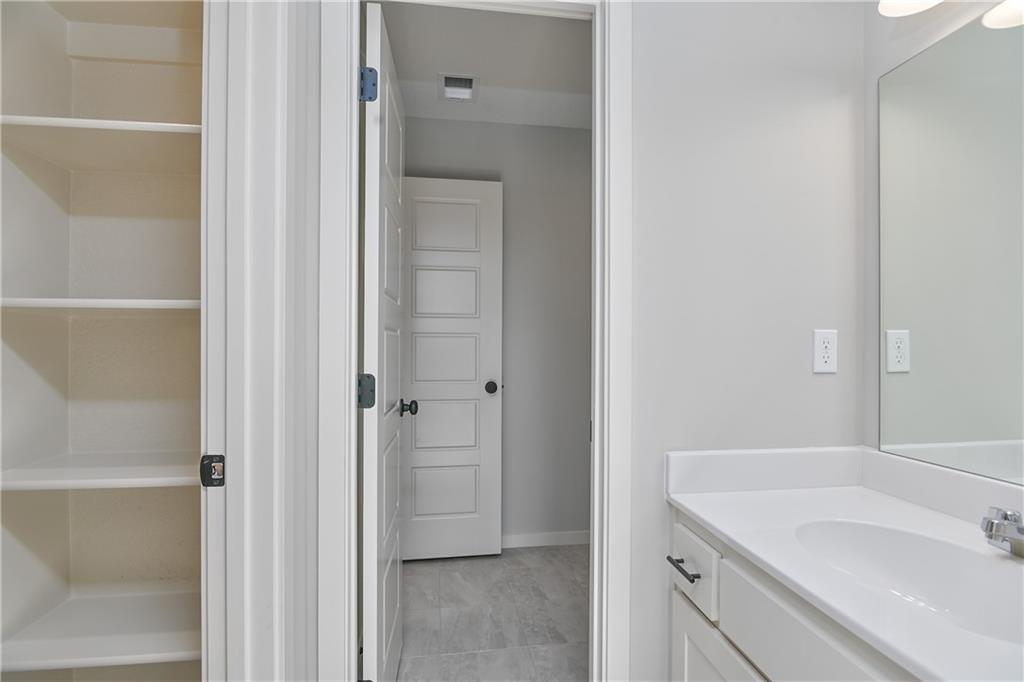
Photos of previously completed home
42 of 51
-
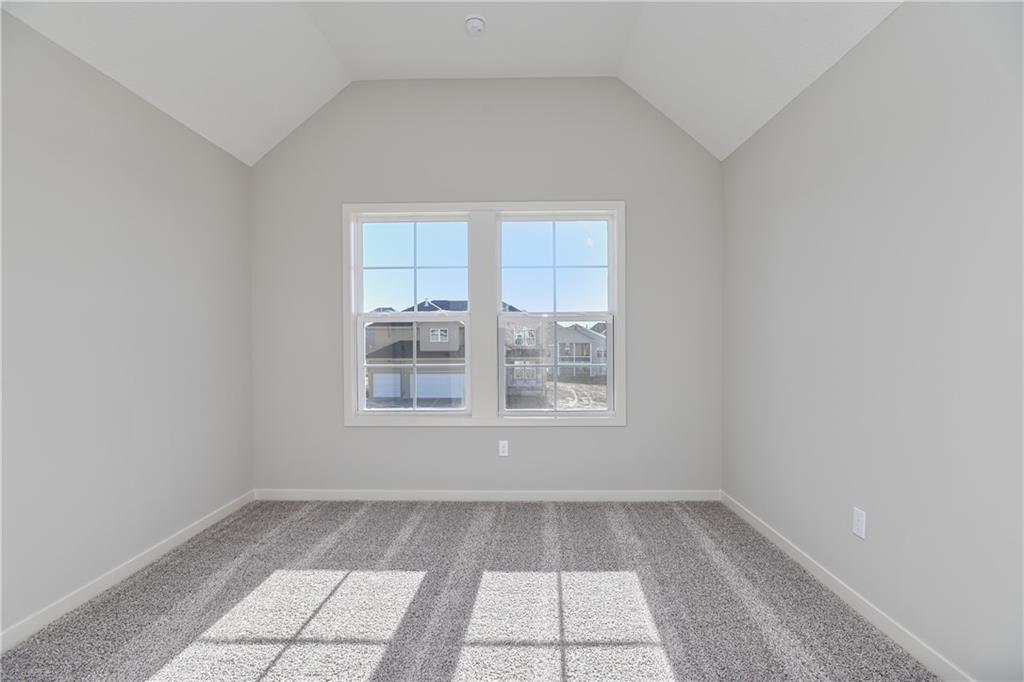
Photos of previously completed home
43 of 51
-
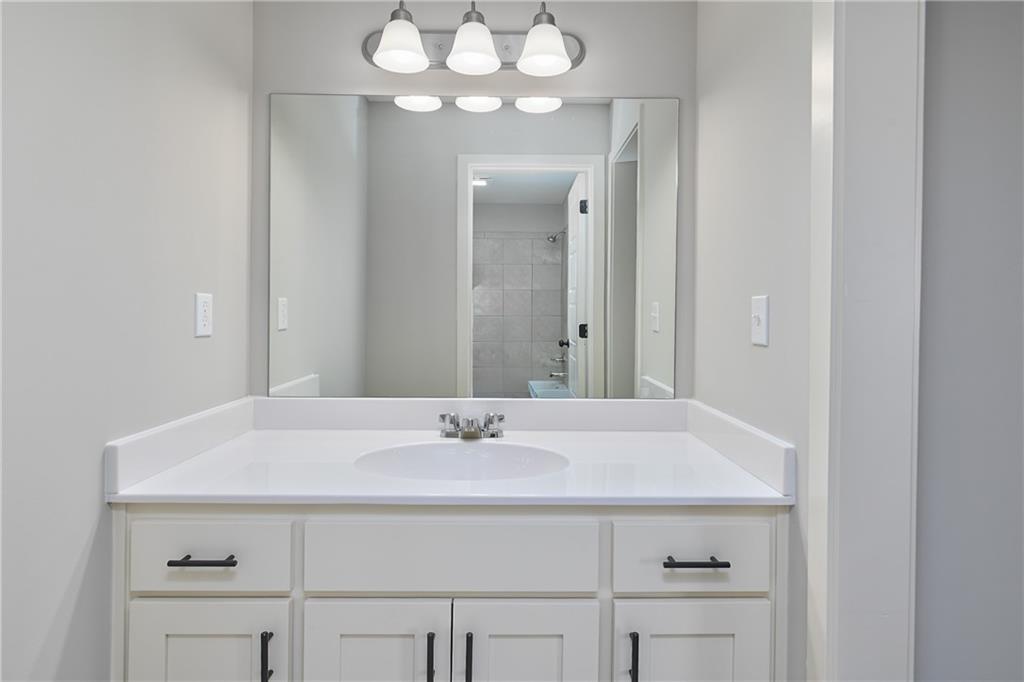
Photos of previously completed home
44 of 51
-
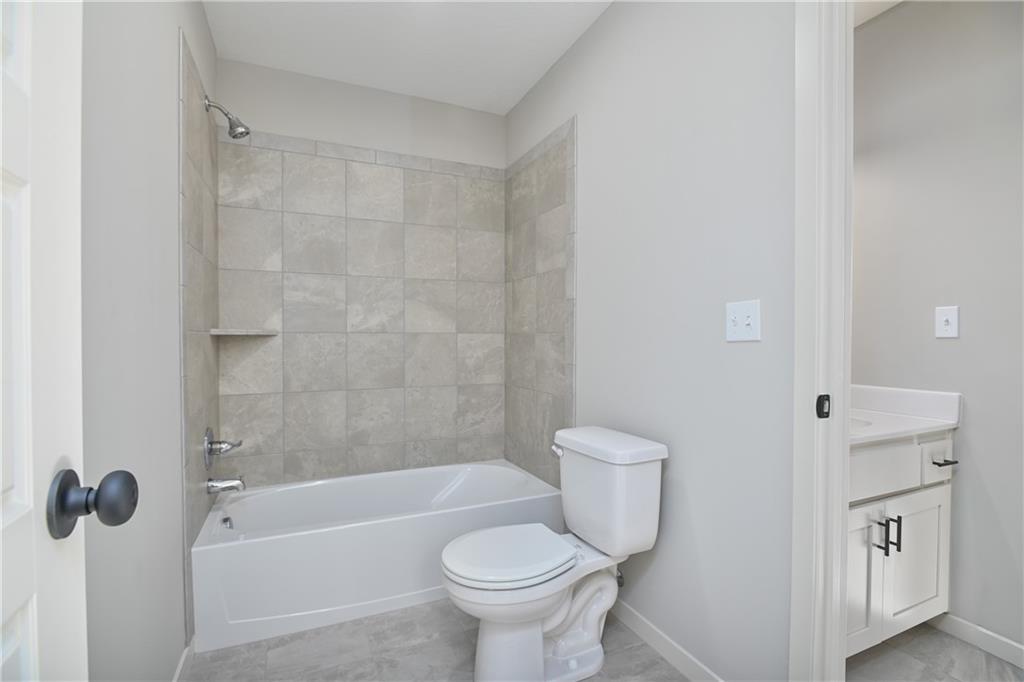
Photos of previously completed home
45 of 51
-
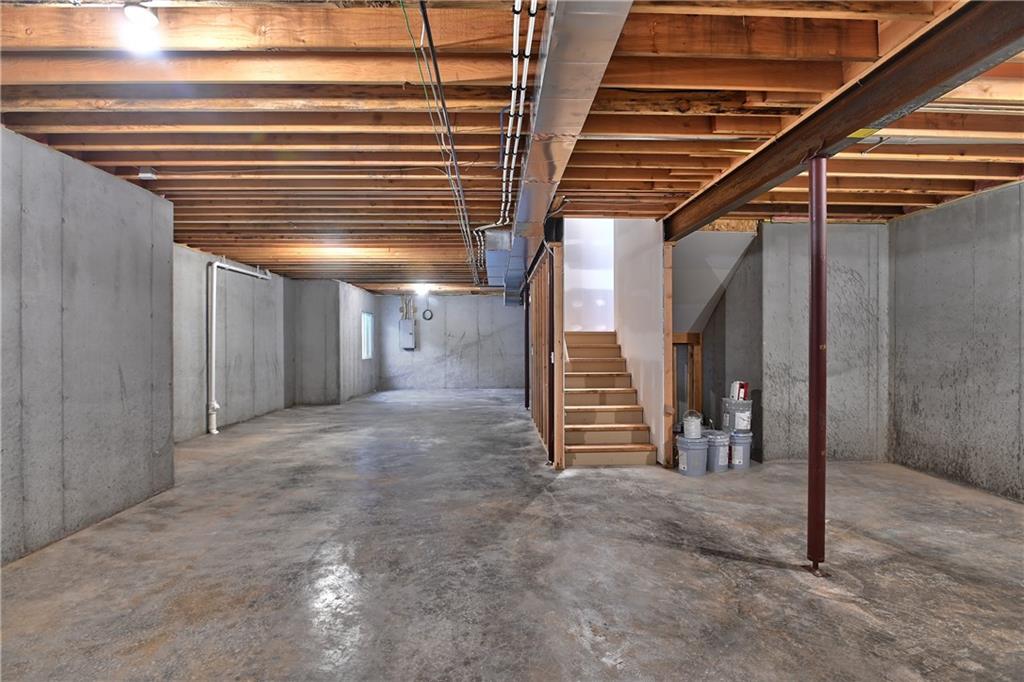
Photos of previously completed home
46 of 51
-
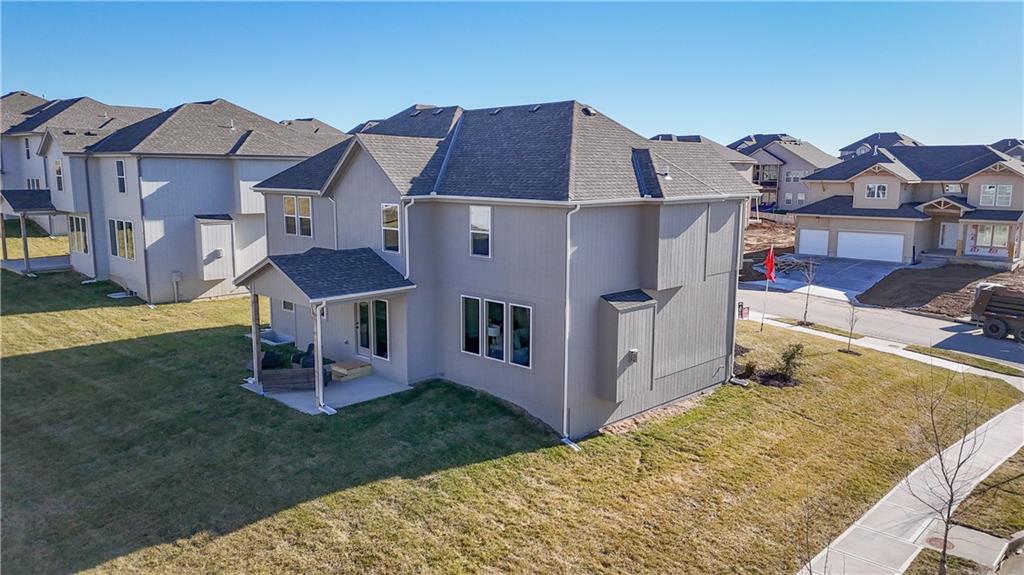
Photos of previously completed home
47 of 51
-
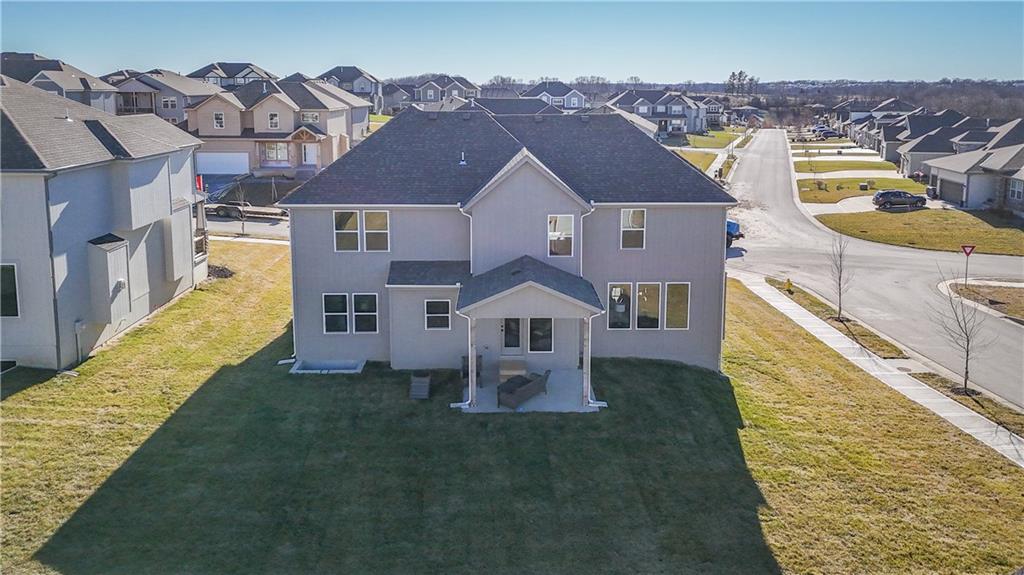
Photos of previously completed home
48 of 51
-
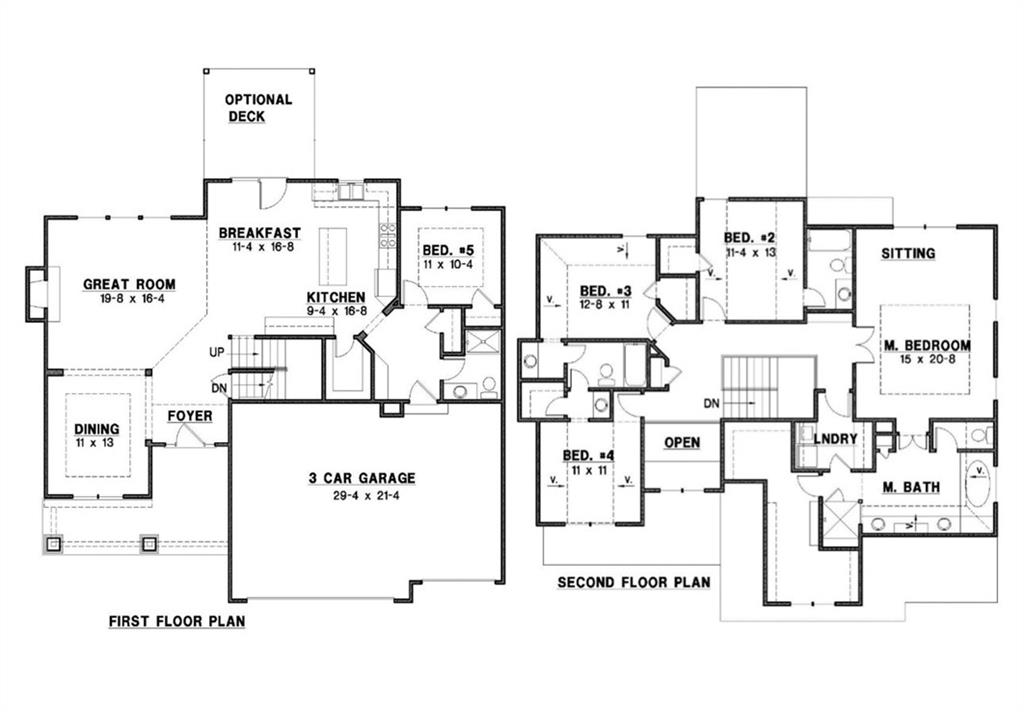
Photos of previously completed home
49 of 51
-
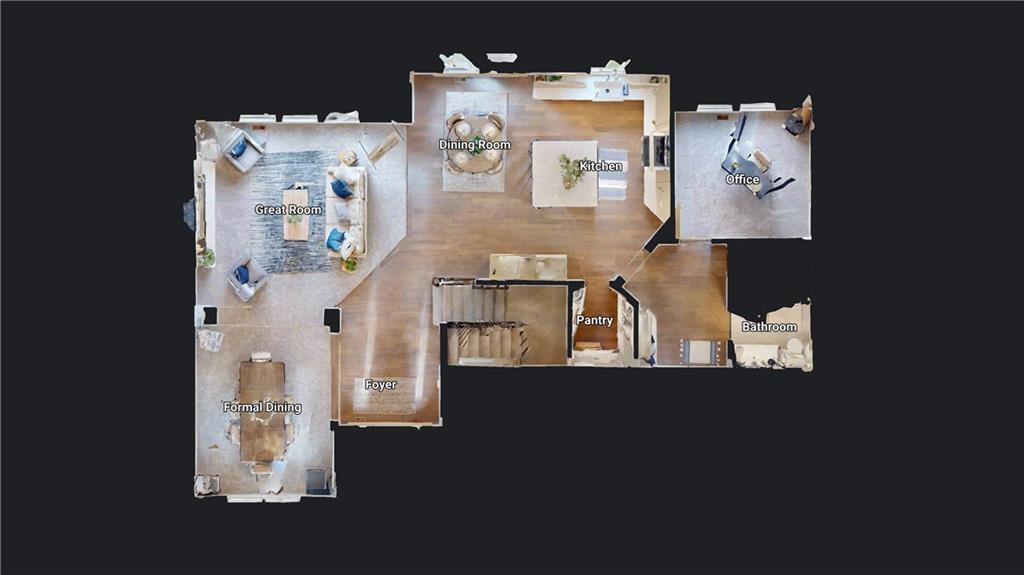
50 of 51
-
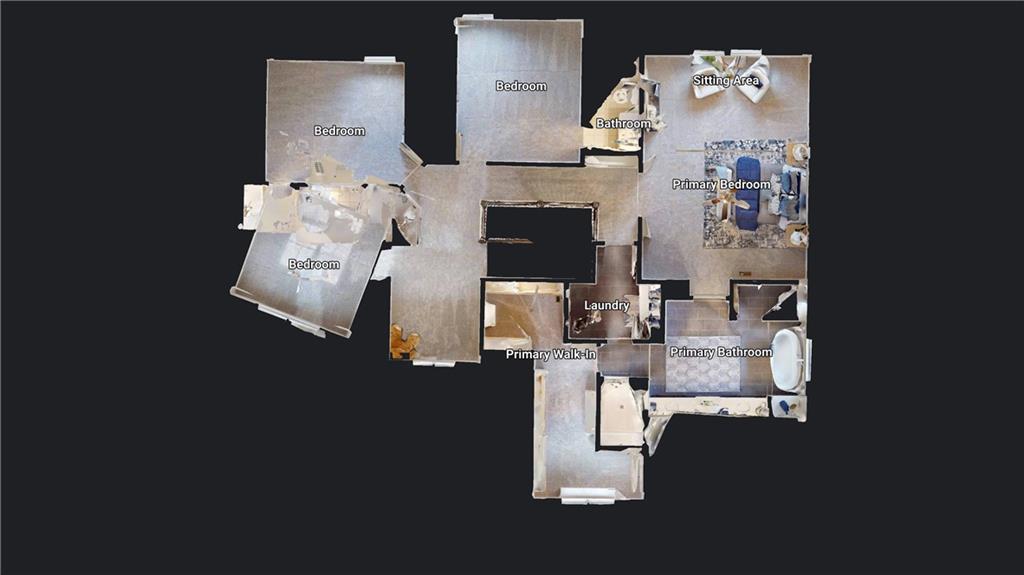
51 of 51
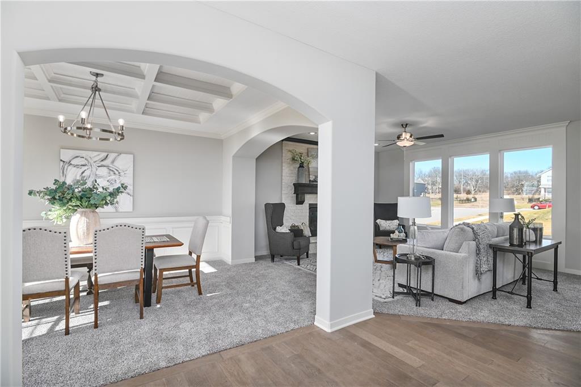
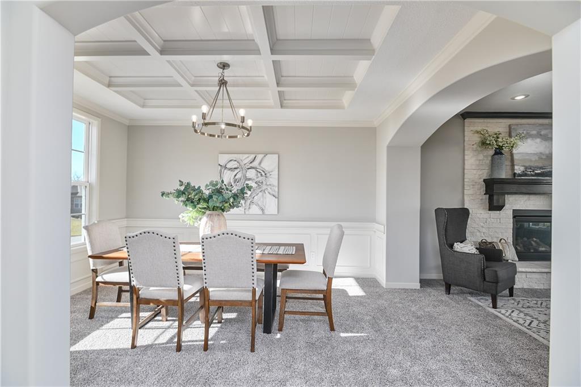
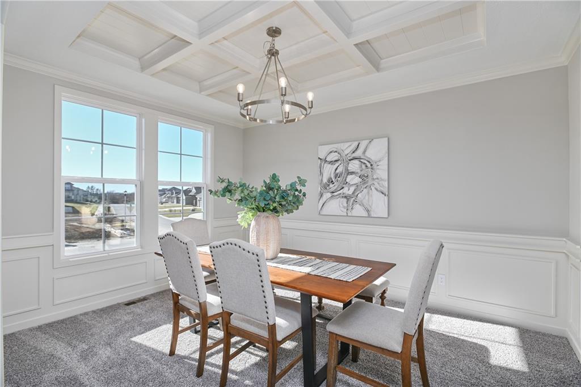
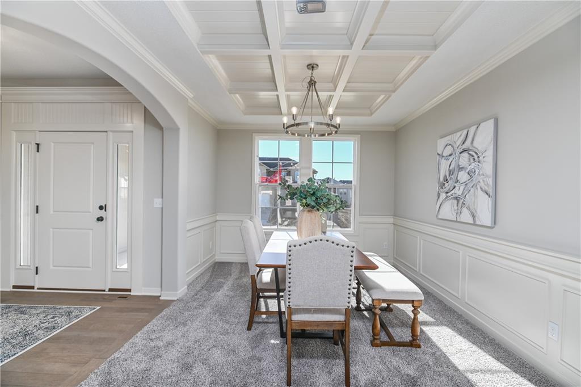
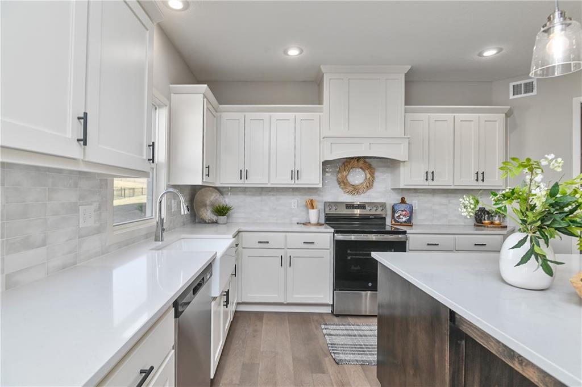
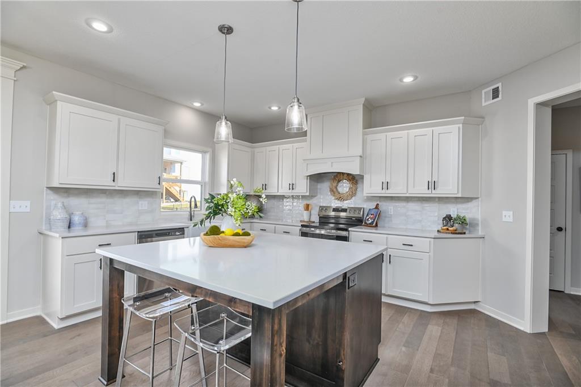
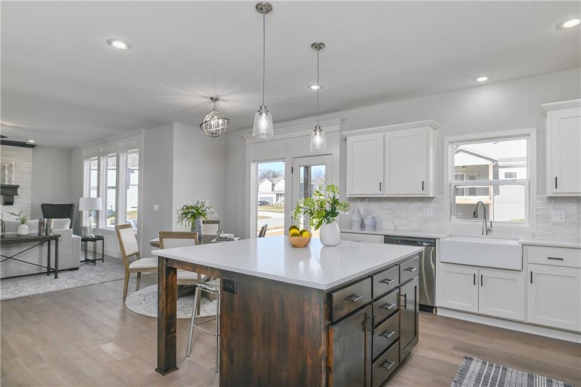
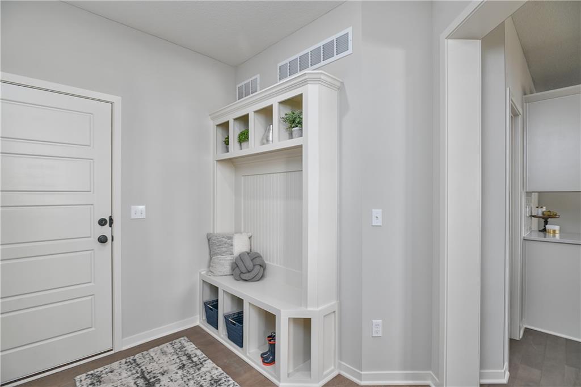
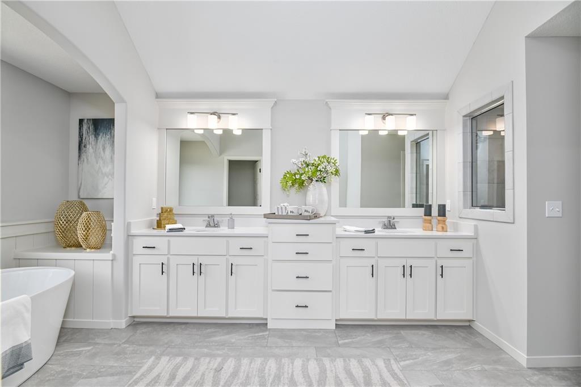
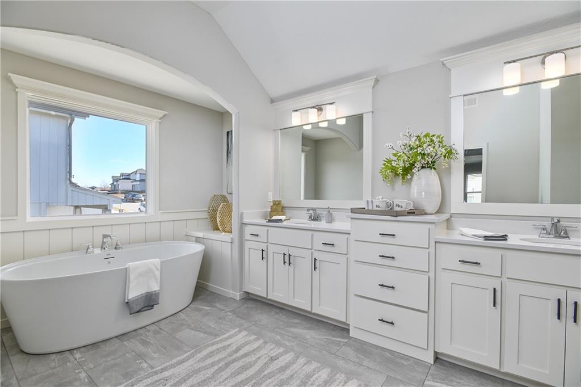
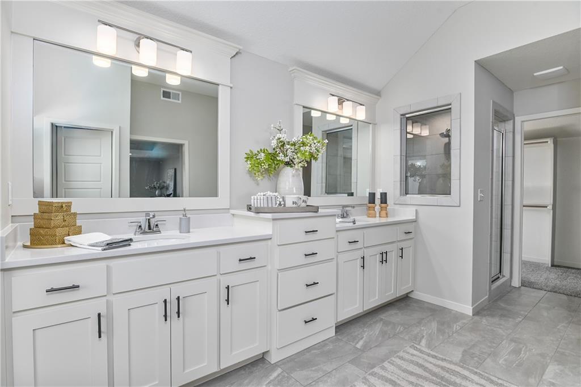
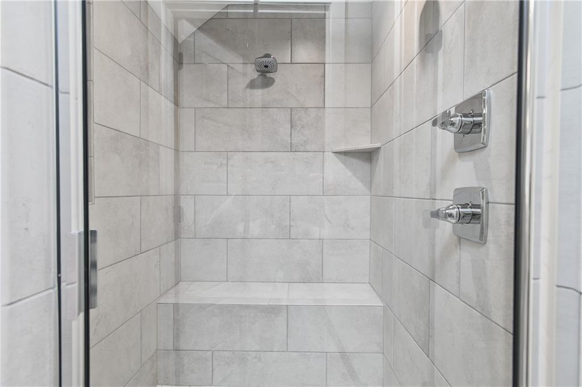
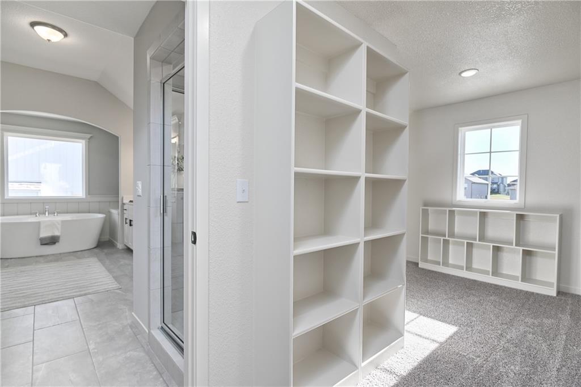
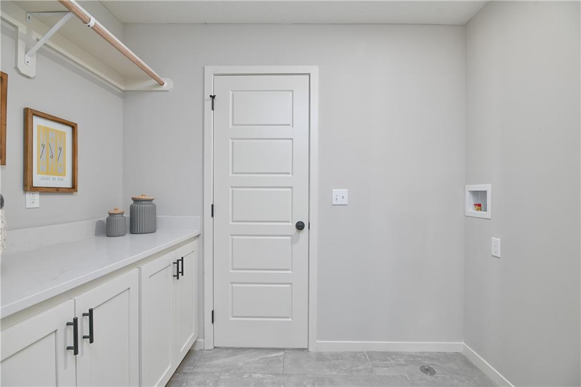
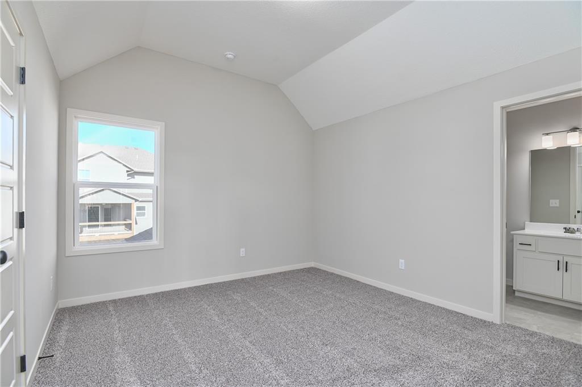
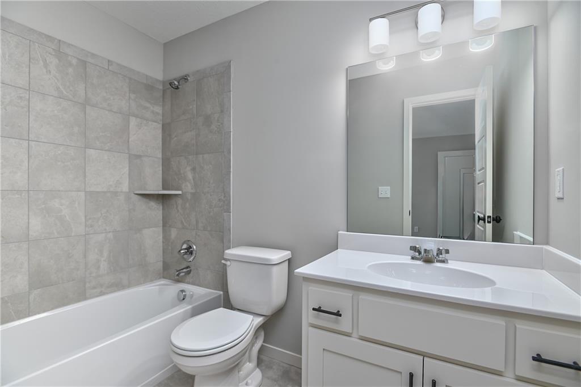
Experience elevated living in The Levi II, a smartly expanded layout loaded with upscale details. Gorgeous hardwood floors flow through the open main level, connecting a cozy stone-fireplace great room to a chef's kitchen featuring custom cabinets, granite counters, a island, stainless appliances, and walk-in pantry. A main-floor flex room with a custom wood-paneled ceiling easily serves as an office or 5th bedroom, flanked by a convenient boot-bench mudroom. Upstairs, soaring vaulted ceilings crown every bedroom. The primary suite offers a resort-like escape with its own sitting area, huge closet, freestanding tub, and tiled shower. A sunny loft with built-in bookshelves and a laundry room with granite finishes add effortless function. Enjoy relaxing on the covered patio with a full sprinkler system, plus Prairie Farms amenities like a pool, trails, playground, and short stroll to Lake Olathe. Photos are of previous homes and may show some optional features.
- Directions
- West on Santa Fe (135th St.) to Hedge (South), W Elm (West), past pool into neighborhood.
- Subdivision
- Prairie Farms
- City
- Olathe
- County
- Johnson, KS
- Property Type
- Residential / Single Family Residence
- Listing Updated
- Oct 03, 2026 at 4:10am
- MLS Number
- 2645339
- Property Tax
- $6,700
- Home Owners Association
- Yes - Young Management Group
- Disclaimer
- The information displayed on this page is confidential, proprietary, and copyrighted information of Heartland Multiple Listing Service, Inc. (“Heartland MLS”). Copyright 2026, Heartland Multiple Listing Service, Inc. Heartland MLS, Elite Realty and Agent Jo do not make any warranty or representation concerning the timeliness or accuracy of the information displayed herein. In consideration for the receipt of the information on this page, the recipient agrees to use the information solely for the private non-commercial purpose of identifying a property in which the recipient has a good faith interest in acquiring.
- The data relating to real estate displayed on this website comes in part from the Heartland Multiple Listing Service database compilation. The properties displayed on this website may not be all of the properties in the Heartland MLS database compilation, or all of the properties listed with other brokers participating in the Heartland MLS IDX program. Detailed information about the properties displayed on this website includes the name of the listing company.
- Information is deemed reliable but is not guaranteed.
Copyright © 2026 ELITE Realty.