
18994 W 193rd Terrace, Spring Hill, KS 66083
- 3Beds
- 3 Baths
- 0½ Baths
- 2,060Sq Ft
-
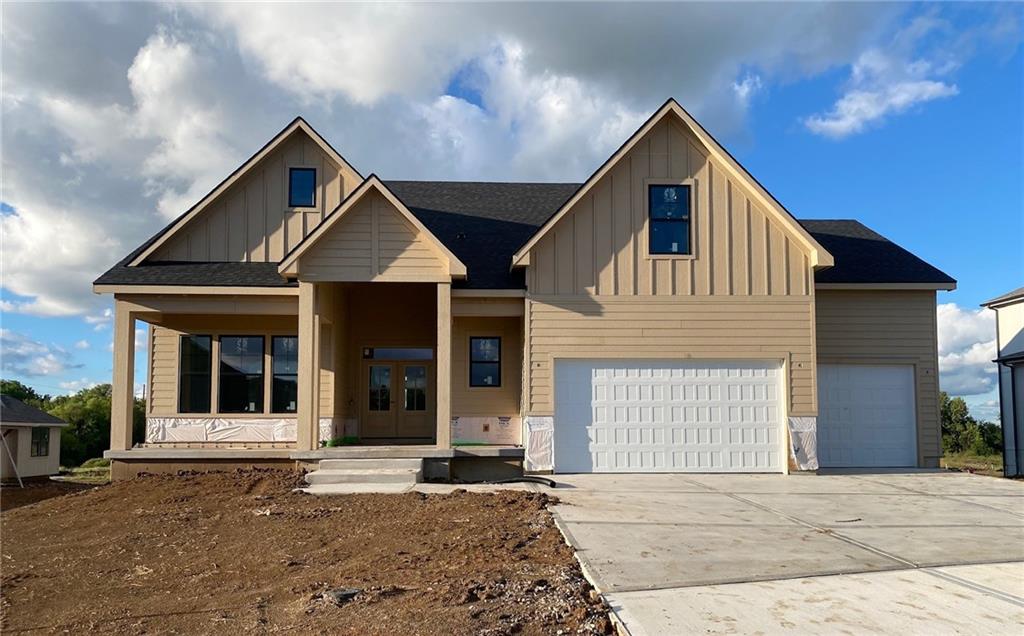
Lot 131 Striking vertical board-and-batten siding complements the bold gables of this modern facade.
1 of 26
-
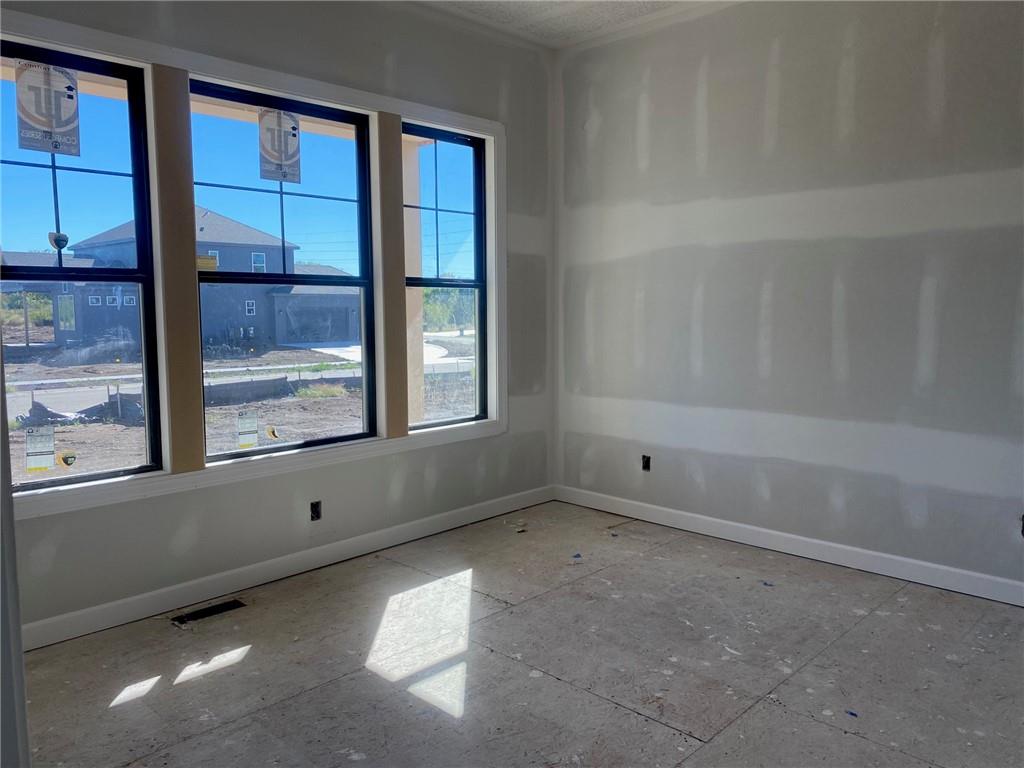
Large multi-pane windows flood this unfinished interior space with natural light.
2 of 26
-
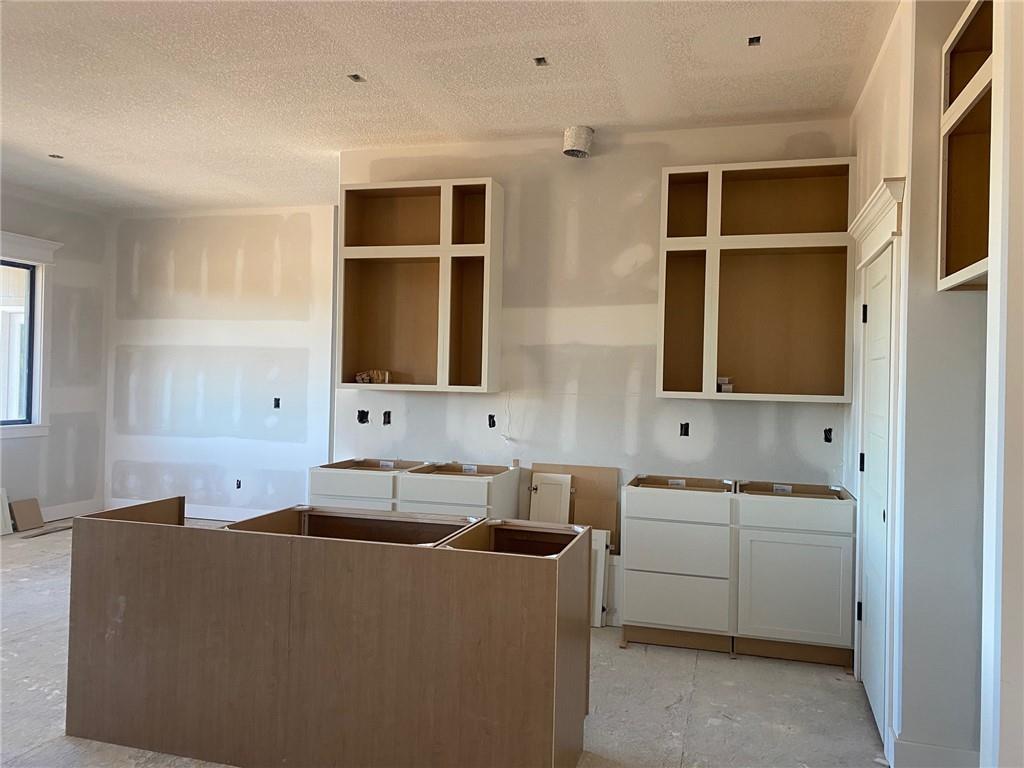
In-progress kitchen construction showcases custom cabinetry and a spacious central island structure.
3 of 26
-
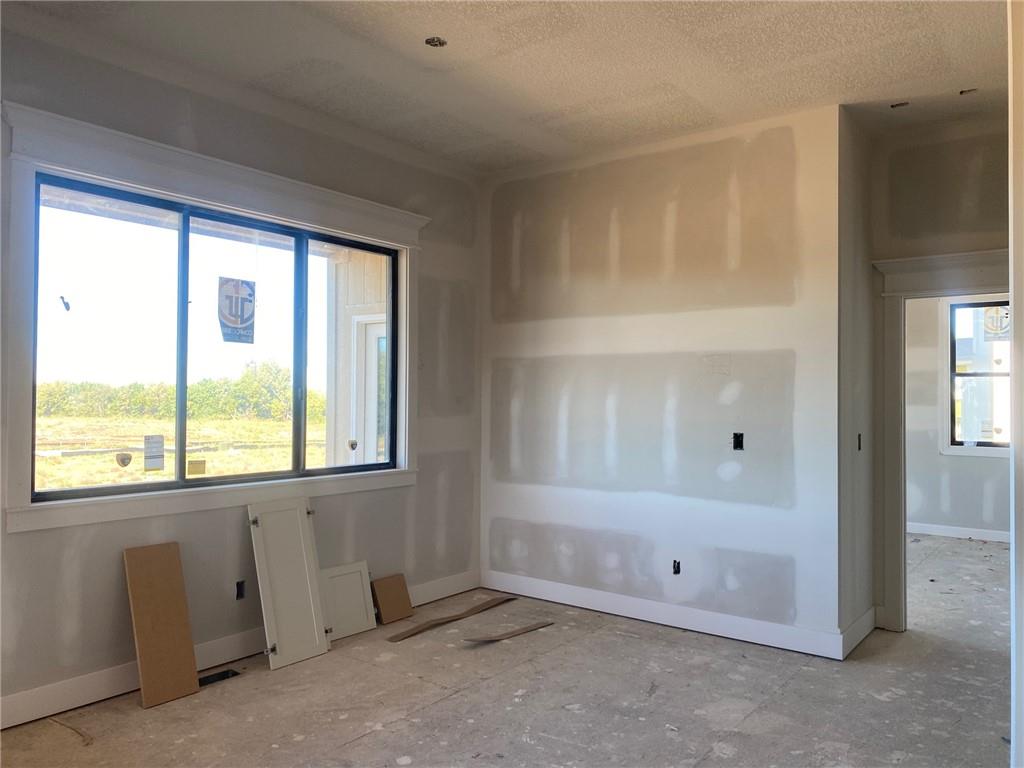
A spacious room under construction features a large window overlooking a scenic green landscape.
4 of 26
-
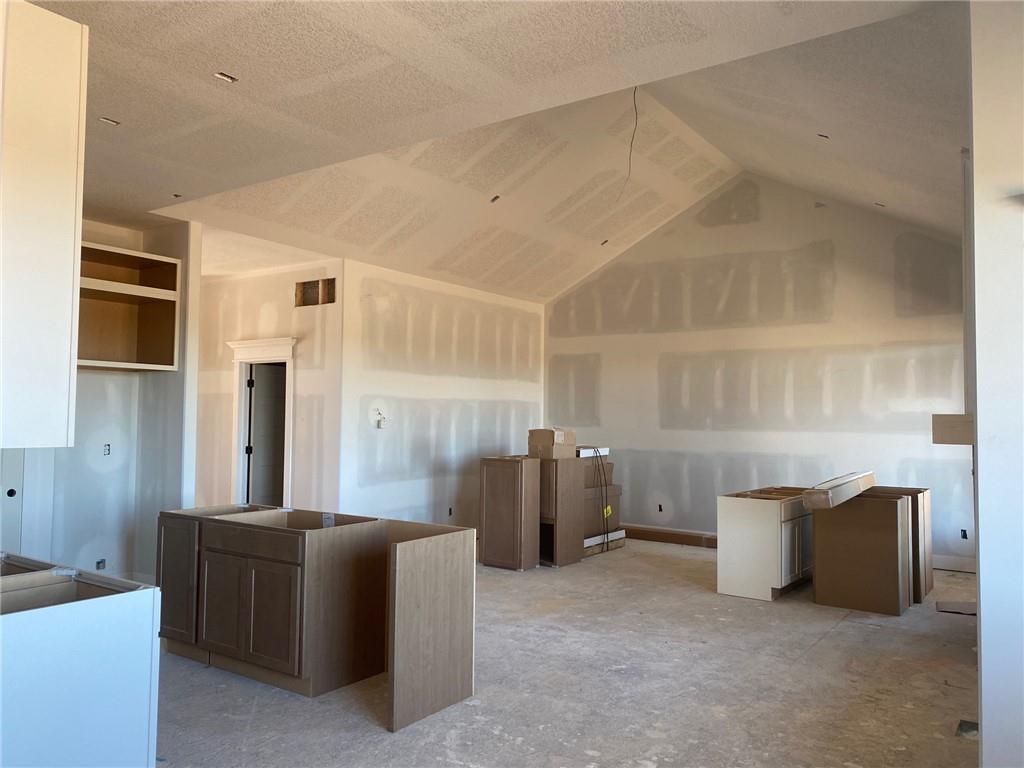
Vaulted ceilings soar over a spacious room currently undergoing kitchen cabinet installation.
5 of 26
-
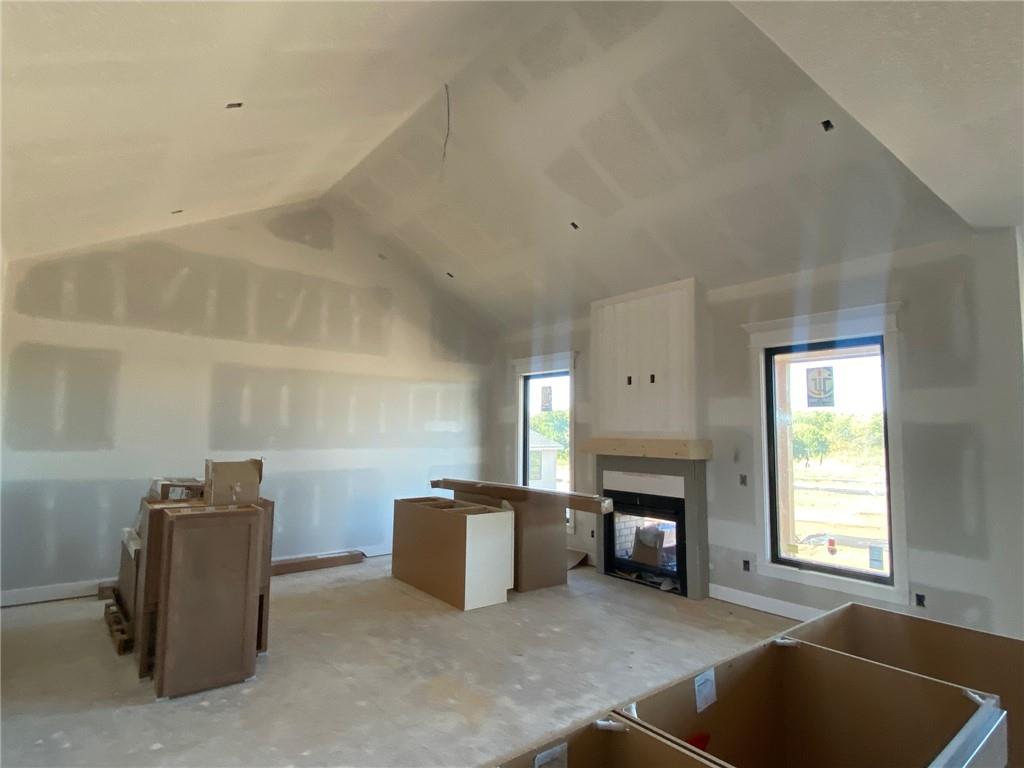
Vaulted ceilings and a central fireplace anchor this living space currently under construction.
6 of 26
-
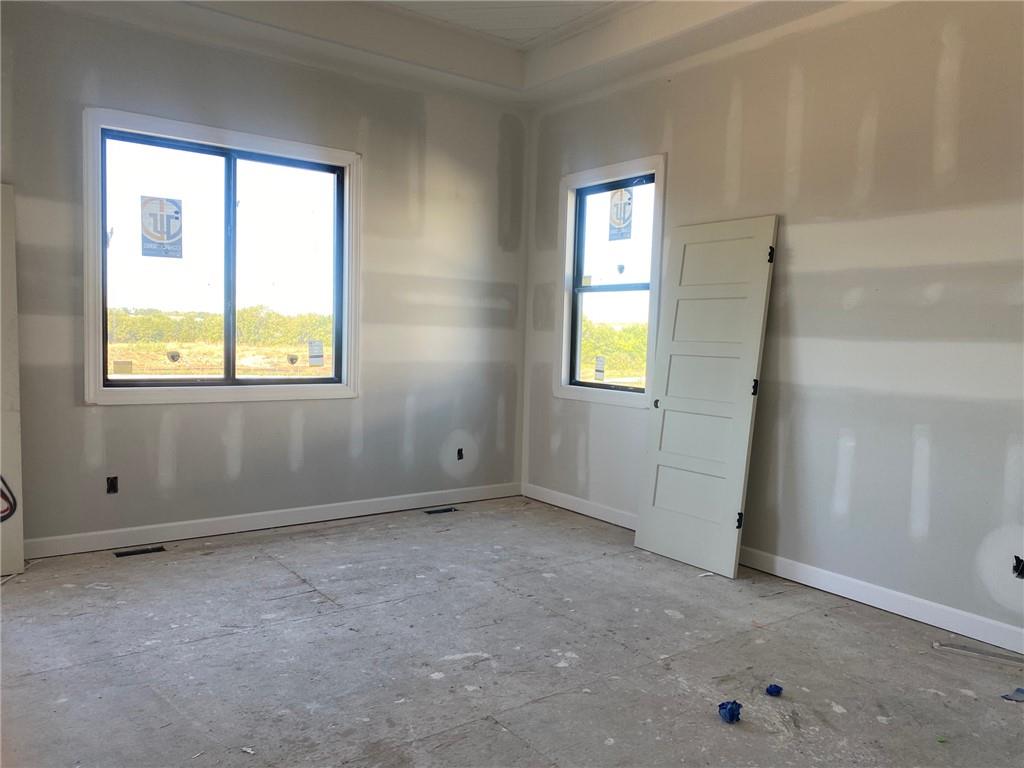
Ample natural light fills this room currently under construction.
7 of 26
-
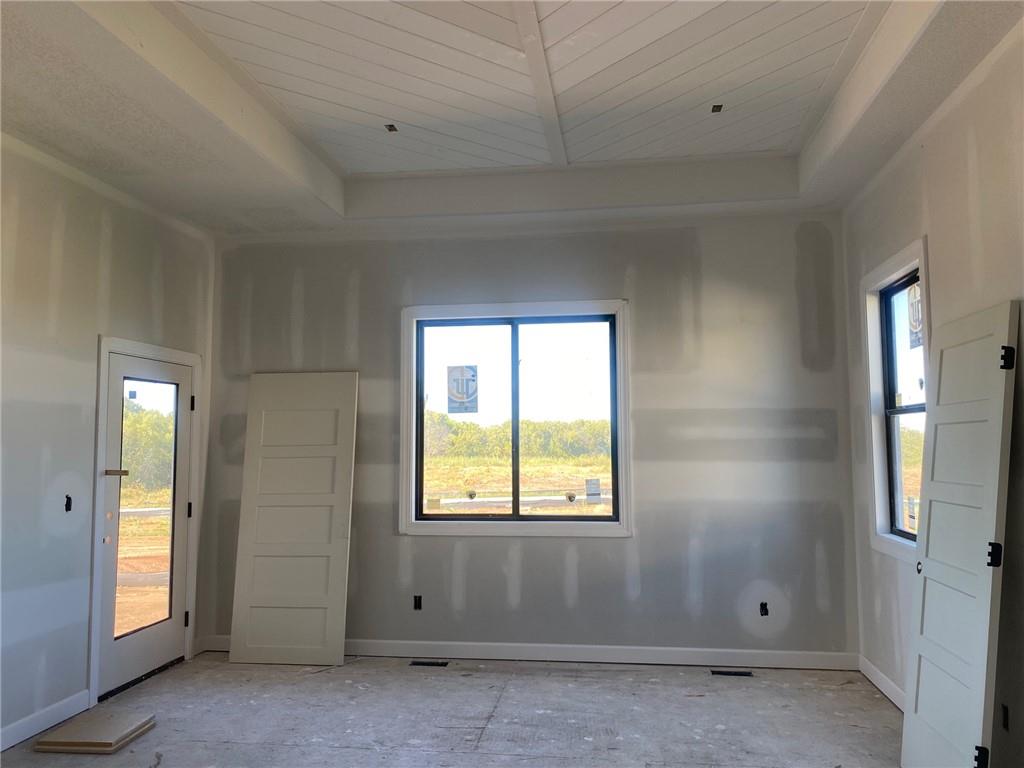
A detailed tray ceiling defines this space currently under construction.
8 of 26
-
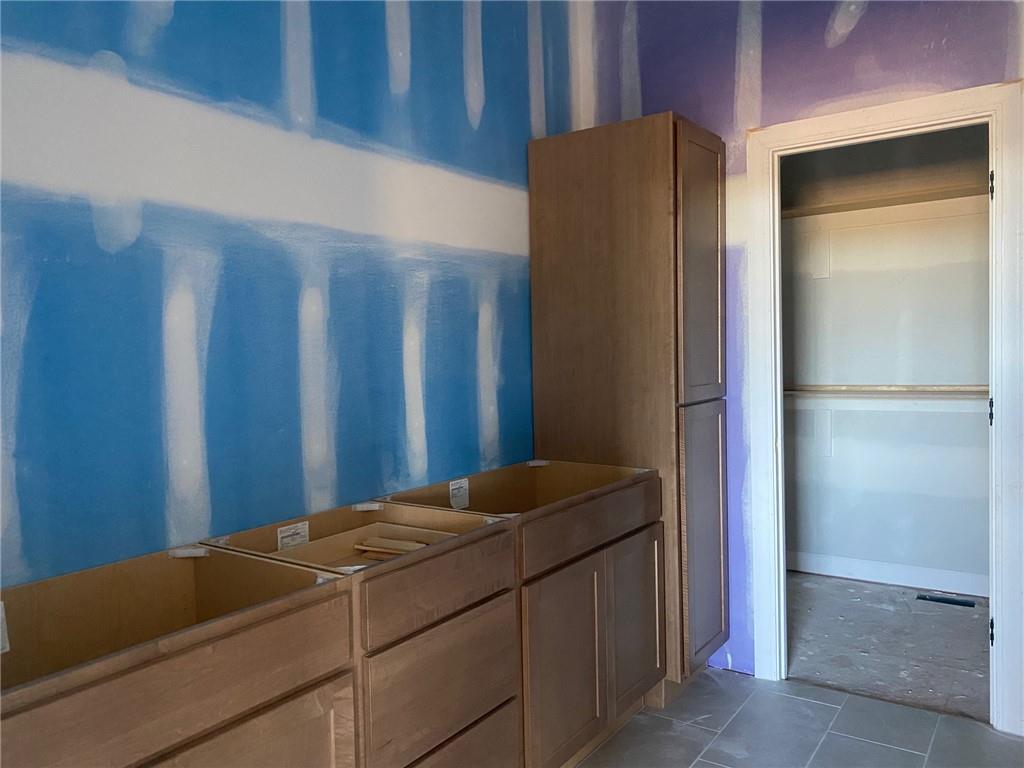
In-progress custom cabinetry pairs beautifully with sleek tile flooring.
9 of 26
-
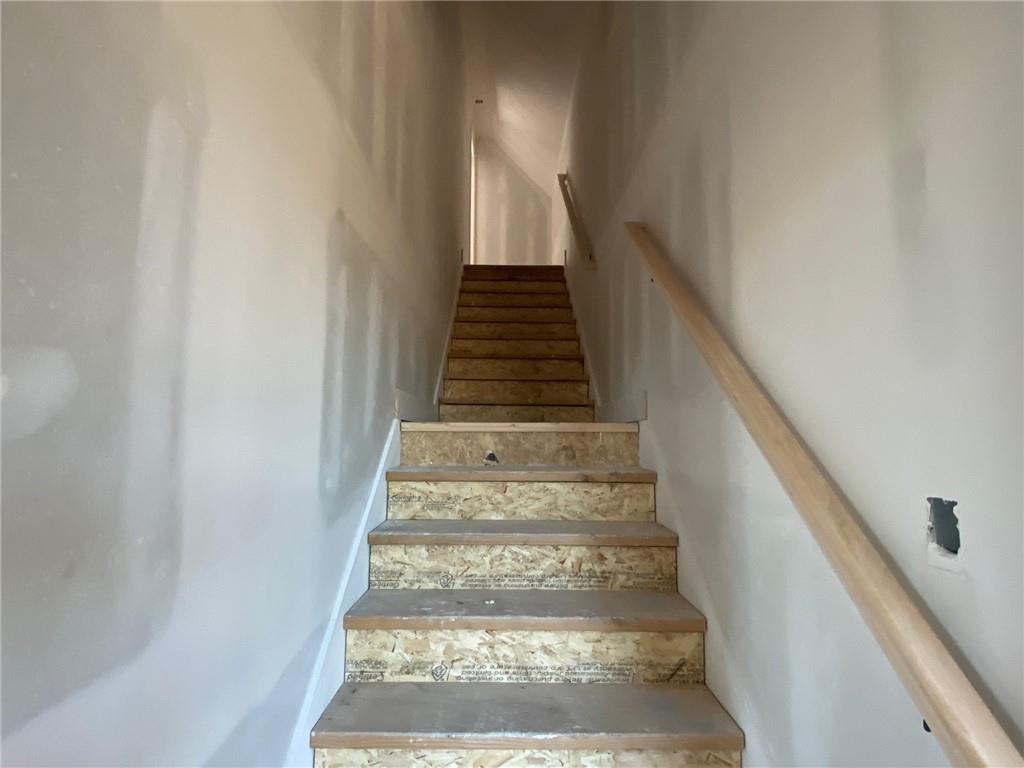
Unfinished drywall outlines a narrow staircase awaiting final flooring and trim work during construction.
10 of 26
-
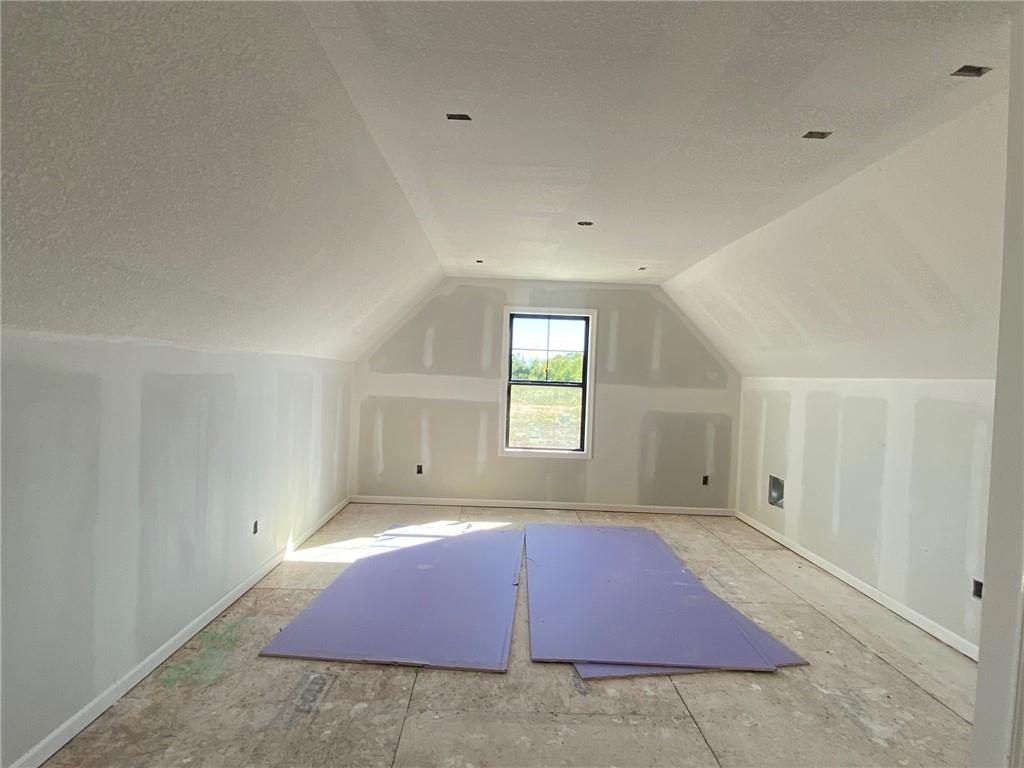
Angled ceilings and recessed lighting define this unfinished upper-level space awaiting customization.
11 of 26
-
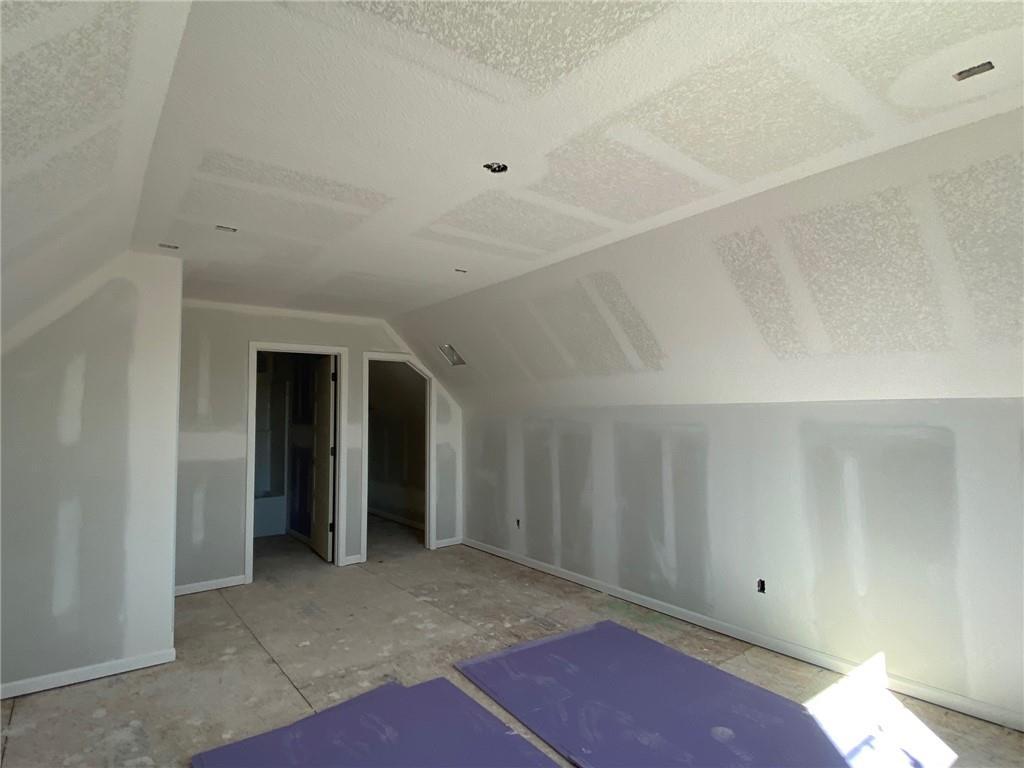
Sloped ceilings and unfinished drywall create a customizable canvas for a future bonus room.
12 of 26
-
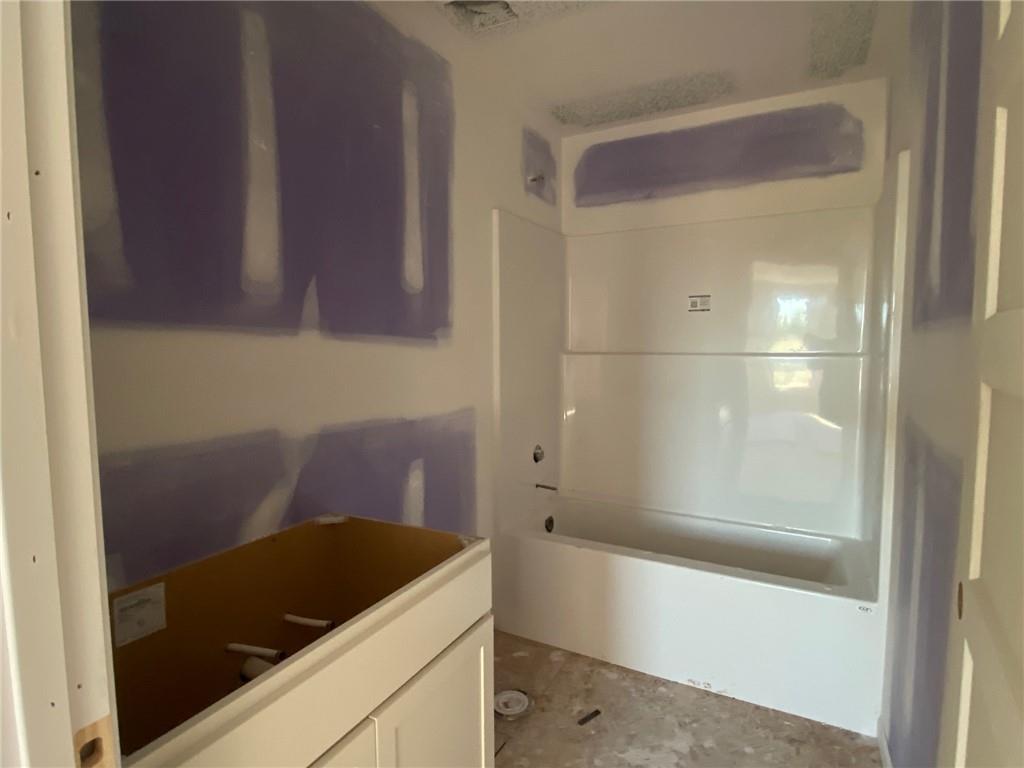
Unfinished bathroom space awaiting final fixtures and flooring during a custom home build.
13 of 26
-
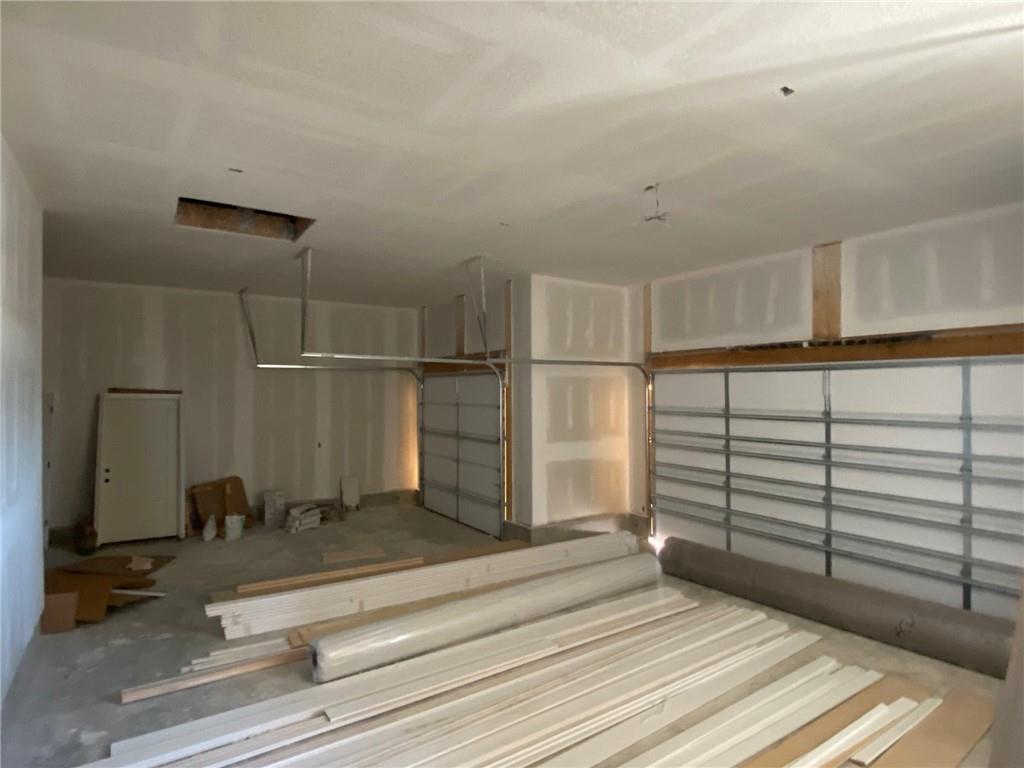
An unfinished multi-car garage provides substantial storage potential and custom design opportunities.
14 of 26
-
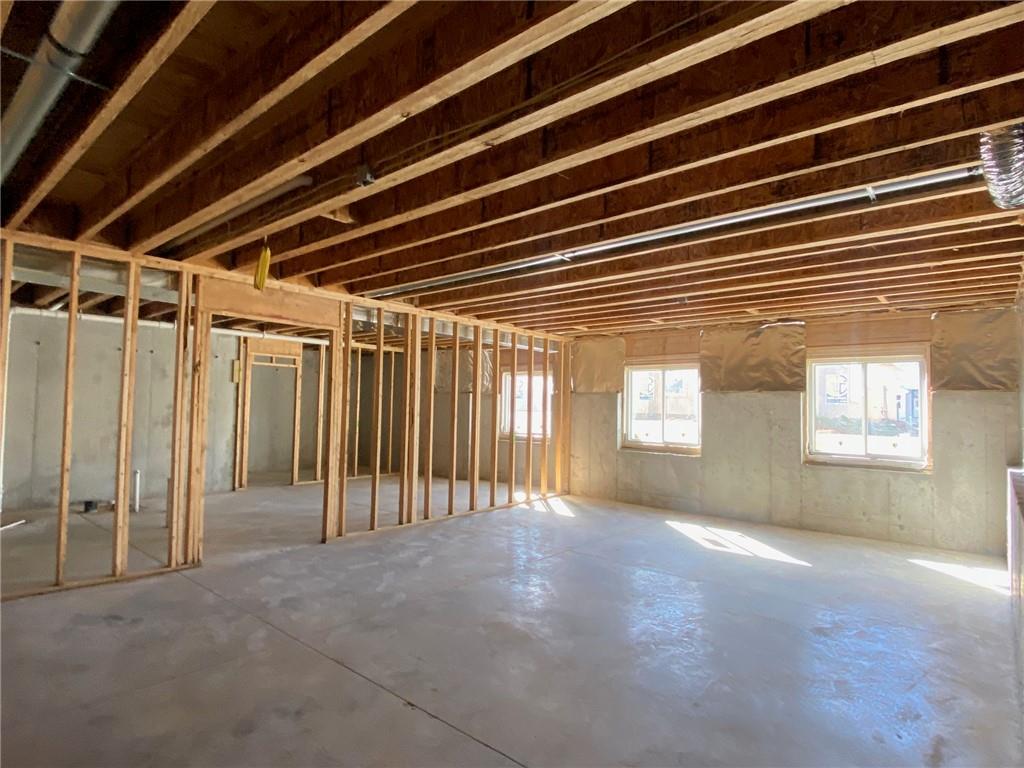
An expansive unfinished lower level with exposed wooden ceiling joists and concrete flooring awaits customization.
15 of 26
-
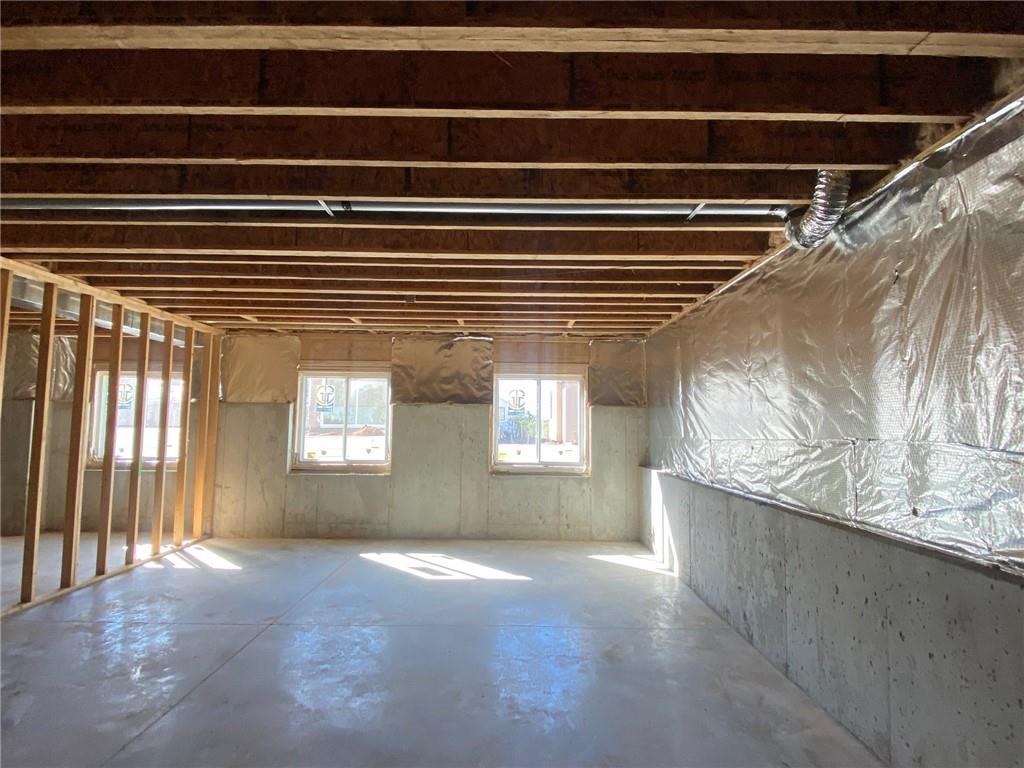
An expansive unfinished lower level presents an ideal canvas for custom design plans.
16 of 26
-
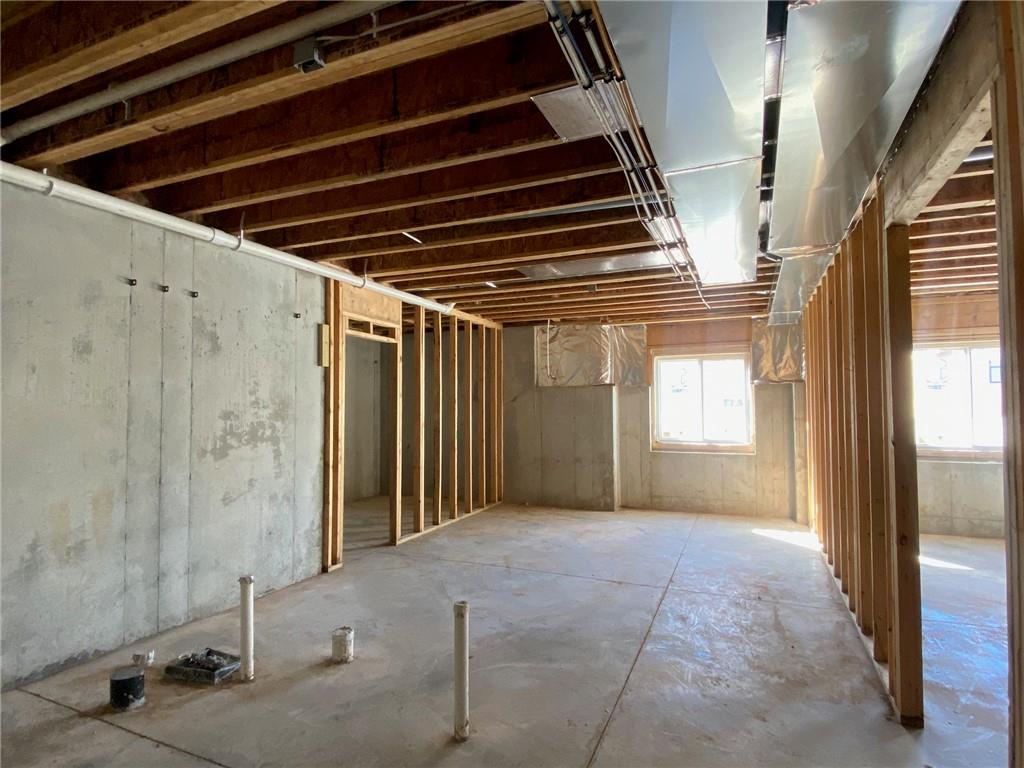
An expansive unfinished lower level offers endless potential for customization and additional living space.
17 of 26
-
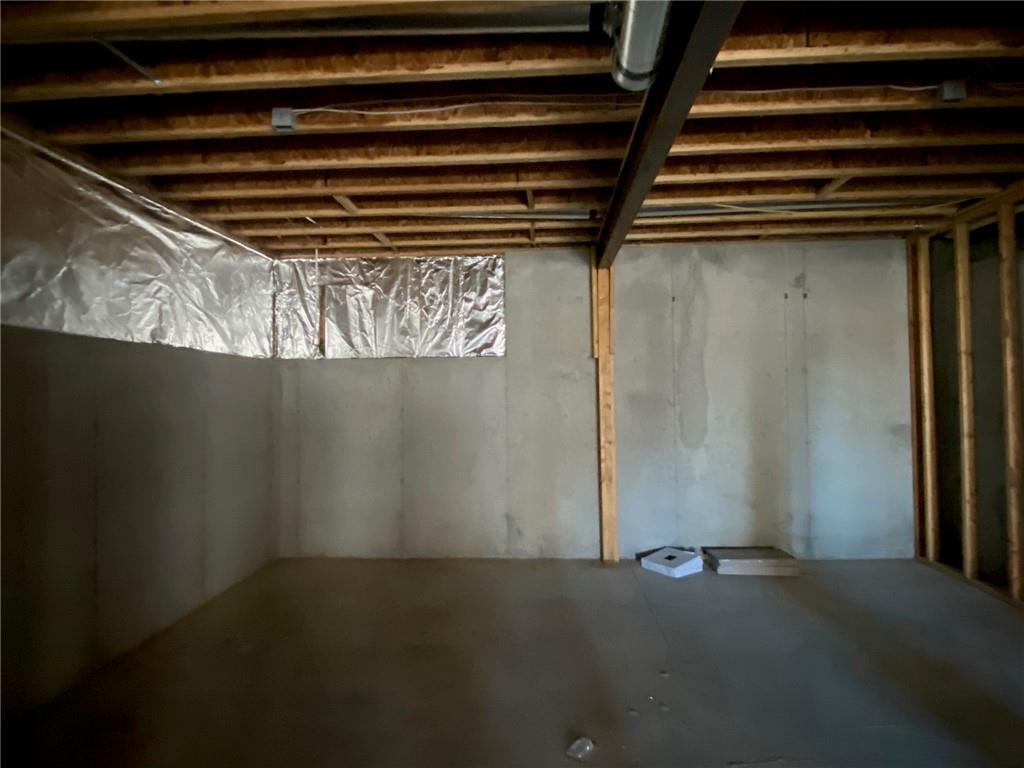
An expansive unfinished lower level reveals exposed ceiling joists and poured concrete walls.
18 of 26
-
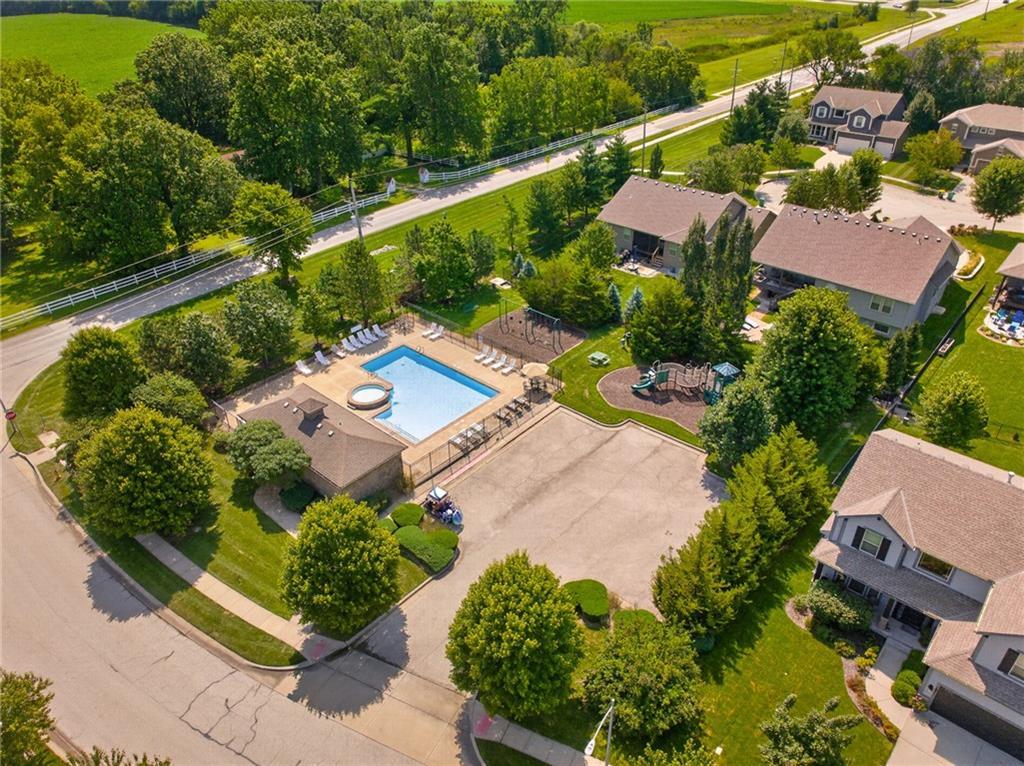
Lush landscaping and neighborhood streets surround the community pool and playground area.
19 of 26
-
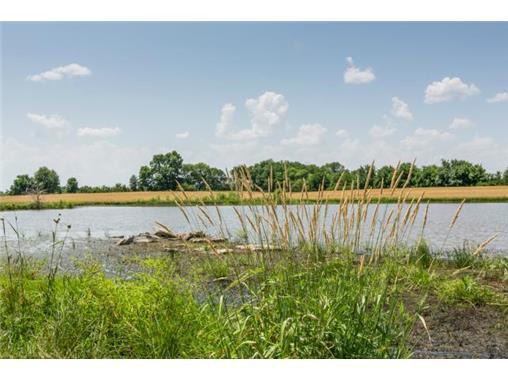
A tranquil pond sits surrounded by lush greenery and distant treelines under a clear sky.
20 of 26
-
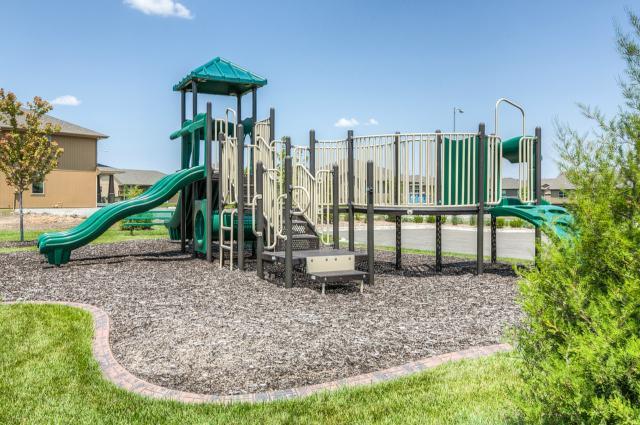
A well-maintained community play structure stands surrounded by neatly manicured green space.
21 of 26
-
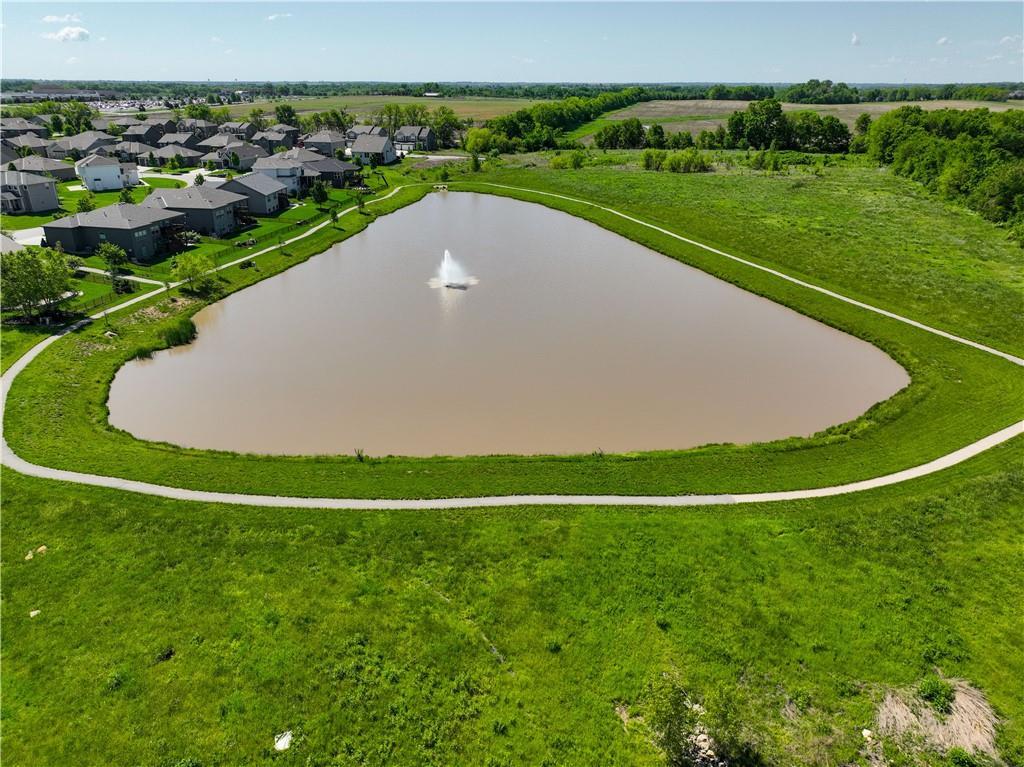
A tranquil community pond with a fountain is bordered by a paved walking trail.
22 of 26
-
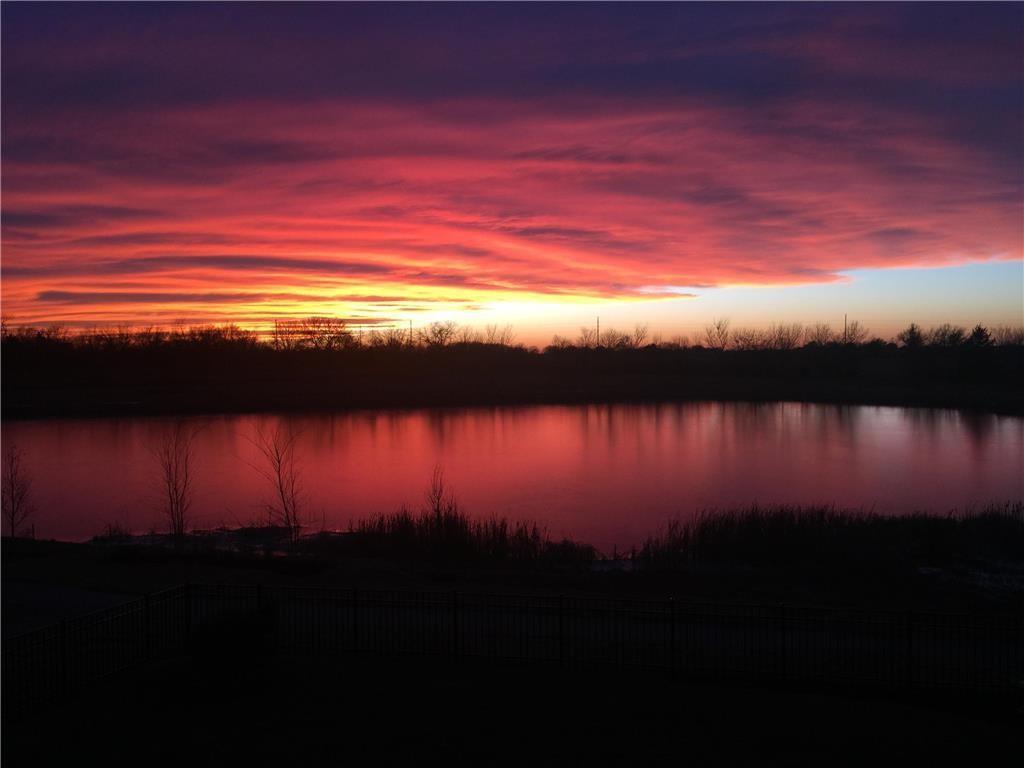
Vibrant sunset skies reflect beautifully across the calm, tree-lined pond behind the property fencing.
23 of 26
-
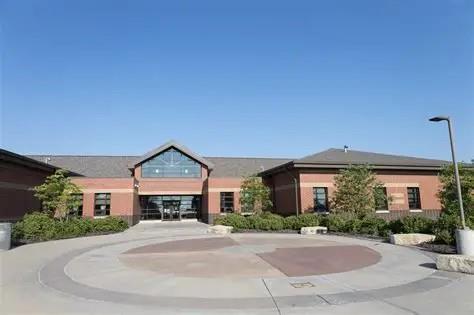
Wolf Creek Elementary
24 of 26
-
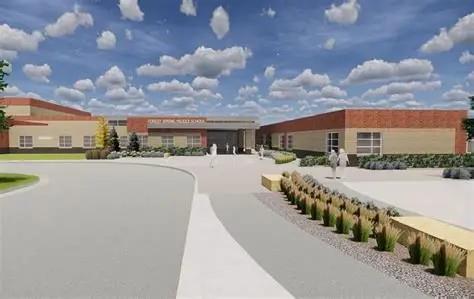
Forest Spring Middle School
25 of 26
-
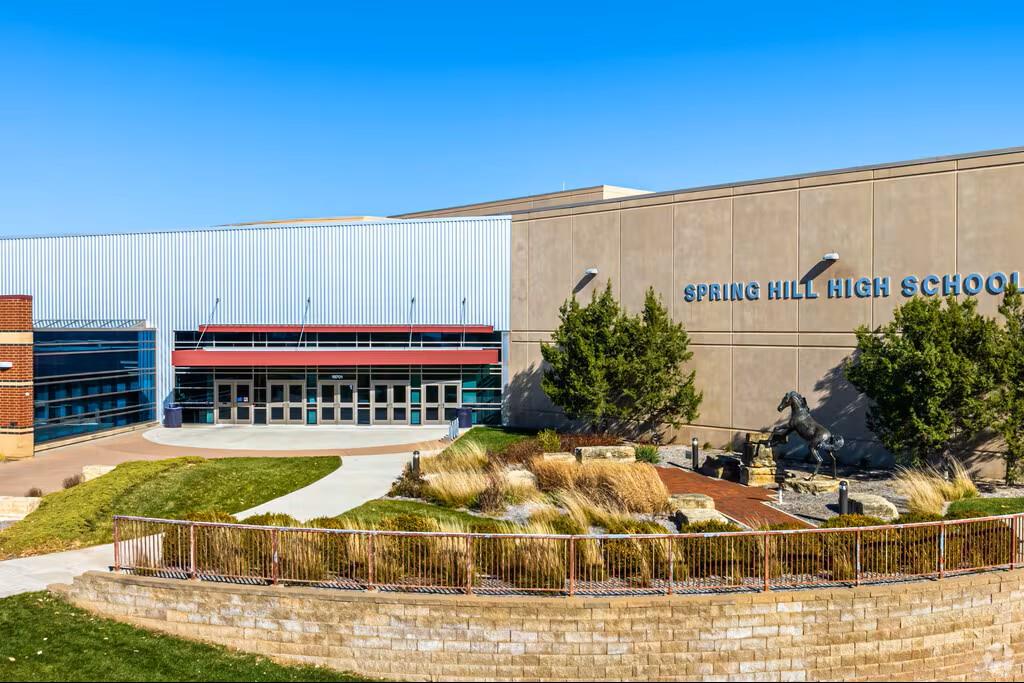
Spring Hill High School
26 of 26
Introducing the Bailey plan by Drippe Homes on Lot 131 with 2,040 finished square feet, this home blends functional design with stylish details throughout. The spacious great room features a stunning vaulted ceiling with beam accents, creating an open and inviting focal point for everyday living and entertaining. The kitchen is complemented by a walk-in pantry and flows seamlessly into the main living spaces. Covered deck with see thru fireplace from the Great room. You’ll love the practical touches, including a mudroom with built-in boot bench and hooks, a large primary suite with a private ensuite bath, and a versatile bonus room over the garage that can serve as a third bedroom, office, or flex space. Additional highlights include a tool nook in the garage for extra storage and workspace, with the option to finish the daylight basement with endless possibilities. The property is still under construction please excuse our mess.
- Directions
- Ridgeview to 193rd St. West to Mahaffie Street and make a left then right at 193rd Terr. House is 3 down from corner on right side. Faces South.
- Subdivision
- Fountains of Wolf Creek
- City
- Spring Hill
- County
- Johnson, KS
- Property Type
- Residential / Single Family Residence
- Listing Updated
- Oct 04, 2026 at 5:10pm
- MLS Number
- 2645272
- Property Tax
- $9,900
- Home Owners Association
- Yes - CAMKC.com
- Disclaimer
- The information displayed on this page is confidential, proprietary, and copyrighted information of Heartland Multiple Listing Service, Inc. (“Heartland MLS”). Copyright 2026, Heartland Multiple Listing Service, Inc. Heartland MLS, Elite Realty and Agent Jo do not make any warranty or representation concerning the timeliness or accuracy of the information displayed herein. In consideration for the receipt of the information on this page, the recipient agrees to use the information solely for the private non-commercial purpose of identifying a property in which the recipient has a good faith interest in acquiring.
- The data relating to real estate displayed on this website comes in part from the Heartland Multiple Listing Service database compilation. The properties displayed on this website may not be all of the properties in the Heartland MLS database compilation, or all of the properties listed with other brokers participating in the Heartland MLS IDX program. Detailed information about the properties displayed on this website includes the name of the listing company.
- Information is deemed reliable but is not guaranteed.
Copyright © 2026 ELITE Realty.