
4372 Aspen Drive, Basehor, KS 66007
- 4Beds
- 3 Baths
- 2½ Baths
- 3,390Sq Ft
-
1 of 79
-
2 of 79
-
3 of 79
-
4 of 79
-
5 of 79
-
6 of 79
-
7 of 79
-
8 of 79
-
9 of 79
-
10 of 79
-
11 of 79
-
12 of 79
-
13 of 79
-
14 of 79
-
15 of 79
-
16 of 79
-
17 of 79
-
18 of 79
-
19 of 79
-
20 of 79
-
21 of 79
-
22 of 79
-
23 of 79
-
24 of 79
-
25 of 79
-
26 of 79
-
27 of 79
-
28 of 79
-
29 of 79
-
30 of 79
-
31 of 79
-
32 of 79
-
33 of 79
-
34 of 79
-
35 of 79
-
36 of 79
-
37 of 79
-
38 of 79
-
39 of 79
-
40 of 79
-
41 of 79
-
42 of 79
-
43 of 79
-
44 of 79
-
45 of 79
-
46 of 79
-
47 of 79
-
48 of 79
-
49 of 79
-
50 of 79
-
51 of 79
-
52 of 79
-
53 of 79
-
54 of 79
-
55 of 79
-
56 of 79
-
57 of 79
-
58 of 79
-
59 of 79
-
60 of 79
-
61 of 79
-
62 of 79
-
63 of 79
-
64 of 79
-
65 of 79
-
66 of 79
-
67 of 79
-
68 of 79
-
69 of 79
-
70 of 79
-
71 of 79
-
72 of 79
-
73 of 79
-
74 of 79
-
75 of 79
-
76 of 79
-
77 of 79
-
78 of 79
-
79 of 79
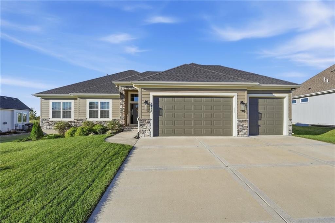
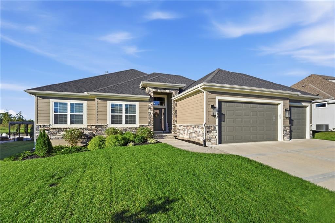
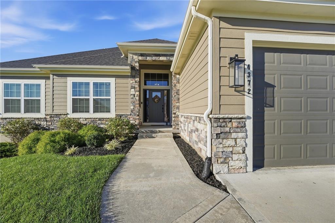
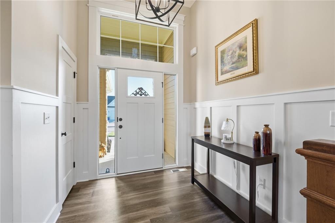
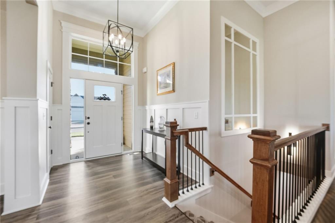
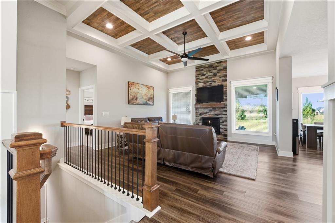
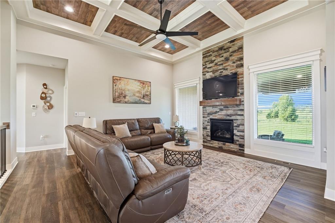
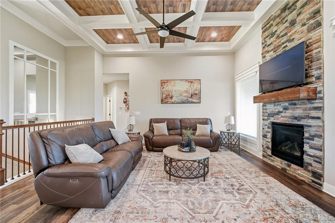
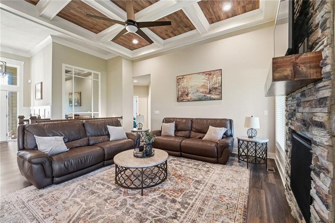
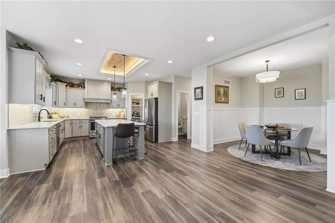
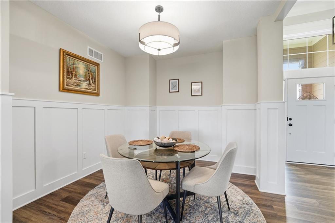
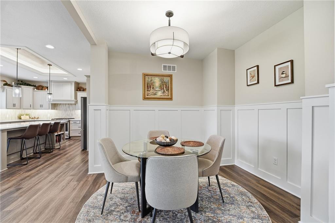
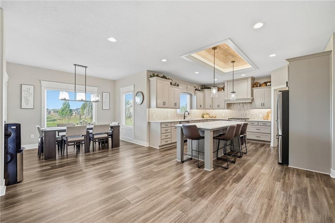
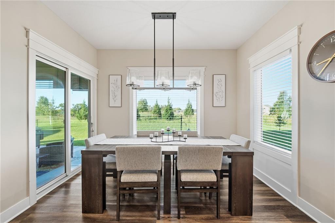
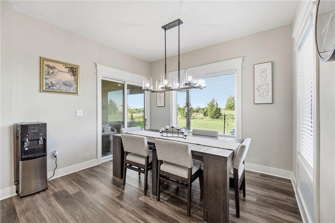
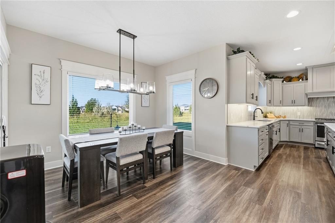
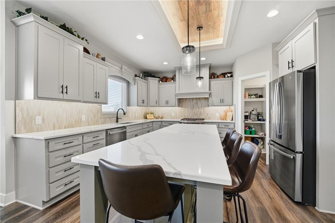
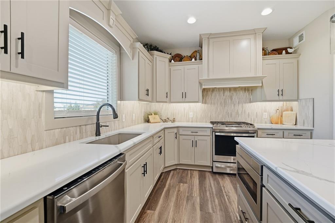
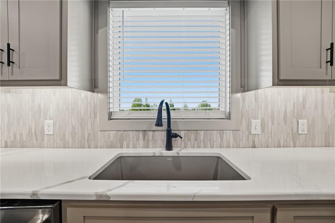
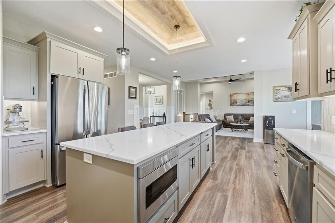
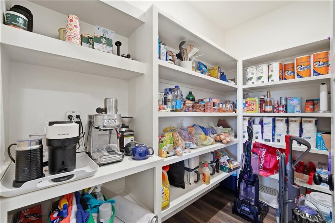
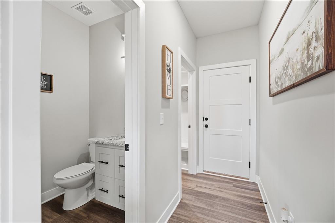
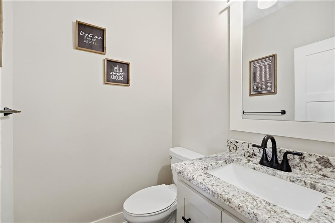
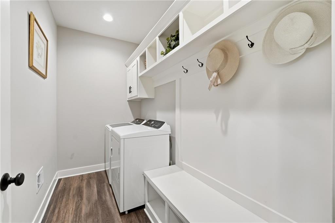
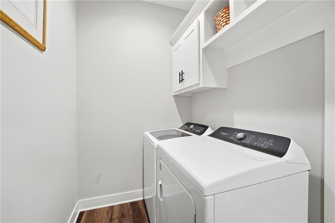
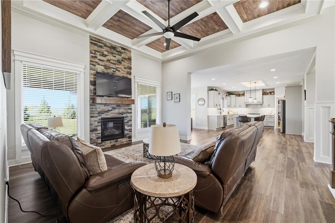
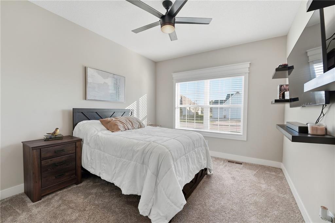
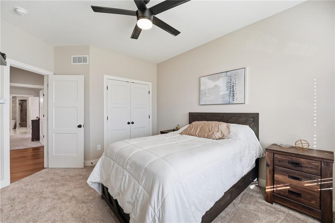
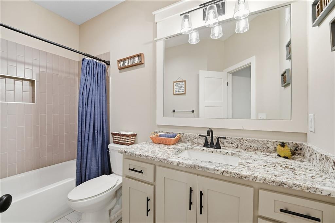
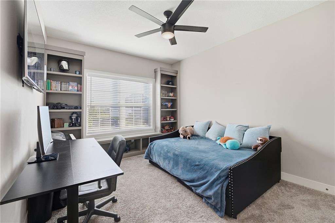
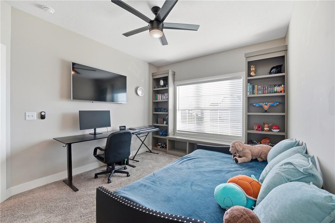
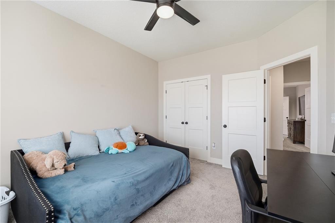
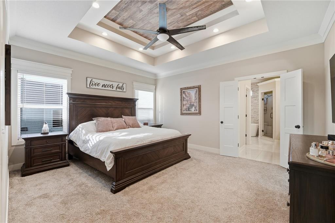
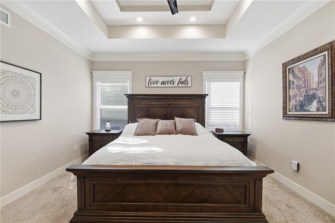
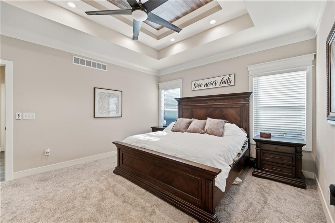
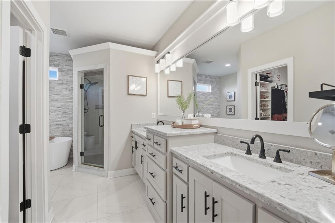
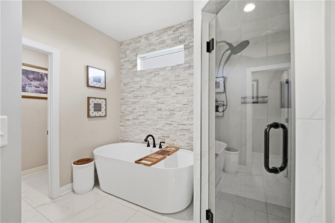
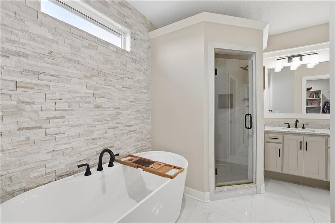
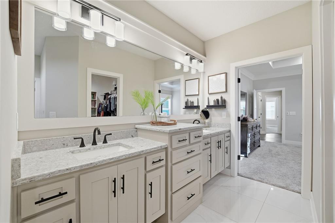
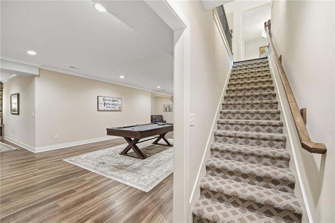
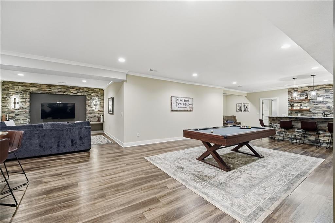
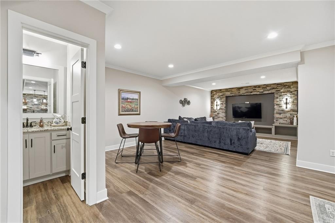
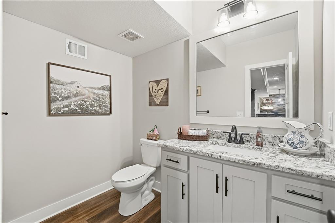
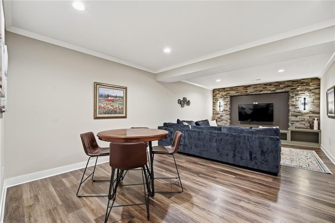
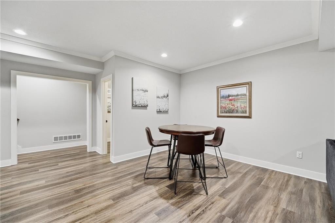
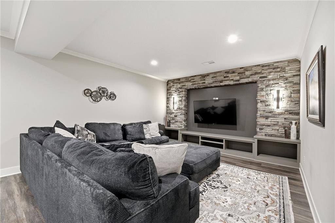
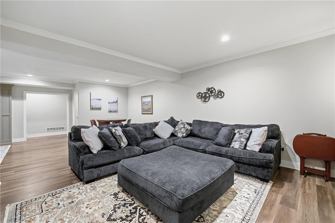
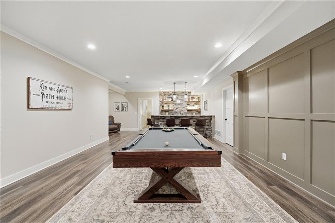
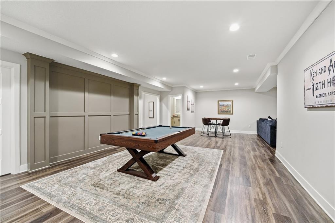
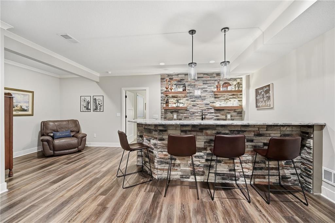
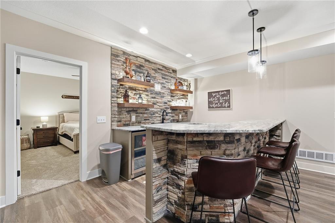
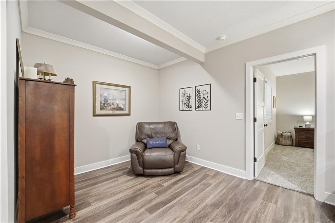
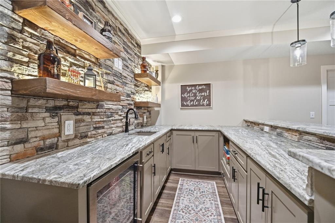
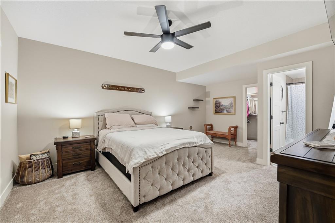
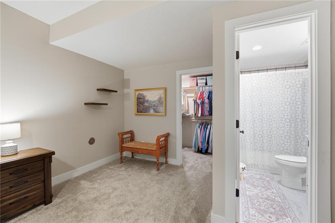
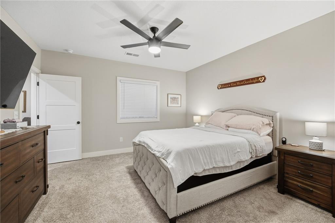
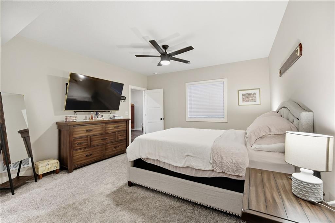
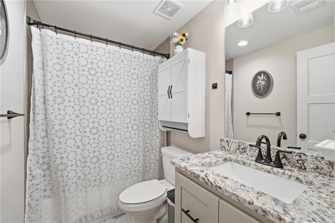
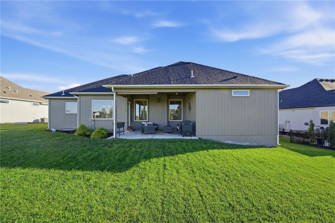
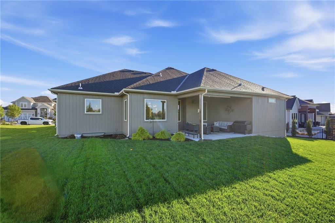
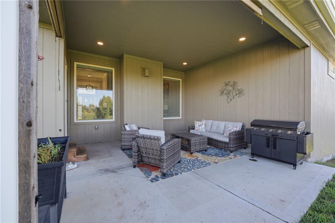
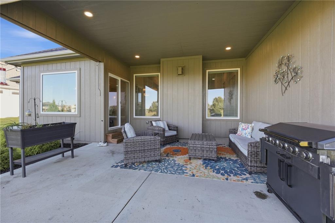
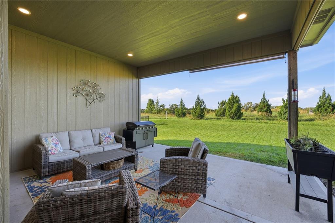
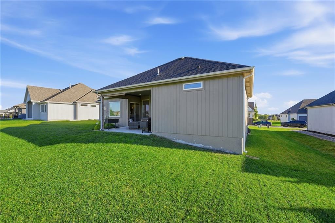
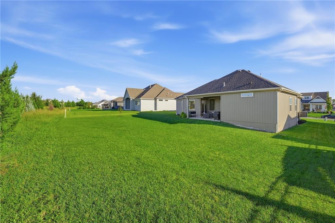
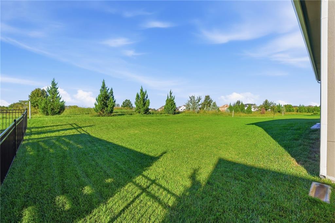
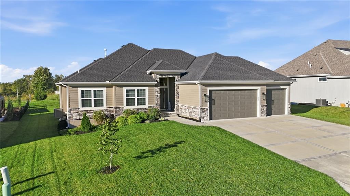
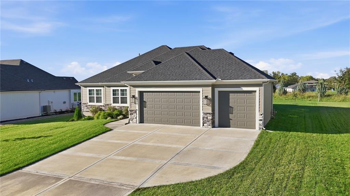
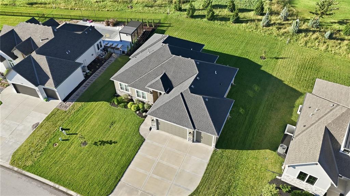
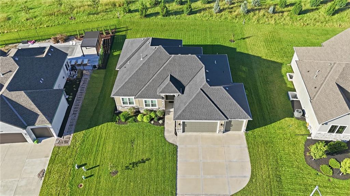
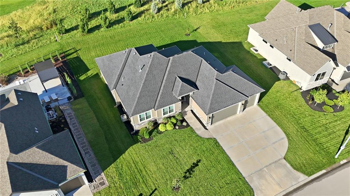
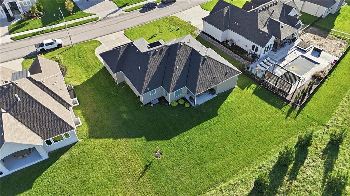
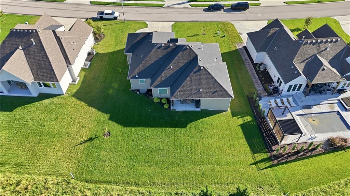
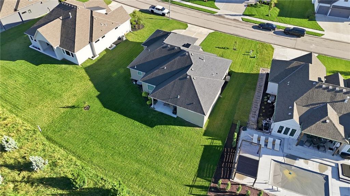
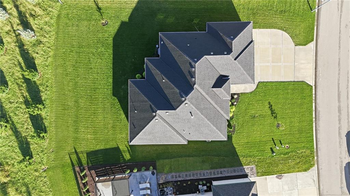
Custom ranch over 2000 sqft of main level living space is the definition of luxury. Welcoming covered front porch welcomes you, open the door to open plan with soaring ceilings. Entry has custom wainscot & coat closet. The wainscot trim wraps around into the formal dining. Great room has 12' ceiling with custom box beams & wood inlay, gas fireplace with stone floor to ceiling, flanked by 2 large windows. Kitchen is a DREAM! 9' long island with ample seating, tremendous storage. Quartz countertops, gas range w/vented hood above, walkin pantry has coffee station & tons of storage. 2nd informal dining area is large, surrounded by windows & full glass slider out to expanded (16x17) covered patio & lush & private backyard. Powder room & massive laundry room with bootbench storage & builtin cabinets & hanging space. The primary suite is true retreat with large bedroom, custom wood inlay at vaulted ceiling, luxury bath has large stand alone soak tub & custom stone wall, fully tiled shower has 2 showerheads, niches & bench. Double vanity with granite top has tons of storage, large walk-in closet. 2 additional bedrooms have large closets and share hall bath w/granite topped vanity & tub with tiled shower walls. Lower level is not what you expect, huge, open familiy room has 14x14 media area with custom stone wall, built-ins and hookup for large wall mount tv. Large space ideal for pool table or other games w/accent panel wall. The custom wetbar has leather finished granite counters, stone facade, back bar wall is also stone with floating shelves & custom lighting. Additional space for seating or dining. Entire area has NO POSTS in the way! The family room has 1/2 bath with granite top vanity. A guest suite offers 8x5 walkin closet & private full bath with tub & tiled shower walls above, granite topped vanity. Garage has 8'tall doors to accommodate larger vehicles. Plenty of room for additional storage. LL storage is also very large. High efficiency HVAC
- Directions
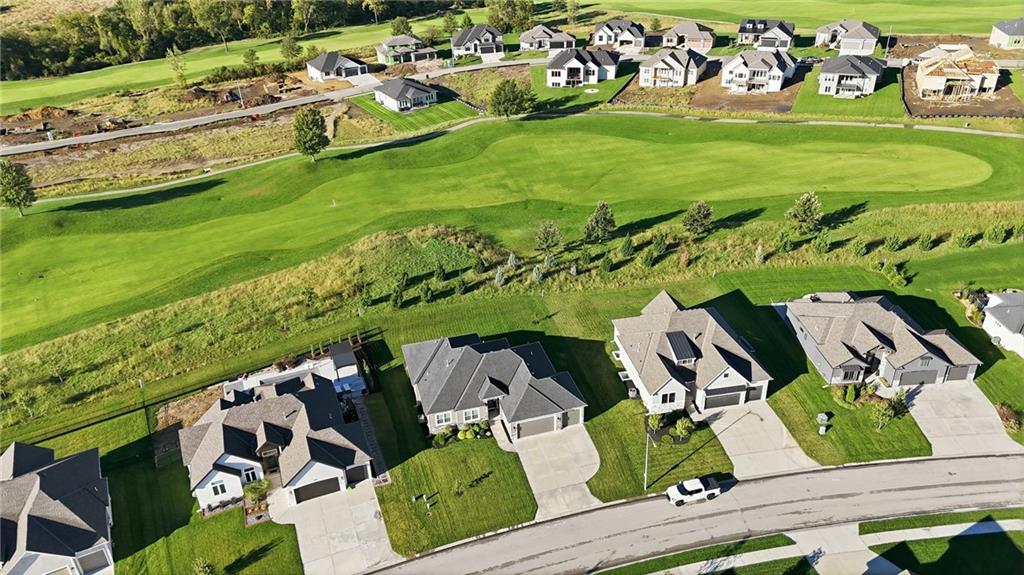
- From K7: Exit on Falcon Lakes Drive; West on Falcon Lakes Drive; Left on Aspen Drive to home on Right.
- Subdivision
- Falcon Lakes
- City
- Basehor
- County
- Leavenworth
- Property Type
- Residential / Single Family Residence
- Listing Updated
- Oct 05, 2026 at 1:10am
- MLS Number
- 2645235
- Property Tax
- $11,840
- Home Owners Association
- Yes - Falcon Lakes Homes Association
- Disclaimer
- The information displayed on this page is confidential, proprietary, and copyrighted information of Heartland Multiple Listing Service, Inc. (“Heartland MLS”). Copyright 2026, Heartland Multiple Listing Service, Inc. Heartland MLS, Elite Realty and Agent Jo do not make any warranty or representation concerning the timeliness or accuracy of the information displayed herein. In consideration for the receipt of the information on this page, the recipient agrees to use the information solely for the private non-commercial purpose of identifying a property in which the recipient has a good faith interest in acquiring.
- The data relating to real estate displayed on this website comes in part from the Heartland Multiple Listing Service database compilation. The properties displayed on this website may not be all of the properties in the Heartland MLS database compilation, or all of the properties listed with other brokers participating in the Heartland MLS IDX program. Detailed information about the properties displayed on this website includes the name of the listing company.
- Information is deemed reliable but is not guaranteed.
Copyright © 2026 ELITE Realty.