
2150 Northwest Scenic View Drive, Riverside, MO 64150
- 5Beds
- 3 Baths
- 0½ Baths
- 3,612Sq Ft
-
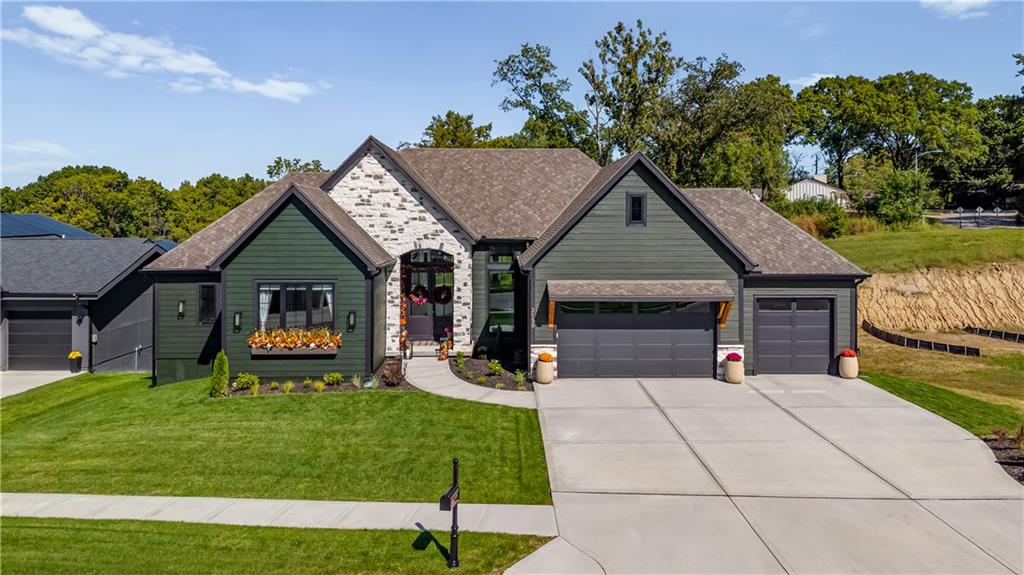
Timeless stone and shake accents elevate the curb appeal of this craftsman-inspired exterior.
1 of 48
-
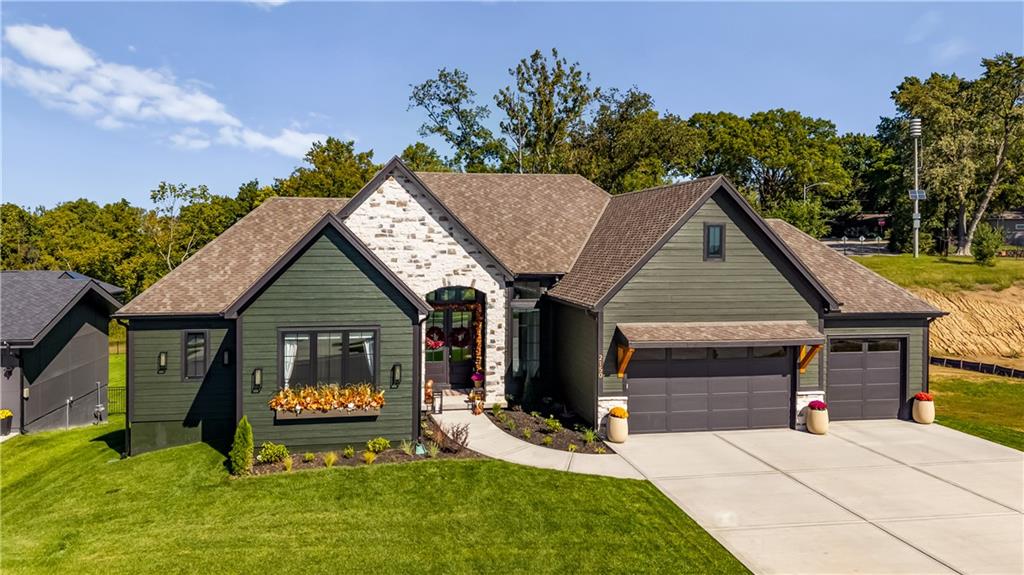
Distinctive architectural details stand out against a manicured green lawn and concrete driveway.
2 of 48
-
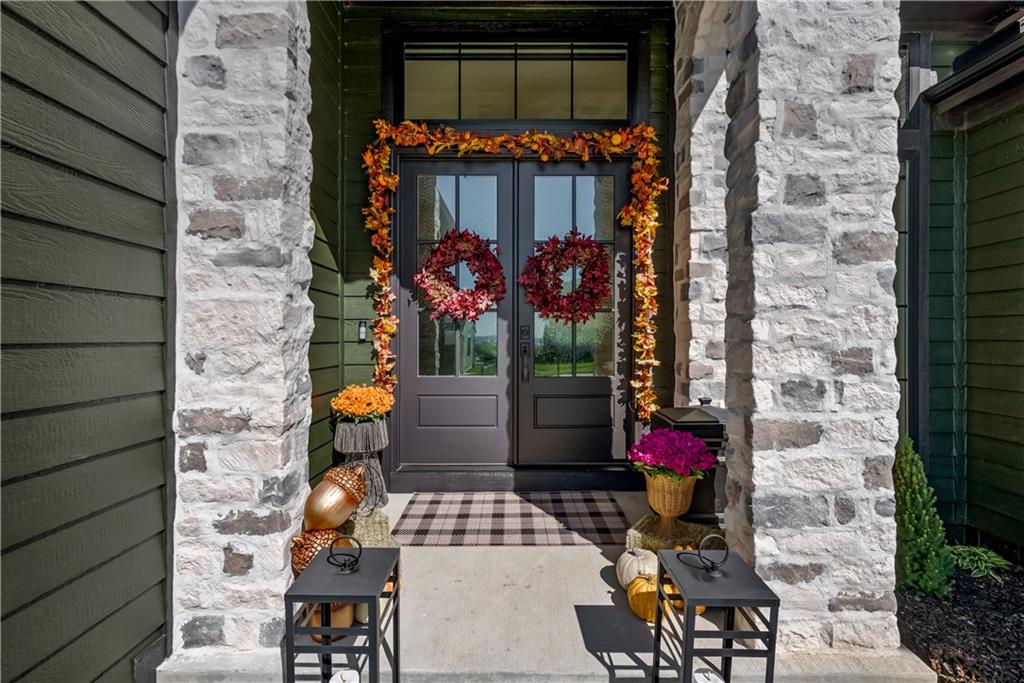
Stately stone pillars frame a grand double-door entrance beneath a high-set transom window.
3 of 48
-
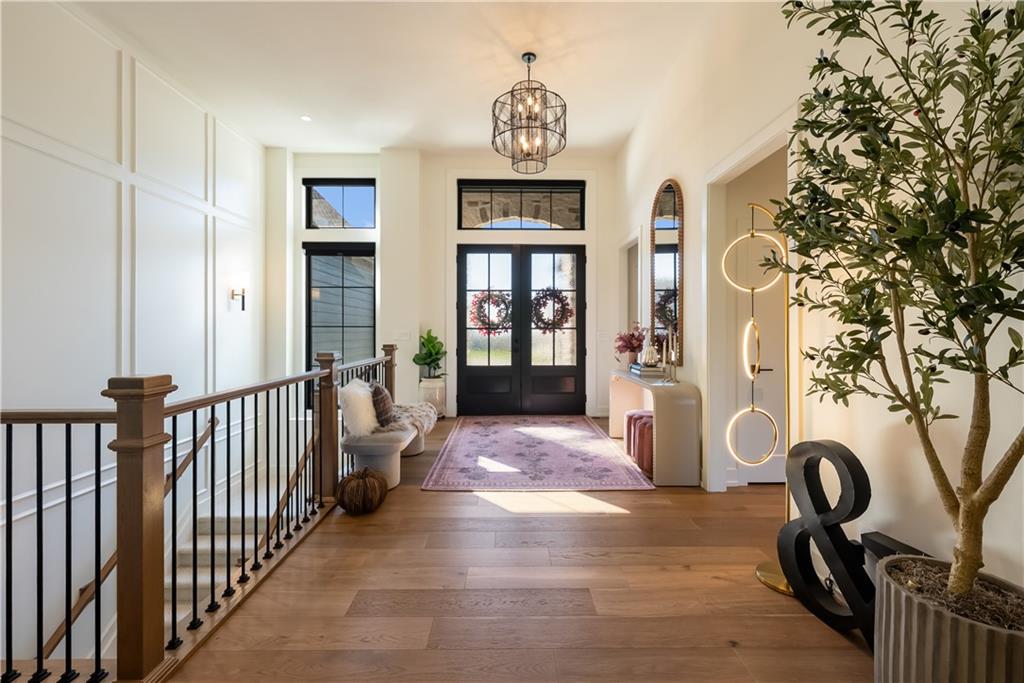
Crisp paneled walls and rich hardwood flooring define this welcoming, light-filled entryway.
4 of 48
-
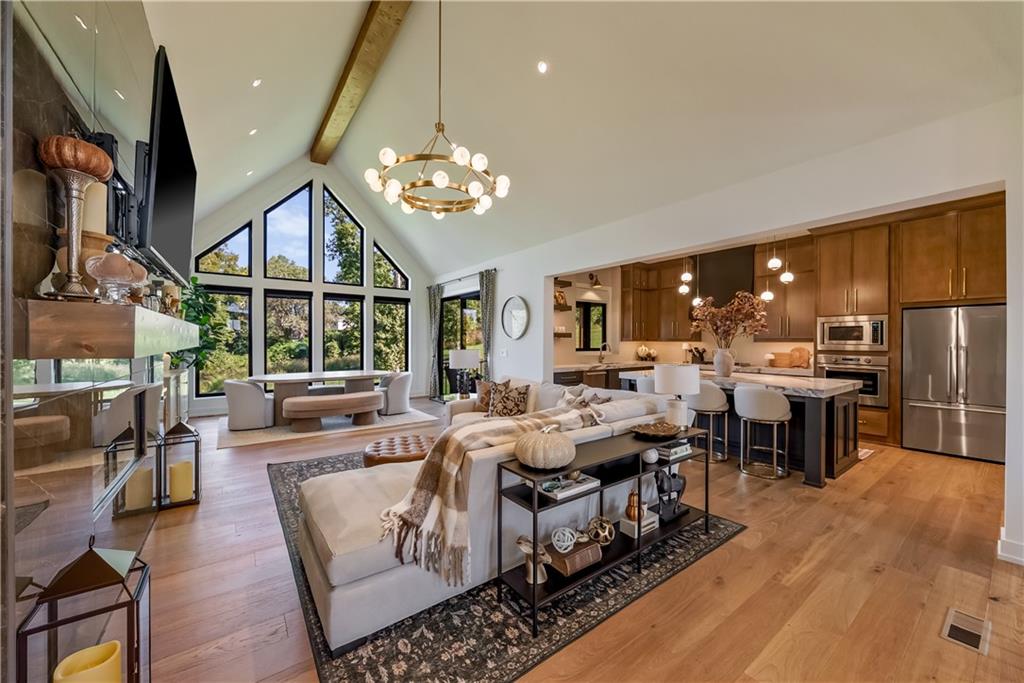
Soaring vaulted ceilings and rich wood floors anchor this open concept main level layout.
5 of 48
-
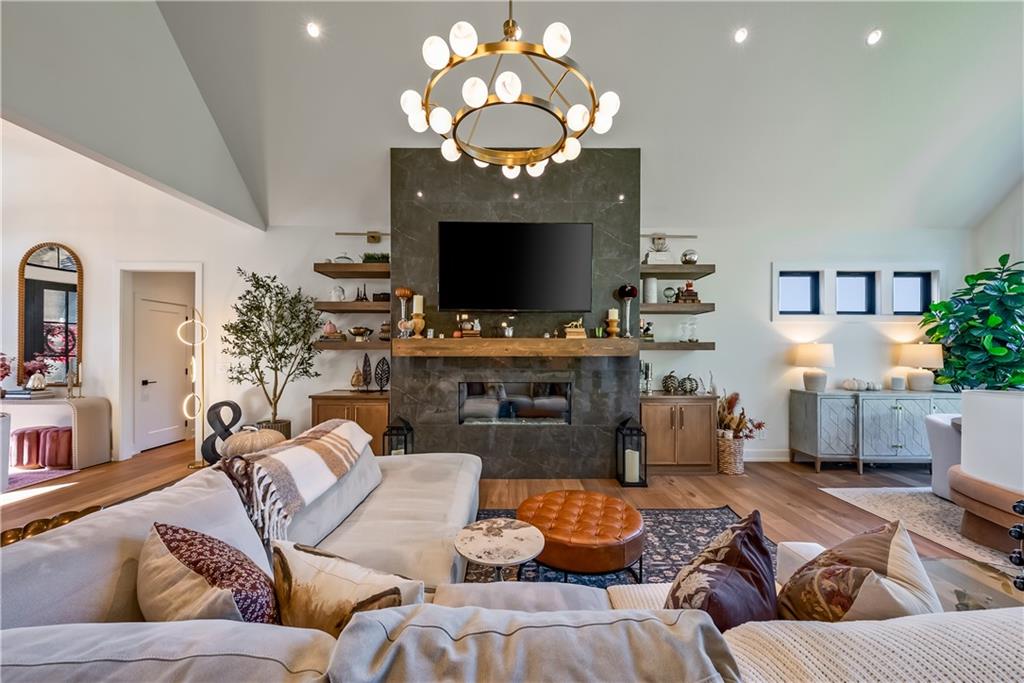
Vaulted ceilings and a stone fireplace define this inviting living room with hardwood flooring.
6 of 48
-
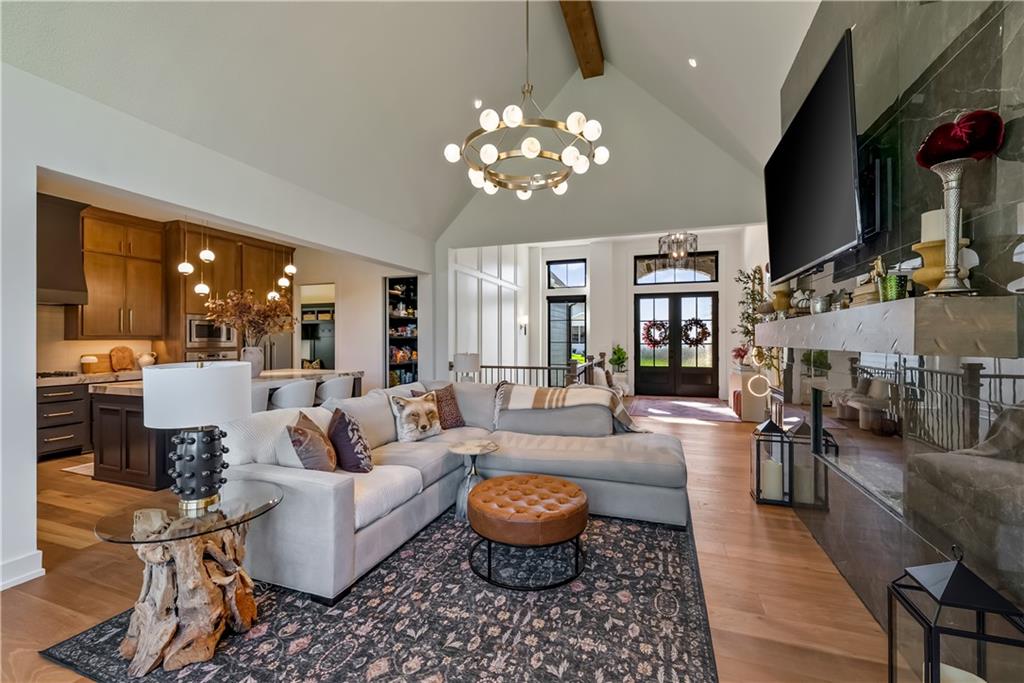
Voluminous ceilings and warm wood floors define this magnificent open living space.
7 of 48
-
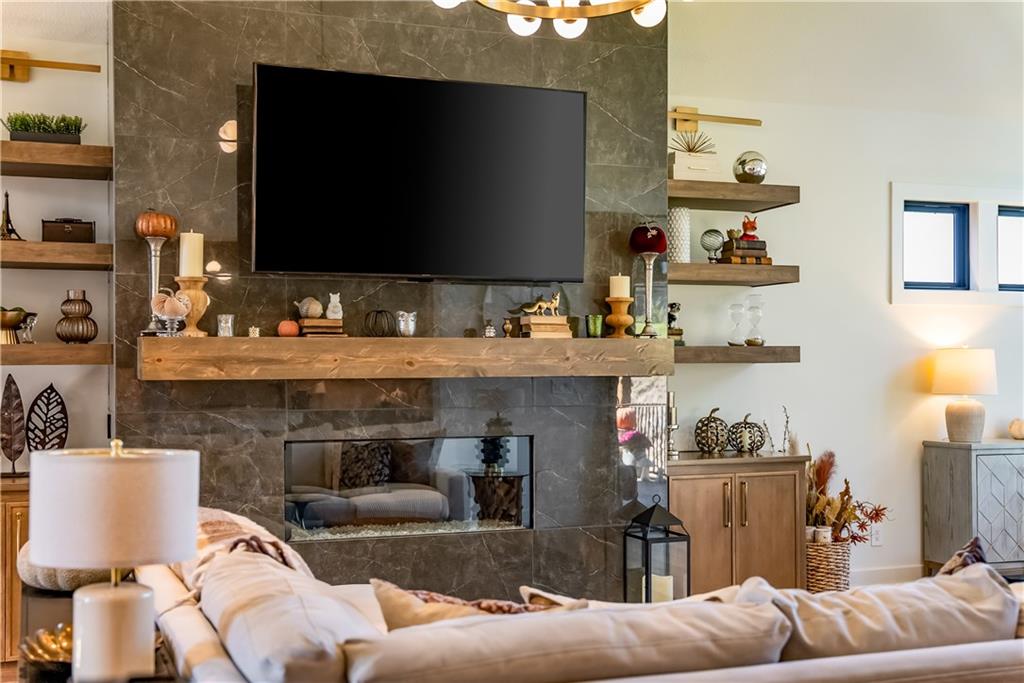
An elegant marble-tiled fireplace anchors this welcoming living room, bordered by custom wood shelving.
8 of 48
-
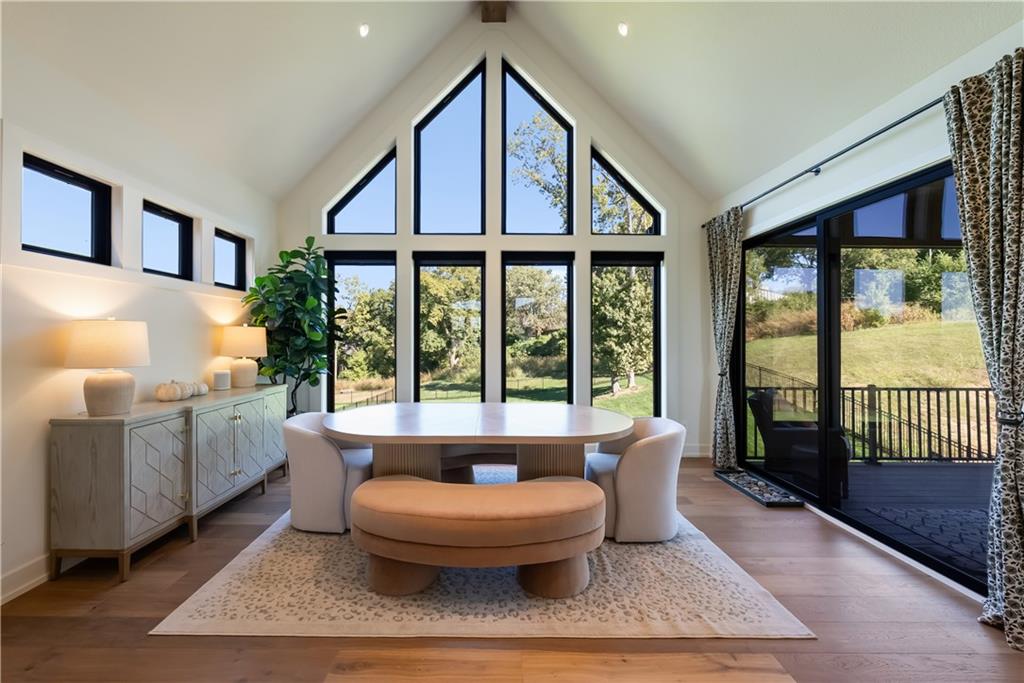
Soaring vaulted ceilings and a dramatic wall of windows highlight this refined dining space.
9 of 48
-
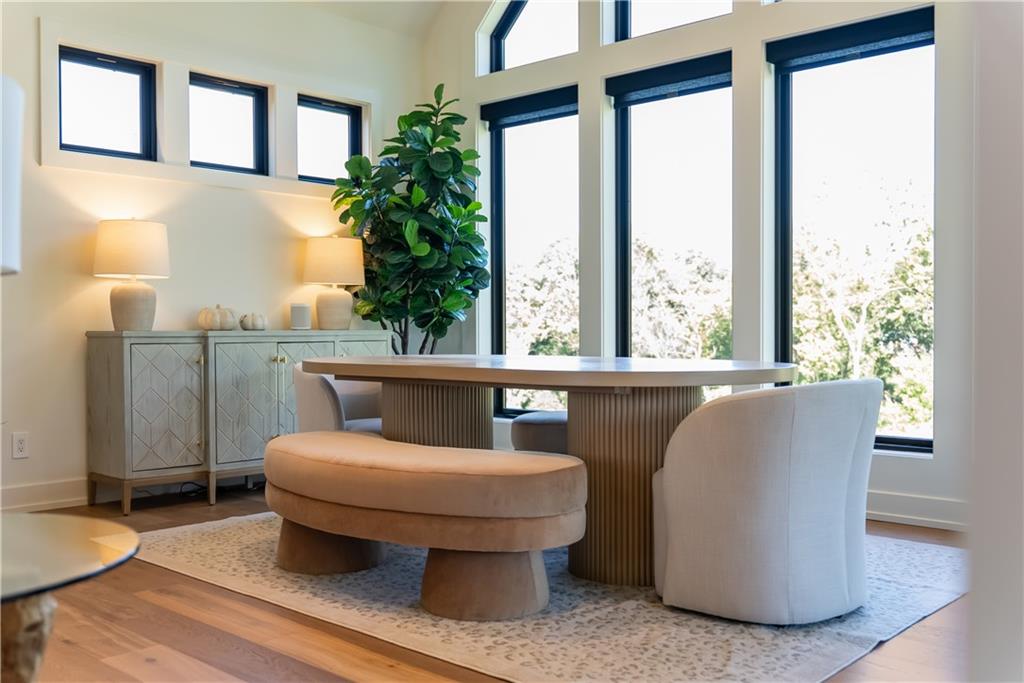
Towering windows frame tranquil outdoor views and fill this dining space with natural light.
10 of 48
-
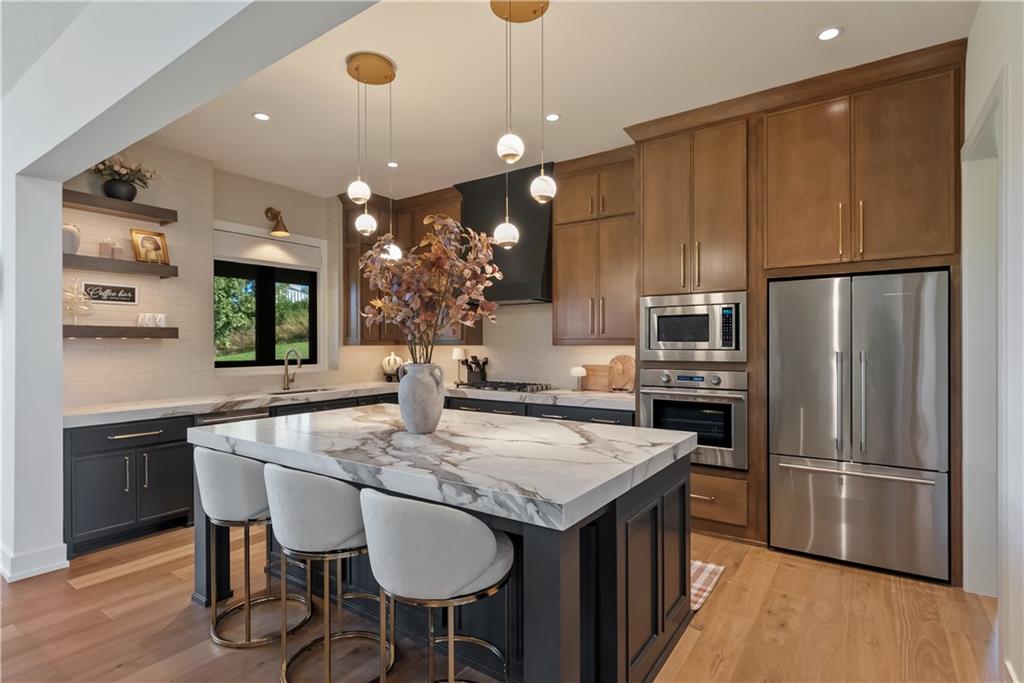
Gleaming stone countertops and warm wood cabinetry define this gourmet kitchen space.
11 of 48
-
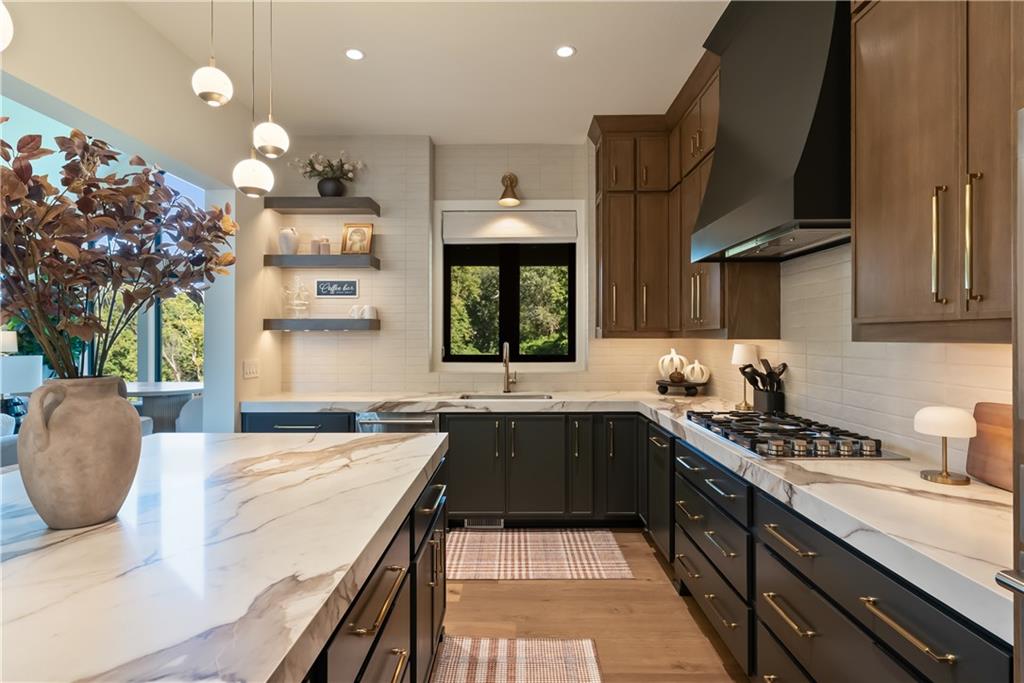
Gleaming stone countertops and custom cabinetry define this thoughtfully designed modern kitchen.
12 of 48
-
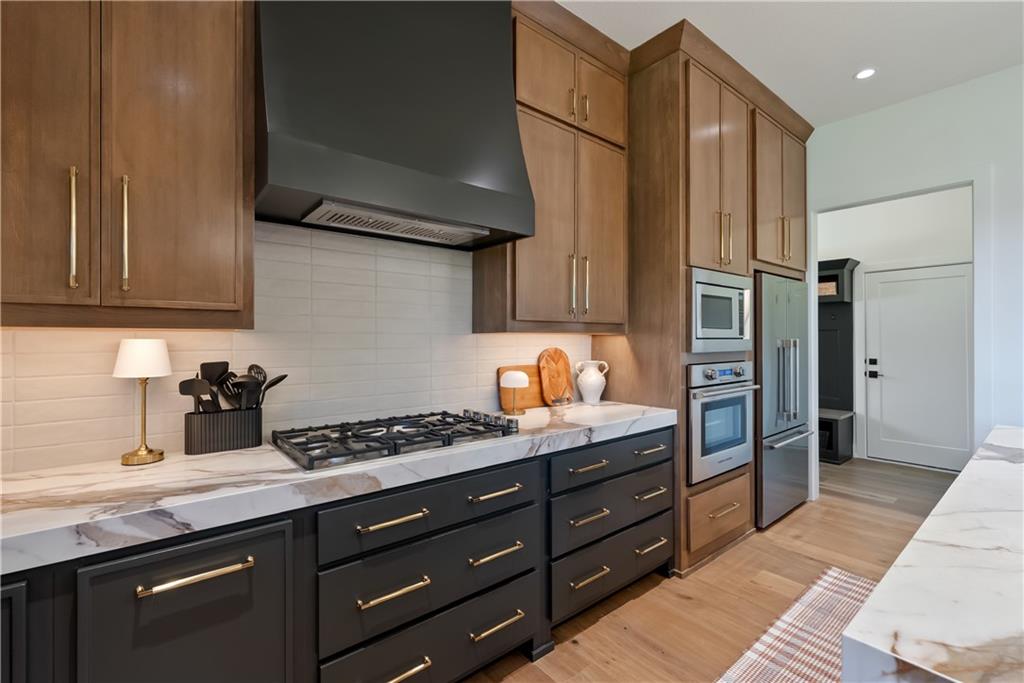
Rich wood cabinetry and thick stone countertops ground this chef's kitchen featuring a gas cooktop.
13 of 48
-
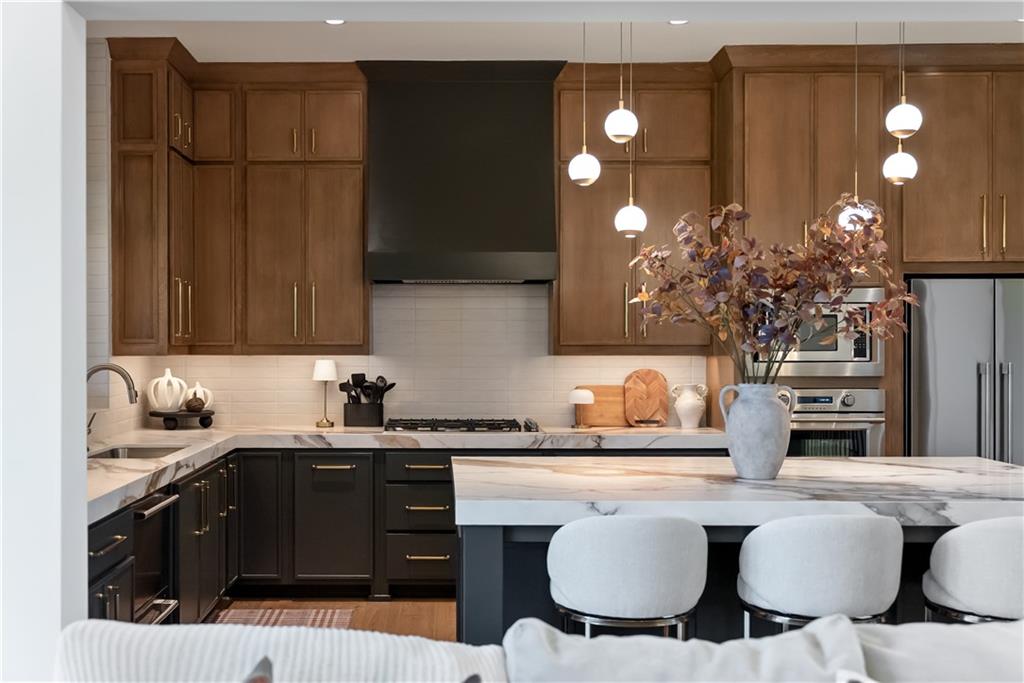
Gleaming stone countertops and custom warm-toned cabinetry anchor this meticulously designed culinary space.
14 of 48
-
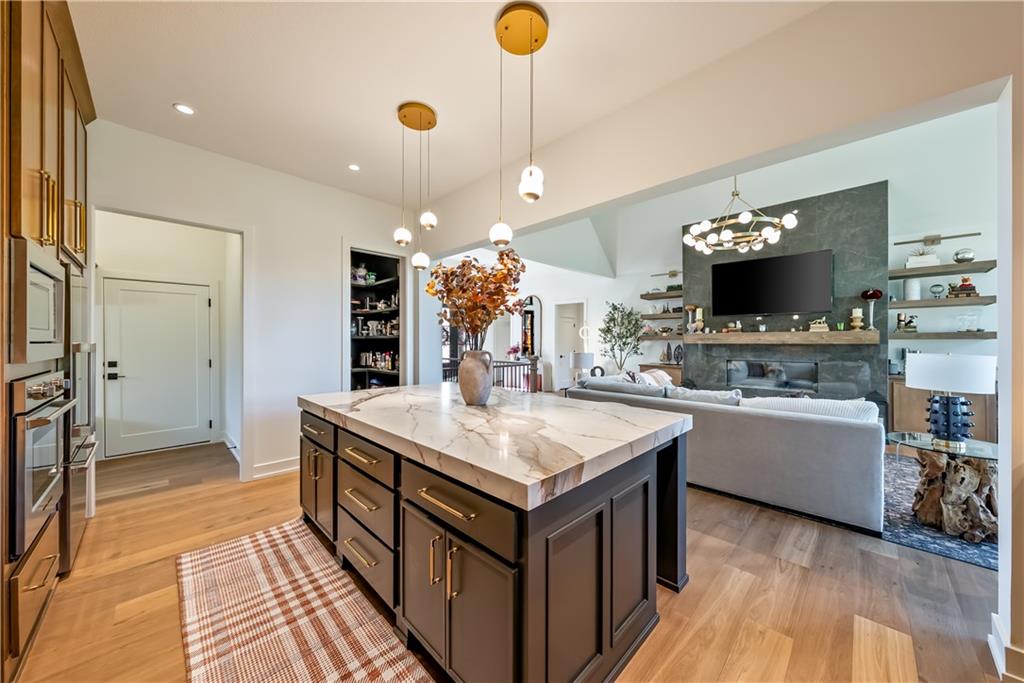
An open floorplan seamlessly connects the stone-island kitchen to the adjacent fireplaced living area.
15 of 48
-
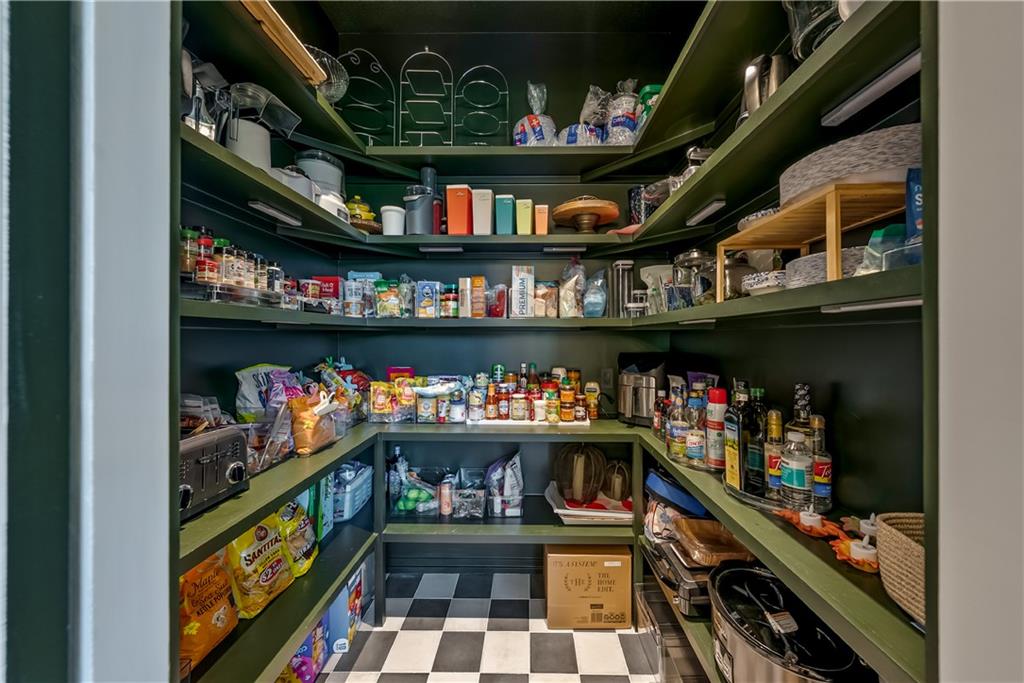
Wrap-around built-in shelving and classic checkered flooring maximize space in this walk-in pantry.
16 of 48
-
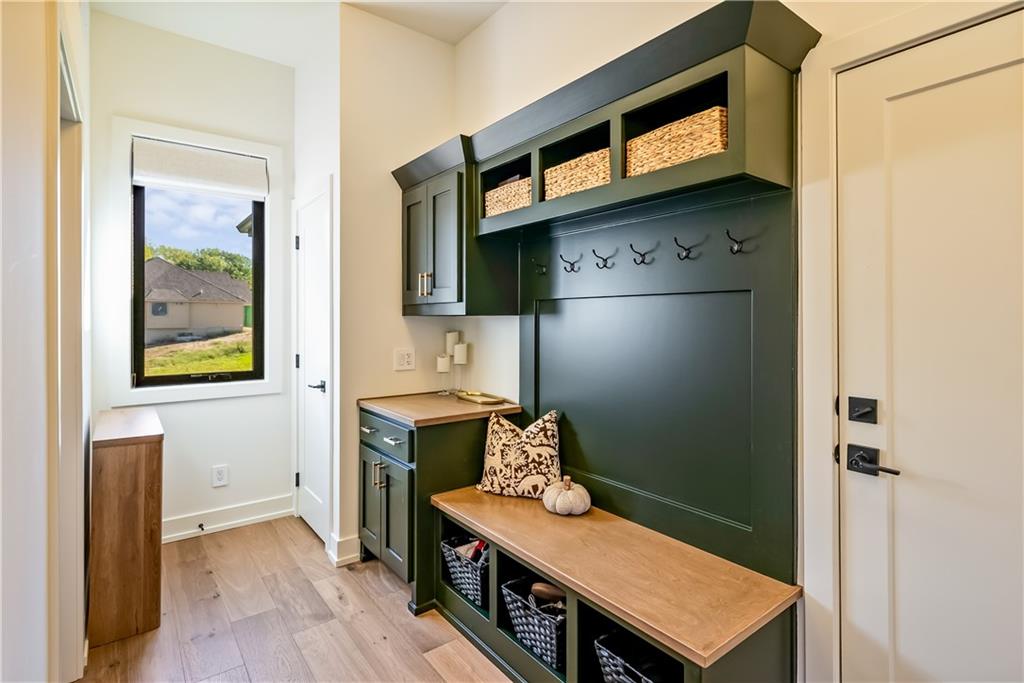
A built-in drop zone with storage cubbies and bench seating highlights this functional entry space.
17 of 48
-
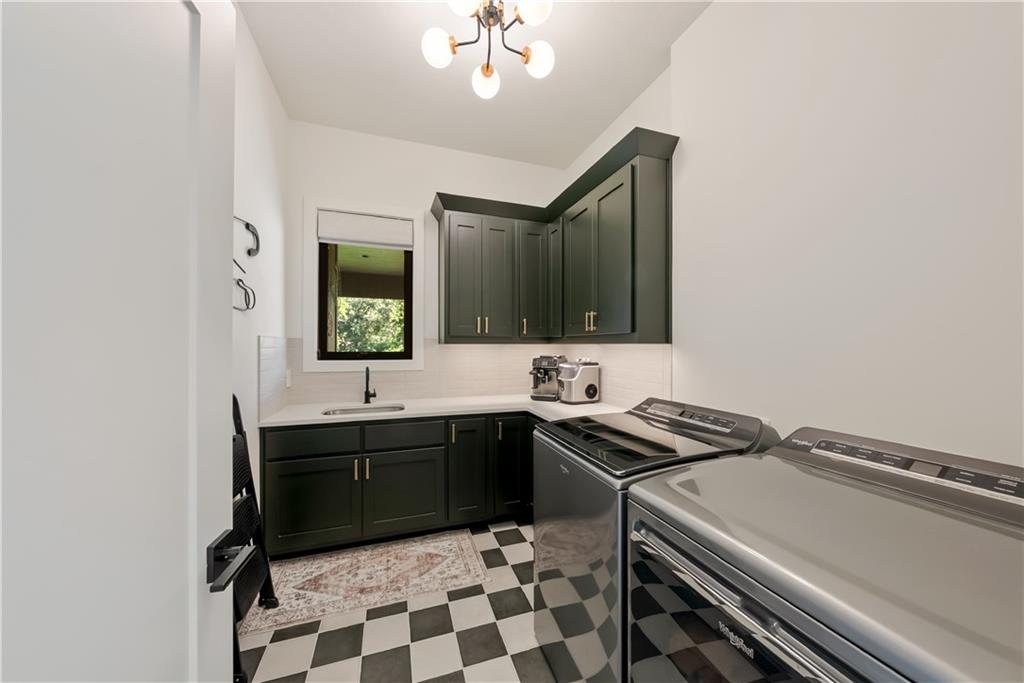
A windowed laundry area features classic checkered flooring alongside generous cabinetry and built-in washing machines.
18 of 48
-
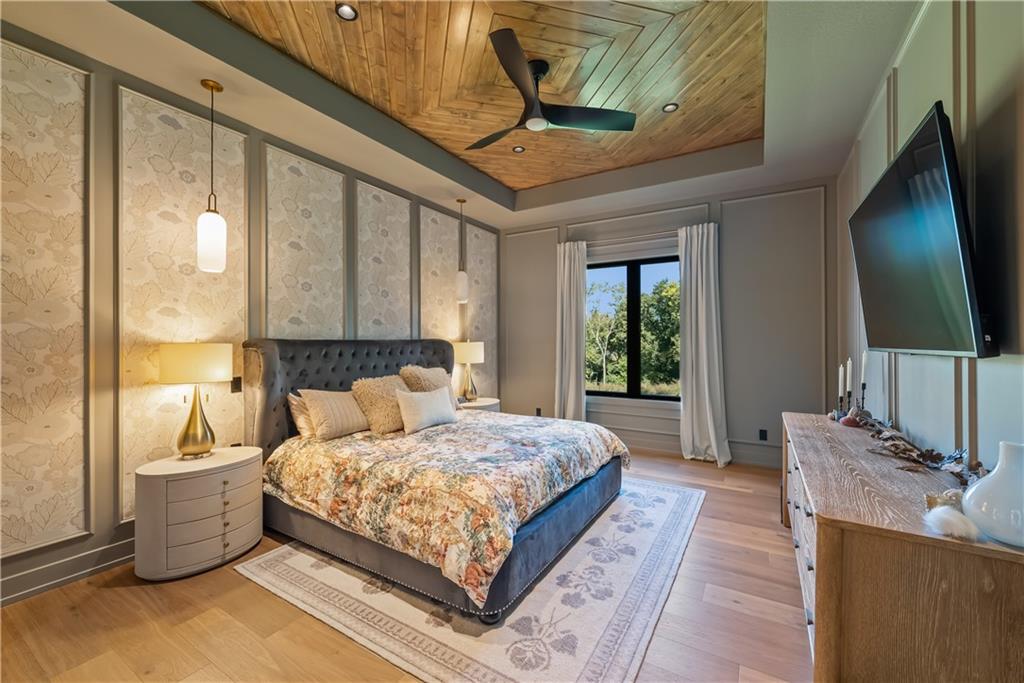
Rich hardwood floors and a paneled wood ceiling bring natural warmth to this peaceful bedroom.
19 of 48
-
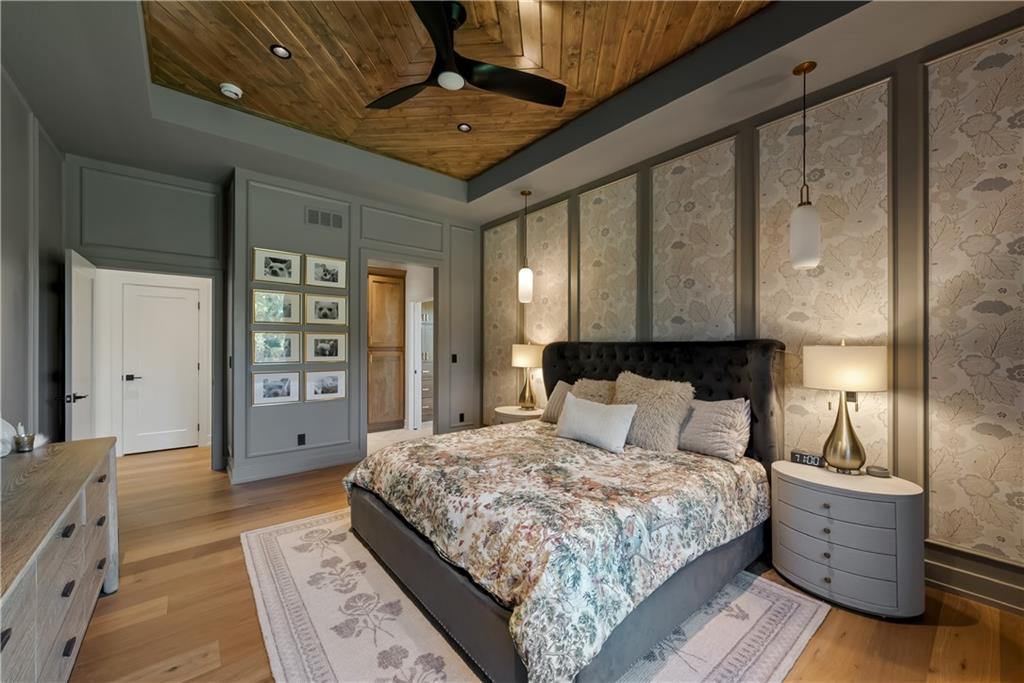
Rich wood plank ceilings and elegant paneled walls define this refined private retreat.
20 of 48
-
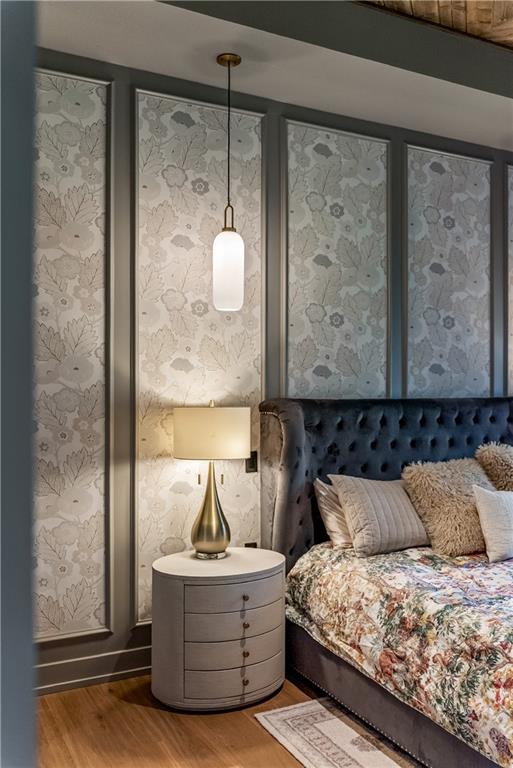
Elegant wall paneling and warm hardwood floors define this inviting bedroom space.
21 of 48
-
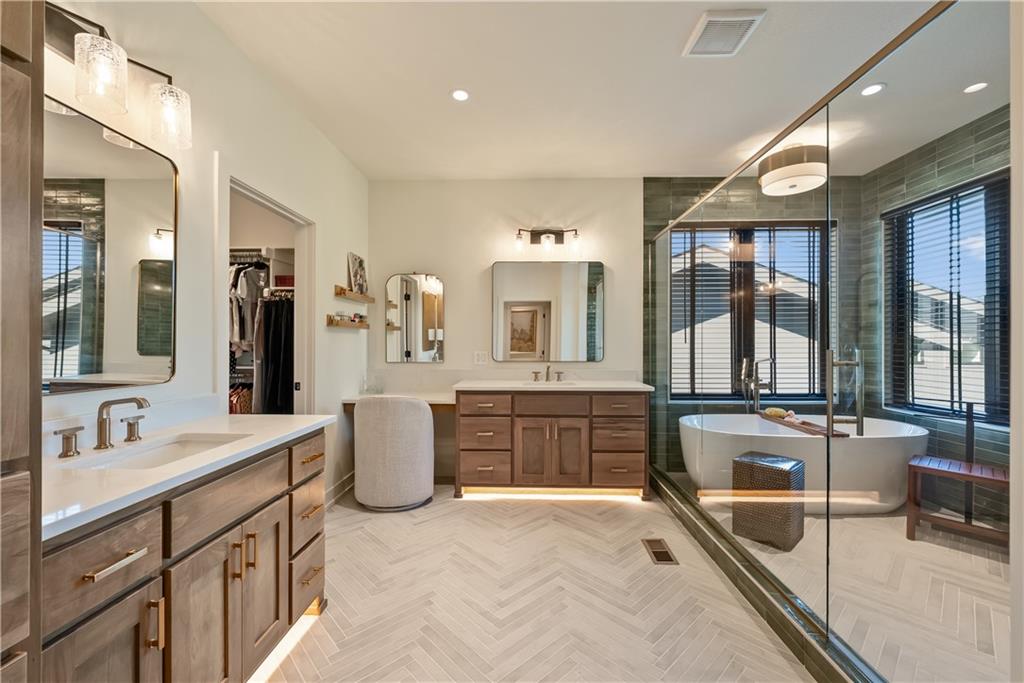
Gleaming herringbone tile floors anchor this master bath alongside a freestanding tub and double vanity.
22 of 48
-
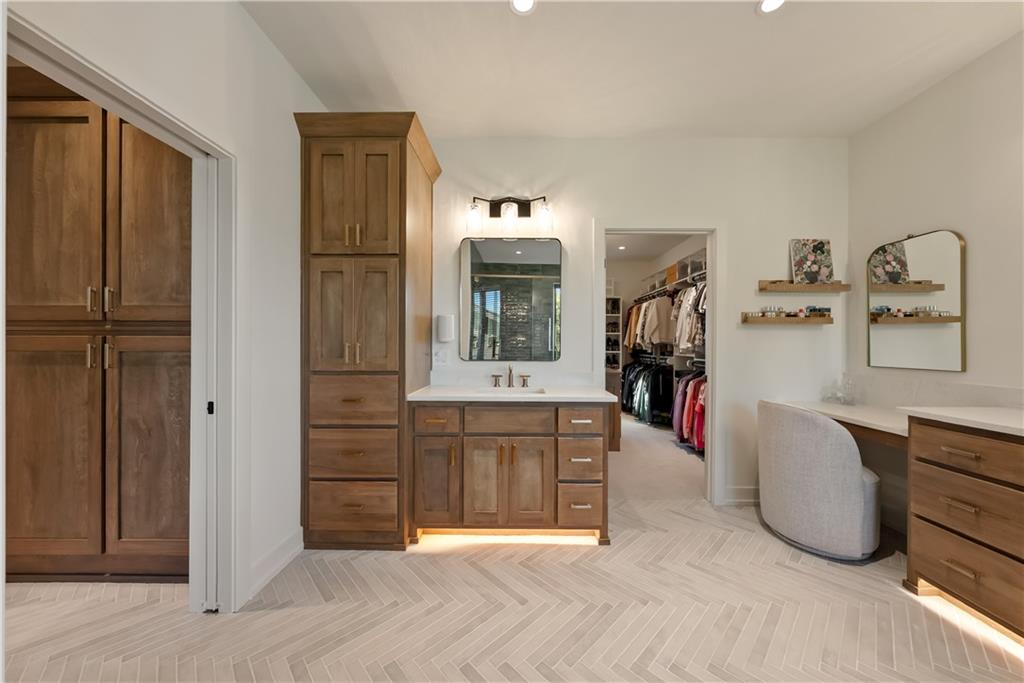
Sophisticated herringbone tile floors complement the custom wood cabinetry and built-in vanity station.
23 of 48
-
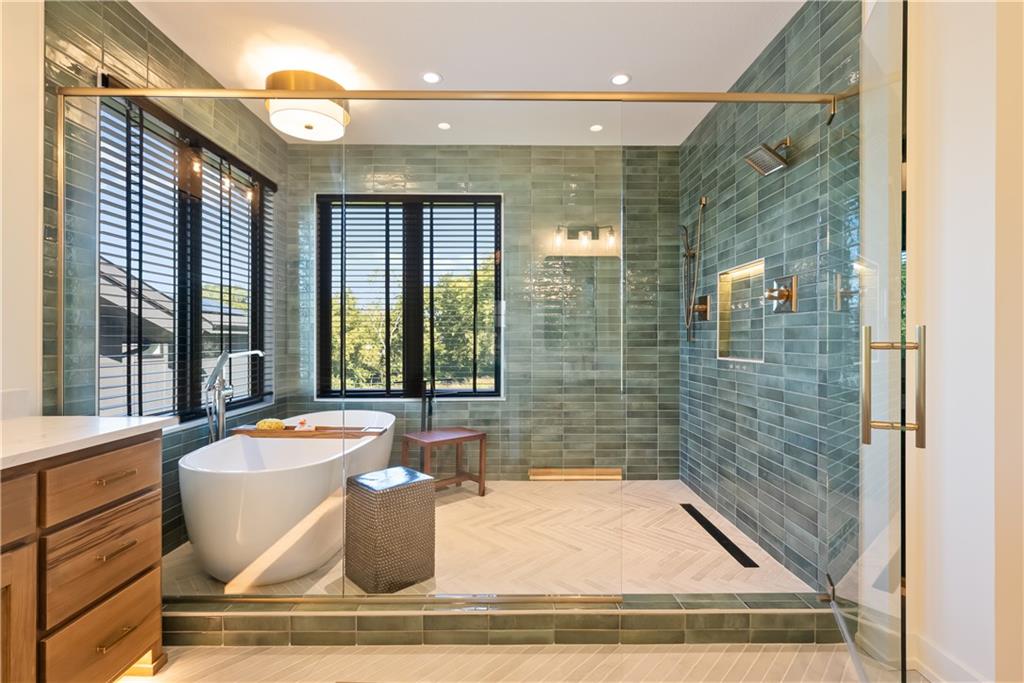
Herringbone tile floors and a glass-enclosed wet room highlight this luxurious modern bathroom.
24 of 48
-
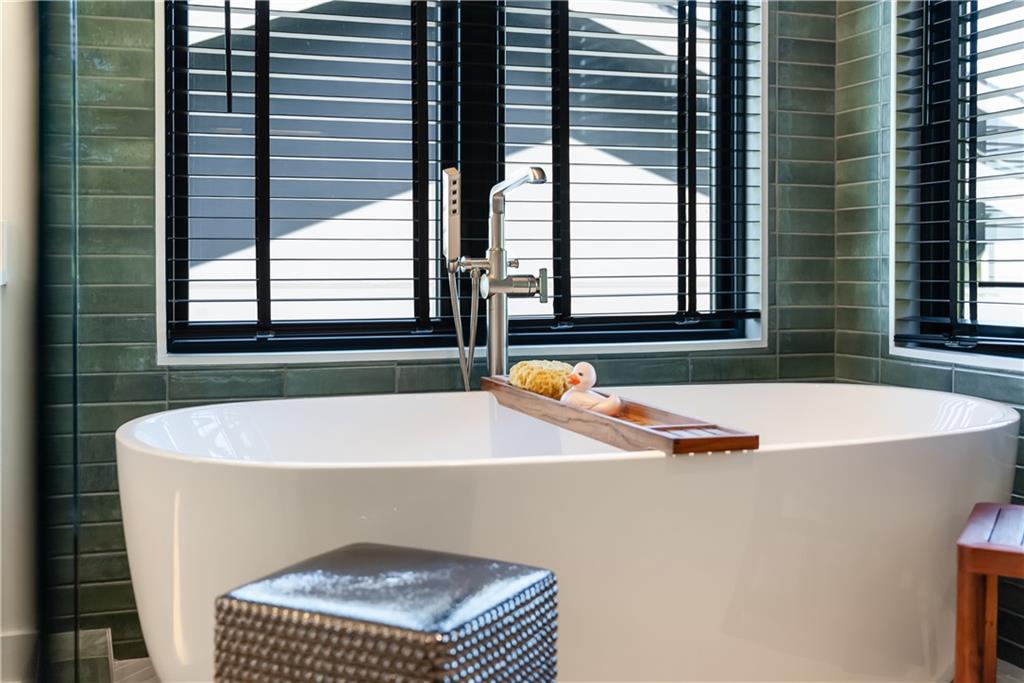
A freestanding soaking tub stands before large windows trimmed with modern horizontal blinds.
25 of 48
-
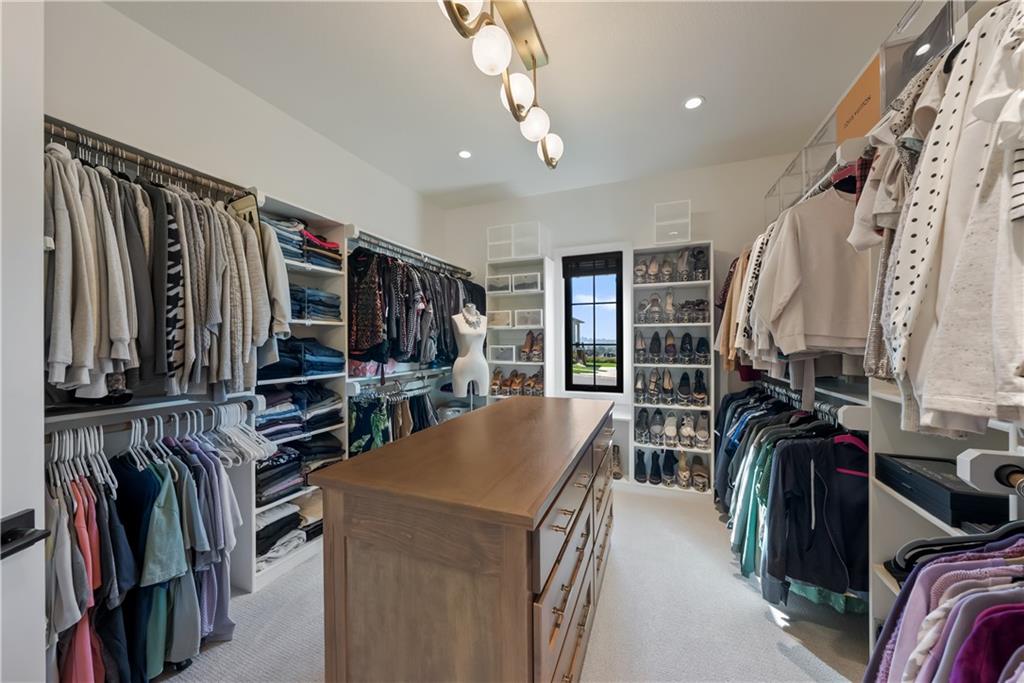
A spacious custom walk-in closet boasts extensive built-in shelving and a central storage island.
26 of 48
-
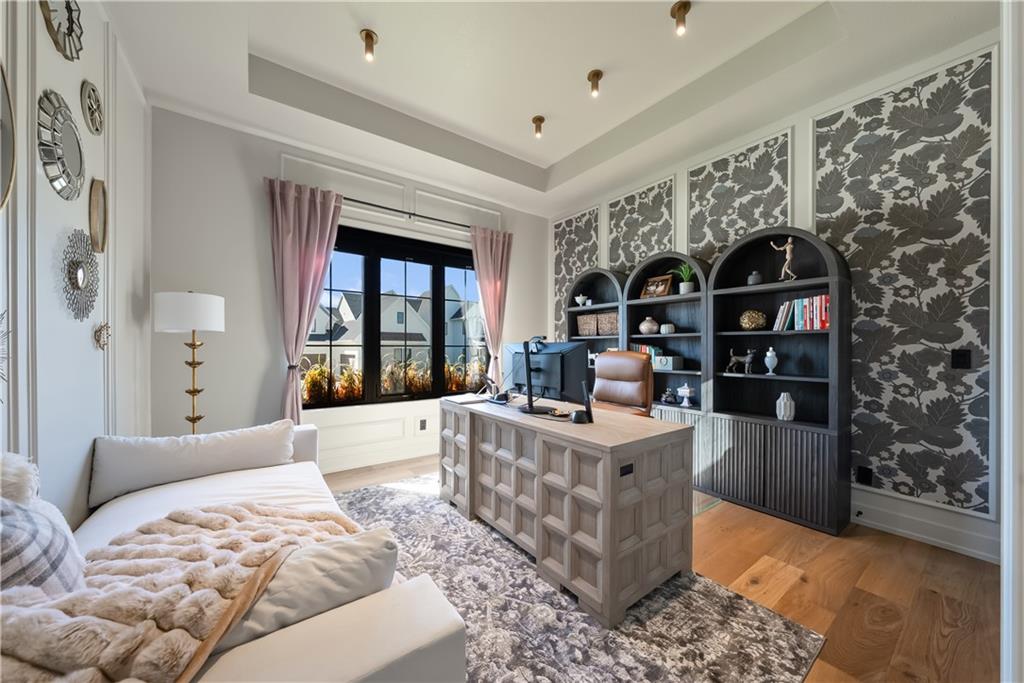
Rich hardwood floors and a recessed tray ceiling define this elegant home office workspace.
27 of 48
-
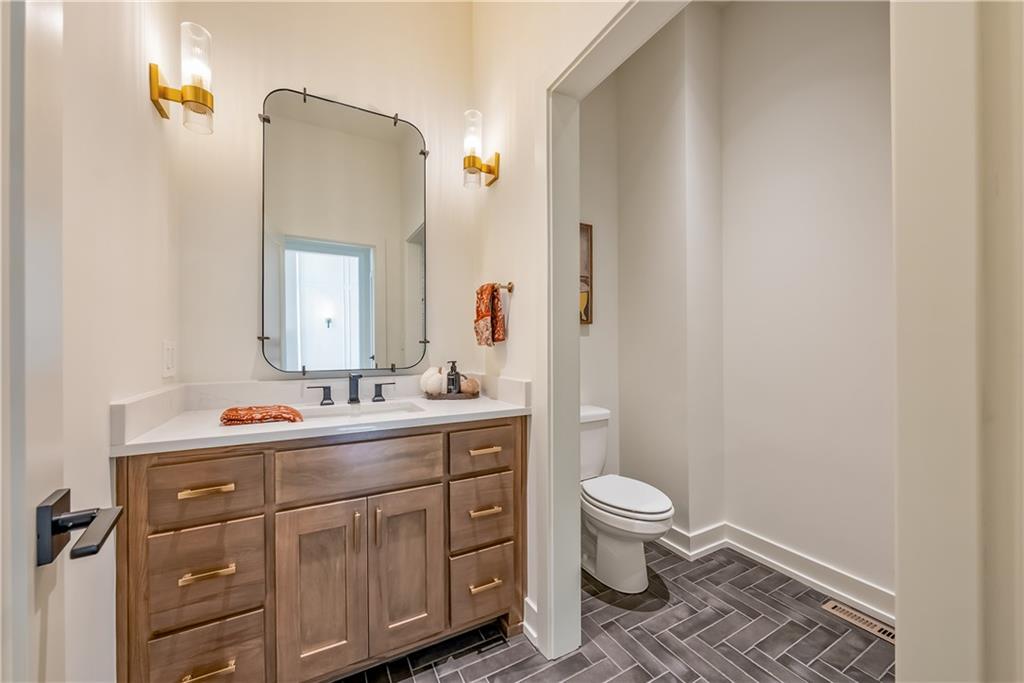
Gleaming stone counters pair elegantly with herringbone tile floors in this beautifully designed powder room.
28 of 48
-
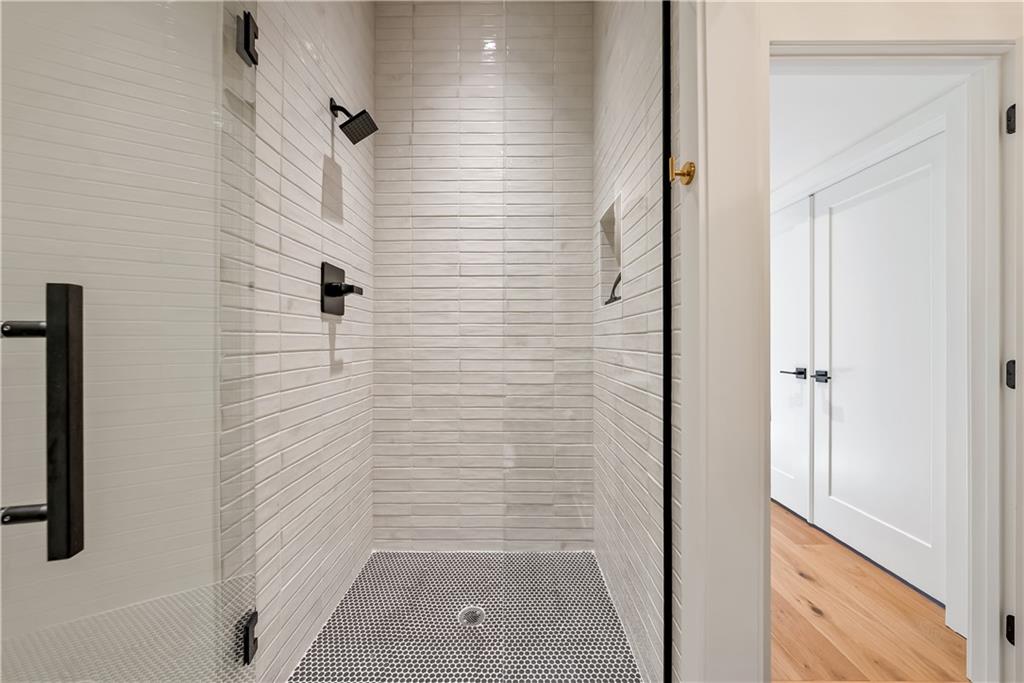
Fine tilework and sleek hardware define this walk-in shower area.
29 of 48
-
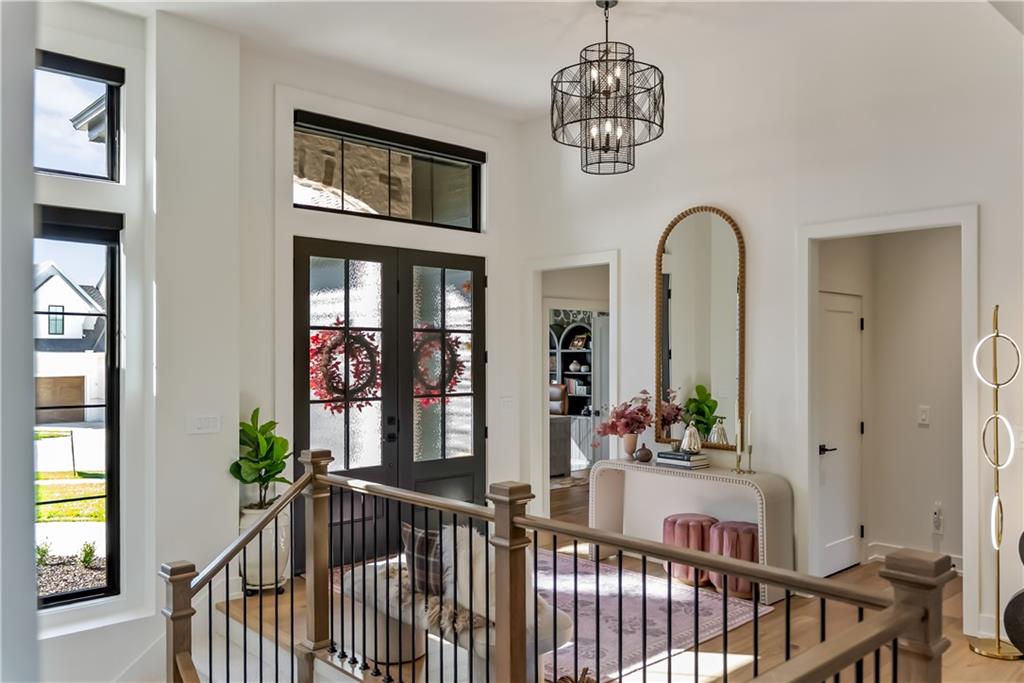
An inviting entrance foyer welcomes guests with soaring ceilings, hardwood floors, and abundant natural light.
30 of 48
-
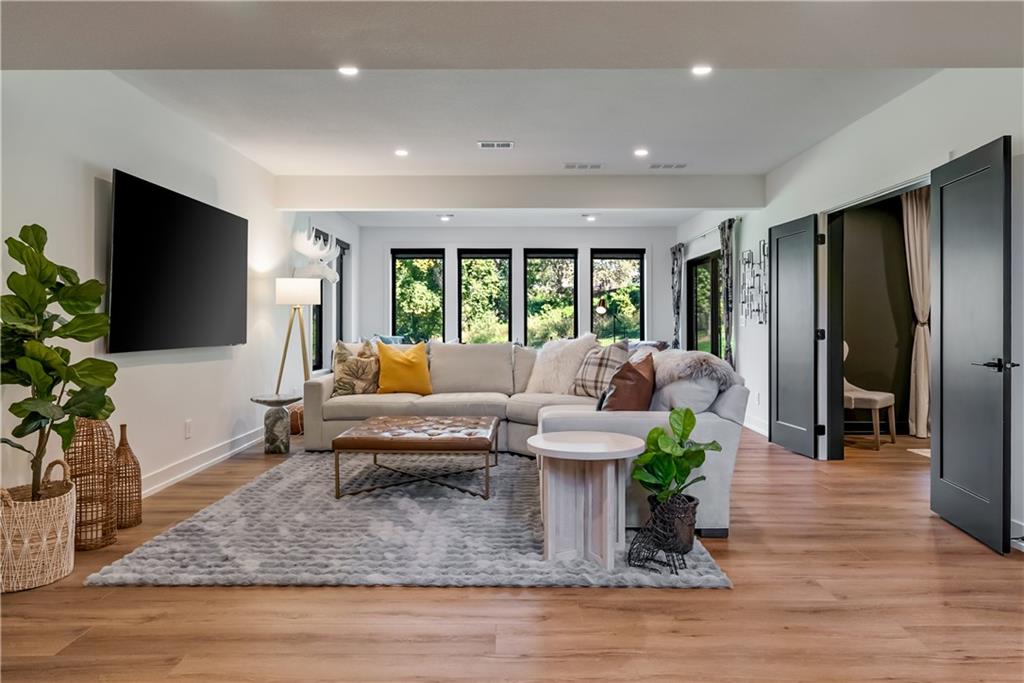
Rich wood floors and recessed lighting enhance this expansive living space with backyard views.
31 of 48
-
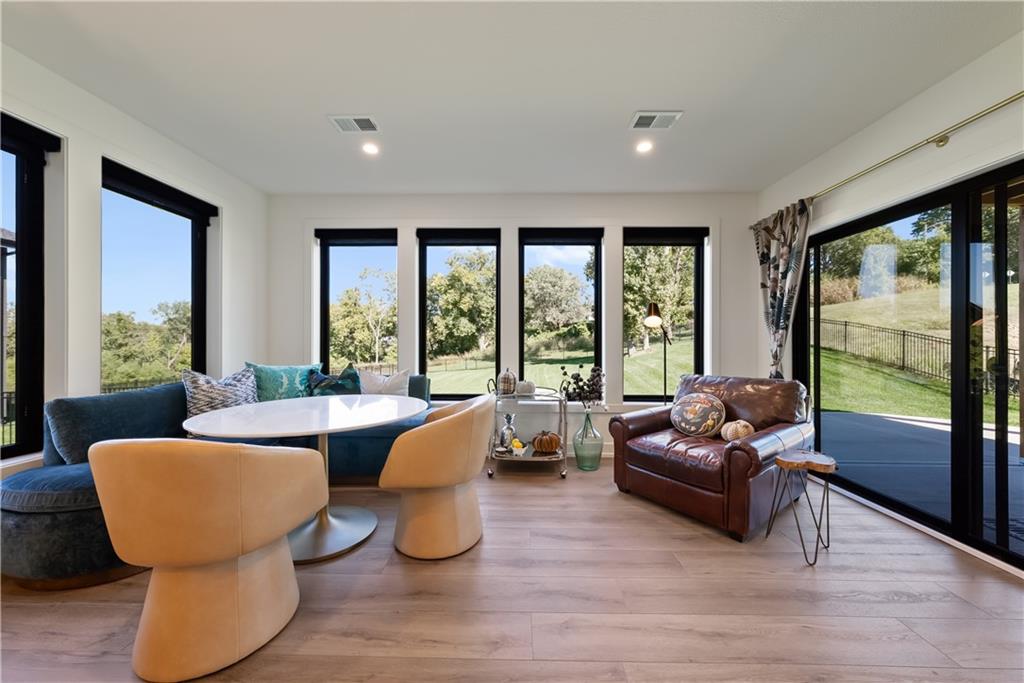
Expansive windows and sliding glass doors fill this light-filled room with serene backyard views.
32 of 48
-
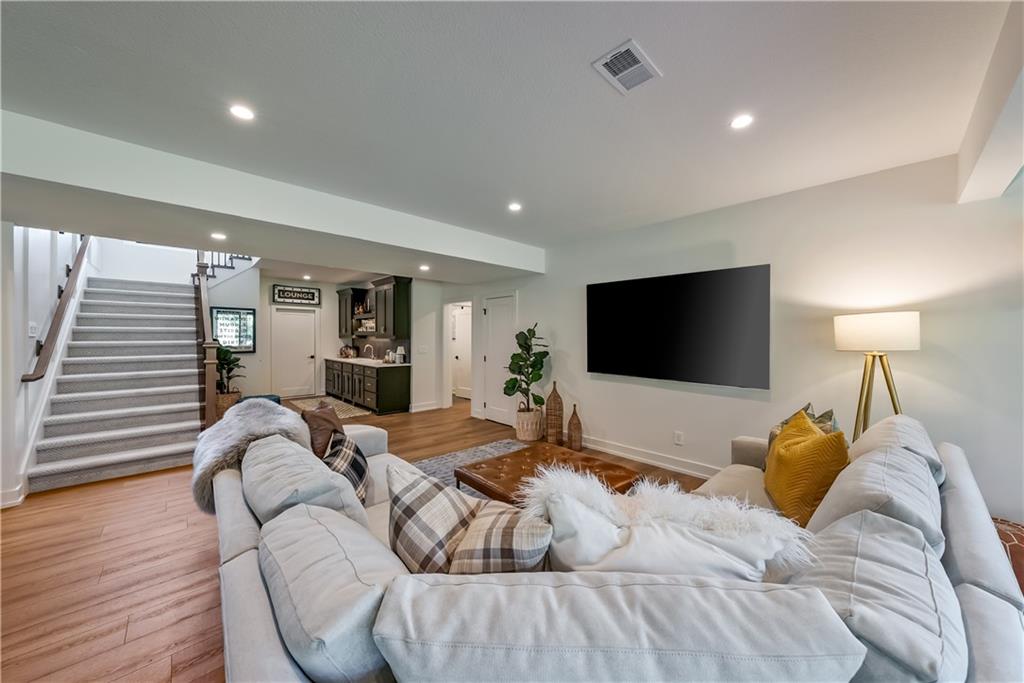
Gleaming hardwood floors and recessed lighting anchor this versatile lower-level living area.
33 of 48
-
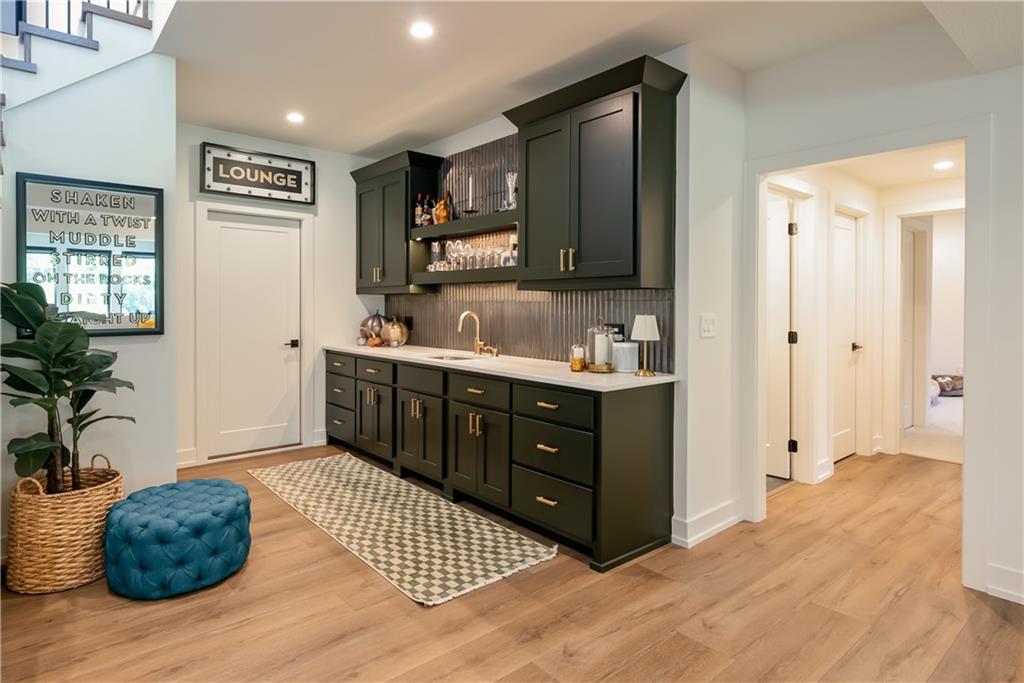
Richly toned cabinetry and wood flooring define this elegant basement wet bar area.
34 of 48
-
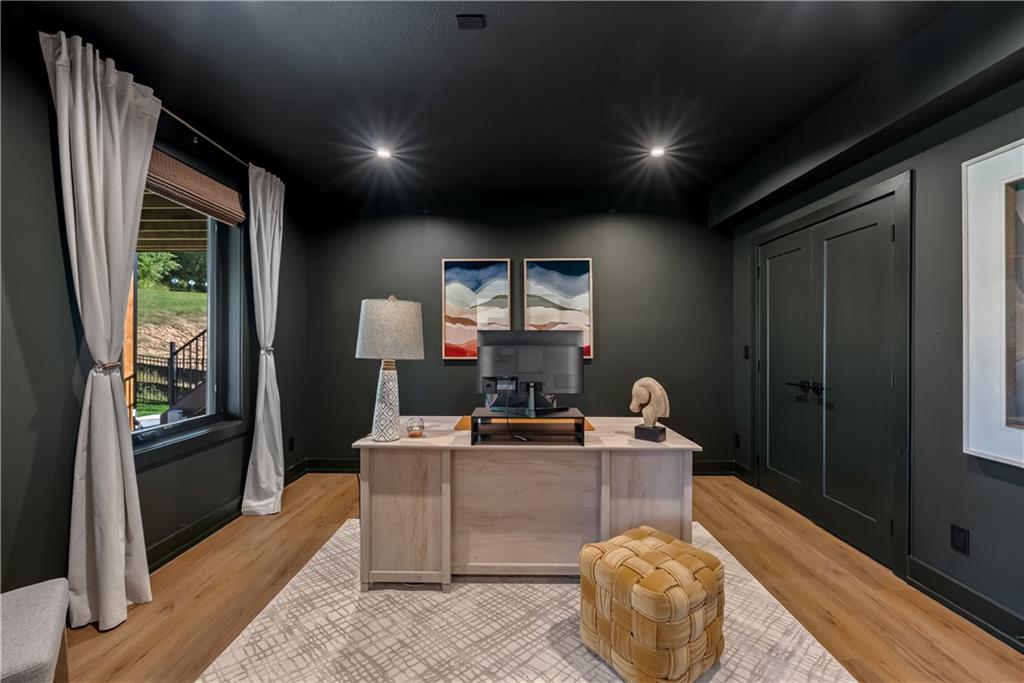
Rich dark walls pair beautifully with warm hardwood floors in this private home office.
35 of 48
-
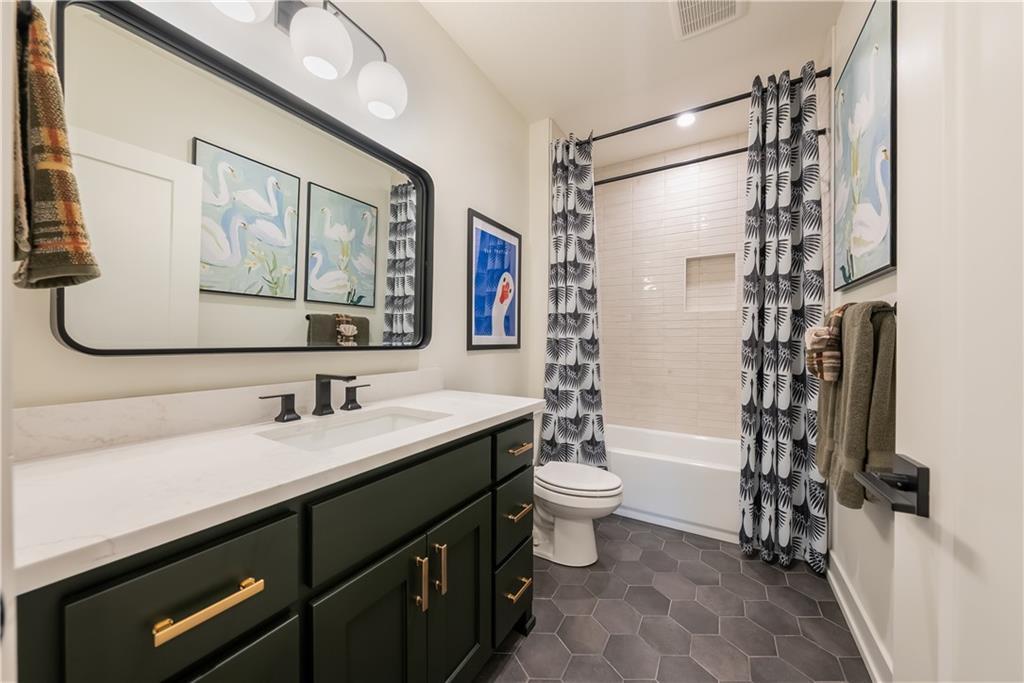
Geometric floor tiles and a modern vanity create a stylish, functional bathroom design.
36 of 48
-
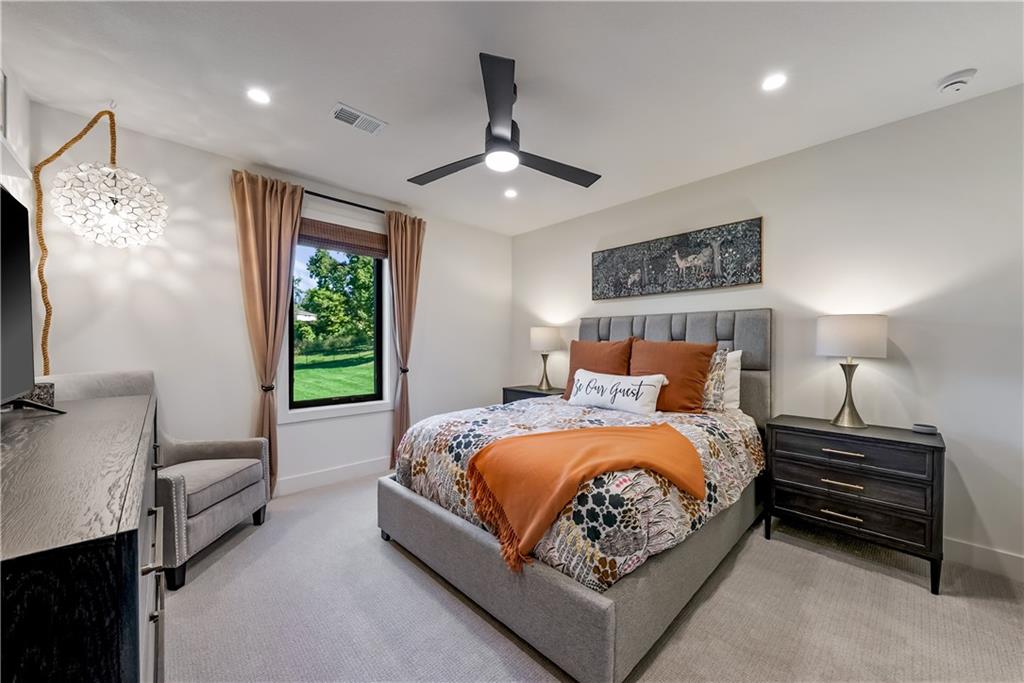
Plush carpeting and a large window framing leafy views define this tranquil bedroom space.
37 of 48
-
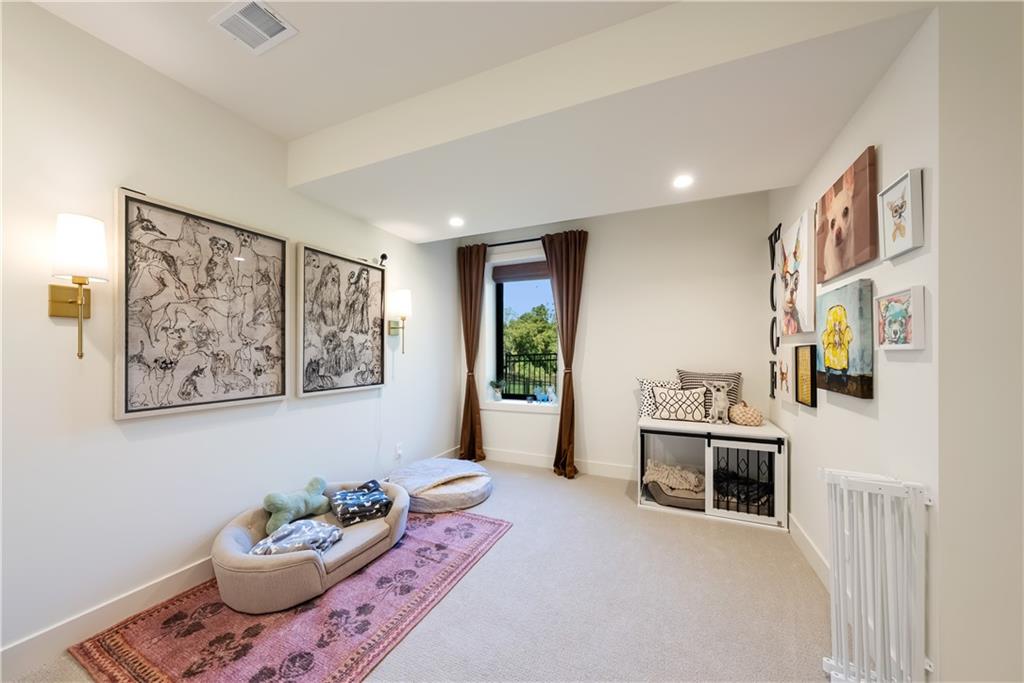
A quiet flex space features recessed lighting, soft carpeting, and a view of the outdoors.
38 of 48
-
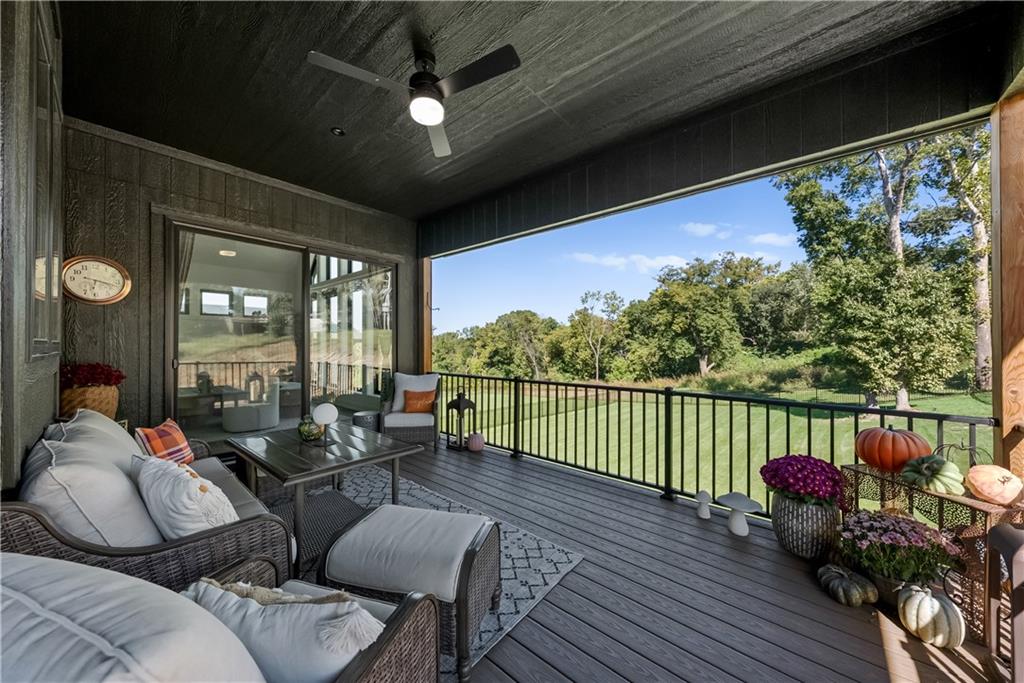
A spacious covered deck overlooks a manicured lawn framed by mature trees under clear skies.
39 of 48
-
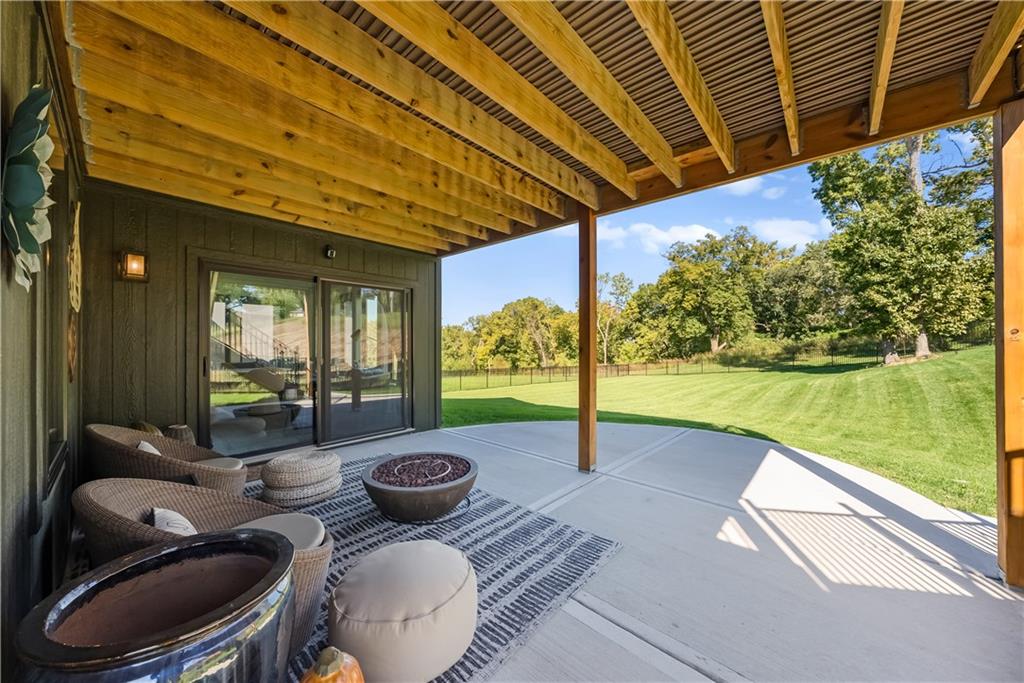
A sheltered concrete patio looks out over a sweeping grassy yard under clear blue skies.
40 of 48
-
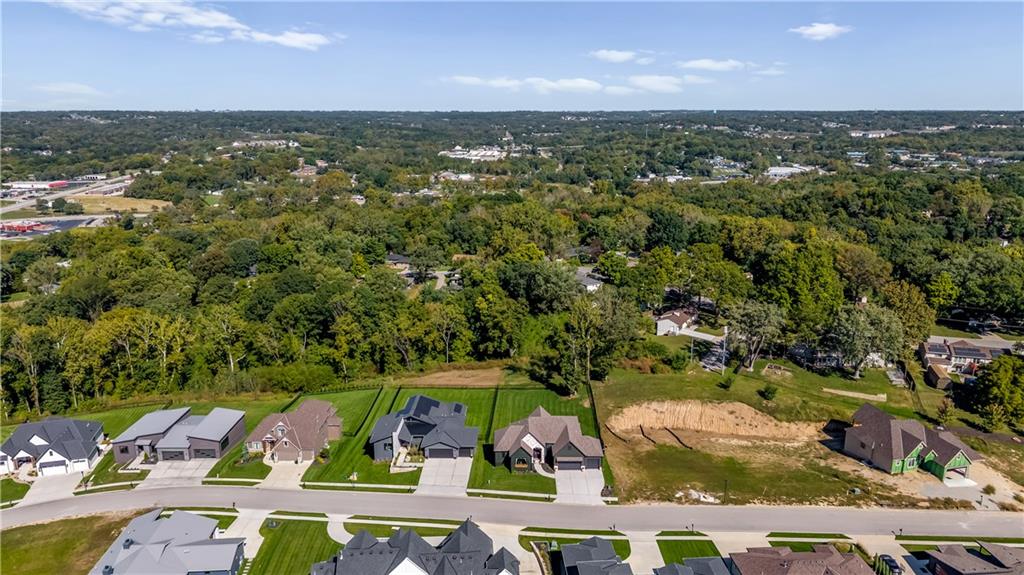
An aerial perspective showcases the neighborhood surrounded by mature trees.
41 of 48
-
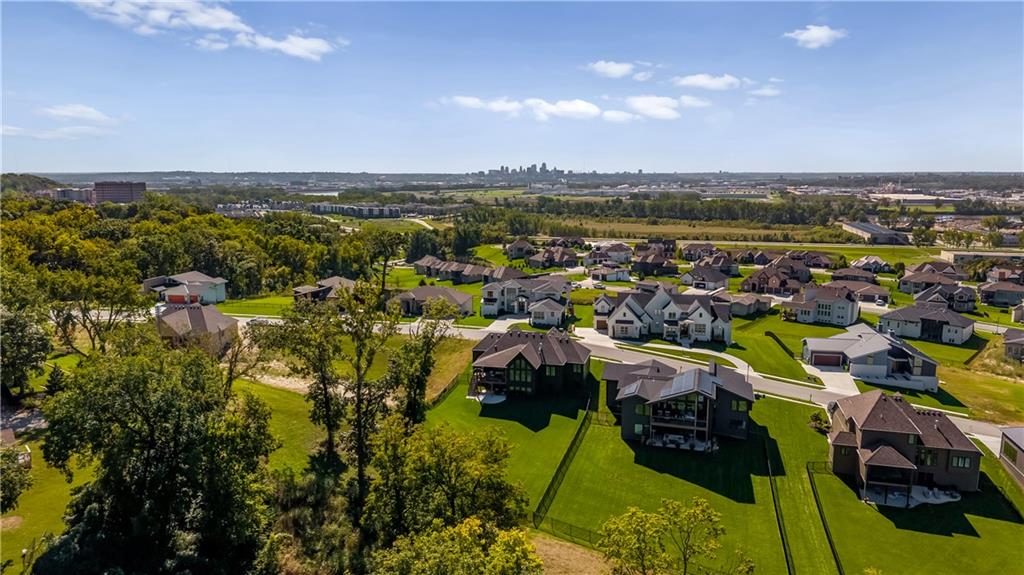
Distant city skyline views frame this peaceful residential neighborhood.
42 of 48
-
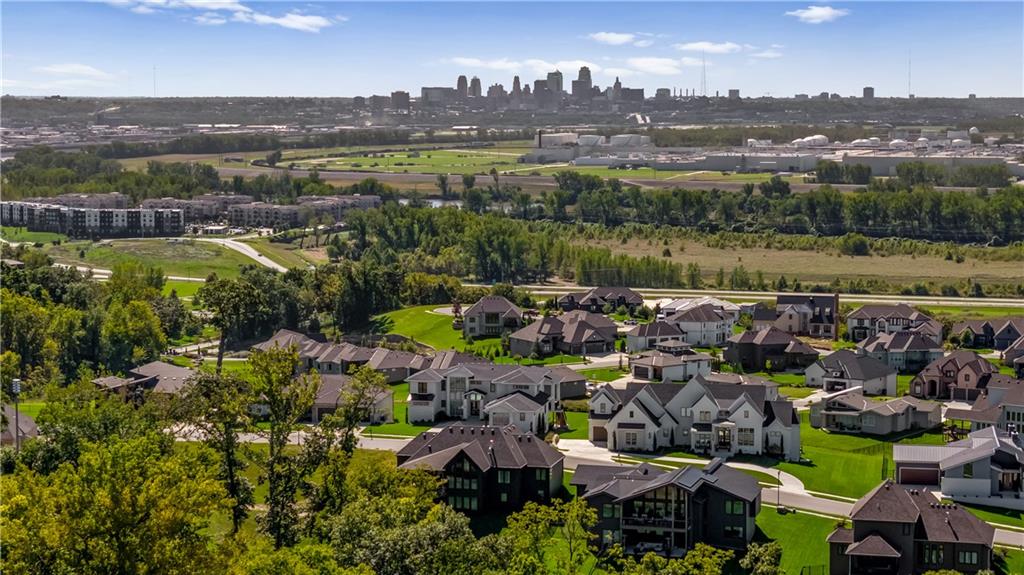
Panoramic neighborhood vistas stretch across green spaces toward a distant city skyline.
43 of 48
-
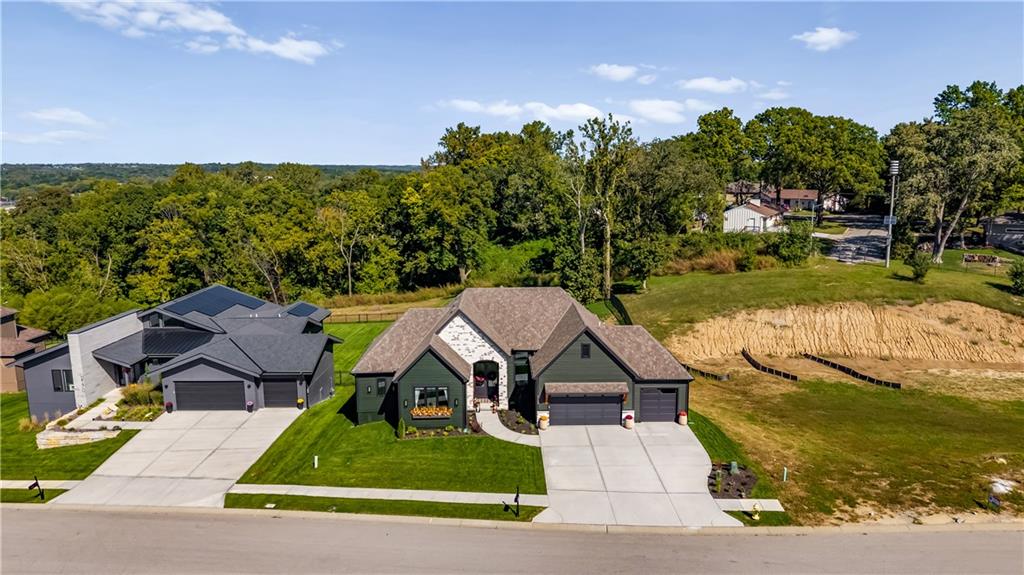
A green exterior with stone accents highlights this modern custom home on a landscaped lot.
44 of 48
-
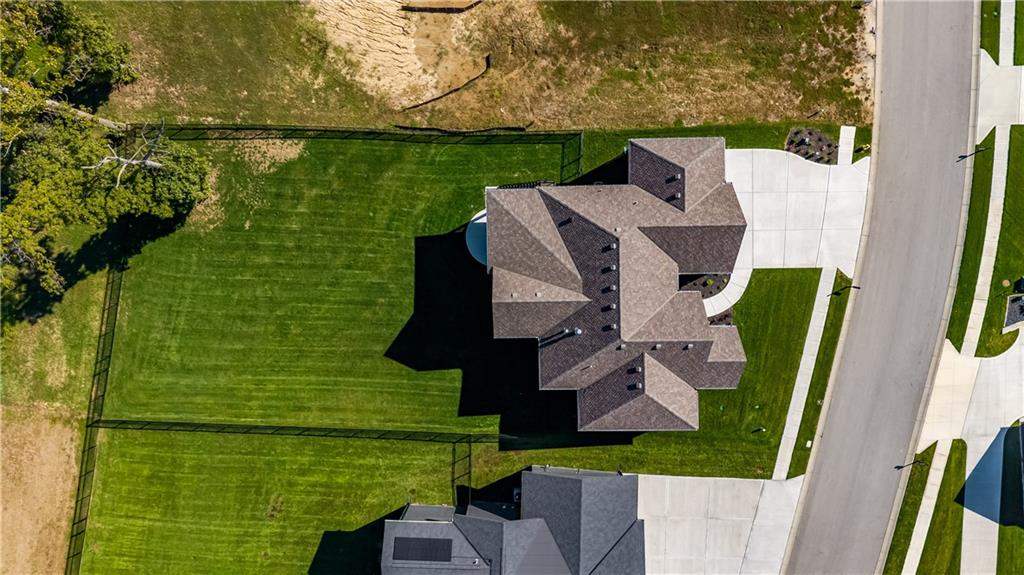
A spacious fully fenced yard highlights this sprawling residential lot from above.
45 of 48
-
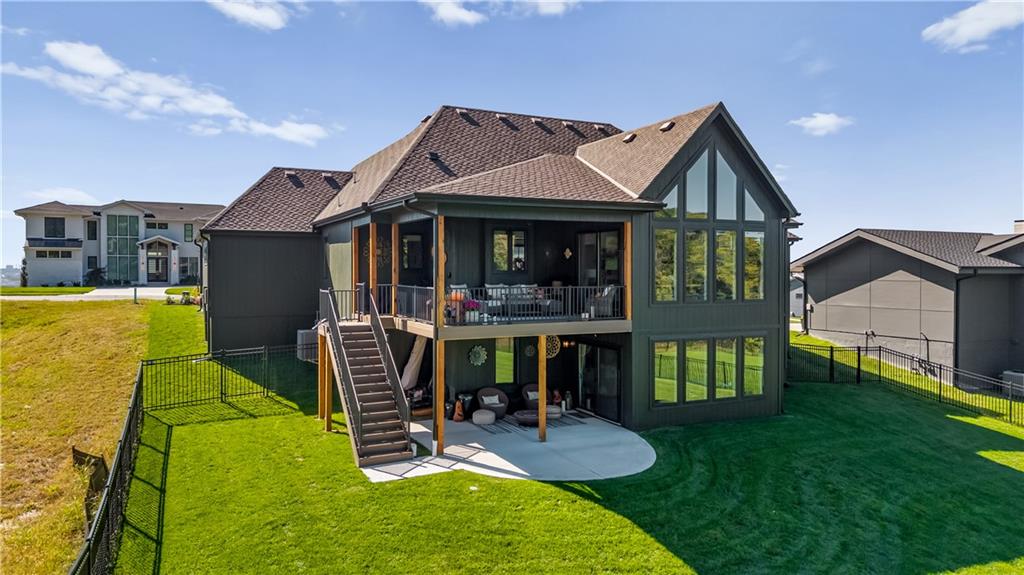
An impressive multi-level rear exterior highlights towering windows and a spacious elevated deck.
46 of 48
-
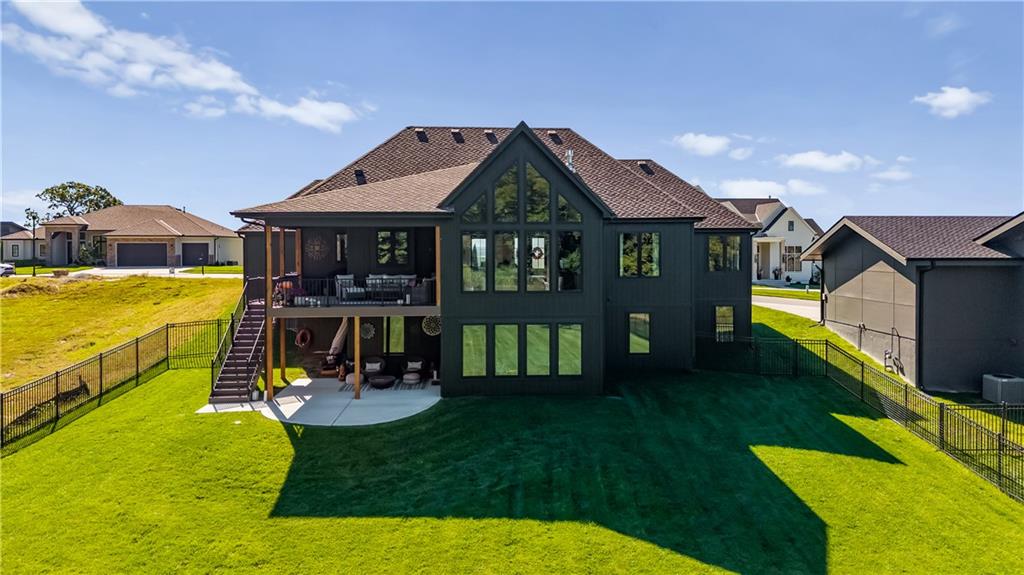
Soaring windows and multi-level outdoor living areas define the rear facade of this modern residence.
47 of 48
-
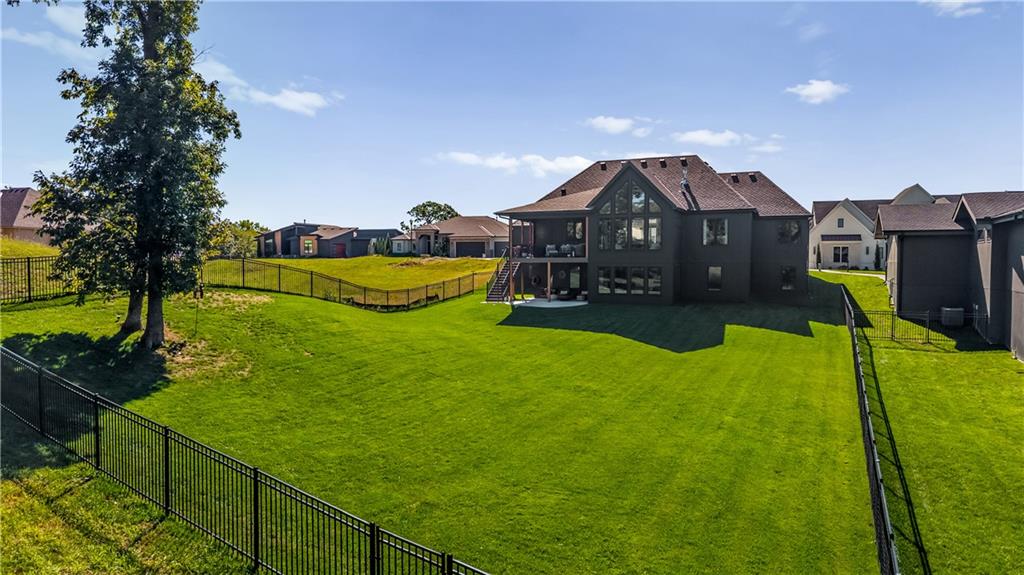
An expansive green lawn stretches behind this modern multi-level home framed by a black metal fence.
48 of 48
Built in 2025, but anything but builder-basic! The Rorke Plan by Houston Home Builders delivers 5 bedrooms, 3 baths, and a Reverse 1.5-story design packed with personality and elevated finishes. Rich hardwoods begin at the double-door entry and continue into a showstopping main level with cathedral ceilings, exposed wood accents, a wall of windows, premium lighting, and dramatic fireplace. The kitchen makes its own statement with gorgeous two-tone custom cabinetry, stone countertops, oversized island with seating, professional-style appliances, designer lighting, and an incredible walk-in pantry. Just beyond, the dining area sits beneath a cathedral ceiling surrounded by glass. Everyday function gets just as much attention with a custom drop zone, oversized laundry room with cabinetry and utility sink, premium audio-visual package, and garage with EV charging area. The main-level primary suite is pure drama in the best possible way with a wood-paneled ceiling, detailed accent walls, hardwoods, and a bath worthy of a boutique hotel. Herringbone tile leads to an incredible wet room wrapped in rich green tile with oversized shower and freestanding soaking tub beneath the windows, while the walk-in closet features custom built-ins and center island. Downstairs, the finished walkout lower level keeps the experience going with a large rec area, wet bar, additional bedrooms and bath, flexible rooms, storage, and oversized windows. And then there’s the backyard! A covered deck overlooks the expansive fenced lawn and tree-lined backdrop ready for evenings outside or a house full of friends. The covered patio below creates a second outdoor retreat, while the oversized yard is a rare find in newer construction. Located with convenient access to downtown, highways, shopping, and schools. Nearly new, incredibly polished, and already filled with the character and details that can take years to create, this one deserves to be experienced in person!
- Directions
- 29 S to NW Gateway Exit 3C to Riverside Dr to NW Palisades to NW Scenic View Dr
- Subdivision
- The Palisades
- City
- Riverside
- County
- Platte
- Property Type
- Residential / Single Family Residence
- Listing Updated
- Oct 09, 2026 at 1:10am
- MLS Number
- 2645153
- Property Tax
- $12,924
- Home Owners Association
- Yes - The Palisades HOA
- Disclaimer
- The information displayed on this page is confidential, proprietary, and copyrighted information of Heartland Multiple Listing Service, Inc. (“Heartland MLS”). Copyright 2026, Heartland Multiple Listing Service, Inc. Heartland MLS, Elite Realty and Agent Jo do not make any warranty or representation concerning the timeliness or accuracy of the information displayed herein. In consideration for the receipt of the information on this page, the recipient agrees to use the information solely for the private non-commercial purpose of identifying a property in which the recipient has a good faith interest in acquiring.
- The data relating to real estate displayed on this website comes in part from the Heartland Multiple Listing Service database compilation. The properties displayed on this website may not be all of the properties in the Heartland MLS database compilation, or all of the properties listed with other brokers participating in the Heartland MLS IDX program. Detailed information about the properties displayed on this website includes the name of the listing company.
- Information is deemed reliable but is not guaranteed.
Copyright © 2026 ELITE Realty.