
17105 W 170th Street, Olathe, KS 66062
- 4Beds
- 4 Baths
- 1½ Bath
- 3,549Sq Ft
-
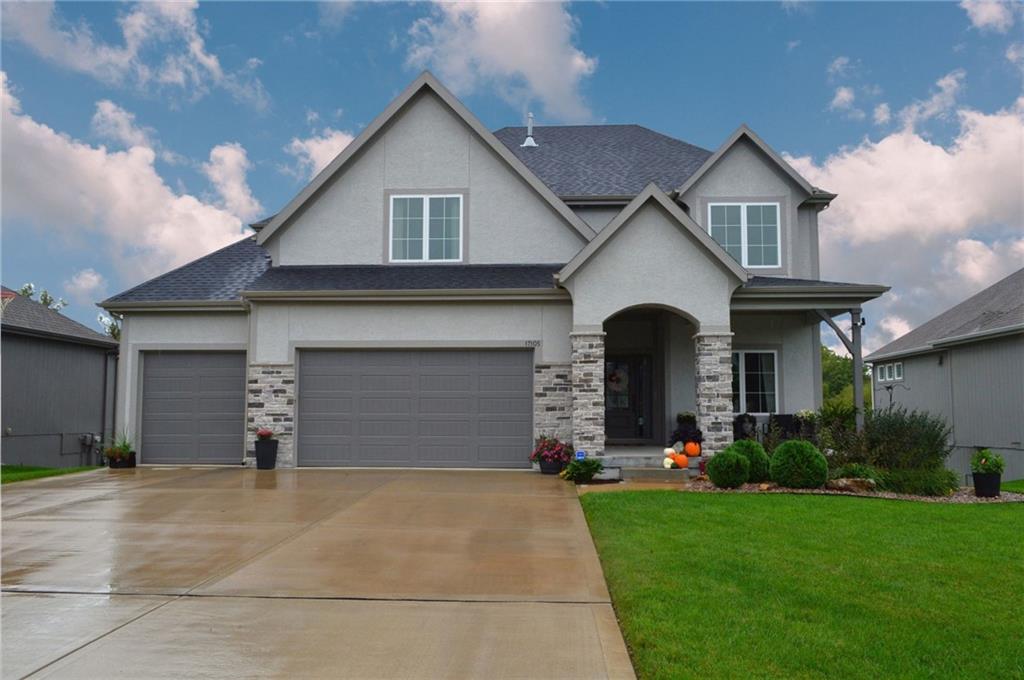
An inviting stone and stucco exterior anchors this multi-level home with a concrete driveway.
1 of 17
-
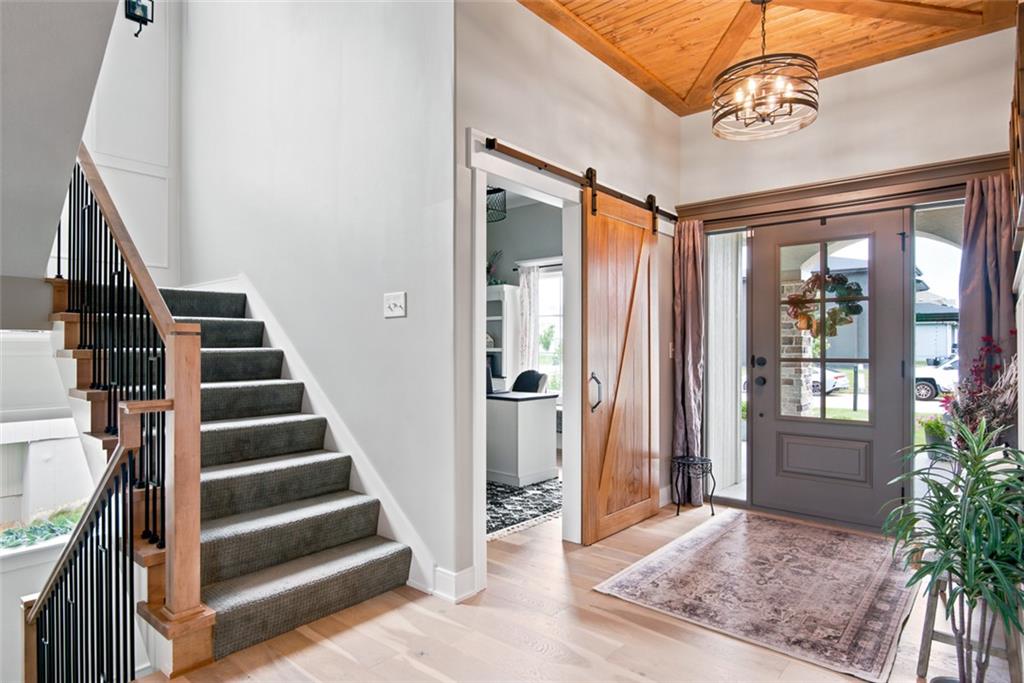
Warm wood accent ceiling tray and elegant hardwood floors welcome guests into this open entryway.
2 of 17
-
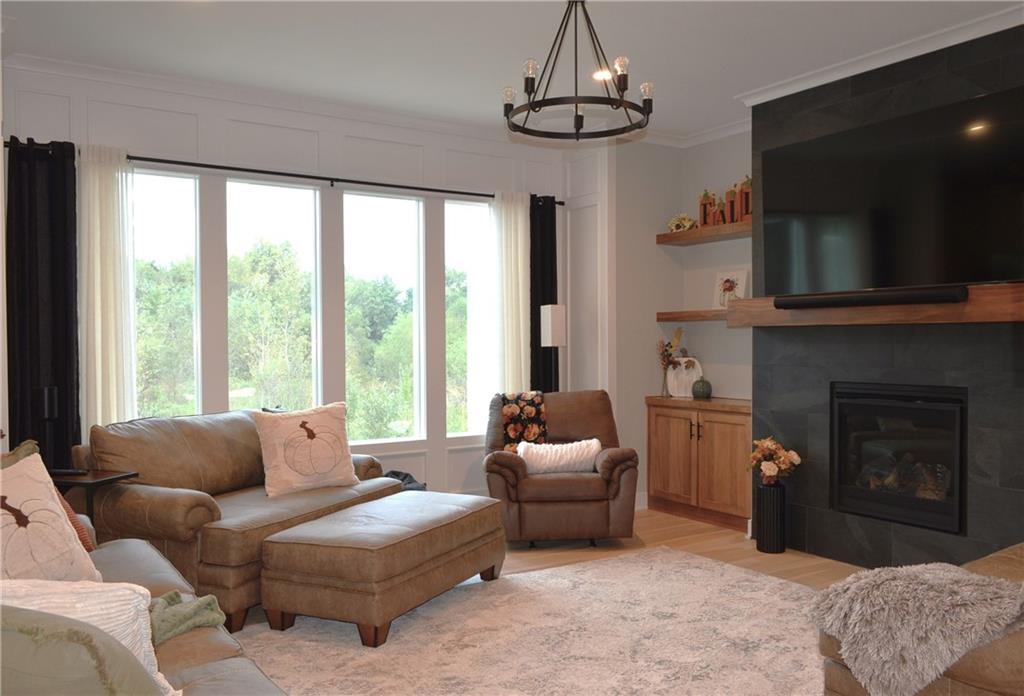
The fireplace anchors the living space alongside expansive windows framing serene nature views.
3 of 17
-
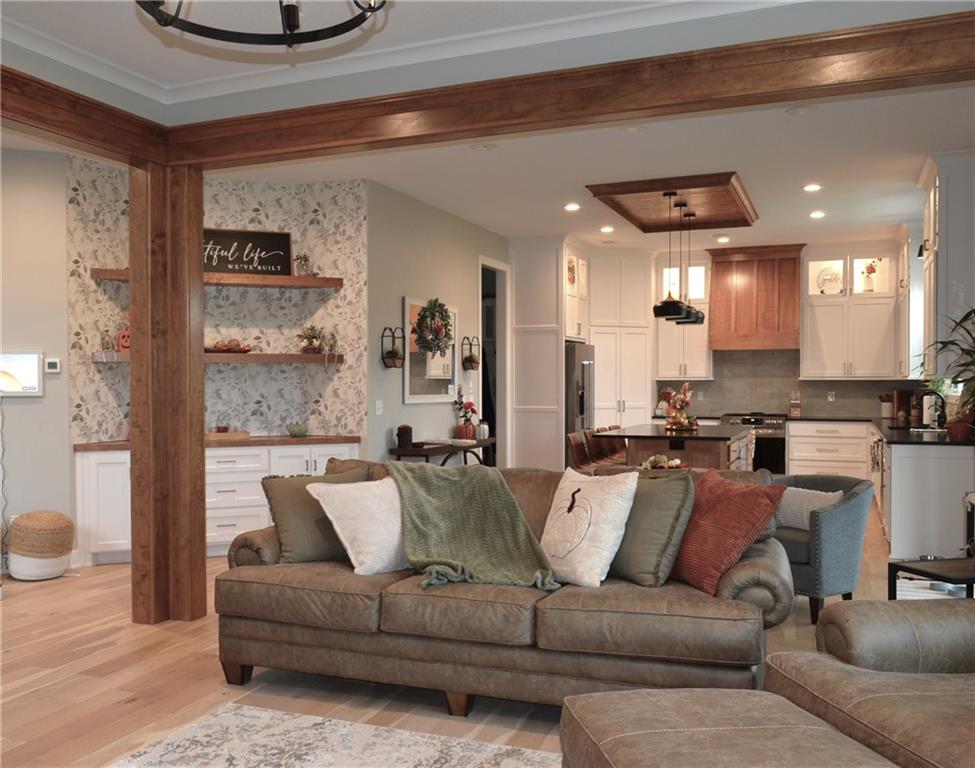
Rich wood trim frames this seamless layout transitioning from living area to kitchen.
4 of 17
-
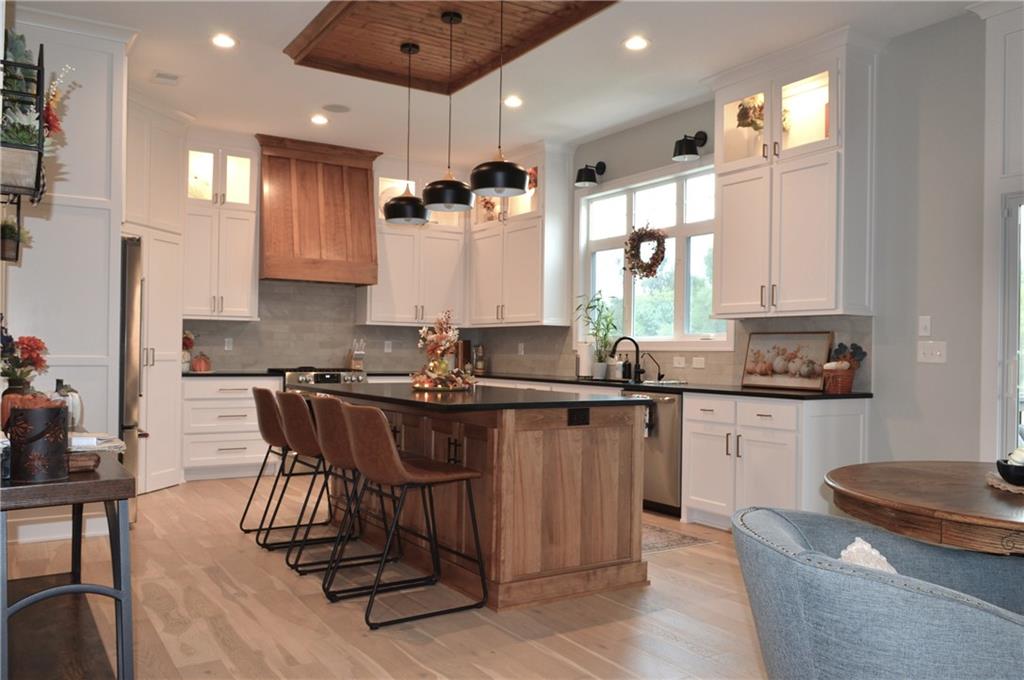
Gleaming hardwood floors and a spacious 7' island anchor this beautifully detailed kitchen.
5 of 17
-
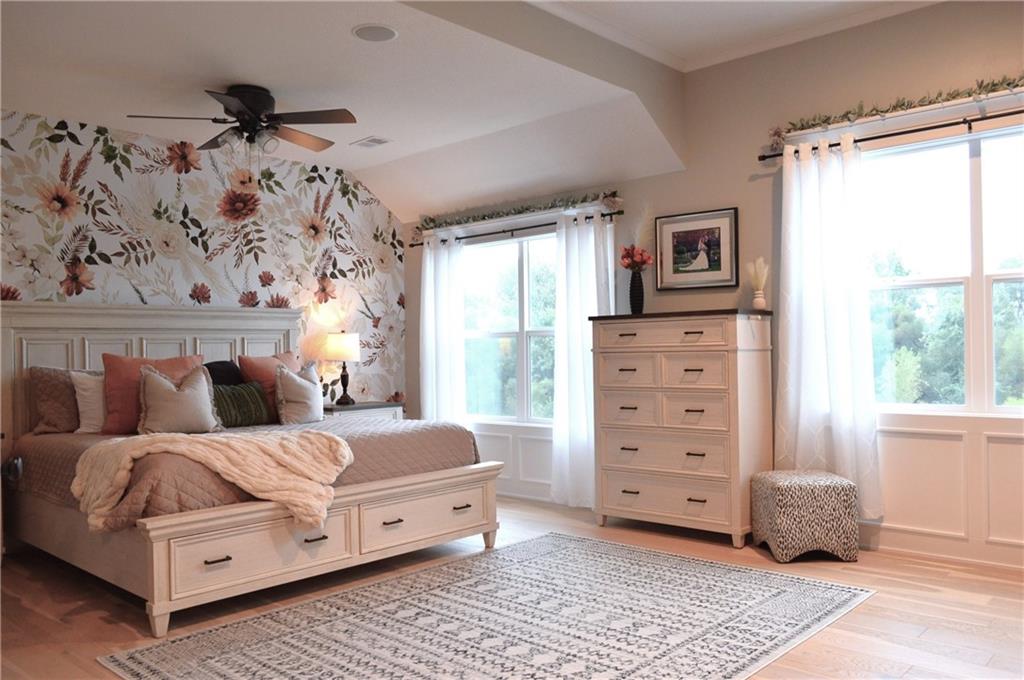
Gleaming hardwood floors and a vaulted ceiling elevate this airy bedroom retreat.
6 of 17
-
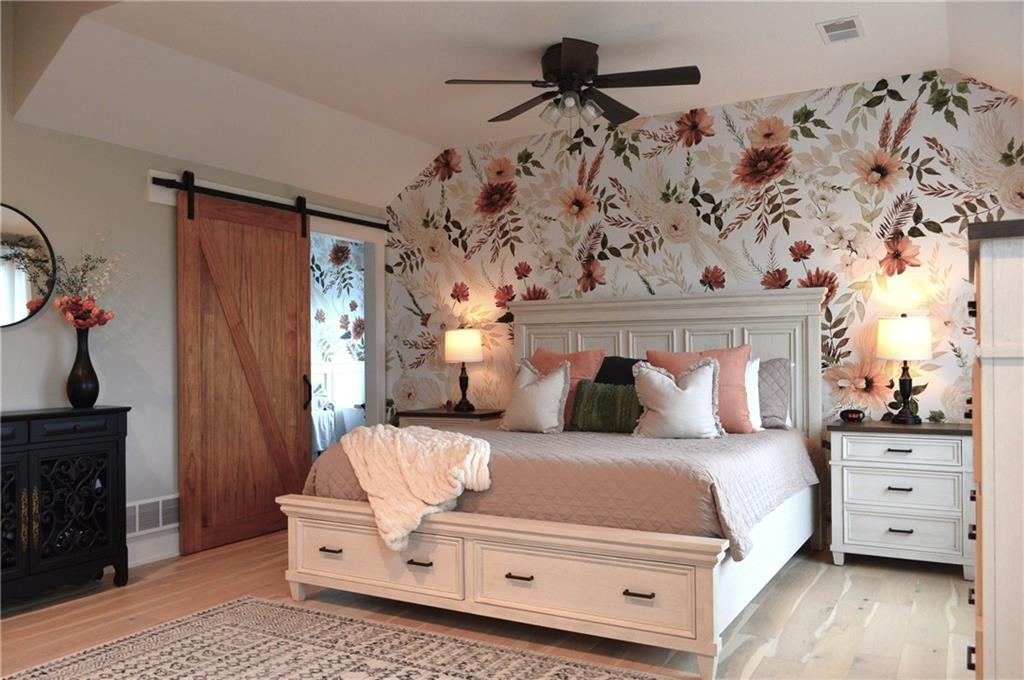
Hardwood floors and a sliding barn door elevate this relaxing primary suite.
7 of 17
-
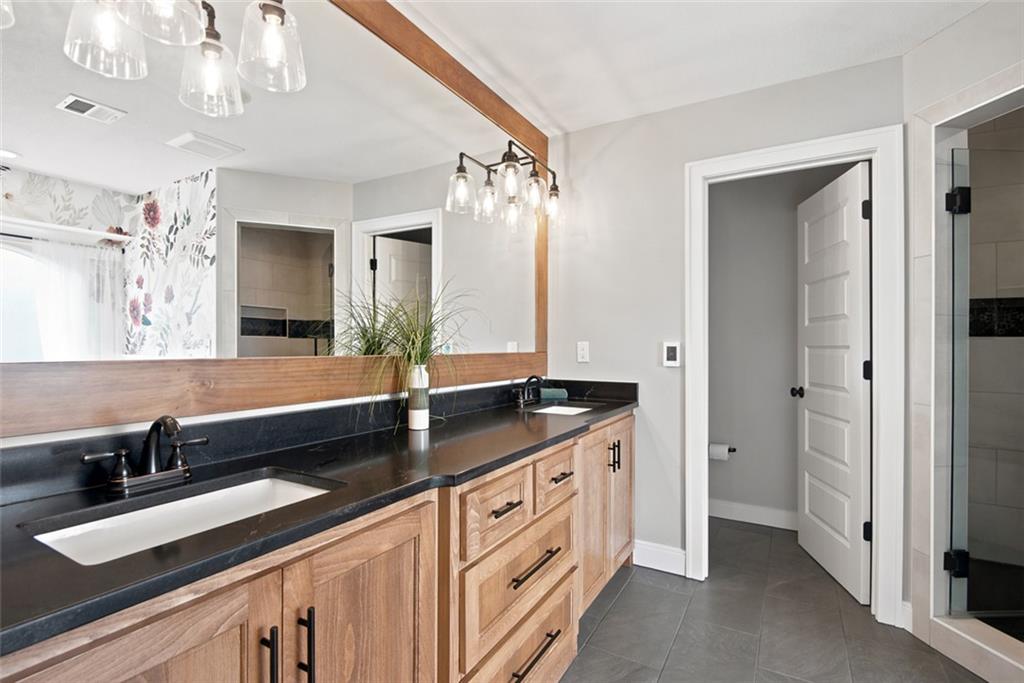
A spacious vanity with dual sinks anchors this modern bathroom featuring heated tile flooring.
8 of 17
-
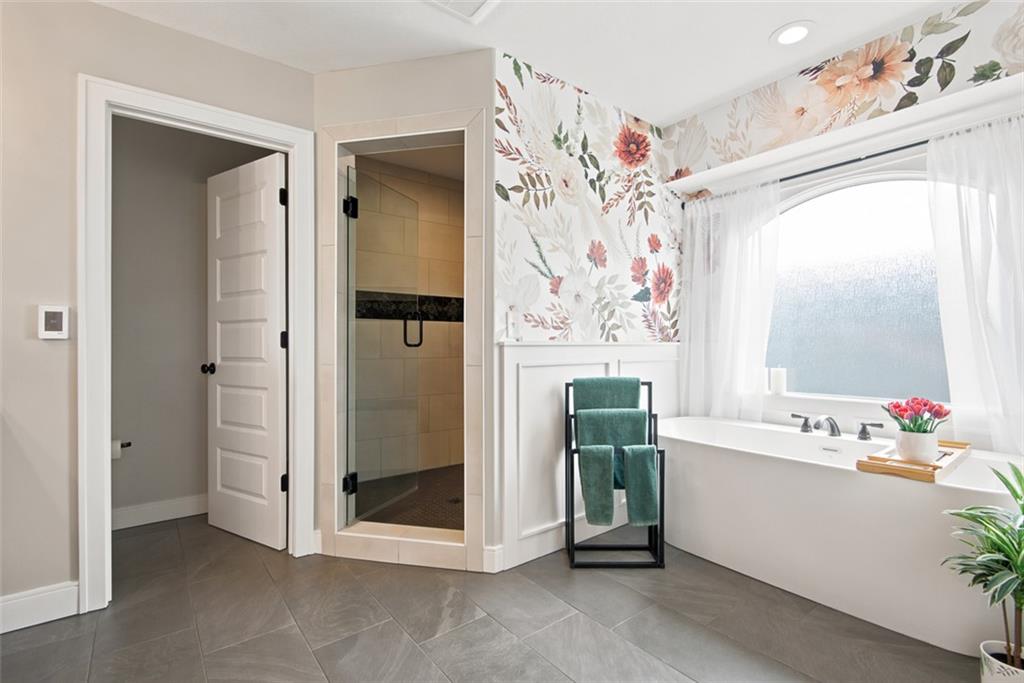
A spacious soaking tub sits beneath a large window, flanked by a tiled walk-in shower.
9 of 17
-
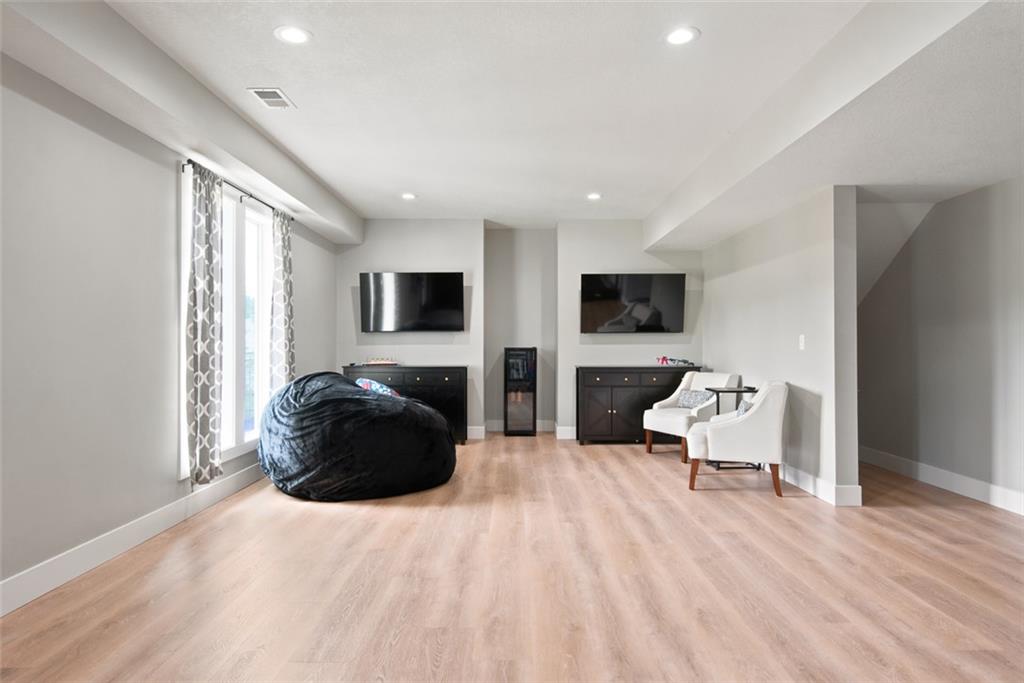
Warm wood flooring (LVP) and recessed lighting define this versatile recreation space.
10 of 17
-
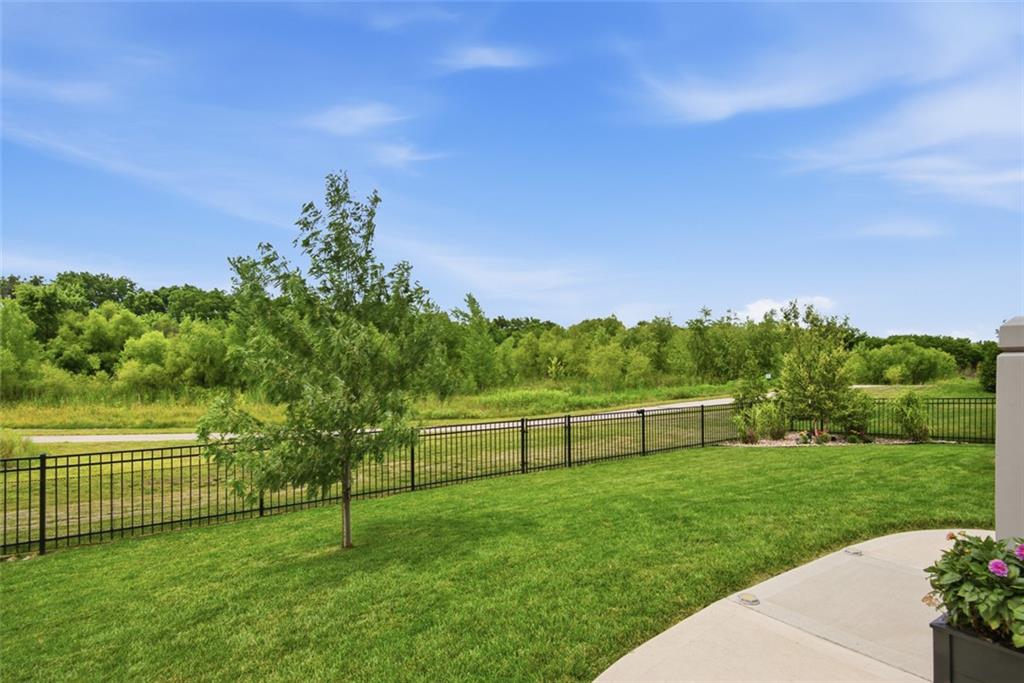
Lush green grass and mature trees border a nature trail out back.
11 of 17
-
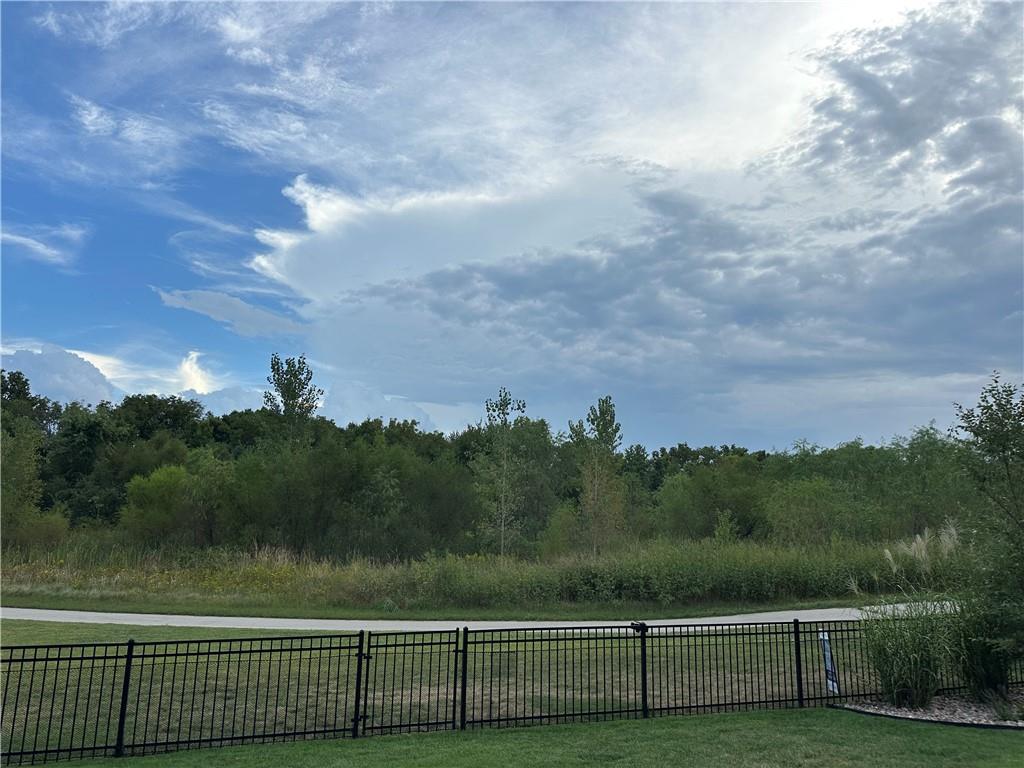
A metal fence frames the grassy yard overlooking a serene paved walking path and dense woods.
12 of 17
-
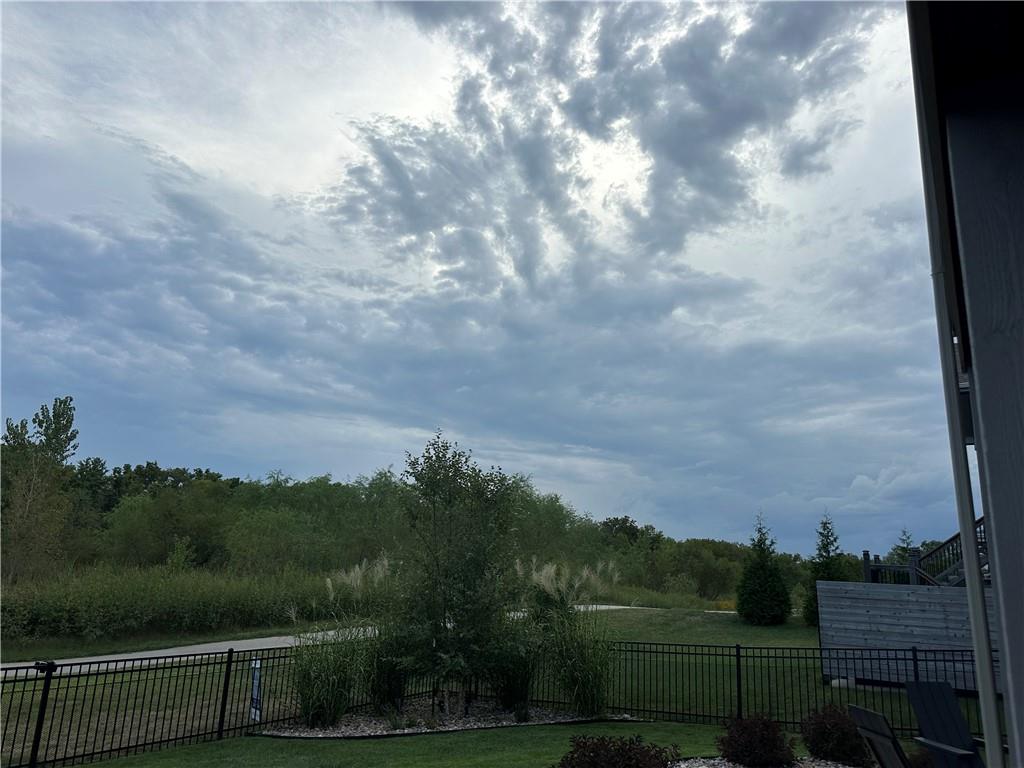
A fenced backyard borders a lush greenbelt under expansive skies.
13 of 17
-
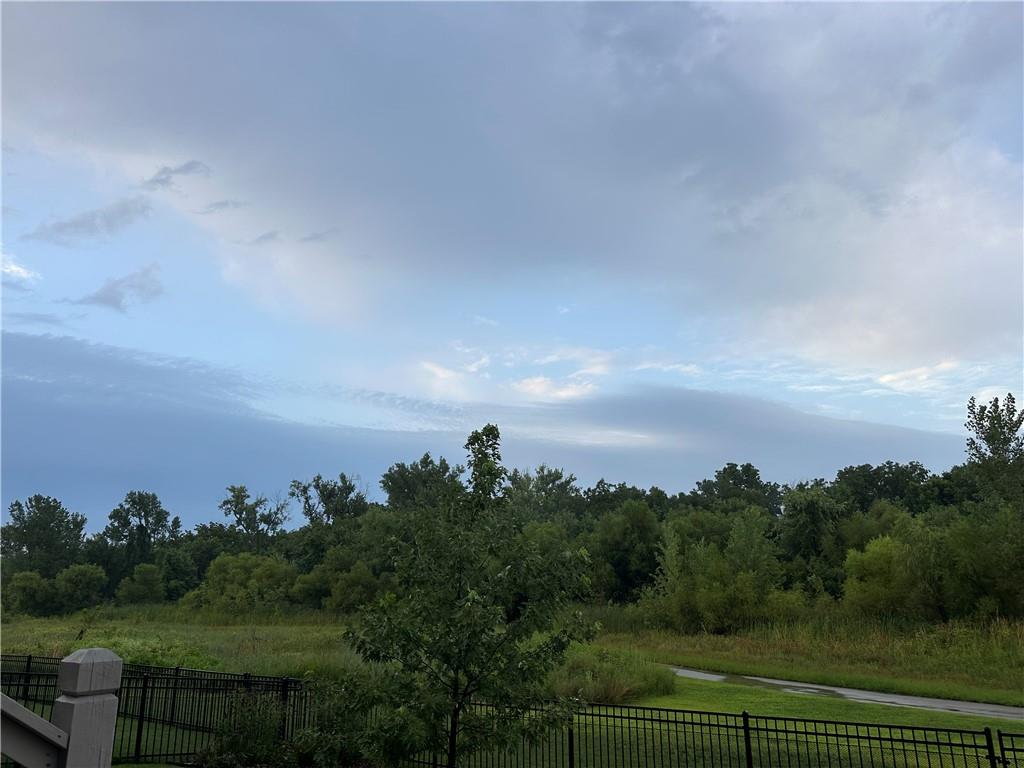
Lush green trees and a quiet path border the fenced perimeter under soft sky.
14 of 17
-
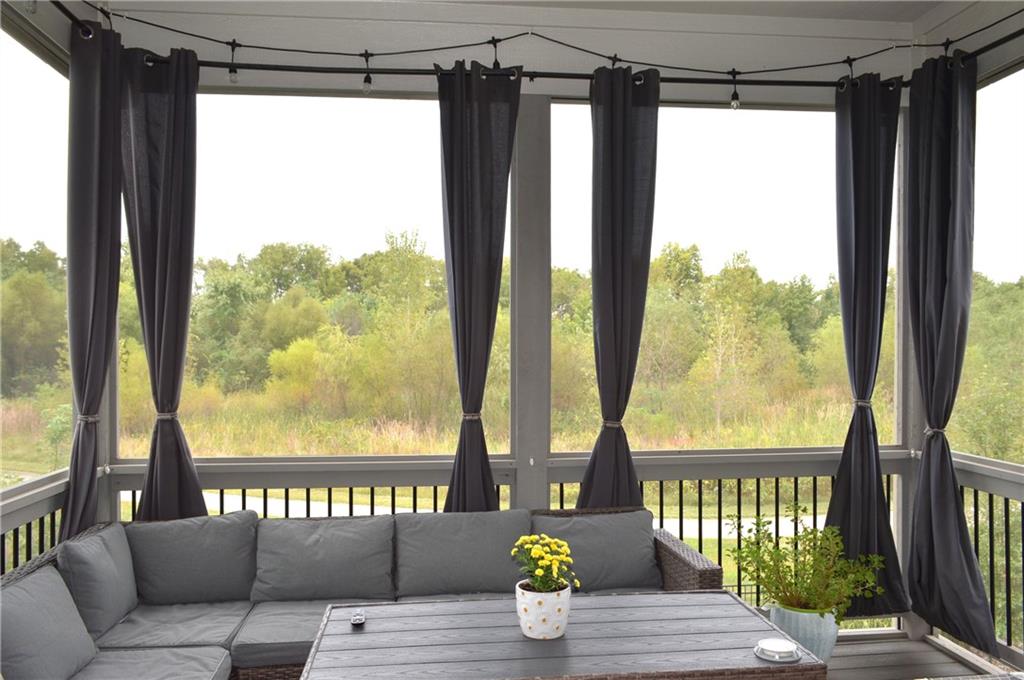
Wooded views frame this screened in covered porch area with a neutral ceiling.
15 of 17
-
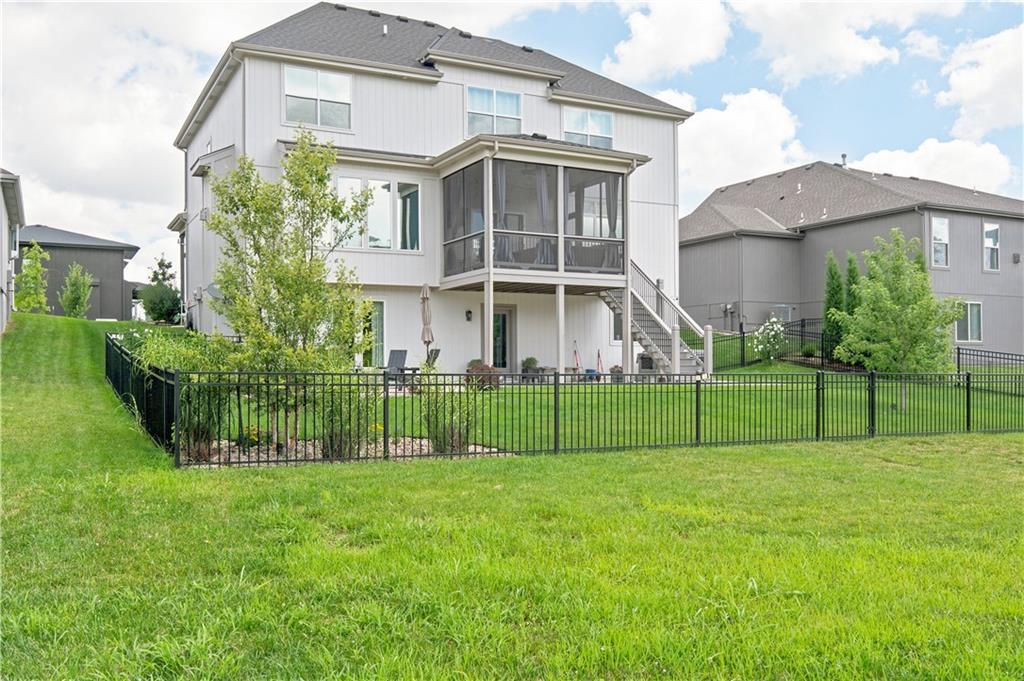
A spacious green lawn sits enclosed by metal fencing behind this modern two-story home.
16 of 17
-
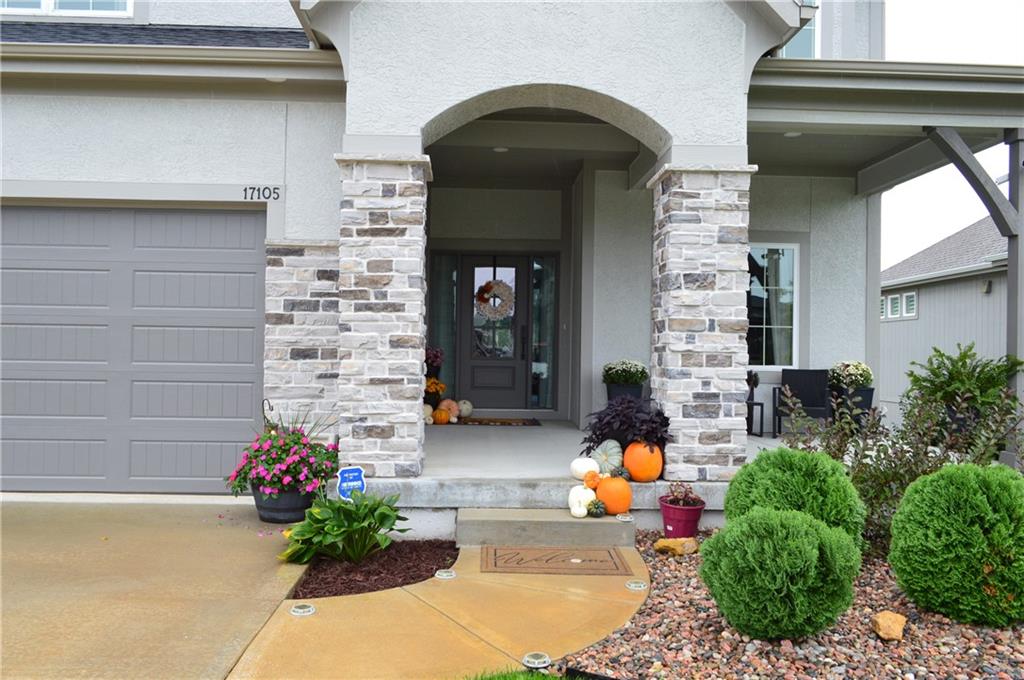
Stone pillars frame the arched entryway of this modern two-story home with attached 3 car garage.
17 of 17
The stunning two-story “Makenna” French elevation by Gabriel Homes anchors this exceptional residential property, presenting one of just three such designs in the neighborhood. This single family residence offers a serene lifestyle backing onto a walking trail, complete with a fenced yard, a large concrete patio, and a 14x12 screened porch with Trex decking for peaceful outdoor moments. Inside, the main floor features 10-foot ceilings and dual zone heating and cooling. The kitchen is designed with a spacious 7-foot kitchen island topped with granite, ceiling-height painted cabinets featuring upper and under-cabinet lighting, soft-close pull-out drawers, a gas range, a custom hood/fan, a dishwasher, a disposal, a microwave, a refrigerator, and stainless appliances. A large walk-in pantry provides generous storage space. The second floor features wood floors in the master bedroom, which connects to a private bath with heated floors, a stand-alone tub, and a massive walk-in closet. Bedrooms two and three share a Jack-and-Jill bathroom, while the fourth bedroom has its own private bath. Laundry is conveniently located on this upper level, and ceiling fan(s) are installed to maintain a comfortable atmosphere. The basement, finished in 2025, features luxury vinyl flooring, a full bath with custom tile, and a large closet. Additional spaces downstairs include a weight room and an unfinished area that provides ample storage and a storm shelter. Schedule a tour today to experience this complete, move-in ready home and enjoy all the features of a new home without the hassle of building. Home Warranty paid by seller for peace of mind when buying.
- Directions
- 175th Street to Murlen- North on Murlen to S. Britton St. Left or West on S. Britton St. to Heatherwood St, turn South on Heatherwood St., into Boulder Creek Estates. Heatherwood St. turns into W 170th Street- Home sits on South side of road.
- Subdivision
- Boulder Creek
- City
- Olathe
- County
- Johnson, KS
- Property Type
- Residential / Single Family Residence
- Listing Updated
- Oct 04, 2026 at 1:10am
- MLS Number
- 2645082
- Property Tax
- $10,141
- Home Owners Association
- Yes - Boulder Creek HOA
- Disclaimer
- The information displayed on this page is confidential, proprietary, and copyrighted information of Heartland Multiple Listing Service, Inc. (“Heartland MLS”). Copyright 2026, Heartland Multiple Listing Service, Inc. Heartland MLS, Elite Realty and Agent Jo do not make any warranty or representation concerning the timeliness or accuracy of the information displayed herein. In consideration for the receipt of the information on this page, the recipient agrees to use the information solely for the private non-commercial purpose of identifying a property in which the recipient has a good faith interest in acquiring.
- The data relating to real estate displayed on this website comes in part from the Heartland Multiple Listing Service database compilation. The properties displayed on this website may not be all of the properties in the Heartland MLS database compilation, or all of the properties listed with other brokers participating in the Heartland MLS IDX program. Detailed information about the properties displayed on this website includes the name of the listing company.
- Information is deemed reliable but is not guaranteed.
Copyright © 2026 ELITE Realty.