
898 Willow Tree Court, Higginsville, MO 64037
- 3Beds
- 3 Baths
- 0½ Baths
- 2,260Sq Ft
-
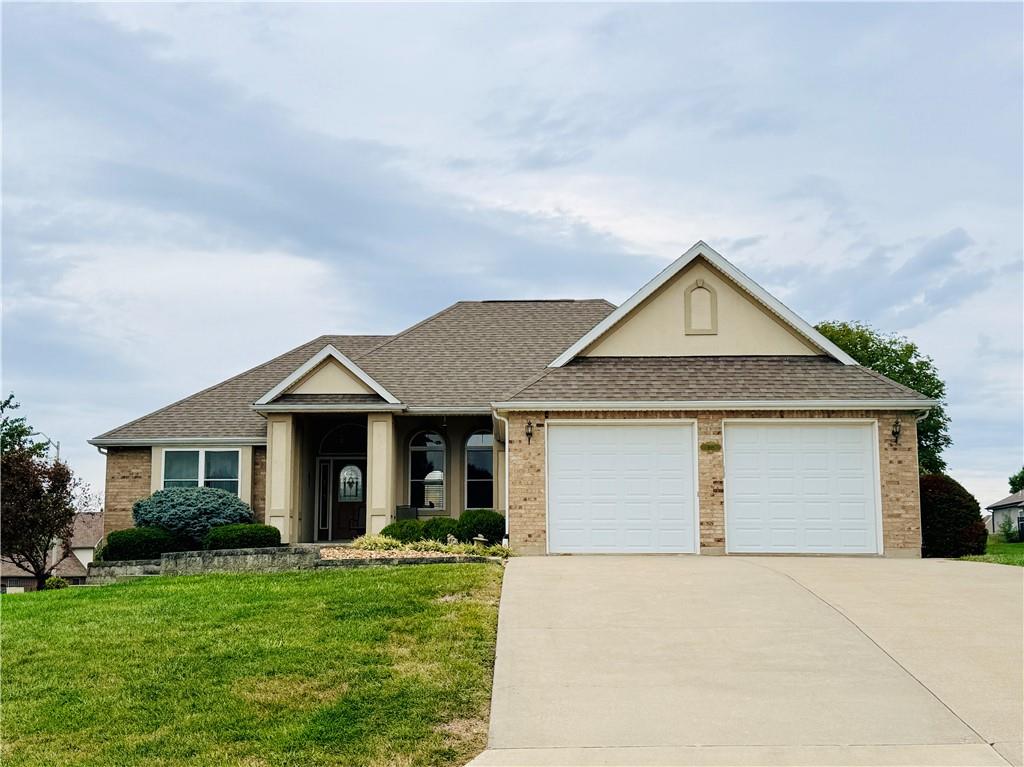
An inviting front facade features a classic brick exterior, arched windows, and a multi-car garage.
1 of 32
-
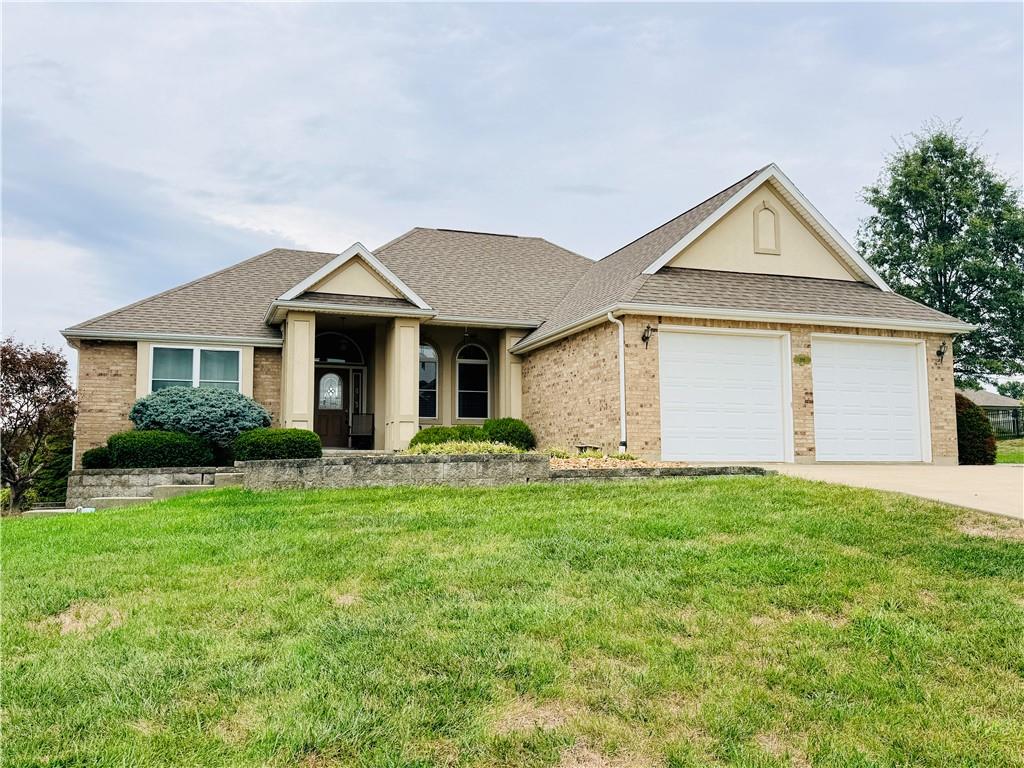
An inviting brick facade combines classic architecture with a manicured grassy lawn.
2 of 32
-
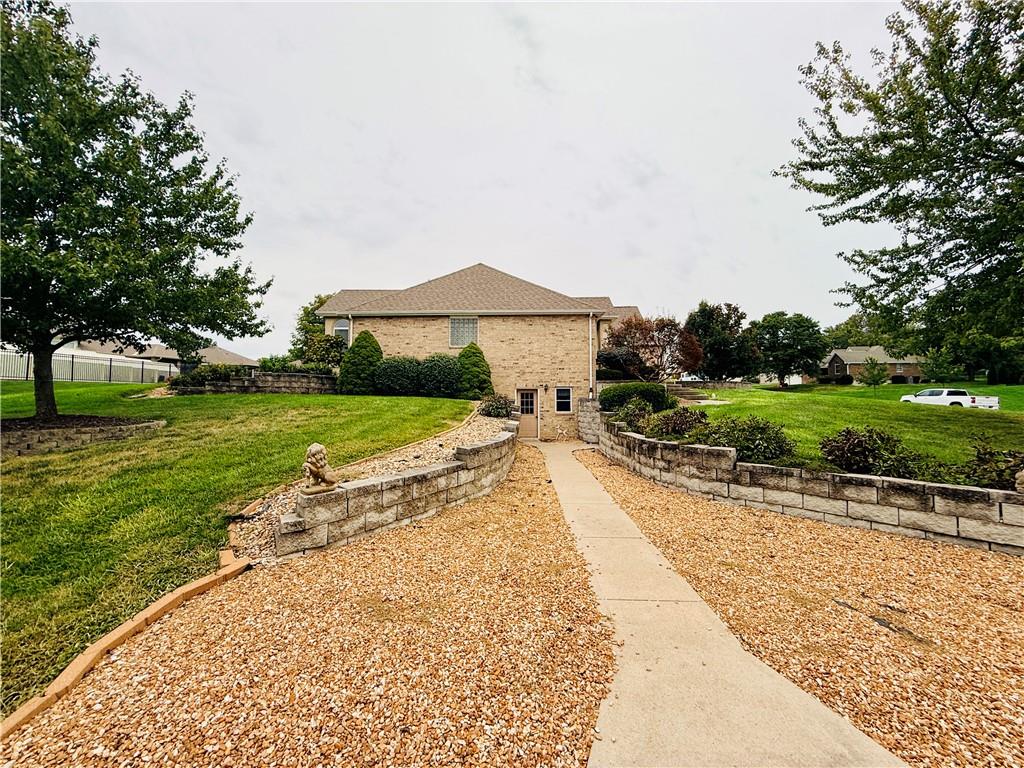
SW side of home with walk-out entry door
3 of 32
-
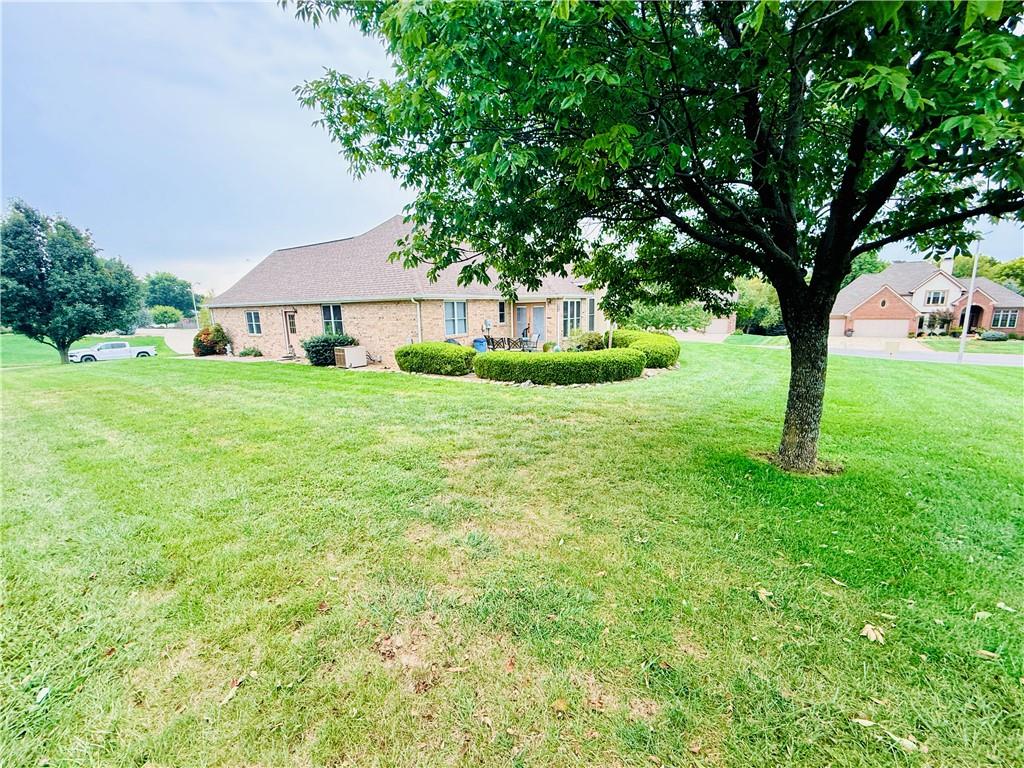
East Side of Home
4 of 32
-
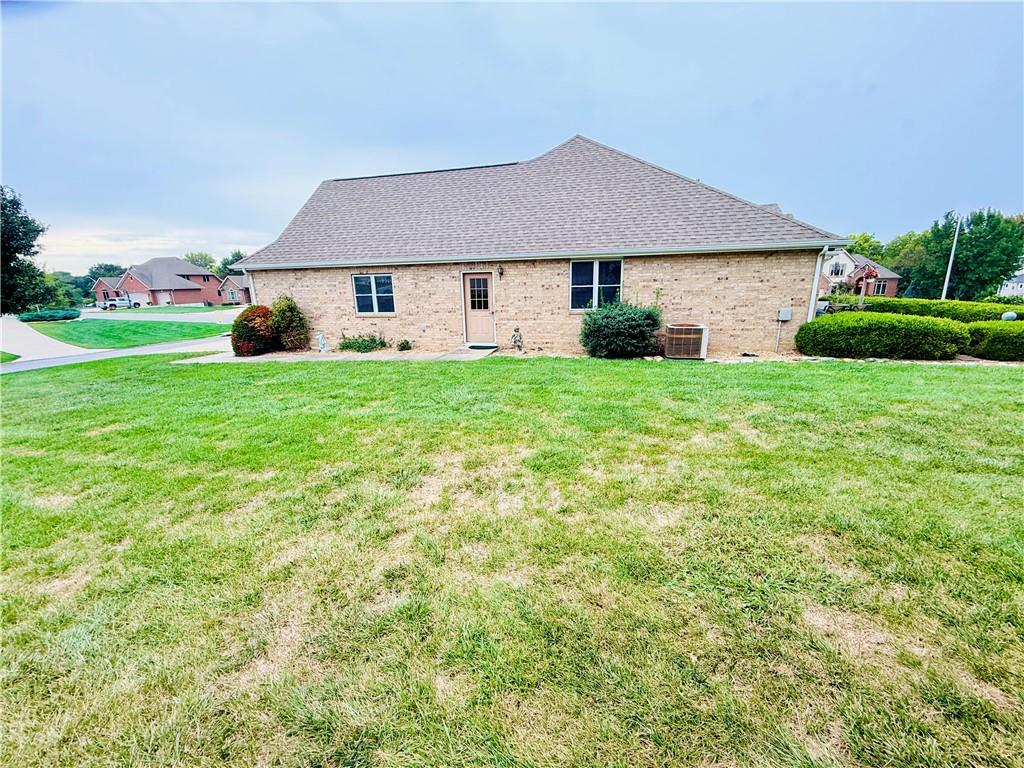
East side of the home.
5 of 32
-
6 of 32
-
7 of 32
-
8 of 32
-
9 of 32
-
10 of 32
-
11 of 32
-
12 of 32
-
13 of 32
-
14 of 32
-
15 of 32
-
16 of 32
-
17 of 32
-
18 of 32
-
A
19 of 32
-
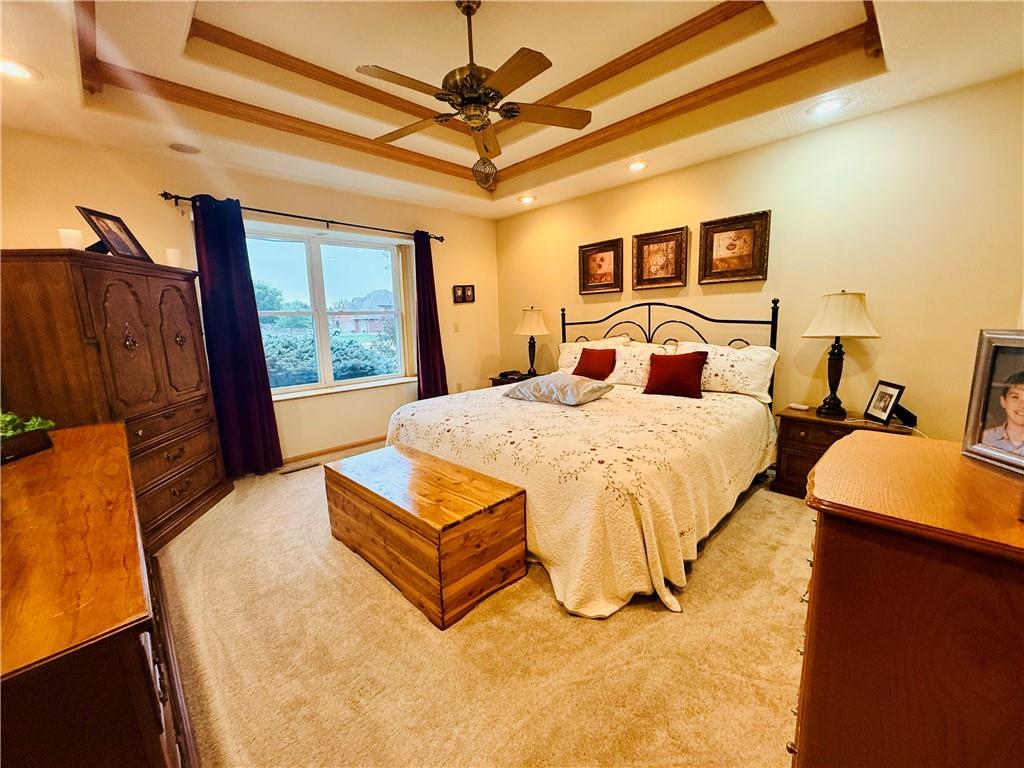
A spacious bedroom features a detailed tray ceiling.
20 of 32
-
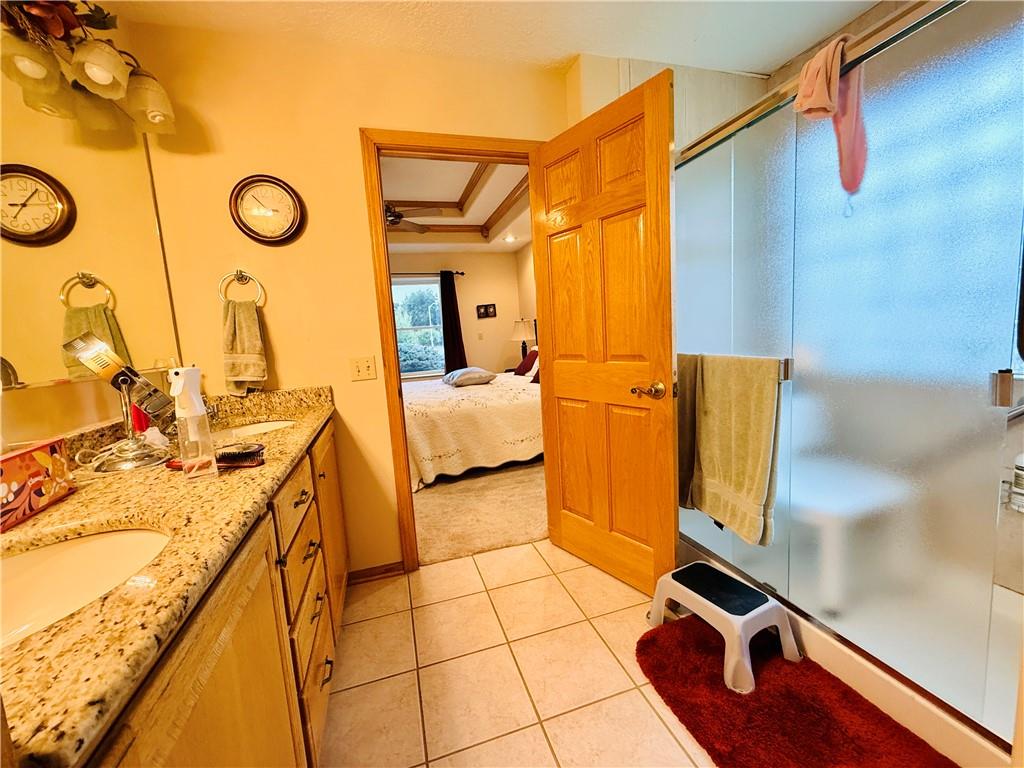
21 of 32
-
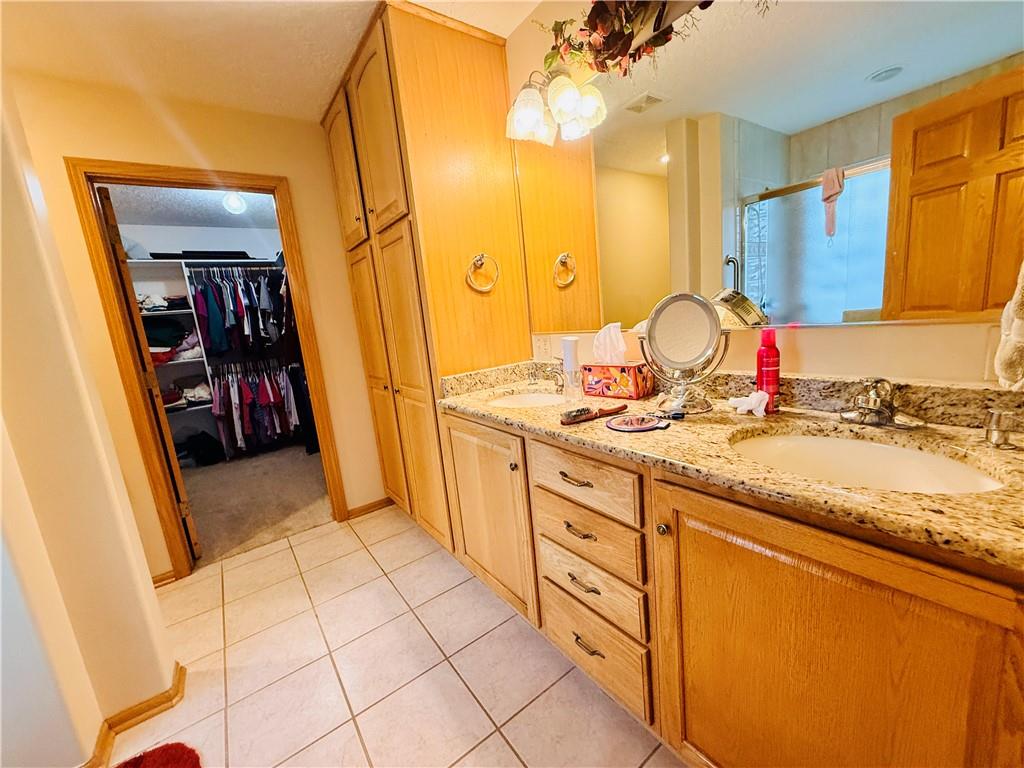
22 of 32
-
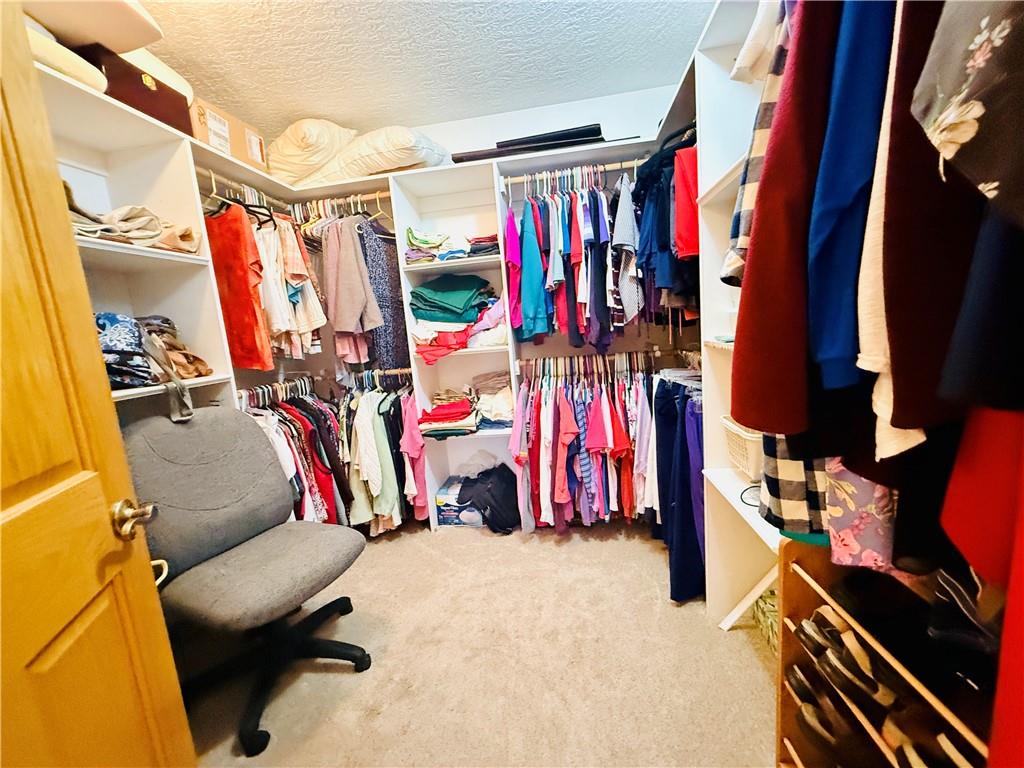
23 of 32
-
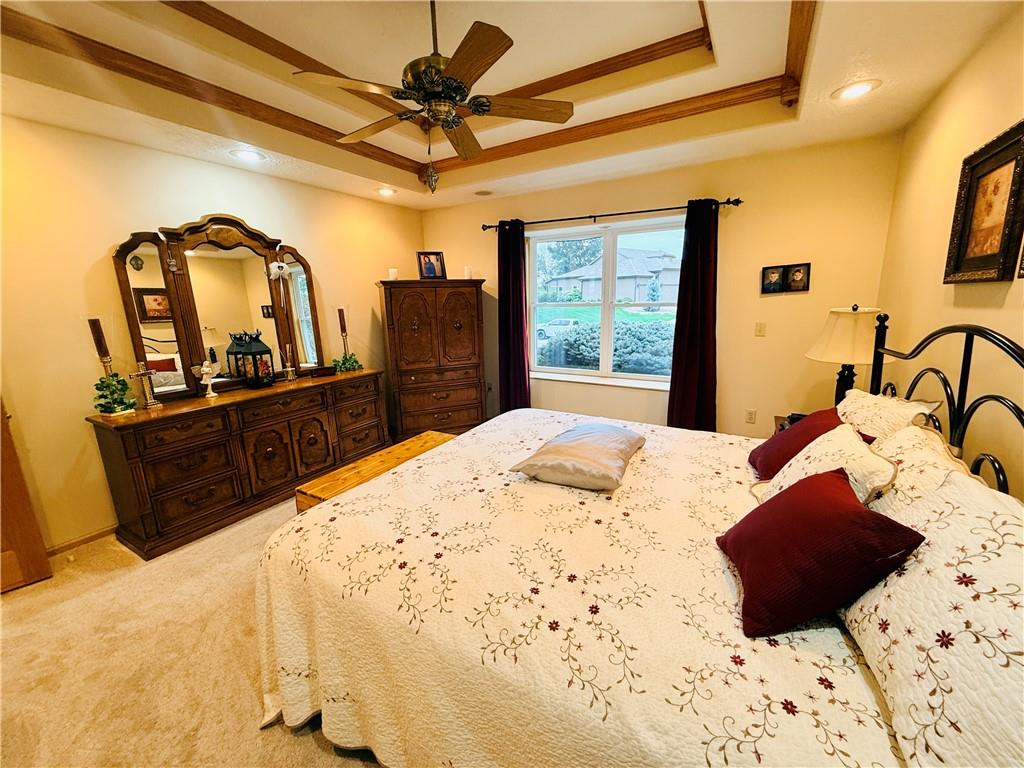
24 of 32
-
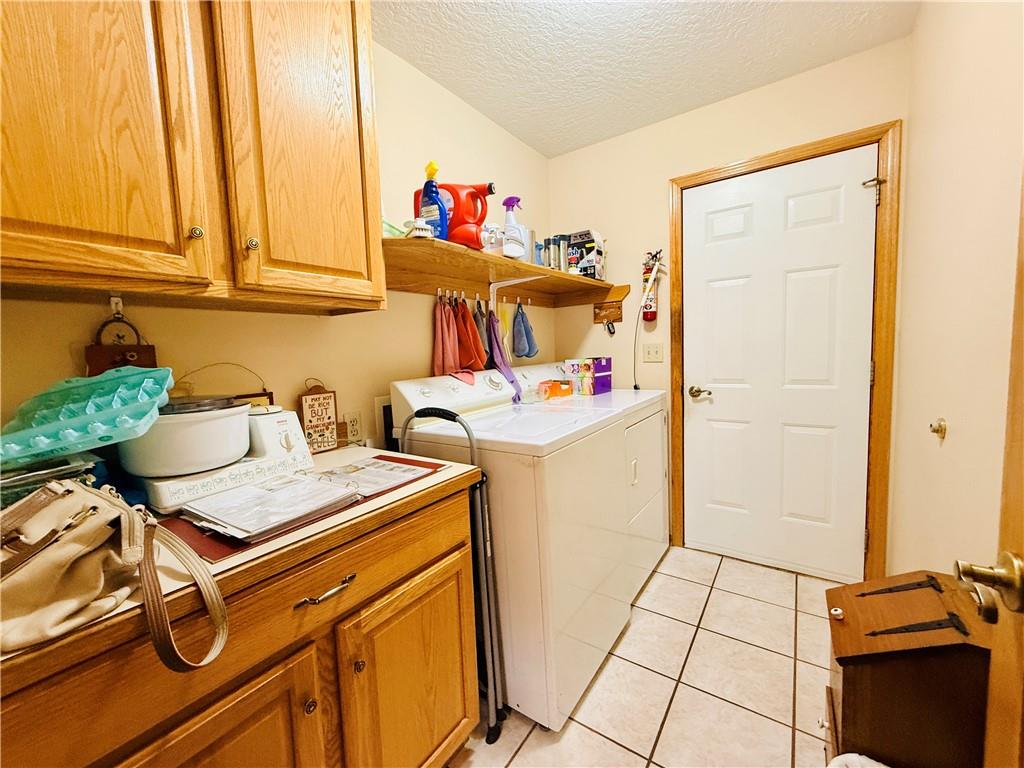
25 of 32
-
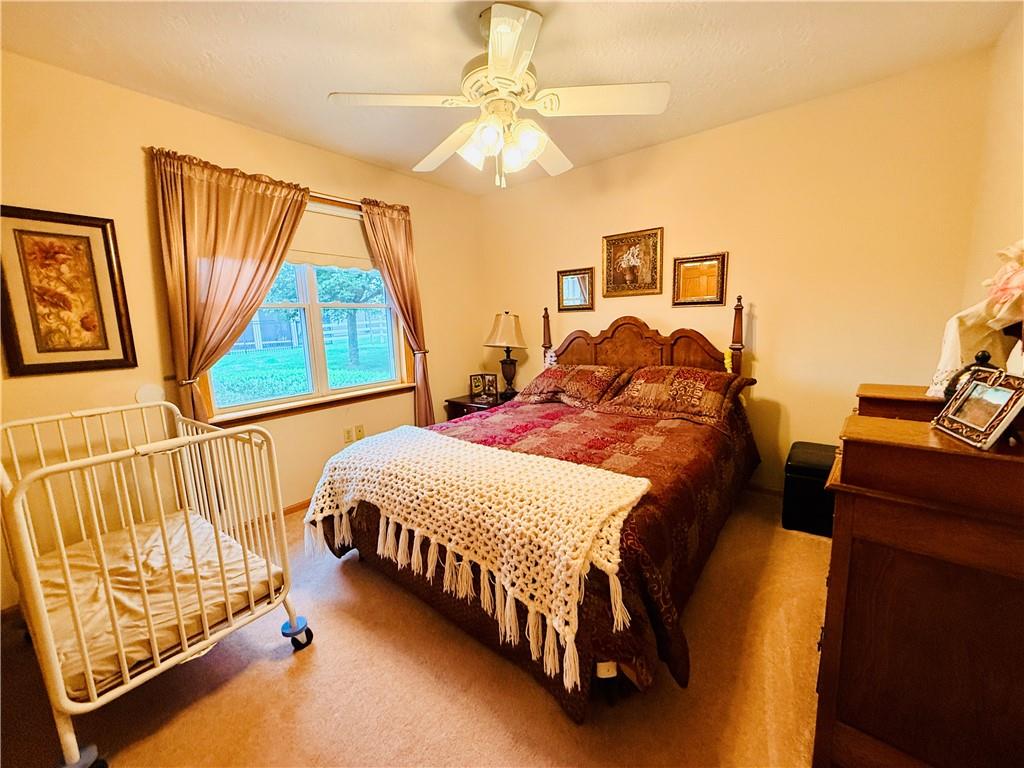
26 of 32
-
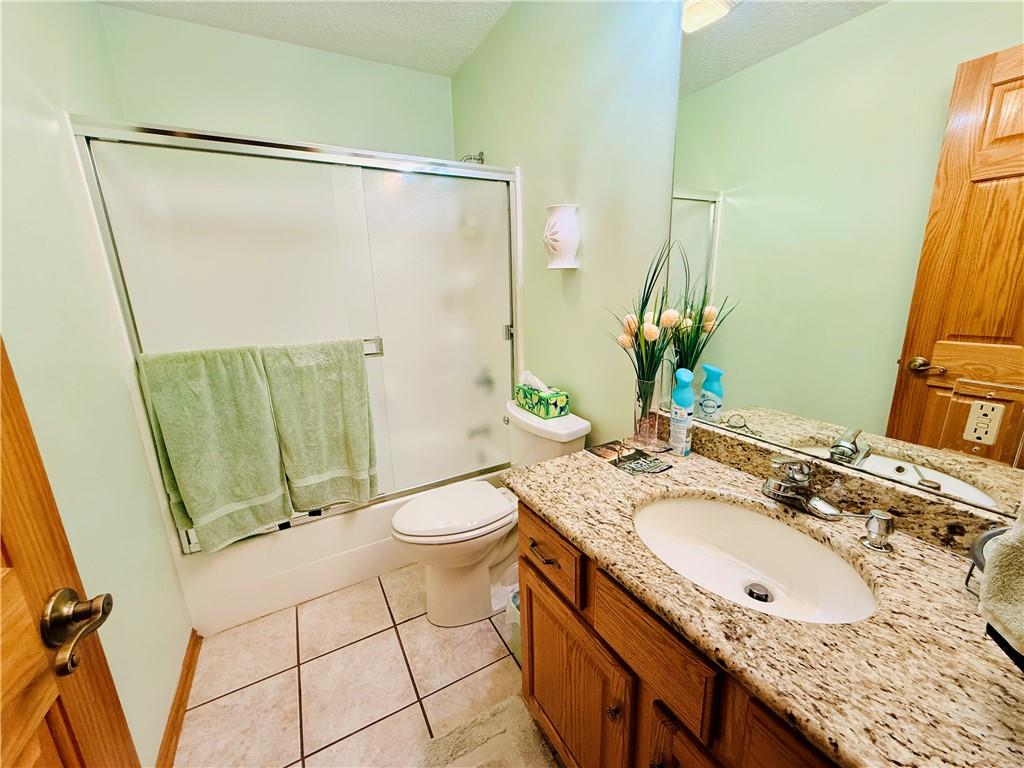
Main Level Hall
27 of 32
-
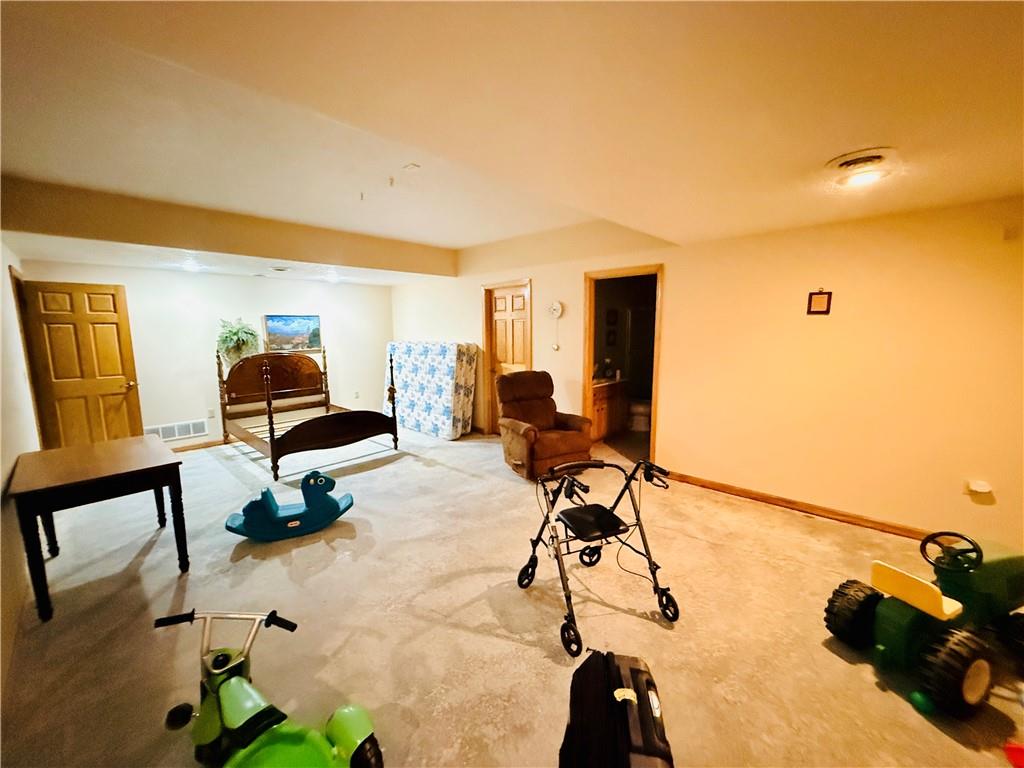
Lower Level Family Room Ready for your own flooring
28 of 32
-
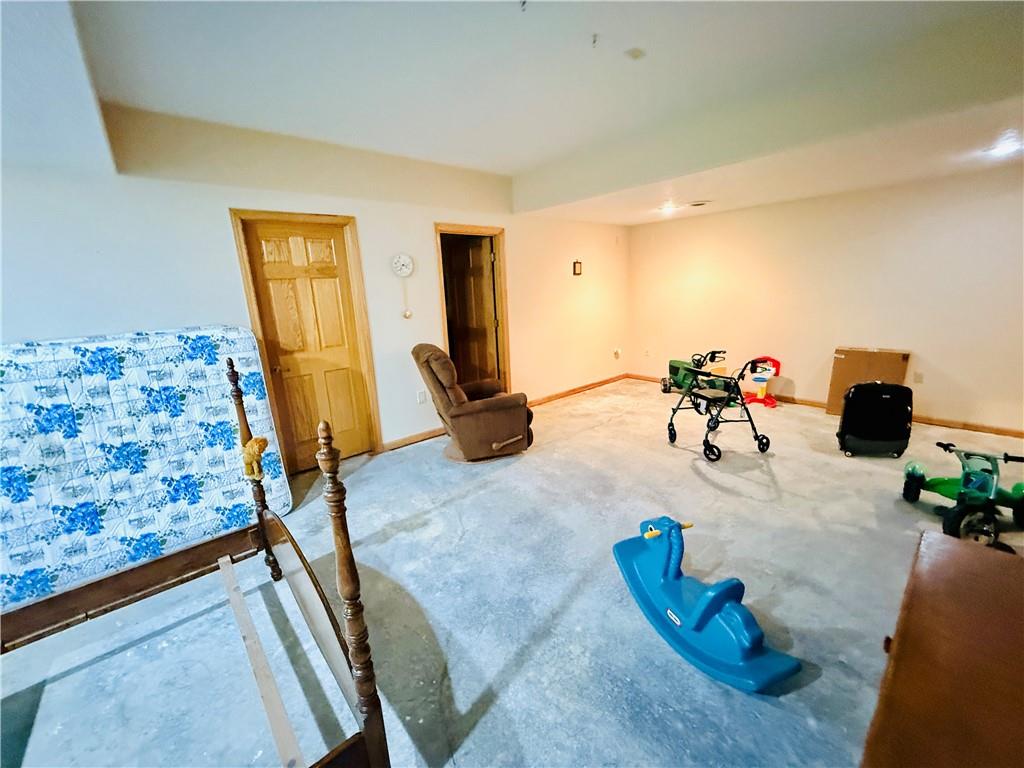
Lower Level Family Room Ready for your own flooring
29 of 32
-
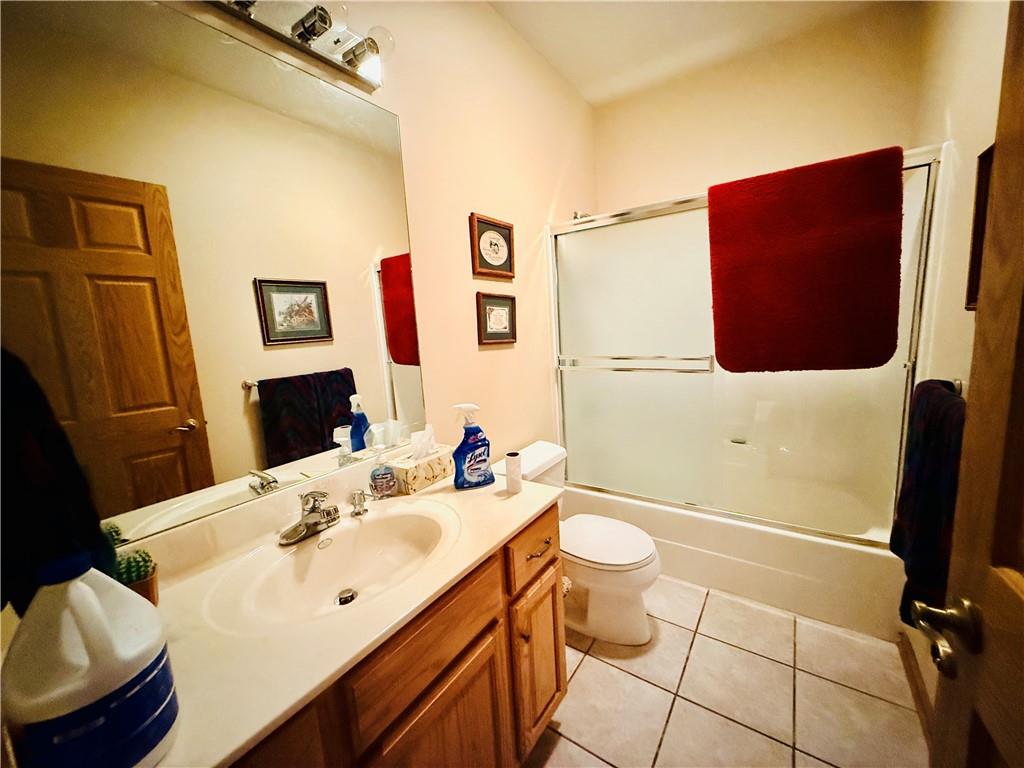
Basement Level Full Bath
30 of 32
-
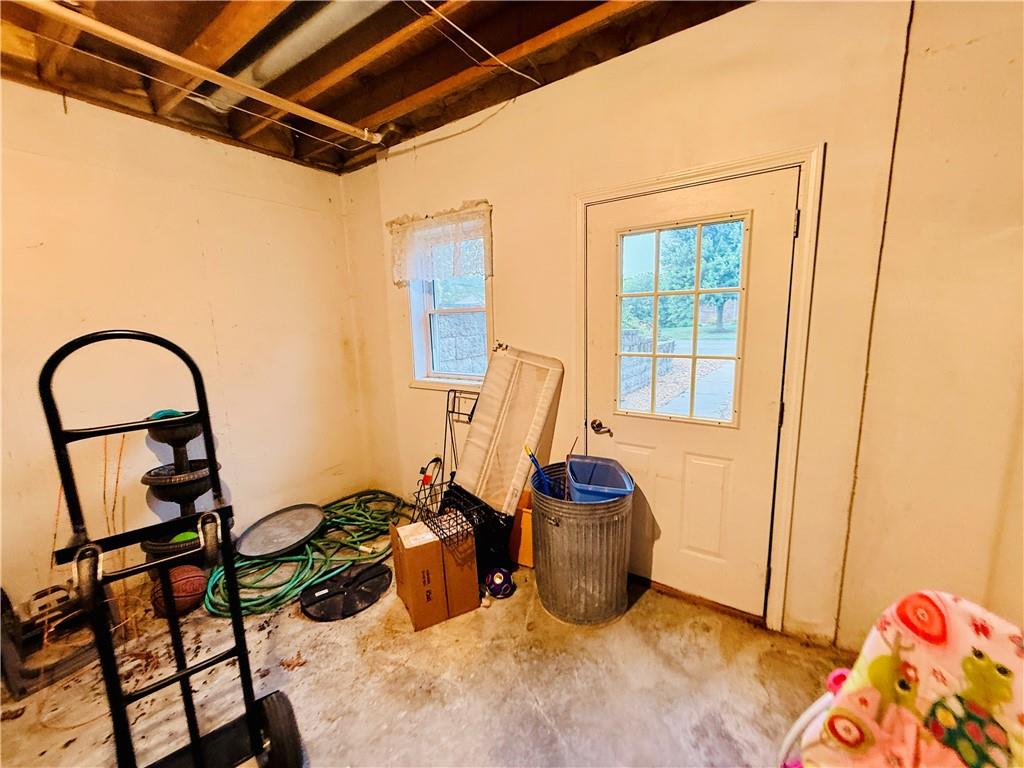
Basement Entry door to Exterior
31 of 32
-
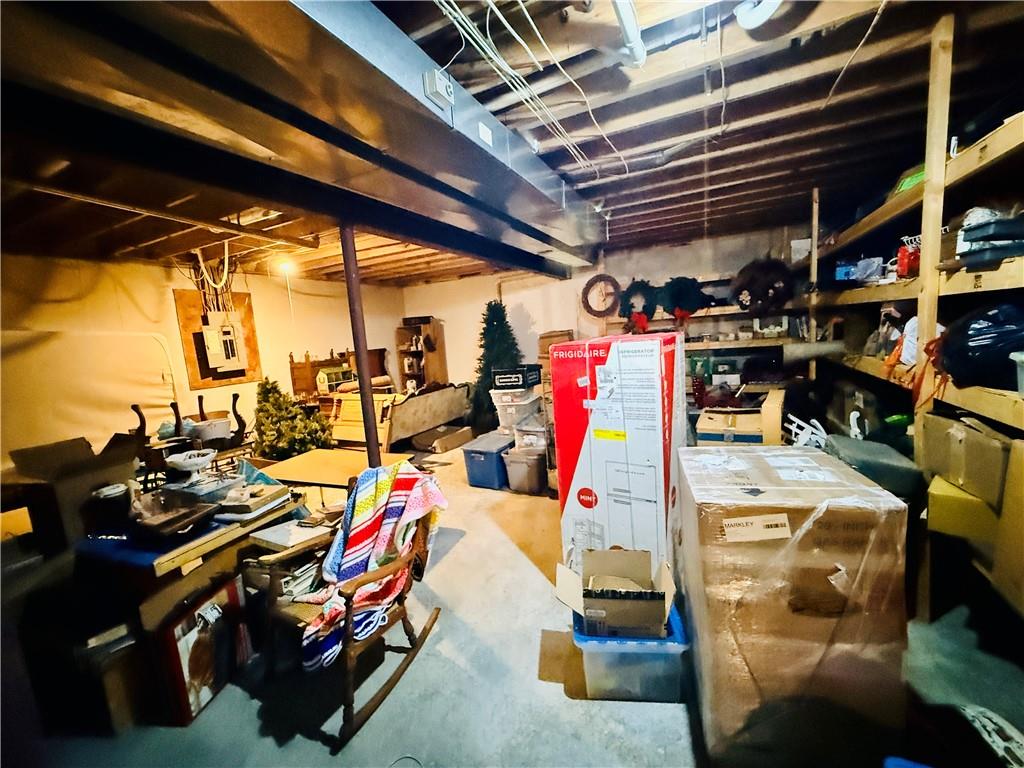
A spacious unfinished basement area provide and storage capacity or finish as you like.
32 of 32
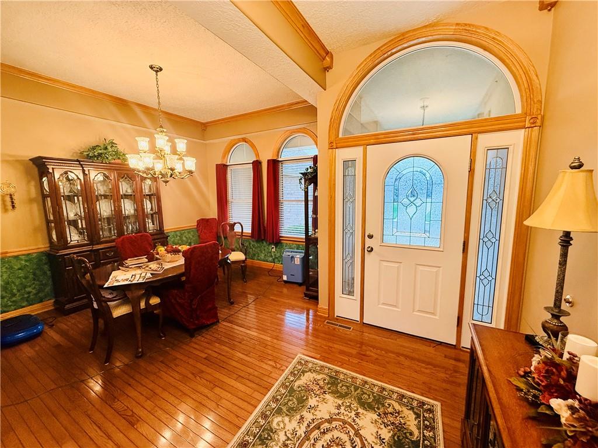
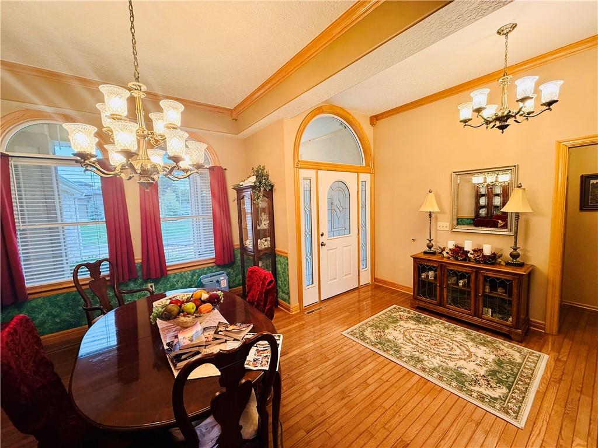
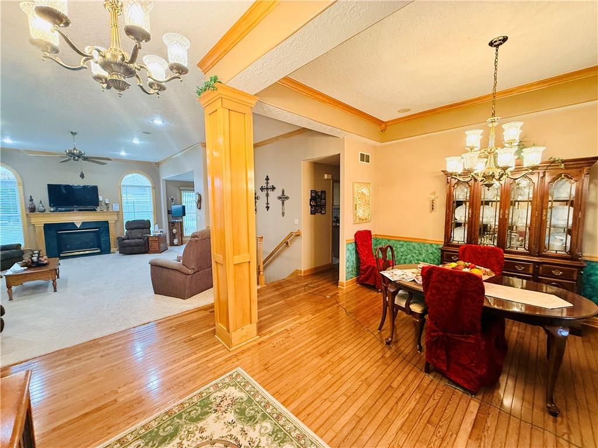
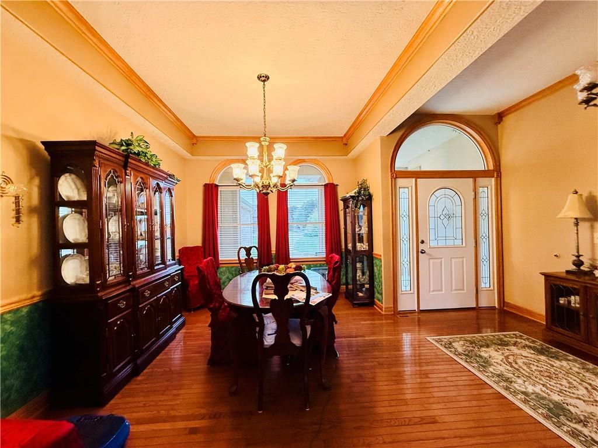
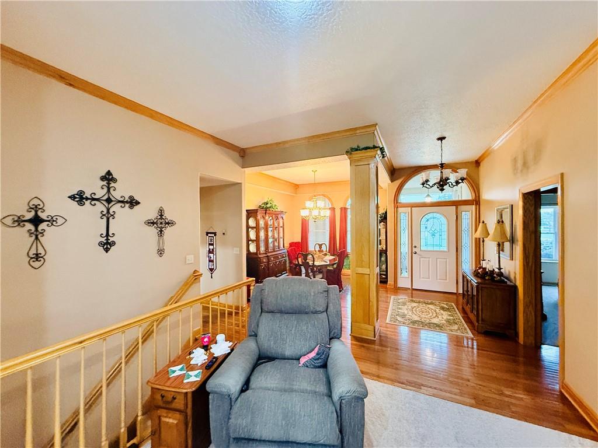
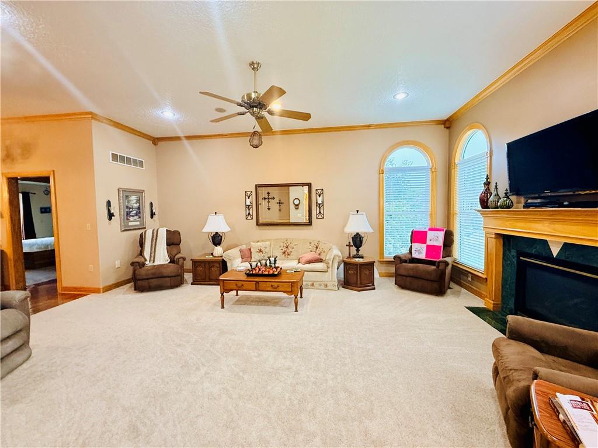
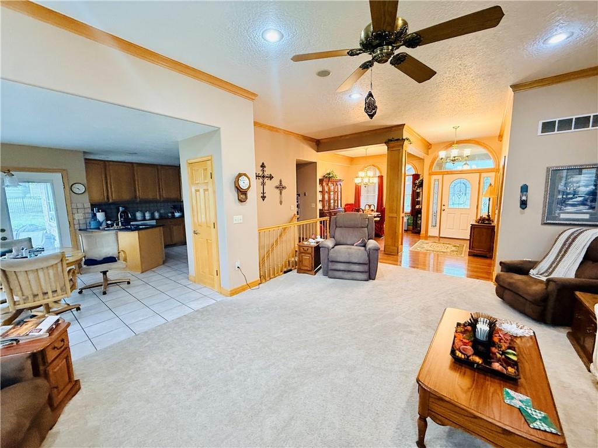
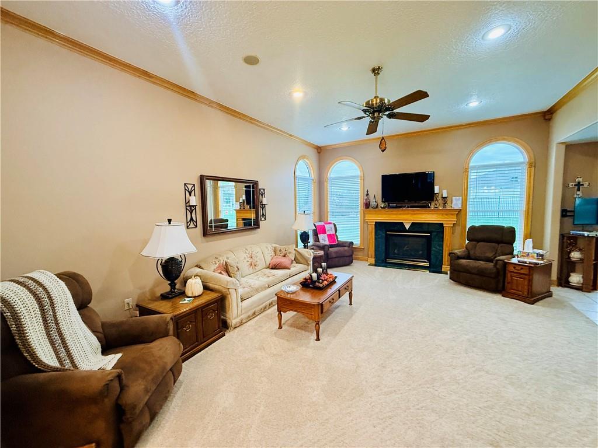
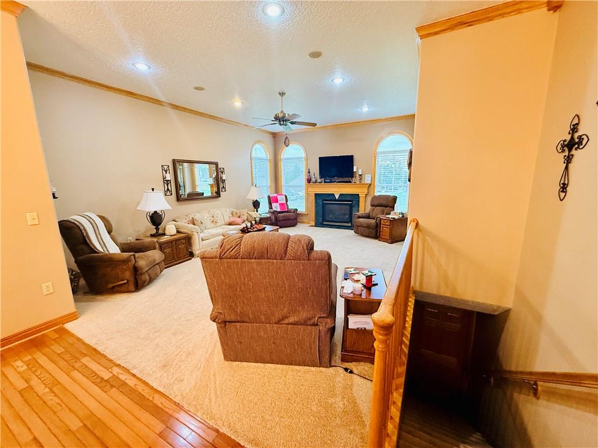
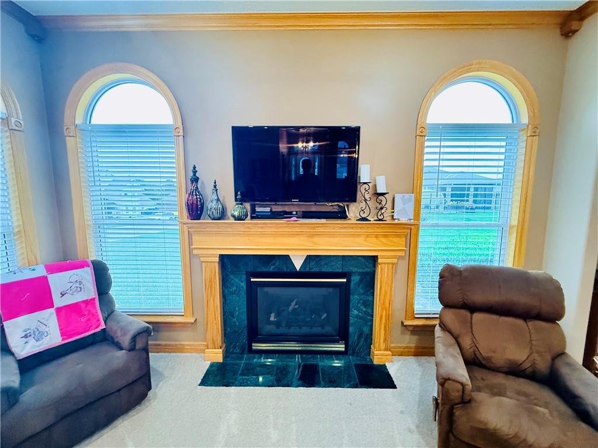
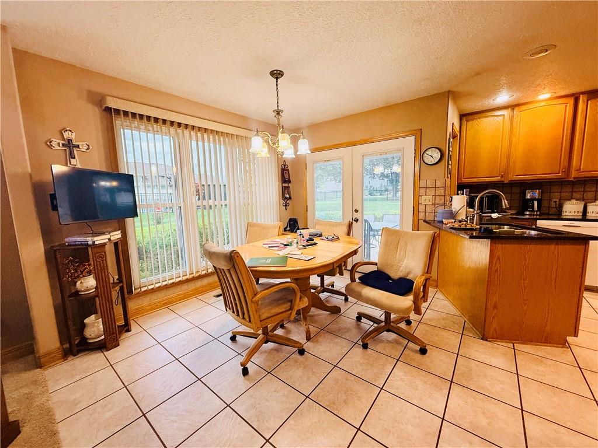
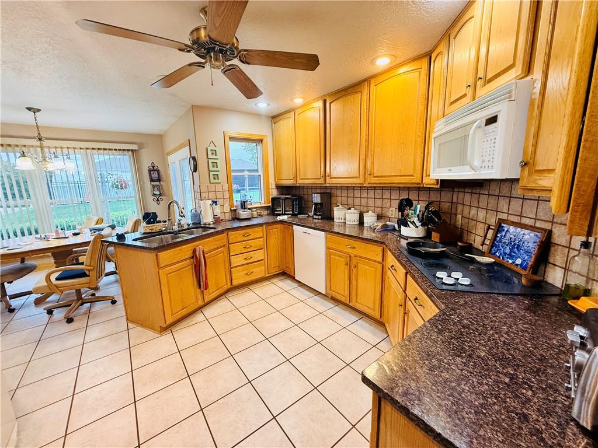
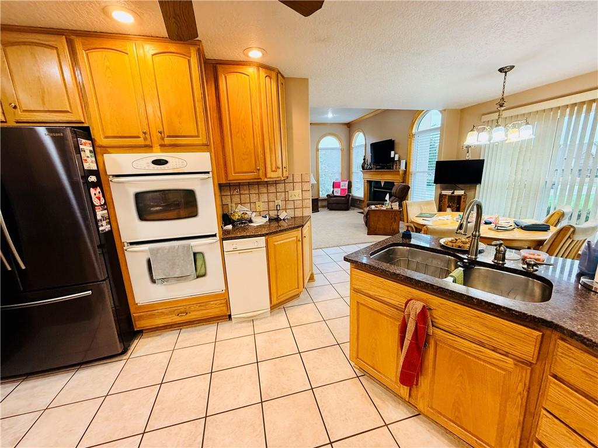
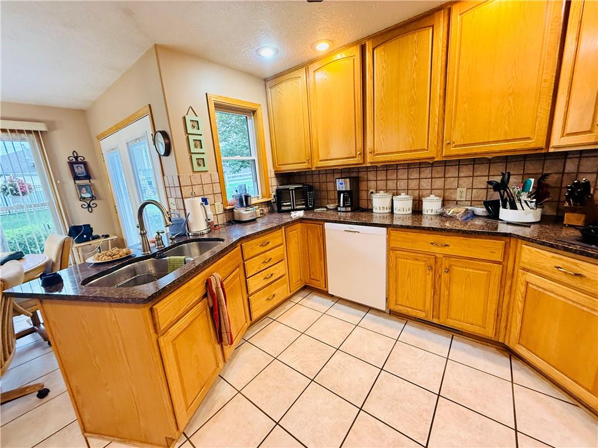
The classic brick and stucco exterior anchors this inviting one-story residence situated on a spacious 0.48-acre lot . A porch welcomes guests to the front entrance, with 2 car attached garage. The exterior is capped with a shingle roof, while a walk-out access basement entry door adds convenience. The 1860-square-foot layout contains three bedrooms. Hardwood floors, classic crown molding, and arched windows define the formal dining room. The living room features , a ceiling fan, a fireplace, and arched windows, while ceramic tile flooring flows through the kitchen and dining area equipped with oak cabinetry, a double oven, a cooktop, a microwave, a dishwasher, trash compactor & refrigerator. Appliances stay with the home. Private quarters include a main bedroom featuring a tray ceiling, a walk-in closet with built-in shelving, and an adjoining bathroom suite with a dual-sink vanity & walk -in Shower. The secondary bedrooms are equipped with ceiling fans and wood frames on the windows, while an inside laundry room offers wood cabinets, & ceramic tile flooring, An open staircase connects to the lower level features a Partially finished basement with full bath & an exterior entry door. This home was custom built for the seller & the design is very functional & comfortable.
- Directions
- 13 Hwy to 19th St ( McDonalds & Walmart) East to Willow Creek Subdivision. North too Willow Tree Court property address on the corner. Home faces South.
- Subdivision
- Willowcreek
- City
- Higginsville
- County
- Lafayette
- Property Type
- Residential / Single Family Residence
- Listing Updated
- Oct 03, 2026 at 4:10am
- MLS Number
- 2644934
- Property Tax
- $3,033
- Home Owners Association
- Yes - Willow Creek HOA
- Disclaimer
- The information displayed on this page is confidential, proprietary, and copyrighted information of Heartland Multiple Listing Service, Inc. (“Heartland MLS”). Copyright 2026, Heartland Multiple Listing Service, Inc. Heartland MLS, Elite Realty and Agent Jo do not make any warranty or representation concerning the timeliness or accuracy of the information displayed herein. In consideration for the receipt of the information on this page, the recipient agrees to use the information solely for the private non-commercial purpose of identifying a property in which the recipient has a good faith interest in acquiring.
- The data relating to real estate displayed on this website comes in part from the Heartland Multiple Listing Service database compilation. The properties displayed on this website may not be all of the properties in the Heartland MLS database compilation, or all of the properties listed with other brokers participating in the Heartland MLS IDX program. Detailed information about the properties displayed on this website includes the name of the listing company.
- Information is deemed reliable but is not guaranteed.
Copyright © 2026 ELITE Realty.