
12217 S Solomon Road, Olathe, KS 66061
- 4Beds
- 3 Baths
- 1½ Bath
- 2,918Sq Ft
-
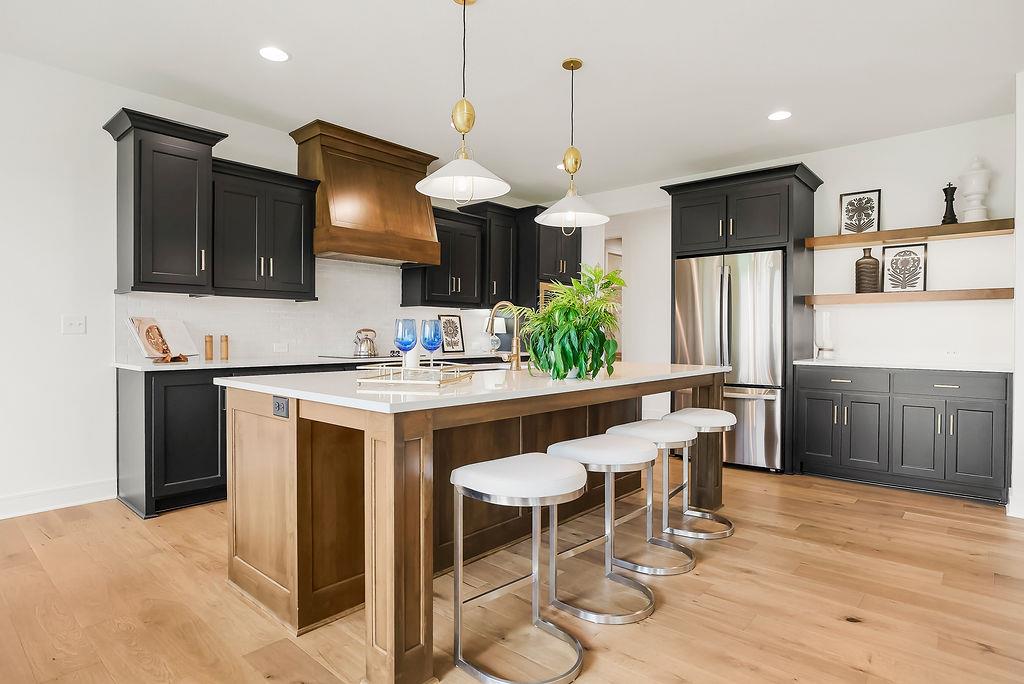
Gleaming hardwood floors and stone counters anchor this custom culinary space. PHOTO IS OF PREVIOUS MODEL AND MAY FEATURE UPGRADES, NOT ACTUAL HOME.
1 of 50
-
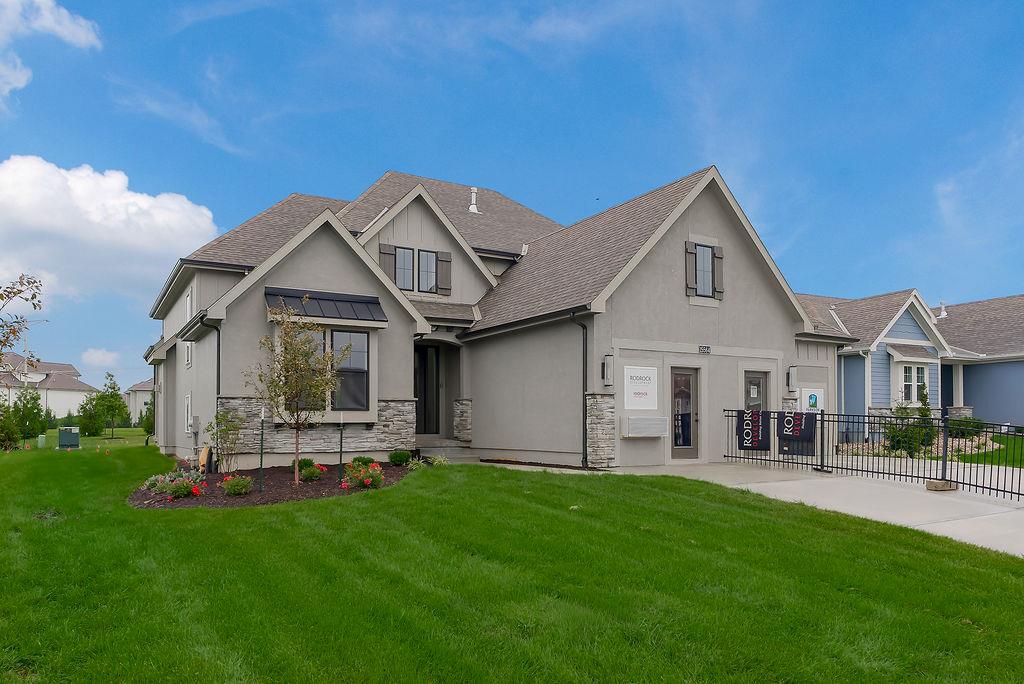
Striking architectural gables pair with stone accents to create a commanding exterior presence. PHOTO IS OF PREVIOUS MODEL AND MAY FEATURE UPGRADES, NOT ACTUAL HOME.
2 of 50
-
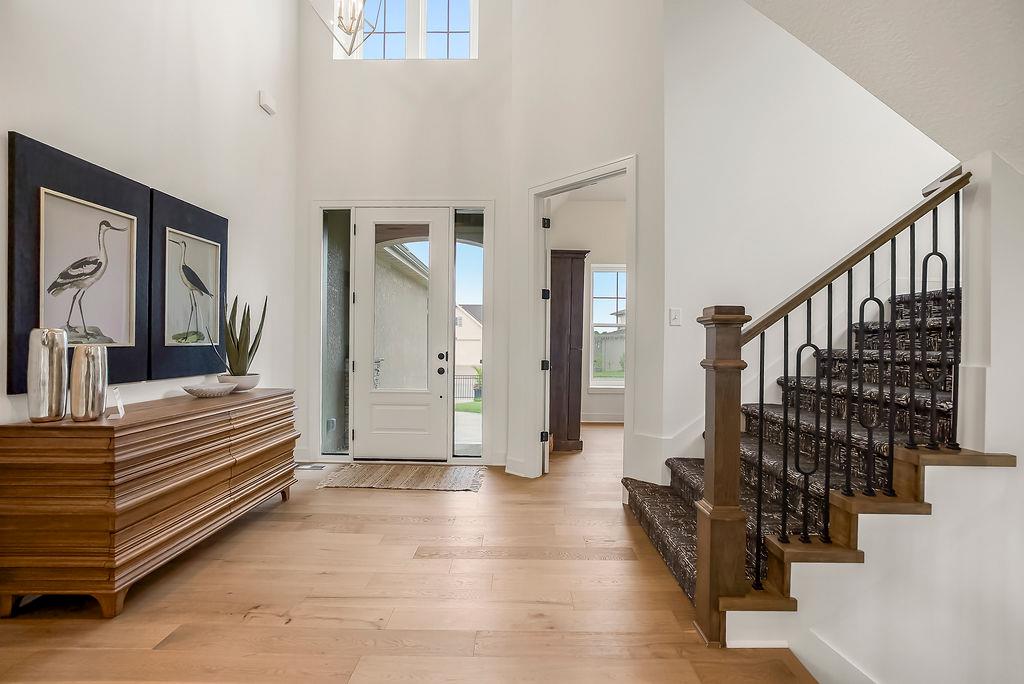
Gleaming hardwood floors and a soaring ceiling define this welcoming entry with an elegant staircase. PHOTO IS OF PREVIOUS MODEL AND MAY FEATURE UPGRADES, NOT ACTUAL HOME.
3 of 50
-
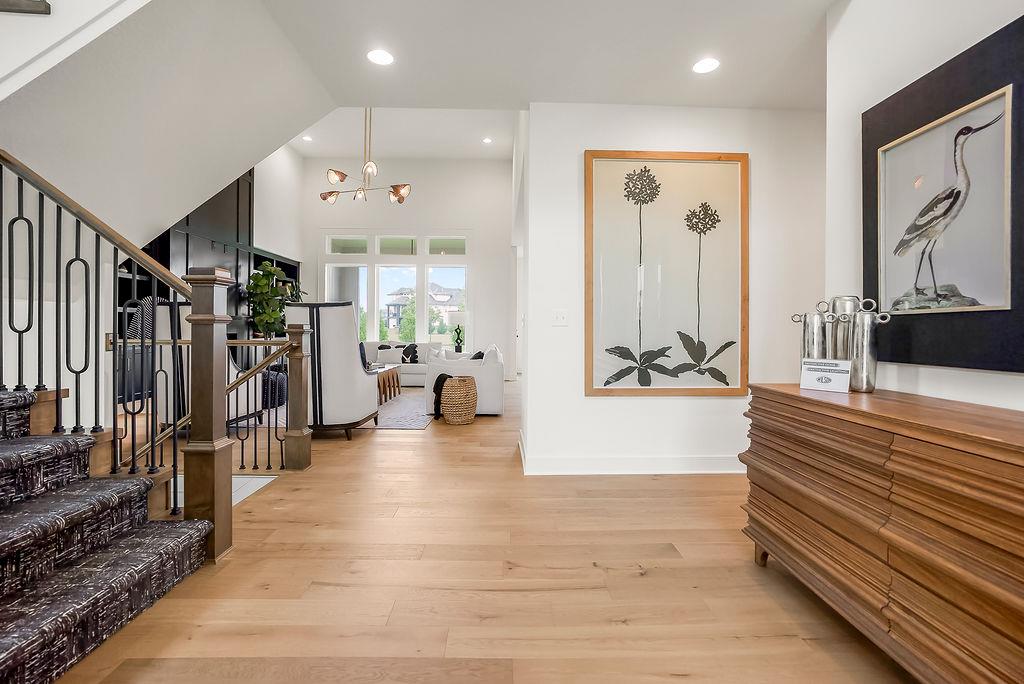
A welcoming entryway with natural hardwood floors transitions smoothly into the light-filled main living space. PHOTO IS OF PREVIOUS MODEL AND MAY FEATURE UPGRADES, NOT ACTUAL HOME.
4 of 50
-
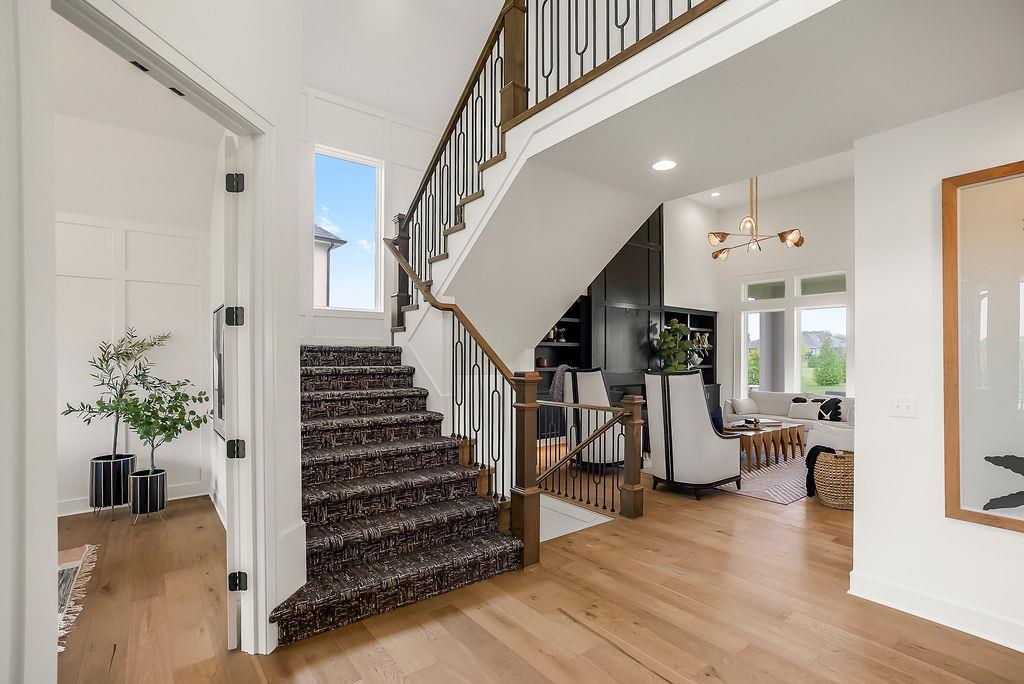
Gleaming hardwood floors and a modern staircase define this welcoming entry. PHOTO IS OF PREVIOUS MODEL AND MAY FEATURE UPGRADES, NOT ACTUAL HOME.
5 of 50
-
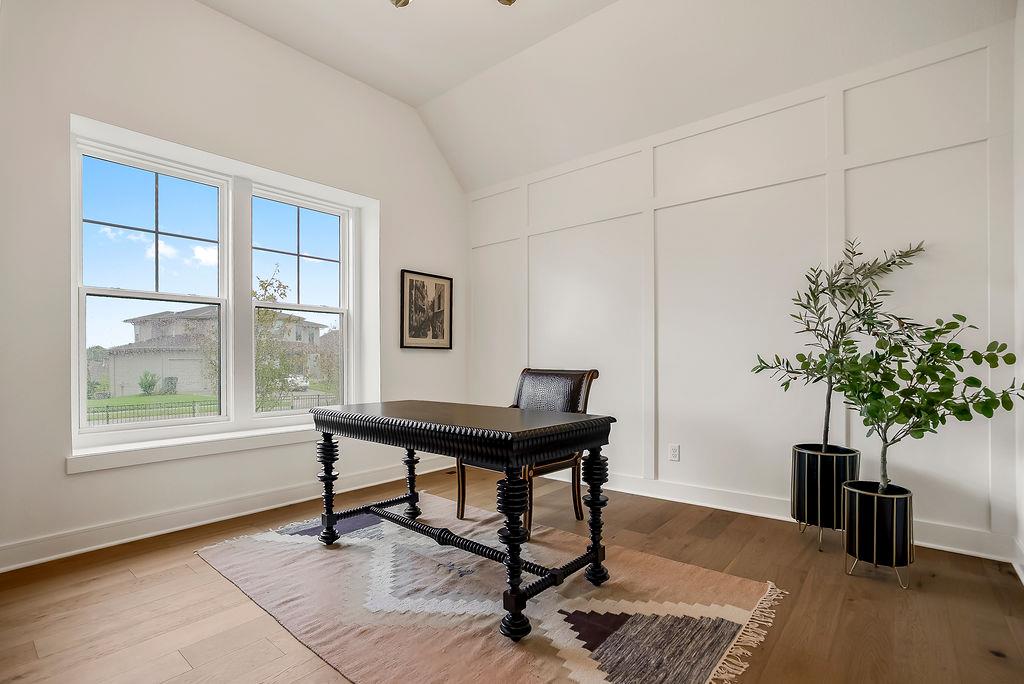
Elegant wall paneling and a vaulted ceiling elevate this sunlit home office. PHOTO IS OF PREVIOUS MODEL AND MAY FEATURE UPGRADES, NOT ACTUAL HOME.
6 of 50
-
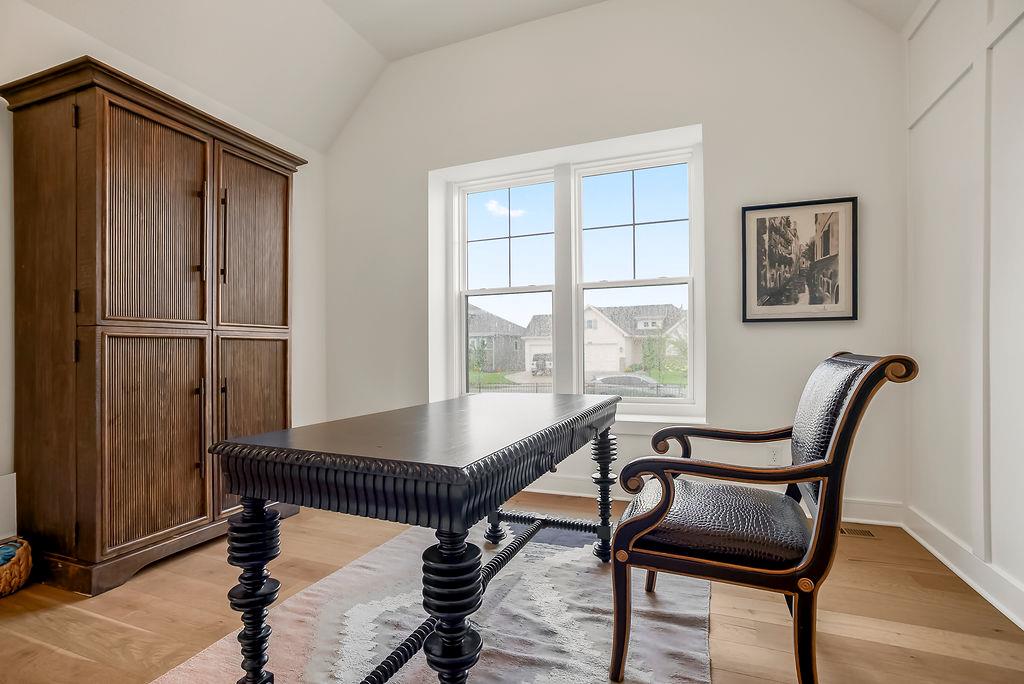
Gleaming hardwood floors and a vaulted ceiling elevate this sunlit home office workspace. PHOTO IS OF PREVIOUS MODEL AND MAY FEATURE UPGRADES, NOT ACTUAL HOME.
7 of 50
-
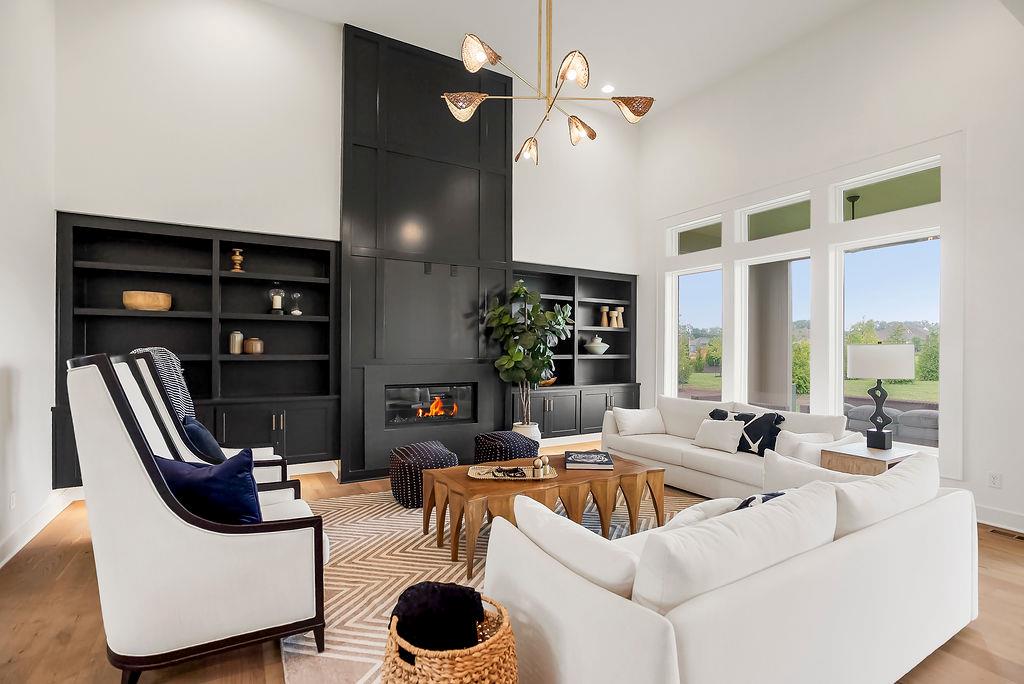
High ceilings and a towering dark fireplace wall command attention in this airy living space. PHOTO IS OF PREVIOUS MODEL AND MAY FEATURE UPGRADES, NOT ACTUAL HOME.
8 of 50
-
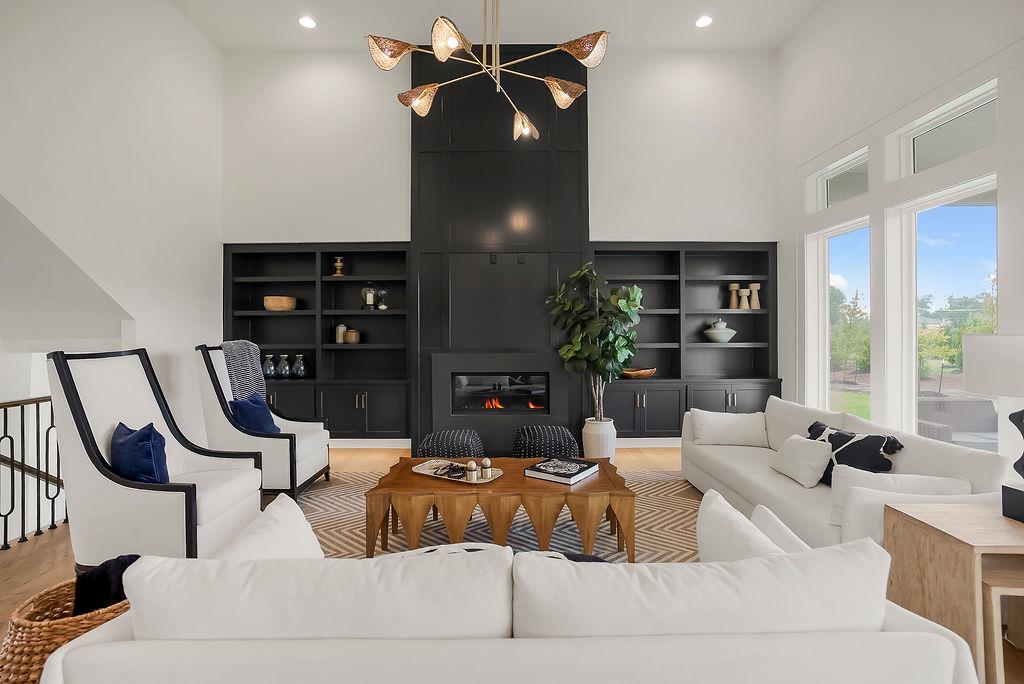
High ceilings and tall windows frame a dramatic fireplace flanked by custom built-in shelving. PHOTO IS OF PREVIOUS MODEL AND MAY FEATURE UPGRADES, NOT ACTUAL HOME.
9 of 50
-
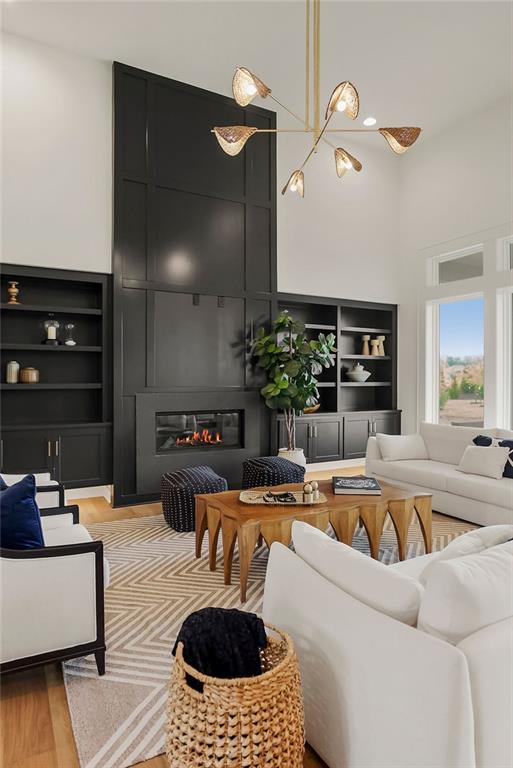
Towering ceilings and a dramatic dark fireplace surround frame this open living space. PHOTO IS OF PREVIOUS MODEL AND MAY FEATURE UPGRADES, NOT ACTUAL HOME.
10 of 50
-
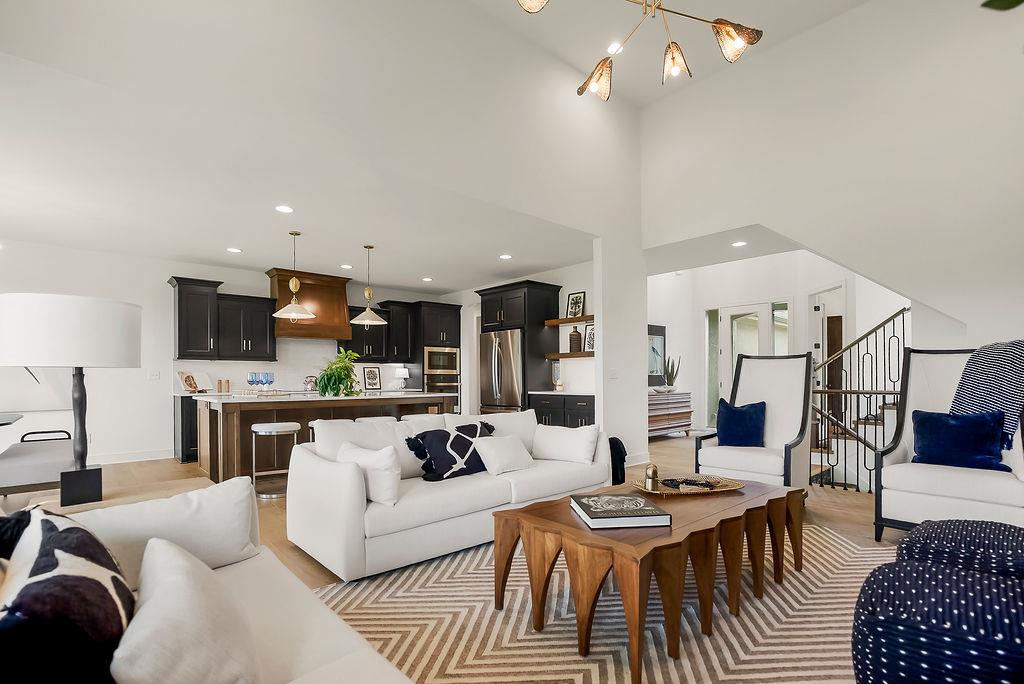
Soaring ceilings and warm hardwood floors define this open and airy main-level living space. PHOTO IS OF PREVIOUS MODEL AND MAY FEATURE UPGRADES, NOT ACTUAL HOME.
11 of 50
-
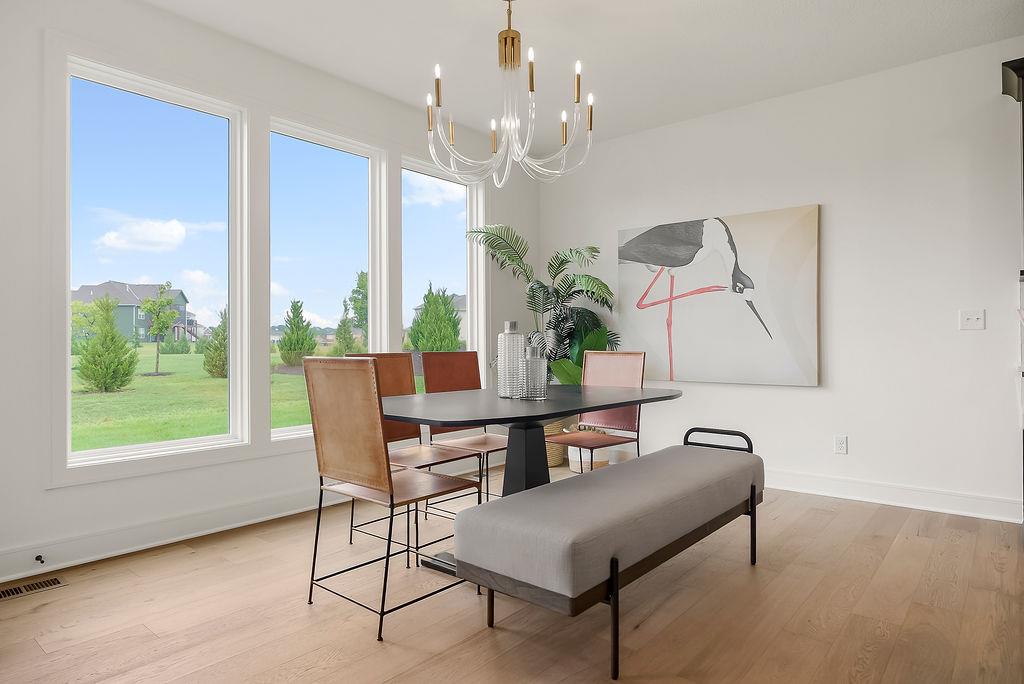
A wall of large windows illuminates this dining space featuring wide-plank wood flooring.
12 of 50
-
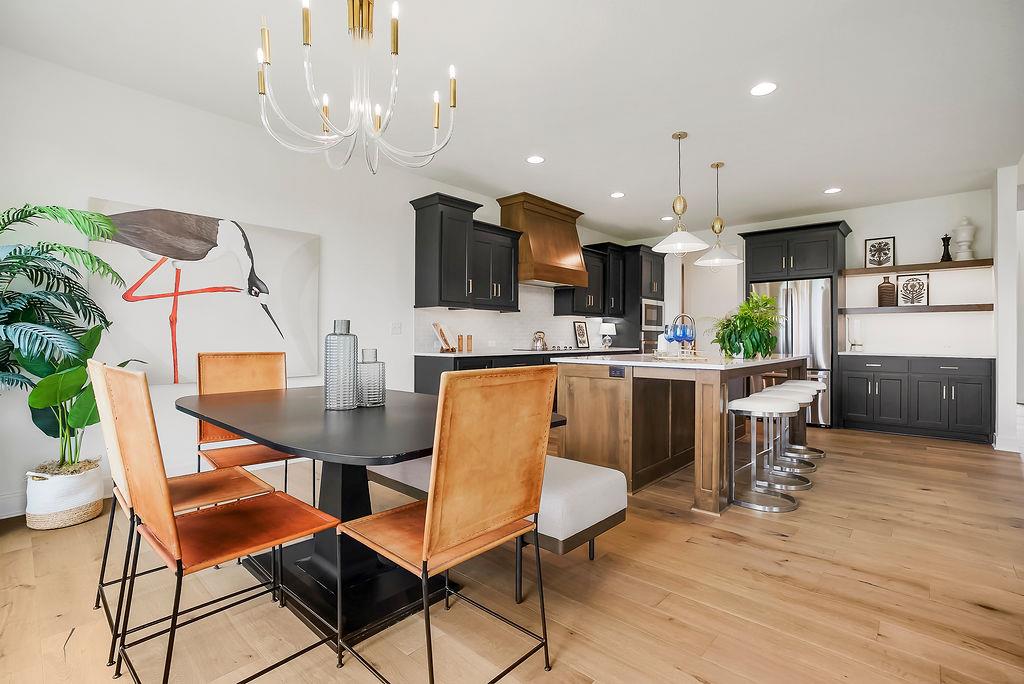
Rich hardwood flooring anchors this open-concept layout connecting the dining space and gourmet kitchen.
13 of 50
-
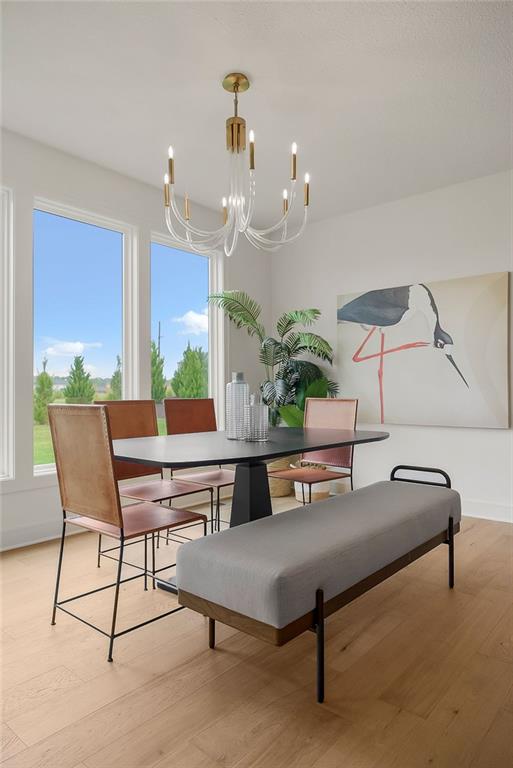
Natural light floods this dining area through large windows, highlighting the clean wood floors.
14 of 50
-
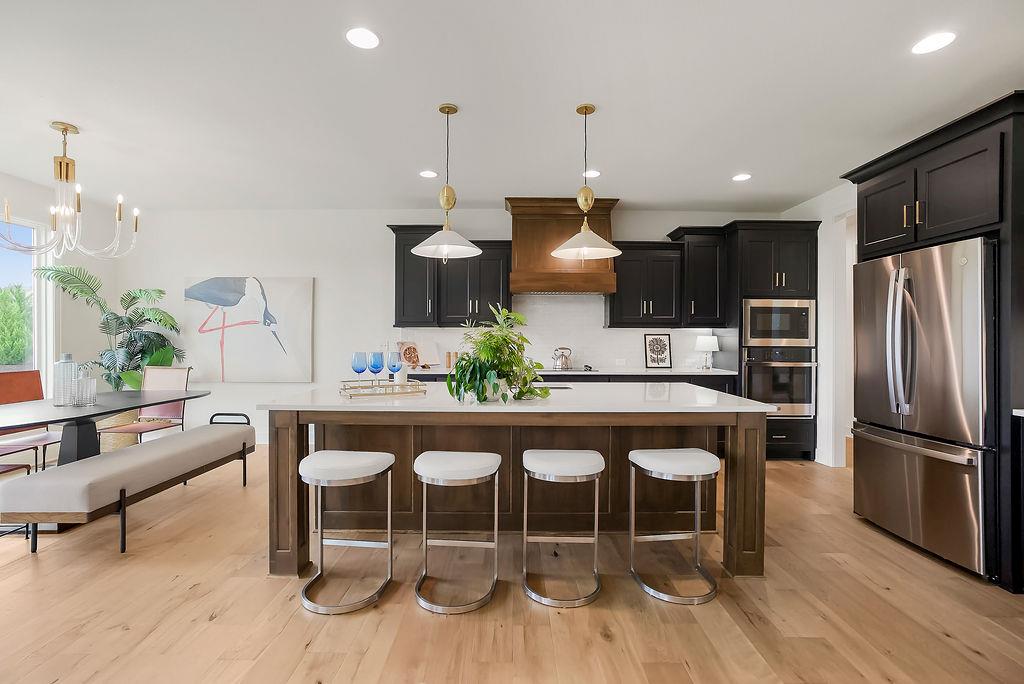
Rich wood floors and dark cabinetry frame a massive central island under recessed lighting.
15 of 50
-
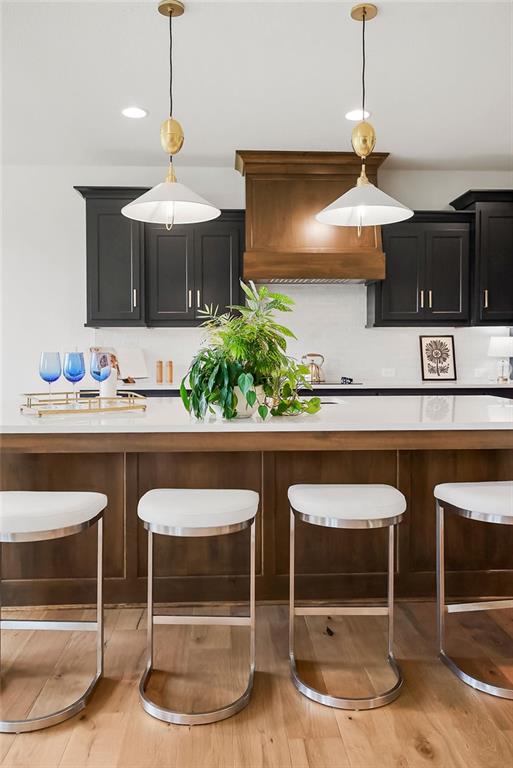
Rich wood tones and crisp modern cabinetry define this open culinary space.
16 of 50
-
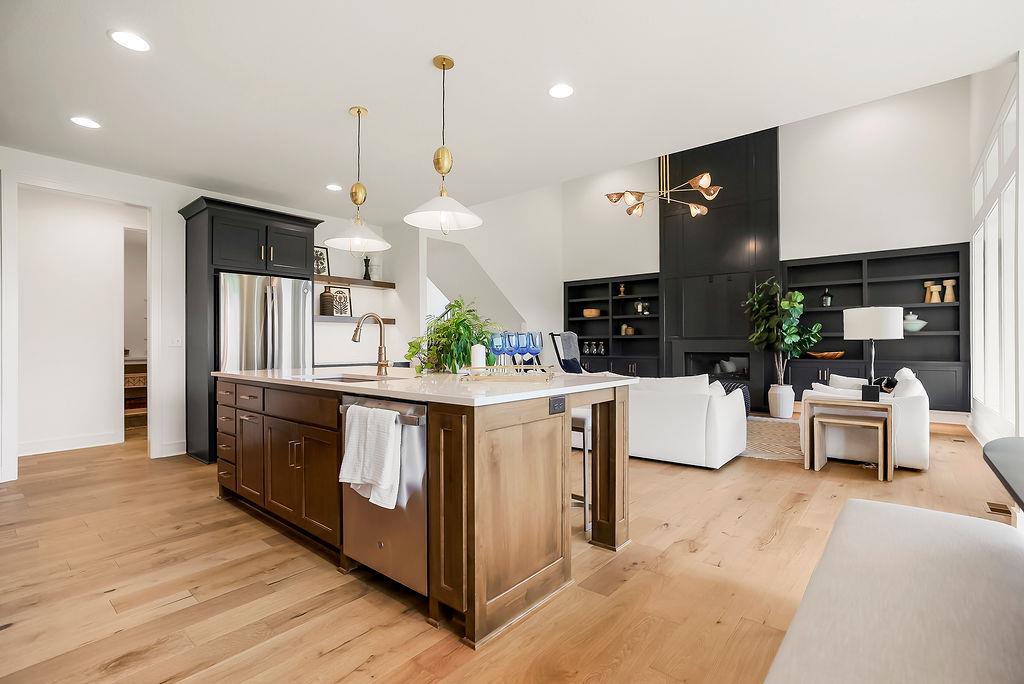
Golden hardwood floors and a massive center island define this airy open-concept layout. PHOTO IS OF PREVIOUS MODEL AND MAY FEATURE UPGRADES, NOT ACTUAL HOME.
17 of 50
-
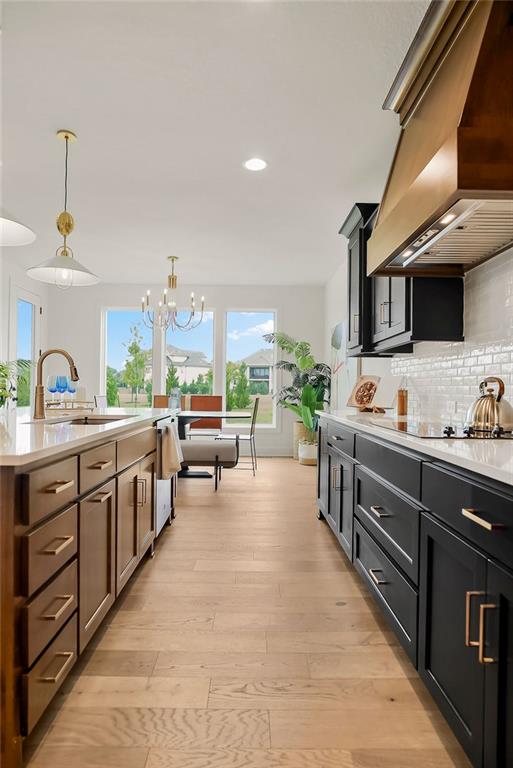
Hardwood floors and elegant cabinetry anchor this modern culinary space. PHOTO IS OF PREVIOUS MODEL AND MAY FEATURE UPGRADES, NOT ACTUAL HOME.
18 of 50
-
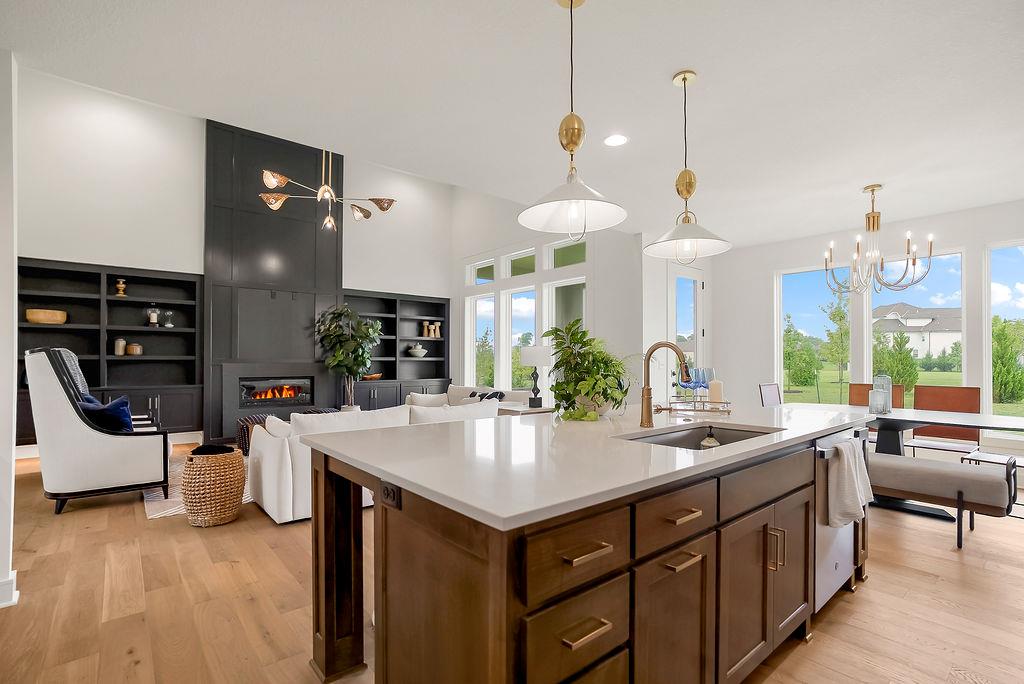
An open floorplan seamlessly connects the airy kitchen to a welcoming fireside living area. PHOTO IS OF PREVIOUS MODEL AND MAY FEATURE UPGRADES, NOT ACTUAL HOME.
19 of 50
-
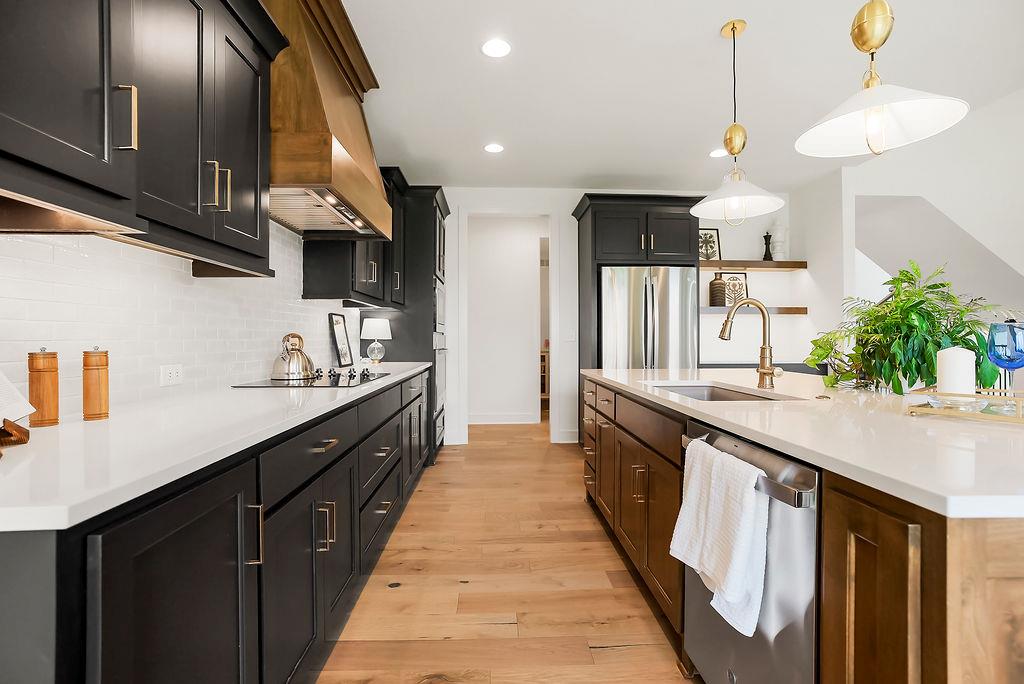
Rich hardwood flooring complements custom cabinetry and stone countertops in this modern gourmet space. PHOTO IS OF PREVIOUS MODEL AND MAY FEATURE UPGRADES, NOT ACTUAL HOME.
20 of 50
-
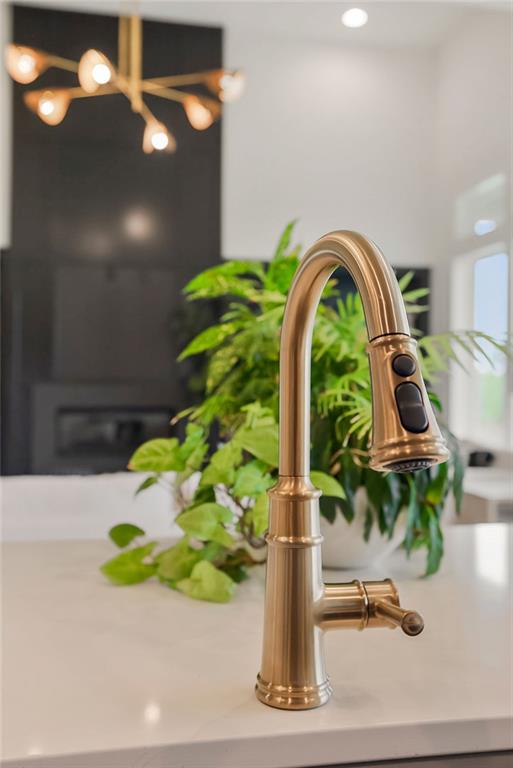
A modern brass gooseneck faucet accents the stone countertop overlooking the open-plan interior. PHOTO IS OF PREVIOUS MODEL AND MAY FEATURE UPGRADES, NOT ACTUAL HOME.
21 of 50
-
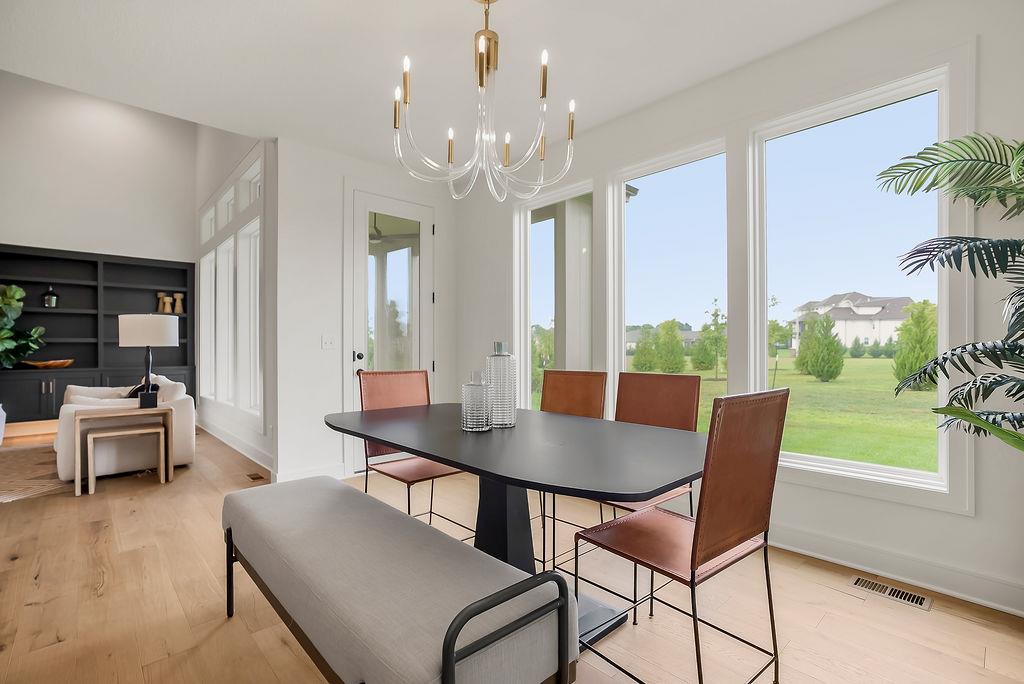
High ceilings and tall windows frame peaceful views of the surrounding green lawn. PHOTO IS OF PREVIOUS MODEL AND MAY FEATURE UPGRADES, NOT ACTUAL HOME.
22 of 50
-
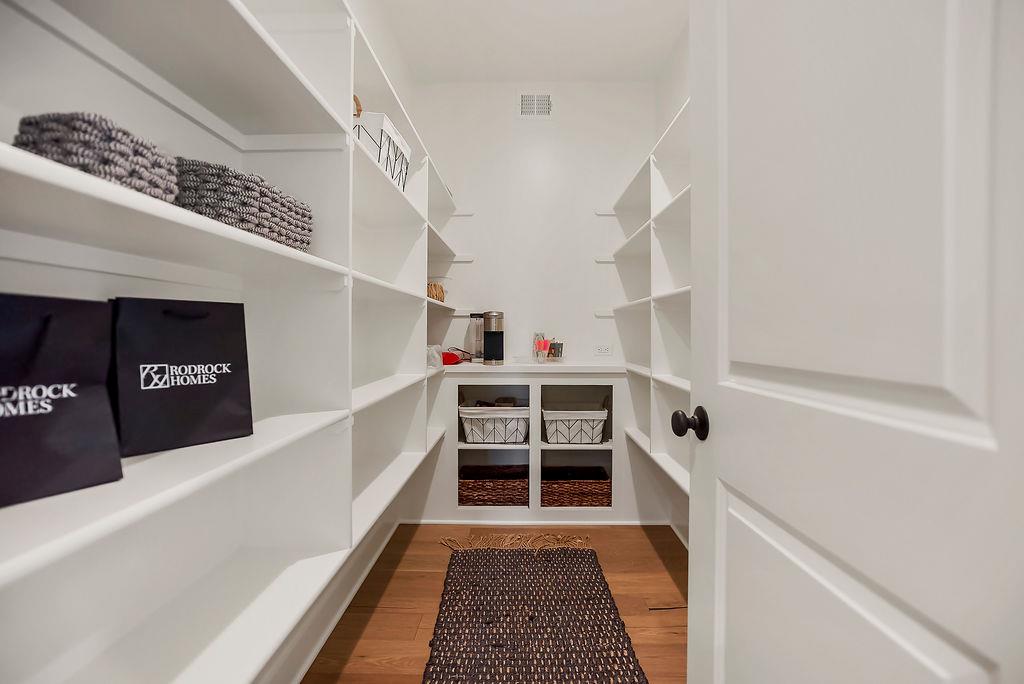
Floor-to-ceiling built-in shelving maximizes storage space in this walk-in pantry with hardwood flooring. PHOTO IS OF PREVIOUS MODEL AND MAY FEATURE UPGRADES, NOT ACTUAL HOME.
23 of 50
-
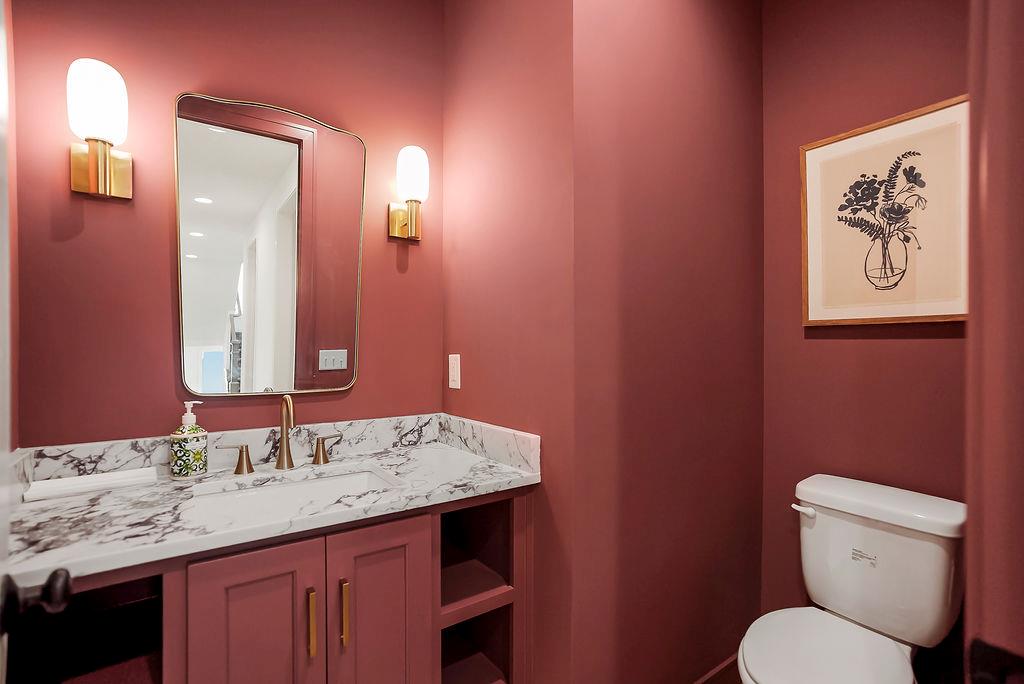
Richly toned walls complement the elegant stone vanity in this refined powder room. PHOTO IS OF PREVIOUS MODEL AND MAY FEATURE UPGRADES, NOT ACTUAL HOME.
24 of 50
-
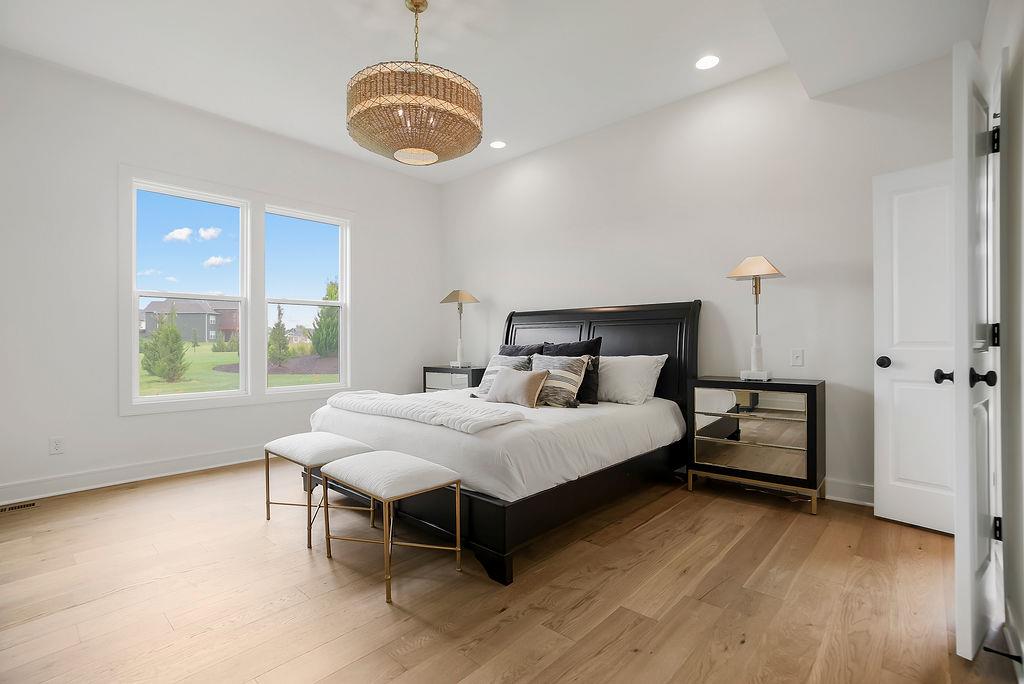
Gleaming hardwood floors and a lofty ceiling define this serene bedroom space. PHOTO IS OF PREVIOUS MODEL AND MAY FEATURE UPGRADES, NOT ACTUAL HOME.
25 of 50
-
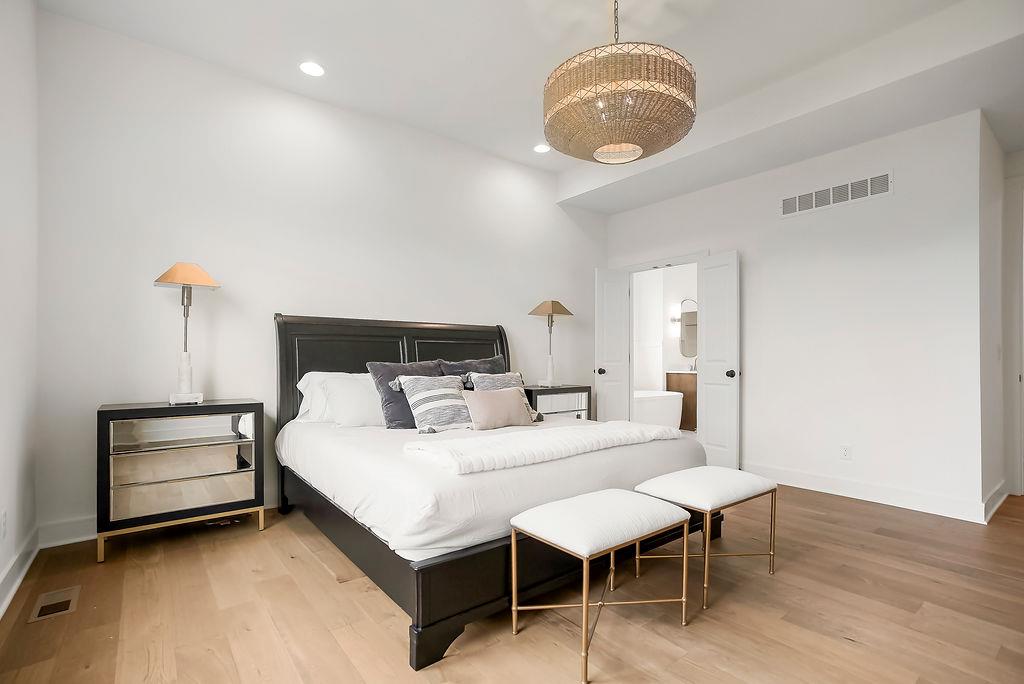
High ceilings and warm wood floors define this tranquil main suite with an attached bath. PHOTO IS OF PREVIOUS MODEL AND MAY FEATURE UPGRADES, NOT ACTUAL HOME.
26 of 50
-
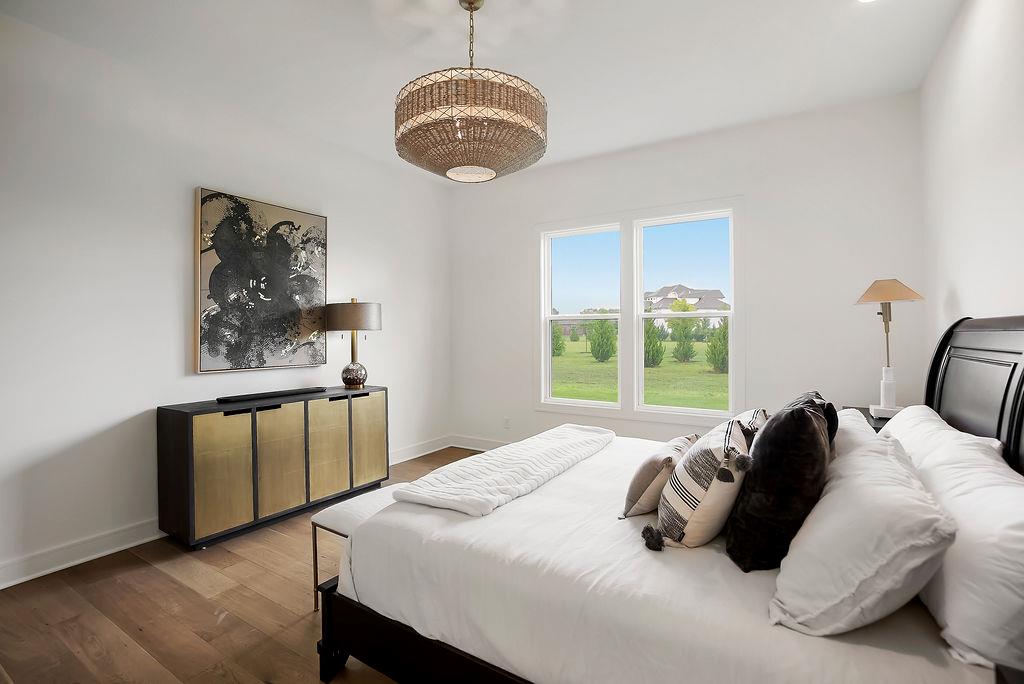
Rich hardwood floors and expansive windows elevate this inviting primary suite. PHOTO IS OF PREVIOUS MODEL AND MAY FEATURE UPGRADES, NOT ACTUAL HOME.
27 of 50
-
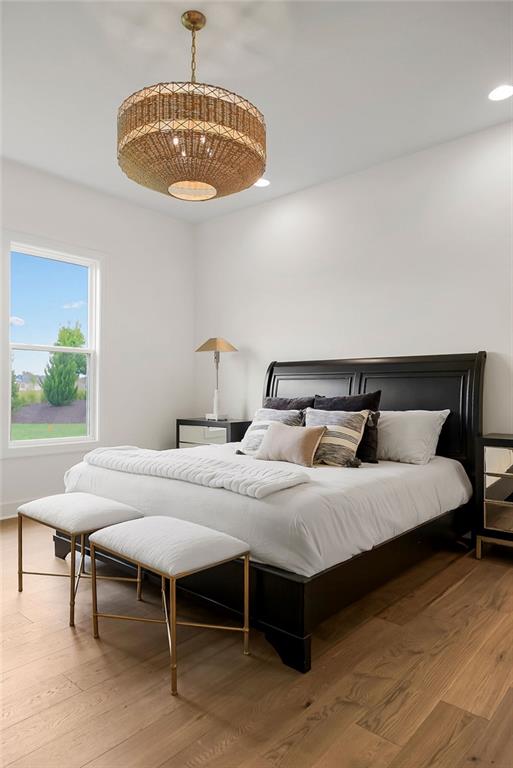
Rich hardwood flooring and abundant natural light create a serene, welcoming atmosphere. PHOTO IS OF PREVIOUS MODEL AND MAY FEATURE UPGRADES, NOT ACTUAL HOME.
28 of 50
-
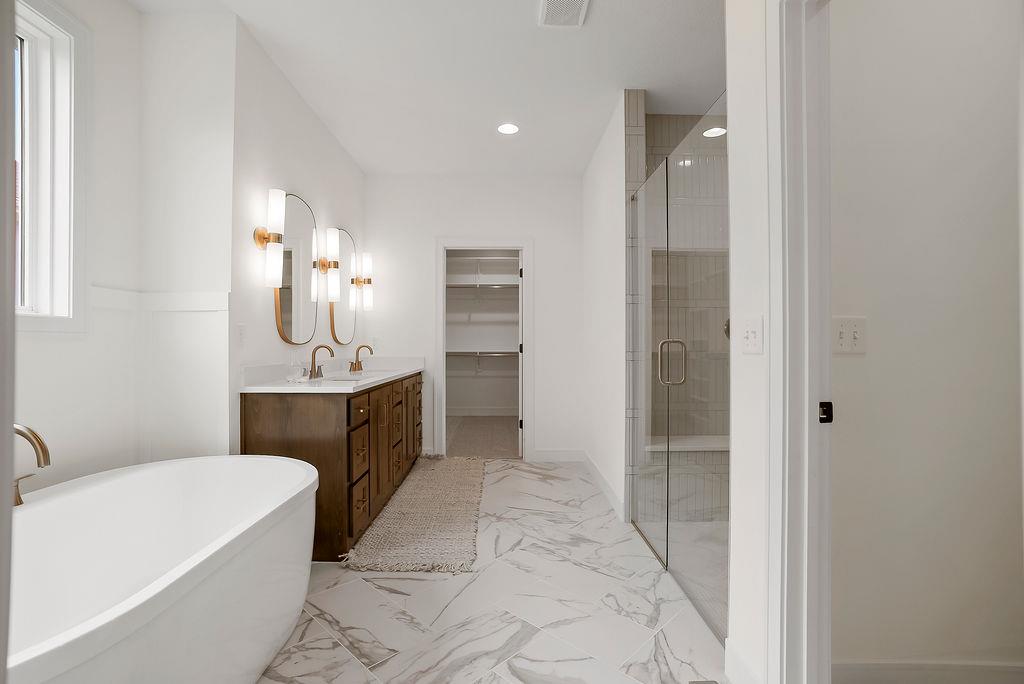
Elegant tile flooring runs beneath a freestanding tub and a spacious dual-sink vanity. PHOTO IS OF PREVIOUS MODEL AND MAY FEATURE UPGRADES, NOT ACTUAL HOME.
29 of 50
-
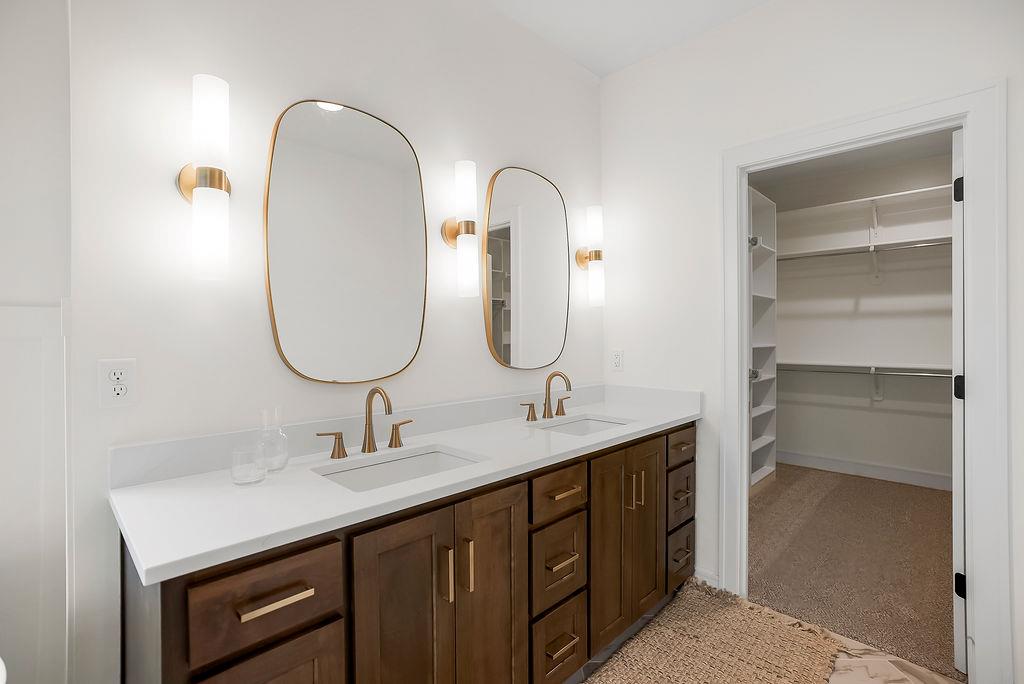
A modern double vanity pairs wood cabinetry with stone counters adjacent to a walk-in closet. PHOTO IS OF PREVIOUS MODEL AND MAY FEATURE UPGRADES, NOT ACTUAL HOME.
30 of 50
-
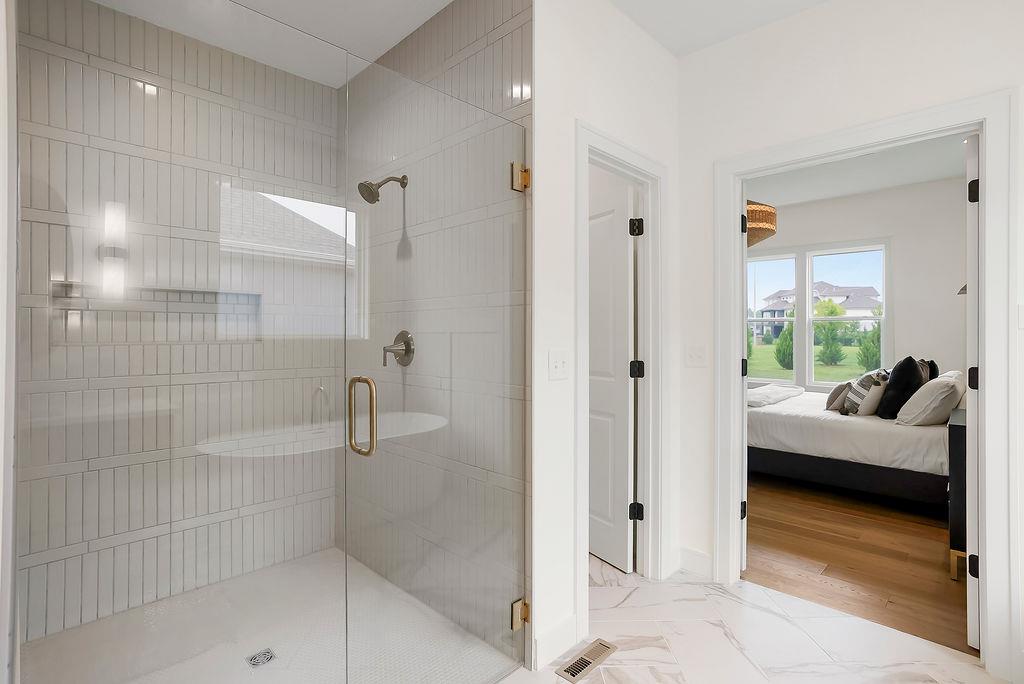
Polished tile flooring and a glass-enclosed shower create a refined primary bath experience. PHOTO IS OF PREVIOUS MODEL AND MAY FEATURE UPGRADES, NOT ACTUAL HOME.
31 of 50
-
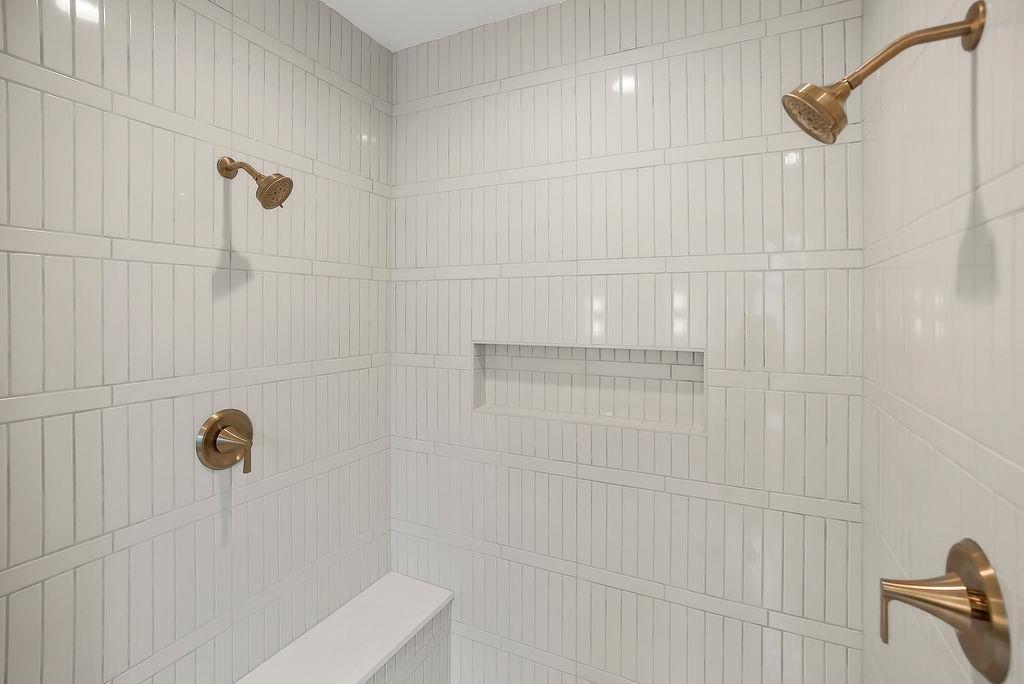
Gleaming vertical tiles surround dual brass shower heads and a built-in bench seat. PHOTO IS OF PREVIOUS MODEL AND MAY FEATURE UPGRADES, NOT ACTUAL HOME.
32 of 50
-
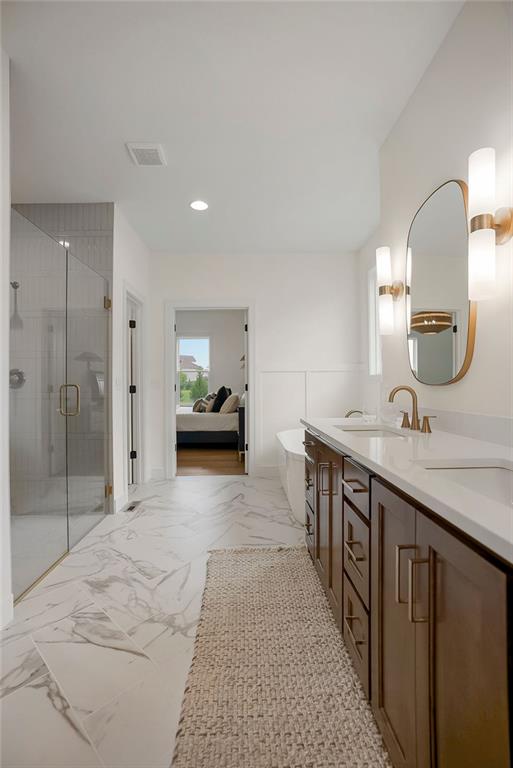
Elegance defines this space with stone counters, a double vanity, and a soaking tub. PHOTO IS OF PREVIOUS MODEL AND MAY FEATURE UPGRADES, NOT ACTUAL HOME.
33 of 50
-
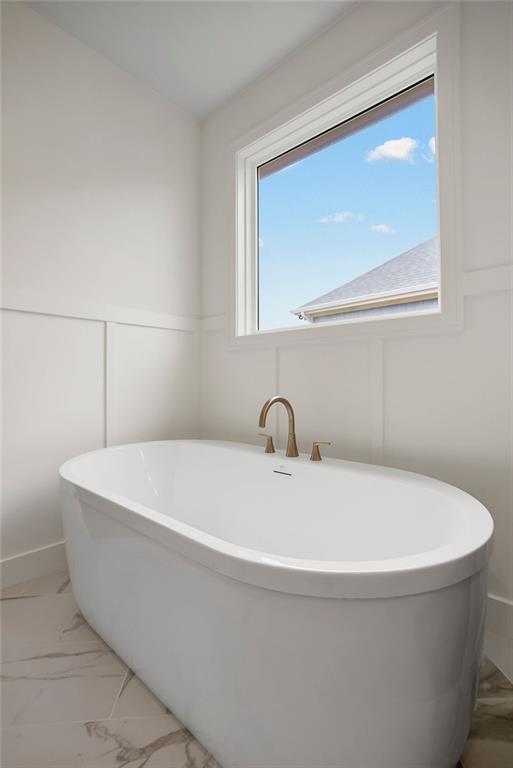
A deep soaking tub sits beneath a large window framing sky views. PHOTO IS OF PREVIOUS MODEL AND MAY FEATURE UPGRADES, NOT ACTUAL HOME.
34 of 50
-
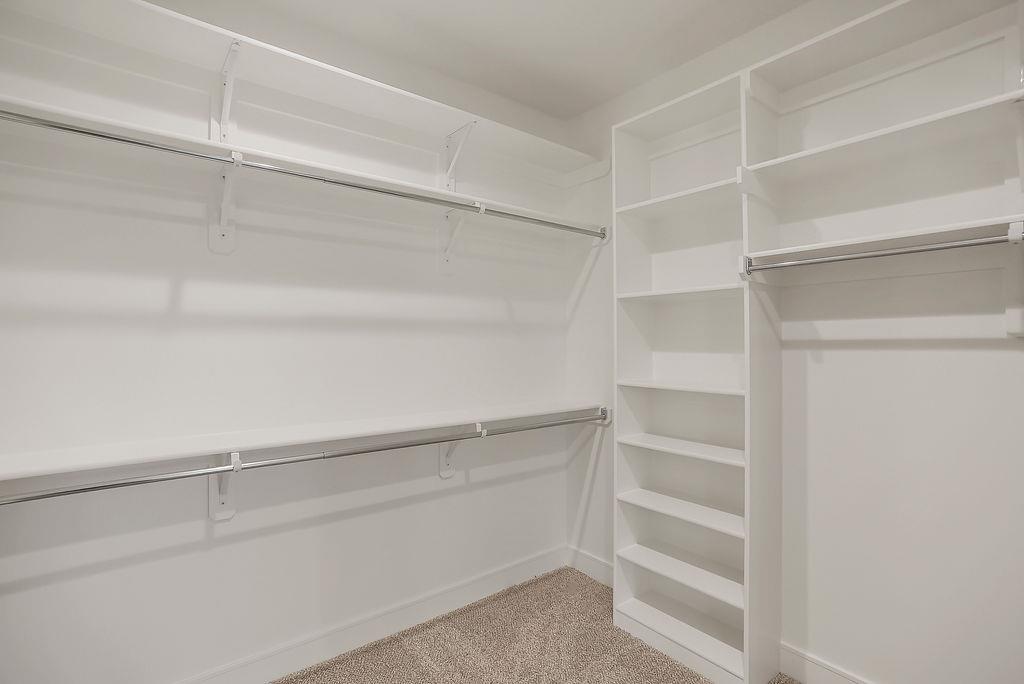
Ample built-in shelving and hanging rods maximize organization in this carpeted walk-in closet. PHOTO IS OF PREVIOUS MODEL AND MAY FEATURE UPGRADES, NOT ACTUAL HOME.
35 of 50
-
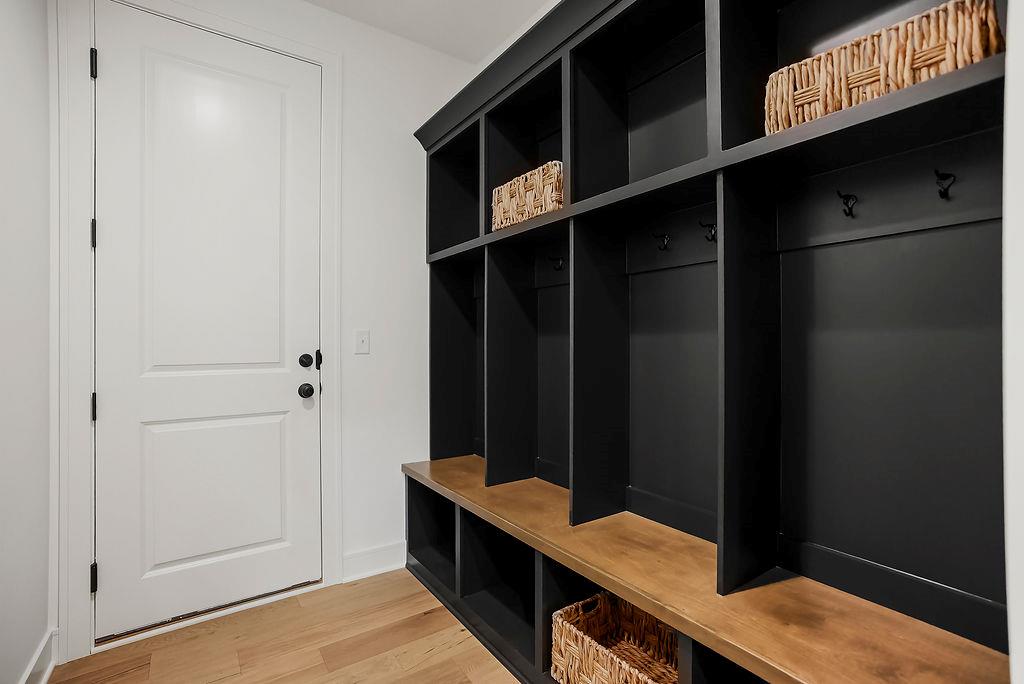
Custom built-in storage lockers line this functional entry space featuring warm hardwood floors. PHOTO IS OF PREVIOUS MODEL AND MAY FEATURE UPGRADES, NOT ACTUAL HOME.
36 of 50
-
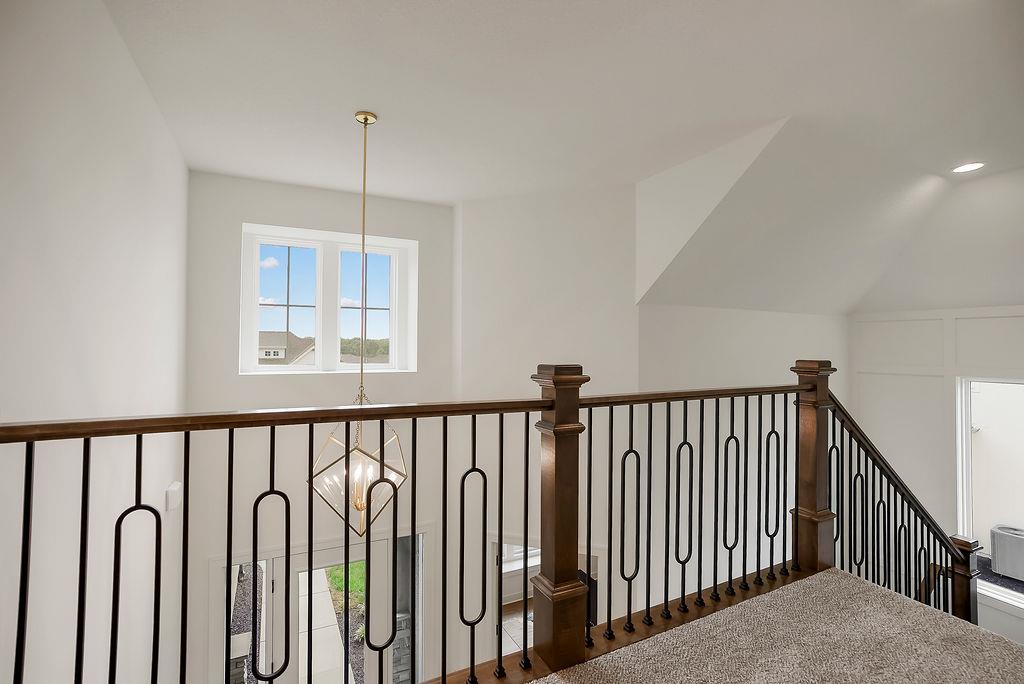
Crisp white walls and structured balusters define this airy upper level overlook. PHOTO IS OF PREVIOUS MODEL AND MAY FEATURE UPGRADES, NOT ACTUAL HOME.
37 of 50
-
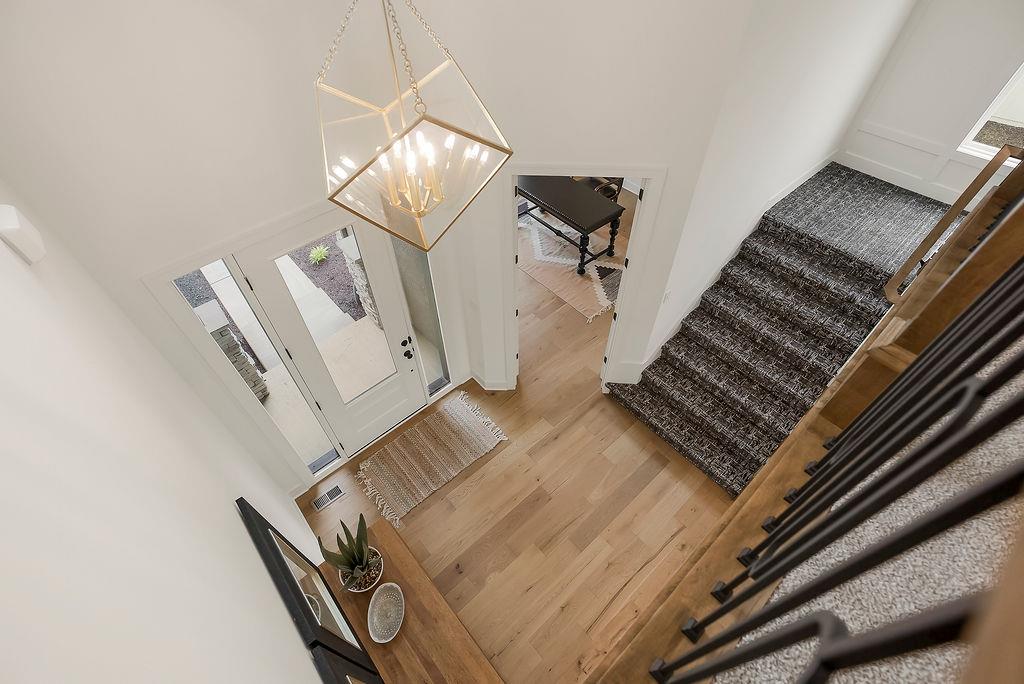
An airy entry hall welcomes visitors with warm hardwood flooring and a vaulted overhead space. PHOTO IS OF PREVIOUS MODEL AND MAY FEATURE UPGRADES, NOT ACTUAL HOME.
38 of 50
-
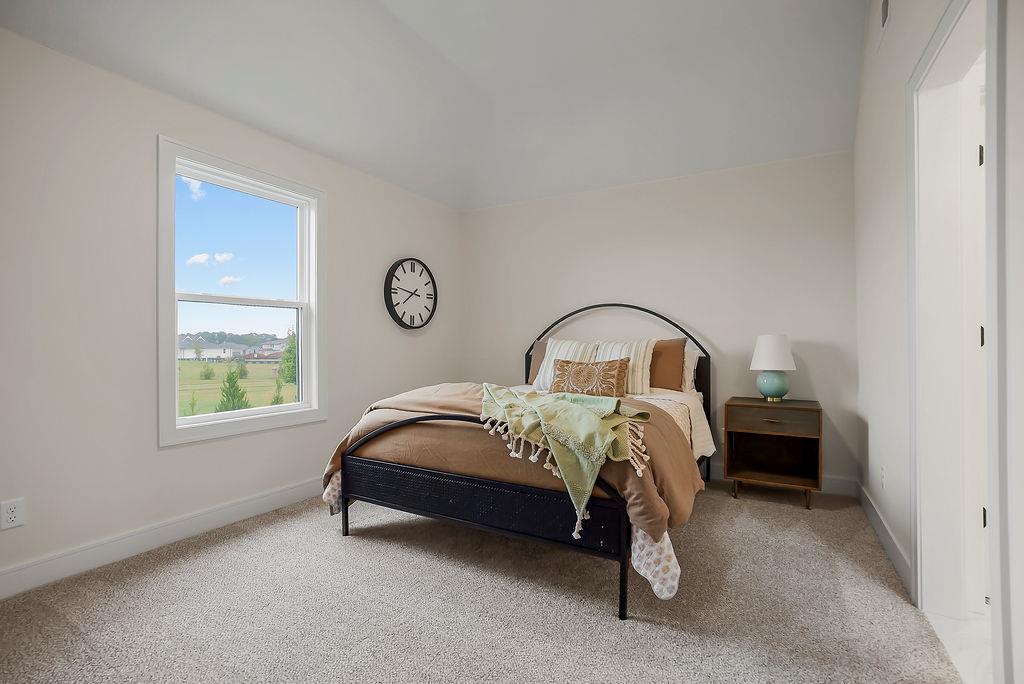
Plush carpeting and a large window frame views of the surrounding neighborhood. PHOTO IS OF PREVIOUS MODEL AND MAY FEATURE UPGRADES, NOT ACTUAL HOME.
39 of 50
-
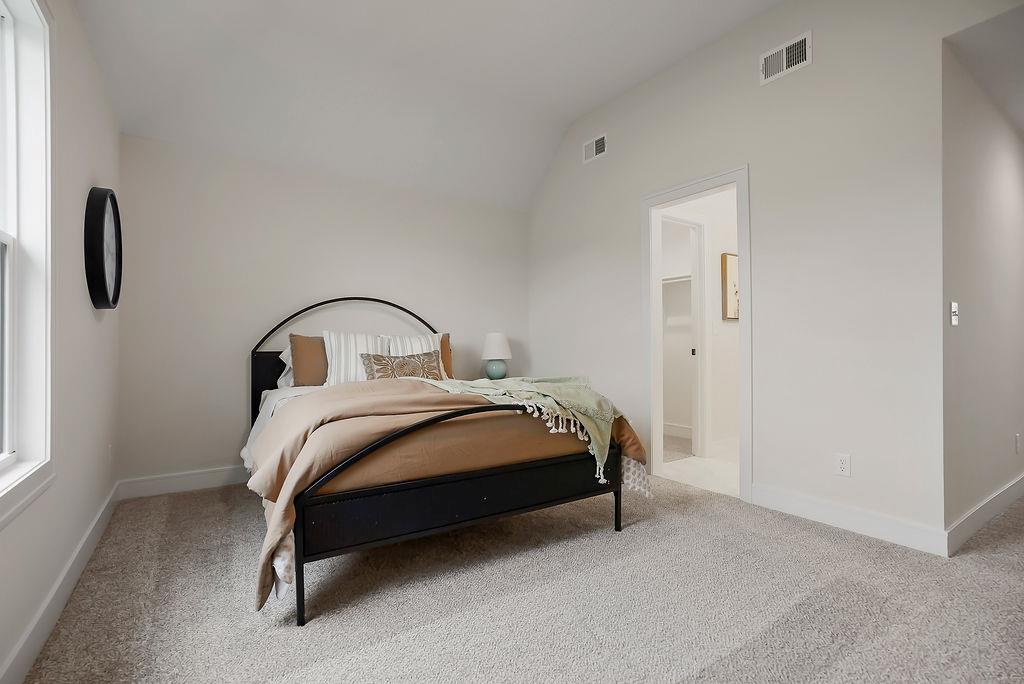
Plush carpeting and vaulted ceilings create a serene atmosphere in this peaceful bedroom. PHOTO IS OF PREVIOUS MODEL AND MAY FEATURE UPGRADES, NOT ACTUAL HOME.
40 of 50
-
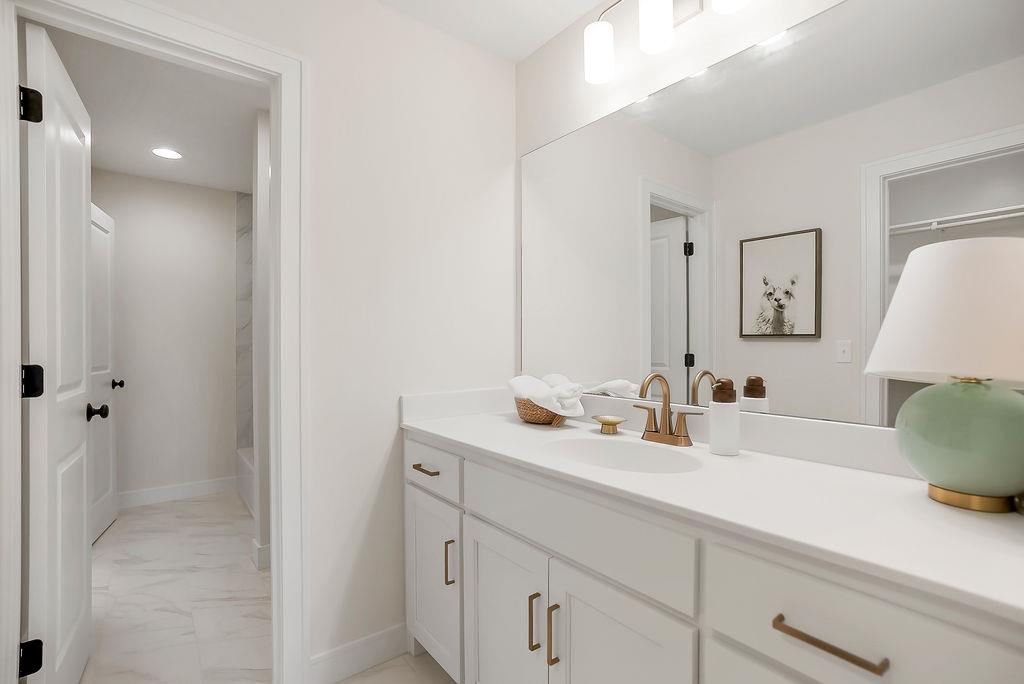
A spacious vanity features stone counters and crisp cabinetry in this serene bathroom. PHOTO IS OF PREVIOUS MODEL AND MAY FEATURE UPGRADES, NOT ACTUAL HOME.
41 of 50
-
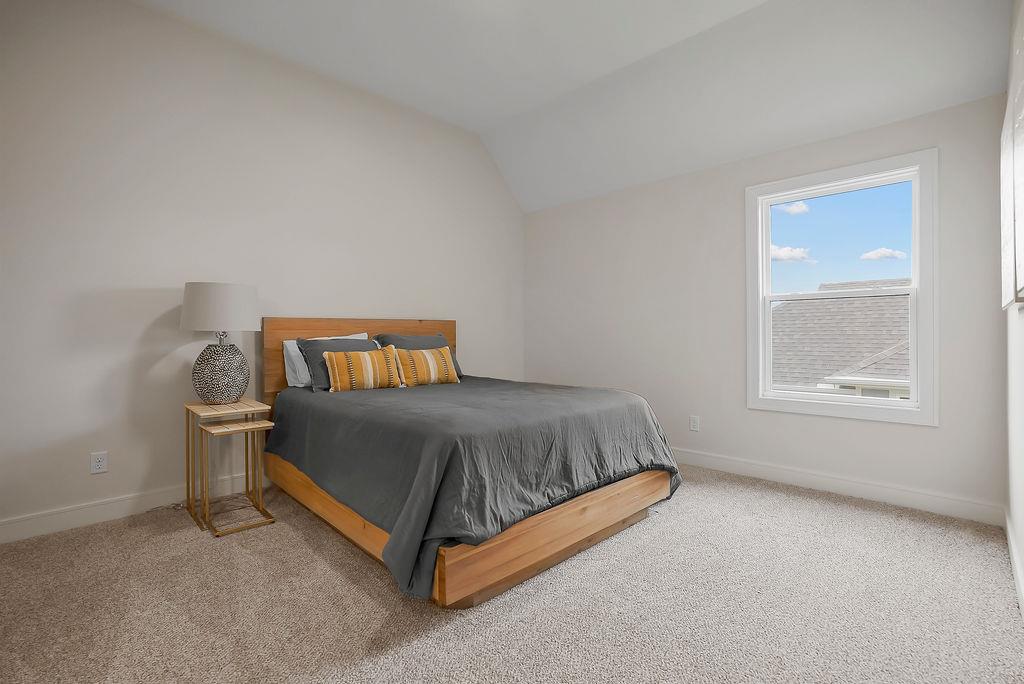
An upstairs bedroom features soft carpeting, high angled ceilings, and a large window. PHOTO IS OF PREVIOUS MODEL AND MAY FEATURE UPGRADES, NOT ACTUAL HOME.
42 of 50
-
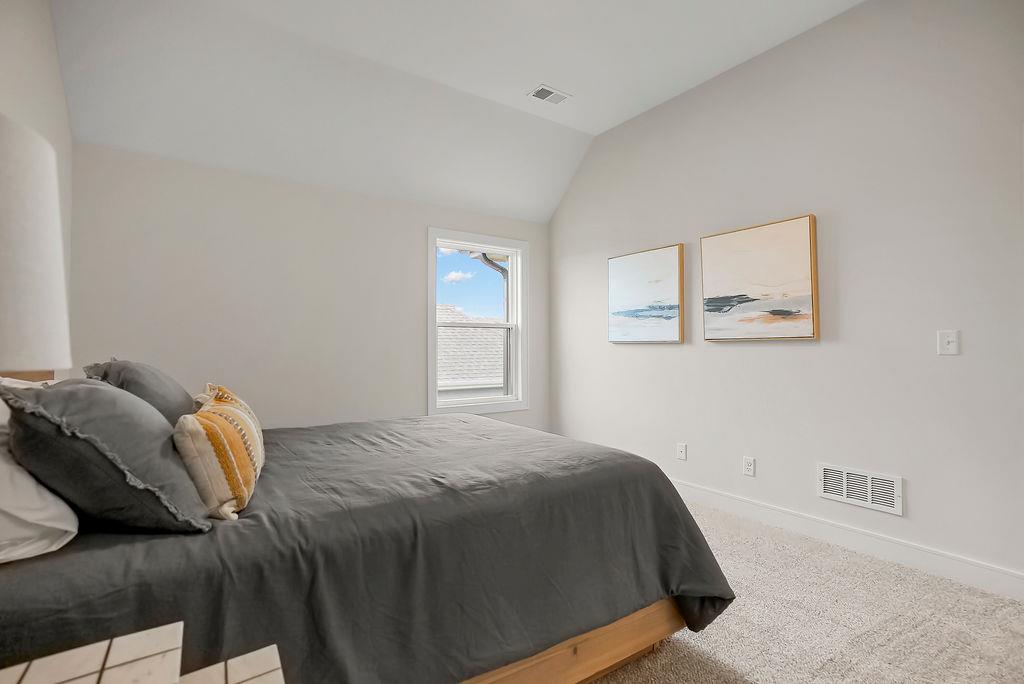
Vaulted ceilings and plush carpeting enhance this serene upper-level bedroom. PHOTO IS OF PREVIOUS MODEL AND MAY FEATURE UPGRADES, NOT ACTUAL HOME.
43 of 50
-
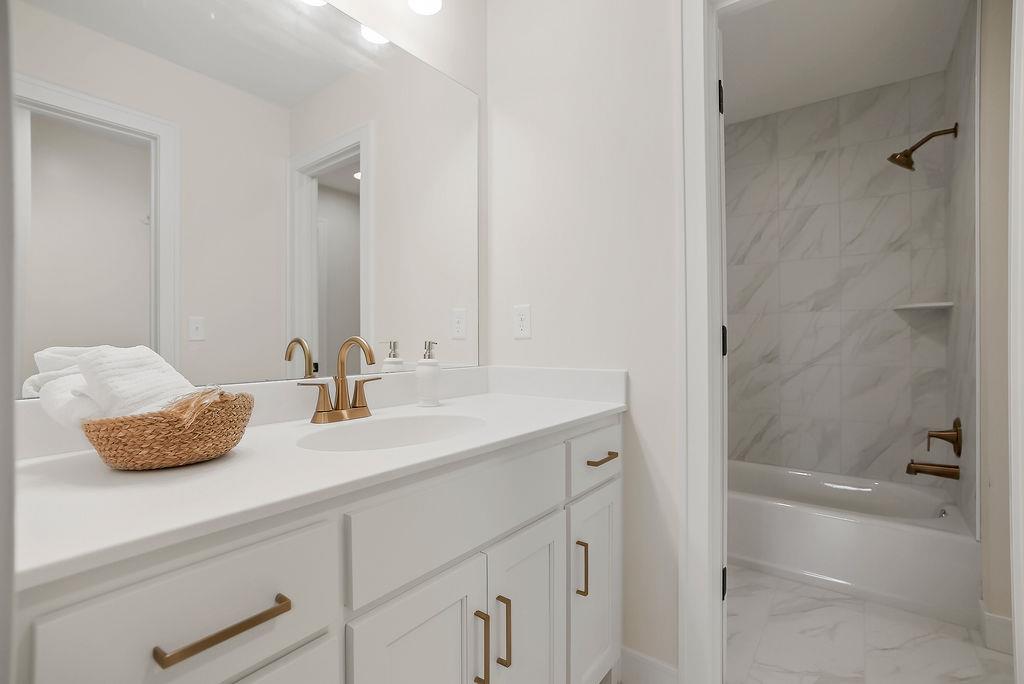
Elegant gold hardware pairs beautifully with marble-patterned tile and sleek stone counters. PHOTO IS OF PREVIOUS MODEL AND MAY FEATURE UPGRADES, NOT ACTUAL HOME.
44 of 50
-
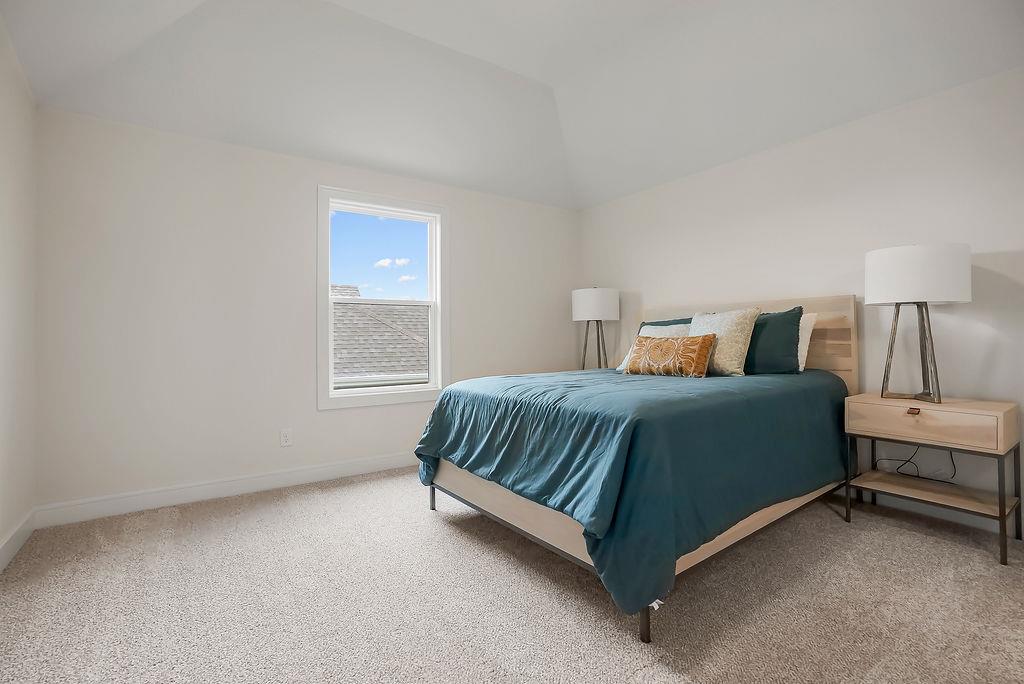
High vaulted ceilings and plush carpeting define this serene upper-level bedroom retreat. PHOTO IS OF PREVIOUS MODEL AND MAY FEATURE UPGRADES, NOT ACTUAL HOME.
45 of 50
-
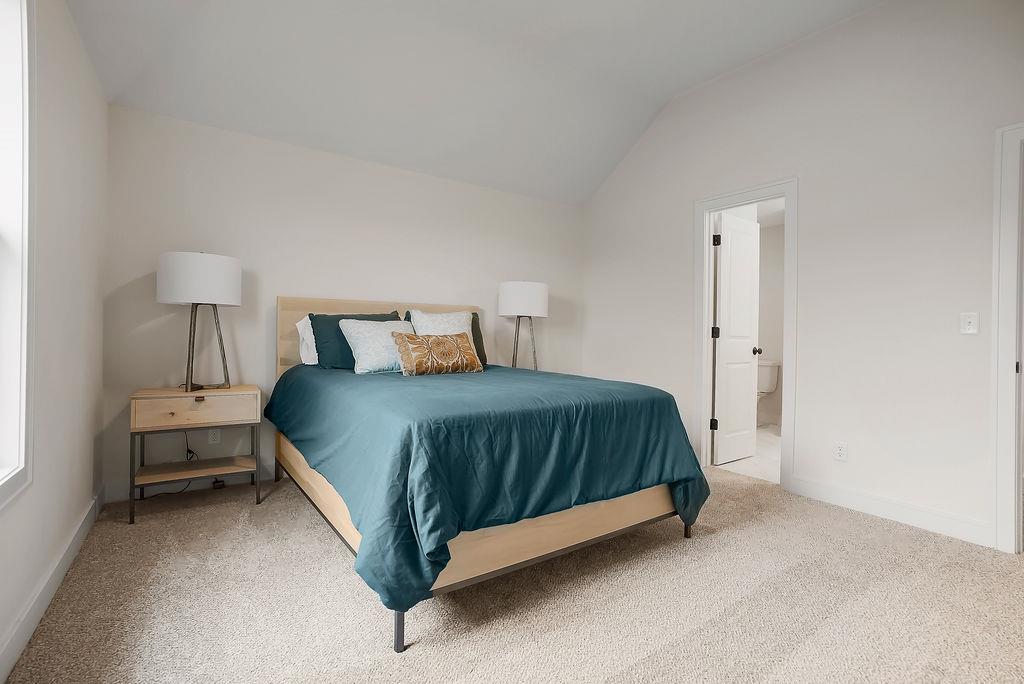
Vaulted ceilings and soft wall-to-wall carpeting define this peaceful sleeping space. PHOTO IS OF PREVIOUS MODEL AND MAY FEATURE UPGRADES, NOT ACTUAL HOME.
46 of 50
-
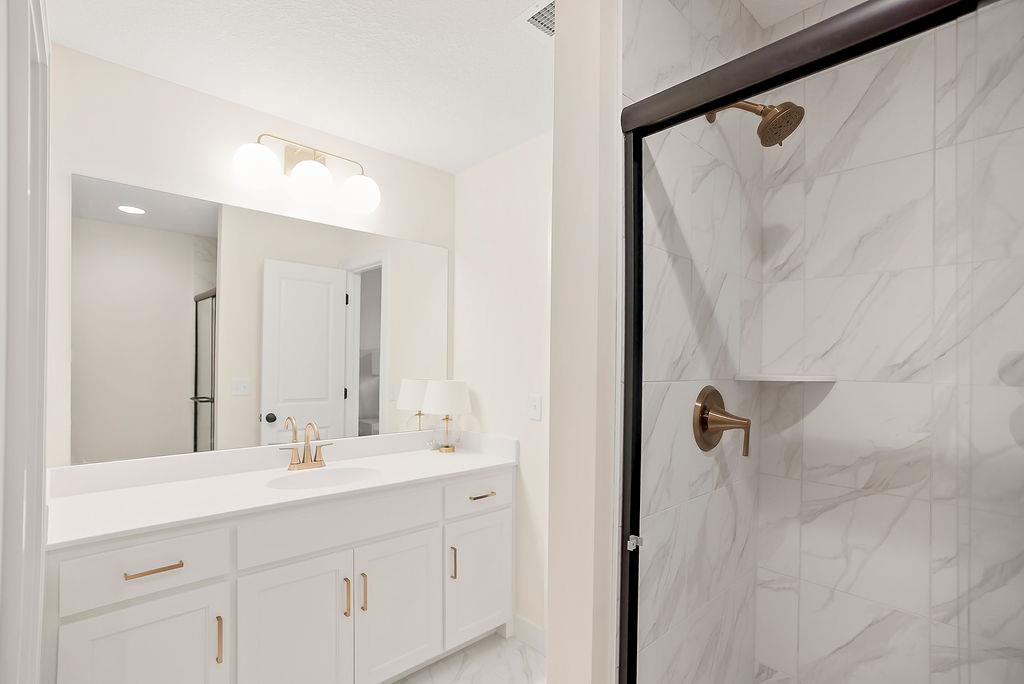
Elegant gold hardware pairs beautifully with marble-patterned tilework in this modern bathroom. PHOTO IS OF PREVIOUS MODEL AND MAY FEATURE UPGRADES, NOT ACTUAL HOME.
47 of 50
-
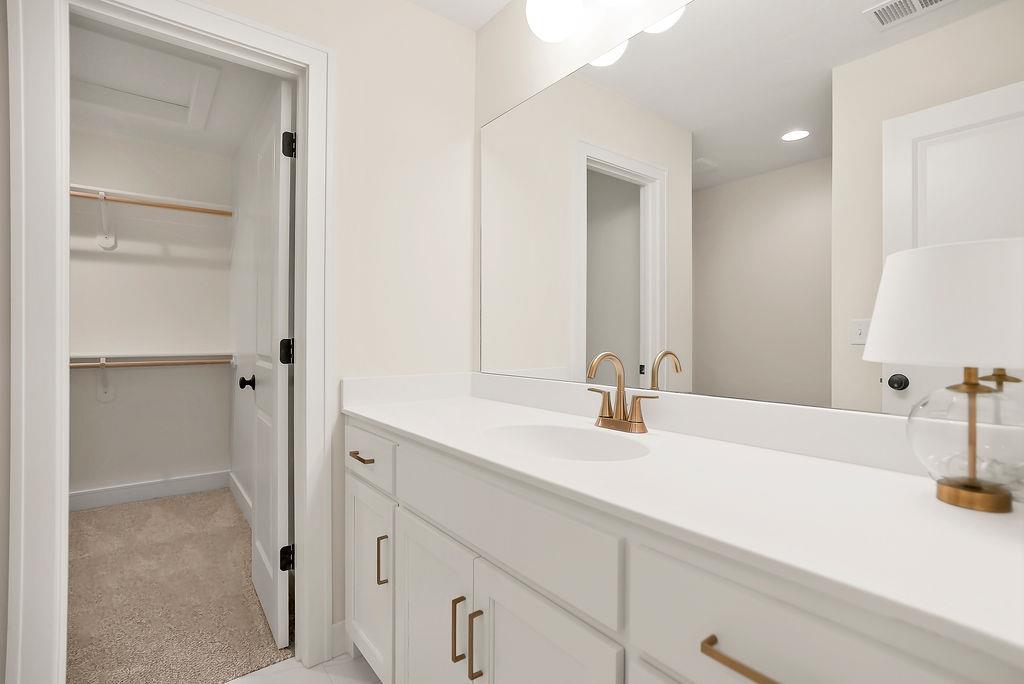
A spacious vanity with modern gold fixtures connects directly to a carpeted walk-in closet. PHOTO IS OF PREVIOUS MODEL AND MAY FEATURE UPGRADES, NOT ACTUAL HOME.
48 of 50
-
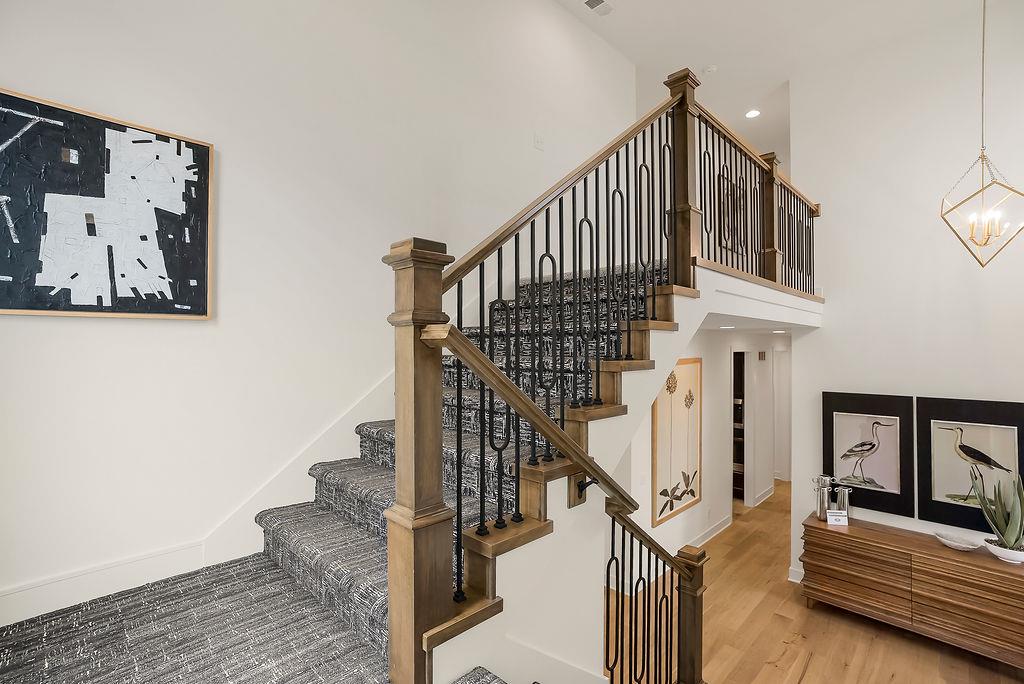
A patterned runner accents the staircase alongside warm wood flooring in the entry hall. PHOTO IS OF PREVIOUS MODEL AND MAY FEATURE UPGRADES, NOT ACTUAL HOME.
49 of 50
-
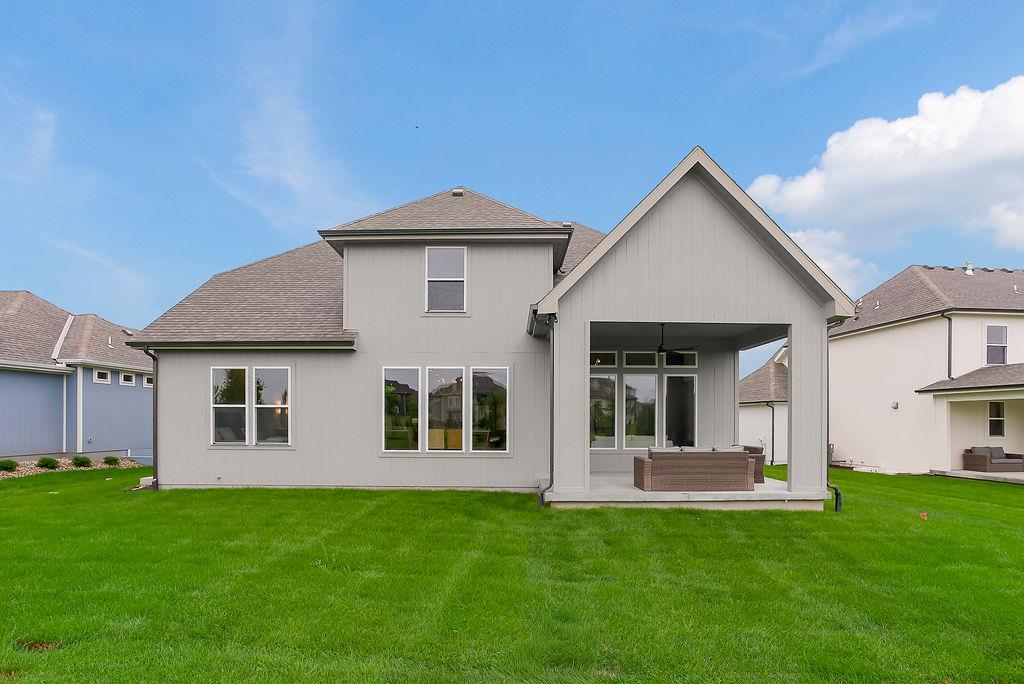
A spacious green lawn sits behind this modern two-story home featuring a covered back patio. PHOTO IS OF PREVIOUS MODEL AND MAY FEATURE UPGRADES, NOT ACTUAL HOME.
50 of 50
The Denali by Rodrock Homes is a beautifully designed 4 Car Garage 1.5-story home located in the prestigious Estates of Forest View. Currently under construction, this home offers buyers the opportunity to personalize interior selections with Rodrock Homes award-winning design team. The main level features an open kitchen with engineered hardwoods, soft-close Kitchen Drawers, granite or quartz countertops, stainless appliances, and a walk-in pantry with wood top. The dining area flows seamlessly to the covered patio, while the great room showcases a direct-vent gas fireplace with floor-to-mantle tile. A private study with double doors and a spacious primary suite—complete with dual vanities, Soaker Tub, dual shower heads, and a large walk-in closet—create an ideal main-level layout. Laundry room includes cabinetry with sink and conveniently located near the Primary Bedroom. Upstairs there are three additional bedrooms, one with a Jack & Jill Bathroom and one with its own Private Bath. The approx. 16' x 12' covered patio will be great for entertaining. Basement includes bath and bar stubs for future finish. Enjoy Rodrock’s signature building experience with dedicated project managers and personalized design guidance—all within a premier community known for its amenities, top-rated schools, and beautifully crafted homes. PHOTOS ARE OF PREVIOUS MODEL HOME, NOT ACTUAL HOME AND MAY FEATURE OPTIONAL UPGRADED ITEMS. Forest View-a Premier Rodrock Community featuring Moms Council Events, Water Park, Zero Entry Pool, 50 ft Waterfall Entrance, Sand Volleyball, Playground & Picnic areas. Basketball & Pickle Ball Court. Cedar Niles Park/Walking Trails is accessible within the Community and Lake Olathe Nearby. COMPLETION PROJECTED FOR OCTOBER 2027
- Directions
- K7 & 119th St, Go West on 119th St to Clare Rd. Go North on Clare Rd to Solomon Rd. Go West on Solomon Rd to Home on Right.
- Subdivision
- Forest View The Estates
- City
- Olathe
- County
- Johnson, KS
- Property Type
- Residential / Single Family Residence
- Listing Updated
- Oct 02, 2026 at 4:10am
- MLS Number
- 2644902
- Property Tax
- $9,827
- Home Owners Association
- Yes - First Residential Services
- Disclaimer
- The information displayed on this page is confidential, proprietary, and copyrighted information of Heartland Multiple Listing Service, Inc. (“Heartland MLS”). Copyright 2026, Heartland Multiple Listing Service, Inc. Heartland MLS, Elite Realty and Agent Jo do not make any warranty or representation concerning the timeliness or accuracy of the information displayed herein. In consideration for the receipt of the information on this page, the recipient agrees to use the information solely for the private non-commercial purpose of identifying a property in which the recipient has a good faith interest in acquiring.
- The data relating to real estate displayed on this website comes in part from the Heartland Multiple Listing Service database compilation. The properties displayed on this website may not be all of the properties in the Heartland MLS database compilation, or all of the properties listed with other brokers participating in the Heartland MLS IDX program. Detailed information about the properties displayed on this website includes the name of the listing company.
- Information is deemed reliable but is not guaranteed.
Copyright © 2026 ELITE Realty.