
19353 Skyview Lane, Spring Hill, KS 66083
- 4Beds
- 3 Baths
- 1½ Bath
- 2,489Sq Ft
-
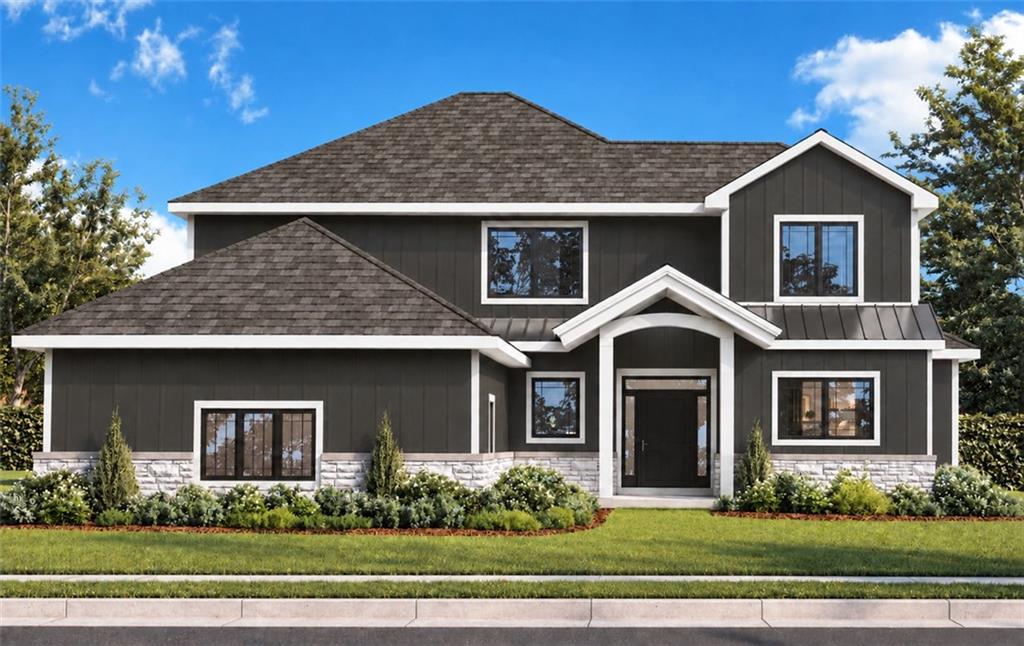
Lot 129. The Alexander
1 of 26
-
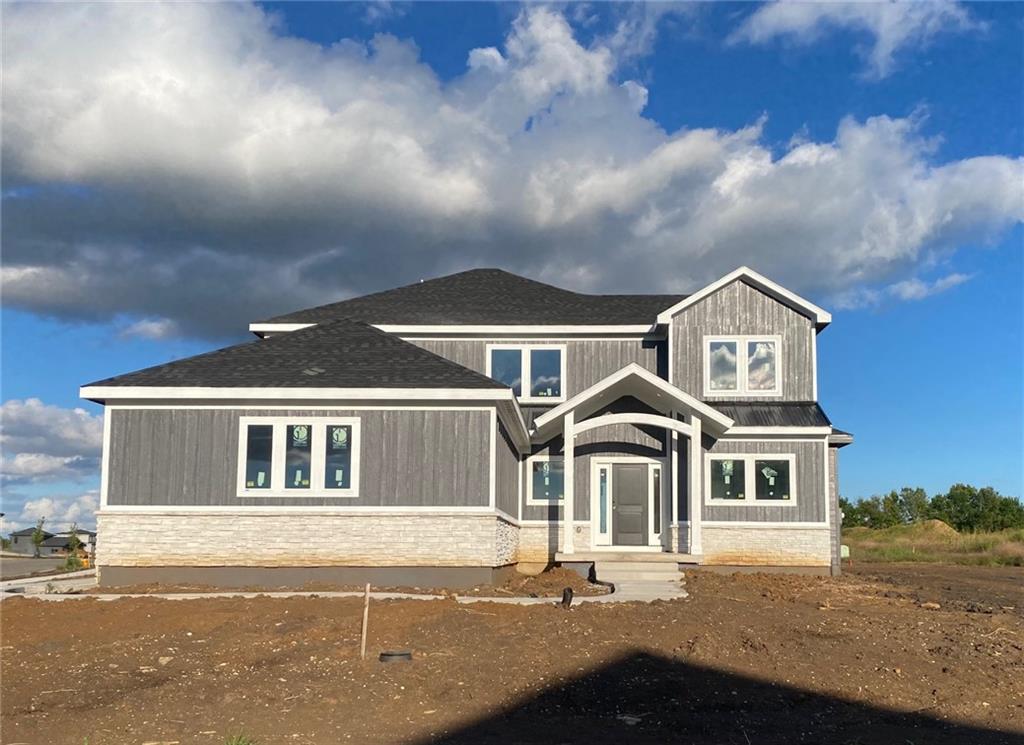
An asymmetric gabled roofline highlights the vertical siding and stone accents of this newly constructed exterior.
2 of 26
-
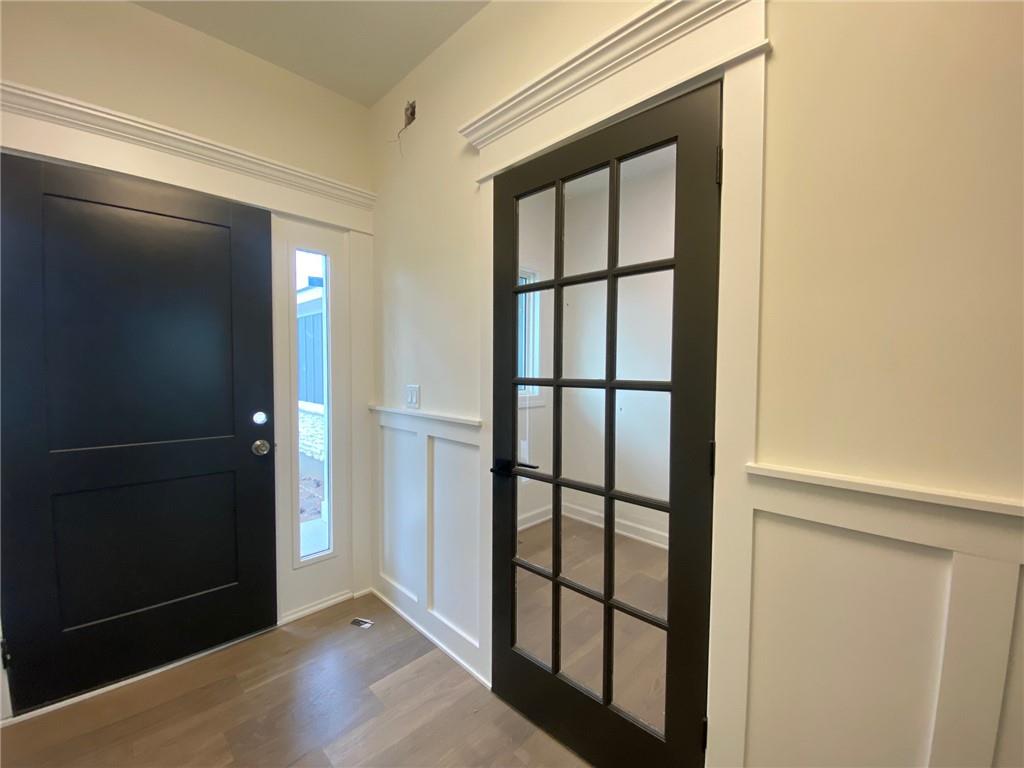
Crisp wainscoting and elegant crown molding frame a welcoming entry flanked by classic glass-paneled doors.
3 of 26
-
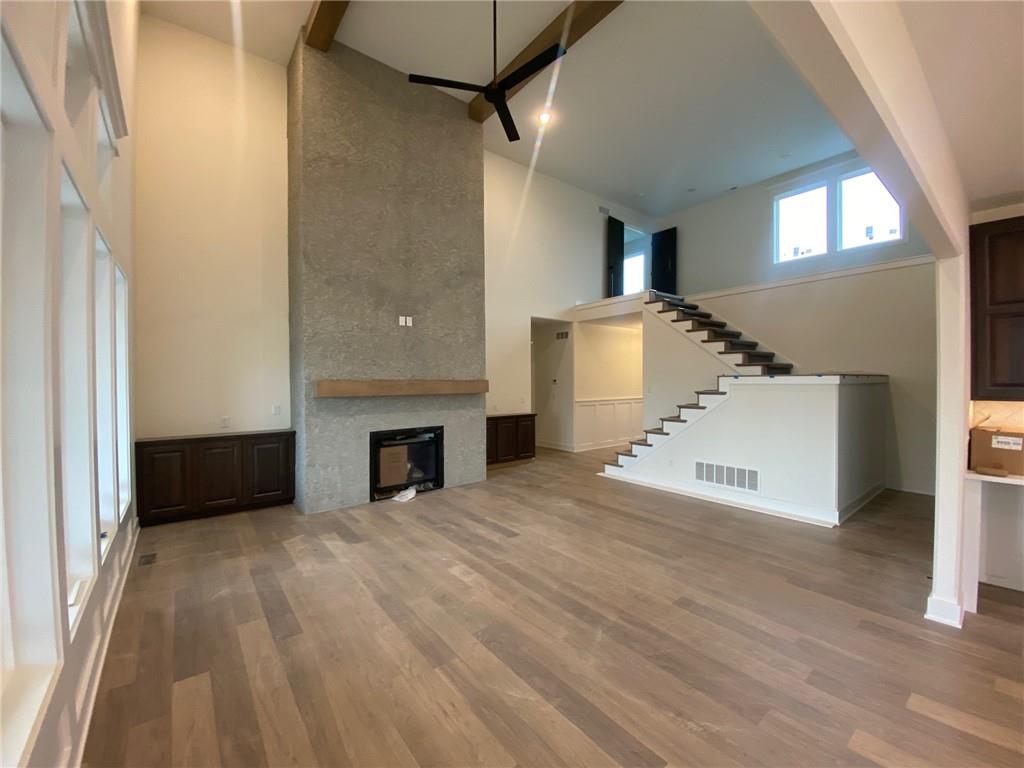
A soaring stone fireplace serves as the dramatic focal point of this open living space.
4 of 26
-
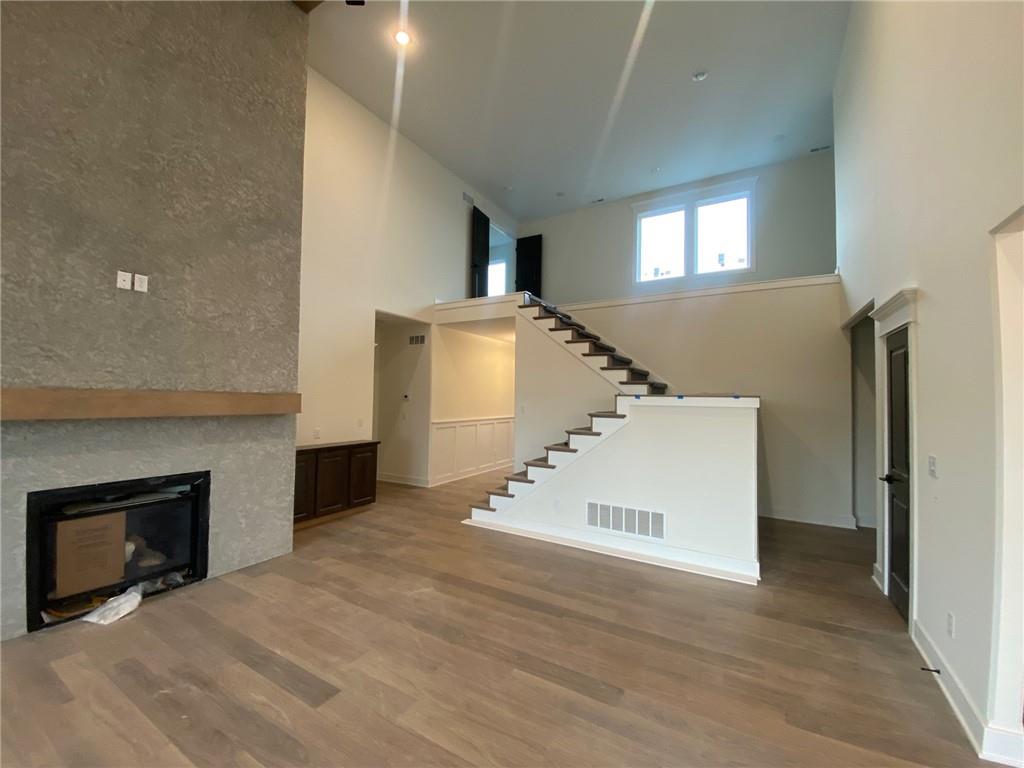
Soaring ceilings and a massive stone fireplace anchor this open-concept main living space.
5 of 26
-
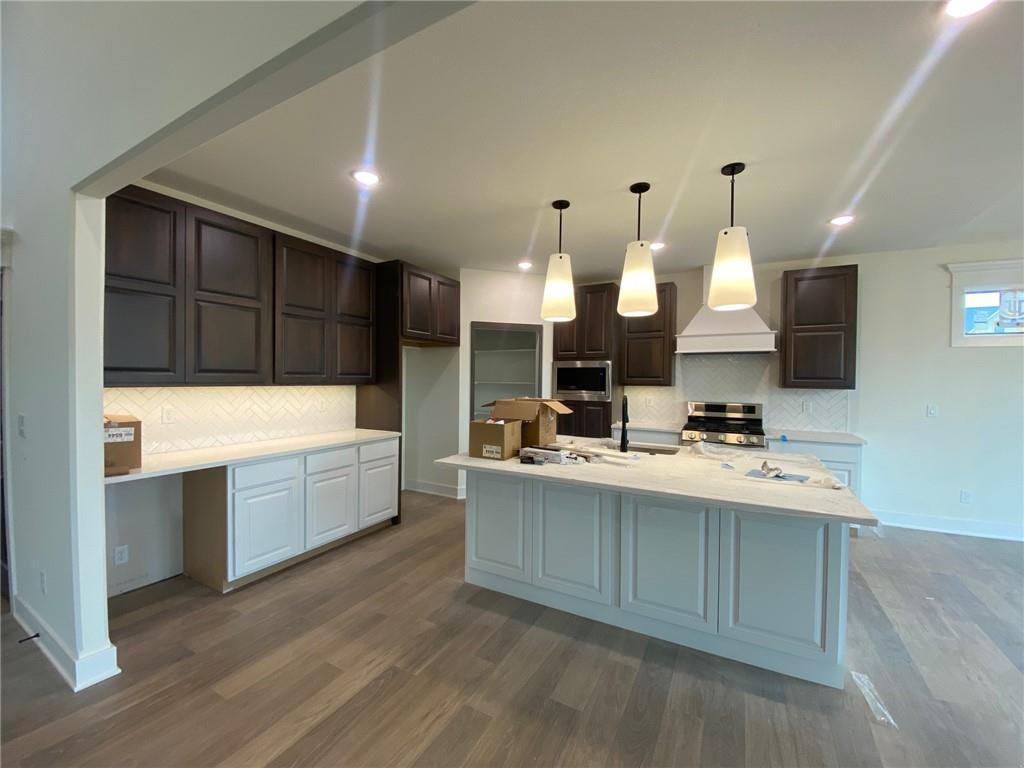
Rich hardwood flooring anchors this modern culinary space featuring a large central island.
6 of 26
-
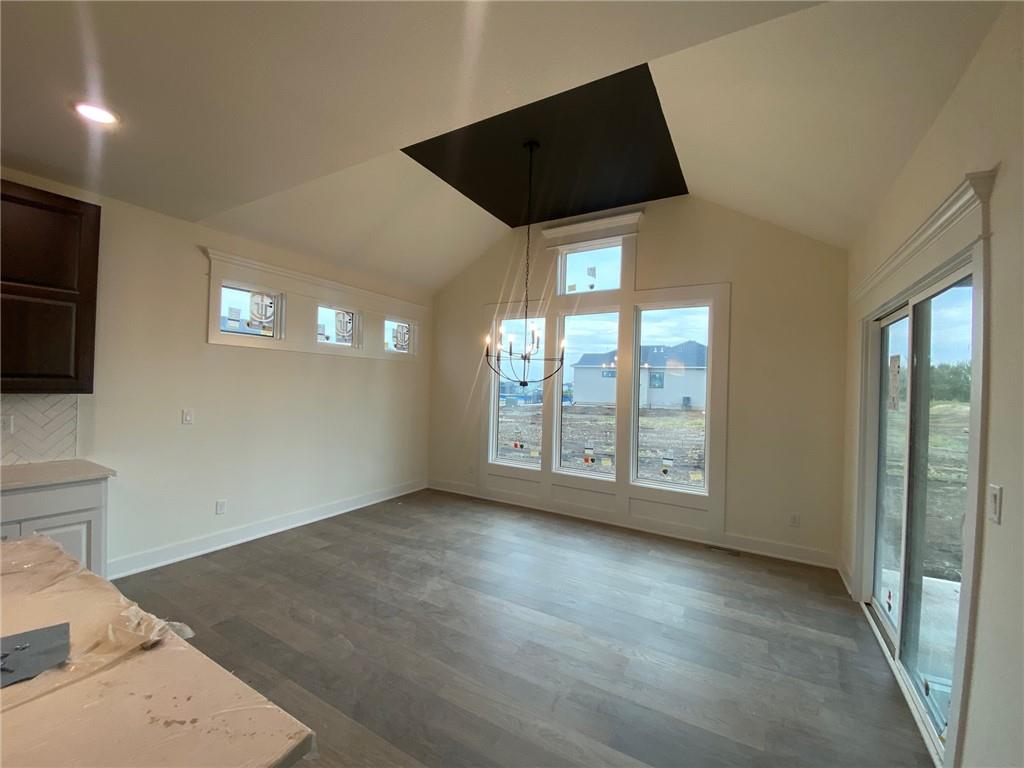
Vaulted ceilings and handsome wood flooring define this open, light-filled dining space.
7 of 26
-
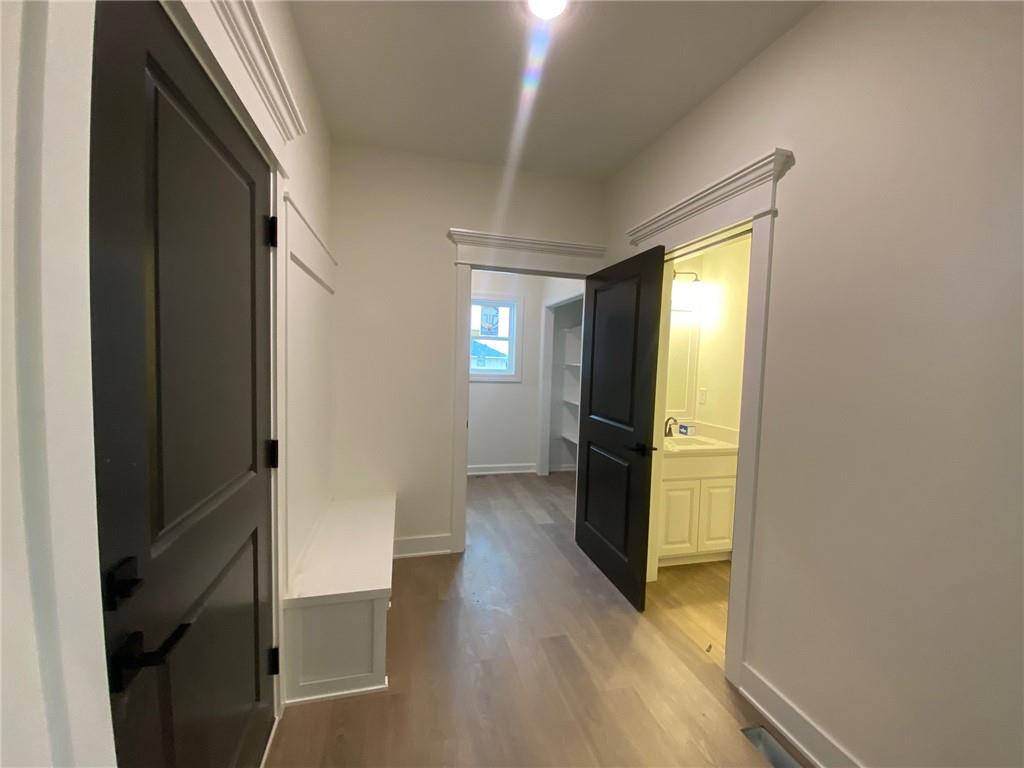
Gleaming hardwood floors and classic crown molding accent this versatile hallway drop zone.
8 of 26
-
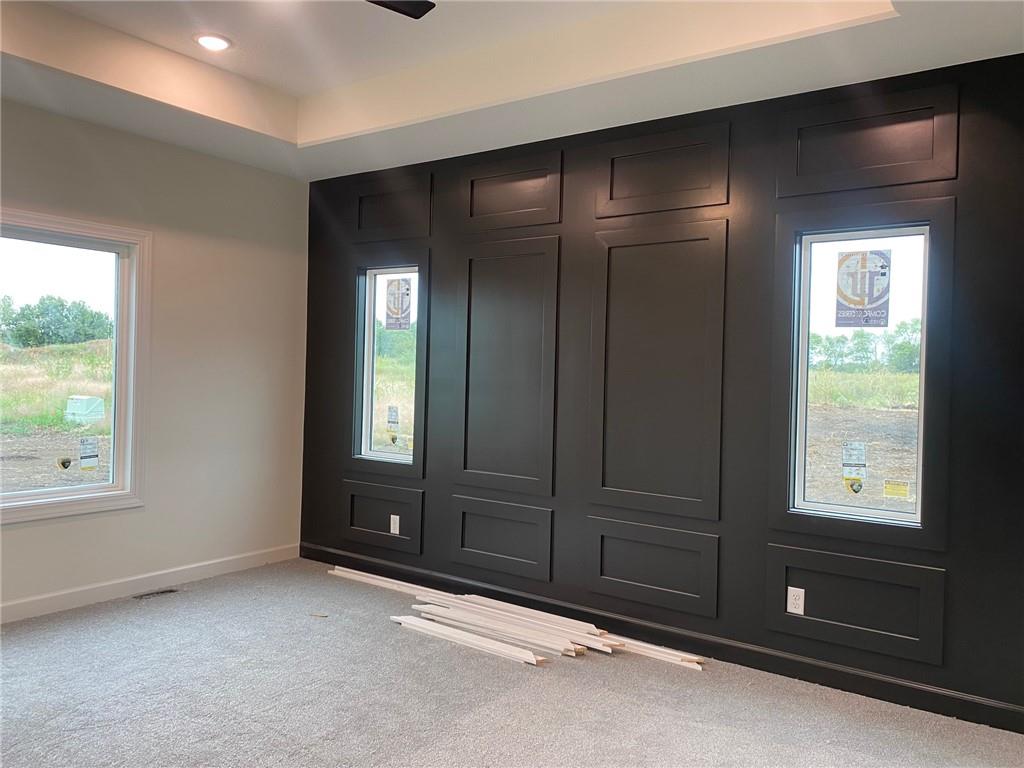
Sophisticated paneling anchors this bedroom under a tray ceiling with recessed lighting.
9 of 26
-
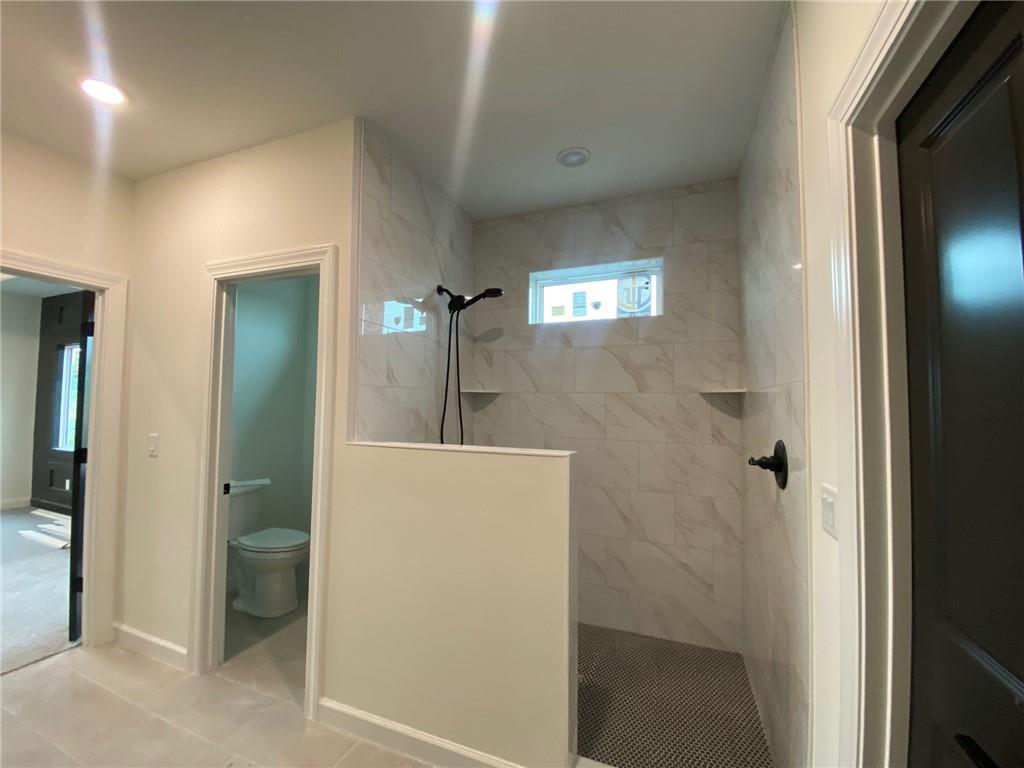
A walk-in shower lined with elegant stone tile offers a separate toilet closet nearby.
10 of 26
-
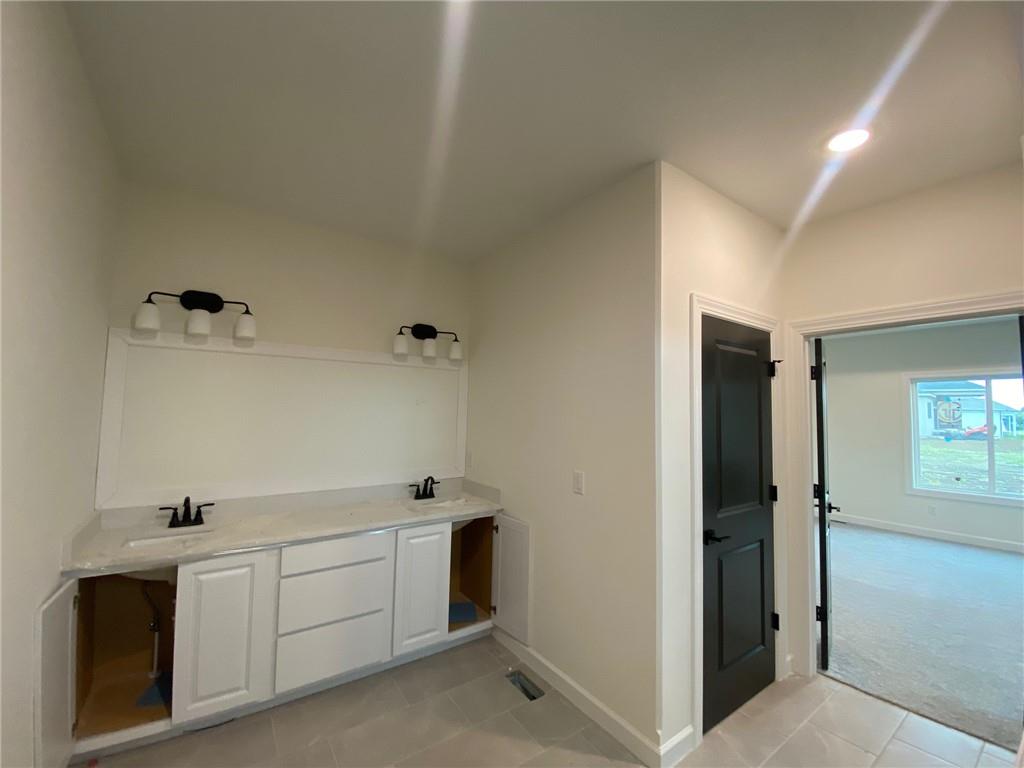
Clean lines and modern fixtures define this bright master bathroom with a double vanity.
11 of 26
-
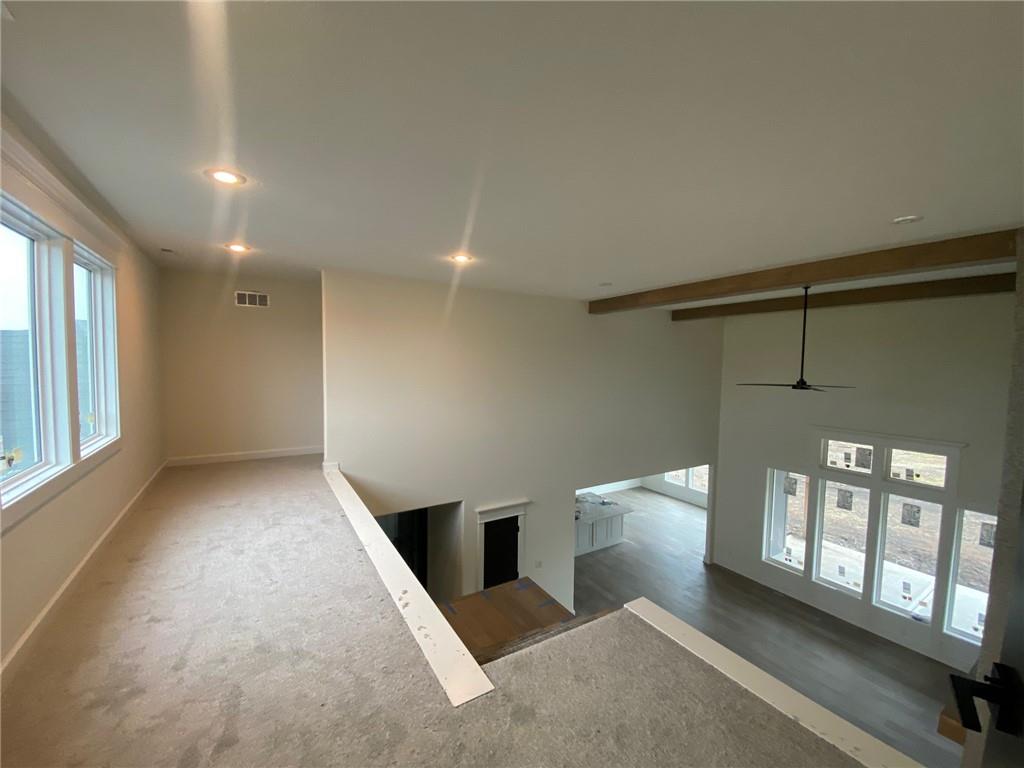
Exposed wood beams and massive windows elevate this versatile second-story loft space.
12 of 26
-
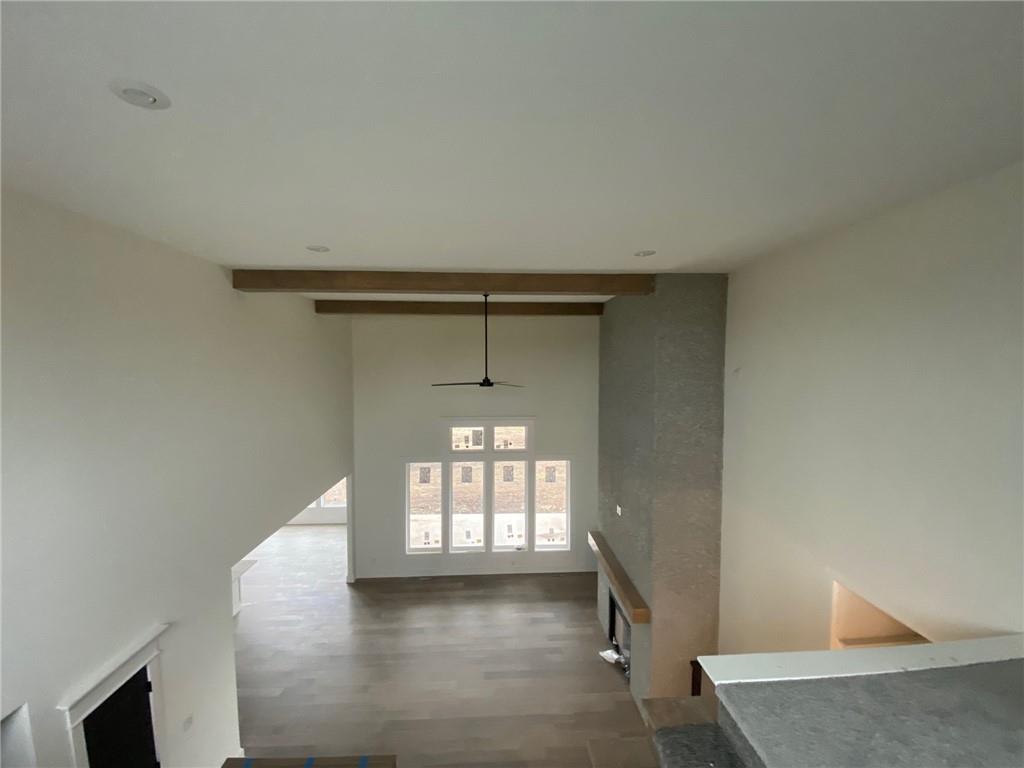
Hardwood floors and soaring ceilings create an airy, open layout overlooked by a loft space.
13 of 26
-
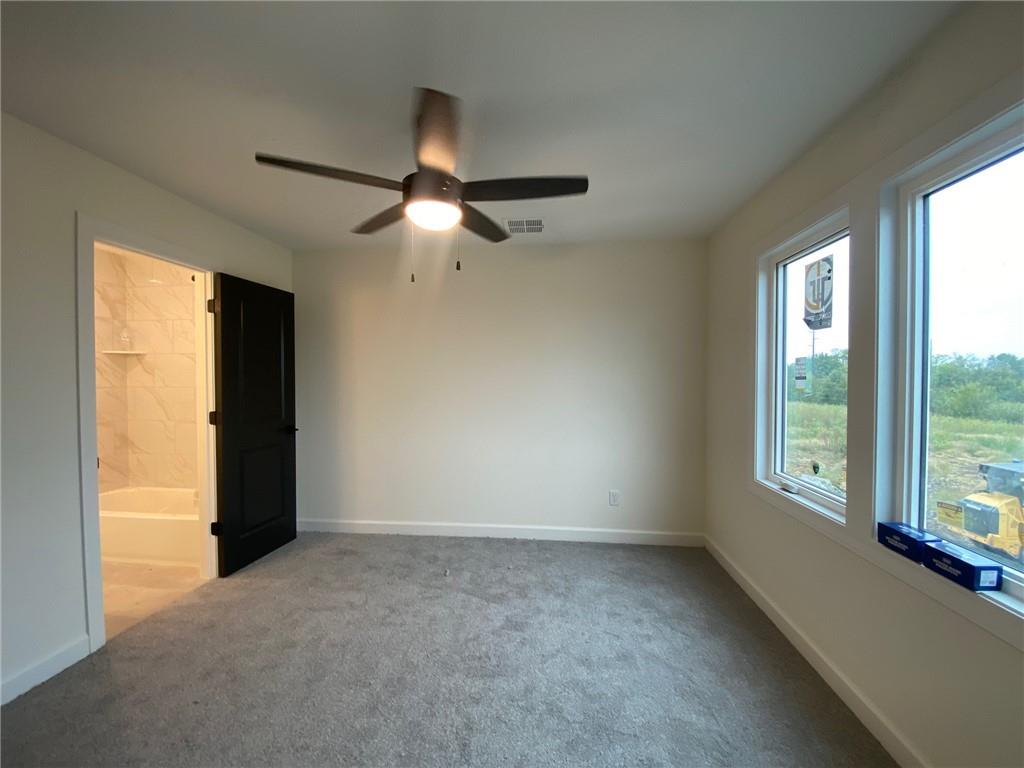
Plush carpeting and wide windows define this comfortable space featuring an adjacent private bathroom.
14 of 26
-
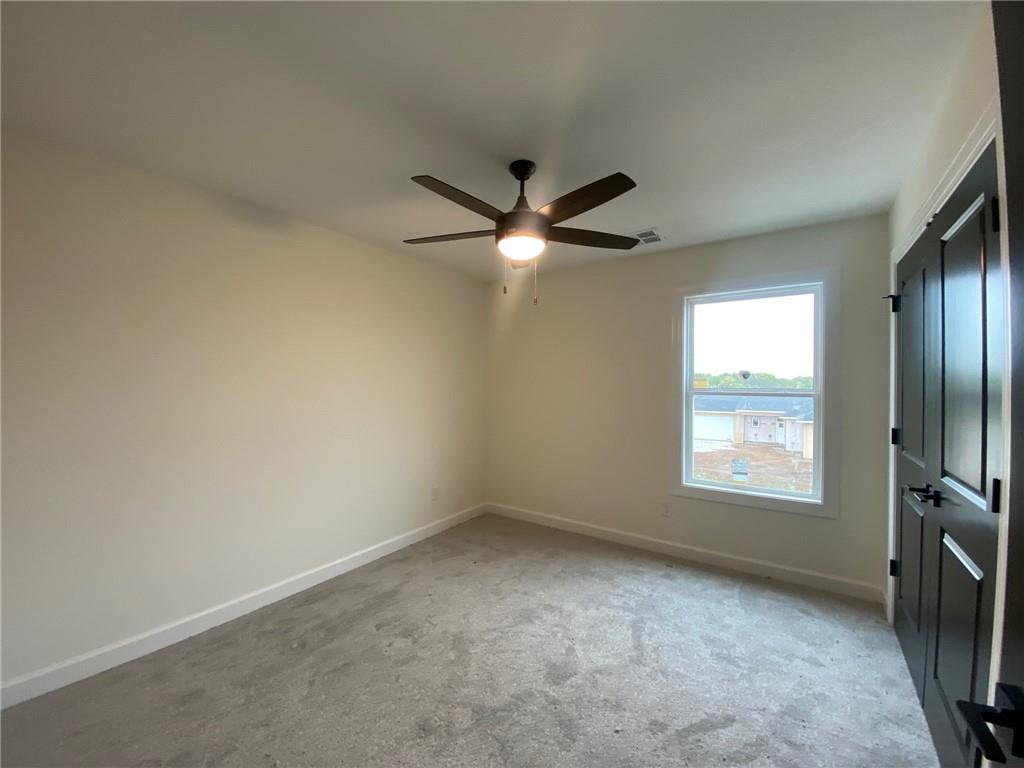
Plush carpeting and contrasting dark trim elevate this versatile space.
15 of 26
-
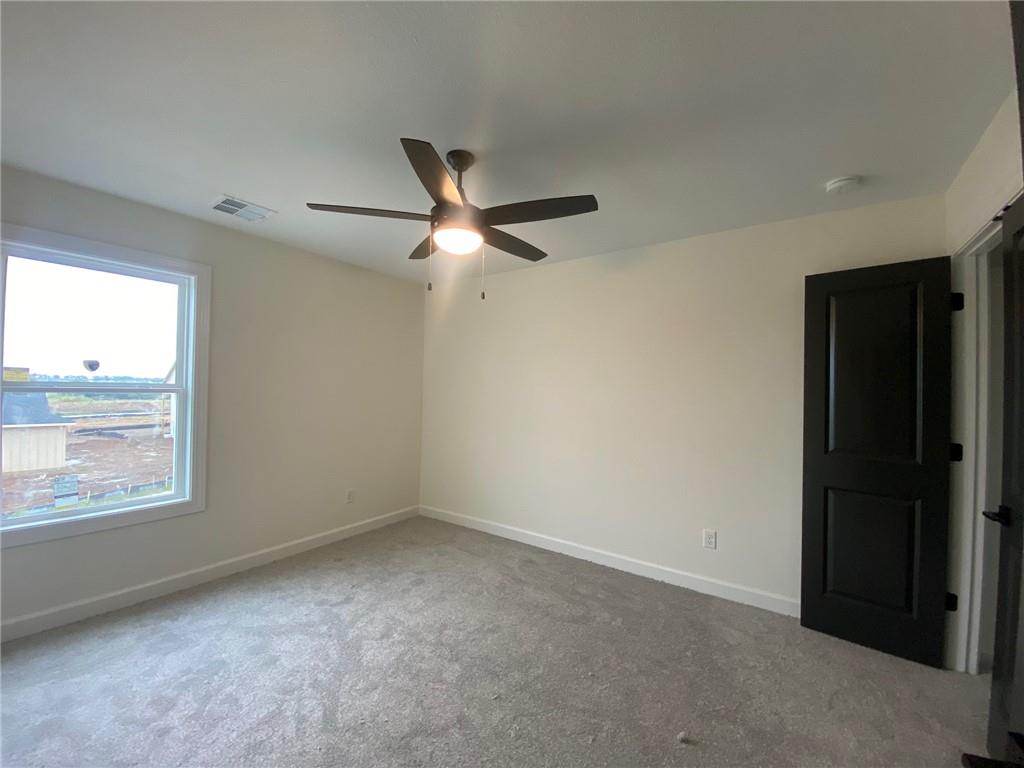
Plush carpeting anchors this inviting space illuminated by a wide window framing outdoor views.
16 of 26
-
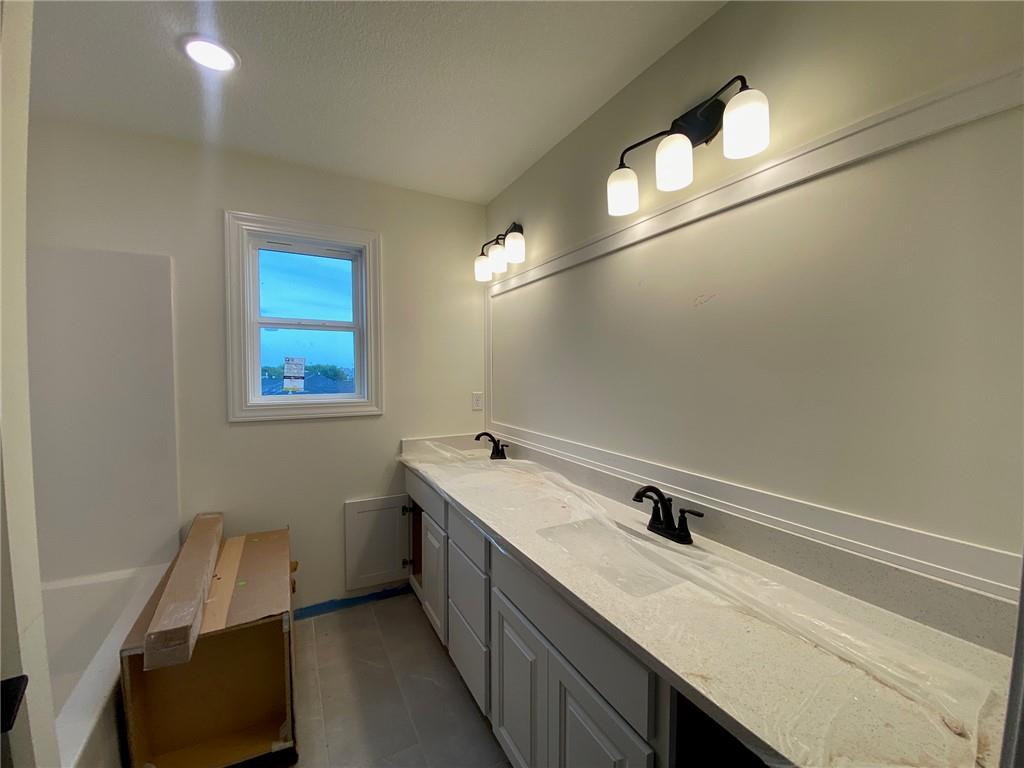
Double vanities with stone countertops align beneath modern wall sconces in this bathroom.
17 of 26
-
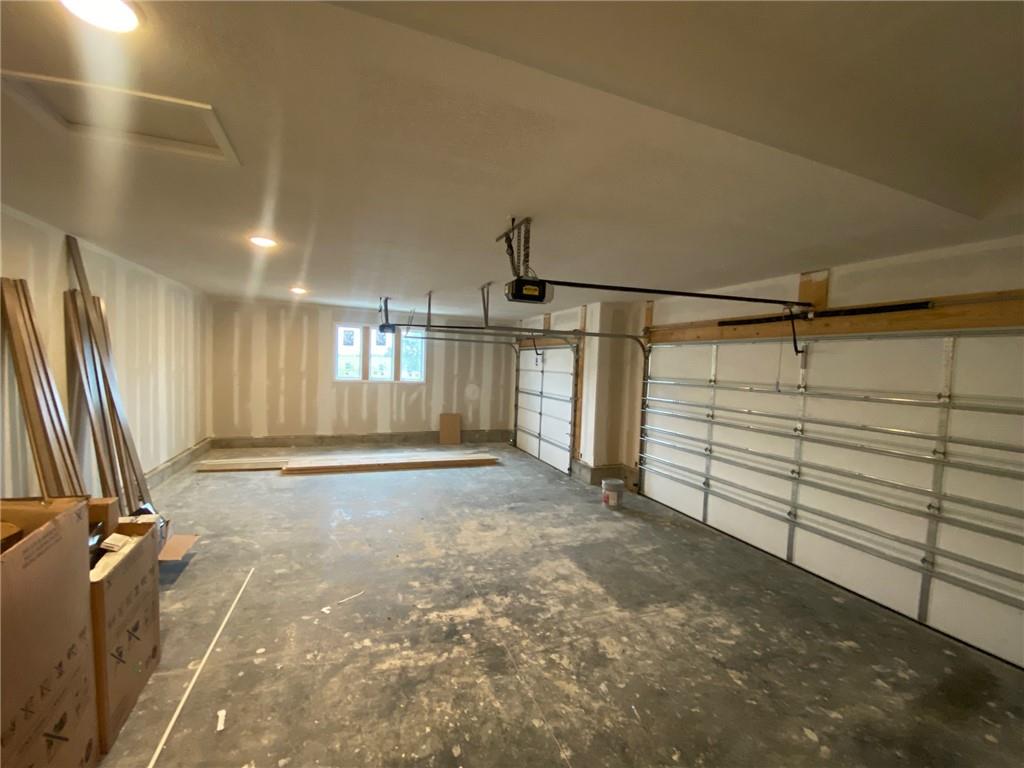
A spacious multi-car garage provides substantial storage potential and utility hookups.
18 of 26
-
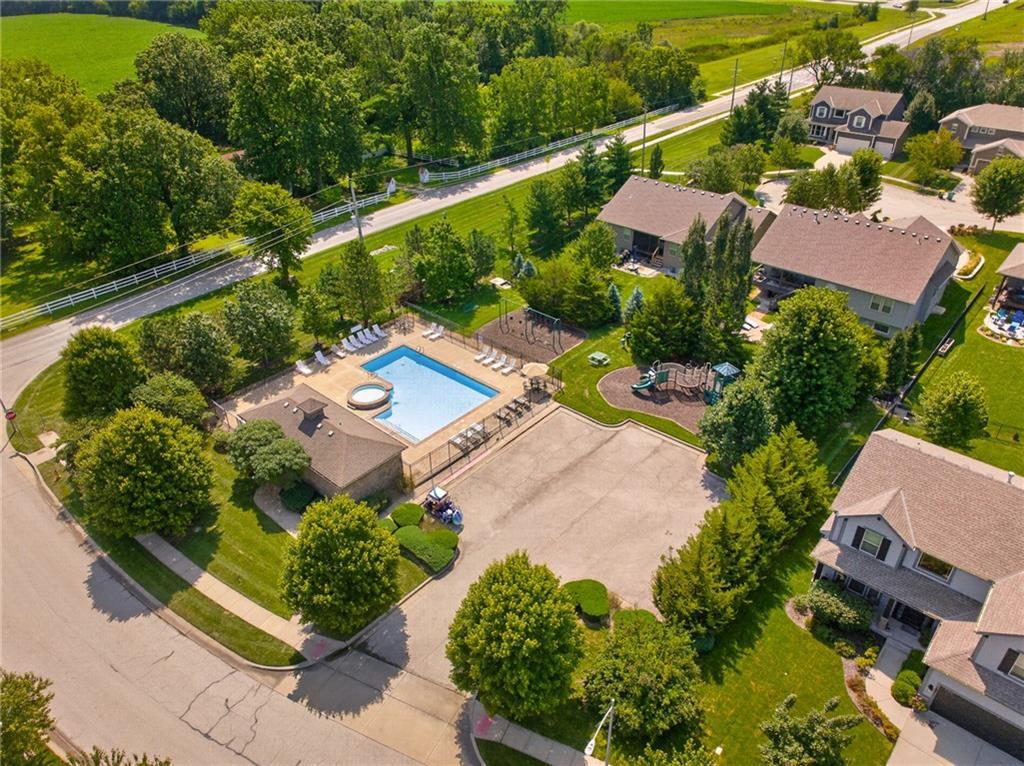
An aerial view showcases community amenities including a swimming pool and playground nestled among residential properties.
19 of 26
-
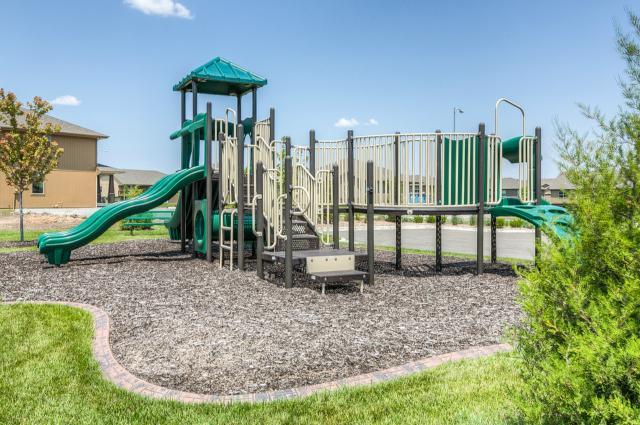
A well-maintained community playground stands ready for outdoor recreation.
20 of 26
-
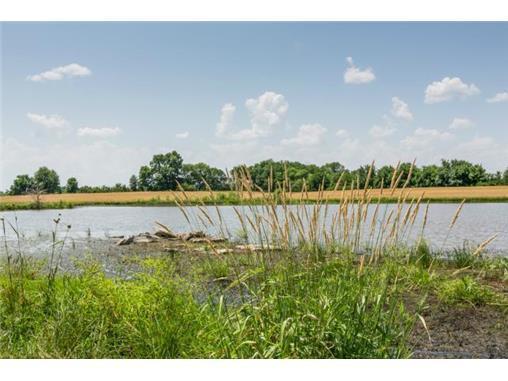
A tranquil pond highlights the natural beauty of this open acreage.
21 of 26
-
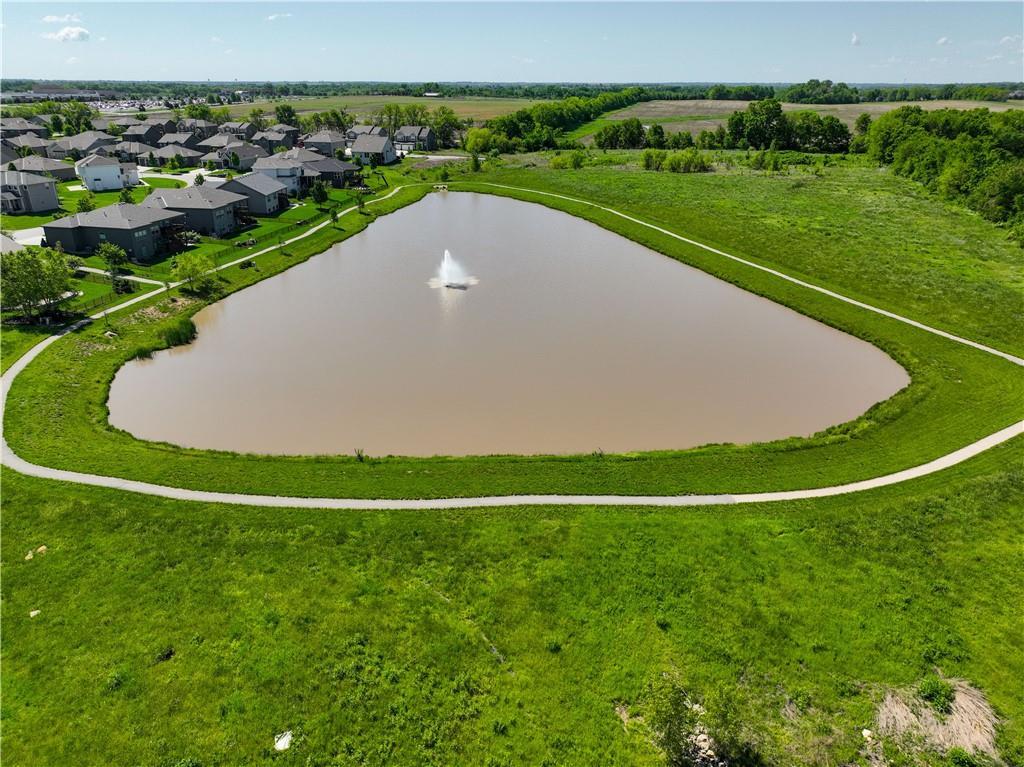
A quiet walking path winds around a central pond equipped with a fountain.
22 of 26
-
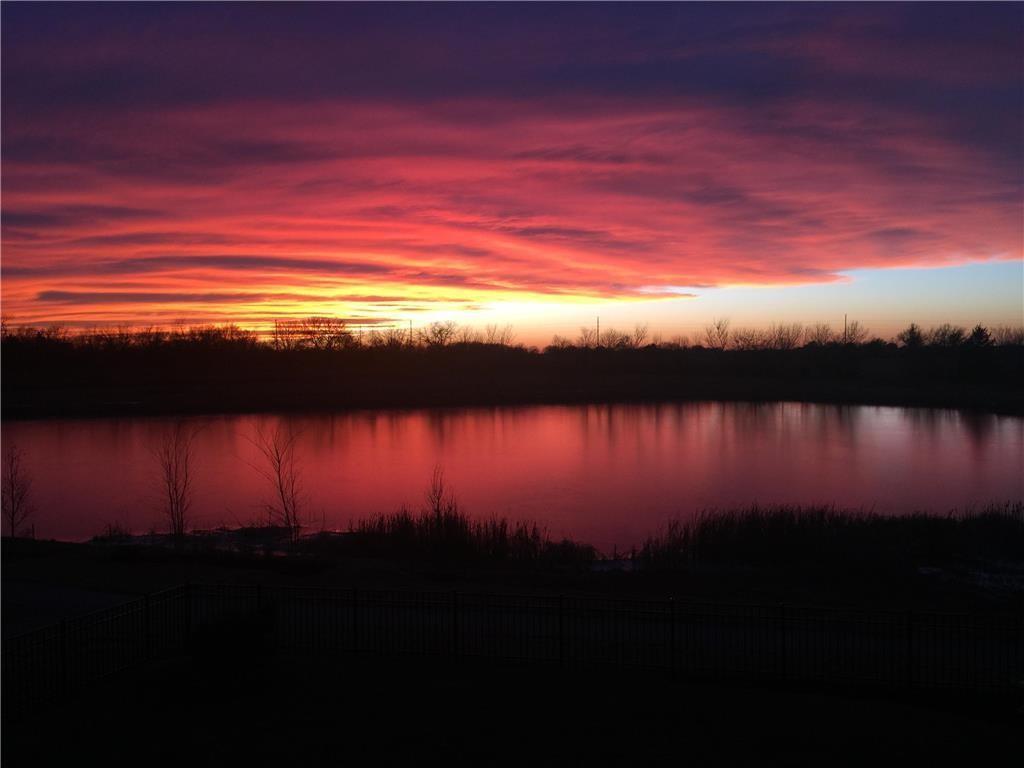
Vibrant sunset skies reflect over a calm community pond framed by a dark silhouette fence.
23 of 26
-
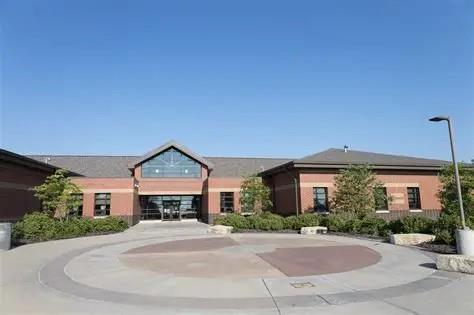
Wolf Creek Elementary
24 of 26
-
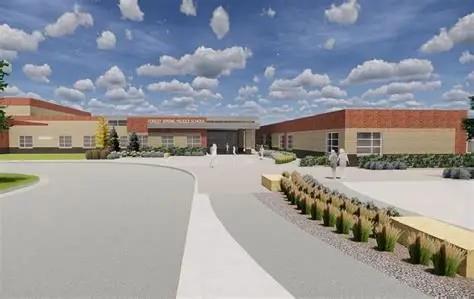
Forest Springs Middle School
25 of 26
-
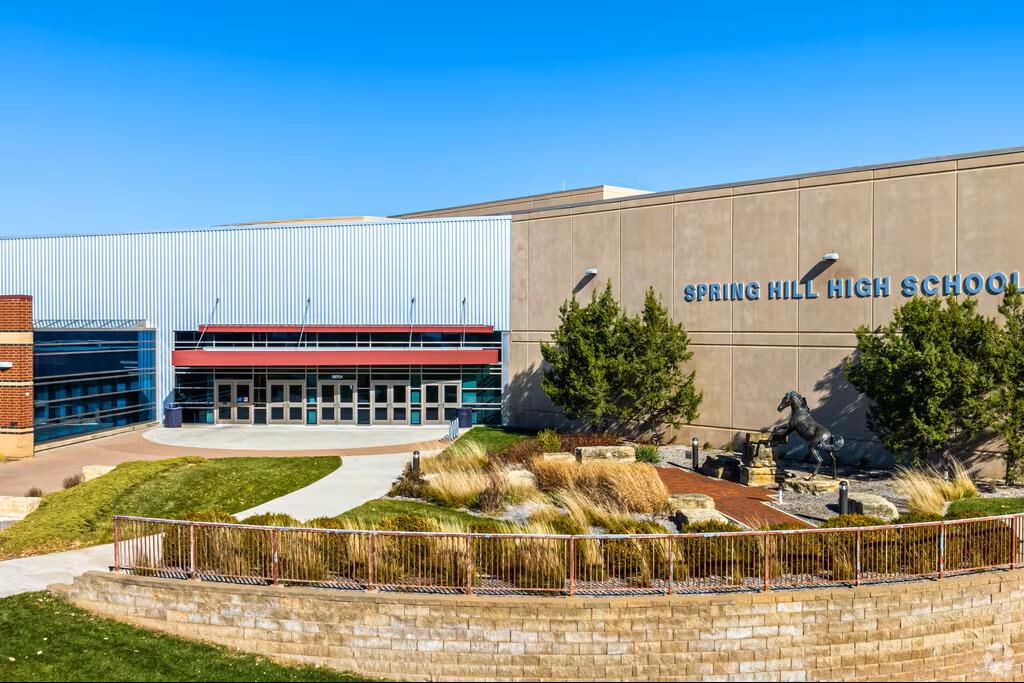
Spring Hill High School
26 of 26
A striking 1.5 Story on Lot 129 designed by Drippe Homes, with bold dark finishes, stone accents and a walkway that gently curves to the covered front porch. The Alexander is fresh new plan for Drippe Homes. Inside the Great Room makes a statement with soaring ceilings, a fireplace with built-ins on both sides. The kitchen blends rich, dark cabinets with a crisp white cabinet, a spacious island, light quartz countertops and a herringbone tile backsplash. Nearby, the bright breakfast room with wood ceiling detail opens to the covered patio. The garage entry offers a built-in bench, laundry room and 1/2 bath nearby. The main floor primary bedroom features a tray ceiling, soft carpet and a dramatic paneled accent wall. The adjoining bath offers a spacious double vanity with black fixtures, plus a large tiles shower with built-in niches, a high window for natural light and a separate toilet room. Upstairs, 3 bedrooms and 2 full baths are connected by an open loft-style walkway overlooking the dramatic great room below. 3 car side entry garage with 9 ft door and 12 ft wide. The Alexander plan brings thoughtful design and standout details together in a home you'll love to come home to. Final finish touches are being done. Stair rail ready for install and fireplace ready to paint 10/6
- Directions
- Ridgeview to 193rd St, 193rd St to Skyview. Make a left - end of street on left side
- Subdivision
- Fountains of Wolf Creek
- City
- Spring Hill
- County
- Johnson, KS
- Property Type
- Residential / Single Family Residence
- Listing Updated
- Oct 07, 2026 at 3:10pm
- MLS Number
- 2644879
- Property Tax
- $10,000
- Home Owners Association
- Yes - CAM
- Disclaimer
- The information displayed on this page is confidential, proprietary, and copyrighted information of Heartland Multiple Listing Service, Inc. (“Heartland MLS”). Copyright 2026, Heartland Multiple Listing Service, Inc. Heartland MLS, Elite Realty and Agent Jo do not make any warranty or representation concerning the timeliness or accuracy of the information displayed herein. In consideration for the receipt of the information on this page, the recipient agrees to use the information solely for the private non-commercial purpose of identifying a property in which the recipient has a good faith interest in acquiring.
- The data relating to real estate displayed on this website comes in part from the Heartland Multiple Listing Service database compilation. The properties displayed on this website may not be all of the properties in the Heartland MLS database compilation, or all of the properties listed with other brokers participating in the Heartland MLS IDX program. Detailed information about the properties displayed on this website includes the name of the listing company.
- Information is deemed reliable but is not guaranteed.
Copyright © 2026 ELITE Realty.