
24111 W 121st Street, Olathe, KS 66061
- 4Beds
- 3 Baths
- 0½ Baths
- 3,205Sq Ft
-
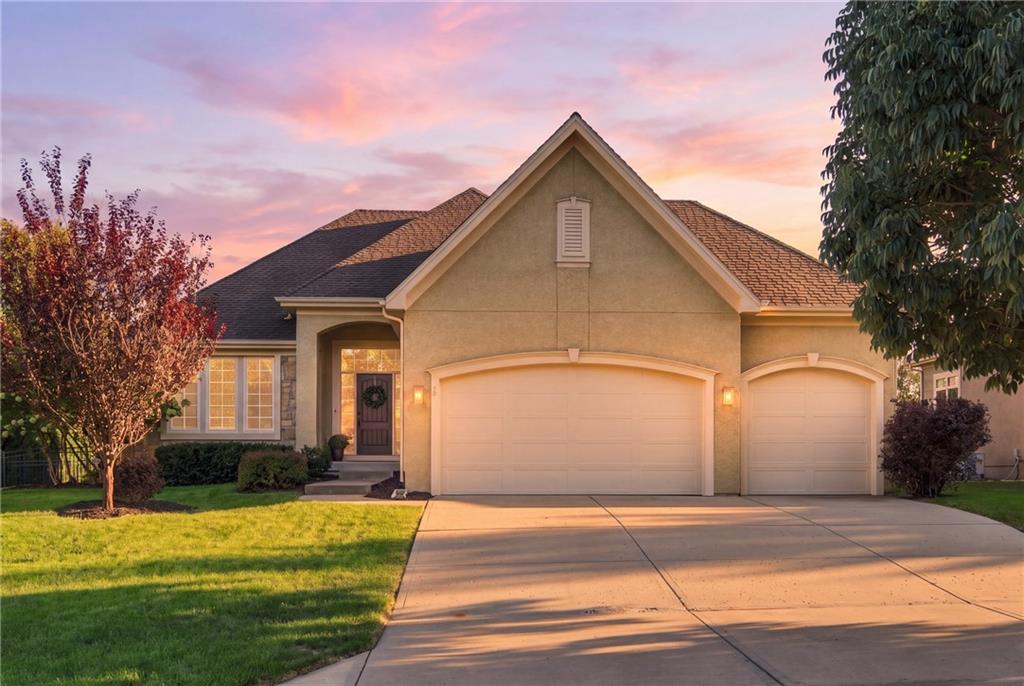
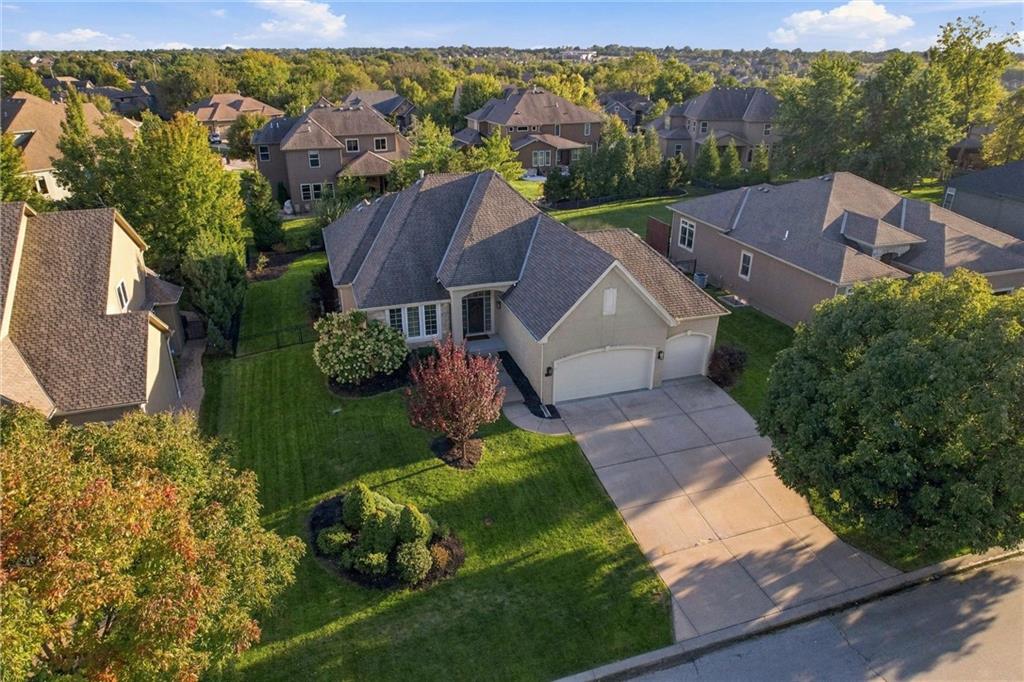
Welcome home, an inviting front elevation showcases a 3 car garage with new garage doors, manicured lawn, and timeless stucco architecture.
1 of 45
-
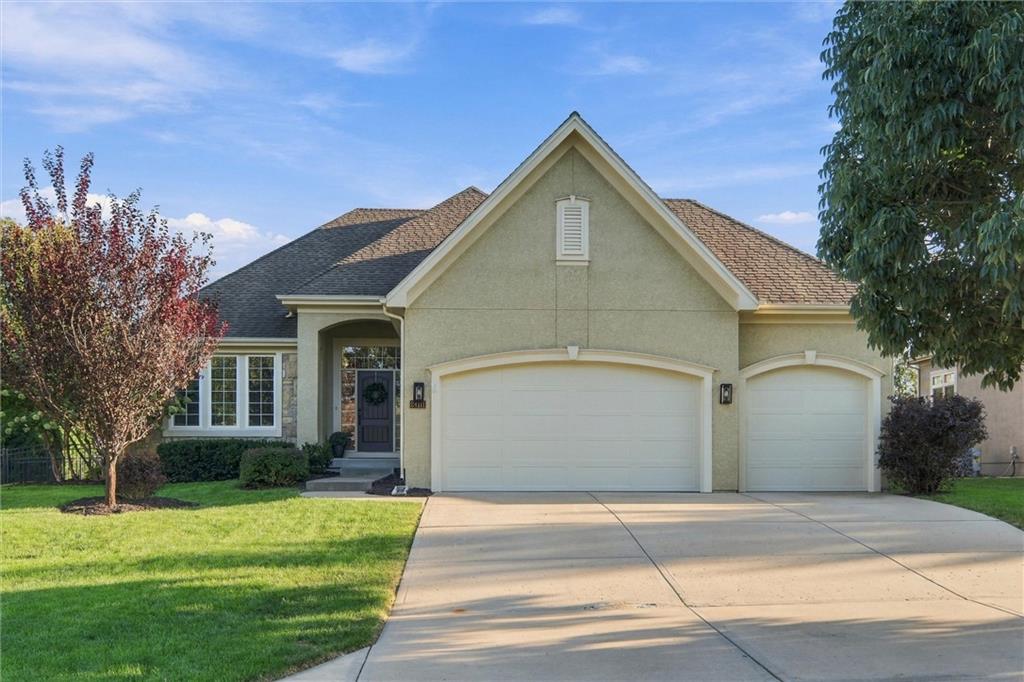
Newly updated home in Forest View Estates
2 of 45
-
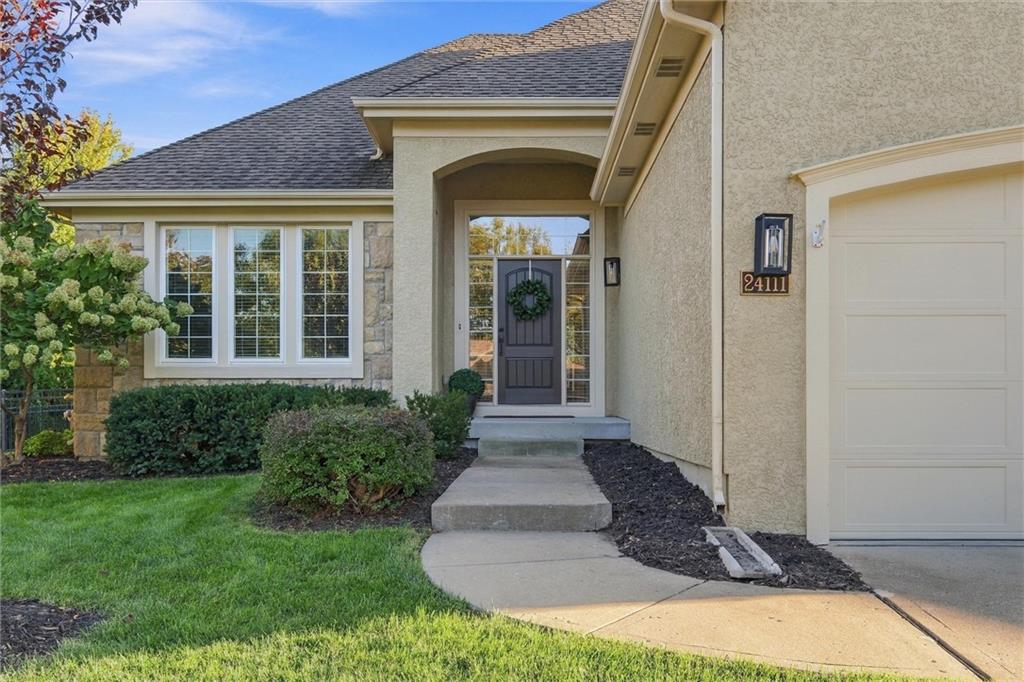
Entryway leads past mature landscaping to the arched front door entry.
3 of 45
-
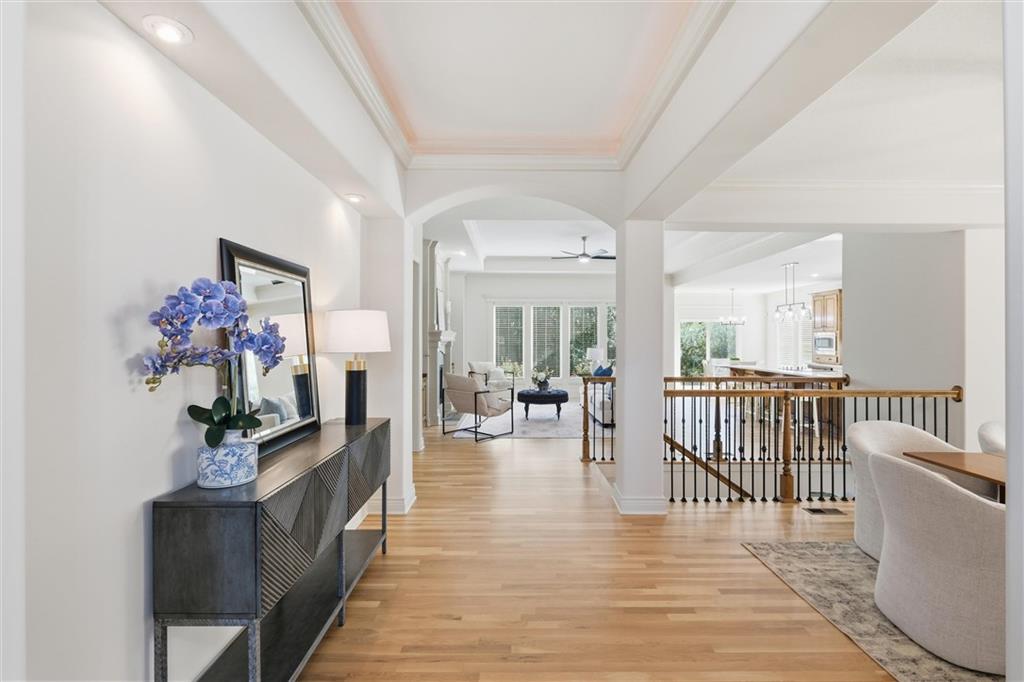
Polished hardwood floors and classic crown moldings welcome you into this light-filled entry foyer.
4 of 45
-
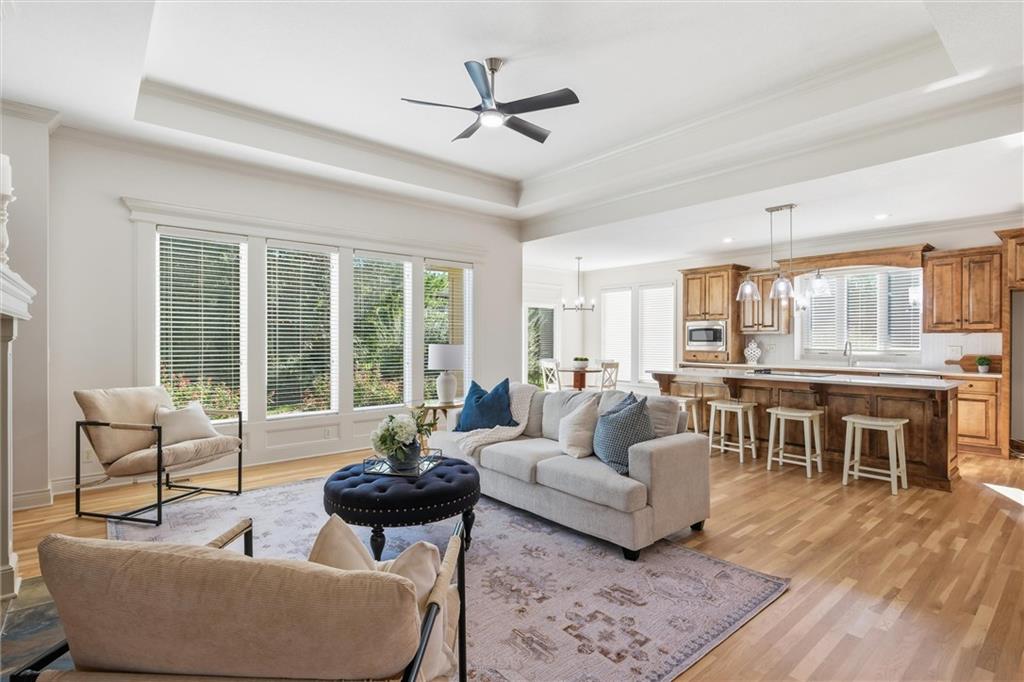
An open floorplan seamlessly connects the living area to a spacious kitchen.
5 of 45
-
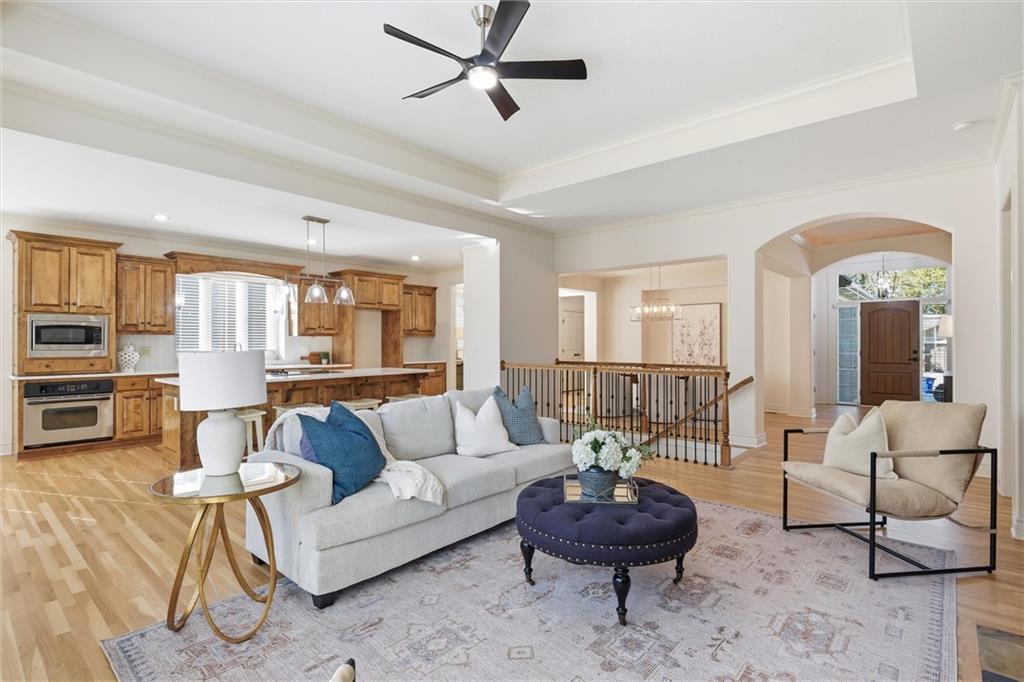
An open layout connects the main living spaces.
6 of 45
-
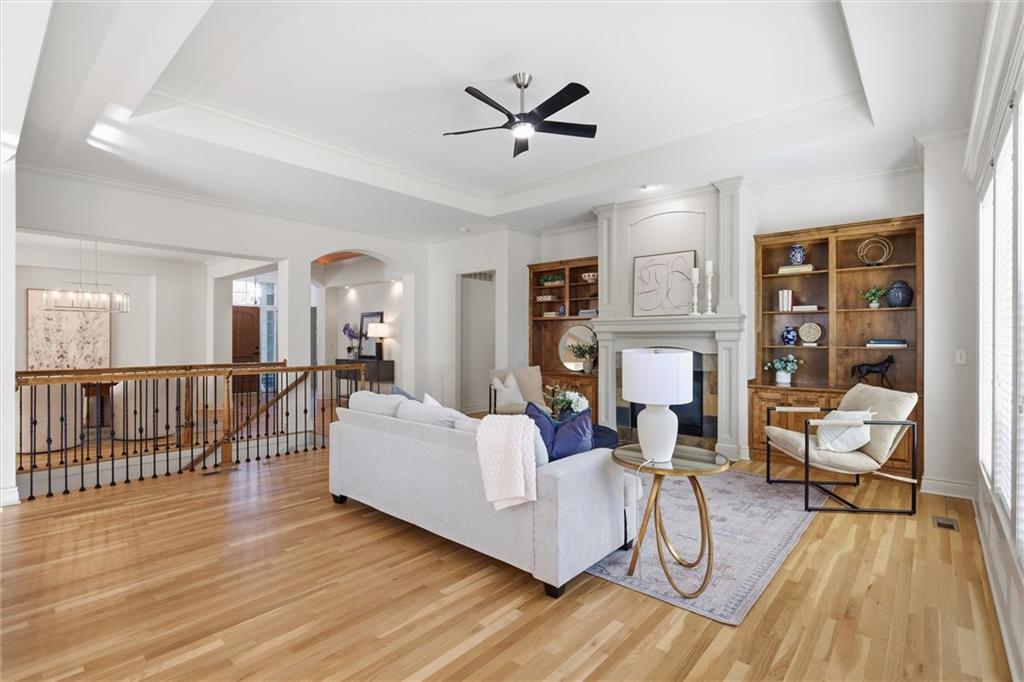
Newly refinished hardwood floors and built-ins frame a central fireplace under a detailed tray ceiling.
7 of 45
-
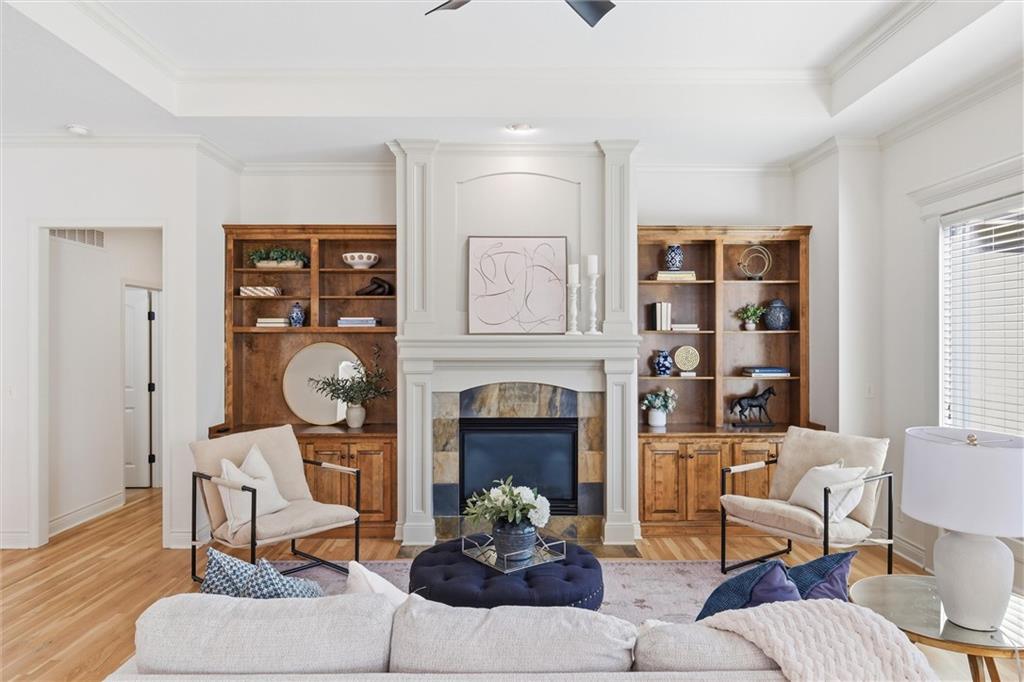
An elegant fireplace with custom built-in shelving anchors this welcoming main living area.
8 of 45
-
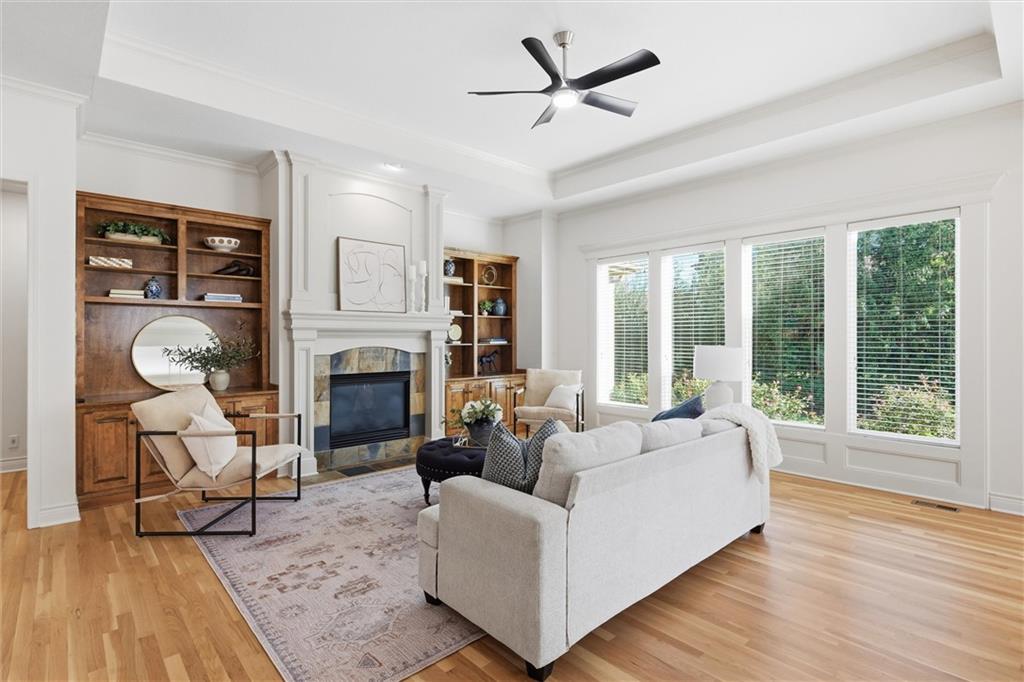
Generous windows illuminate the living room.
9 of 45
-
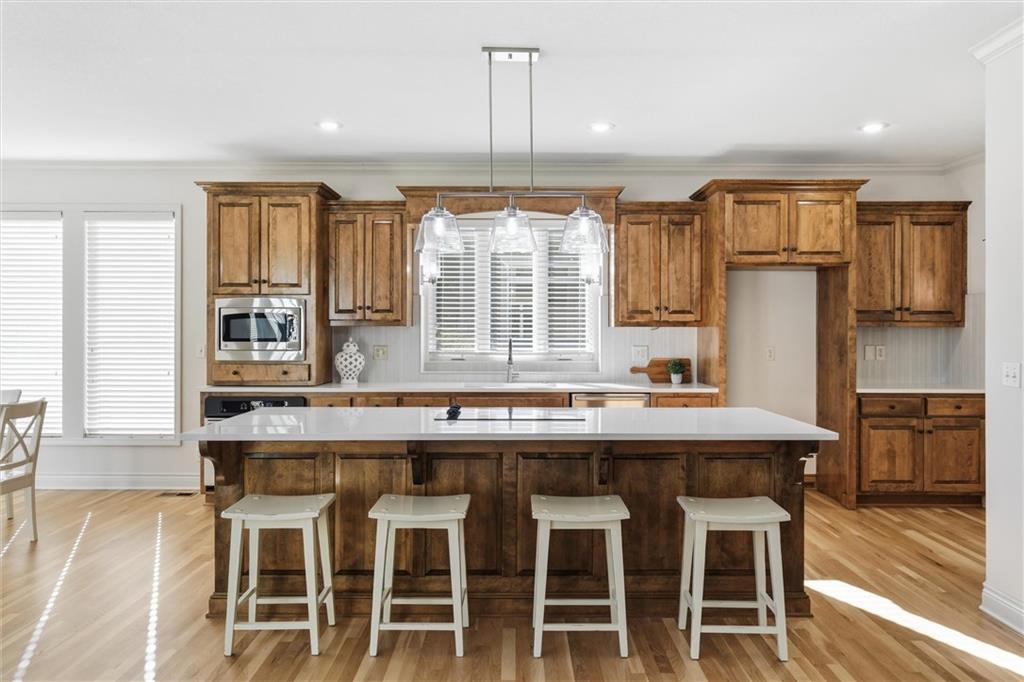
Rich custom wood cabinetry contrasts beautifully with new quartz countertops and polished hardwood floors.
10 of 45
-
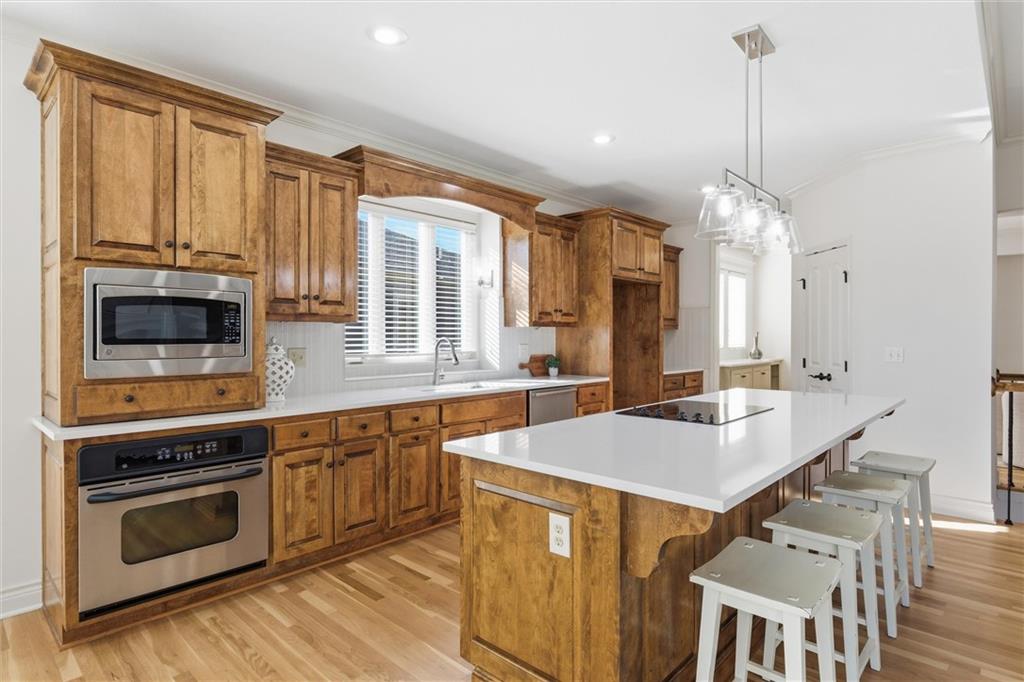
A central island with countertop seating perfect for entertaining.
11 of 45
-
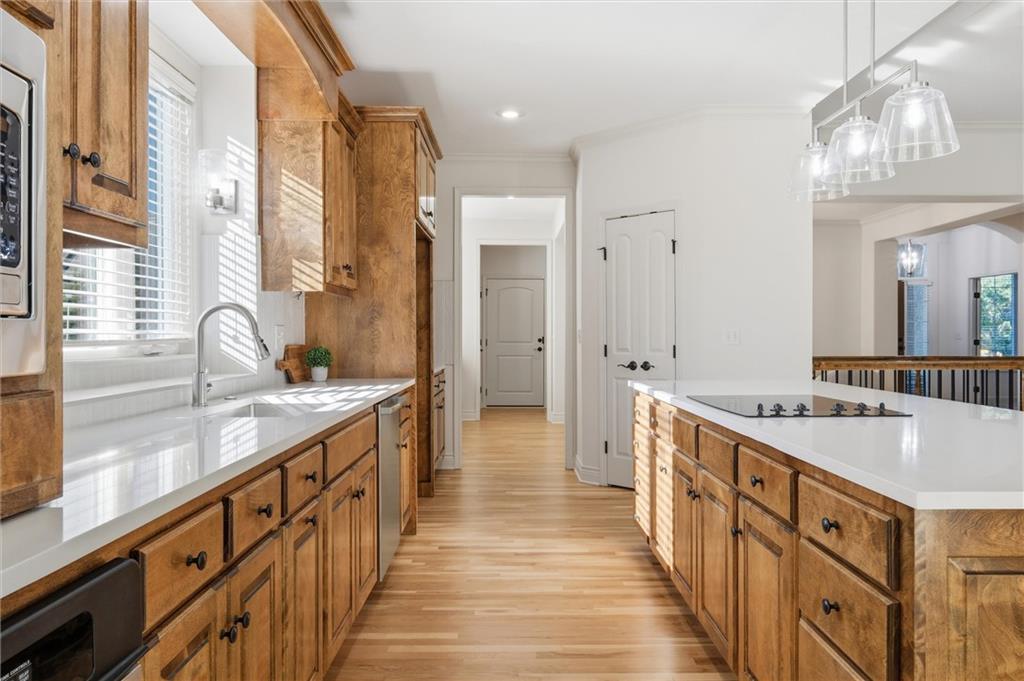
Newly updated kitchen features walk in pantry and convenient path to the dining area.
12 of 45
-
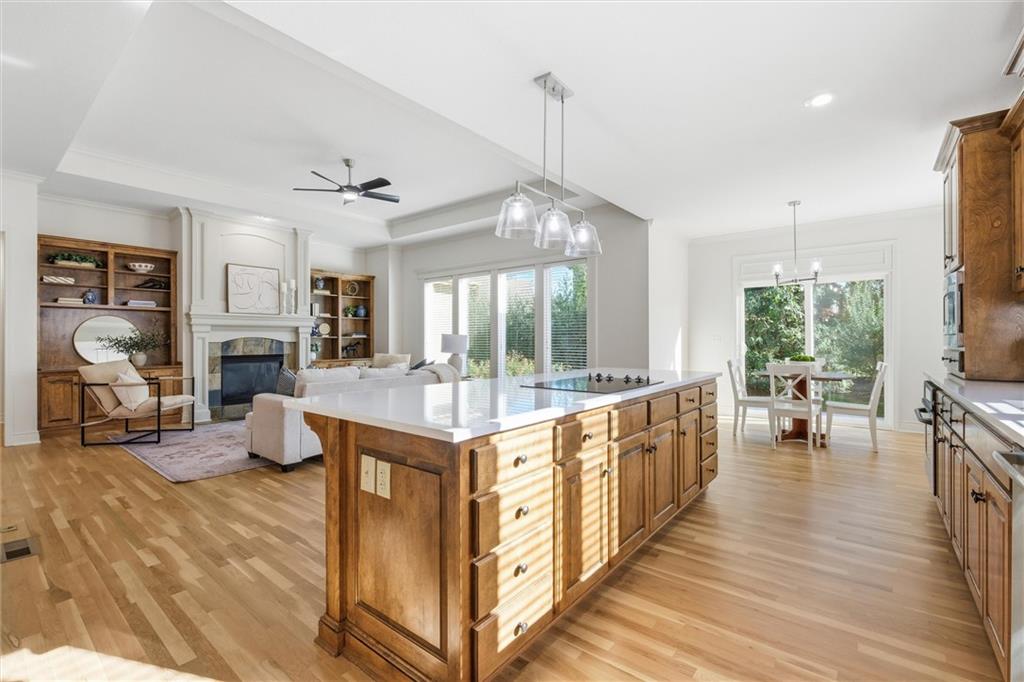
An open kitchen layout flows seamlessly into the living area.
13 of 45
-
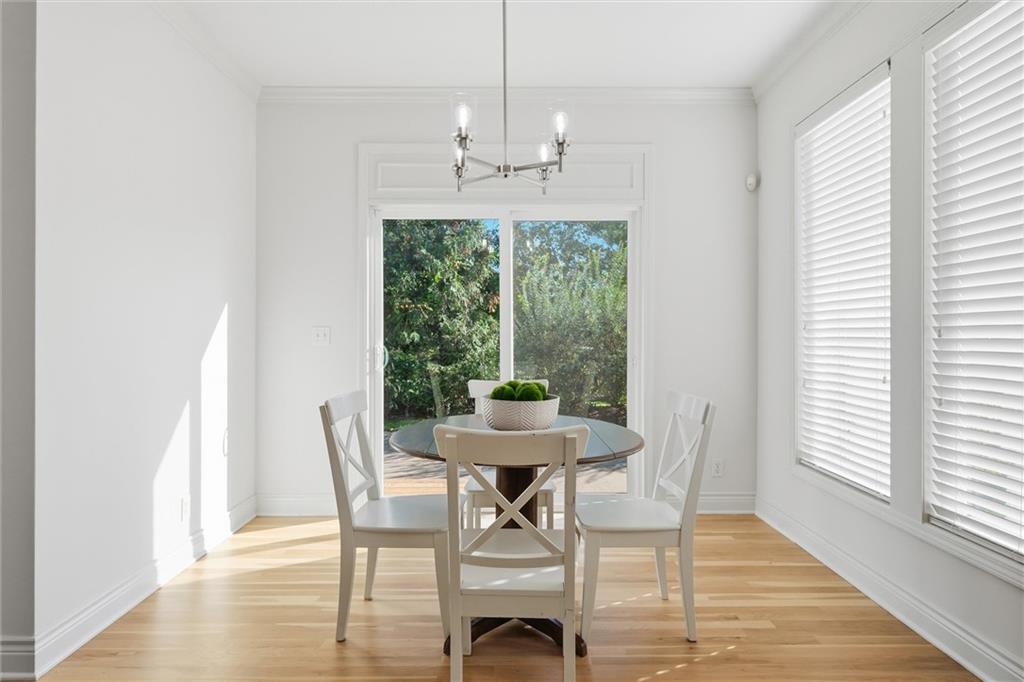
Breakfast area has sliding door to access back patio.
14 of 45
-
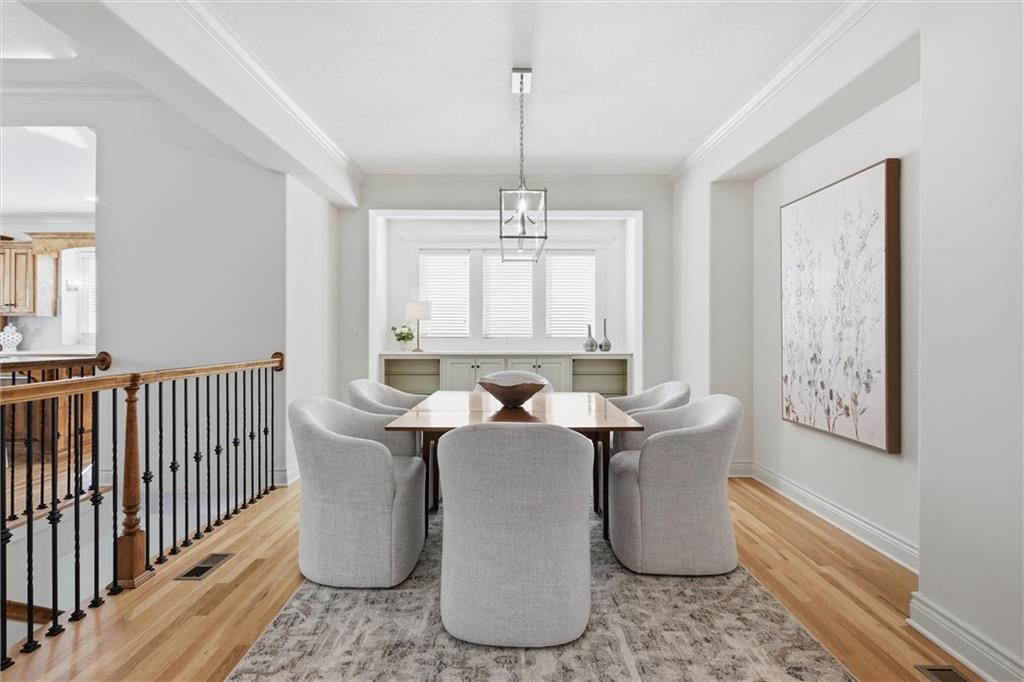
Elegant dining area with built in buffet.
15 of 45
-
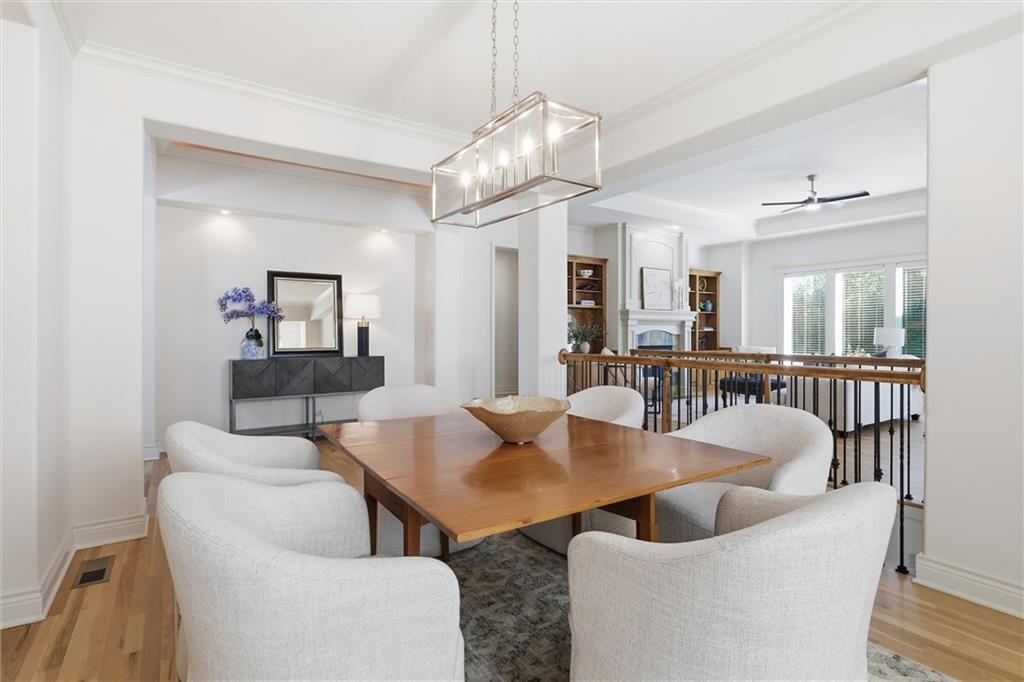
Picture perfect dinning area off the foyer with updated lighting and hardwood floors.
16 of 45
-
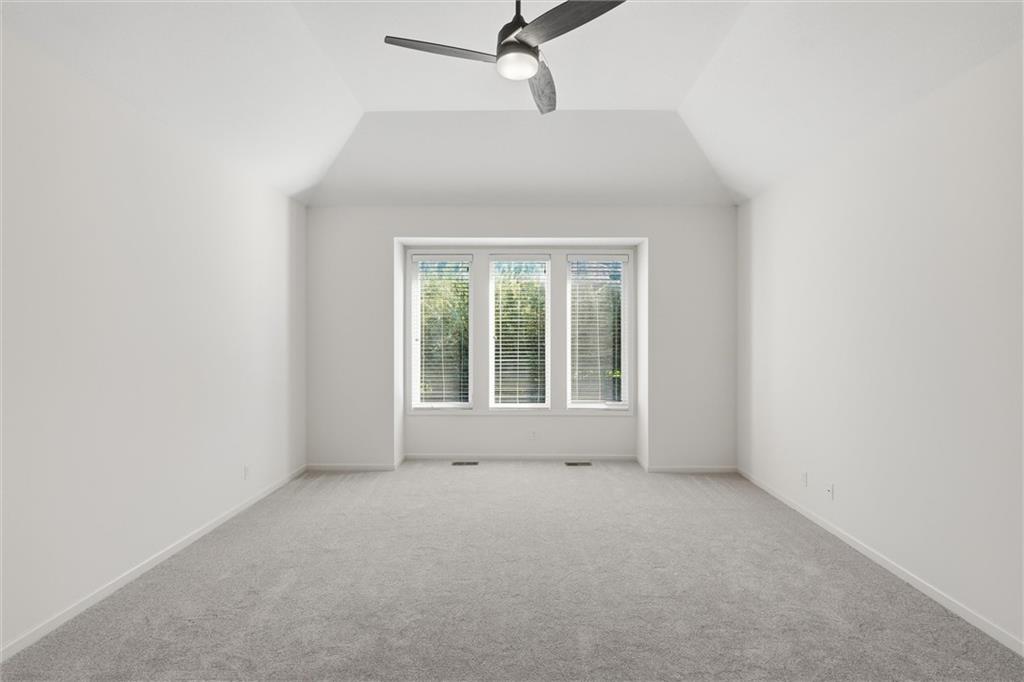
A spacious room features plush carpeting and tall windows letting in lots of natural light.
17 of 45
-
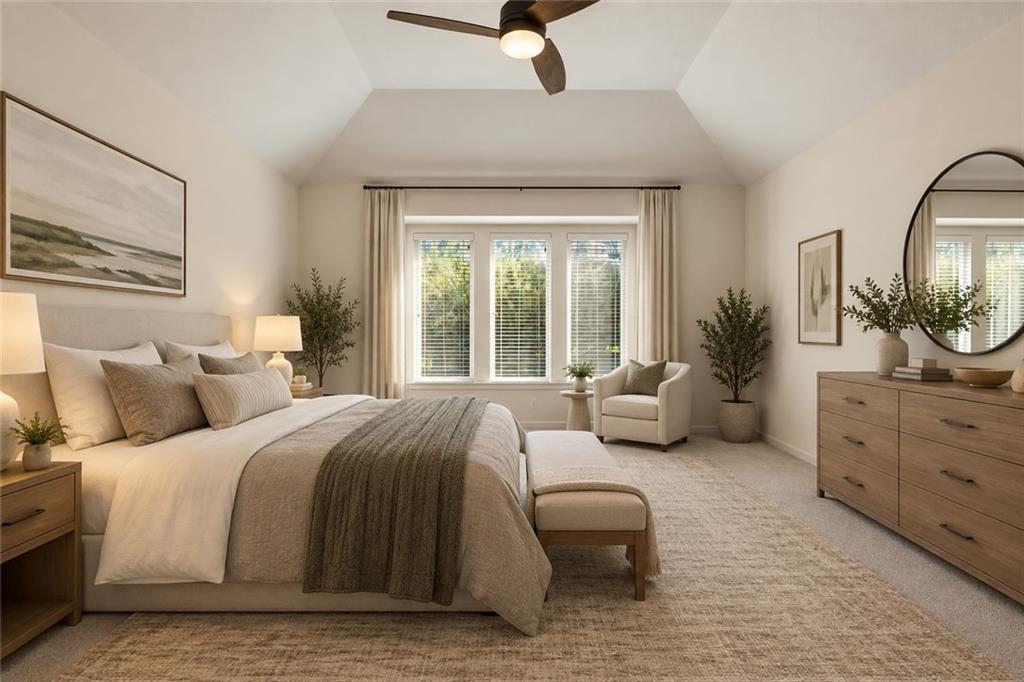
Virtually Staged
18 of 45
-
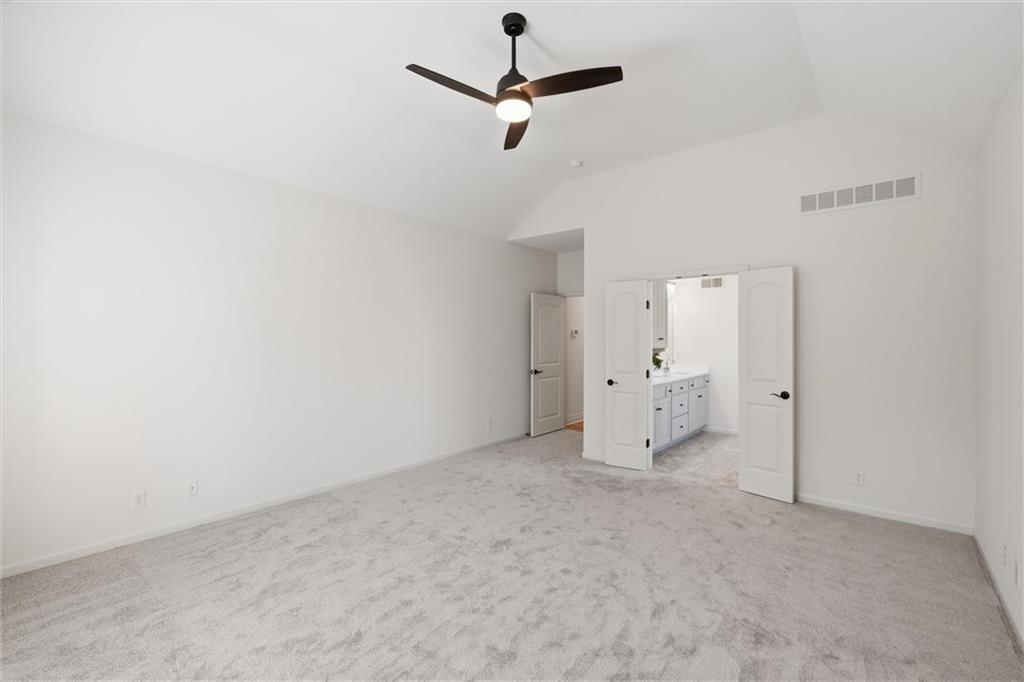
Primary bedroom boasts vaulted ceilings and double door entry to ensuite bath.
19 of 45
-
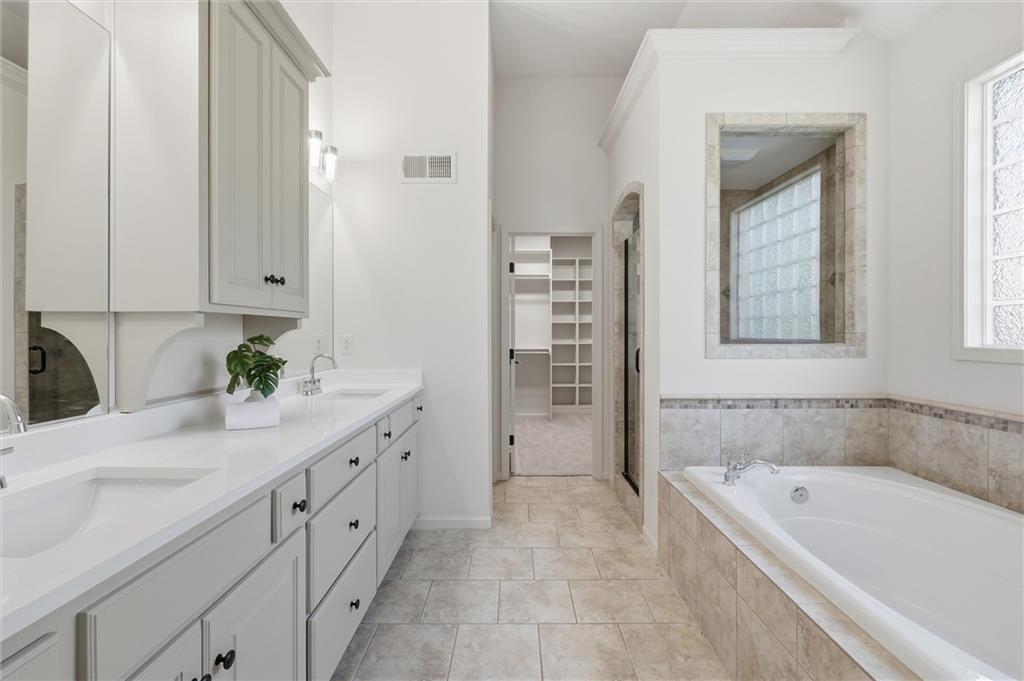
Spa-like primary bathroom has dual vanities, separate bathtub and shower.
20 of 45
-
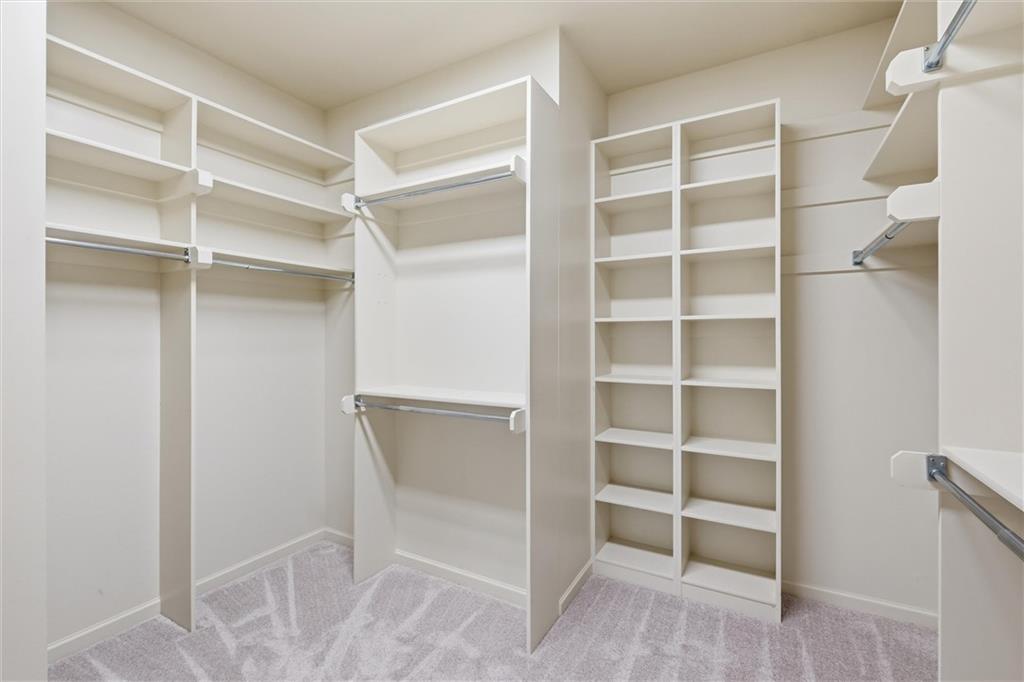
Ample built-in shelving and hanging rods to maximize organization in this primary walk-in closet.
21 of 45
-
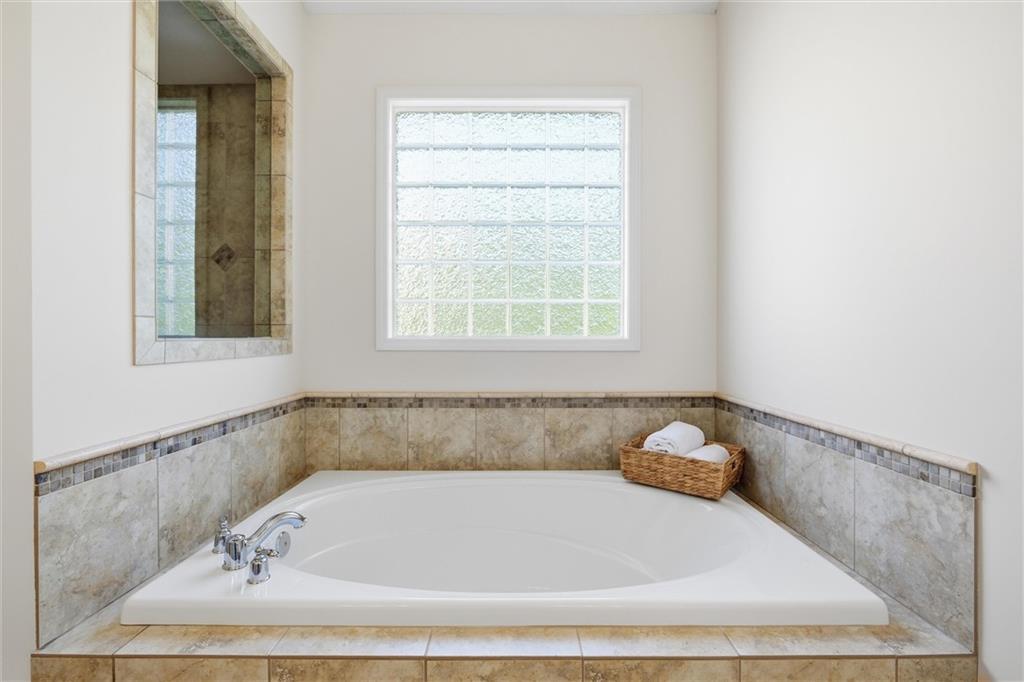
A deep soaking tub is framed by tile work and a privacy glass window.
22 of 45
-
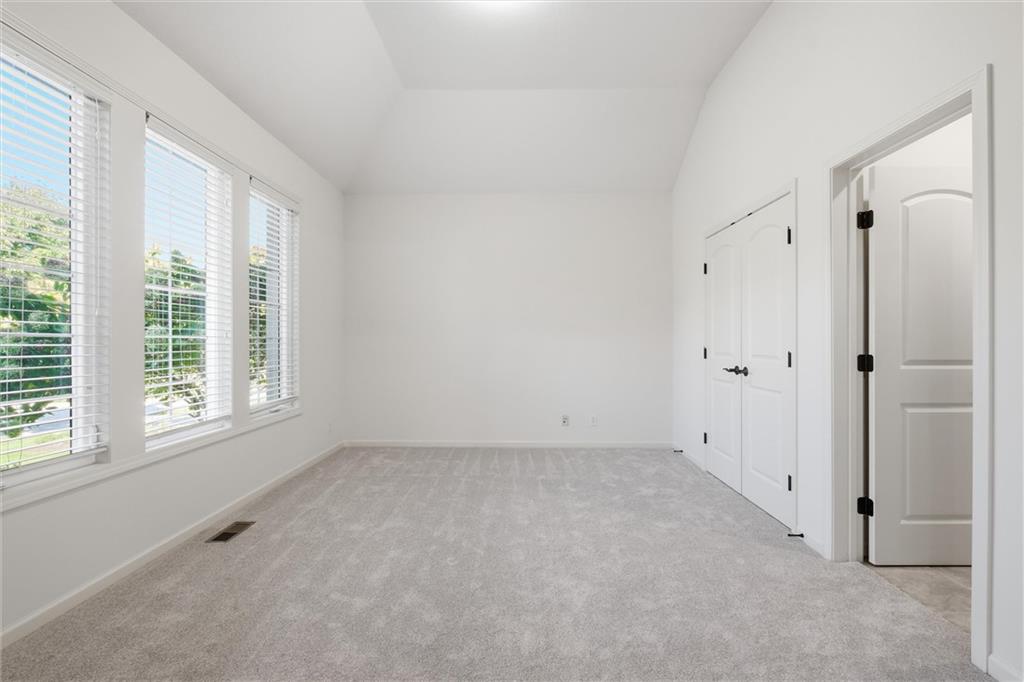
High vaulted ceilings and plush carpeting define this versatile flex space perfect for an office or a second main floor bedroom
23 of 45
-
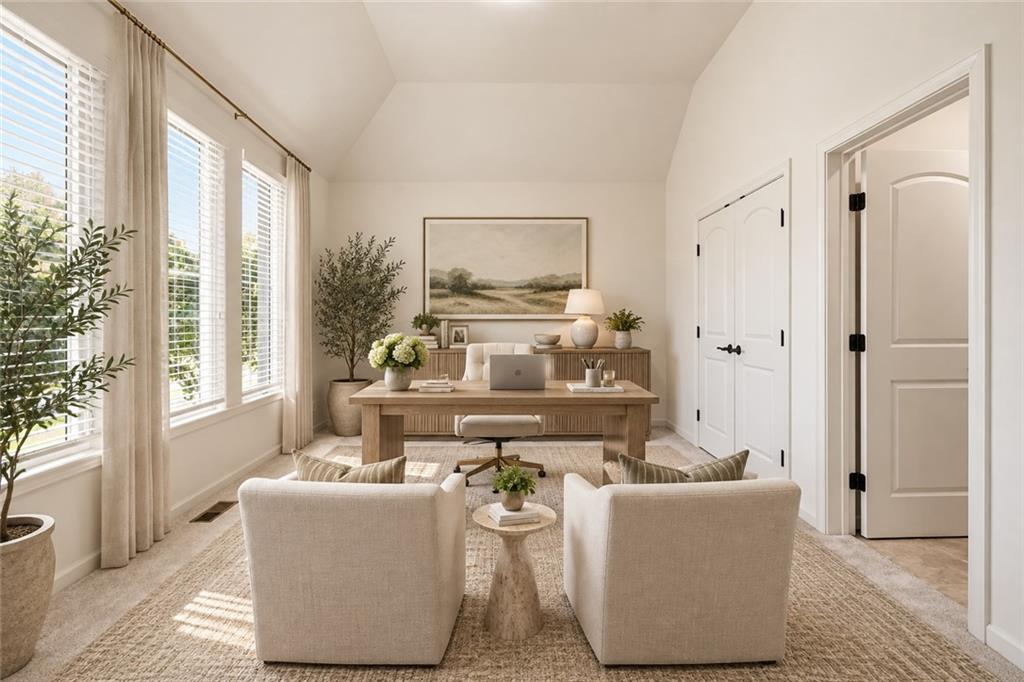
Virtually Staged
24 of 45
-
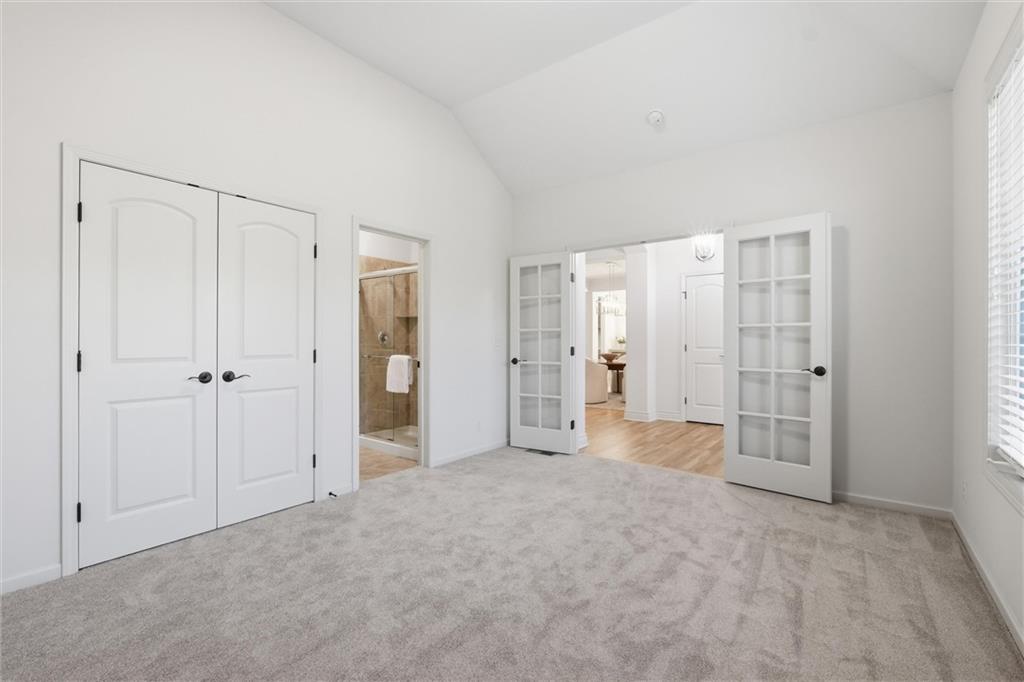
Vaulted ceilings and classic French doors elevate this flex space. Room connects to full bath.
25 of 45
-
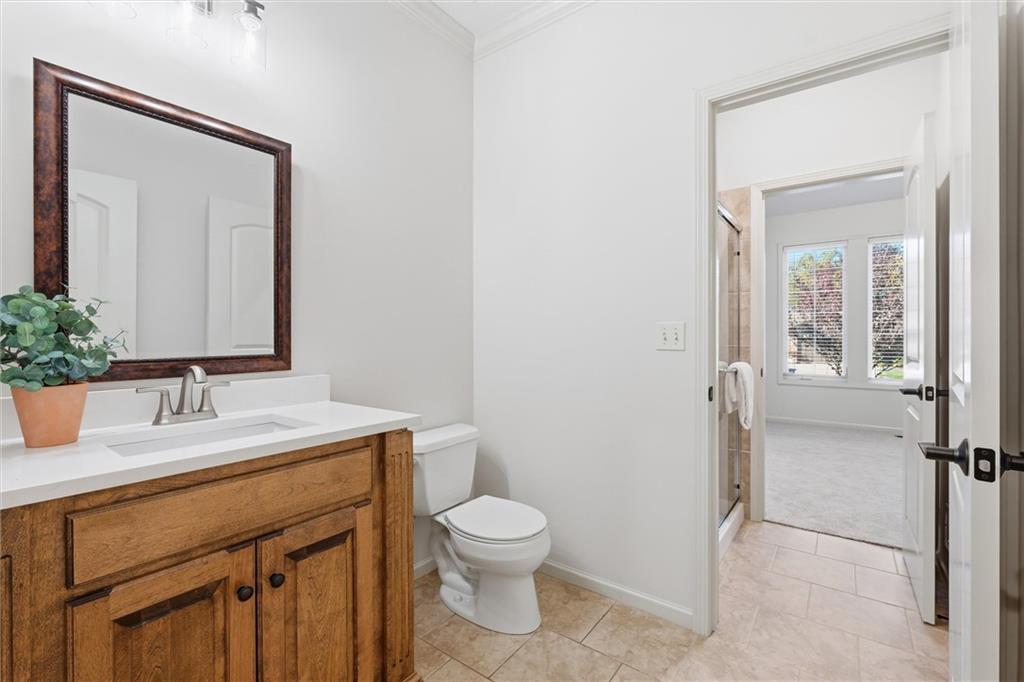
Vanity and tiled flooring anchor this bright, classic main floor guest bathroom.
26 of 45
-
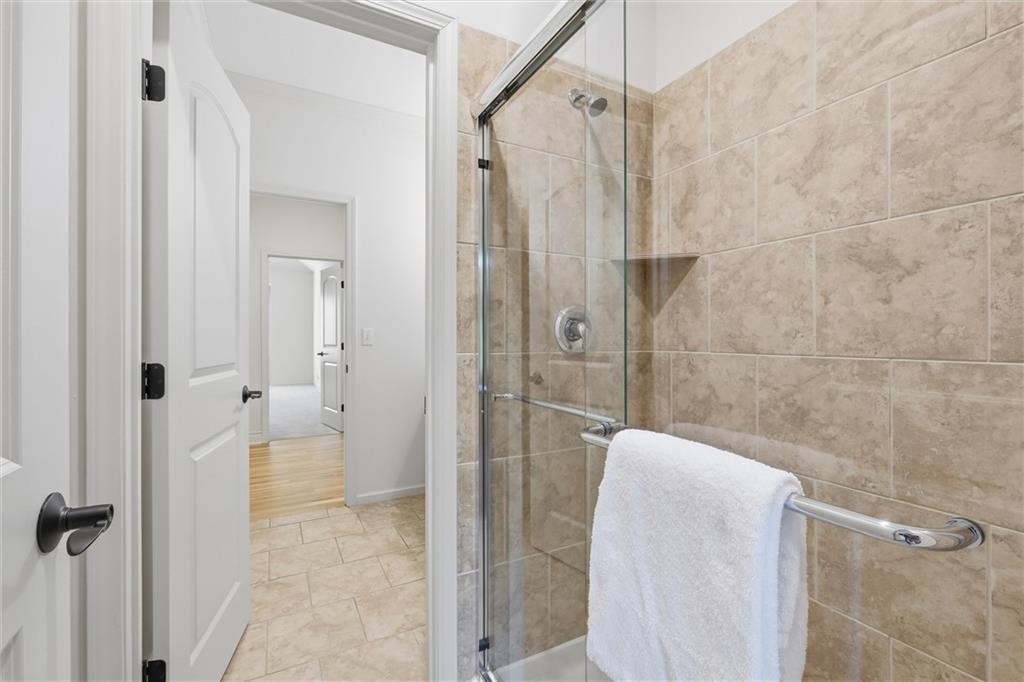
Another main floor bathroom features glass-enclosed walk-in shower.
27 of 45
-
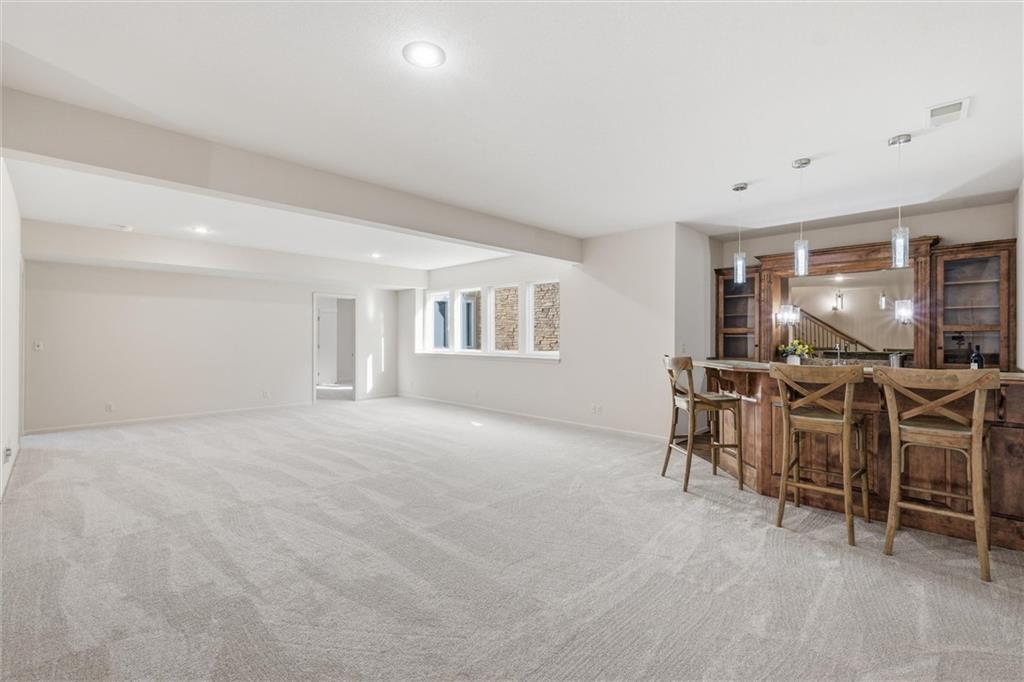
Plush carpeting and a handsome wet bar define this versatile lower-level recreation space.
28 of 45
-
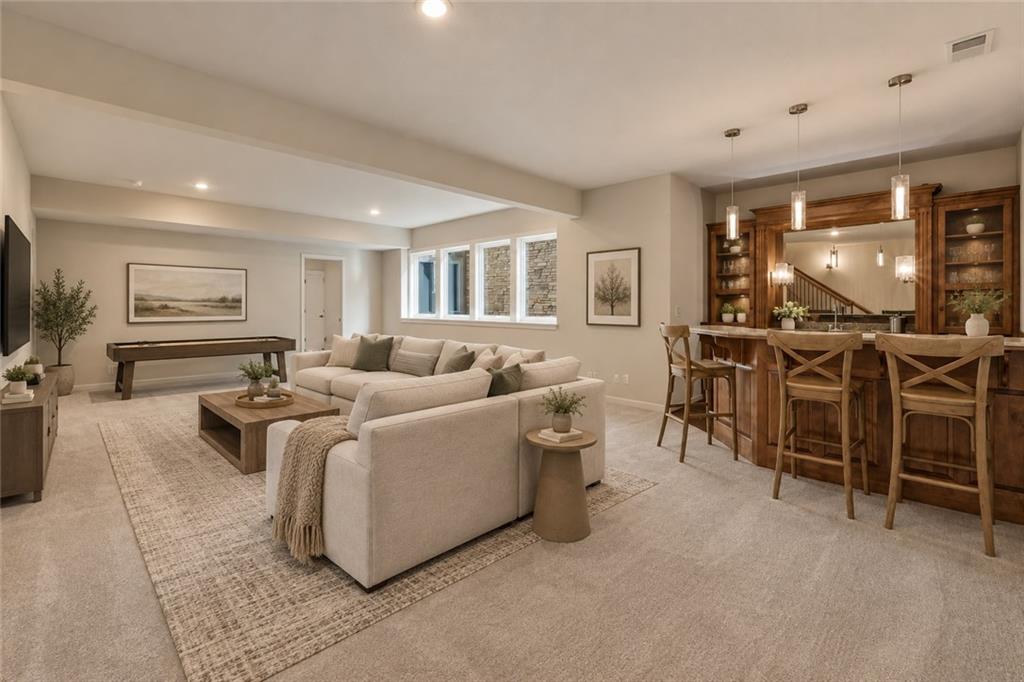
Virtually Staged
29 of 45
-
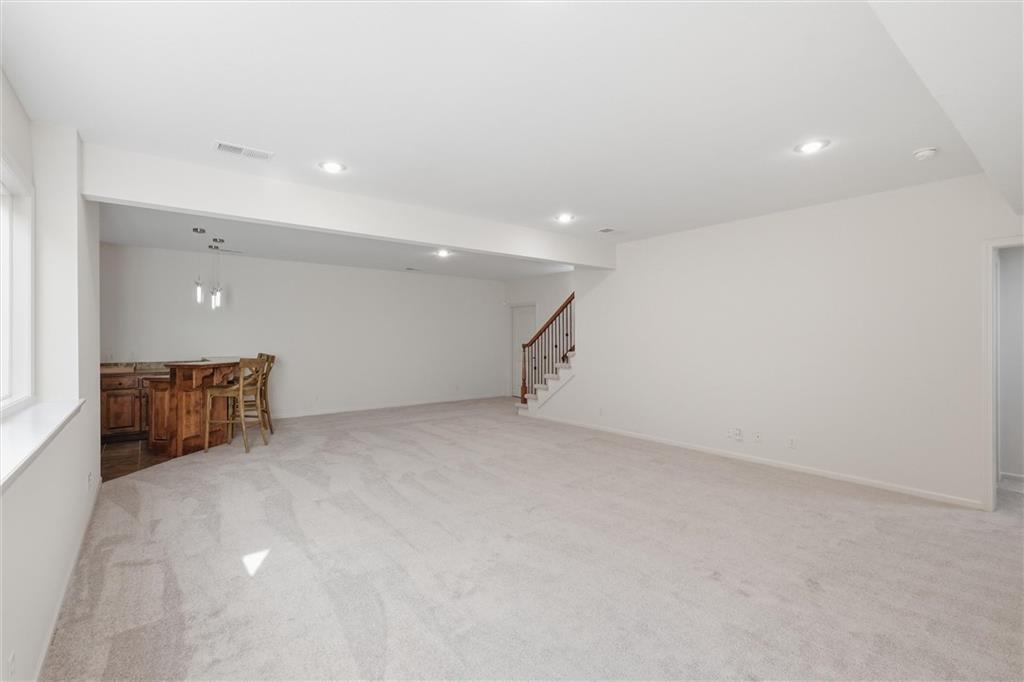
An open basement perfect for media space and recreation area.
30 of 45
-
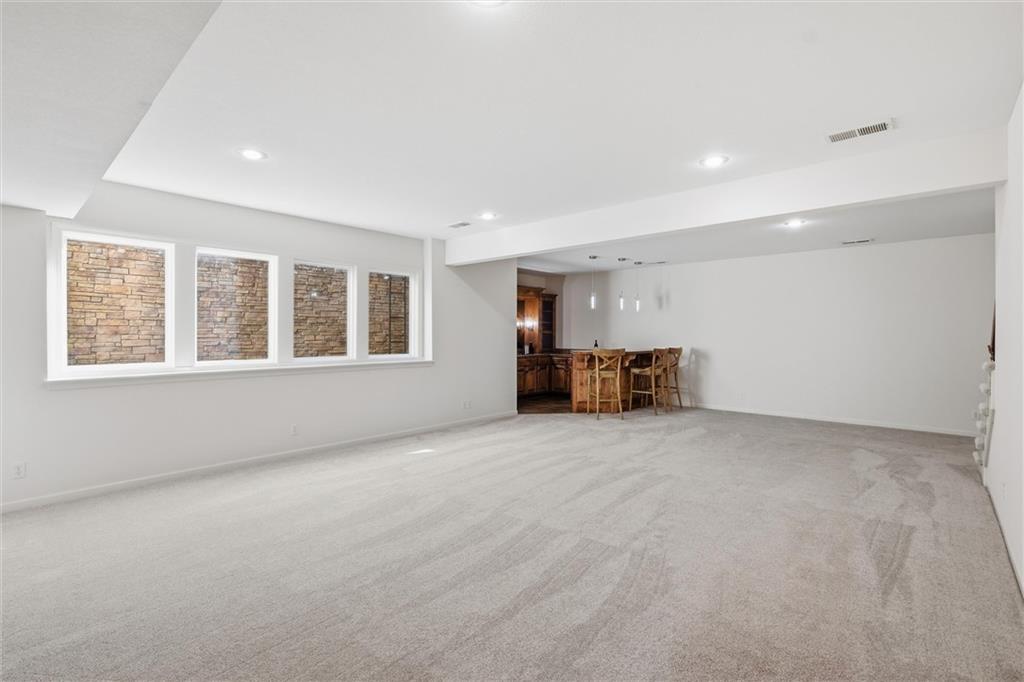
An open basement has daylight windows with stacked stone window-well.
31 of 45
-
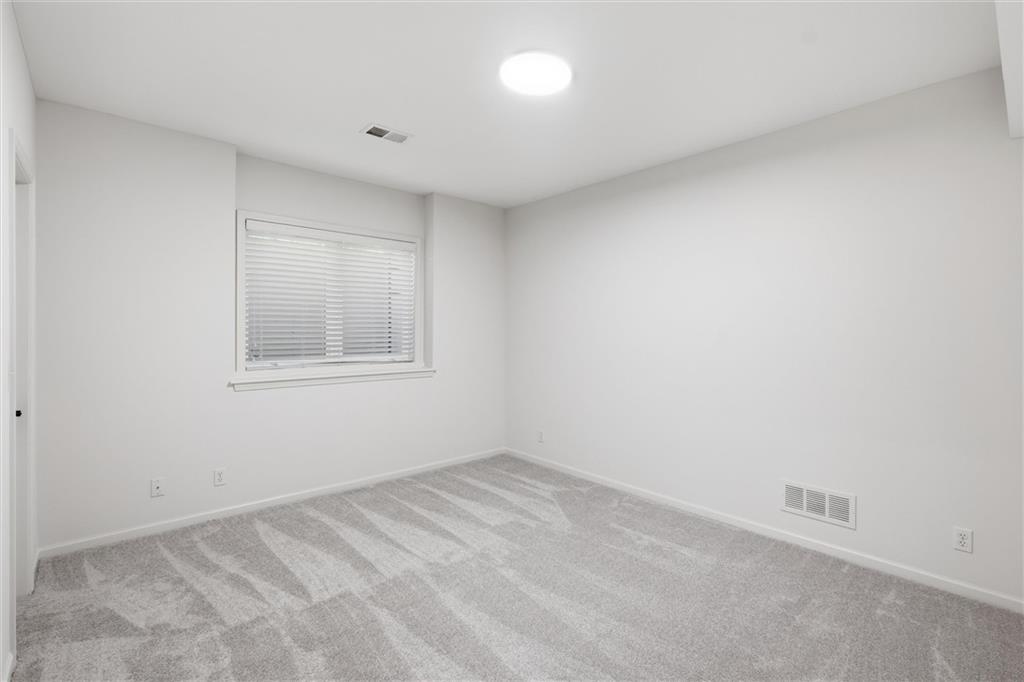
A window brings natural light into this carpeted lower level bedroom with clean neutral walls.
32 of 45
-
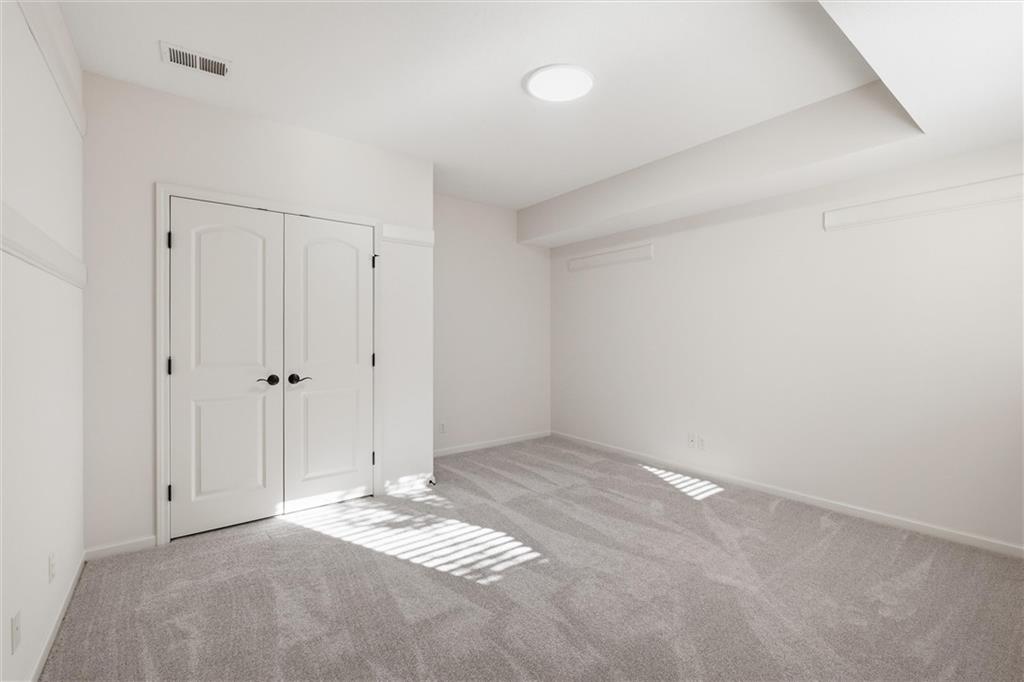
Plush carpeting and crisp white trim enhance the potential of this versatile lower level room.
33 of 45
-
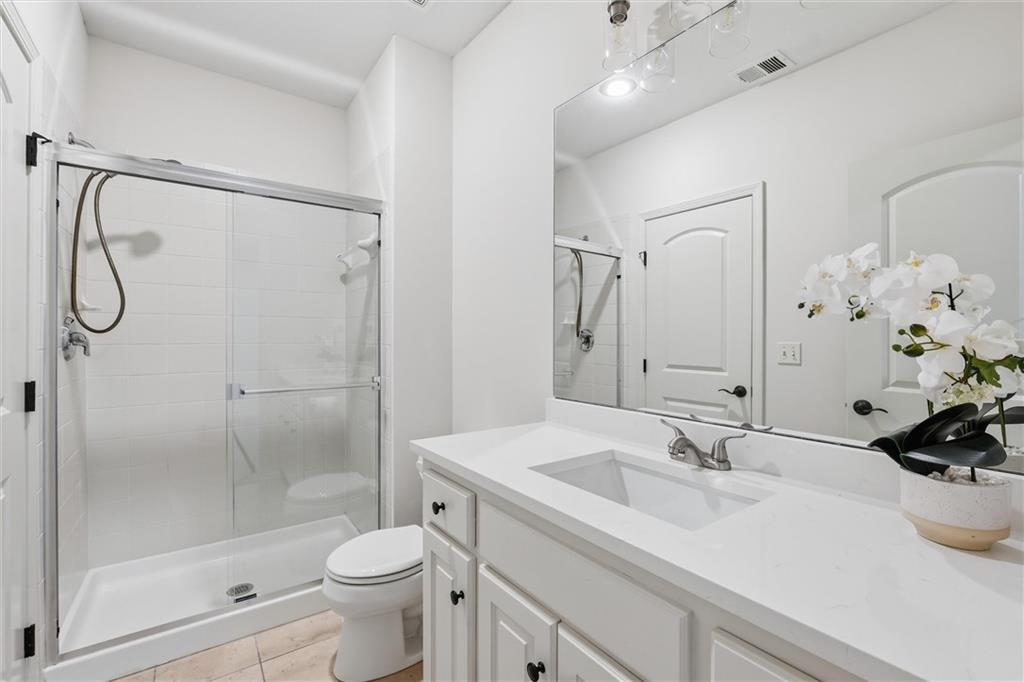
A sleek vanity stands beside a glass-enclosed shower on tile flooring in the lower level bathroom.
34 of 45
-
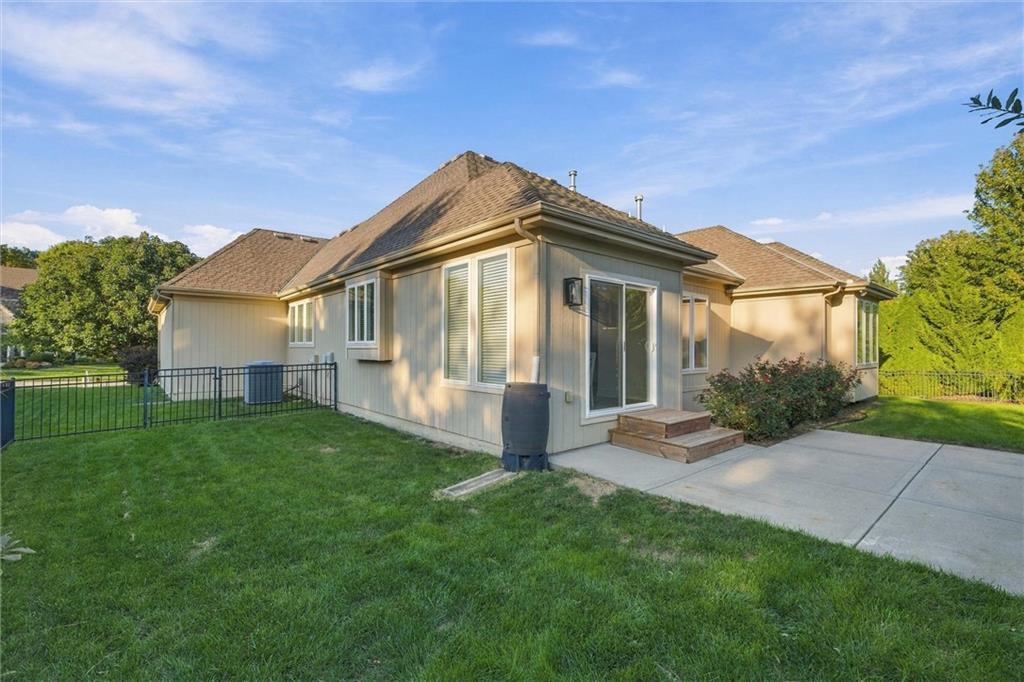
A concrete patio extends from the sliding glass doors into a fenced green yard.
35 of 45
-
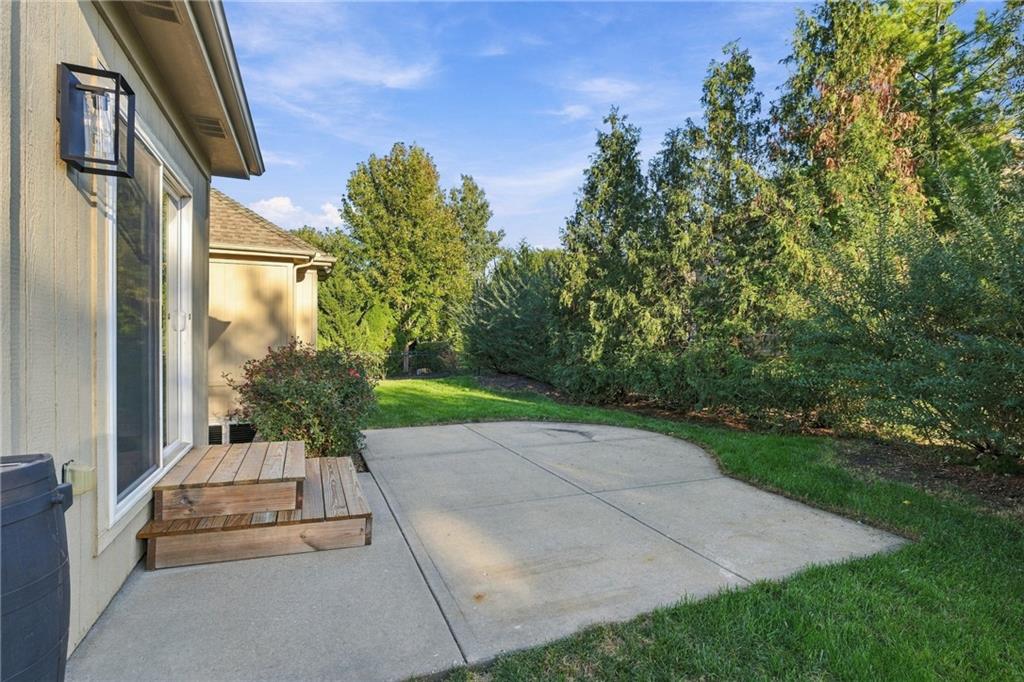
A concrete patio extends into the lush yard lined with mature privacy trees.
36 of 45
-
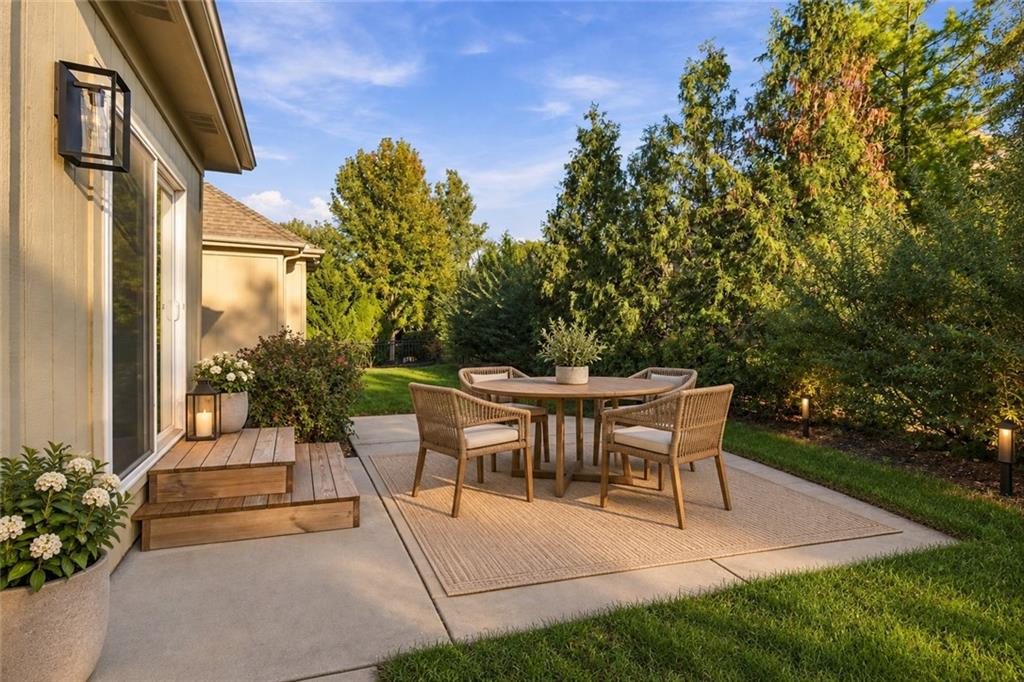
Virtually Staged
37 of 45
-
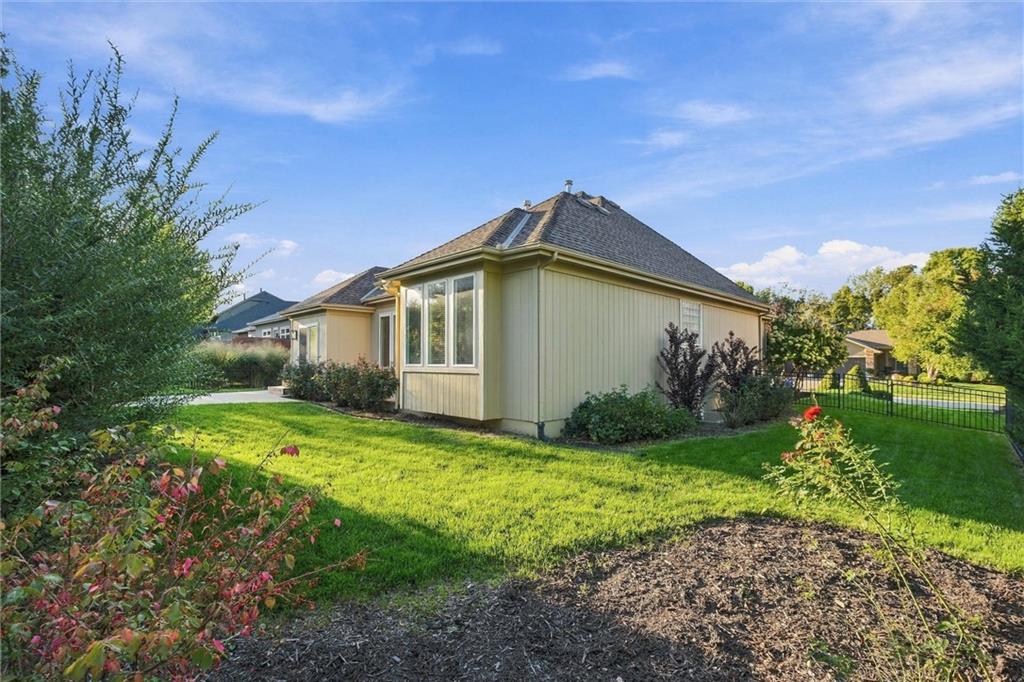
Lush green grass and mature landscaping surround the exterior of this charming residence.
38 of 45
-
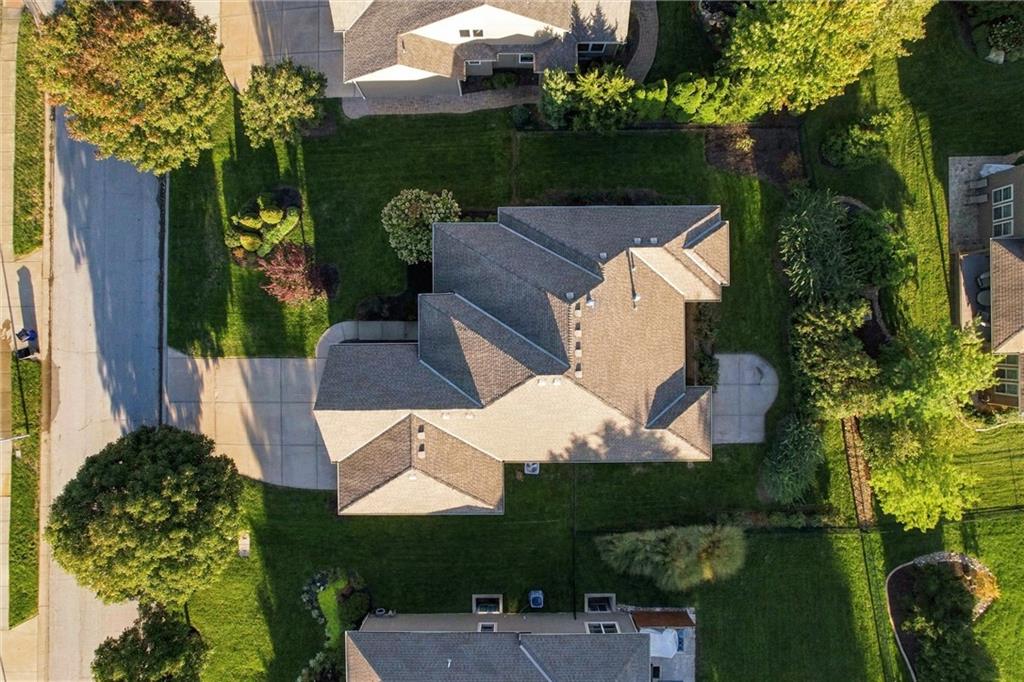
39 of 45
-
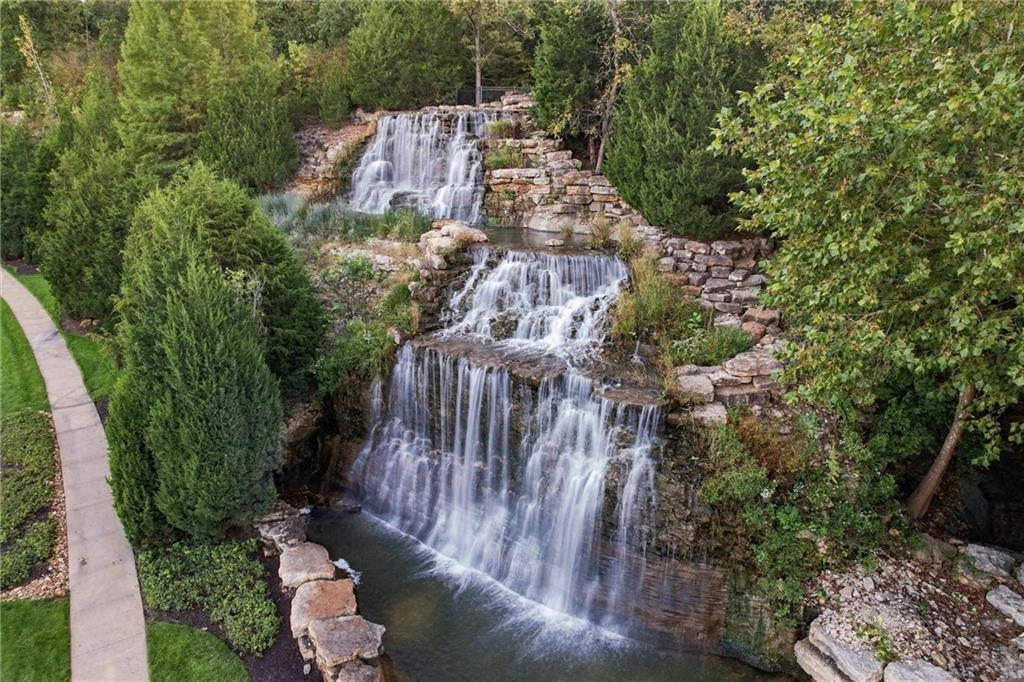
40 of 45
-
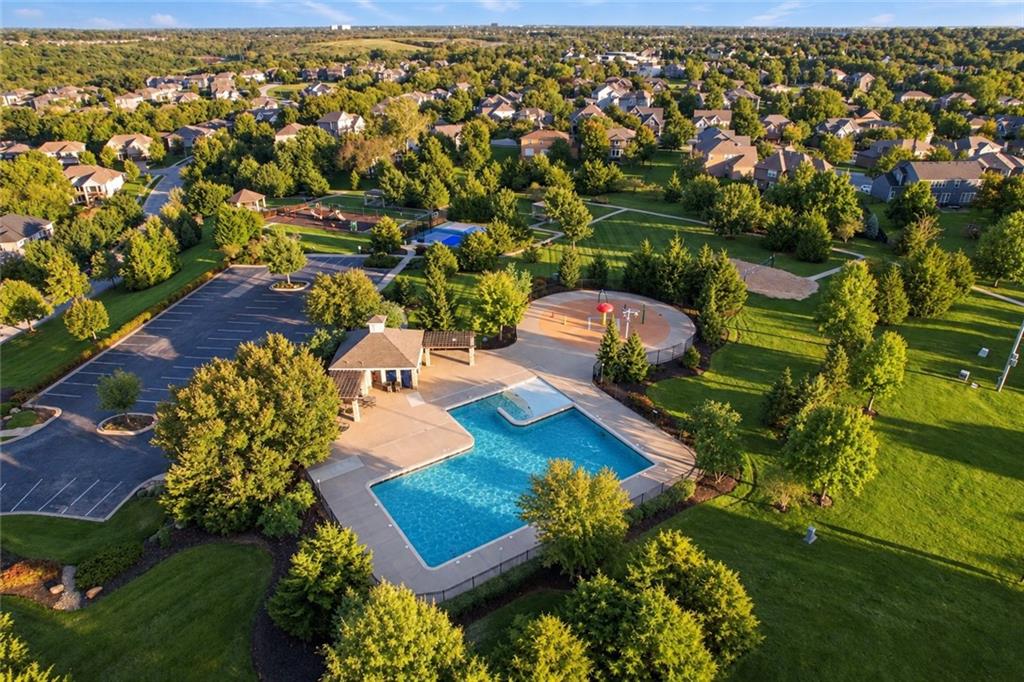
Neighborhood aminities
41 of 45
-
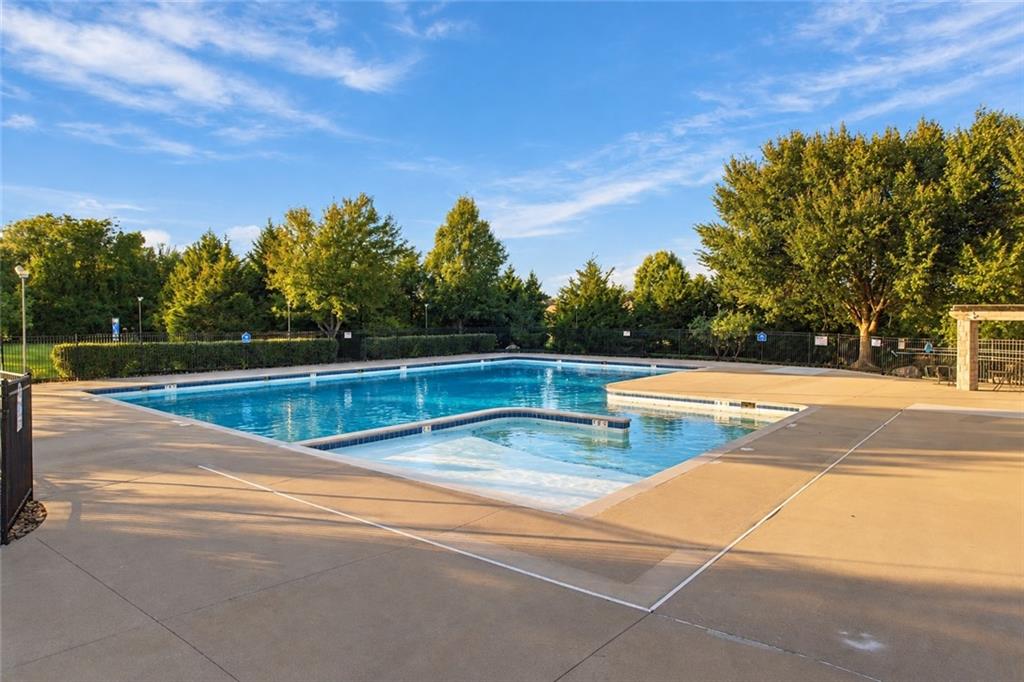
Neighborhood pool
42 of 45
-
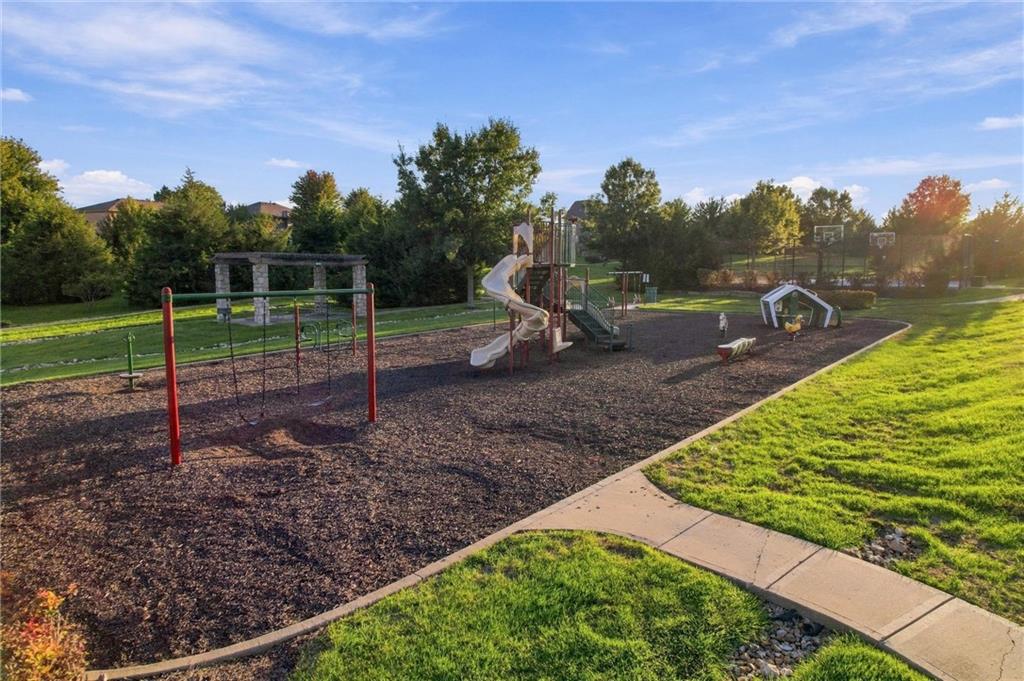
Neighborhood play area
43 of 45
-
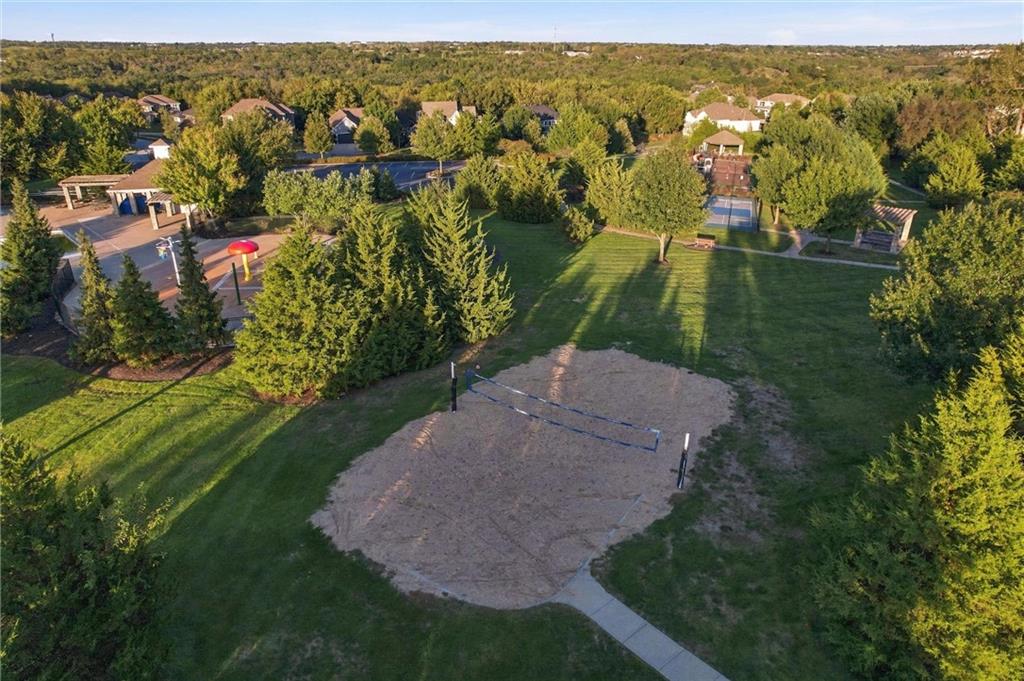
Neighborhood volleyball.
44 of 45
-
45 of 45
Welcome home to this stunning, newly updated 1.5 reverse-story home that seamlessly combines modern luxury with highly functional living. This open-concept layout features 4 bedrooms, 3 bathrooms, and a spacious 3-car garage outfitted with new garage doors. Beautifully refinished hardwood floors flow through the main level, highlighting a gourmet kitchen equipped with quartz countertops, a stylish new backsplash, a new stainless-steel sink, and stainless-steel appliances—including a brand-new microwave and a premium Bosch dishwasher. The adjacent dining space features built-in cabinetry that creates an ideal buffet area for entertaining. Retreat to the main-level primary suite, which boasts a huge walk-in closet and a spa-like bath with a separate tub and shower. A versatile second bedroom on the main floor connects directly to a full bath, making it perfect for a home office or guest suite. The entire interior has been refreshed with brand-new paint, updated lighting, and plush new carpet. The main level walks directly out to a large patio and a fully fenced-in backyard, providing excellent outdoor space. Downstairs, the sunlit daylight lower level features a massive family room, a wet bar, two additional bedrooms, and a third full bath. Incredible storage space is found in the huge unfinished basement area, which includes a rare and convenient private entrance leading directly up to the 3-car garage.
- Directions
- From K7 go west on 119th, left (south) on Clare, right (west) on W 121st, house on the left or south side of the road.
- Subdivision
- Forest View The Estates
- City
- Olathe
- County
- Johnson, KS
- Property Type
- Residential / Single Family Residence
- Listing Updated
- Oct 08, 2026 at 6:10pm
- MLS Number
- 2644679
- Property Tax
- $8,320
- Home Owners Association
- Yes - Forest View
- Disclaimer
- The information displayed on this page is confidential, proprietary, and copyrighted information of Heartland Multiple Listing Service, Inc. (“Heartland MLS”). Copyright 2026, Heartland Multiple Listing Service, Inc. Heartland MLS, Elite Realty and Agent Jo do not make any warranty or representation concerning the timeliness or accuracy of the information displayed herein. In consideration for the receipt of the information on this page, the recipient agrees to use the information solely for the private non-commercial purpose of identifying a property in which the recipient has a good faith interest in acquiring.
- The data relating to real estate displayed on this website comes in part from the Heartland Multiple Listing Service database compilation. The properties displayed on this website may not be all of the properties in the Heartland MLS database compilation, or all of the properties listed with other brokers participating in the Heartland MLS IDX program. Detailed information about the properties displayed on this website includes the name of the listing company.
- Information is deemed reliable but is not guaranteed.
Copyright © 2026 ELITE Realty.