
400 Northeast Dogwood Lane, Lee's Summit, MO 64086
- 4Beds
- 2 Baths
- 1½ Bath
- 3,039Sq Ft
-
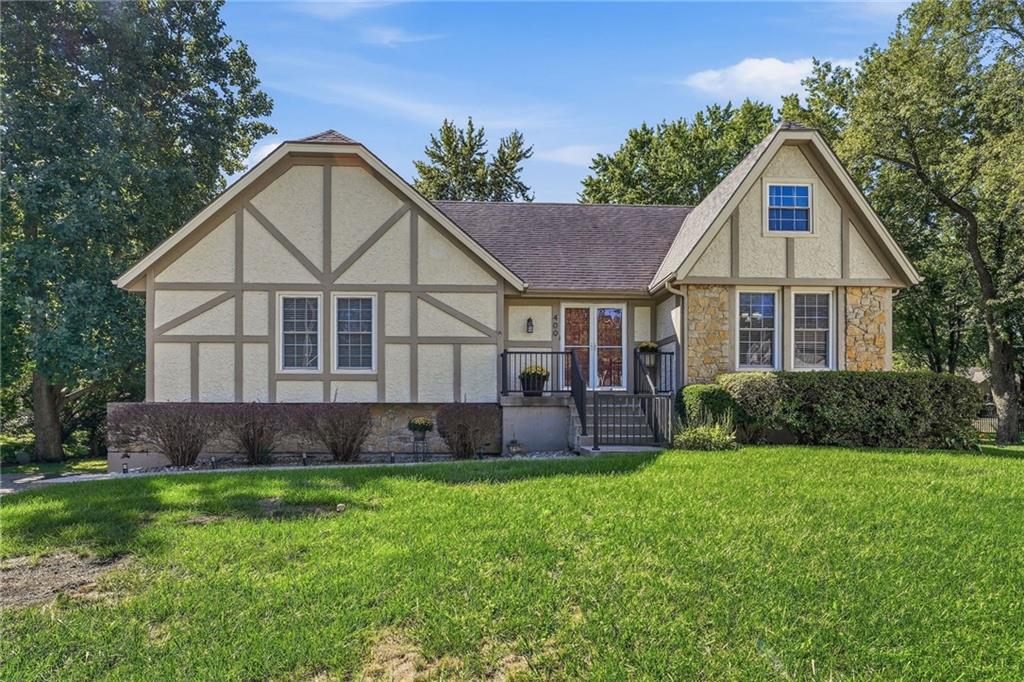
Tudor-inspired architectural details define the classic facade of this charming multi-level residence.
1 of 40
-
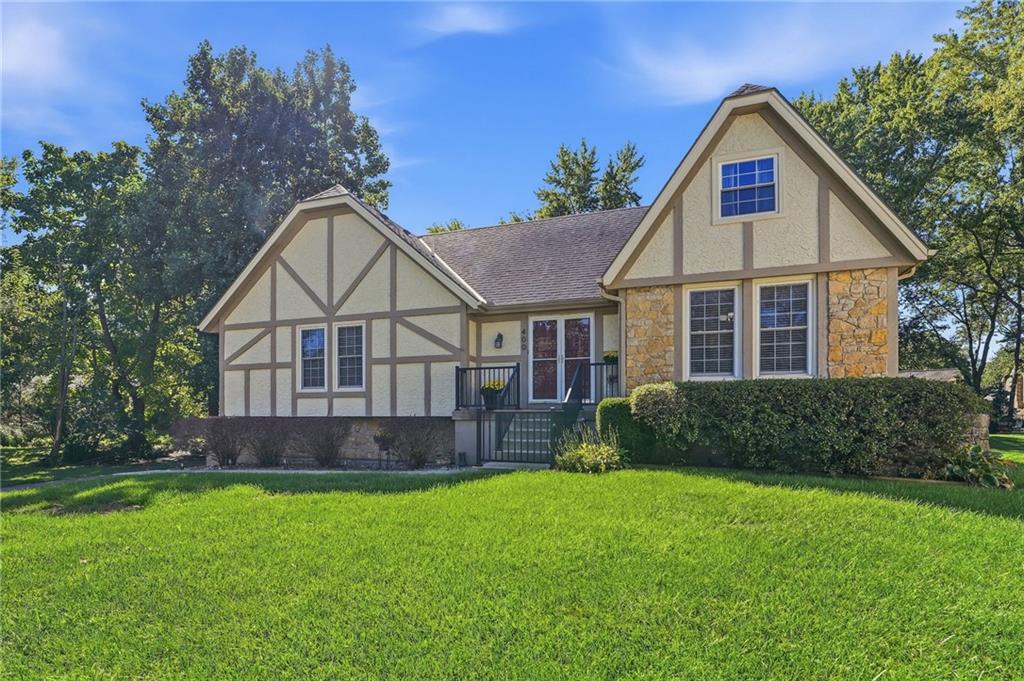
Classic Tudor styling pairs with stone accents and a spacious manicured lawn.
2 of 40
-
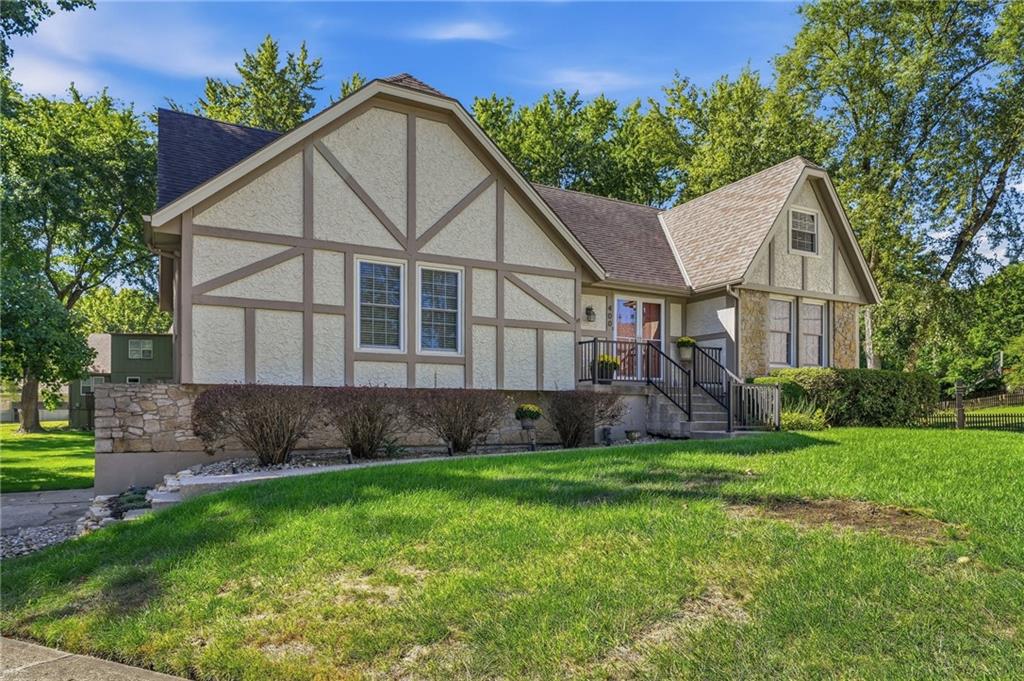
Classic Tudor styling pairs with stone accents to create exceptional curb appeal.
3 of 40
-
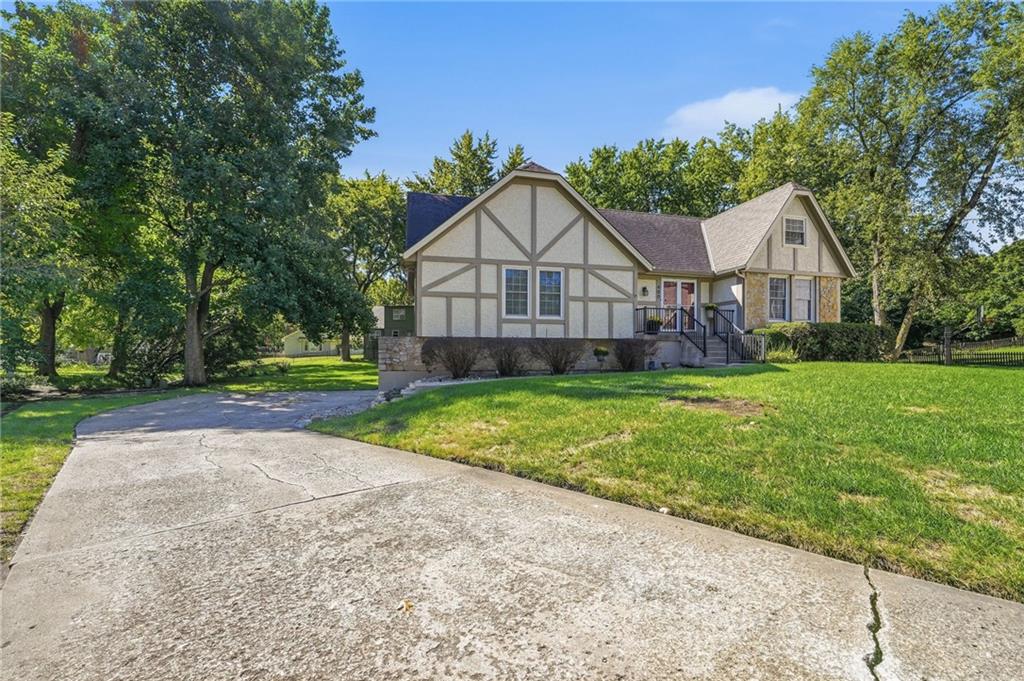
Classic Tudor timber framing and stonework define this charming multistory exterior.
4 of 40
-
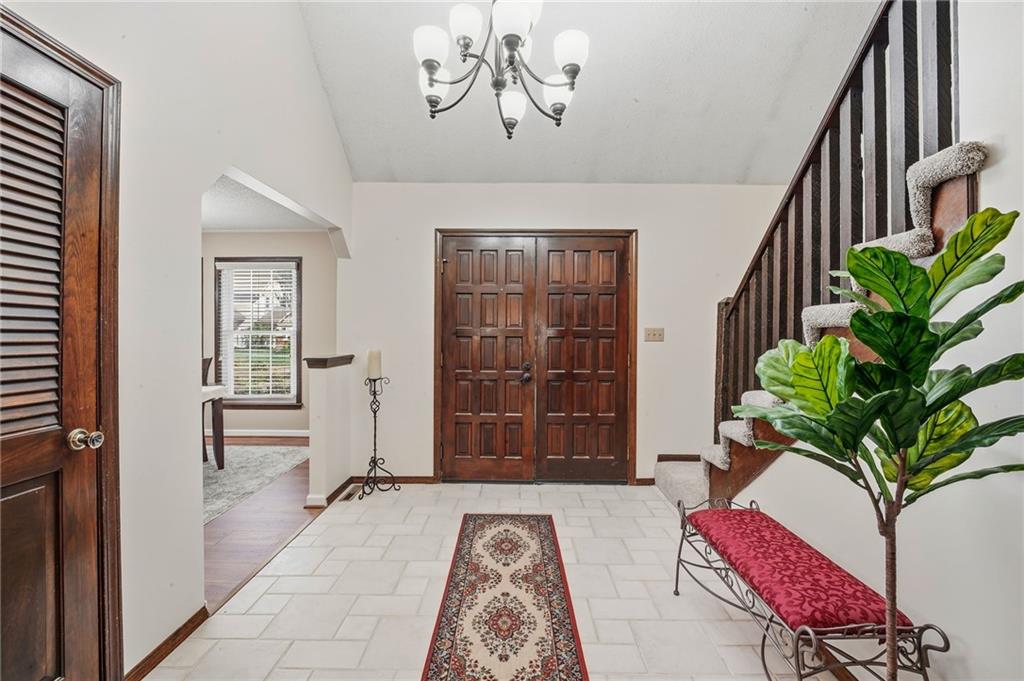
Double entry doors and tiled floors welcome guests into a vaulted foyer with stairs.
5 of 40
-
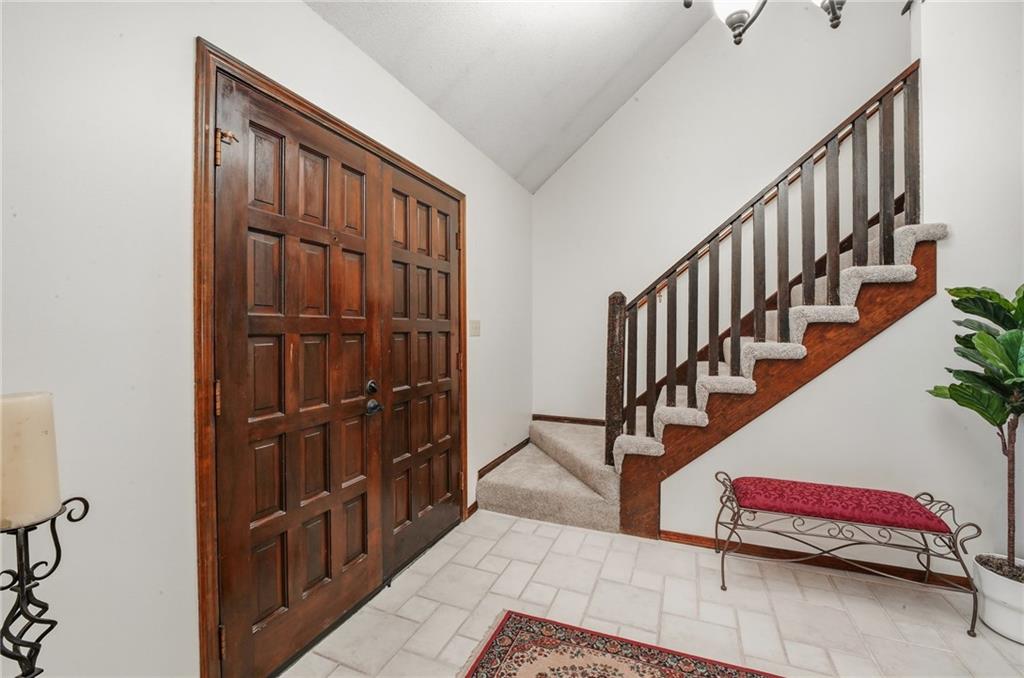
Double entry doors and a vaulted ceiling welcome guests into this spacious foyer.
6 of 40
-
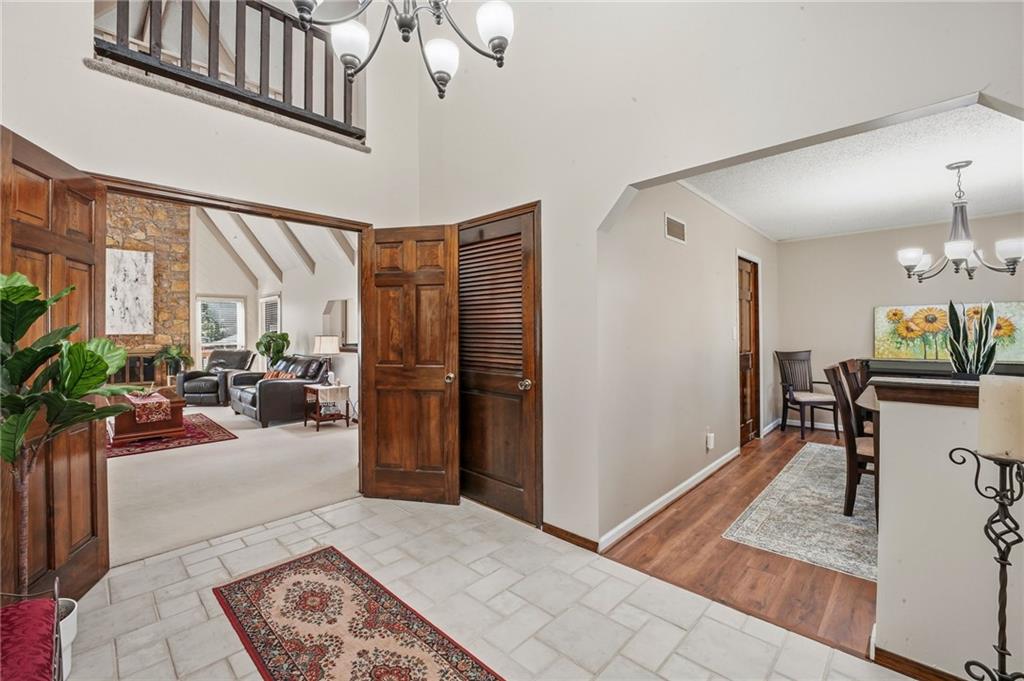
A welcoming entryway with tile flooring opens into adjacent living and dining spaces.
7 of 40
-
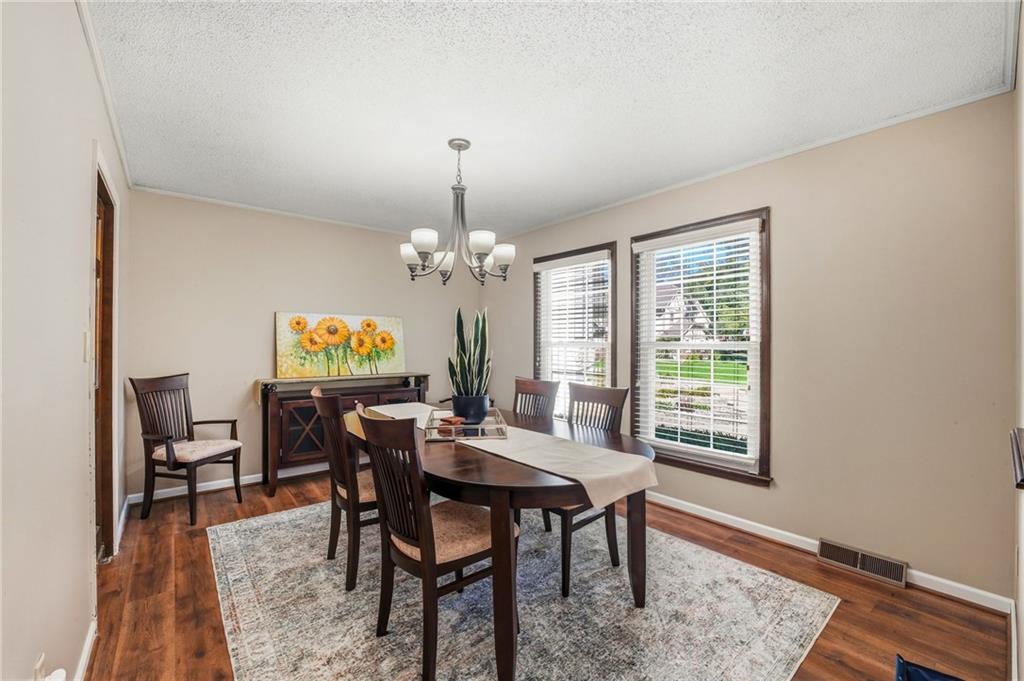
Rich wood flooring pairs beautifully with classic multi-pane windows in this inviting dining space.
8 of 40
-
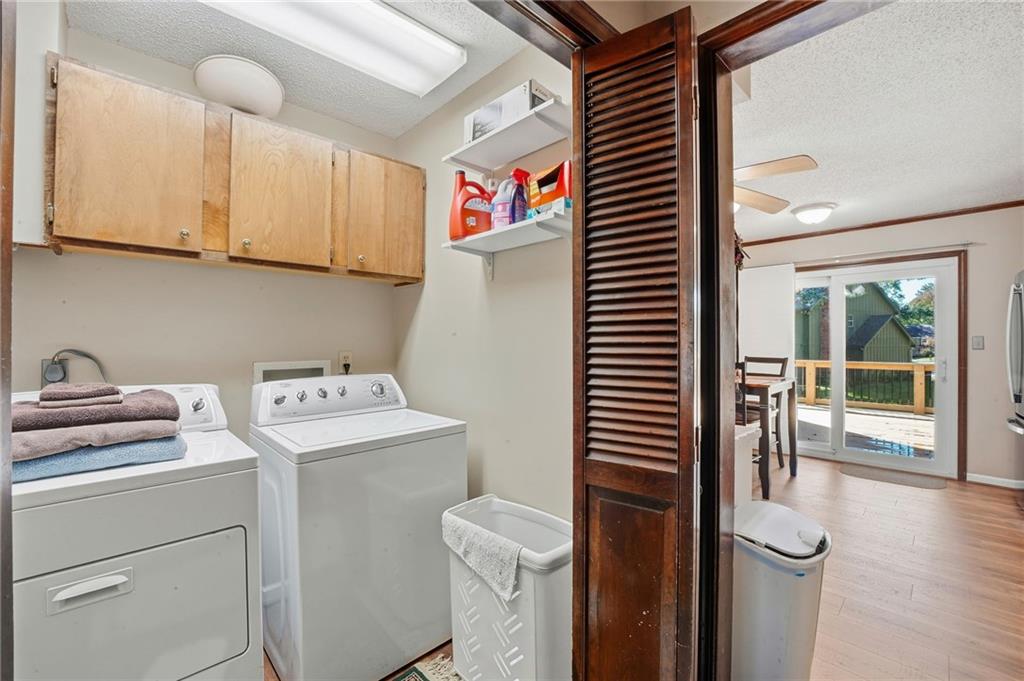
A functional laundry space featuring wooden cabinetry and direct connections to the main living area.
9 of 40
-
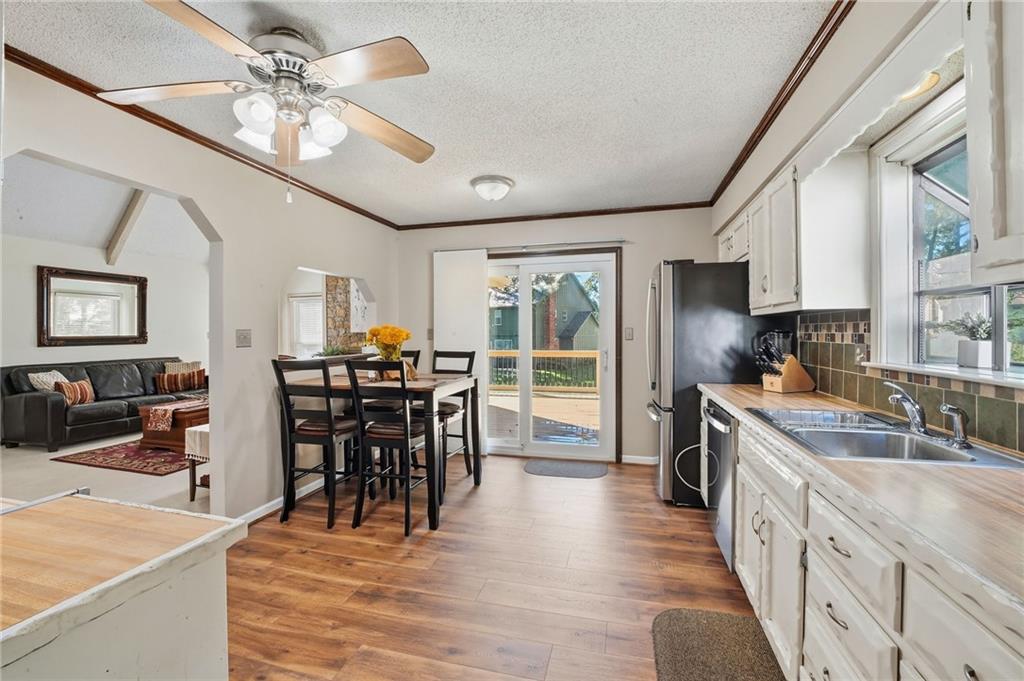
Gleaming wood floors anchor this kitchen with a handy pass-through and adjacent dining area.
10 of 40
-
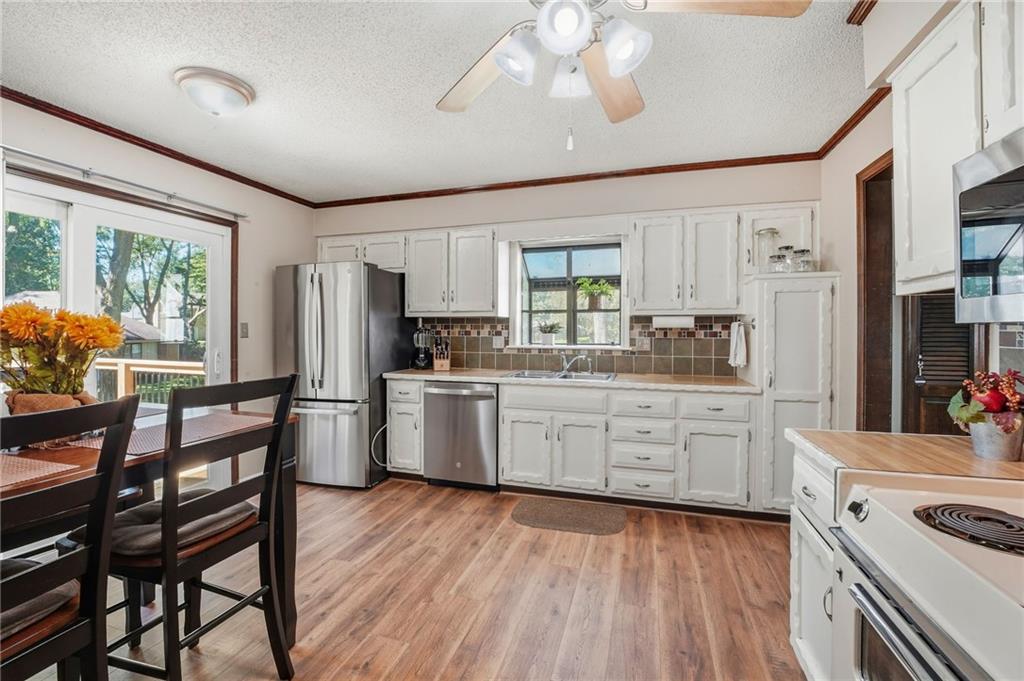
Sliding doors open to the deck from this functional kitchen featuring wood-look flooring.
11 of 40
-
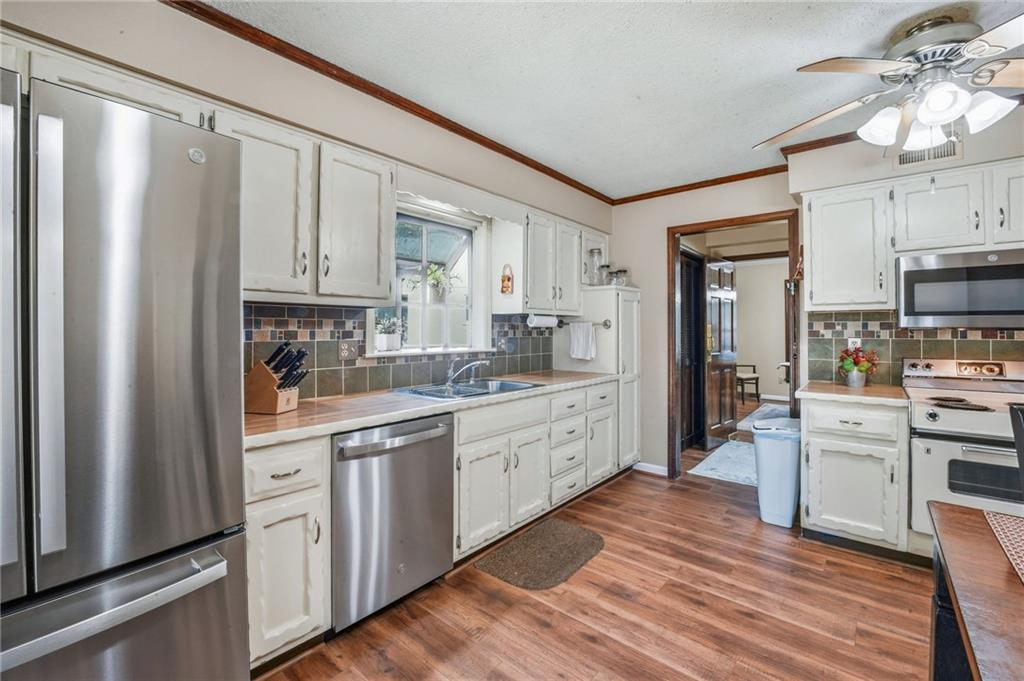
Rich wood flooring pairs perfectly with classic crown molding in this functional kitchen layout.
12 of 40
-
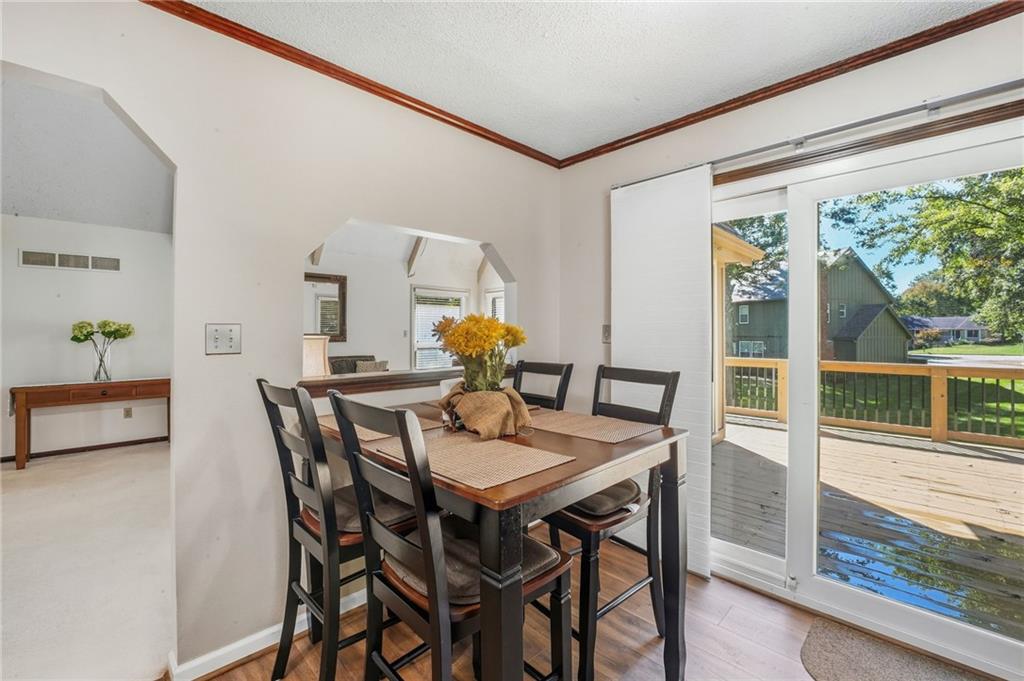
Crown molding accents this cozy dining area opening directly to the rear deck.
13 of 40
-
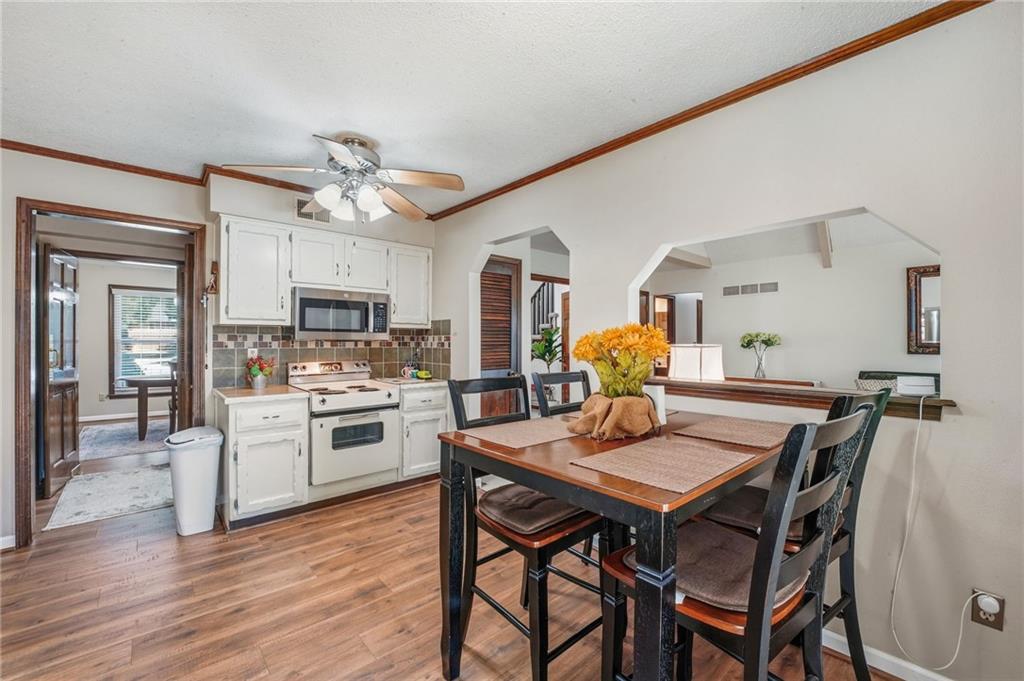
Rich wood floors and crown molding complement this inviting dining area adjacent to the kitchen.
14 of 40
-
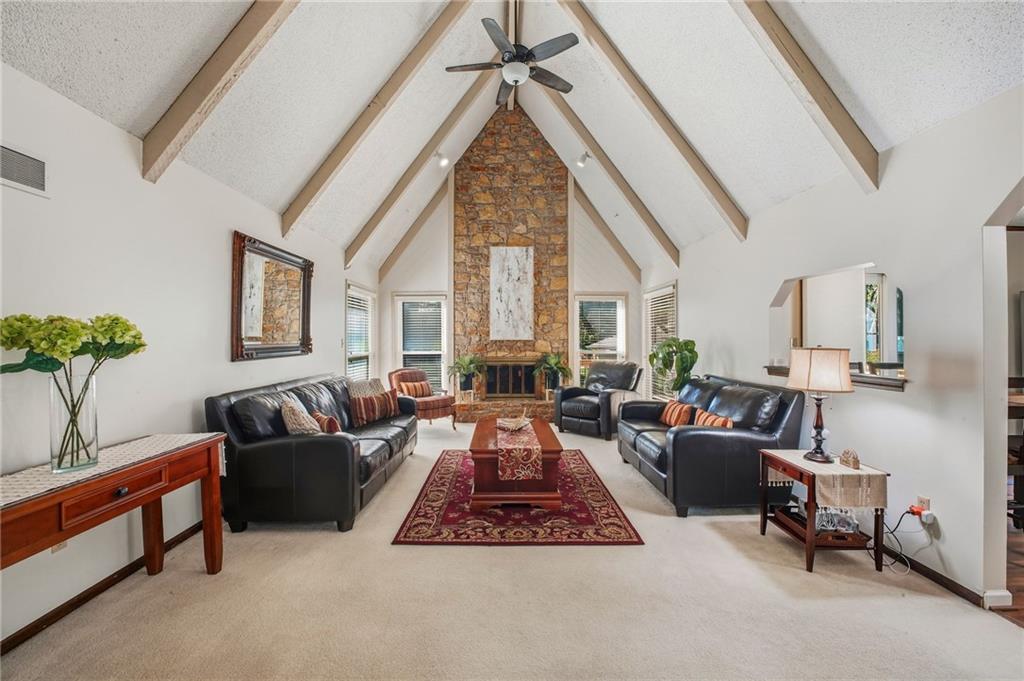
Soaring vaulted ceilings and a floor-to-ceiling stone fireplace anchor this architectural living room.
15 of 40
-
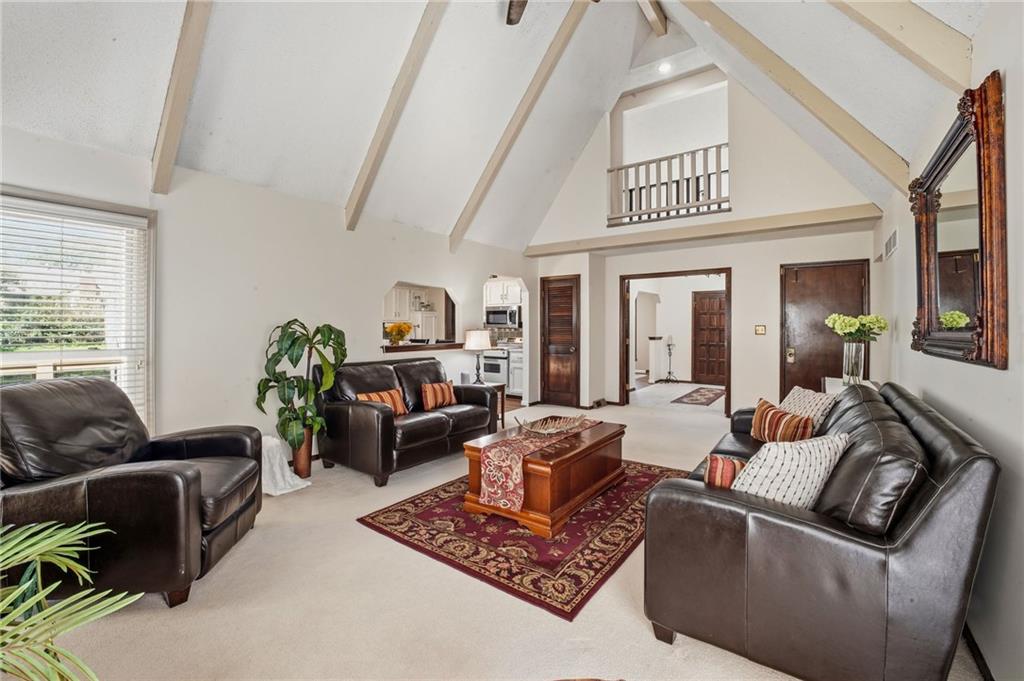
Dramatic vaulted ceilings with exposed beams define this spacious living area.
16 of 40
-
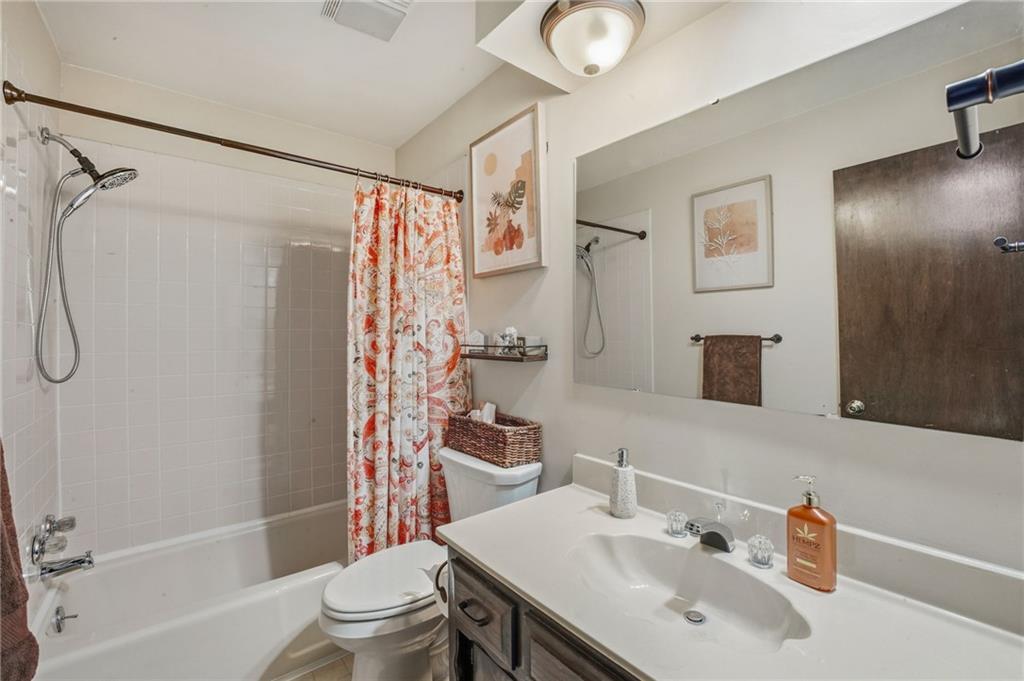
Crisp white wall tile surrounds a classic combination shower and tub.
17 of 40
-
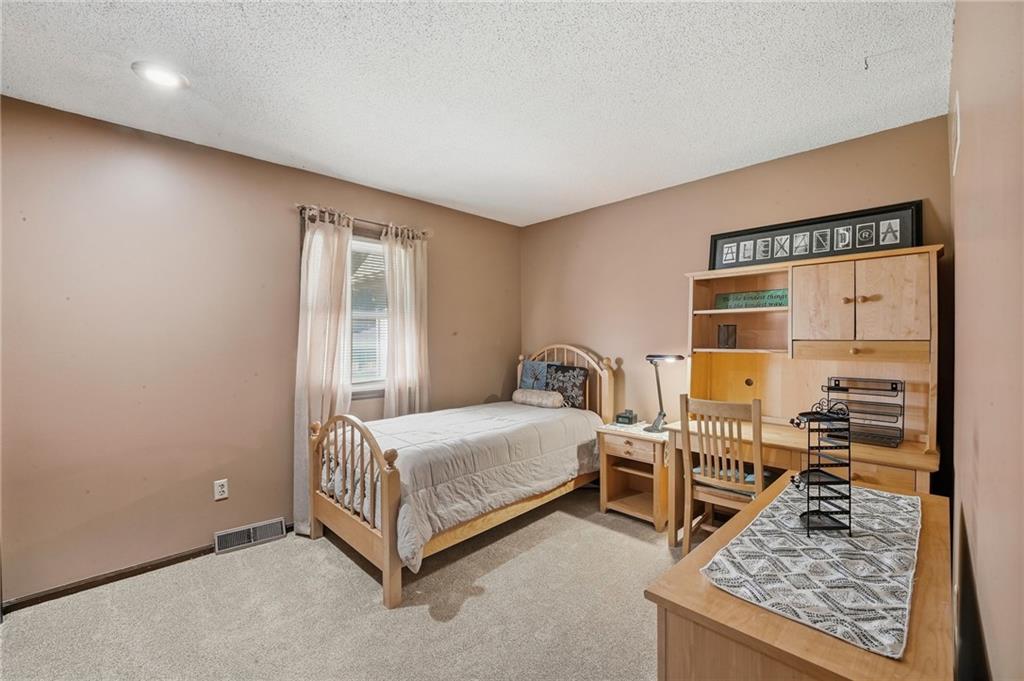
Plush carpeting and a classic window setup highlight this versatile secondary bedroom space.
18 of 40
-
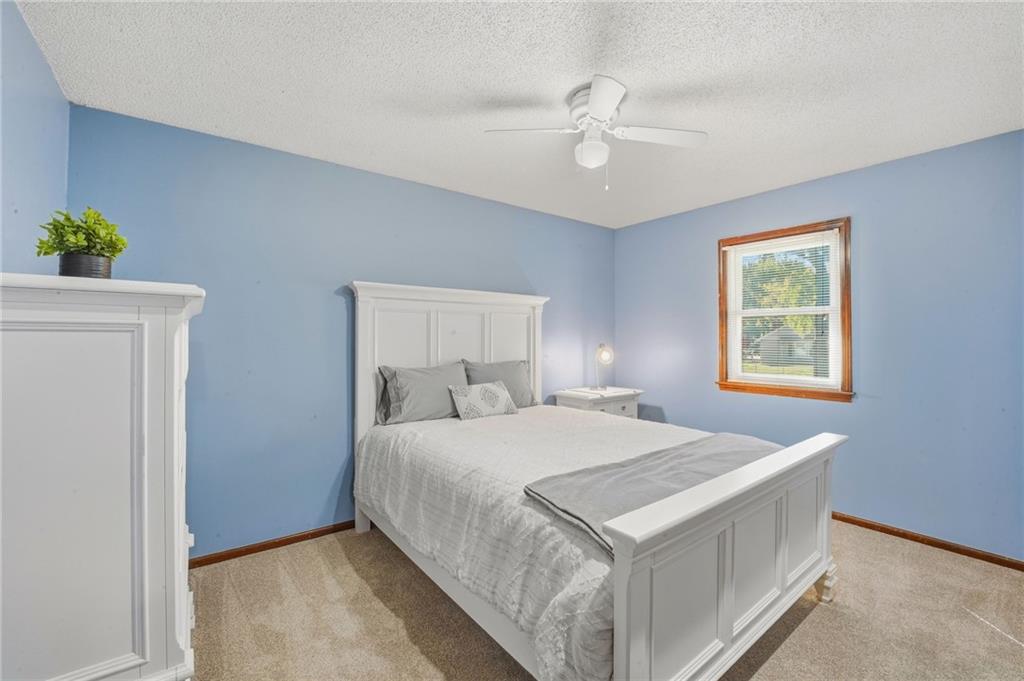
Soft carpeting pairs with a wood-framed window looking out to the yard.
19 of 40
-
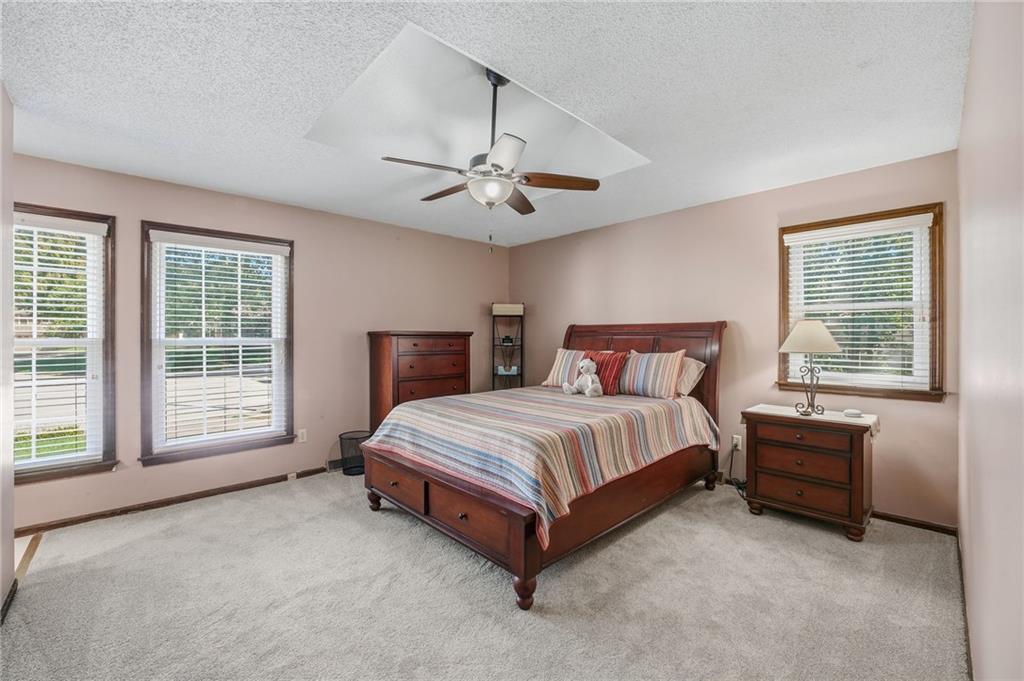
Plentiful natural light pours through wood-framed windows into this carpeted bedroom.
20 of 40
-
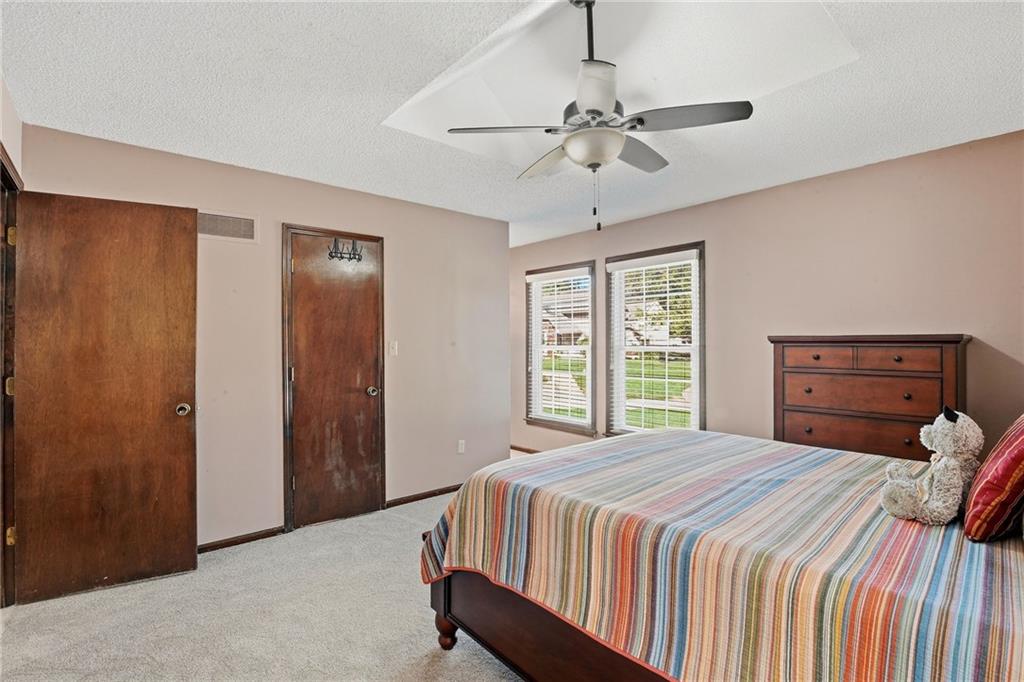
Plentiful natural light streams through multiple windows in this comfortable carpeted bedroom.
21 of 40
-
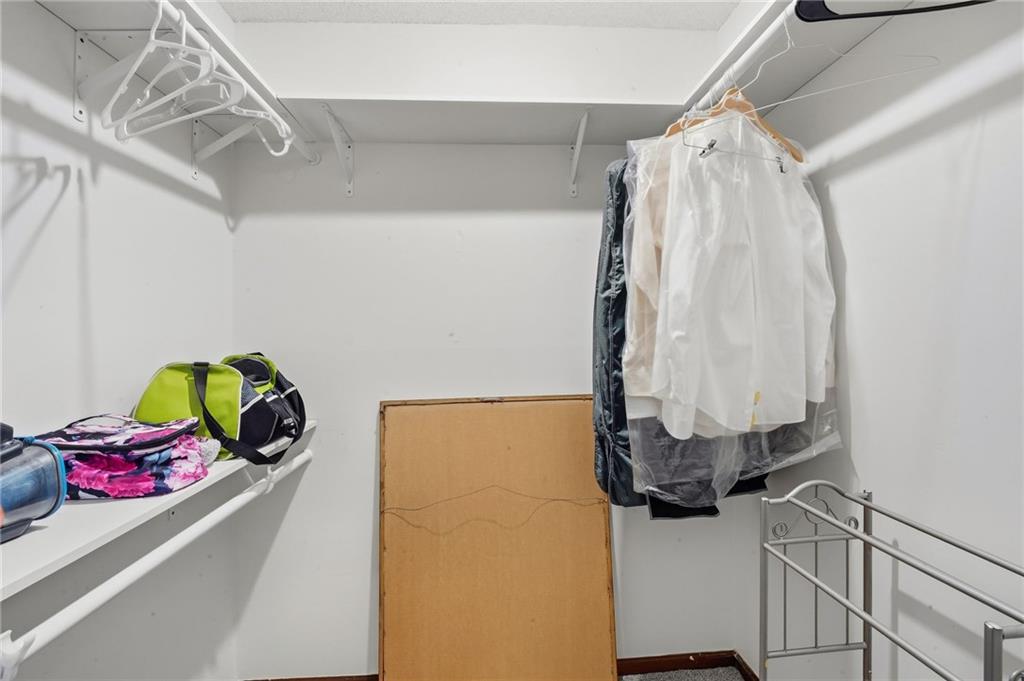
A functional walk-in closet features built-in wire shelving and integrated hanging rods.
22 of 40
-
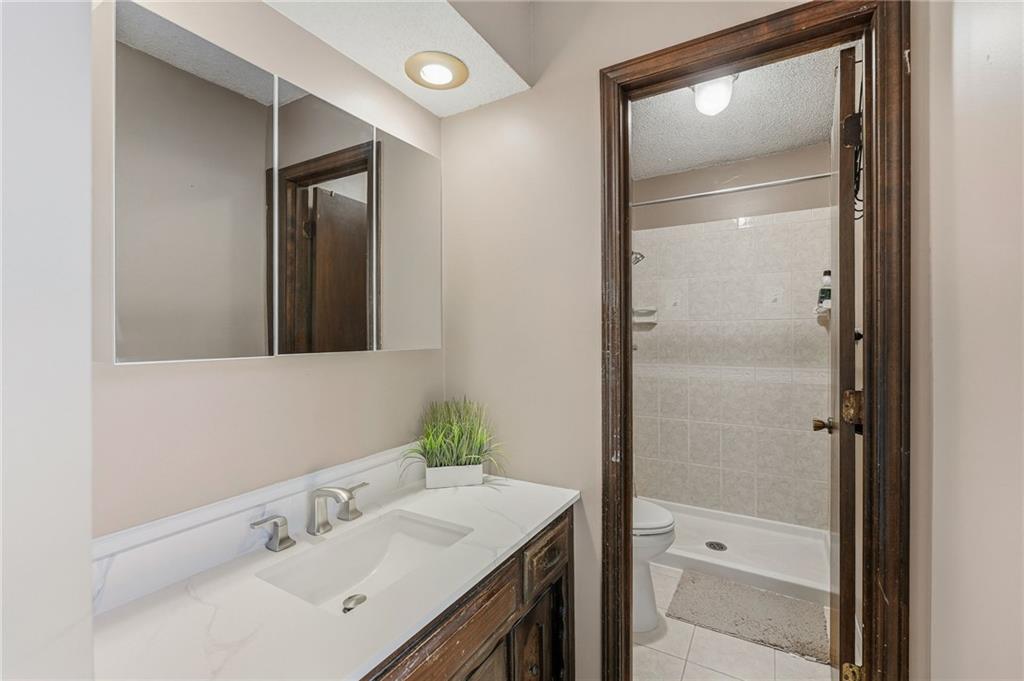
A stone vanity top paired with classic wood casing frames the functional bathroom entry.
23 of 40
-
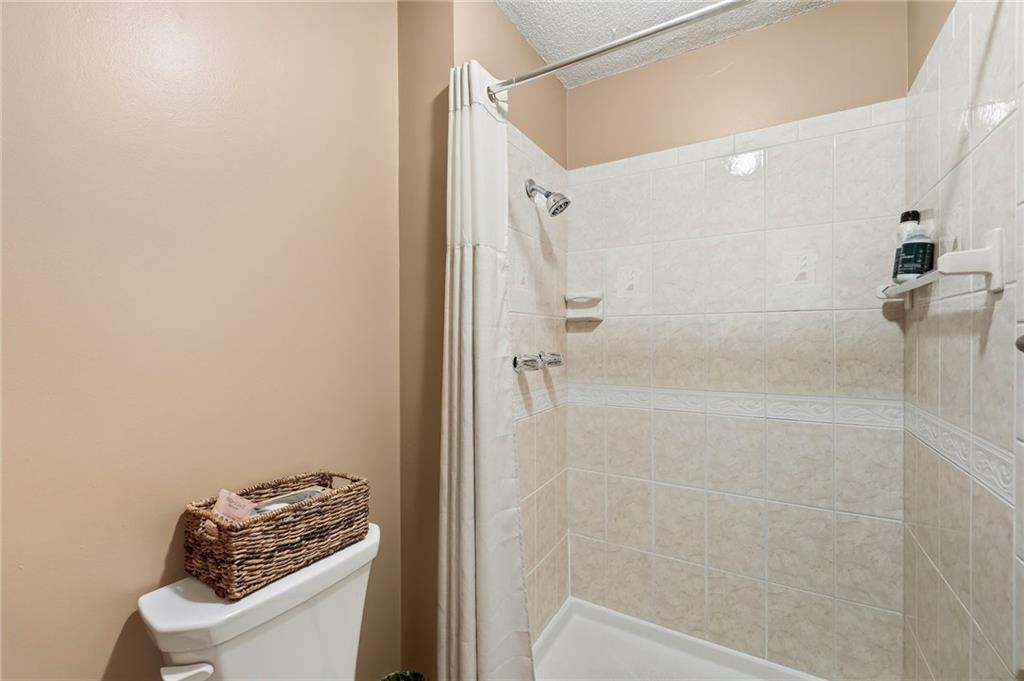
A classic tiled walk-in shower features neutral tones and a clean layout.
24 of 40
-
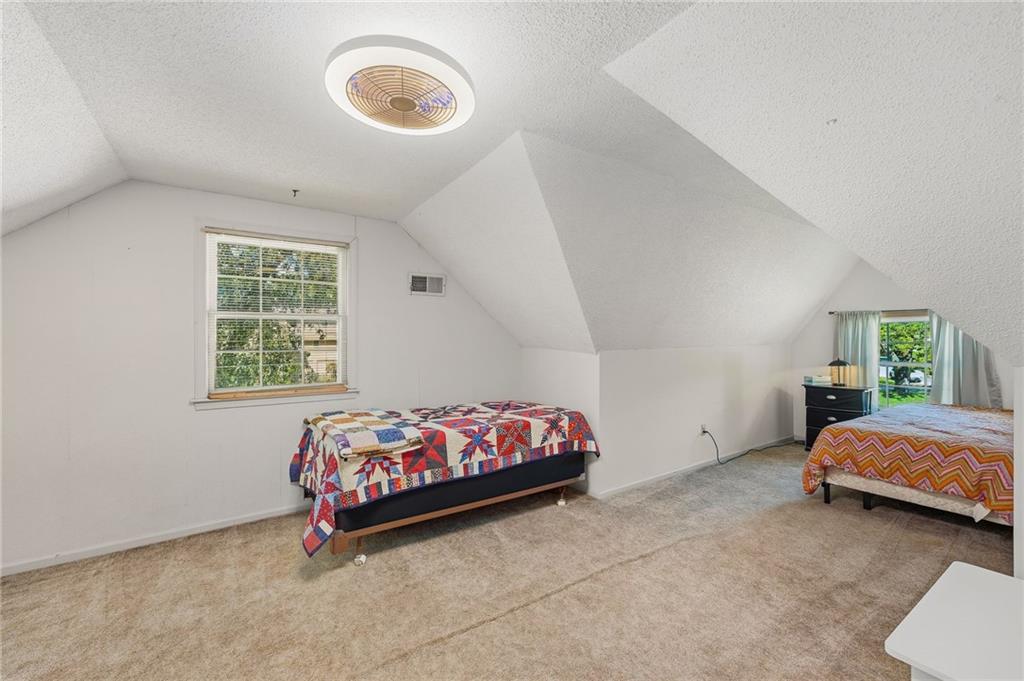
Angled ceilings and soft carpeting define this cozy upper-level bedroom space.
25 of 40
-
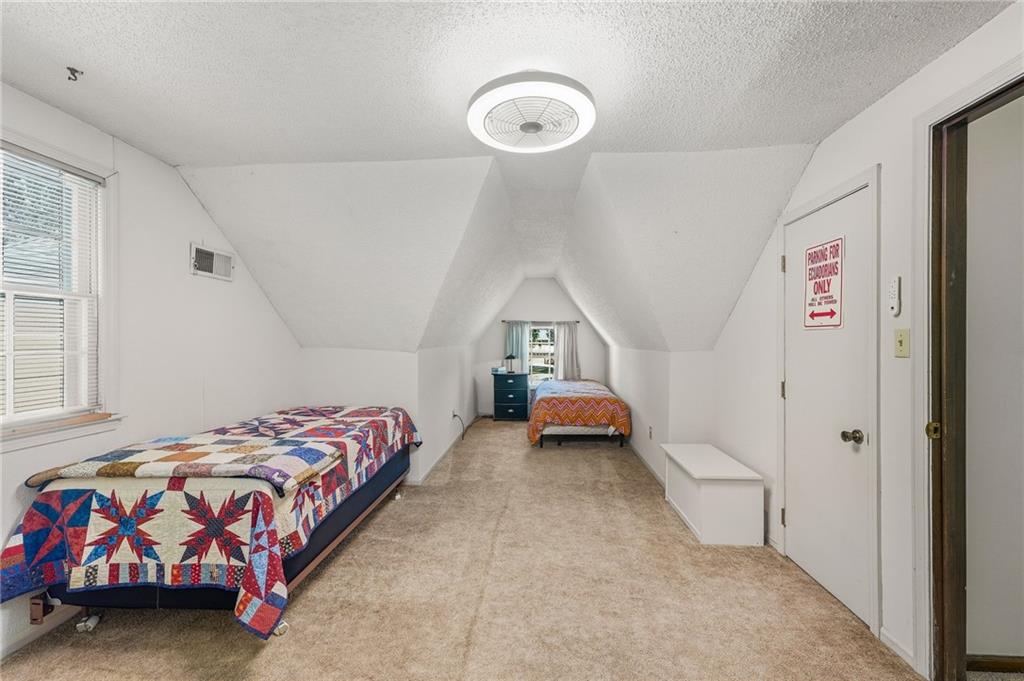
Angled ceilings and soft carpeting define this cozy upper-level bedroom retreat.
26 of 40
-
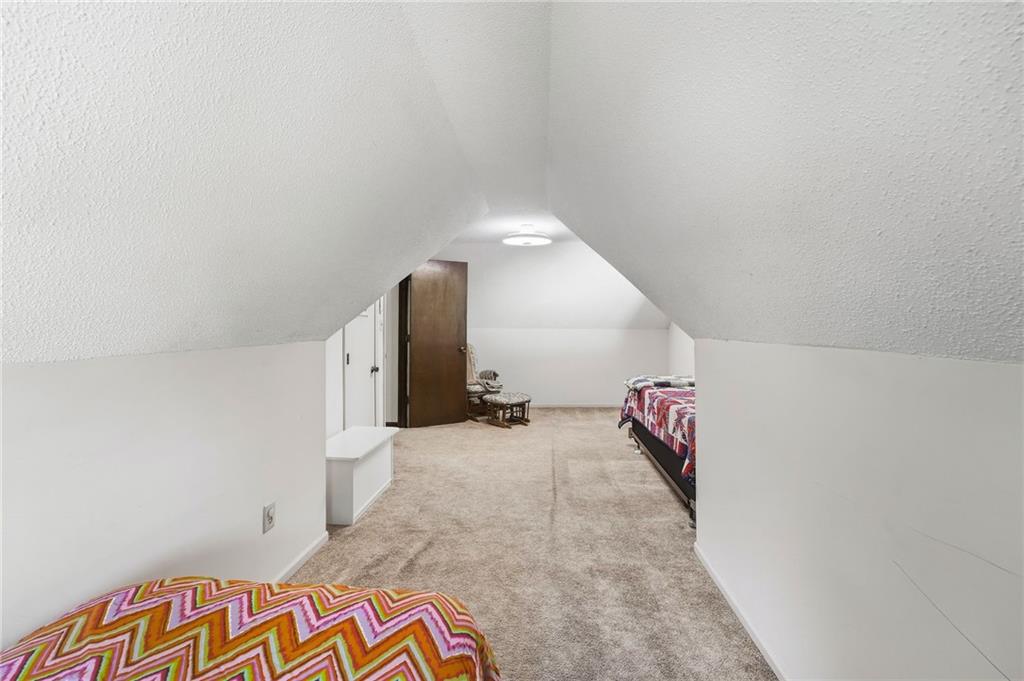
Slanted ceilings frame this cozy attic bedroom featuring neutral carpeting and built-in storage closets.
27 of 40
-
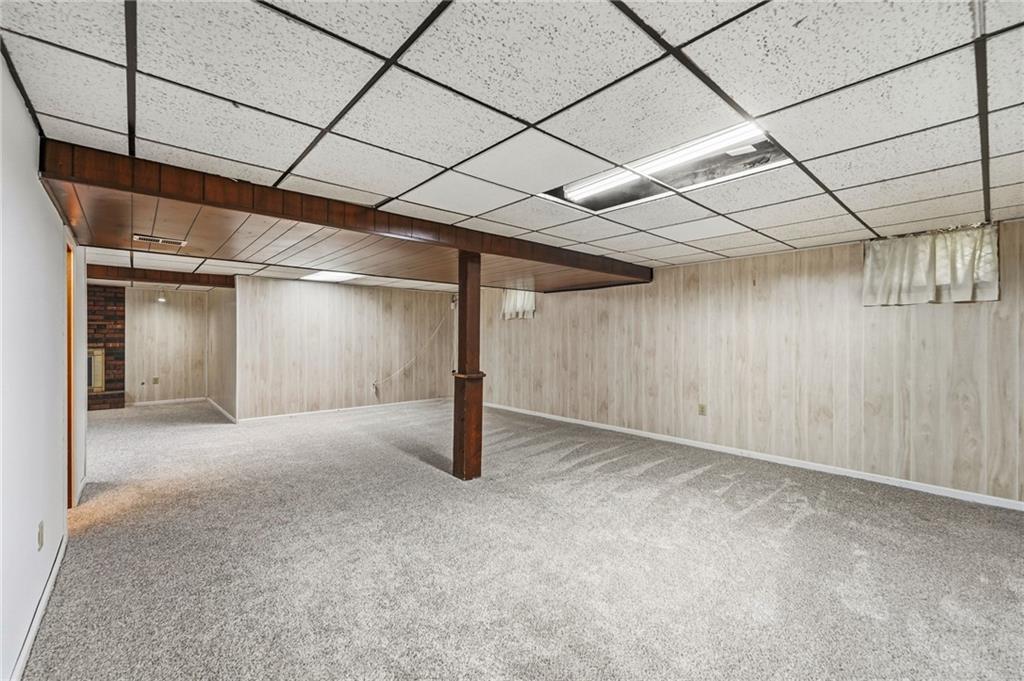
An expansive finished basement offers versatile recreation space with wall-to-wall carpeting and wood paneling.
28 of 40
-
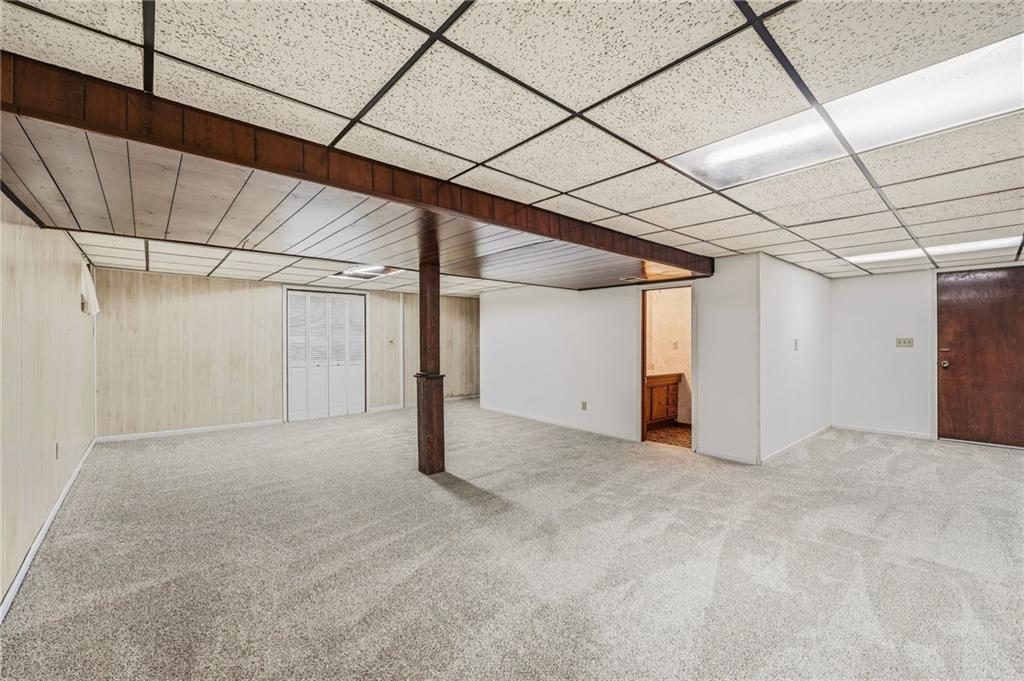
A spacious basement area offers wood accents and soft wall-to-wall carpeting.
29 of 40
-
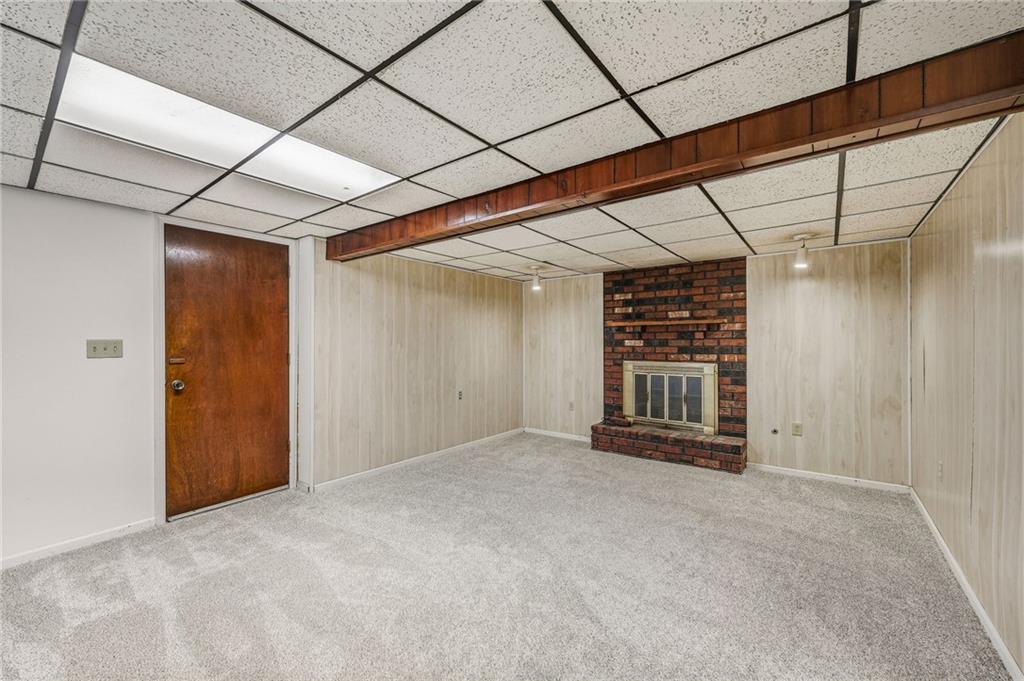
A classic brick fireplace centers this finished basement recreation room accented by wood paneled walls.
30 of 40
-
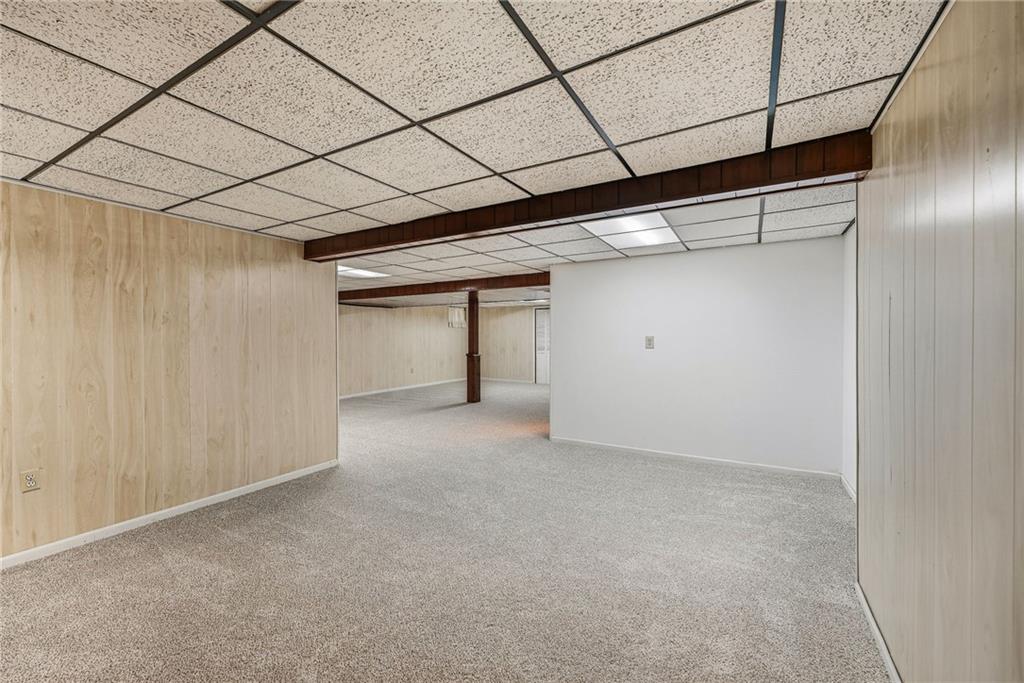
Wood paneling and wall-to-wall carpeting define this versatile lower level living area.
31 of 40
-
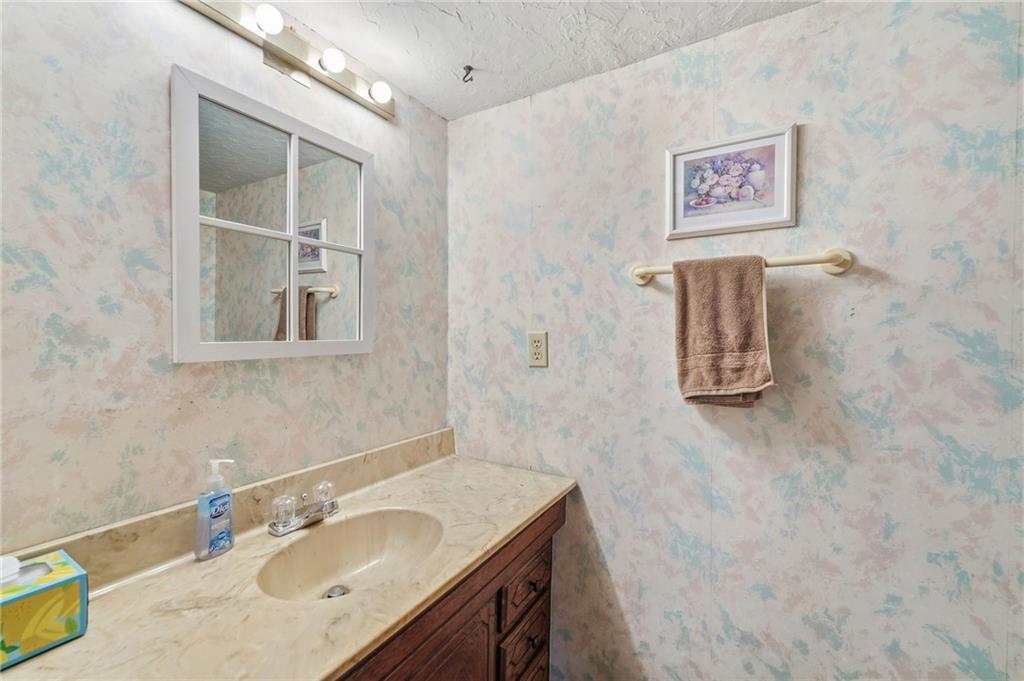
A classic vanity setup features a laminate countertop and wooden cabinetry.
32 of 40
-
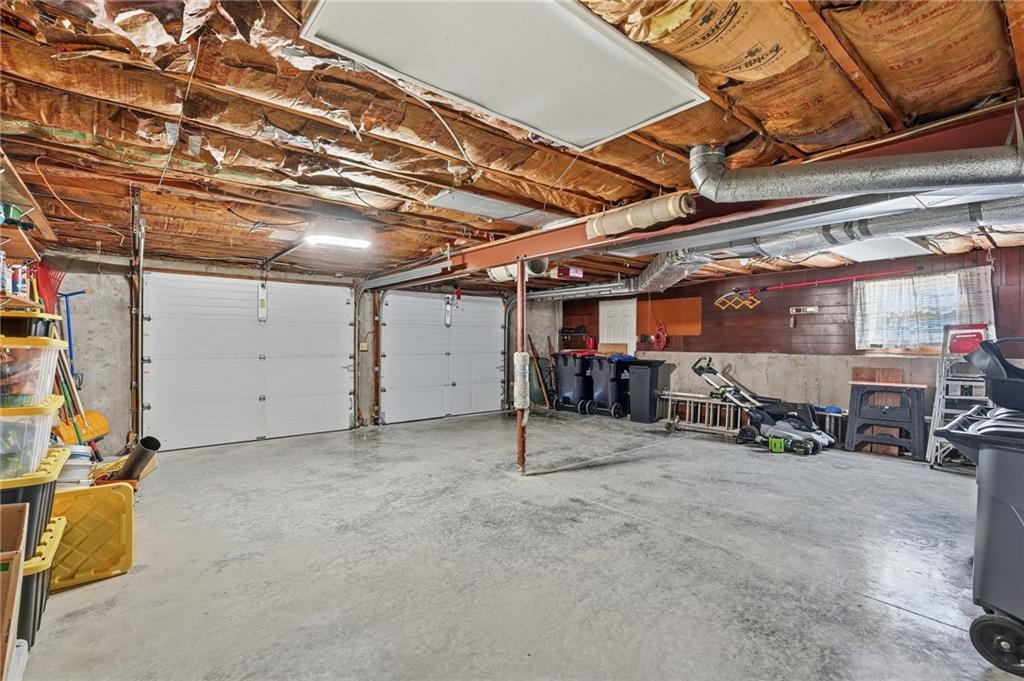
An expansive basement garage offers ample storage space alongside a durable concrete floor.
33 of 40
-
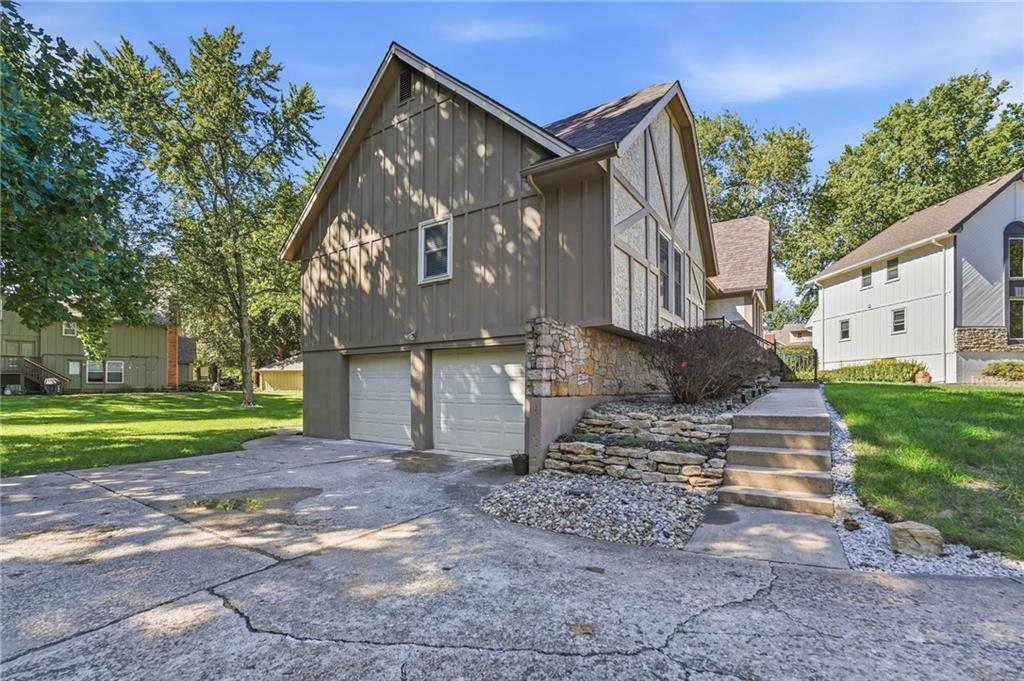
Concrete driveway leads to a tuck-under two-car garage alongside manicured stone-walled landscaping.
34 of 40
-
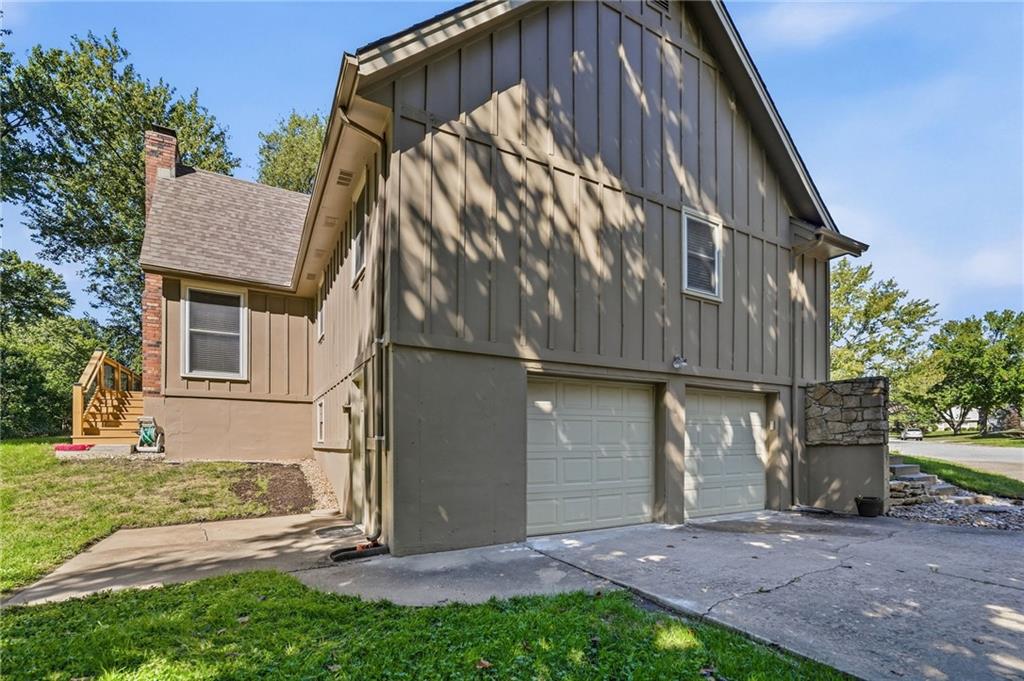
Board and batten siding pairs beautifully with a concrete driveway leading to the integrated garage.
35 of 40
-
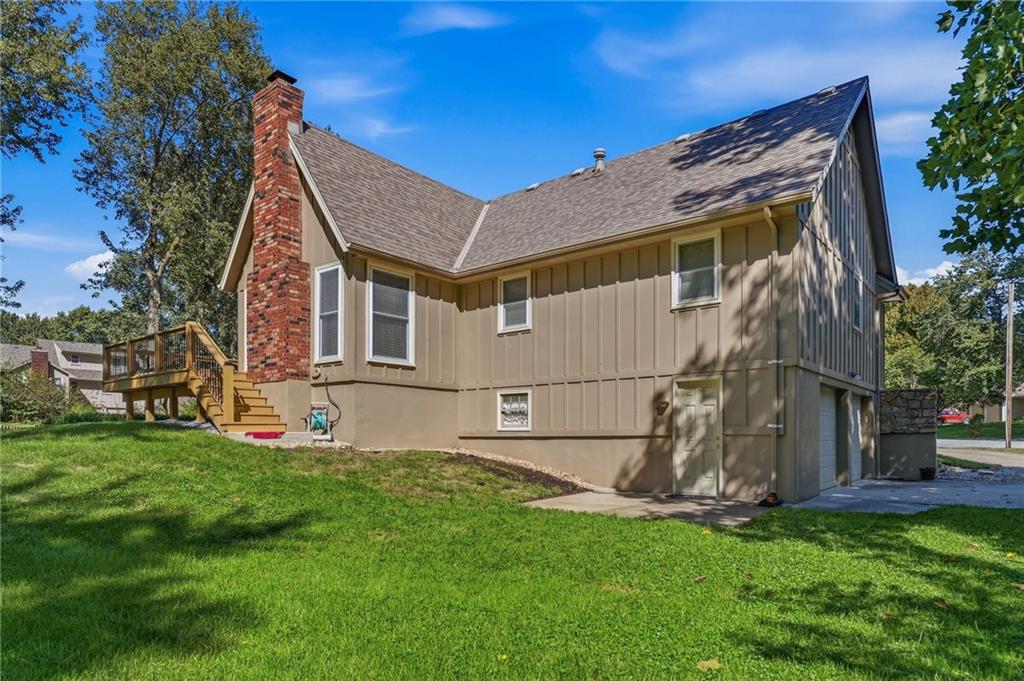
An expansive grassy lawn borders this multi-level home featuring board and batten siding.
36 of 40
-
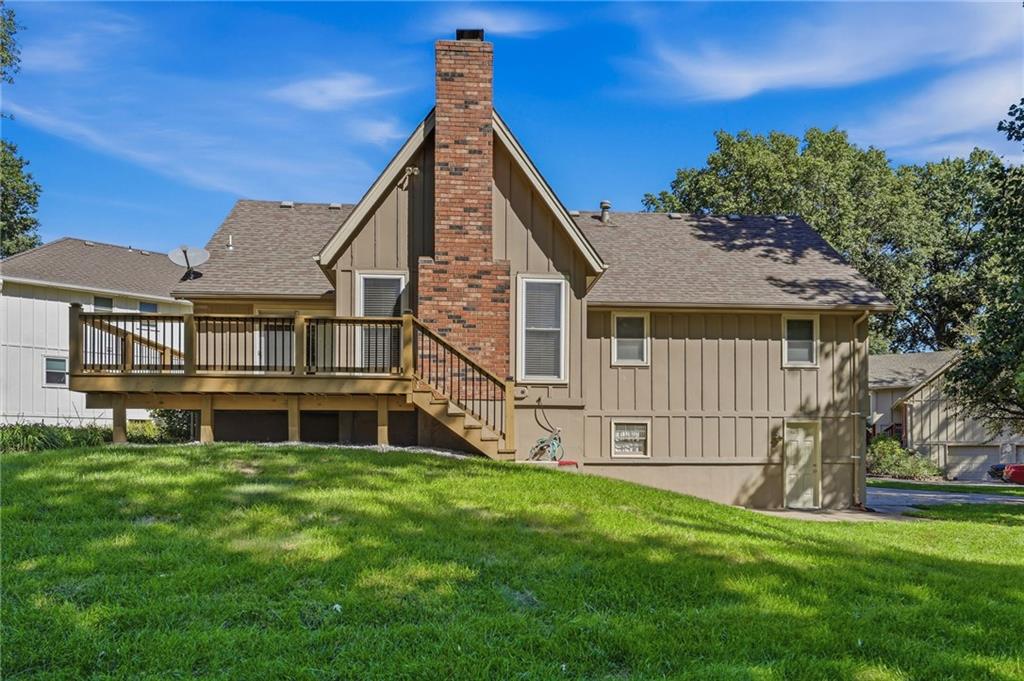
A spacious wooden deck overlooks the grassy yard of this classic multi-level residence.
37 of 40
-
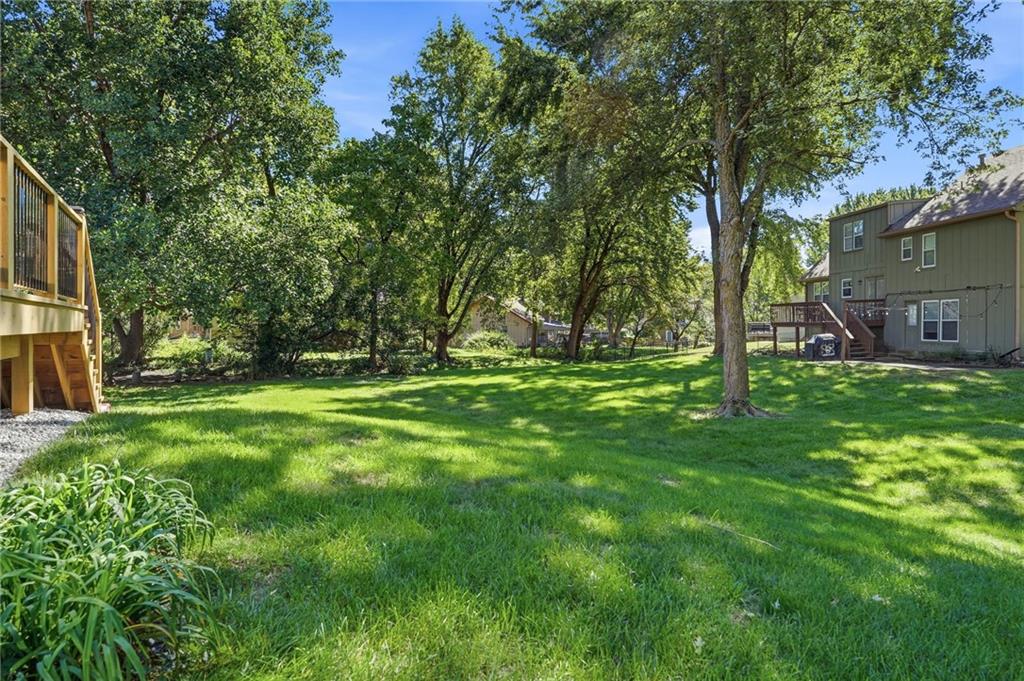
Mature trees shade a spacious green lawn framed by neighboring structures.
38 of 40
-
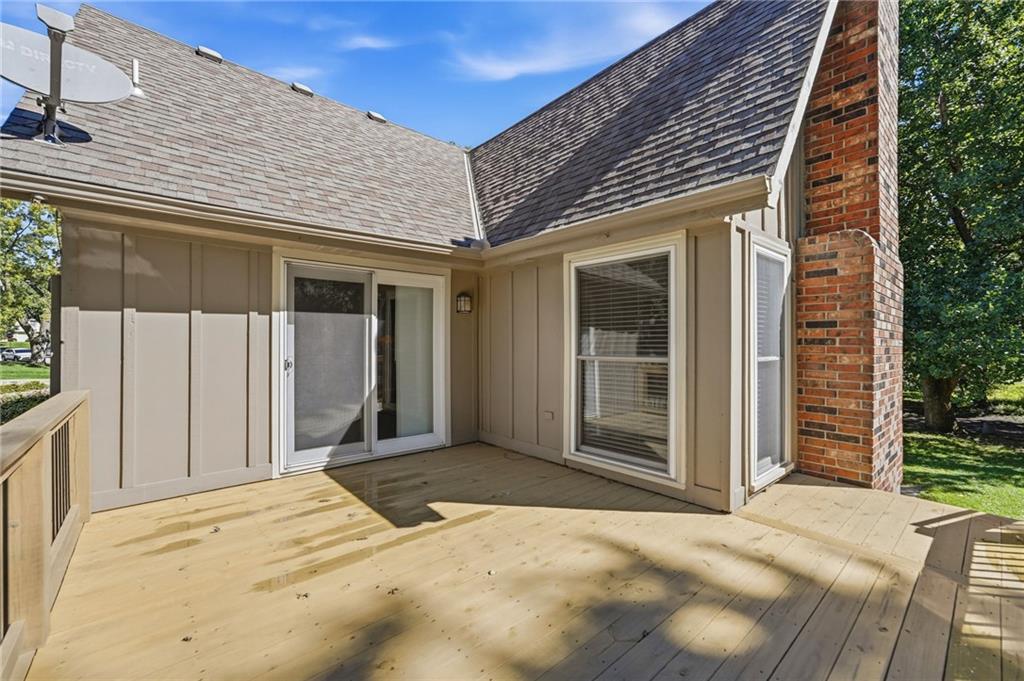
An expansive wooden deck connects seamlessly to the home through sliding glass doors.
39 of 40
-
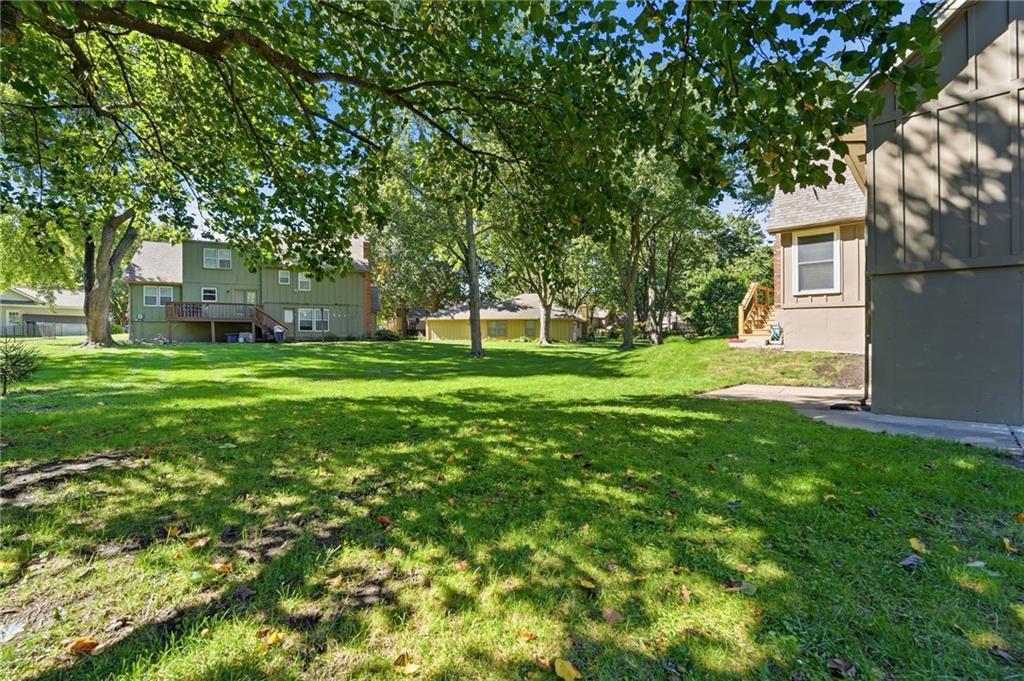
Mature trees shade a spacious green lawn between classic neighborhood homes.
40 of 40
Welcome to this inviting 1.5 story home, where timeless character meets fresh updates and plenty of space for everyday living and entertaining. Situated on a generous 0.27-acre lot, this 3098-square-foot home features 3 bedrooms on the main level plus a 4th bedroom upstairs, with additional finished living space in the lower level. A grand entry foyer welcomes you with tiled flooring, a staircase, and double doors opening into the spacious living room. The living room is anchored by a stunning floor-to-ceiling stone fireplace and features vaulted ceilings with exposed beams. The kitchen has been refreshed with new wall paint and flooring; it includes a ceiling fan, and a sliding door leading to the oversized deck — perfect for outdoor entertainment. The dining area also features new wall paint and flooring, while the convenient pass-through between the kitchen and dining space provides pantry and laundry access. The kitchen appliances, including the dishwasher, disposal, electric range/oven, and refrigerator stay with the home. All bedrooms feature new carpet. The upstairs bedroom offers vaulted ceilings for added character. The primary suite includes an updated bathroom with refreshed wall paint, vanity countertop, and medicine cabinet with mirror, while the hall bath offers a tub/shower combination. Freshly painted lower level provides additional finished living space with new carpet. There’s plenty of room throughout the home to host a large gathering, with multiple spaces designed for entertaining family and friends. Enjoy the oversized deck and a brand-new poured concrete two-car garage, adding valuable functionality and convenience. With fresh paint, new carpet throughout, new kitchen and dining flooring, an updated primary bath, finished lower-level space, oversized deck, and brand-new poured garage, this Lee’s Summit home offers an appealing combination of updates, space, and comfort.
- Directions
- Take 291 to Langsford - go east to Noeleen Lane -go north to Wildplum drive and turn right to Dogwood
- Subdivision
- Oak Tree Farms
- City
- Lee's Summit
- County
- Jackson
- Property Type
- Residential / Single Family Residence
- Listing Updated
- Oct 04, 2026 at 10:10am
- MLS Number
- 2644594
- Property Tax
- $4,385
- Home Owners Association
- Yes
- Disclaimer
- The information displayed on this page is confidential, proprietary, and copyrighted information of Heartland Multiple Listing Service, Inc. (“Heartland MLS”). Copyright 2026, Heartland Multiple Listing Service, Inc. Heartland MLS, Elite Realty and Agent Jo do not make any warranty or representation concerning the timeliness or accuracy of the information displayed herein. In consideration for the receipt of the information on this page, the recipient agrees to use the information solely for the private non-commercial purpose of identifying a property in which the recipient has a good faith interest in acquiring.
- The data relating to real estate displayed on this website comes in part from the Heartland Multiple Listing Service database compilation. The properties displayed on this website may not be all of the properties in the Heartland MLS database compilation, or all of the properties listed with other brokers participating in the Heartland MLS IDX program. Detailed information about the properties displayed on this website includes the name of the listing company.
- Information is deemed reliable but is not guaranteed.
Copyright © 2026 ELITE Realty.