
9100 Antioch Road, Overland Park, KS 66212
- 4Beds
- 3 Baths
- 1½ Bath
- 2,553Sq Ft
-
1 of 25
-
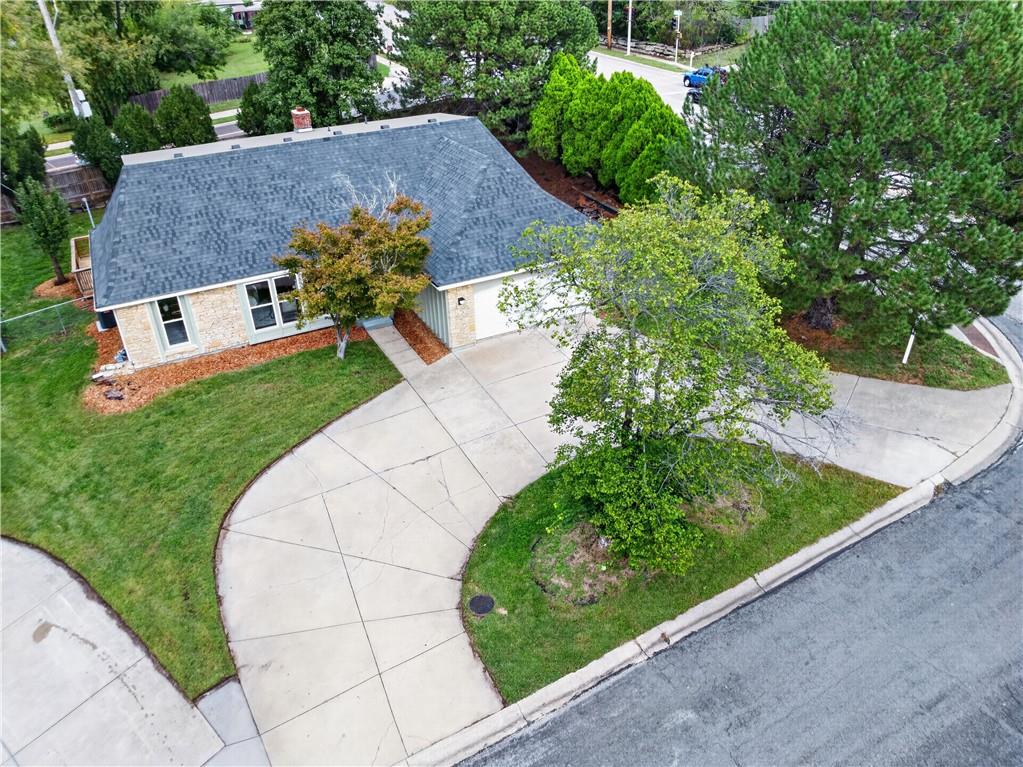
Ariel view of home with circle drive
2 of 25
-
3 of 25
-
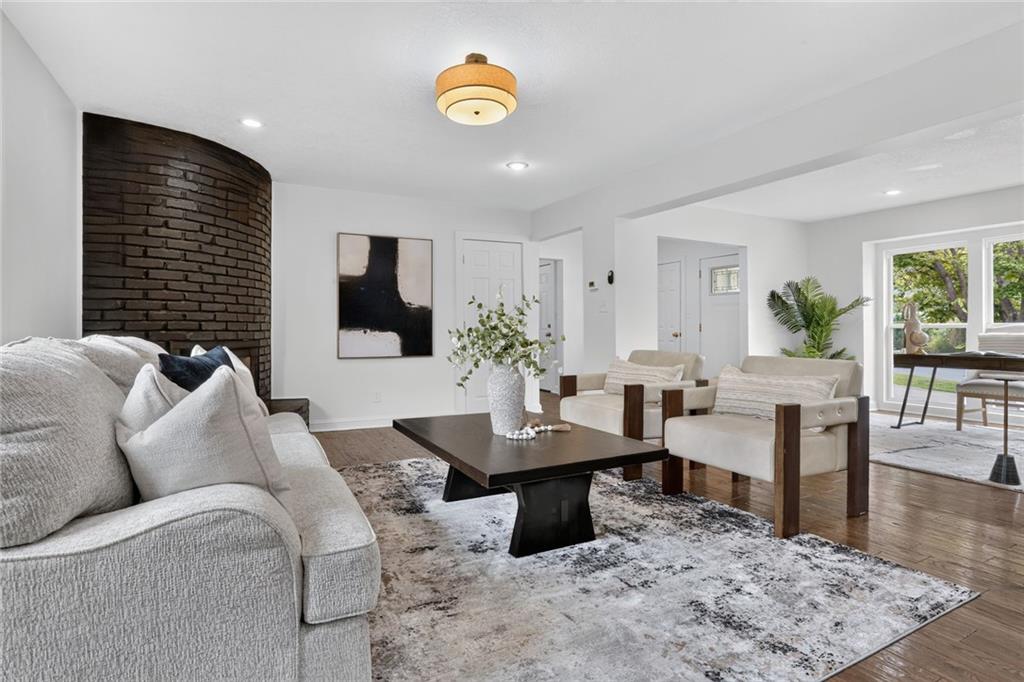
A curved brick fireplace anchors this open living space featuring rich hardwood flooring.
4 of 25
-
5 of 25
-
6 of 25
-
7 of 25
-
8 of 25
-
9 of 25
-
10 of 25
-
11 of 25
-
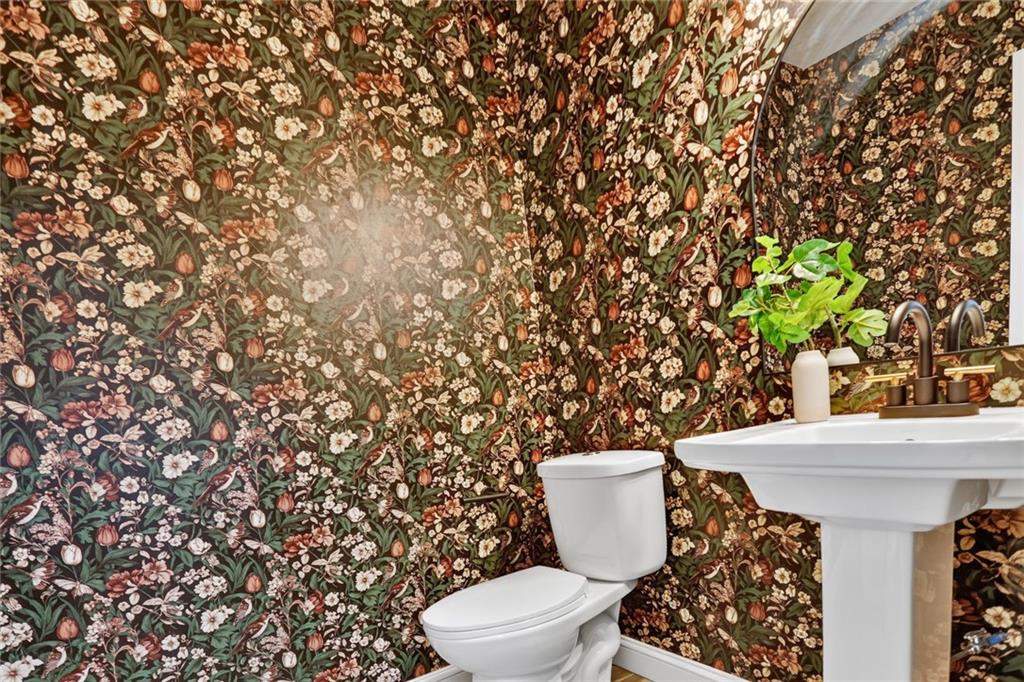
1/2 bath on main level
12 of 25
-
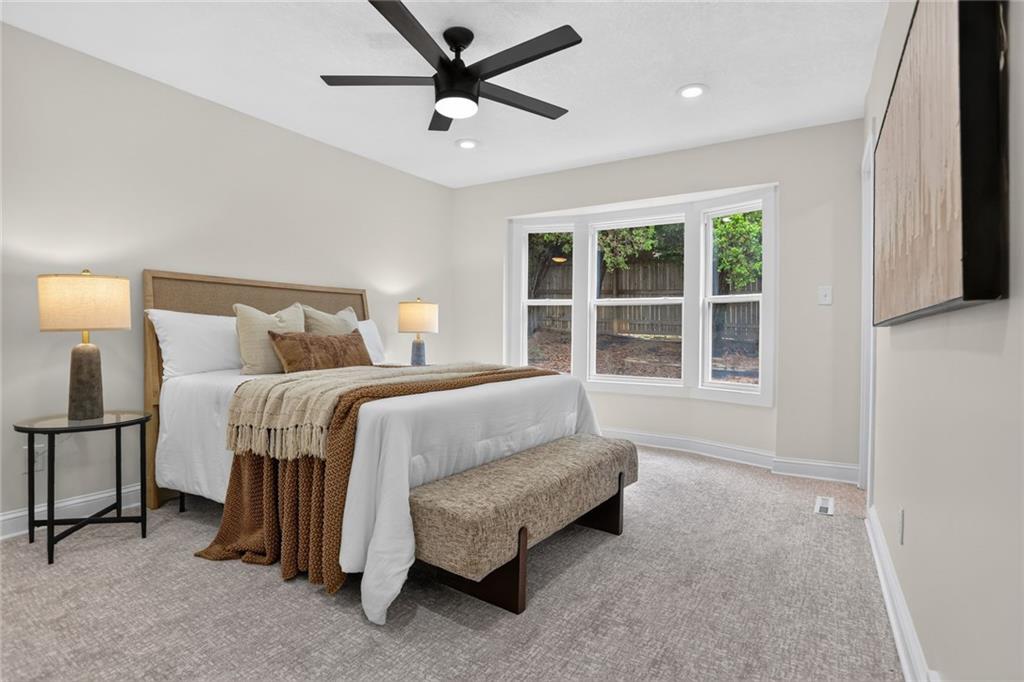
Primary bedroom on main level
13 of 25
-
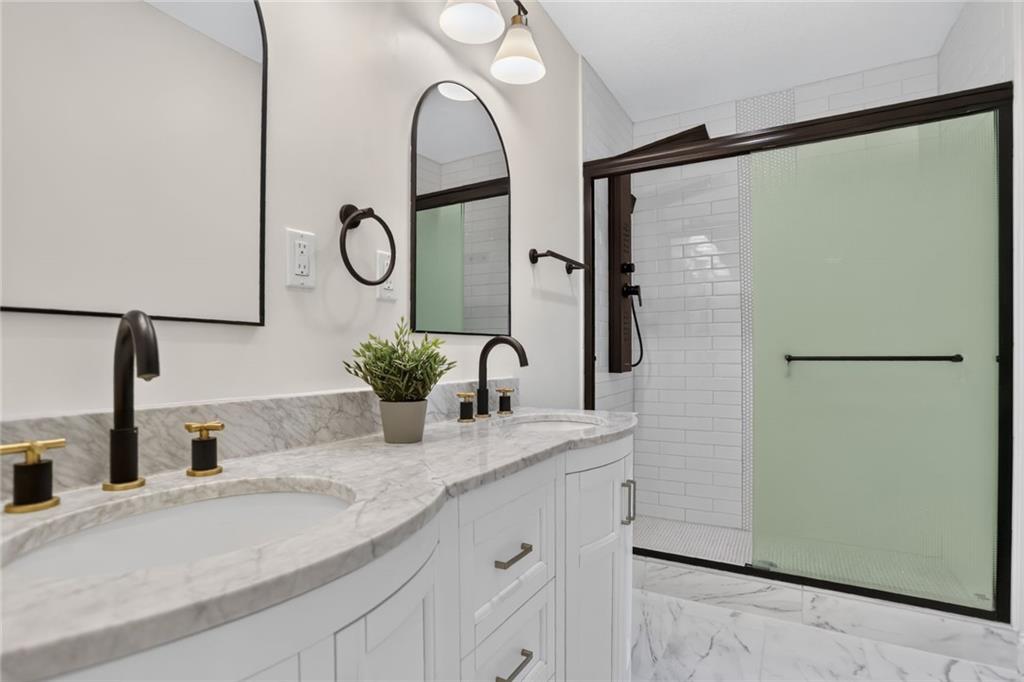
Primary ensuite
14 of 25
-
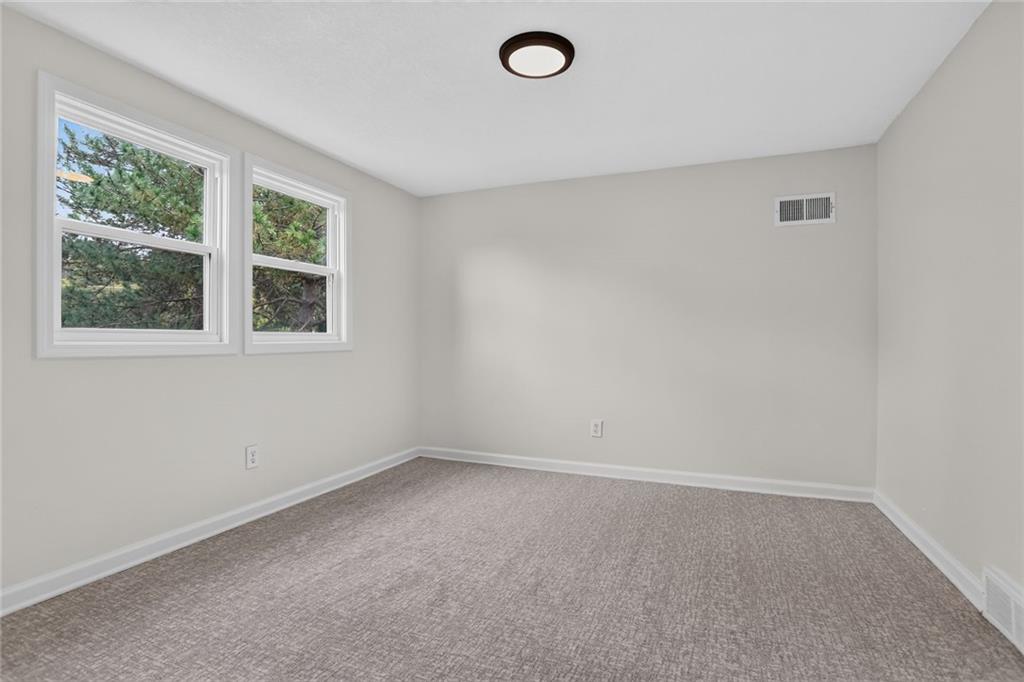
Bedroom 2 on second level
15 of 25
-
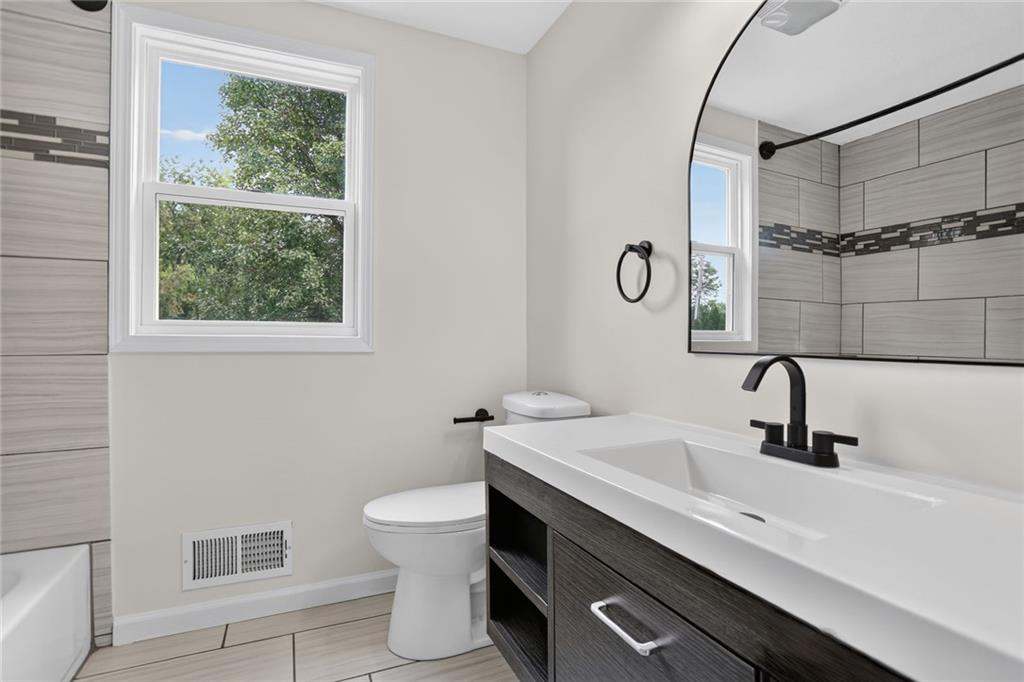
Full bathroom on second level
16 of 25
-
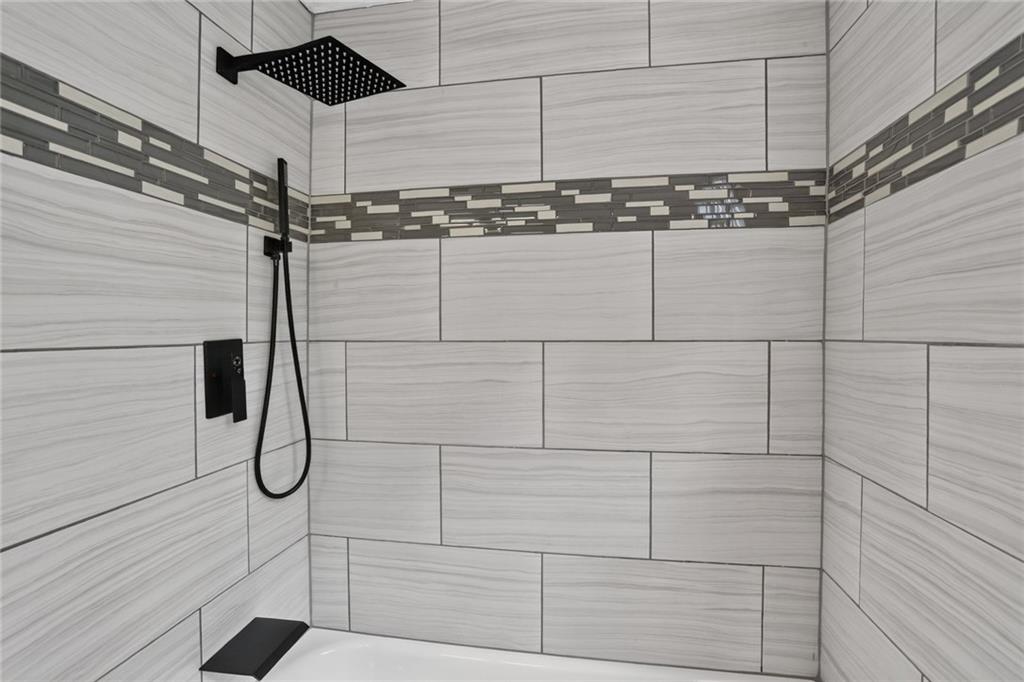
Shower/tub in upstairs bathroom
17 of 25
-
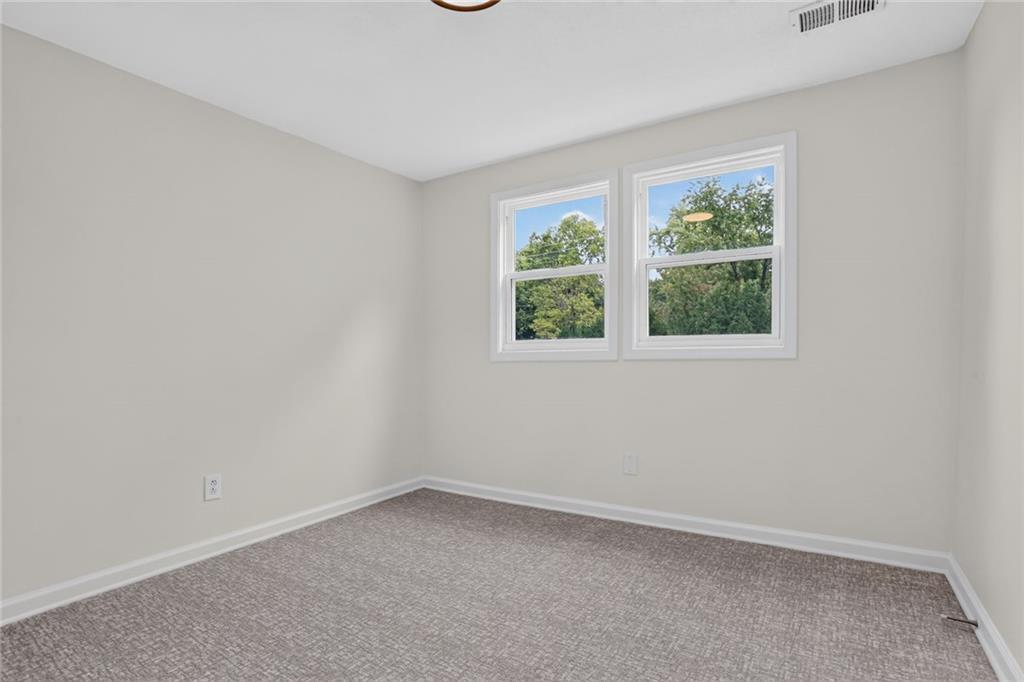
Bedroom 3 on second level
18 of 25
-
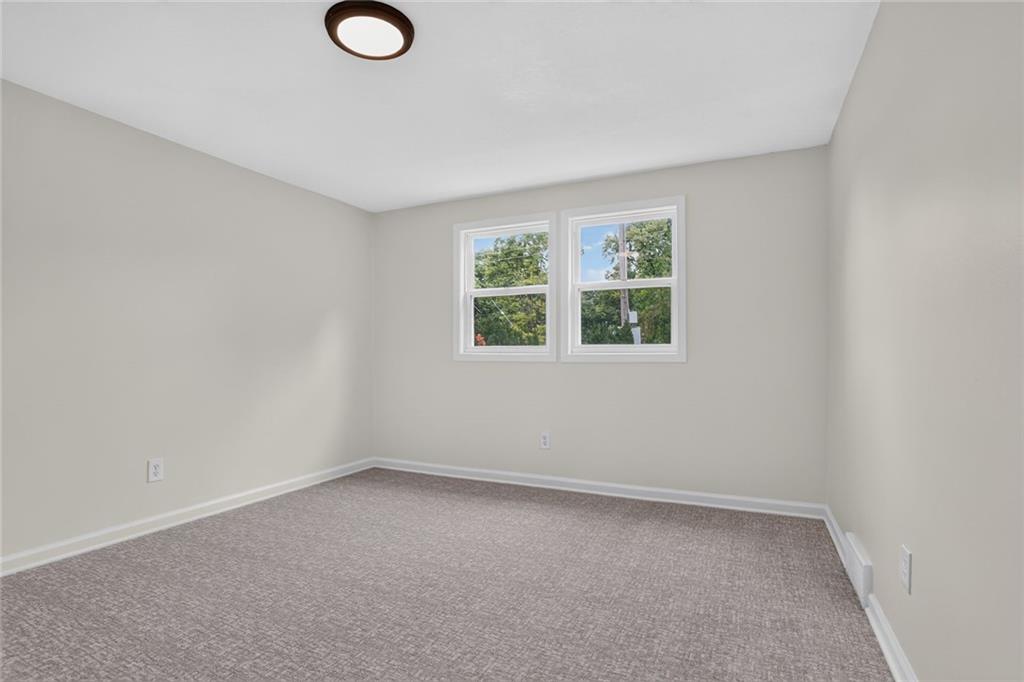
Bedroom 4 on second level
19 of 25
-
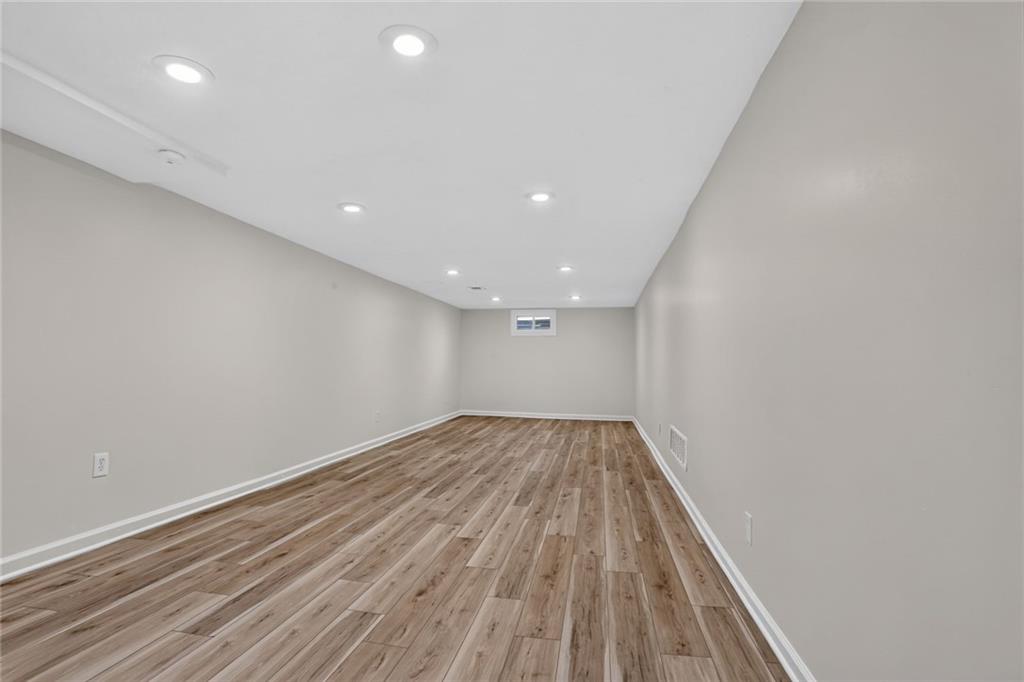
Large basement family room/flex space
20 of 25
-
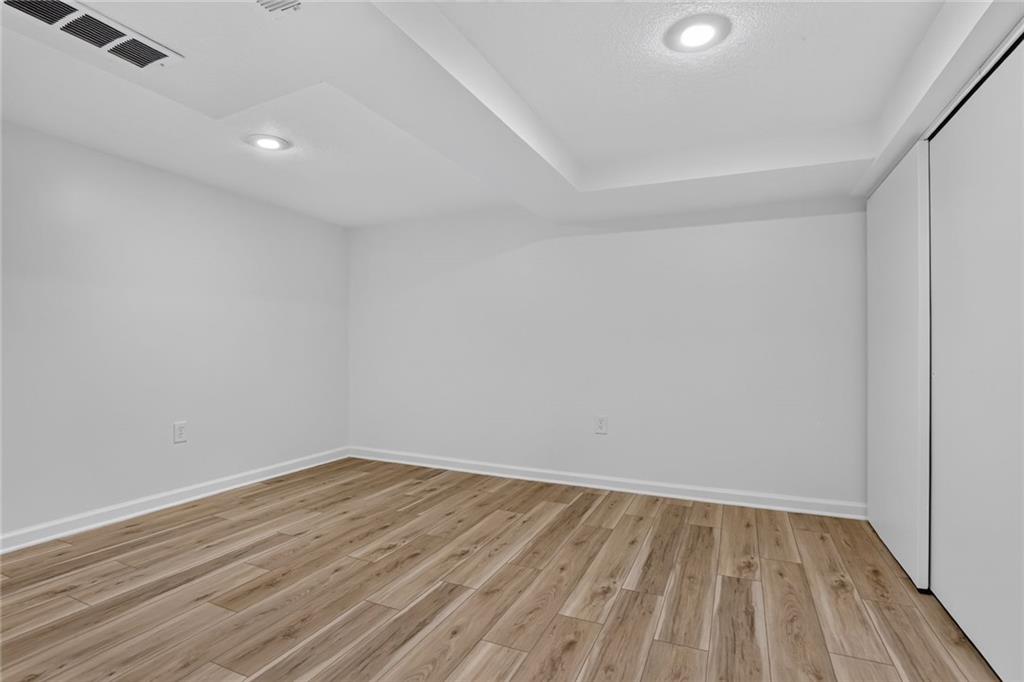
Non-conforming 5th bedroom in basement
21 of 25
-
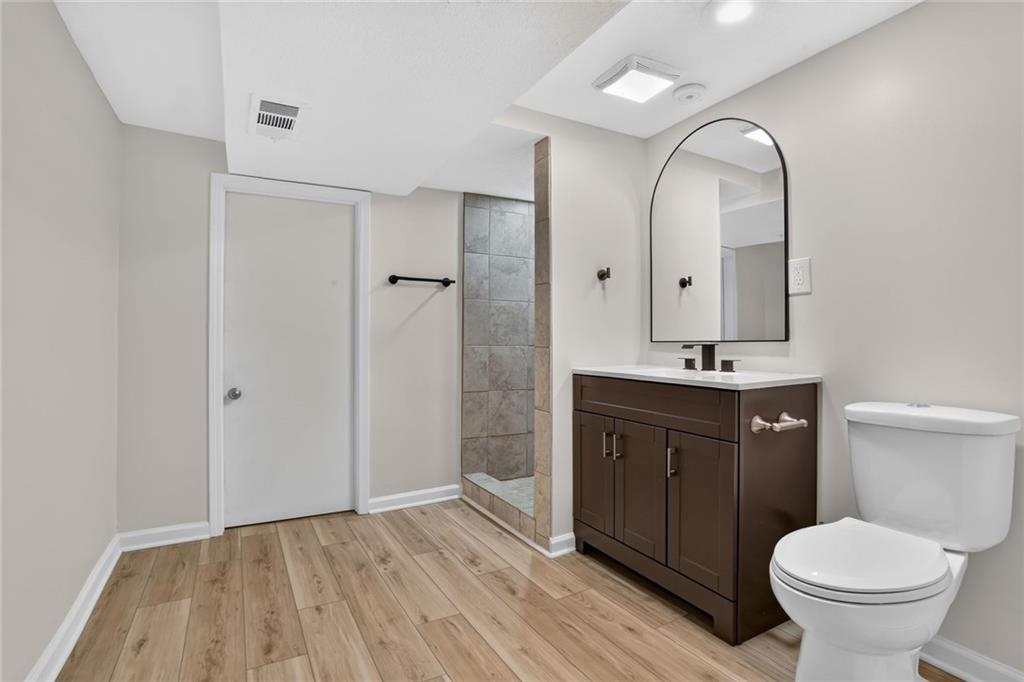
3rd full bathroom in basement
22 of 25
-
23 of 25
-
24 of 25
-
25 of 25
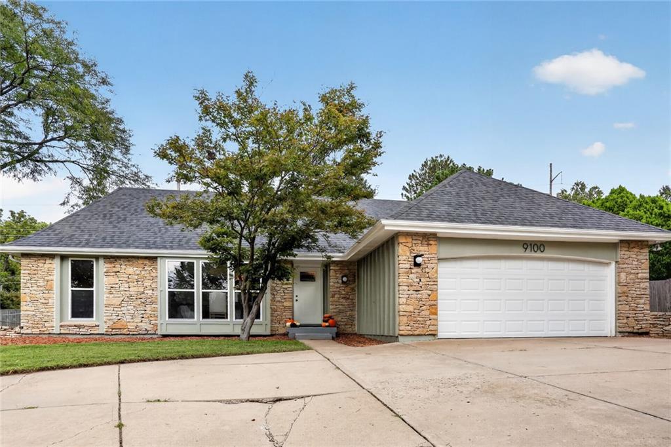
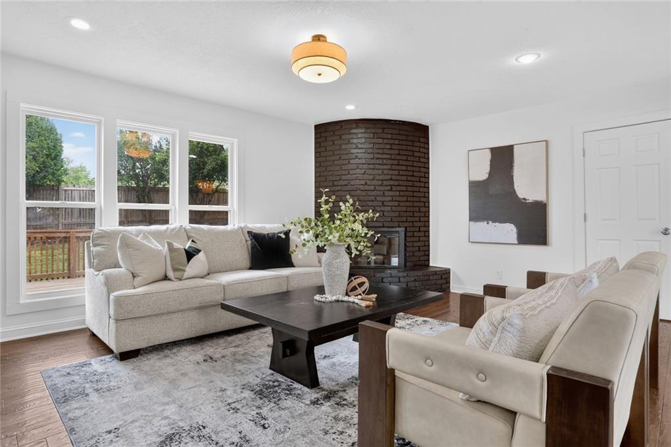
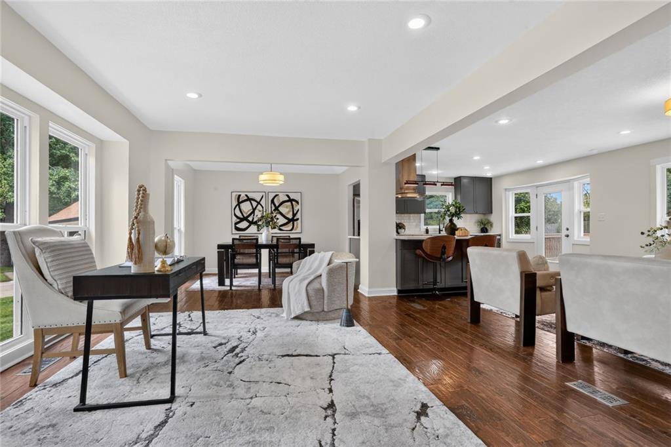
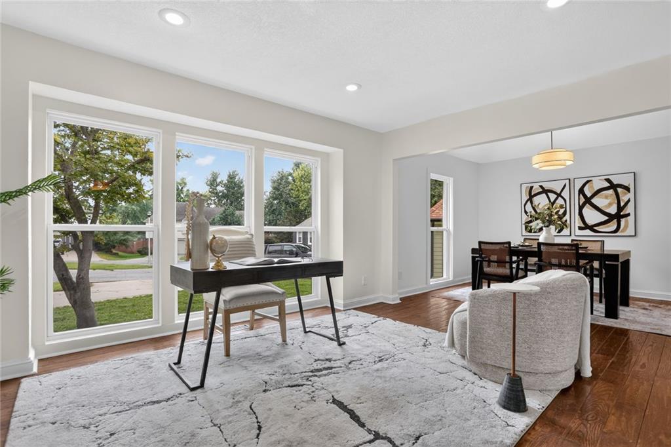
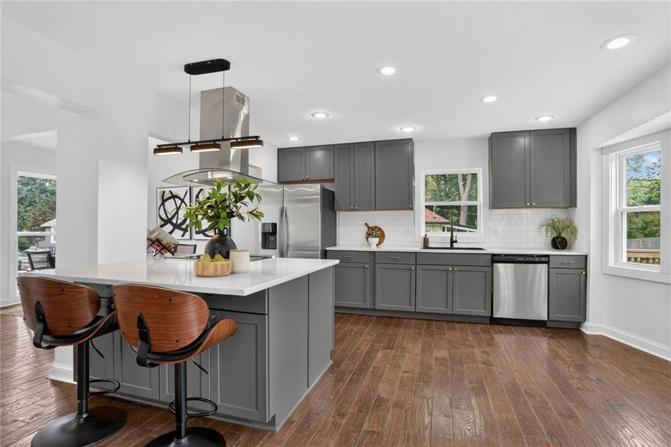
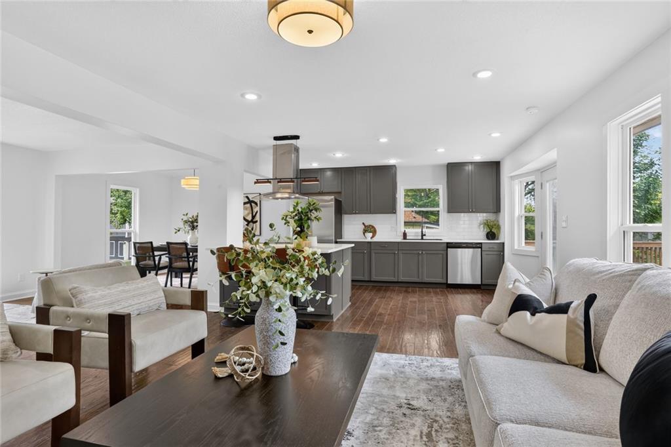
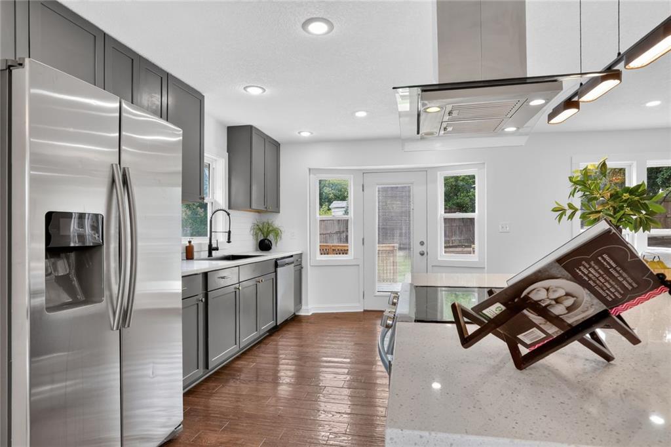
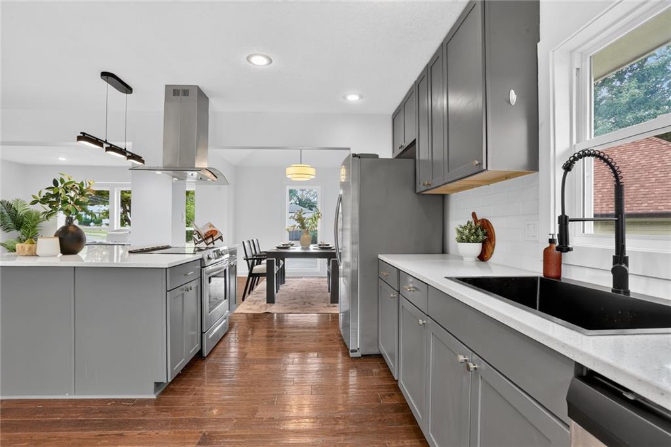
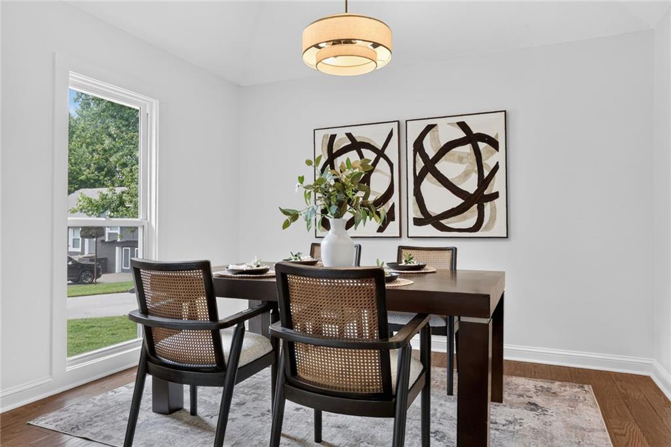
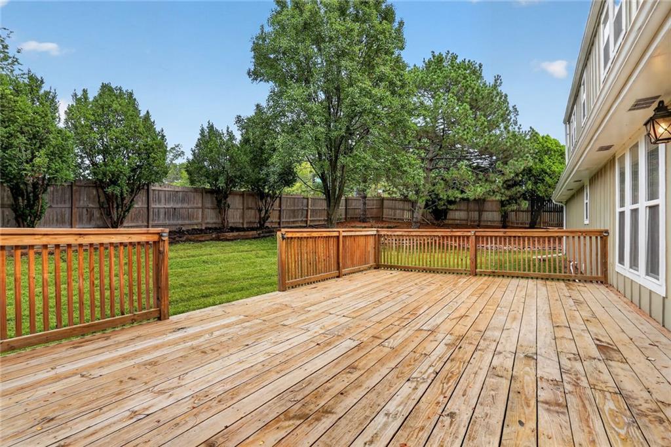
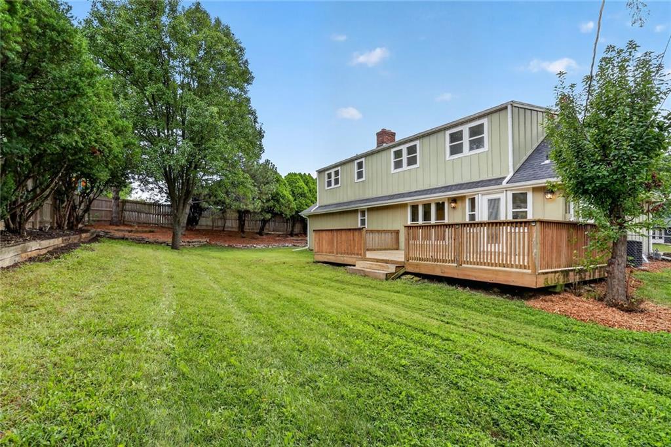
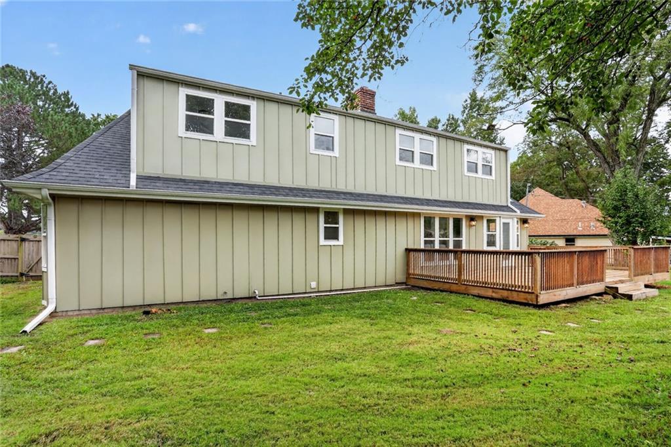
Bright, open, and beautifully updated in the heart of Overland Park! Floor-to-ceiling windows fill the main living space with natural light, with hardwood floors and a distinctive mid-century curved fireplace adding character to the space. The open layout connects the living room, dining area, and updated kitchen featuring quartz countertops and a large island. Just off the kitchen, a spacious deck offers plenty of room for outdoor dining and grilling, overlooking the fully fenced backyard. The home sits on a generous quarter-acre lot with established trees adding natural screening. The main-level primary suite includes an updated private bath with double vanity and large tiled walk-in shower, while a convenient half bath completes the main floor. Upstairs you'll find three additional bedrooms and a full bath. Downstairs, the finished lower level creates an additional living area of its own, with a large second family room, full bath, and fifth nonconforming bedroom with a large closet. Unfinished space provides additional storage and laundry. Fresh interior paint throughout and new carpet add to the home's clean, move-in-ready feel, while an attached two-car garage and circle drive make everyday coming and going easy. And one more perk: no HOA! The central Overland Park location puts so much of the KC metro within easy reach. The home sits just off Antioch on a tucked-back cul-de-sac, minutes from Downtown Overland Park and its Farmers' Market, local restaurants, shops, parks, and community events. Everyday shopping and dining are close by, while convenient highway access makes it easy to head toward the Plaza, KC's museums and attractions, or farther into Johnson County. Located in the Shawnee Mission School District.
- Directions
- From 87th and Antioch, head south on Antioch. Right after passing through 91st Street, take the first right into the Antioch Road cul-de-sac. The home is the first one on the right
- Subdivision
- Heritage Farms
- City
- Overland Park
- County
- Johnson, KS
- Property Type
- Residential / Single Family Residence
- Listing Updated
- Oct 01, 2026 at 9:10am
- MLS Number
- 2644585
- Property Tax
- $4,840
- Home Owners Association
- No
- Disclaimer
- The information displayed on this page is confidential, proprietary, and copyrighted information of Heartland Multiple Listing Service, Inc. (“Heartland MLS”). Copyright 2026, Heartland Multiple Listing Service, Inc. Heartland MLS, Elite Realty and Agent Jo do not make any warranty or representation concerning the timeliness or accuracy of the information displayed herein. In consideration for the receipt of the information on this page, the recipient agrees to use the information solely for the private non-commercial purpose of identifying a property in which the recipient has a good faith interest in acquiring.
- The data relating to real estate displayed on this website comes in part from the Heartland Multiple Listing Service database compilation. The properties displayed on this website may not be all of the properties in the Heartland MLS database compilation, or all of the properties listed with other brokers participating in the Heartland MLS IDX program. Detailed information about the properties displayed on this website includes the name of the listing company.
- Information is deemed reliable but is not guaranteed.
Copyright © 2026 ELITE Realty.