
1613 Southwest Whistle Drive, Lee's Summit, MO 64082
- 5Beds
- 4 Baths
- 1½ Bath
- 3,296Sq Ft
-
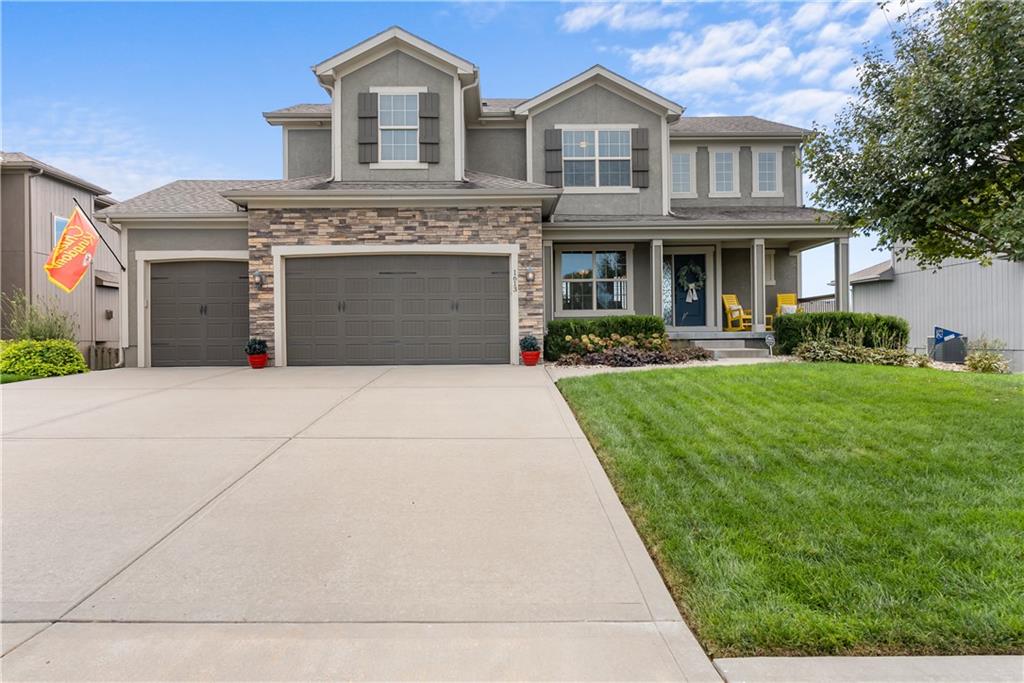
An inviting front porch and stone-accented facade create exceptional curb appeal.
1 of 47
-
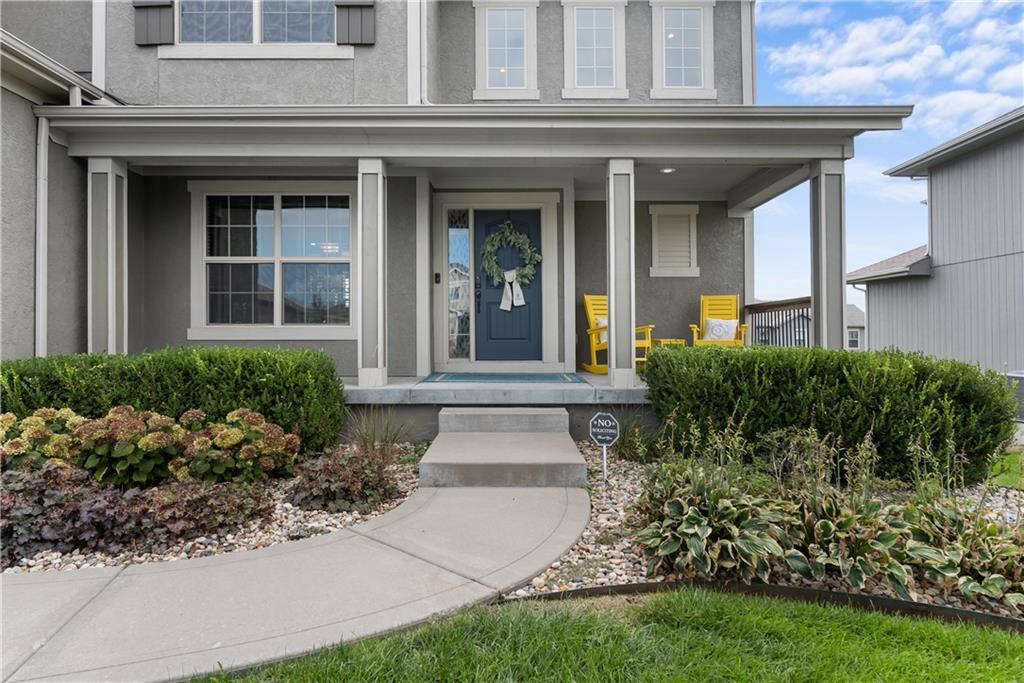
An inviting covered front porch welcomes visitors to this elegant contemporary residence.
2 of 47
-
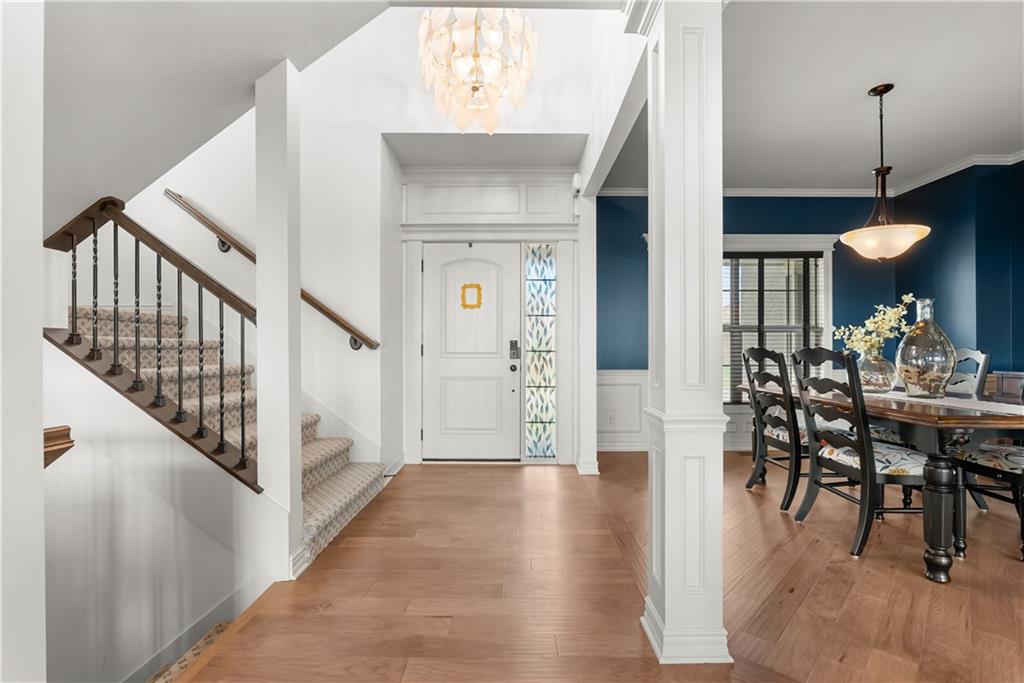
Gleaming hardwood floors run from the bright entry through to the dining area.
3 of 47
-
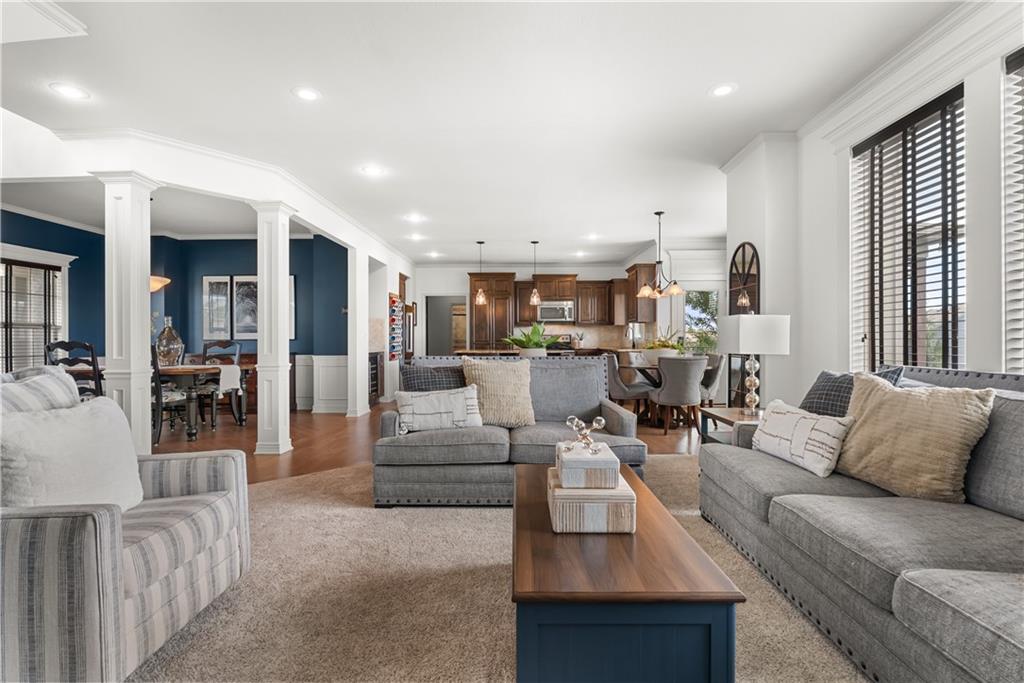
An open floorplan design seamlessly connects the main living spaces over classic wood and carpet flooring.
4 of 47
-
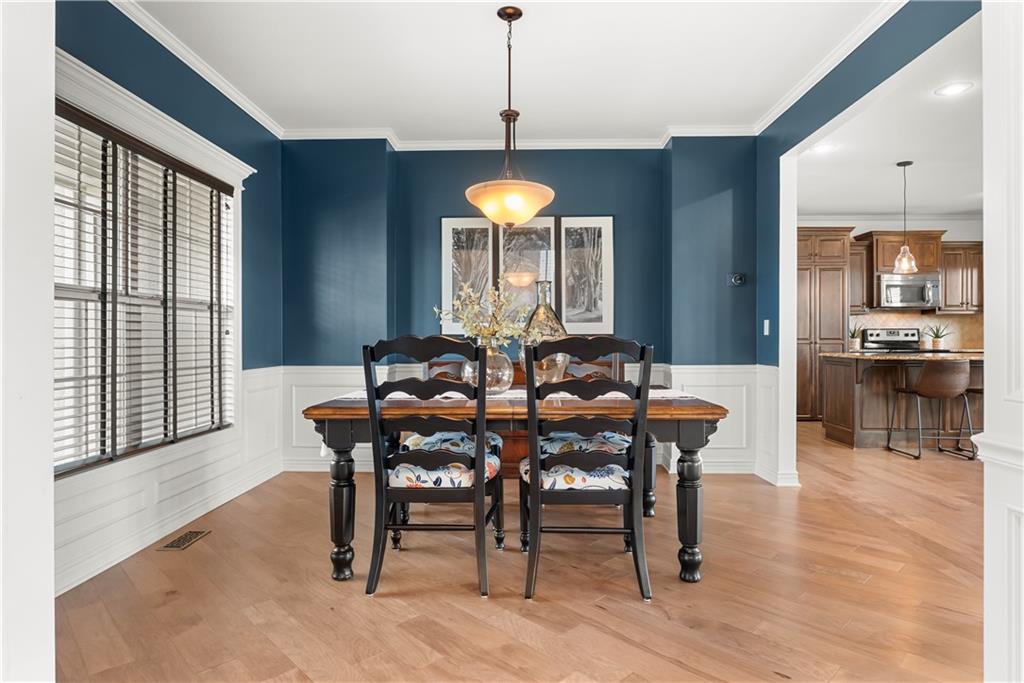
Crisp wainscoting and classic crown molding frame this welcoming formal space.
5 of 47
-
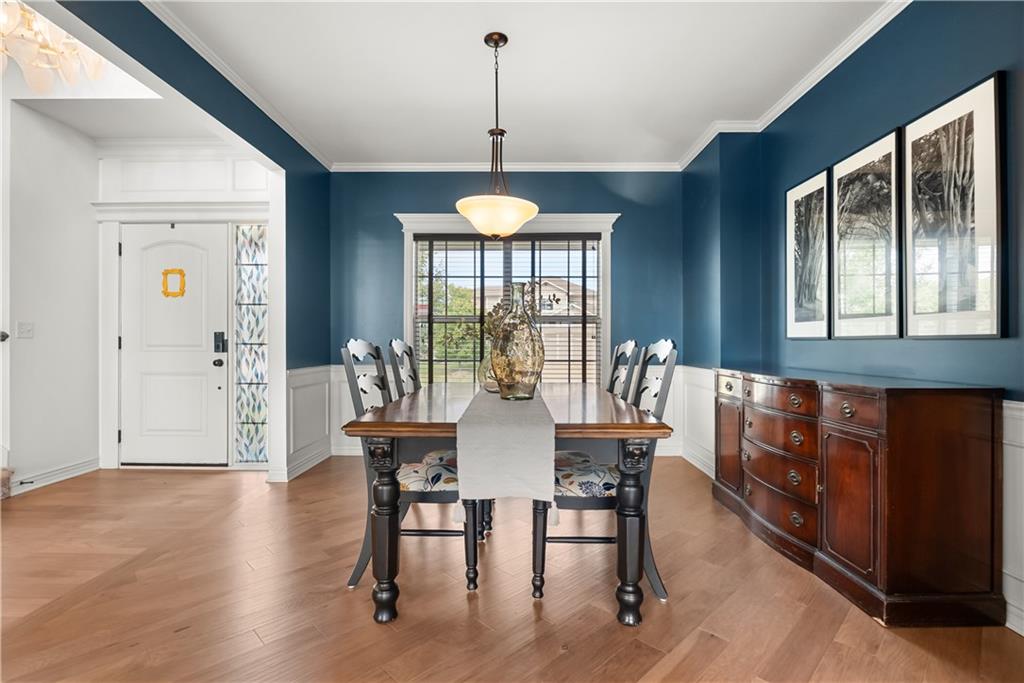
Rich hardwood flooring complements the classic wainscoting in this formal dining area.
6 of 47
-
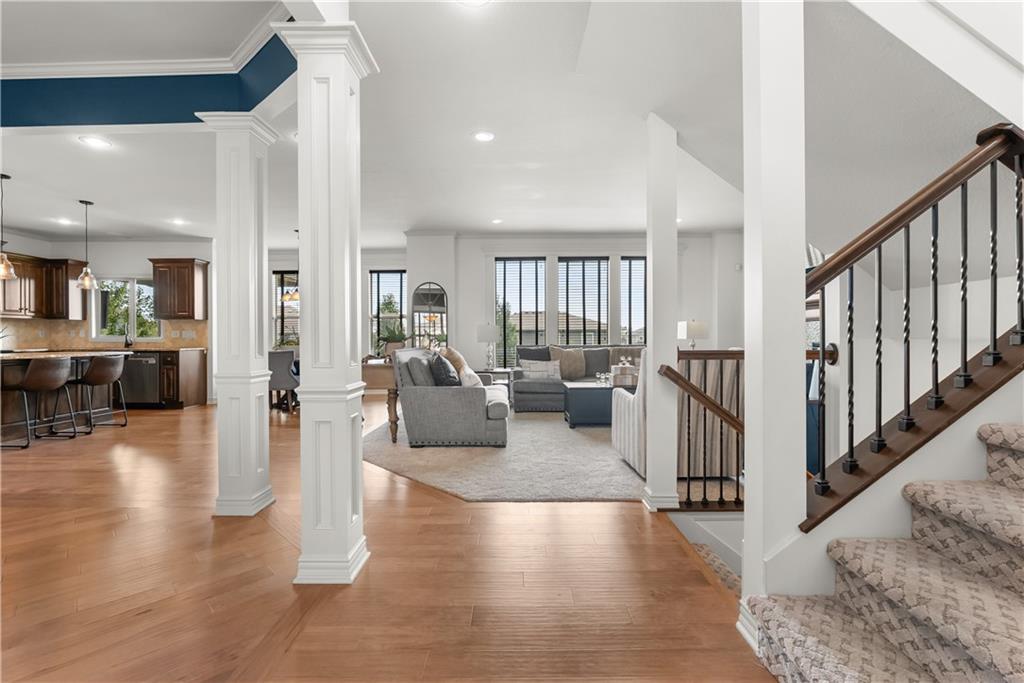
Gleaming hardwood floors and classic architectural columns accent this bright, open interior layout.
7 of 47
-
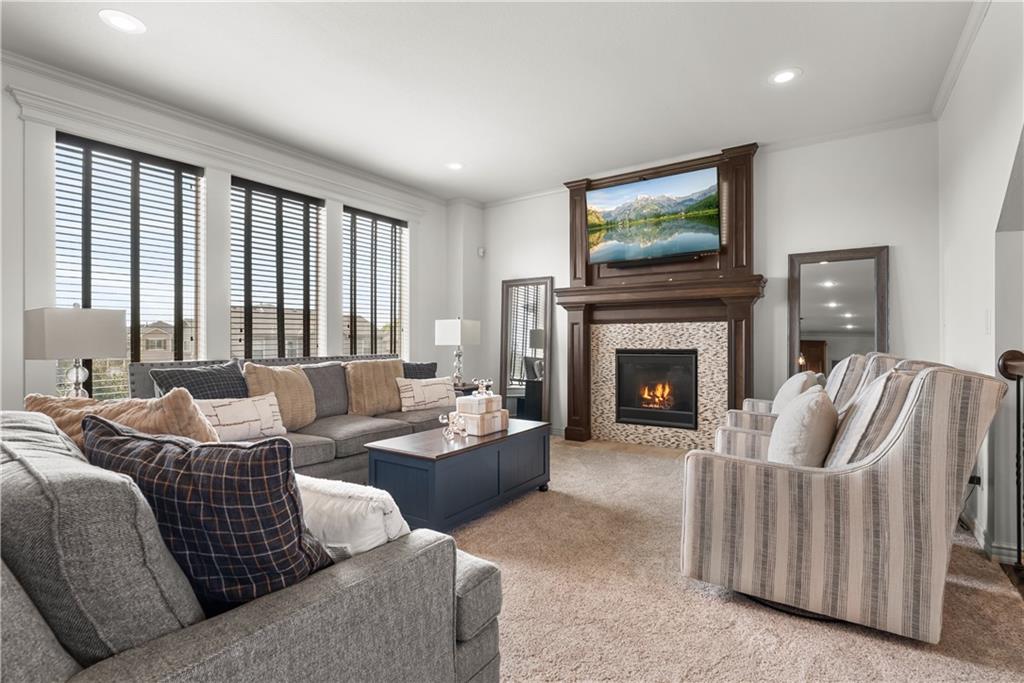
An elegant fireplace with a classic wood mantel anchors this carpeted living room.
8 of 47
-
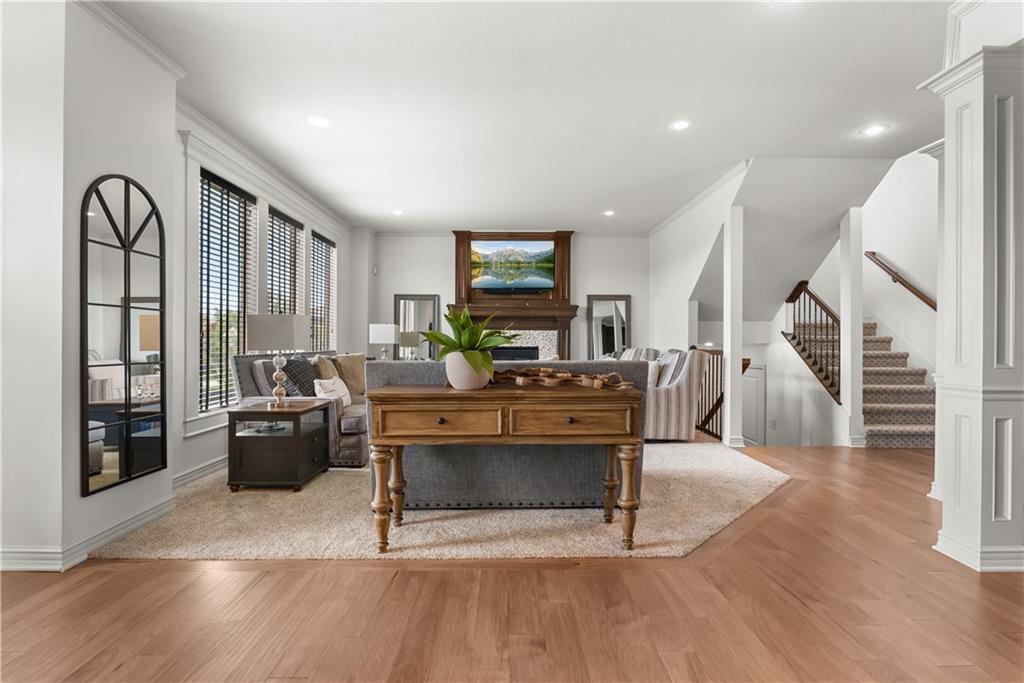
Polished hardwood floors and crisp crown molding frame this welcoming, light-filled gathering space.
9 of 47
-
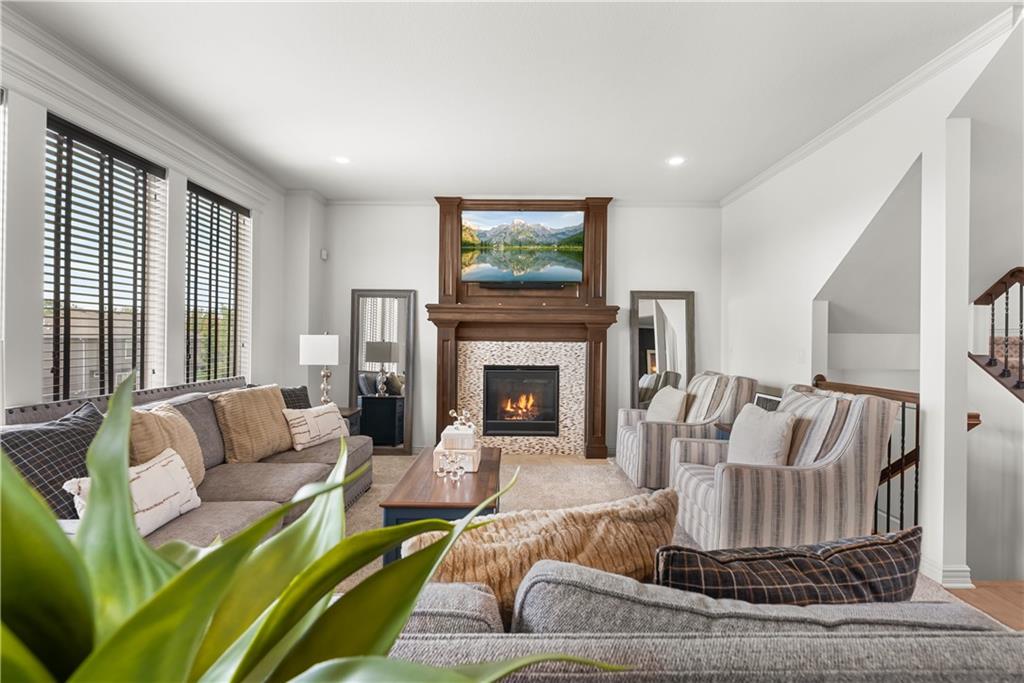
An elegant gas fireplace serves as the focal point in this cozy living room.
10 of 47
-
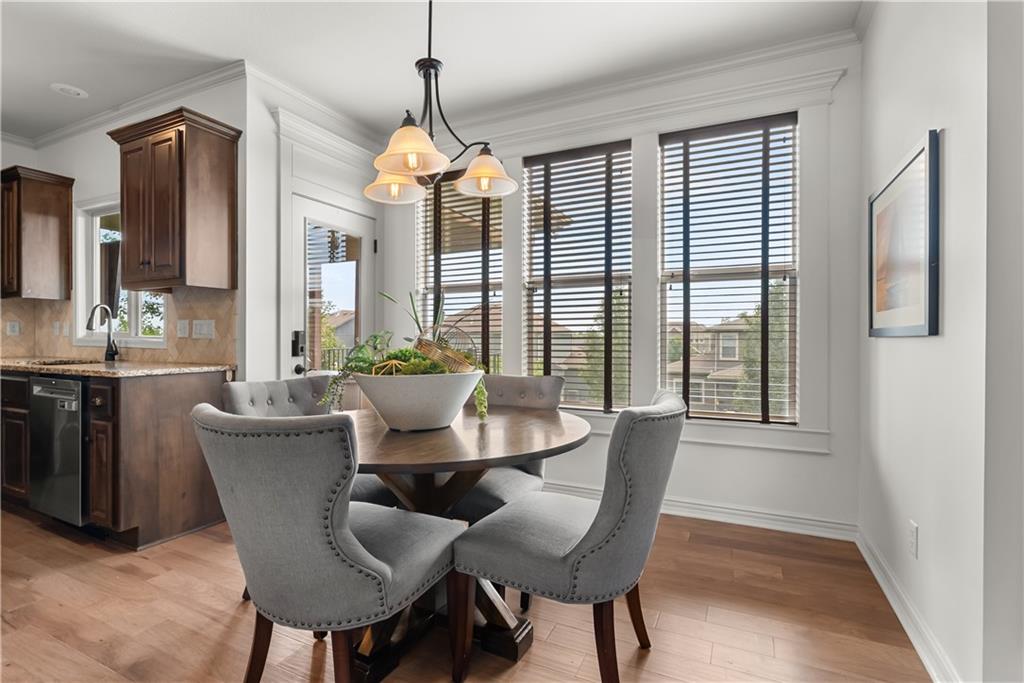
Rich hardwood flooring pairs with classic crown molding in this sunny dining space.
11 of 47
-
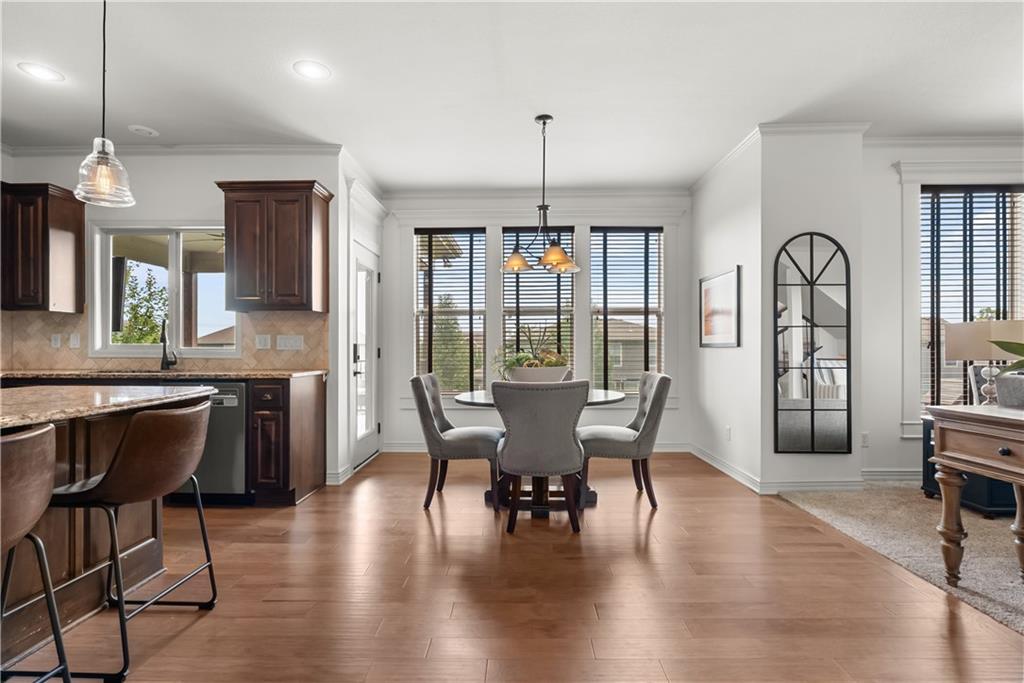
Gleaming hardwood floors and classic crown molding anchor this open dining space and adjacent kitchen.
12 of 47
-
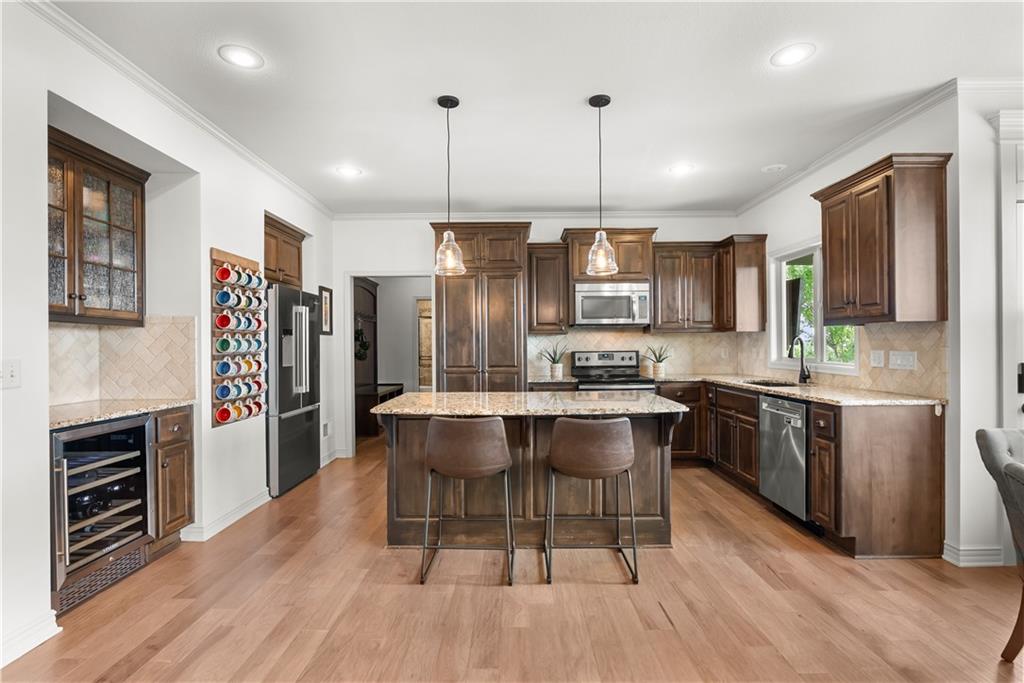
Gleaming hardwood floors and stone countertops anchor this classic kitchen with a central island.
13 of 47
-
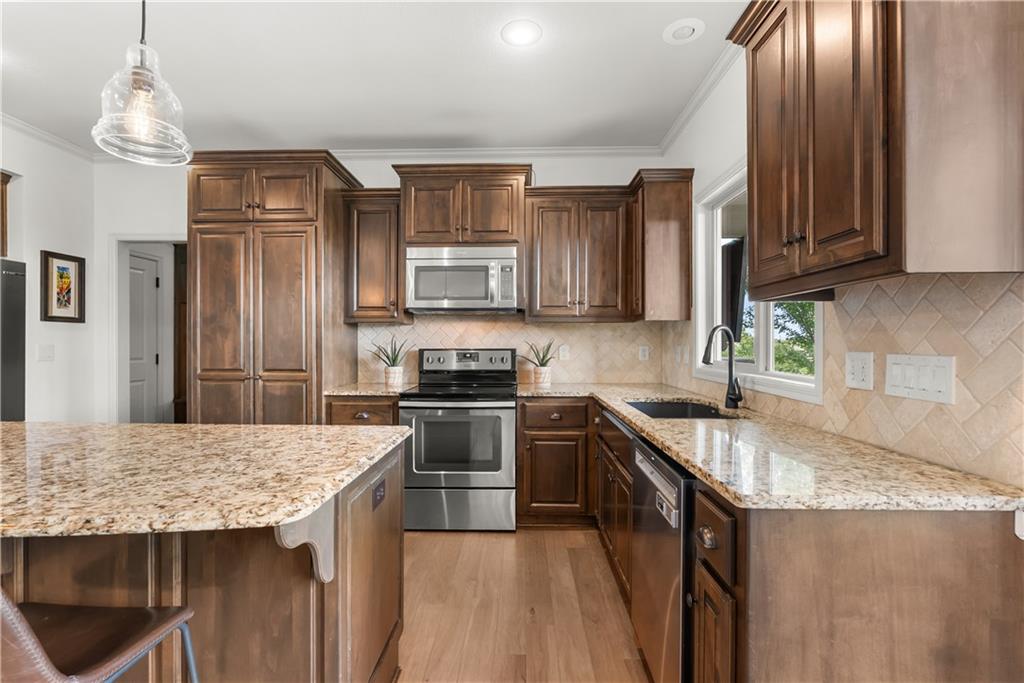
Rich wood cabinetry and granite countertops anchor this kitchen equipped with stainless steel appliances.
14 of 47
-
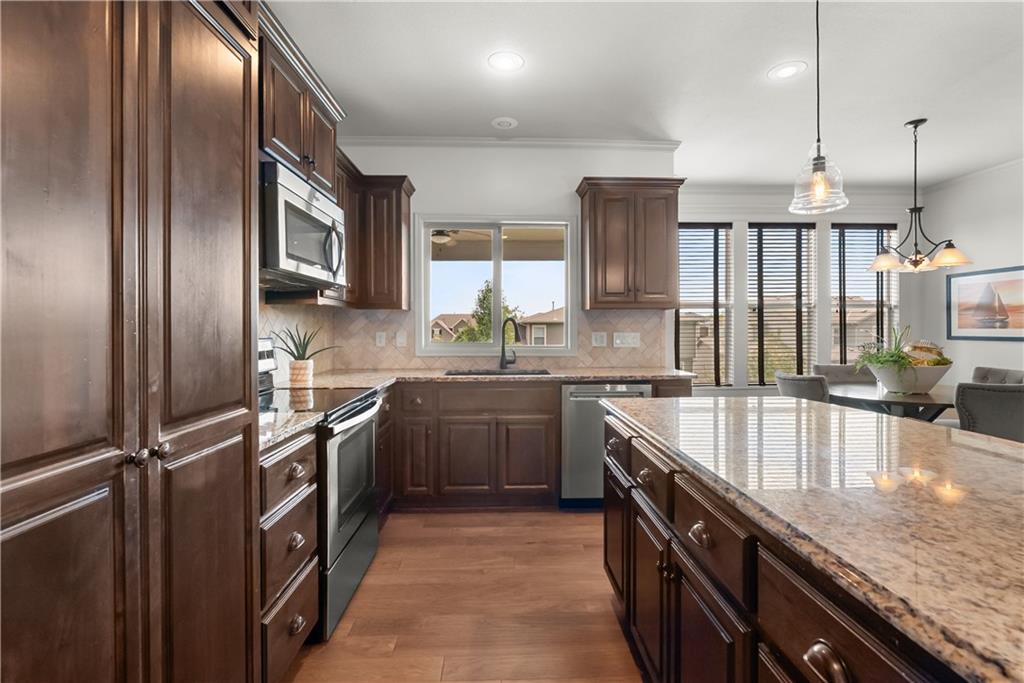
Rich wood cabinetry paired with polished stone countertops defines this inviting culinary space.
15 of 47
-
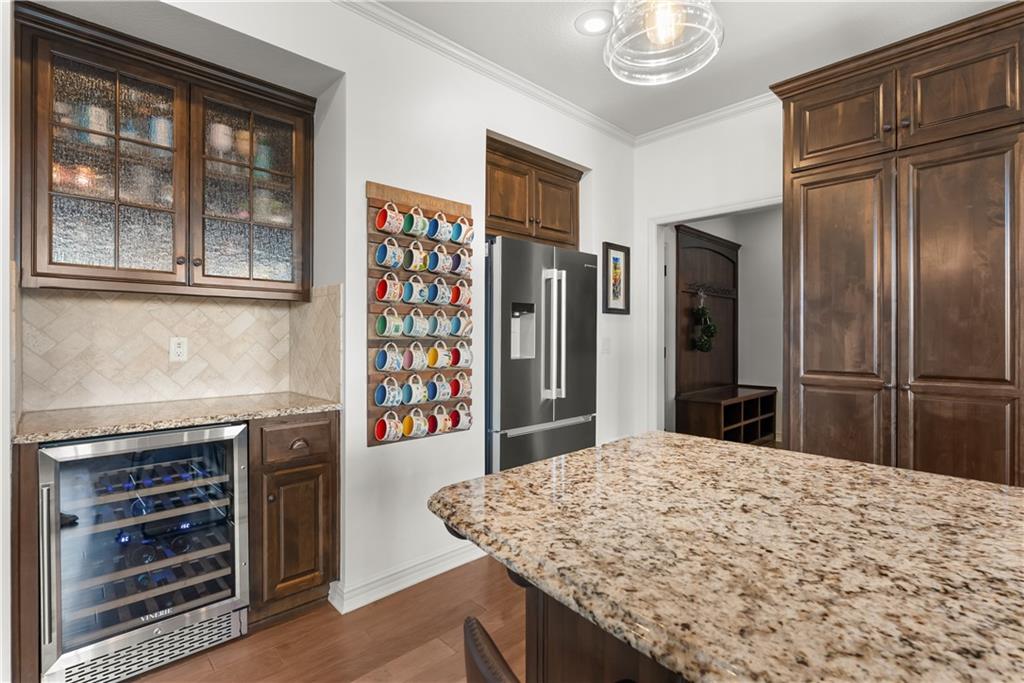
Gleaming granite countertops pair beautifully with rich wood cabinetry and professional-grade appliances.
16 of 47
-
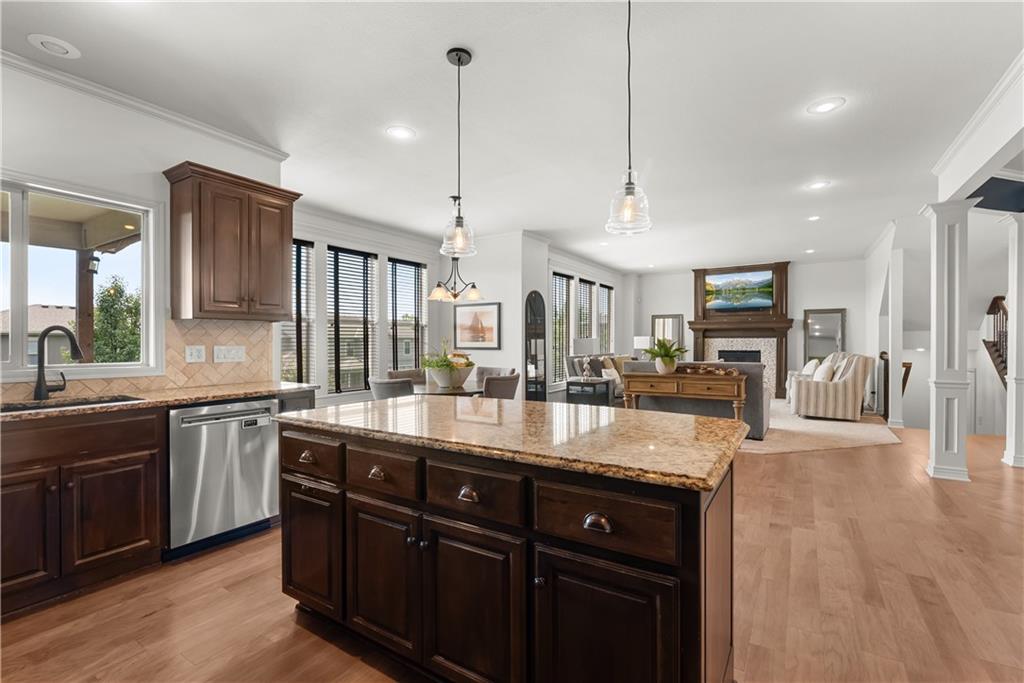
Gleaming hardwood floors and an expansive stone island anchor this open-concept layout.
17 of 47
-
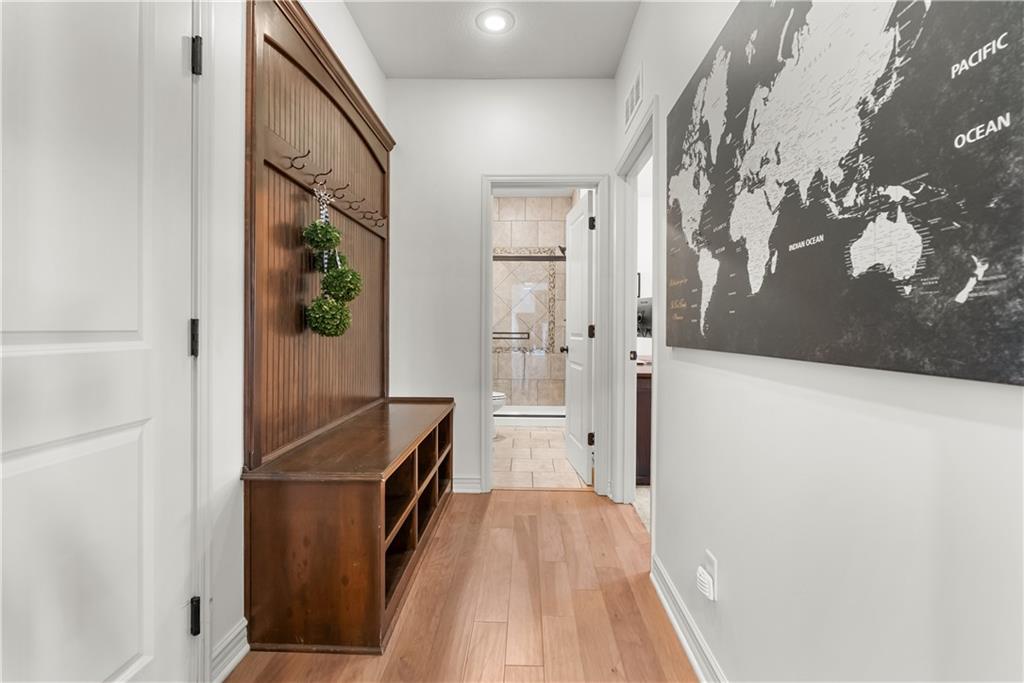
A built-in hall tree accents the wood floors of this bright entryway.
18 of 47
-
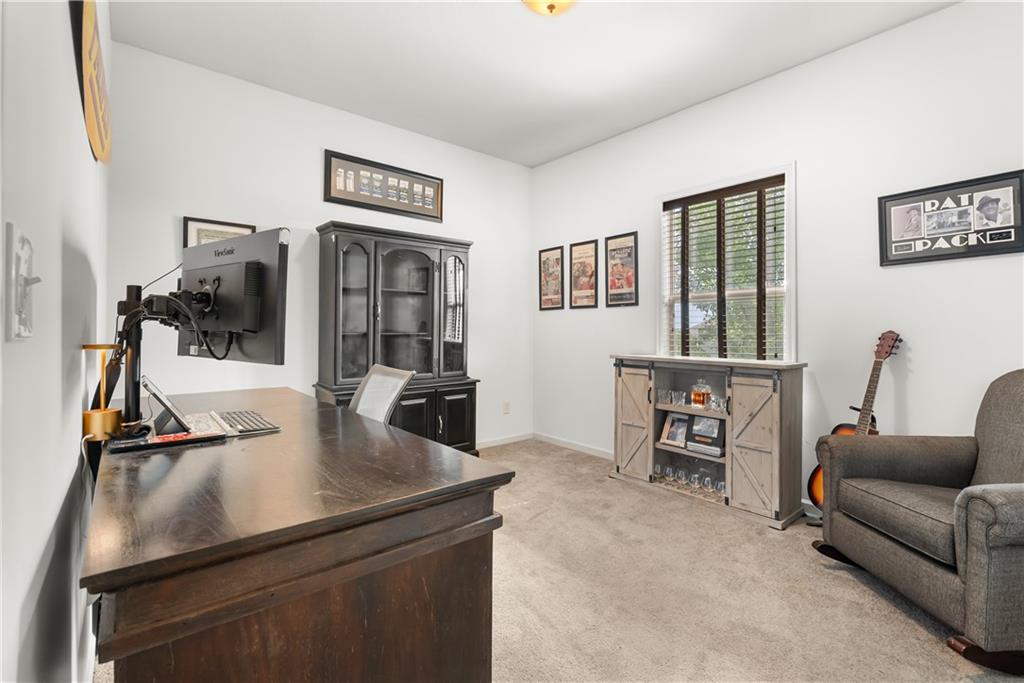
Plush carpeting and natural light define this versatile home office workspace.
19 of 47
-
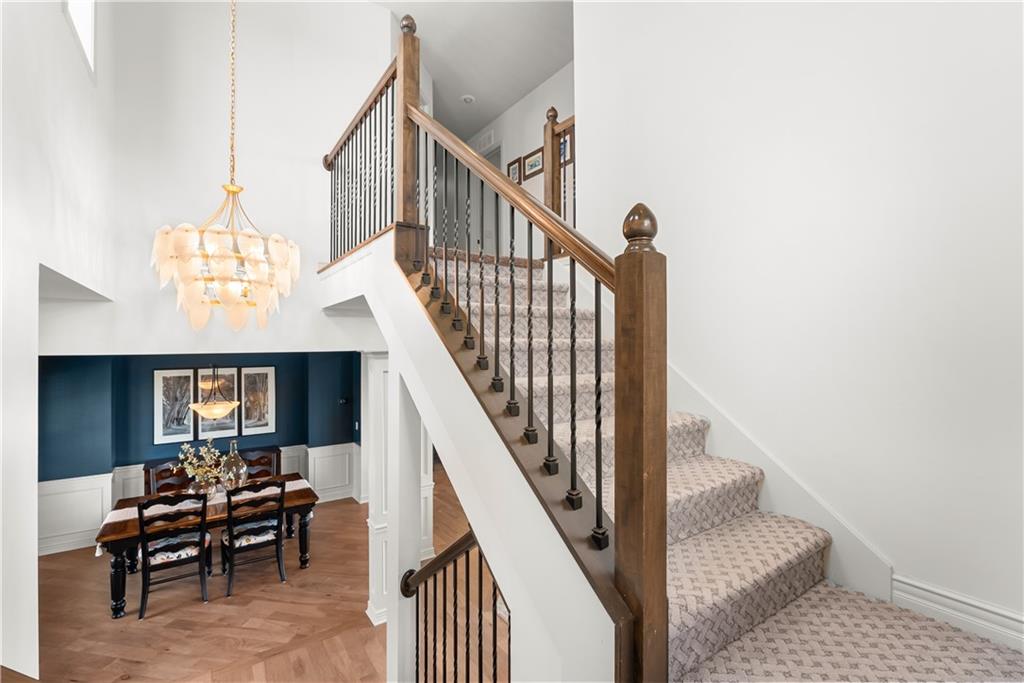
An elegant staircase overlooks a light-filled dining space showcasing timeless architectural craftsmanship.
20 of 47
-
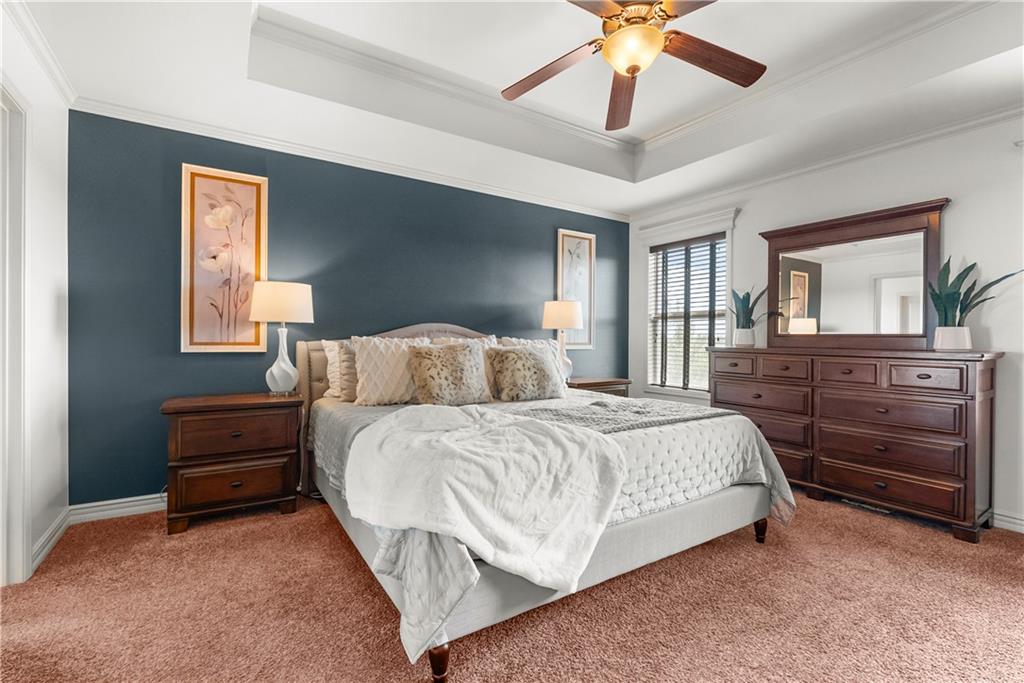
Plush carpeting and an elegant tray ceiling define this peaceful bedroom retreat.
21 of 47
-
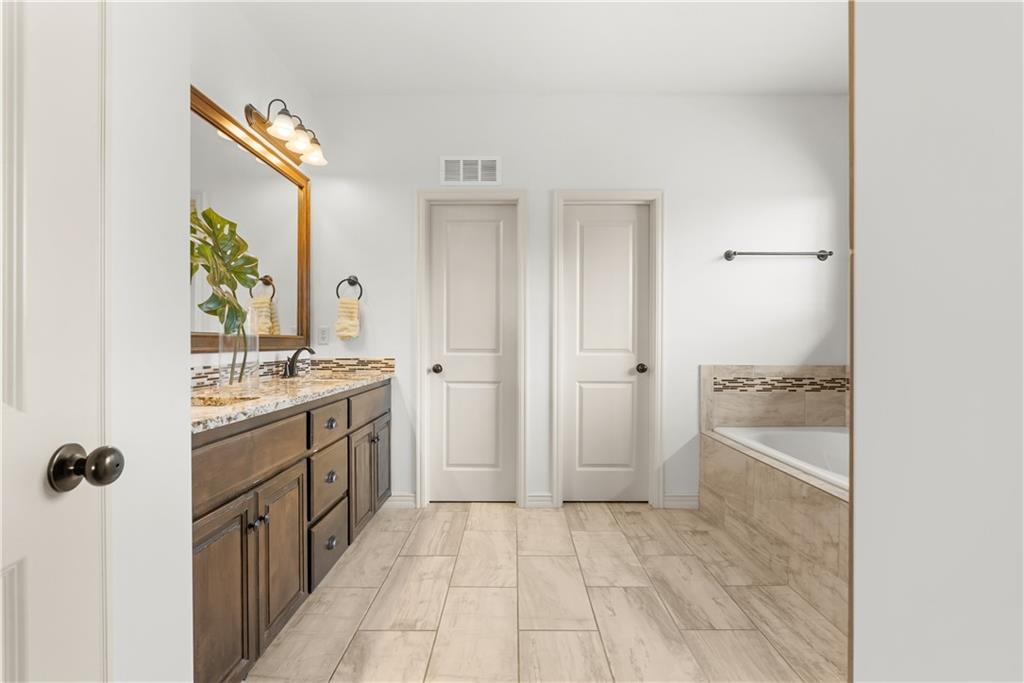
Wood-look tile flooring and a soaking tub elevate this well-appointed private bath.
22 of 47
-
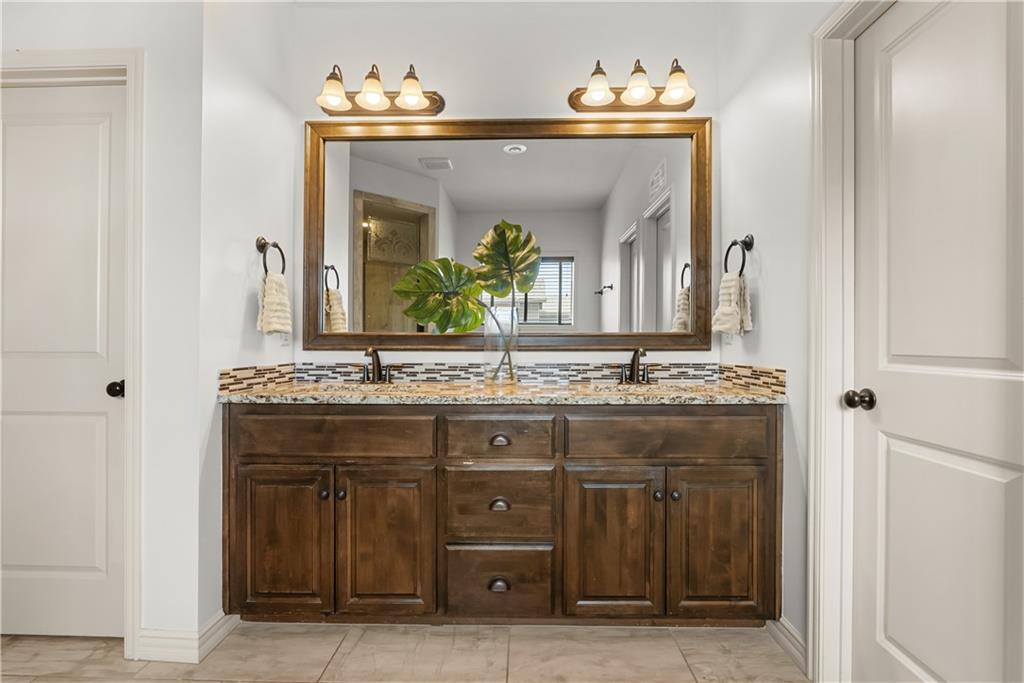
Stone counters and a expansive dual vanity define this elegant bathroom space.
23 of 47
-
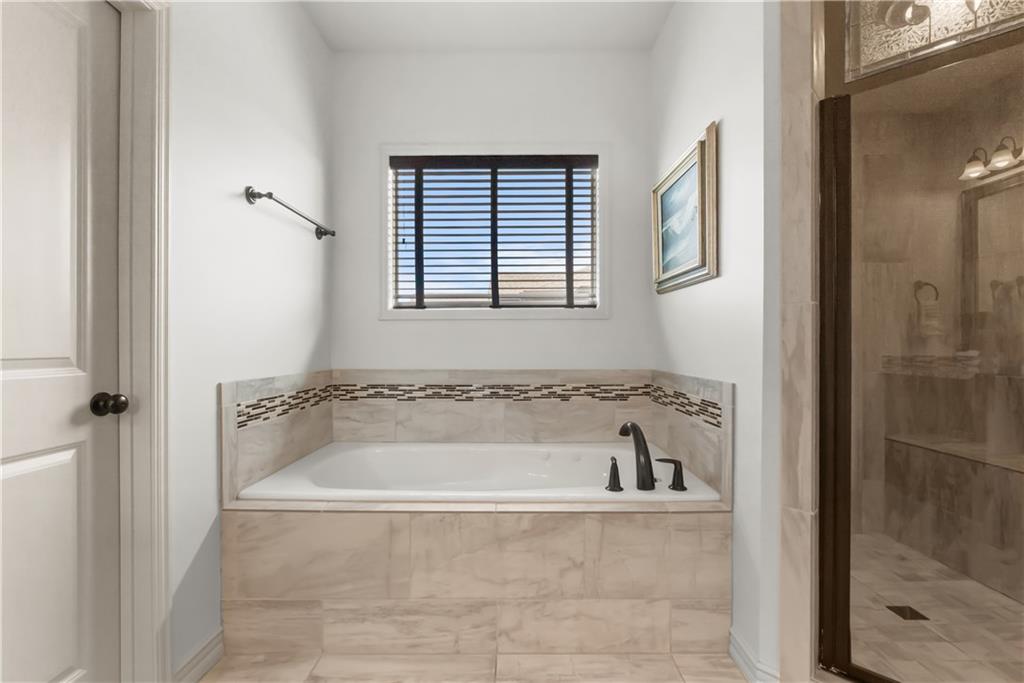
Tiled surrounds and a deep soaking tub create a relaxing atmosphere.
24 of 47
-
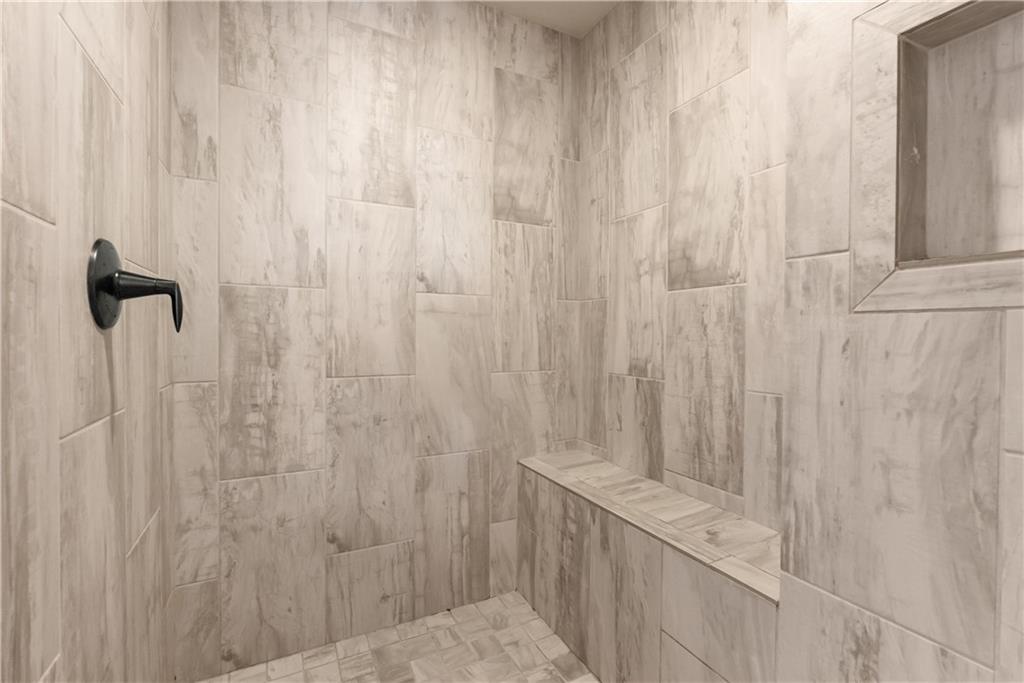
Floor-to-ceiling tile work and a built-in bench create a serene walk-in shower experience.
25 of 47
-
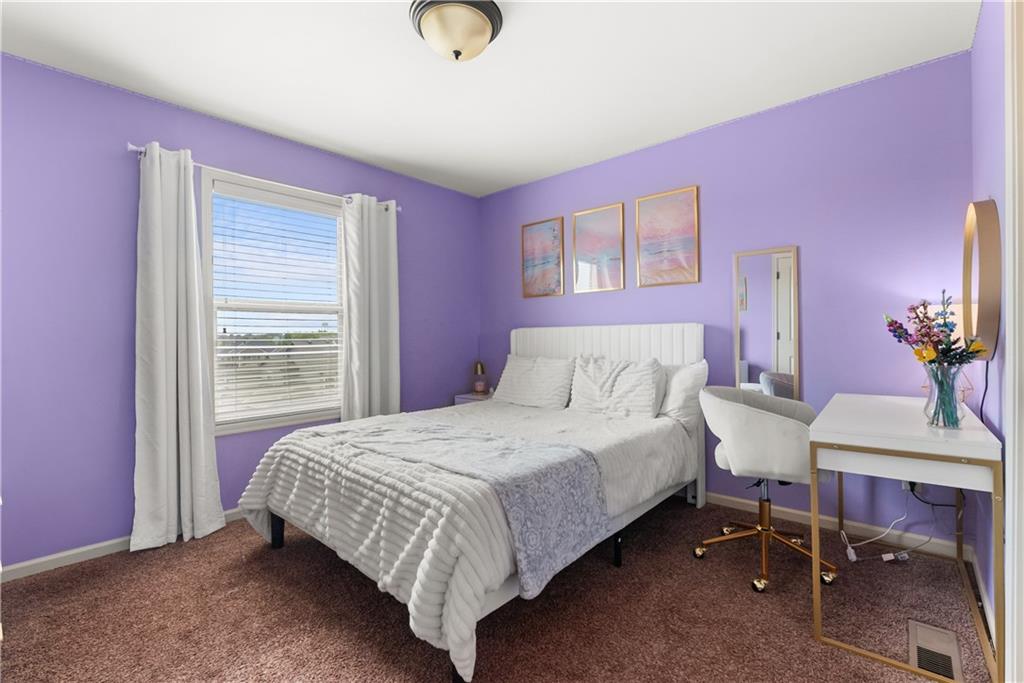
Plush carpeting underfoot and a large window define this comfortable, well-lit secondary bedroom.
26 of 47
-
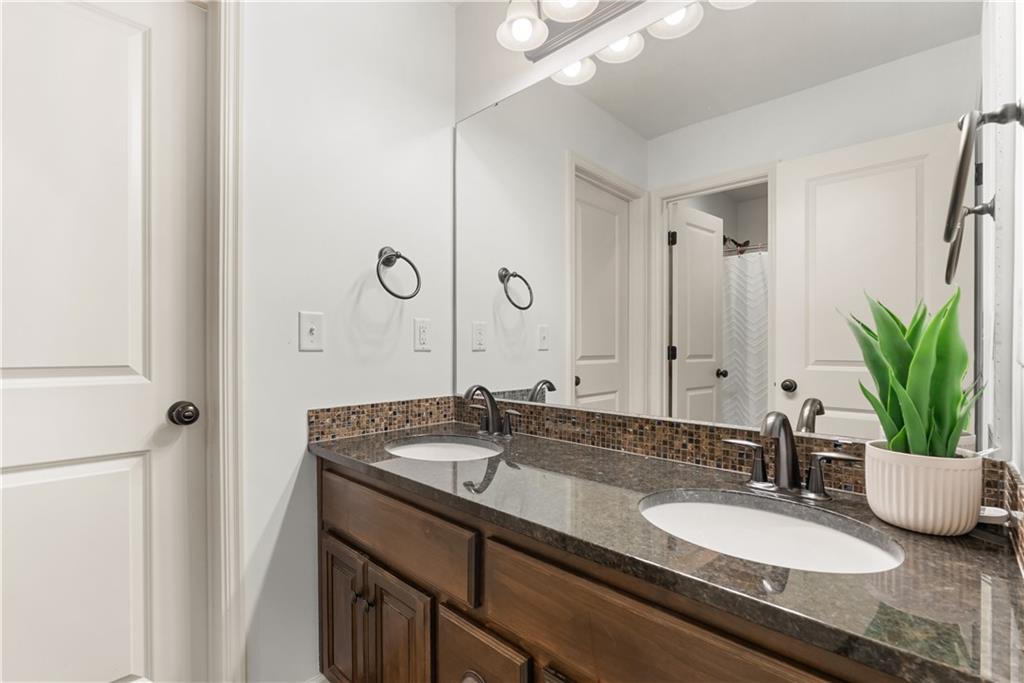
A spacious double vanity features granite countertops and rich wood cabinetry.
27 of 47
-
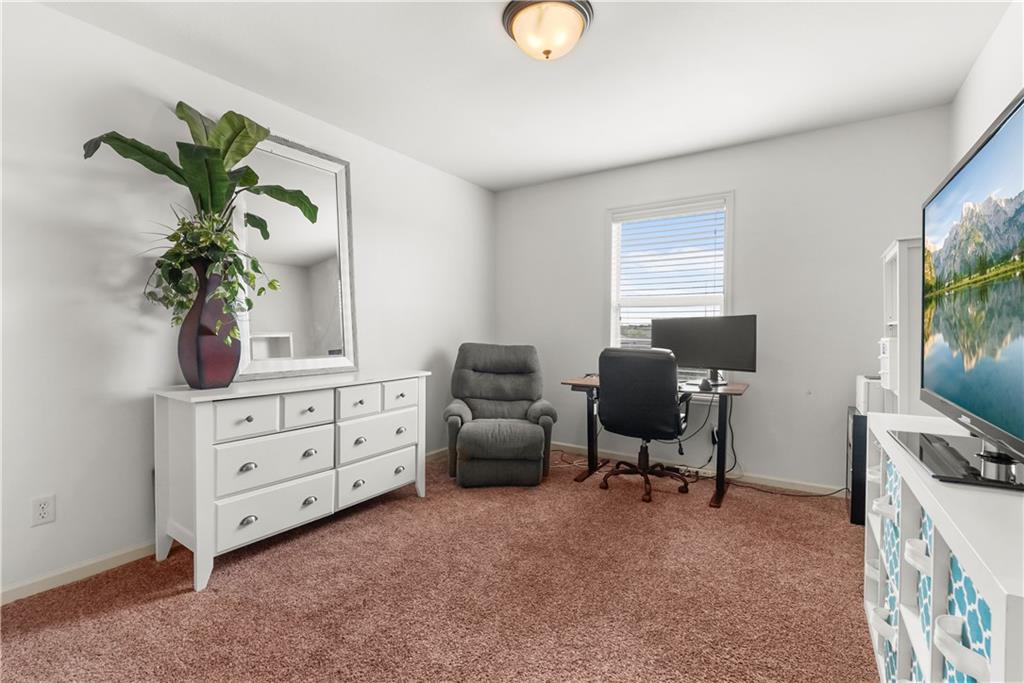
Plush carpeting and a classic sash window define this versatile secondary room.
28 of 47
-
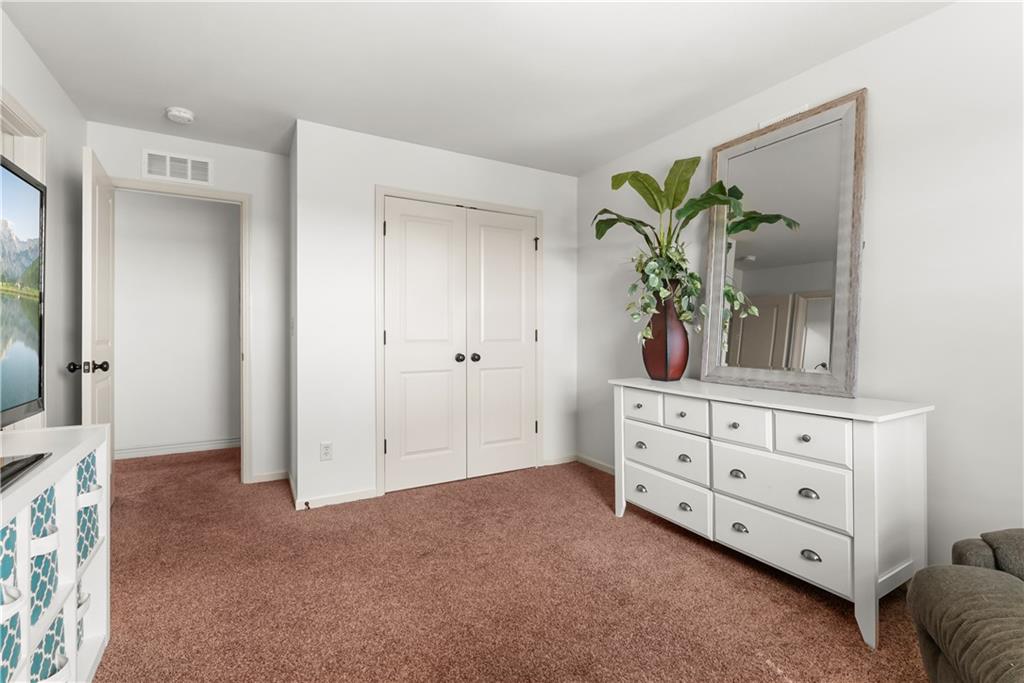
Plush wall-to-wall carpeting and clean white walls define this comfortable bedroom space.
29 of 47
-
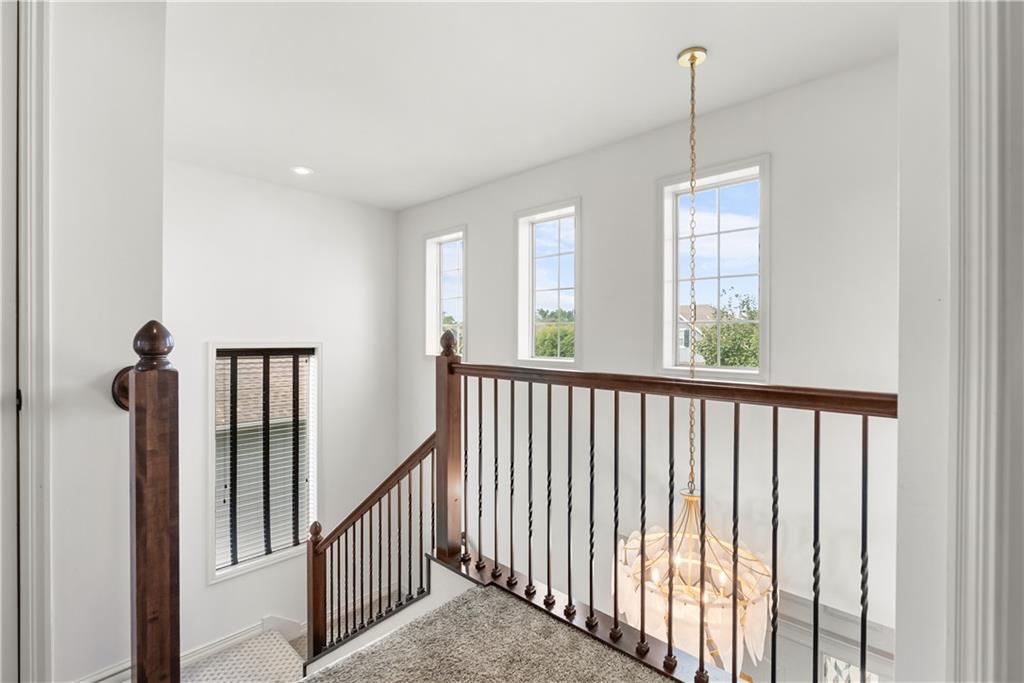
Sunlight streams through clerestory windows over the carpeted landing and wooden balustrade.
30 of 47
-
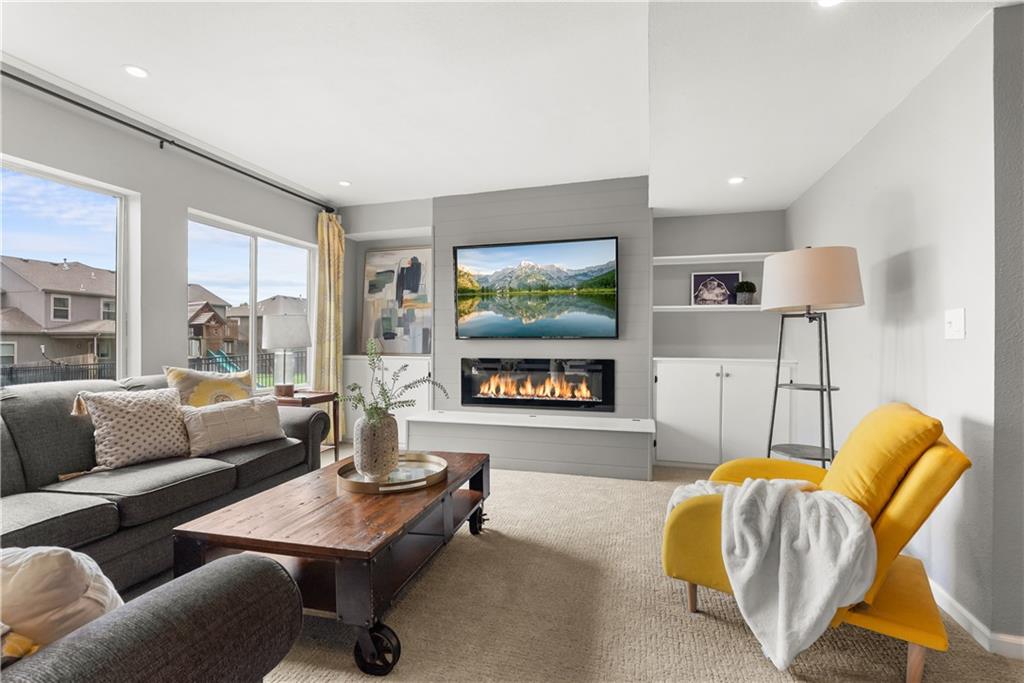
An inviting fireplace serves as the centerpiece of this sunlit living room with plush carpeting.
31 of 47
-
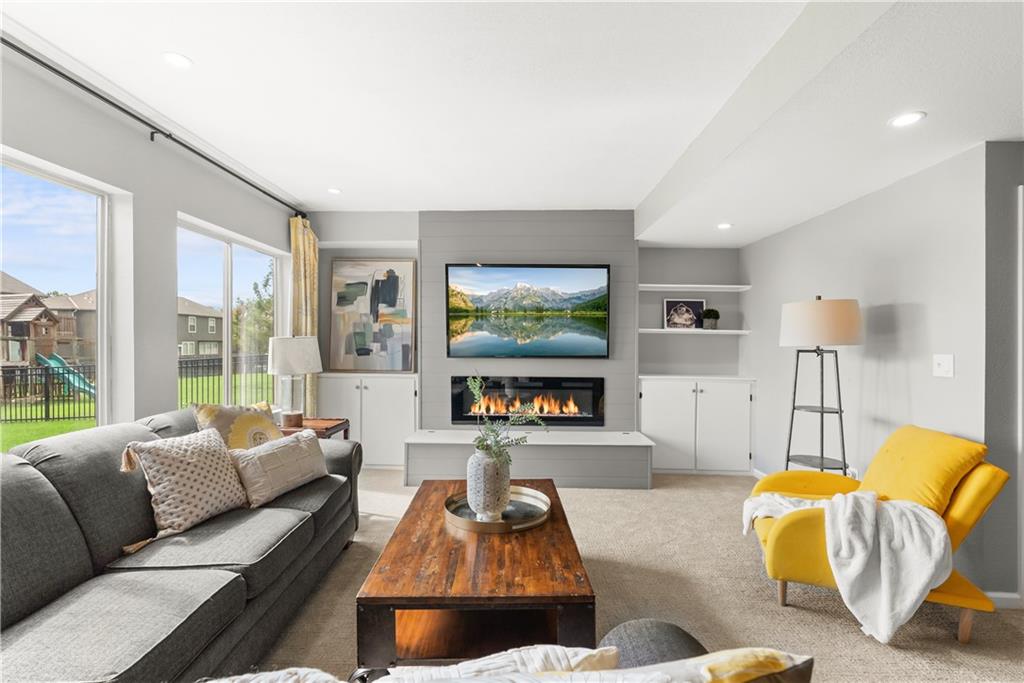
An inviting fireplace serves as the focal point in this carpeted living room.
32 of 47
-
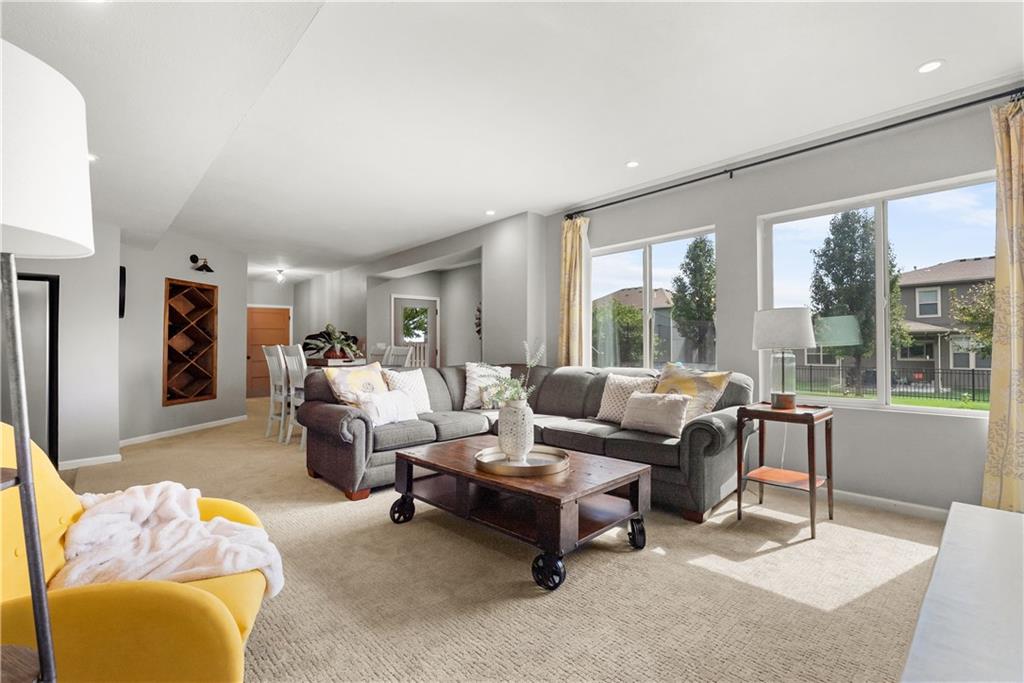
Generous windows illuminate a spacious living area featuring plush carpeting and recessed lighting.
33 of 47
-
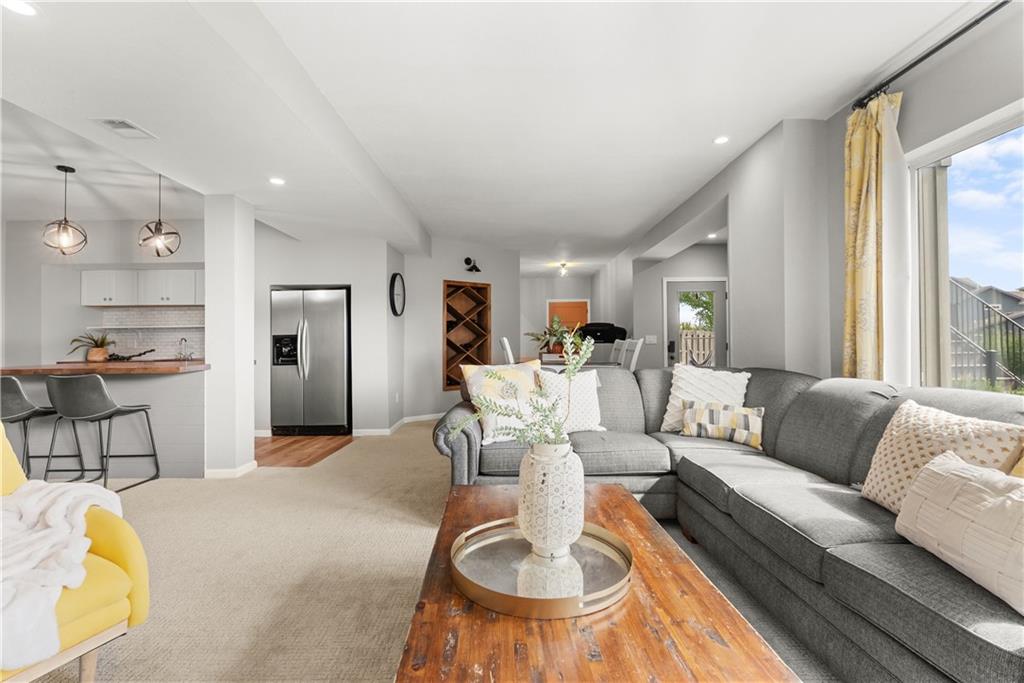
An open floorplan seamlessly connects the living space to the kitchen and dining areas.
34 of 47
-
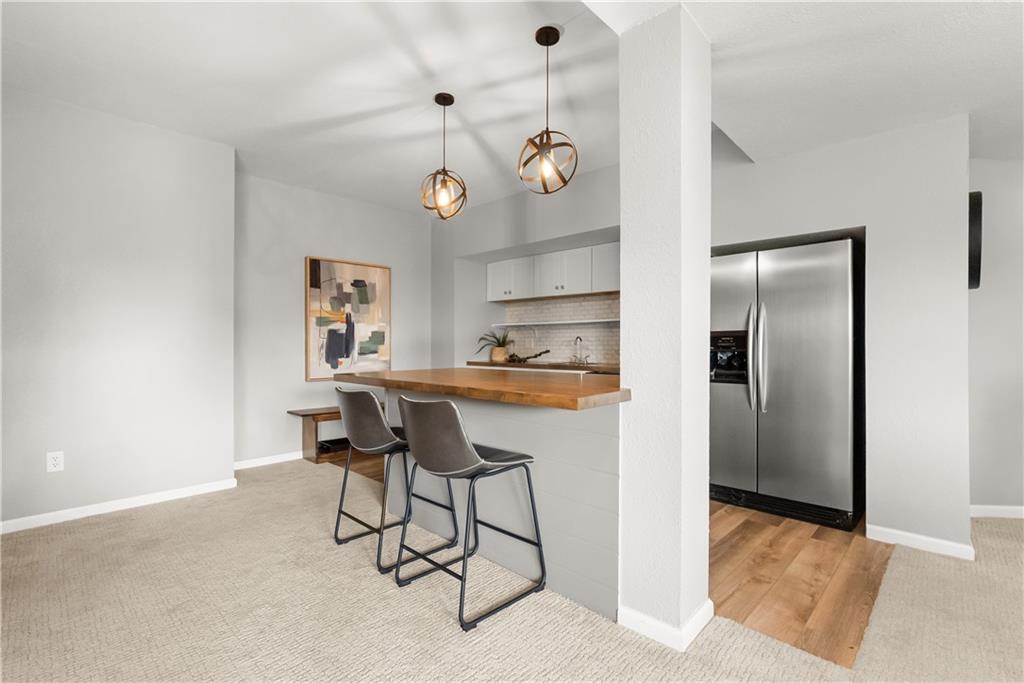
A breakfast bar connects seamlessly with the adjacent space over durable flooring.
35 of 47
-
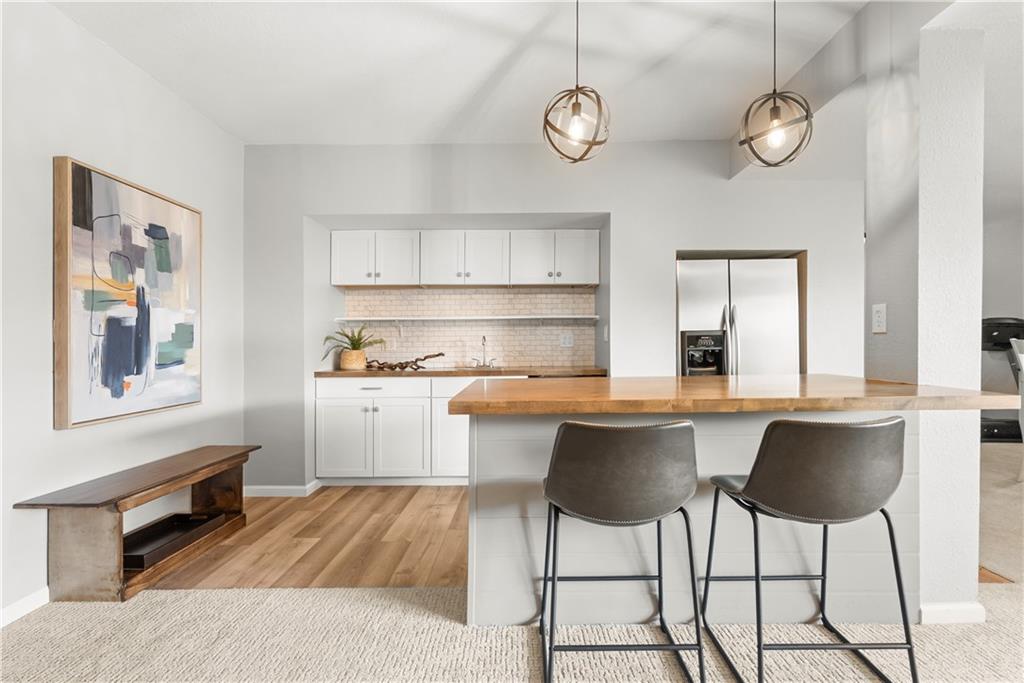
An inviting kitchen space integrates smooth wood flooring with custom-designed built-in cabinetry and counters.
36 of 47
-
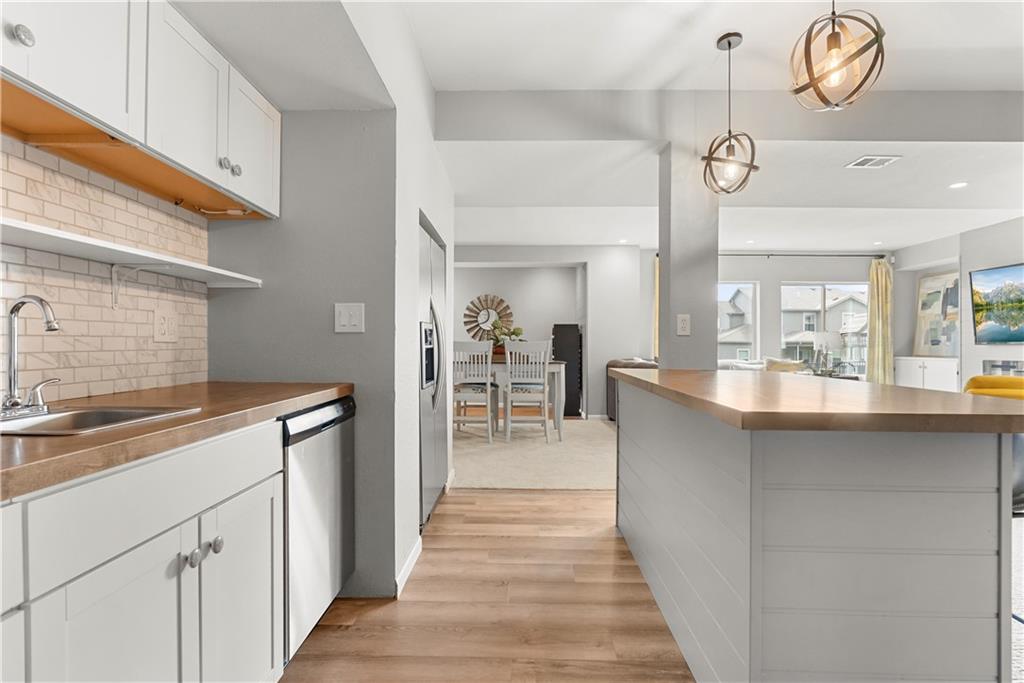
Smooth wood countertops and crisp white cabinetry define this bright, open kitchen space.
37 of 47
-
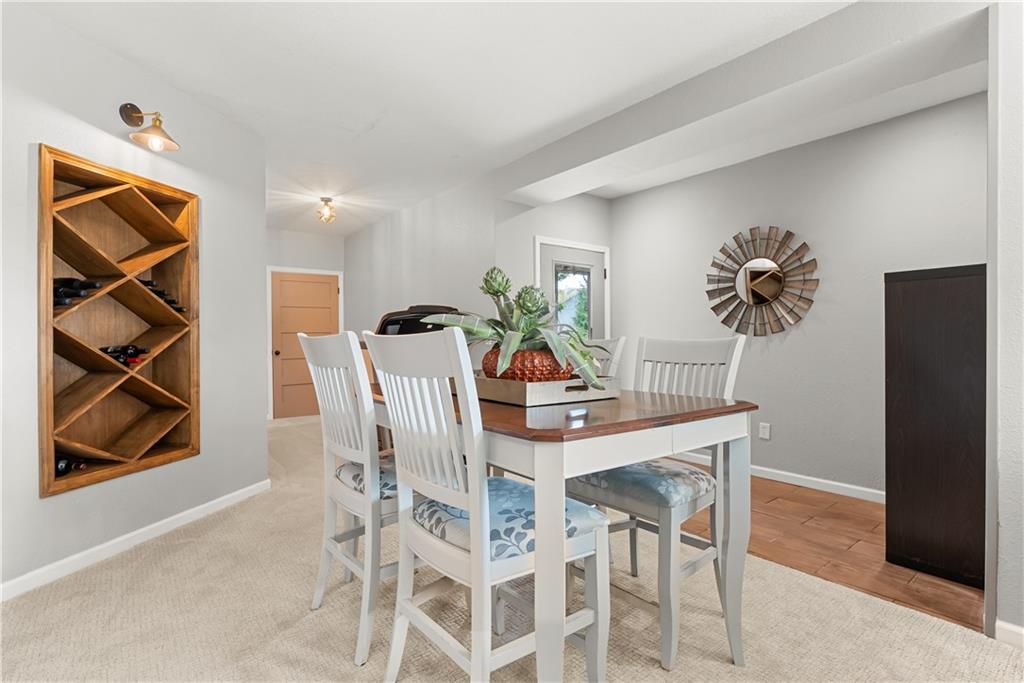
Smooth plaster walls and a recessed wine display niche define this modern dining space.
38 of 47
-
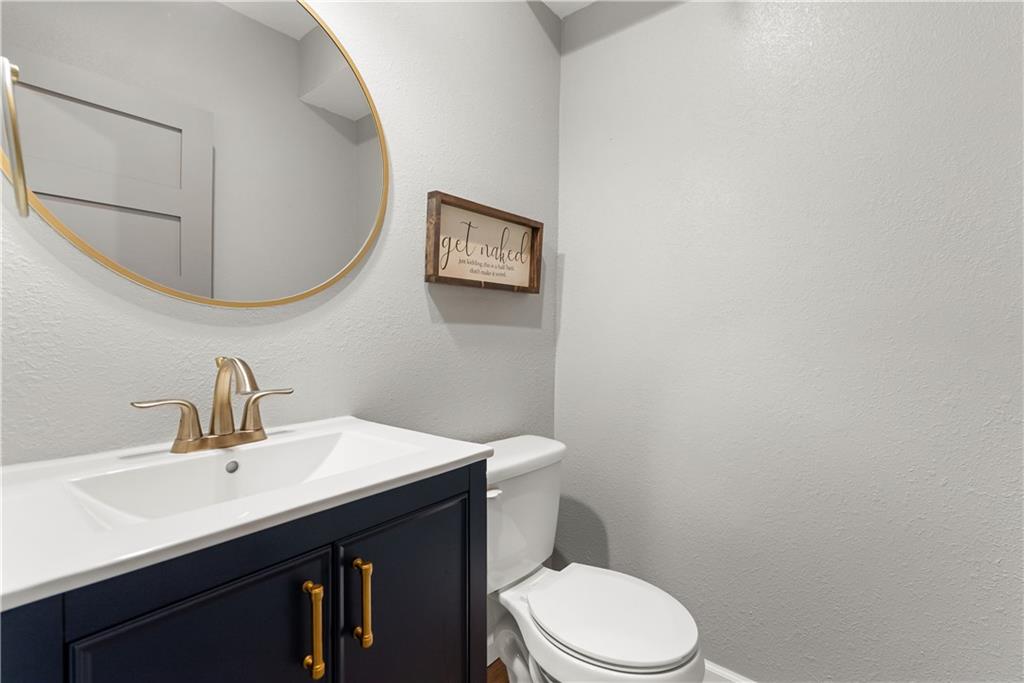
Modern fixtures and clean lines define this updated powder room.
39 of 47
-
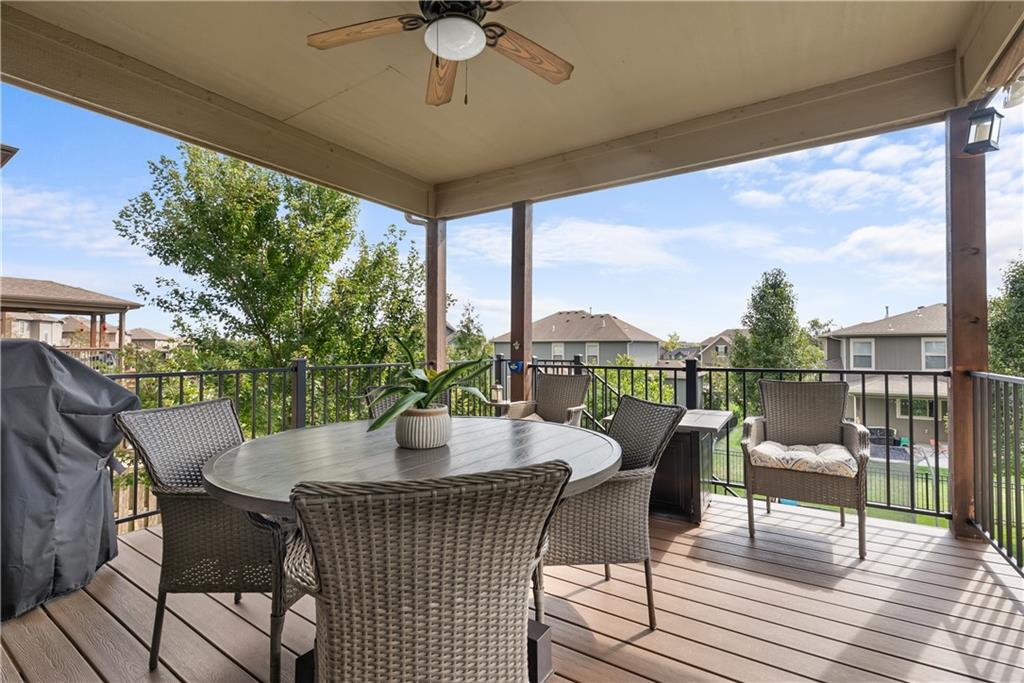
A spacious covered deck overlooks the neighborhood and surrounding greenery.
40 of 47
-
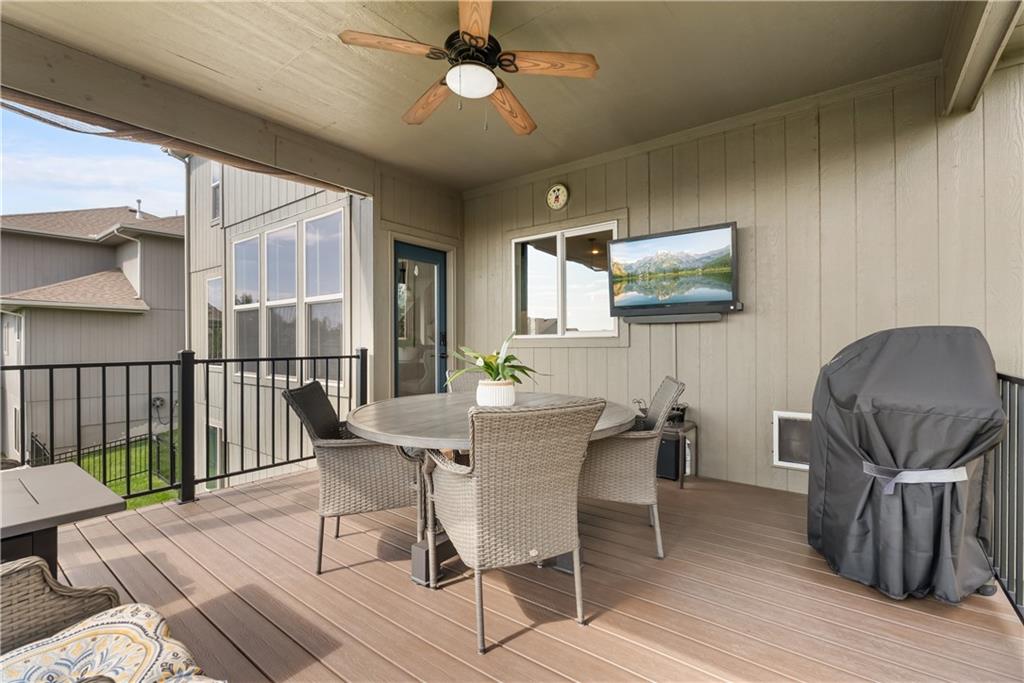
An inviting covered deck offers composite wood flooring and a protective railing overlooking the backyard.
41 of 47
-
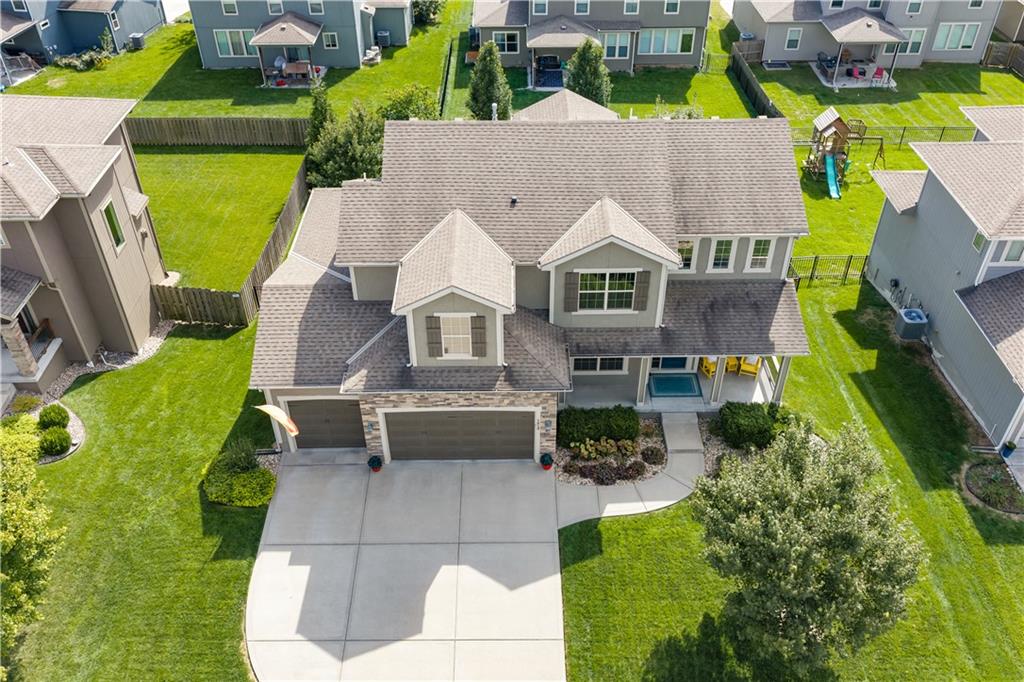
An aerial perspective showcases a manicured lawn, curved concrete driveway, and multi-gabled roof design.
42 of 47
-
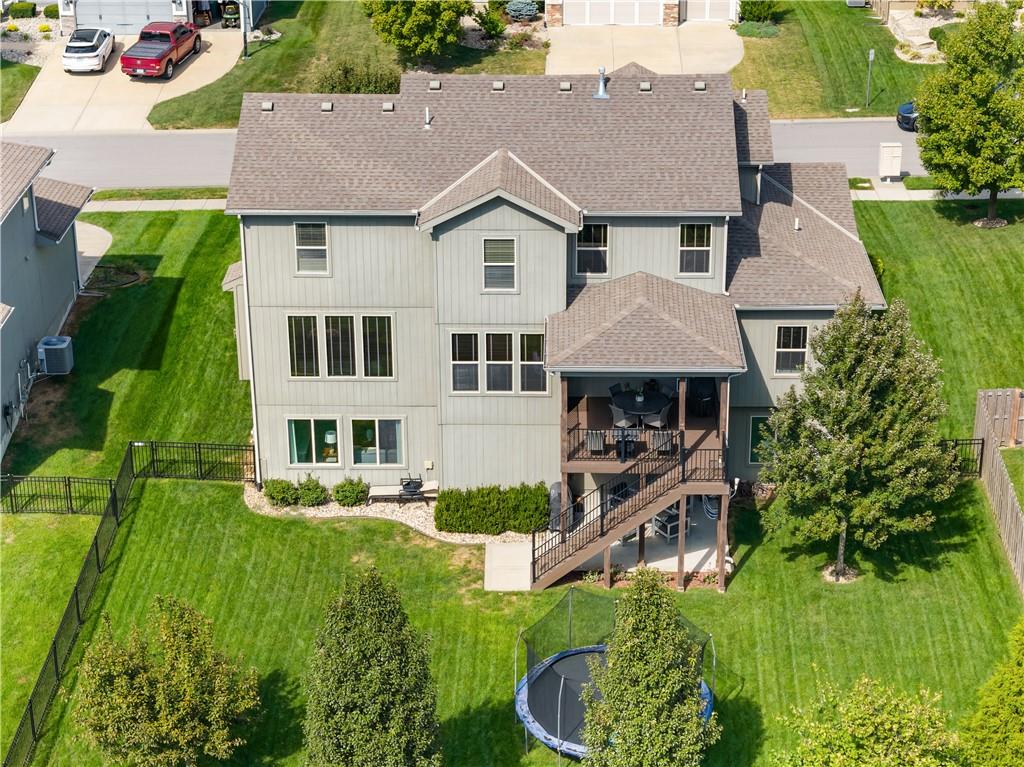
An aerial view showcases the multi-level deck and fenced backyard bordering lush lawns.
43 of 47
-
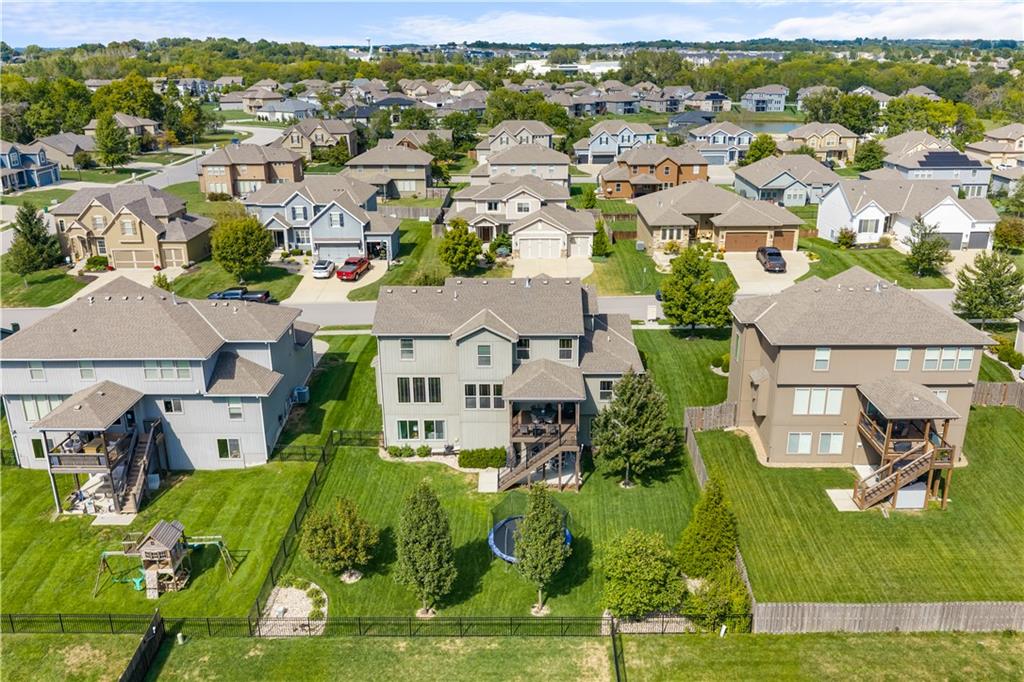
An aerial perspective showcases a neat residential neighborhood with manicured lawns and spacious multi-level homes.
44 of 47
-
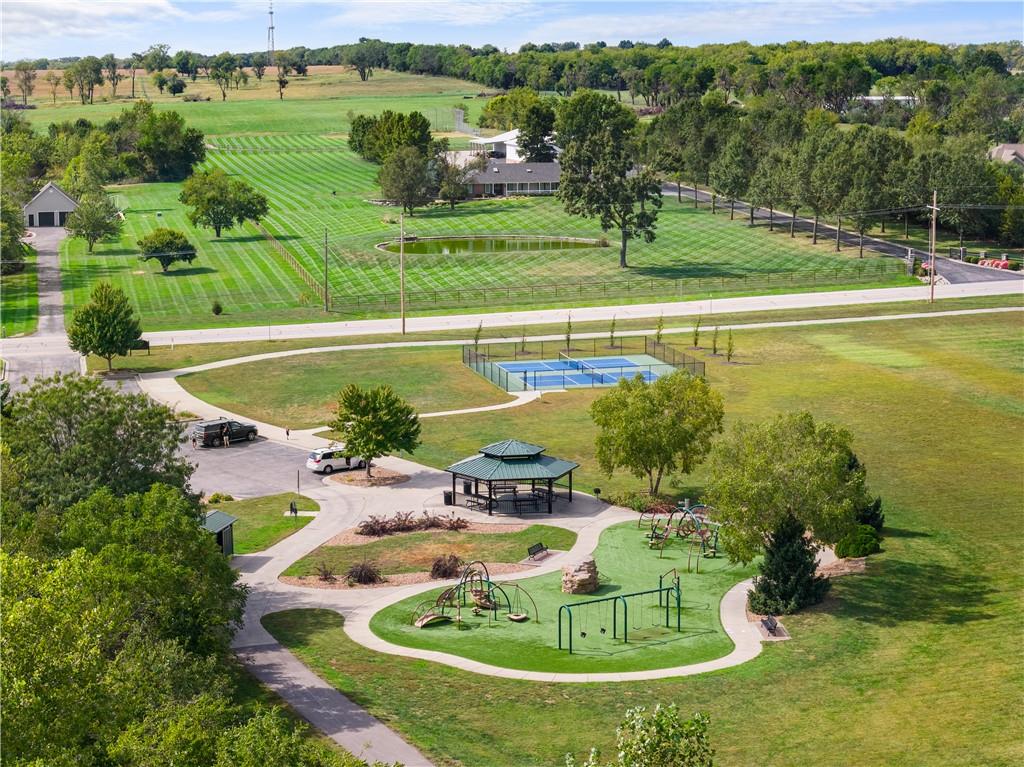
An aerial perspective showcases the extensive community park, recreation courts, and surrounding green space.
45 of 47
-
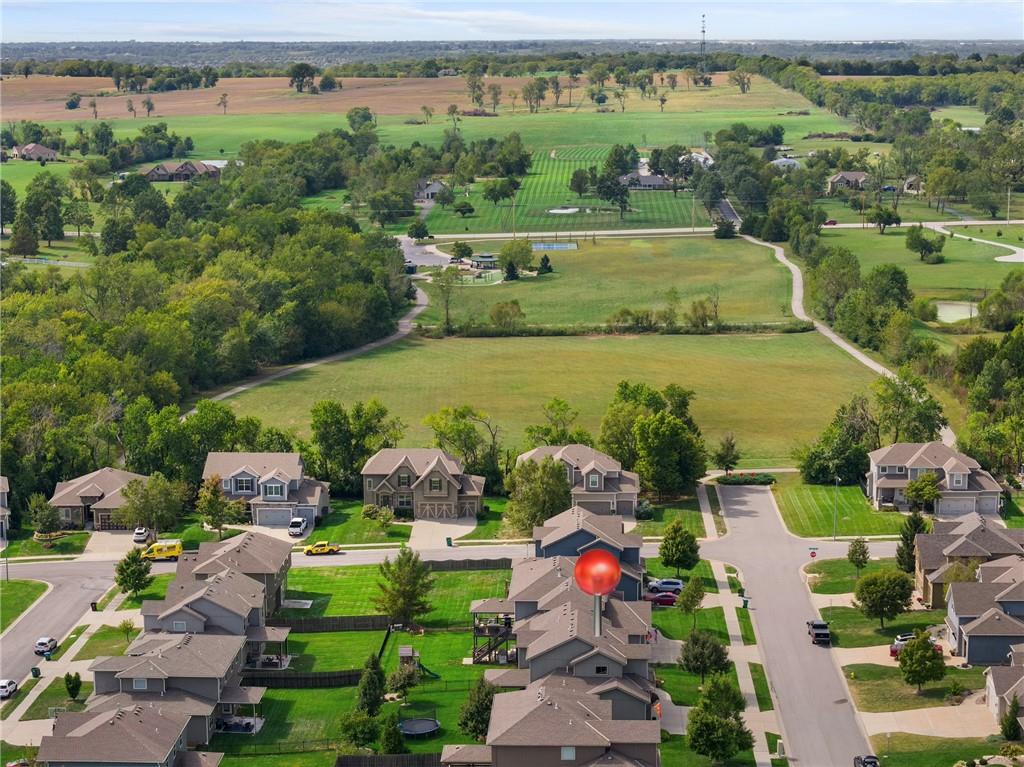
A sweeping aerial view showcases the surrounding neighborhood, manicured green space, and distant rolling pastures.
46 of 47
-
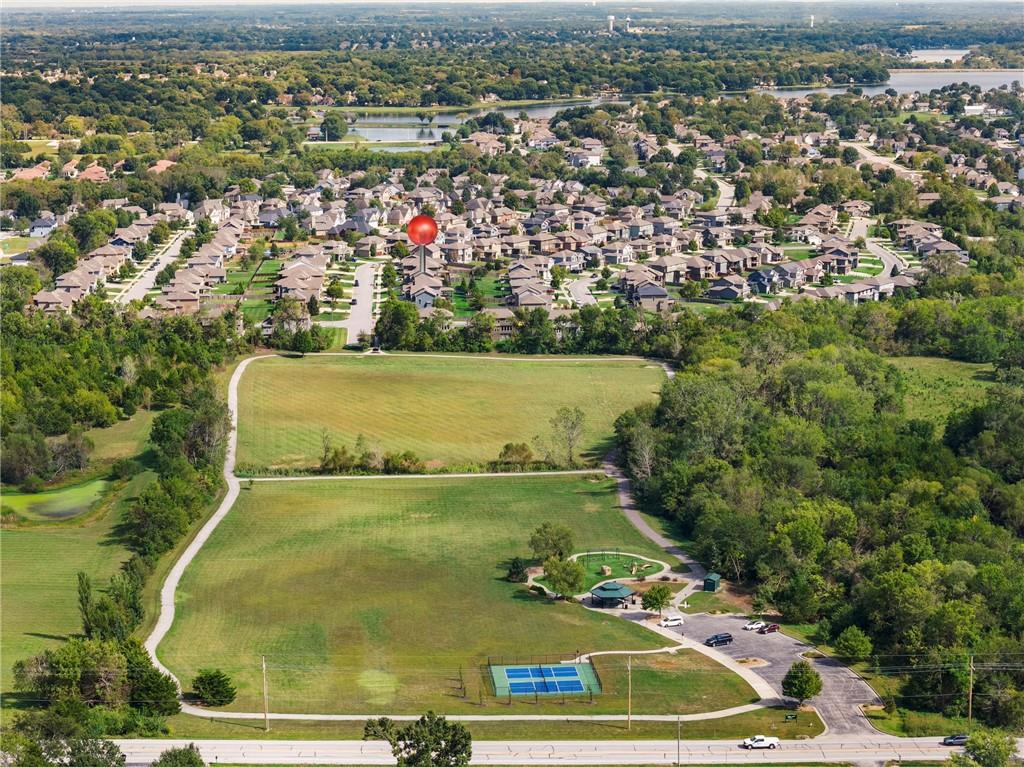
An aerial perspective showcases the neighboring green space, walking trails, and community amenities.
47 of 47
Beautifully maintained 2-story in Parkwood at Stoney Creek with 5 bedrooms, 3 full baths, 1 half bath and a 3-car garage! This home offers plenty of space to spread out, both inside and out. Step inside to find new flooring throughout the main living, dining and kitchen areas in a beautiful, on-trend color that gives the entire space a fresh, updated feel. The covered composite deck, completed in 2025, is sure to become a favorite gathering spot. Grill dinner while watching the game, entertain friends or start your morning with coffee overlooking the fully fenced backyard. It truly feels like an extension of the home's living space! The sellers finished the walkout lower level just a few years ago, creating a large second living area, bar and half bath, plus all-new carpeting. The unfinished storage room already features an egress window, giving you the option to add a 6th bedroom in the future. Walk right out to the beautiful backyard with plenty of room to play, entertain or simply enjoy being outside. And the location is hard to beat! Stoney Creek offers fantastic neighborhood amenities including 3 community pools and a clubhouse. Just a short walk away is Lee's Summit Parks & Recreation's Osage Trails Park, featuring a walking loop, playground, pavilion and 2 outdoor pickleball courts. You are also conveniently located near schools, shopping, restaurants, coffee shops, pharmacies, Shamrock Hills Public Golf Course, and easy highway access. A wonderfully cared-for home in a neighborhood with so much to offer.
- Directions
- 150 West to Left on Stoney Creek Drive. Right on Whistle. Address is on the left.
- Subdivision
- Parkwood at Stoney Creek
- City
- Lee's Summit
- County
- Jackson
- Property Type
- Residential / Single Family Residence
- Listing Updated
- Oct 06, 2026 at 8:10pm
- MLS Number
- 2644541
- Property Tax
- $6,741
- Home Owners Association
- Yes
- Disclaimer
- The information displayed on this page is confidential, proprietary, and copyrighted information of Heartland Multiple Listing Service, Inc. (“Heartland MLS”). Copyright 2026, Heartland Multiple Listing Service, Inc. Heartland MLS, Elite Realty and Agent Jo do not make any warranty or representation concerning the timeliness or accuracy of the information displayed herein. In consideration for the receipt of the information on this page, the recipient agrees to use the information solely for the private non-commercial purpose of identifying a property in which the recipient has a good faith interest in acquiring.
- The data relating to real estate displayed on this website comes in part from the Heartland Multiple Listing Service database compilation. The properties displayed on this website may not be all of the properties in the Heartland MLS database compilation, or all of the properties listed with other brokers participating in the Heartland MLS IDX program. Detailed information about the properties displayed on this website includes the name of the listing company.
- Information is deemed reliable but is not guaranteed.
Copyright © 2026 ELITE Realty.