
11618 S LEWIS Drive, Olathe, KS 66061
- 5Beds
- 4 Baths
- 1½ Bath
- 4,737Sq Ft
-
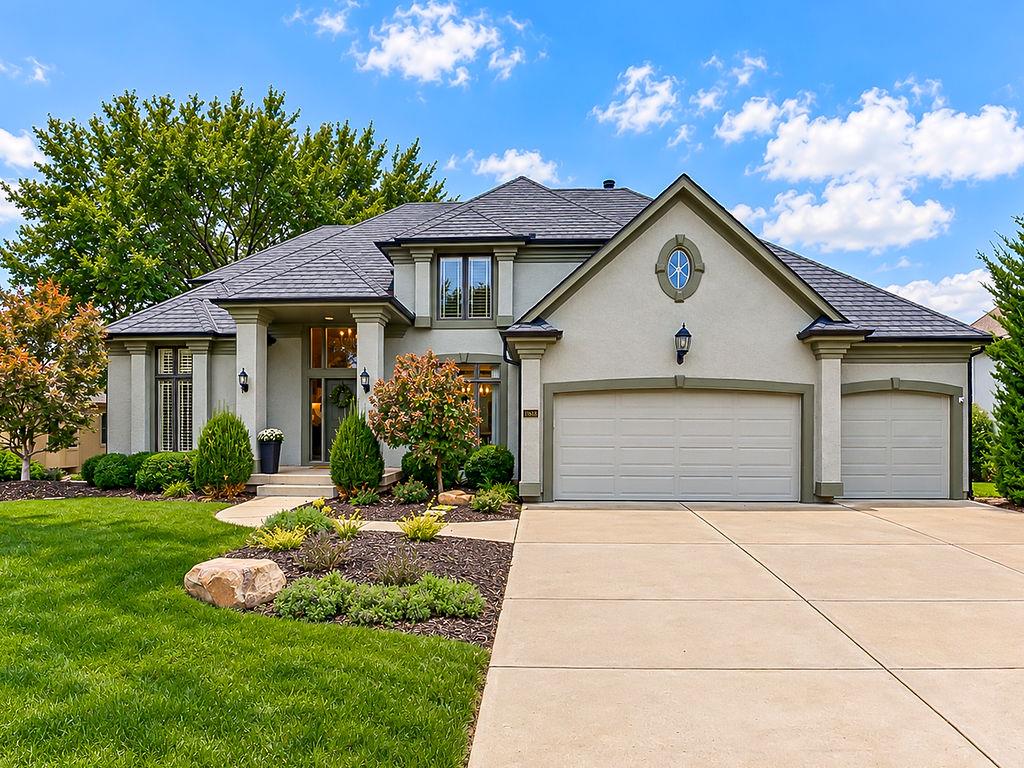
Stately stucco architectural details define this elegant residence with a manicured front lawn.
1 of 47
-
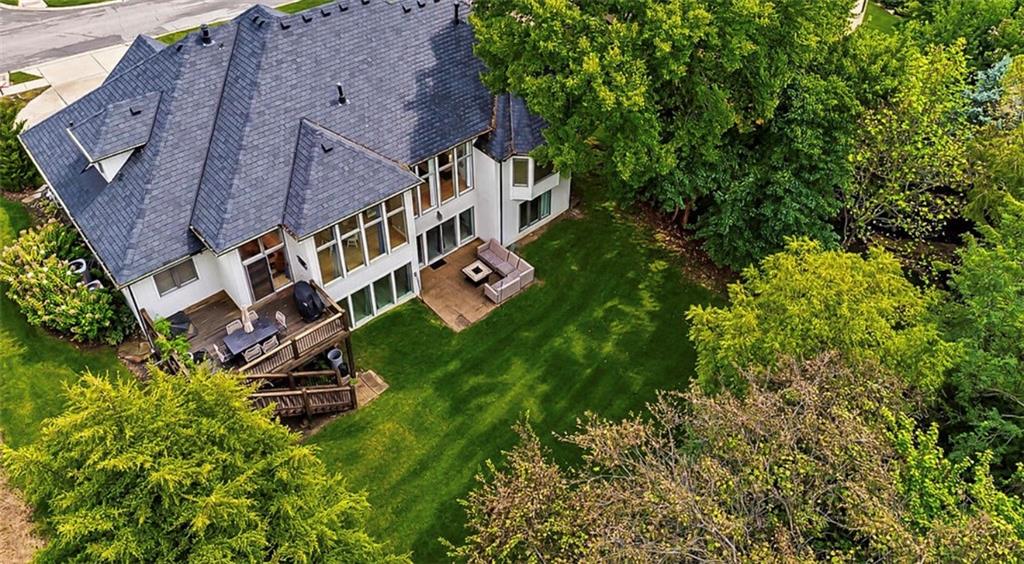
Mature trees frame a sprawling lawn and multi-level outdoor entertaining spaces behind the home.
2 of 47
-
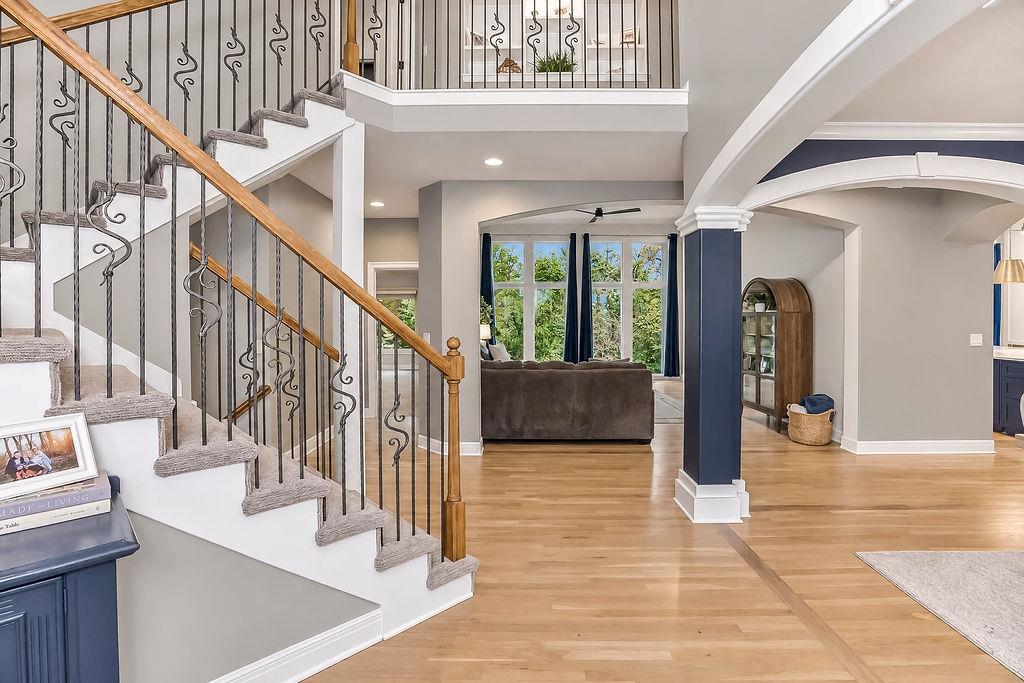
Gleaming hardwood floors and a grand staircase frame this open foyer design.
3 of 47
-
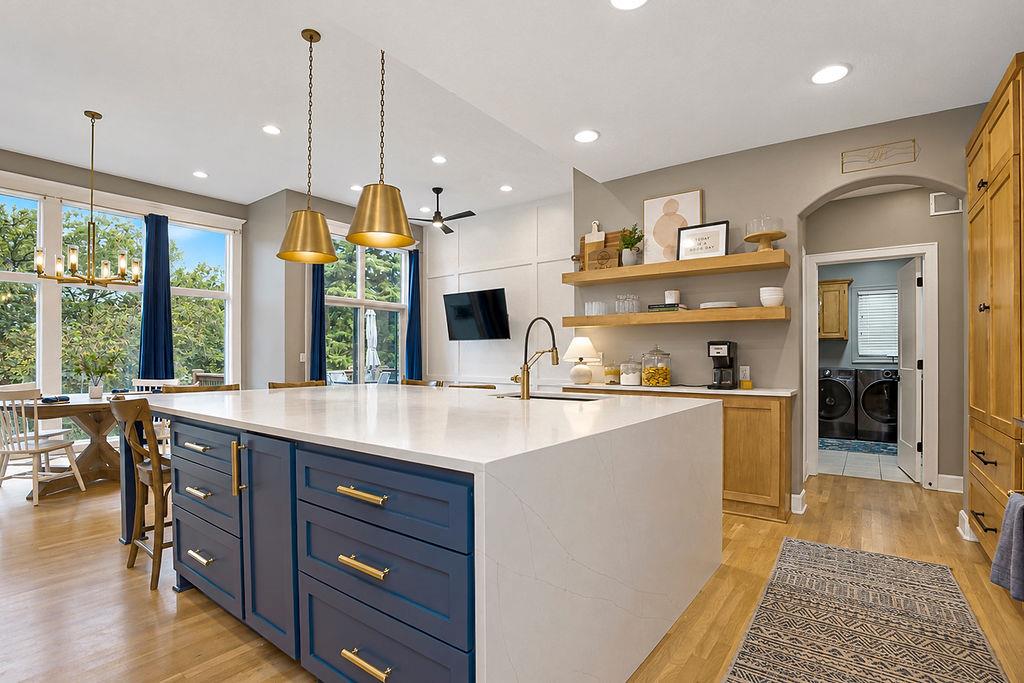
Rich hardwood floors complement an expansive central island in this masterfully crafted open kitchen.
4 of 47
-
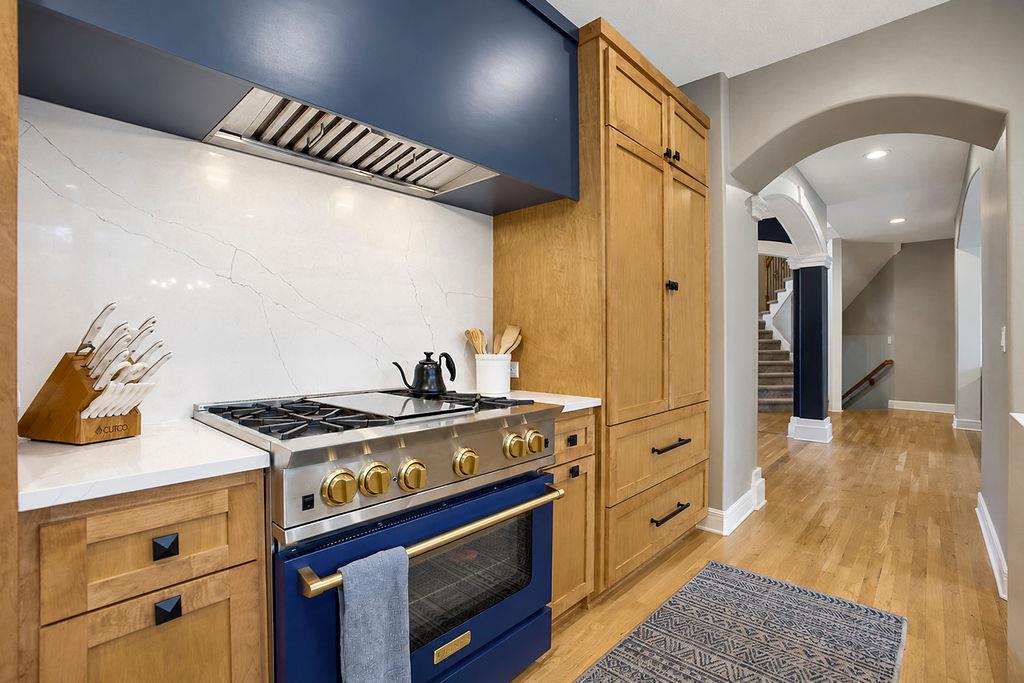
Rich wood cabinetry and polished hardwood flooring complement a professional gas range.
5 of 47
-
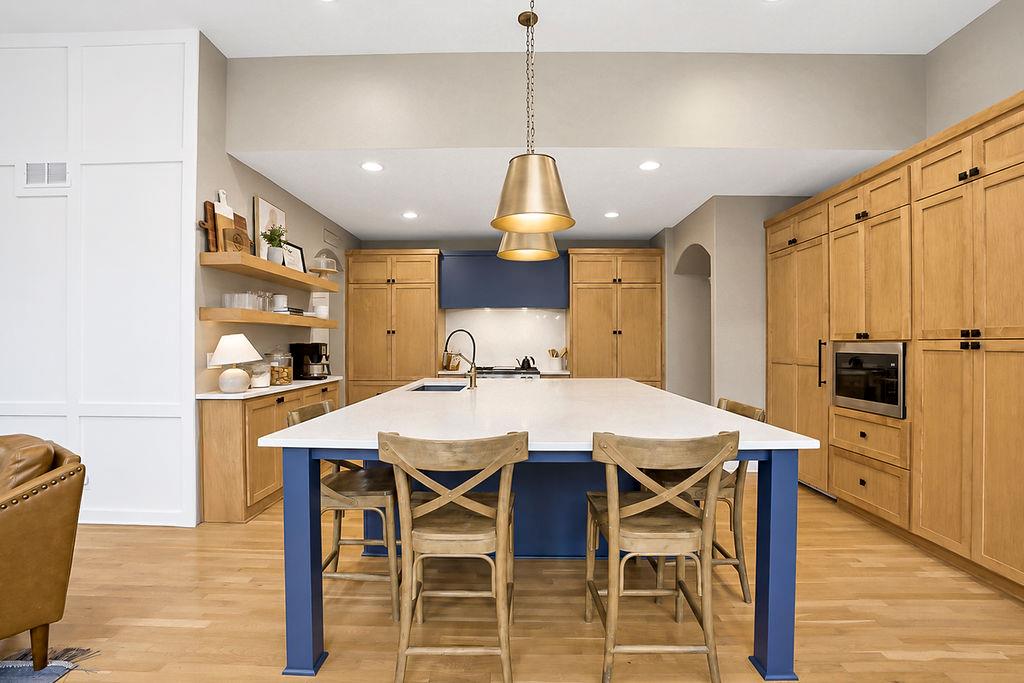
Warm wood cabinetry and a generous blue island define this open, light-filled kitchen space.
6 of 47
-
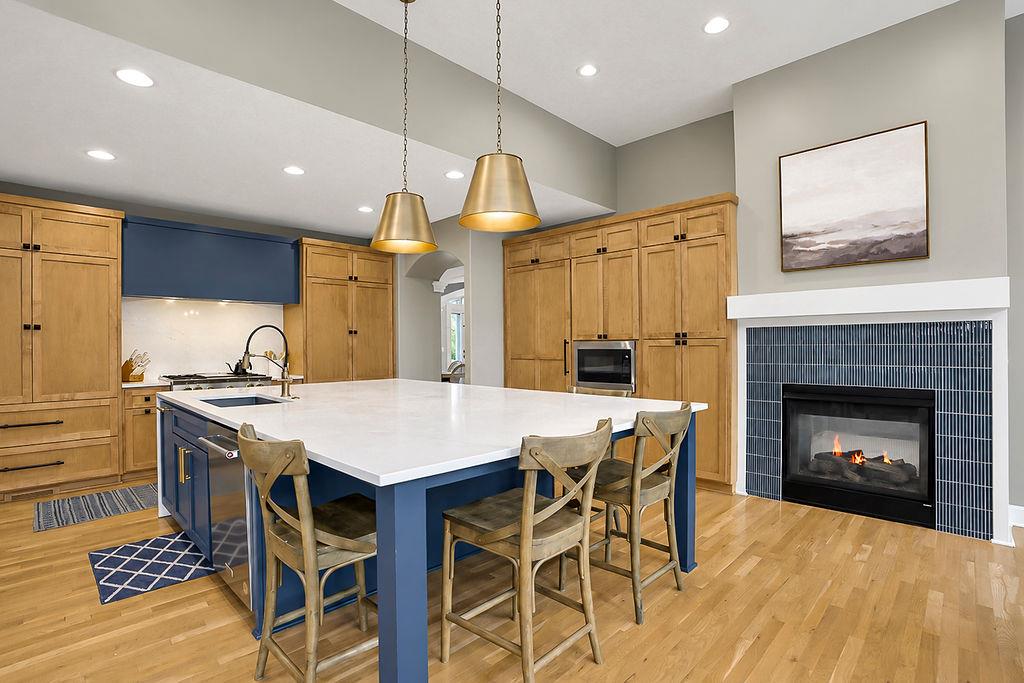
An inviting fireplace warms this gourmet kitchen complete with a massive central island.
7 of 47
-
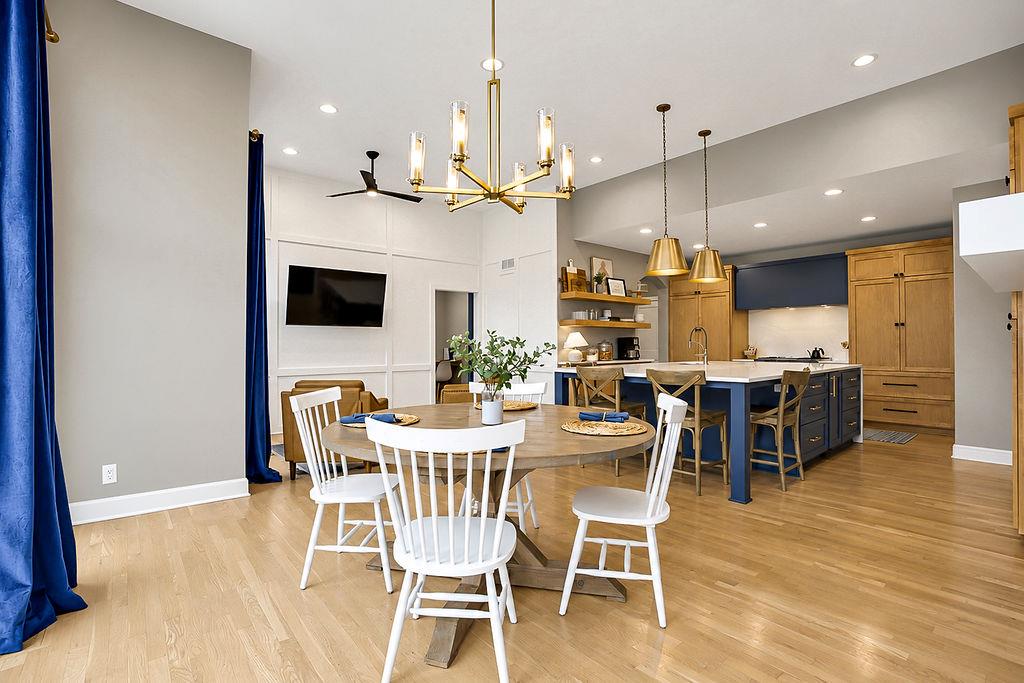
Hardwood floors and recessed lighting anchor this open dining space and adjacent kitchen.
8 of 47
-
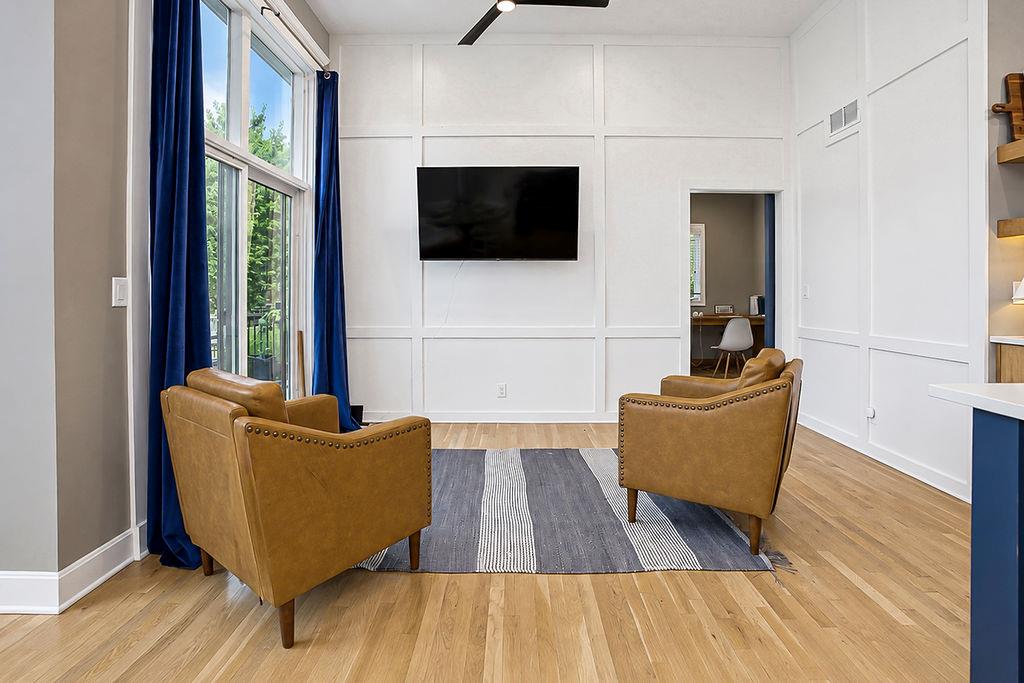
Board and batten wall detailing complements the handsome hardwood floors and towering windows.
9 of 47
-
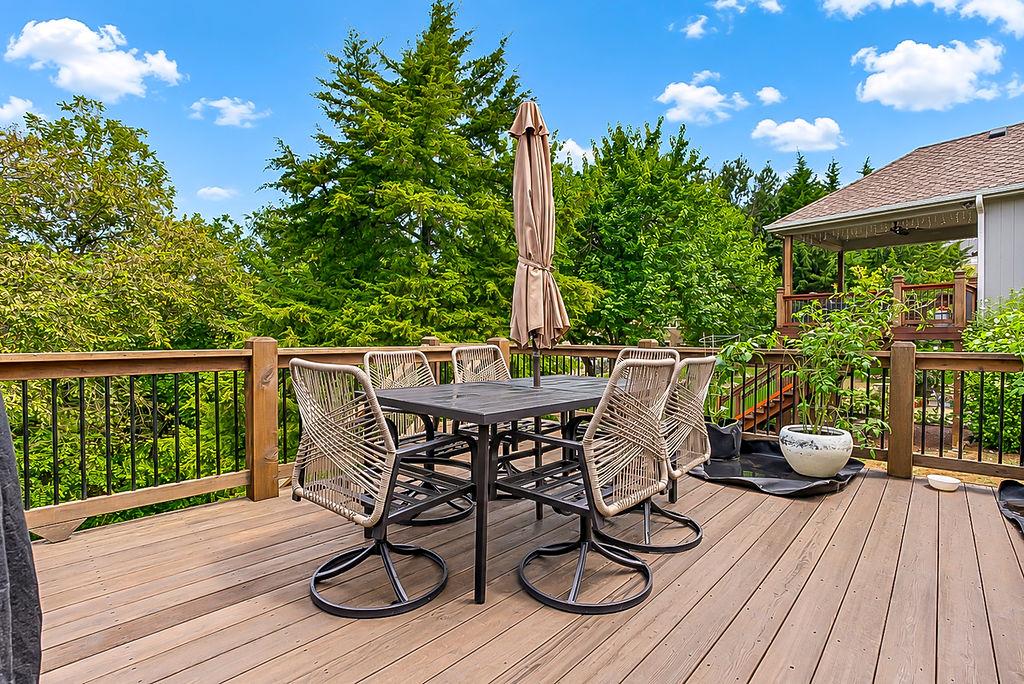
An elevated wooden deck looks out over lush mature trees under a blue sky.
10 of 47
-
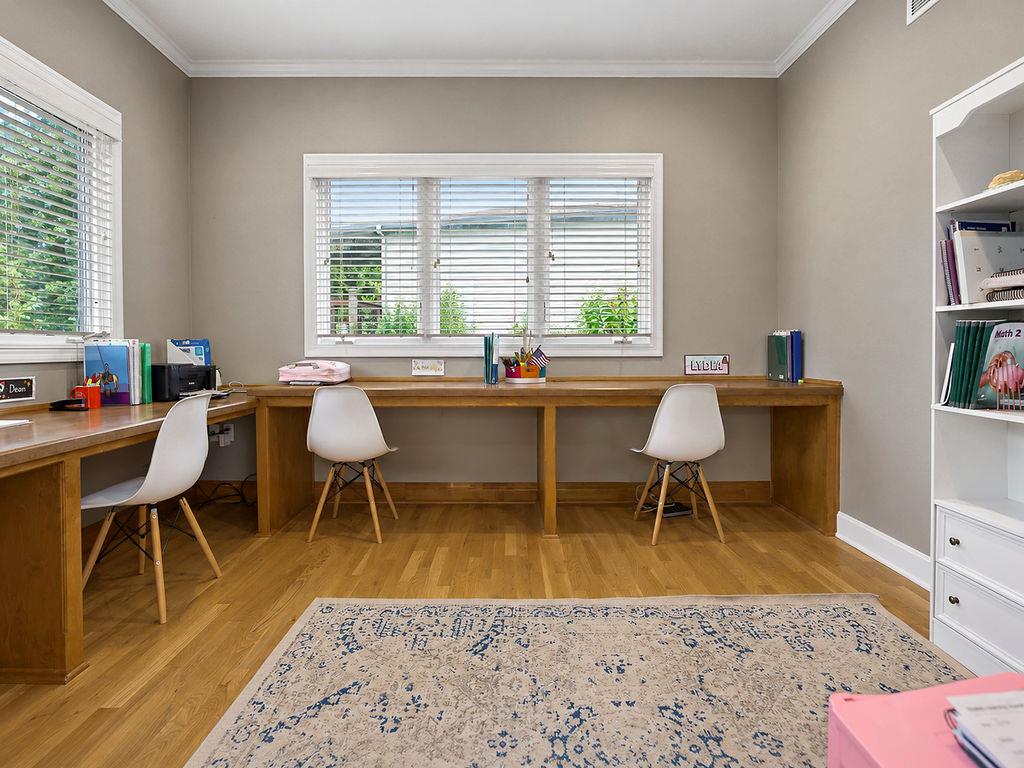
Main level den/office
11 of 47
-
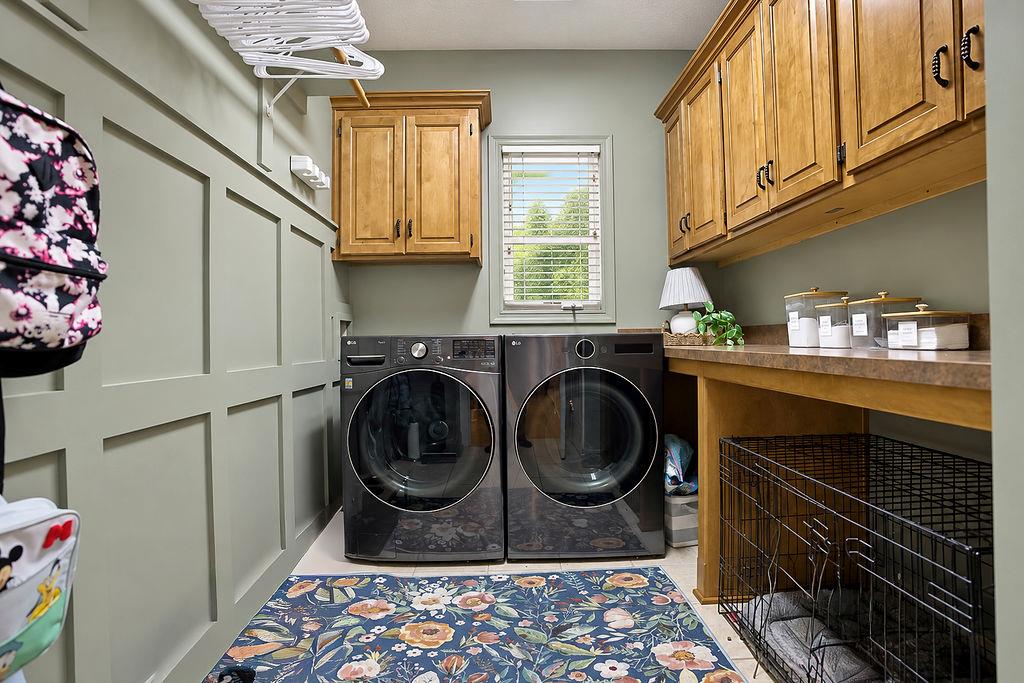
Updated laundry on main level of home
12 of 47
-
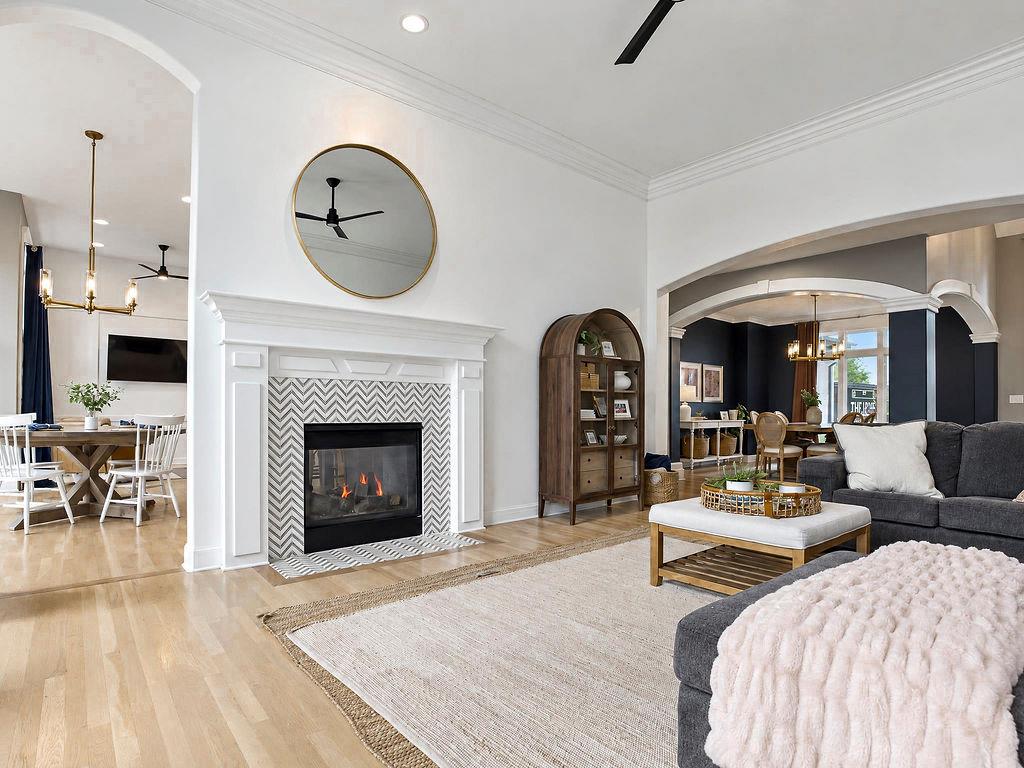
Gleaming hardwood floors and a tiled fireplace elevate this open-concept living area.
13 of 47
-
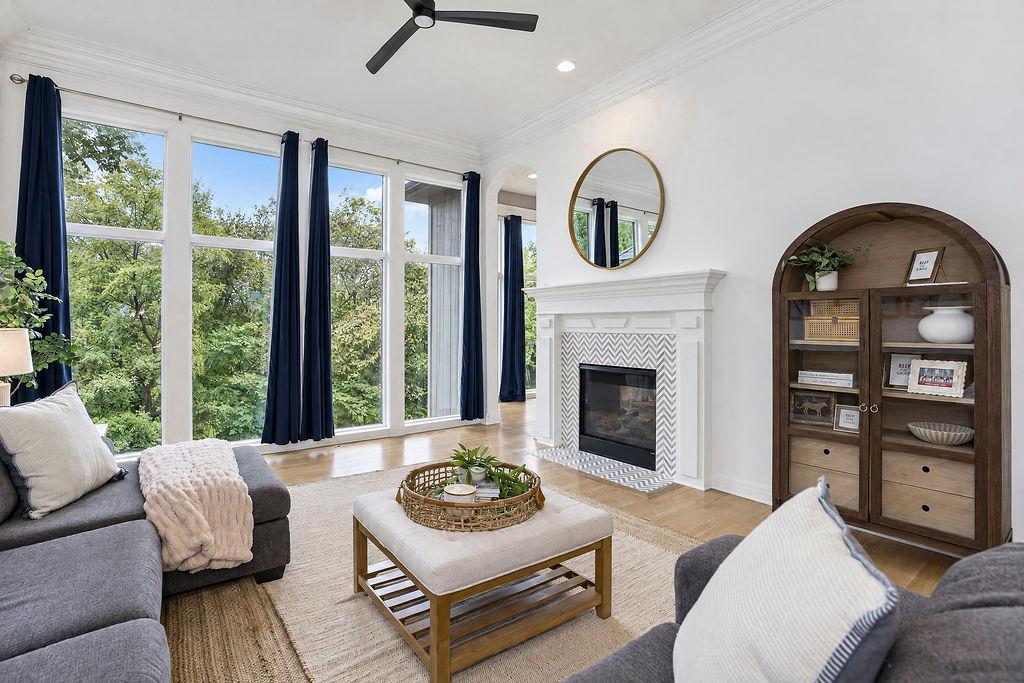
High ceilings and towering windows frame serene tree-lined views in this polished living space.
14 of 47
-
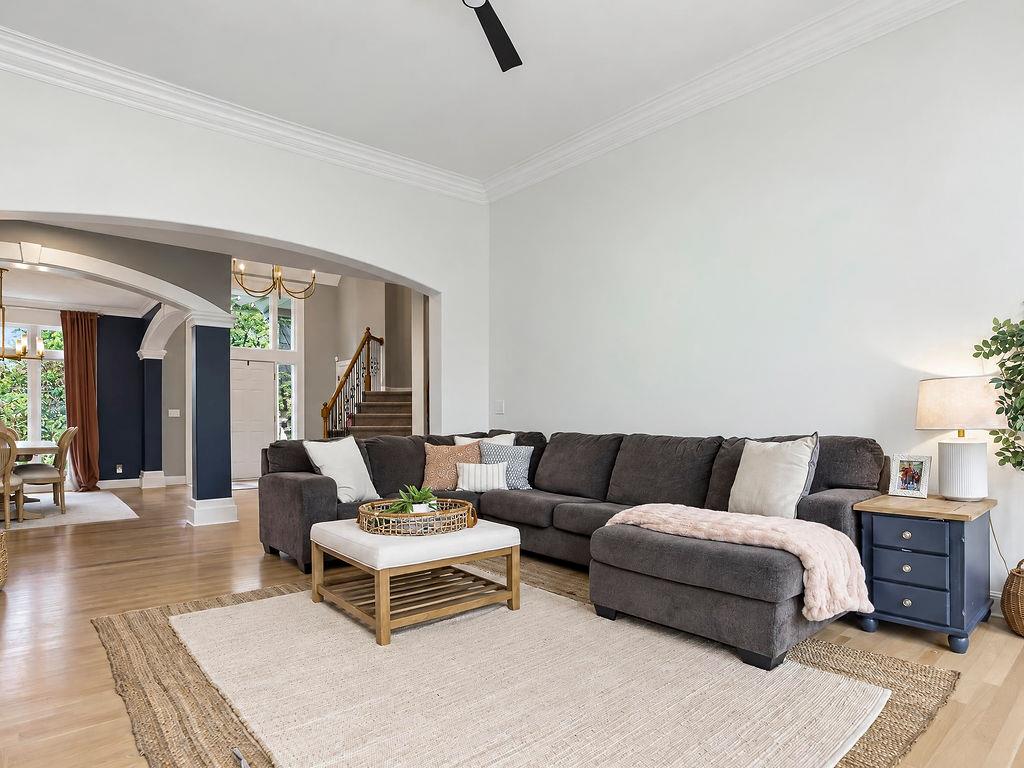
Hardwood floors and crisp crown molding frame this welcoming living area under elevated ceilings.
15 of 47
-
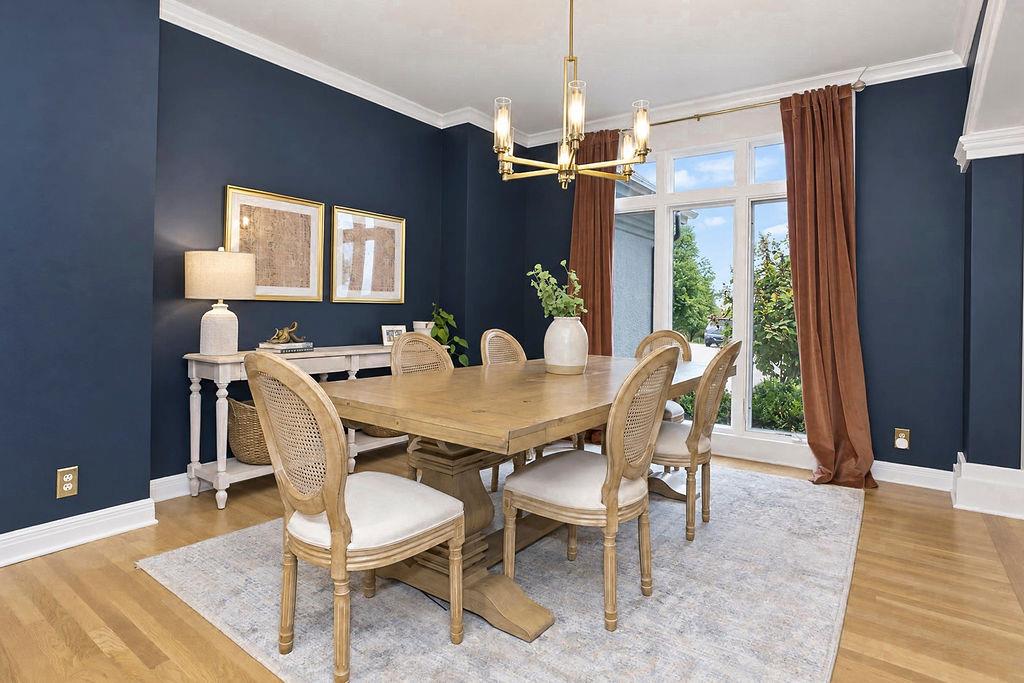
Gleaming hardwood floors and classic crown molding anchor this formal dining space.
16 of 47
-
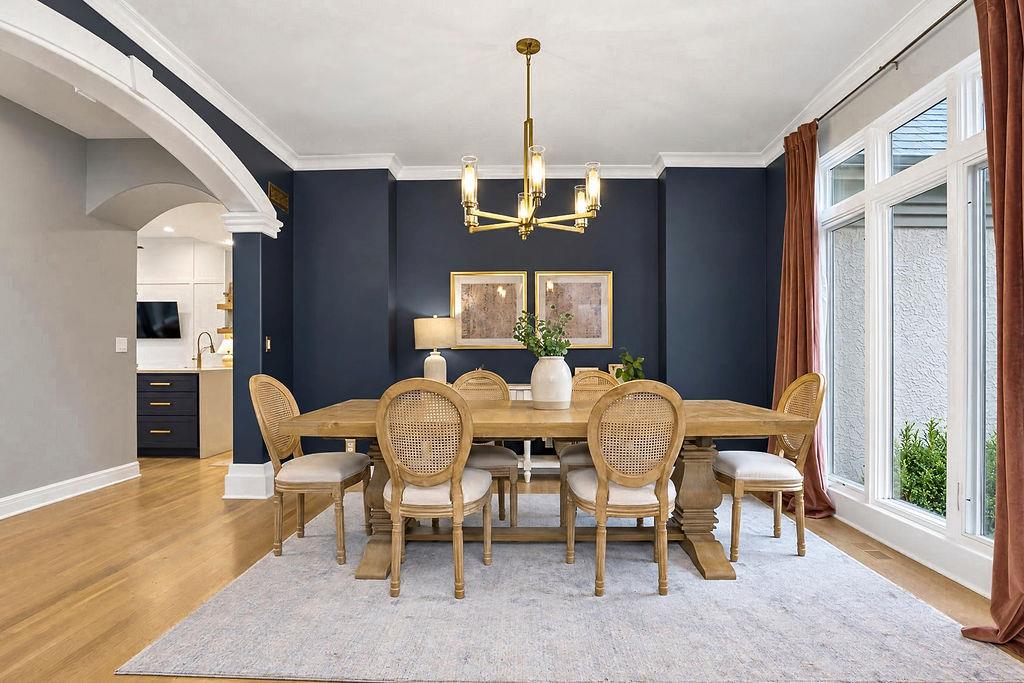
Hardwood floors and classical crown moldings frame this elegant formal dining space.
17 of 47
-
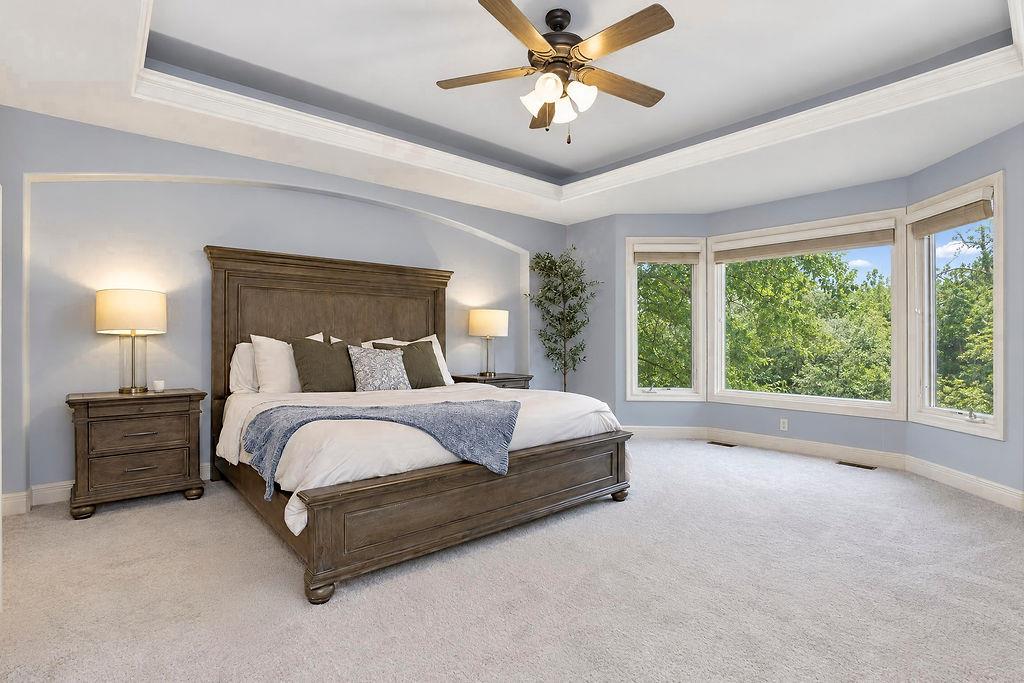
An elegant tray ceiling and expansive bay windows frame serene wooded views.
18 of 47
-
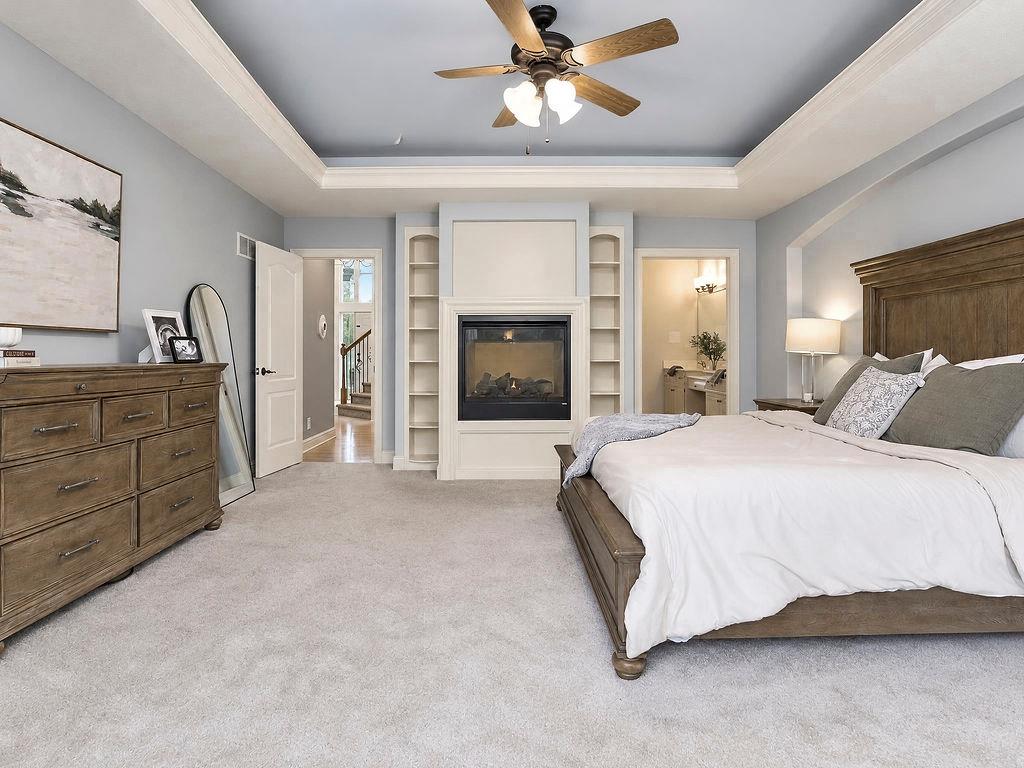
An elegant tray ceiling and cozy fireplace anchor this comfortable primary bedroom retreat.
19 of 47
-
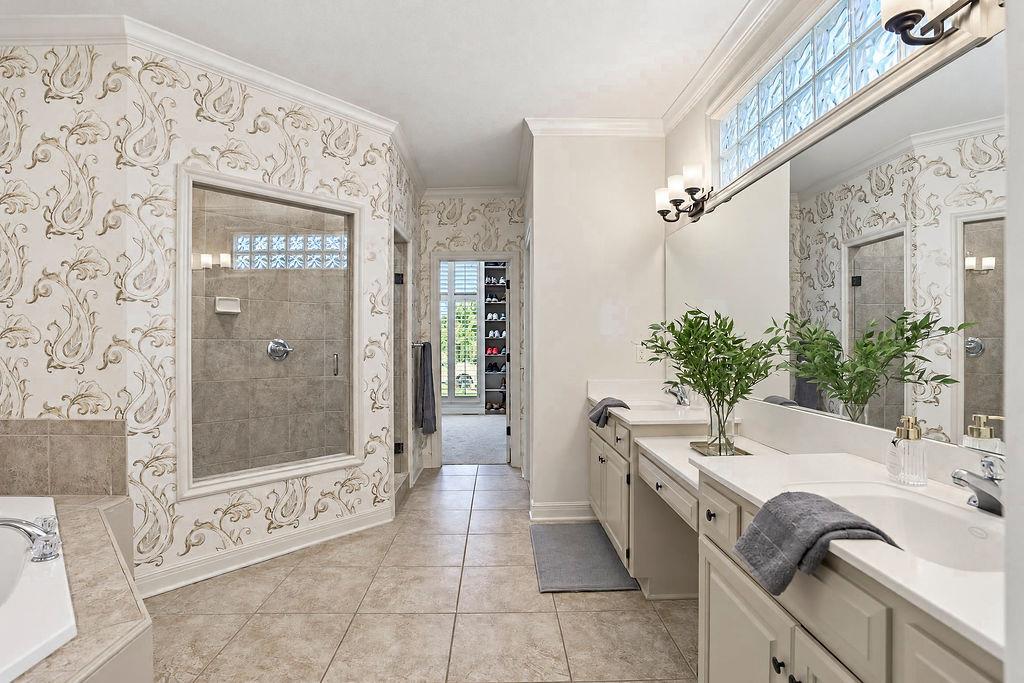
Crown molding, custom wallpaper, and tile flooring elevate this elegant bathroom space.
20 of 47
-
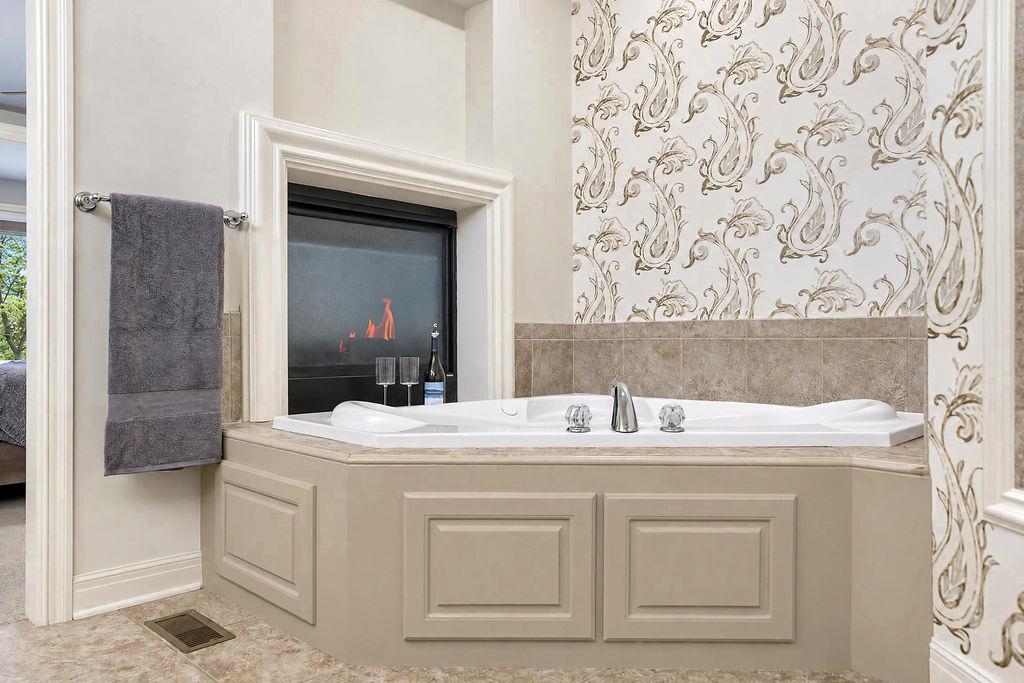
An elegant soaking tub centers this private bath beside a glowing double-sided fireplace.
21 of 47
-
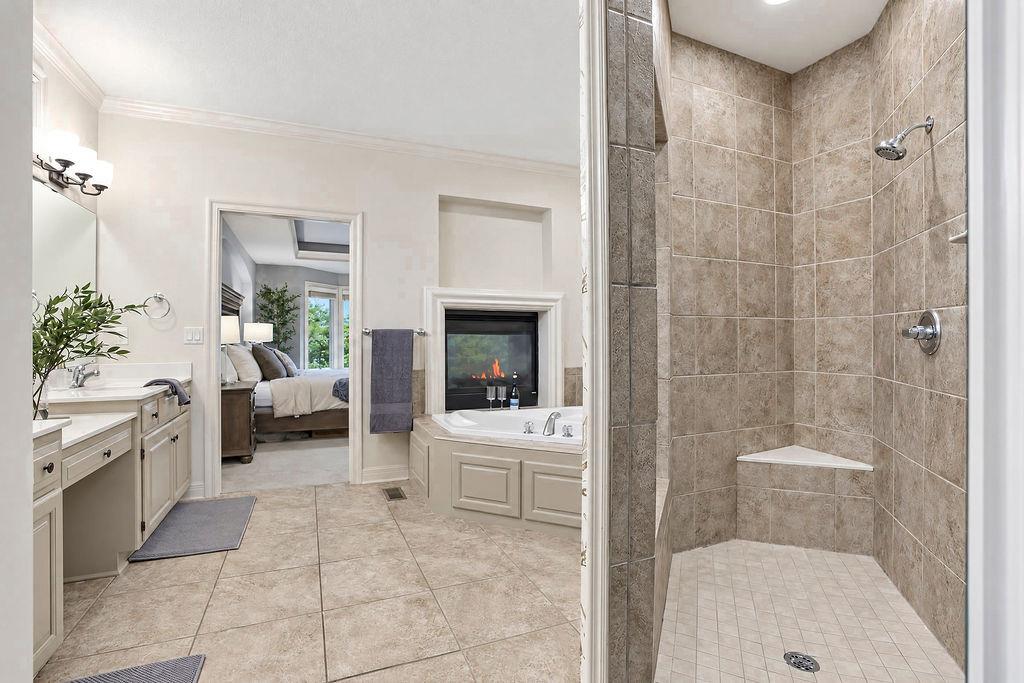
A spacious bathroom includes a dual-sided fireplace, corner soaking tub, and custom tiled walk-in shower.
22 of 47
-
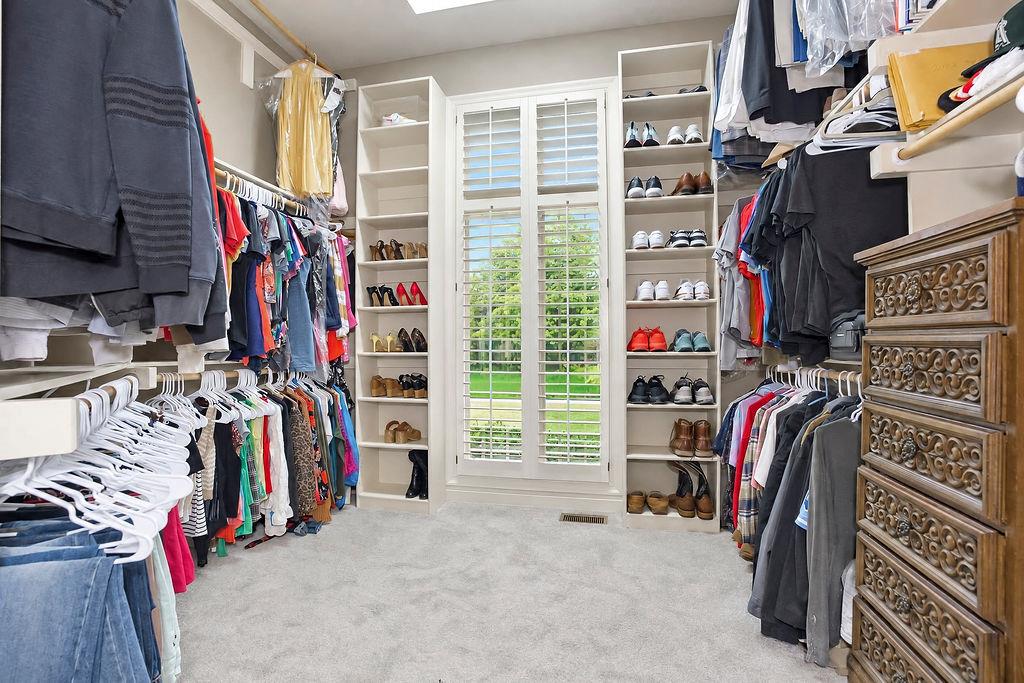
Soft carpet and custom built-in shelving define this organized walk-in closet space.
23 of 47
-
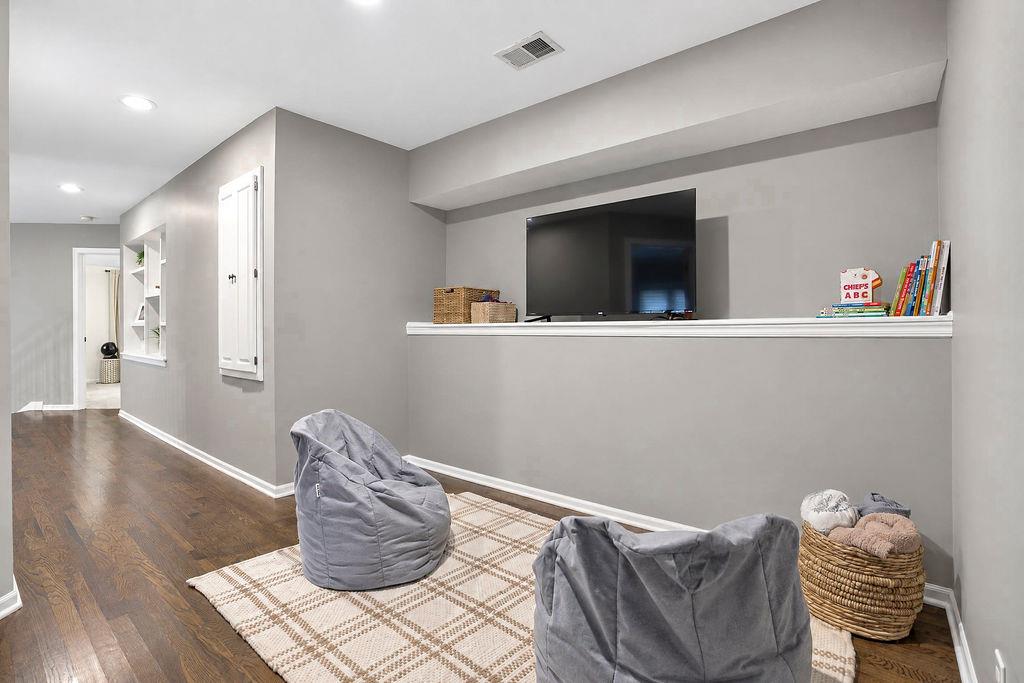
Upstairs loft area with 3 bedrooms up
24 of 47
-
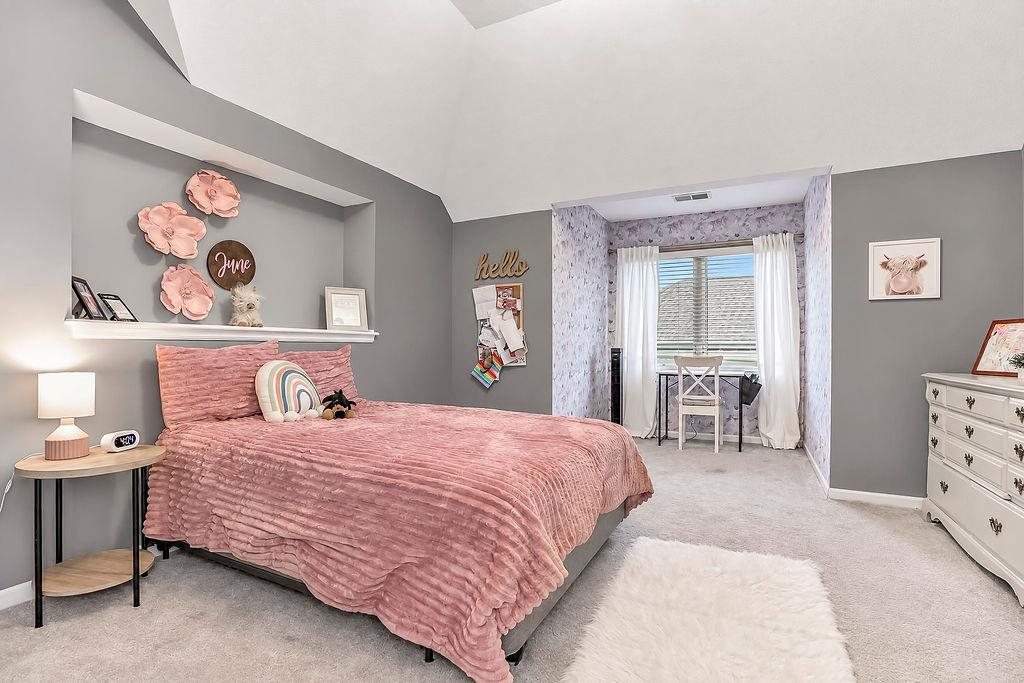
High vaulted ceilings and a recessed window nook elevate this comfortable bedroom space.
25 of 47
-
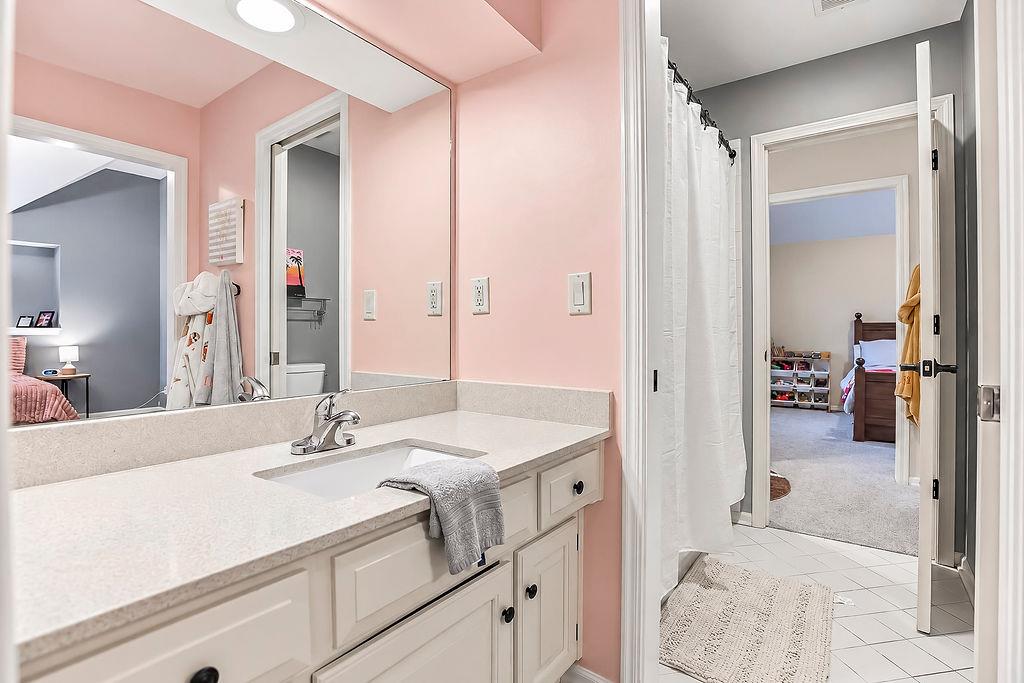
A spacious vanity features stone counters and crisp white cabinetry adjacent to a tiled bath area.
26 of 47
-
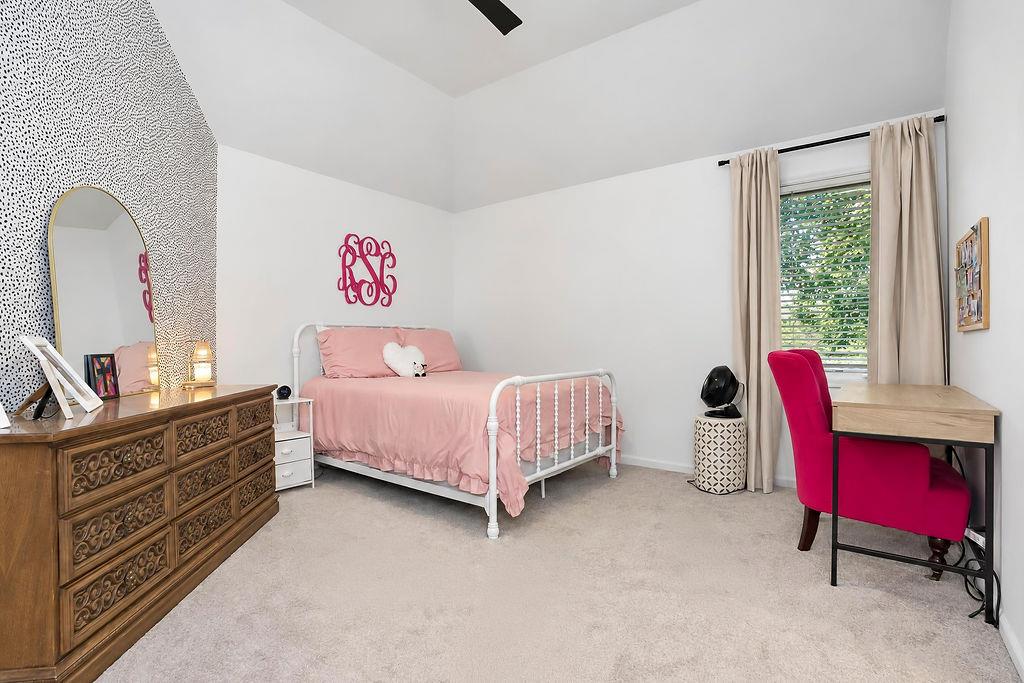
Vaulted ceilings soar over plush carpeting in this bedroom illuminated by natural light.
27 of 47
-
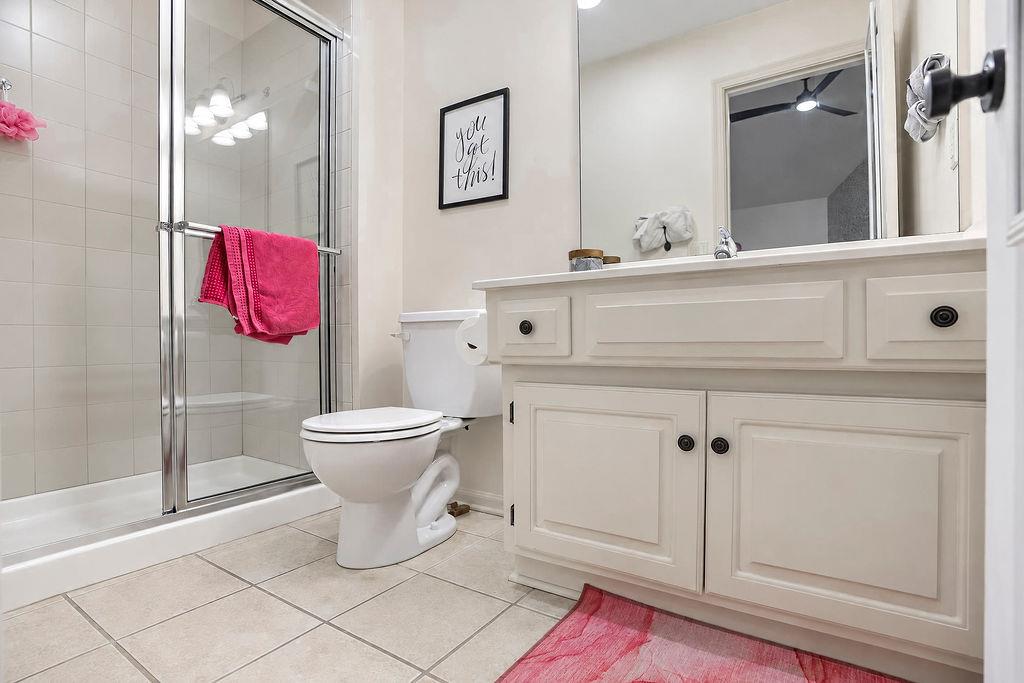
A glass-enclosed shower and tiled flooring define this classic bathroom space.
28 of 47
-
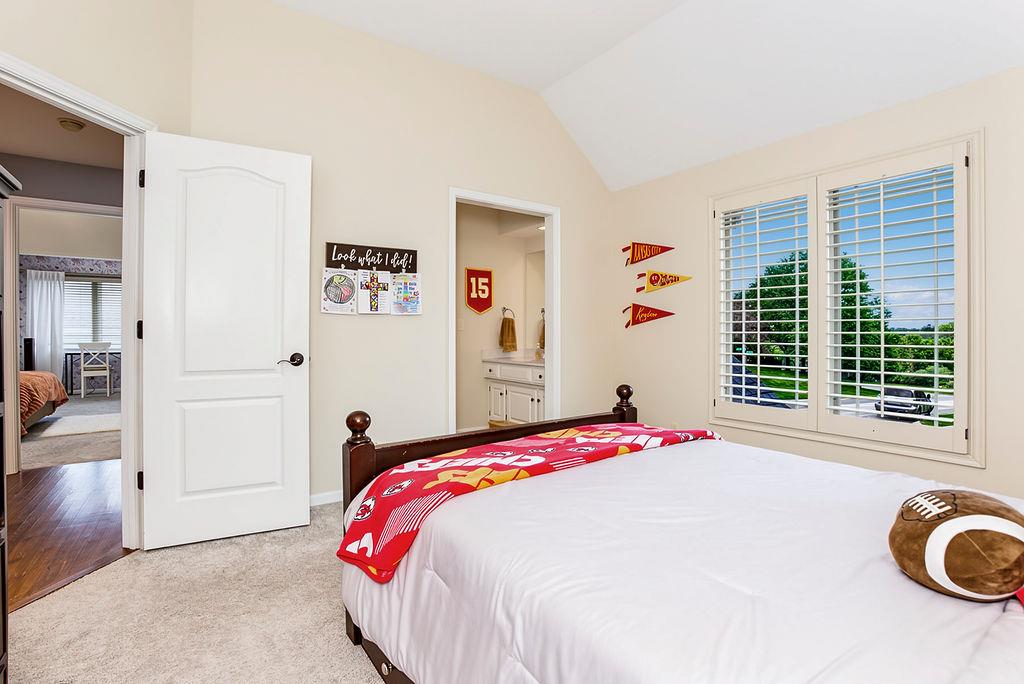
Vaulted ceilings and plantation shutters frame this comfortable bedroom with an attached bathroom.
29 of 47
-
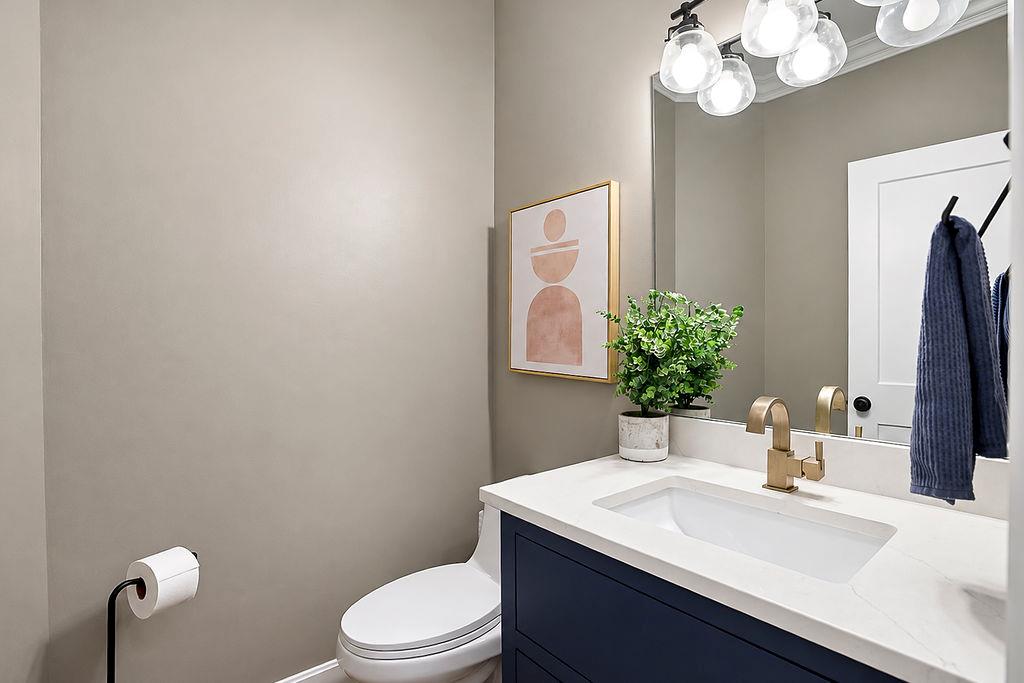
An elegant powder room features clean architectural lines and modern gold fixtures.
30 of 47
-
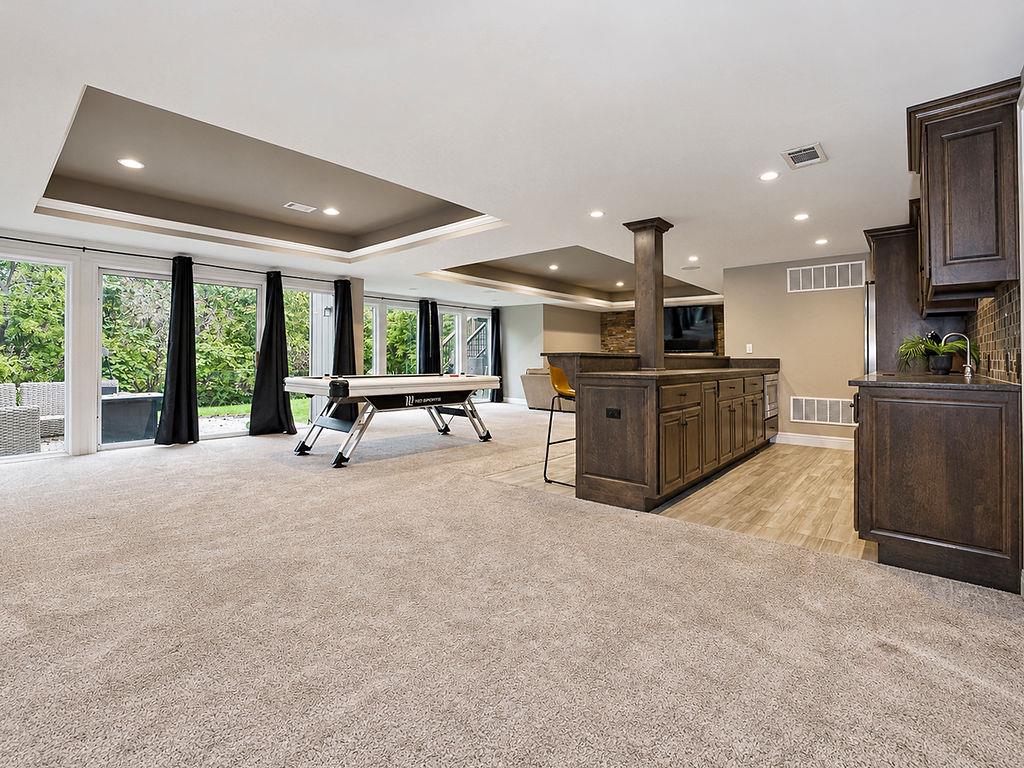
An expansive lower level boasts tray ceilings, recessed lighting, and sliding glass doors.
31 of 47
-
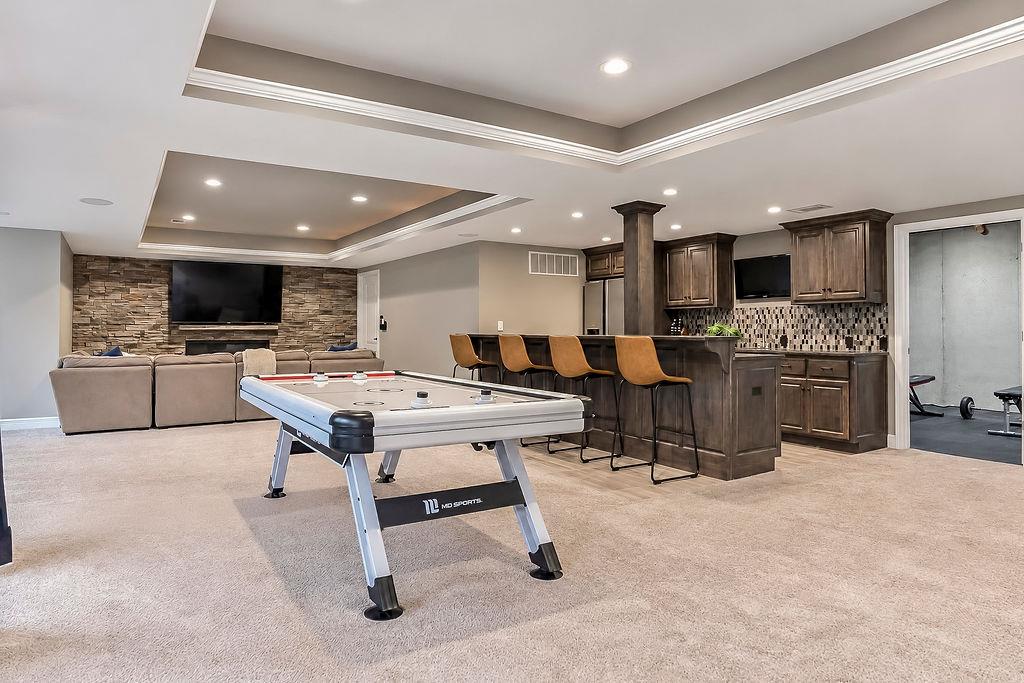
Double tray ceilings and a stone fireplace wall elevate this finished basement entertainment space.
32 of 47
-
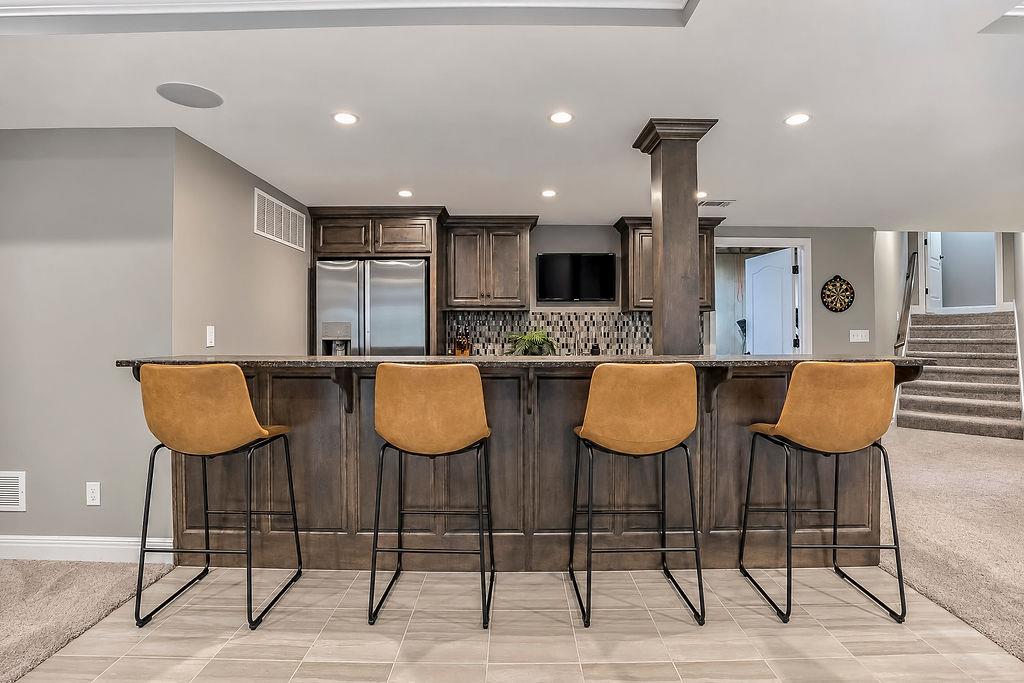
Richly stained cabinetry and custom tilework define this spacious built-in wet bar setup.
33 of 47
-
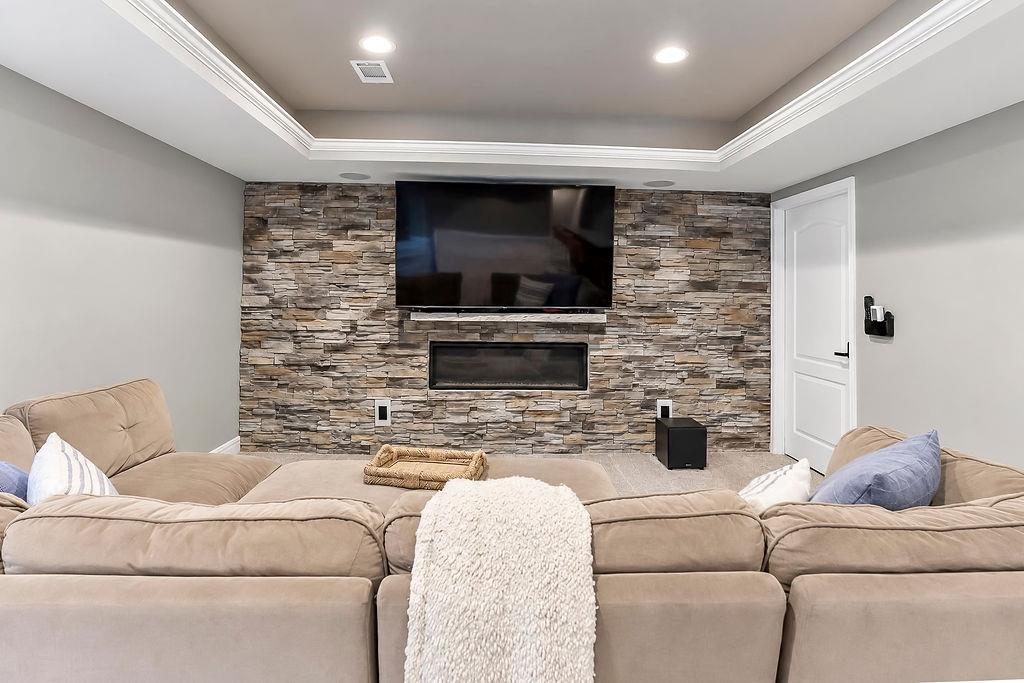
An elegant stone accent wall with an integrated fireplace anchors this inviting recreation room and built in surround sound
34 of 47
-
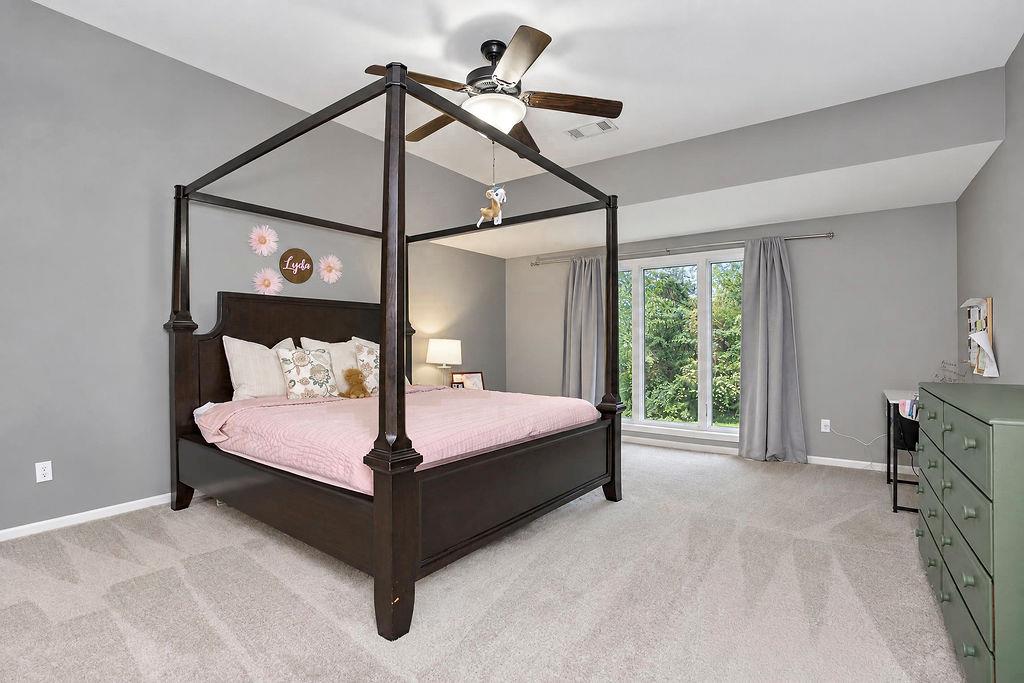
Bedroom extra large bedroom
35 of 47
-
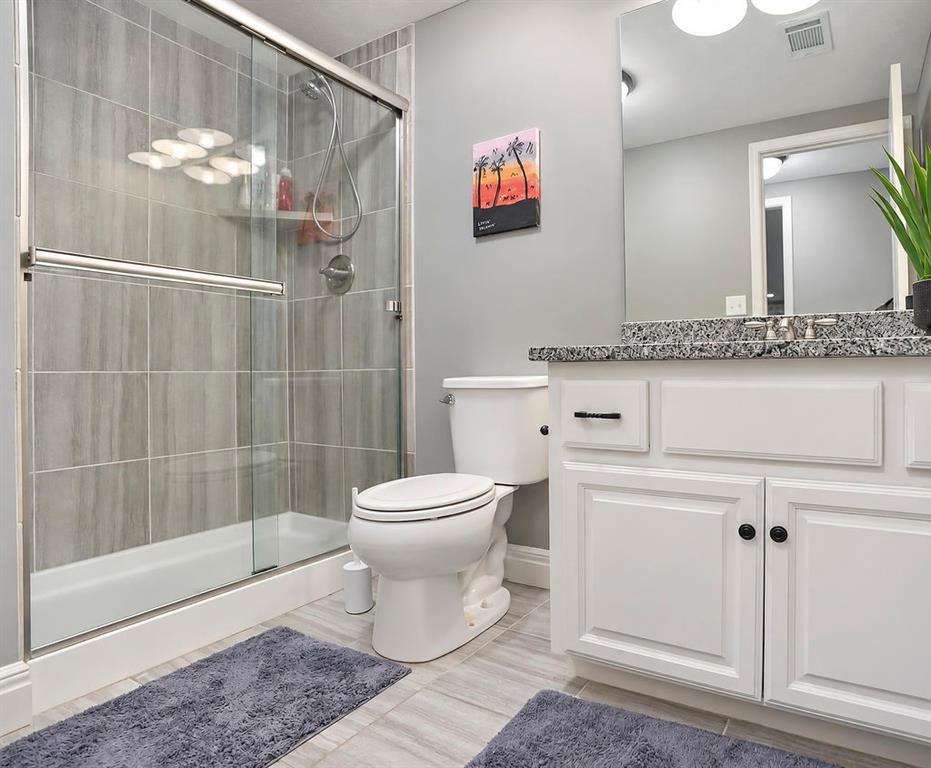
Basement full bathroom
36 of 47
-
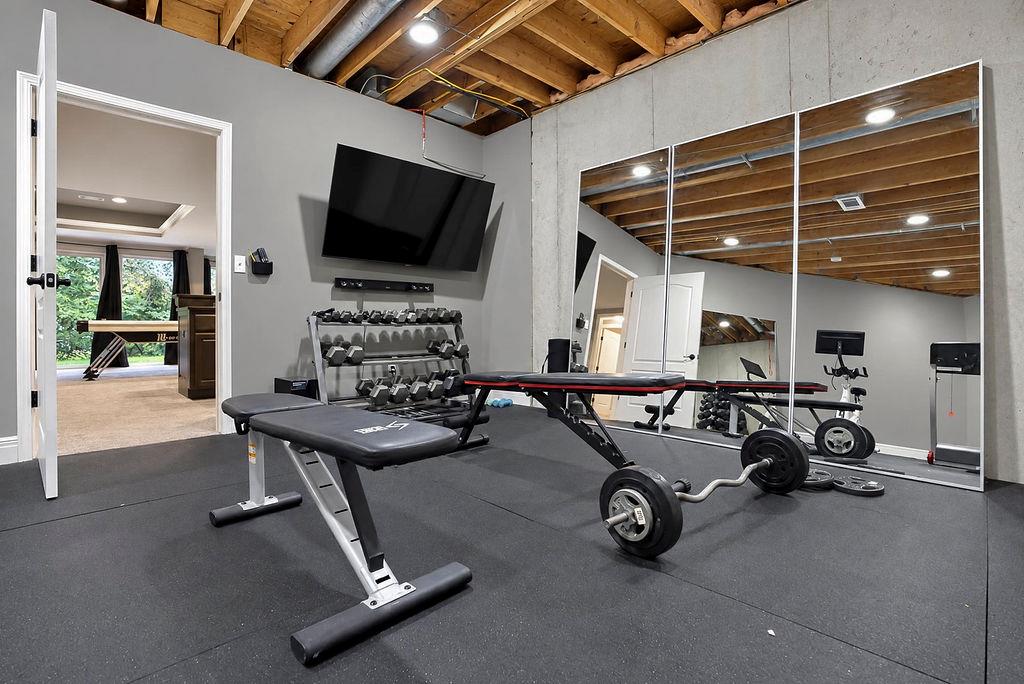
Concrete and exposed timber framing define this dedicated home fitness space.
37 of 47
-
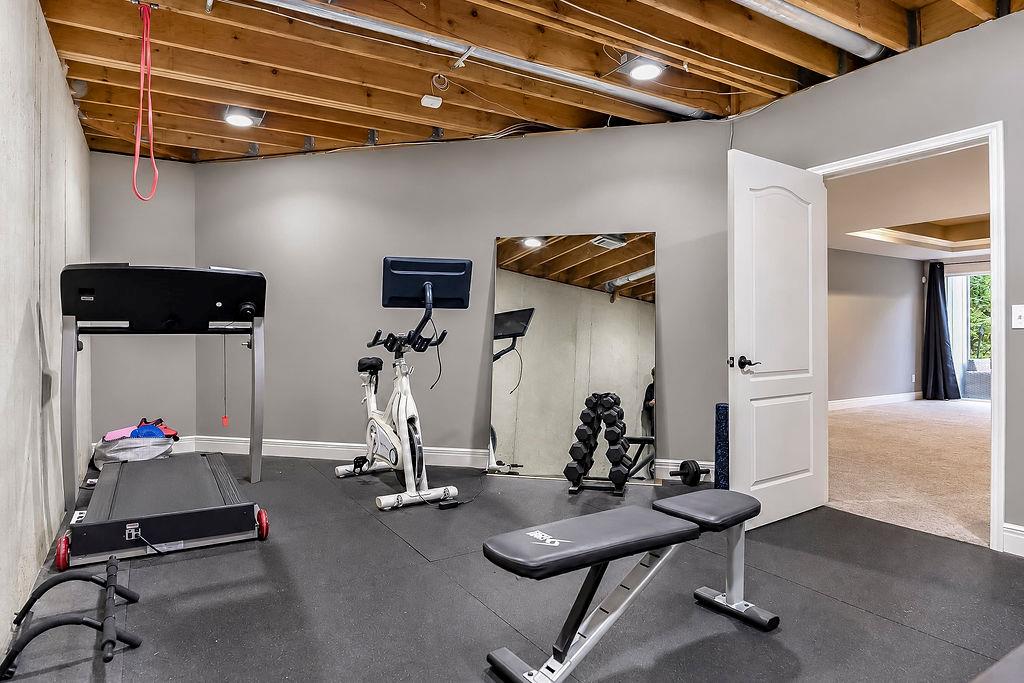
Exposed ceiling joists and durable rubber flooring define this versatile home fitness space.
38 of 47
-
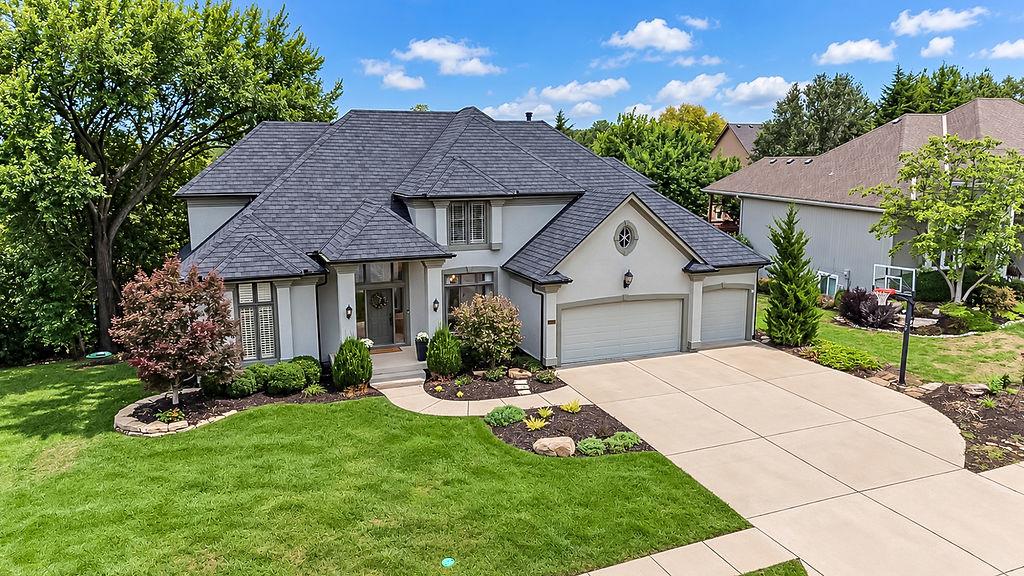
Manicured landscaping and a concrete driveway lead to a multi-car garage on this traditional estate.
39 of 47
-
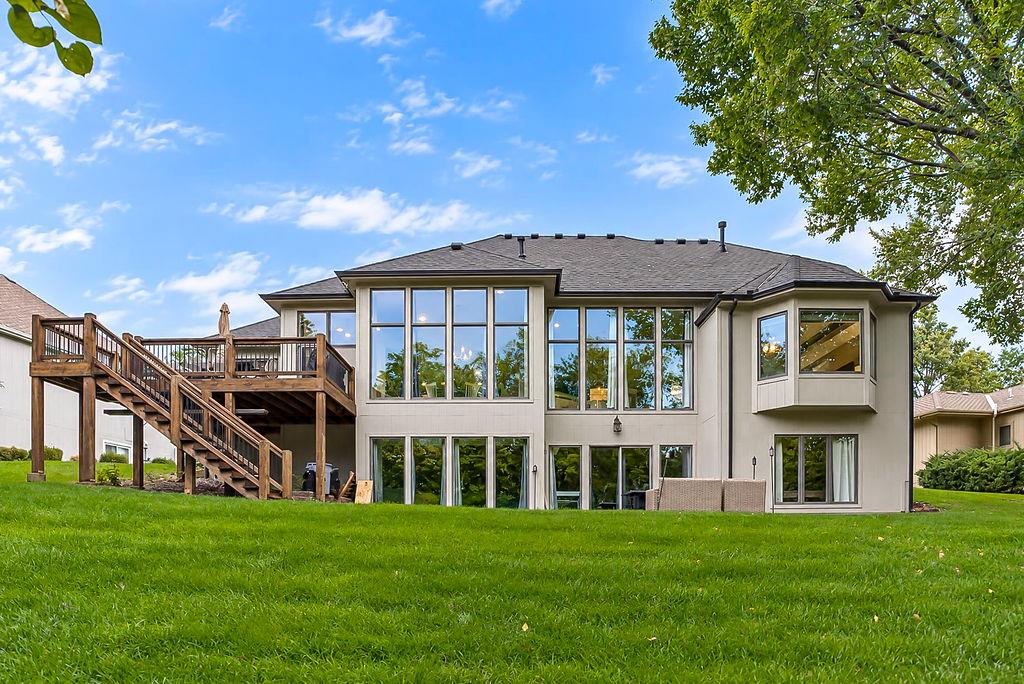
An expansive wall of windows frames the rear exterior of this two-story residence.
40 of 47
-
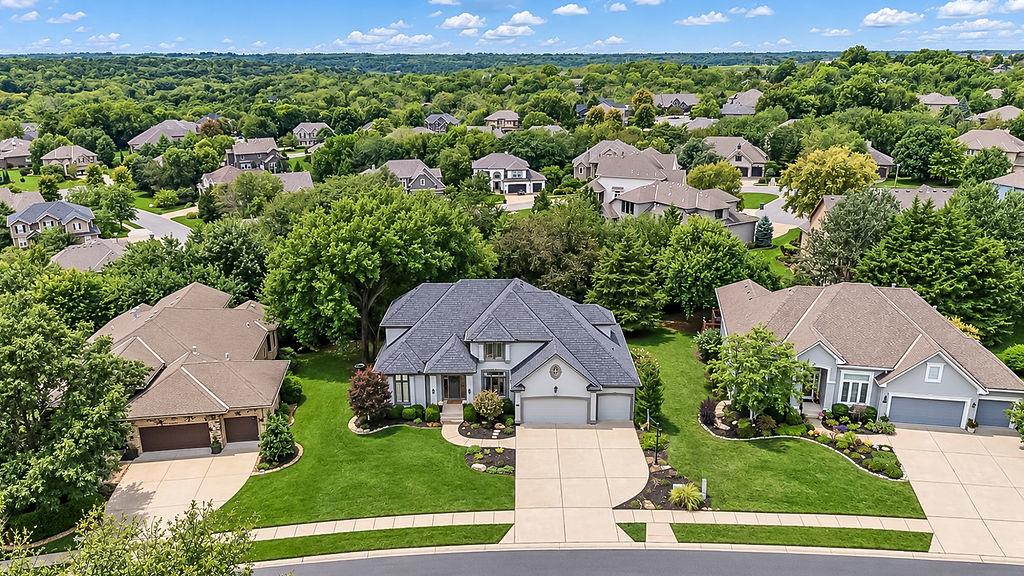
Lush manicured lawns and mature trees frame this elegant multi-level home in a peaceful neighborhood.
41 of 47
-
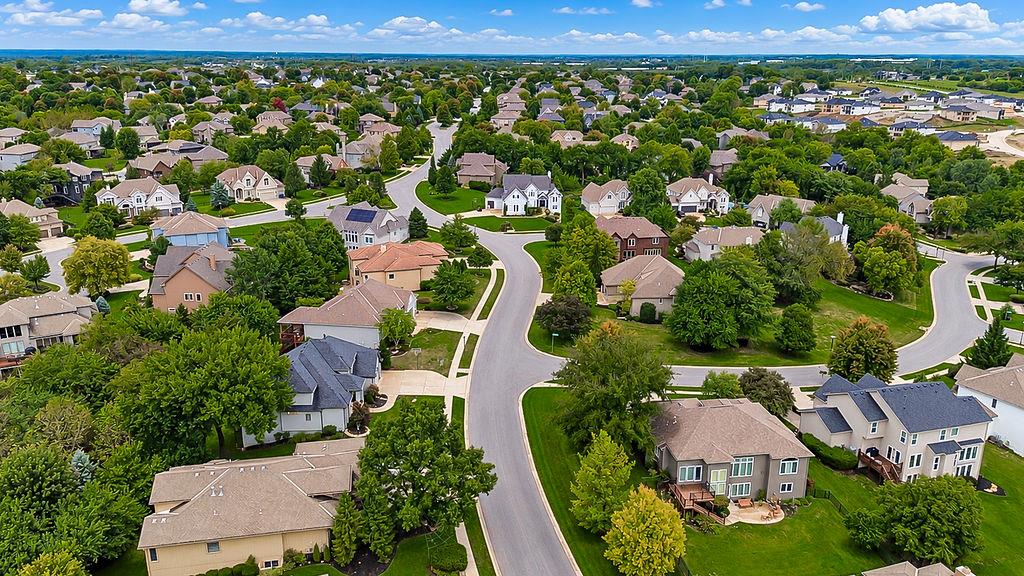
Mature trees frame the winding neighborhood streets of this established suburban community.
42 of 47
-
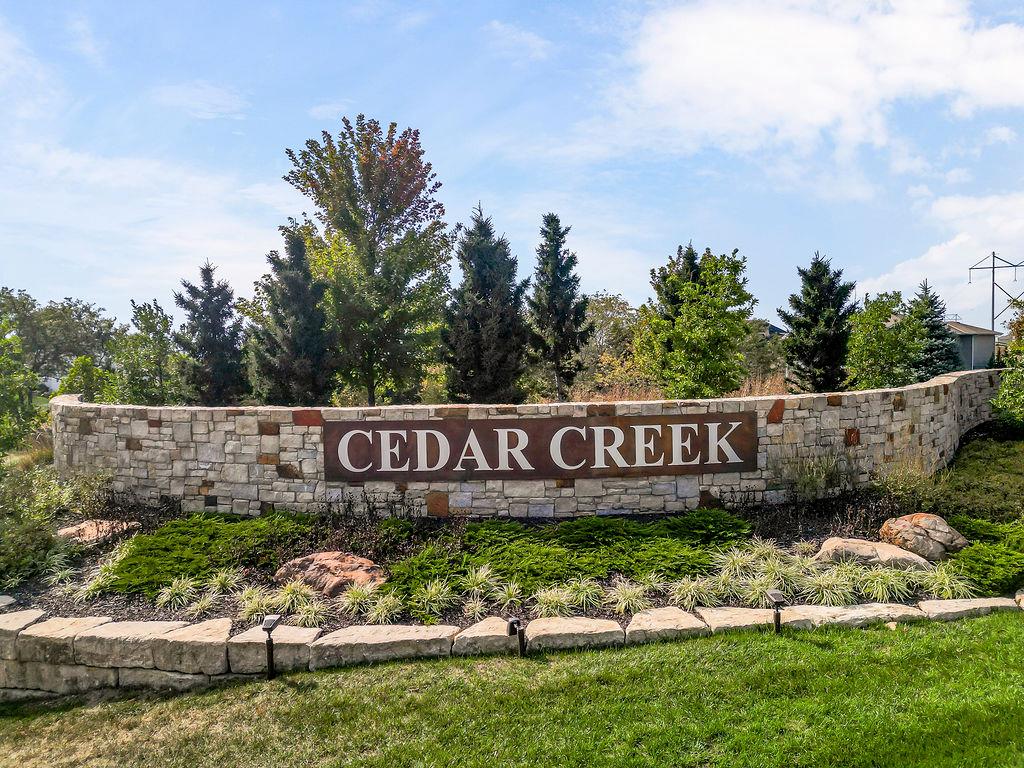
An elegant stone entry monument welcomes residents and guests to the Cedar Creek community.
43 of 47
-

Lush fairways and mature trees border this pristine golf course fairway under a blue sky.
44 of 47
-

Expansive community recreation facilities are nestled within rolling green hillsides.
45 of 47
-

Lush fairways and a serene lake surround this clubhouse in a pristine natural setting.
46 of 47
-

Rolling golf course greens wind alongside a scenic lake in a lushly wooded landscape.
47 of 47
Custom-built 1.5 story by Don Julian Homes, this former model home in Cedar Creek’s Southglen Woods combines craftsmanship with beautifully updated interiors. Floor-to-ceiling windows frame a private, tree-lined backdrop, creating a peaceful feel. With five bedrooms, 4½ baths, and approximately 4,737 square feet of finished living space, there’s room to relax and entertain. A roof replacement and gutter work completed in 2024 represent more than $39,000 in documented improvements. Soaring 12-foot ceilings, elaborate moldings, decorative archways, and built-ins add character throughout. Hardwood floors flow through the main living areas, while fireplaces warm the living spaces. A main-floor office, updated living and dining rooms, and a upstairs loft provide flexible space. The fully remodeled kitchen features an oversized waterfall-edge island, custom BlueStar gas stove, Sub-Zero refrigerator, and island ice maker. An adjoining breakfast area and hearth room welcome quiet mornings and evenings with friends. The main-floor primary suite offers a private retreat with a fireplace, custom shower, jetted tub, and walk-in closet. The finished walkout lower level adds approximately 1,357 square feet, including a recreation area with an impressive built-in surround sound system that brings movie nights and Chiefs games to life. A wet bar with a full-size refrigerator, microwave, and sink keeps refreshments close at hand, while a home gym, fifth bedroom, and full bath with a walk-in shower add versatility. Unfinished storage provides room for extras. Set on approximately 0.38 acre adjoining greenspace, the home features a large deck and patio overlooking the wooded backdrop. Updated exterior paint, a three-car garage, main-level laundry, and an in-ground sprinkler system add to its appeal and convenience. Enjoy the Cedar Creek lifestyle, with community pools, tennis courts, trails, clubhouse, fitness facilities, and lake access in a golf-course community.
- Directions
- K-7 HWY to College Blvd. West to Sumac Street, Turn on Lewis to house
- Subdivision
- Cedar Creek- Southglen Woods
- City
- Olathe
- County
- Johnson, KS
- Property Type
- Residential / Single Family Residence
- Listing Updated
- Oct 08, 2026 at 11:10pm
- MLS Number
- 2644529
- Property Tax
- $8,620
- Home Owners Association
- Yes - Cedar Creek
- Disclaimer
- The information displayed on this page is confidential, proprietary, and copyrighted information of Heartland Multiple Listing Service, Inc. (“Heartland MLS”). Copyright 2026, Heartland Multiple Listing Service, Inc. Heartland MLS, Elite Realty and Agent Jo do not make any warranty or representation concerning the timeliness or accuracy of the information displayed herein. In consideration for the receipt of the information on this page, the recipient agrees to use the information solely for the private non-commercial purpose of identifying a property in which the recipient has a good faith interest in acquiring.
- The data relating to real estate displayed on this website comes in part from the Heartland Multiple Listing Service database compilation. The properties displayed on this website may not be all of the properties in the Heartland MLS database compilation, or all of the properties listed with other brokers participating in the Heartland MLS IDX program. Detailed information about the properties displayed on this website includes the name of the listing company.
- Information is deemed reliable but is not guaranteed.
Copyright © 2026 ELITE Realty.