
2023 Southwest Hook Farm Drive, Lee's Summit, MO 64082
- 4Beds
- 3 Baths
- 0½ Baths
- 2,554Sq Ft
-
1 of 50
-
2 of 50
-
3 of 50
-
4 of 50
-
5 of 50
-
6 of 50
-
7 of 50
-
8 of 50
-
9 of 50
-
10 of 50
-
11 of 50
-
12 of 50
-
13 of 50
-
14 of 50
-
15 of 50
-
16 of 50
-
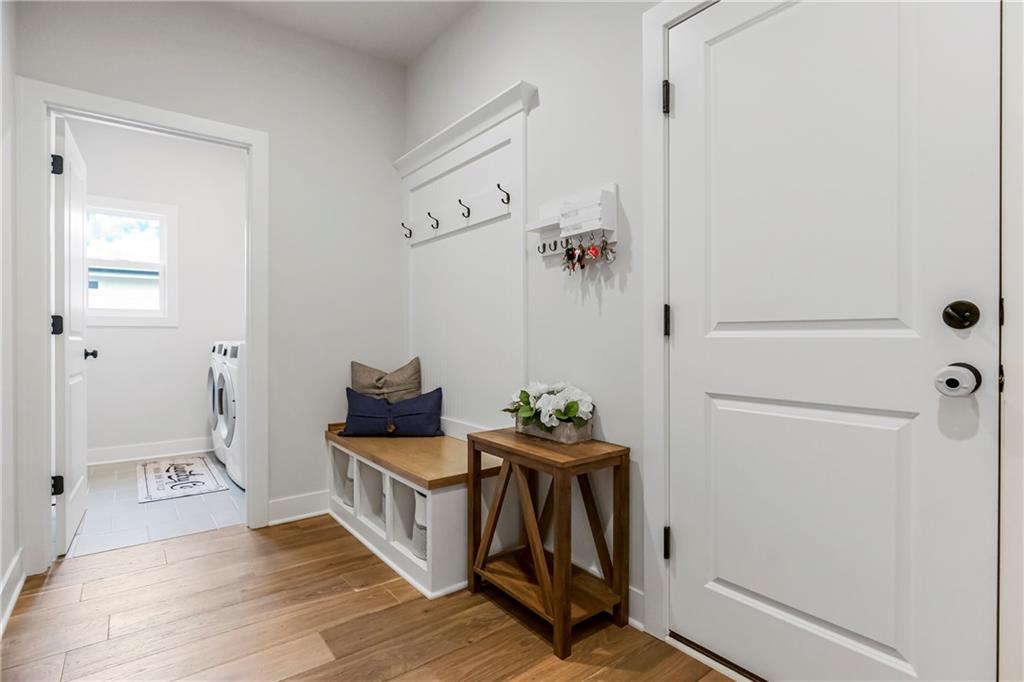
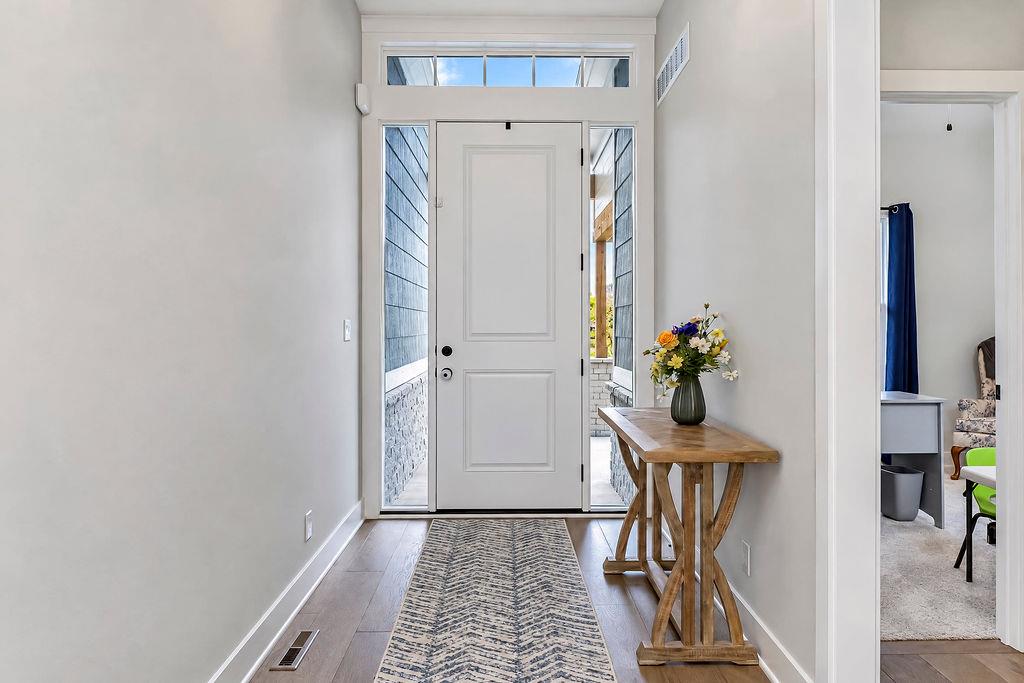
An inviting entryway features warm wood flooring and a custom-built mudroom bench.
17 of 50
-
18 of 50
-
19 of 50
-
20 of 50
-
21 of 50
-
22 of 50
-
23 of 50
-
24 of 50
-
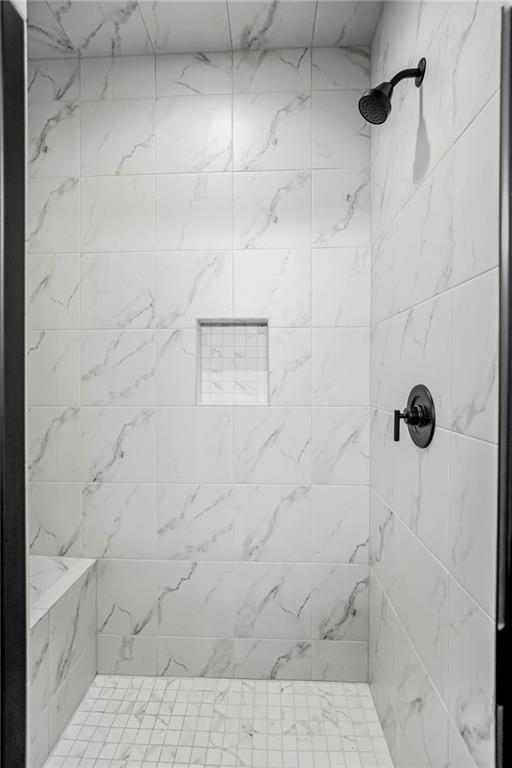
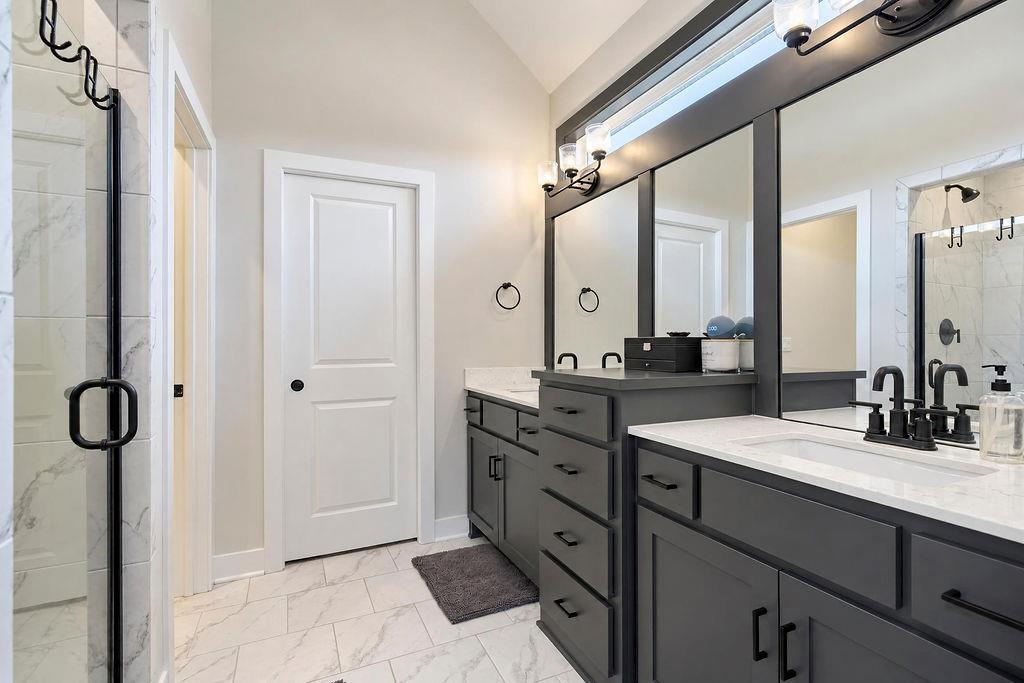
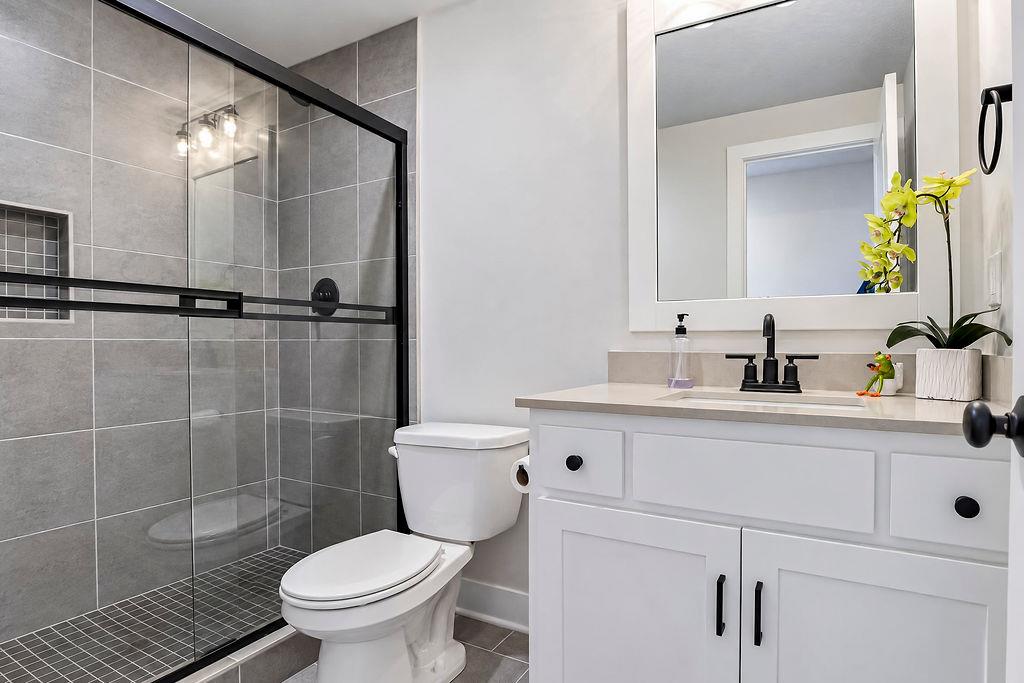
Elegantly tiled walk-in shower highlights premium modern fixtures and custom built-in shelving.
25 of 50
-
26 of 50
-
27 of 50
-
28 of 50
-
29 of 50
-
30 of 50
-
31 of 50
-
32 of 50
-
33 of 50
-
34 of 50
-
35 of 50
-
36 of 50
-
37 of 50
-
38 of 50
-
39 of 50
-
40 of 50
-
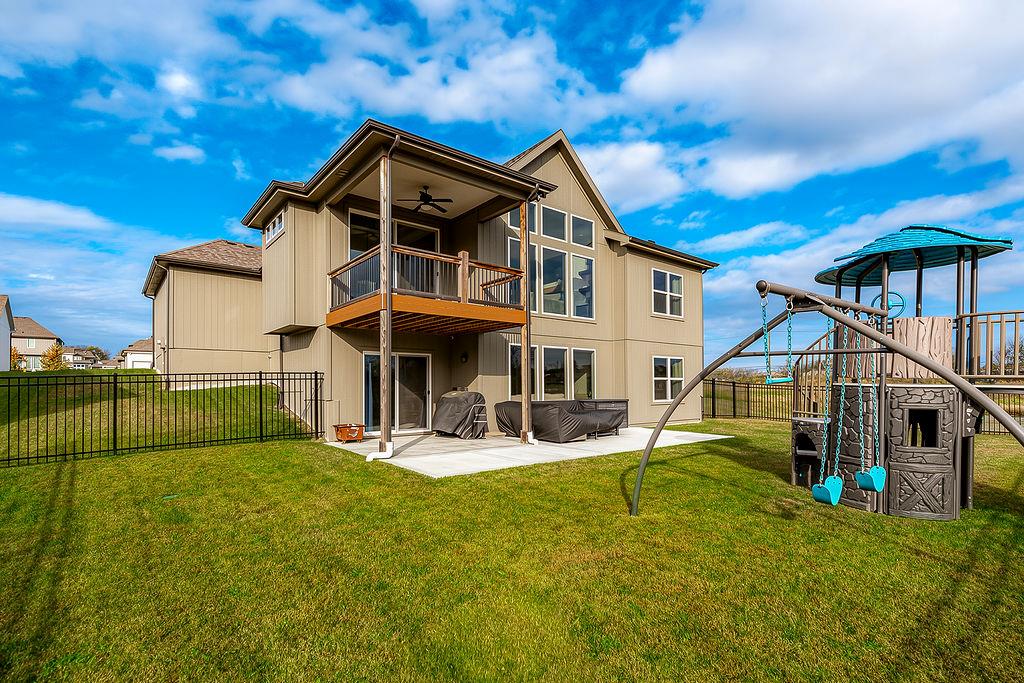
41 of 50
-
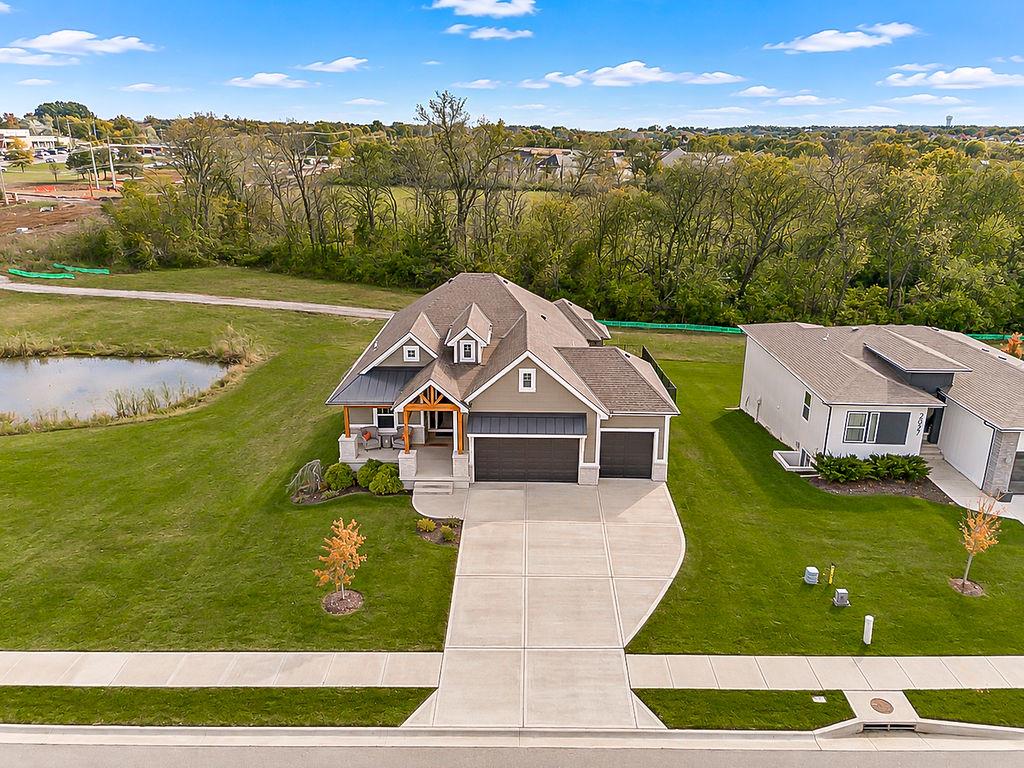
42 of 50
-
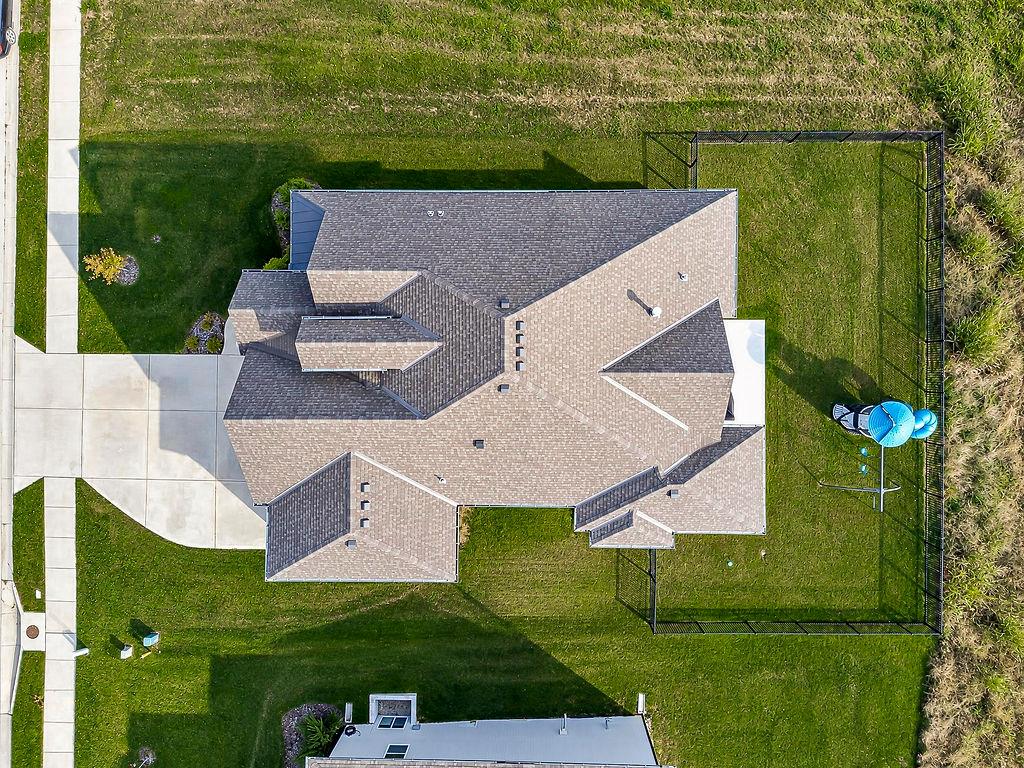
43 of 50
-
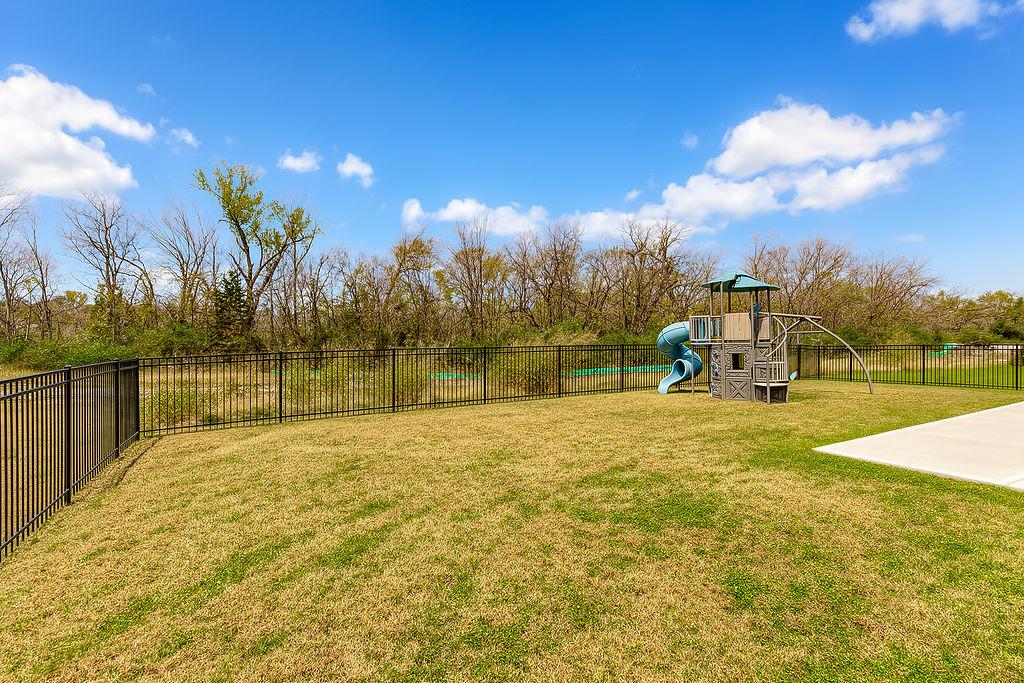
44 of 50
-
45 of 50
-
46 of 50
-
47 of 50
-
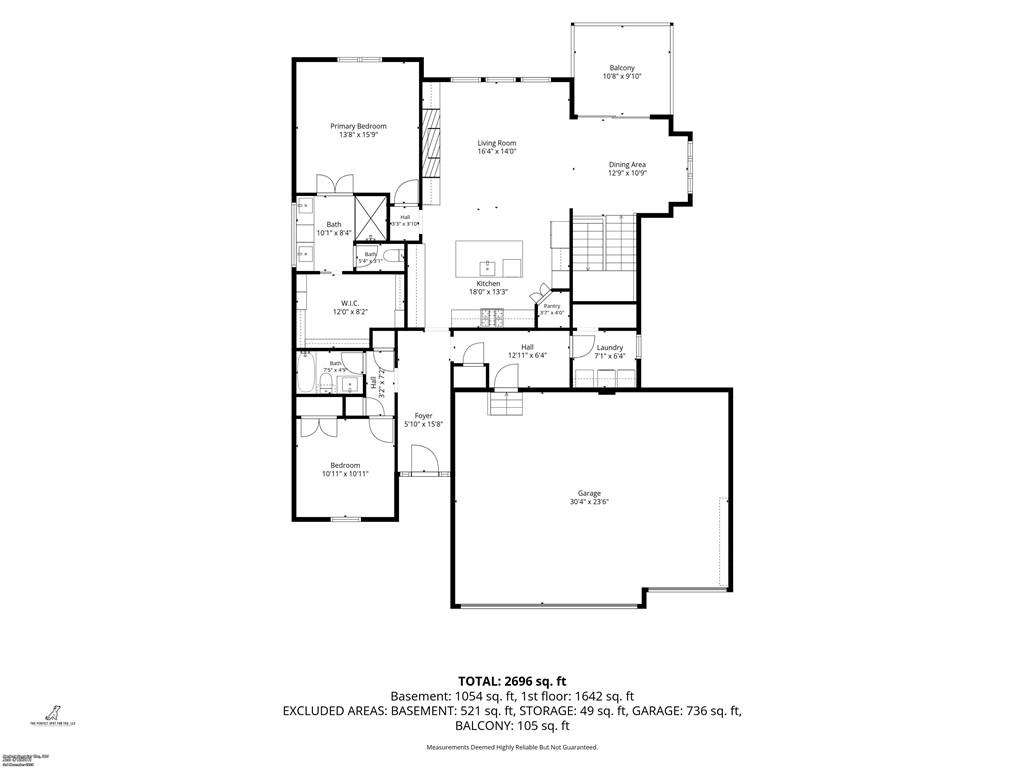
Main Floor
48 of 50
-
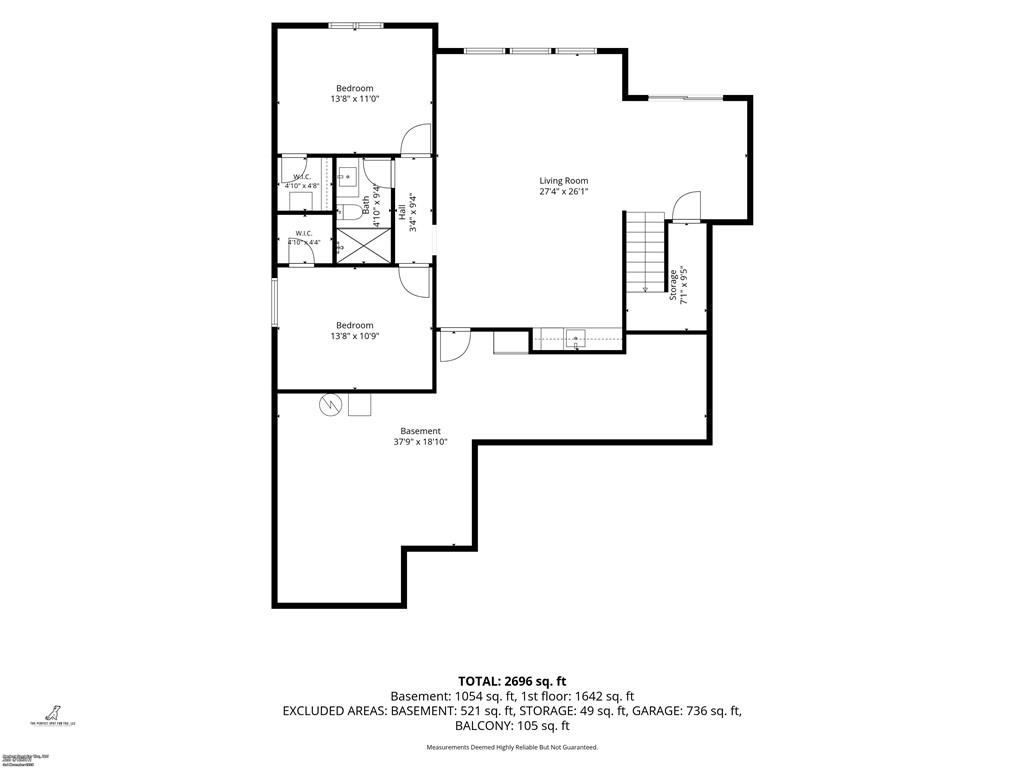
Lower Level
49 of 50
-
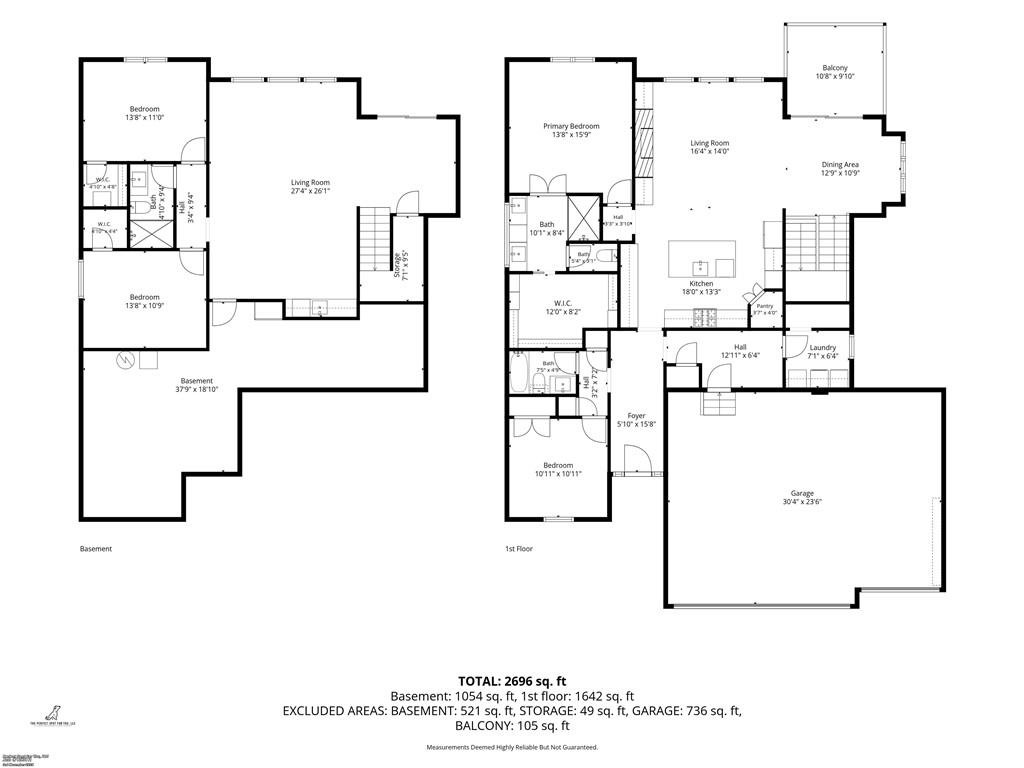
50 of 50
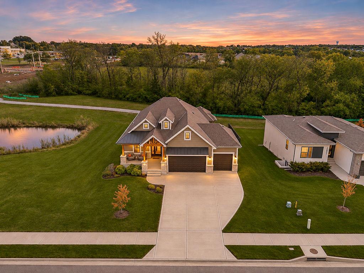
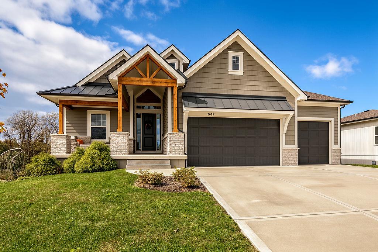
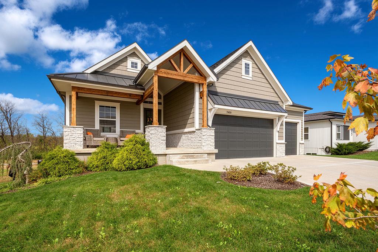
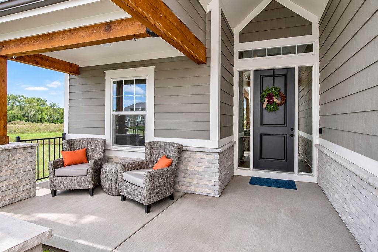
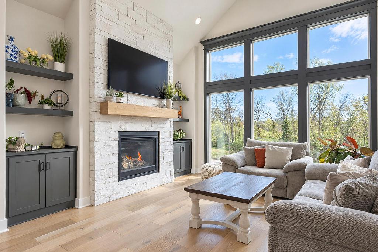
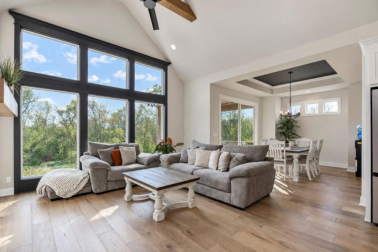
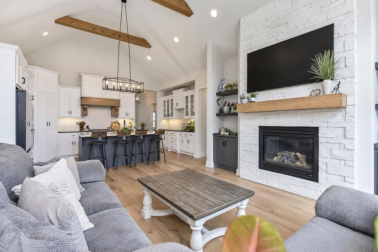
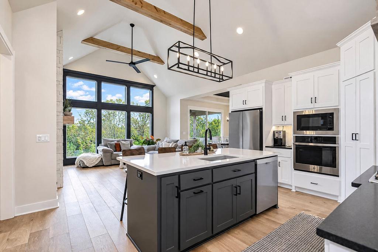
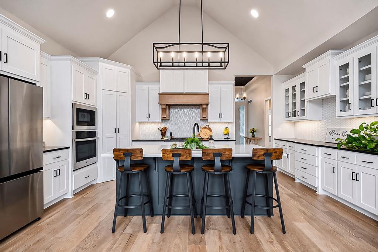
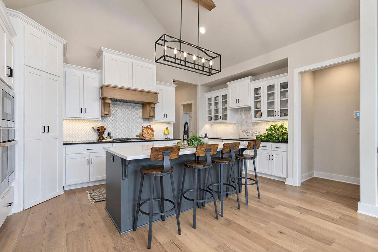
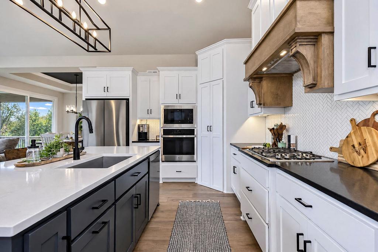
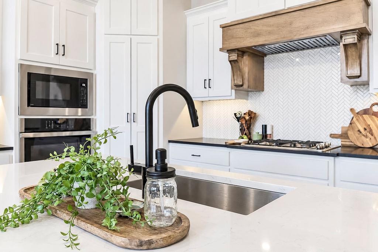
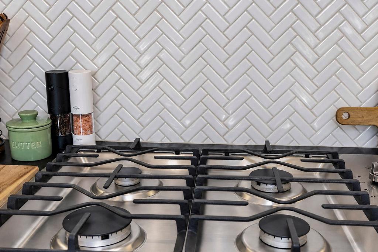
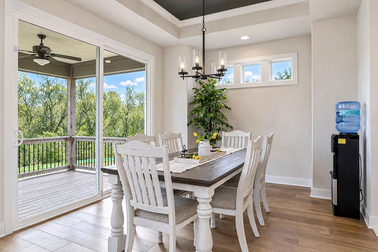
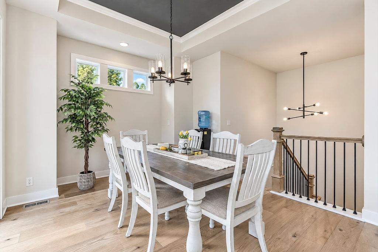
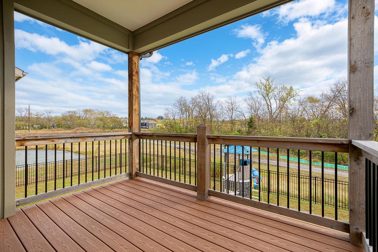
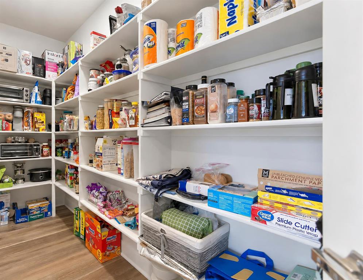
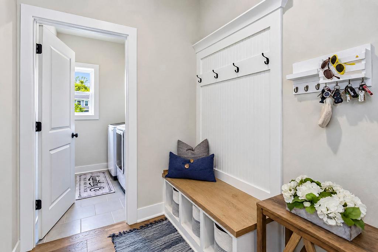
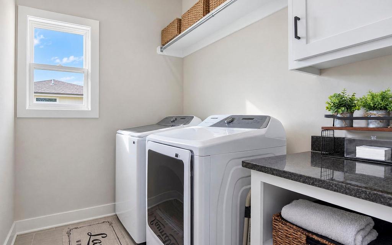
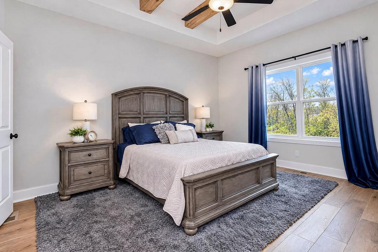
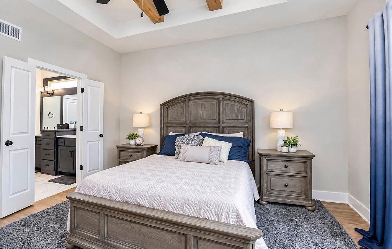
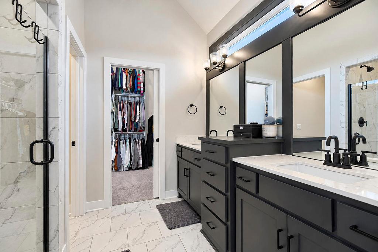
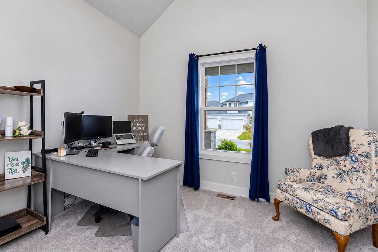
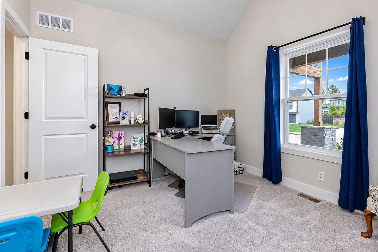
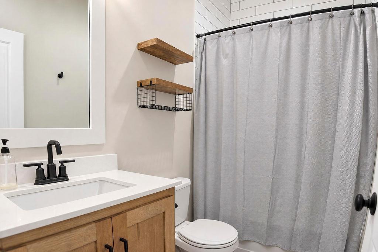
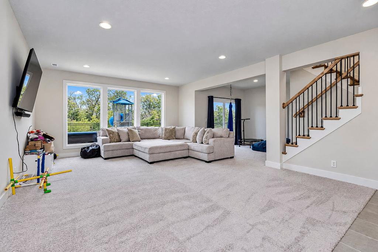
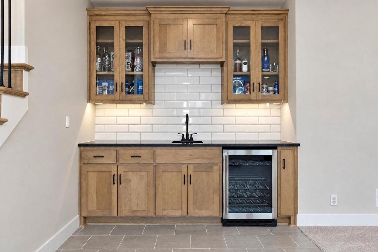
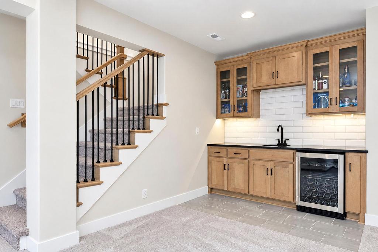
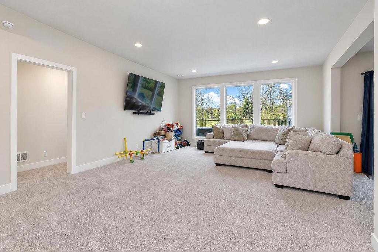
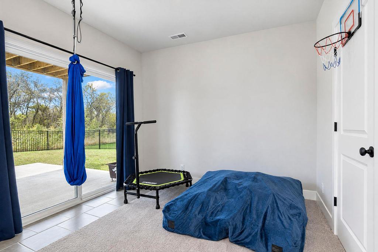
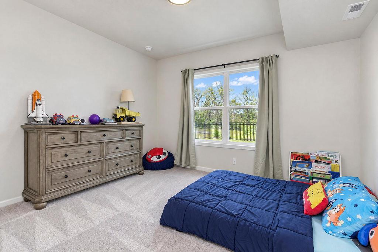
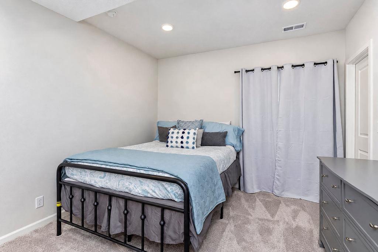
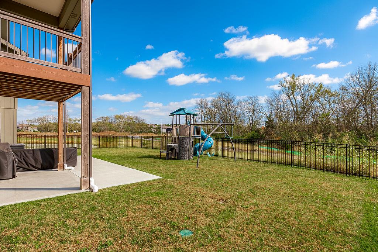
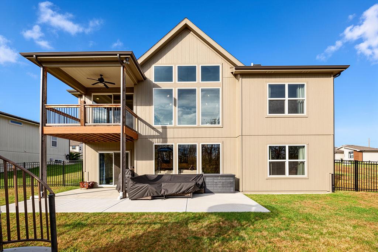
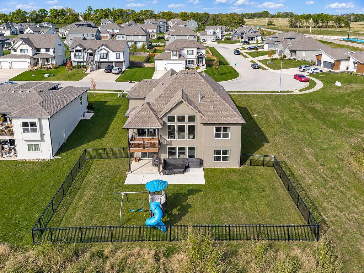
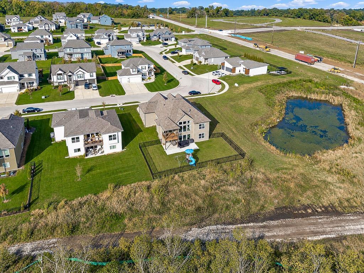
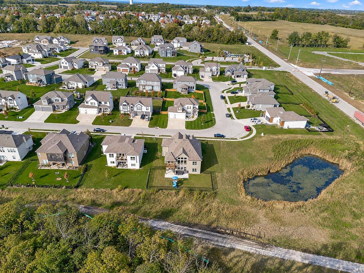
This stunning reverse 1.5-story home in the desirable Hook Farms subdivision of Lee's Summit! Built by SAB Homes, the Solaia floor plan offers 4 bedrooms, 3 full bathrooms, over 2,550 sq ft, and a spacious 3-car garage. From the inviting covered front porch with striking wood beams and stone accents to the thoughtfully designed interior, this home impresses throughout! Step inside to discover soaring vaulted ceilings, gorgeous hardwood floors, exposed wood beams, and expansive floor-to-ceiling windows that fill the home with natural light. The spacious great room features a cozy fireplace and flows seamlessly into the stunning kitchen, perfect for everyday living and entertaining. The kitchen showcases custom white cabinetry, quartz countertops, a large center island with breakfast bar seating, stainless steel appliances, gas cooktop, herringbone tile backsplash, decorative wood range hood, and walk-in pantry. The main-level primary suite offers a relaxing retreat with a beautifully designed bathroom featuring dual vanities and a spacious tiled walk-in shower. Convenient main-floor laundry adds everyday functionality. The finished walkout lower level adds living and entertaining space, including a spacious recreation room and an impressive wet bar with custom cabinetry, a beverage refrigerator, and a tile backsplash. Additional bedrooms and bathrooms provide flexibility for family, guests, or a home office. Step outside to enjoy the covered upper deck overlooking the spacious fenced backyard backing to greenspace and a beautiful treeline. The covered lower patio offers another wonderful space to relax or entertain. Additional highlights include zoned HVAC and an in-ground sprinkler system. Enjoy Hook Farms amenities, including a community pool, wooded walking trails, and over 65 acres of greenspace. Located in the Lee's Summit School District, this exceptional home combines beautiful finishes, functional living spaces, and an inviting outdoor setting!
- Directions
- From I-470, take Pryor Road south. Turn right onto SW 26th Terrace, then left onto SW Farm Field Road. Turn right onto SW Hook Farm Drive. Property will be on the right.
- Subdivision
- Hook Farms
- City
- Lee's Summit
- County
- Jackson
- Property Type
- Residential / Single Family Residence
- Listing Updated
- Nov 07, 2026 at 1:11pm
- MLS Number
- 2644517
- Property Tax
- $7,618
- Home Owners Association
- Yes - Hook Farms Home Owners Association
- Disclaimer
- The information displayed on this page is confidential, proprietary, and copyrighted information of Heartland Multiple Listing Service, Inc. (“Heartland MLS”). Copyright 2026, Heartland Multiple Listing Service, Inc. Heartland MLS, Elite Realty and Agent Jo do not make any warranty or representation concerning the timeliness or accuracy of the information displayed herein. In consideration for the receipt of the information on this page, the recipient agrees to use the information solely for the private non-commercial purpose of identifying a property in which the recipient has a good faith interest in acquiring.
- The data relating to real estate displayed on this website comes in part from the Heartland Multiple Listing Service database compilation. The properties displayed on this website may not be all of the properties in the Heartland MLS database compilation, or all of the properties listed with other brokers participating in the Heartland MLS IDX program. Detailed information about the properties displayed on this website includes the name of the listing company.
- Information is deemed reliable but is not guaranteed.
Copyright © 2026 ELITE Realty.