
2347 Oregon Terrace, Rantoul, KS 66079
- 5Beds
- 3 Baths
- 1½ Bath
- 5,199Sq Ft
-
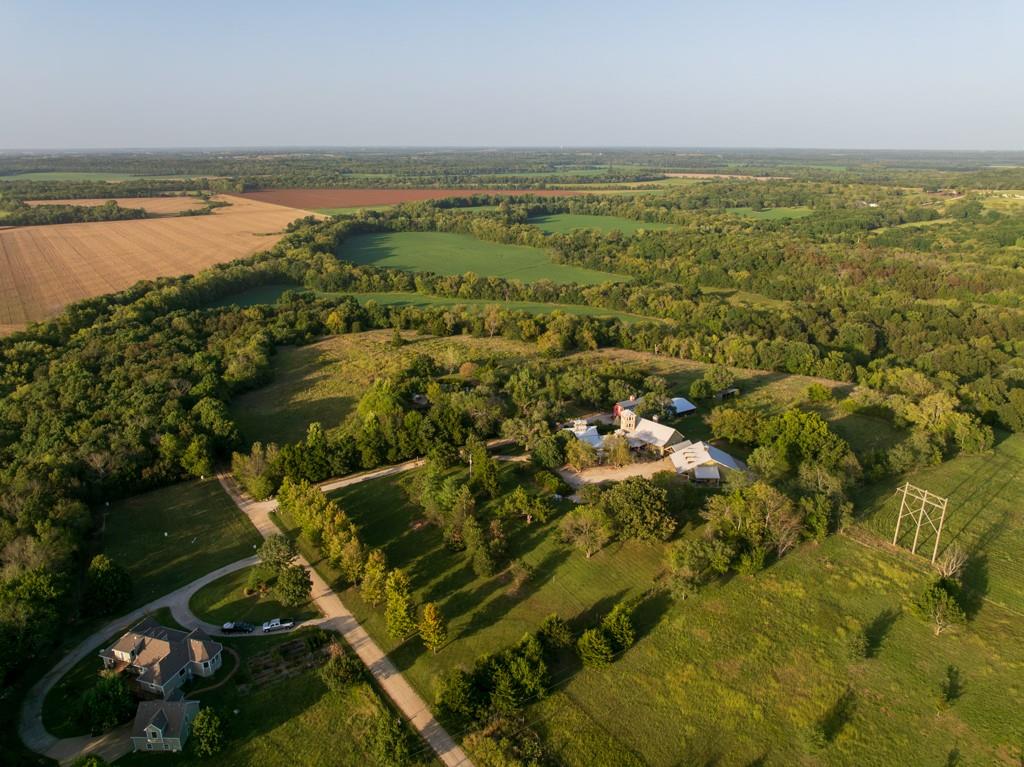
Lush rolling green acreage surrounds the quiet rural homestead under a clear open sky.
1 of 98
-
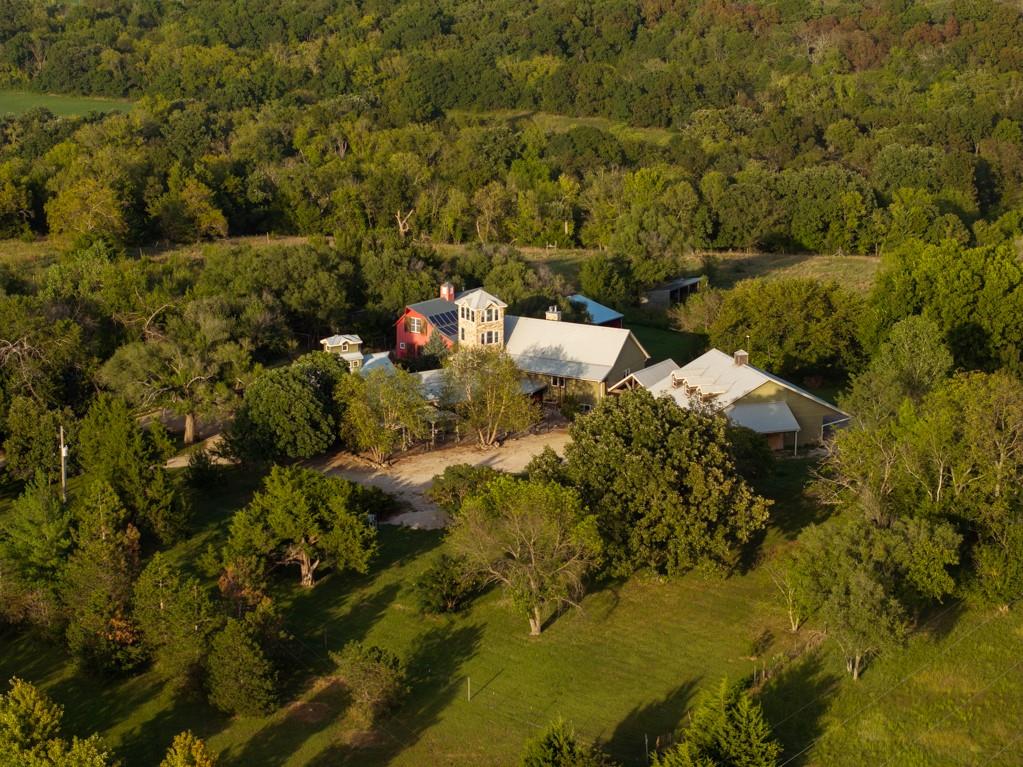
An expansive rural compound sits nestled among mature trees and rolling green hills.
2 of 98
-
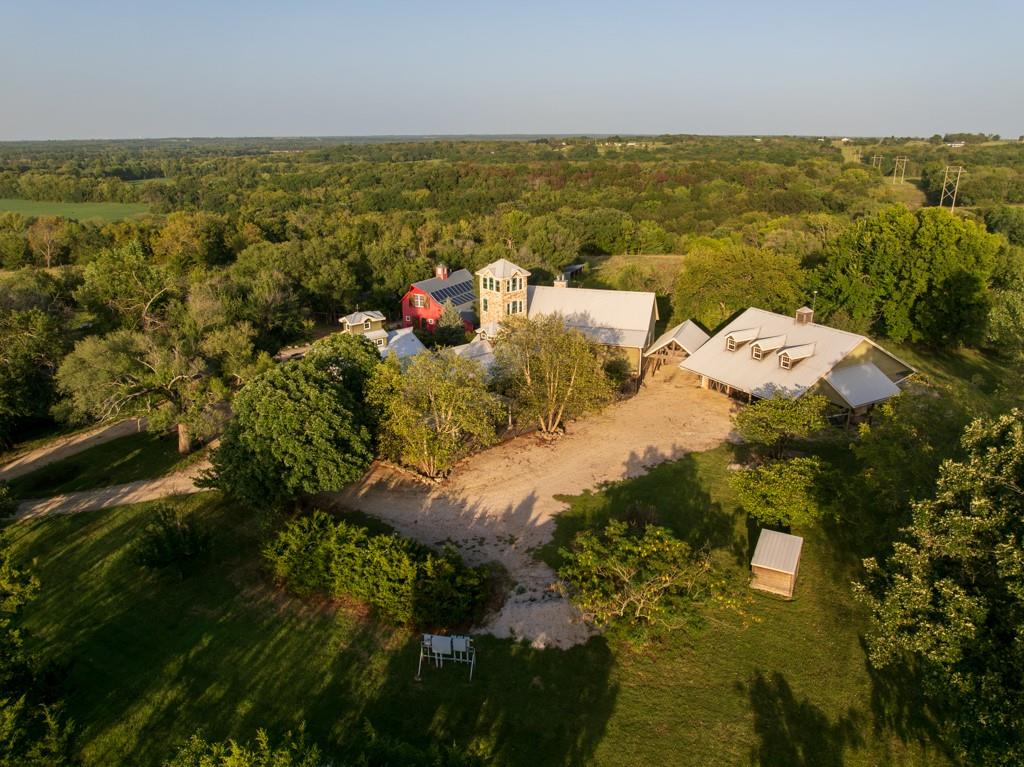
An expansive rural compound nestled among dense trees with multiple outbuildings and metal roofing.
3 of 98
-
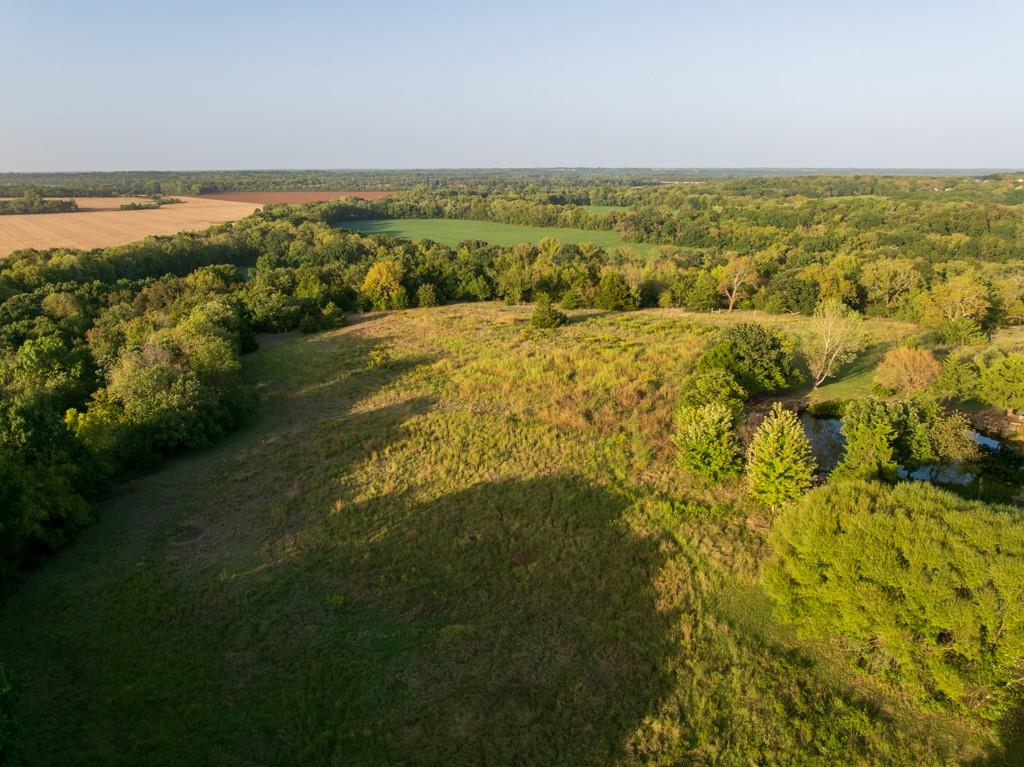
Lush rolling meadows and dense woodlands stretch across this expansive countryside landscape.
4 of 98
-
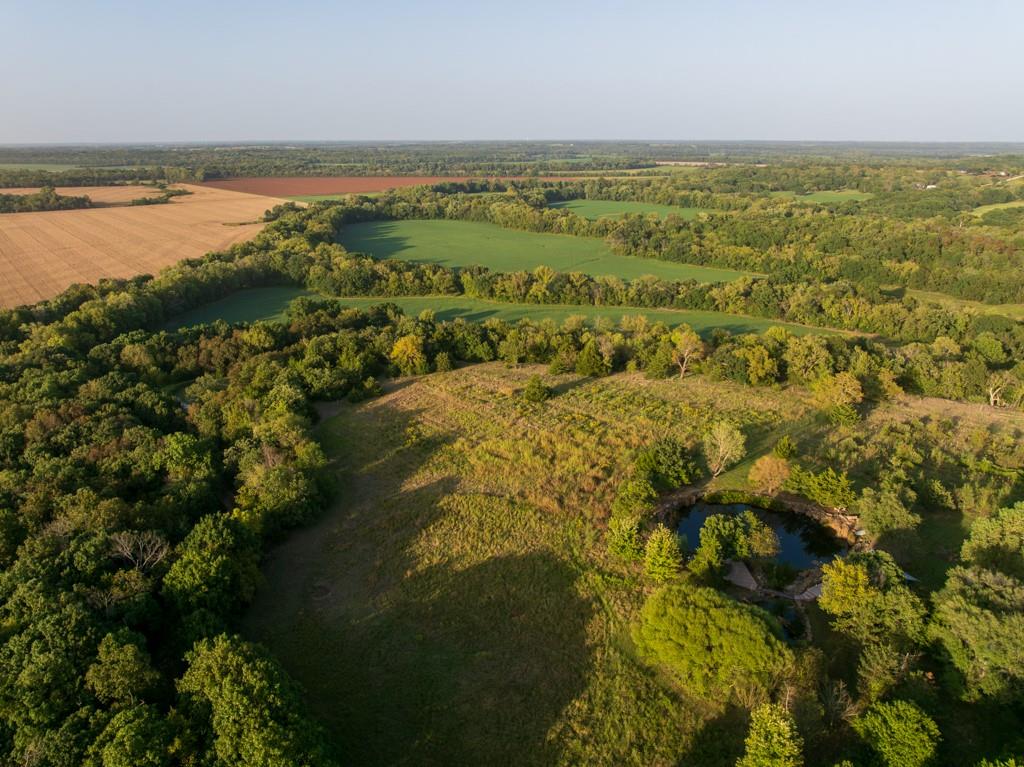
Lush rolling pastures and mature woodlands surround a quiet pond on this countryside property.
5 of 98
-
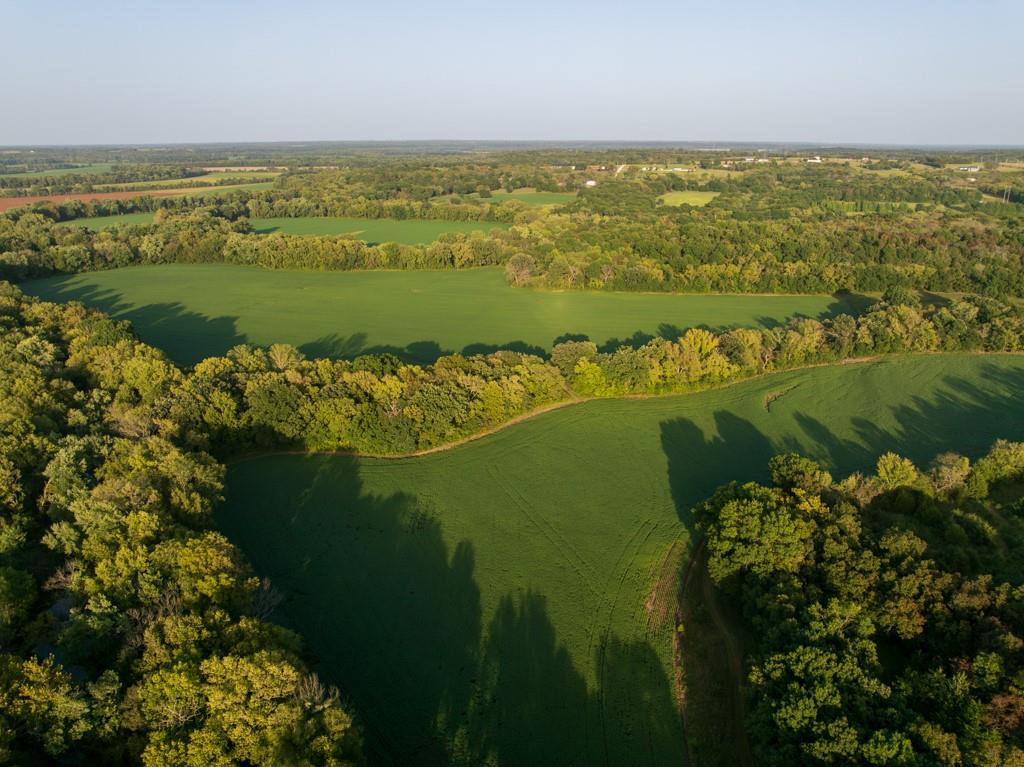
Mature woodlands frame lush agricultural fields under a clear sky.
6 of 98
-
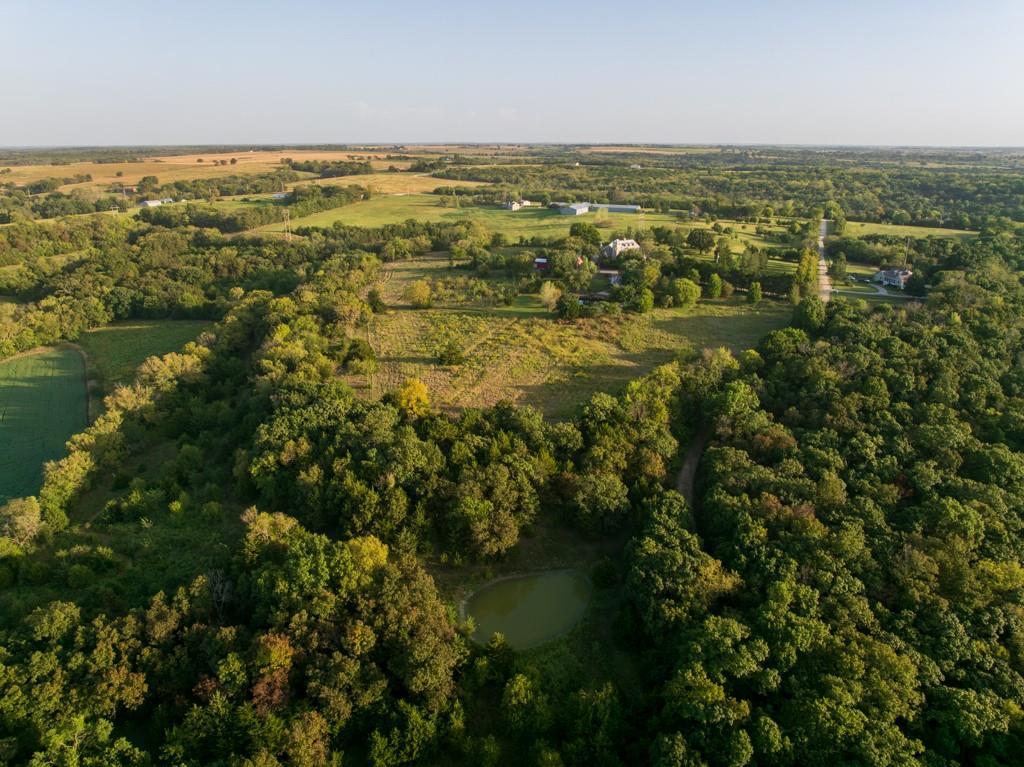
Mature woodlands and open pastures frame a quiet pond on this expansive country acreage.
7 of 98
-
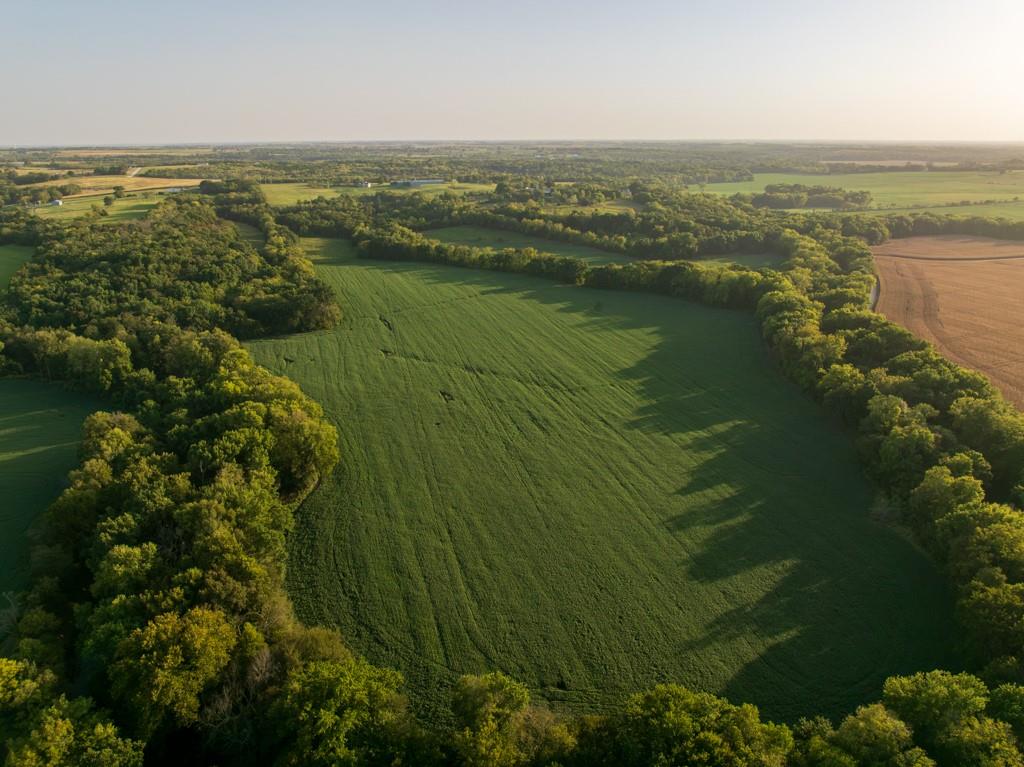
Lush green fields stretch across the landscape bordered by dense lines of mature trees.
8 of 98
-
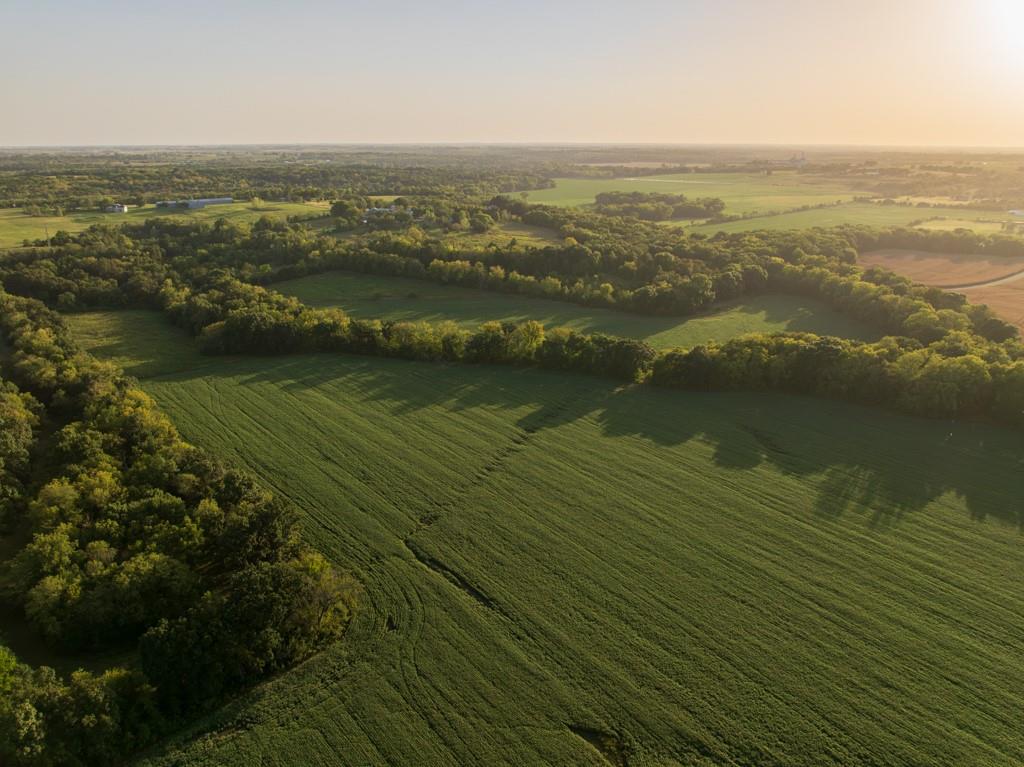
Lush agricultural fields and mature tree lines extend toward the horizon under a warm sky.
9 of 98
-
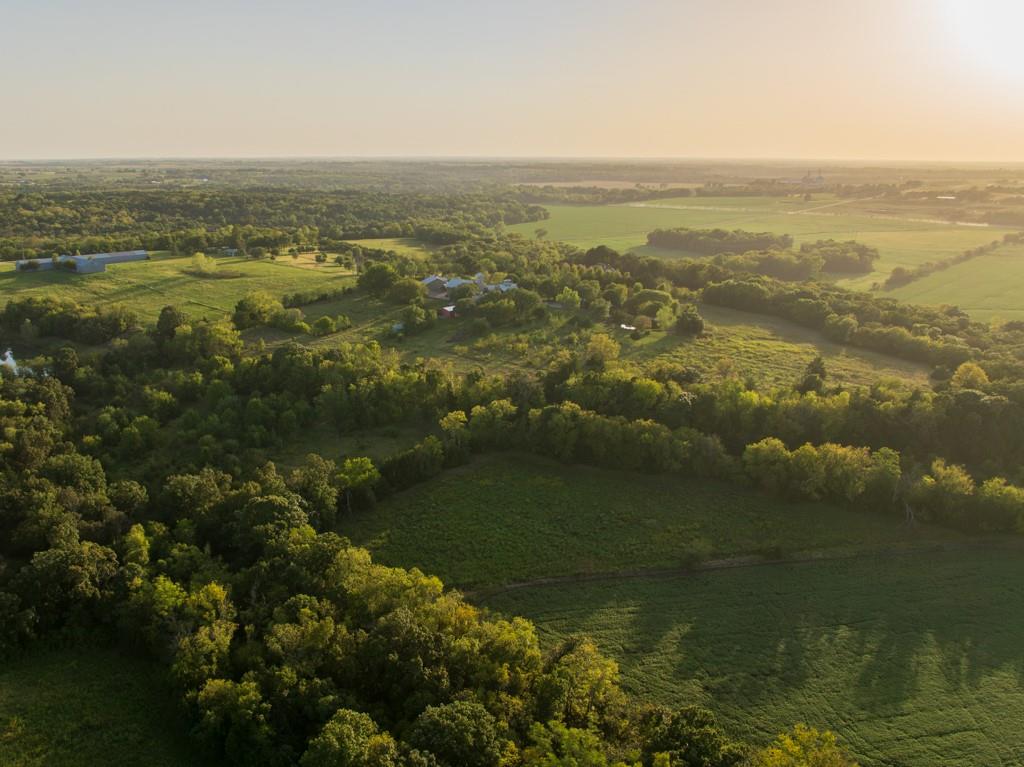
Mature woodlands and rolling green pastures stretch across this expansive countryside landscape.
10 of 98
-
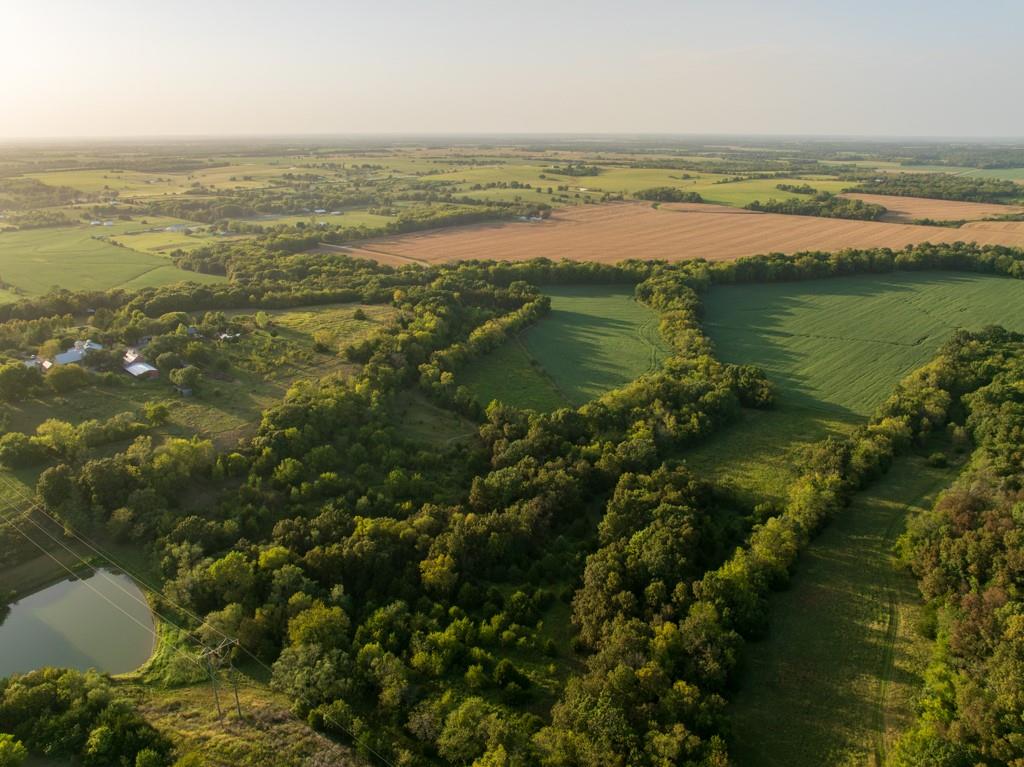
Rolling green pastures and mature woodlands stretch across this expansive countryside landscape.
11 of 98
-
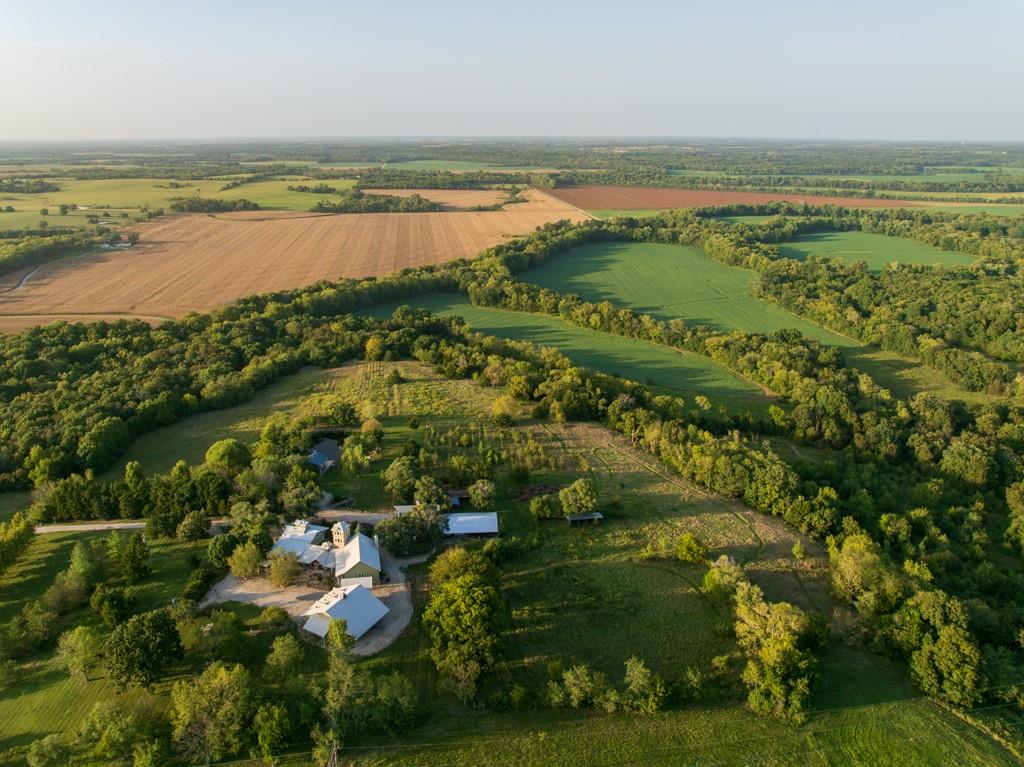
Mature woodlands and expansive green pastures surround this sprawling country homestead.
12 of 98
-
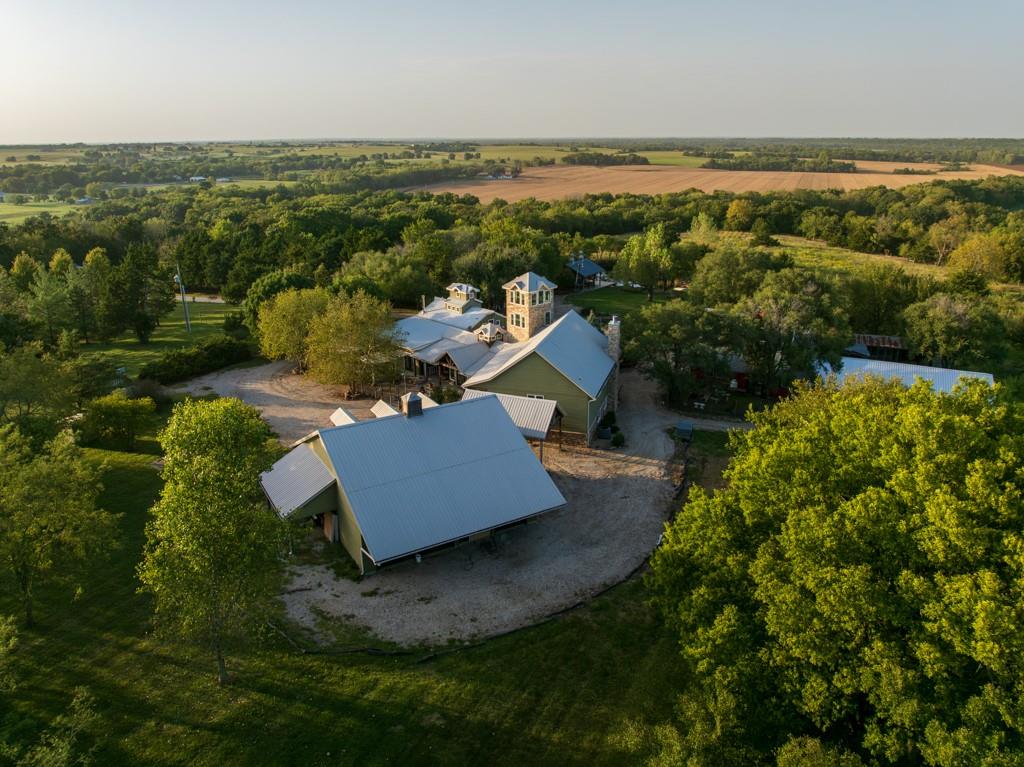
A metal-roofed estate is nestled among mature trees and rolling green fields.
13 of 98
-
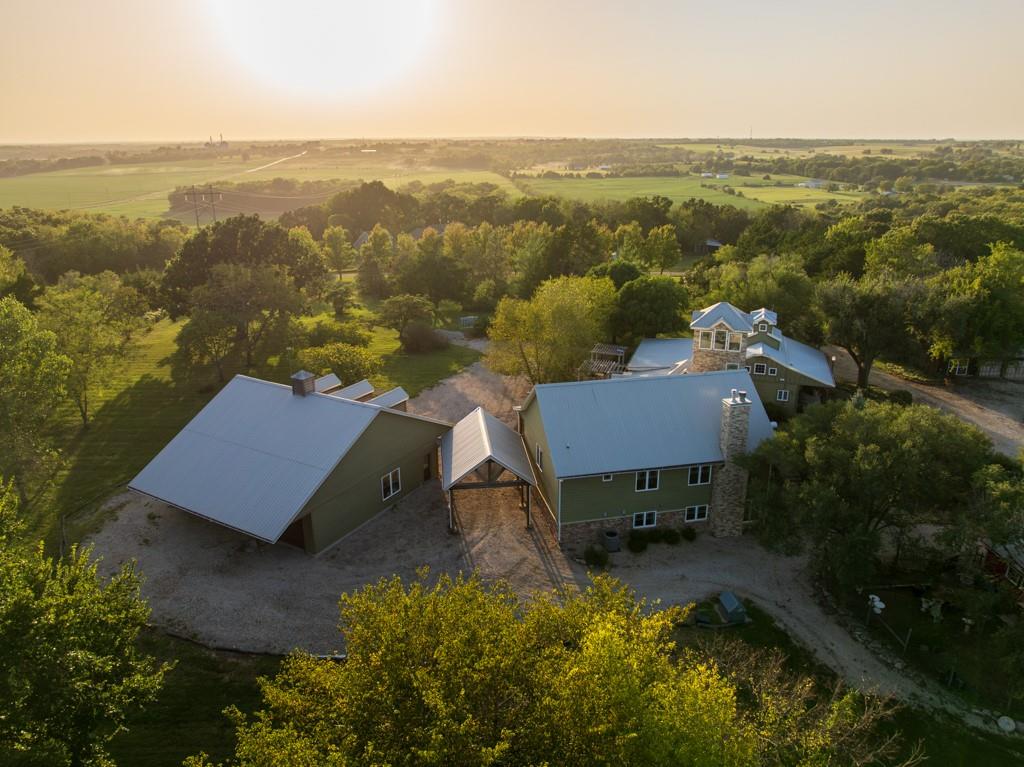
Gravel driveways lead to this country estate nestled among mature trees and rolling green hills.
14 of 98
-
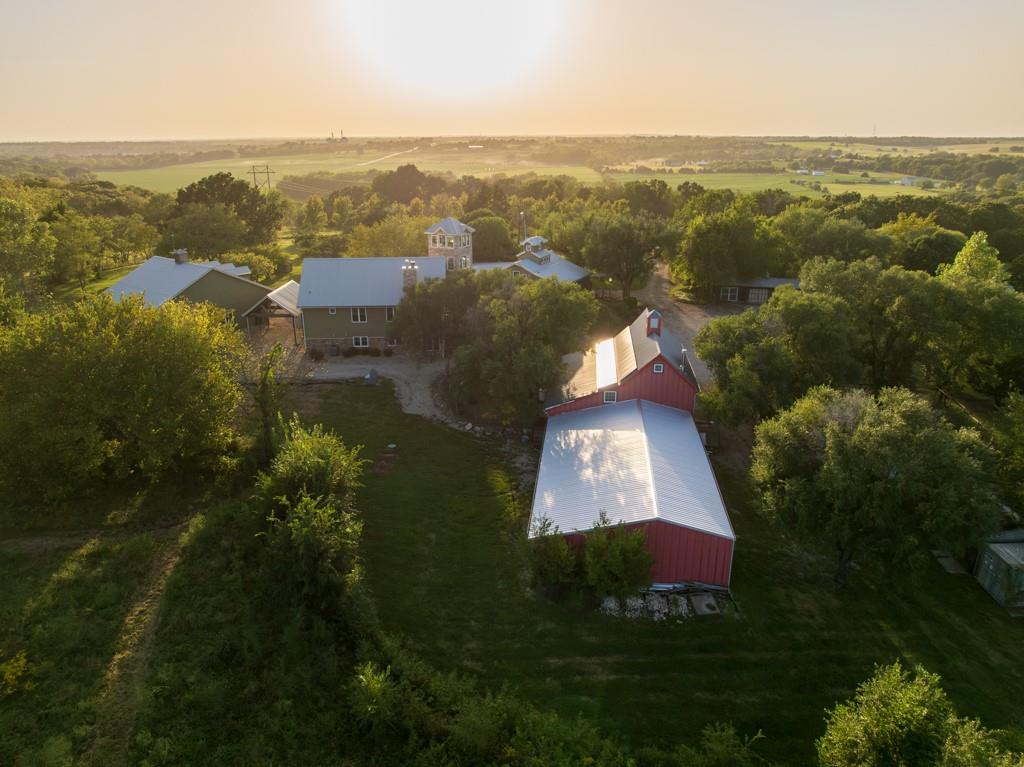
Lush rolling hills and mature trees surround this expansive countryside estate captured at sunset.
15 of 98
-
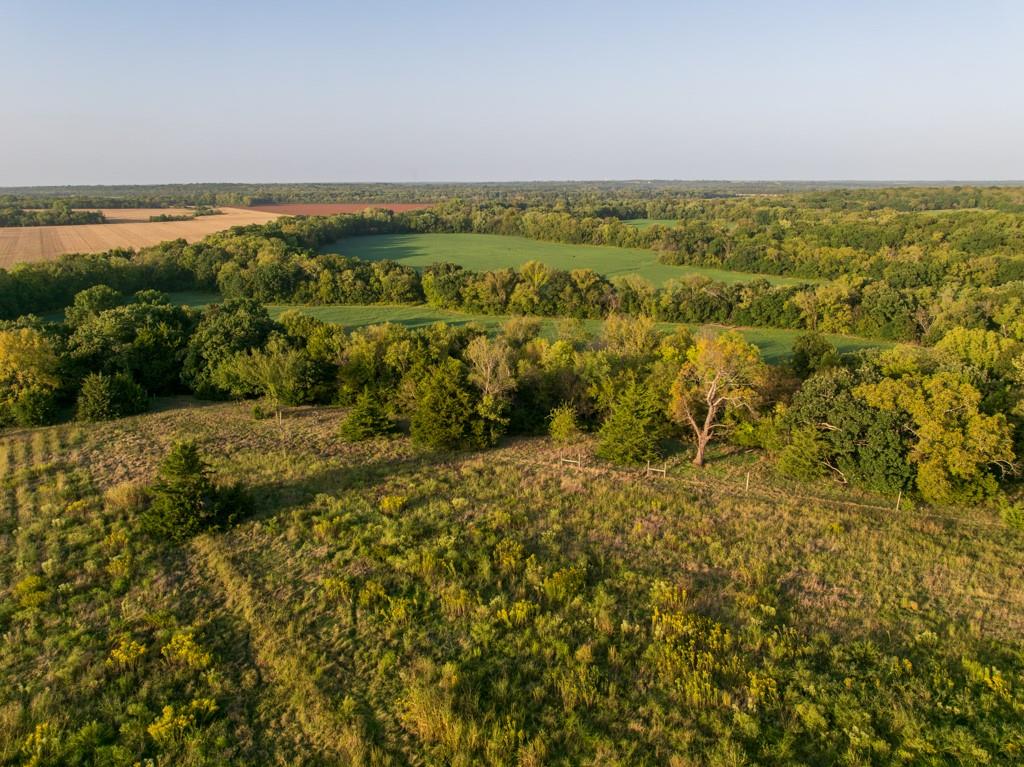
Mature woodlands and open grassy meadows define this rolling countryside acreage.
16 of 98
-
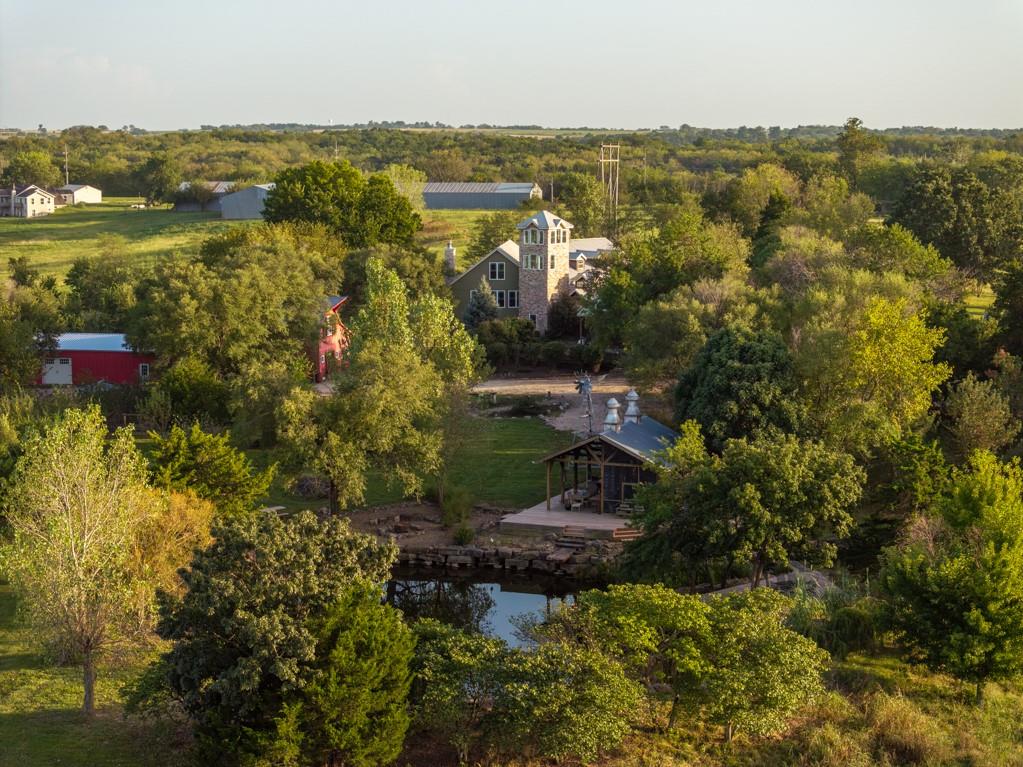
Mature trees and a tranquil pond surround this private country estate.
17 of 98
-
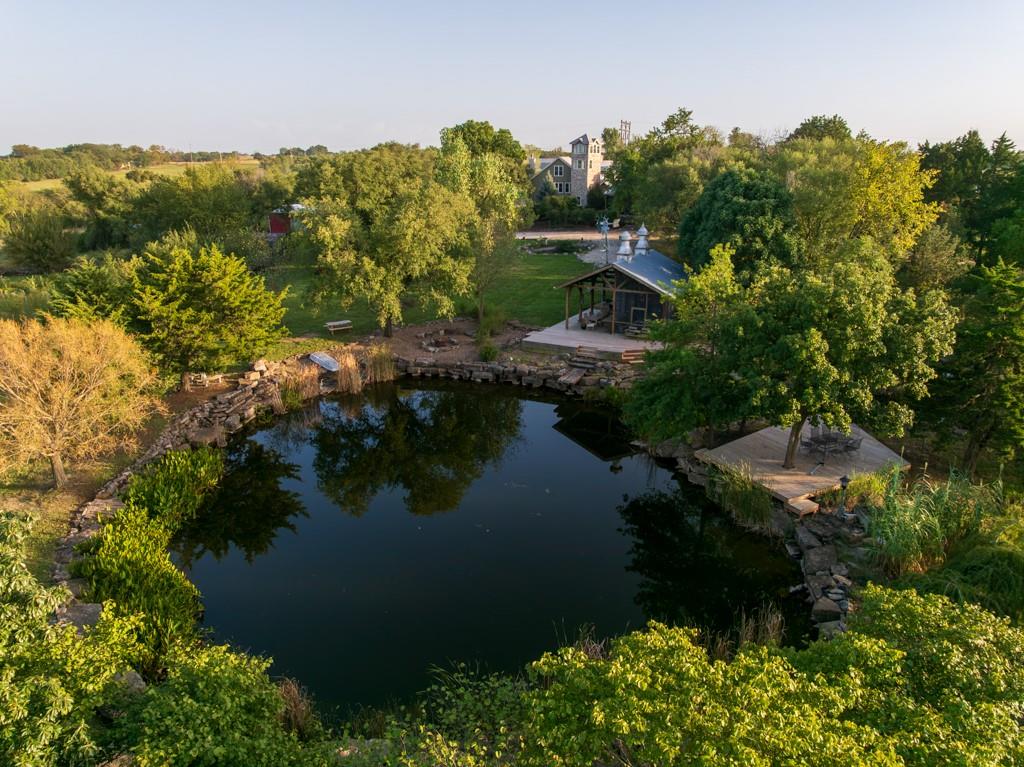
Mature trees ring a tranquil private pond, creating a peaceful and scenic natural retreat.
18 of 98
-
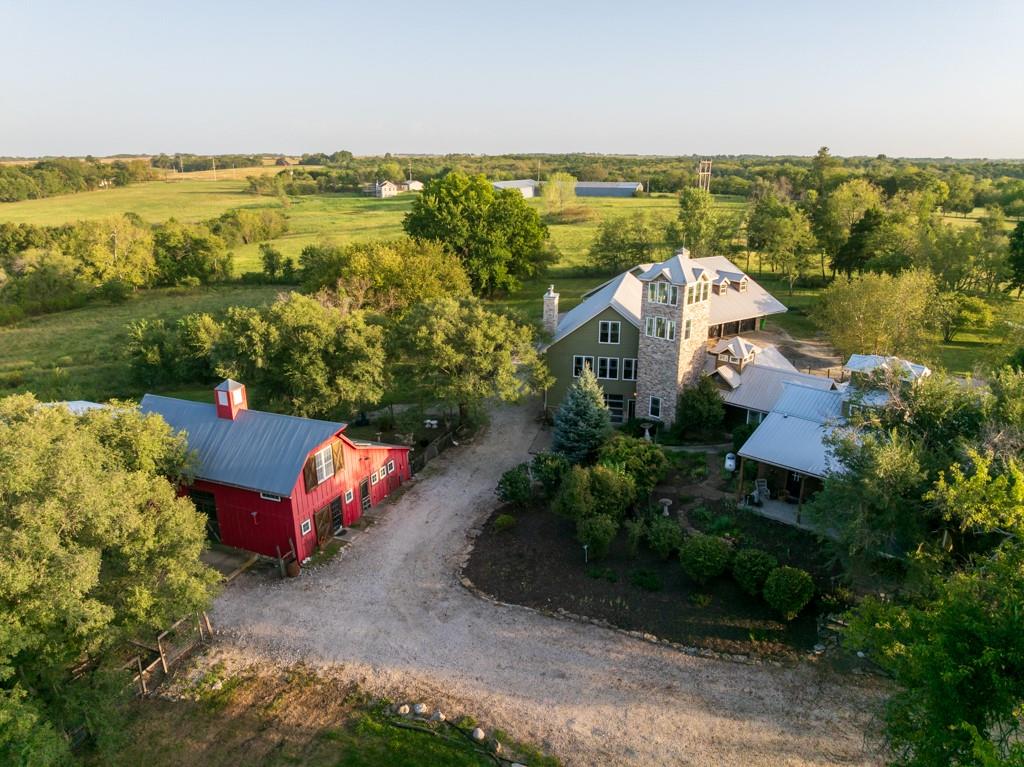
An aerial perspective reveals a private country estate surrounded by rolling green pastures and mature trees.
19 of 98
-
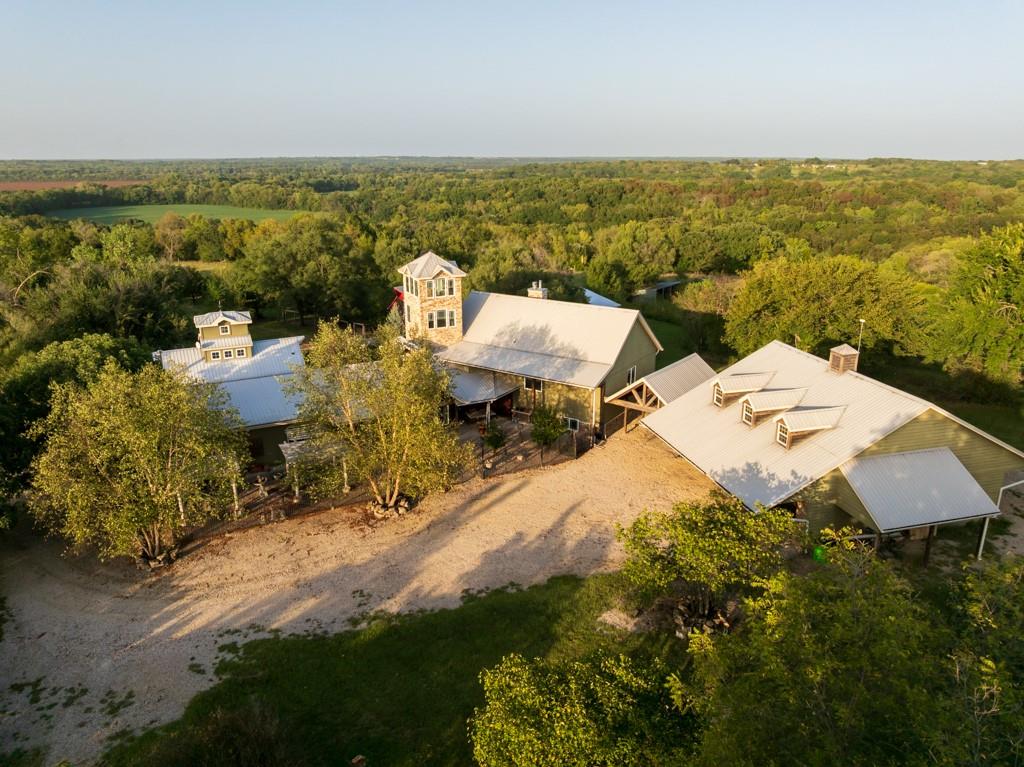
An expansive rural estate surrounded by mature trees offers private country living.
20 of 98
-
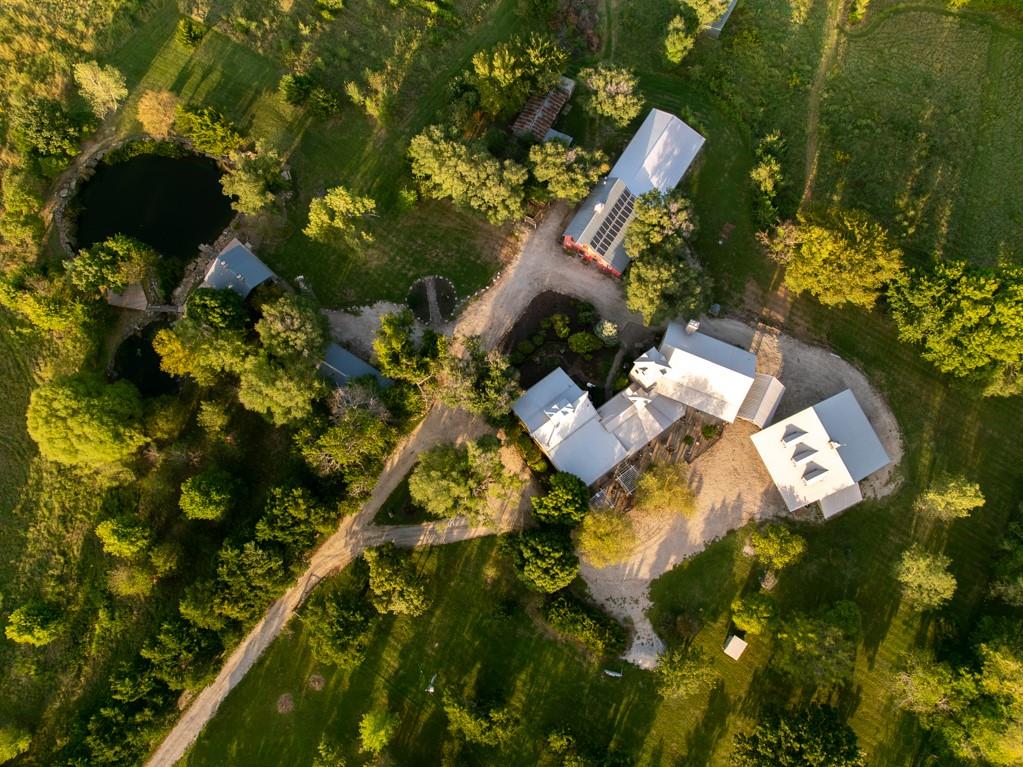
A winding gravel drive leads through mature trees to a secluded rural compound.
21 of 98
-
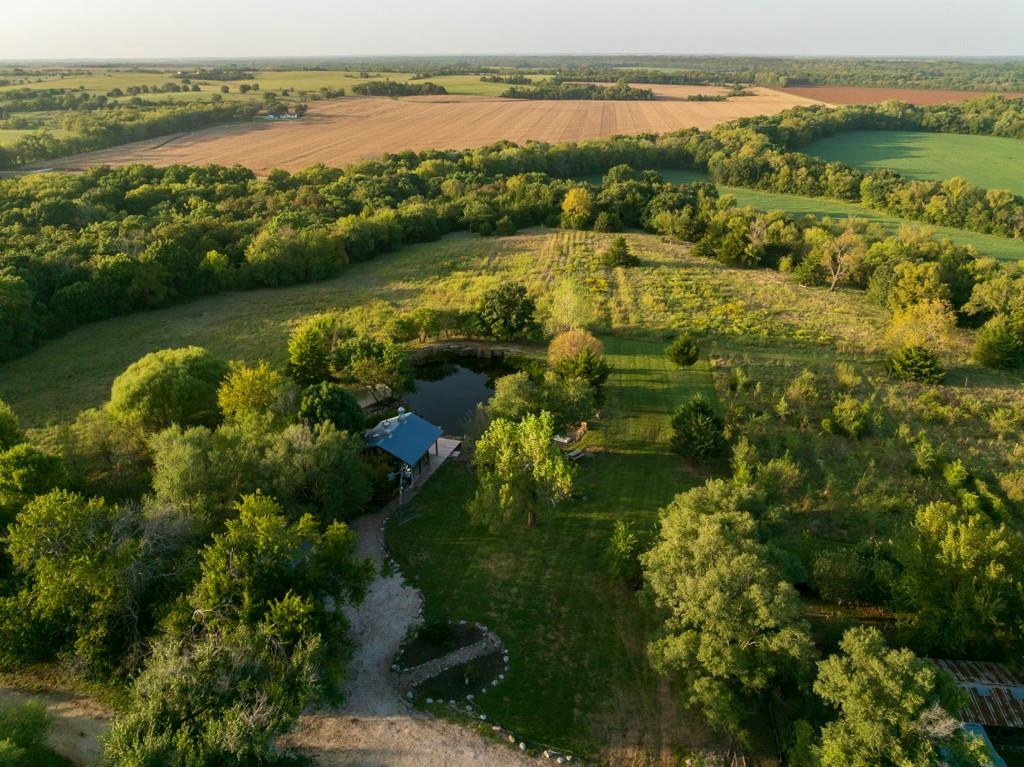
A tranquil private pond sits surrounded by mature trees on this expansive countryside property.
22 of 98
-
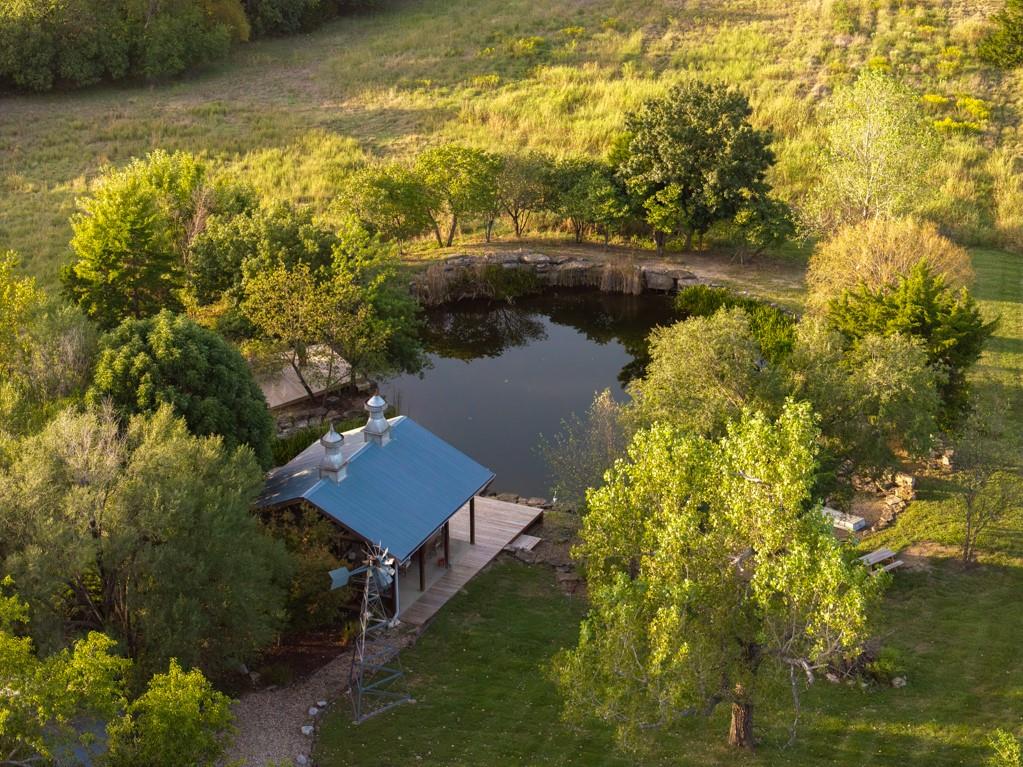
A quiet pond and shaded gazebo nestle among mature trees on this expansive countryside property.
23 of 98
-
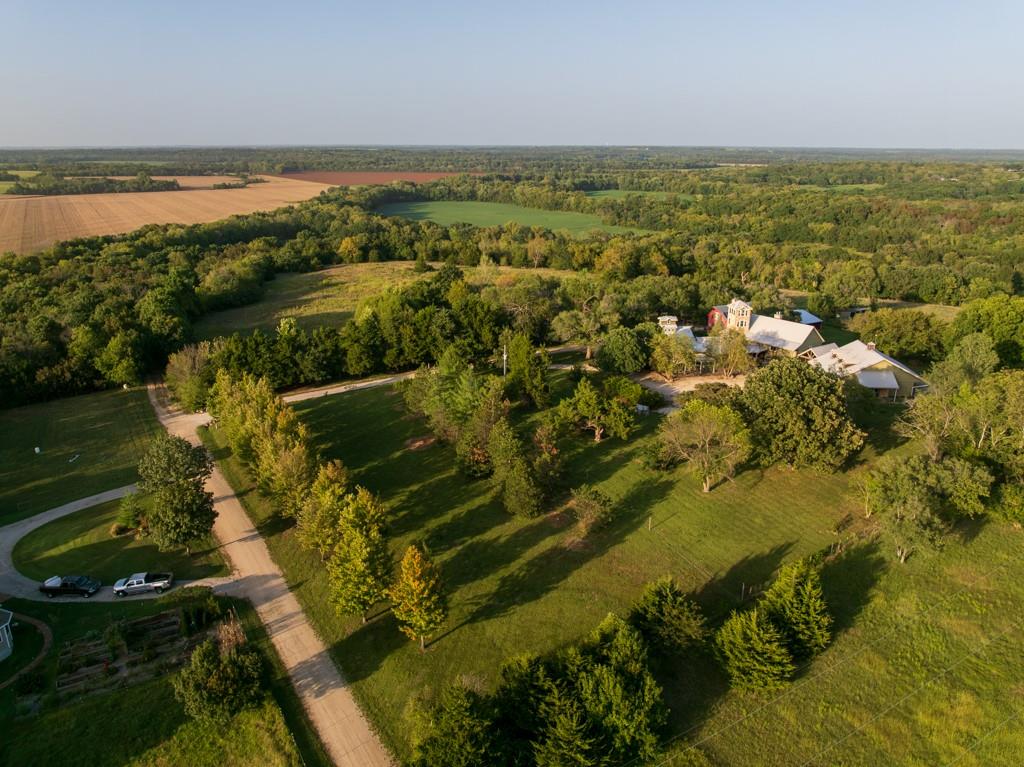
Mature trees frame the sprawling estate, highlighting a peaceful and secluded countryside setting.
24 of 98
-
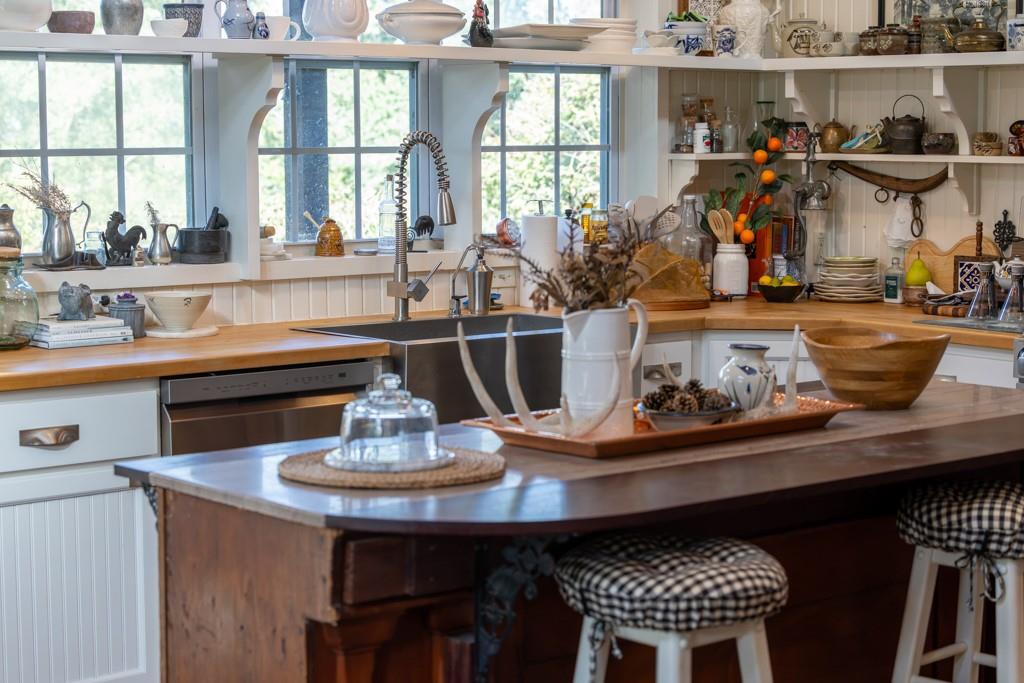
A spacious kitchen island overlooks generous wood countertops set beneath classic multi-pane windows.
25 of 98
-
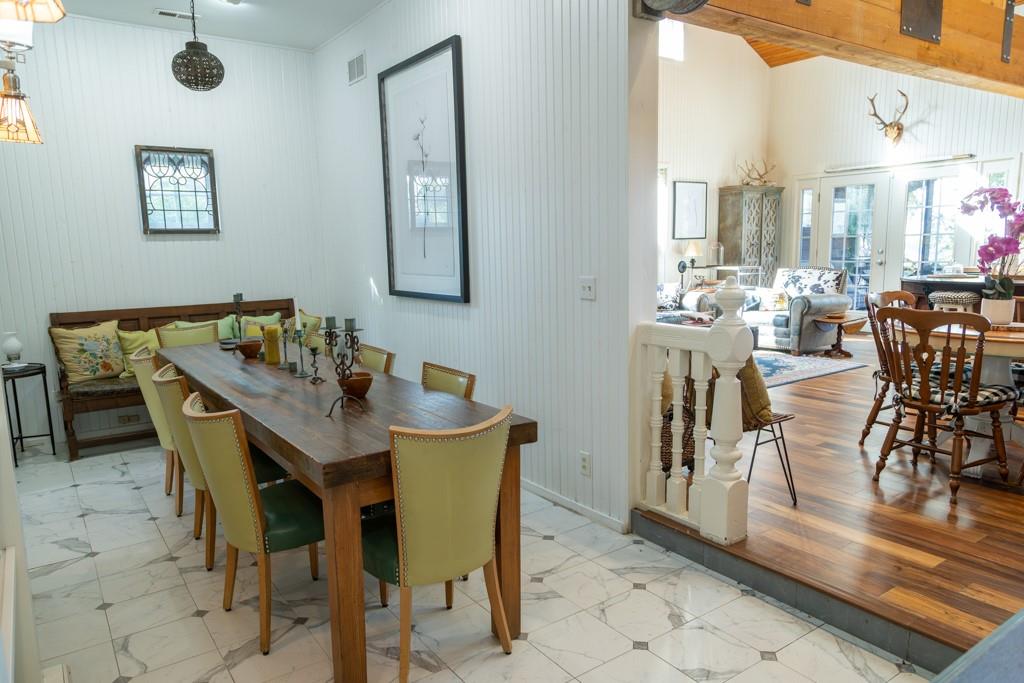
Gleaming tile floors meet rich hardwood in this open, light-filled dining space.
26 of 98
-
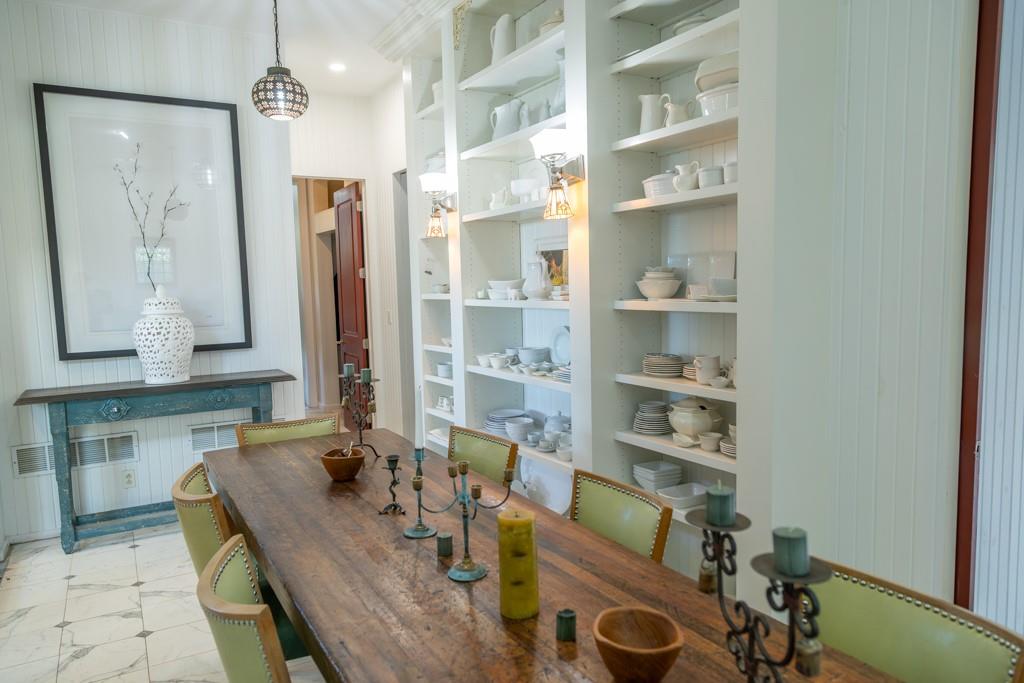
A spacious dining area featuring elegant tile flooring and extensive built-in display shelving.
27 of 98
-
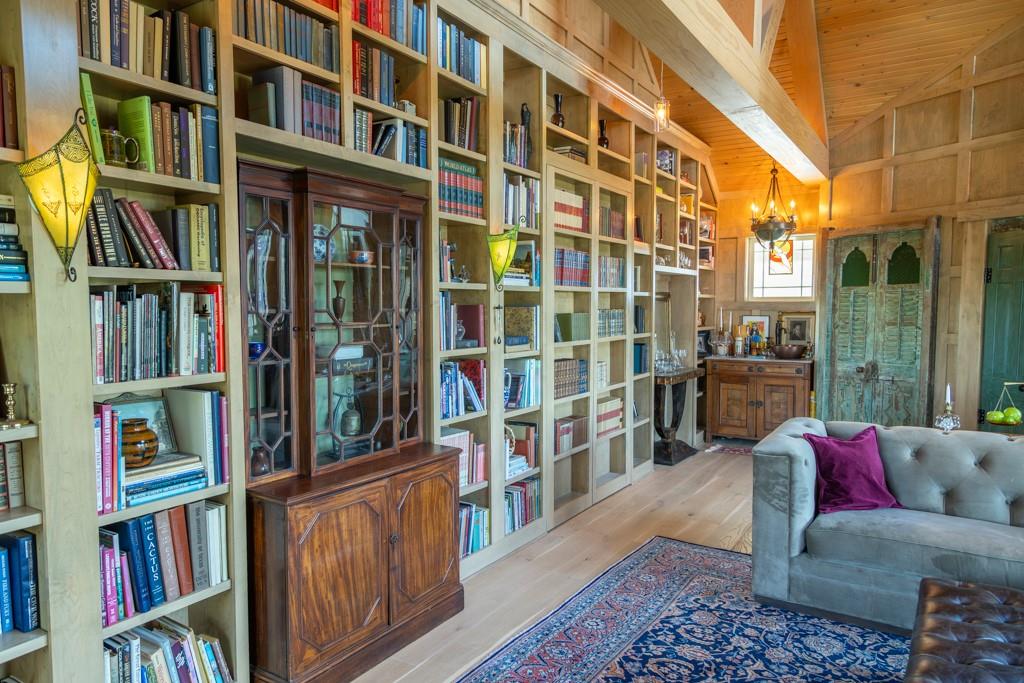
Soaring beamed ceilings and towering built-in bookcases define this remarkable library space.
28 of 98
-
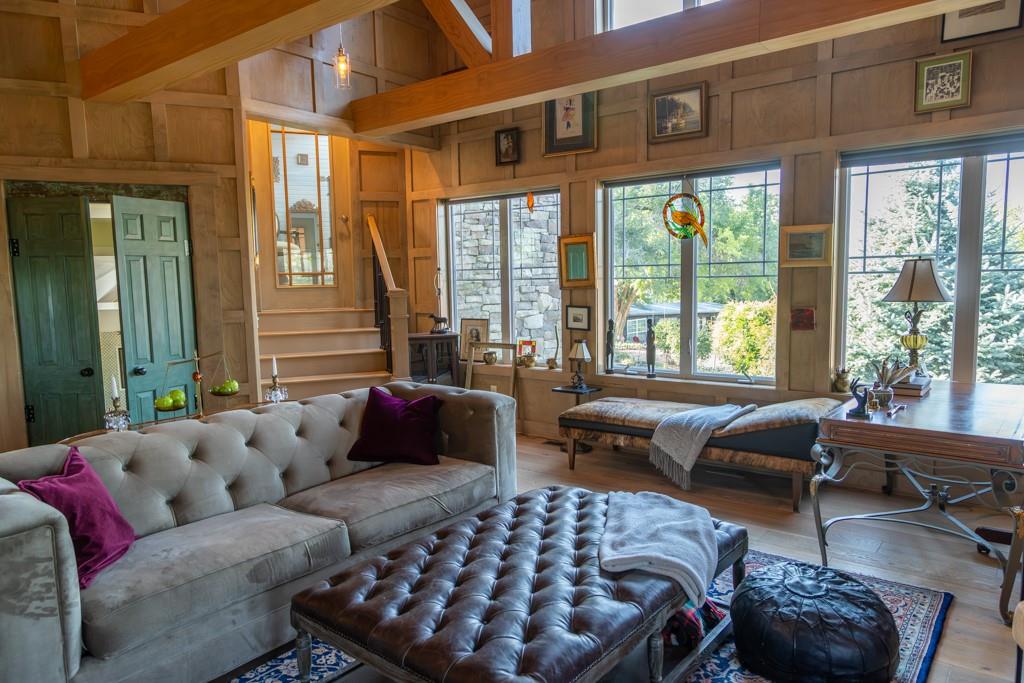
Rich wood paneling and massive timber beams frame this grand living space with garden views.
29 of 98
-
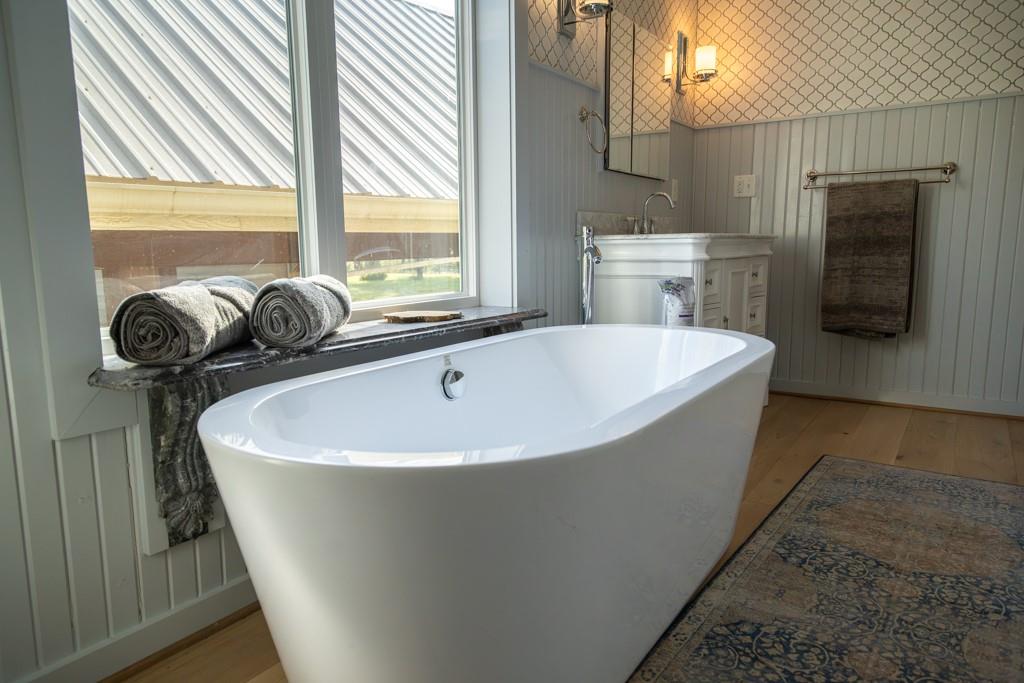
A freestanding soaking tub rests on hardwood floors alongside classic beadboard paneling and large windows.
30 of 98
-
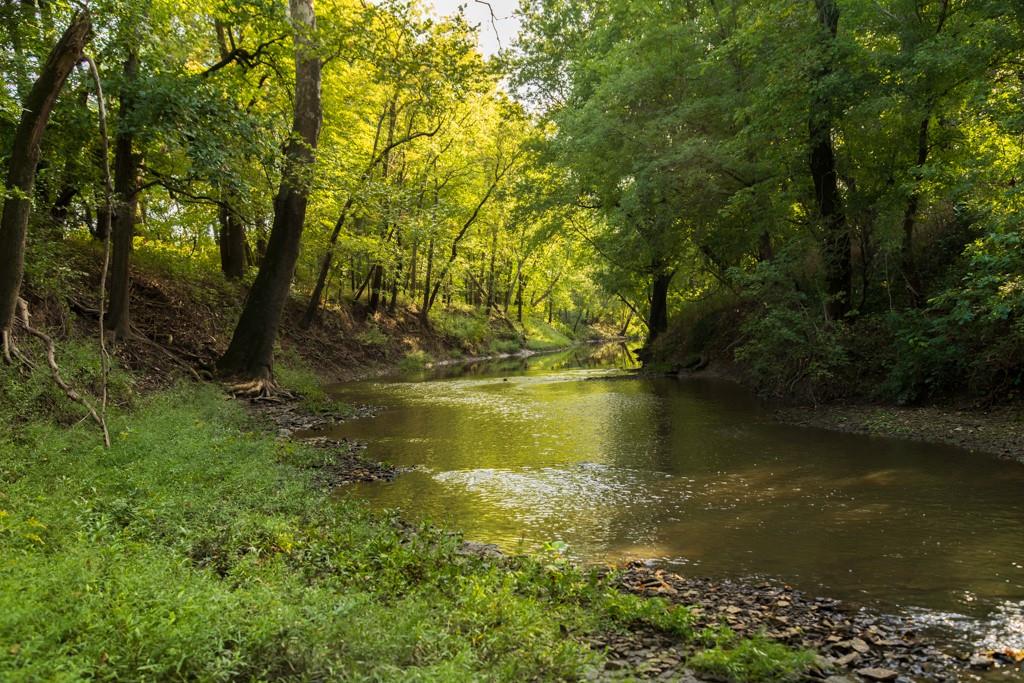
A tranquil flowing creek winds through dense, mature woods.
31 of 98
-
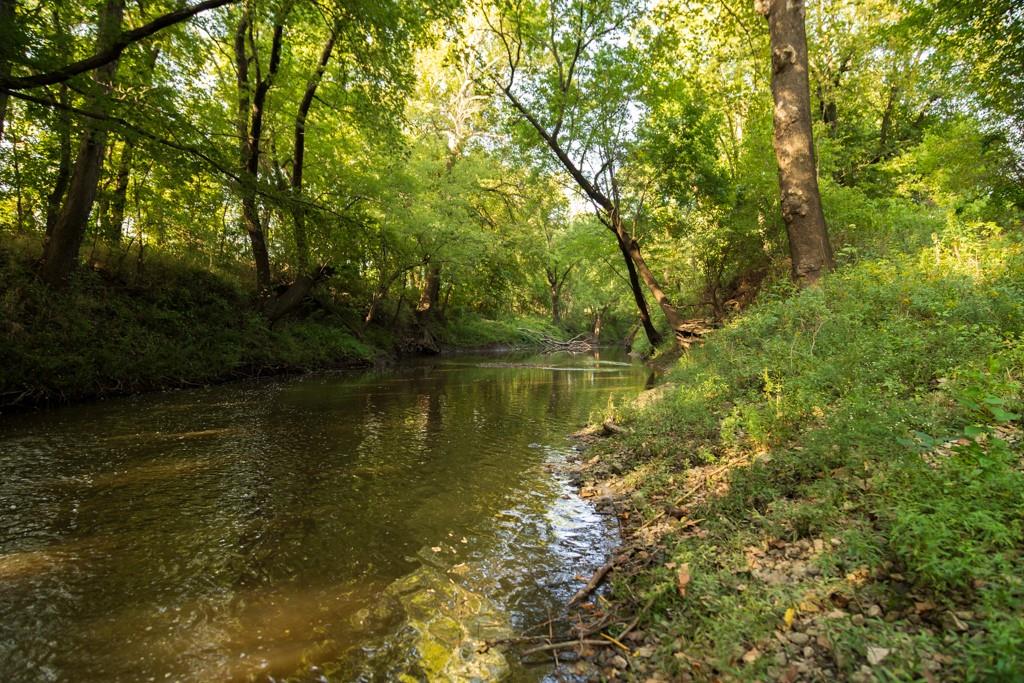
A tranquil creek flows gently through mature woods lining the property borders.
32 of 98
-
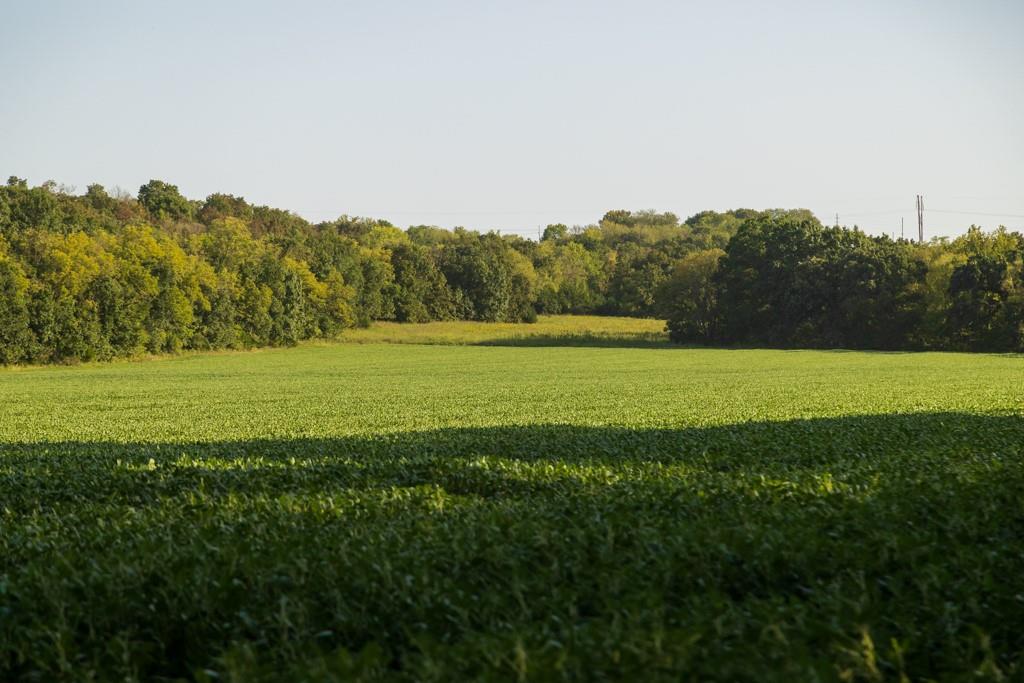
Mature woodlands frame a sweeping expanse of green meadow under a clear sky.
33 of 98
-
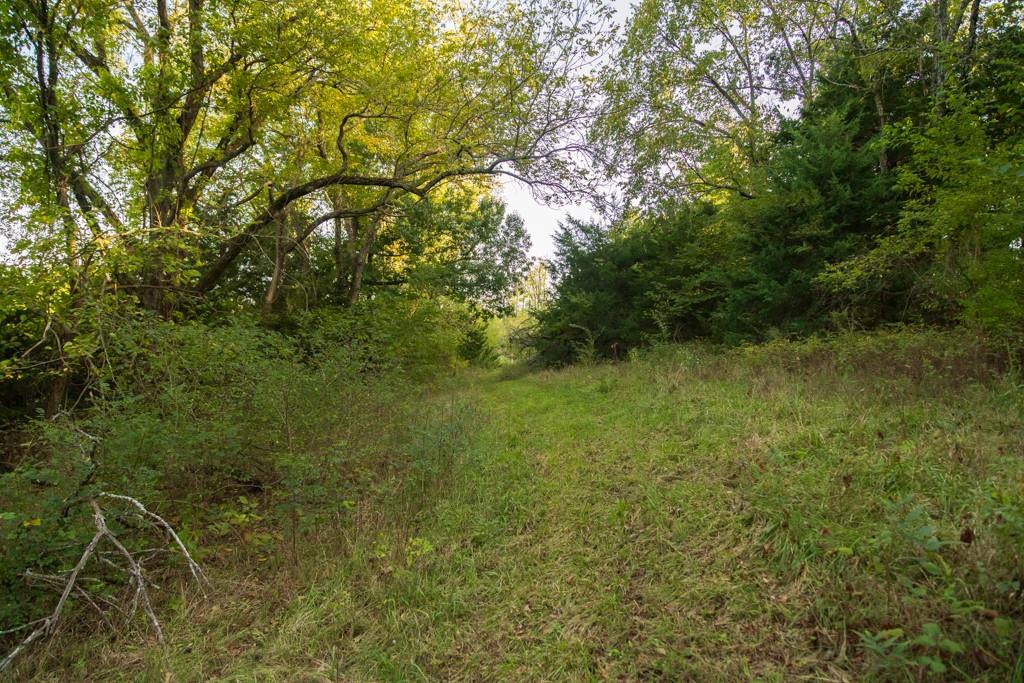
Mature trees frame a grassy path cutting through a peaceful, wooded setting.
34 of 98
-
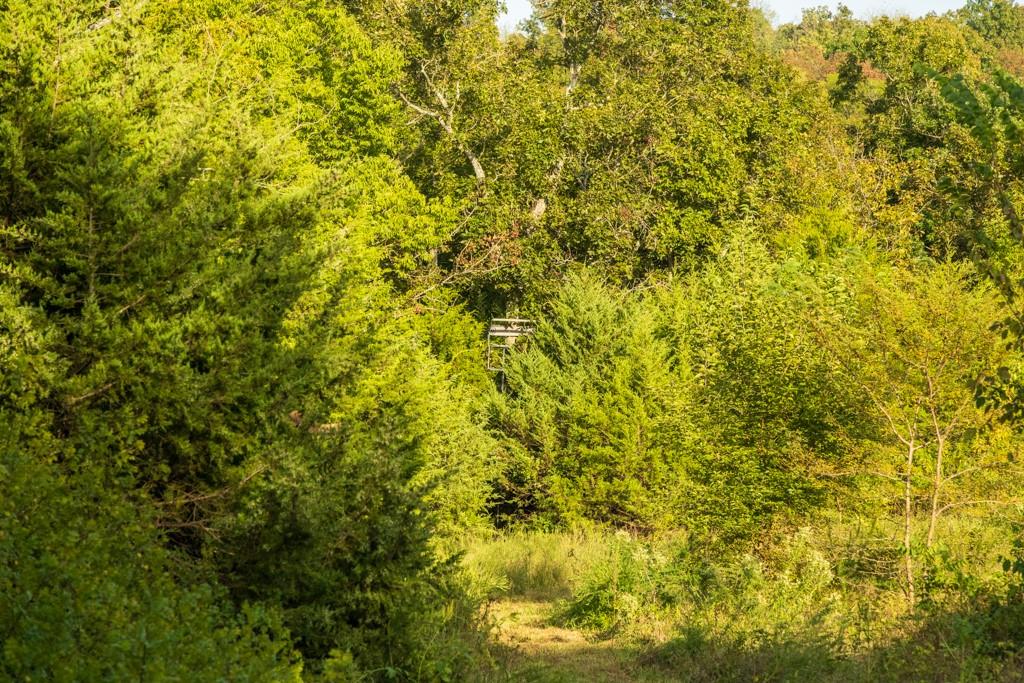
Mature trees and lush foliage border a grassy path through this scenic woodland acreage.
35 of 98
-
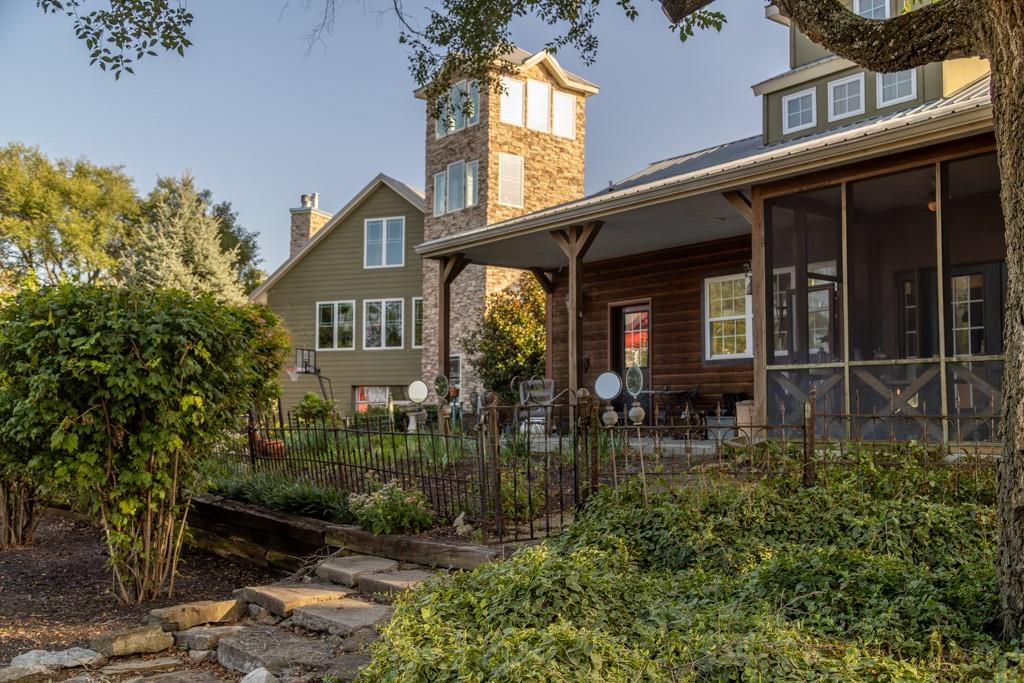
Mature trees frame a charming screened porch and multi-story stone tower extension.
36 of 98
-
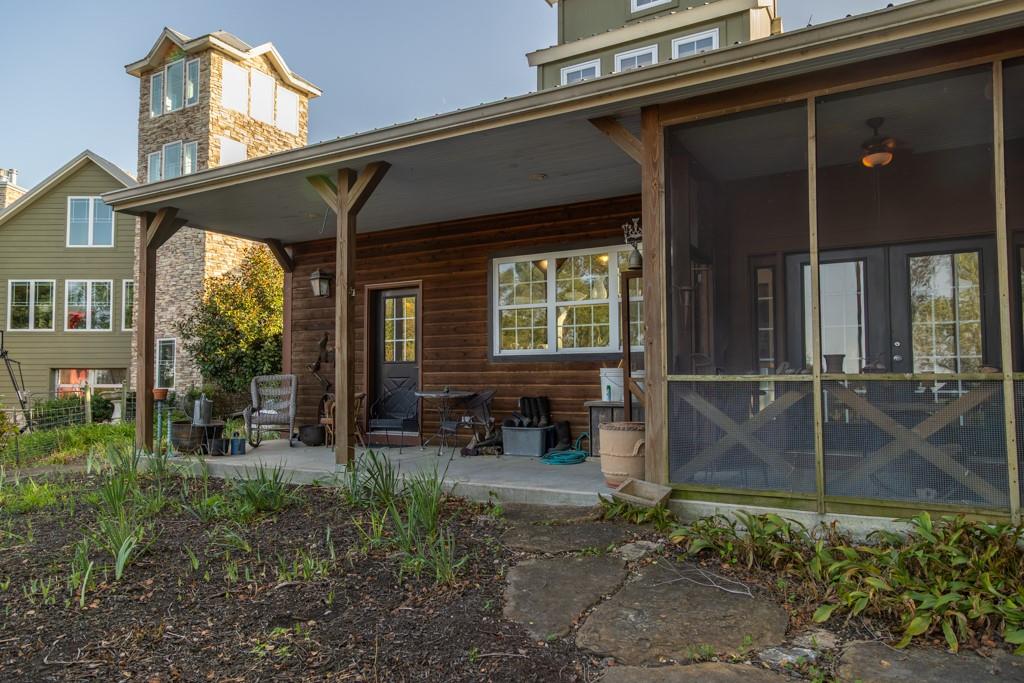
Natural wood siding and a spacious covered porch define this rustic exterior retreat.
37 of 98
-
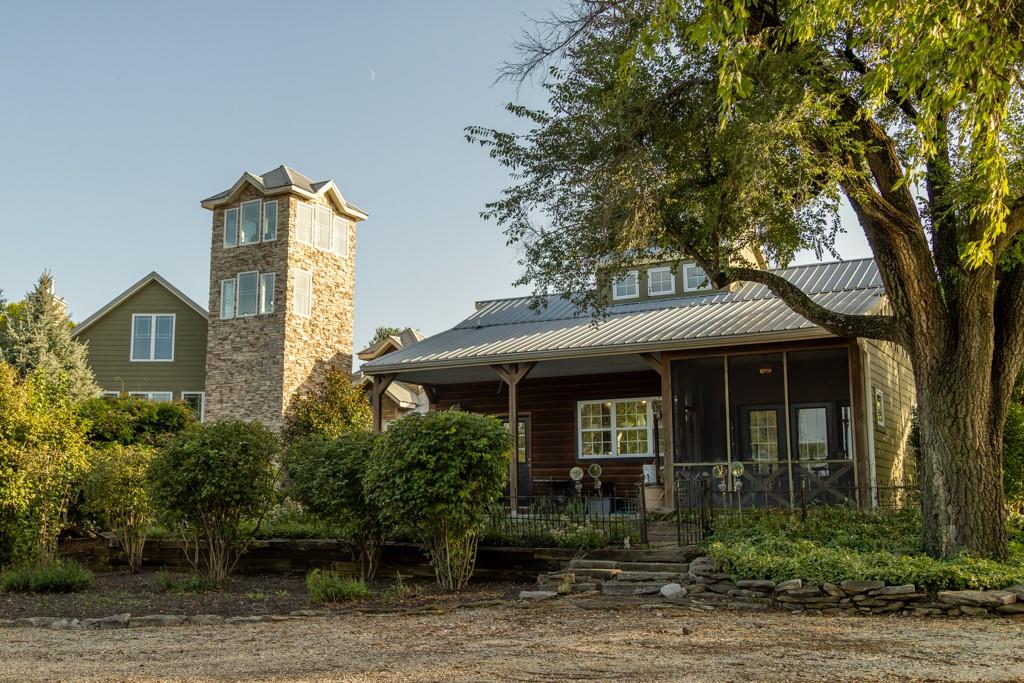
Mature trees shade a welcoming porch and distinctive stone tower on this charming property.
38 of 98
-
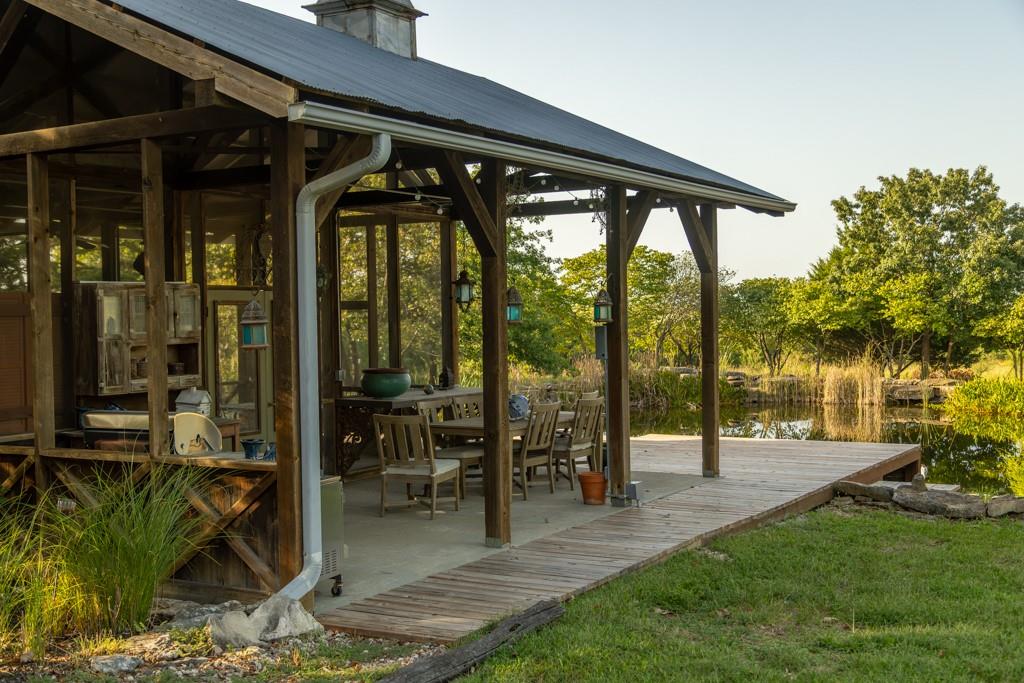
A rustic covered pavilion stands beside a serene pond surrounded by lush greenery.
39 of 98
-
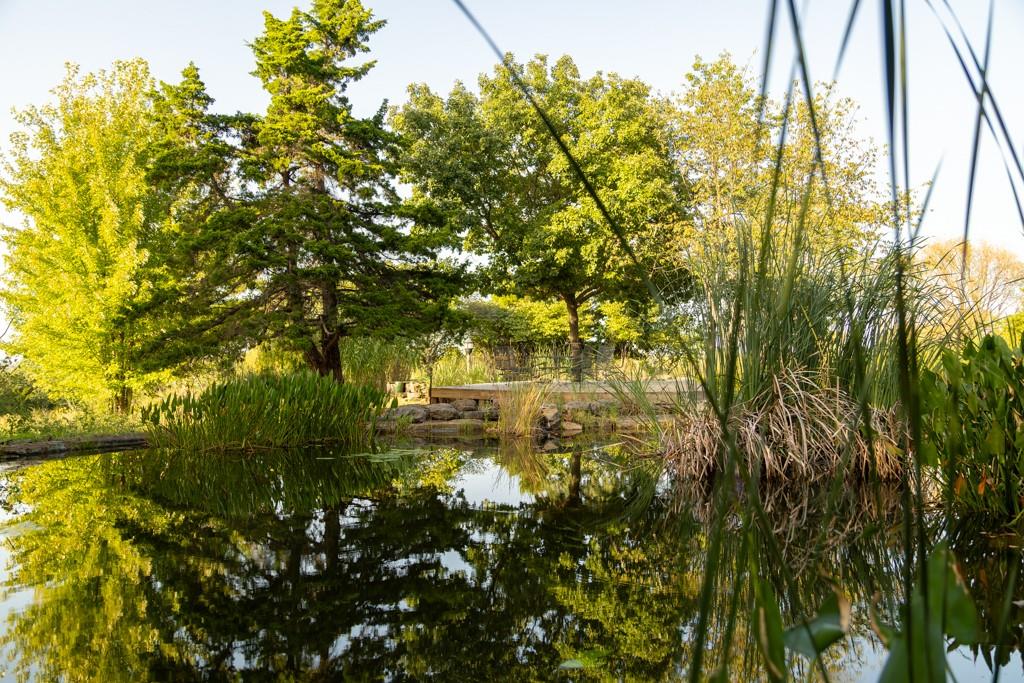
Mature trees and lush foliage frame a peaceful, reflective pond on the property grounds.
40 of 98
-
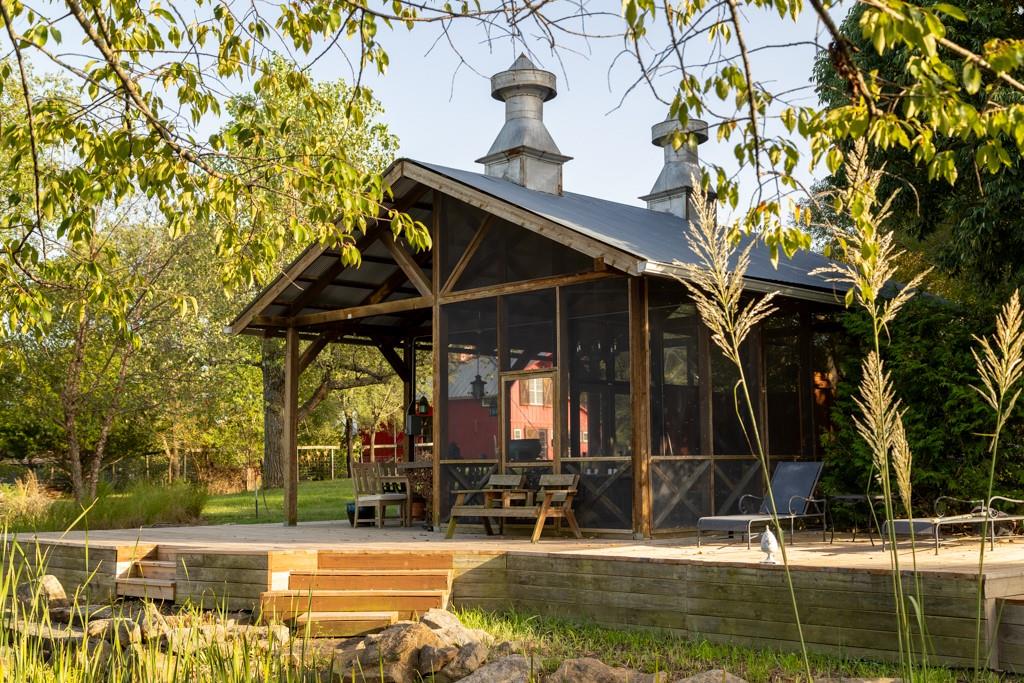
An open deck and screened porch sit surrounded by mature trees and natural landscaping.
41 of 98
-
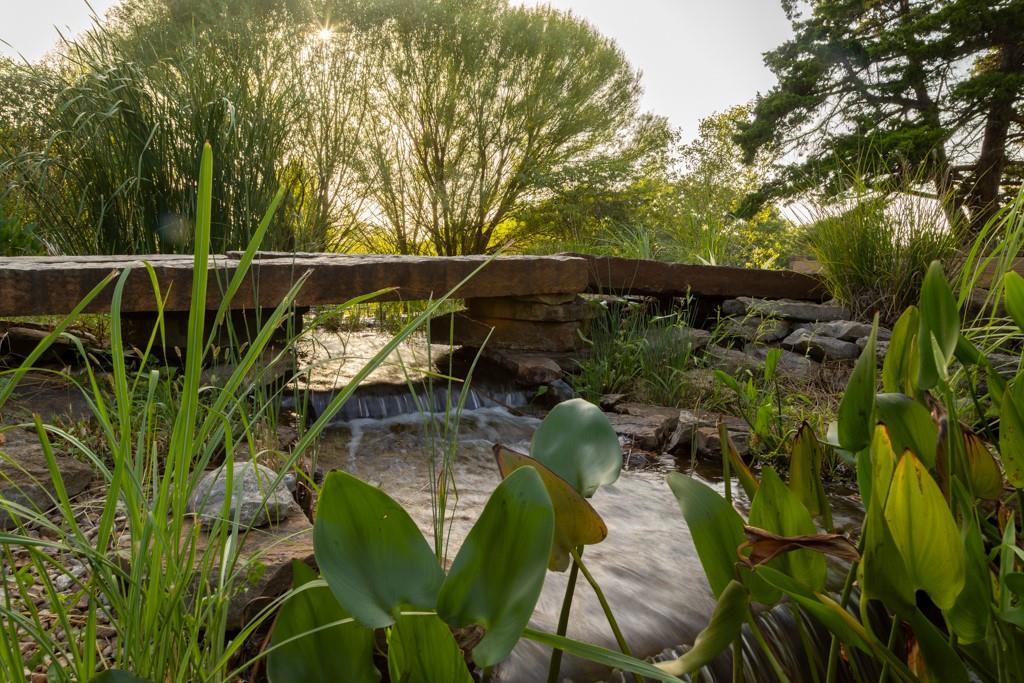
A stone slab bridge spans a gentle, flowing stream surrounded by lush landscaping.
42 of 98
-
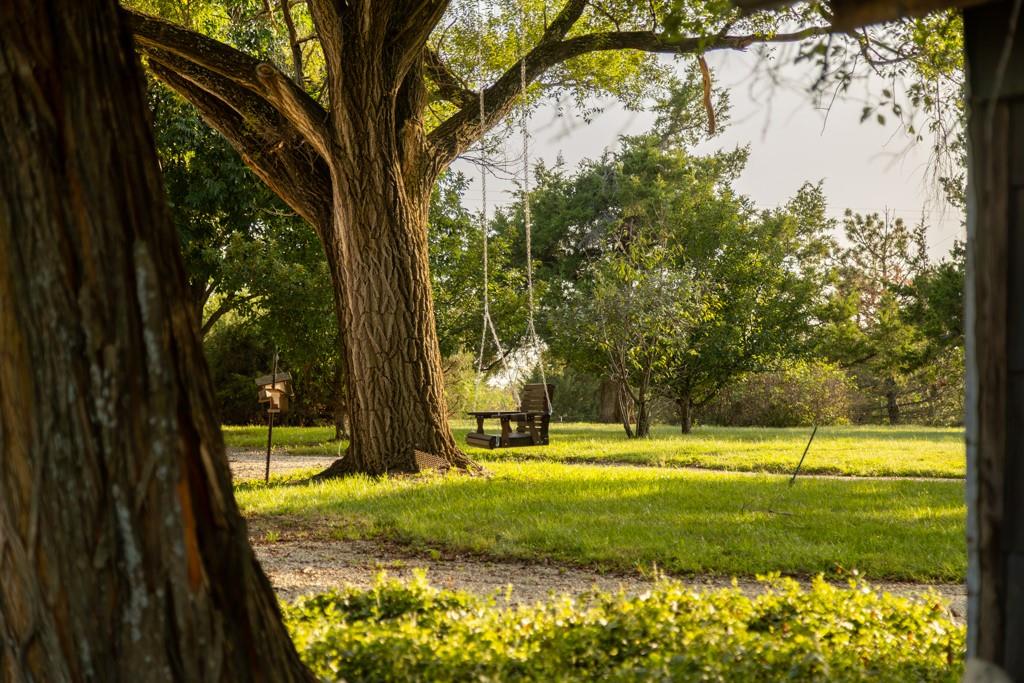
Mature trees shade a peaceful lawn complete with a classic wooden tree swing.
43 of 98
-
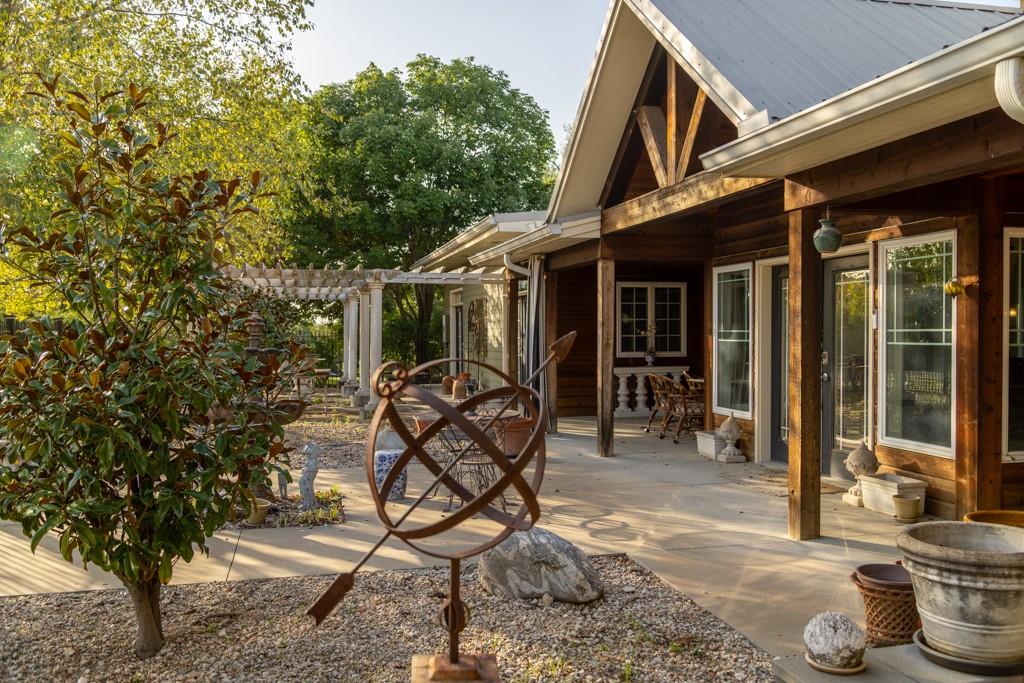
Natural wood siding and a covered concrete porch frame this inviting rustic exterior scene.
44 of 98
-
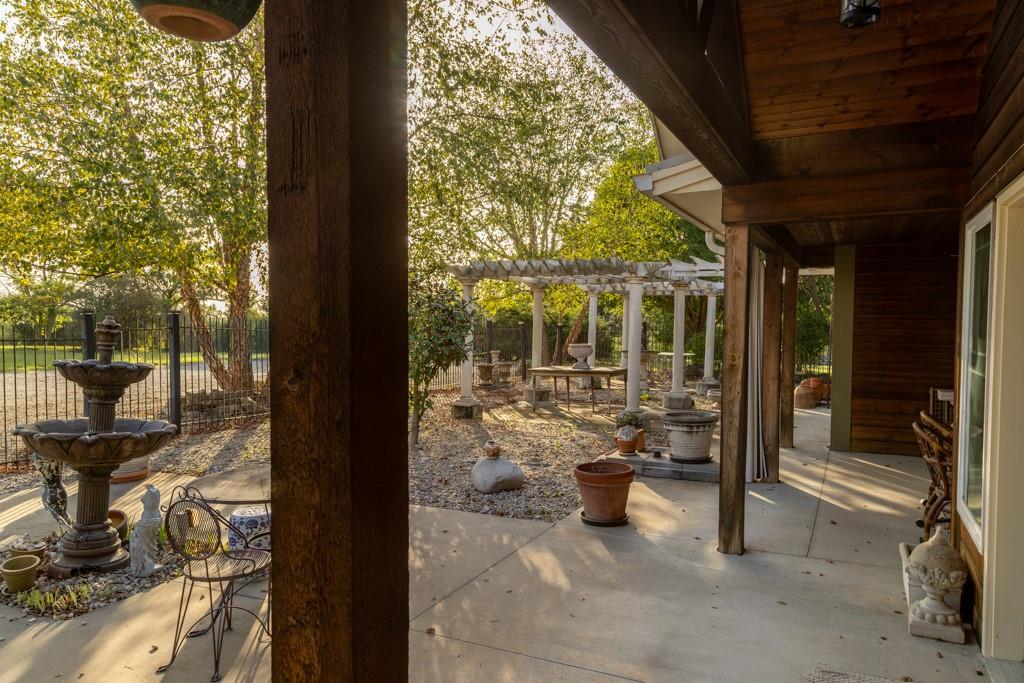
Thick timber columns support a deep covered porch overlooking the landscaped patio and garden pergola.
45 of 98
-
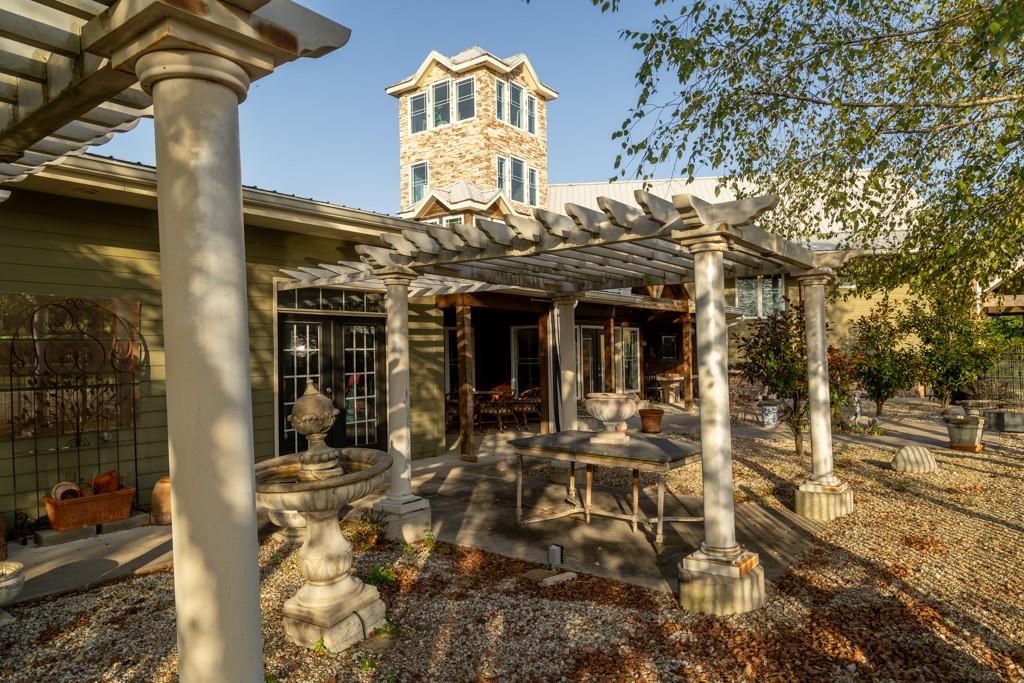
A classic columned pergola shades the patio adjacent to a stone-accented tower structure.
46 of 98
-
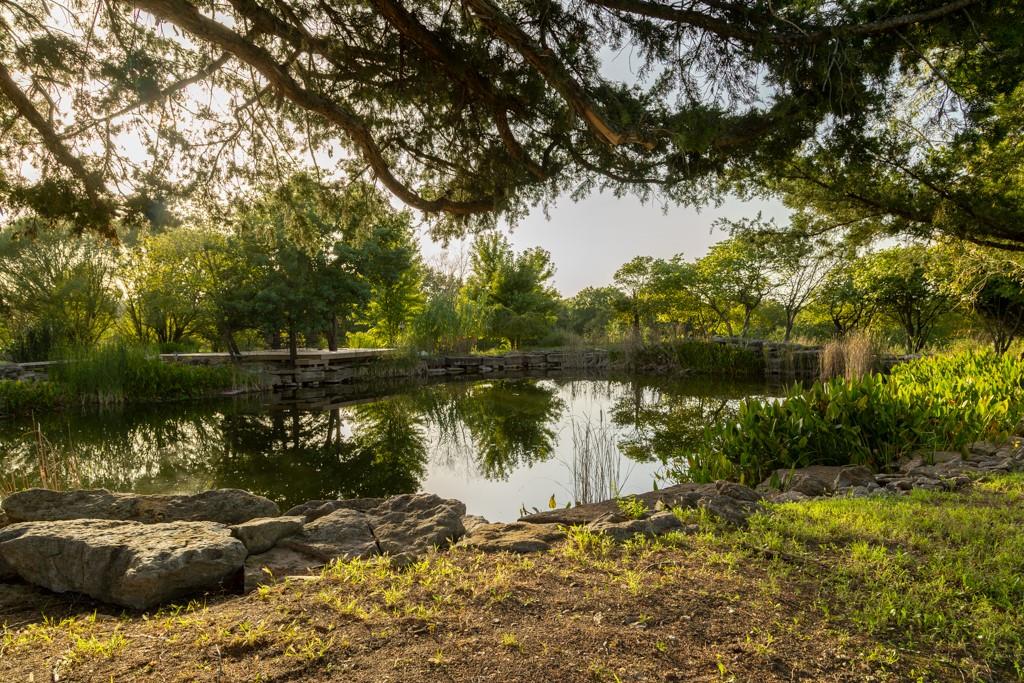
Mature trees frame a peaceful, natural pond mirroring the surrounding greenery.
47 of 98
-
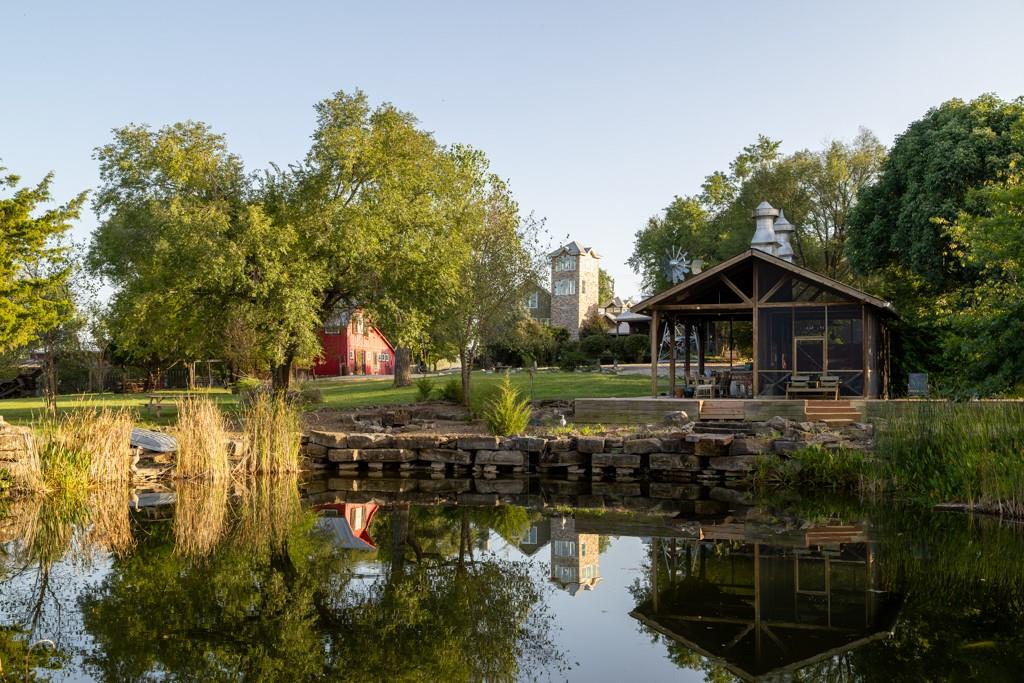
A tranquil pond reflects the rustic outbuildings and lush greenery of this countryside estate.
48 of 98
-
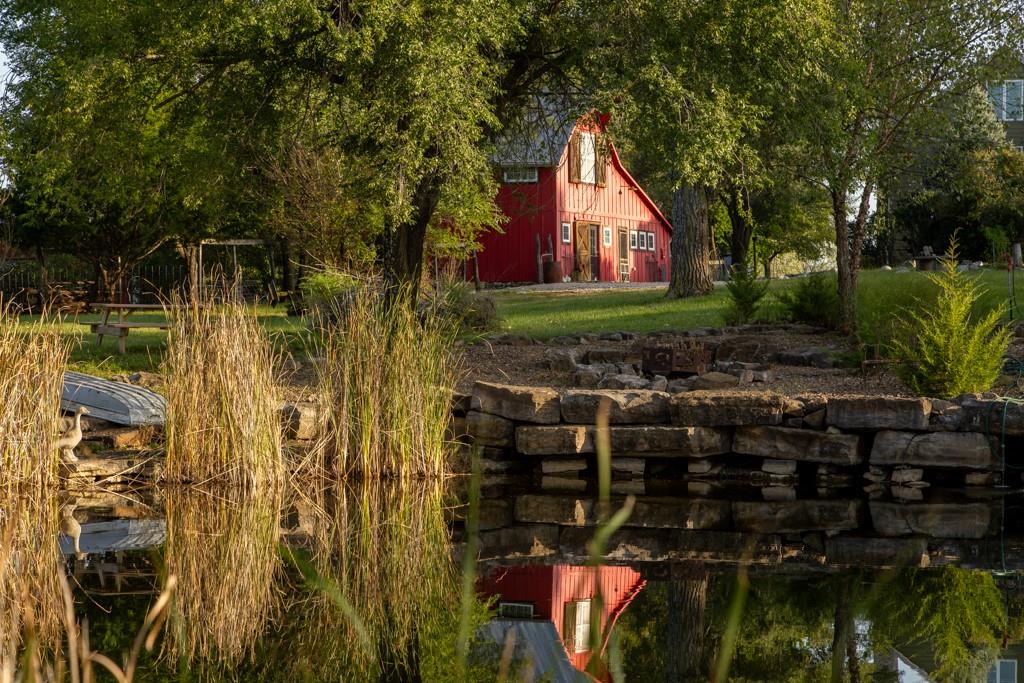
Mature trees frame a peaceful pond reflecting a classic red barn in the distance.
49 of 98
-
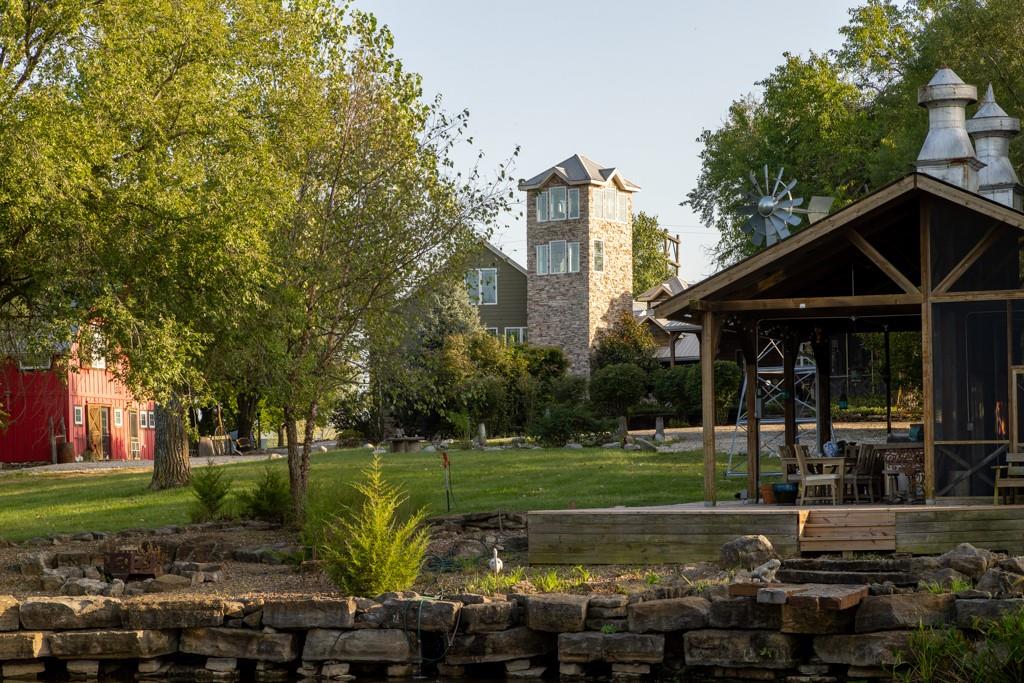
Mature trees and stone retaining walls frame this expansive countryside property with rustic outbuildings.
50 of 98
-
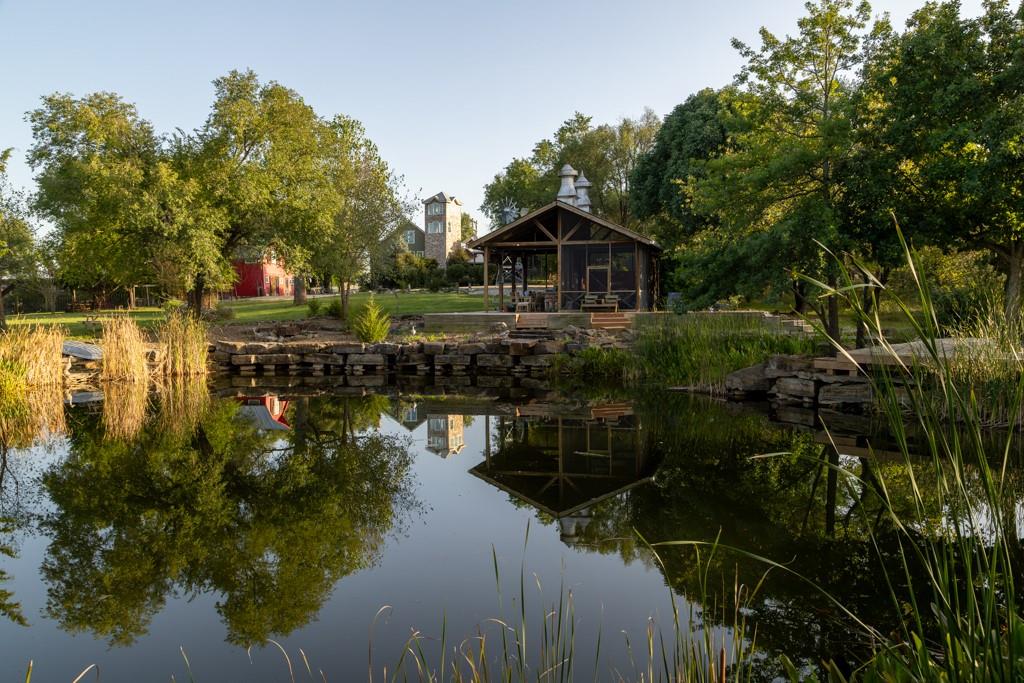
Mature trees and a tranquil pond frame the picturesque outdoor pavilion and sprawling grounds.
51 of 98
-
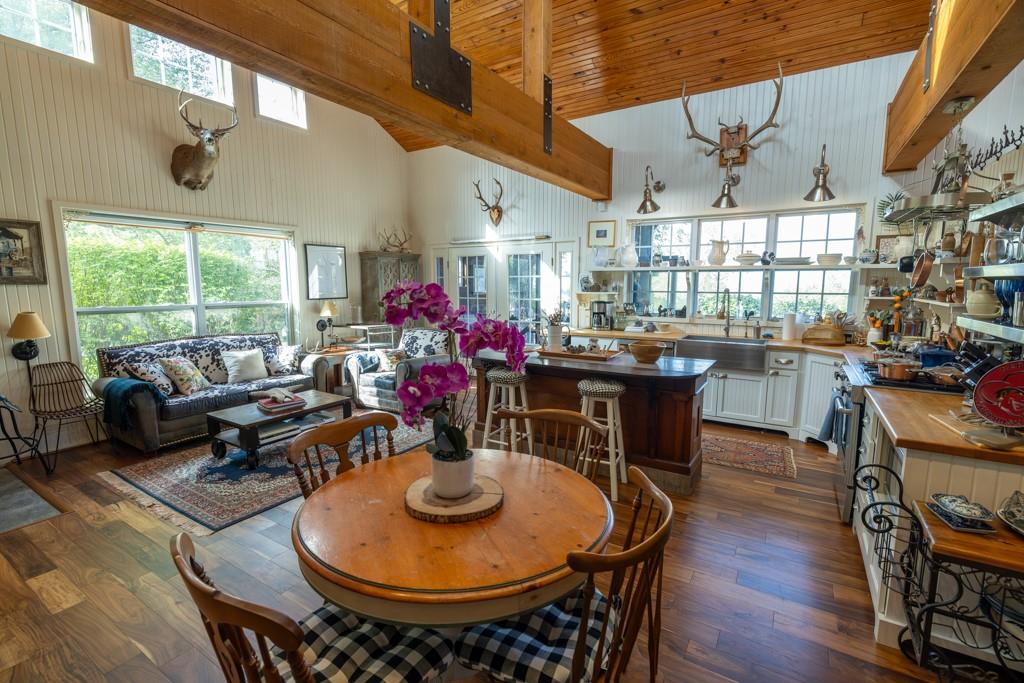
Exposed wood beams and vaulted ceilings crown this warm, open-concept living and dining space.
52 of 98
-
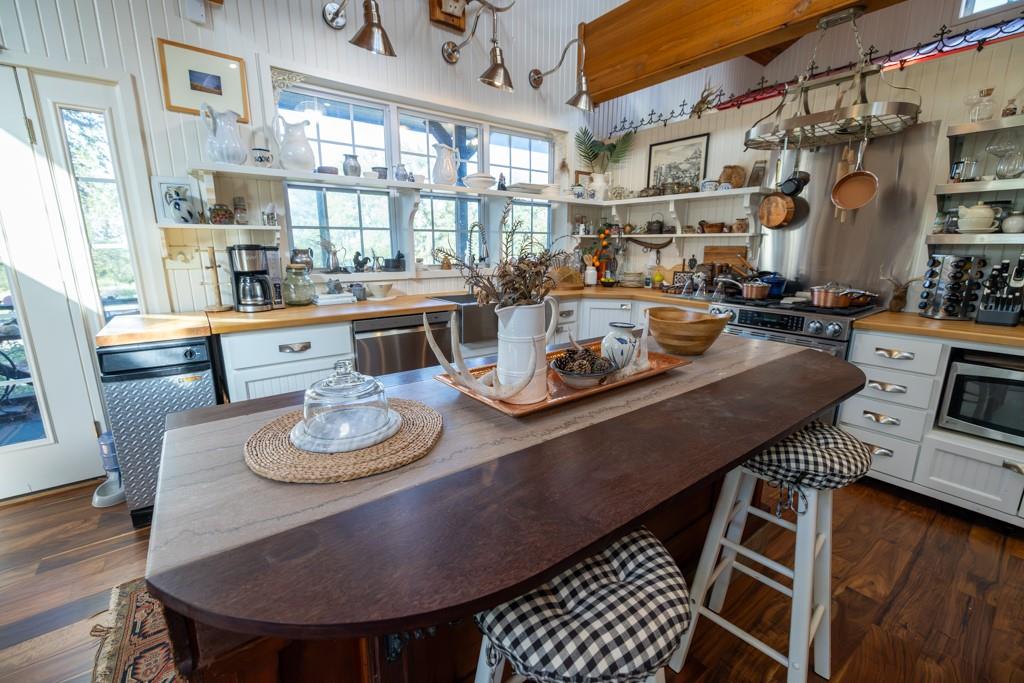
Gleaming hardwood floors and vaulted wood ceilings anchor this beautifully crafted country kitchen.
53 of 98
-
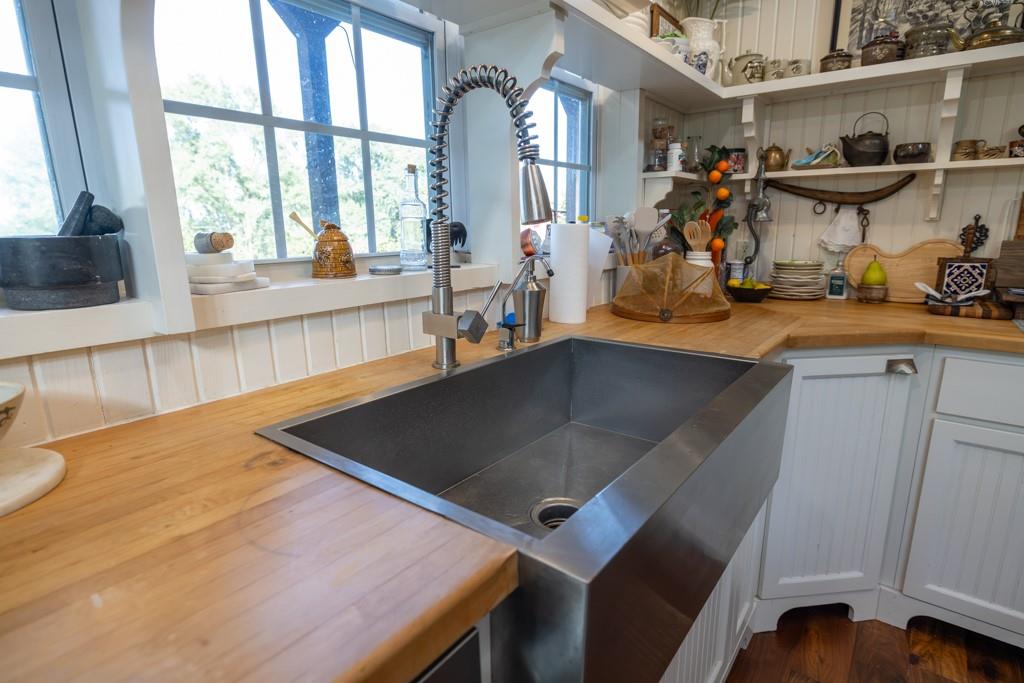
Warm wood countertops and a deep stainless steel apron sink define this kitchen workspace.
54 of 98
-
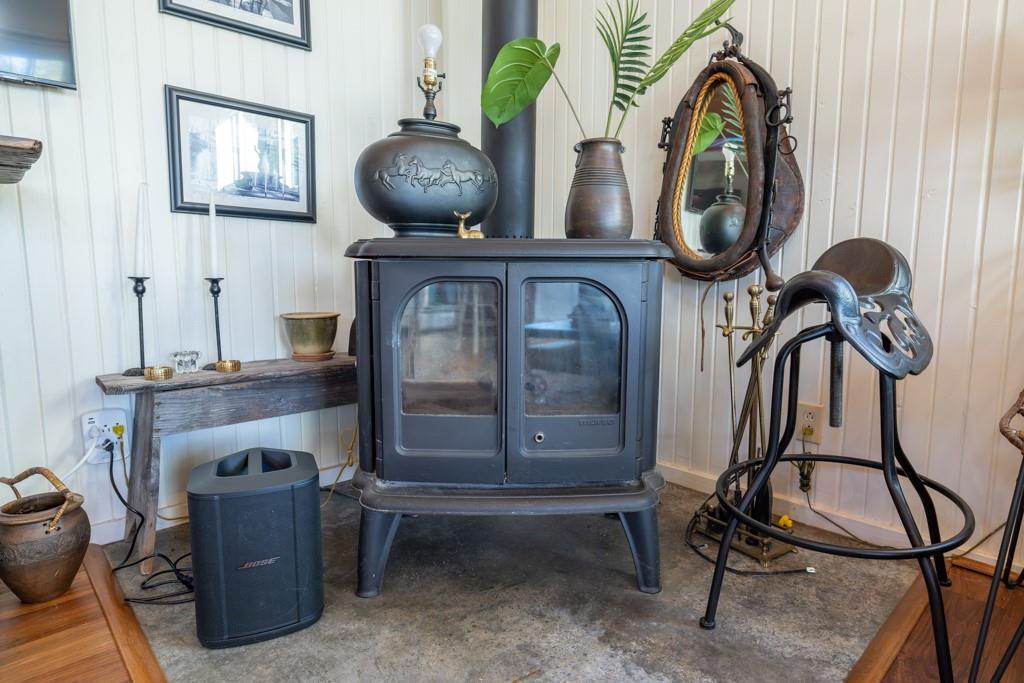
A classic wood stove centers this cozy corner, complete with concrete and wood flooring.
55 of 98
-
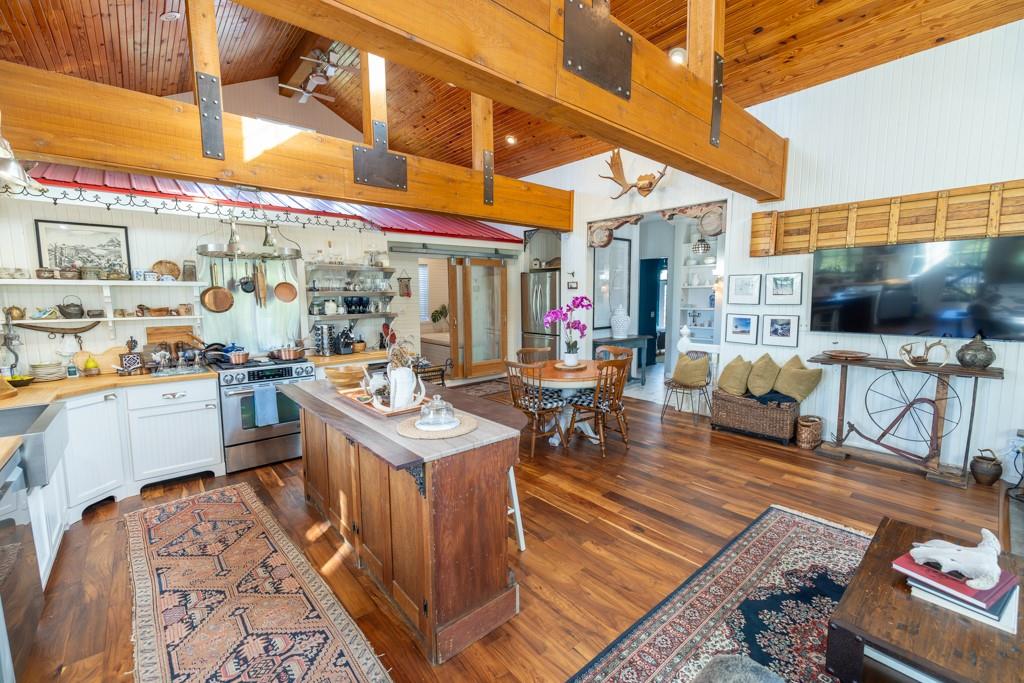
Massive exposed timber beams span across this vaulted open-concept culinary and living space.
56 of 98
-
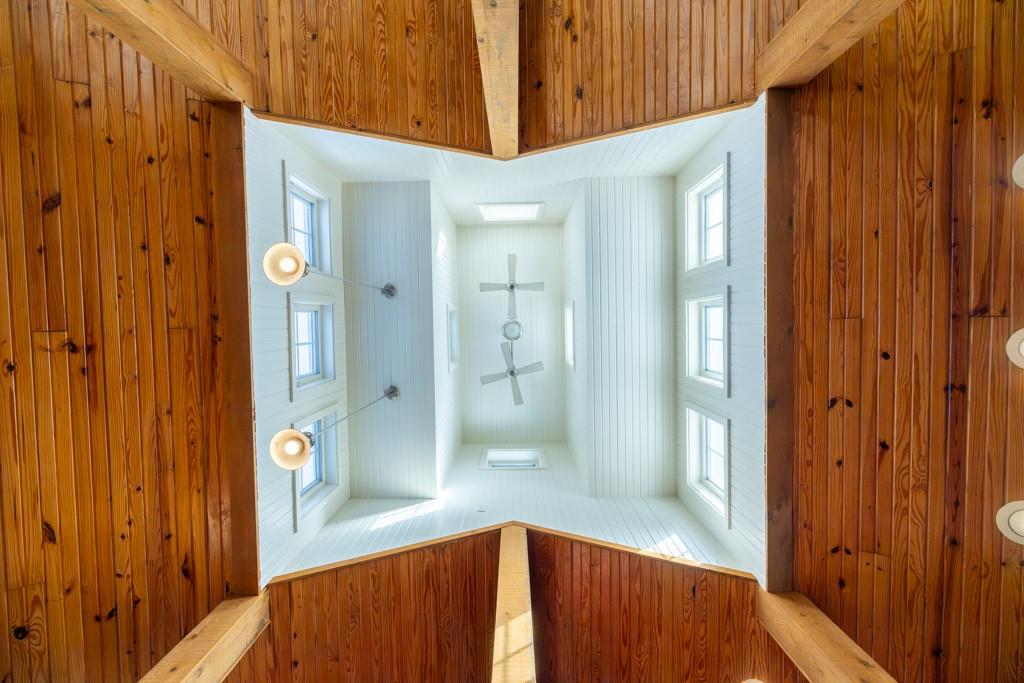
Dramatic wooden beams frame a soaring cupola featuring multiple windows and clean paneling.
57 of 98
-
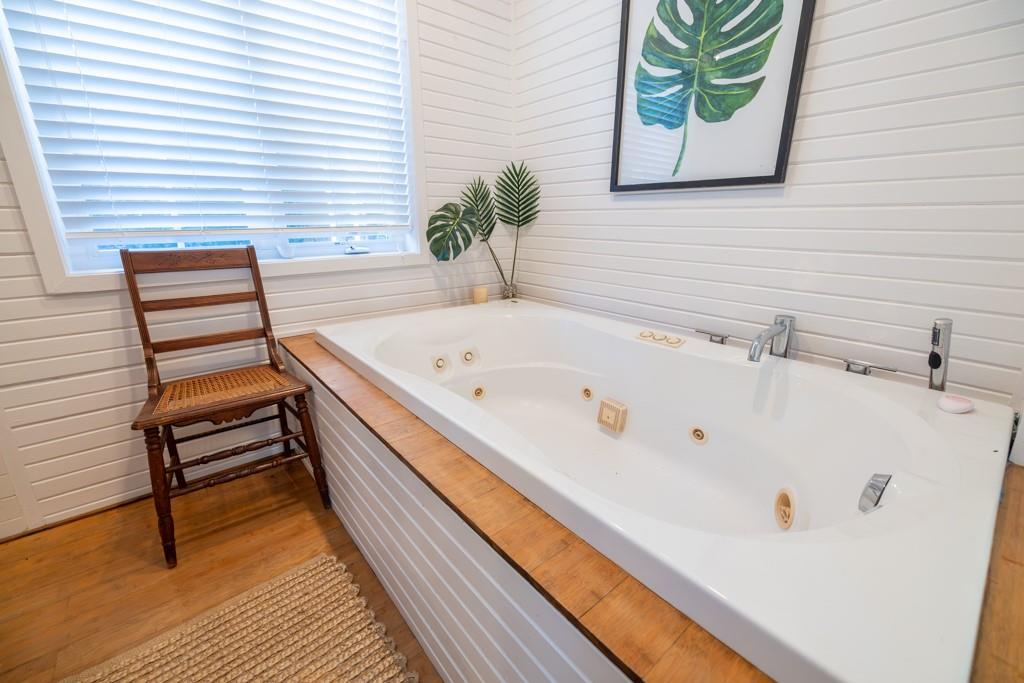
Shiplap walls and warm wood flooring frame a built-in jetted soaking tub under natural light.
58 of 98
-
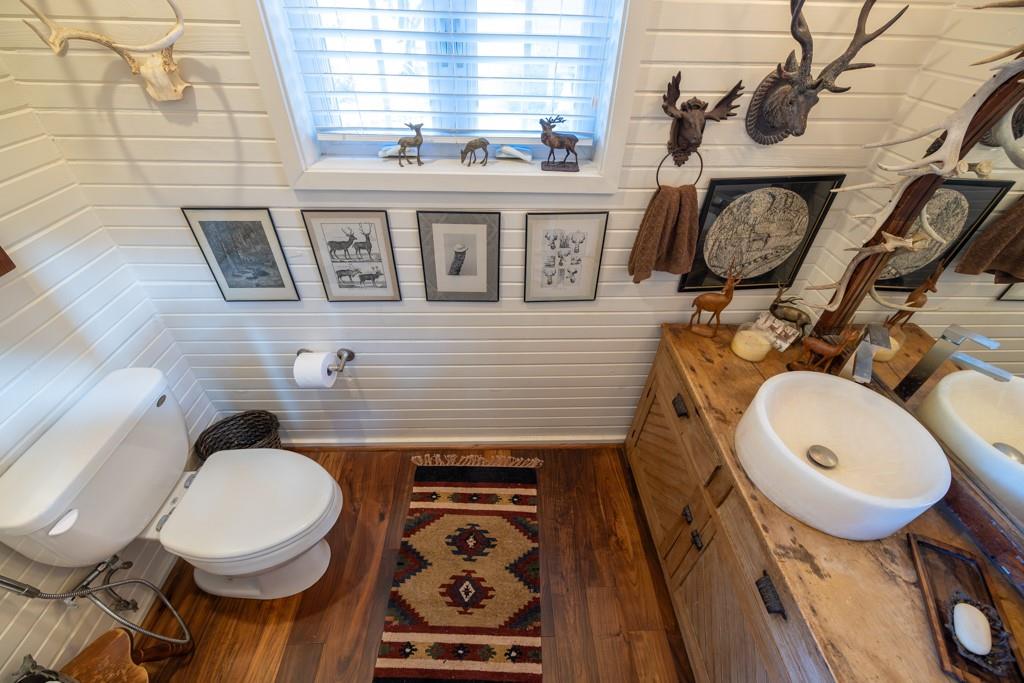
Rich hardwood flooring pairs beautifully with shiplap walls and a rustic wood vanity.
59 of 98
-
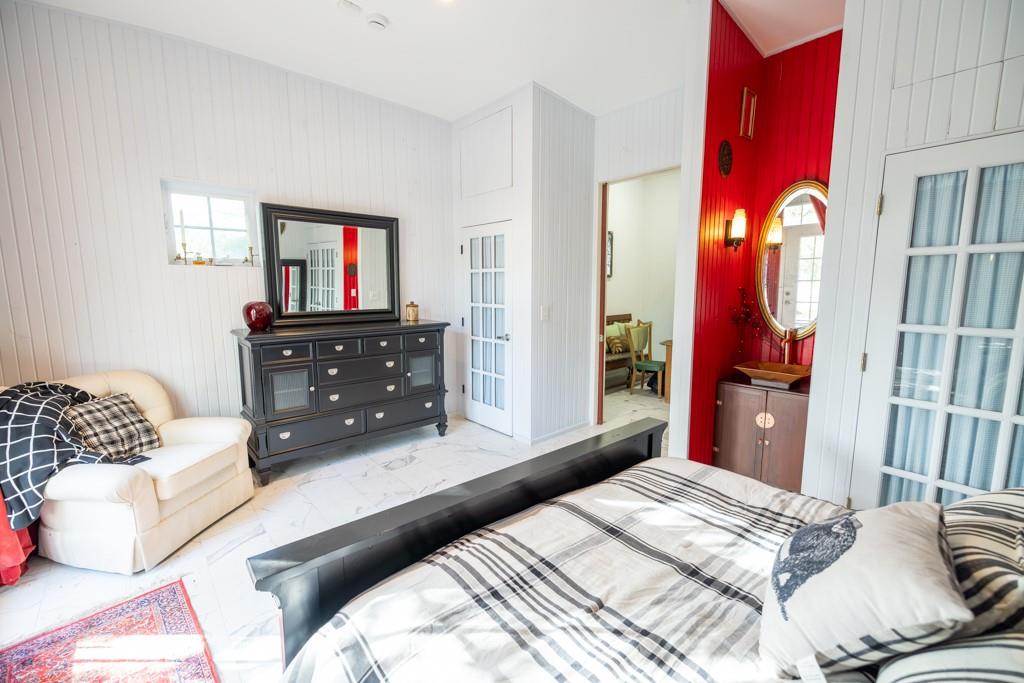
High ceilings and gleaming tile floors define this character-filled primary suite with custom built-ins.
60 of 98
-
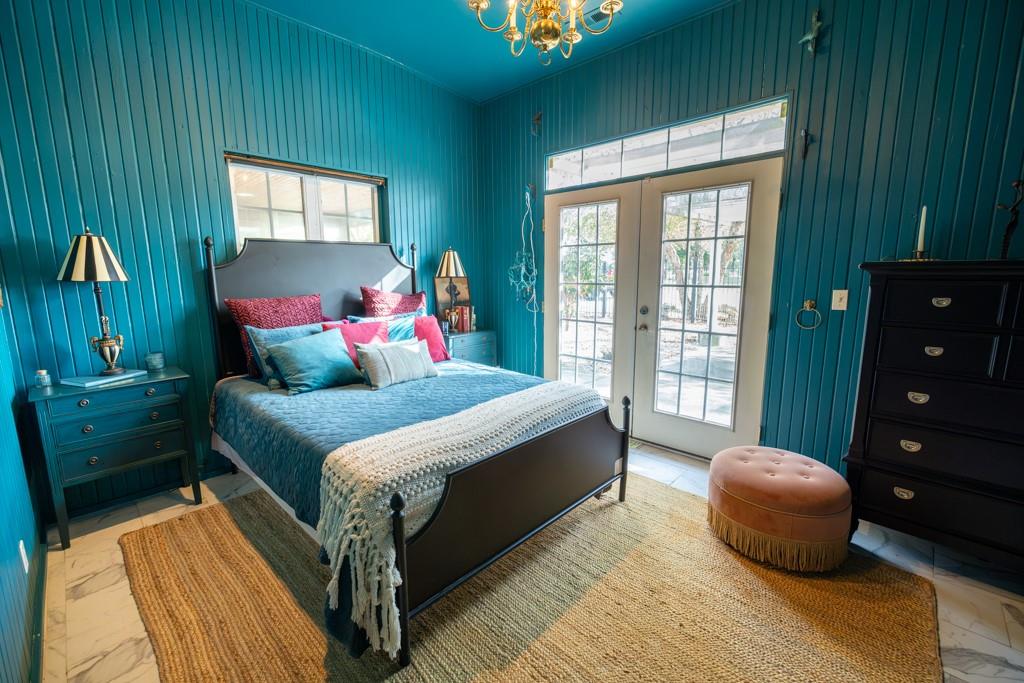
Double doors open to the outdoors from this wood-paneled bedroom featuring classic tile flooring.
61 of 98
-
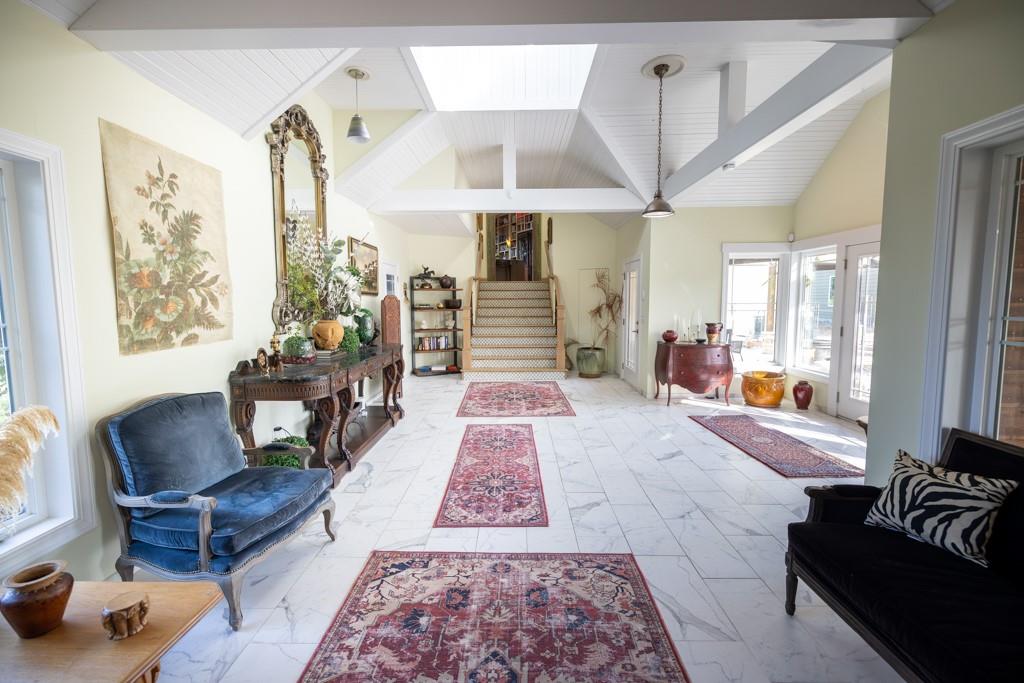
Vaulted beamed ceilings with skylights rise above elegant tile flooring in this grand foyer.
62 of 98
-
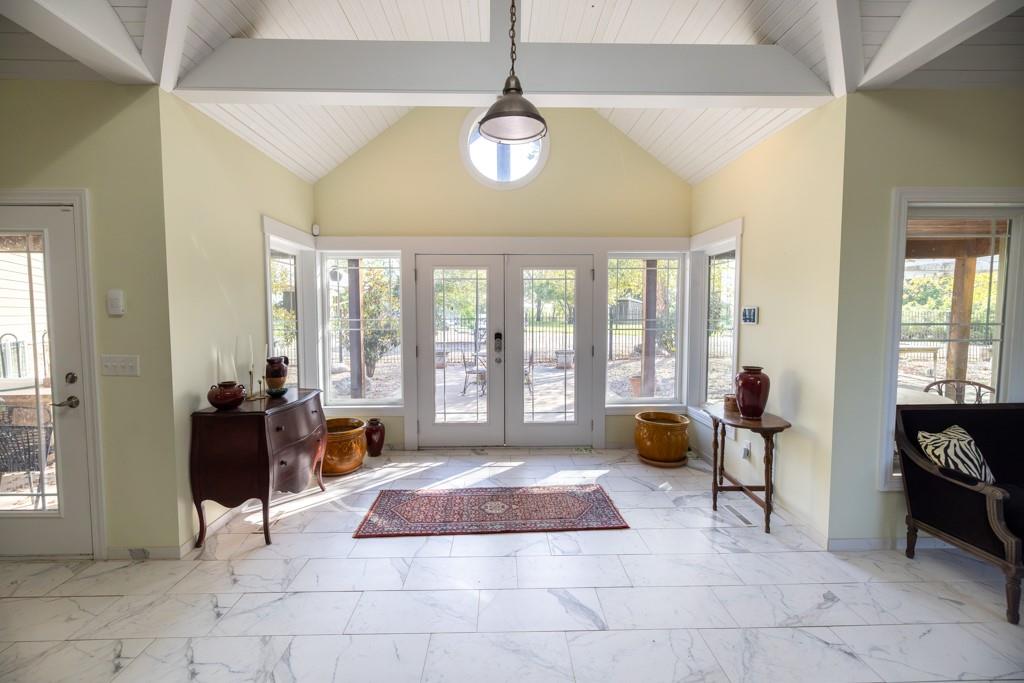
A spacious entrance foyer boasts marble-look tile flooring and a vaulted wood-paneled ceiling.
63 of 98
-
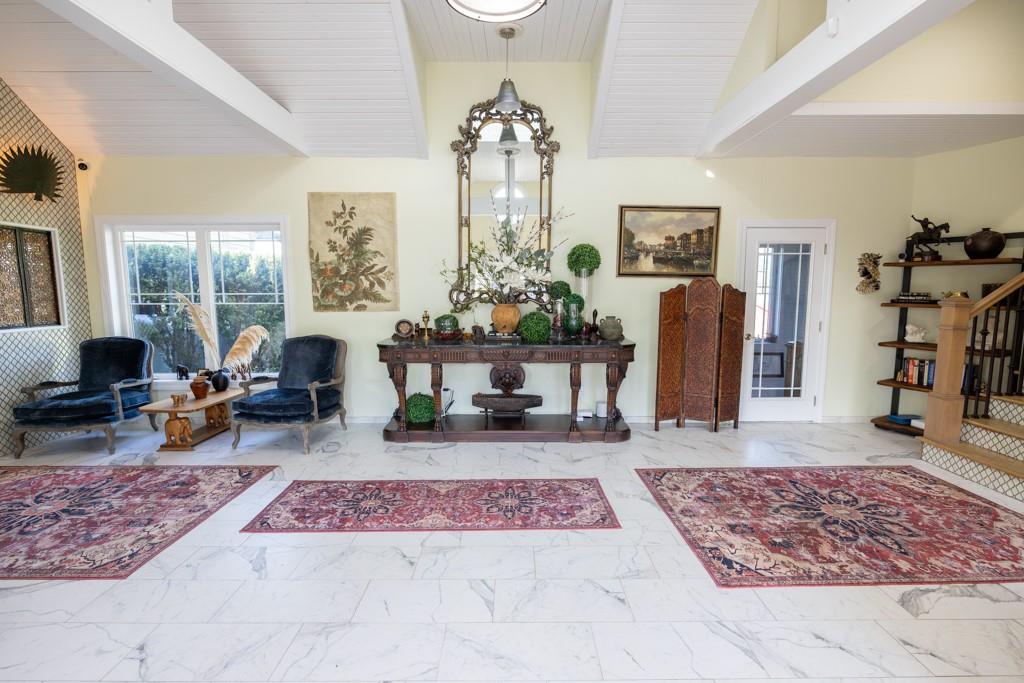
Polished tile flooring and vaulted beamed ceilings define this grand entry foyer.
64 of 98
-
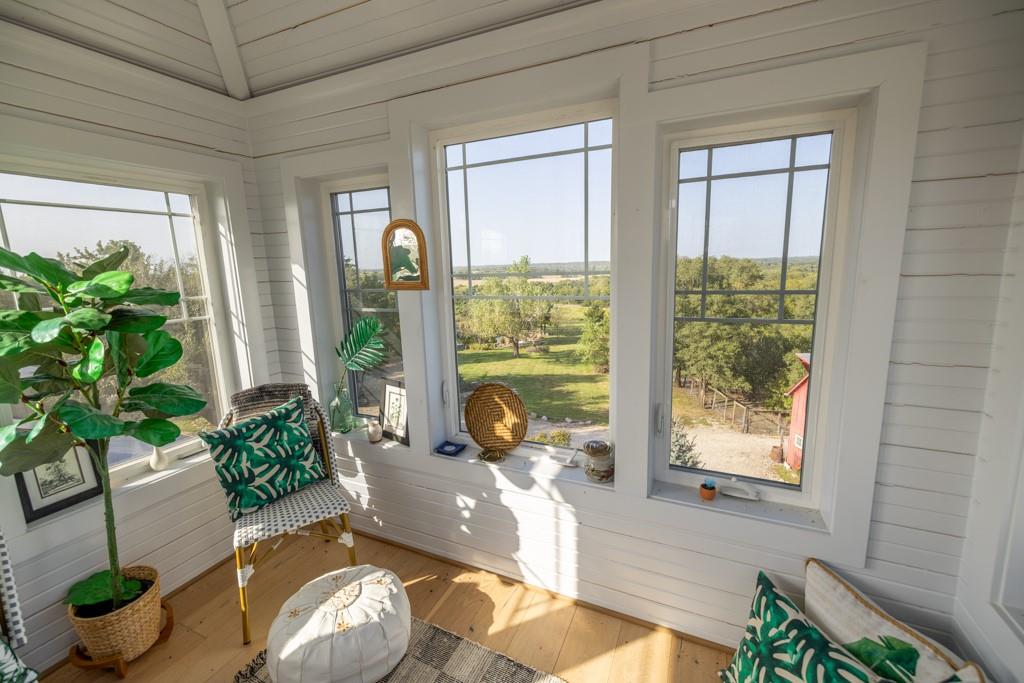
Gleaming wood floors and wrap-around windows frame peaceful views of the countryside.
65 of 98
-
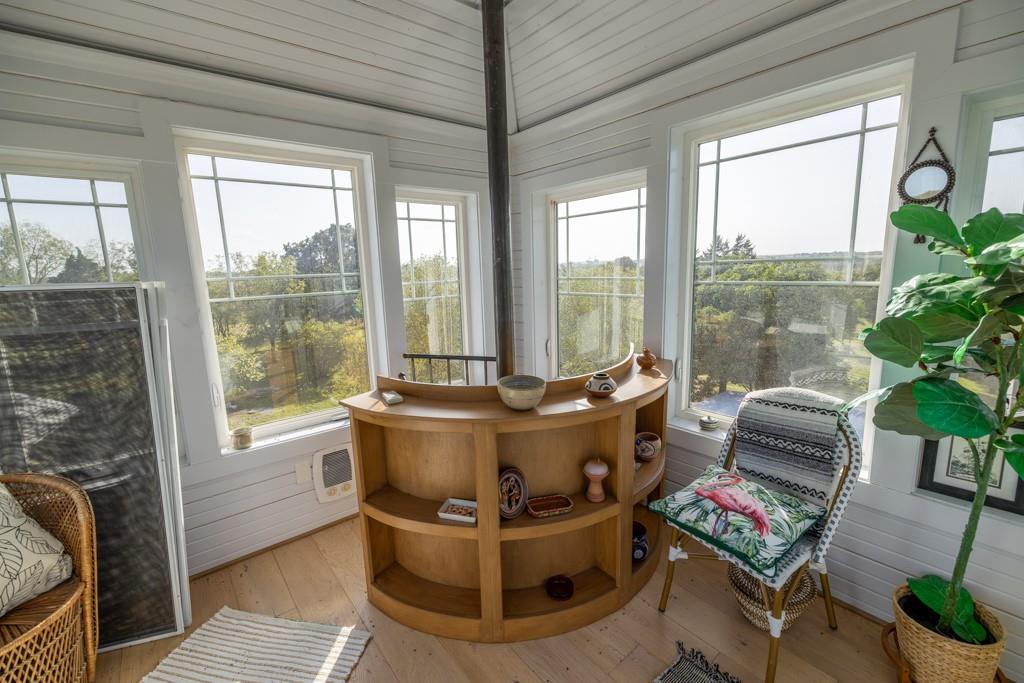
Numerous windows frame expansive natural views from this unique wood-paneled space with soaring ceilings.
66 of 98
-
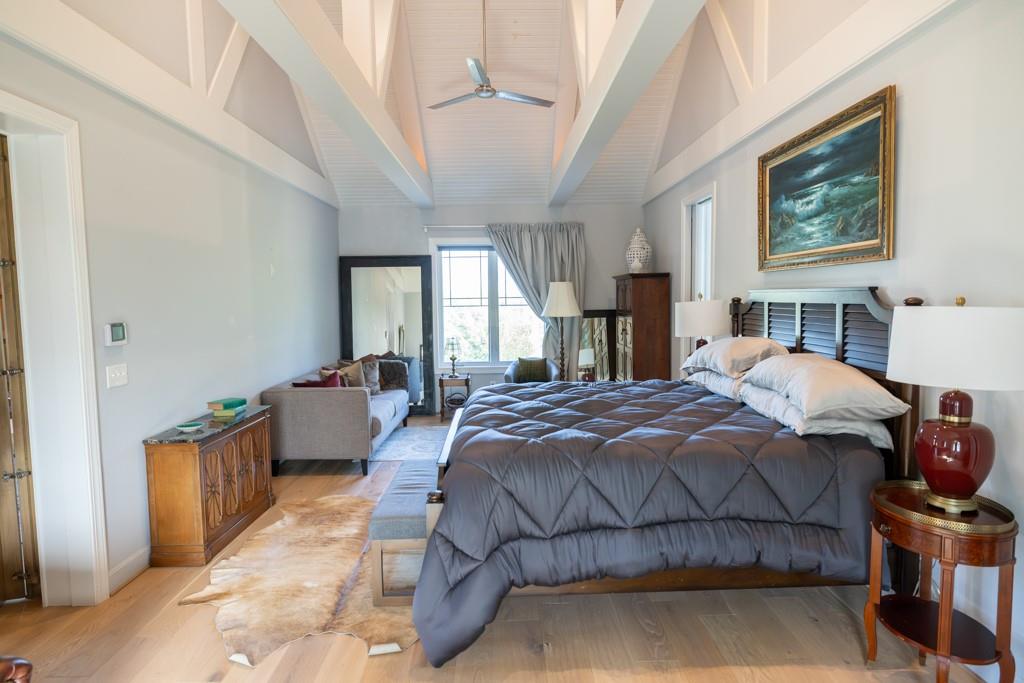
Vaulted beamed ceilings soar over a spacious primary suite featuring beautiful hardwood floors.
67 of 98
-
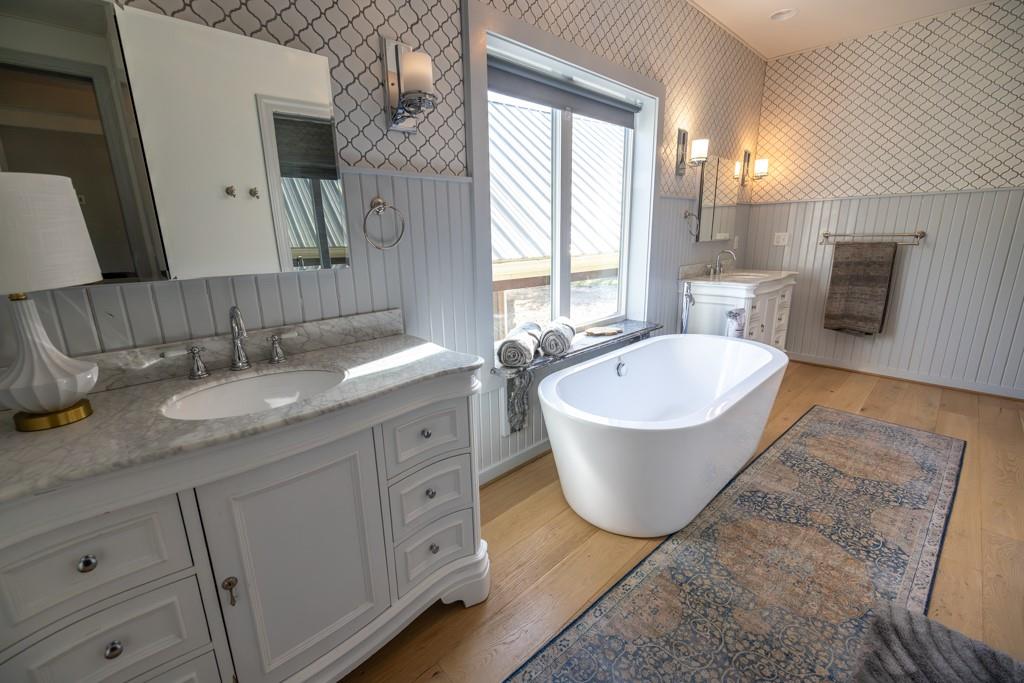
A freestanding soaking tub sits beside a window on elegant hardwood flooring.
68 of 98
-
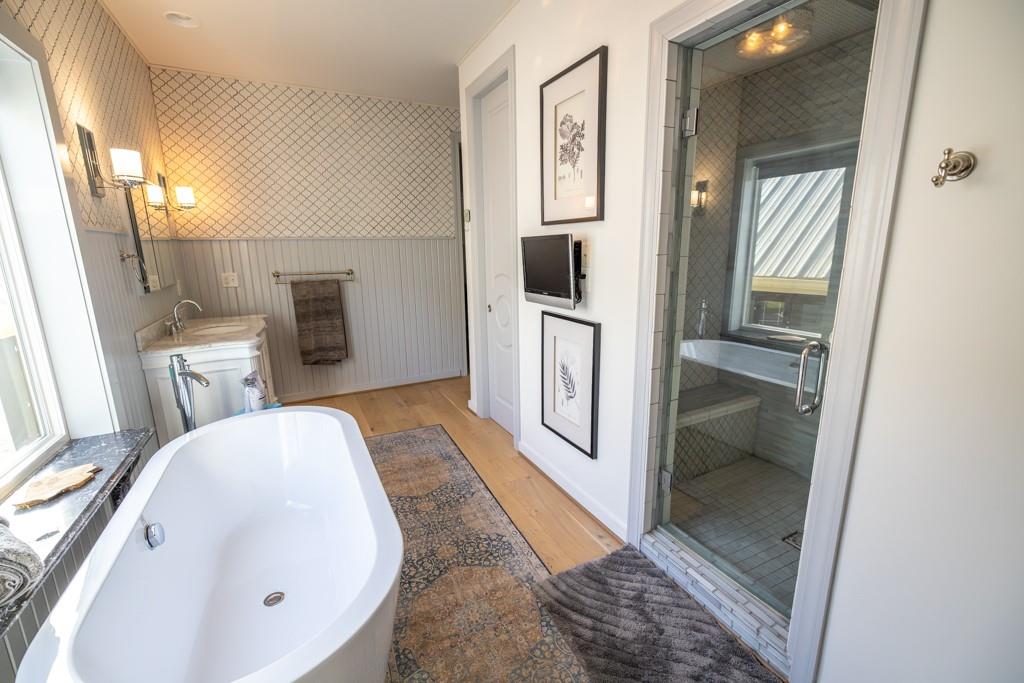
Hardwood floors and a freestanding soaking tub anchor this elegantly appointed bathroom space.
69 of 98
-
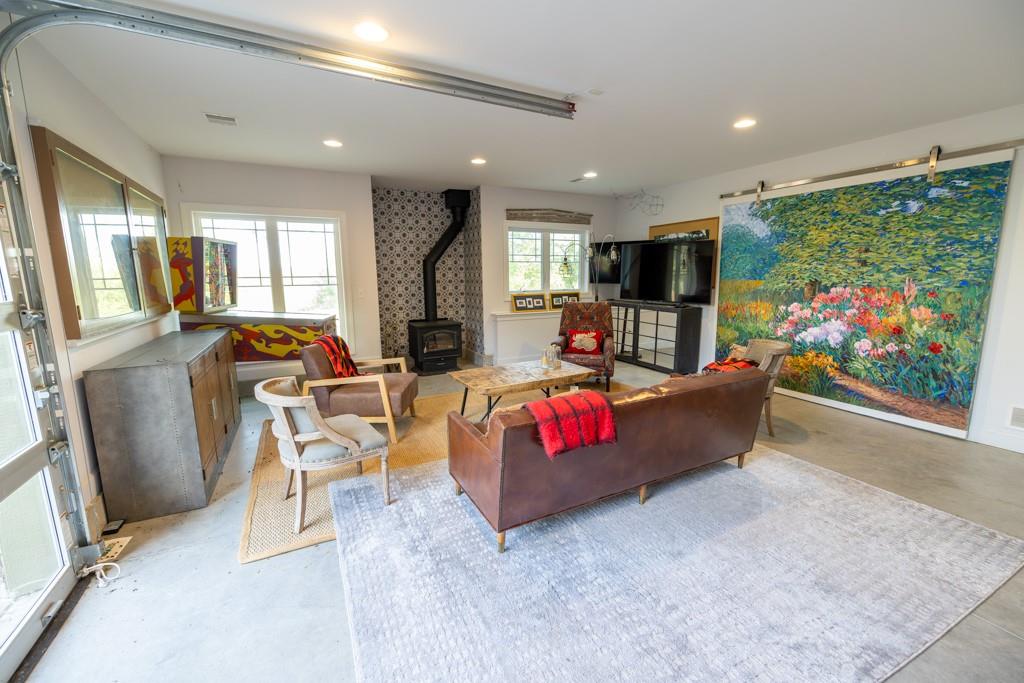
Polished concrete floors and recessed lighting define this versatile, open-concept bonus room.
70 of 98
-
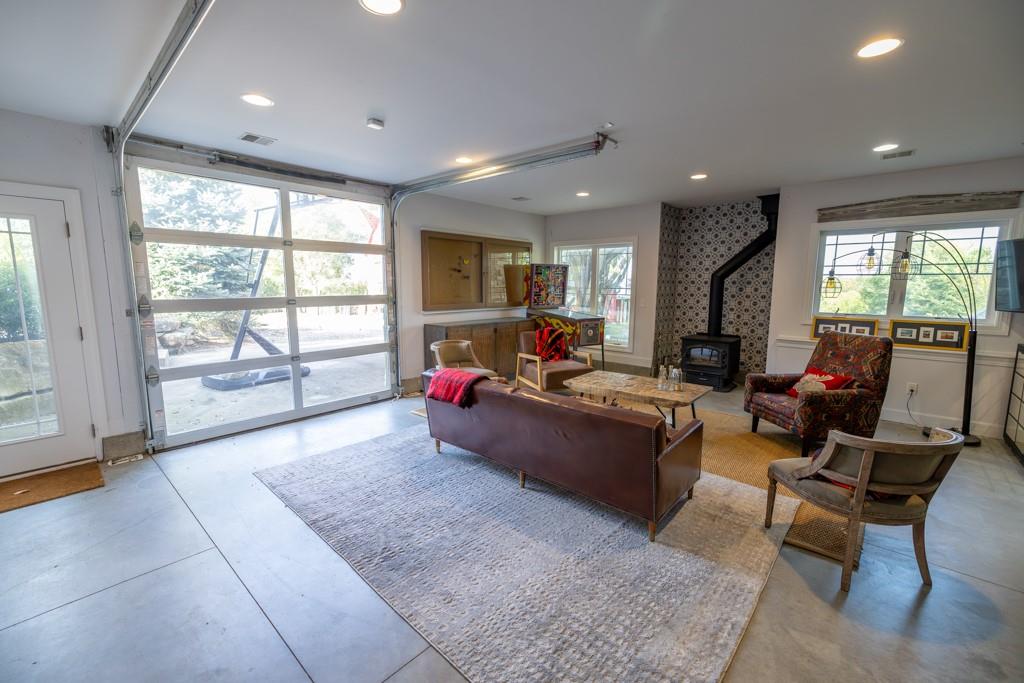
Polished concrete floors and recessed lighting anchor this versatile recreation room featuring a cozy wood stove.
71 of 98
-
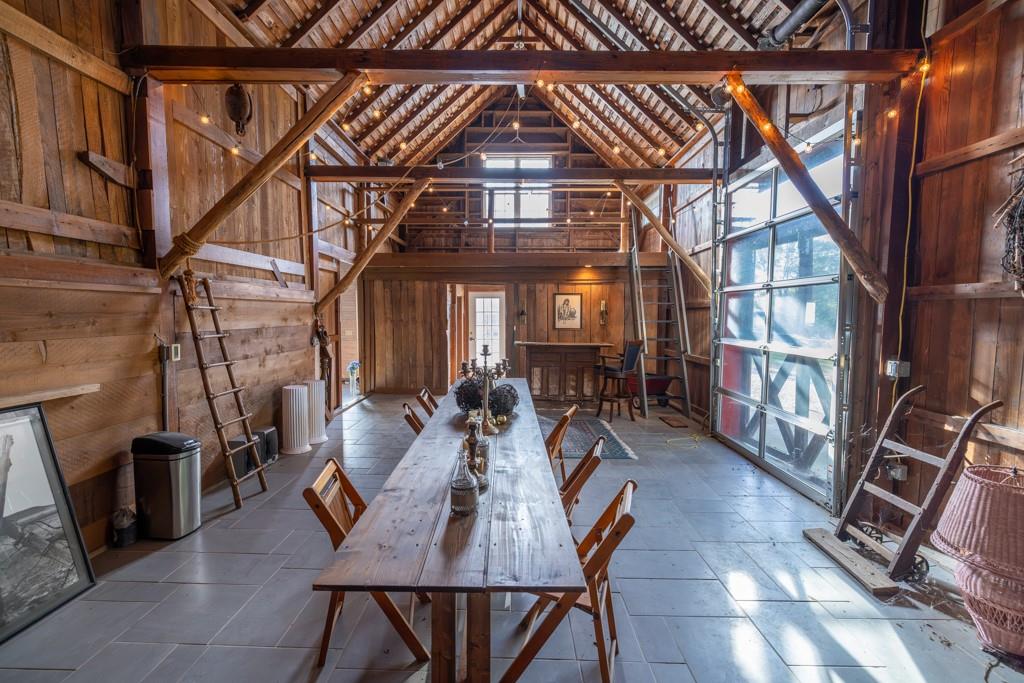
Rustic exposed beams and soaring vaulted ceilings define this impressively restored wood barn.
72 of 98
-
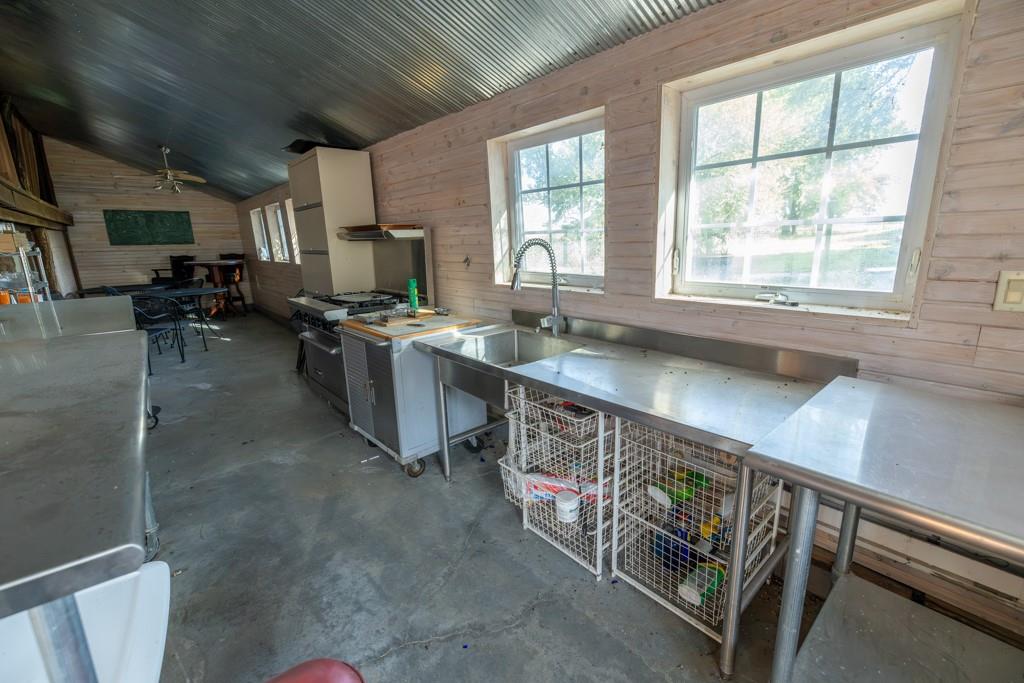
Industrial style workspace featuring stainless steel countertops, concrete flooring, and rustic wood paneled walls.
73 of 98
-
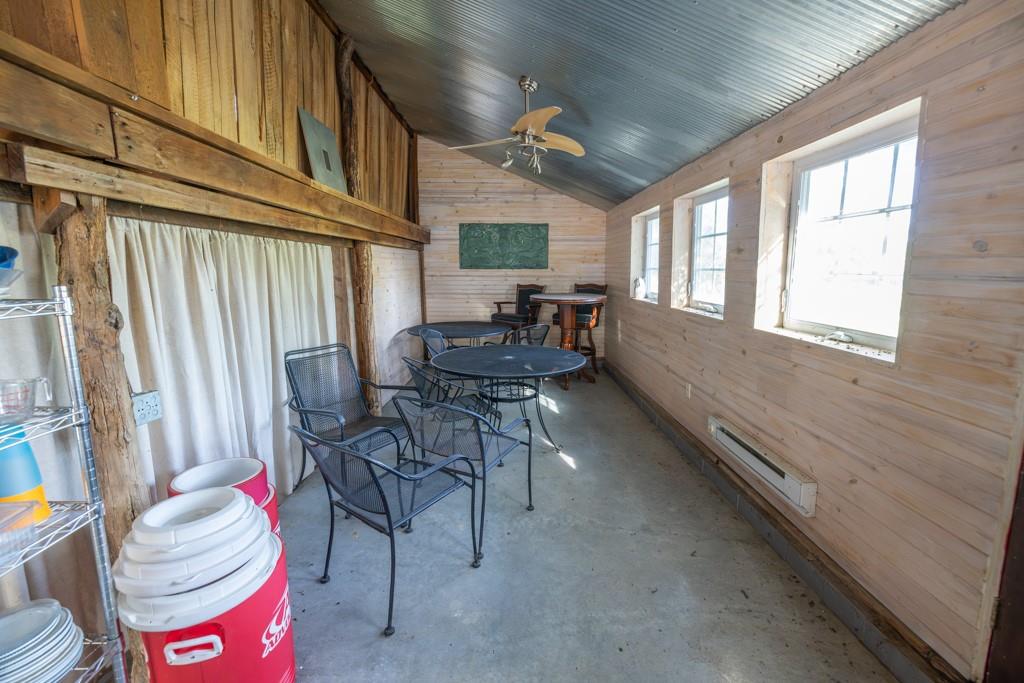
Rustic wood-paneled walls and a concrete floor create a durable, character-filled indoor space.
74 of 98
-
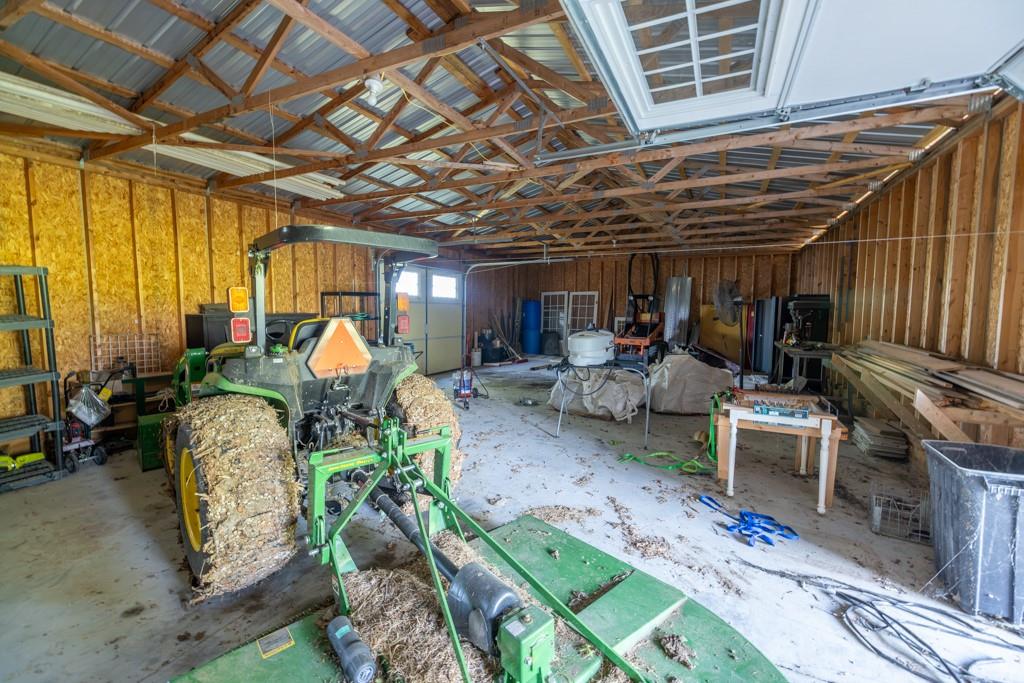
Exposed wood trusses and concrete flooring define this spacious outbuilding.
75 of 98
-
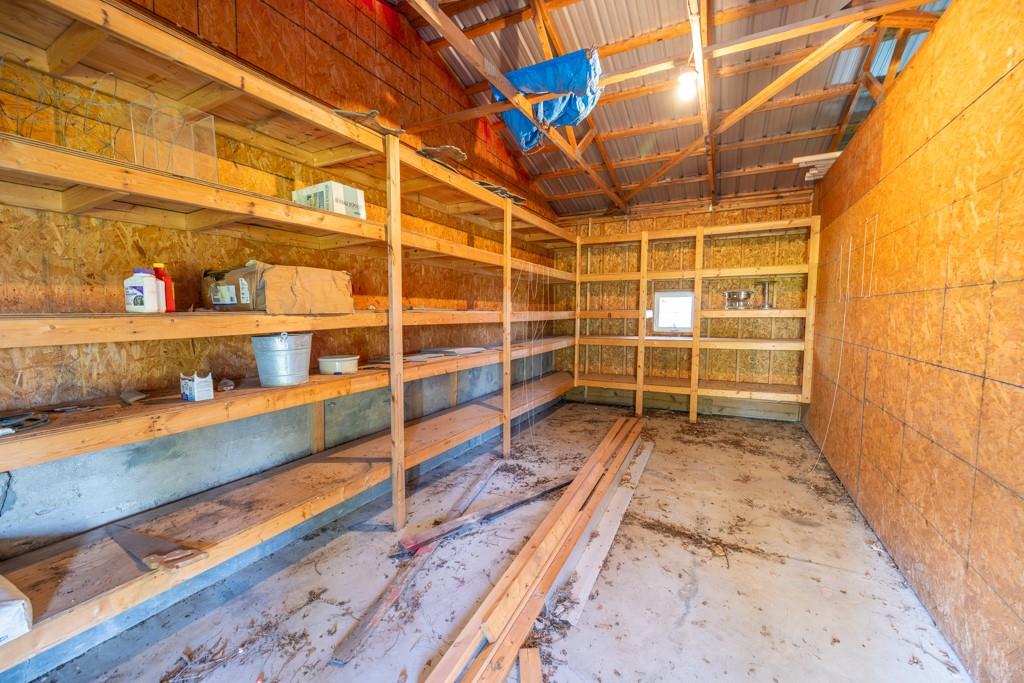
Ample built-in shelving lines this functional outbuilding with concrete flooring.
76 of 98
-
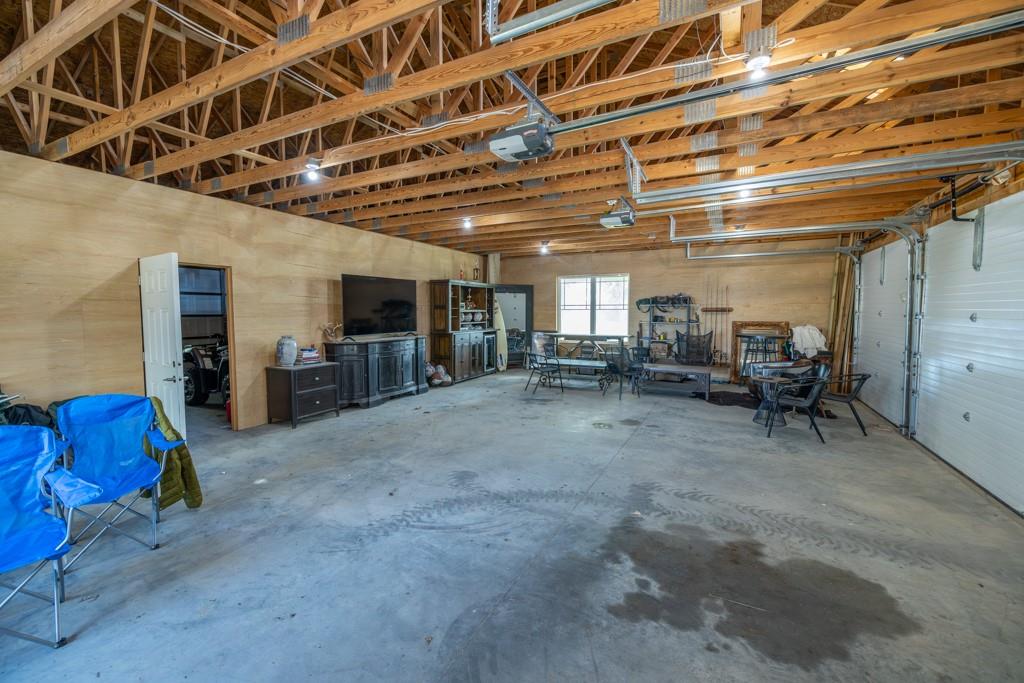
An expansive garage space features concrete floors and exposed wood trusses overhead.
77 of 98
-
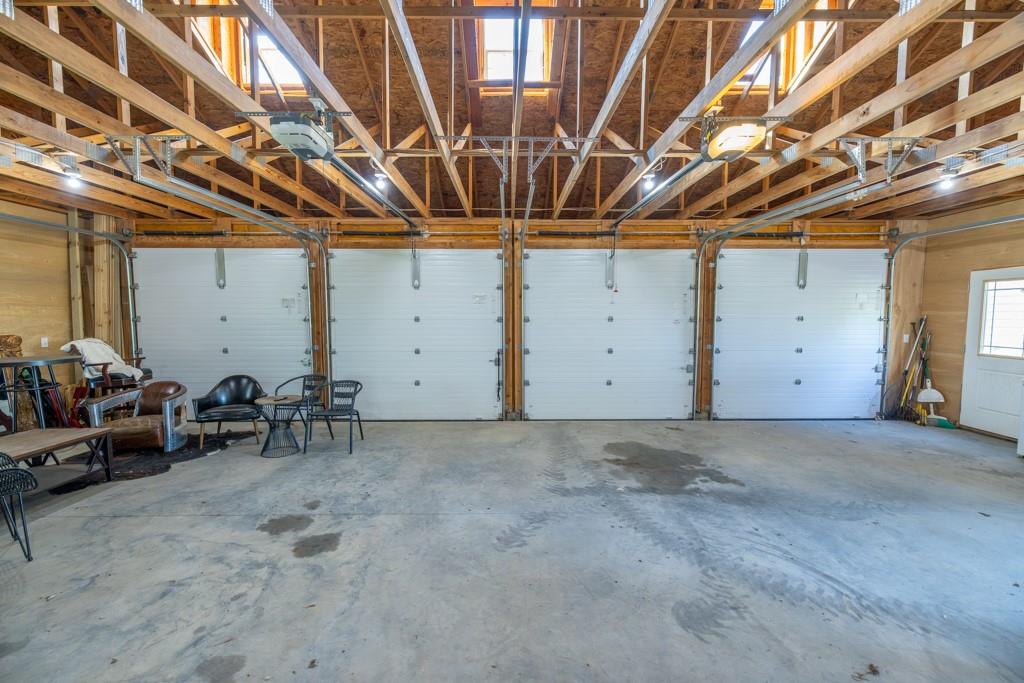
Exposed wood trusses and concrete flooring define this cavernous multi-car garage space.
78 of 98
-
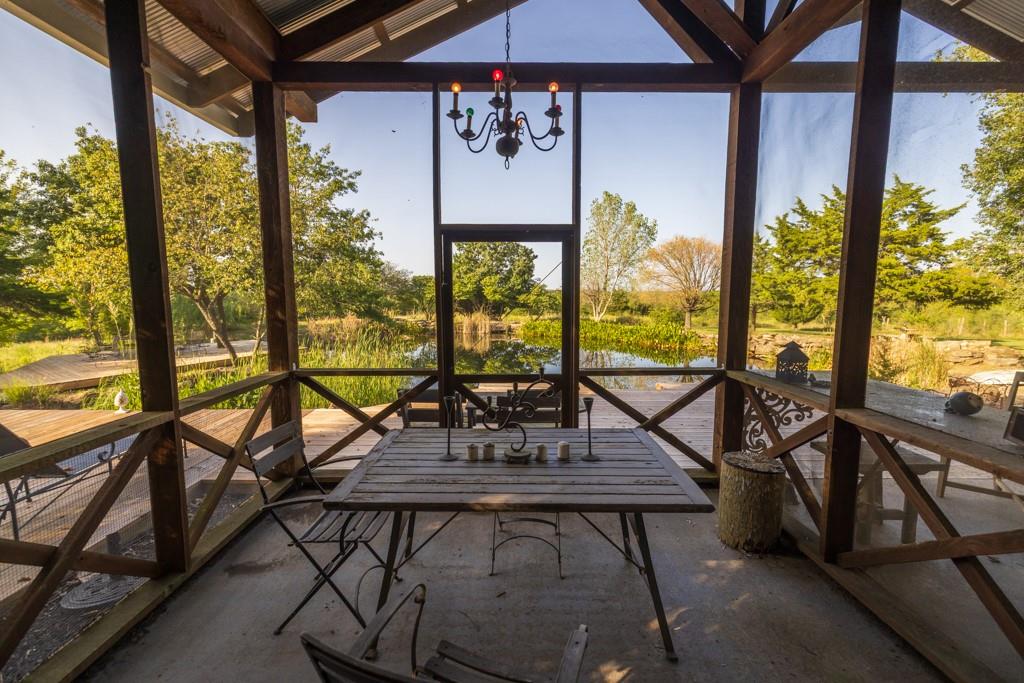
A screened porch with rustic wooden beams frames tranquil pond views beyond the deck.
79 of 98
-
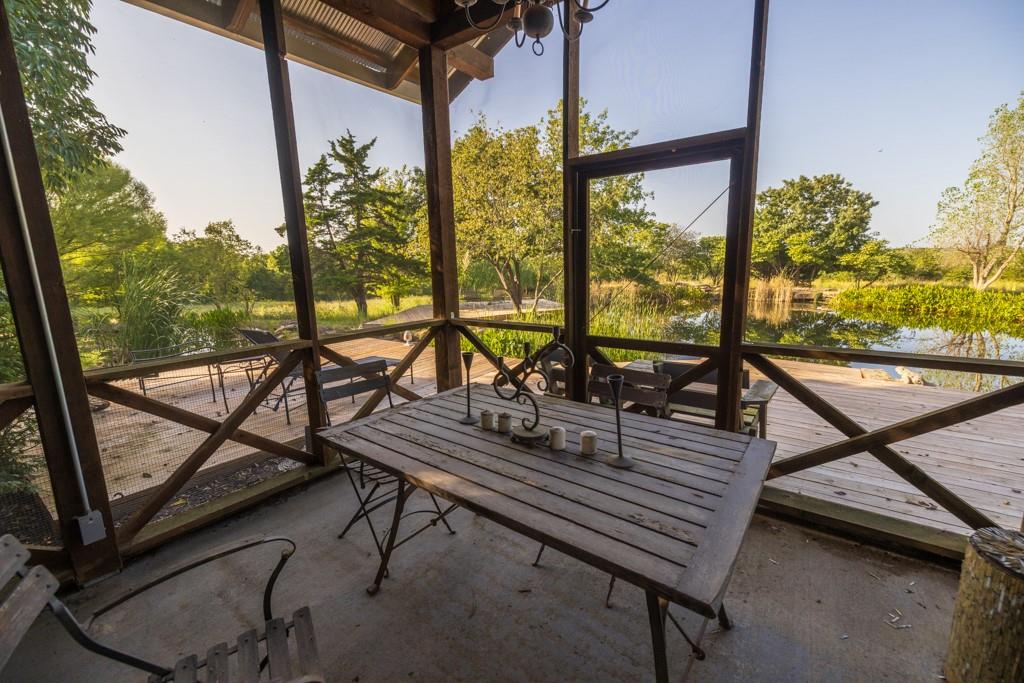
A screened porch overlooks a wooden deck and a serene pond.
80 of 98
-
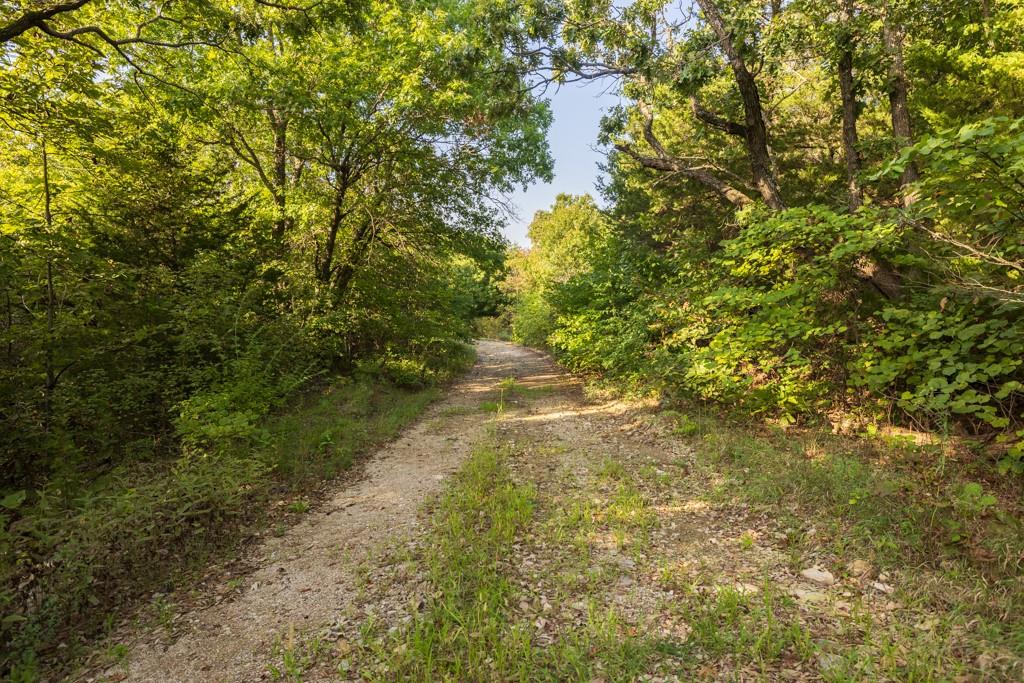
A rustic gravel pathway winds through a dense, mature forest setting.
81 of 98
-
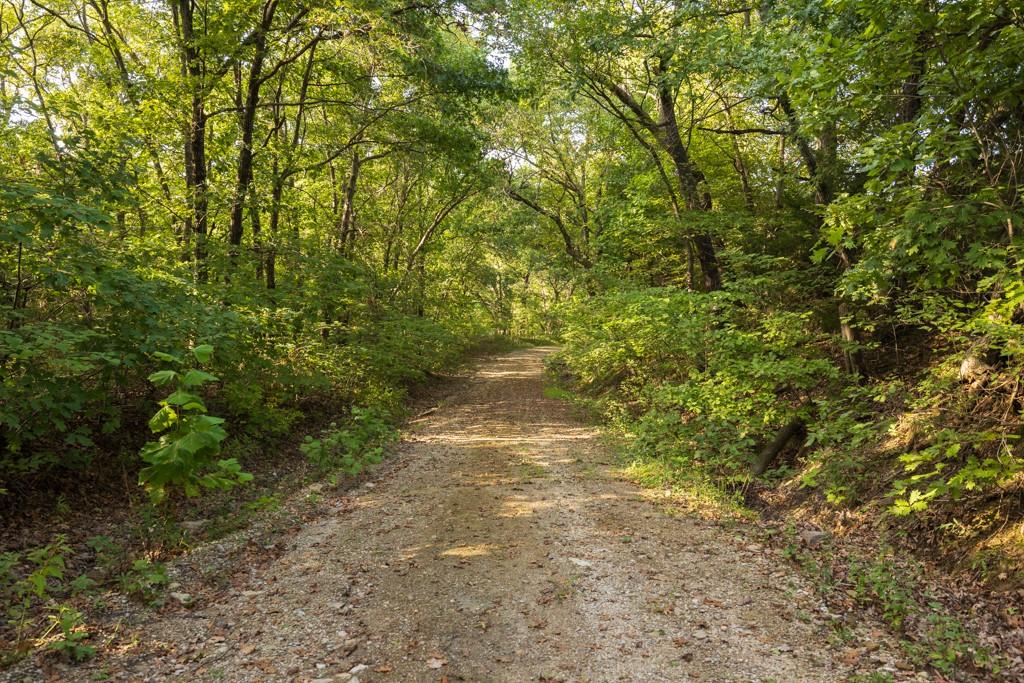
A rustic unpaved road winds peacefully through a dense canopy of mature trees.
82 of 98
-
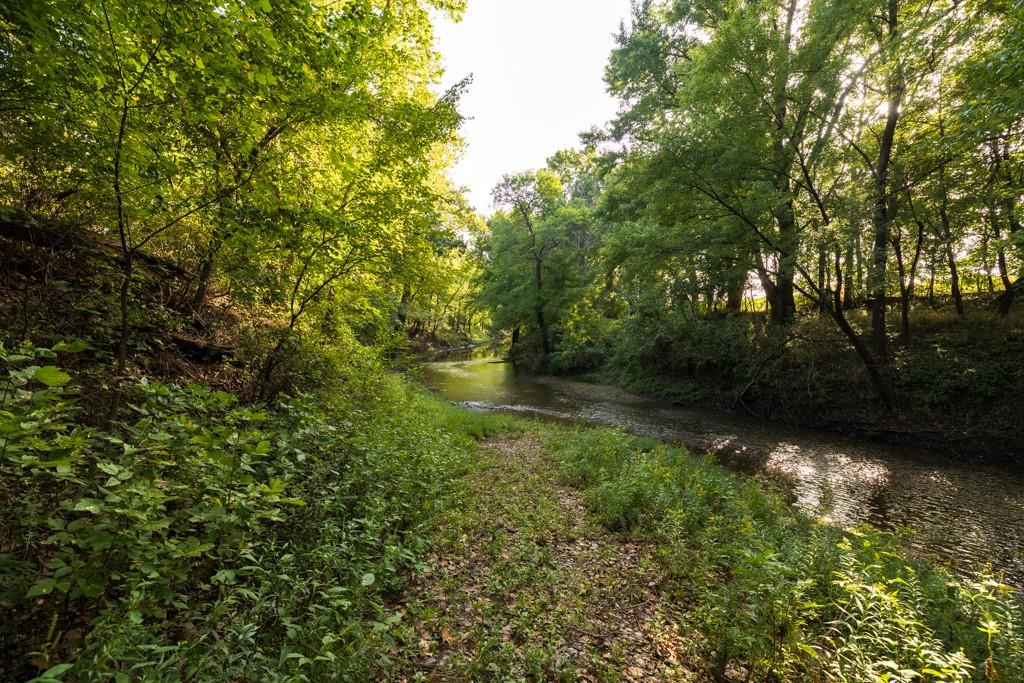
Mature trees frame a quiet creek winding through the natural landscape of this property.
83 of 98
-
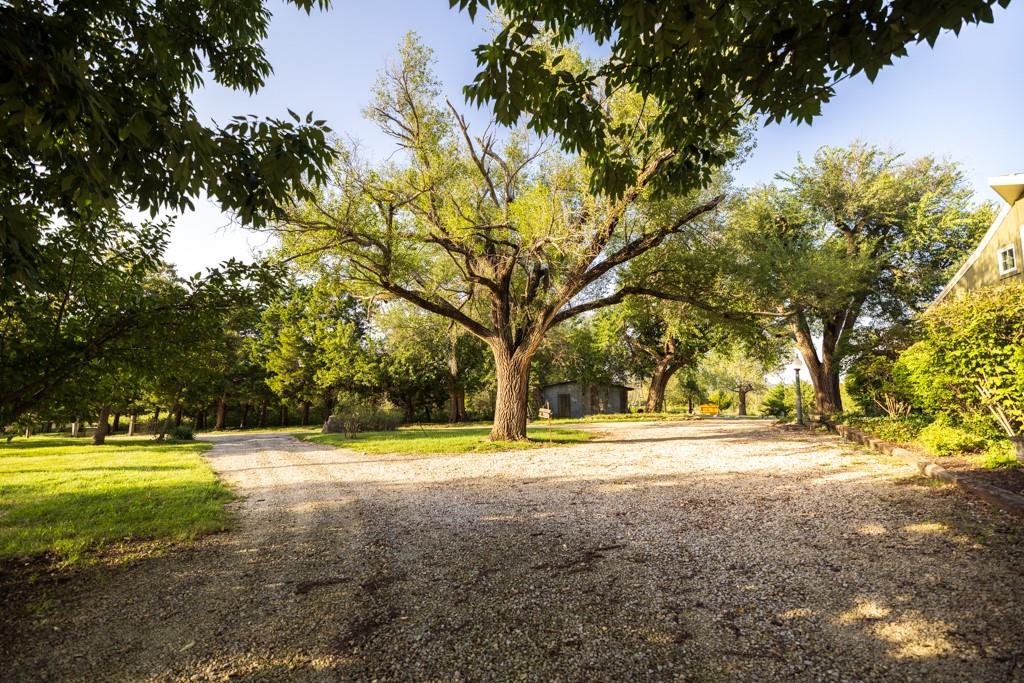
Mature trees shade a gravel driveway leading to the property grounds.
84 of 98
-
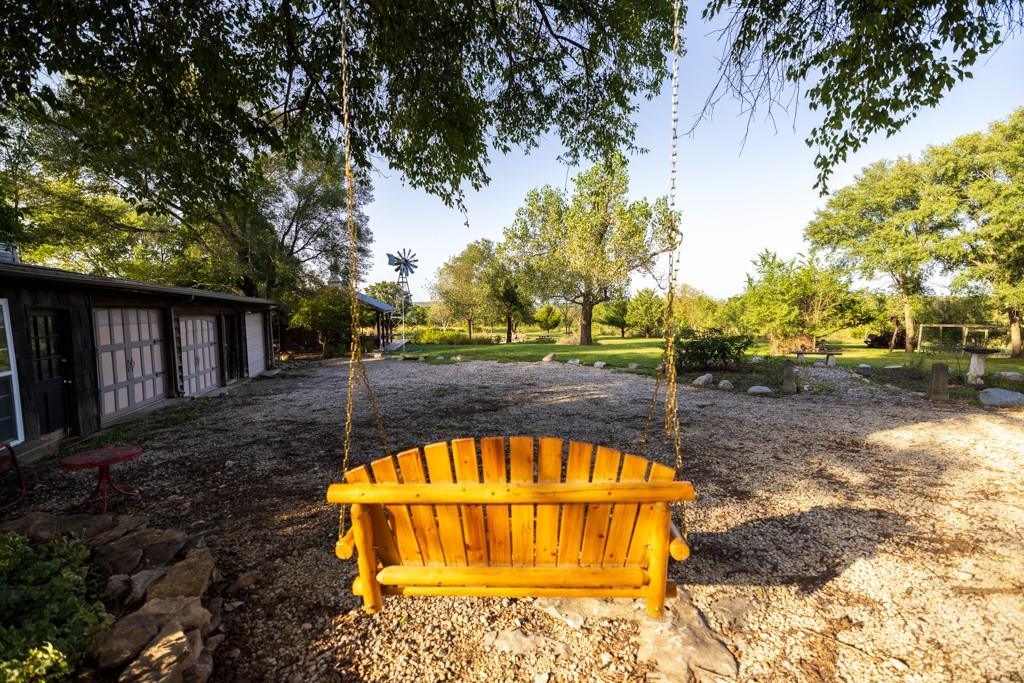
Mature trees frame a peaceful park-like yard perfect for outdoor relaxation.
85 of 98
-
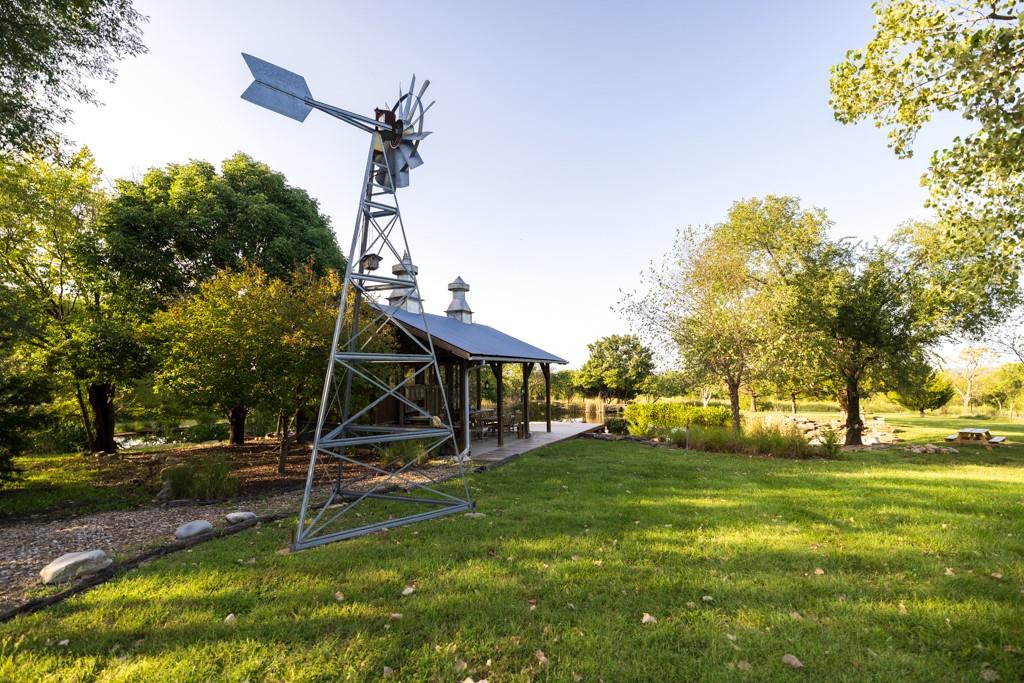
A historic windmill stands near an outbuilding on this verdant, tree-lined country property.
86 of 98
-
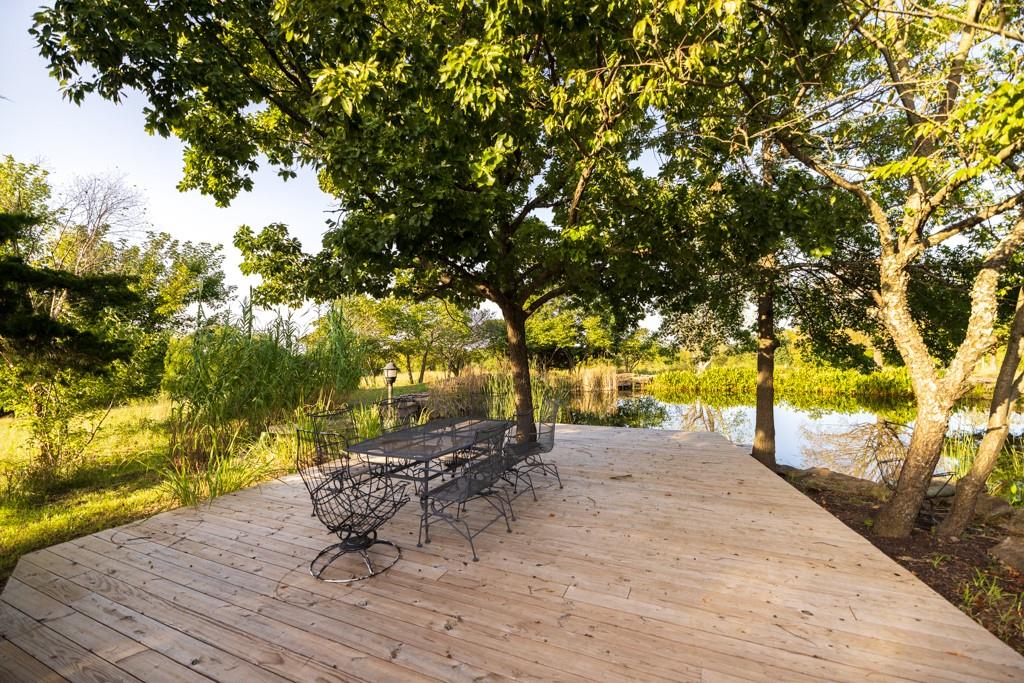
Mature trees shade a spacious wooden deck overlooking a serene waterfront setting.
87 of 98
-
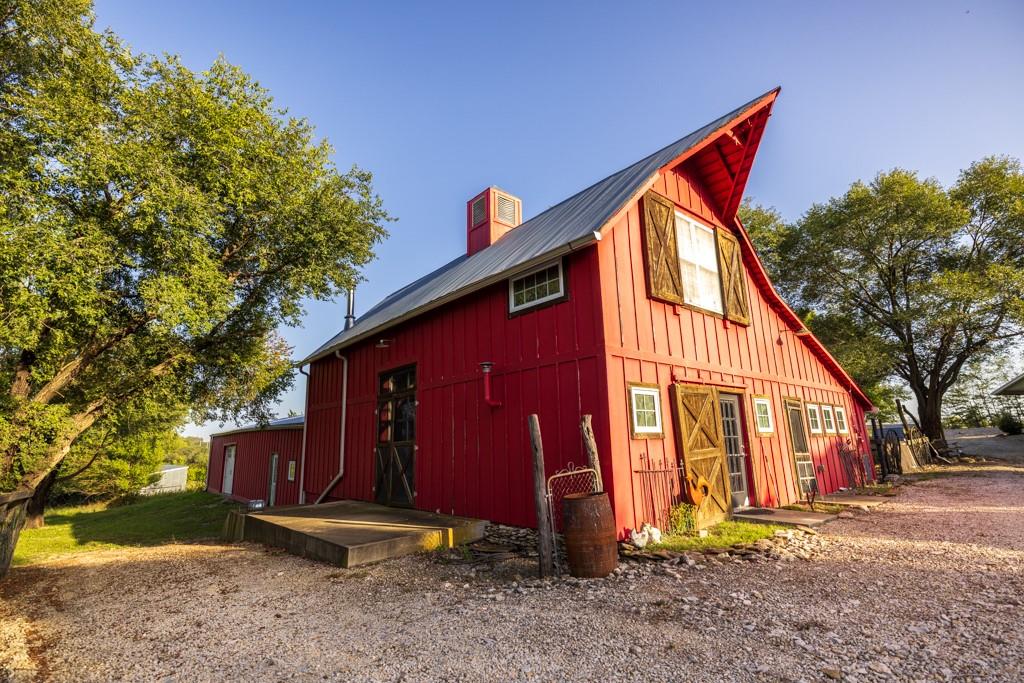
A classic red barn features a durable metal roof and rustic wooden shutters.
88 of 98
-
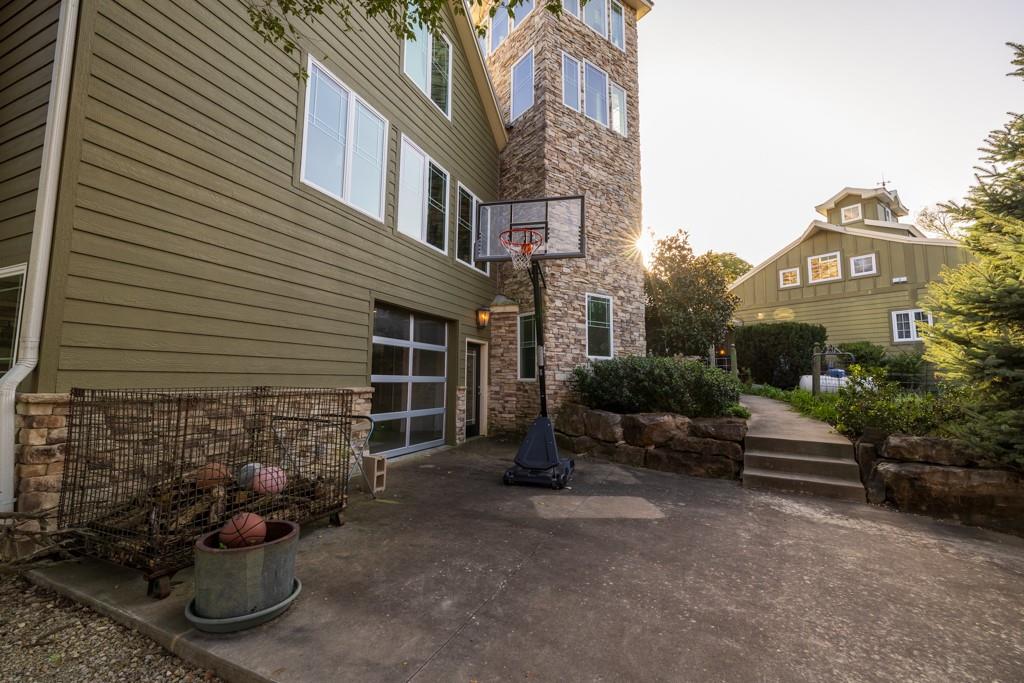
A spacious paved concrete drive features a basketball hoop alongside the multi-story mixed-siding exterior.
89 of 98
-
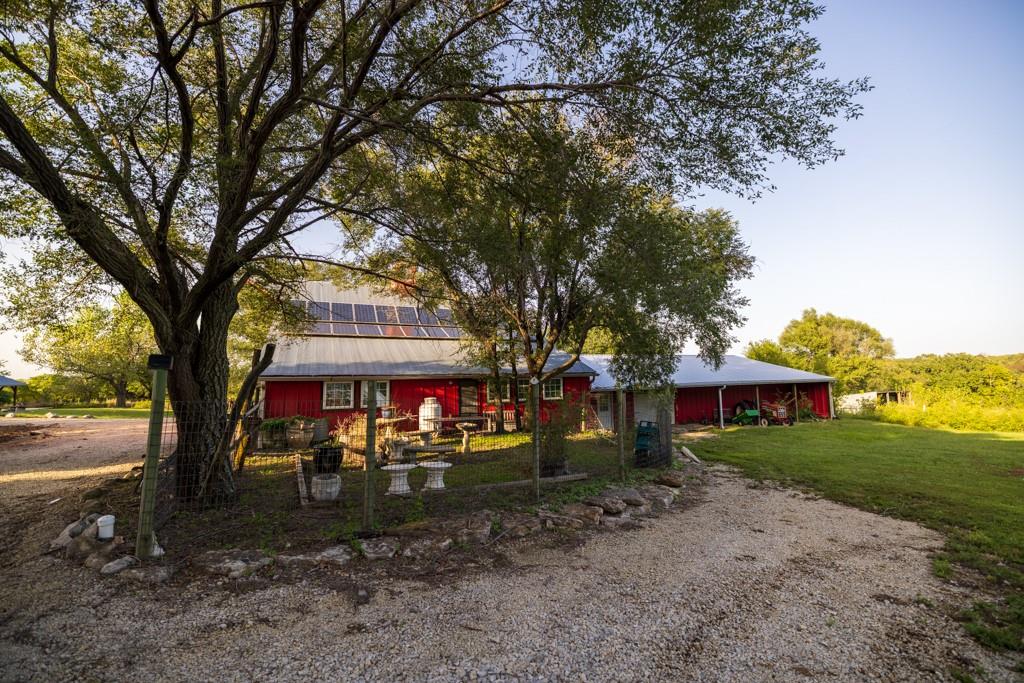
Mature trees shade a historic red barn featuring rooftop solar panels and expansive grassy grounds.
90 of 98
-
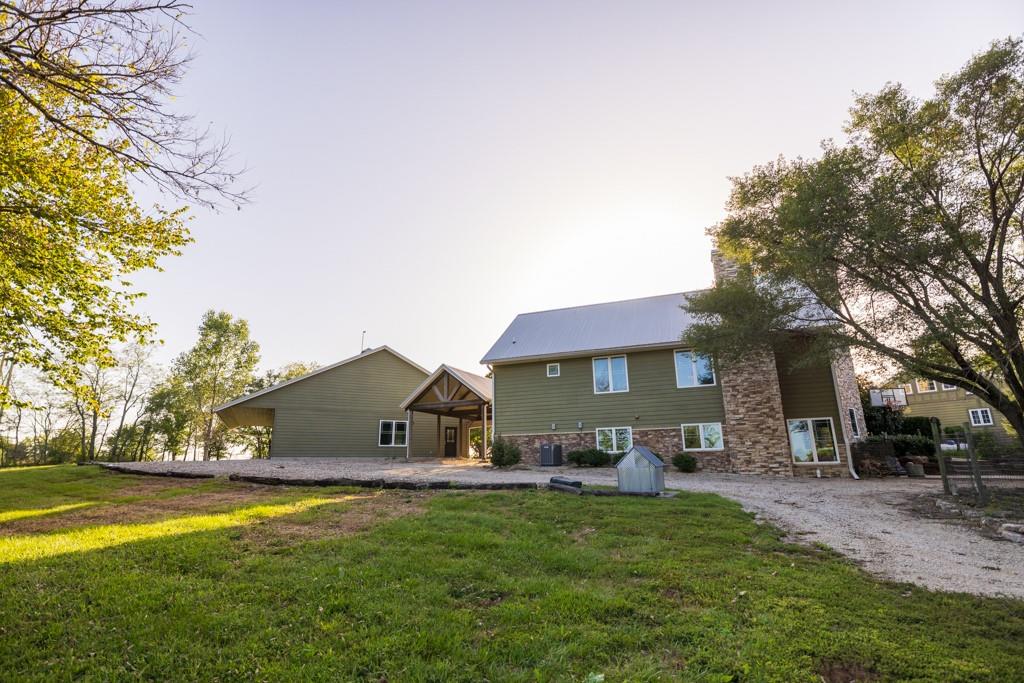
Stone and siding details accent the exterior of this multi-level home under a metal roof.
91 of 98
-
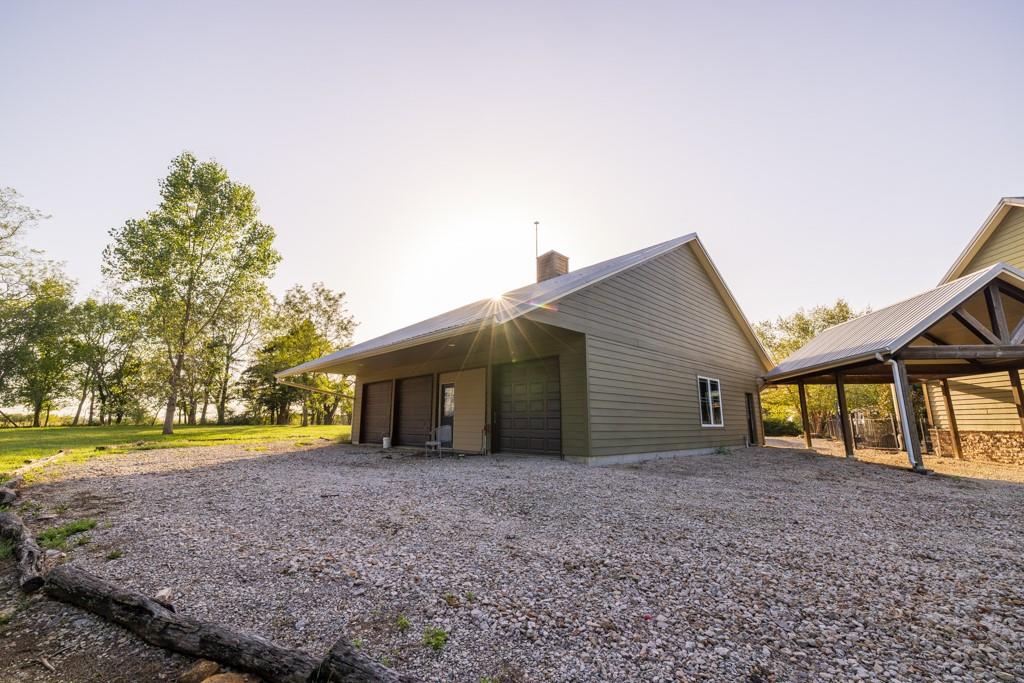
An expansive gravel driveway leads to a detached garage and covered carport structure.
92 of 98
-
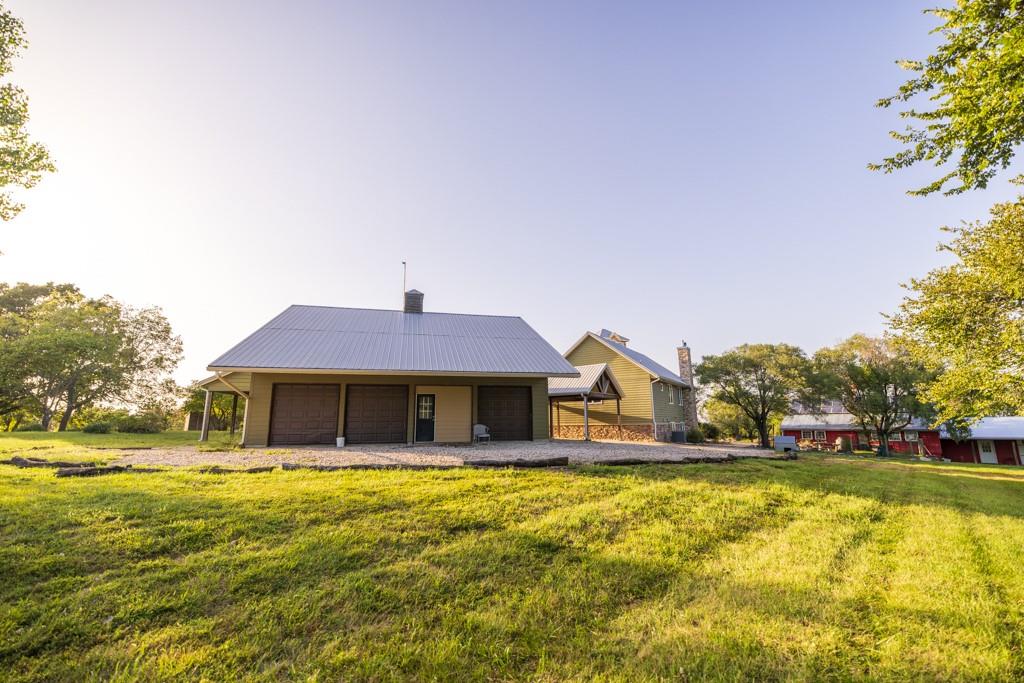
Sunlight bathes the expansive grassy acreage surrounding a detached multi-bay garage and main residence.
93 of 98
-
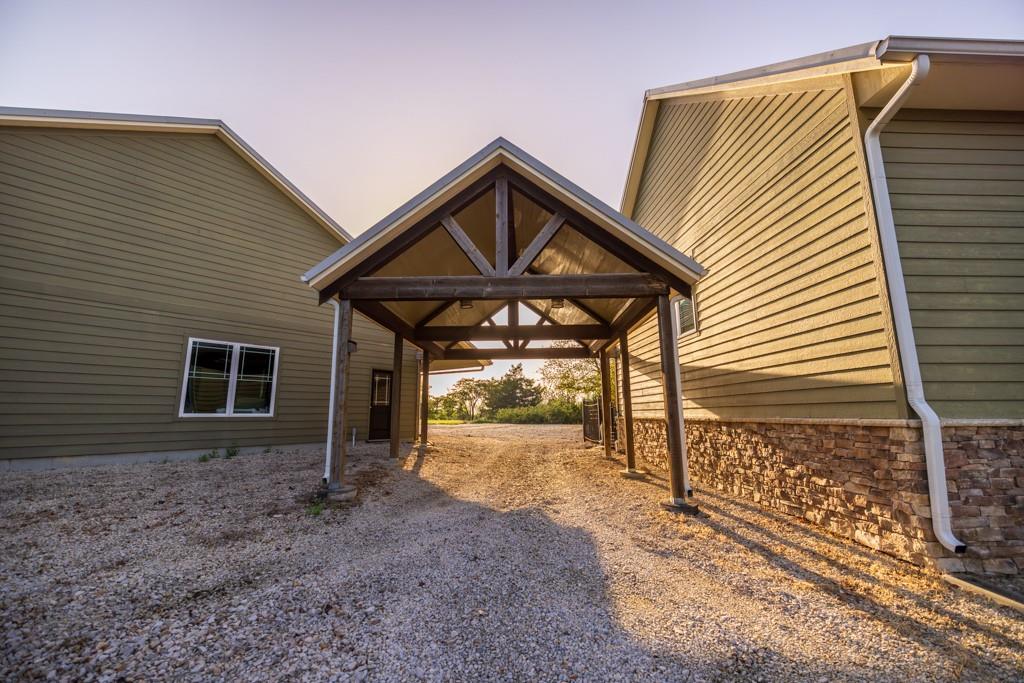
A timber-framed breezeway structures this outdoor passage, flanked by stone and siding facades.
94 of 98
-
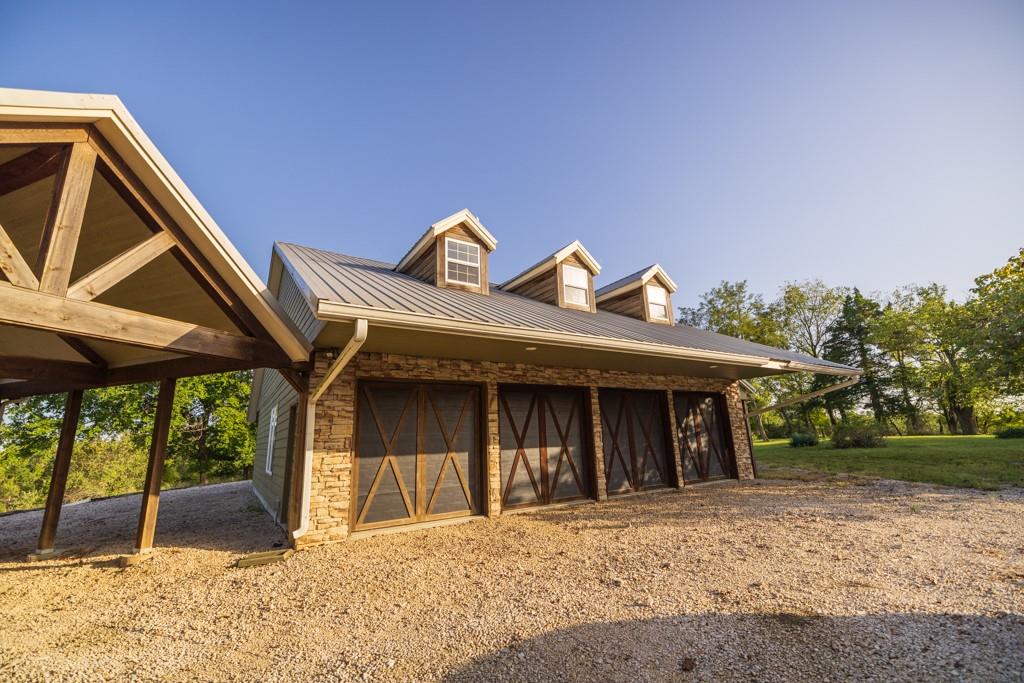
Distinctive stone accents and multiple dormers enhance this multi-bay outbuilding under a metal roof.
95 of 98
-
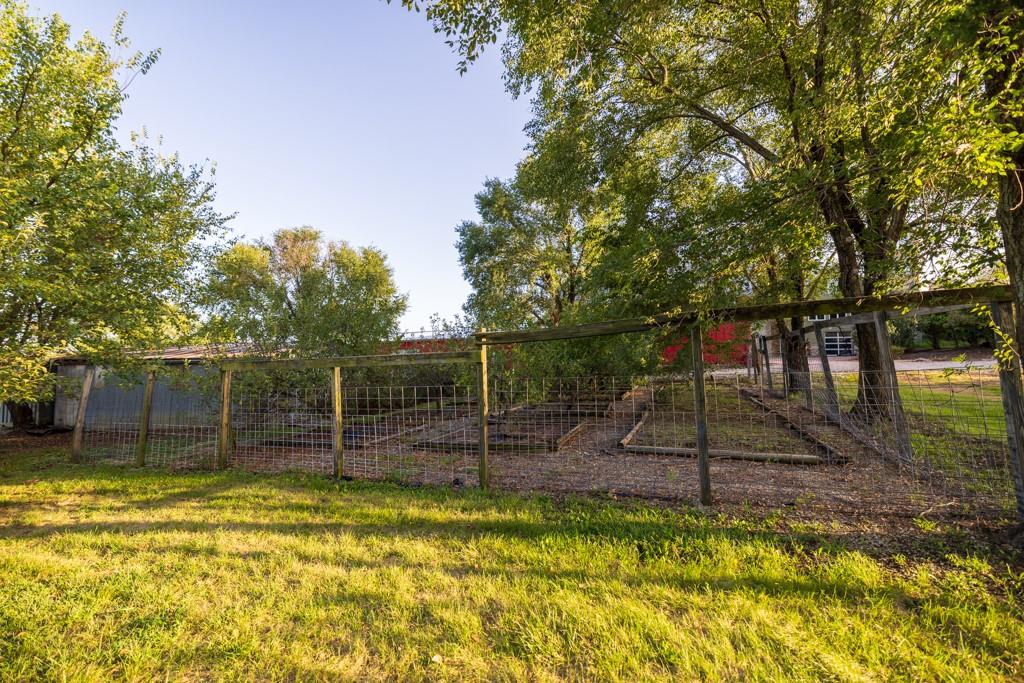
Mature trees shade a fenced garden area with raised beds on this expansive property.
96 of 98
-
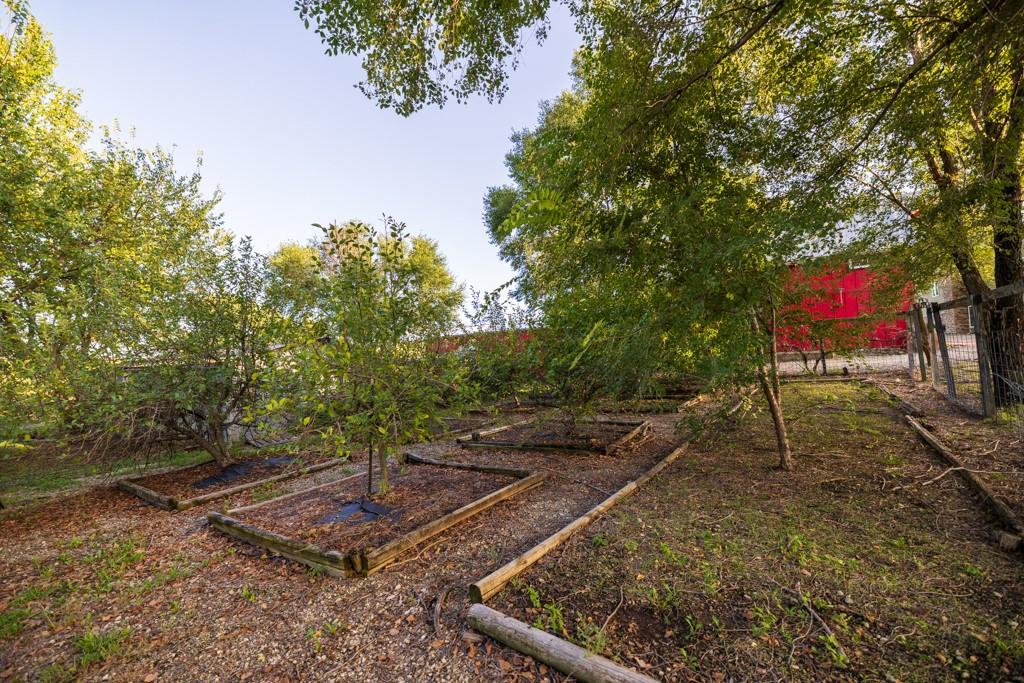
Lush mature trees shade established raised garden beds on this expansive property.
97 of 98
-
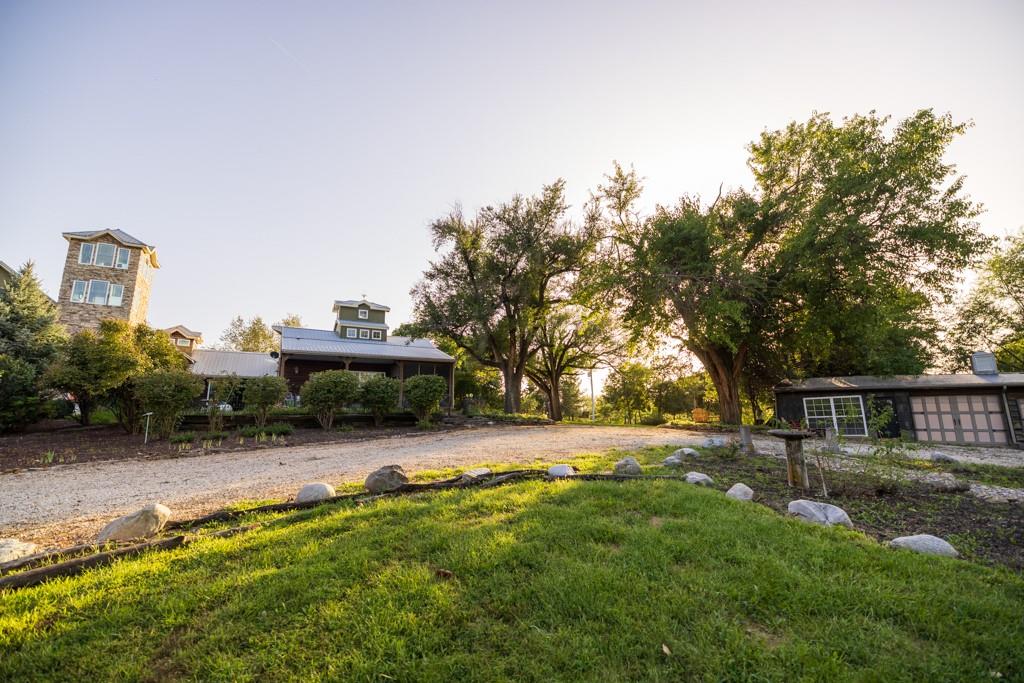
Mature trees shade a gravel driveway leading to the rustic exterior of this countryside estate.
98 of 98
The serene setting of this custom country estate unfolds at the end of a dead-end road, accessed through a gated entrance. Positioned on approximately 31.3 acres, the single-story residence sits above surrounding agricultural fields, taking full advantage of the scenic views. Stone and wood siding details accent the rustic exterior of this character-filled estate under a durable metal roof. Inside, soaring vaulted ceilings and natural light create an open, warm, and inviting atmosphere. The kitchen features hardwood floors, a kitchen island, and a wood-burning stove, with direct access to a screened porch. A distinctive library with a fireplace highlights the main level, where a hidden bookcase entrance opens directly into the private primary suite. This retreat is appointed with vaulted beamed ceilings, hardwood floors, a bidet, two walk-in closets, a steam shower, and a whirlpool tub. The finished basement expands the living area with a large recreation room anchored by polished concrete floors and a wood-burning stove. This level also features two bedrooms and a full bathroom, totaling five bedrooms and three full bathrooms throughout the residence. Outdoor living features include an expansive wooden deck and a summer house overlooking a controlled ecosystem swimming pond. Middle Creek borders approximately two-and-a-half sides of the property, creating natural wildlife habitat alongside fertile bottomland and horse facilities. A beautifully restored barn includes a caterer's kitchen, two bathrooms, a gathering room with heated floors and a fireplace, and a commercial-style kitchen with a gas stove. Ample vehicle and workshop space is provided by a detached four-car garage with a shop area, along with an additional three-car garage and workshop. Located less than an hour from Kansas City, this secluded property offers a rare combination of working farm potential, private recreation, and versatile event facilities.
- Directions
- West from Rantoul, KS on Rock Creek Rd to Oregon Terrace; North 1/4 mile to property
- Subdivision
- None
- City
- Rantoul
- County
- Franklin, KS
- Property Type
- Residential / Single Family Residence
- Listing Updated
- Sep 28, 2026 at 11:09pm
- MLS Number
- 2644489
- Property Tax
- $10,321
- Home Owners Association
- No
- Disclaimer
- The information displayed on this page is confidential, proprietary, and copyrighted information of Heartland Multiple Listing Service, Inc. (“Heartland MLS”). Copyright 2026, Heartland Multiple Listing Service, Inc. Heartland MLS, Elite Realty and Agent Jo do not make any warranty or representation concerning the timeliness or accuracy of the information displayed herein. In consideration for the receipt of the information on this page, the recipient agrees to use the information solely for the private non-commercial purpose of identifying a property in which the recipient has a good faith interest in acquiring.
- The data relating to real estate displayed on this website comes in part from the Heartland Multiple Listing Service database compilation. The properties displayed on this website may not be all of the properties in the Heartland MLS database compilation, or all of the properties listed with other brokers participating in the Heartland MLS IDX program. Detailed information about the properties displayed on this website includes the name of the listing company.
- Information is deemed reliable but is not guaranteed.
Copyright © 2026 ELITE Realty.