
1714 Southwest 24th Street, Blue Springs, MO 64015
- 4Beds
- 3 Baths
- 0½ Baths
- 3,317Sq Ft
-
1 of 30
-
2 of 30
-
3 of 30
-
4 of 30
-
5 of 30
-
6 of 30
-
7 of 30
-
8 of 30
-
9 of 30
-
10 of 30
-
11 of 30
-
12 of 30
-
13 of 30
-
14 of 30
-
15 of 30
-
16 of 30
-
17 of 30
-
18 of 30
-
19 of 30
-
20 of 30
-
21 of 30
-
22 of 30
-
23 of 30
-
24 of 30
-
25 of 30
-
26 of 30
-
27 of 30
-
28 of 30
-
29 of 30
-
30 of 30
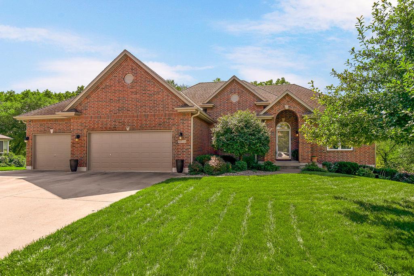
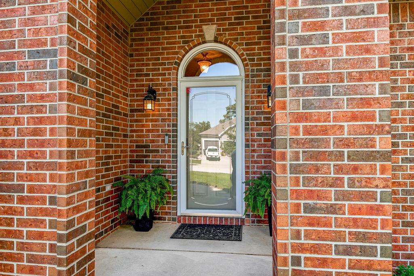
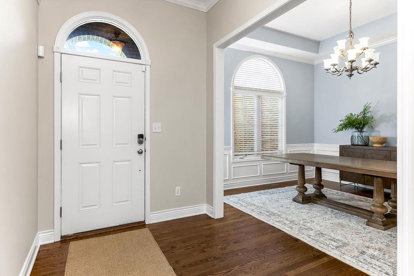
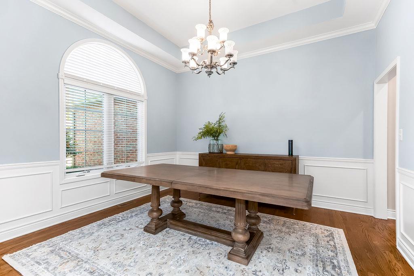
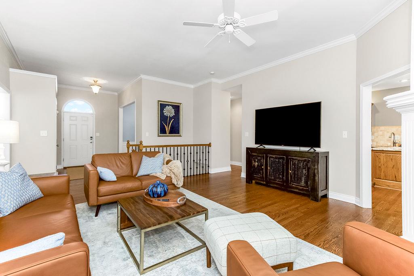
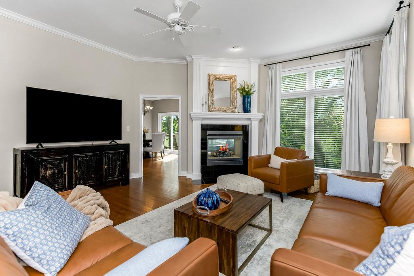
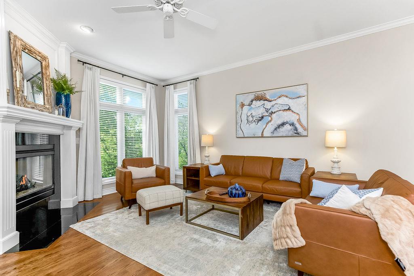
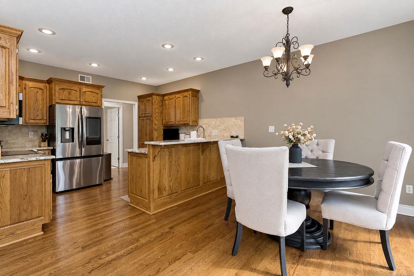
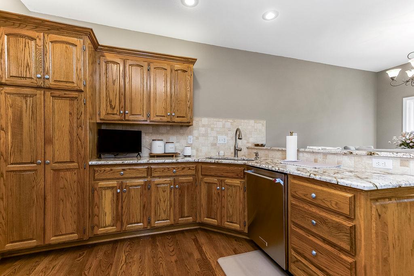
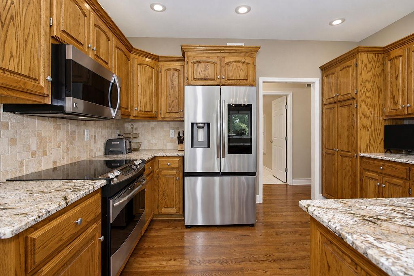
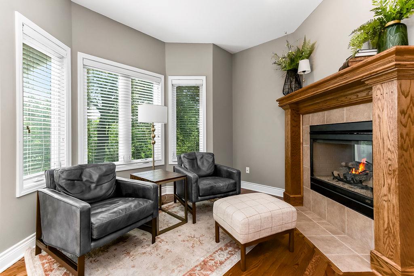
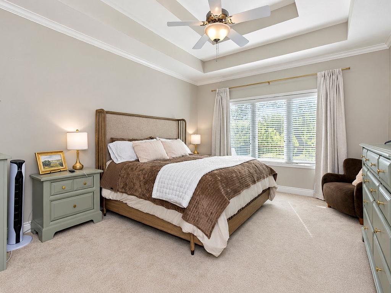
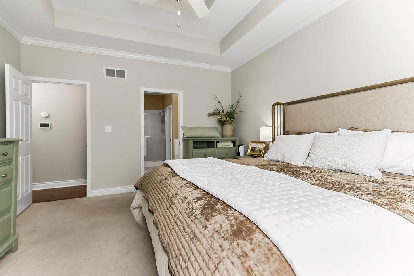
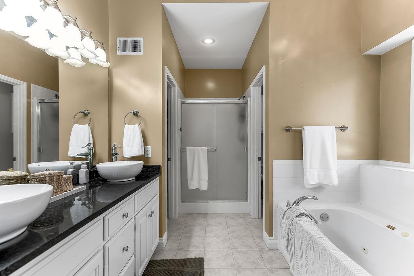
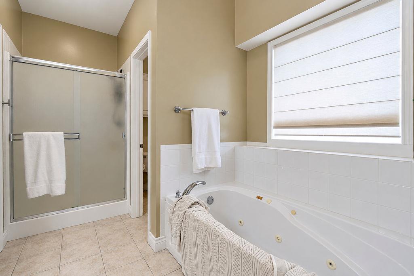
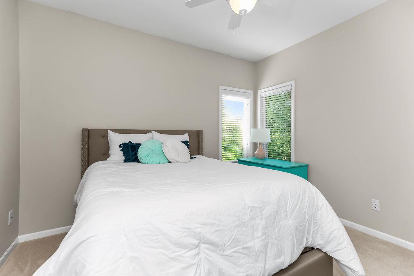
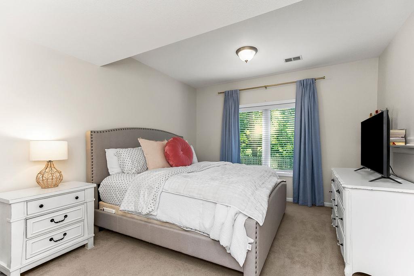
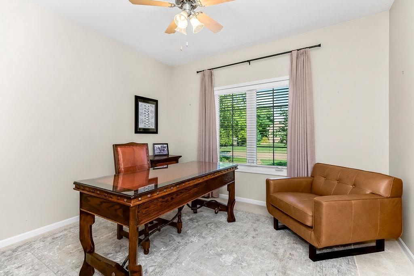
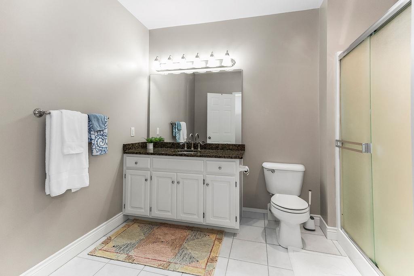
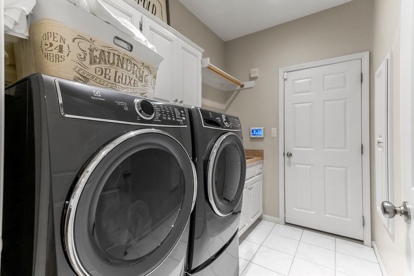
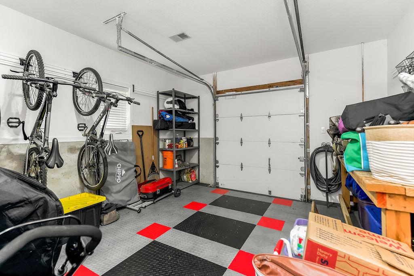
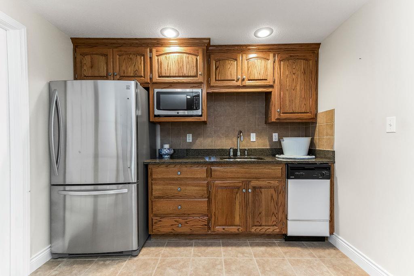
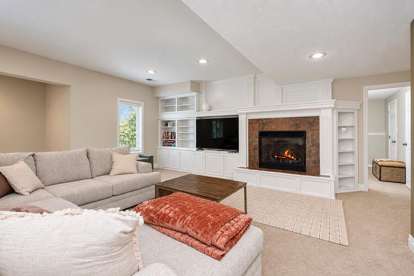
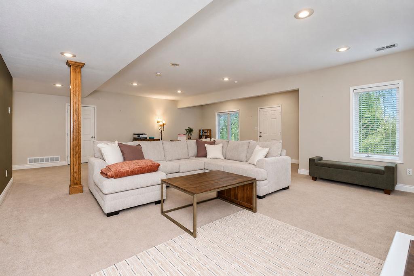
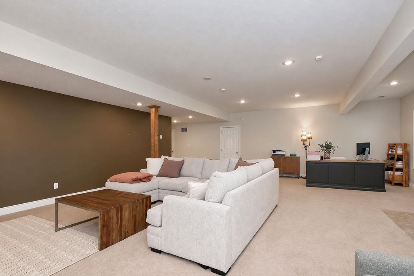
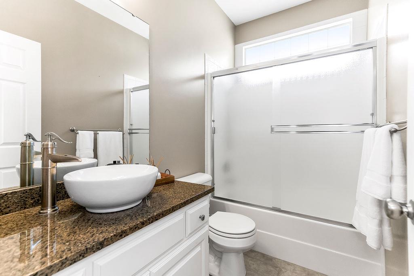
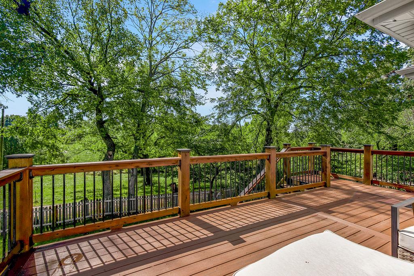
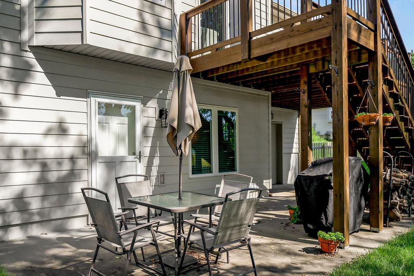
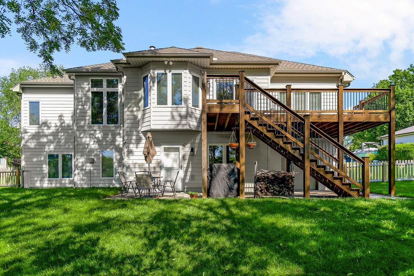
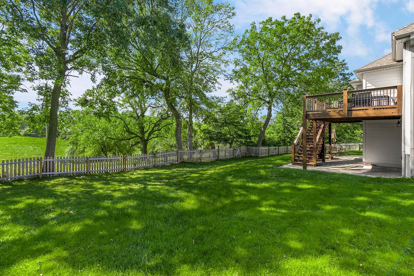
This beautifully maintained home offers a spacious, thoughtfully designed layout with impressive living and entertaining spaces inside and out. A classic brick exterior, mature landscaping and welcoming covered entry create an inviting first impression. Inside, hardwood floors, crown molding and architectural details add warmth and character throughout the main living areas. The living room features a striking fireplace surrounded by custom built-ins and abundant natural light, while the formal dining room stands out with elegant wainscoting, a tray ceiling and arched window. The kitchen offers generous cabinetry, granite countertops, stainless steel appliances and plenty of workspace for everyday living and entertaining. The spacious primary suite provides a relaxing retreat with a tray ceiling and private bath featuring dual vanities, a jetted tub and separate shower. Additional rooms provide flexibility for bedrooms, a home office or other needs. Convenient main-level laundry adds to the functional layout. The finished lower level significantly expands the living space with a large recreation/family room, additional bathroom and a second kitchen area—perfect for entertaining, guests or extended stays. Step outside to an expansive deck overlooking the fenced backyard surrounded by mature trees, creating a wonderful setting for outdoor dining, relaxing or gathering with friends. A lower patio provides even more outdoor living space. An attached three-car garage offers plenty of room for vehicles, storage and hobbies. With generous living spaces, beautiful architectural details and fantastic indoor-outdoor versatility, this home has so much to offer!
- Directions
- Take I-70 E toward St. Louis. Exit toward Blue Springs and follow local roads to SW 24th St. Continue to 1714 SW 24th St. Property is on the [left/right] side of the road.
- Subdivision
- Still Meadows
- City
- Blue Springs
- County
- Jackson
- Property Type
- Residential / Single Family Residence
- Listing Updated
- Sep 30, 2026 at 1:09am
- MLS Number
- 2644480
- Property Tax
- $6,876
- Home Owners Association
- No
- Disclaimer
- The information displayed on this page is confidential, proprietary, and copyrighted information of Heartland Multiple Listing Service, Inc. (“Heartland MLS”). Copyright 2026, Heartland Multiple Listing Service, Inc. Heartland MLS, Elite Realty and Agent Jo do not make any warranty or representation concerning the timeliness or accuracy of the information displayed herein. In consideration for the receipt of the information on this page, the recipient agrees to use the information solely for the private non-commercial purpose of identifying a property in which the recipient has a good faith interest in acquiring.
- The data relating to real estate displayed on this website comes in part from the Heartland Multiple Listing Service database compilation. The properties displayed on this website may not be all of the properties in the Heartland MLS database compilation, or all of the properties listed with other brokers participating in the Heartland MLS IDX program. Detailed information about the properties displayed on this website includes the name of the listing company.
- Information is deemed reliable but is not guaranteed.
Copyright © 2026 ELITE Realty.