
2135 Madison Avenue, Kansas City, MO 64108
- 3Beds
- 3 Baths
- 2½ Baths
- 2,502Sq Ft
-
1 of 59
-
2 of 59
-
3 of 59
-
4 of 59
-
5 of 59
-
6 of 59
-
7 of 59
-
8 of 59
-
9 of 59
-
10 of 59
-
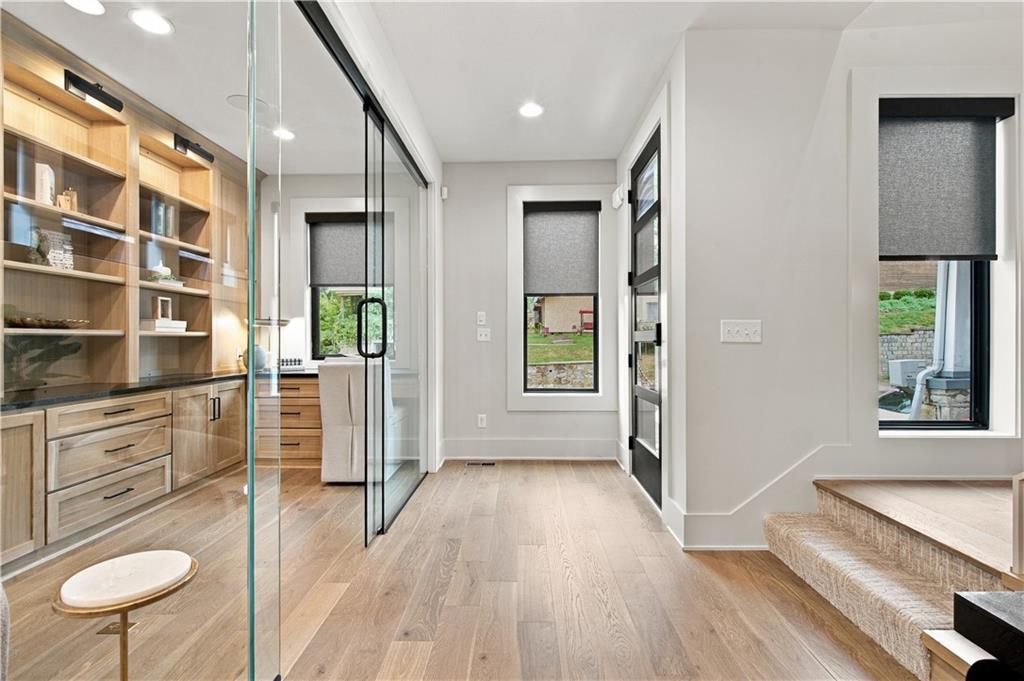
Fully enclosed glass office space
11 of 59
-
12 of 59
-
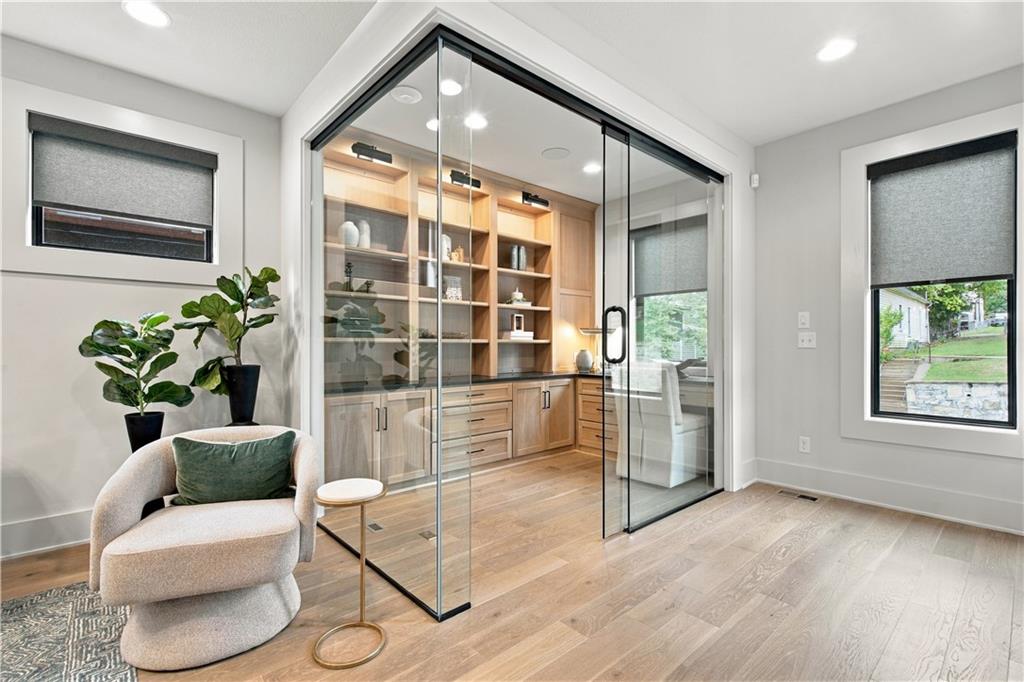
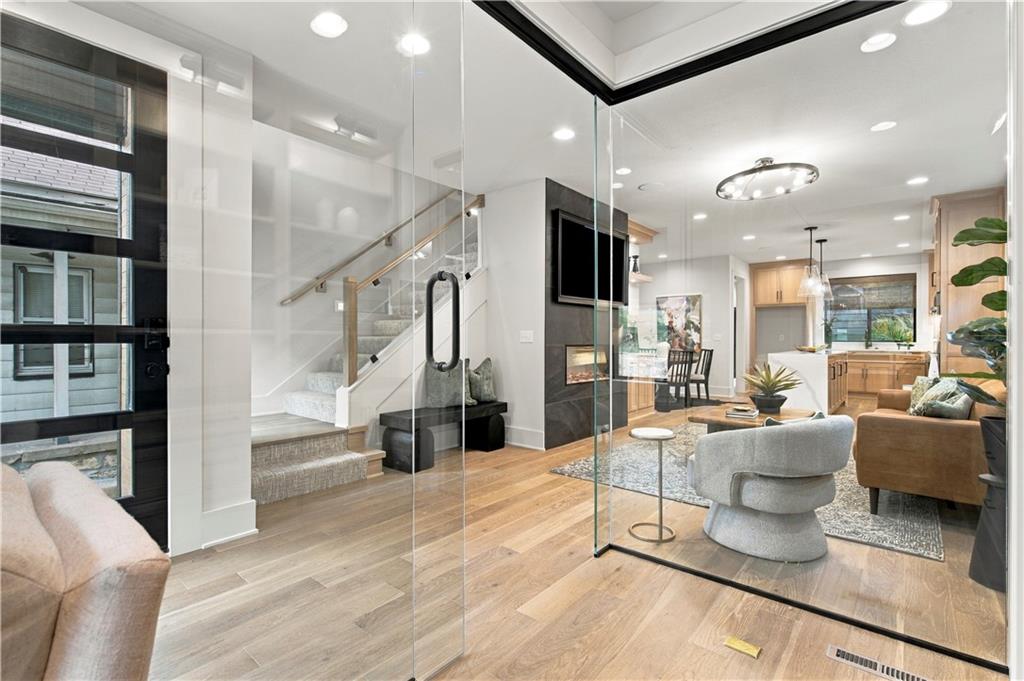
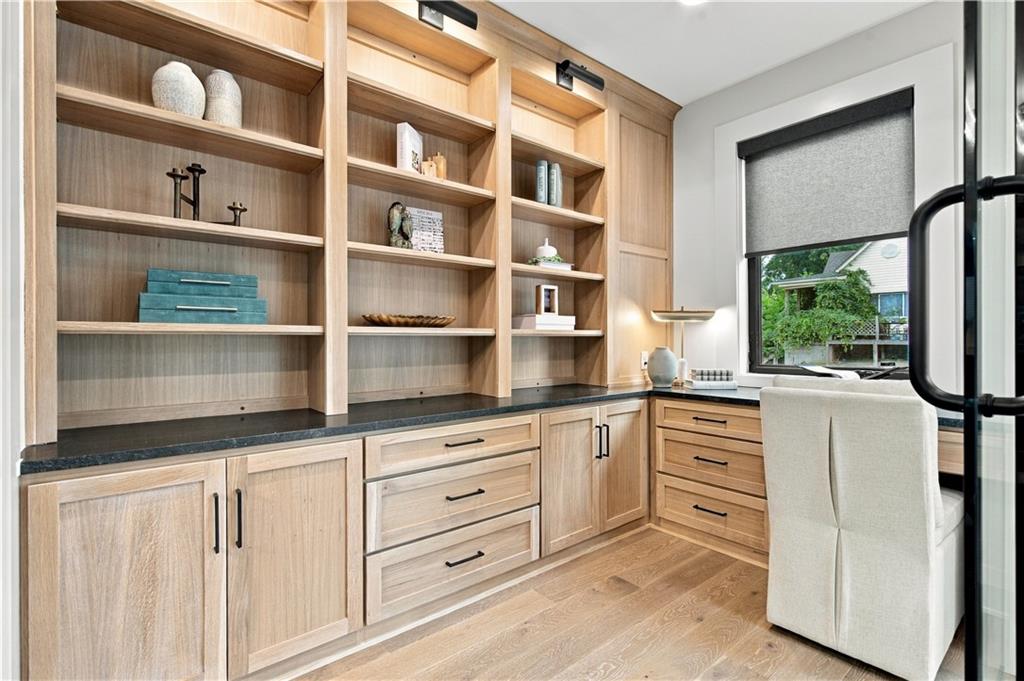
Glass walls encase a built-in home office showcasing custom cabinetry and hardwood flooring.
13 of 59
-
14 of 59
-
15 of 59
-
16 of 59
-
17 of 59
-
18 of 59
-
19 of 59
-
20 of 59
-
21 of 59
-
22 of 59
-
23 of 59
-
24 of 59
-
25 of 59
-
26 of 59
-
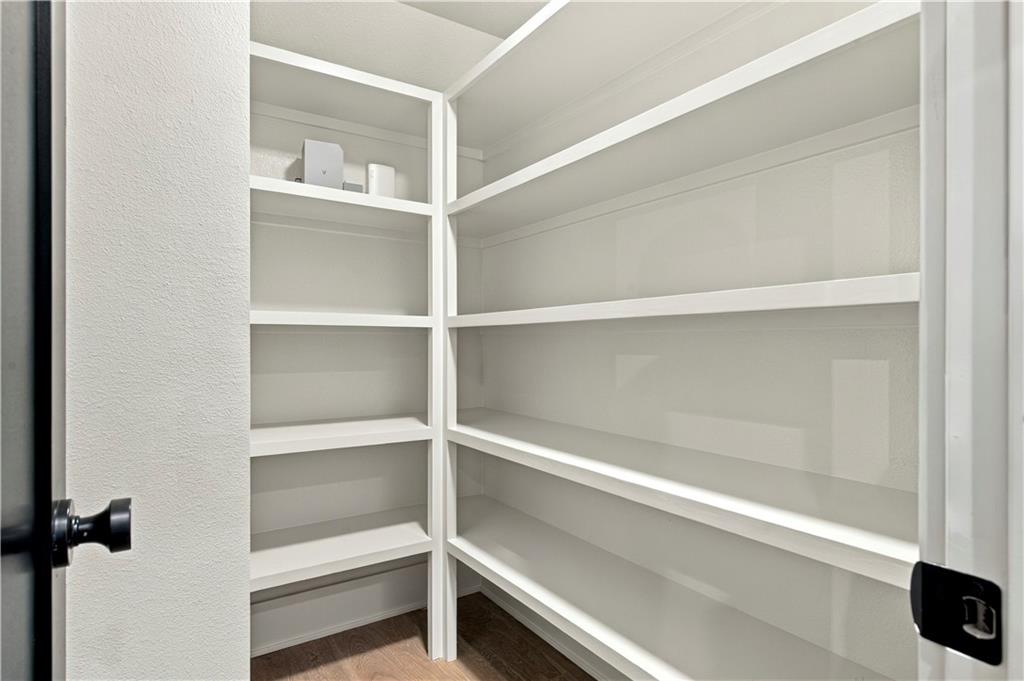
Generous built-in shelving maximizes storage capacity within this walk-in pantry.
27 of 59
-
28 of 59
-
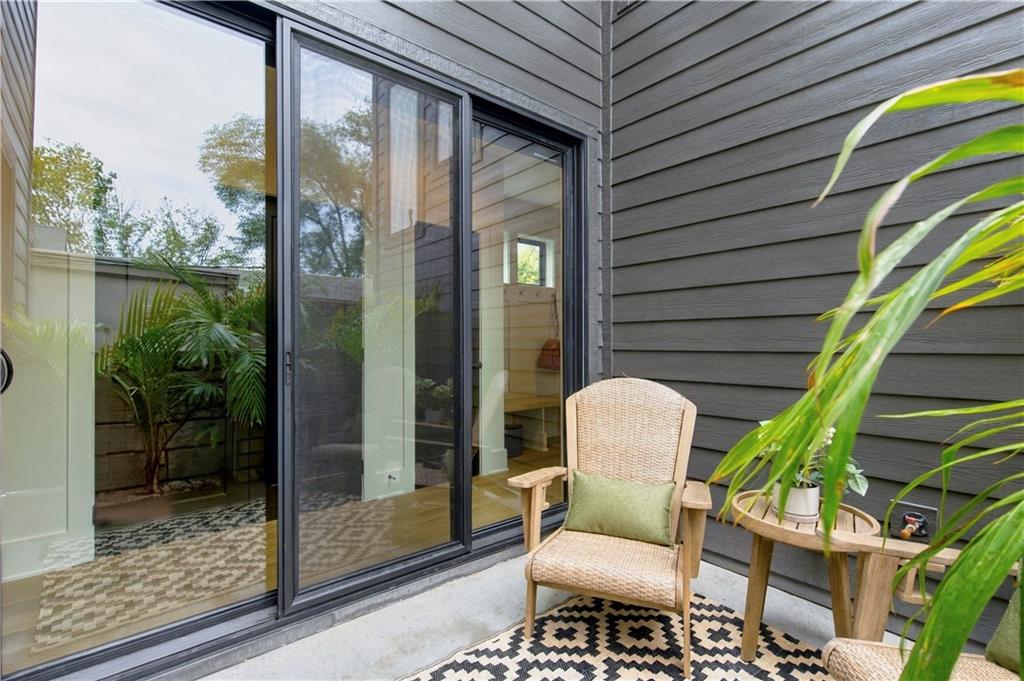
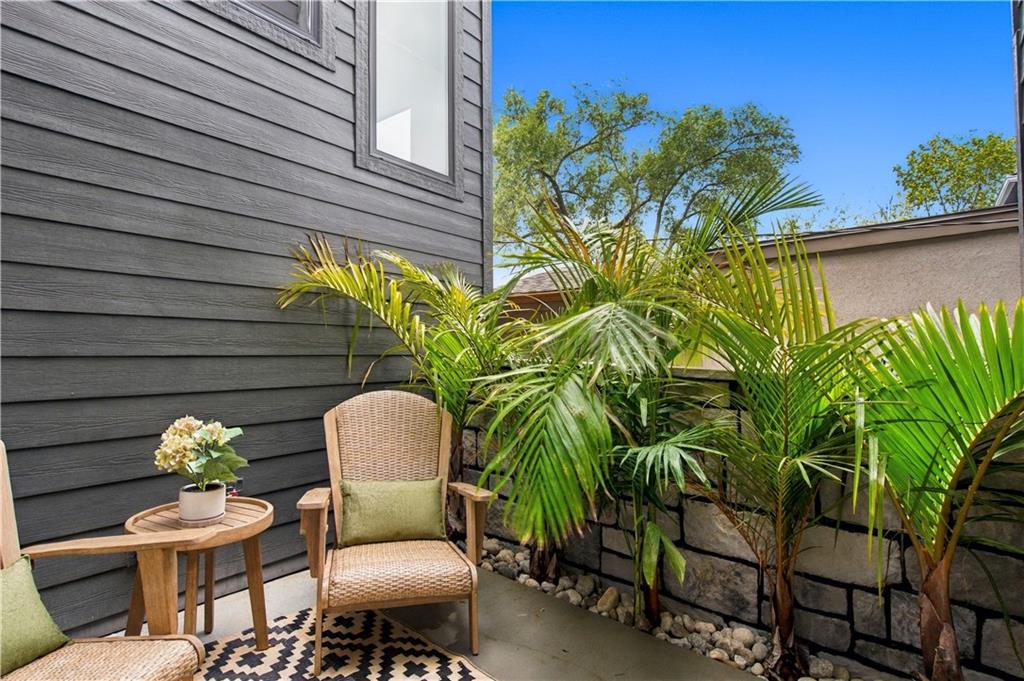
courtyard perfect for relaxation or grilling area
29 of 59
-
30 of 59
-
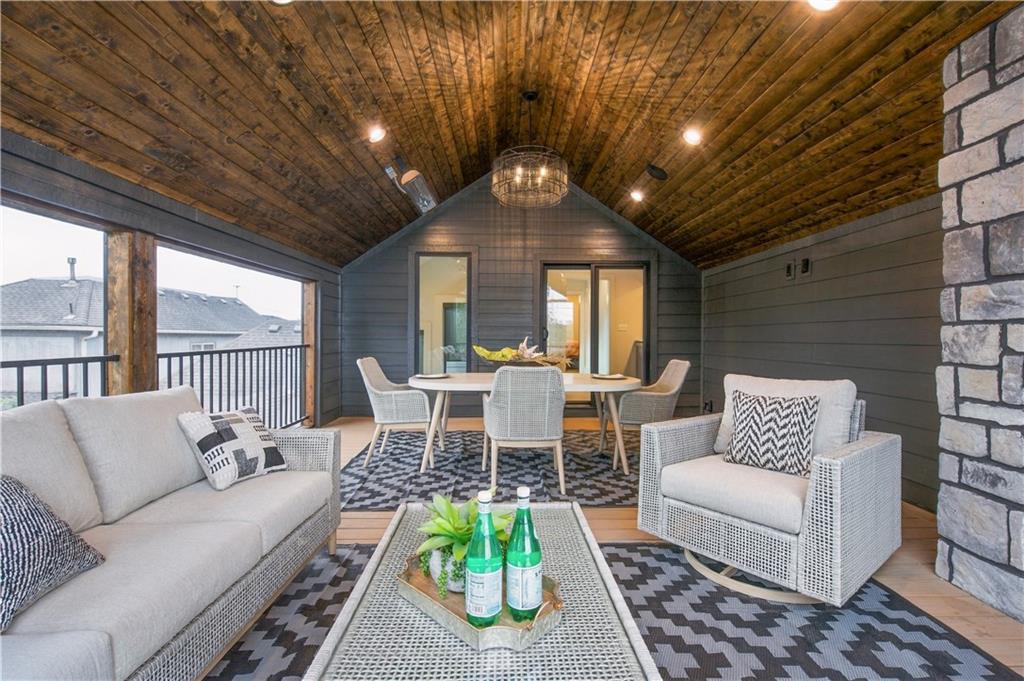
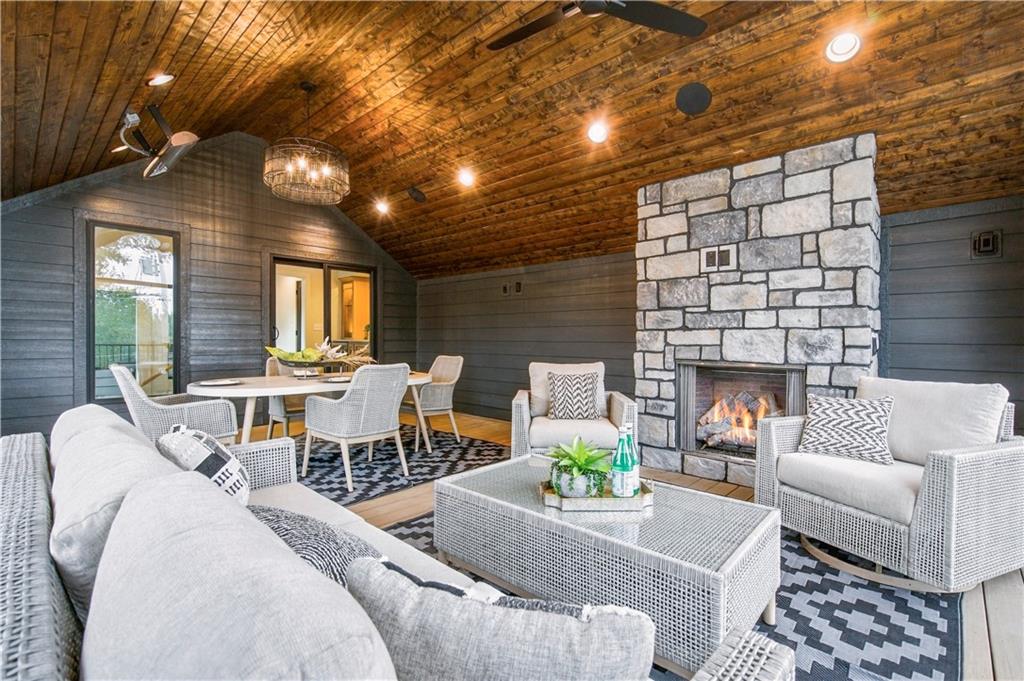
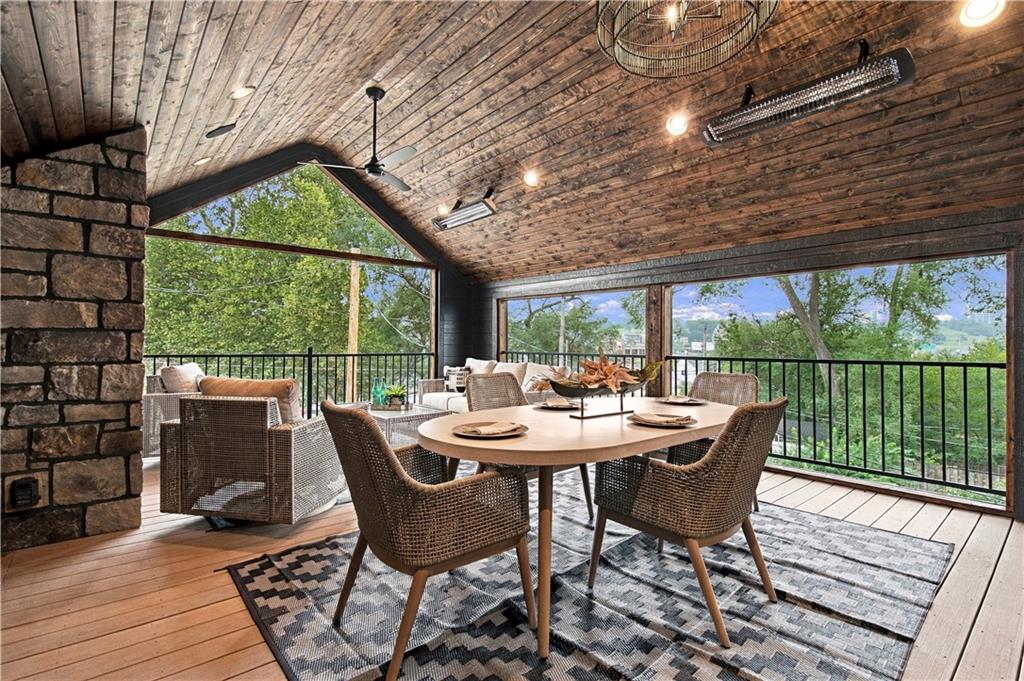
A vaulted wood ceiling and stone accents highlight this covered outdoor living space.
31 of 59
-
32 of 59
-
33 of 59
-
34 of 59
-
35 of 59
-
36 of 59
-
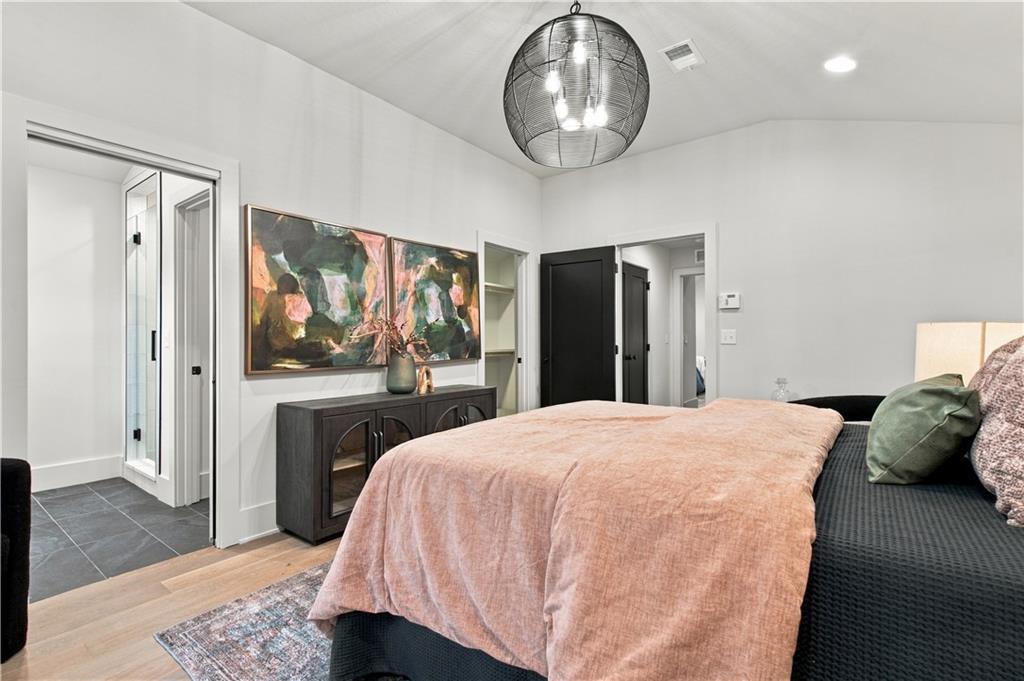
37 of 59
-
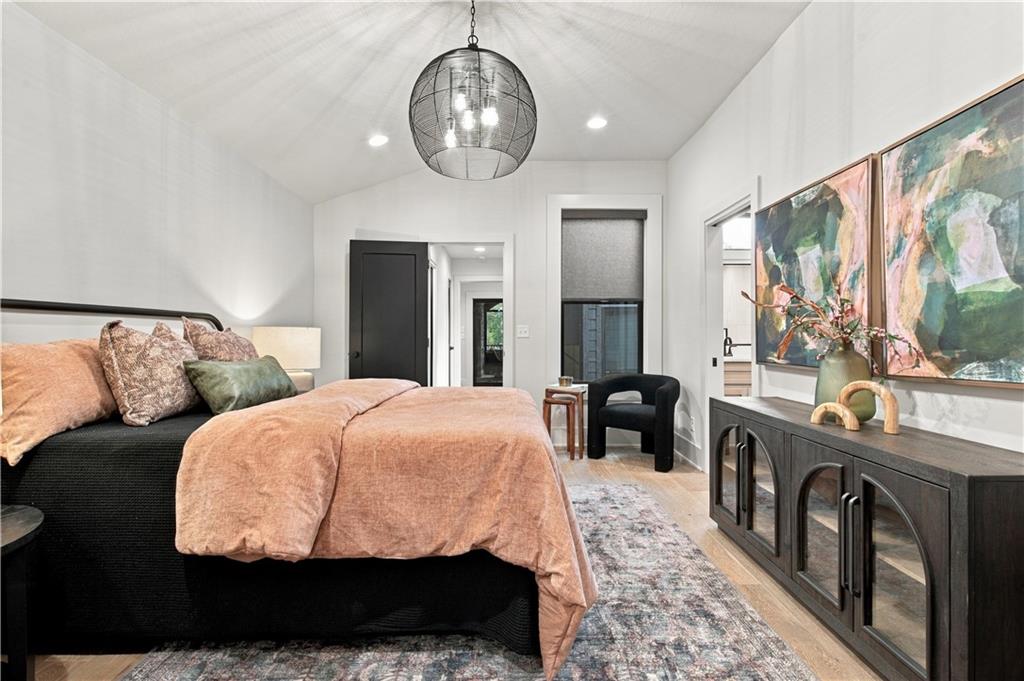
38 of 59
-
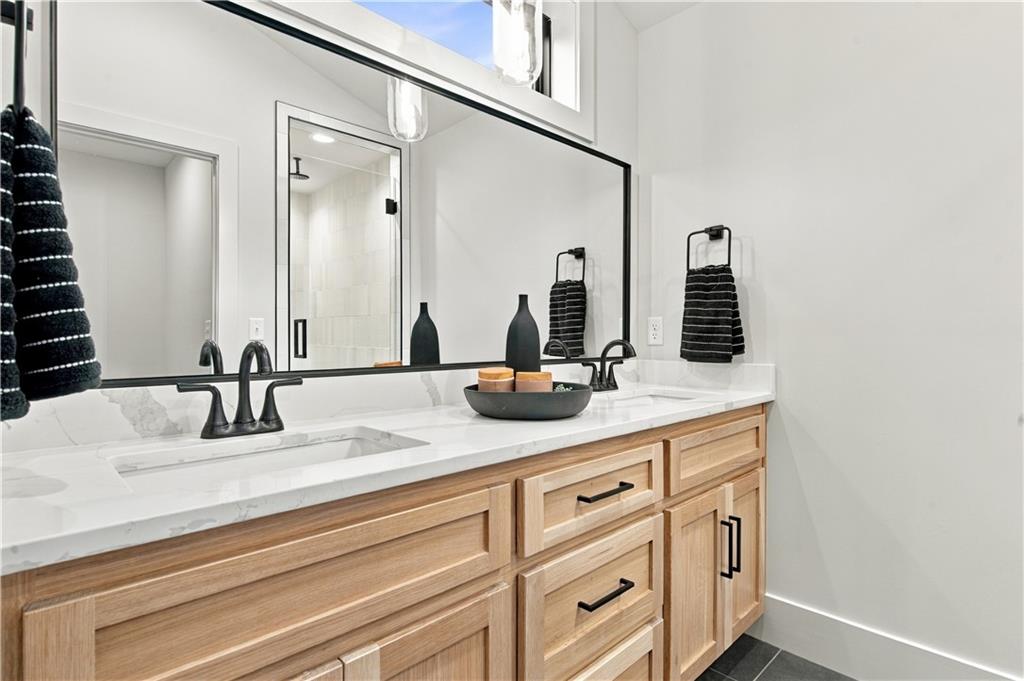
39 of 59
-
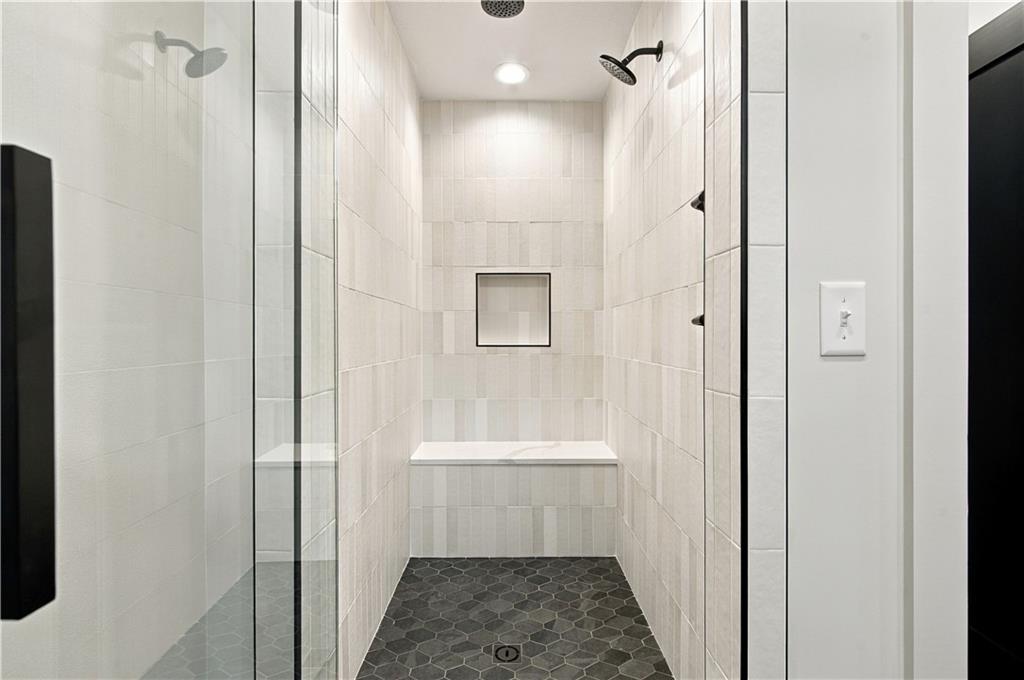
40 of 59
-
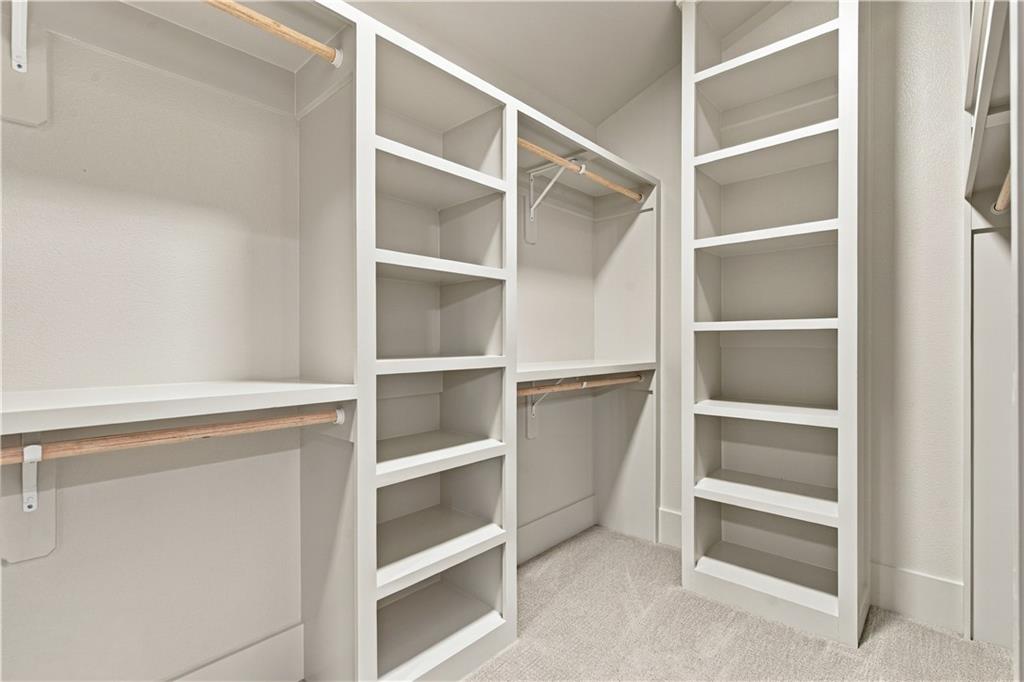
Custom built-in shelving and hanging rods maximize storage space inside this walk-in closet.
41 of 59
-
42 of 59
-
43 of 59
-
44 of 59
-
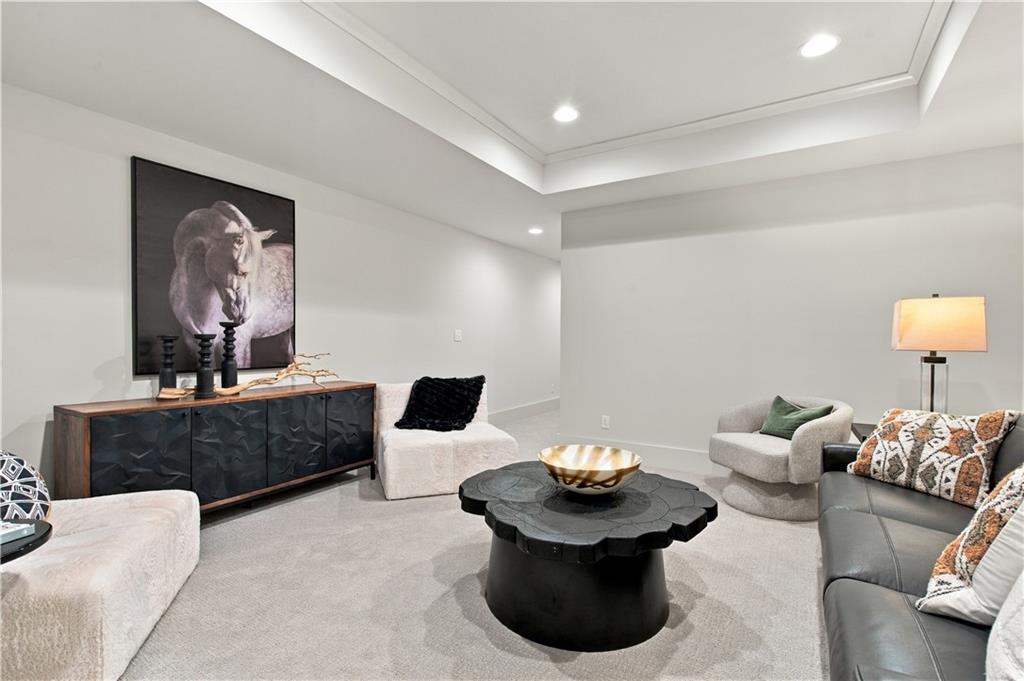
Lower level living room
45 of 59
-
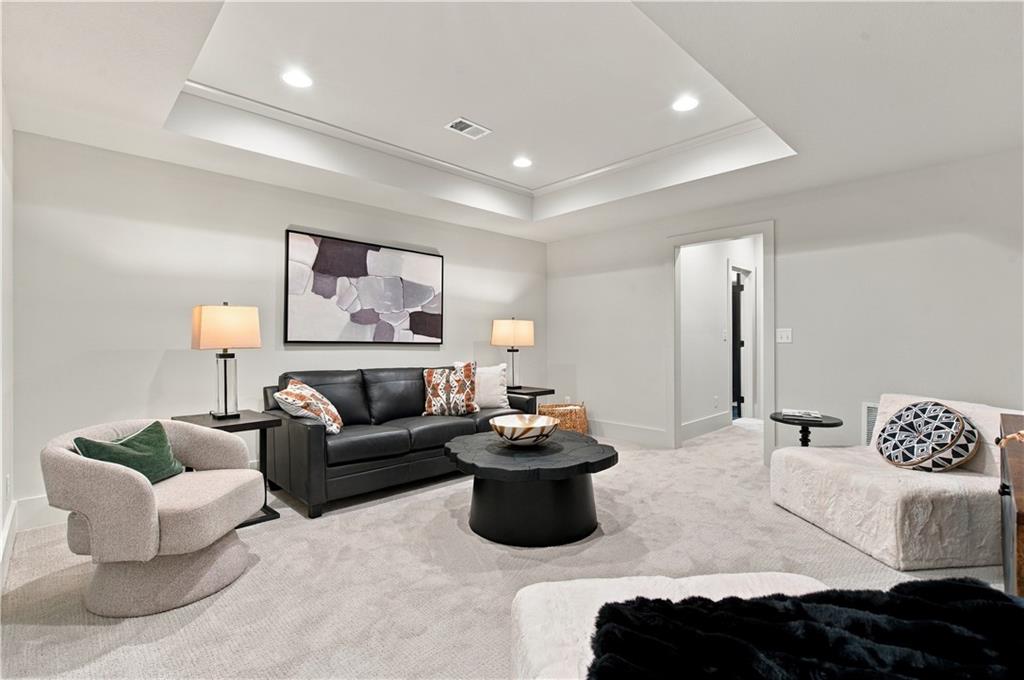
lower level living room/rec room
46 of 59
-
47 of 59
-
48 of 59
-
49 of 59
-
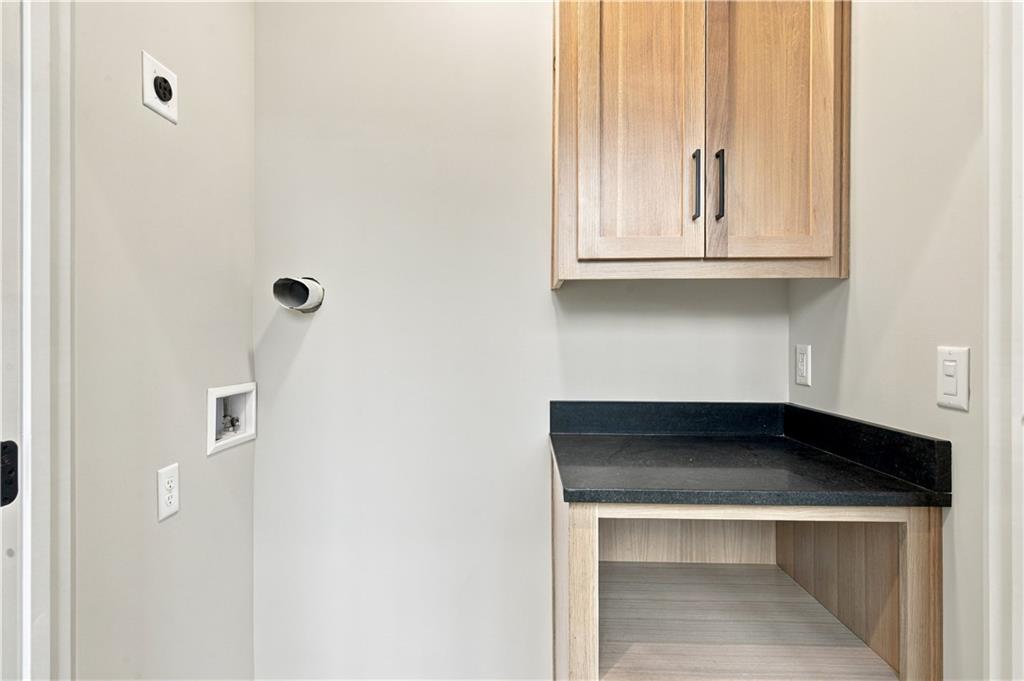
Functional utility space features warm wood cabinetry alongside built-in countertops.
50 of 59
-
51 of 59
-
52 of 59
-
53 of 59
-
54 of 59
-
55 of 59
-
56 of 59
-
57 of 59
-
58 of 59
-
59 of 59
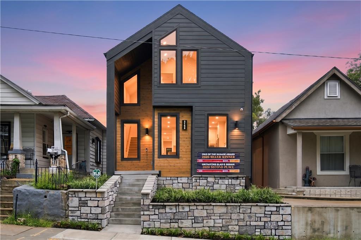
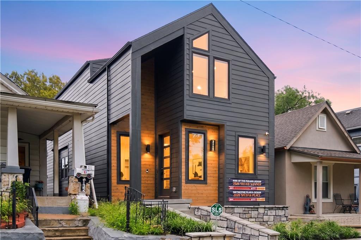
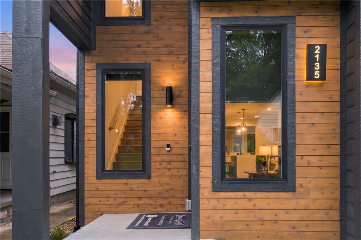
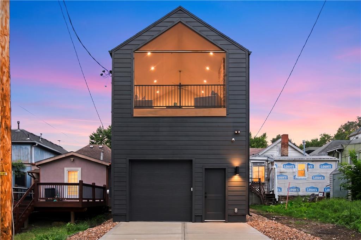
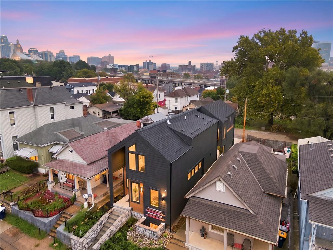
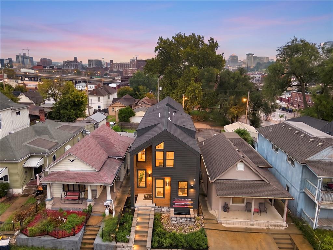
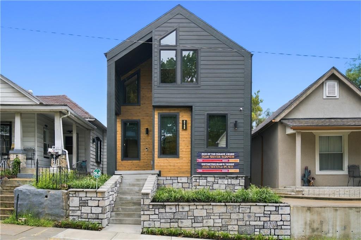
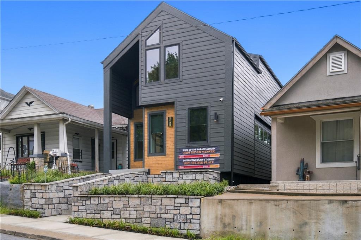
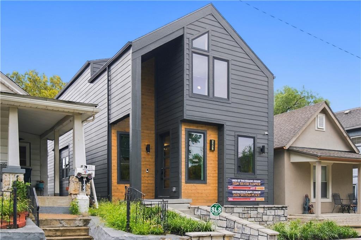
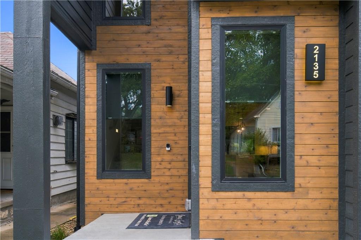
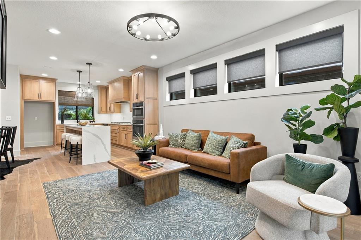
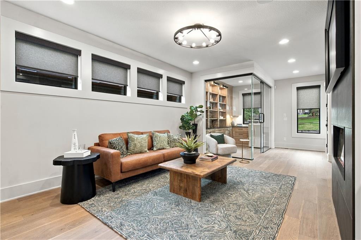
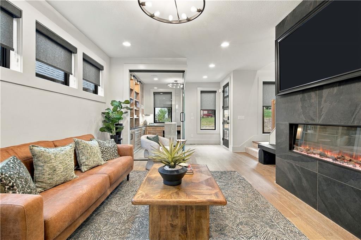
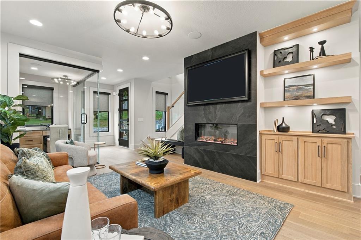
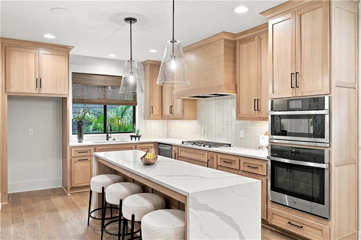
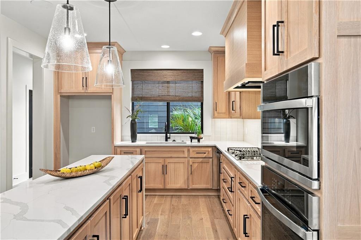
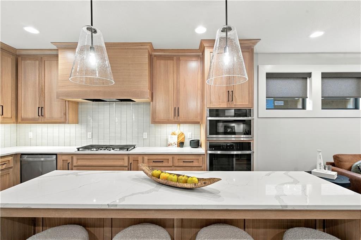
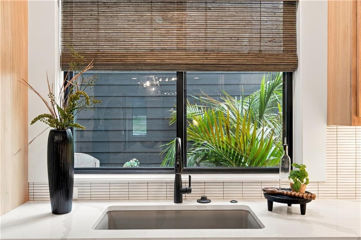
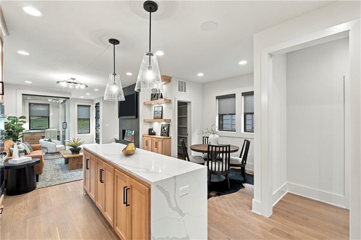
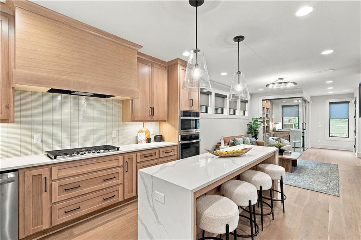
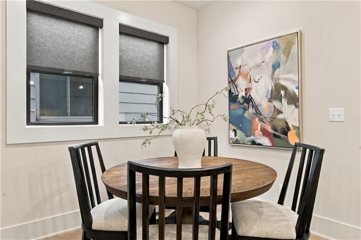
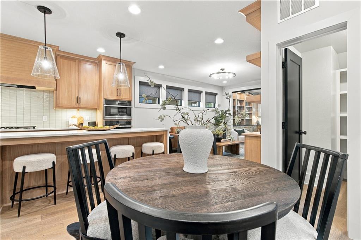
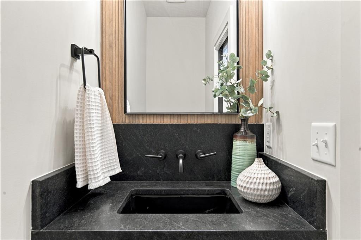
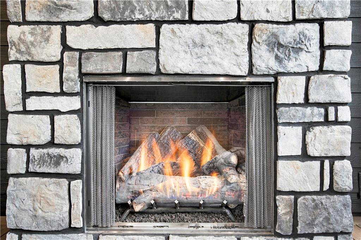
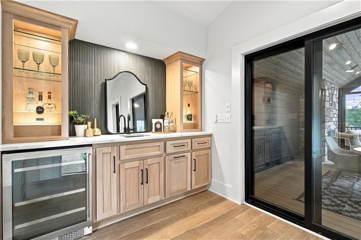
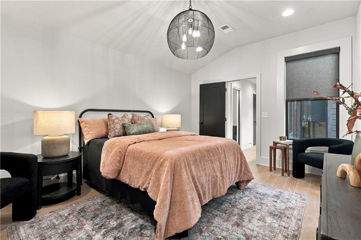
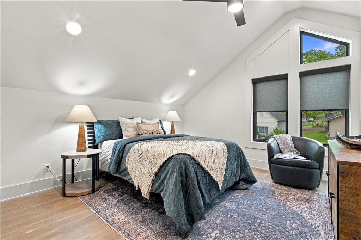
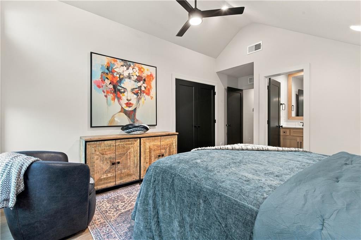
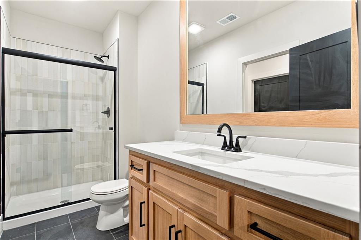
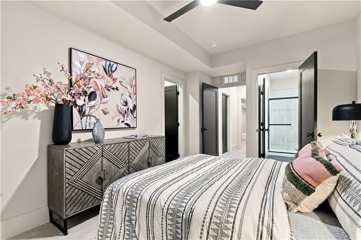
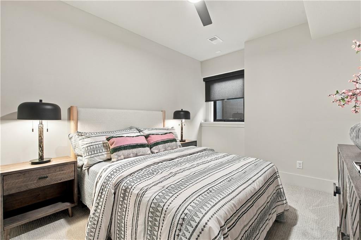
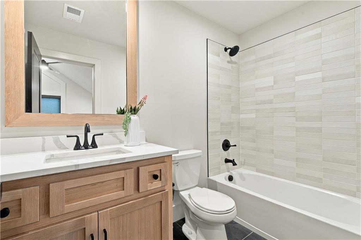
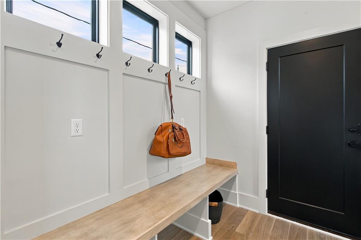
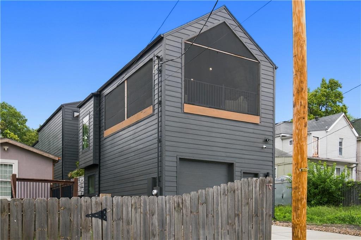
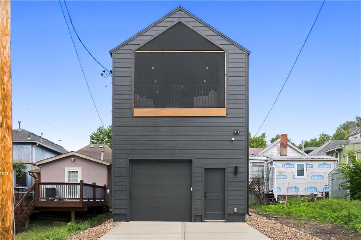
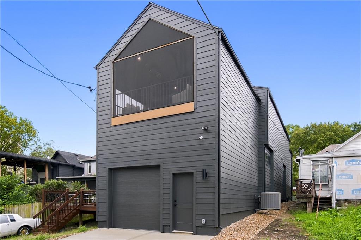
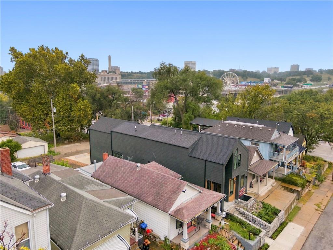
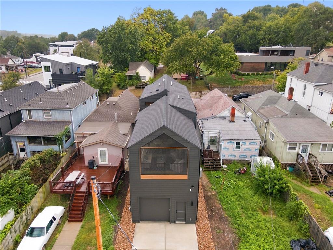
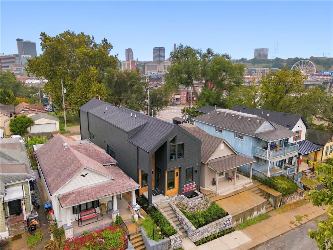
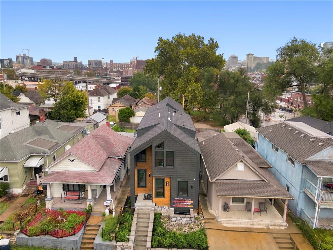
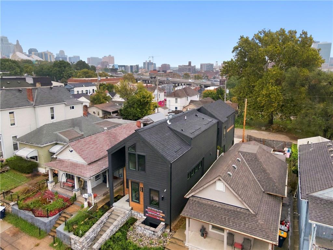
Brand New construction by James Engle Custom Homes in Kansas City’s historic Westside neighborhood. This Leòn floor plan earned awards in both design and quality at the 2026 KCHBA Fall Parade of Homes. Its Scandinavian Modern architecture includes a private interior courtyard and a covered rooftop deck, creating distinct spaces for everyday living and entertaining. Low-maintenance grounds require no mowing. The layout pairs everyday function with unexpected details, including a courtyard with planter that fills the adjoining hall with natural light and an open kitchen, living room, and breakfast room that keep the main living spaces connected. A heavy-glass enclosed office with a heavy sliding glass door, built-in bookcases, and a built-in desk provides a separate workspace while maintaining an open feel. The walk-in pantry is located off the kitchen, while the mudroom connects to the attached garage at the rear of the home. The oversized one-car garage provides room for parking and additional storage. The covered rooftop deck overlooks downtown, with views of the Kauffman Center for the Performing Arts, the downtown skyline and the Ferris wheel. A vaulted cedar ceiling, fireplace, and two Bromic heaters make the space comfortable into cooler weather, with a nearby wet bar, included beverage refrigerator, and dedicated half bath. The finished lower level includes a recreation room, third bedroom, and full bath. Approximately 2,502 finished square feet with three bedrooms, three full baths, and two half baths. The home is turnkey and ready for move-in, with a full-size refrigerator/freezer included. Just bring your washer and dryer and move right in. Window coverings complement the design and spaces. Close to Westside restaurants and coffee shops, the Crossroads Arts District, Union Station, and downtown Kansas City, with the planned Royals ballpark at Crown Center nearby. Security system and cameras also installed and included in the home.
- Directions
- Starting on I-35 North towards downtown KCMO, take exit onto W. Pennway/Southwest Blvd, turn left onto W. 23rd Street, turn left onto Madison Avenue. Home will be on the left side of the street.
- Subdivision
- Thayers Addition
- City
- Kansas City
- County
- Jackson
- Property Type
- Residential / Single Family Residence
- Listing Updated
- Sep 28, 2026 at 11:09am
- MLS Number
- 2644395
- Property Tax
- $13,000
- Home Owners Association
- No
- Disclaimer
- The information displayed on this page is confidential, proprietary, and copyrighted information of Heartland Multiple Listing Service, Inc. (“Heartland MLS”). Copyright 2026, Heartland Multiple Listing Service, Inc. Heartland MLS, Elite Realty and Agent Jo do not make any warranty or representation concerning the timeliness or accuracy of the information displayed herein. In consideration for the receipt of the information on this page, the recipient agrees to use the information solely for the private non-commercial purpose of identifying a property in which the recipient has a good faith interest in acquiring.
- The data relating to real estate displayed on this website comes in part from the Heartland Multiple Listing Service database compilation. The properties displayed on this website may not be all of the properties in the Heartland MLS database compilation, or all of the properties listed with other brokers participating in the Heartland MLS IDX program. Detailed information about the properties displayed on this website includes the name of the listing company.
- Information is deemed reliable but is not guaranteed.
Copyright © 2026 ELITE Realty.