
18225 Depot Street, Overland Park, KS 66013
- 4Beds
- 4 Baths
- 0½ Baths
- 2,823Sq Ft
-
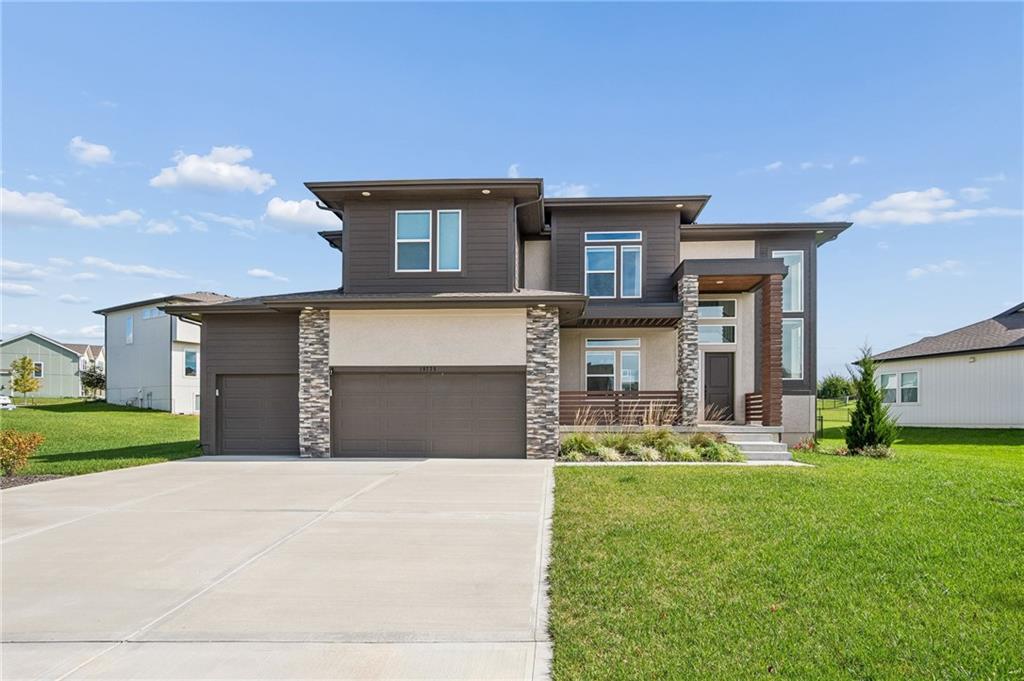
Clean lines and a spacious concrete driveway define this modern exterior design.
1 of 34
-
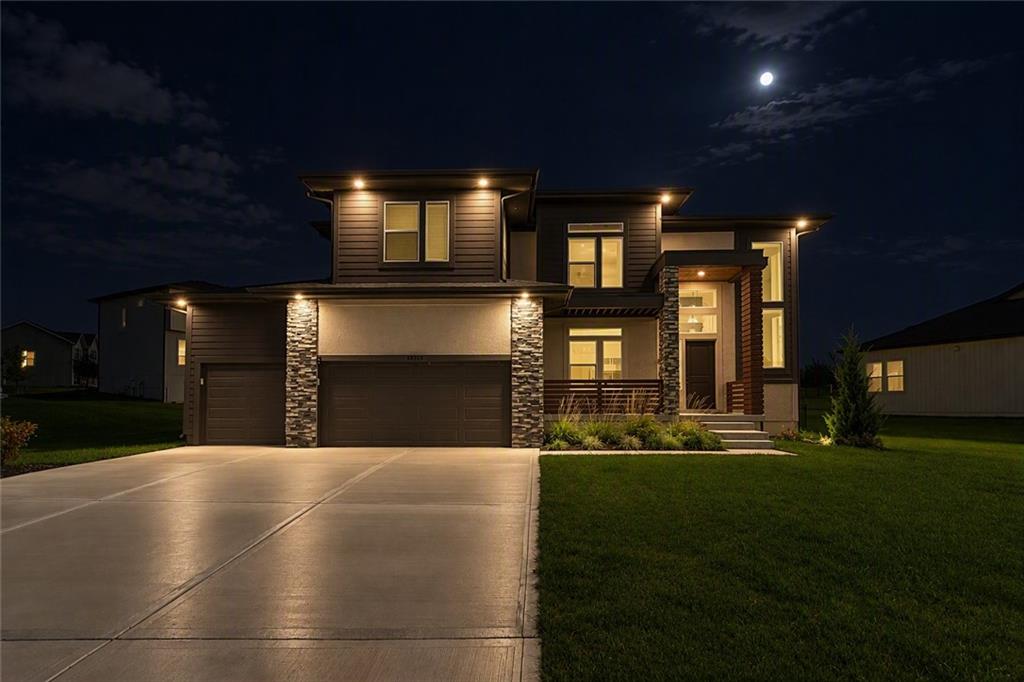
Dramatic exterior lighting illuminates the contemporary architectural lines and wide concrete driveway at night.
2 of 34
-
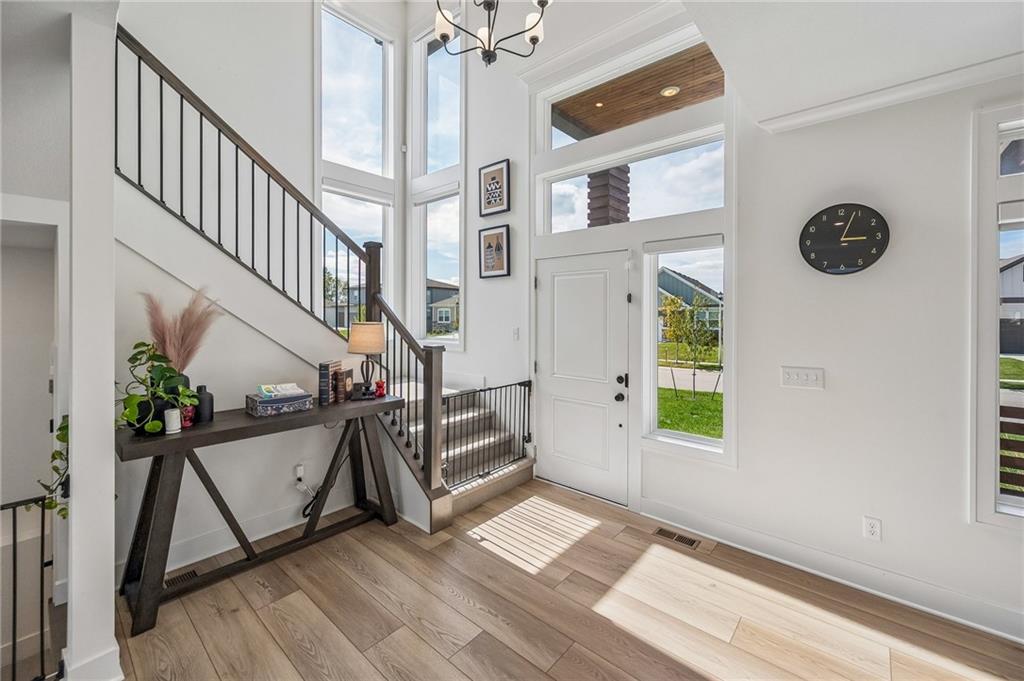
Soaring ceilings and towering windows create an airy, light-filled welcome inside the entry.
3 of 34
-
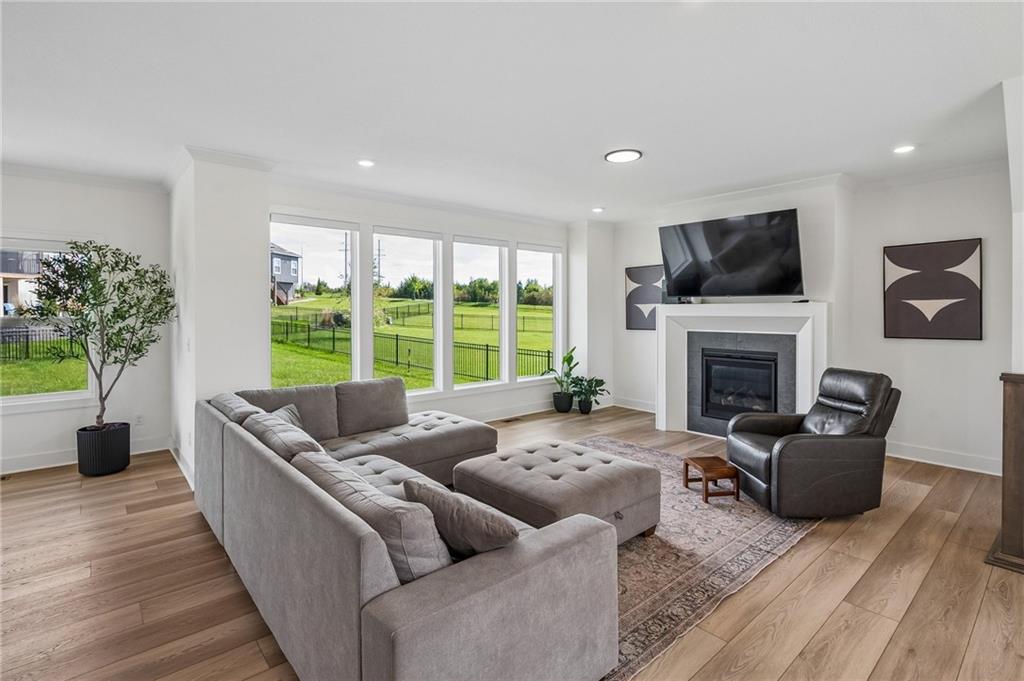
Generous windows frame expansive backyard views in this airy living space anchored by a modern fireplace.
4 of 34
-
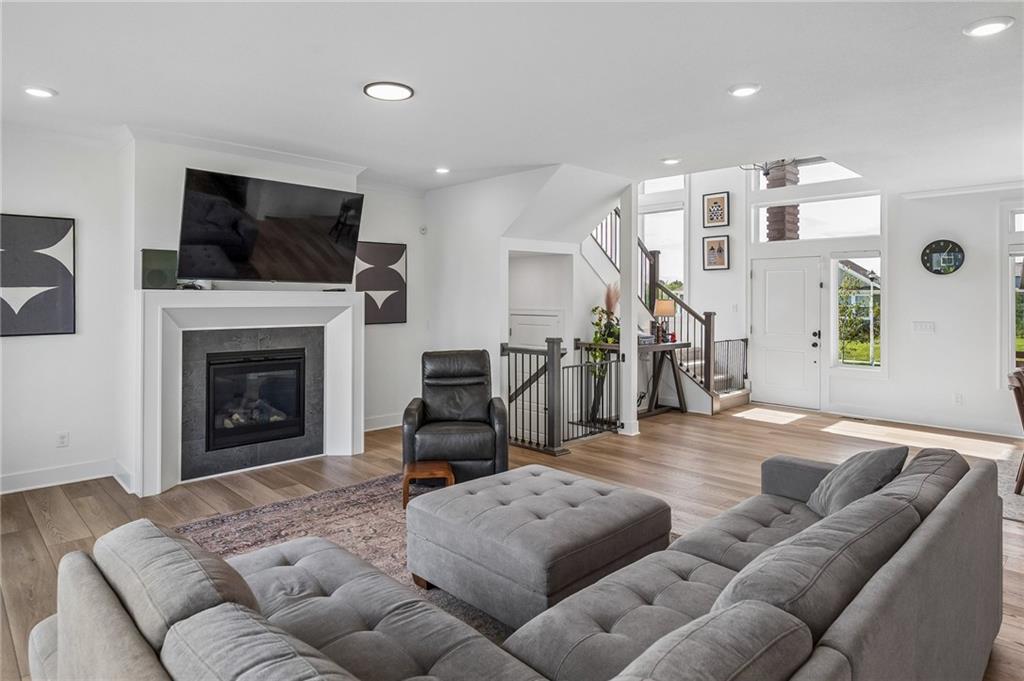
A modern fireplace anchors this airy living room with warm wood floors and clean architectural lines.
5 of 34
-
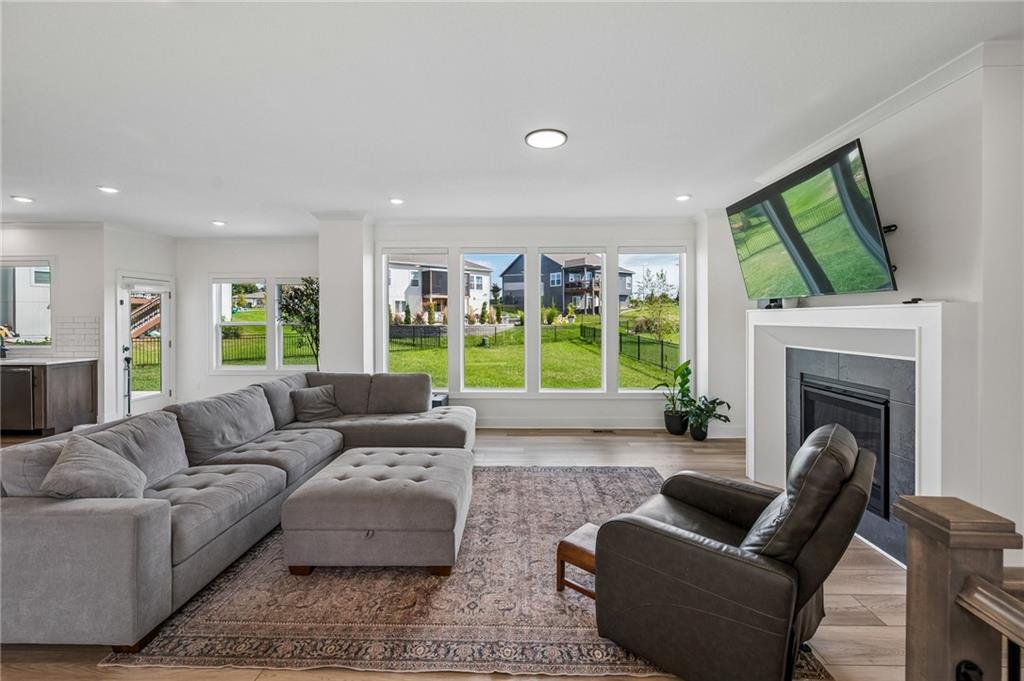
Expansive windows frame neighborhood views in this light-filled living area featuring a modern fireplace.
6 of 34
-
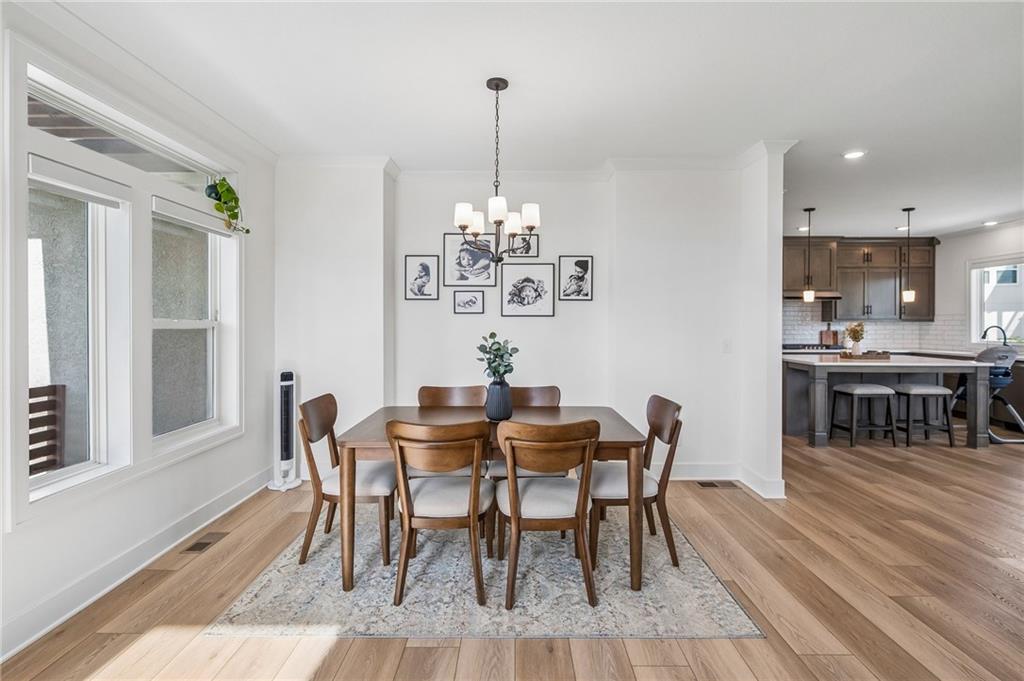
Warm wood flooring flows from the inviting dining area into the open-concept kitchen.
7 of 34
-
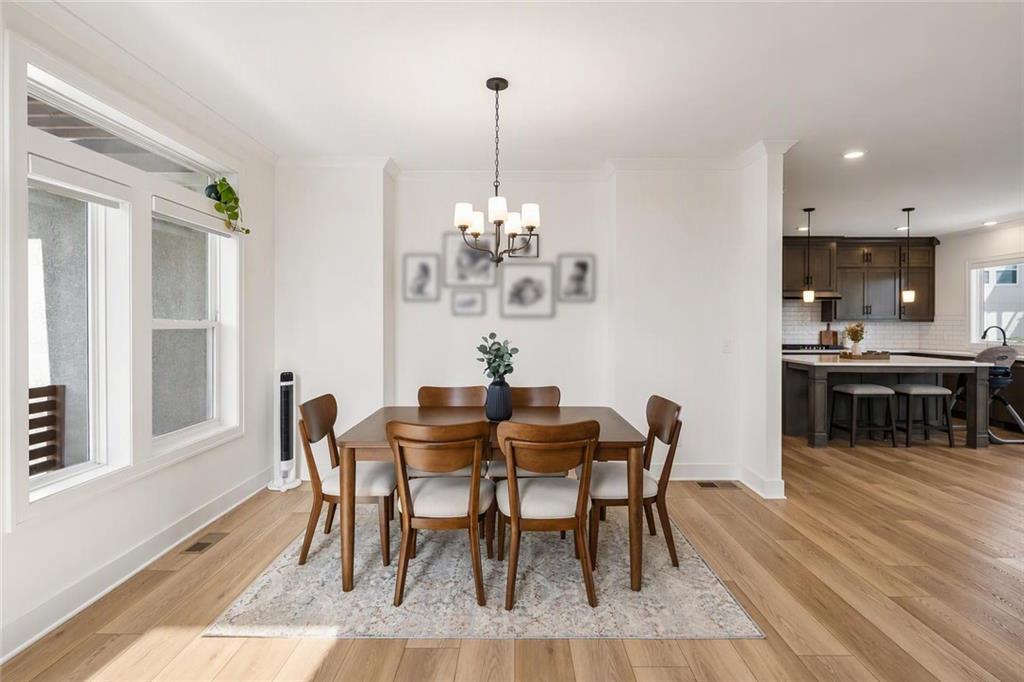
Warm wood flooring and classic crown molding anchor this open-concept dining space.
8 of 34
-
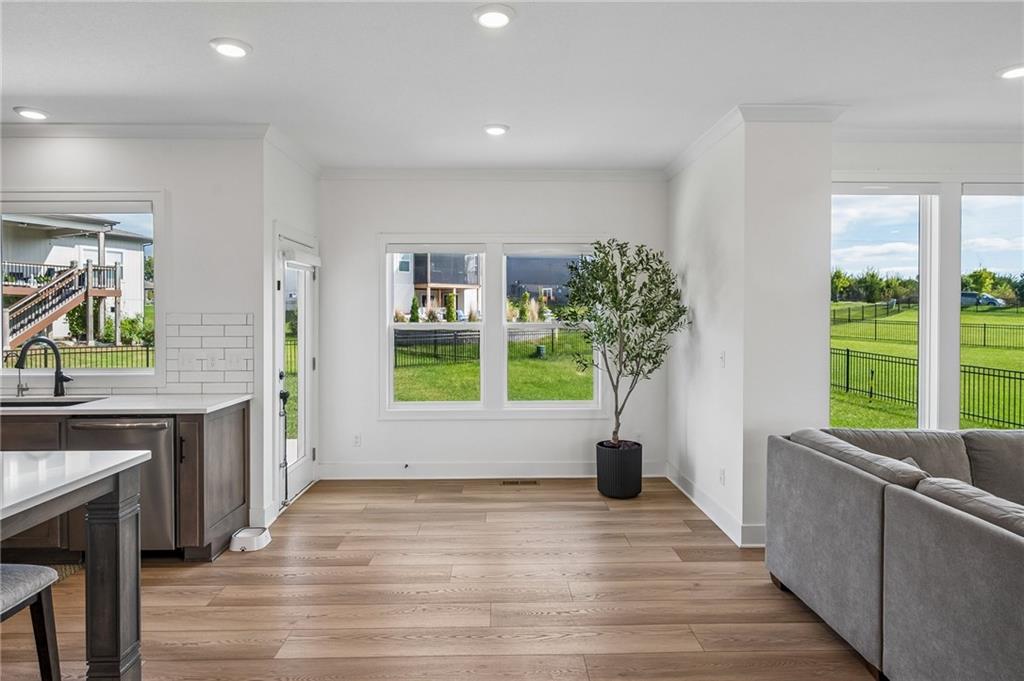
Rich wood flooring runs through this open layout featuring tall windows and classic trimwork.
9 of 34
-
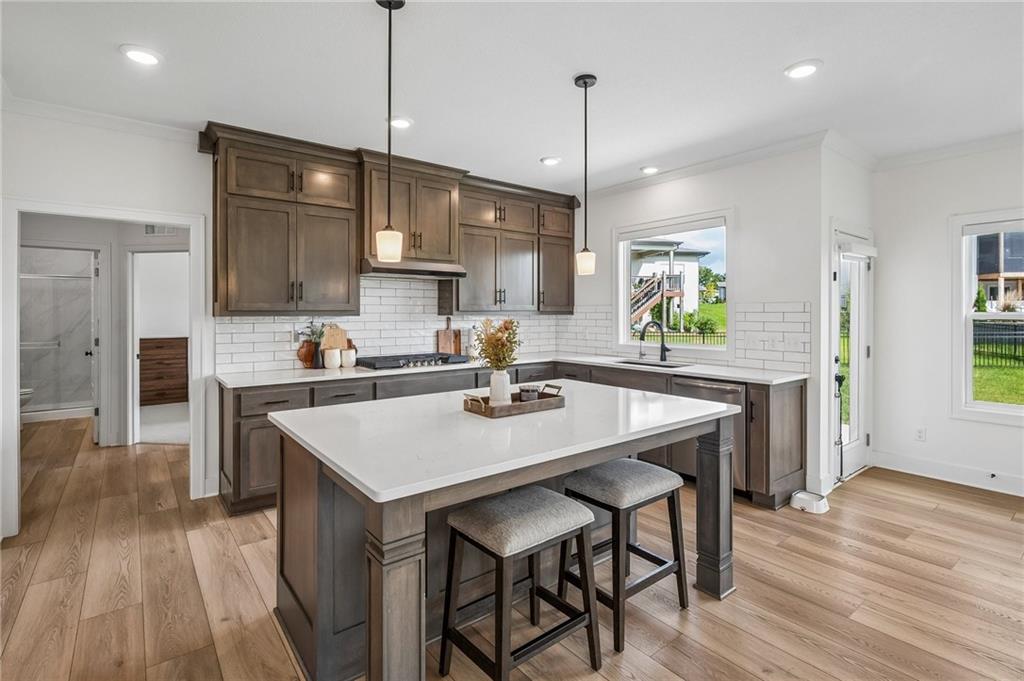
Gleaming quartz countertops and custom cabinetry define this thoughtfully designed culinary workspace.
10 of 34
-
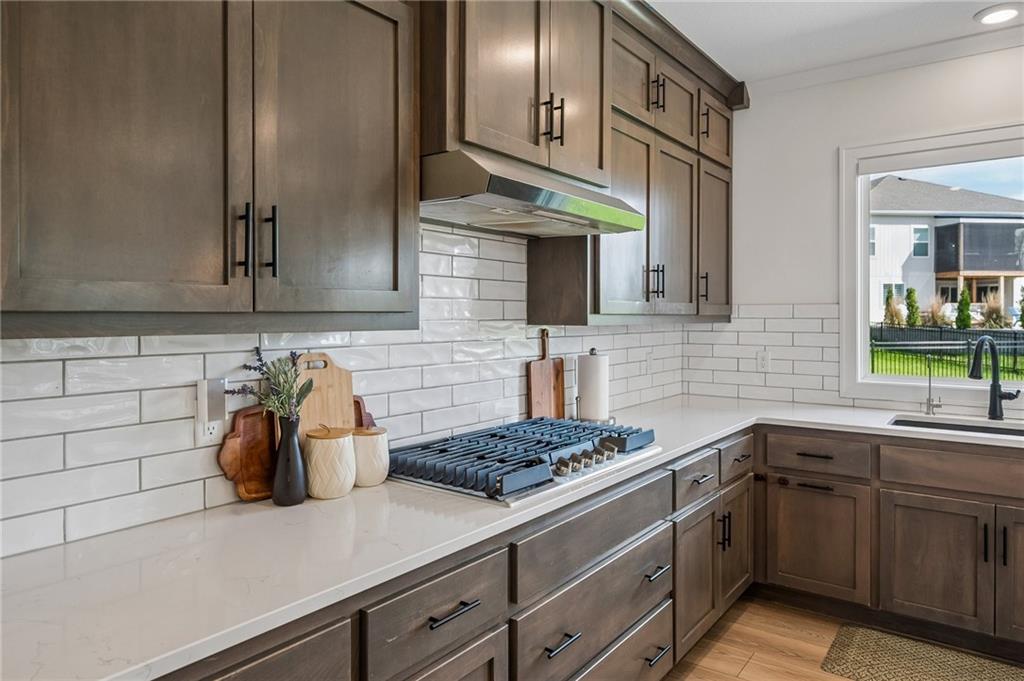
Rich wood cabinetry contrasts beautifully with pristine countertops and a classic subway tile backsplash.
11 of 34
-
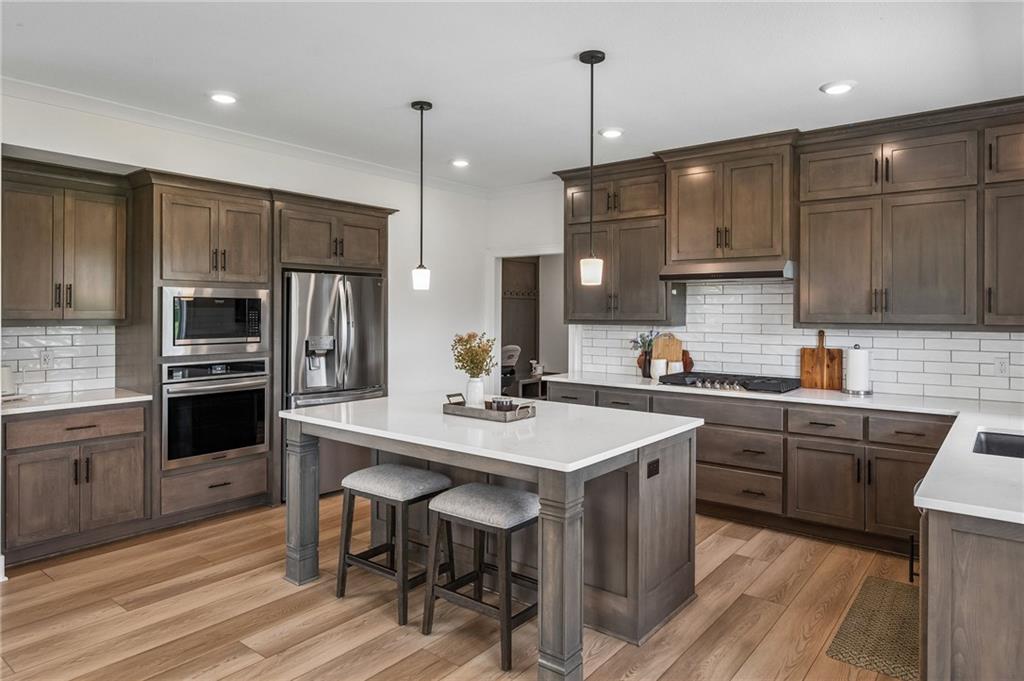
Rich wood cabinetry contrasts beautifully with white countertops and classic tile backsplashes.
12 of 34
-
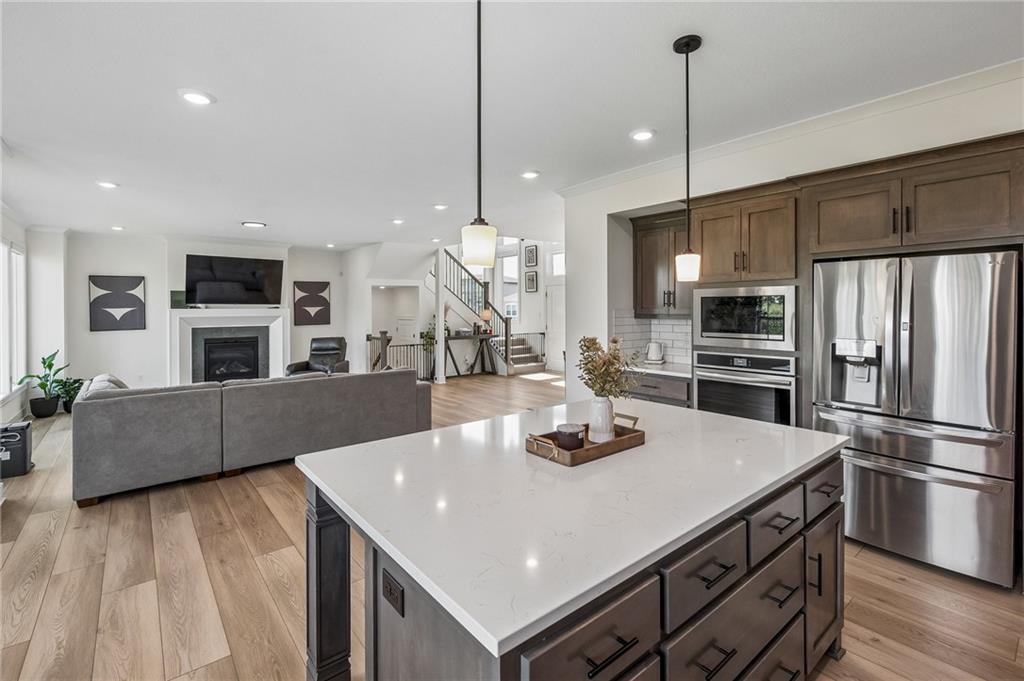
Gleaming stone countertops and a spacious island flow seamlessly into the bright main living area.
13 of 34
-
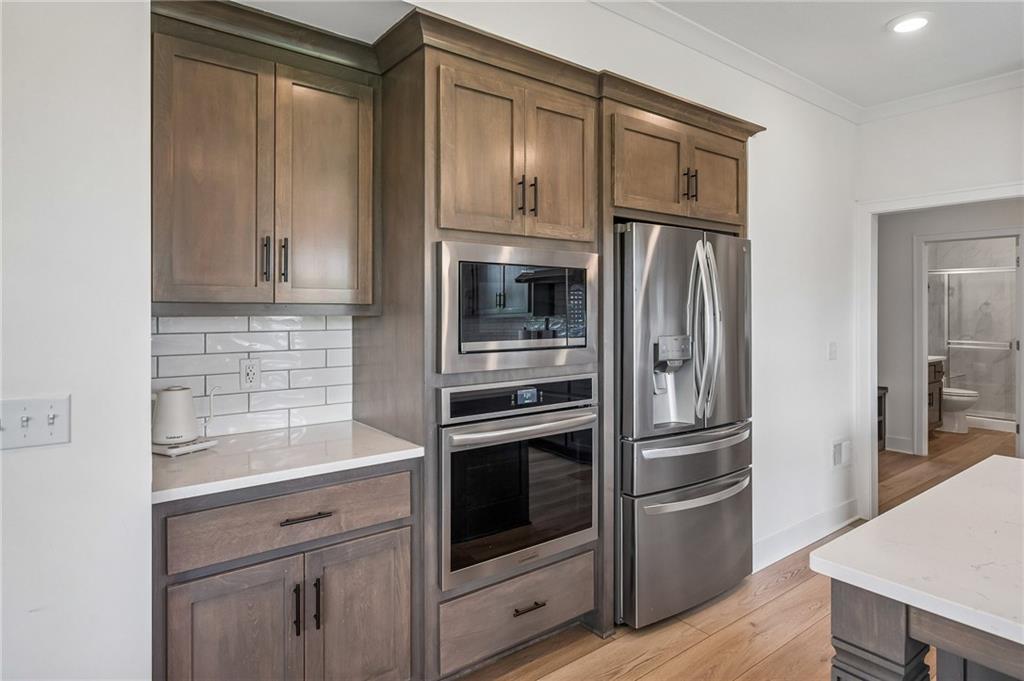
Gleaming stainless steel appliances integrate seamlessly into rich wood cabinetry under recess lighting.
14 of 34
-
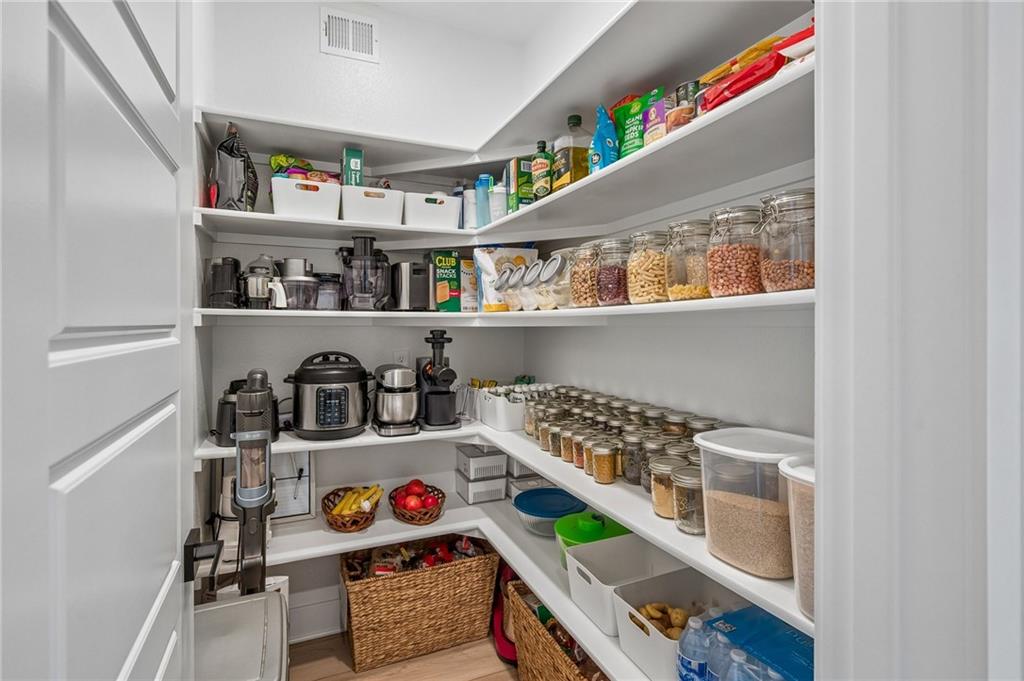
Ample built-in shelving maximizes storage potential in this walk-in kitchen pantry.
15 of 34
-
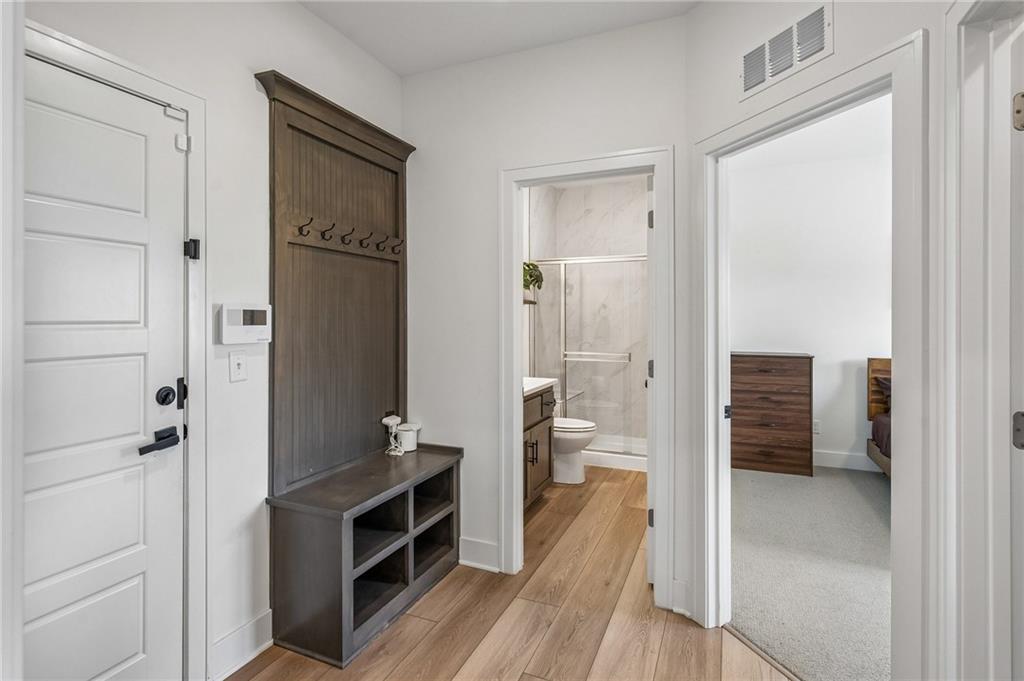
Warm wood flooring flows through a functional entry hall featuring a built-in drop zone.
16 of 34
-
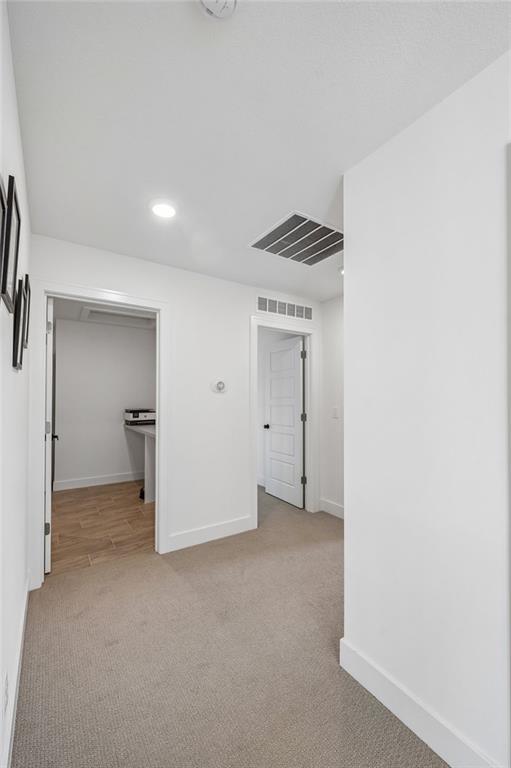
Smooth plaster walls and neutral carpeting define this clean hallway layout leading to versatile adjacent rooms.
17 of 34
-
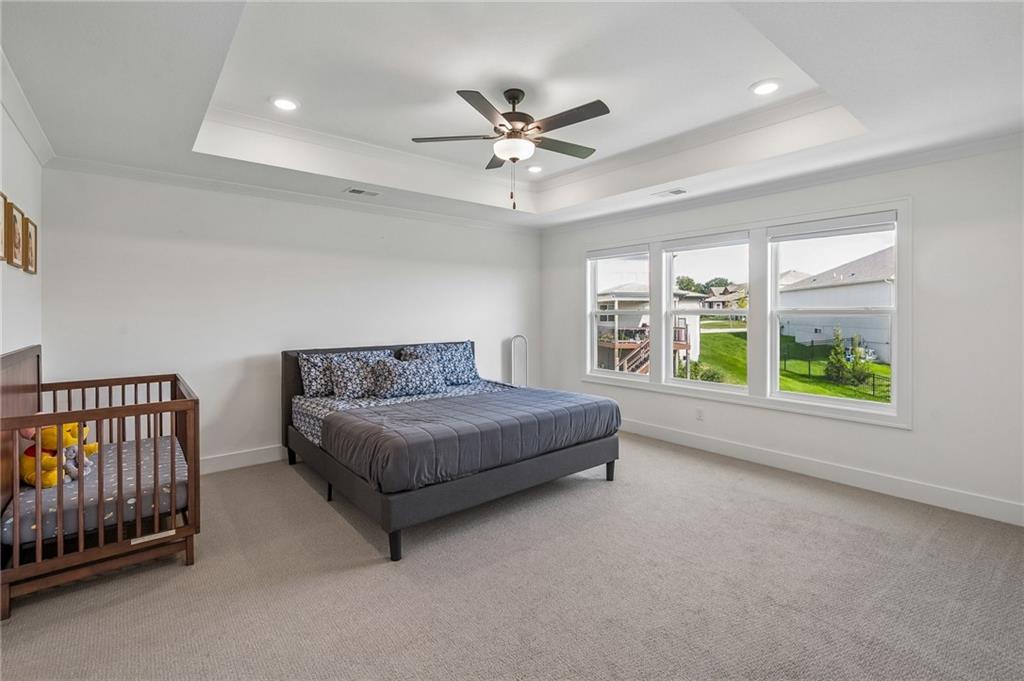
An elegant tray ceiling and large windows highlight this comfortable bedroom space.
18 of 34
-
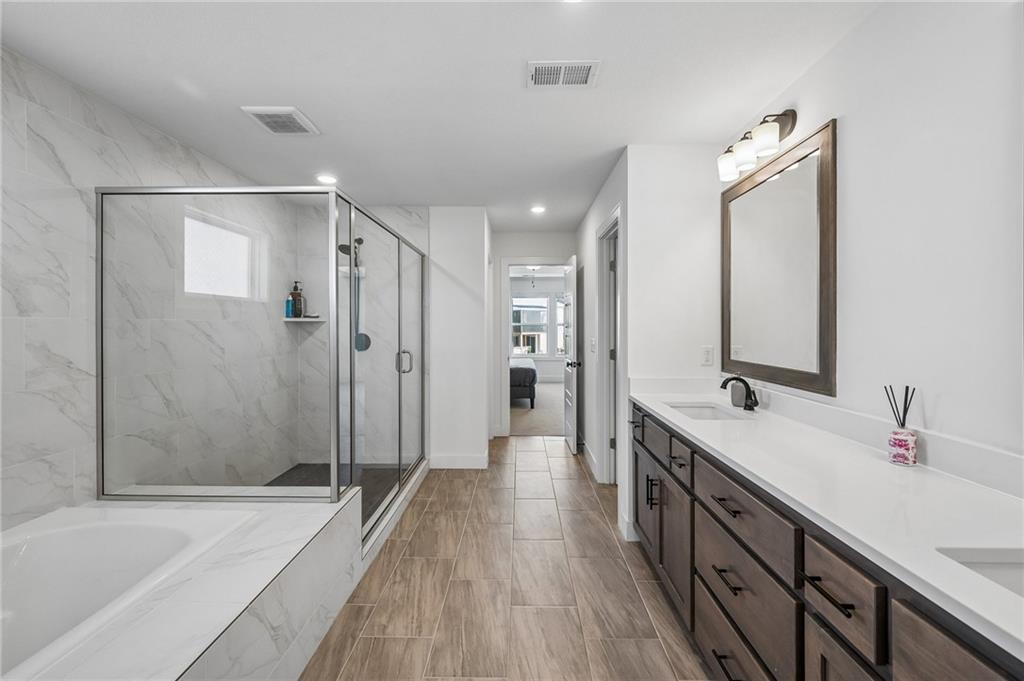
Polished tile surrounds a glass-enclosed shower and adjacent soaking tub alongside a long vanity.
19 of 34
-
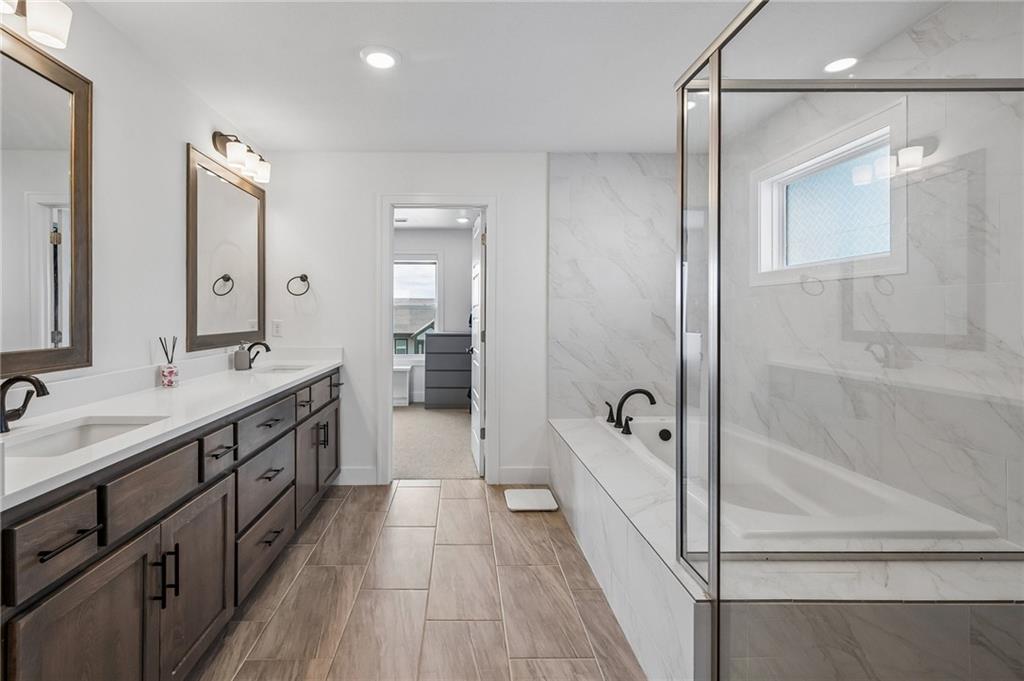
Wood-look tile flooring and a double vanity anchor this modern primary bathroom design.
20 of 34
-
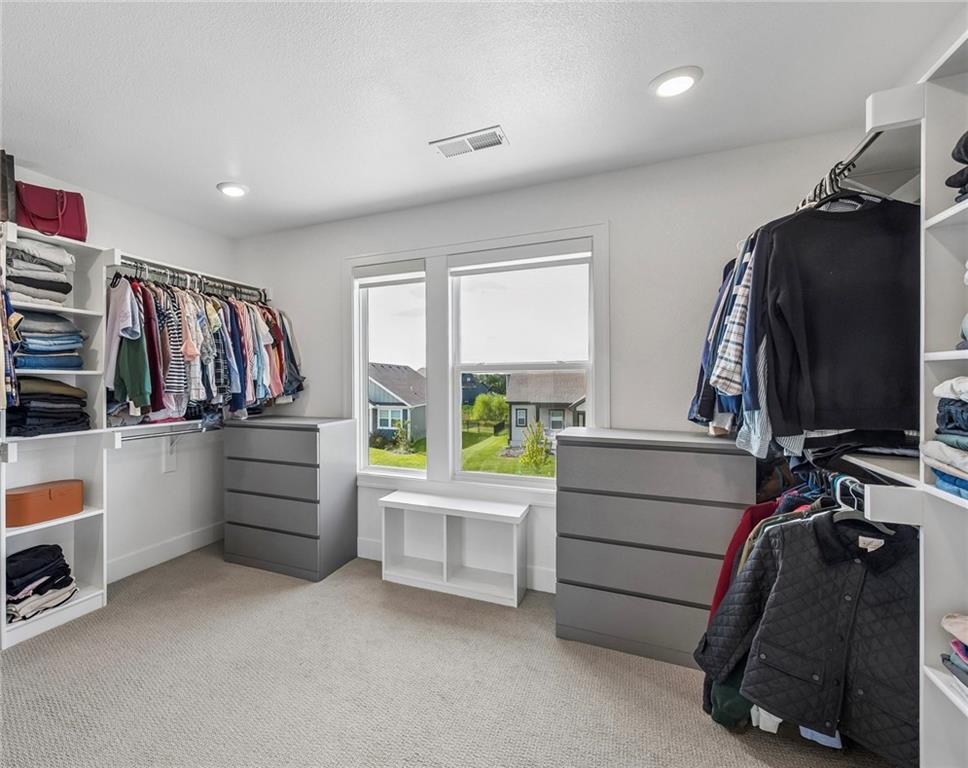
A spacious walk-in closet includes soft carpeting and windows looking out to the neighborhood.
21 of 34
-
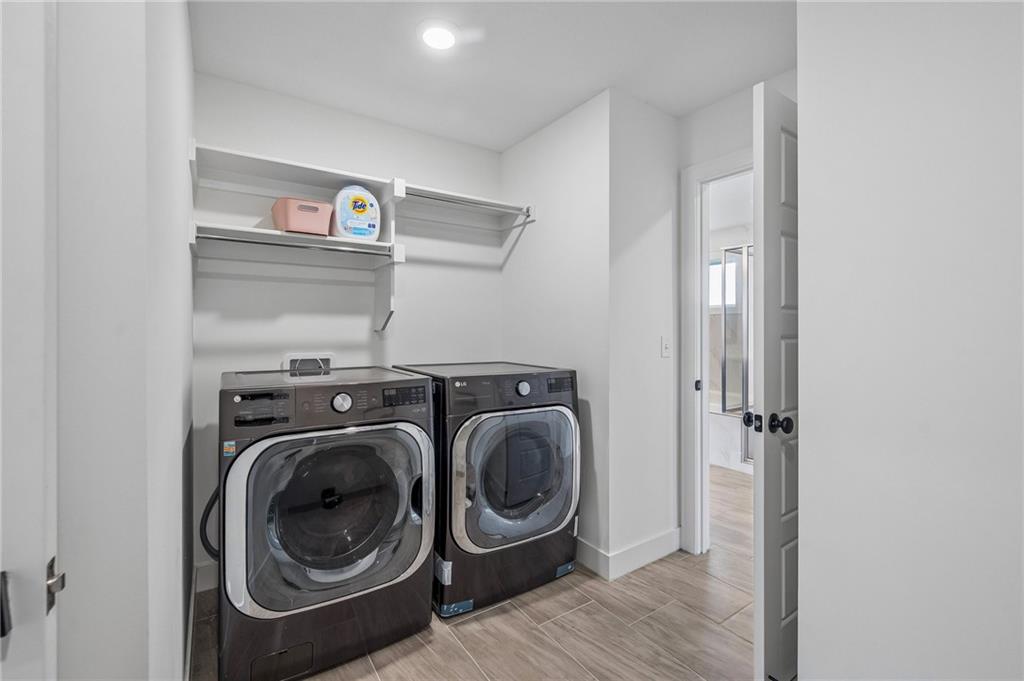
Functional tile flooring and built-in shelving maximize the utility of this dedicated laundry space.
22 of 34
-
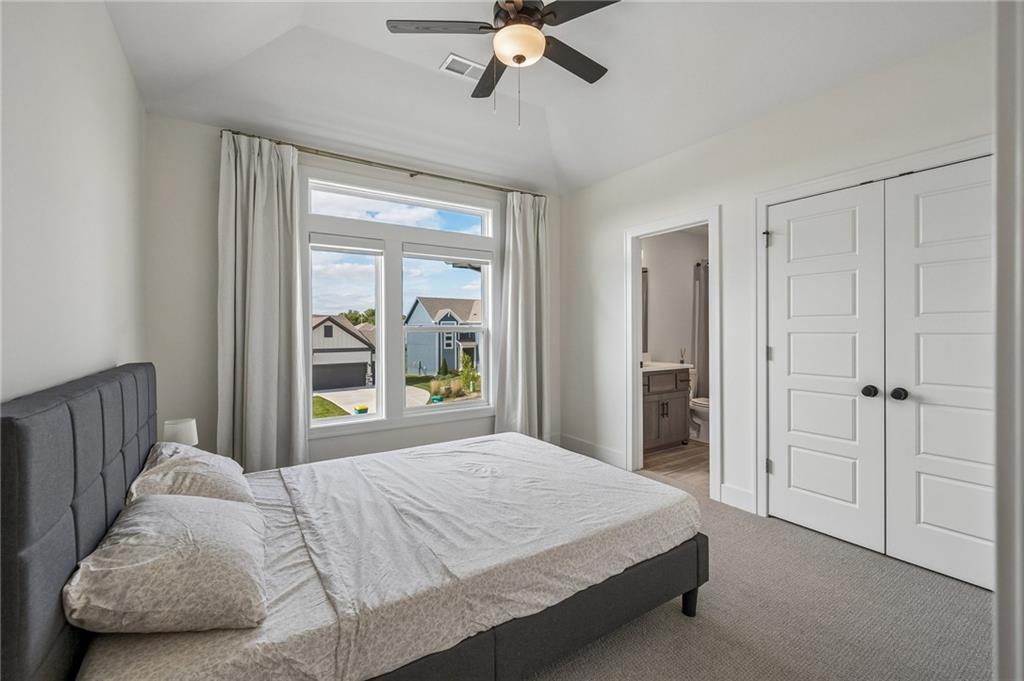
Plentiful natural light fills this bedroom featuring a vaulted ceiling and textured carpeting.
23 of 34
-
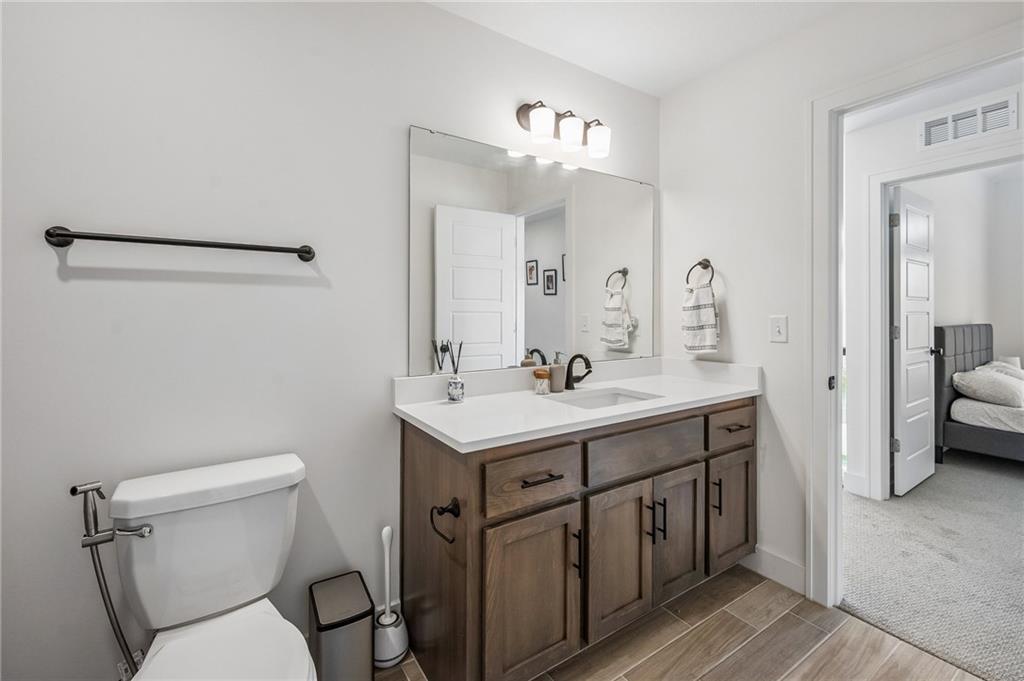
A single vanity with stone counters anchors this modern washroom featuring wood-look tile floors.
24 of 34
-
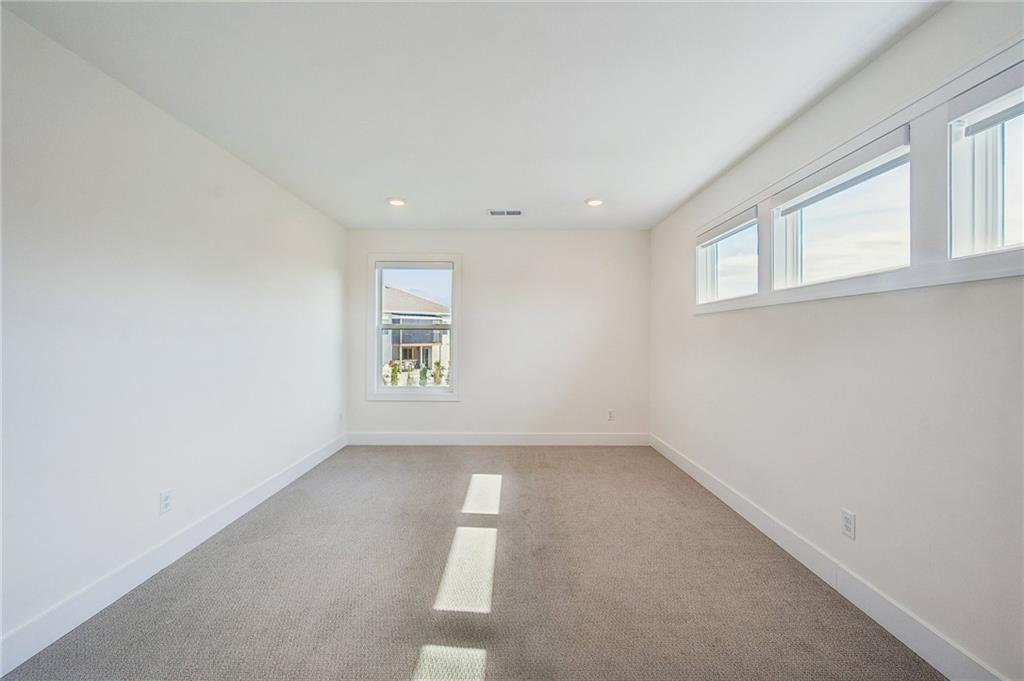
Plentiful natural light streams across the carpeted floor of this modern bedroom.
25 of 34
-
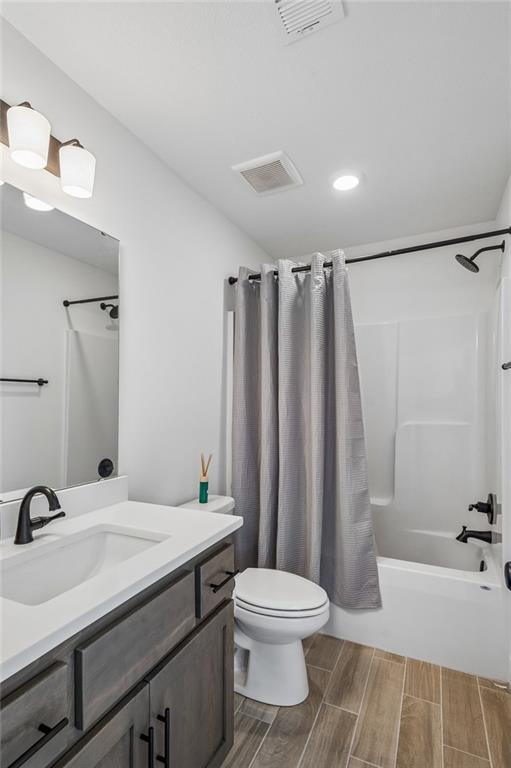
A modern vanity with dark wood cabinetry and stone counters anchors this bathroom space.
26 of 34
-
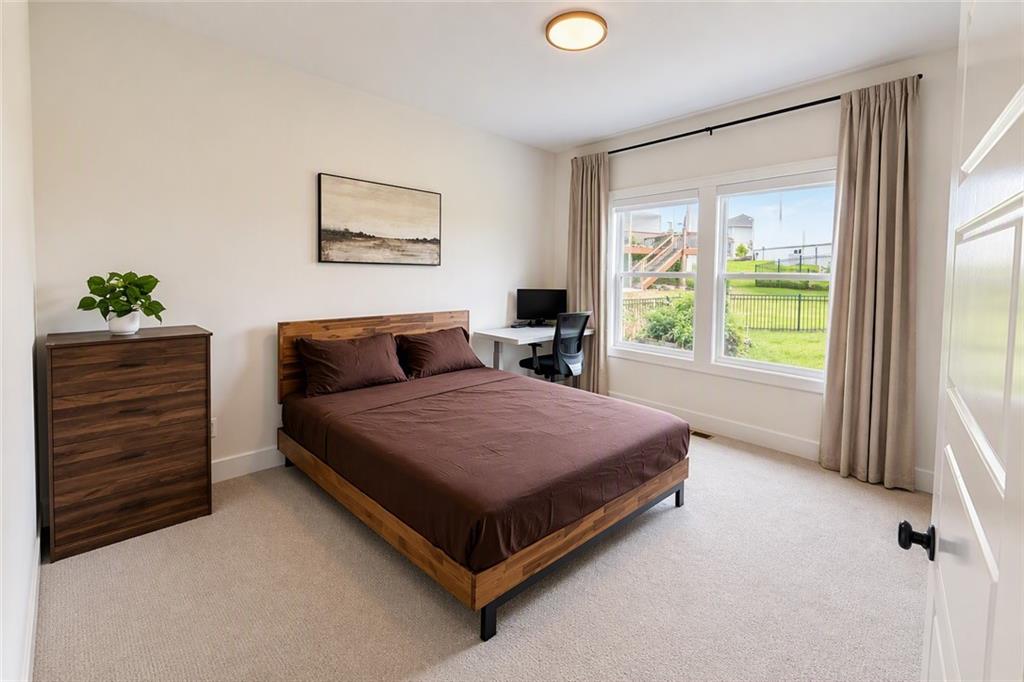
Plush carpeted flooring and large windows frame views of the green backyard.
27 of 34
-
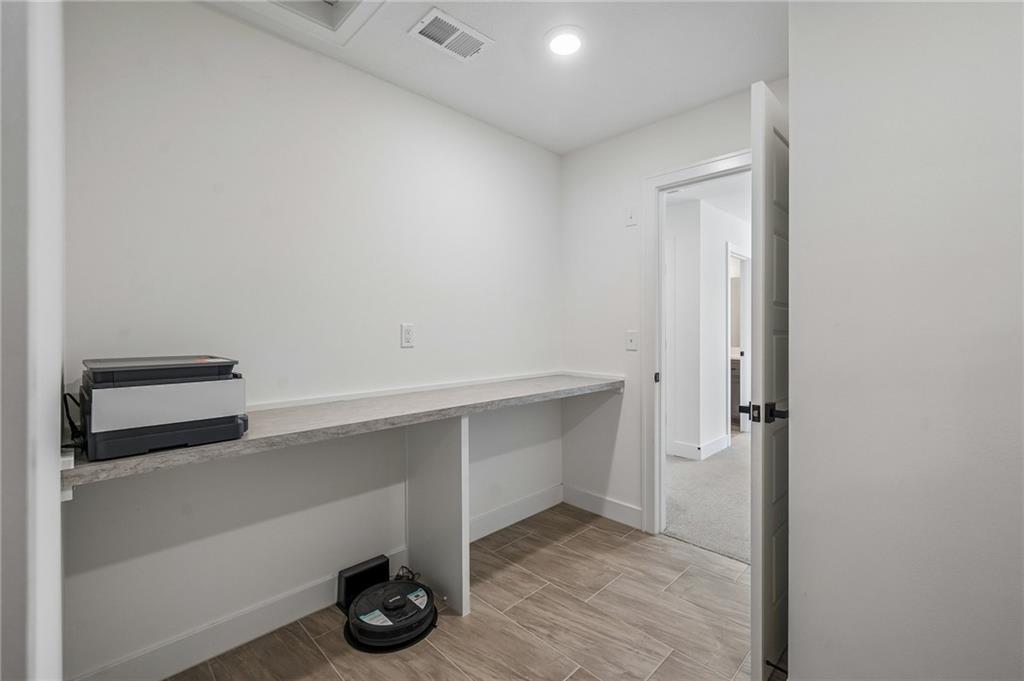
Functional built-in counter space over durable wood-look tile floors creates an ideal workspace setup.
28 of 34
-
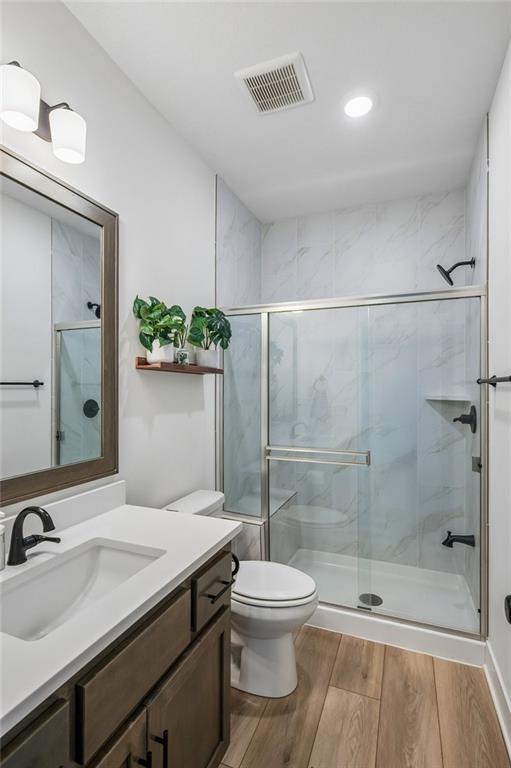
Crisp white stone countertops pair beautifully with rich wood-look flooring in this modern bathroom.
29 of 34
-
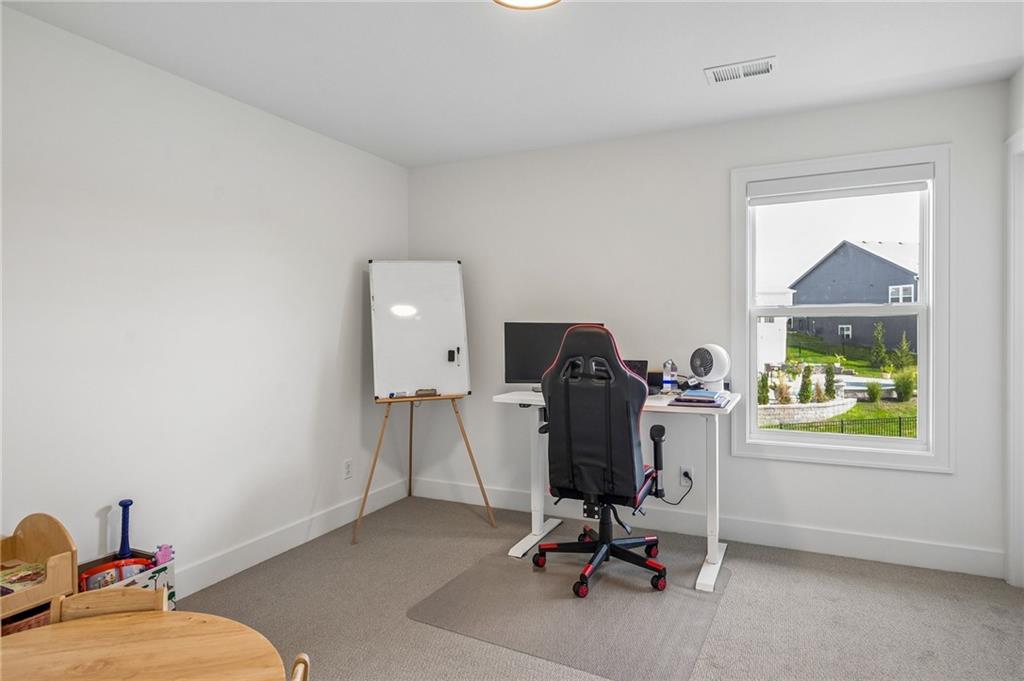
Plentiful natural light streams through a large window overlooking the neighborhood.
30 of 34
-
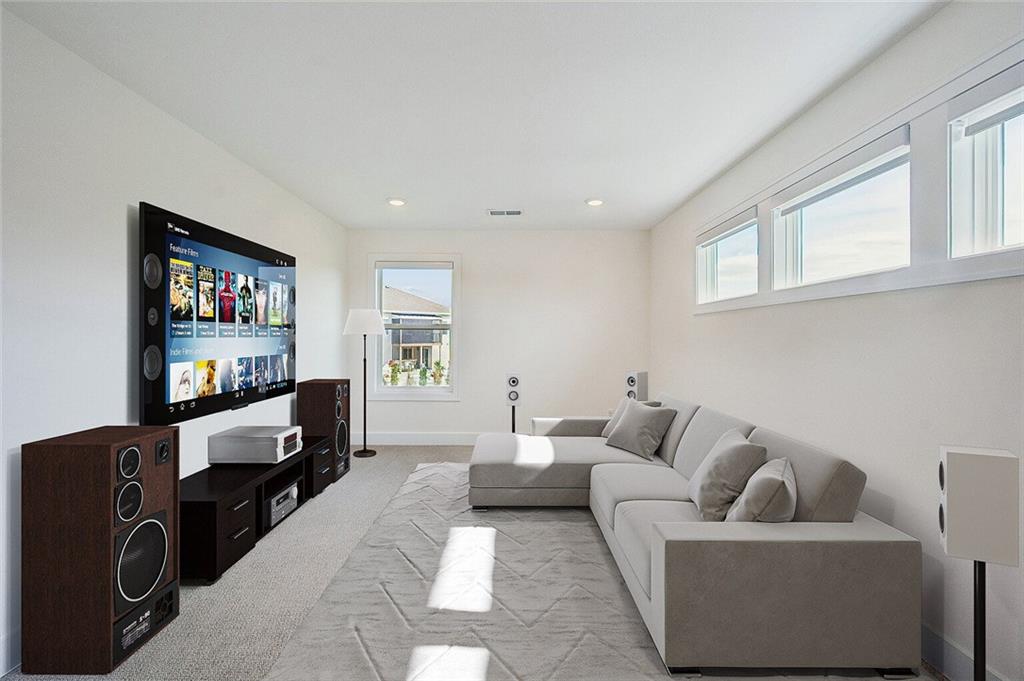
High clerestory windows and soft carpeting create a peaceful and light-filled media room.
31 of 34
-
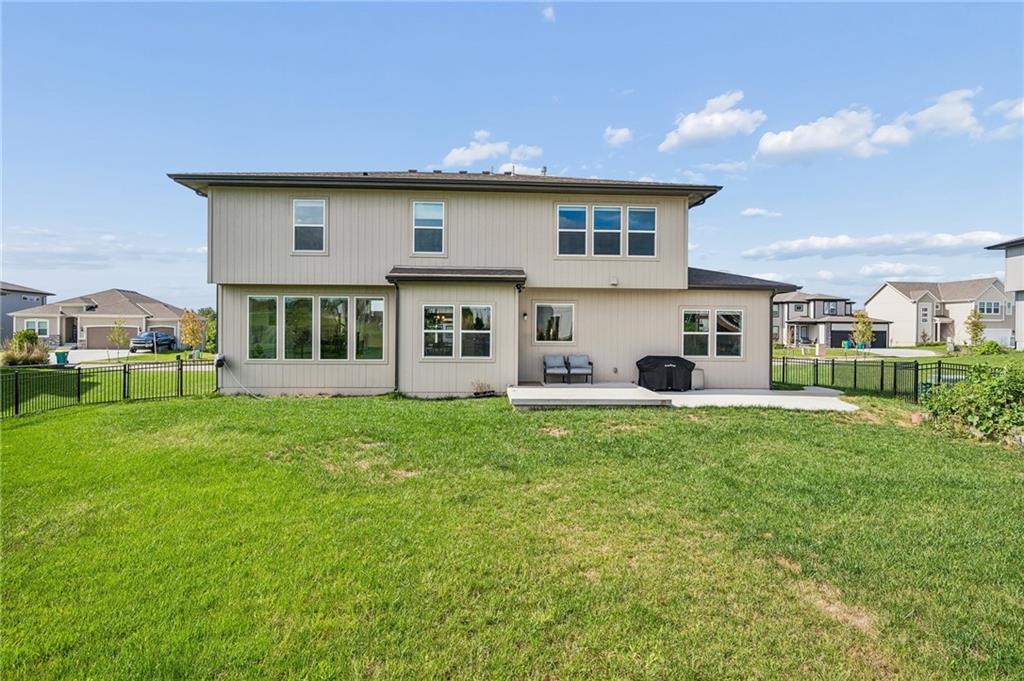
An expansive green lawn stretches behind this modern two-story home with a concrete patio.
32 of 34
-
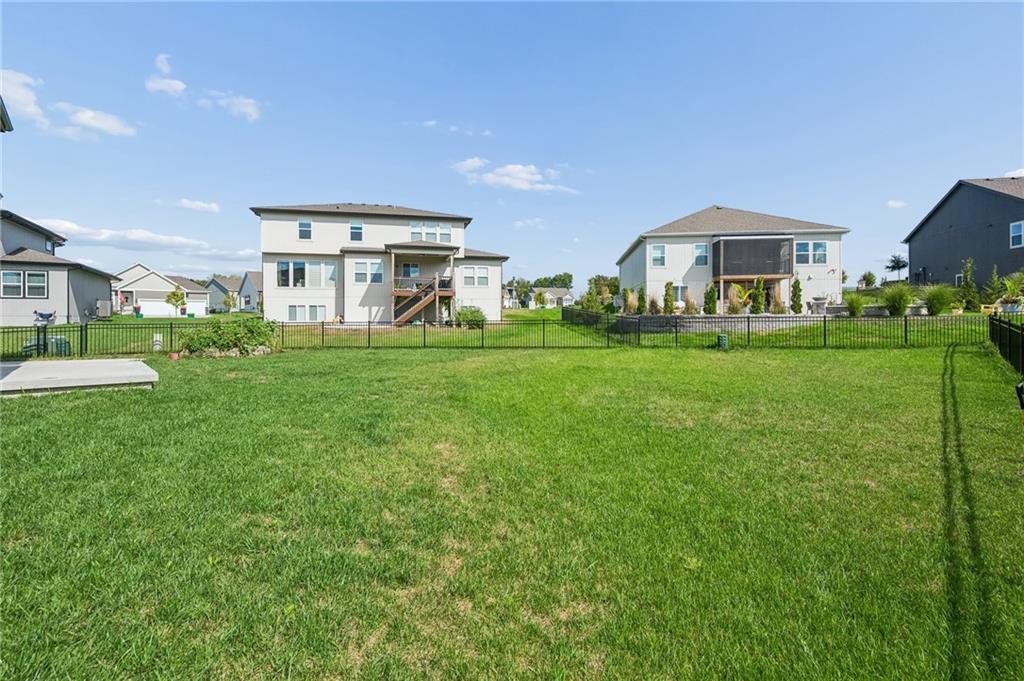
An expansive green lawn stretches across the fully fenced backyard of this suburban property.
33 of 34
-
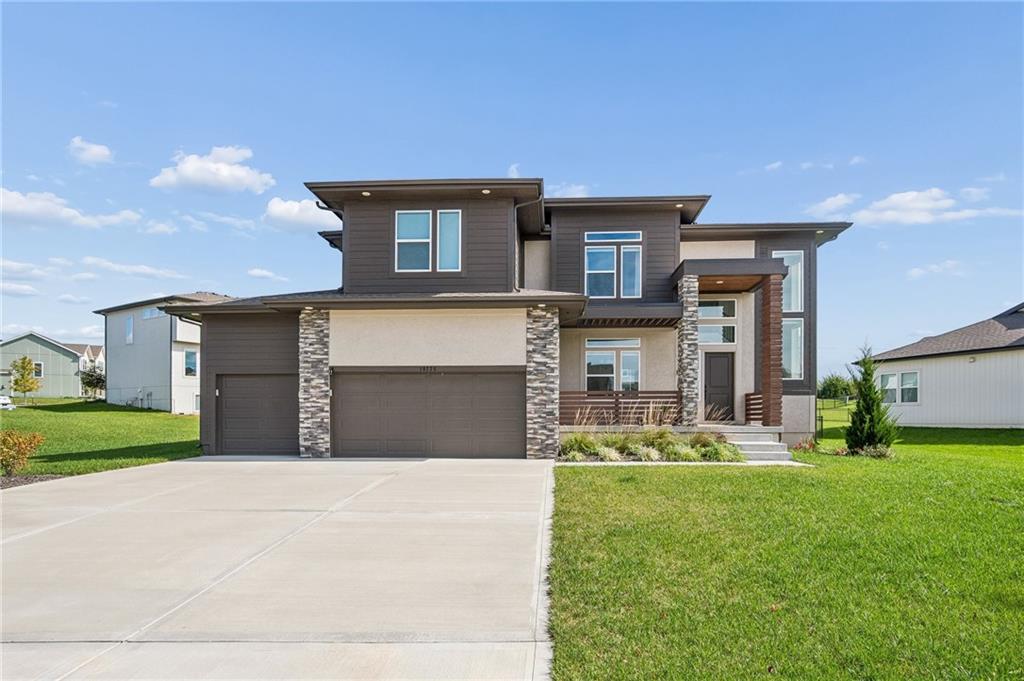
Striking contemporary architecture pairs horizontal siding with rustic stone accents under deep roof overhangs.
34 of 34
Nearly new and built in 2024, this Charleston floor plan by Summit Homes offers a modern design with a flexible layout and the popular Modern Prairie elevation. Featuring 4 bedrooms and 4 full baths, the home includes a main-level bedroom and full bath that is ideal for guests, multigenerational living, or a private office. Upstairs, one of the original bedrooms has been converted into a spacious loft, creating an additional living area that can be used as a media room, playroom, study, or second family room. If desired, the loft can easily be converted back to a 5th bedroom. The open-concept main level offers a comfortable flow between the living, dining, and kitchen areas and opens to a deck for outdoor enjoyment. The daylight, unfinished basement provides plenty of natural light and offers an opportunity to create even more living space in the future, whether for additional bedrooms, a recreation room, home gym, or entertainment area. Enjoy the amenities of this desirable Overland Park community, including a clubhouse, gas grilling area, playground, and pool with slide. Annual HOA dues include trash and recycling for added convenience. Why build new when you can have a 2024-built home with a flexible floor plan, desirable upgrades, and community amenities already in place? Move in and enjoy the benefits of newer construction without the wait.
- Directions
- From 69 Hwy, take 179th St. west to Pflumm Rd. Turn left (south) on Pflumm Rd., then left on W 183rd st into Southpointe. Left on Noland St., then left on Depot St. Home is on the left.
- Subdivision
- Southpointe
- City
- Overland Park
- County
- Johnson, KS
- Property Type
- Residential / Single Family Residence
- Listing Updated
- Oct 02, 2026 at 10:10pm
- MLS Number
- 2644382
- Property Tax
- $6,500
- Home Owners Association
- Yes - Young Property Management
- Disclaimer
- The information displayed on this page is confidential, proprietary, and copyrighted information of Heartland Multiple Listing Service, Inc. (“Heartland MLS”). Copyright 2026, Heartland Multiple Listing Service, Inc. Heartland MLS, Elite Realty and Agent Jo do not make any warranty or representation concerning the timeliness or accuracy of the information displayed herein. In consideration for the receipt of the information on this page, the recipient agrees to use the information solely for the private non-commercial purpose of identifying a property in which the recipient has a good faith interest in acquiring.
- The data relating to real estate displayed on this website comes in part from the Heartland Multiple Listing Service database compilation. The properties displayed on this website may not be all of the properties in the Heartland MLS database compilation, or all of the properties listed with other brokers participating in the Heartland MLS IDX program. Detailed information about the properties displayed on this website includes the name of the listing company.
- Information is deemed reliable but is not guaranteed.
Copyright © 2026 ELITE Realty.