
9501 Northeast 90th Street, Kansas City, MO 64157
- 7Beds
- 4 Baths
- 1½ Bath
- 4,740Sq Ft
-
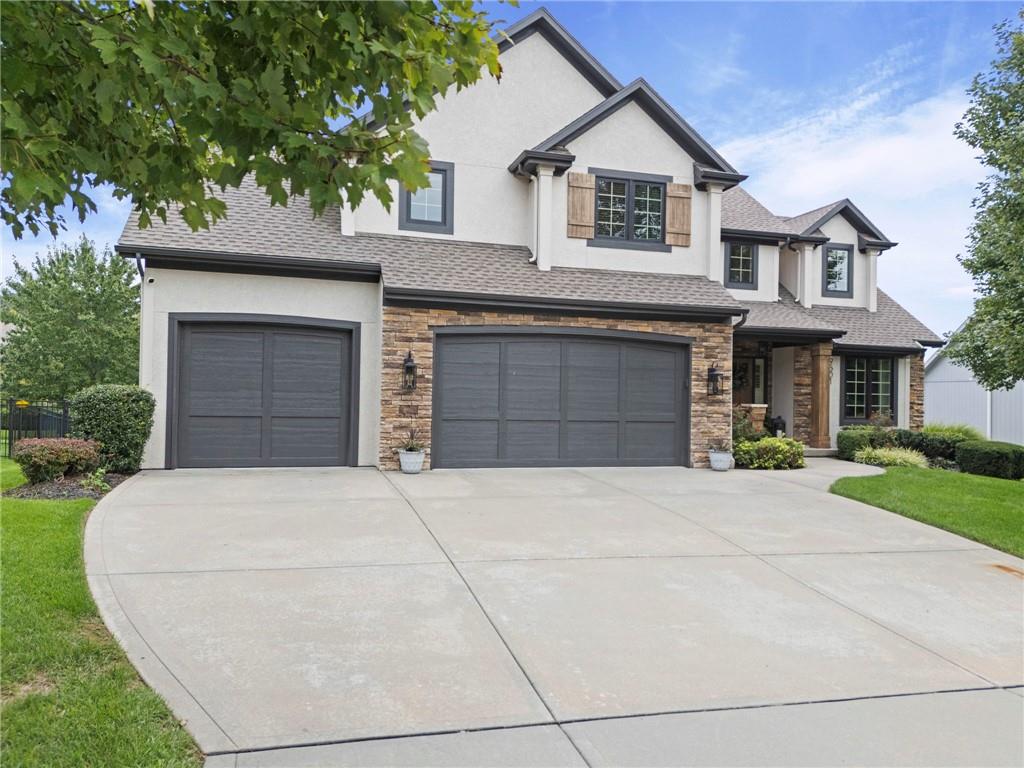
An inviting stone and stucco exterior sets a classic tone for this two-story home.
1 of 90
-
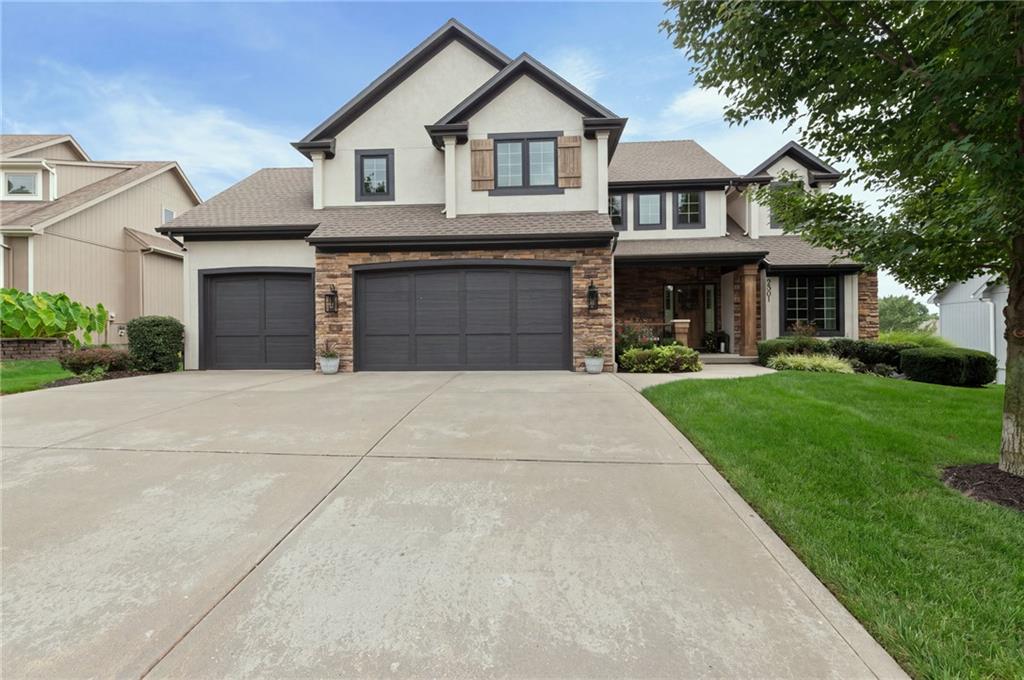
An inviting stone and stucco exterior sits behind a spacious concrete driveway and manicured lawn.
2 of 90
-
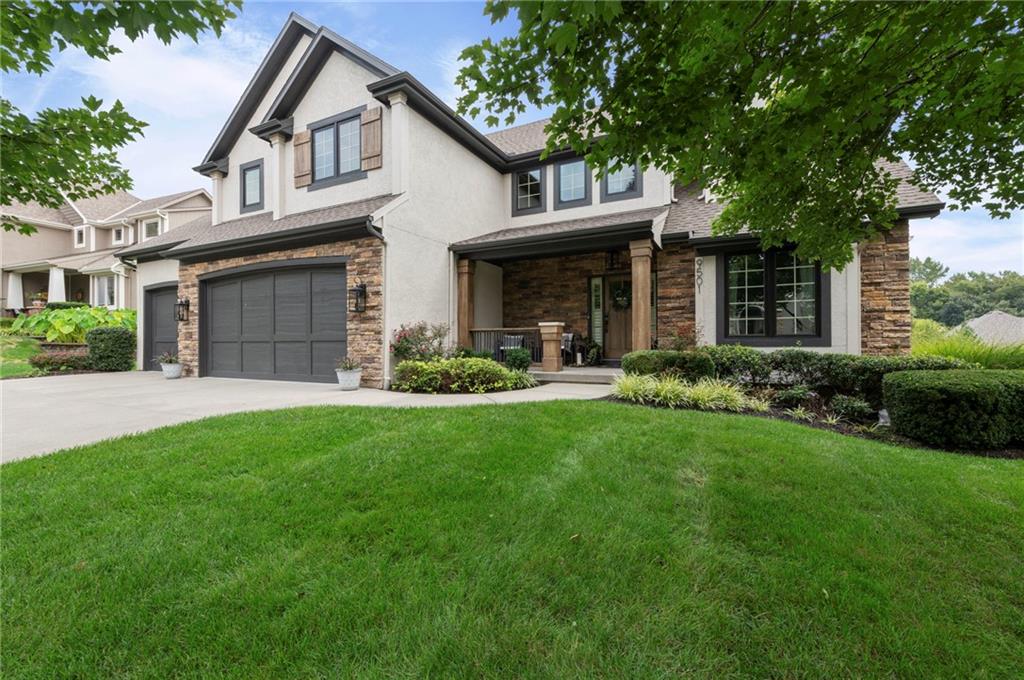
An inviting front porch and stone accents highlight the exterior of this multi-level home.
3 of 90
-
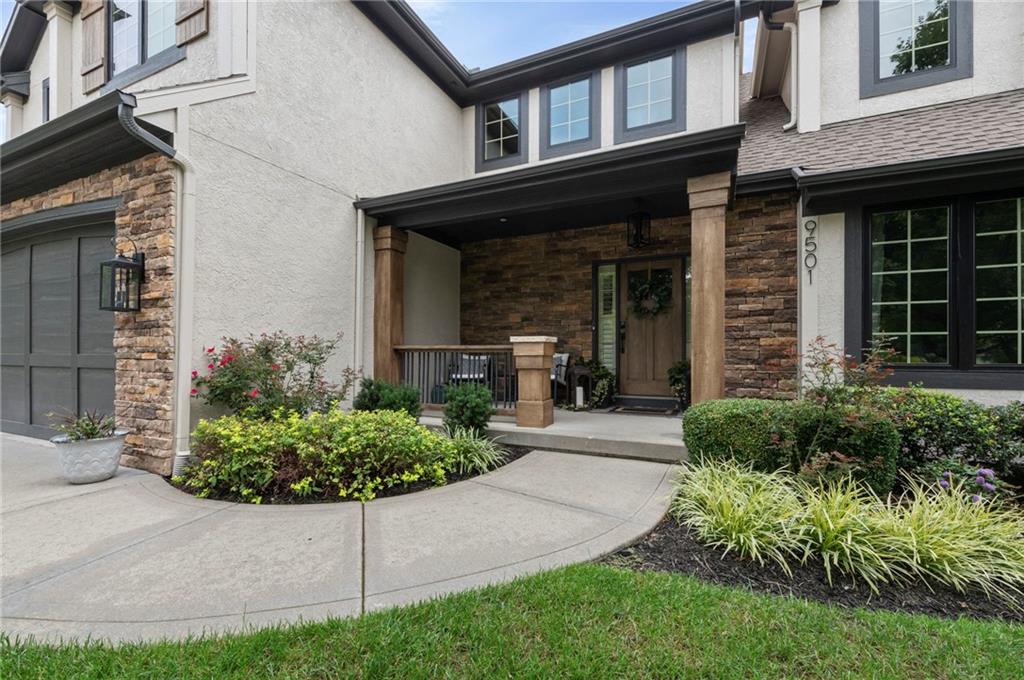
An inviting front entry showcases warm stone accents and a curved concrete walkway.
4 of 90
-
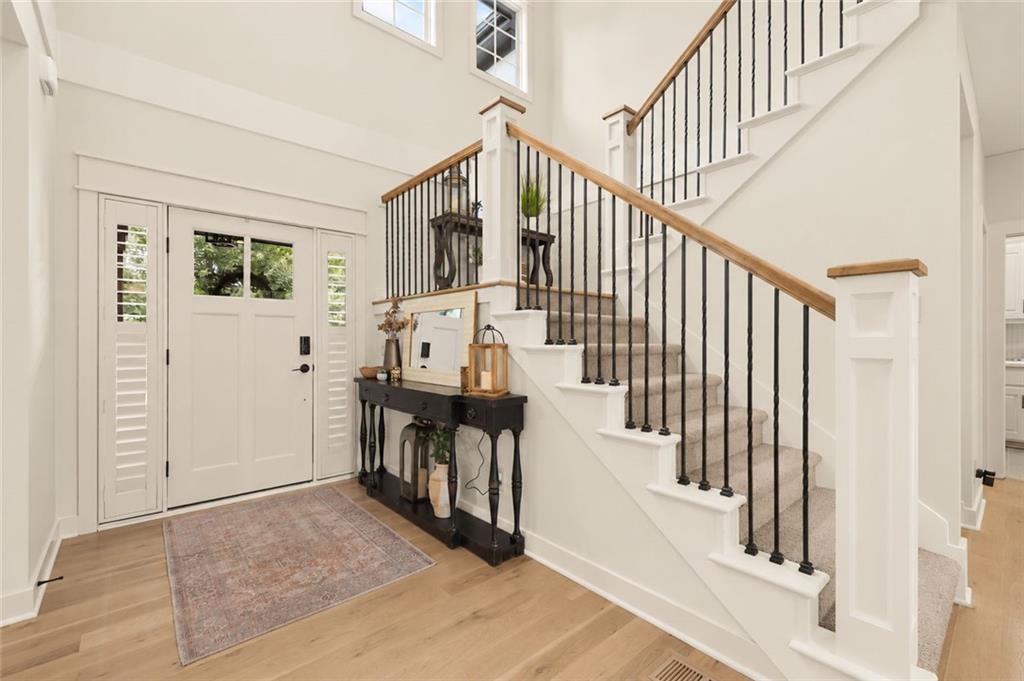
An inviting entryway showcases light hardwood floors and a carpeted staircase with wrought iron balusters.
5 of 90
-
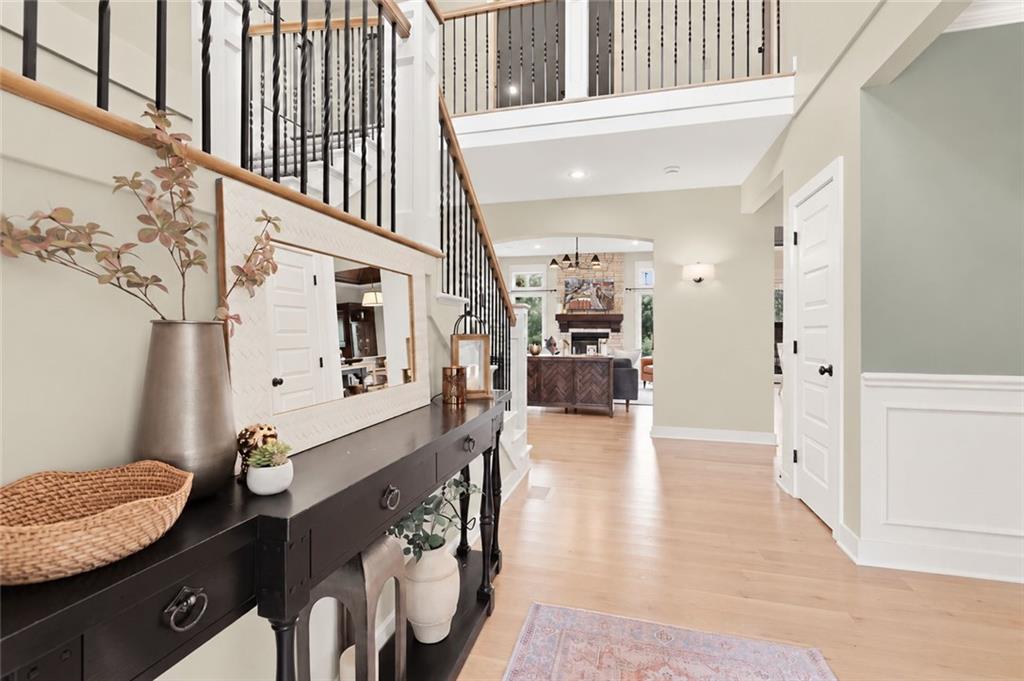
Gleaming hardwood floors and classic wainscoting guide visitors from the grand entrance foyer.
6 of 90
-
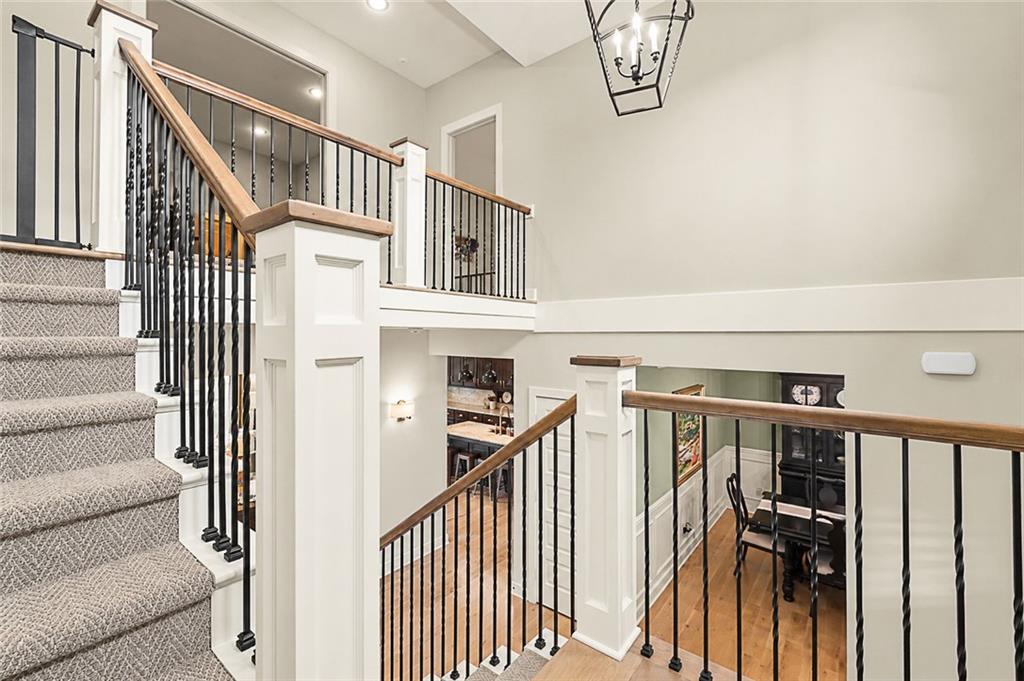
A spacious multi-level staircase showcases classic wrought iron balusters and warm wood railings.
7 of 90
-
8 of 90
-
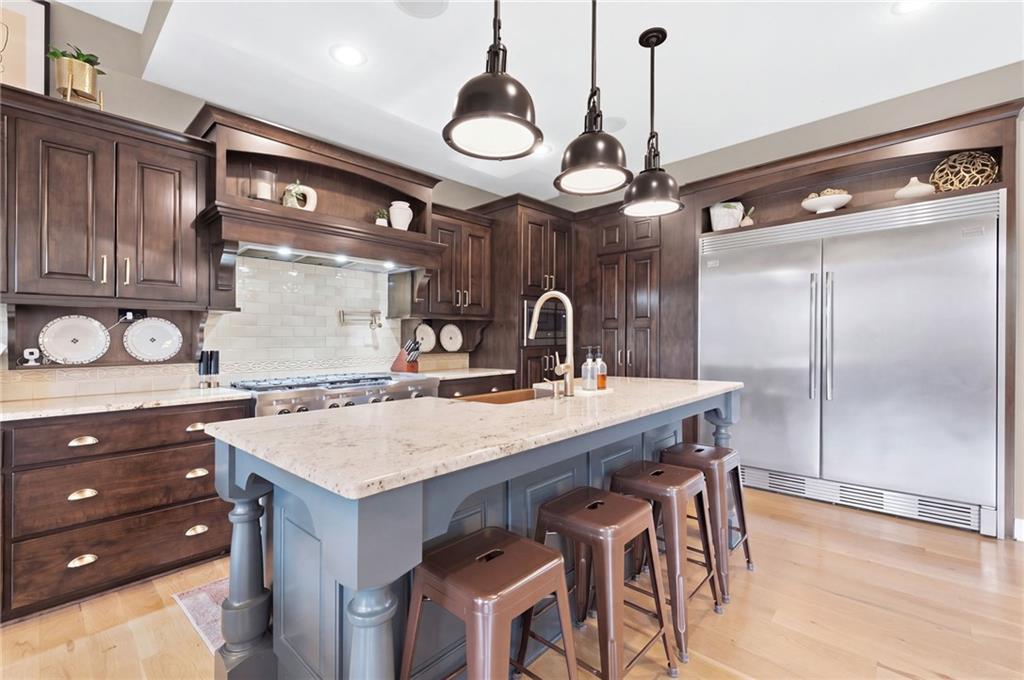
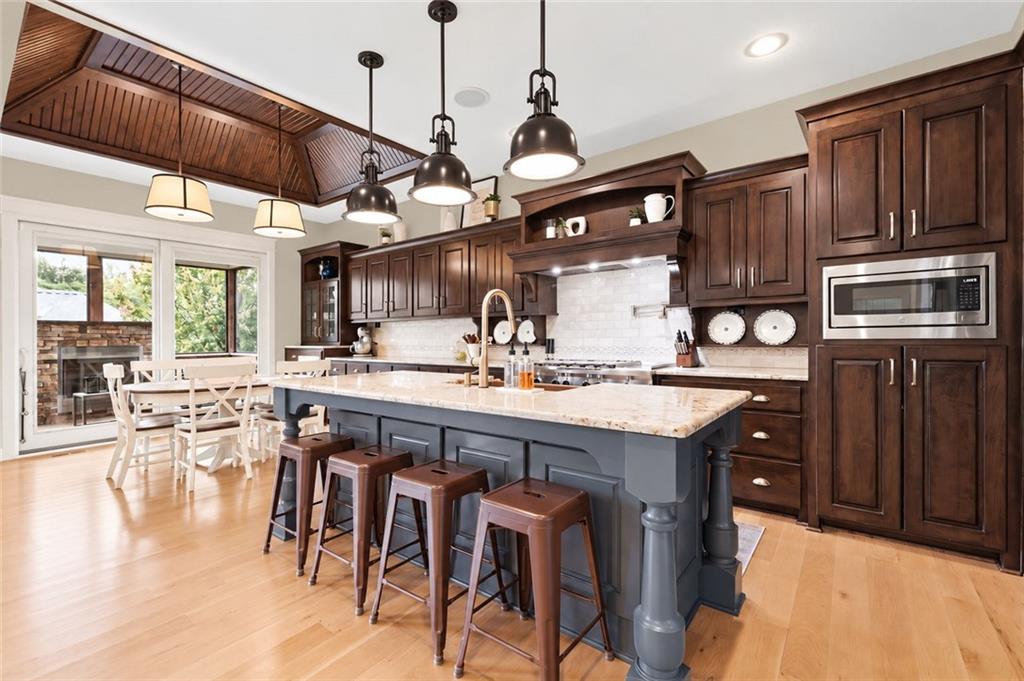
Rich dark wood cabinetry and a spacious stone island ground this custom culinary space.
9 of 90
-
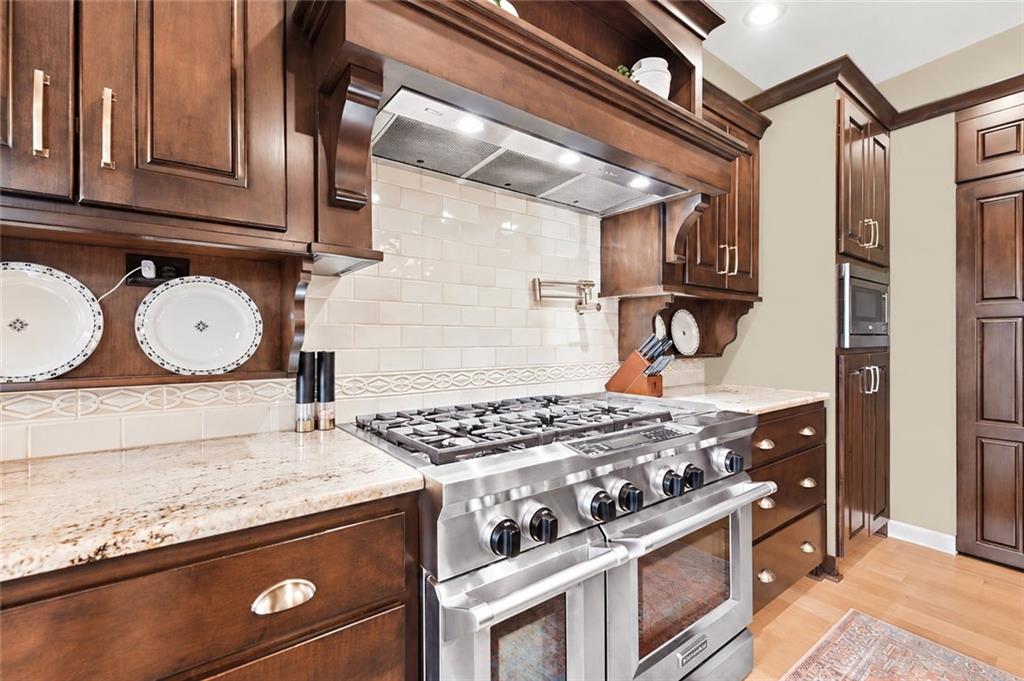
Rich wood cabinetry surrounds a professional stainless steel range and stone countertops.
10 of 90
-
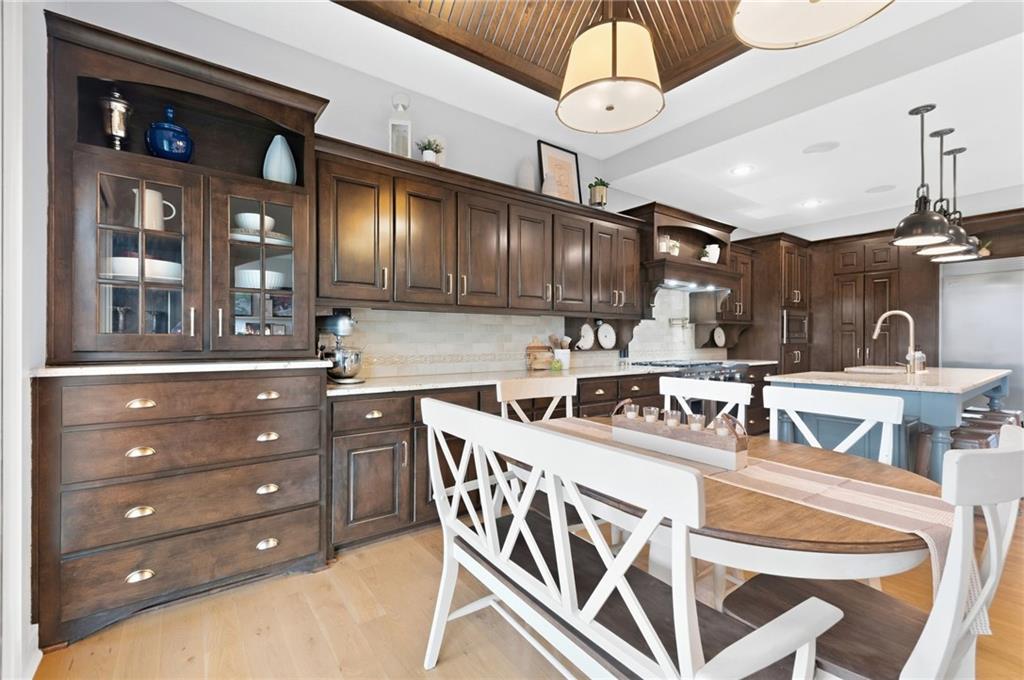
Rich wood cabinetry paired with light hardwood flooring defines this expansive dining and kitchen space.
11 of 90
-
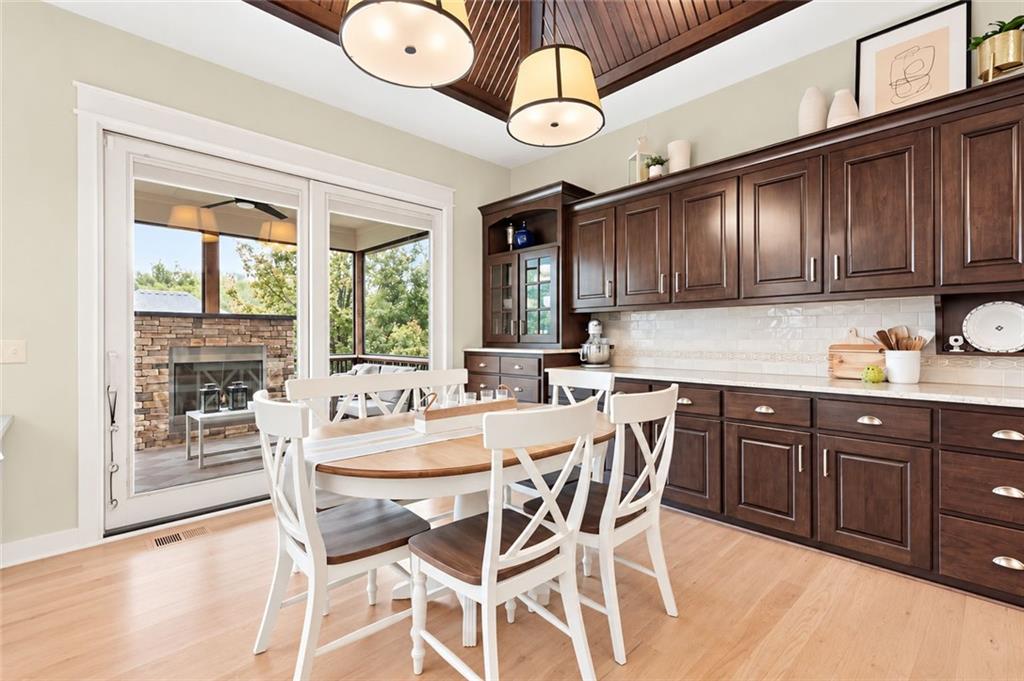
Gleaming hardwood floors and a warm wood-clad ceiling highlight this inviting dining area.
12 of 90
-
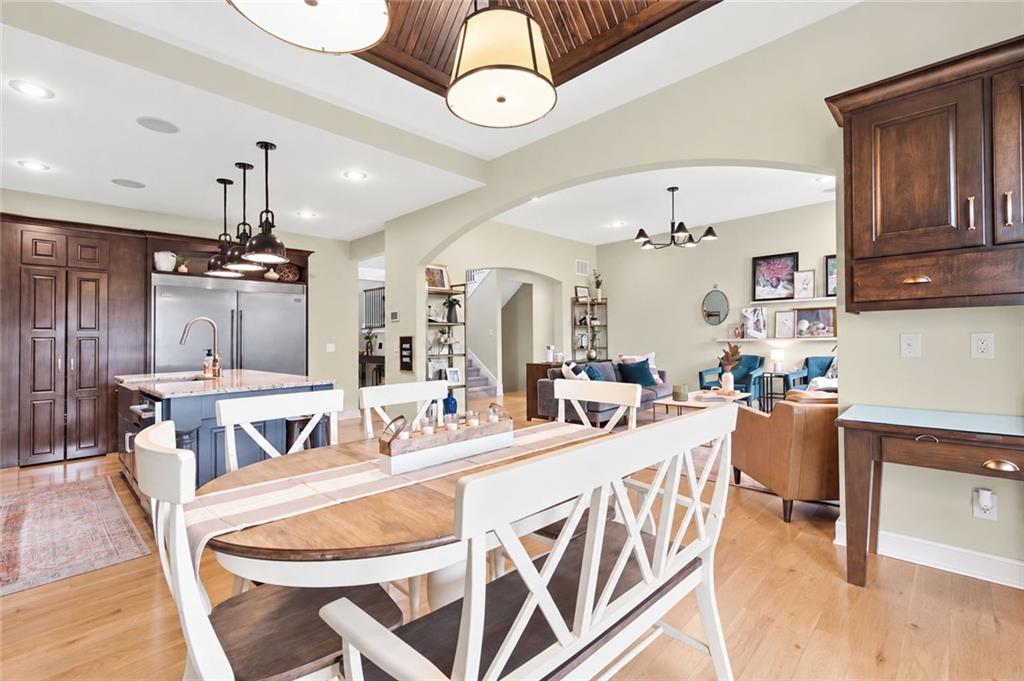
Hardwood floors and an arched transition seamlessly connect the dining space to the living room.
13 of 90
-
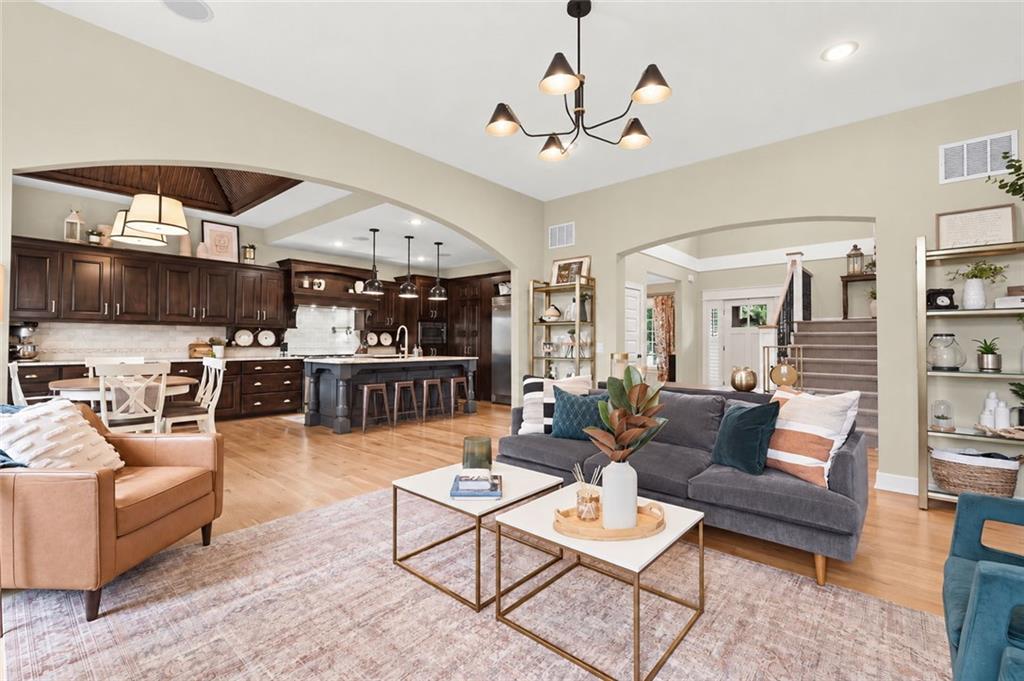
14 of 90
-
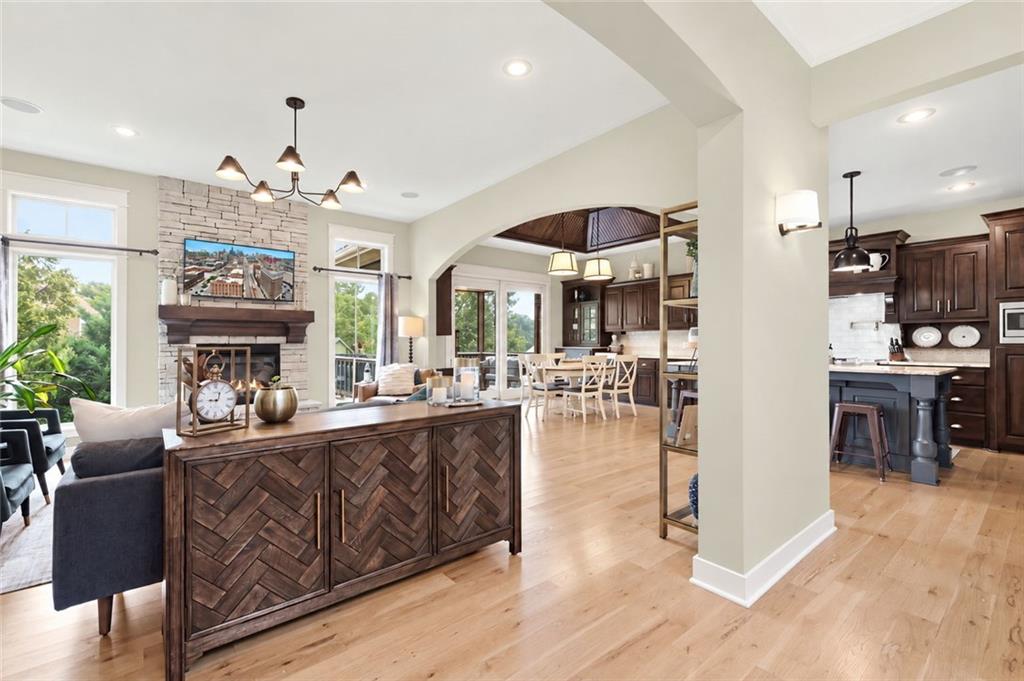
15 of 90
-
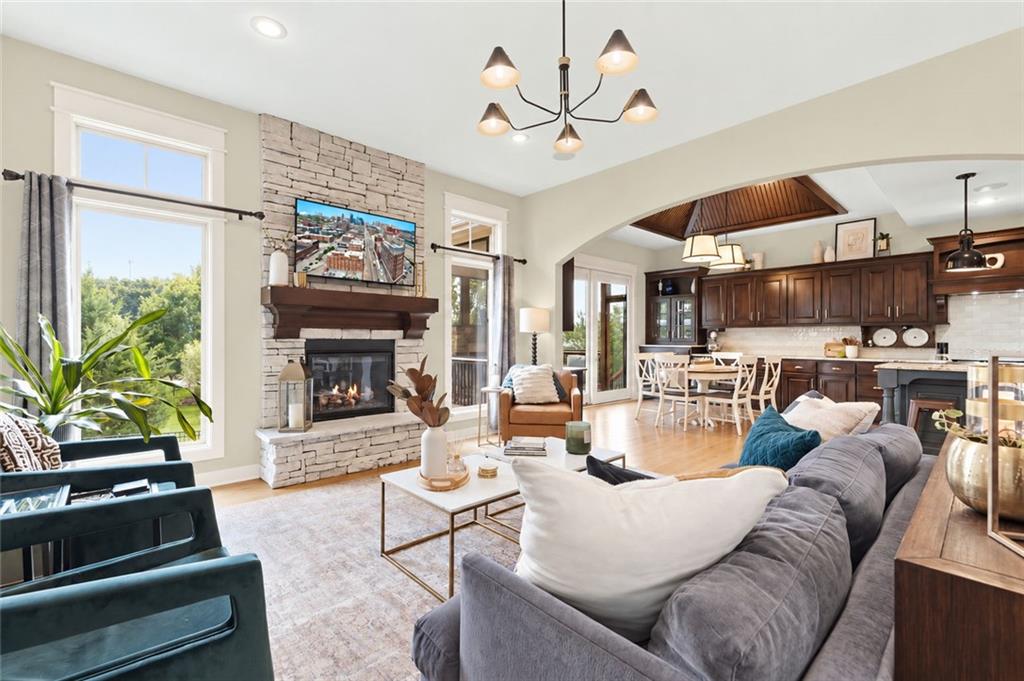
16 of 90
-
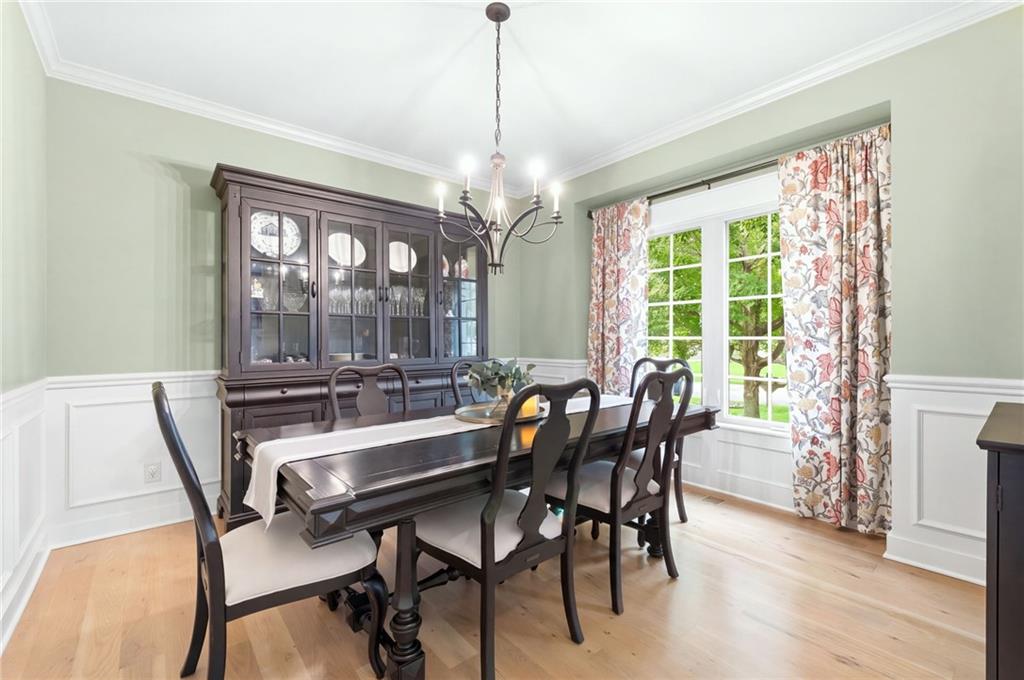
Elegant crown molding and wainscoting frame this formal dining area illuminated by a classic chandelier.
17 of 90
-
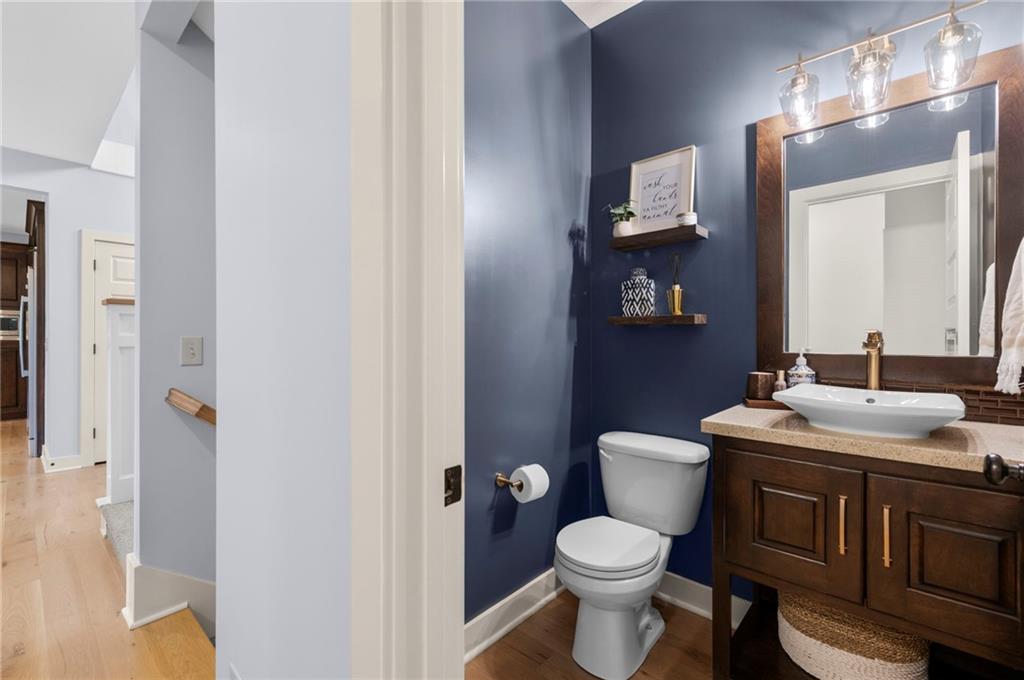
A stylish powder room displays a wood vanity, vessel sink, and warm hardwood flooring.
18 of 90
-
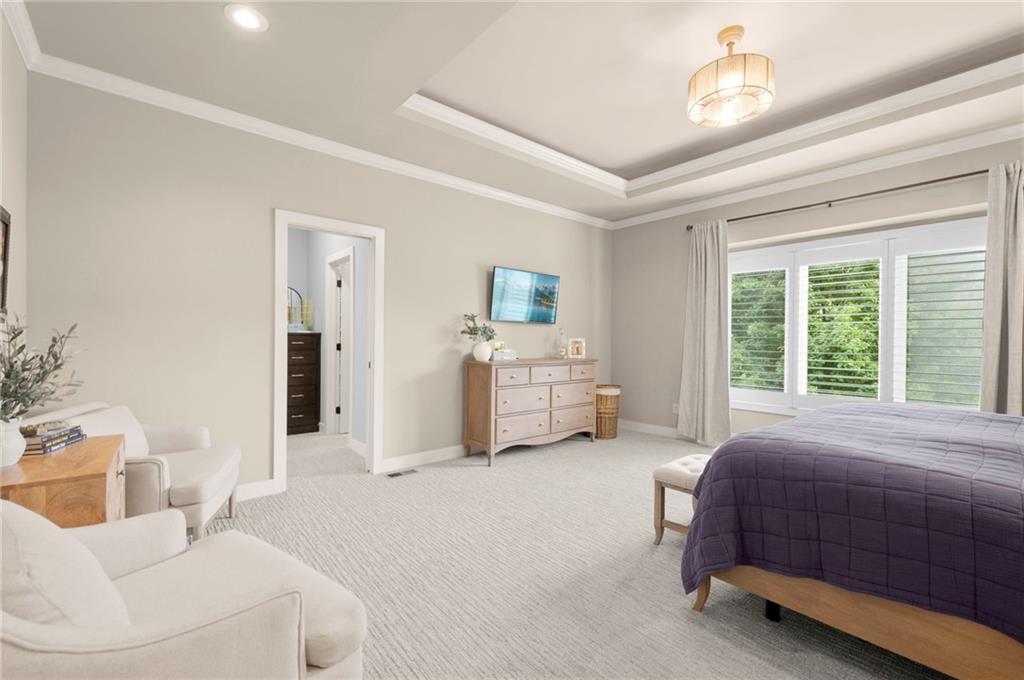
Crown molding and a tray ceiling elevate this elegant bedroom space.
19 of 90
-
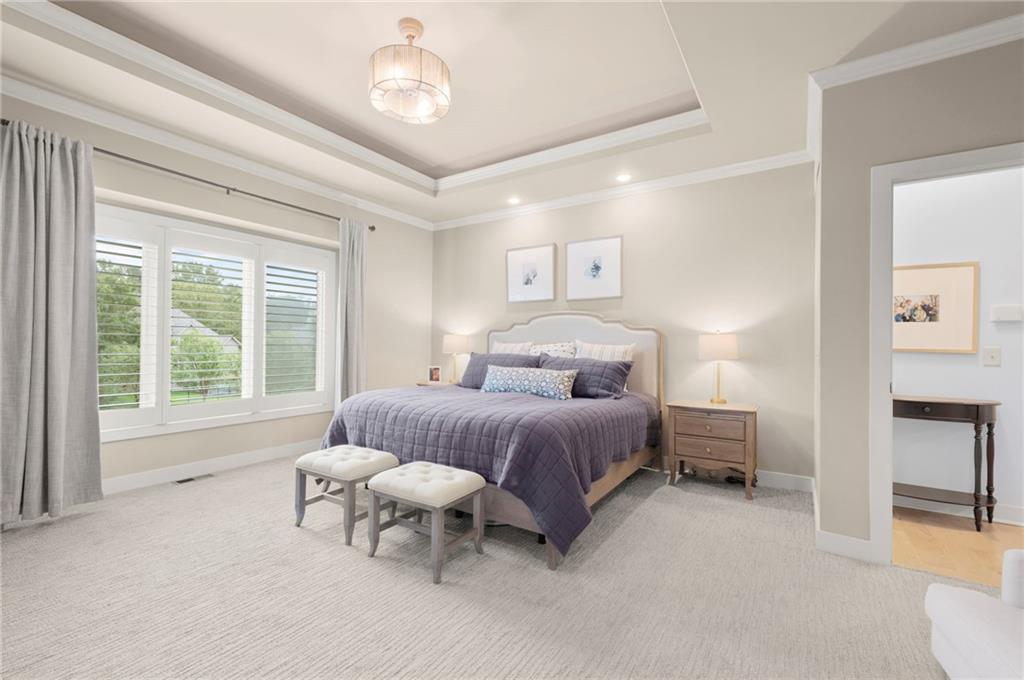
An elegant tray ceiling with crown molding highlights this carpeted bedroom.
20 of 90
-
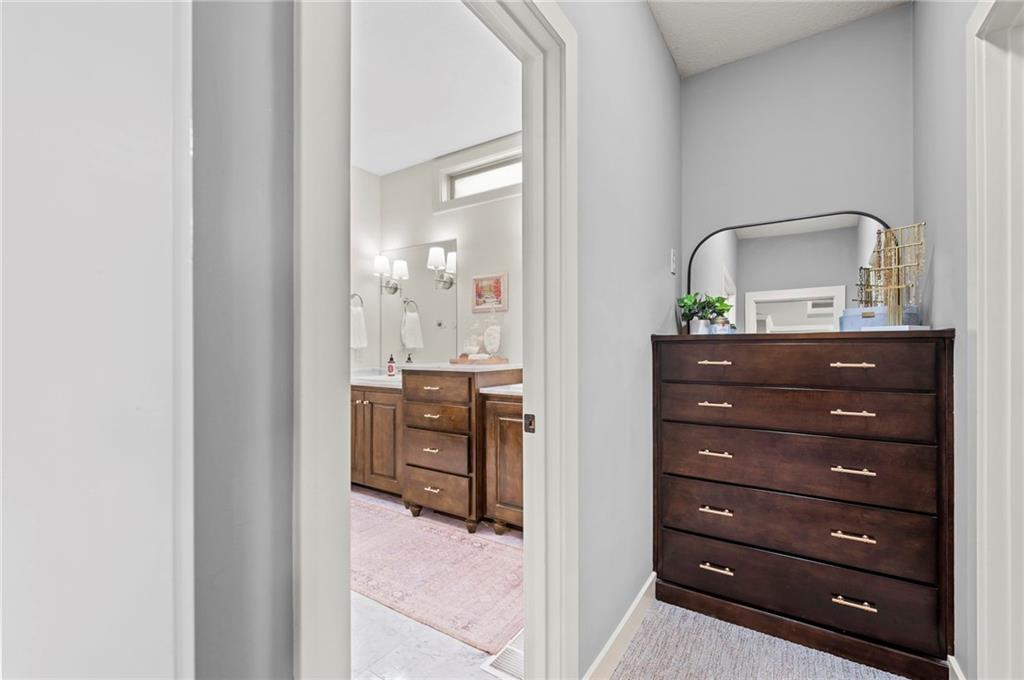
An inviting entryway leads directly into a bright bathroom featuring warm wood cabinetry.
21 of 90
-
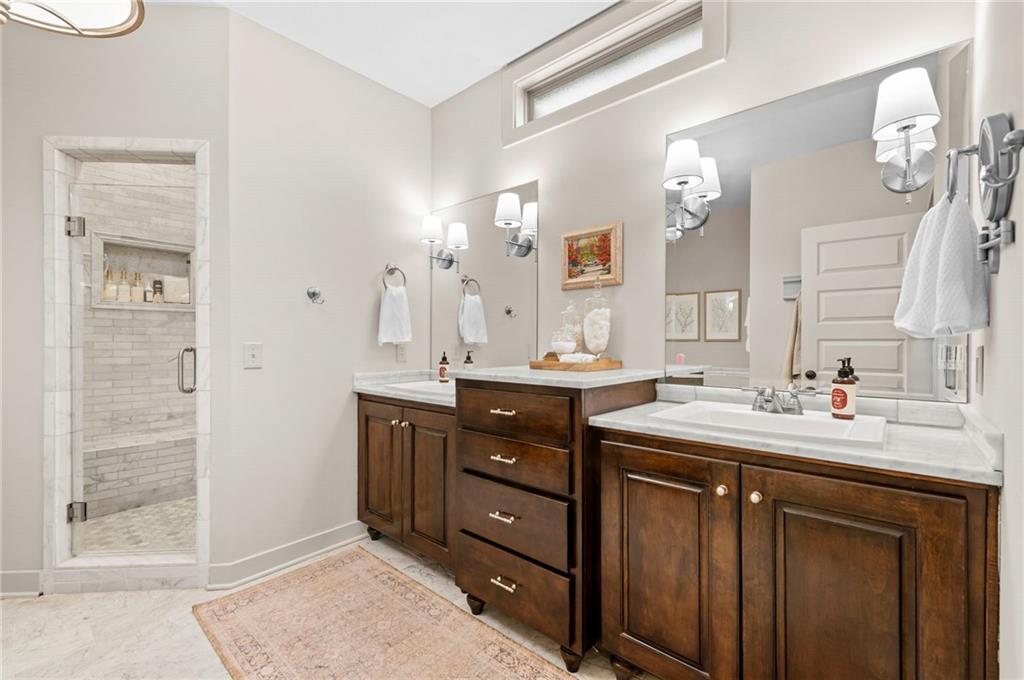
Gleaming stone counters and rich wood cabinetry define this modern primary bathroom suite.
22 of 90
-
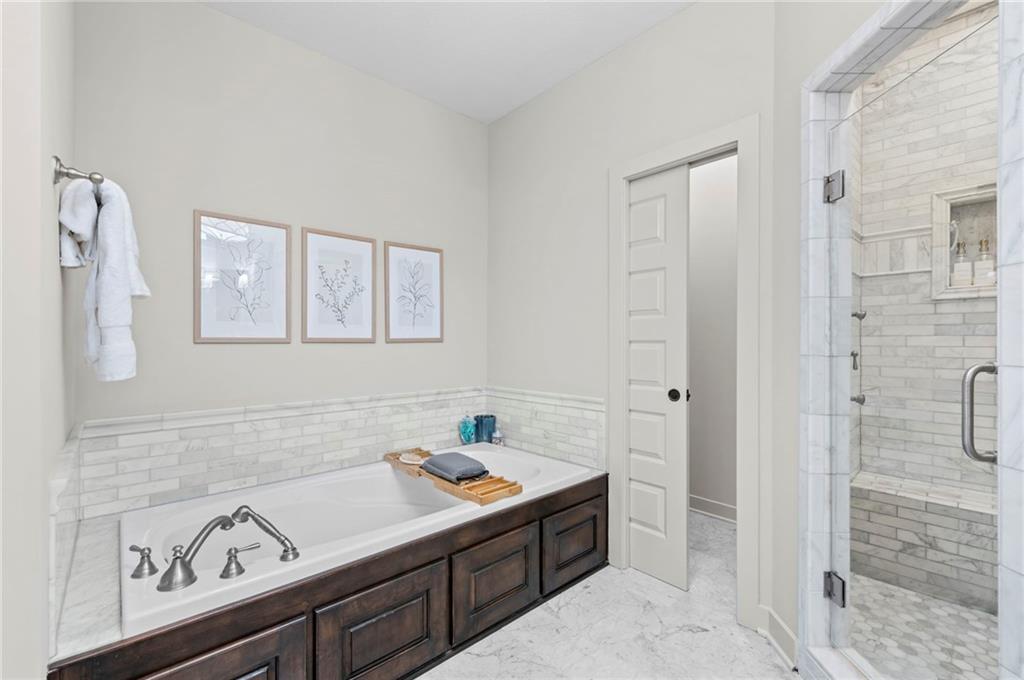
Fine tilework surrounds a deep soaking tub alongside a glass-enclosed walk-in shower.
23 of 90
-
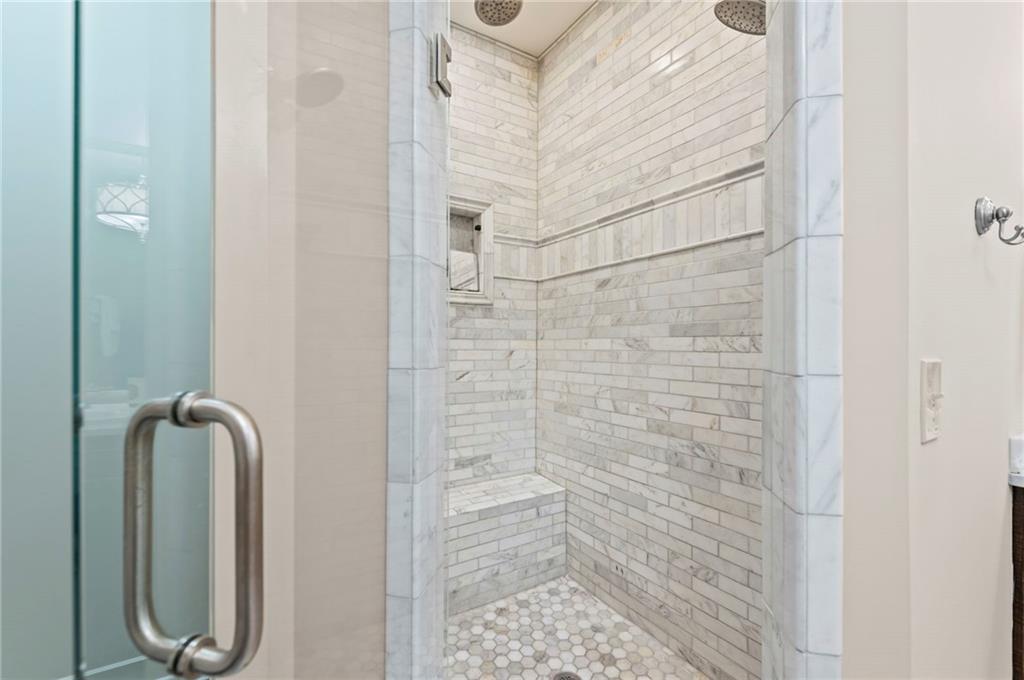
Floor-to-ceiling tile work and a built-in bench elevate this walk-in shower.
24 of 90
-
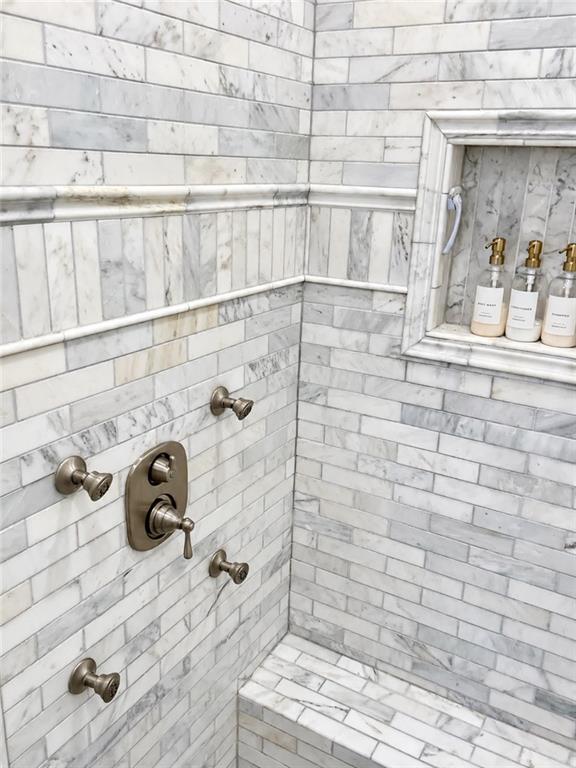
Elegant marble subway tile walls surround this luxurious walk-in shower featuring custom body sprays.
25 of 90
-
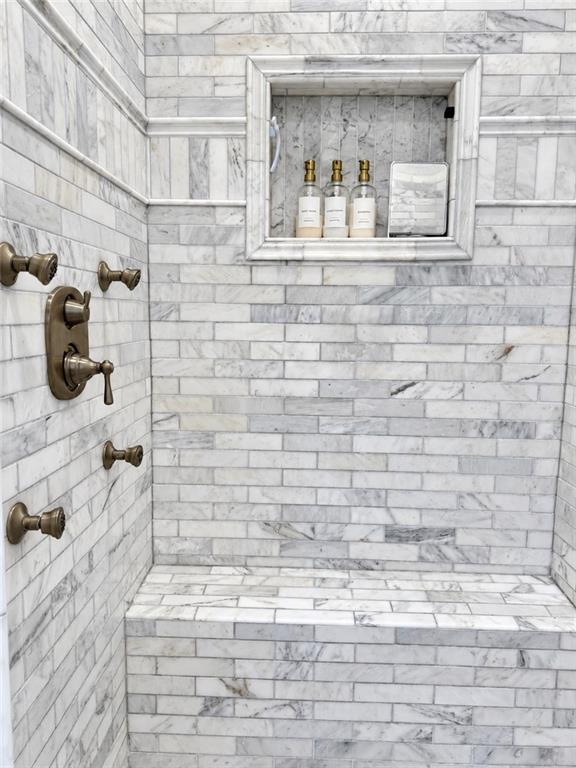
Elegant marble tile walls and a built-in bench highlight this custom walk-in shower.
26 of 90
-
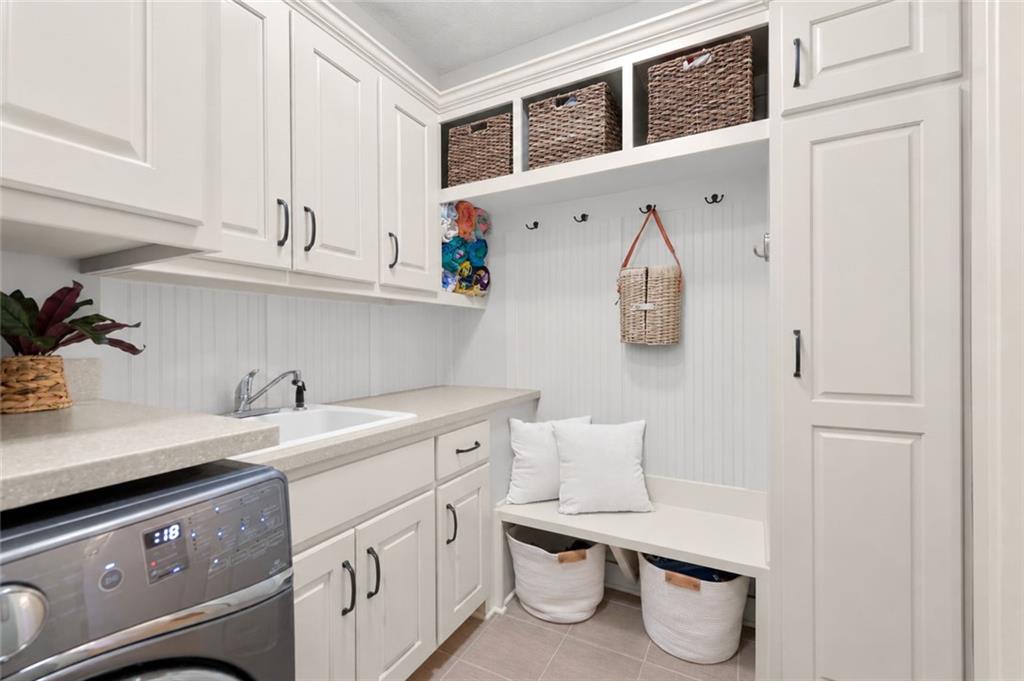
Ample built-in cabinetry and a convenient utility sink maximize utility in this functional space.
27 of 90
-
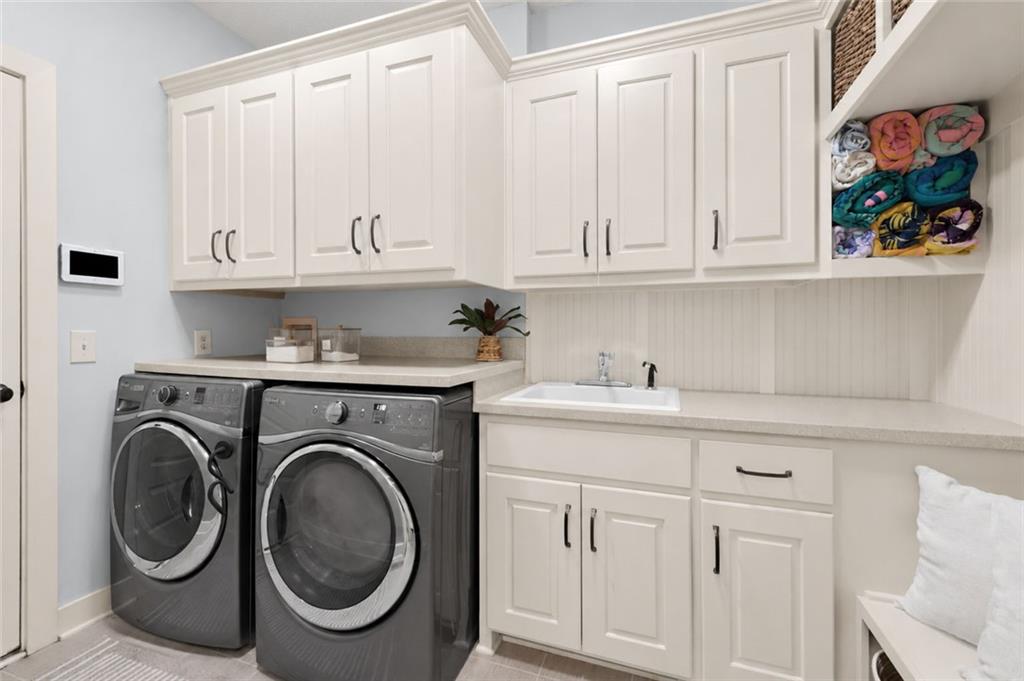
Ample cabinetry and a built-in sink optimize storage and functionality in this utility space.
28 of 90
-
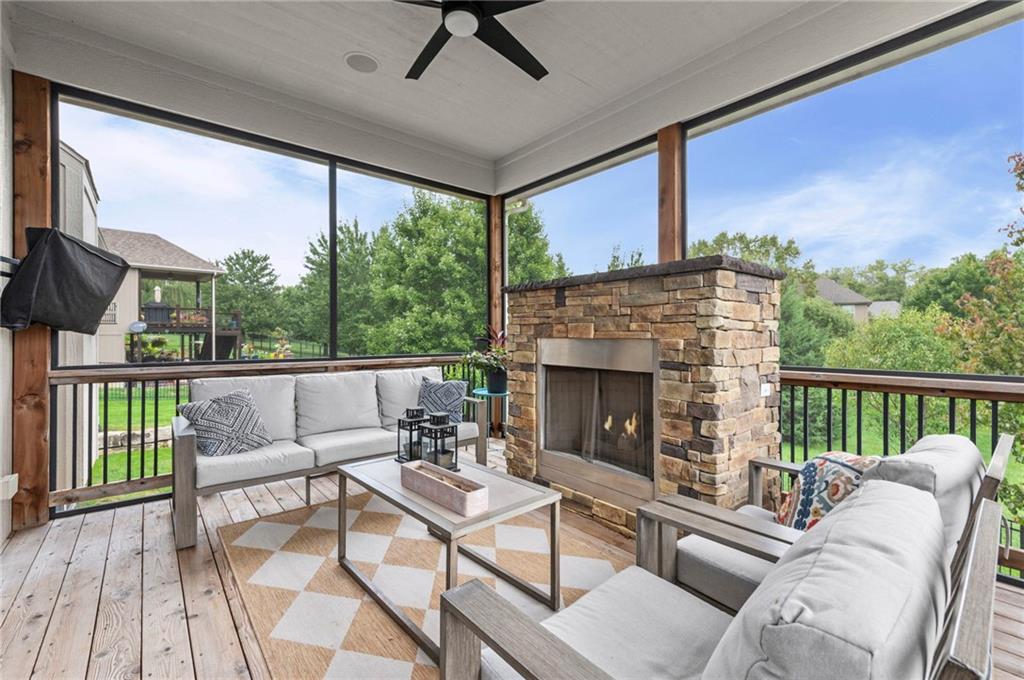
An inviting stone fireplace anchors this screened porch featuring rustic wood flooring.
29 of 90
-
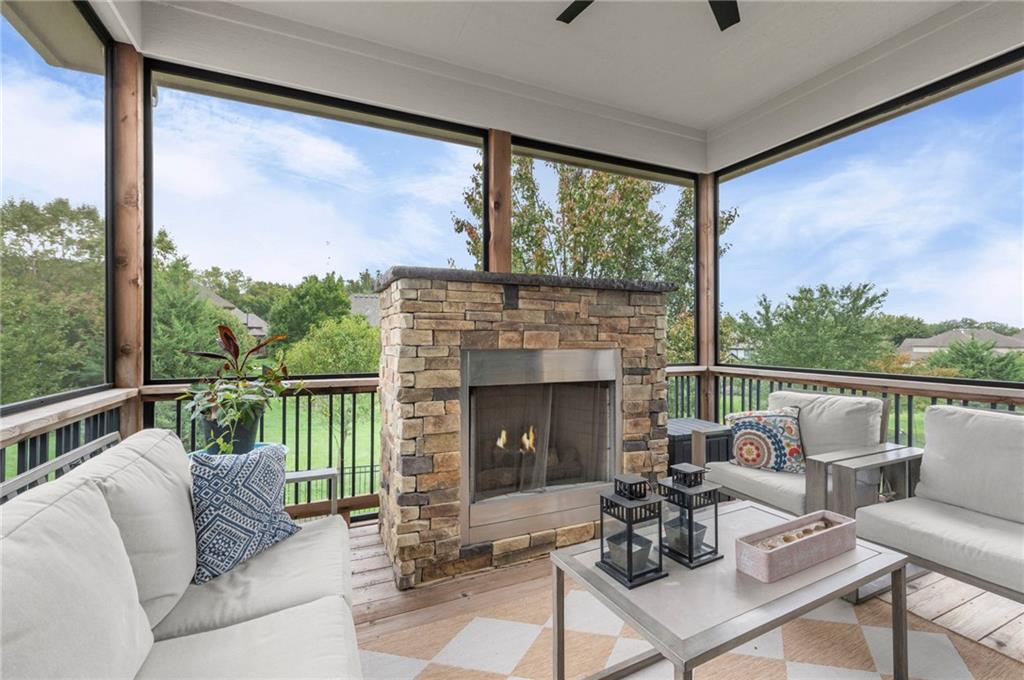
An inviting stone fireplace anchors this screened porch overlooking lush green views.
30 of 90
-
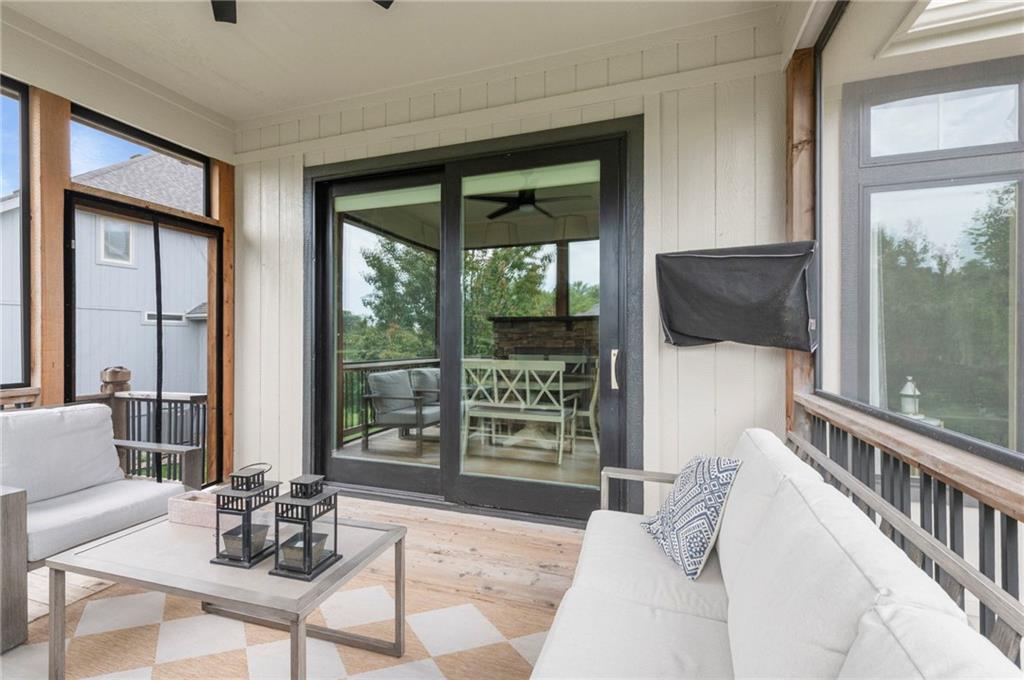
A screened porch features natural wood flooring and a sliding glass door leading inside.
31 of 90
-
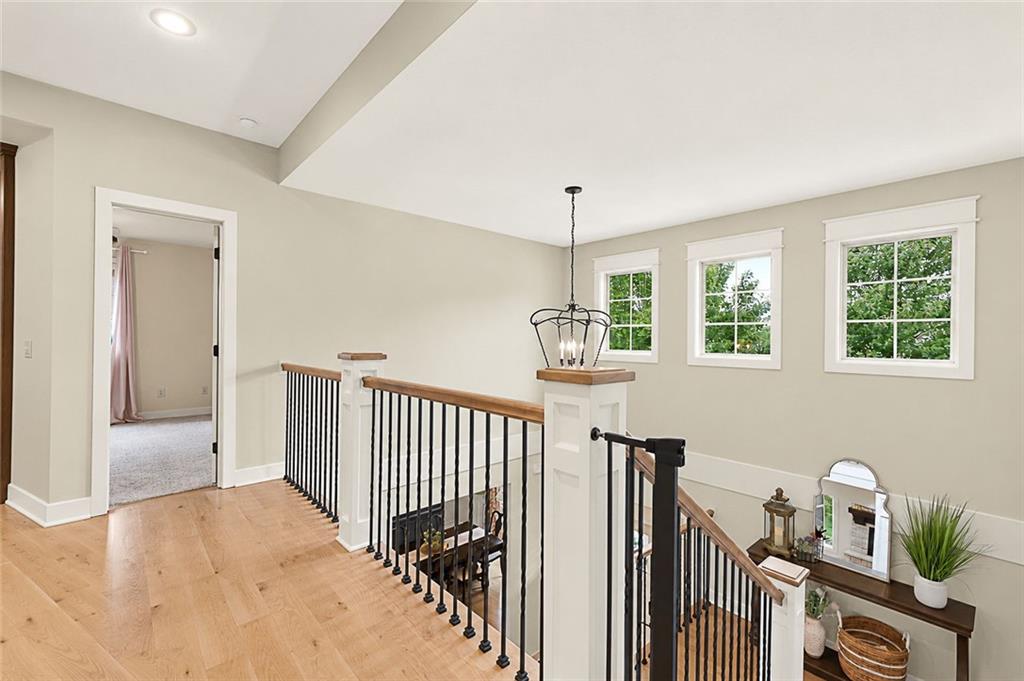
Gleaming hardwood floors and classic window frames define this airy upper level overlook.
32 of 90
-
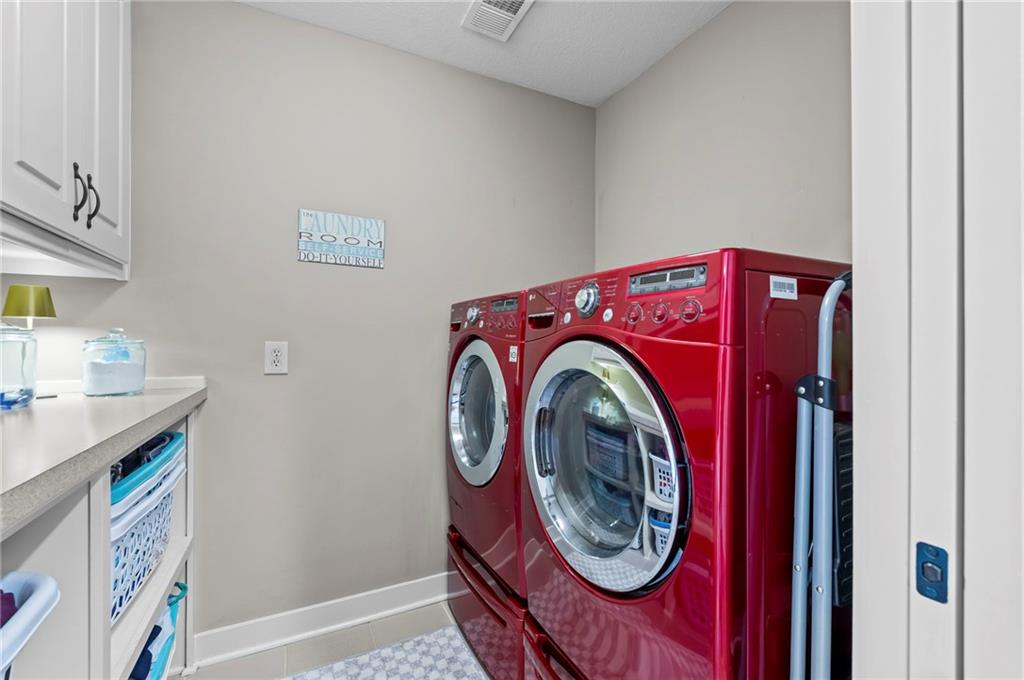
Functional utility space with tile flooring and built-in cabinetry provides efficient home organization.
33 of 90
-
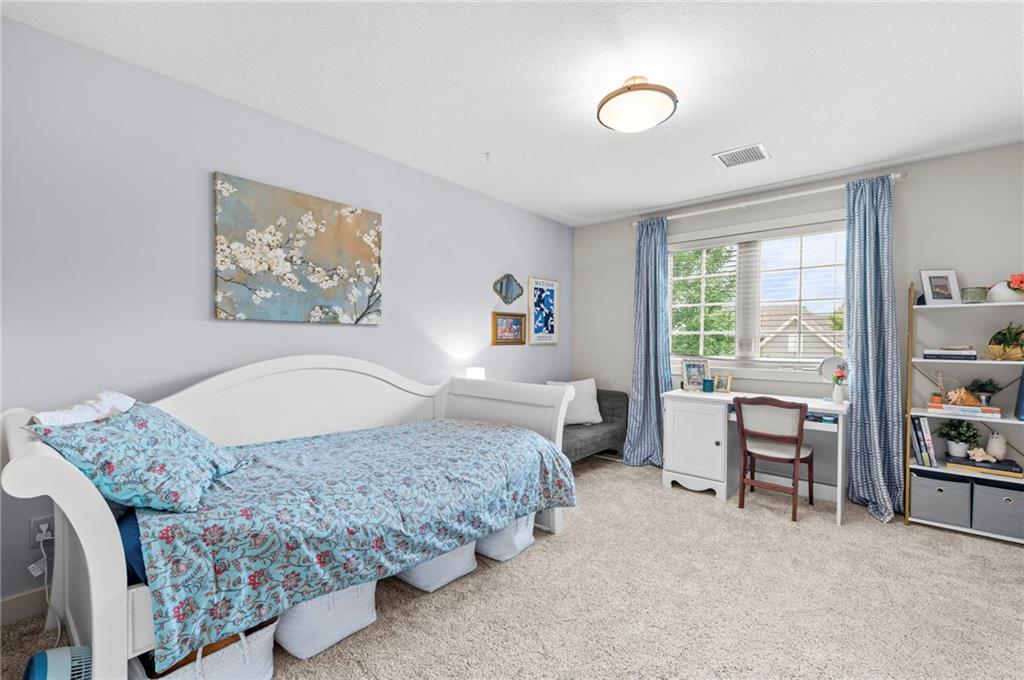
Soft carpet and a large multi-pane window create a comfortable and inviting atmosphere.
34 of 90
-
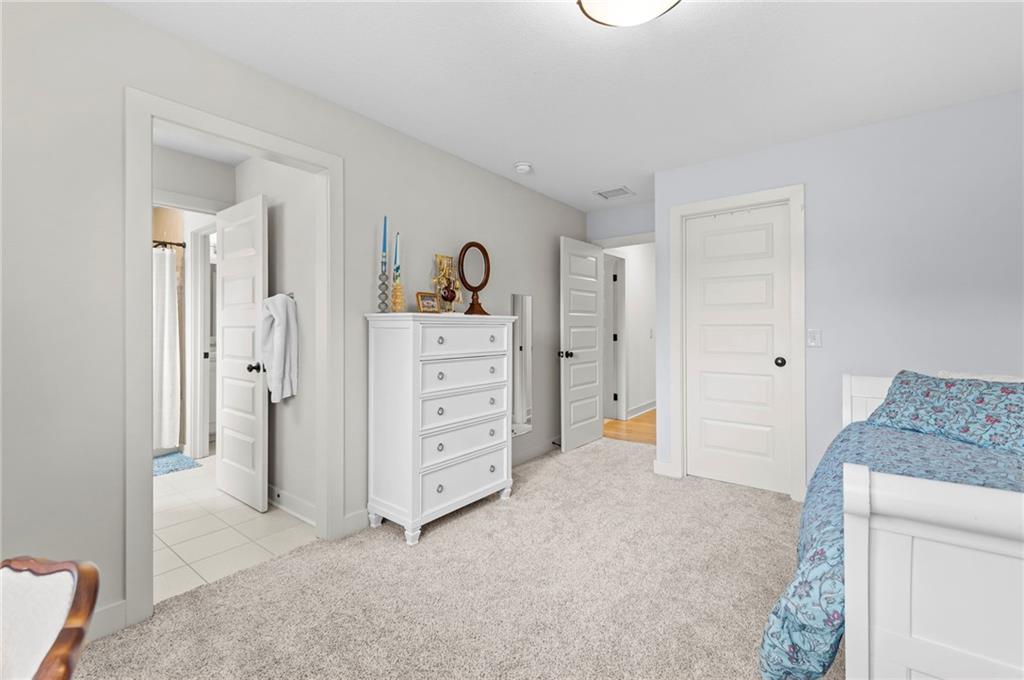
Plush carpeting and classic six-panel doors define this comfortable private retreat.
35 of 90
-
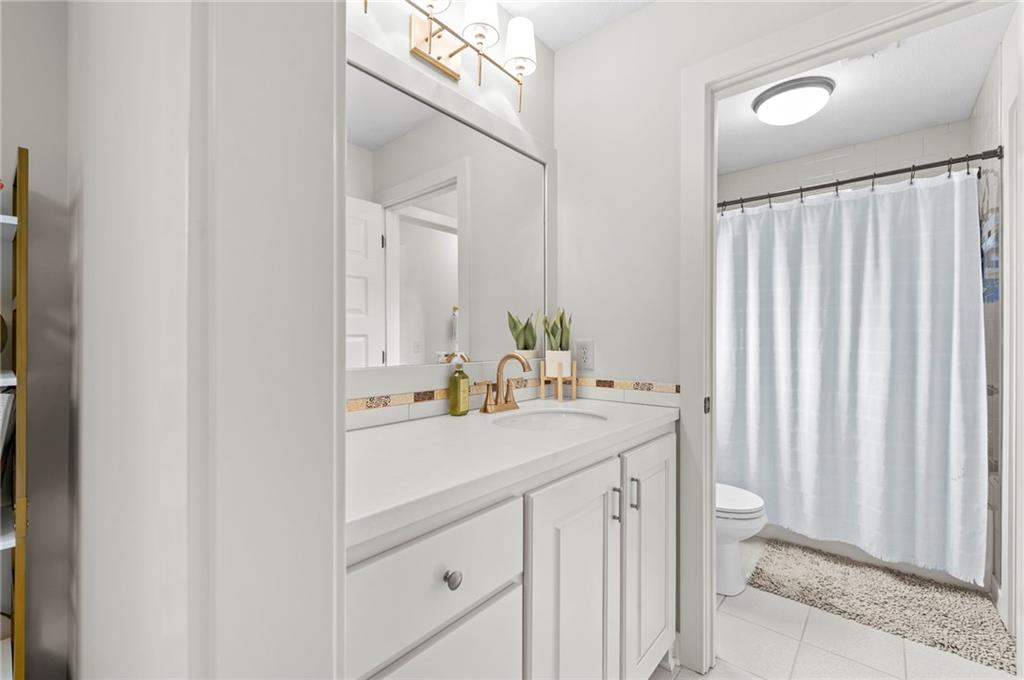
Modern stone counters and classic cabinetry elevate this cleanly designed secondary bathroom space.
36 of 90
-
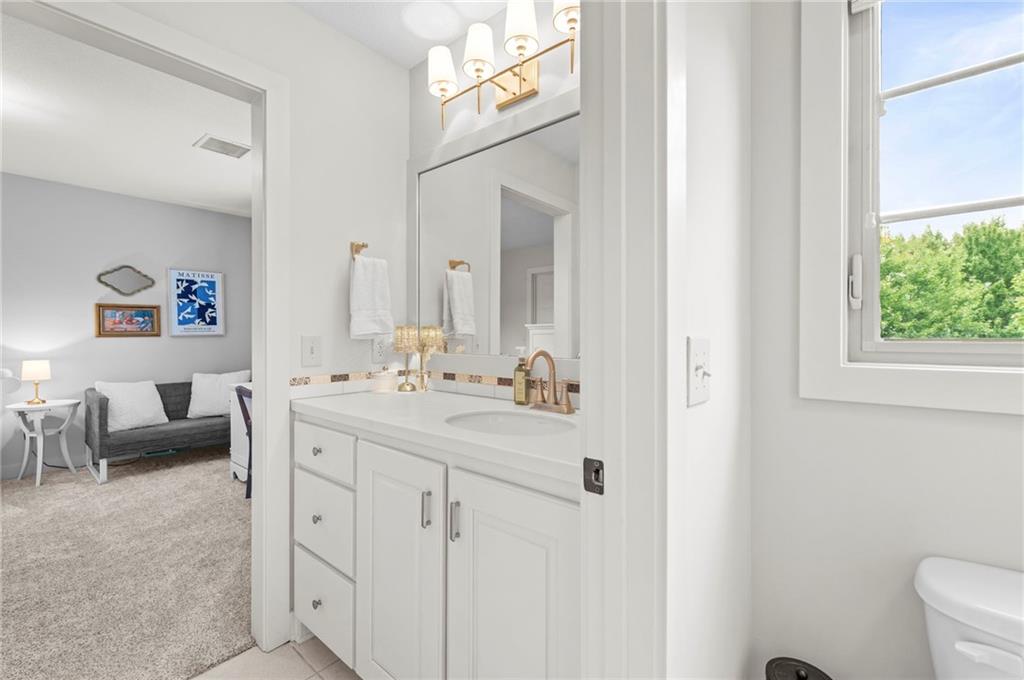
Clean lines and classic cabinetry define this well-appointed washroom space.
37 of 90
-
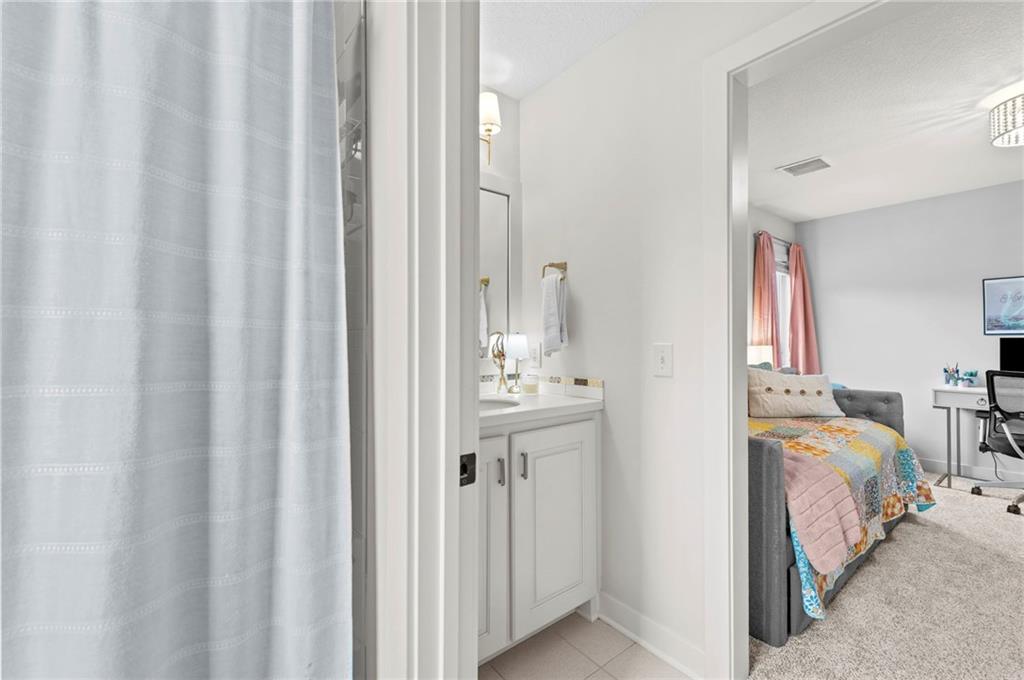
An inviting bathroom vanity connects seamlessly to a cozy secondary bedroom.
38 of 90
-
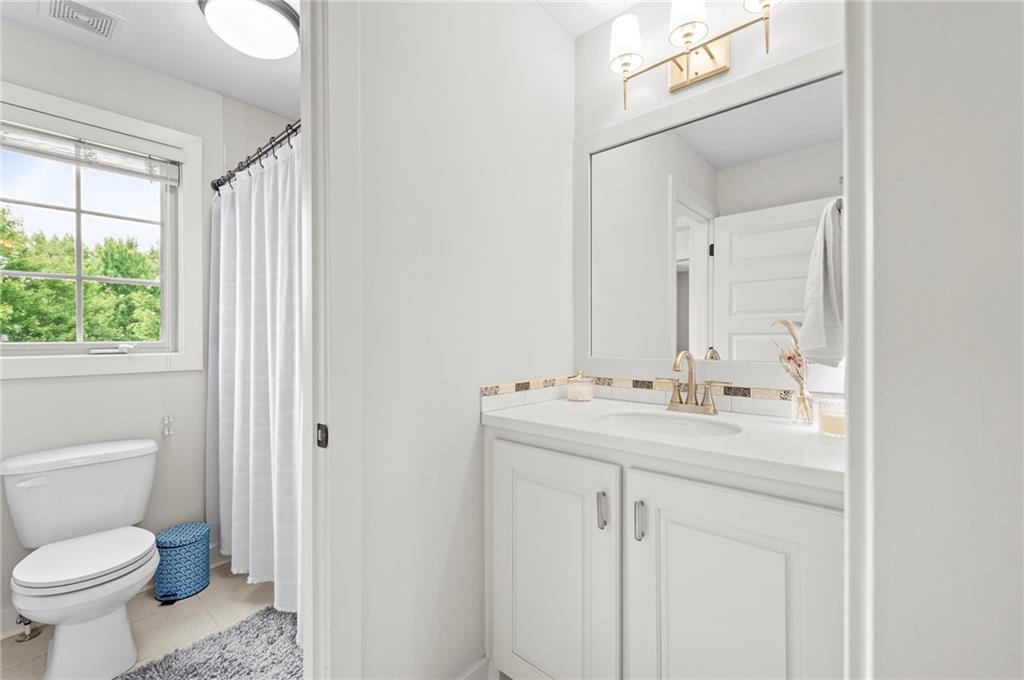
A classic vanity area features clean stone counters and a large framed mirror.
39 of 90
-
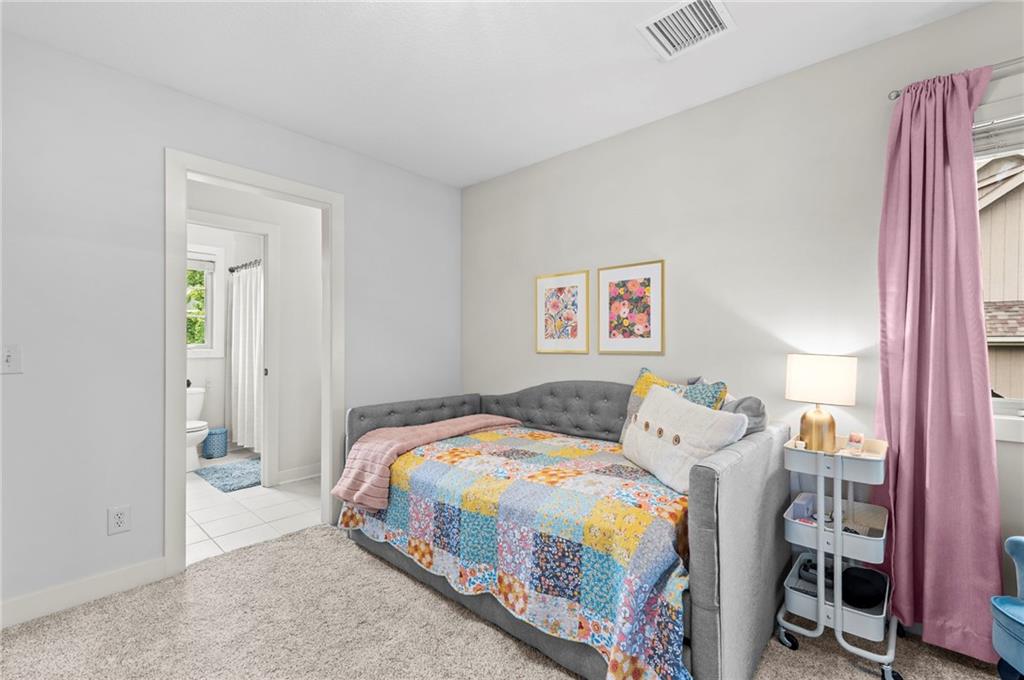
Plush carpeting and an attached bathroom create a comfortable and private secondary bedroom.
40 of 90
-
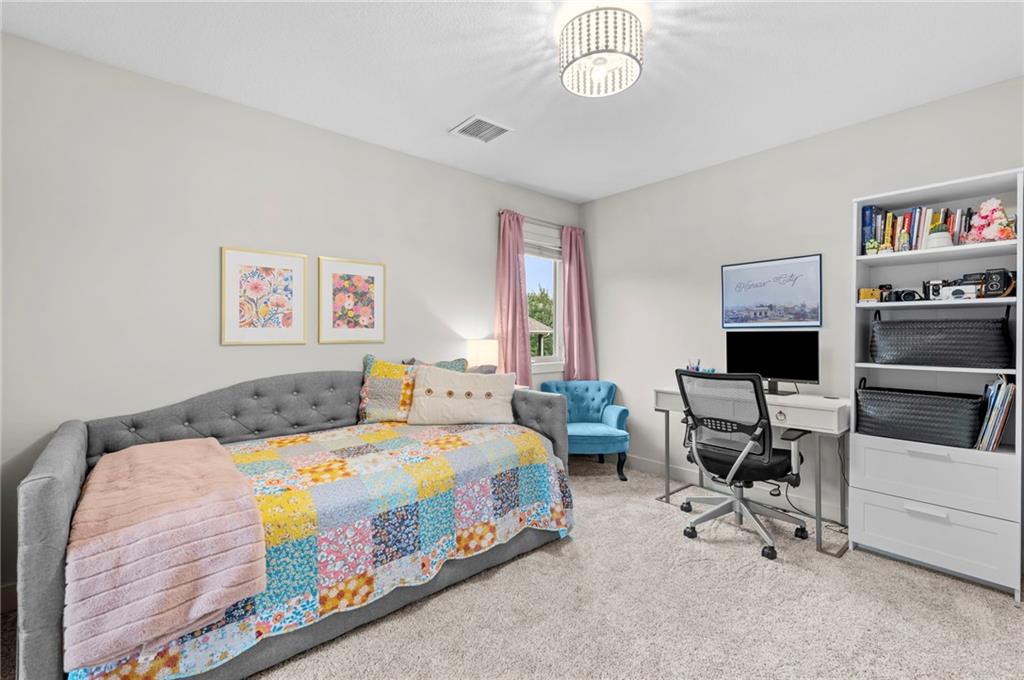
Soft carpeting pairs with smooth walls and a bright window in this versatile space.
41 of 90
-
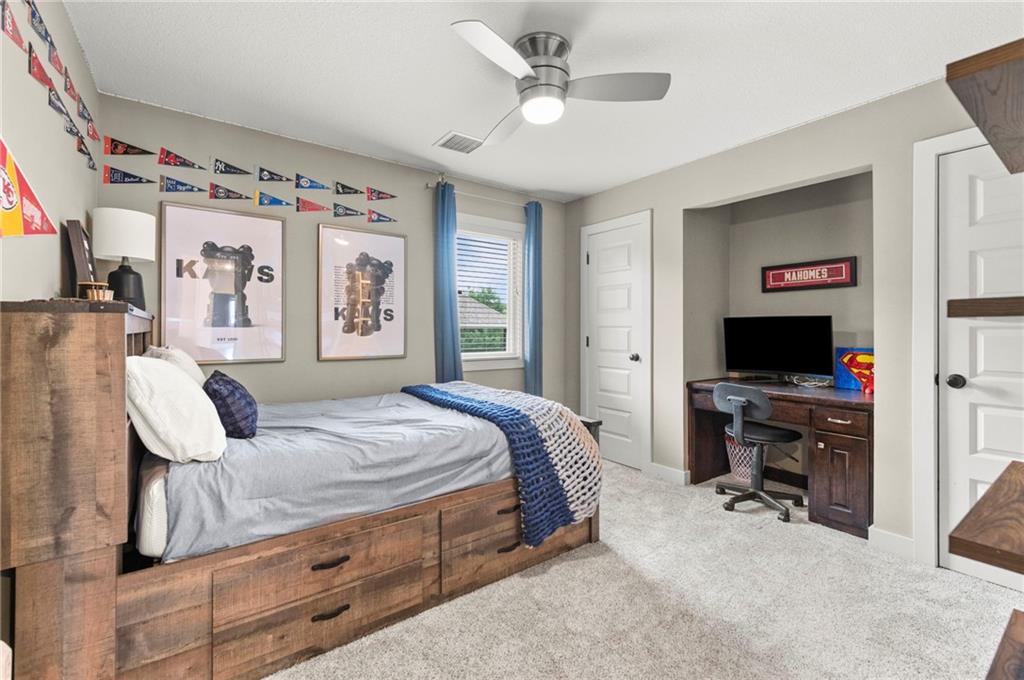
Soft carpeting pairs with neat trim in this comfortable bedroom featuring a built-in study alcove.
42 of 90
-
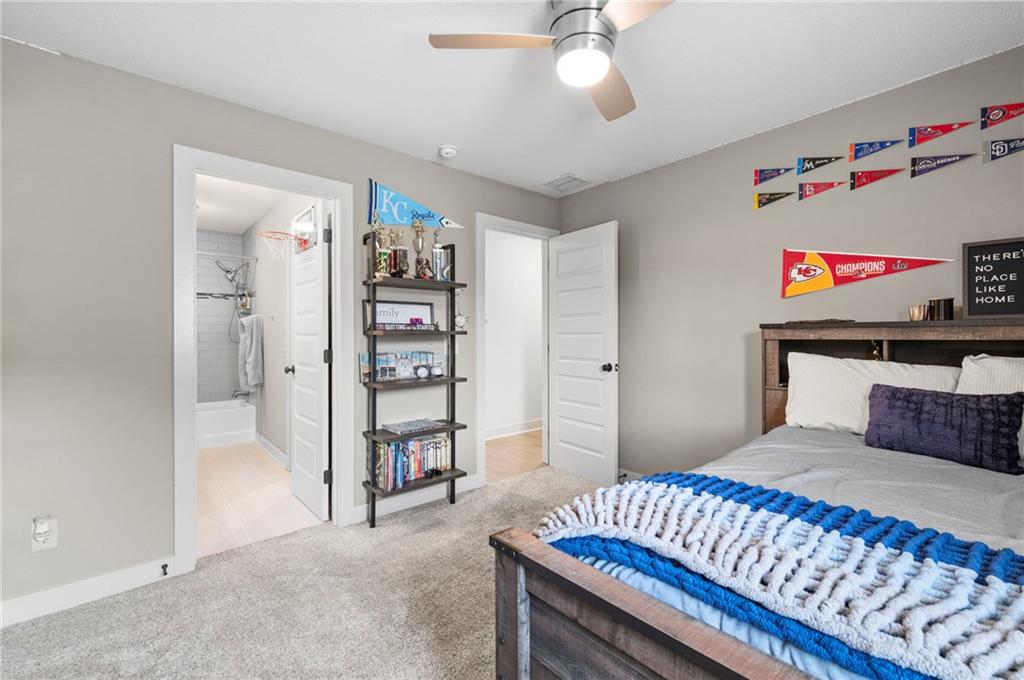
An inviting bedroom features plush carpeting and convenient direct access to a private bathroom.
43 of 90
-
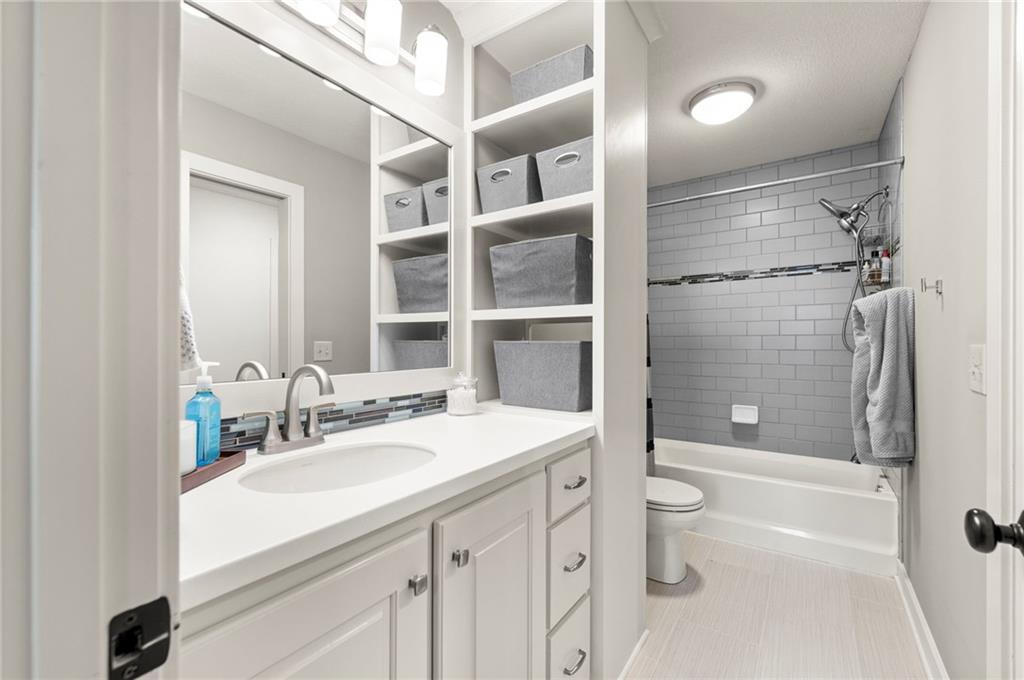
A modern bathroom highlights a clean white vanity, built-in shelving, and a tiled tub-shower combination.
44 of 90
-
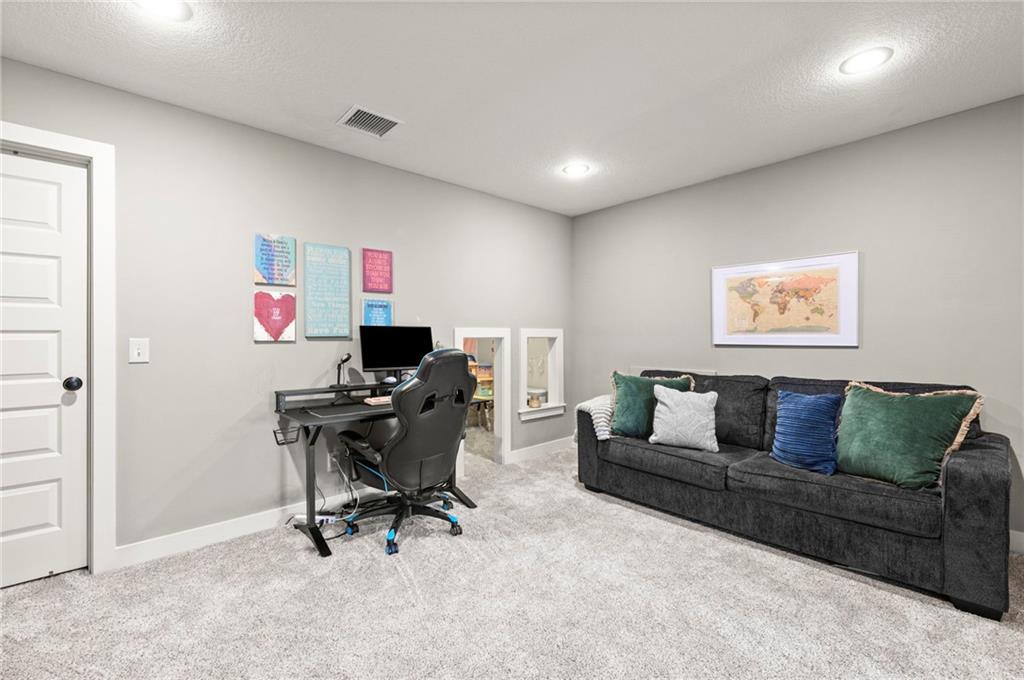
Recessed lighting illuminates this versatile lower level space with plush carpeting.
45 of 90
-
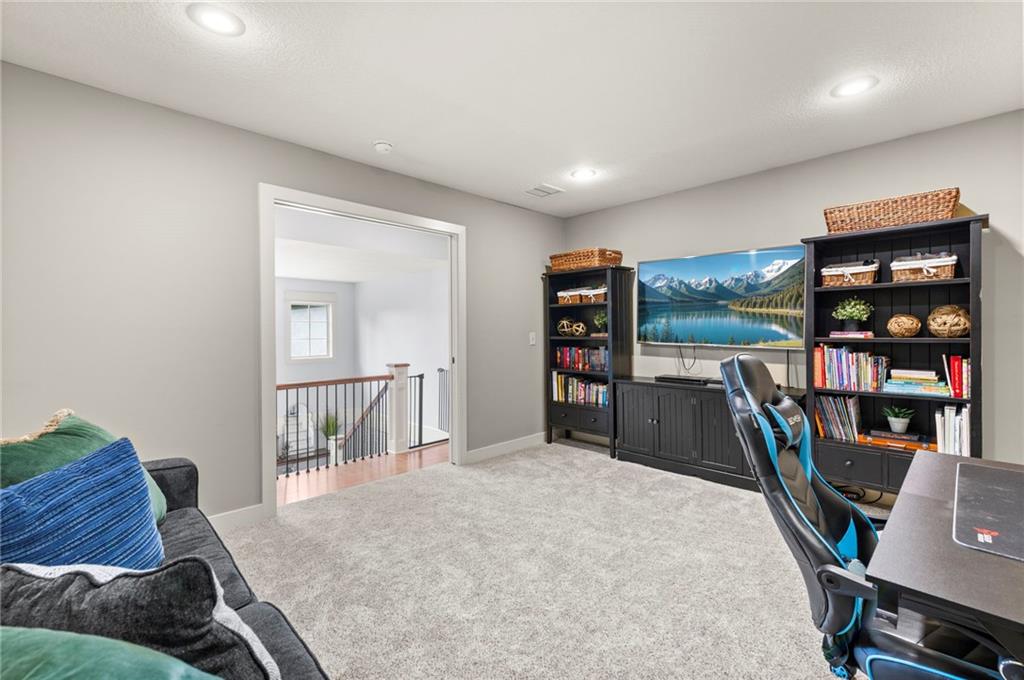
Recessed lighting and plush carpeting define this versatile upper-level bonus space.
46 of 90
-
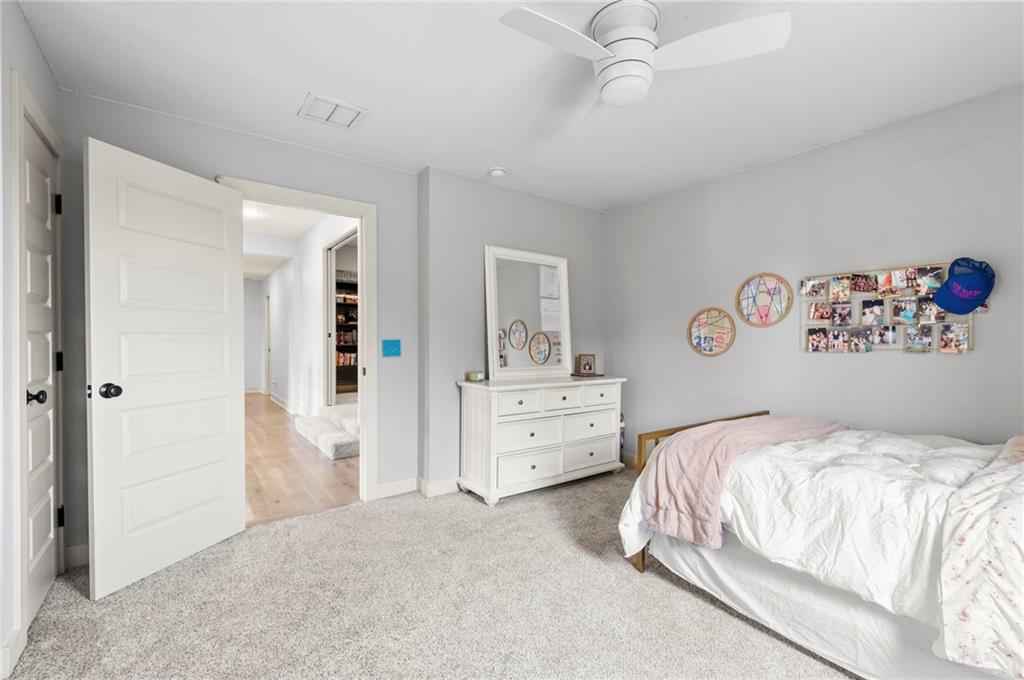
Soft carpeting underfoot anchors this inviting bedroom containing classic paneled doors and an open entryway.
47 of 90
-
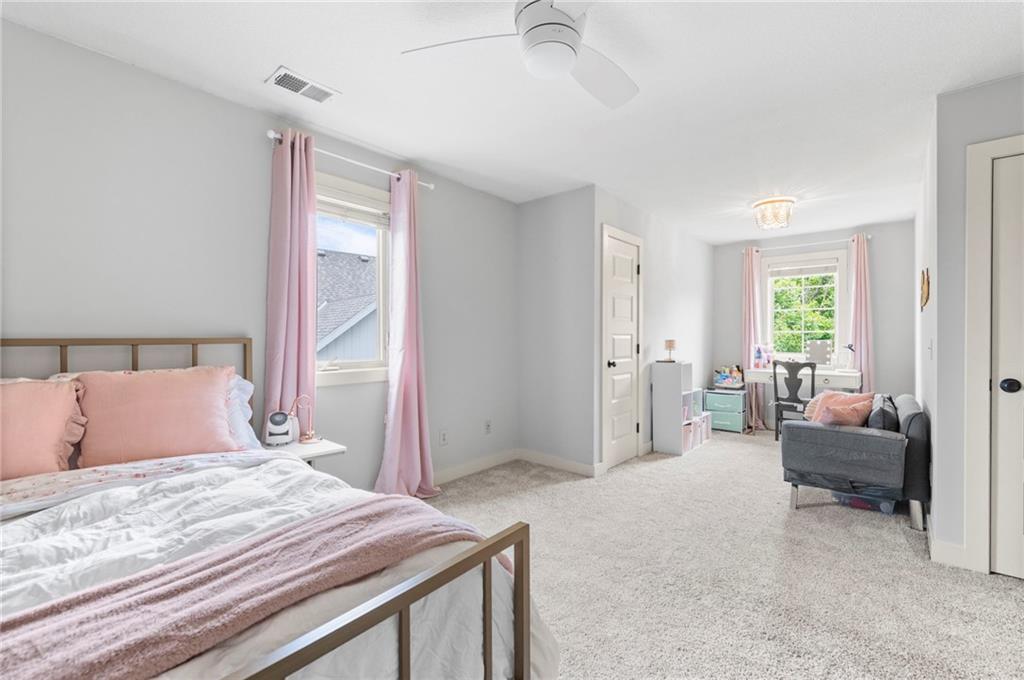
An expansive layout defines this bedroom complete with soft carpeting and natural light.
48 of 90
-
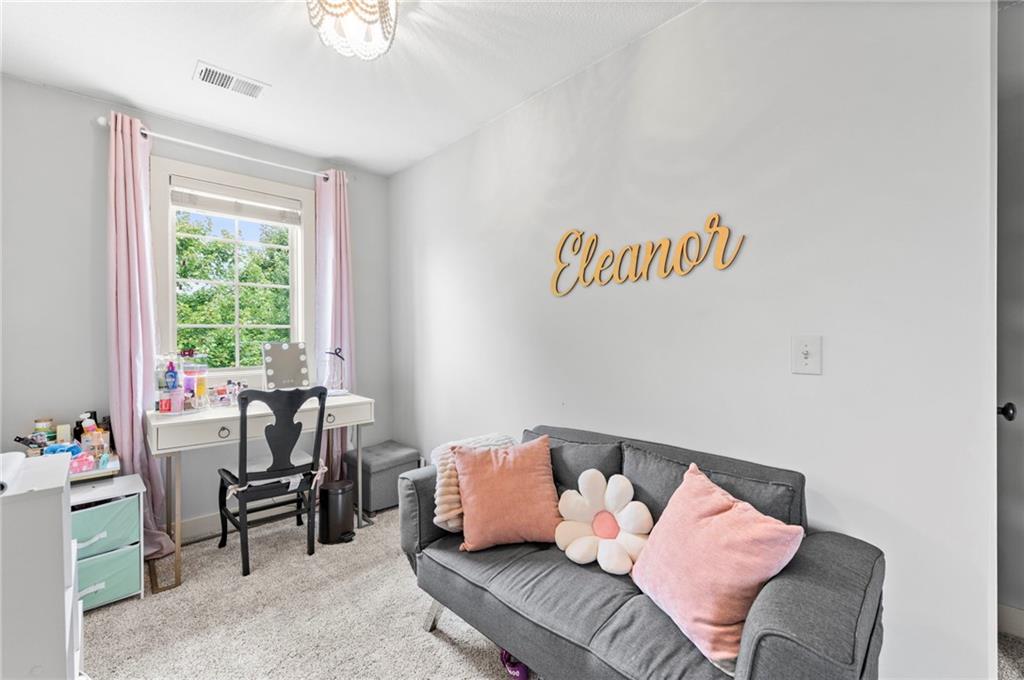
Plush carpeting and a classic multi-lite window create a comfortable, inviting atmosphere.
49 of 90
-
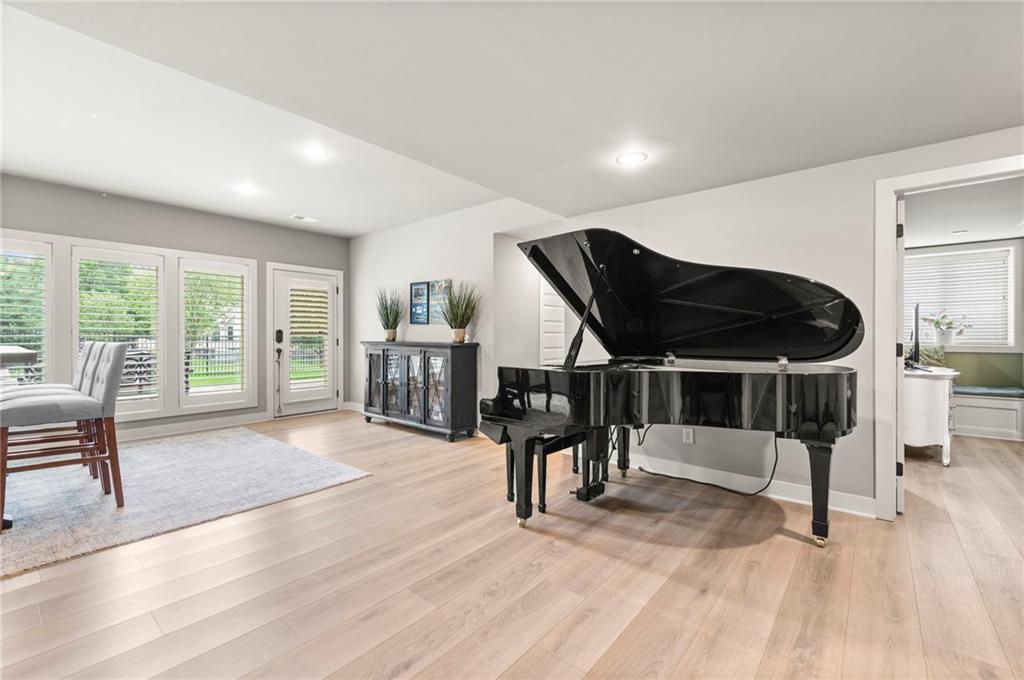
Smooth wood floors and recessed lighting enhance this versatile open-concept living area.
50 of 90
-
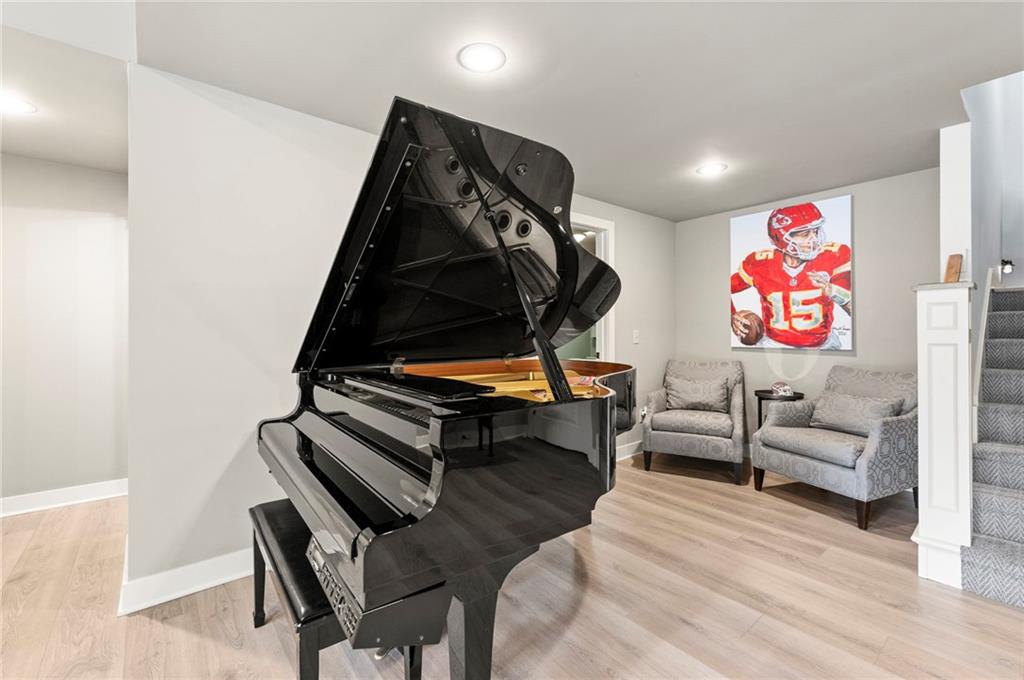
Smooth wood flooring and modern recessed lighting define this versatile lower level living area.
51 of 90
-
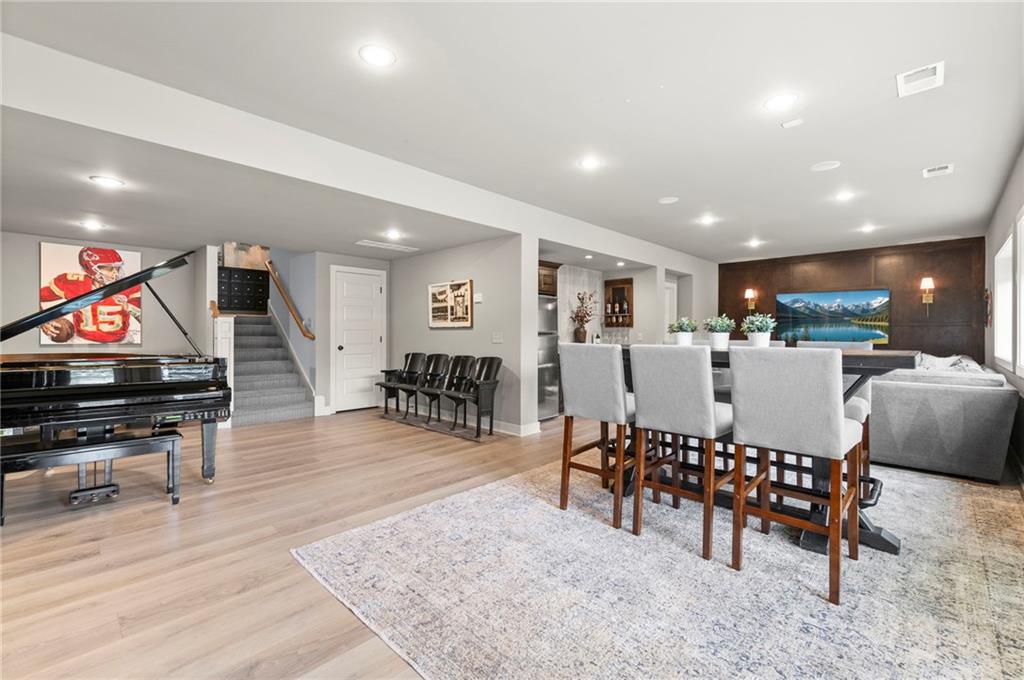
Smooth wood floors and recessed lighting illuminate this versatile finished basement living and entertaining space.
52 of 90
-
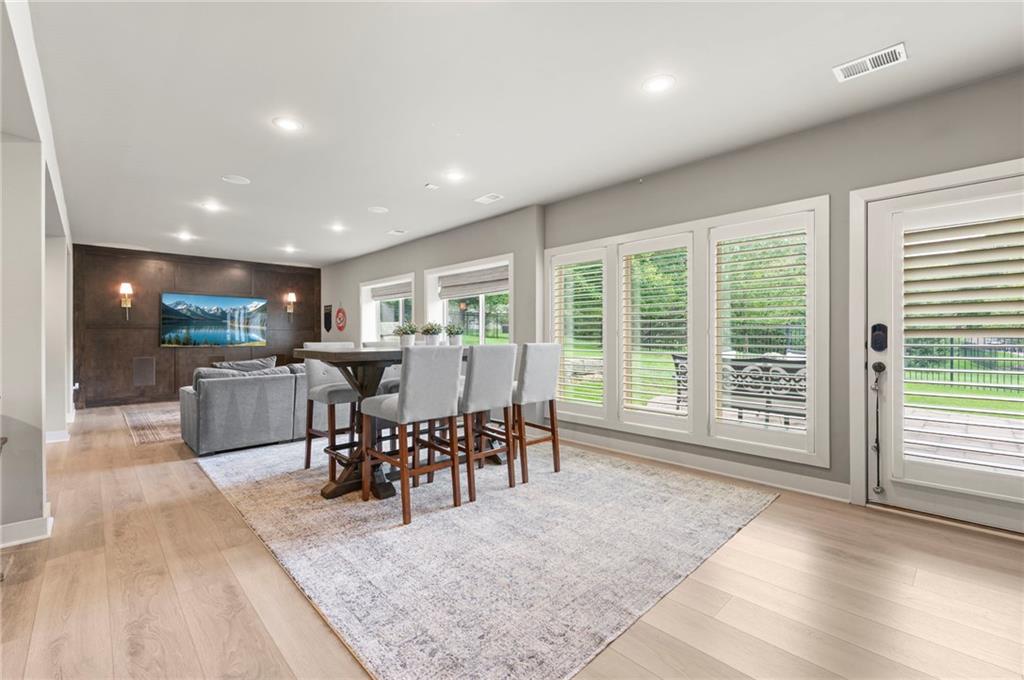
Gleaming hardwood floors and classic plantation shutters define this versatile open living space.
53 of 90
-
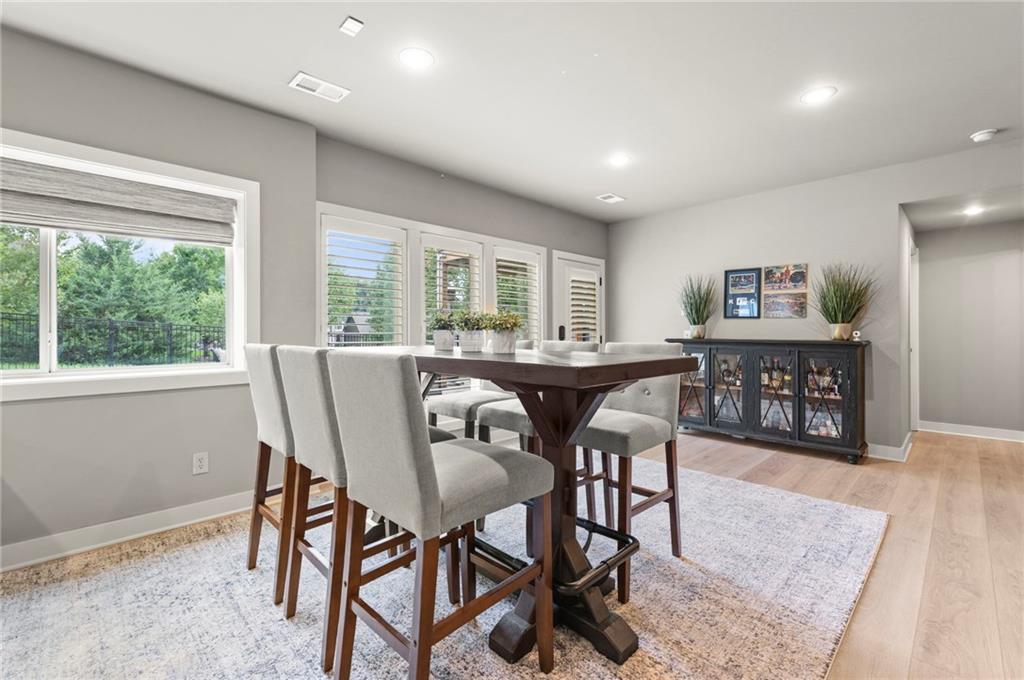
Recessed lighting illuminates this inviting dining area lined with wood flooring and classic window shutters.
54 of 90
-
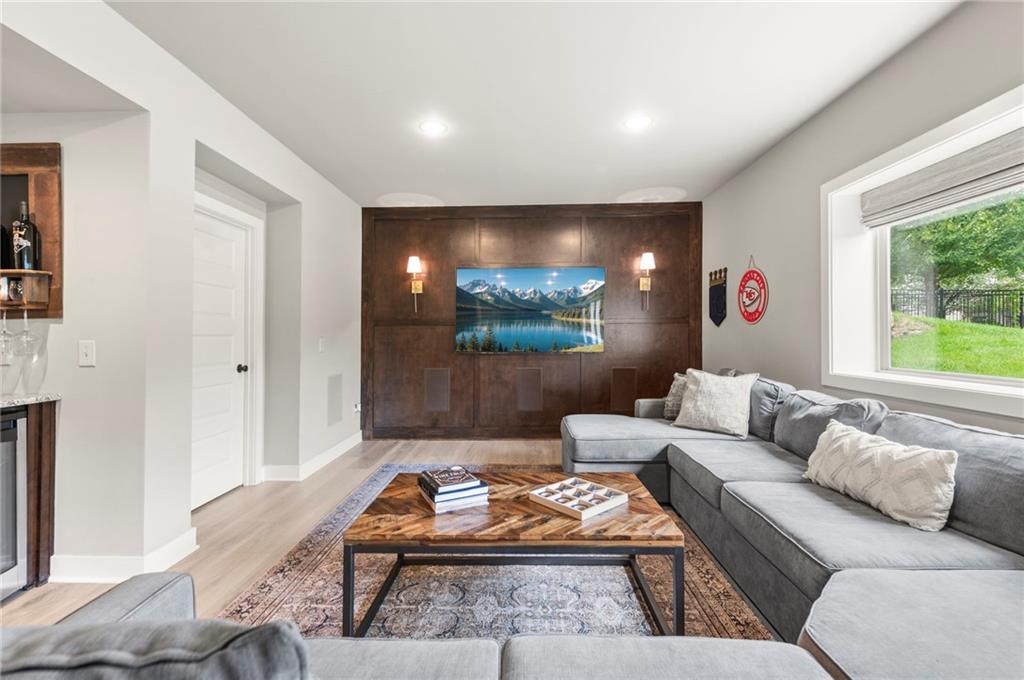
A spacious recreation room features light wood flooring and a rich wood accent panel wall.
55 of 90
-
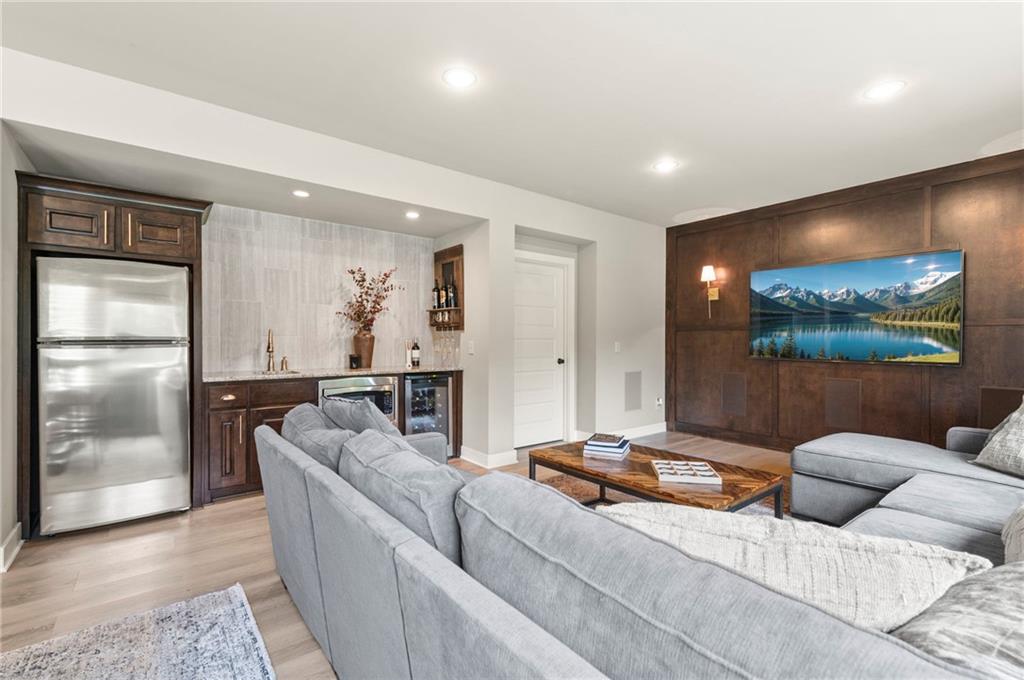
A well-appointed wet bar and wood-paneled accent wall anchor this open lower level living space.
56 of 90
-
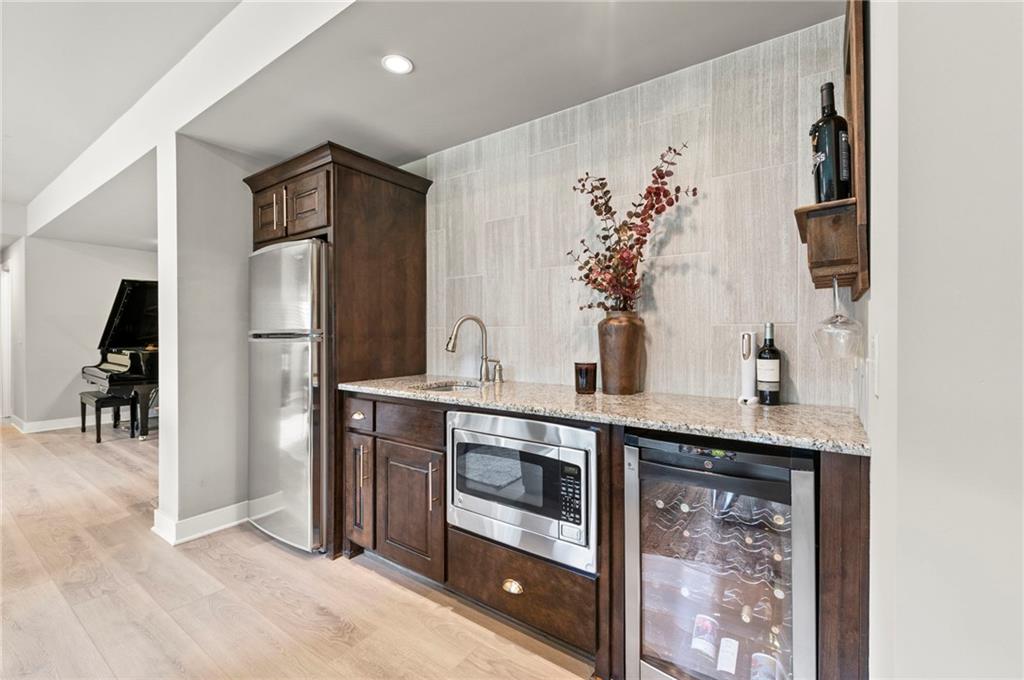
A stylish wet bar features granite countertops, dark wood cabinetry, and stainless steel appliances.
57 of 90
-
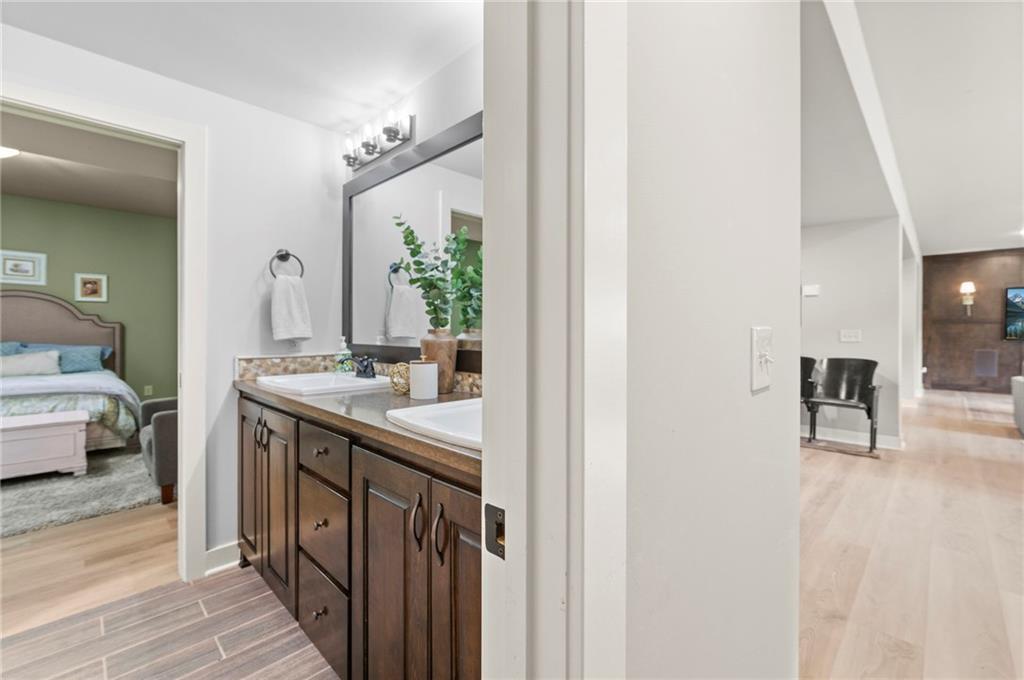
Double vanity highlights this clean bathroom setup with views of adjacent living areas.
58 of 90
-
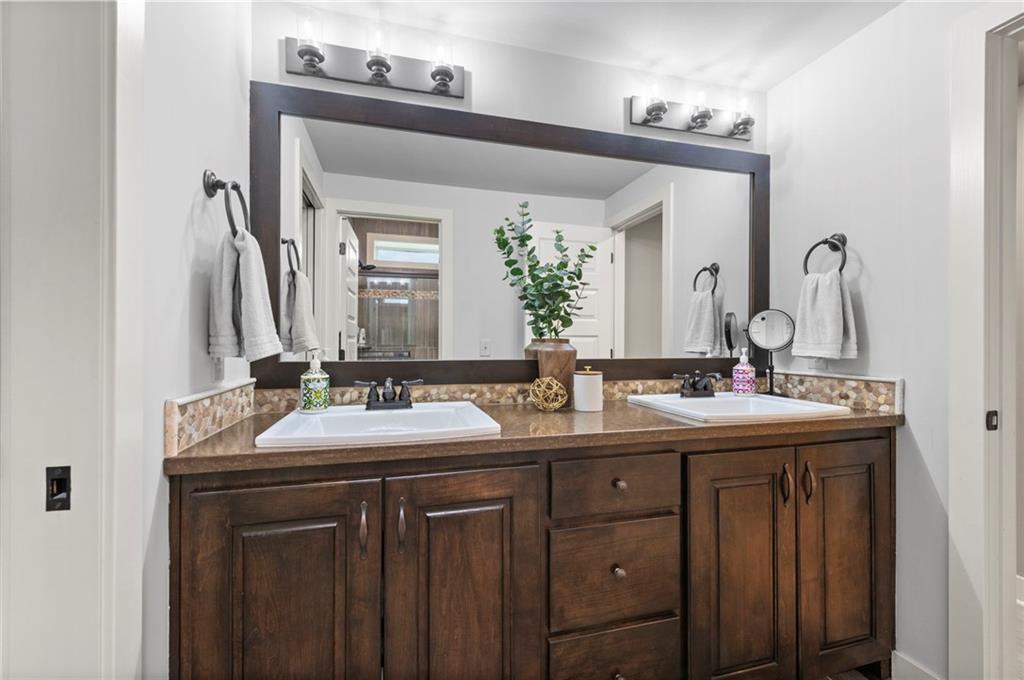
Rich wood cabinetry anchors a double vanity beneath clean modern lighting.
59 of 90
-
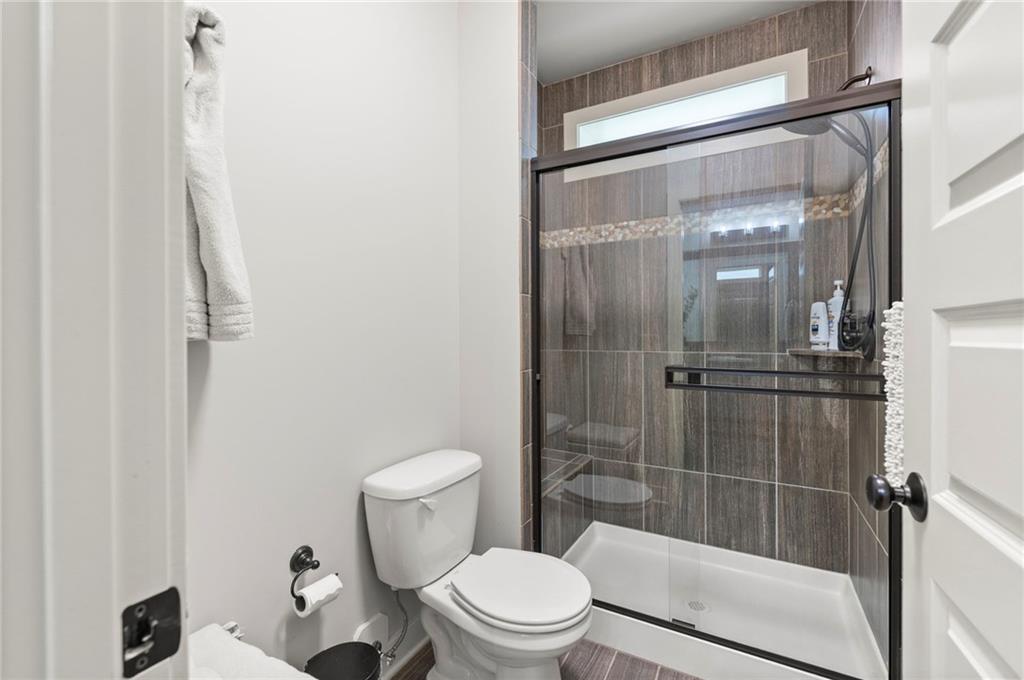
A glass-enclosed walk-in shower with vertical wood-look tile accents this modern bathroom space.
60 of 90
-
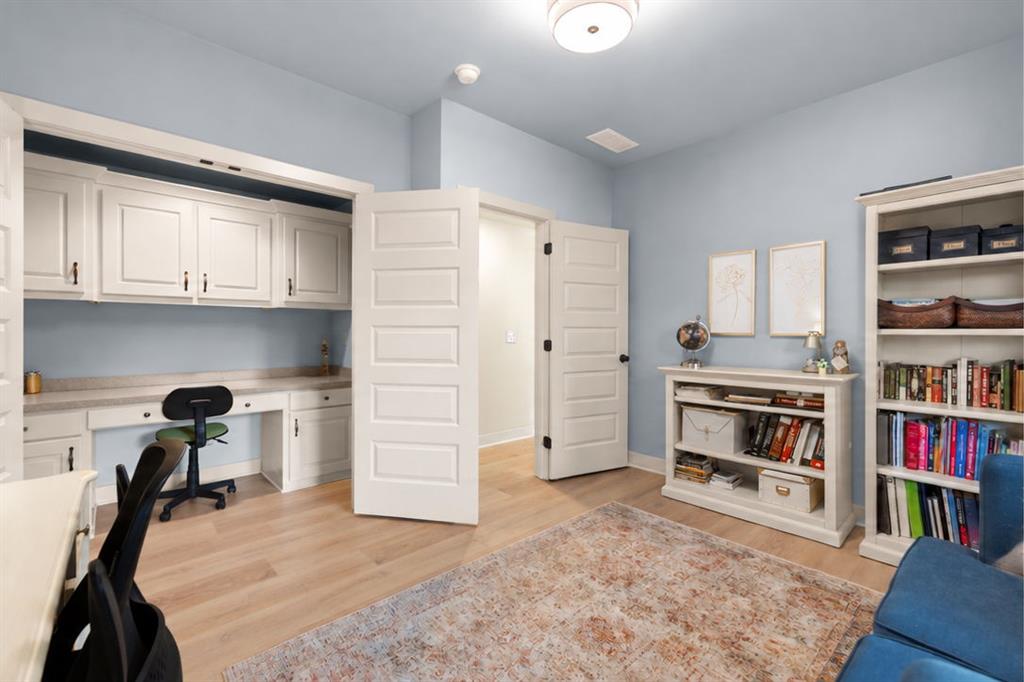
Lower level bedroom
61 of 90
-
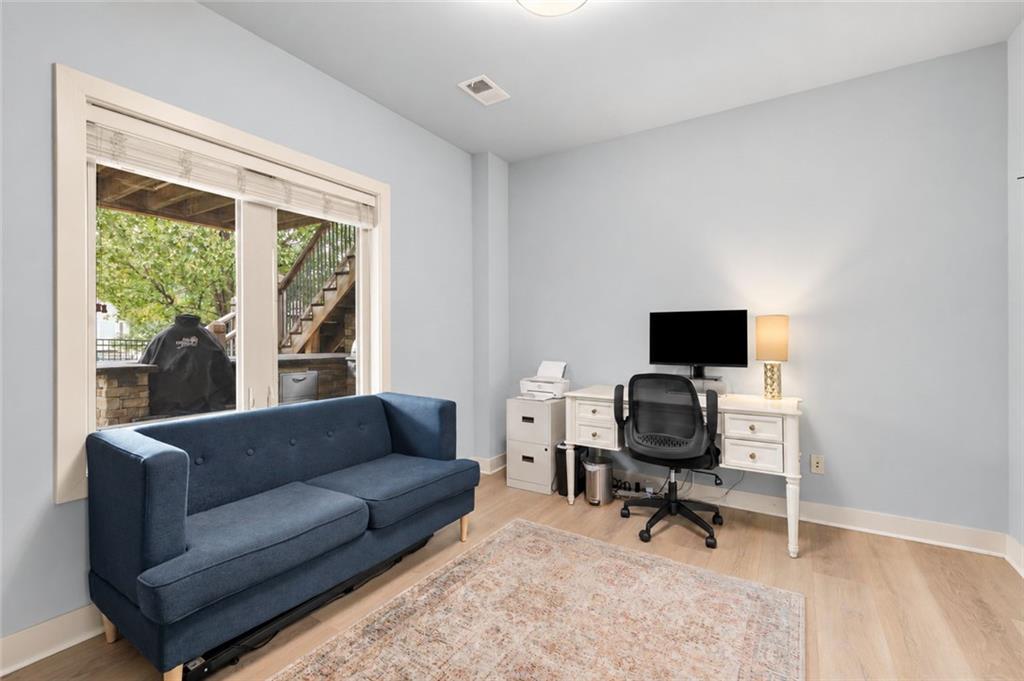
62 of 90
-
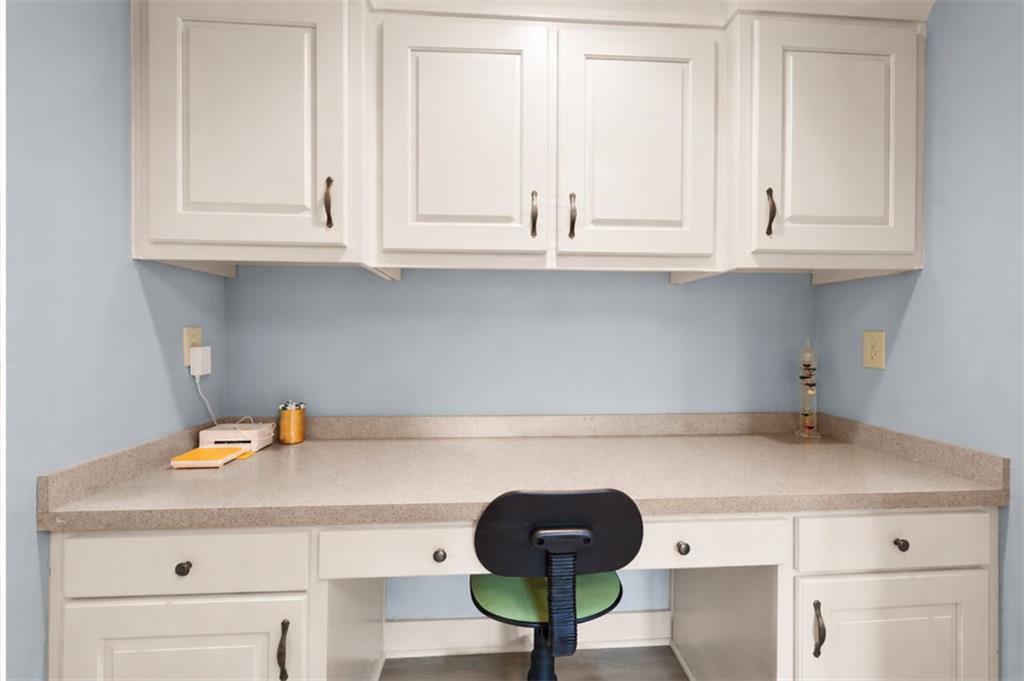
Custom built in desk / craft area in lower level bedroom
63 of 90
-
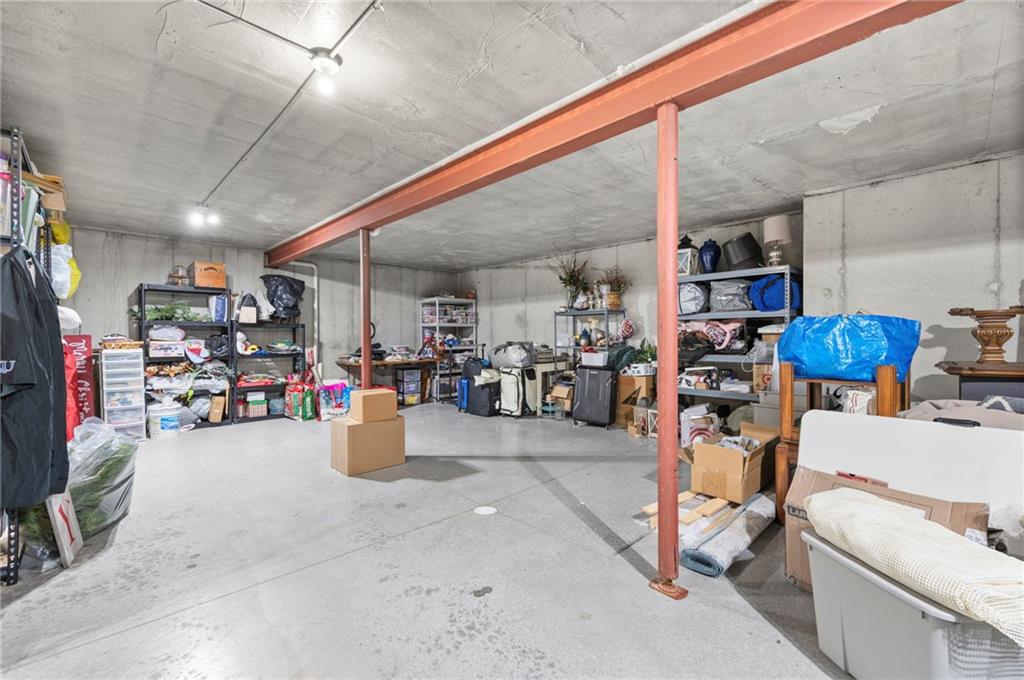
Industrial design elements and solid concrete construction anchor this versatile lower level storage space.
64 of 90
-
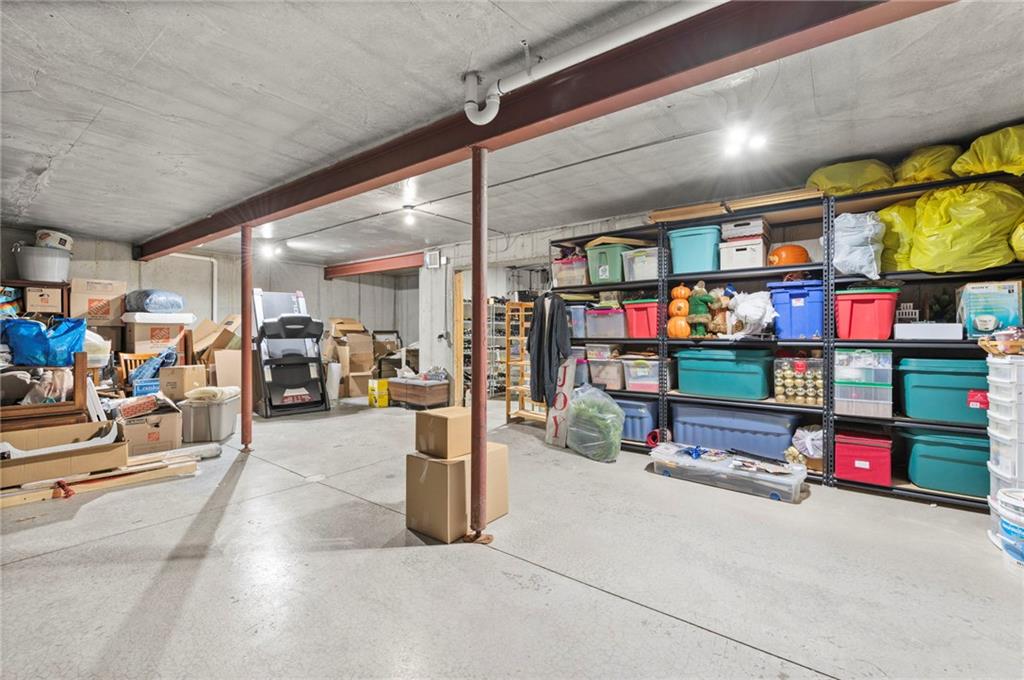
A spacious unfinished basement with poured concrete floors and supportive steel beams provides abundant storage space.
65 of 90
-
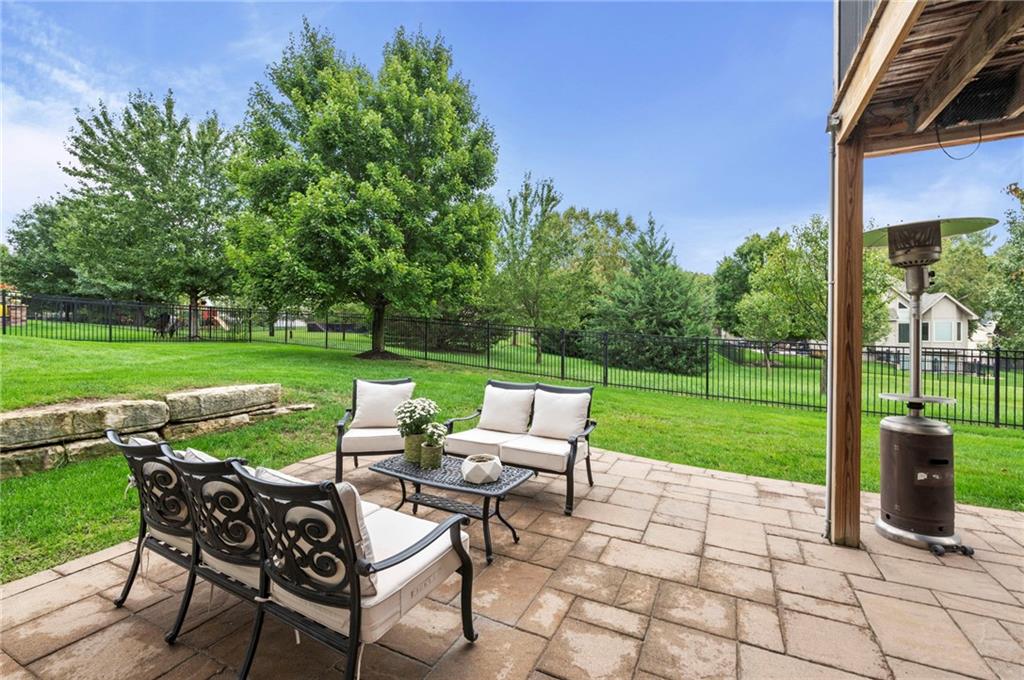
An inviting stone patio opens to a lush, fully fenced yard lined with mature trees.
66 of 90
-
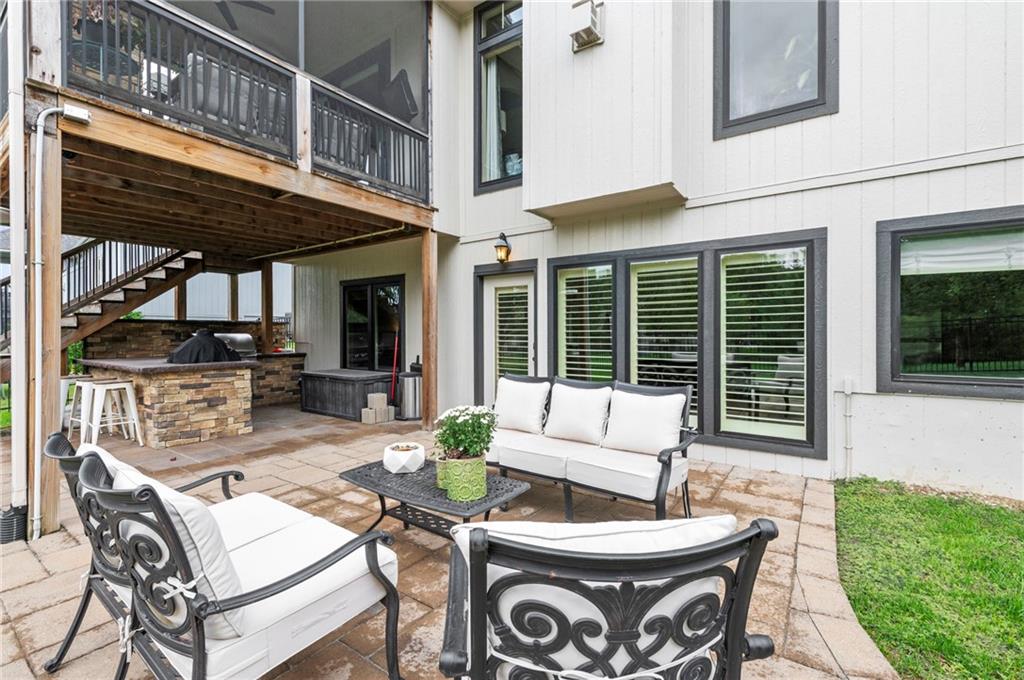
A spacious paved patio offers generous room for outdoor dining and entertaining.
67 of 90
-
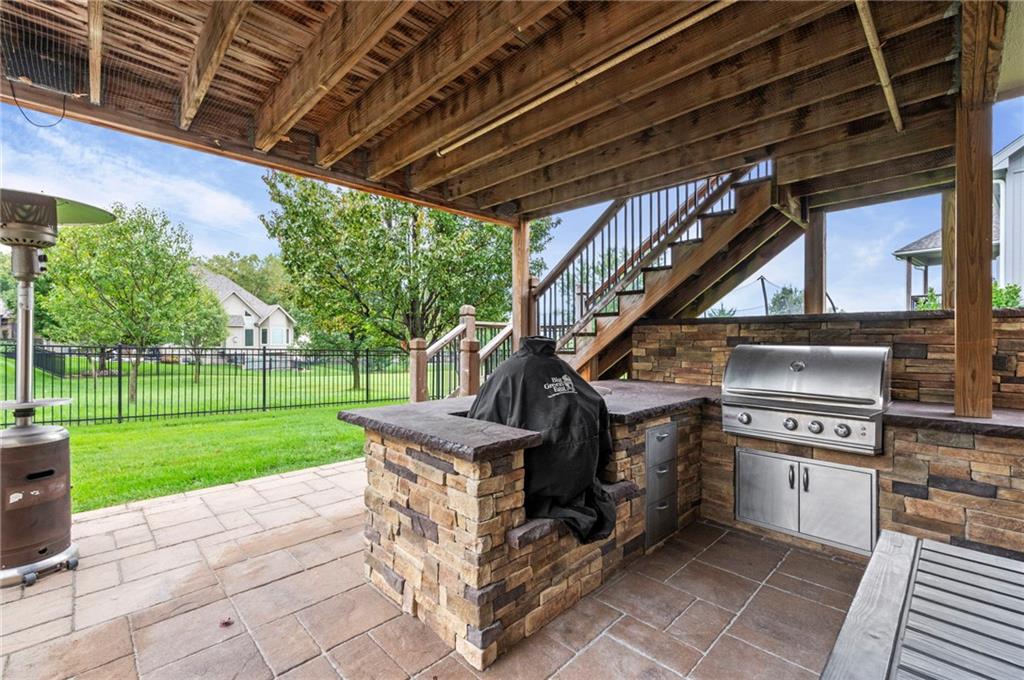
An outdoor kitchen with built-in grilling stations sits beneath a covered wood patio.
68 of 90
-
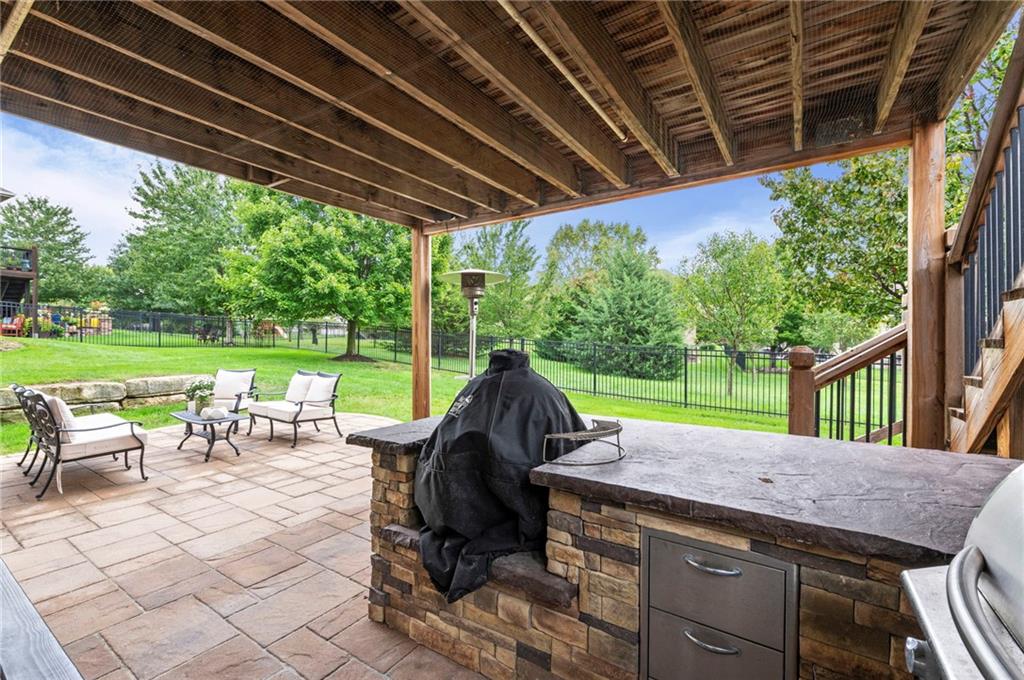
An inviting outdoor kitchen shelter opens to a paved patio and lush green lawn.
69 of 90
-
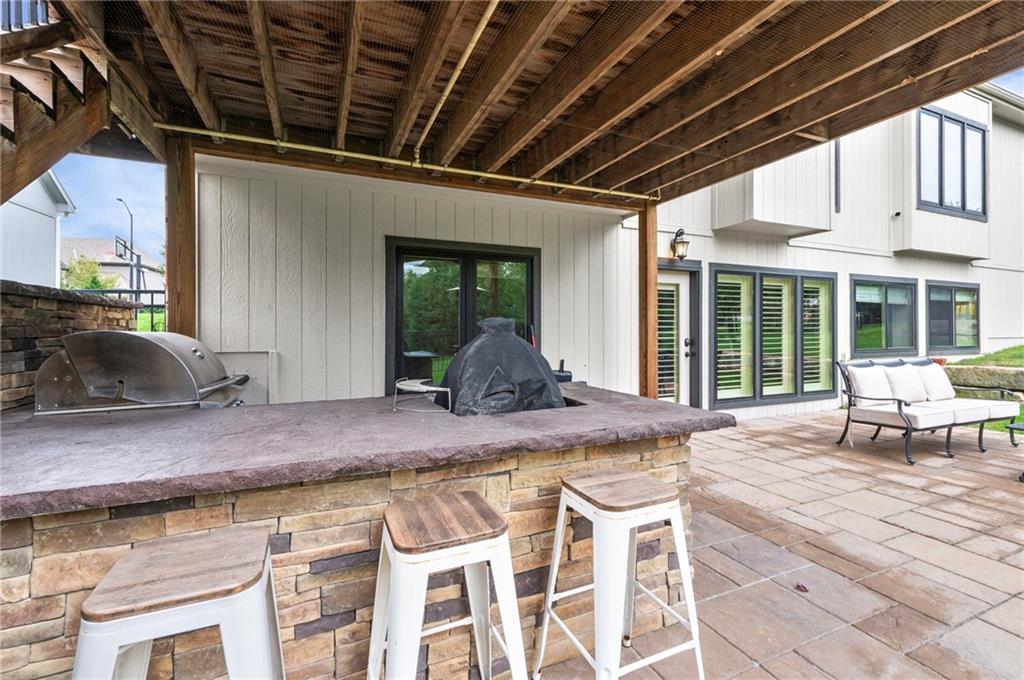
A spacious paved patio features a stone outdoor kitchen sheltered beneath a wooden deck overhead.
70 of 90
-
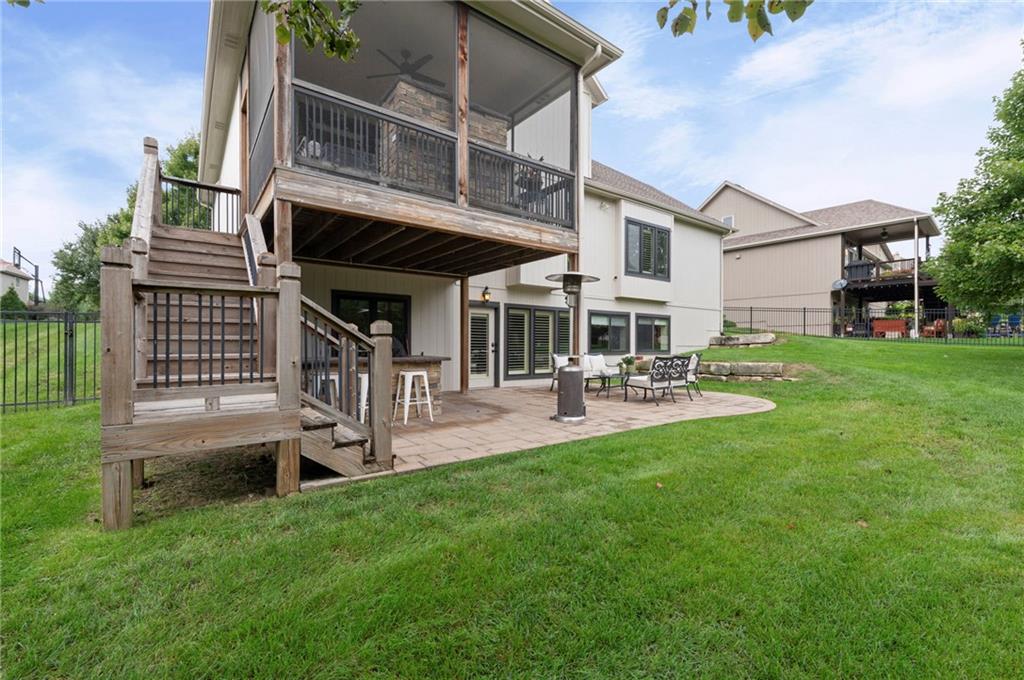
An inviting backyard patio area seamlessly connects with a spacious upper-level screened porch.
71 of 90
-
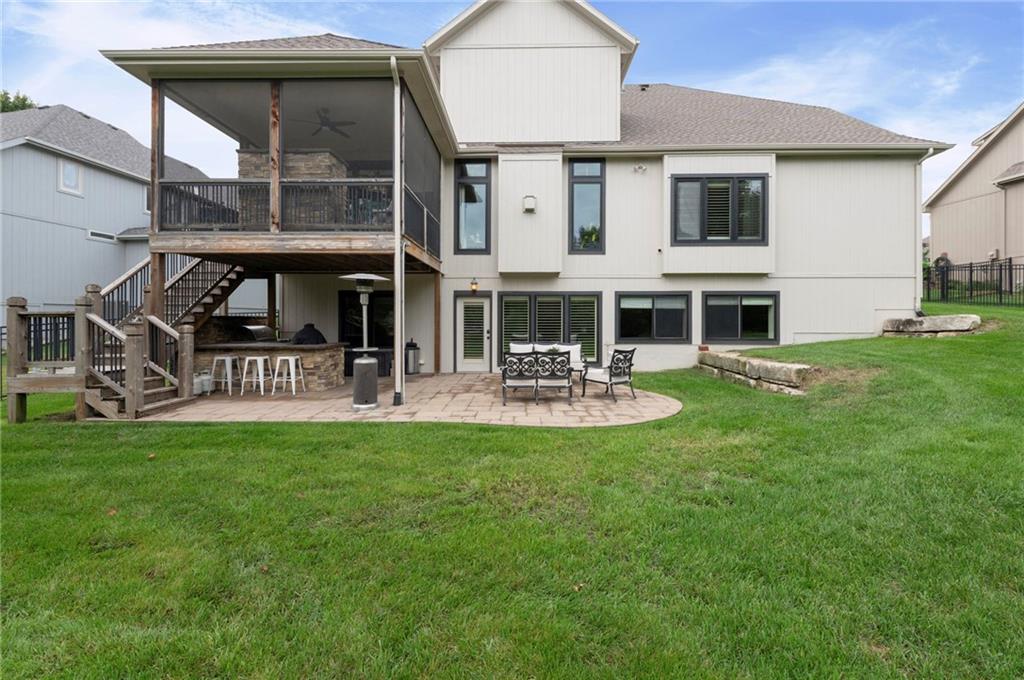
An inviting backyard patio and screened-in porch overlook a manicured lawn.
72 of 90
-
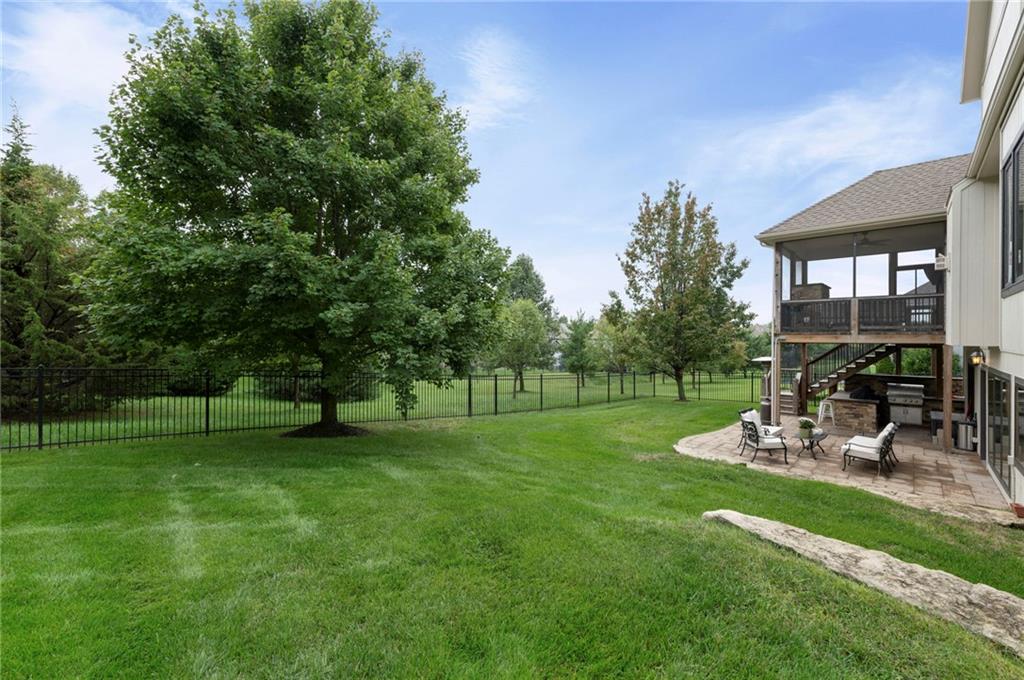
Lush lawns meet a stone patio and screened-in deck within a fully fenced backyard.
73 of 90
-
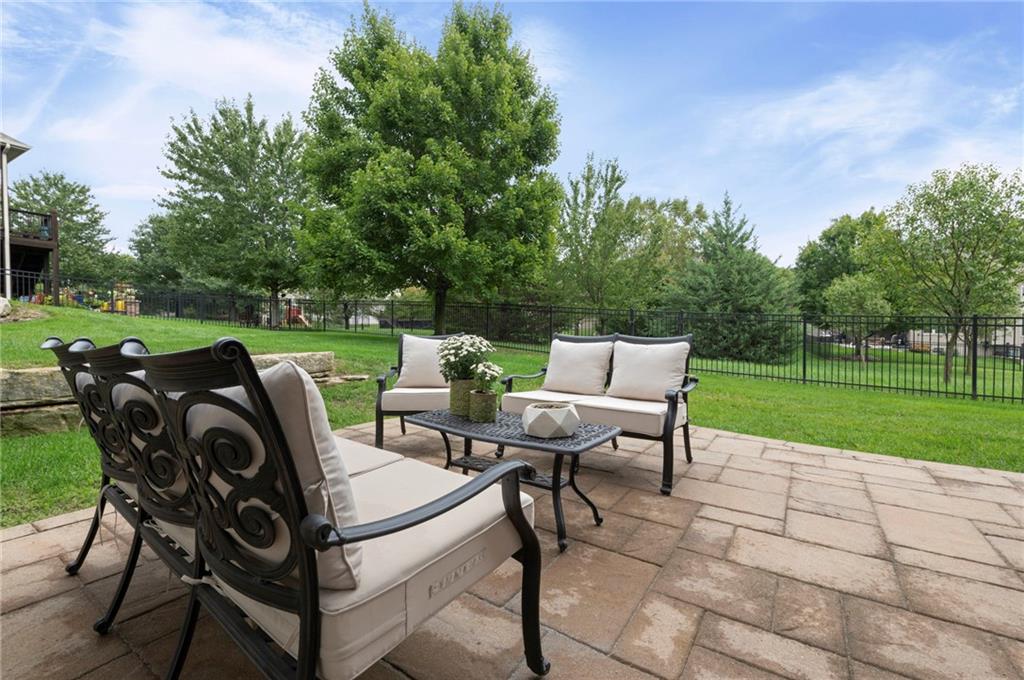
An inviting stone patio overlooks a spacious, fully fenced lawn bordered by mature trees.
74 of 90
-
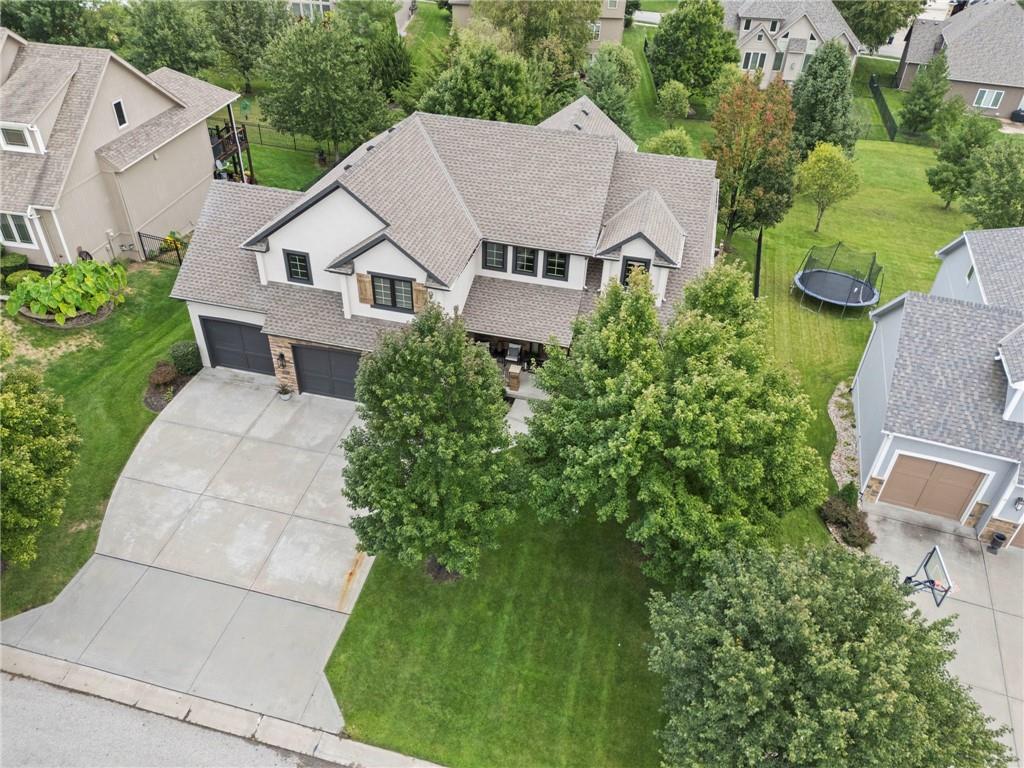
Lush landscaping frames this multi-level home featuring architectural shingle roofing and a spacious concrete driveway.
75 of 90
-
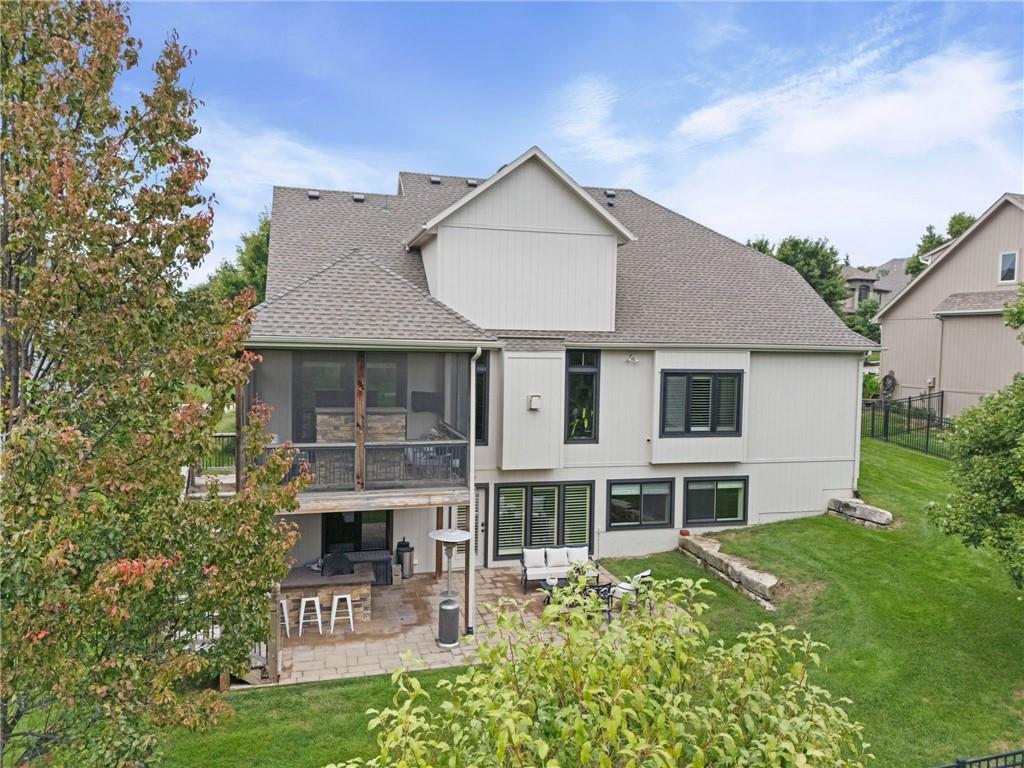
A spacious backyard patio and screened porch offer excellent opportunities for outdoor relaxation.
76 of 90
-
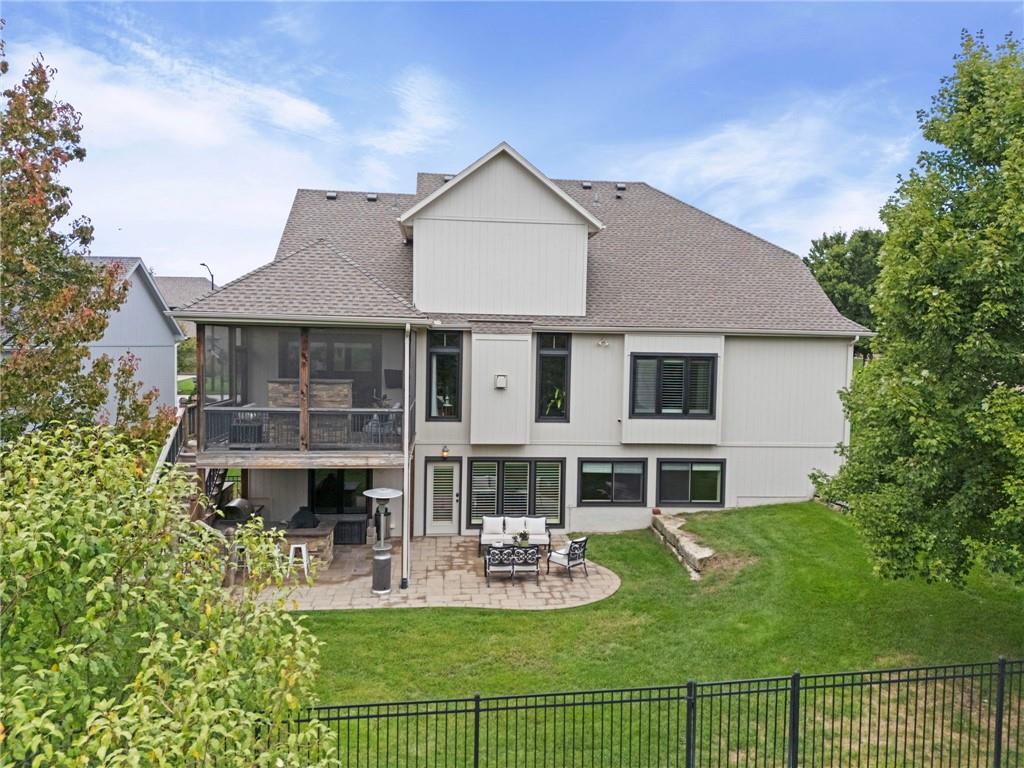
An inviting stone patio and screened porch highlight the rear exterior of this elegant residence.
77 of 90
-
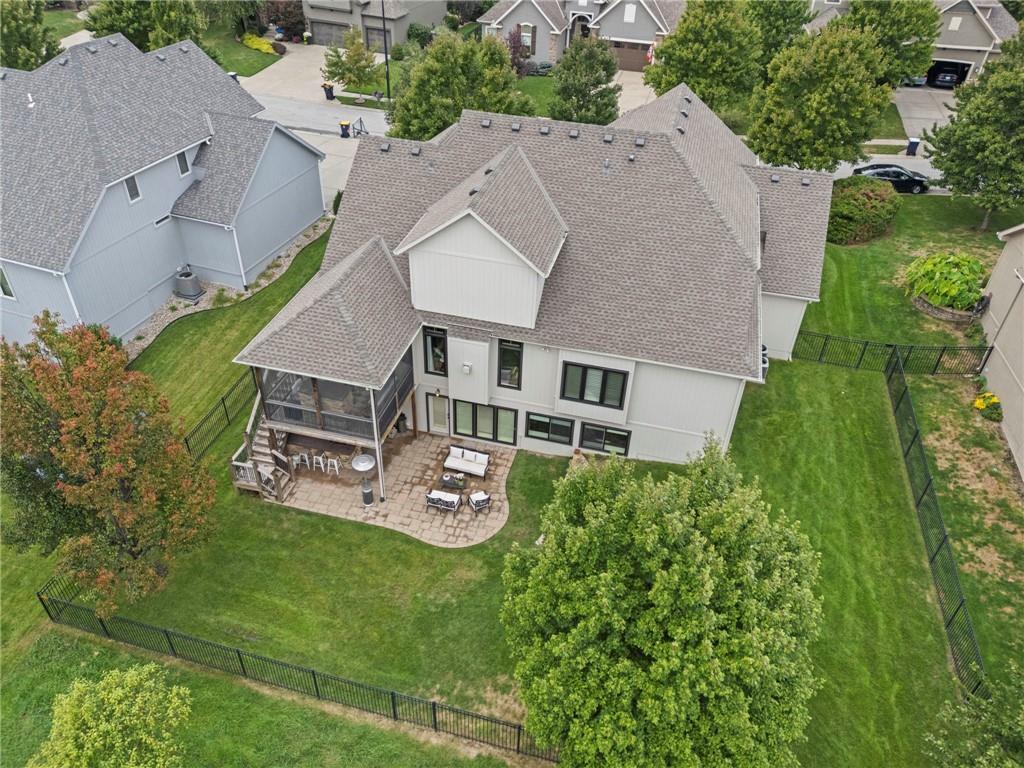
A spacious lawn and paved patio provide excellent outdoor living space behind this modern home.
78 of 90
-
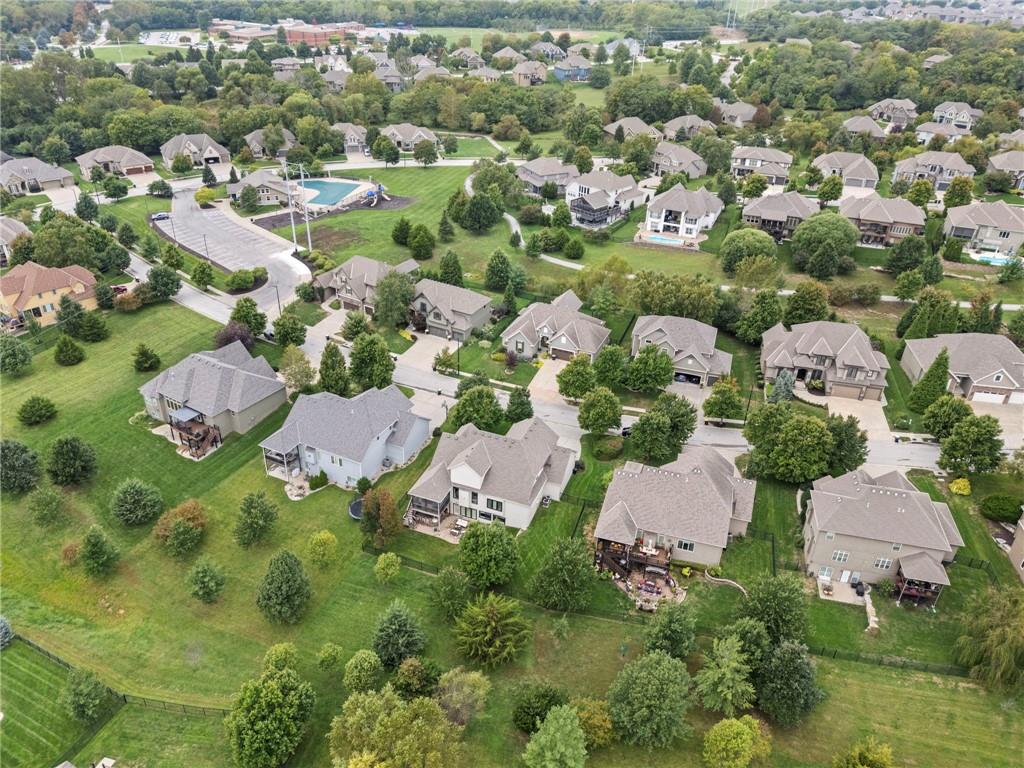
An aerial perspective showcases a manicured suburban neighborhood filled with established trees and sprawling lawns.
79 of 90
-
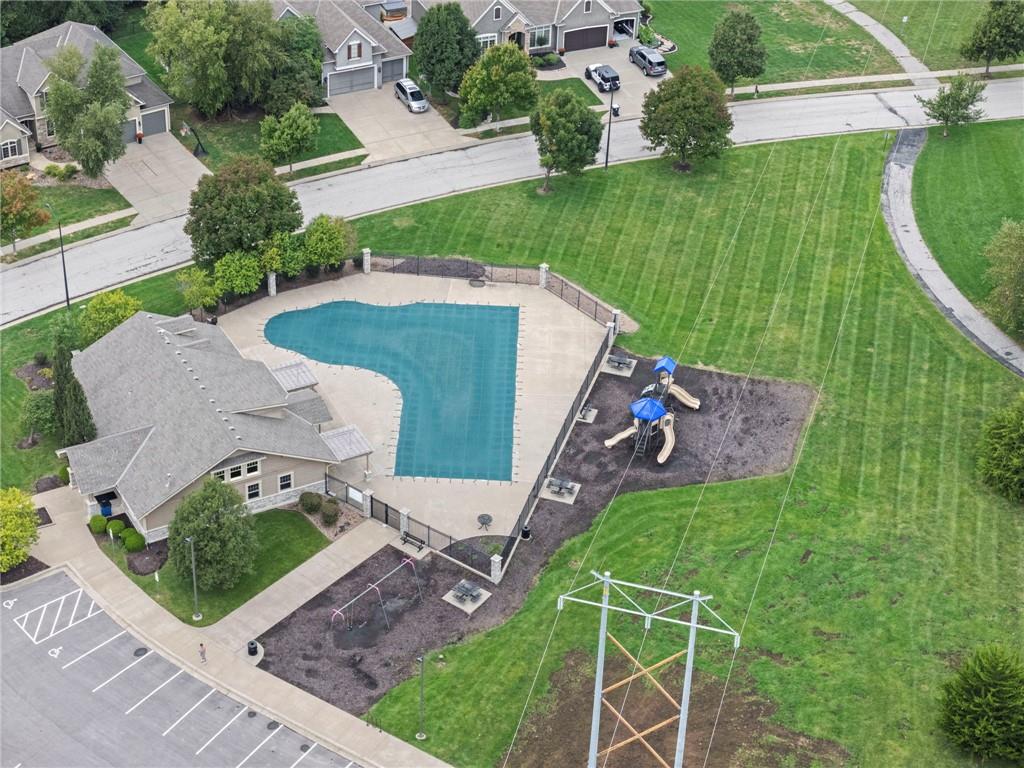
An aerial perspective showcases the extensive community amenities including a swimming pool and playground area.
80 of 90
-
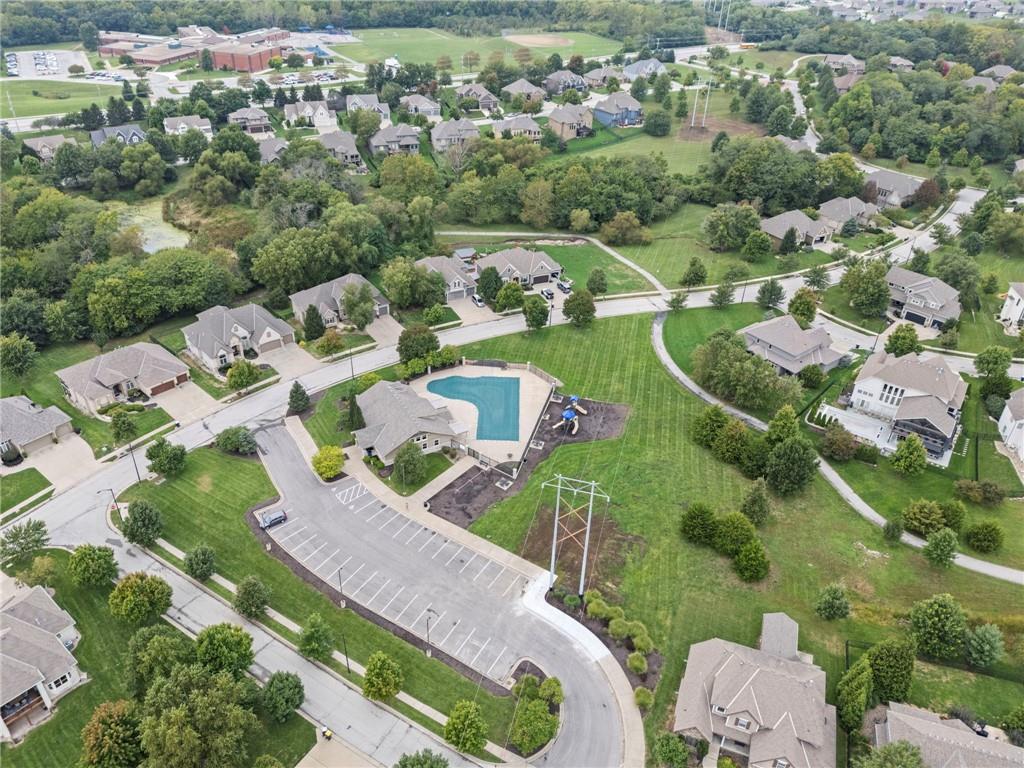
An aerial view showcases a vibrant community layout surrounded by established residential properties and mature trees.
81 of 90
-
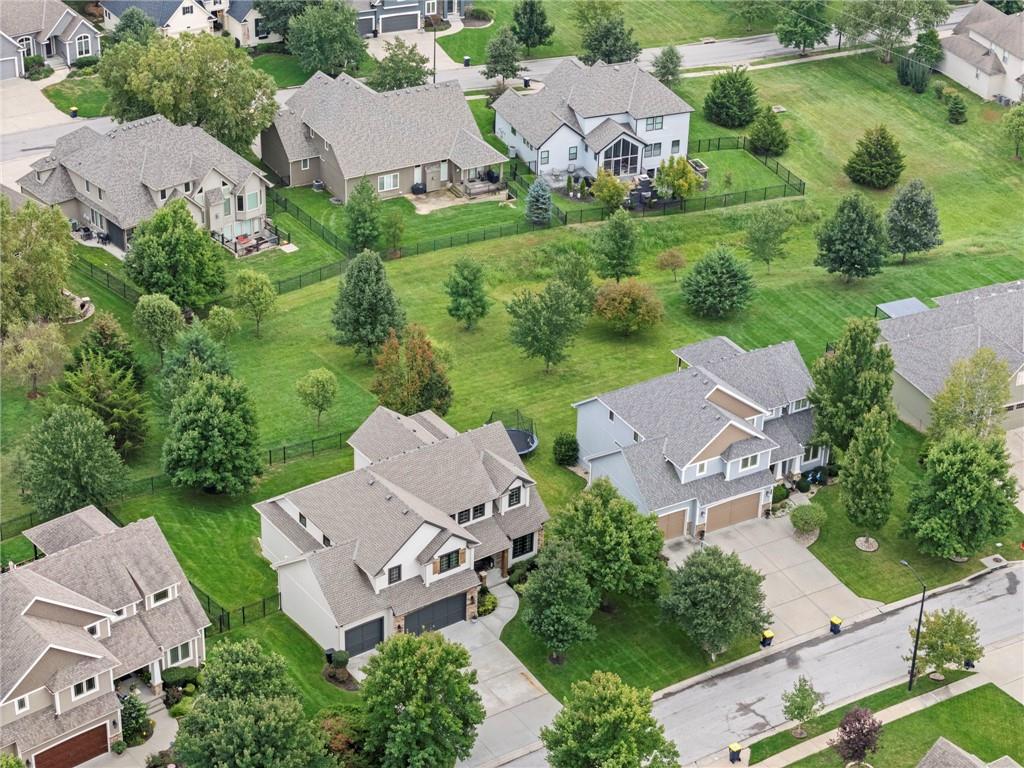
Aerial view showcases manicured lawns and spacious multi-level homes nestled in a quiet suburban neighborhood.
82 of 90
-
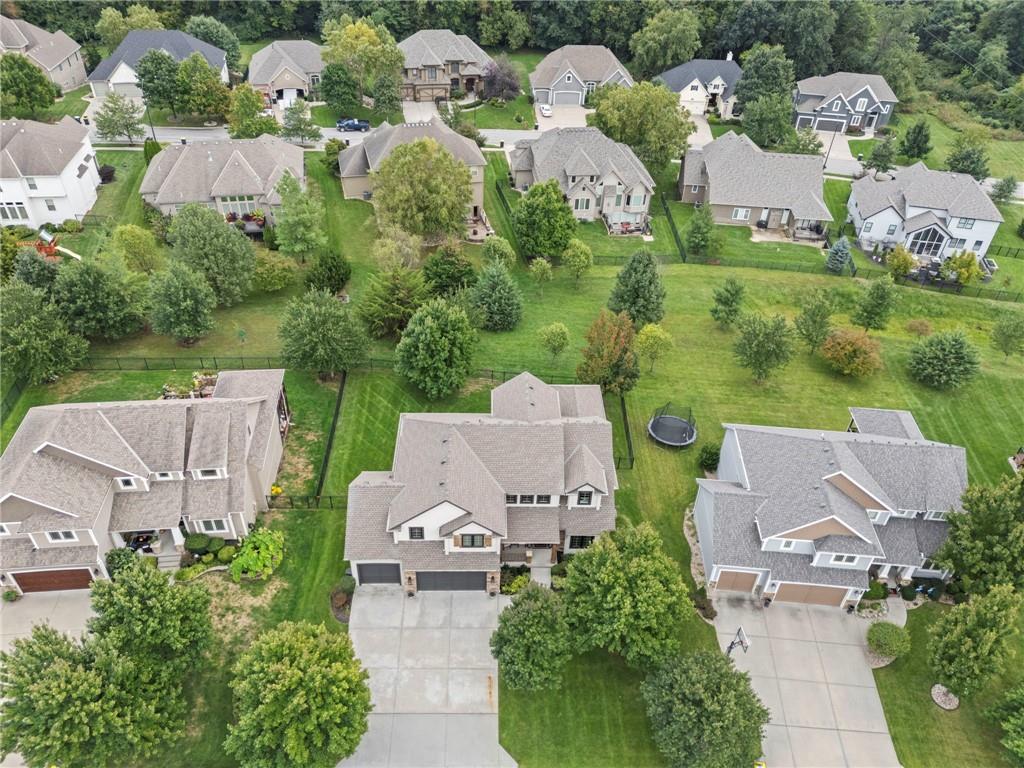
An aerial perspective showcases the spacious neighborhood setting surrounded by mature trees.
83 of 90
-
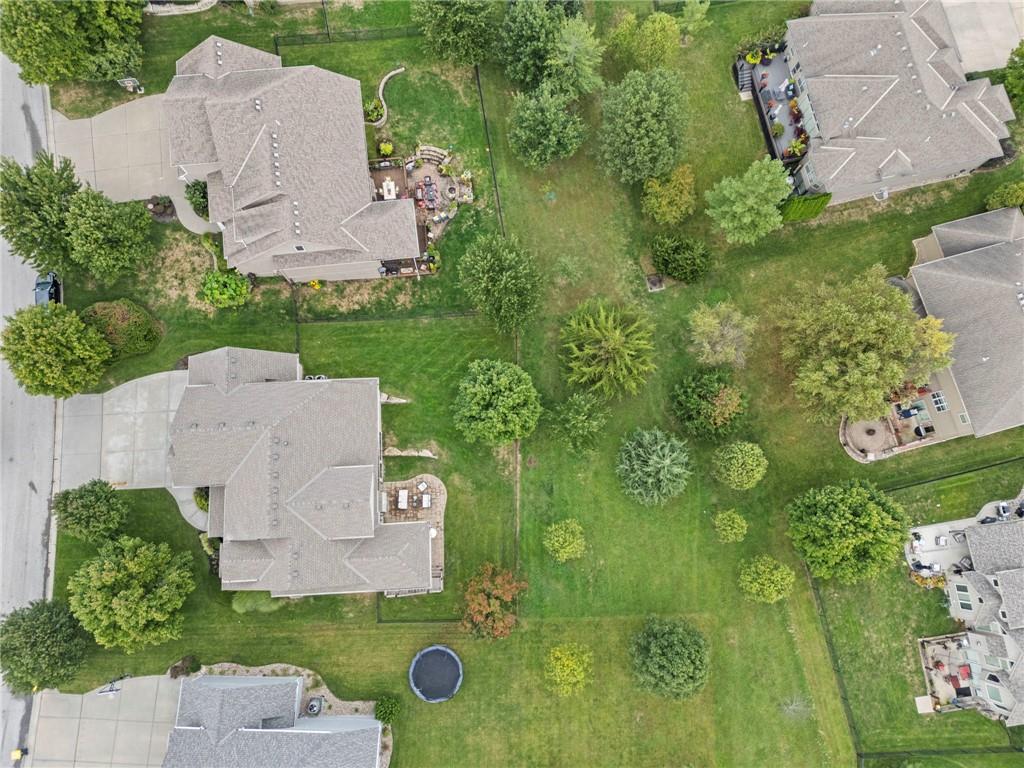
An aerial perspective showcases a spacious backyard enveloped by mature trees and lush lawns.
84 of 90
-
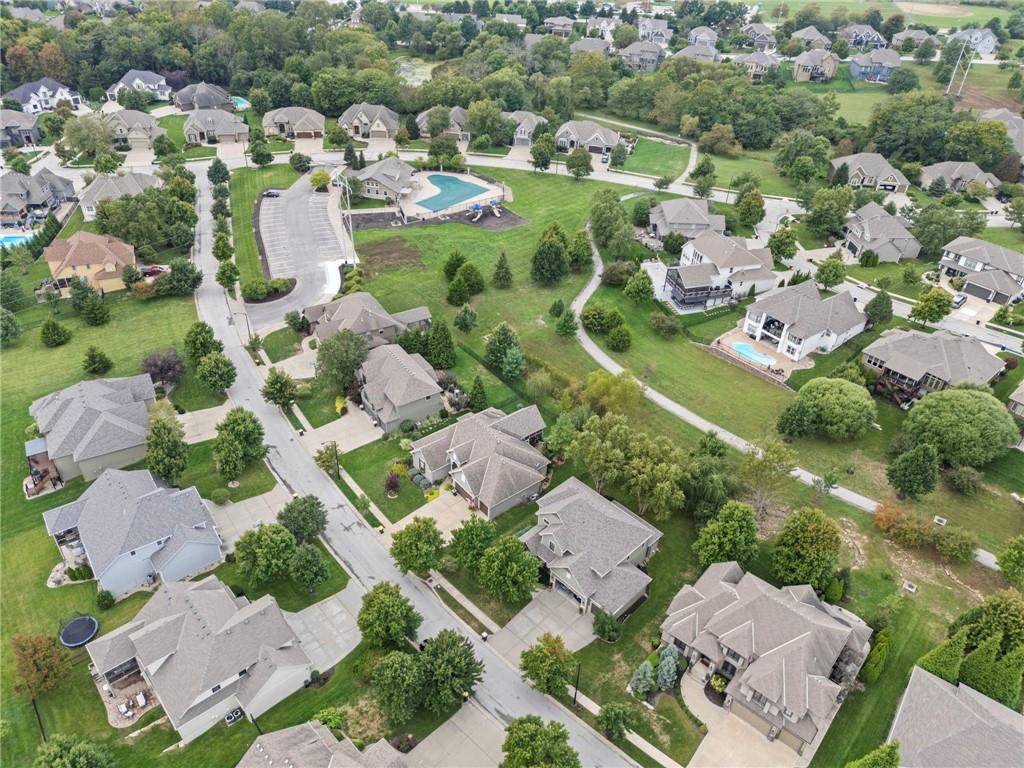
An aerial perspective reveals a structured neighborhood surrounding shared green space and community amenities.
85 of 90
-
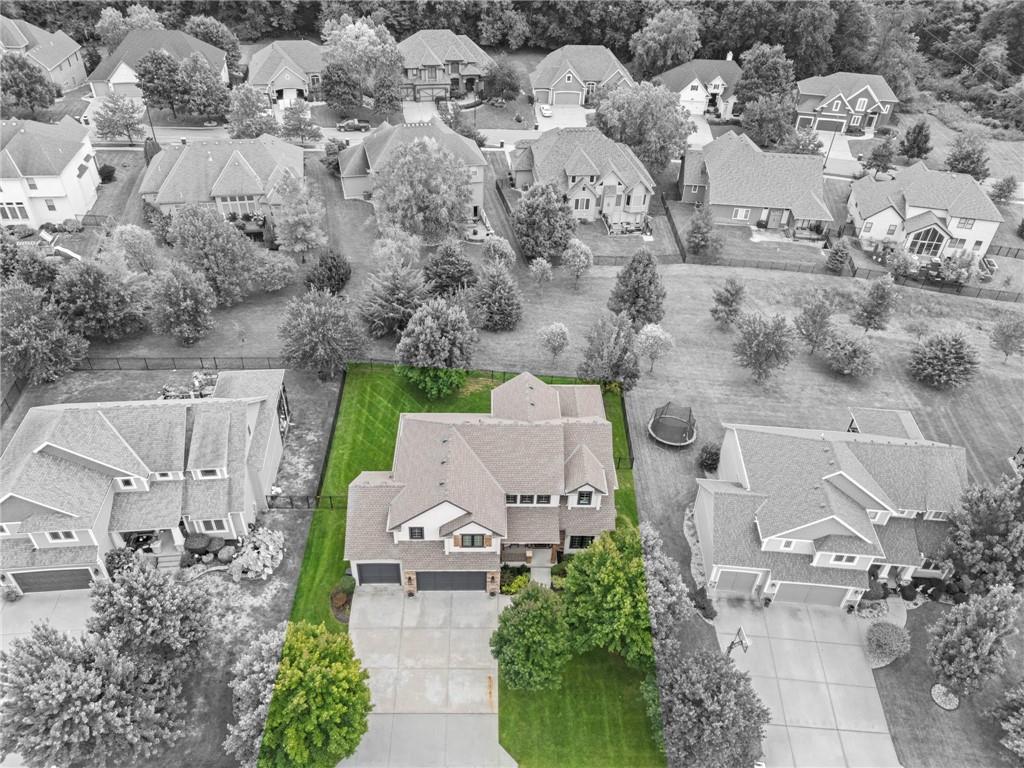
An aerial perspective showcases the classic suburban architecture nestled within a leafy neighborhood.
86 of 90
-
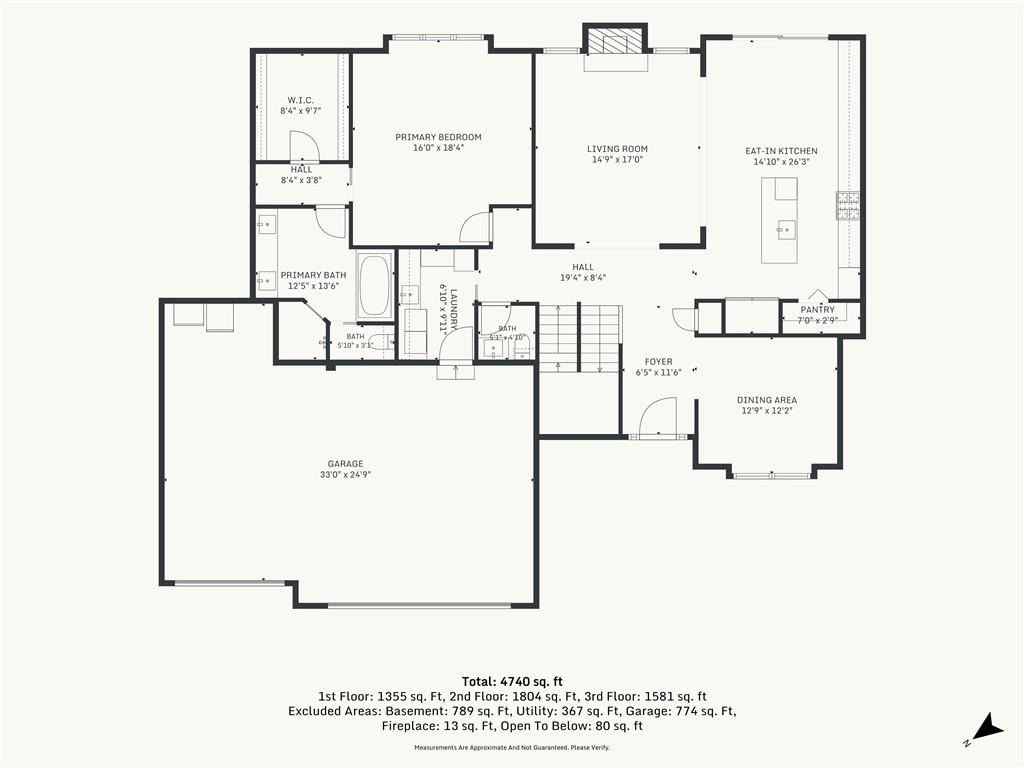
A detailed layout illustrates the functional design and spatial relationships of this floor plan.
87 of 90
-
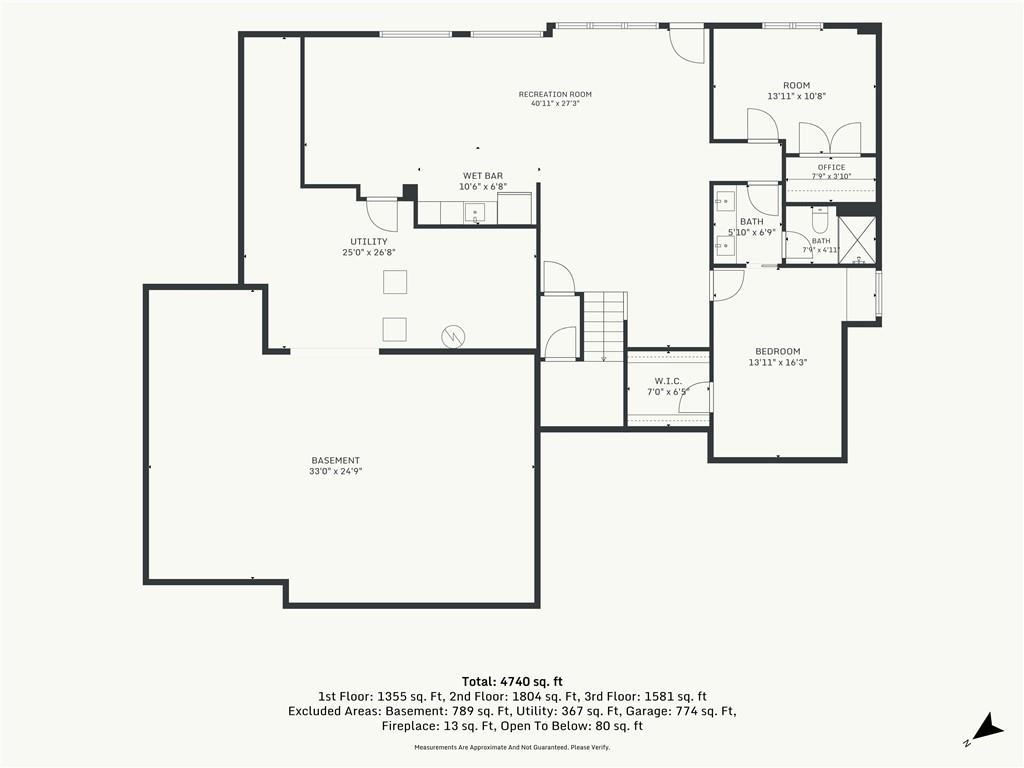
An illustrative floor plan details the home layout, showcasing its dimensions and room arrangements.
88 of 90
-
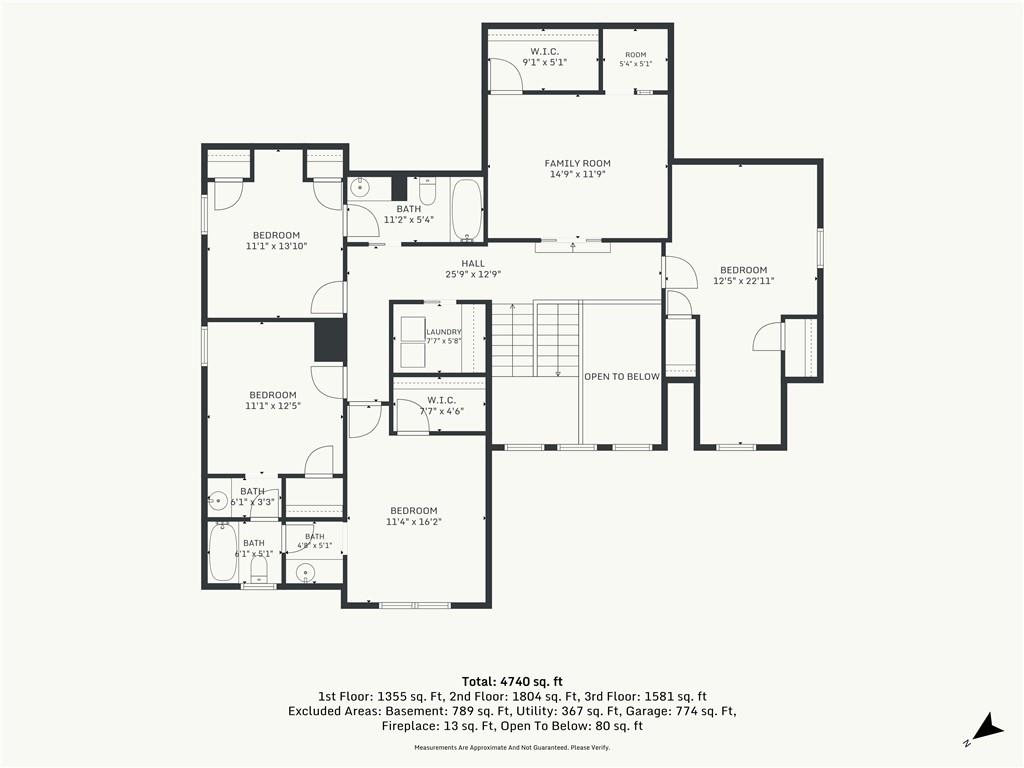
A detailed layout illustrates the functional flow and spacious design of this multi-level home.
89 of 90
-
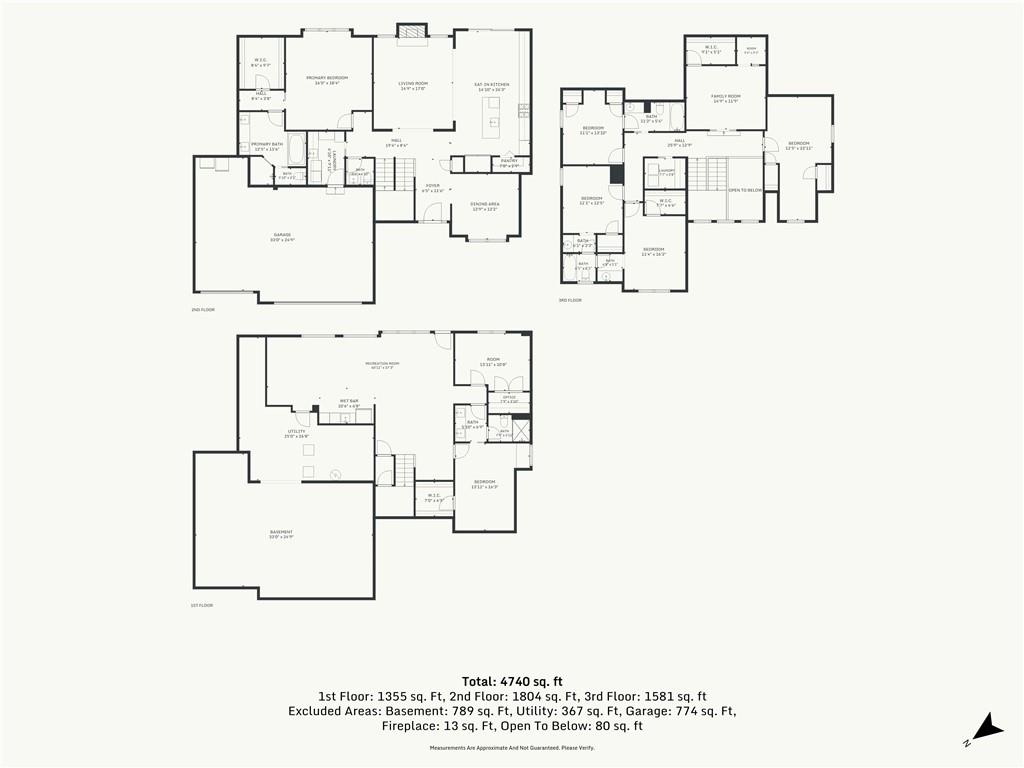
An organized floor plan outlines three spacious levels with a functional and open layout.
90 of 90
Some homes give you more square footage. This one gives you more ways to live. With 4,740 square feet, seven bedrooms, 4.5 baths & living space on every floor, this updated 1½-story Copperleaf home pairs generous proportions with thoughtful details. Refinished 5-inch wide plank hardwoods, stone fireplace & updated fixtures set the tone on the main level. The kitchen delivers w/a huge island, professional 6-burner double oven w/griddle, oversized fridge & freezer, walk-in pantry & built-in desk. A breakfast area & formal dining room offer room for coffee or a dinner spread. The main-floor primary suite features built-in dresser & a spacious closet. Its Carrara marble bath includes heated floors, a Jacuzzi tub & a shower with dual shower heads, a rain head & body jets. Upstairs, four spacious bedrooms & a bonus room with a tucked-away playhouse & loft offer flexible space. A Jack & Jill bath & wood-floored hall complete the layout. Laundry rooms on both the main & second floors feature abundant cabinetry, a sink & drop zone on the main level & laundry basket shelving upstairs. The finished lower level offers a living area, wet bar w/microwave, refrigerator & wine fridge, plus a theater with surround sound & included equipment. Two bedrooms offer generous closets, including a built-in desk & craft area, & share a full bath with double sinks. Beneath the suspended three-car garage, approximately 1,400 square feet of storage offers possibilities for a workshop, golf sim or hobby space. Enjoy the screened porch with a built-in stone gas fireplace, TV & speakers, or the expansive paver patio & covered outdoor kitchen with a built-in Blaze grill & large concrete island with custom stonework. The fenced backyard backs to green space. An oversized third garage bay, built-in shelving & another drop zone add convenience. A Crestron whole-house sound system, included sound equipment, security cameras & phone-controlled home features complete this home.
- Directions
- From Hwy 152 in Liberty, head west and exit at N Flintlock Rd. Turn right to head north, then right onto NE 92nd St into Copperleaf. Follow the road as it becomes N Glenwood Ave, turn right to stay on Glenwood, then left onto NE 90th St. Home is at 9501 NE 90th St
- Subdivision
- Copperleaf
- City
- Kansas City
- County
- Clay
- Property Type
- Residential / Single Family Residence
- Listing Updated
- Oct 02, 2026 at 11:10am
- MLS Number
- 2644359
- Property Tax
- $9,985
- Home Owners Association
- Yes - Copperleaf HOA
- Disclaimer
- The information displayed on this page is confidential, proprietary, and copyrighted information of Heartland Multiple Listing Service, Inc. (“Heartland MLS”). Copyright 2026, Heartland Multiple Listing Service, Inc. Heartland MLS, Elite Realty and Agent Jo do not make any warranty or representation concerning the timeliness or accuracy of the information displayed herein. In consideration for the receipt of the information on this page, the recipient agrees to use the information solely for the private non-commercial purpose of identifying a property in which the recipient has a good faith interest in acquiring.
- The data relating to real estate displayed on this website comes in part from the Heartland Multiple Listing Service database compilation. The properties displayed on this website may not be all of the properties in the Heartland MLS database compilation, or all of the properties listed with other brokers participating in the Heartland MLS IDX program. Detailed information about the properties displayed on this website includes the name of the listing company.
- Information is deemed reliable but is not guaranteed.
Copyright © 2026 ELITE Realty.