
15269 W 171st Terrace, Olathe, KS 66062
- 4Beds
- 4 Baths
- 1½ Bath
- 4,165Sq Ft
-
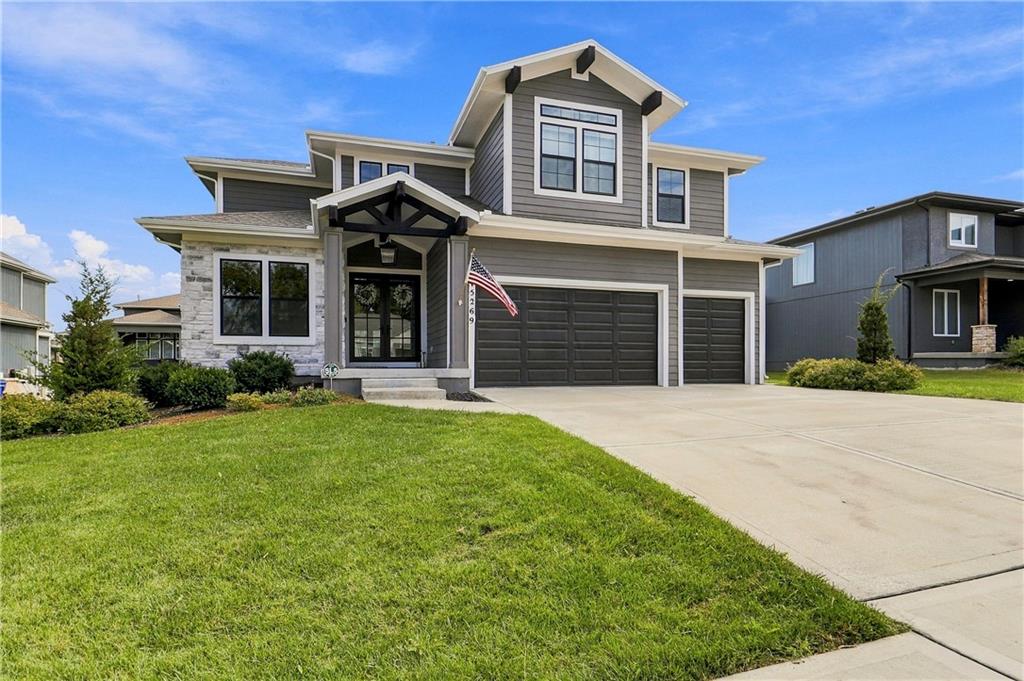
An inviting exterior displays timeless stone accents, a multi-car garage, and manicured green lawns.
1 of 1
Former model home, but this one didn’t stop there. The Cooper by Roeser Homes already started with the upgrades, and the sellers added big $$$ of their own—including a seriously impressive finished lower level. The main level is bright and open with designer wallpaper accents, hardwood floors, a private office and a great room anchored by a floor-to-ceiling fireplace and custom built-ins. The kitchen delivers with an oversized quartz island, soft-close cabinetry, under-cabinet lighting, walk-in pantry and plenty of room for everyone to gather. Just off the kitchen, the dining area gets its own built-in buffet, and outdoor living is covered too—literally—with a covered entry plus a screened-in porch with additional grilling area. Add in the drop zone with built-in storage and epoxied garage doors and this main level is perfection. Upstairs, generously sized secondary bedrooms and a loft/kids’ play area give everyone a little breathing room. The primary suite is a standout, with dual quartz vanities, a large frameless glass shower and a separate built-in vanity area. And then there’s the lower level. Finished by Roeser AFTER the home was built with an investment of approximately $115K, this is anything but an afterthought. A spacious family/media room with built-ins opens to a full bar with a large peninsula, custom cabinetry and display storage . There’s also a full bathroom and dedicated workout room—because who wants to leave the house to exercise? All of this is in Boulder Hills, with neighborhood amenities that include a pool, playground, pickleball courts and putting green, plus Heritage Park trails and soccer fields nearby. A former model with this many additional upgrades, this much finished living space and a finished lower level THIS GOOD is a combination you don’t see every day.
- Directions
- From Blackbob, west on 171st Place, right on 171st Terr. to home on left.
- Subdivision
- Boulder Hills
- City
- Olathe
- County
- Johnson, KS
- Property Type
- Residential / Single Family Residence
- Listing Updated
- Sep 26, 2026 at 4:09am
- MLS Number
- 2644162
- Property Tax
- $9,997
- Home Owners Association
- Yes
- Disclaimer
- The information displayed on this page is confidential, proprietary, and copyrighted information of Heartland Multiple Listing Service, Inc. (“Heartland MLS”). Copyright 2026, Heartland Multiple Listing Service, Inc. Heartland MLS, Elite Realty and Agent Jo do not make any warranty or representation concerning the timeliness or accuracy of the information displayed herein. In consideration for the receipt of the information on this page, the recipient agrees to use the information solely for the private non-commercial purpose of identifying a property in which the recipient has a good faith interest in acquiring.
- The data relating to real estate displayed on this website comes in part from the Heartland Multiple Listing Service database compilation. The properties displayed on this website may not be all of the properties in the Heartland MLS database compilation, or all of the properties listed with other brokers participating in the Heartland MLS IDX program. Detailed information about the properties displayed on this website includes the name of the listing company.
- Information is deemed reliable but is not guaranteed.
Copyright © 2026 ELITE Realty.