
4431 N Grand Avenue, Kansas City, MO 64116
- 3Beds
- 2 Baths
- 1½ Bath
- 1,938Sq Ft
-

Gleaming hardwood floors anchor a generous kitchen centered around a substantial island.
1 of 39
-

Rich hardwood floors anchor this modern culinary space featuring a large central island.
2 of 39
-

Rich hardwood floors anchor this light-filled culinary space featuring a large central island.
3 of 39
-

Rich hardwood floors anchor this open kitchen featuring a central island and white stone countertops.
4 of 39
-

Double doors open to reveal an organized pantry featuring built-in shelving and rich hardwood flooring.
5 of 39
-

Gleaming hardwood floors and classic crown molding frame this inviting dining area next to the kitchen.
6 of 39
-

Polished hardwood floors anchor the fluid layout linking the dining area and culinary space.
7 of 39
-

Warm hardwood floors and recessed lighting anchor this inviting open-concept living space.
8 of 39
-

Recessed lighting and warm hardwood flooring anchor this airy, open-concept living area.
9 of 39
-

Rich hardwood flooring complements the handsome stone-surround fireplace and crown molding details.
10 of 39
-

Rich hardwood flooring complements a striking stone fireplace in this open living space.
11 of 39
-
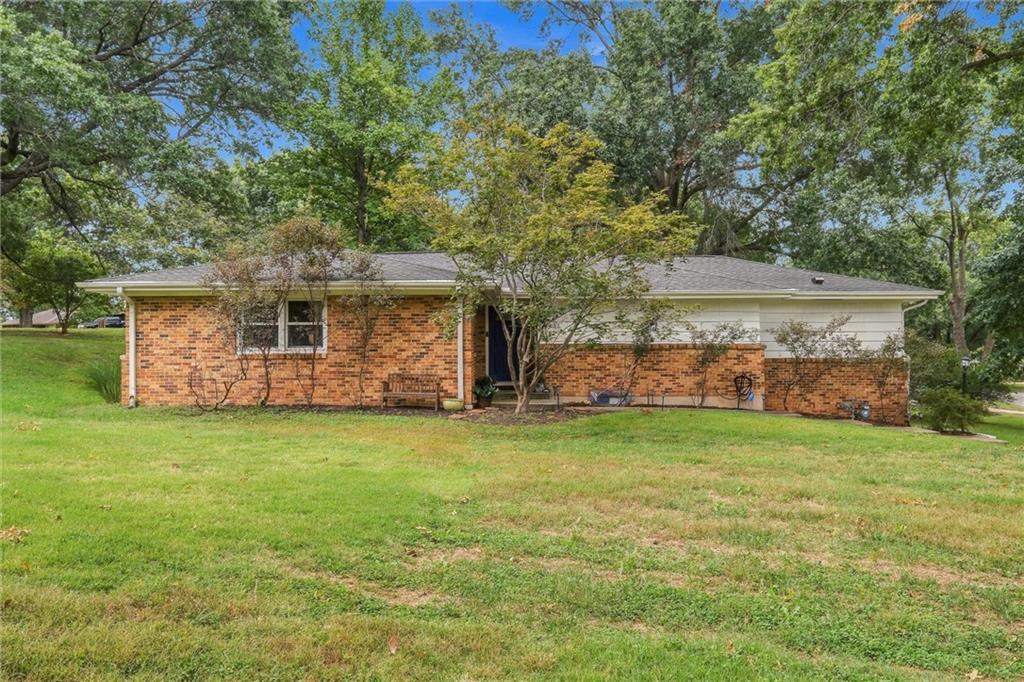
Mature trees frame a classic single-story brick exterior set on a grassy lawn.
12 of 39
-
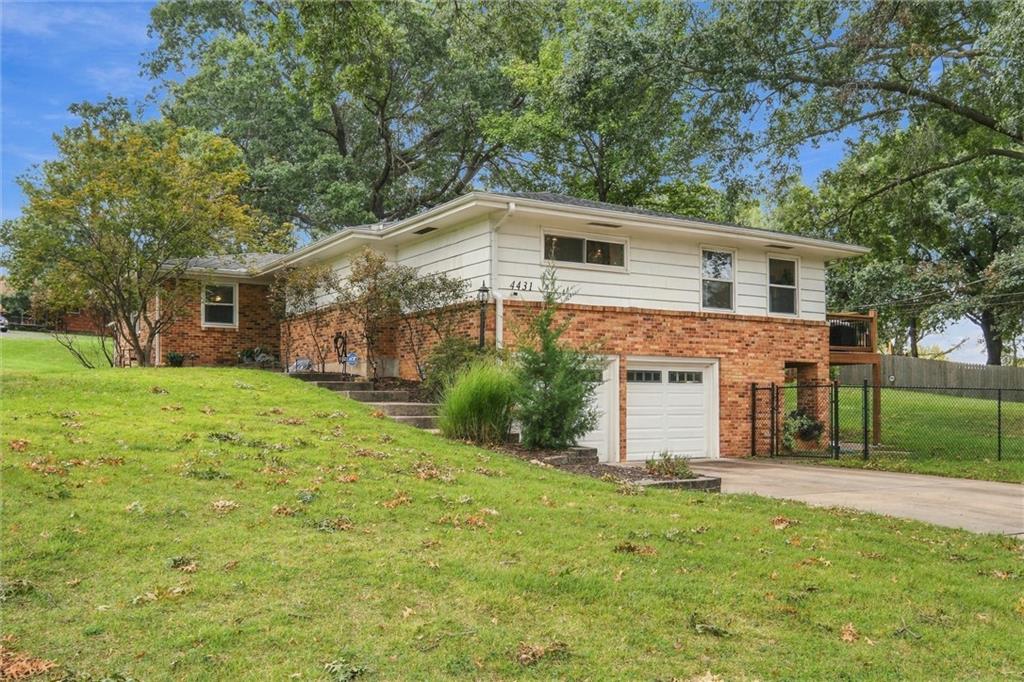
Mature trees shade a classic split-level exterior featuring a brick facade and built-in garage.
13 of 39
-
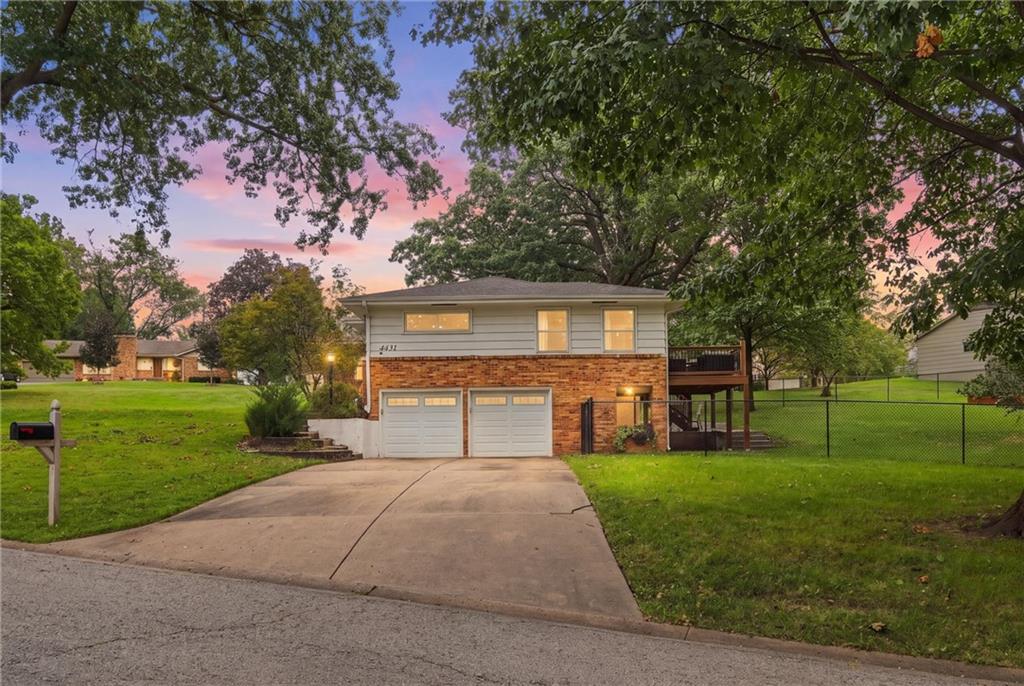
Mature trees frame a brick and siding split-level home featuring a concrete driveway and dual garages.
14 of 39
-

Gleaming hardwood floors and classic crown molding define this relaxing private retreat.
15 of 39
-
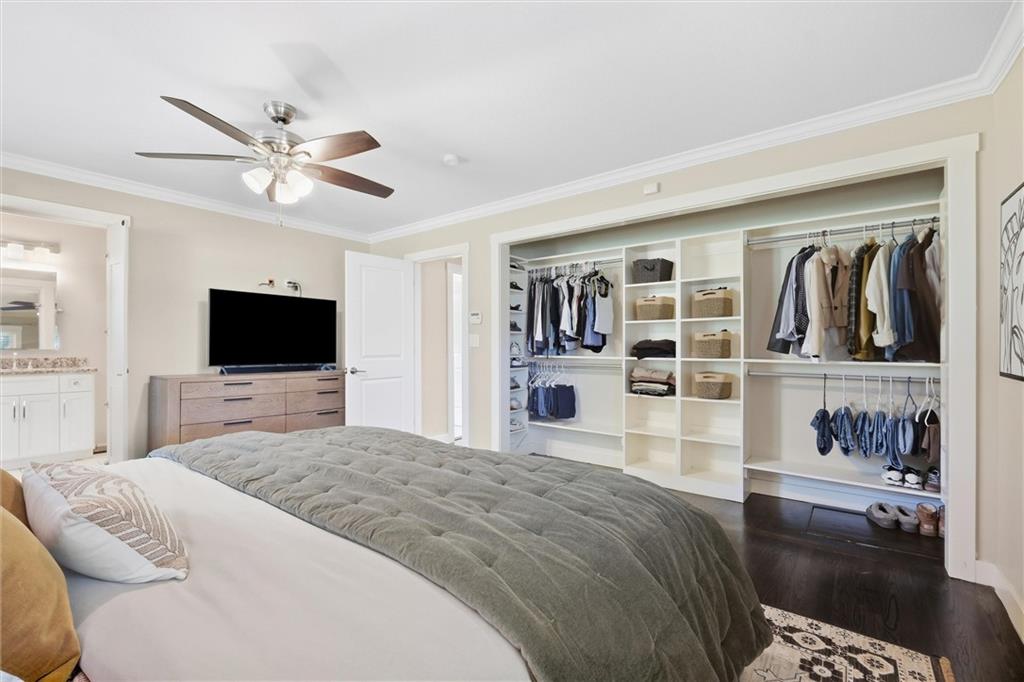
Rich hardwood floors and customized storage define this inviting bedroom space.
16 of 39
-
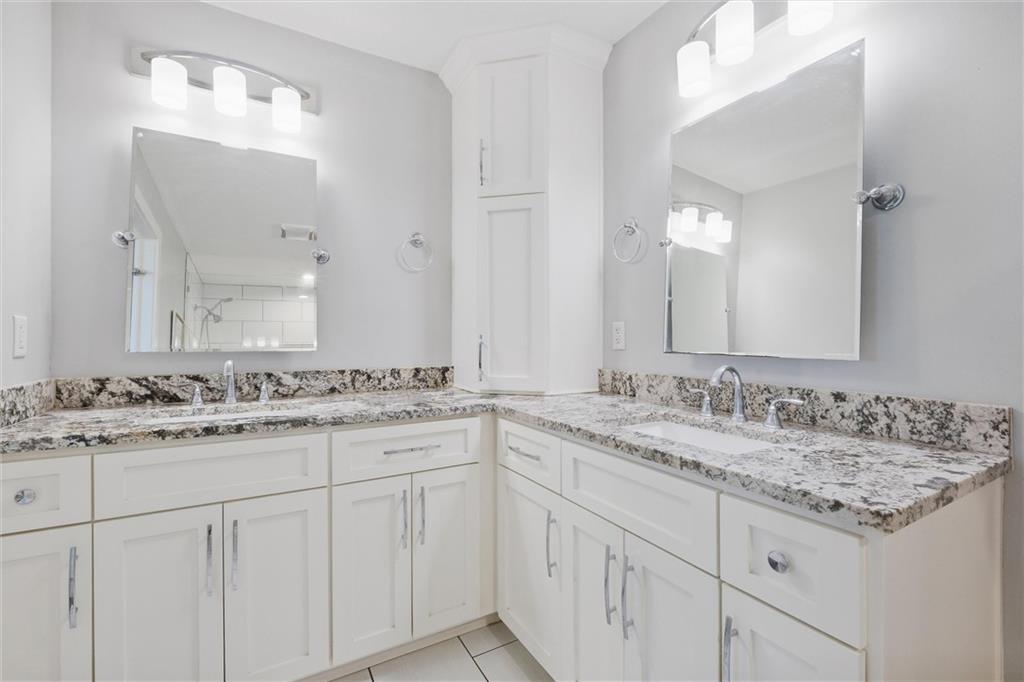
Dual vanities topped with granite counters anchor this well-appointed bath space.
17 of 39
-
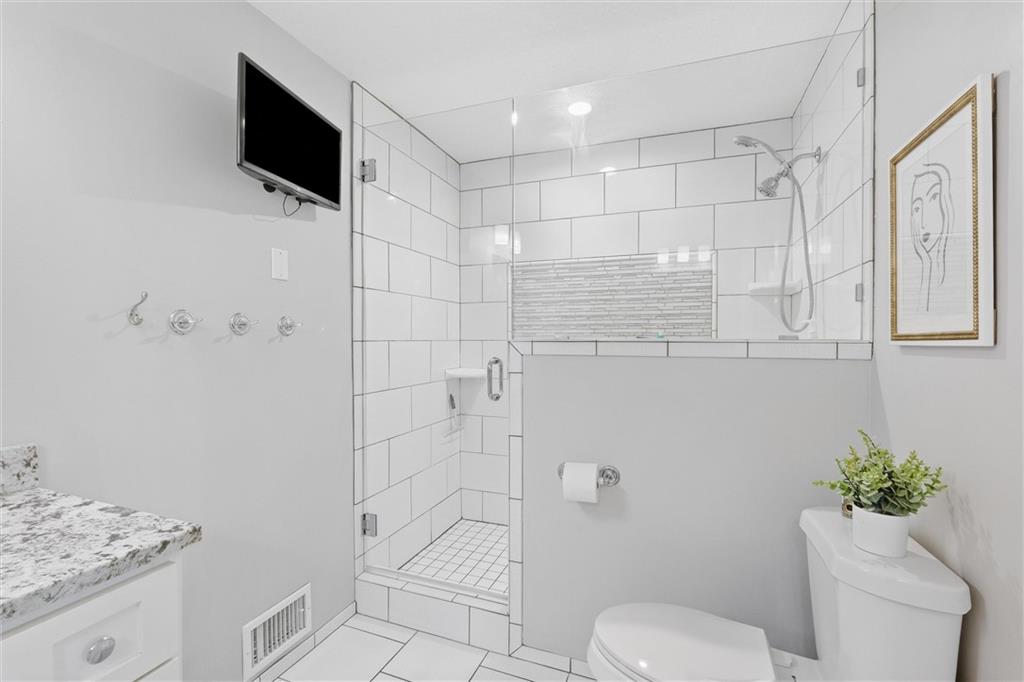
A glass-enclosed shower highlights this modern bathroom with clean tiled surfaces.
18 of 39
-
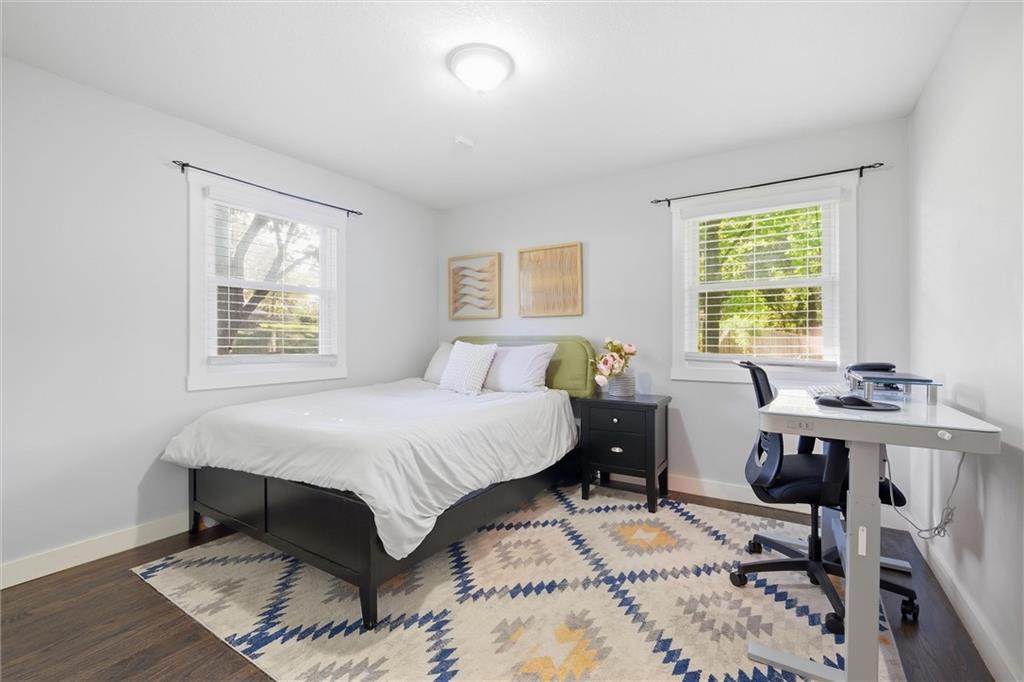
Rich hardwood flooring pairs with classic wood-framed windows in this cozy second bedroom.
19 of 39
-
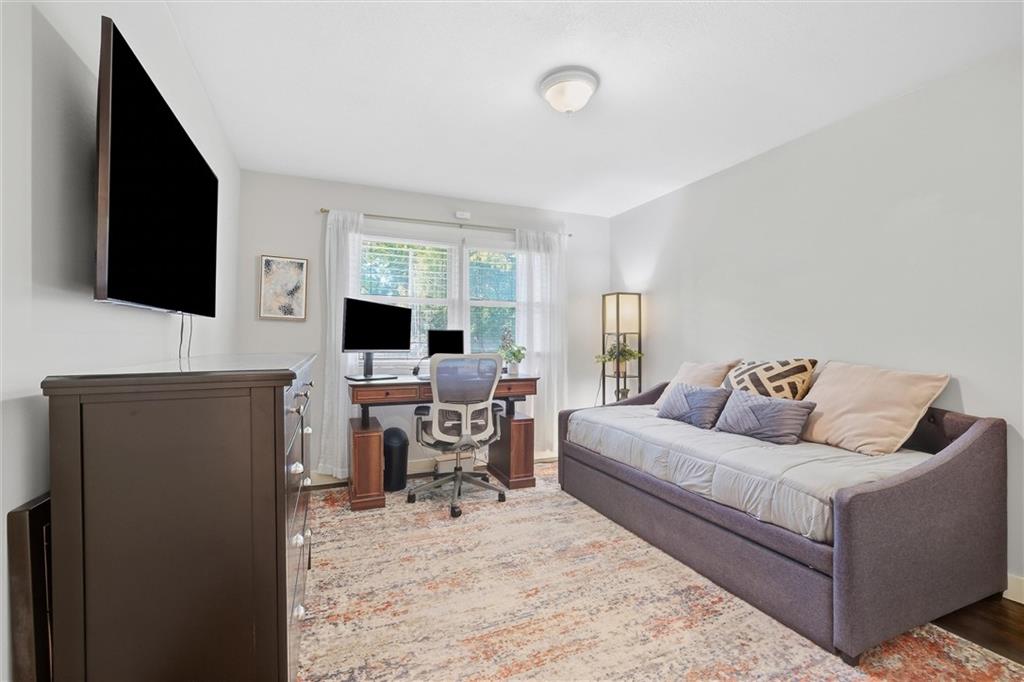
Natural light streams through double windows in this versatile secondary bedroom with wood flooring.
20 of 39
-
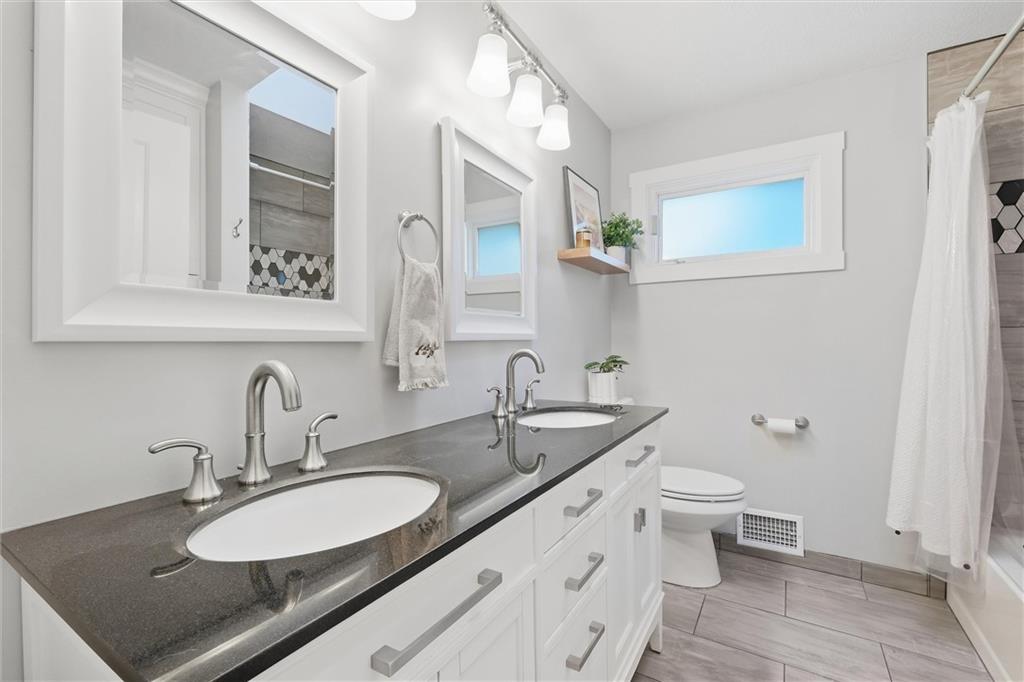
Double vanities with dark stone countertops anchor this modern bathroom with wood-look tile floors.
21 of 39
-
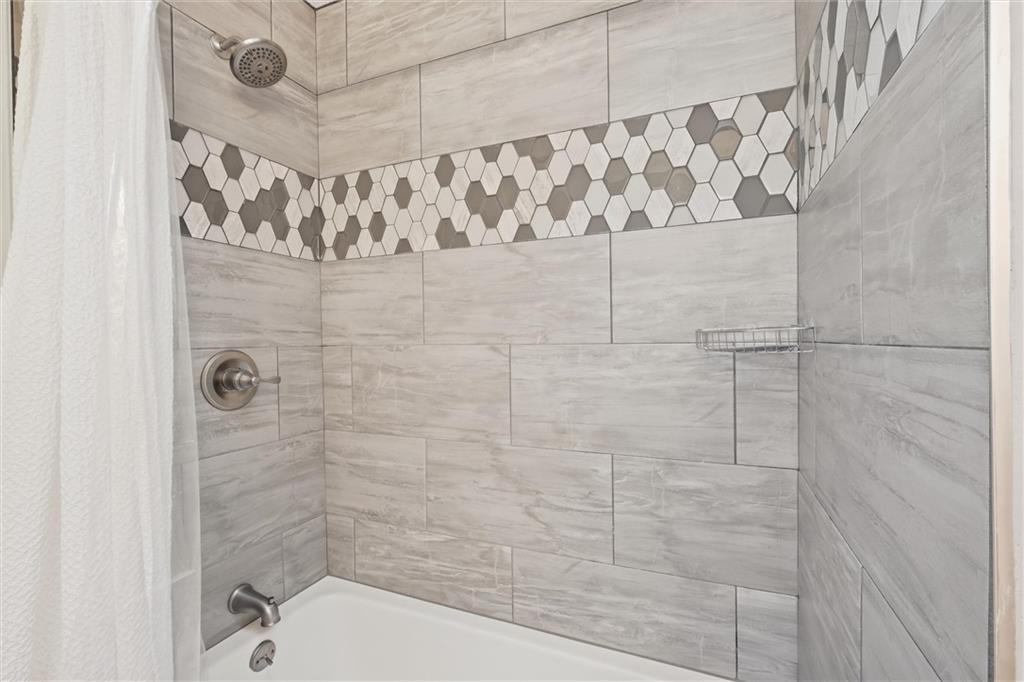
Geometric accent tiles elevate this modern tub and shower surround.
22 of 39
-
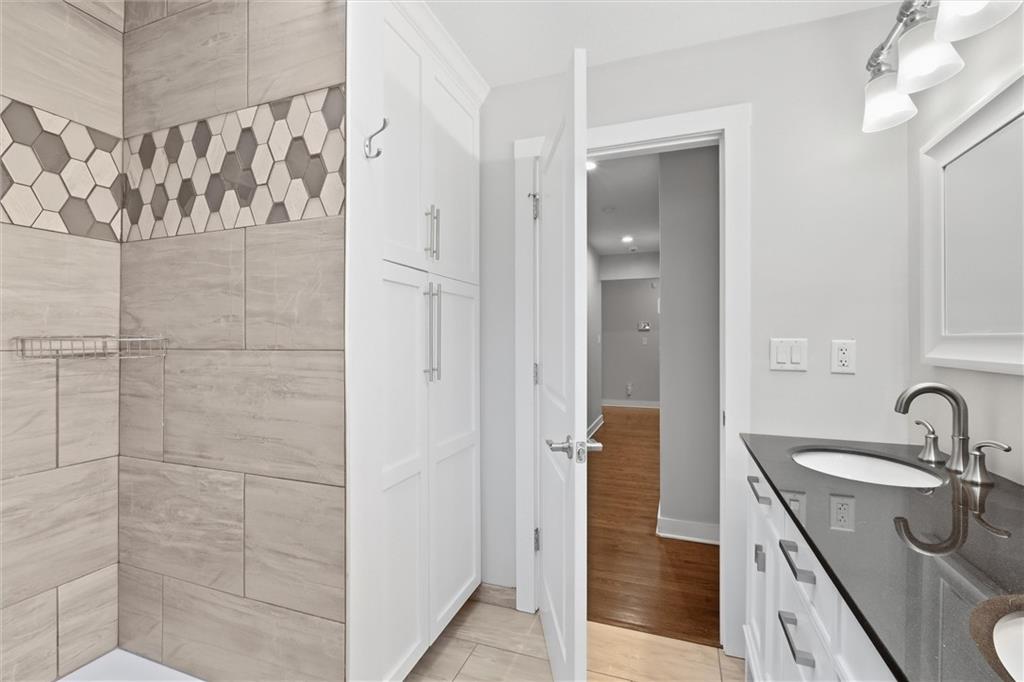
Custom wall tile and a sleek vanity define this modern bathroom.
23 of 39
-
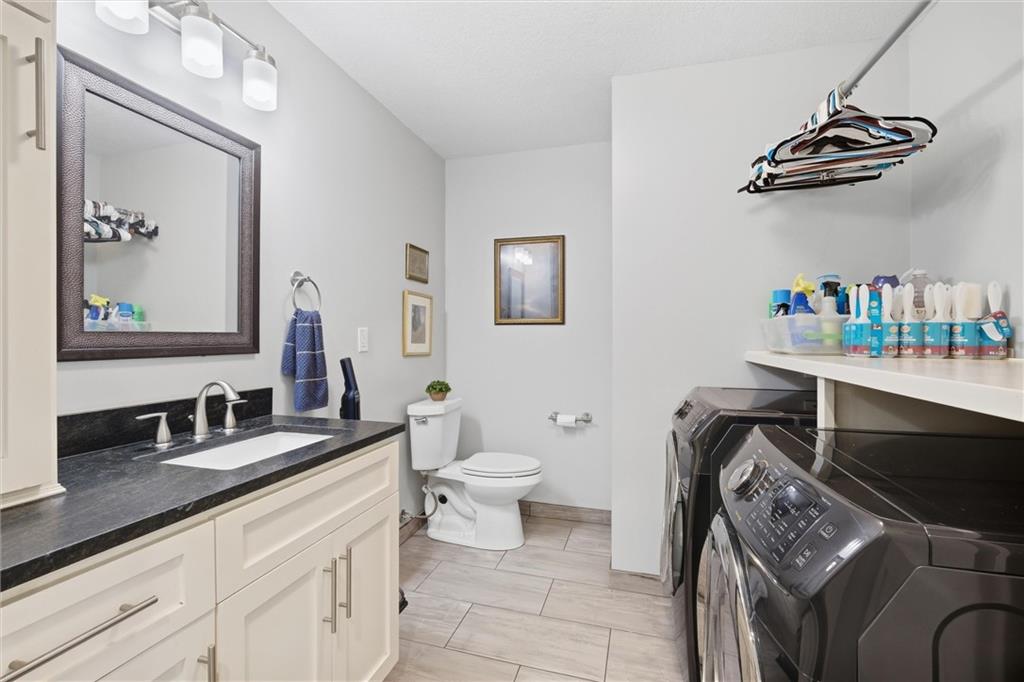
Functional layout combines a powder room vanity with convenient laundry appliances and tile flooring.
24 of 39
-
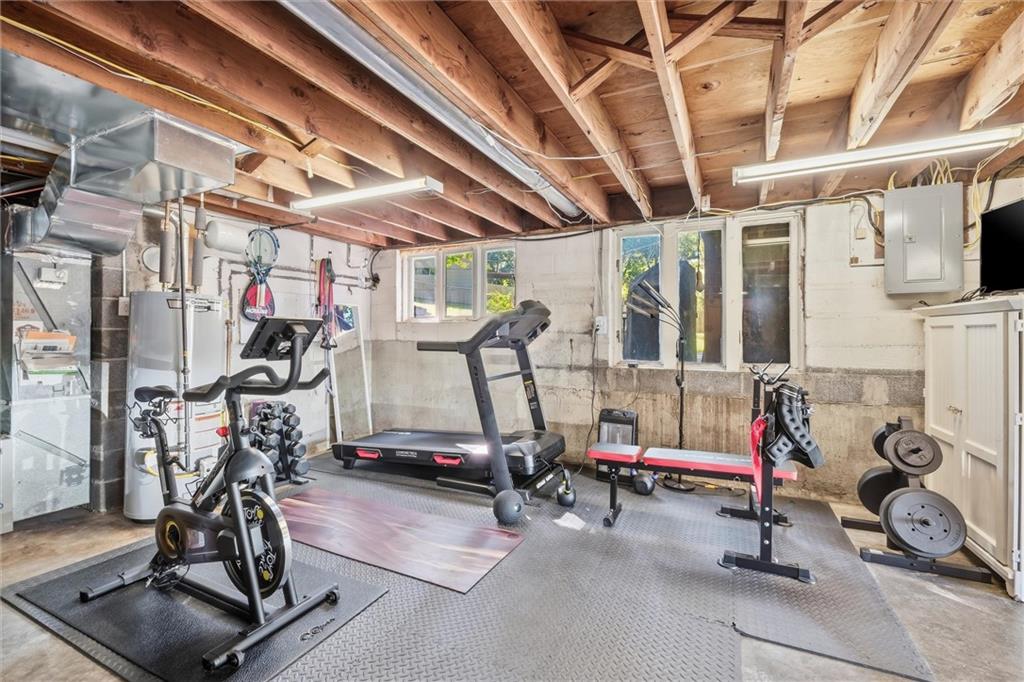
Exposed wood joists and concrete foundation walls create a rustic foundation for this versatile space.
25 of 39
-
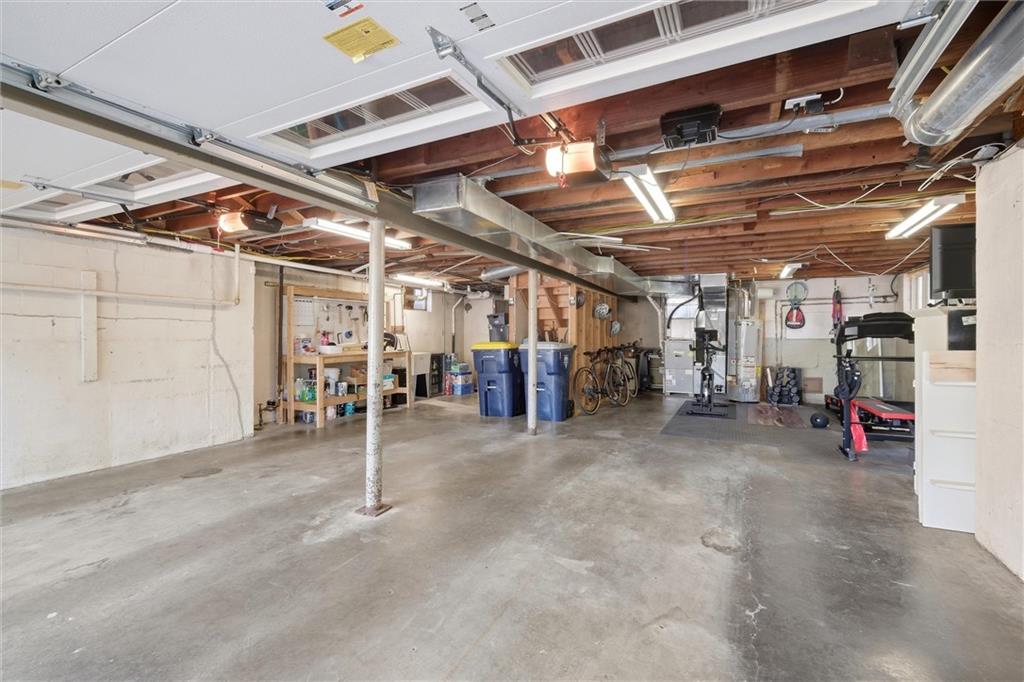
Concrete floors and exposed timber ceilings define this highly functional unfinished basement space.
26 of 39
-
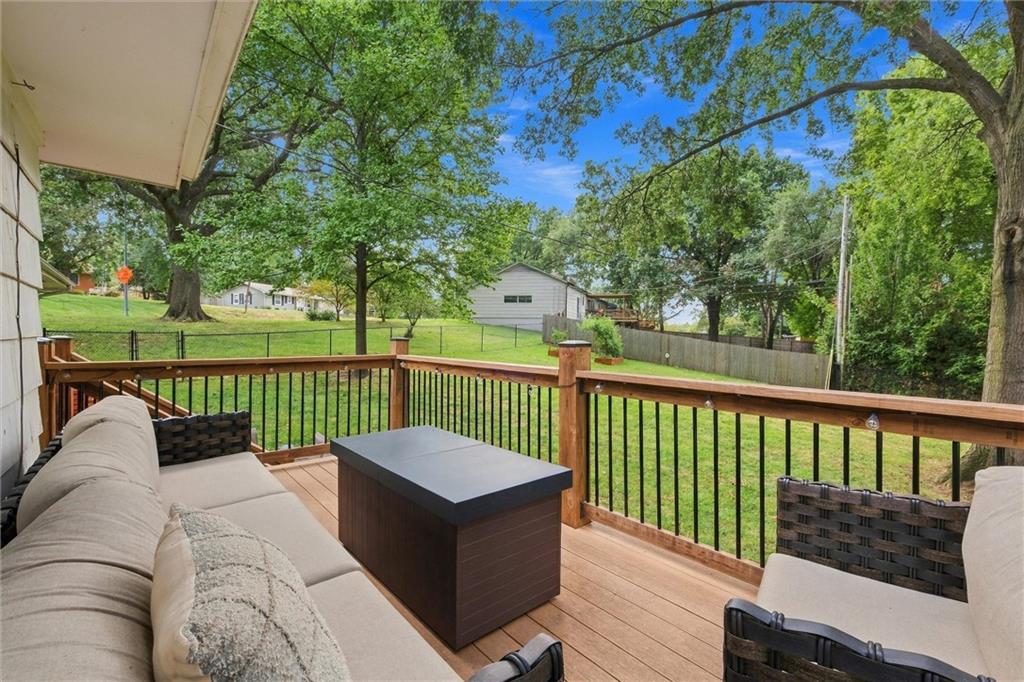
An elevated wood deck overlooks a spacious, grassy backyard surrounded by mature trees.
27 of 39
-
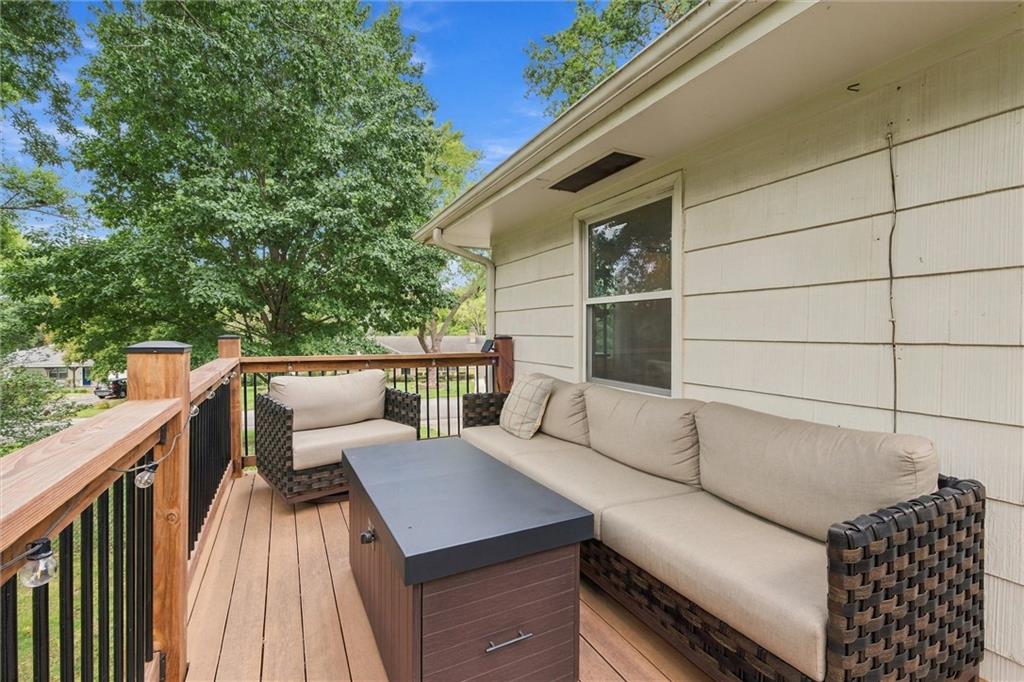
Mature trees frame a peaceful outdoor living space with composite decking and wood-accented railings.
28 of 39
-
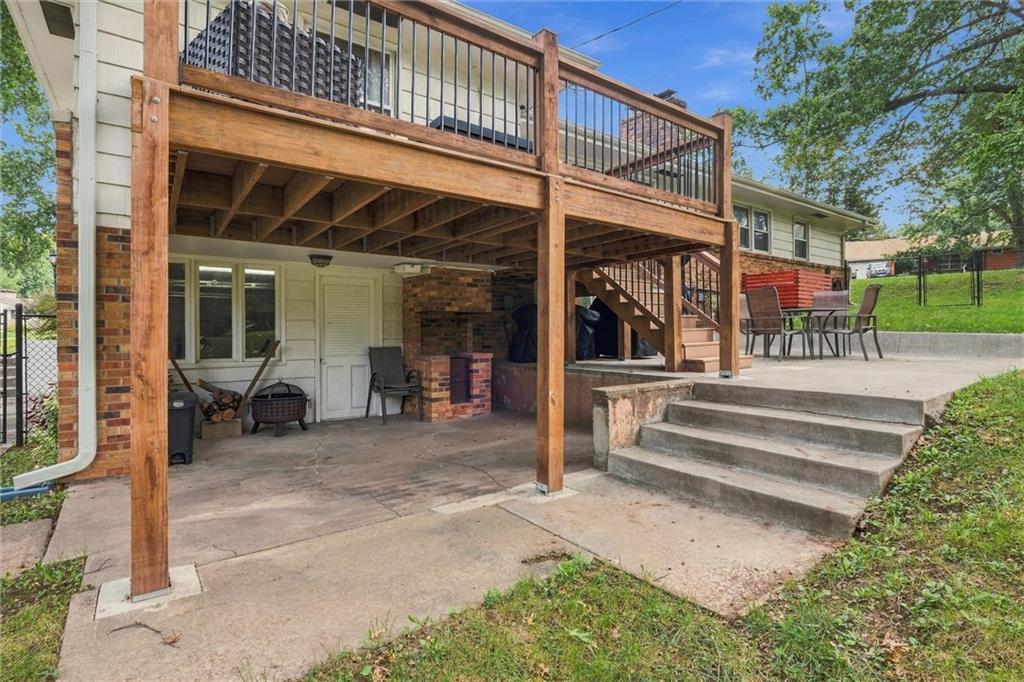
A spacious elevated wooden deck overlooks a concrete patio with an outdoor fireplace.
29 of 39
-
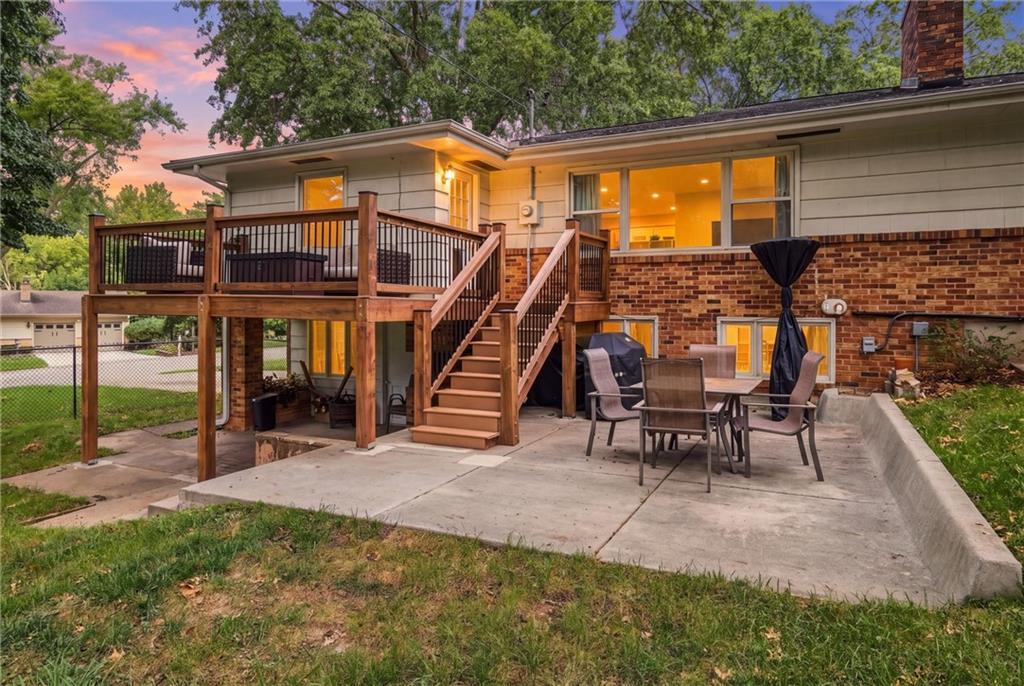
An elevated wood deck overlooks a concrete patio against a classic brick exterior.
30 of 39
-
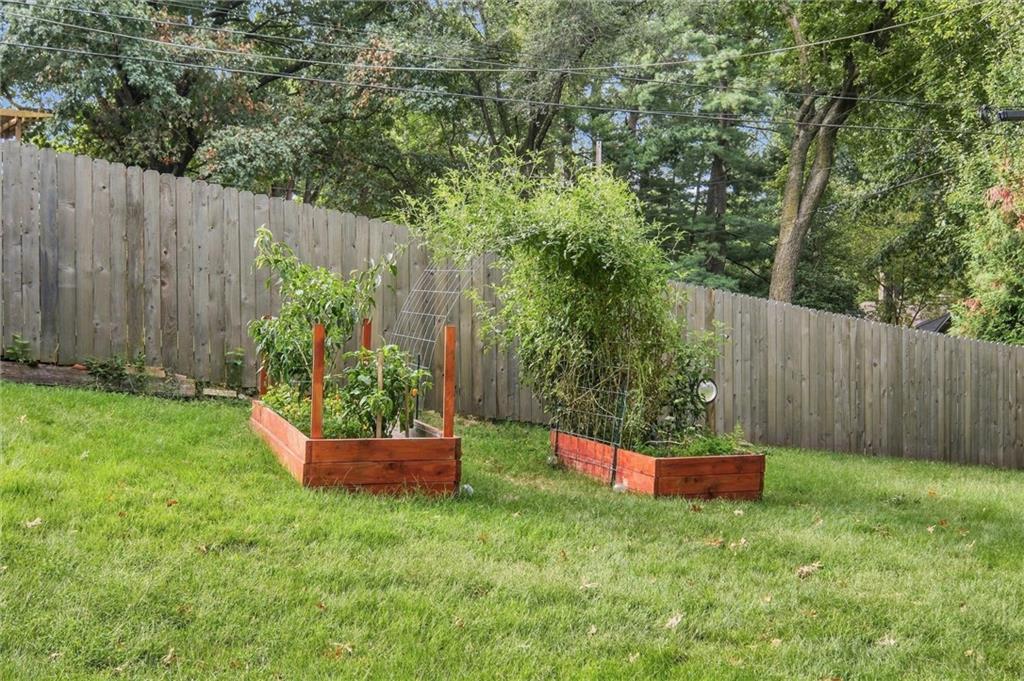
Lush grassy lawn features raised garden beds enclosed by a private wooden fence.
31 of 39
-
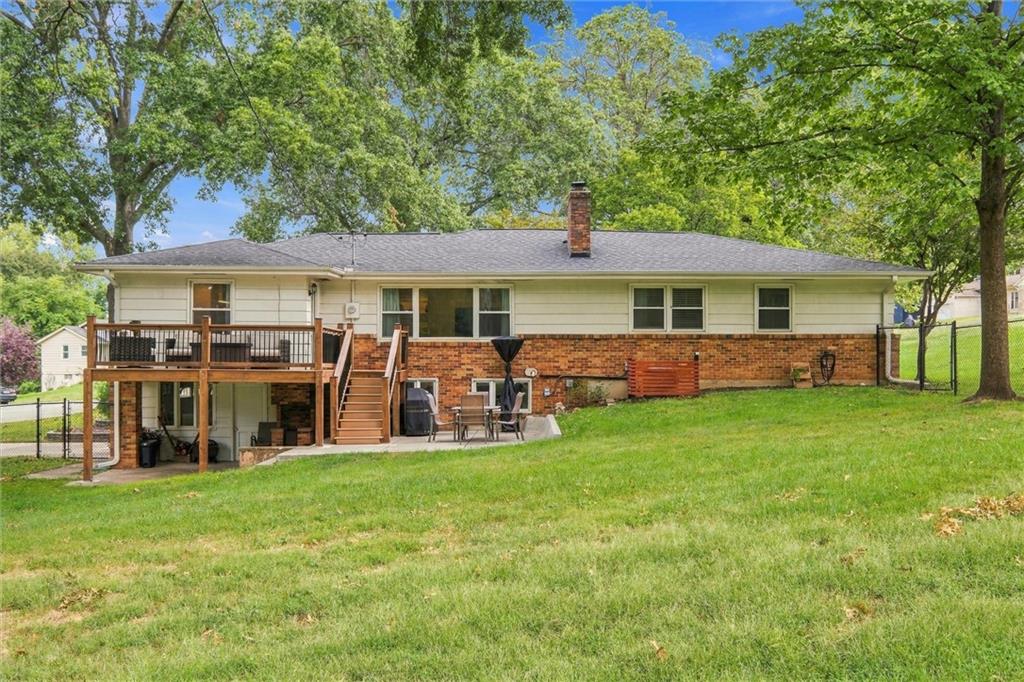
Mature trees frame a grassy backyard featuring a multi-level deck and brick accented exterior.
32 of 39
-
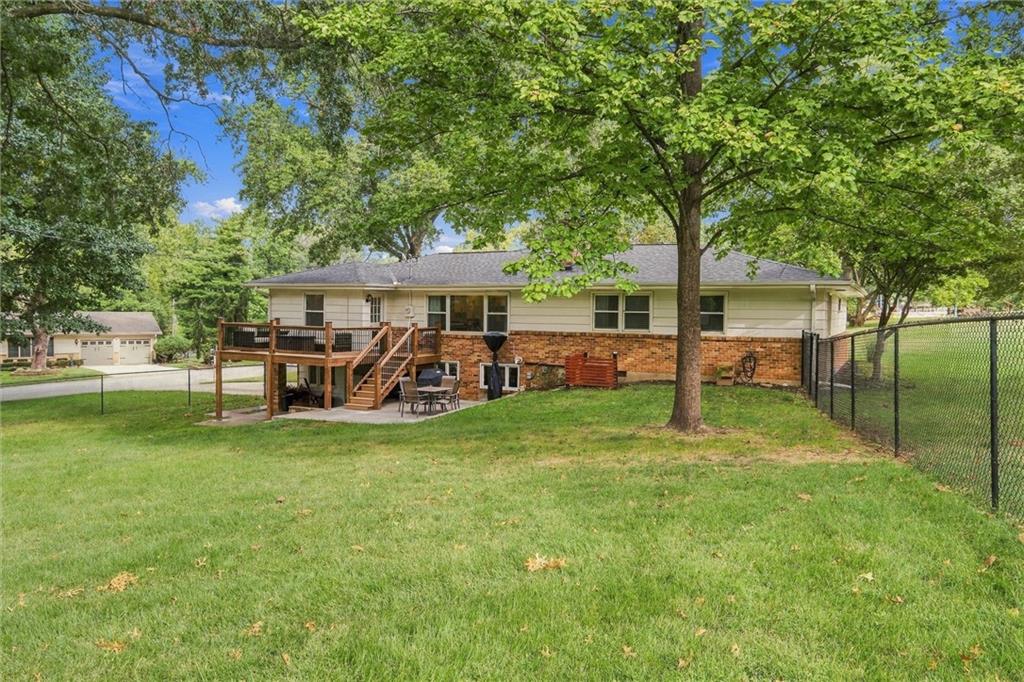
Mature trees frame the rear exterior, featuring a wood deck and brick-accented lower level.
33 of 39
-
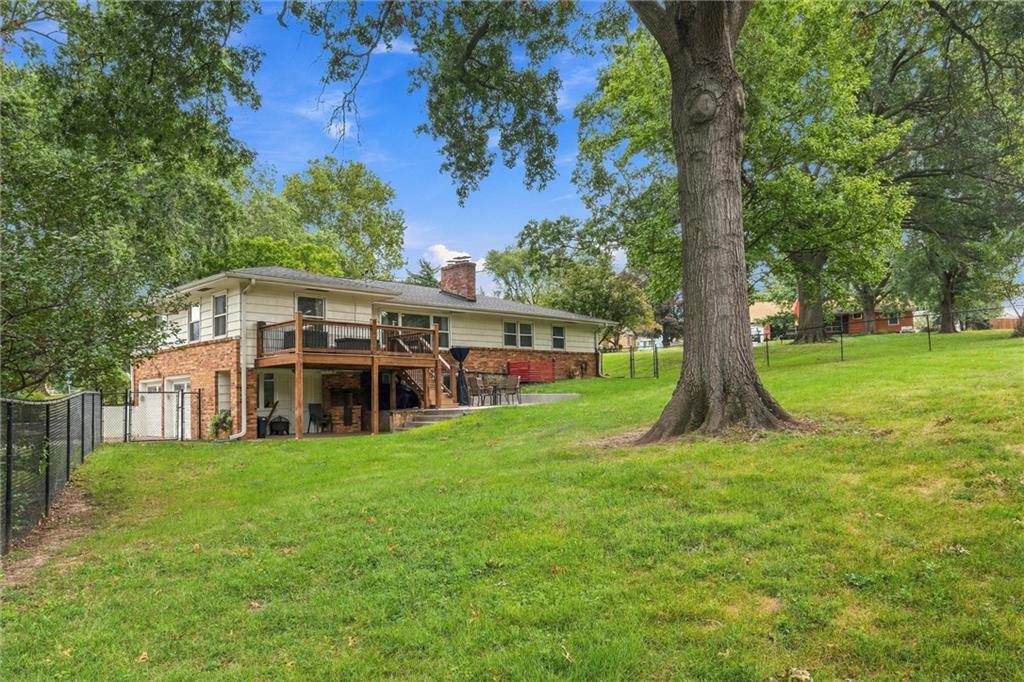
Mature trees shade a spacious lawn surrounding this multi-level home with an elevated deck.
34 of 39
-
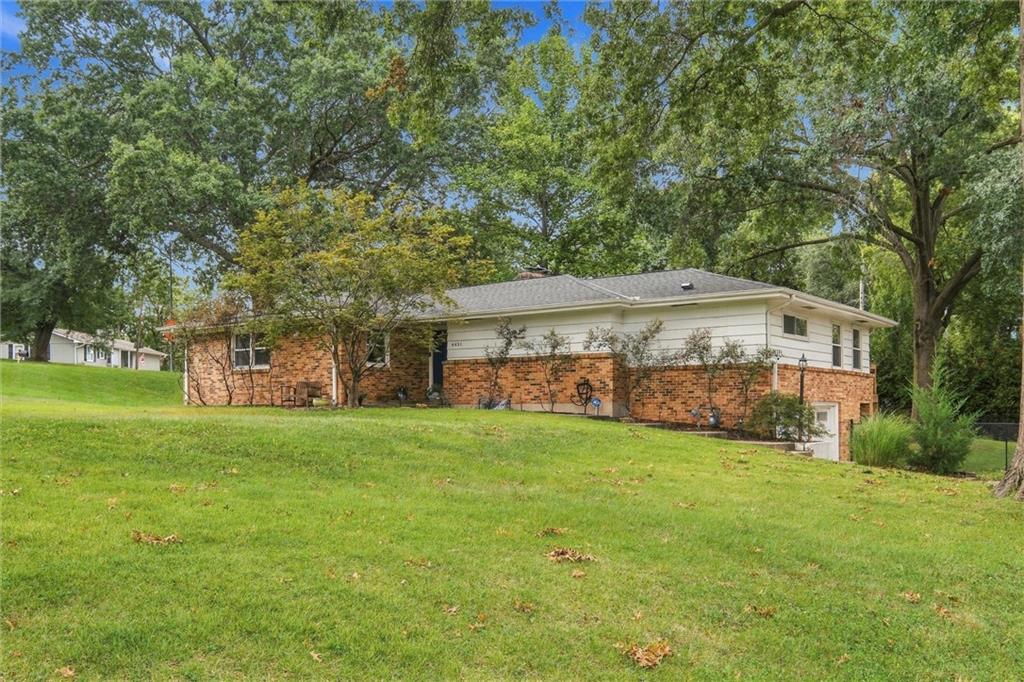
Mature trees frame a classic brick-and-siding exterior set on a spacious lawn.
35 of 39
-
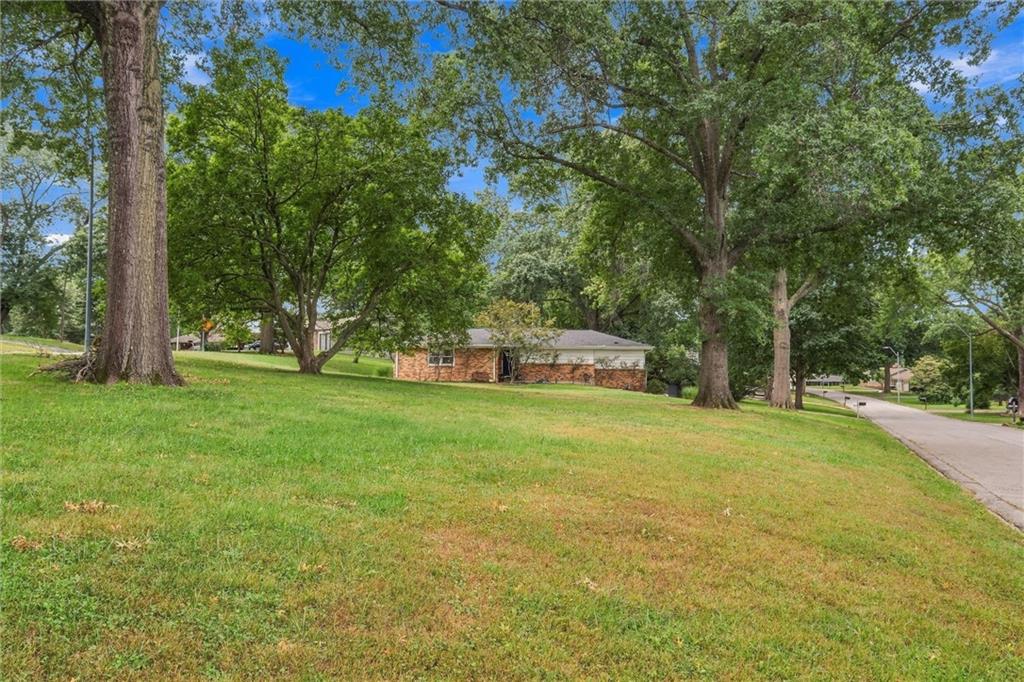
Mature trees shade a spacious grassy lawn leading to the brick ranch-style home.
36 of 39
-
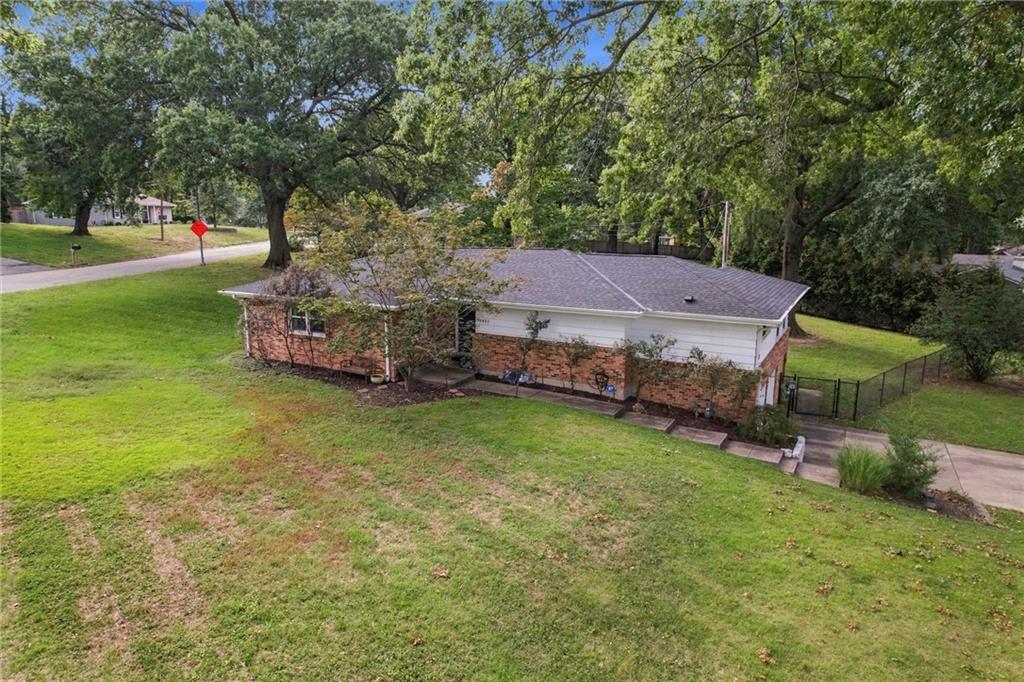
Mature trees shade a classic brick and siding exterior set on a grassy slope.
37 of 39
-
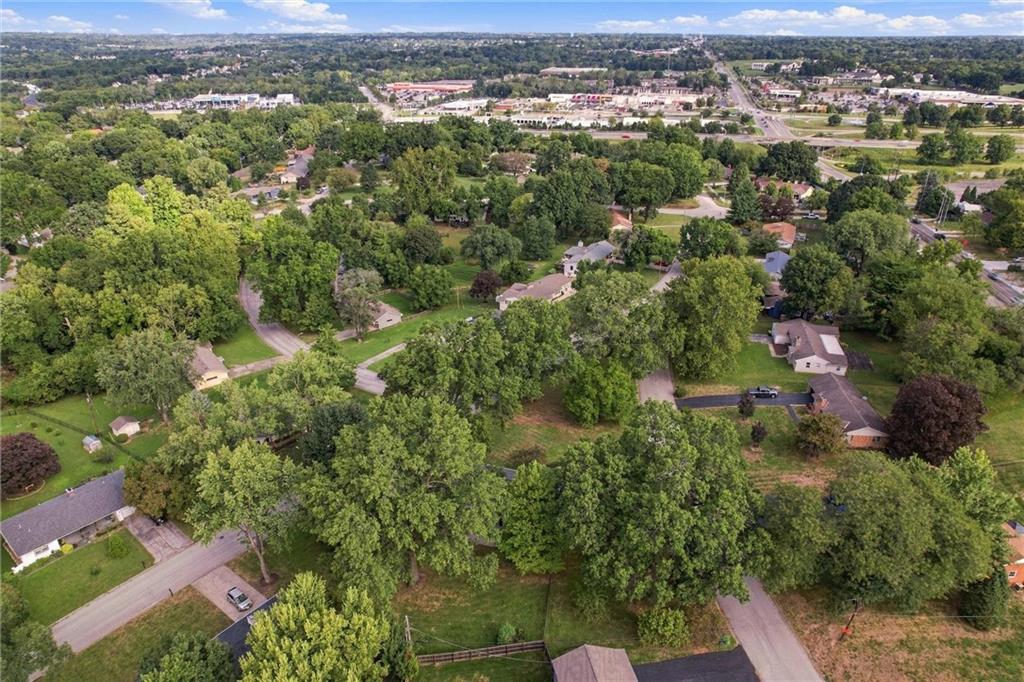
Mature trees surround suburban properties in this elevated neighborhood view.
38 of 39
-
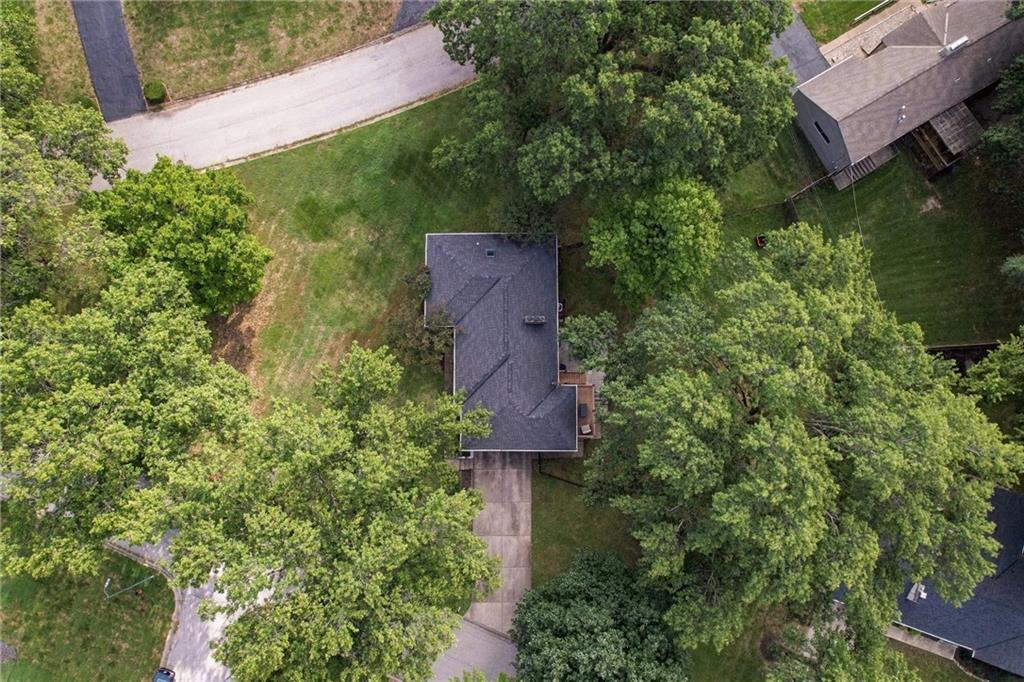
Mature trees surround the property, offering natural privacy and a peaceful setting.
39 of 39
This updated ranch home sits on a generous 0.56-acre lot shaded by mature trees. Inside, an inviting entrance foyer featuring hardwood floors and leads to the main living areas. The living room is anchored by a stone-surround fireplace. The fluid, open layout connects directly to the dining area and kitchen, which features a kitchen island, custom cabinets, a pantry with built-in shelving, and quartz countertops. The modern gormet space is equipped with a built-in range/oven, double oven, cooktop, dishwasher, microwave, range hood, and refrigerator. This residence offers three bedrooms, two full bathrooms and a half bath. The bedrooms feature hardwood flooring. The primary bathroom features double vanities, granite counters, tile flooring, and custom wall tile. The washer and dryer are on the main bedroom level. A versatile garage basement features concrete foundation walls, ample storage sections and walk-out access. Outdoor living functions seamlessly on the elevated wood deck overlooking the fenced backyard. The lawn includes raised garden beds, a concrete patio, an outside fireplace, and a fire pit, creating a serene setting for spending quiet mornings or hosting peaceful outdoor gatherings. This home provides a balanced retreat yet just 10 minutes from downtown.
- Directions
- North on North Oak Trafficway, west on NE Carolane St. House on corner of NE Carolane St and Grand Ave.
- Subdivision
- Green Meadows
- City
- Kansas City
- County
- Clay
- Property Type
- Residential / Single Family Residence
- Listing Updated
- Sep 25, 2026 at 1:09am
- MLS Number
- 2644063
- Property Tax
- $5,300
- Home Owners Association
- Yes
- Disclaimer
- The information displayed on this page is confidential, proprietary, and copyrighted information of Heartland Multiple Listing Service, Inc. (“Heartland MLS”). Copyright 2026, Heartland Multiple Listing Service, Inc. Heartland MLS, Elite Realty and Agent Jo do not make any warranty or representation concerning the timeliness or accuracy of the information displayed herein. In consideration for the receipt of the information on this page, the recipient agrees to use the information solely for the private non-commercial purpose of identifying a property in which the recipient has a good faith interest in acquiring.
- The data relating to real estate displayed on this website comes in part from the Heartland Multiple Listing Service database compilation. The properties displayed on this website may not be all of the properties in the Heartland MLS database compilation, or all of the properties listed with other brokers participating in the Heartland MLS IDX program. Detailed information about the properties displayed on this website includes the name of the listing company.
- Information is deemed reliable but is not guaranteed.
Copyright © 2026 ELITE Realty.