
4113 W 67th Street, Prairie Village, KS 66208
- 4Beds
- 4 Baths
- 1½ Bath
- 3,050Sq Ft
-
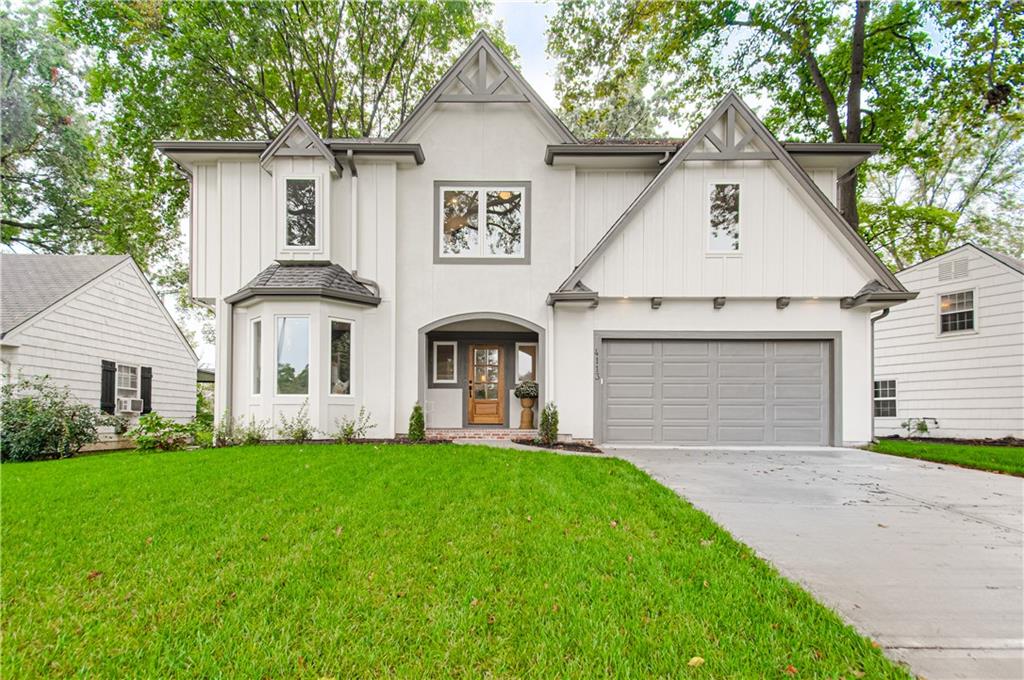
Dramatic gables and board-and-batten siding define this custom exterior over a manicured green lawn.
1 of 43
-
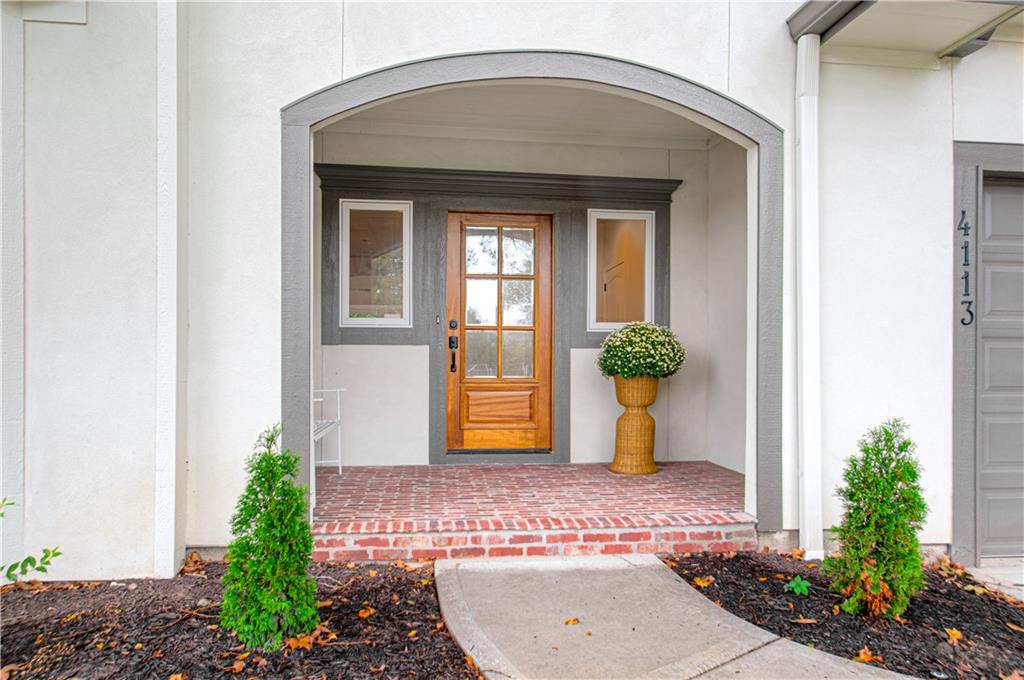
A handsome wood front door stands framed by a classic brick porch and arched entry.
2 of 43
-
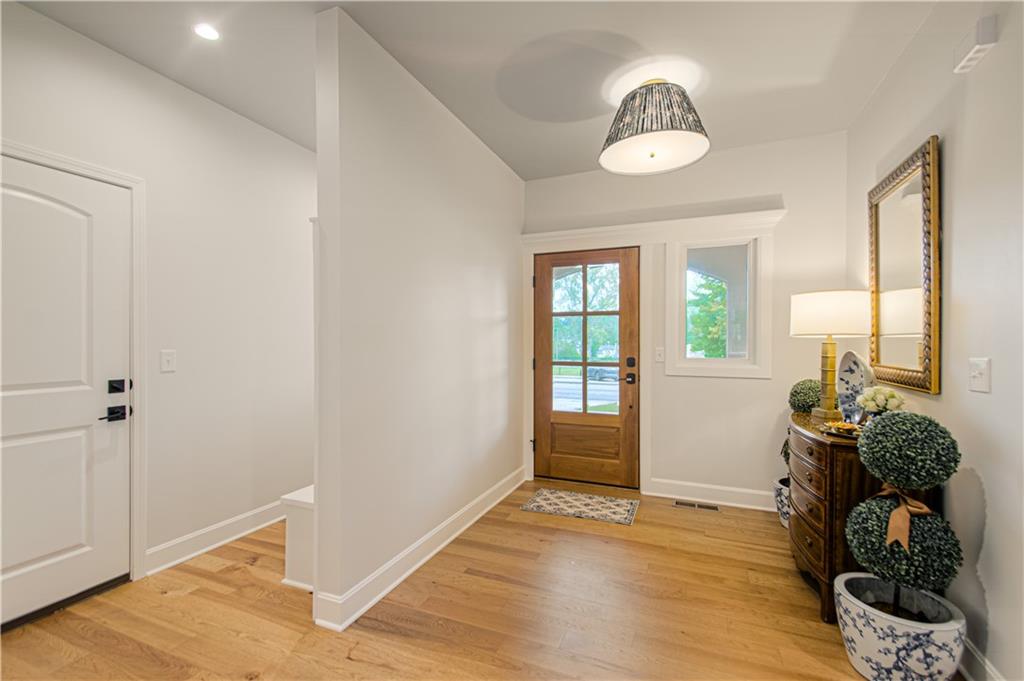
An inviting entrance foyer welcomes guests with rich hardwood flooring and a classic wood entry door.
3 of 43
-
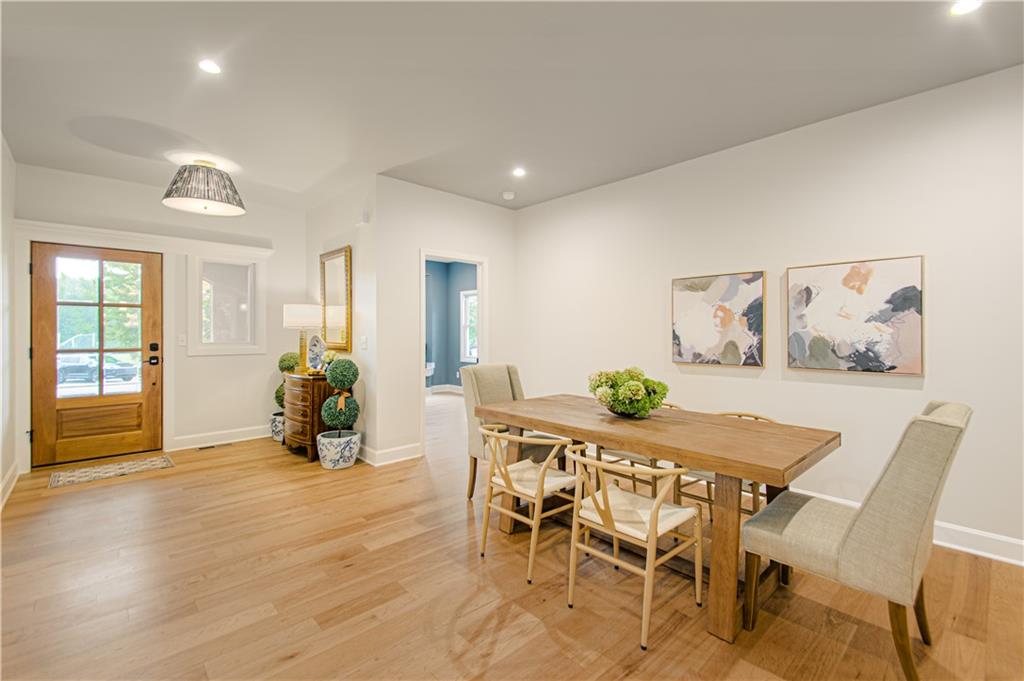
Smooth wood floors guide the way from this welcoming entryway into the adjacent dining space.
4 of 43
-
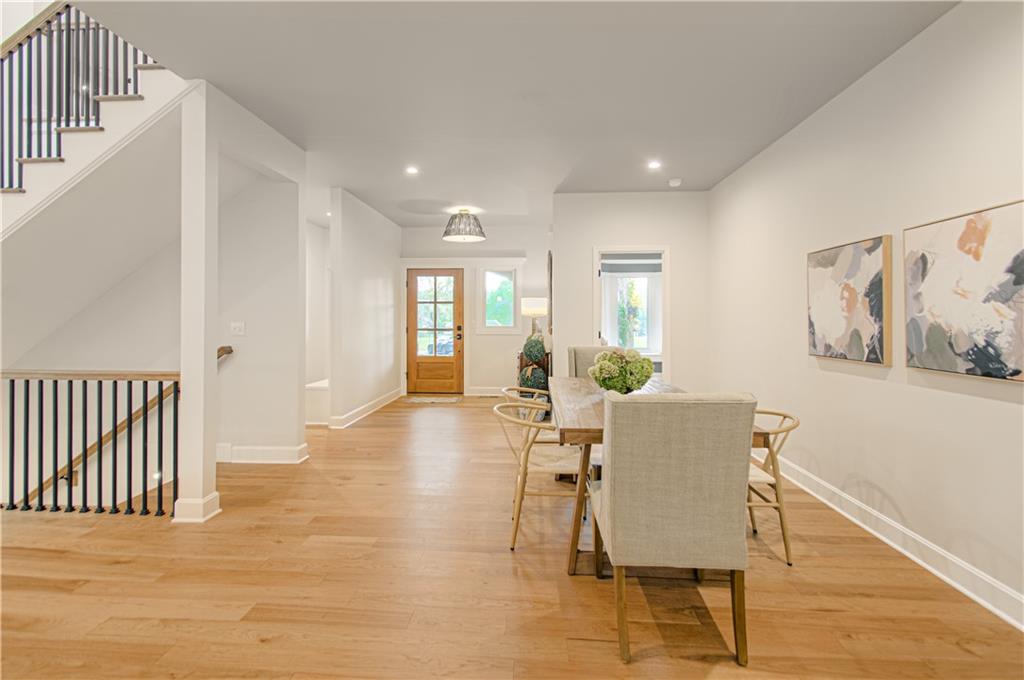
Warm hardwood floors anchor this inviting, open-plan dining space adjacent to the main entryway.
5 of 43
-
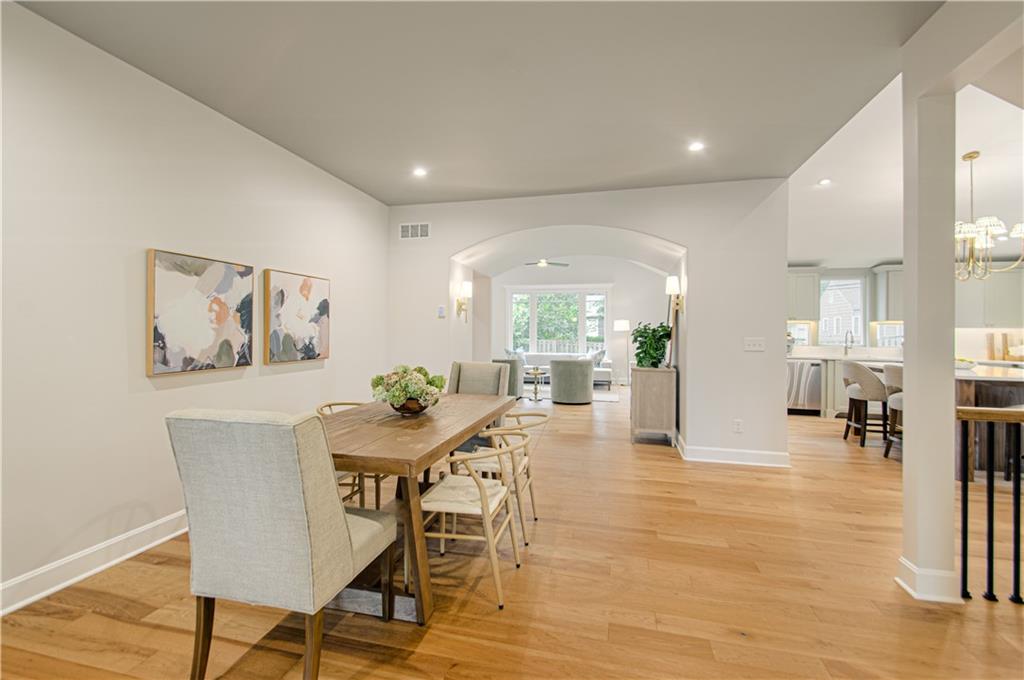
Warm hardwood floors anchor this inviting dining space bordering an open-concept living area.
6 of 43
-
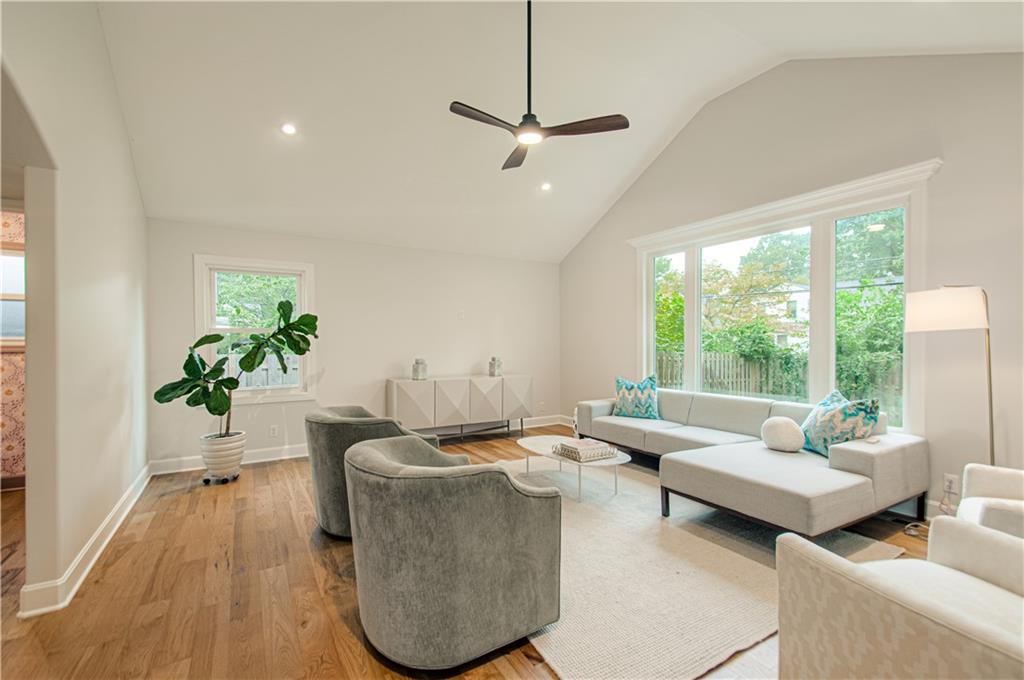
Soaring vaulted ceilings and rich wood floors anchor this open, airy living space.
7 of 43
-
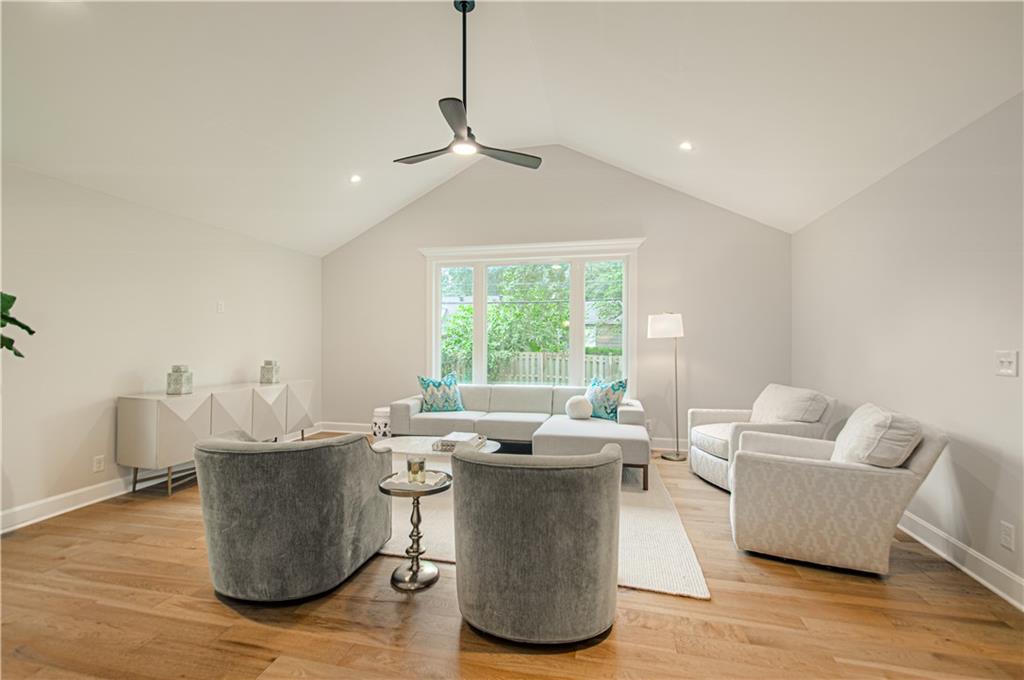
Vaulted ceilings and warm hardwood floors frame this open, light-filled gathering space.
8 of 43
-
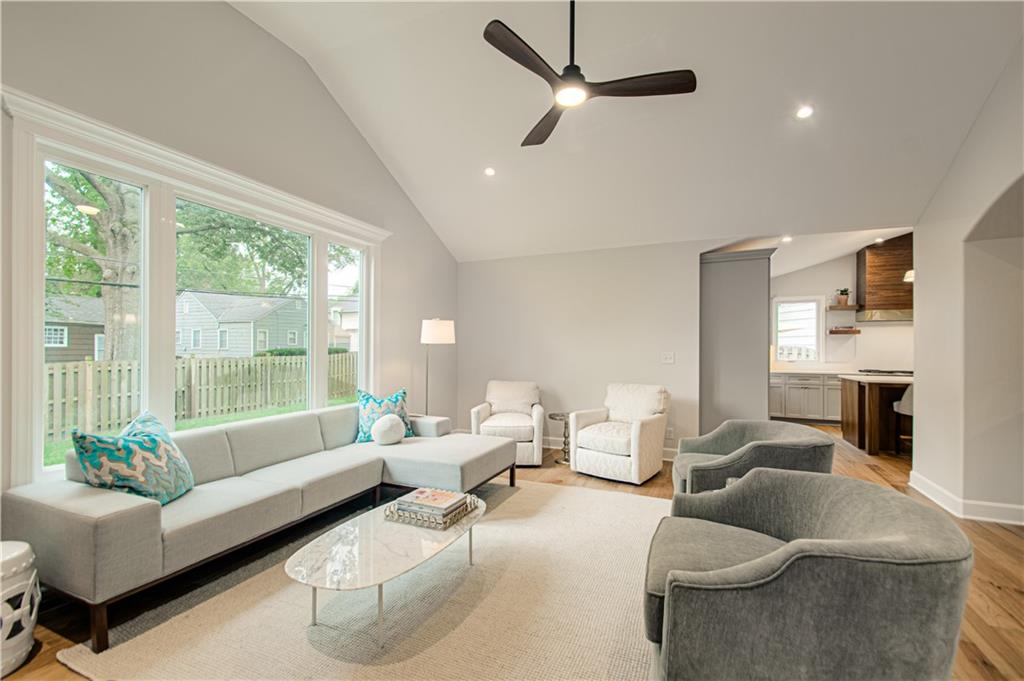
Vaulted ceilings and rich wood floors anchor this open, sun-drenched gathering space.
9 of 43
-
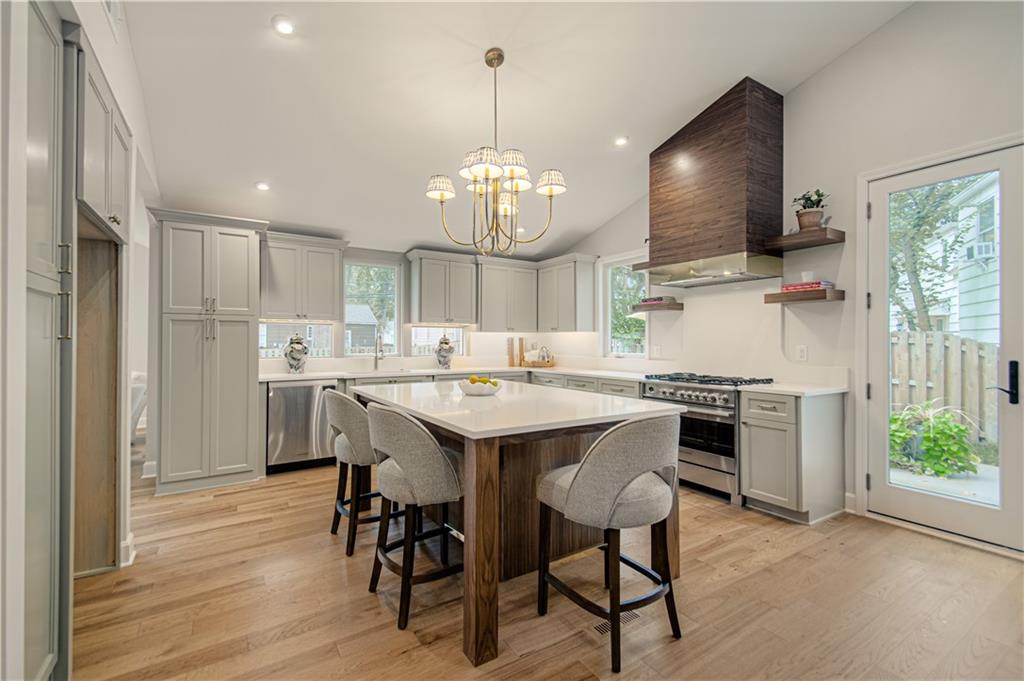
Rich hardwood floors complement shaker cabinetry and a central island in this vaulted space.
10 of 43
-
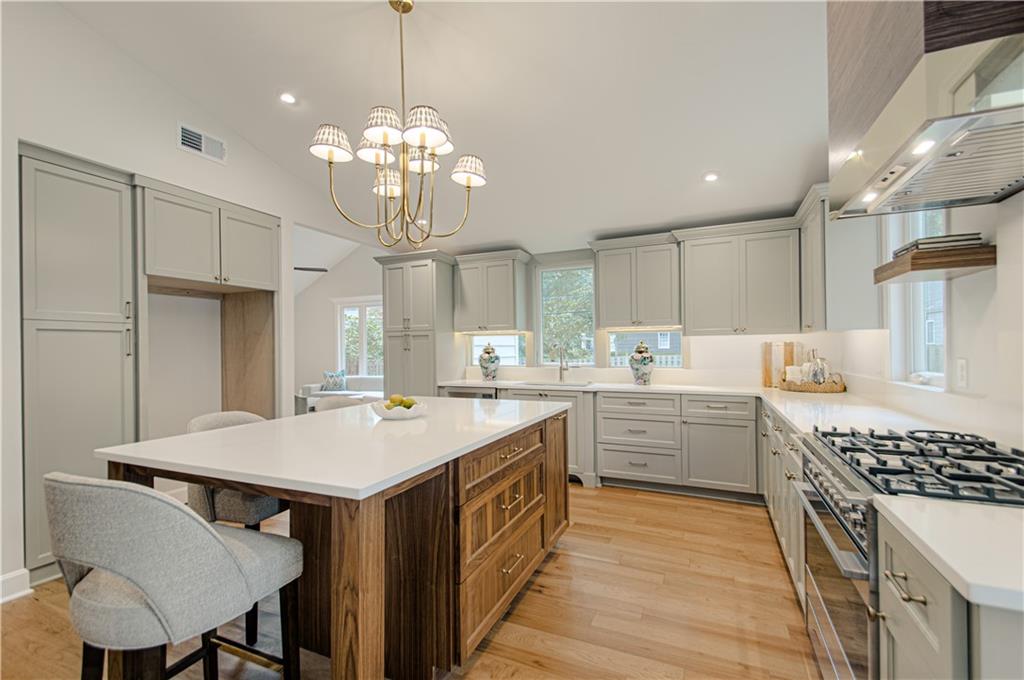
A spacious kitchen features a large central island, custom cabinetry, and warm wood flooring.
11 of 43
-
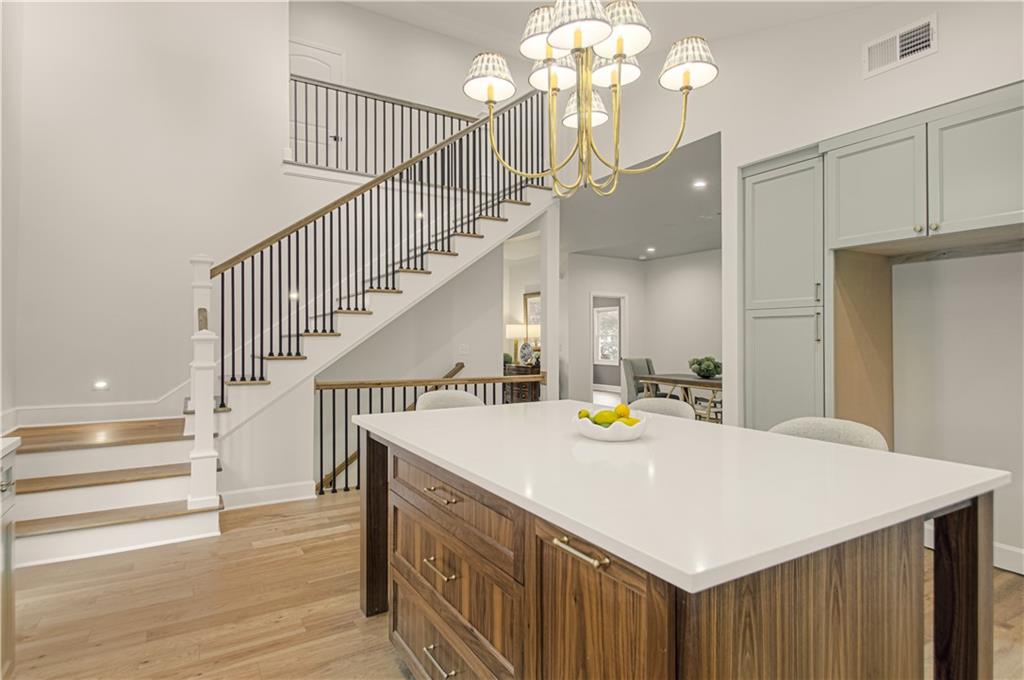
Gleaming hardwood floors and a spacious kitchen island anchor this high-ceilinged multi-level living space.
12 of 43
-
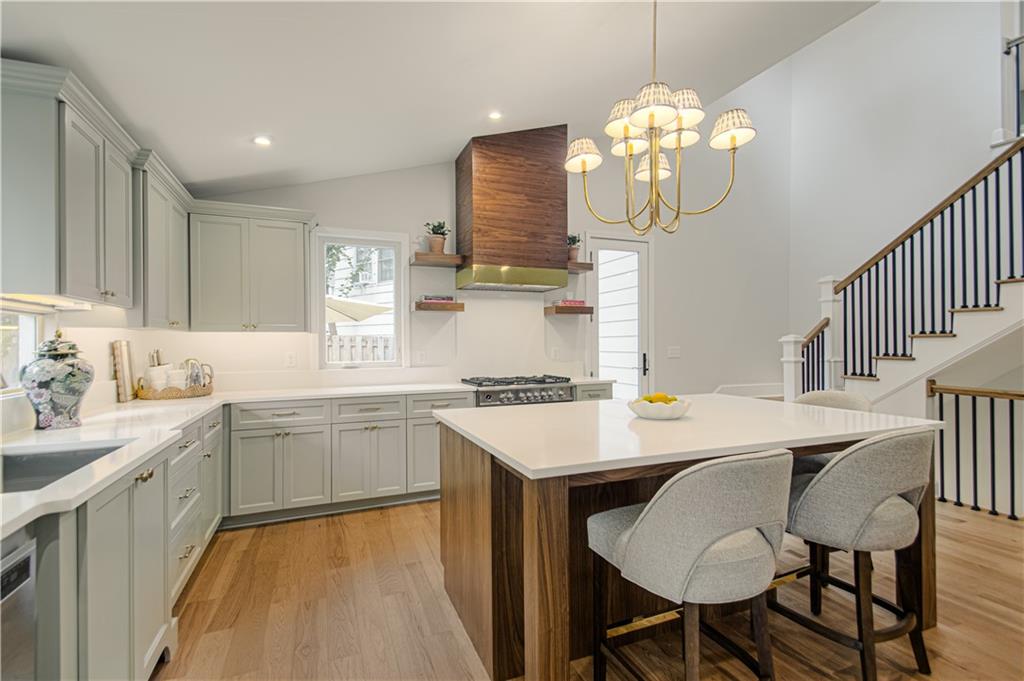
An open kitchen boasts light wood flooring, a central island, and vaulted ceilings.
13 of 43
-
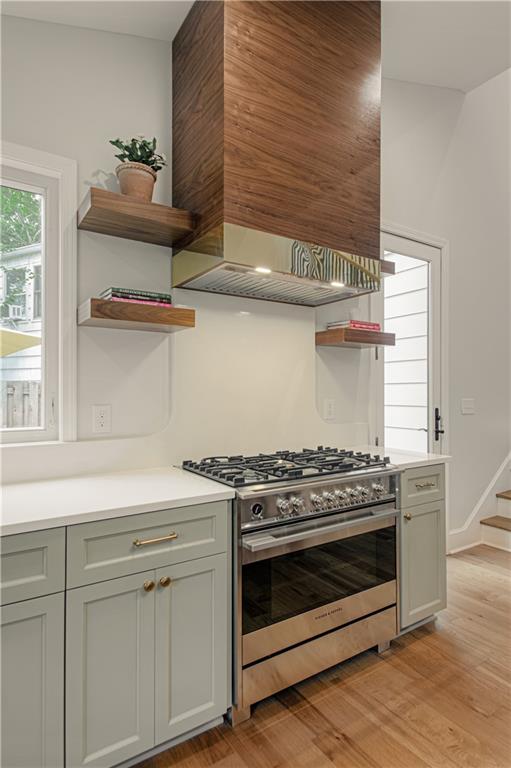
Gleaming hardwood floors and a modern wood vent hood highlight this gourmet cooking station.
14 of 43
-
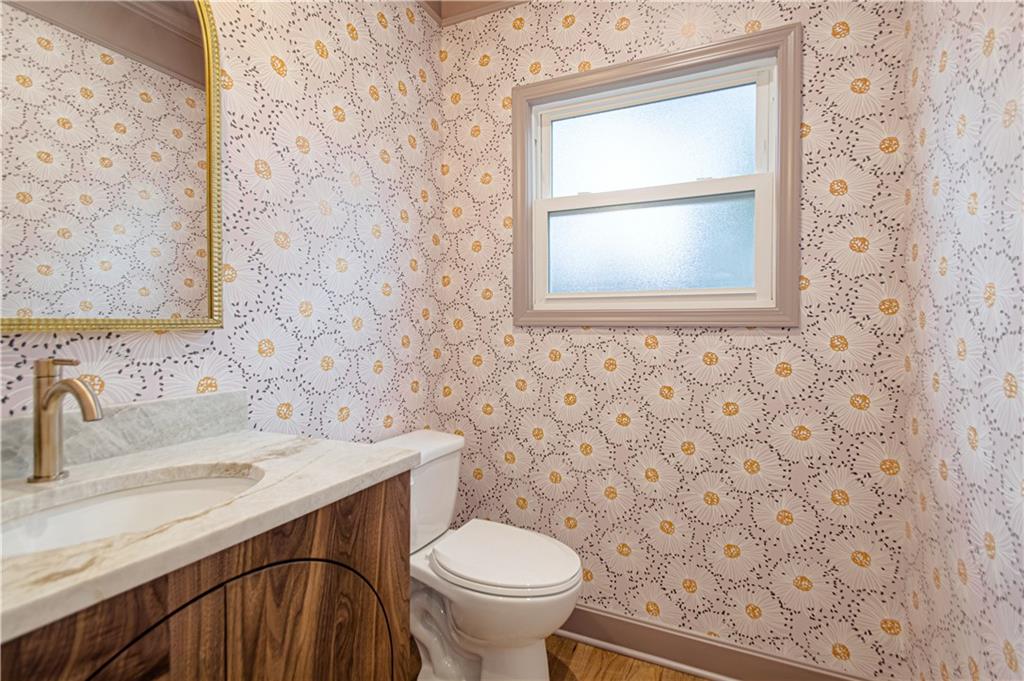
Patterned wallpaper and a stone-topped vanity define this classic powder room.
15 of 43
-
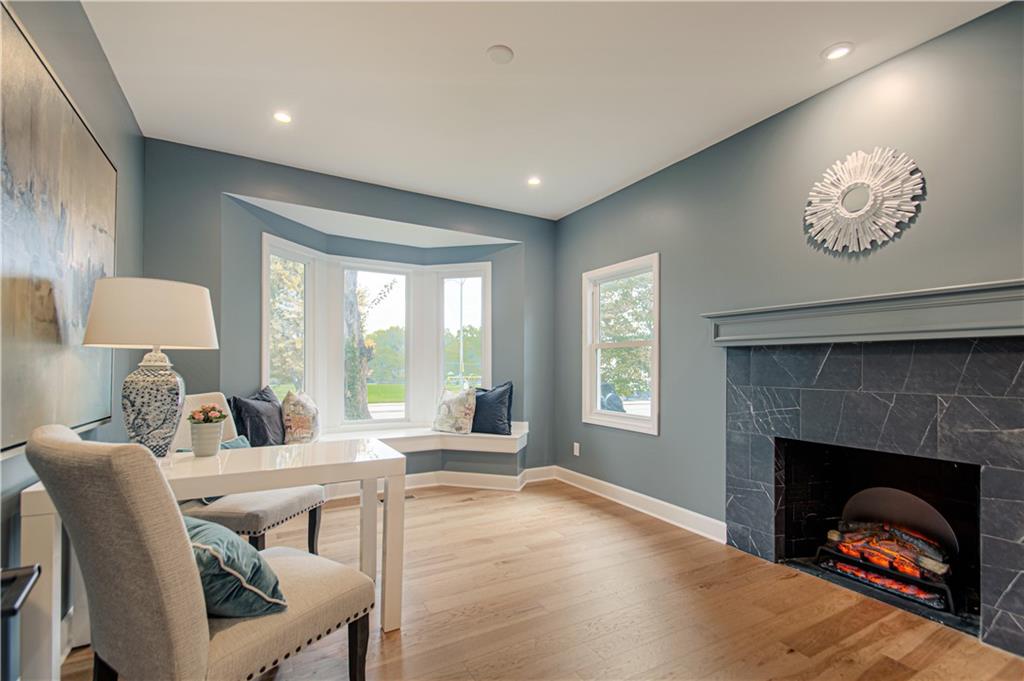
A handsome stone fireplace anchors this light-filled room complete with elegant wood flooring.
16 of 43
-
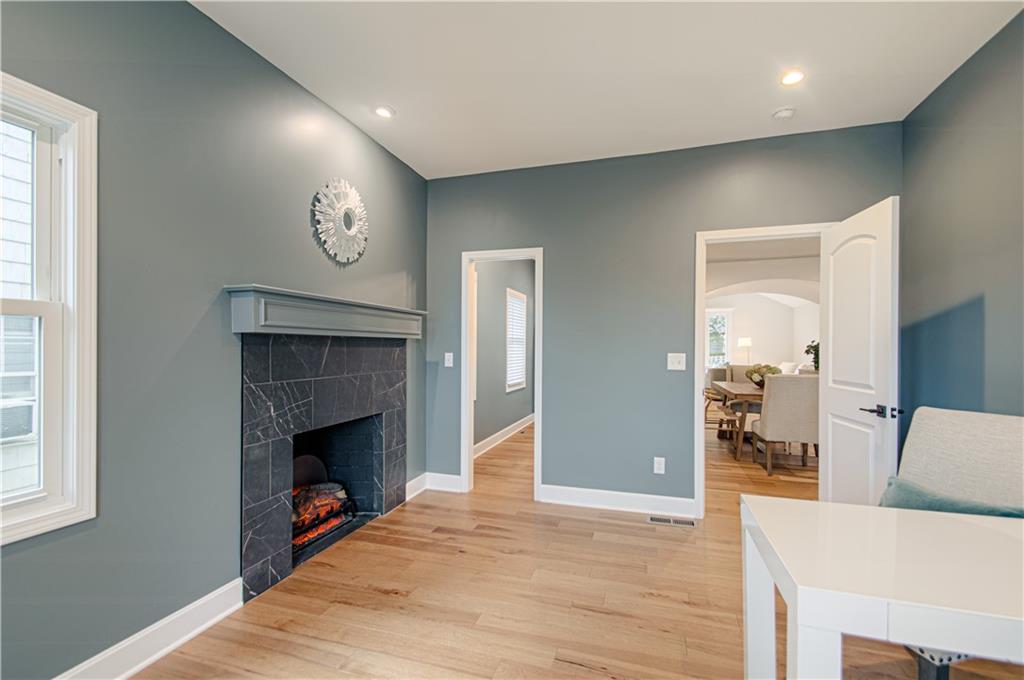
Rich hardwood floors and a modern tiled fireplace create a welcoming interior atmosphere.
17 of 43
-
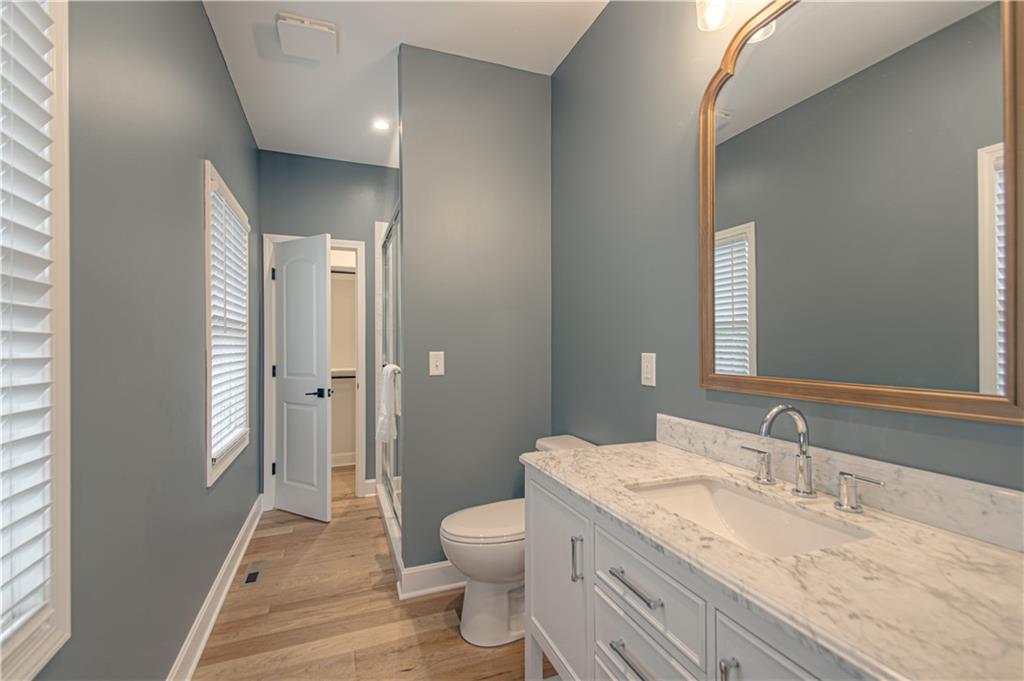
Polished stone counters and rich wood flooring elevate this modern bathroom design.
18 of 43
-
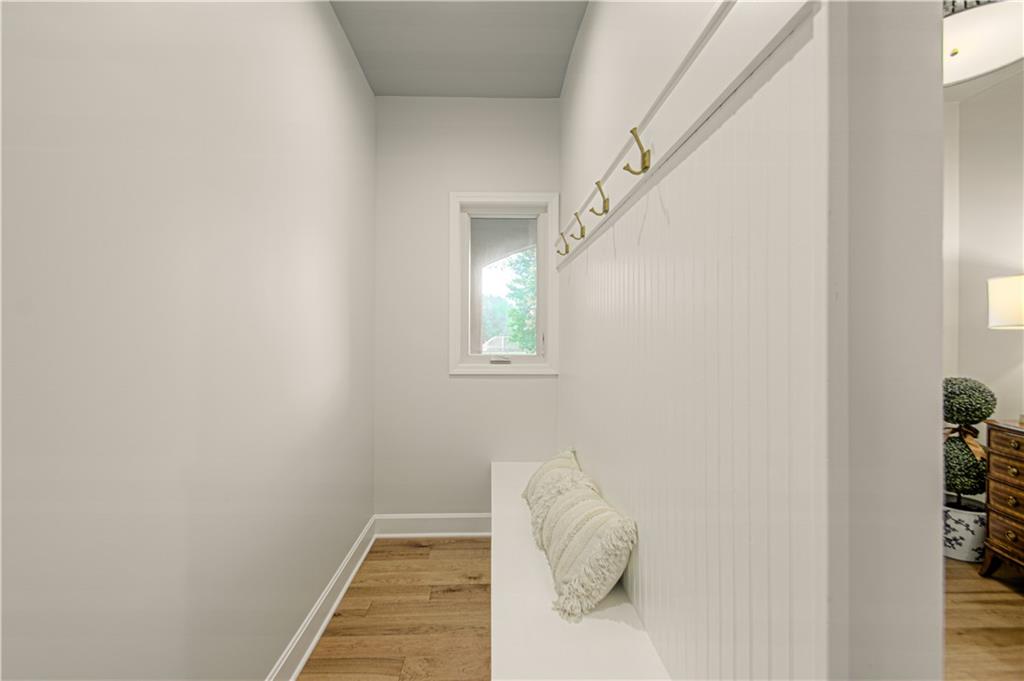
A functional mudroom features beadboard detailing, built-in bench seating, and wood flooring.
19 of 43
-
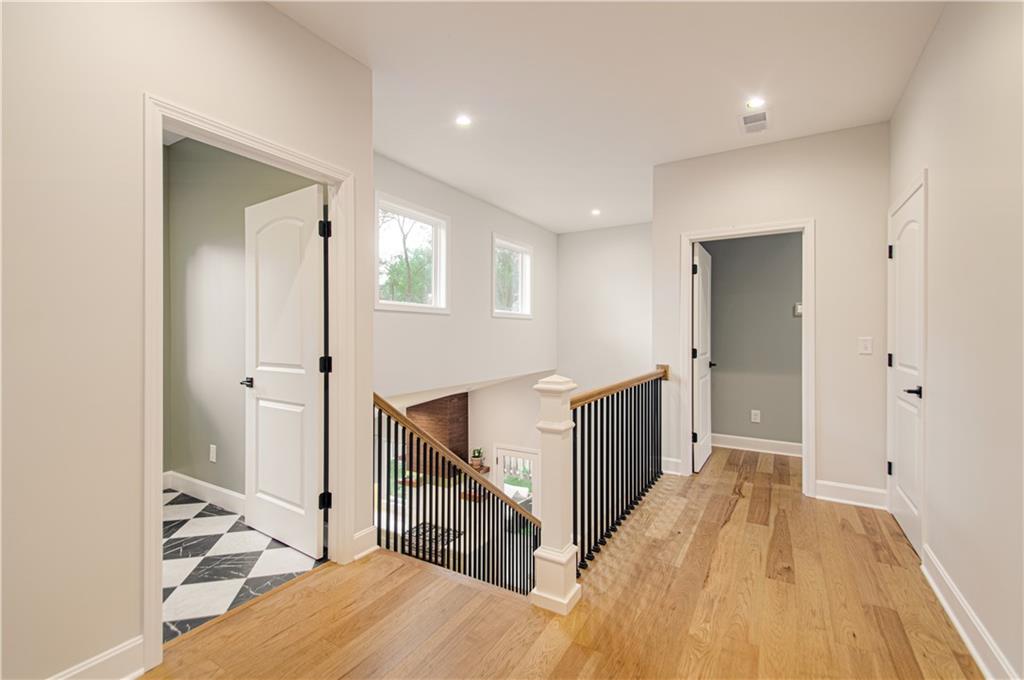
Rich hardwood floors and recessed lighting guide you through this inviting upper-level landing.
20 of 43
-
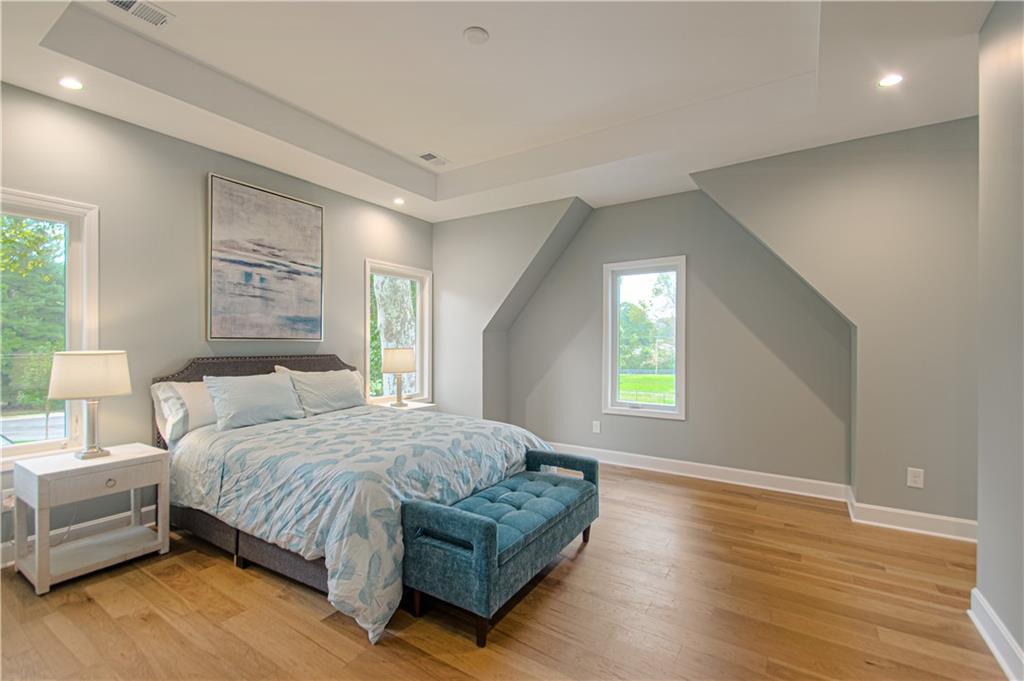
Refined wood flooring and a classic tray ceiling elevate this serene primary bedroom.
21 of 43
-
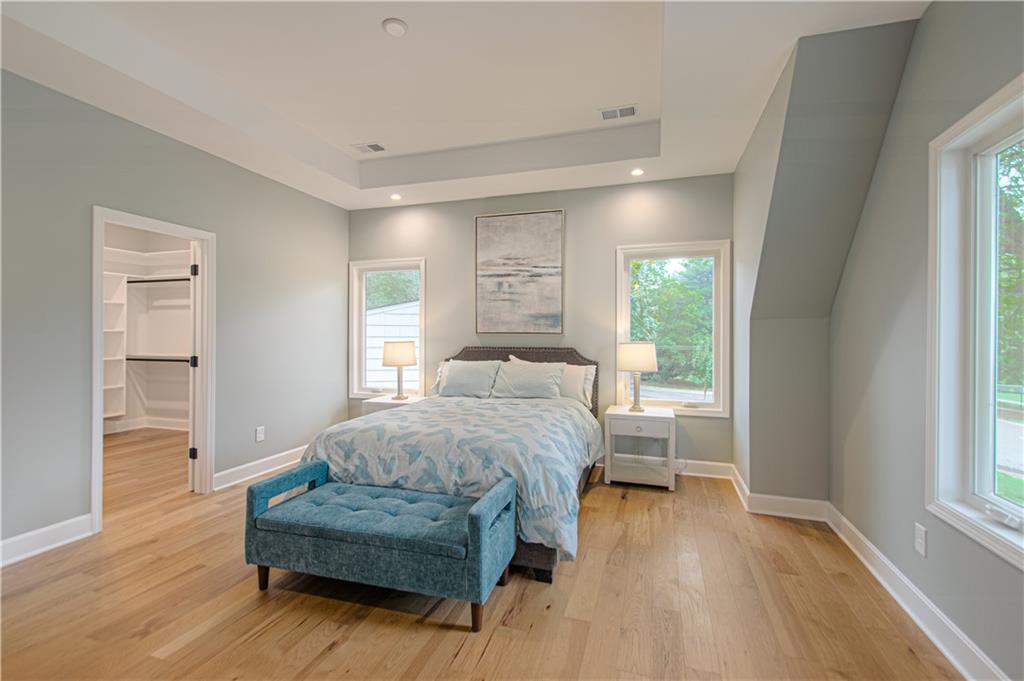
Hardwood floors and a recessed tray ceiling define this light-filled bedroom suite.
22 of 43
-
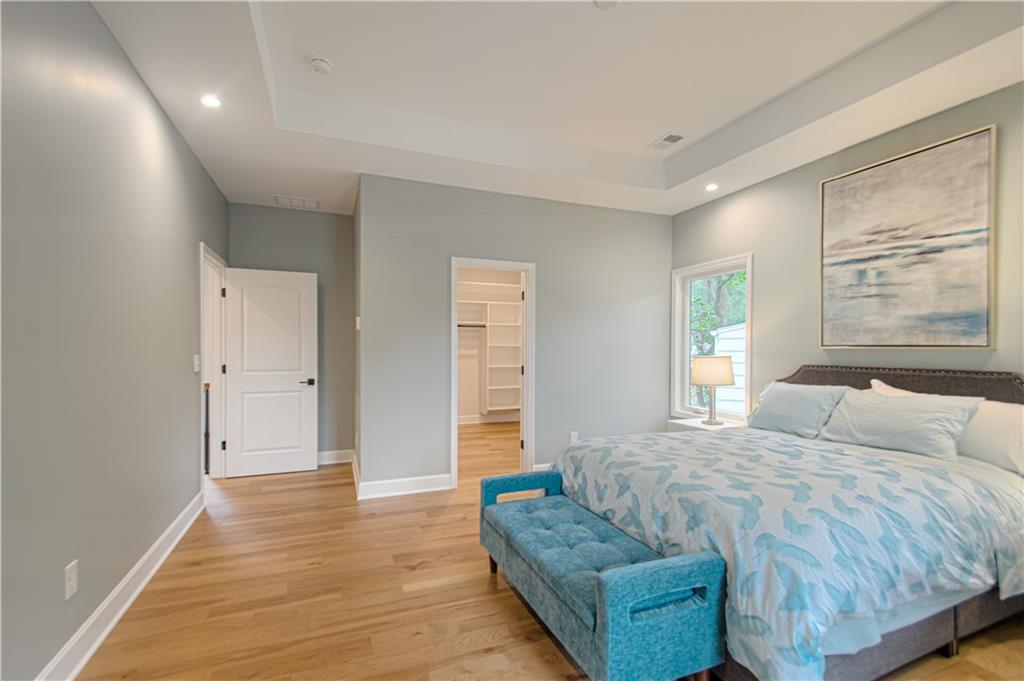
Warm hardwood floors complement the tray ceiling and walk-in closet of this bedroom suite.
23 of 43
-
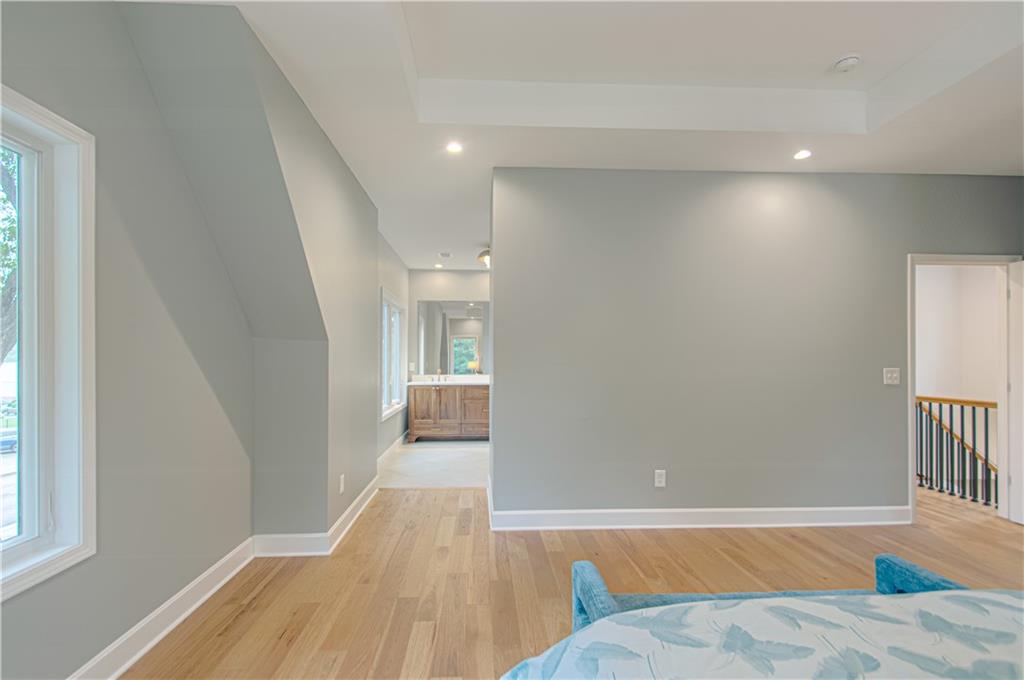
Refined wood flooring and a recessed ceiling trim define this tranquil upper-level suite.
24 of 43
-
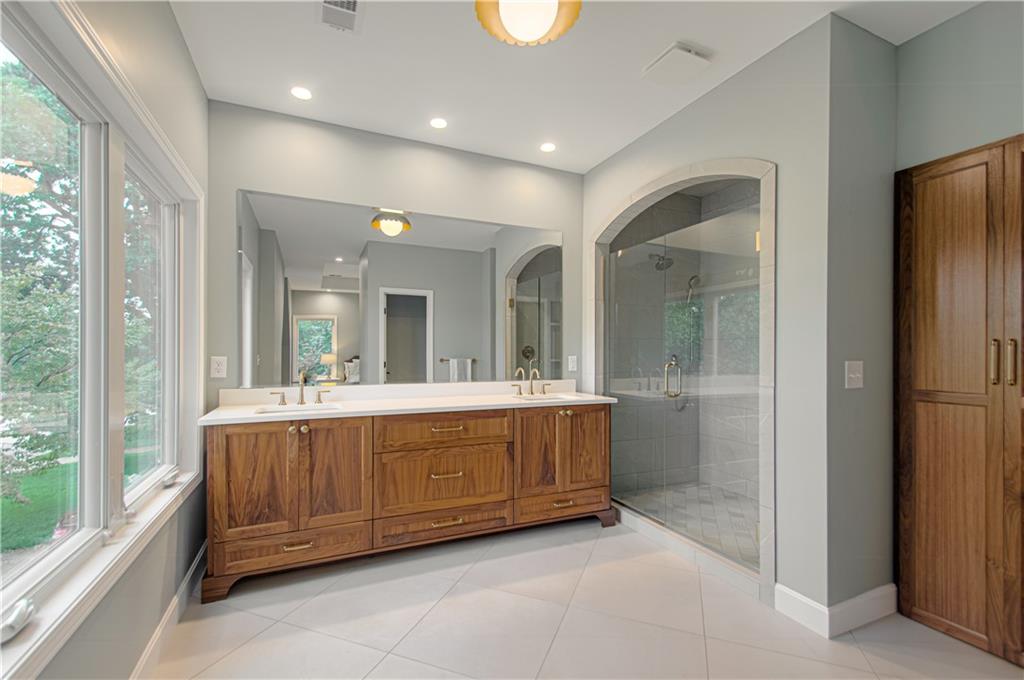
A spacious double vanity and custom tiled shower define this beautifully detailed primary bathroom.
25 of 43
-
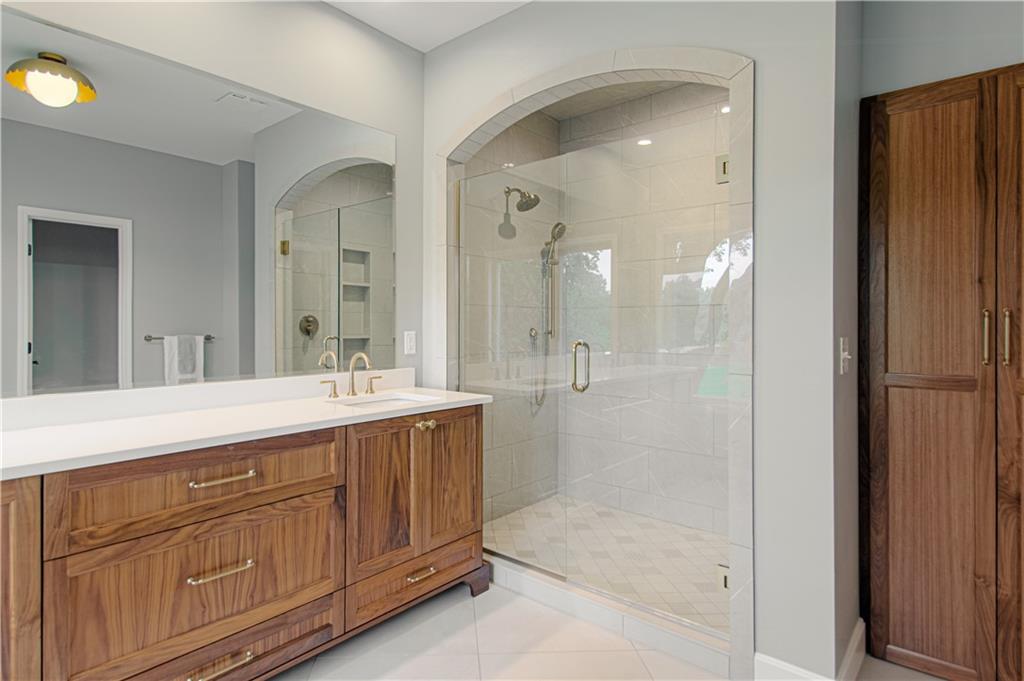
An arched glass shower and warm wood vanity highlight this elegant space.
26 of 43
-
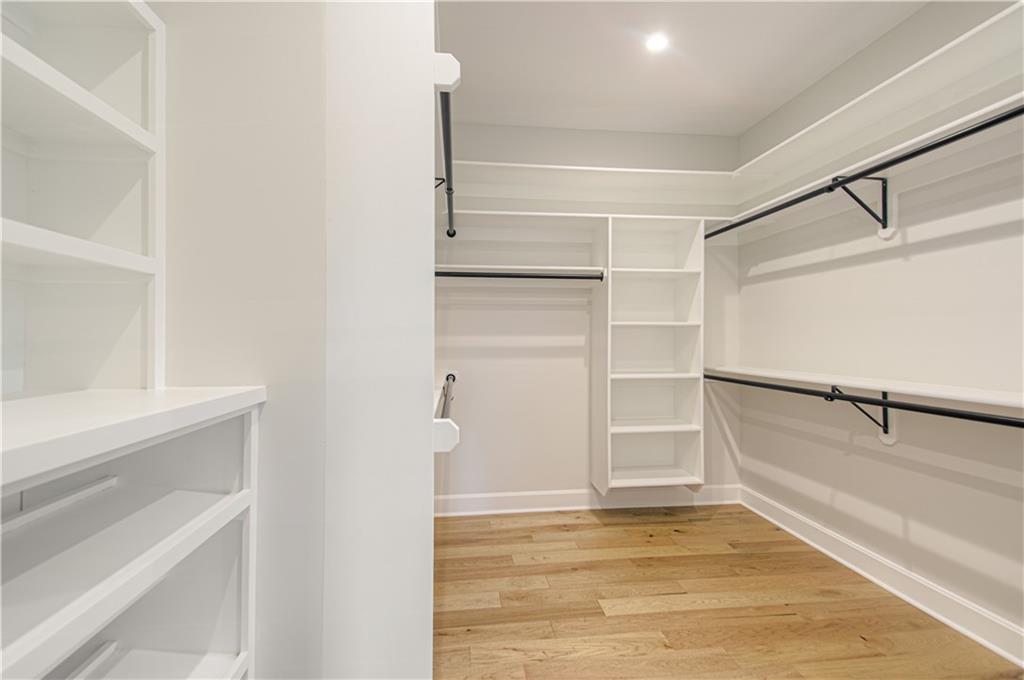
Ample custom shelving and warm hardwood floors define this well-lit walk-in closet space.
27 of 43
-
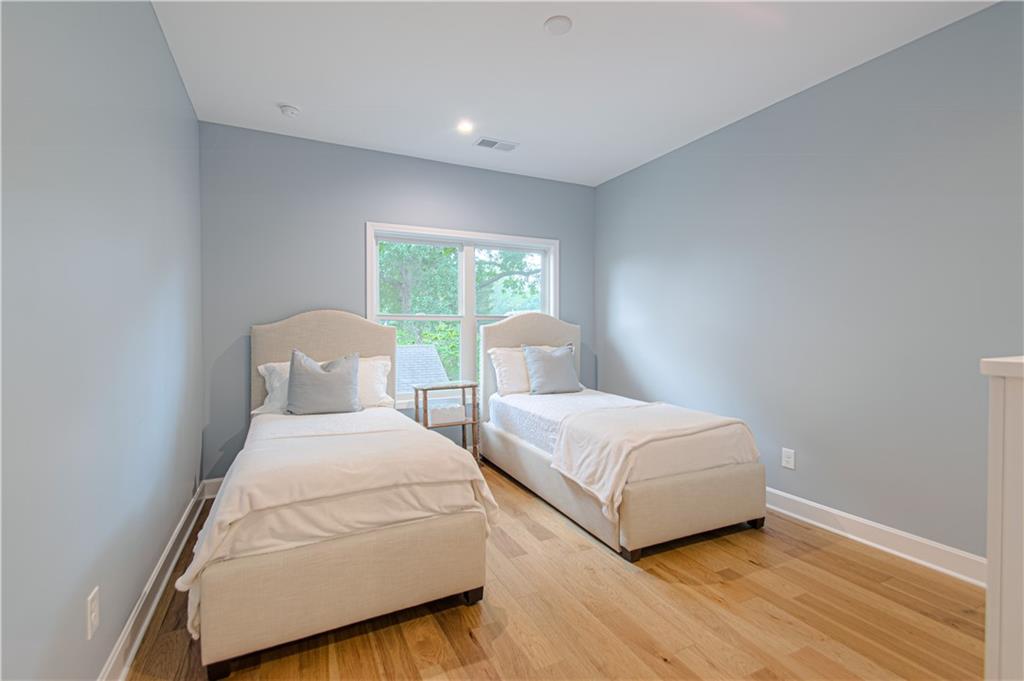
Warm hardwood floors and recessed lighting anchor this inviting secondary bedroom with serene leafy views.
28 of 43
-
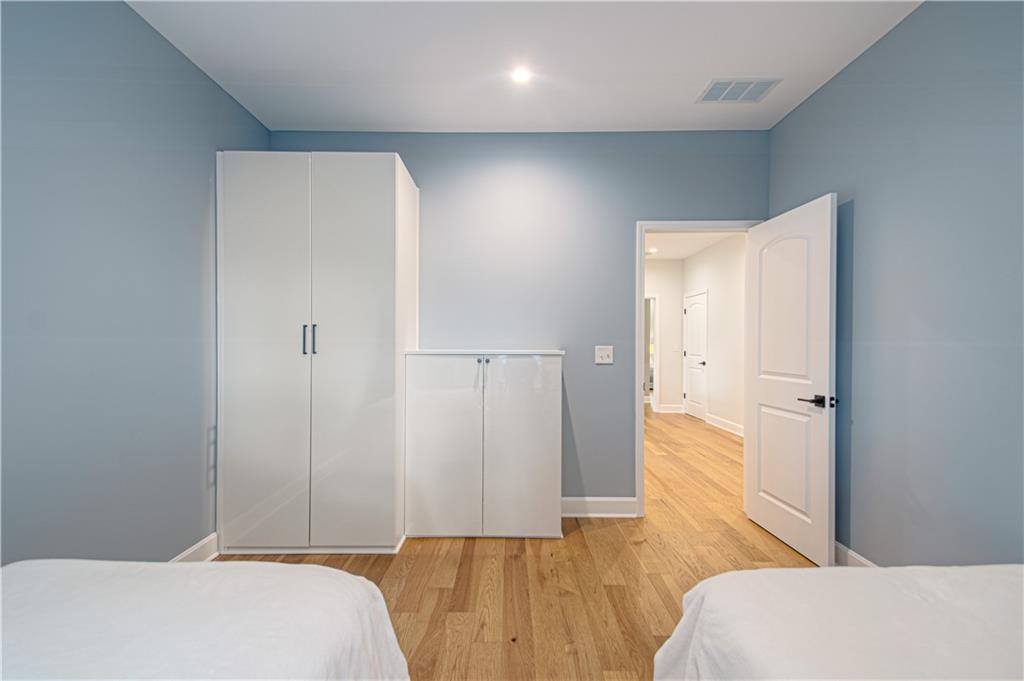
Gleaming hardwood floors and clean plaster walls define this versatile additional bedroom space.
29 of 43
-
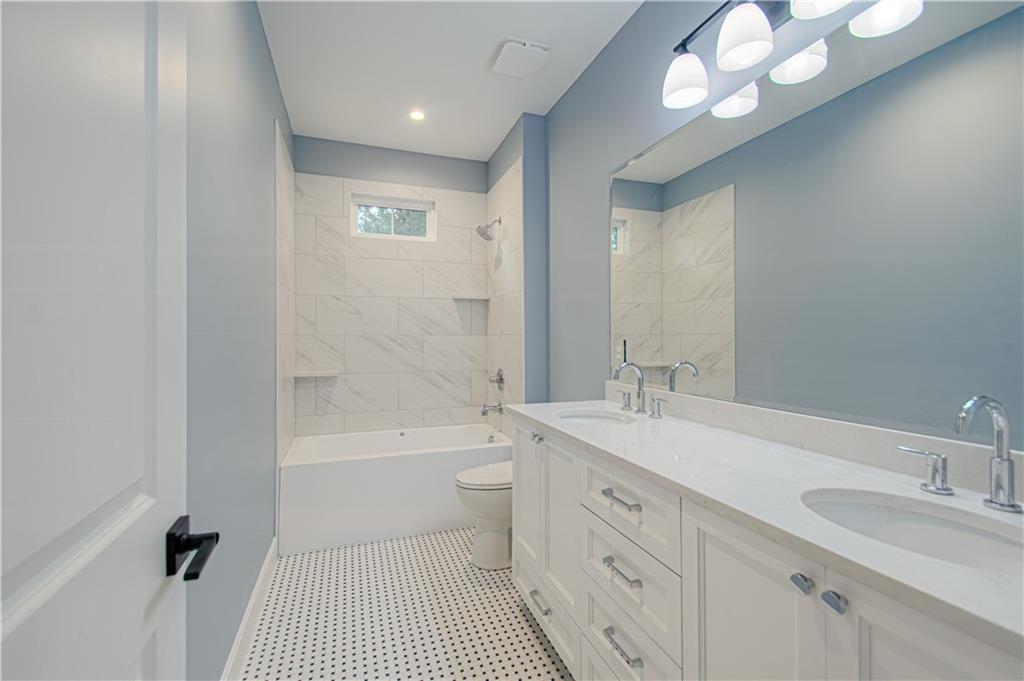
Clean lines and a spacious double vanity elevate this modern bathroom design.
30 of 43
-
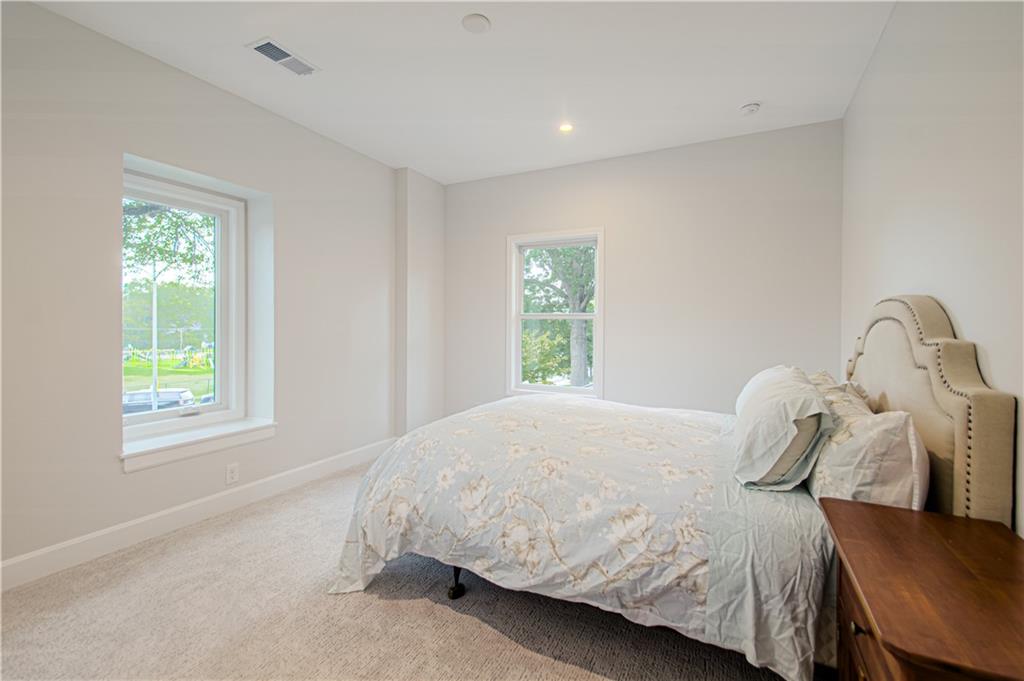
Soft carpeting pairs with recessed lighting and dual windows framing leafy neighborhood views.
31 of 43
-
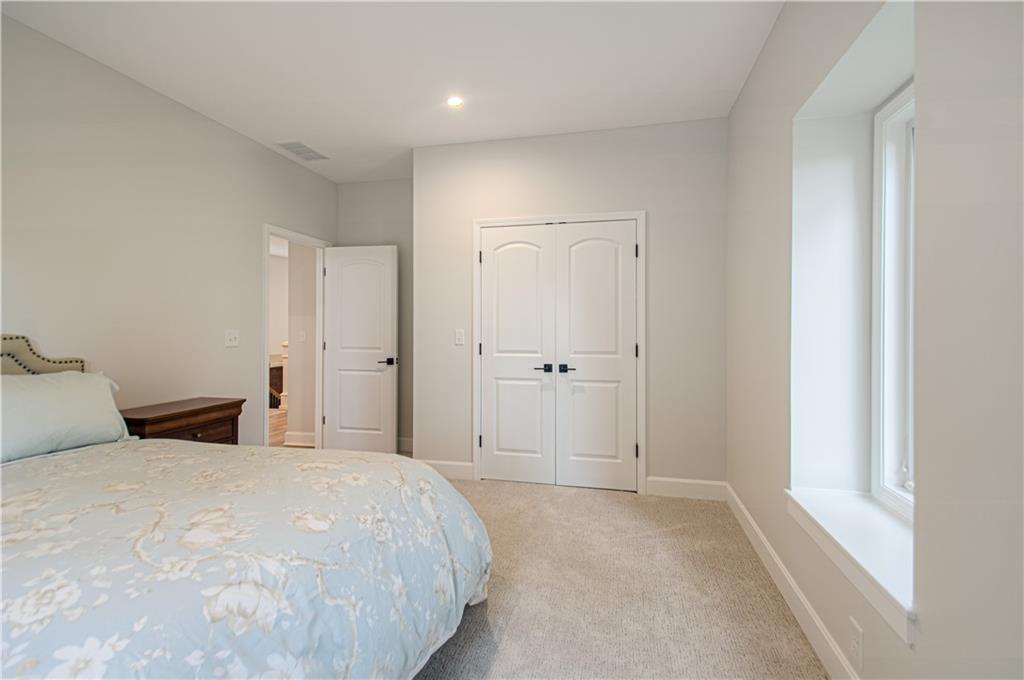
Deep-set windows and plush carpeting define this serene bedroom space.
32 of 43
-
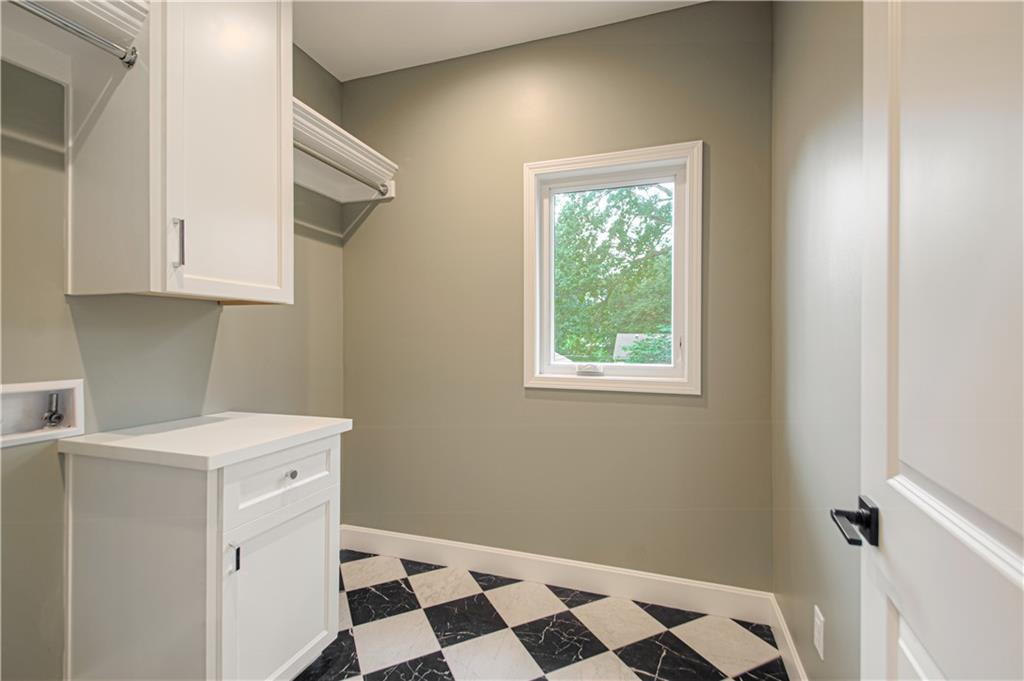
Checkerboard tile flooring and built-in cabinetry define this functional utility space.
33 of 43
-
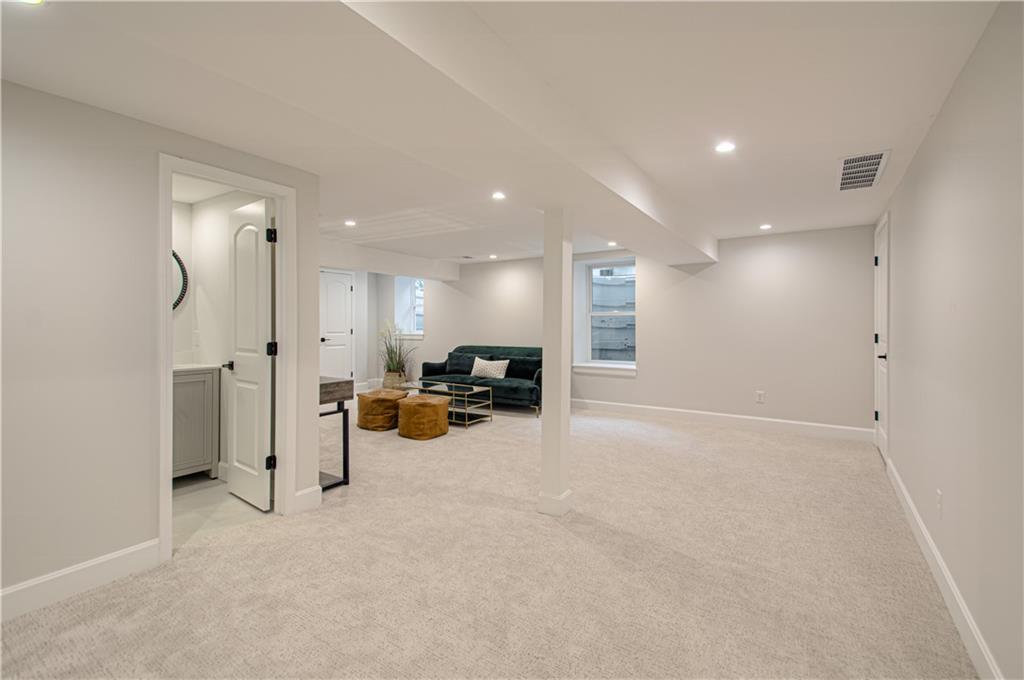
Recessed lighting and soft carpeting create a cozy, open atmosphere throughout this versatile space.
34 of 43
-
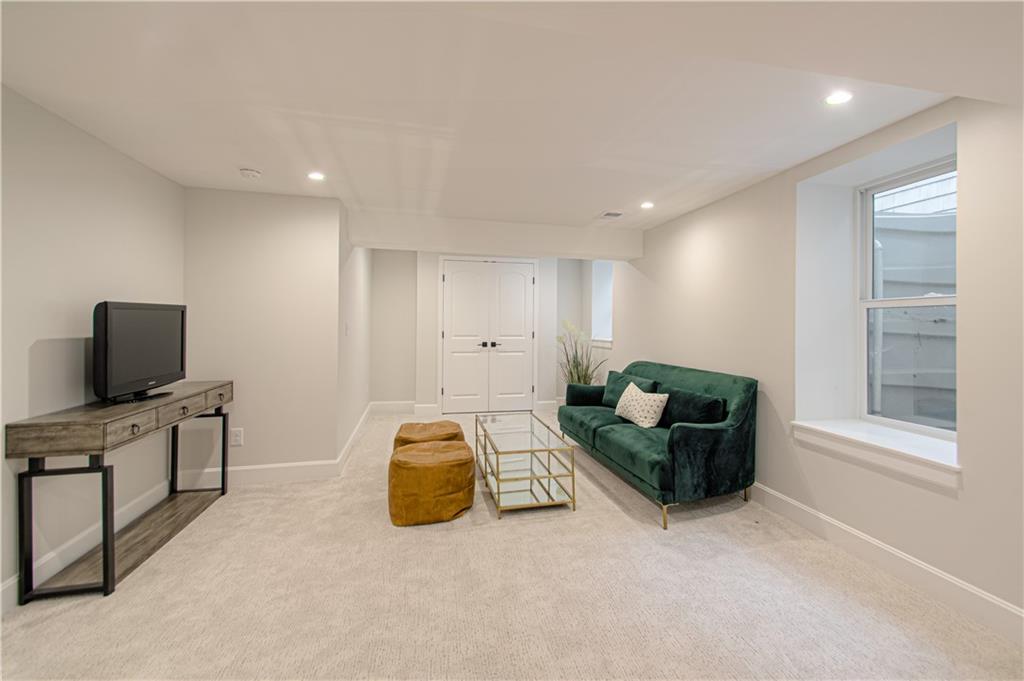
Recessed lighting illuminates this versatile finished basement retreat complete with soft carpeting.
35 of 43
-
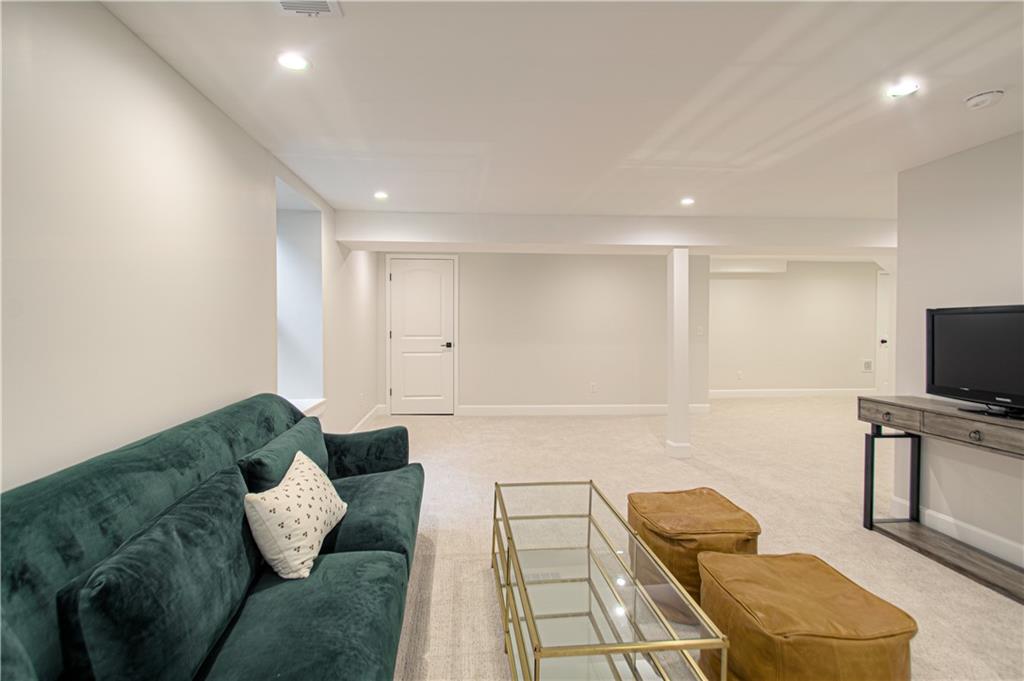
Recessed lighting and soft carpeting define this versatile, fully finished lower level living space.
36 of 43
-
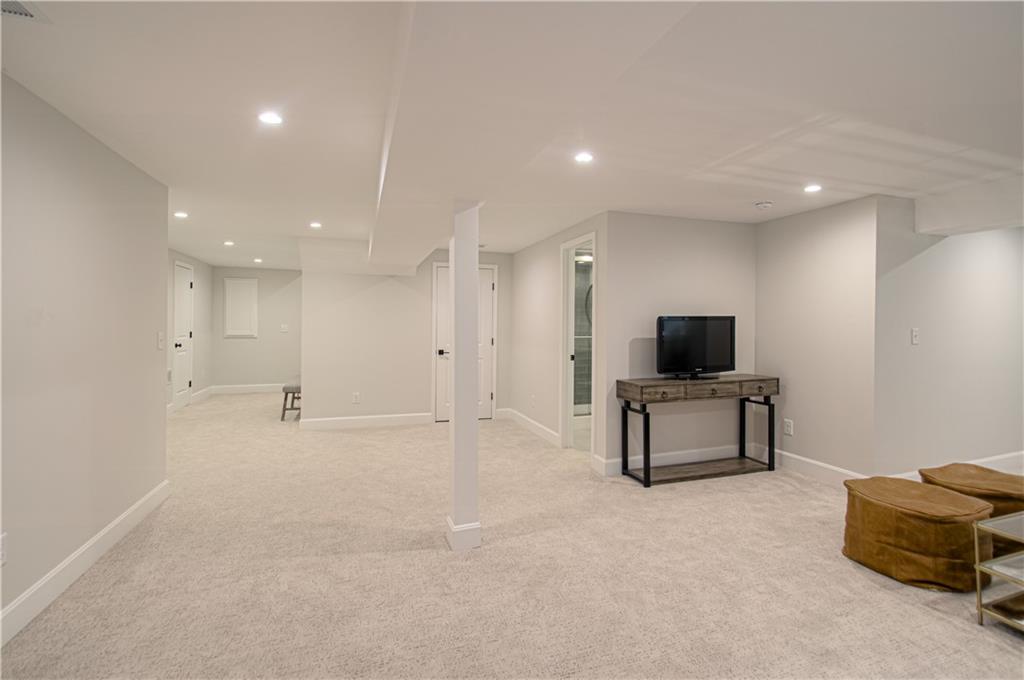
Recessed lighting illuminates this versatile lower level space featuring plush carpeting and clean walls.
37 of 43
-
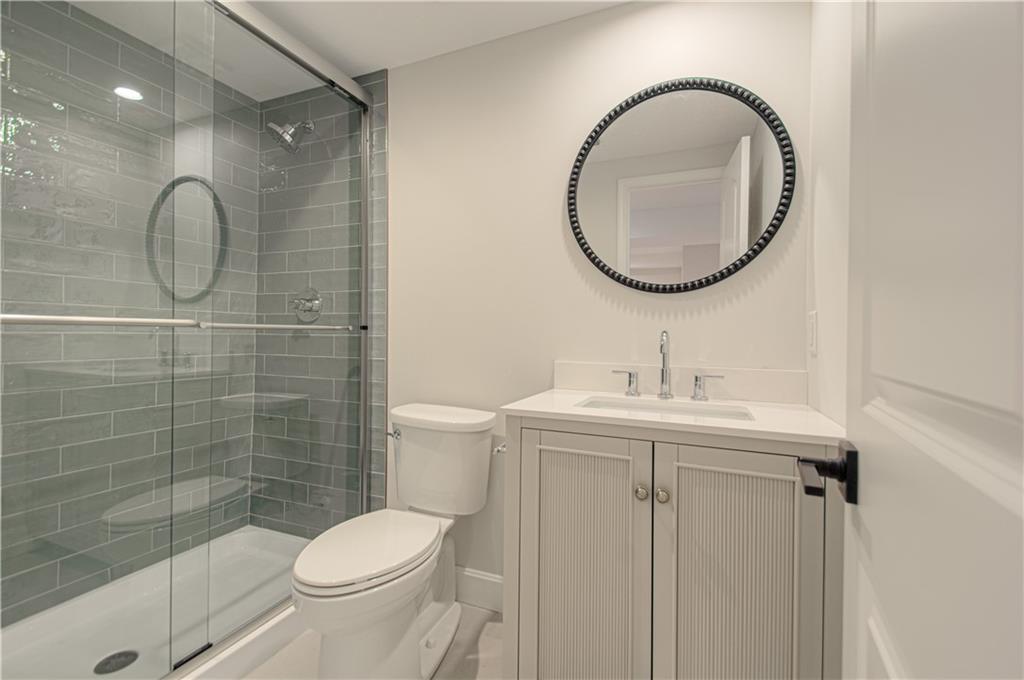
A glass-enclosed walk-in shower with tiled walls neighbors a modern vanity set.
38 of 43
-
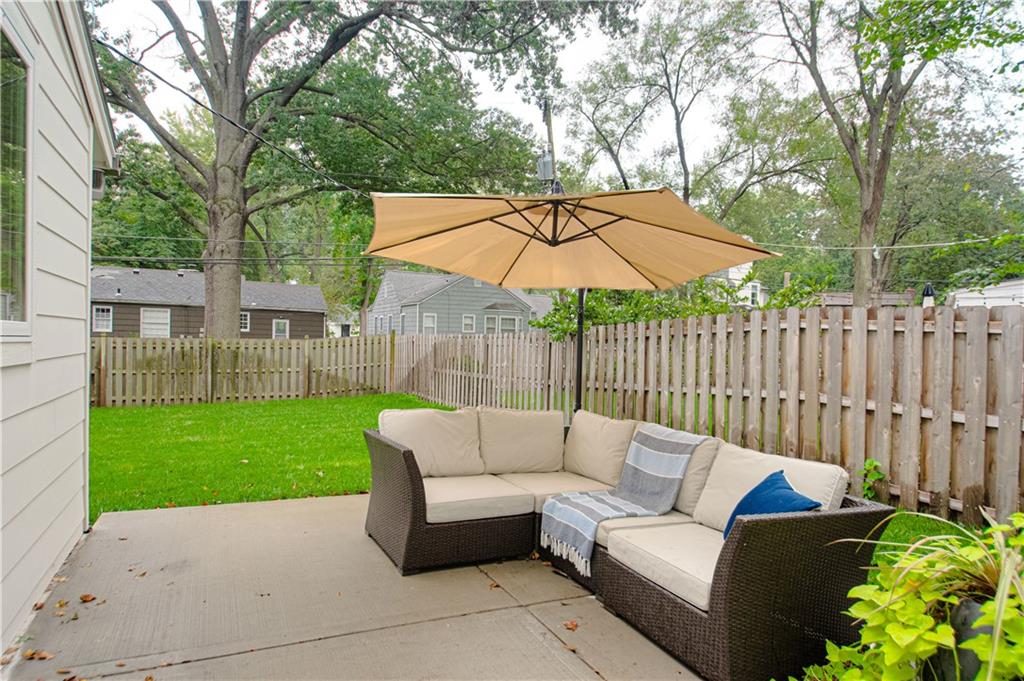
Mature trees frame a private concrete patio nestled within a fully fenced backyard.
39 of 43
-
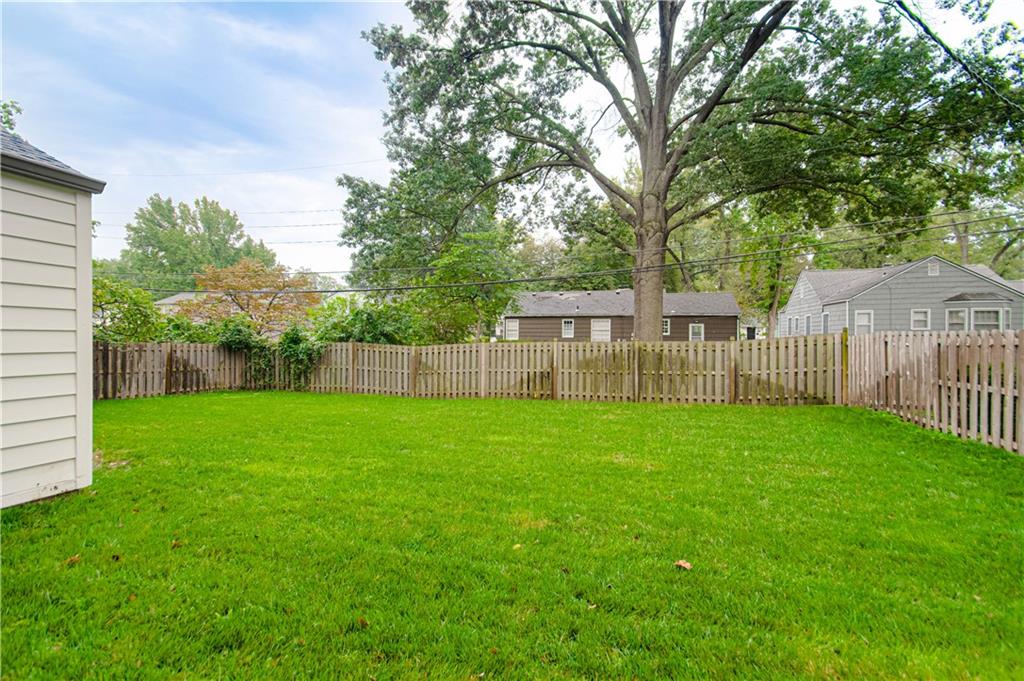
A spacious lawn spreads out beneath mature shade trees, fully enclosed by wood fencing.
40 of 43
-
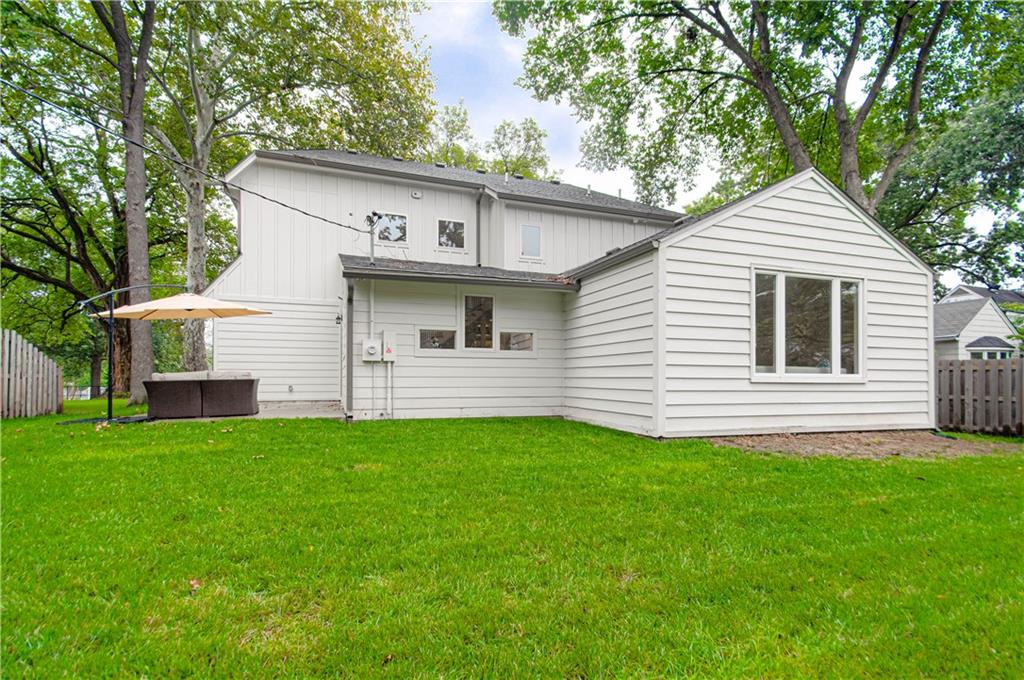
Mature trees frame the lush, grassy lawn surrounding this multi-level home.
41 of 43
-
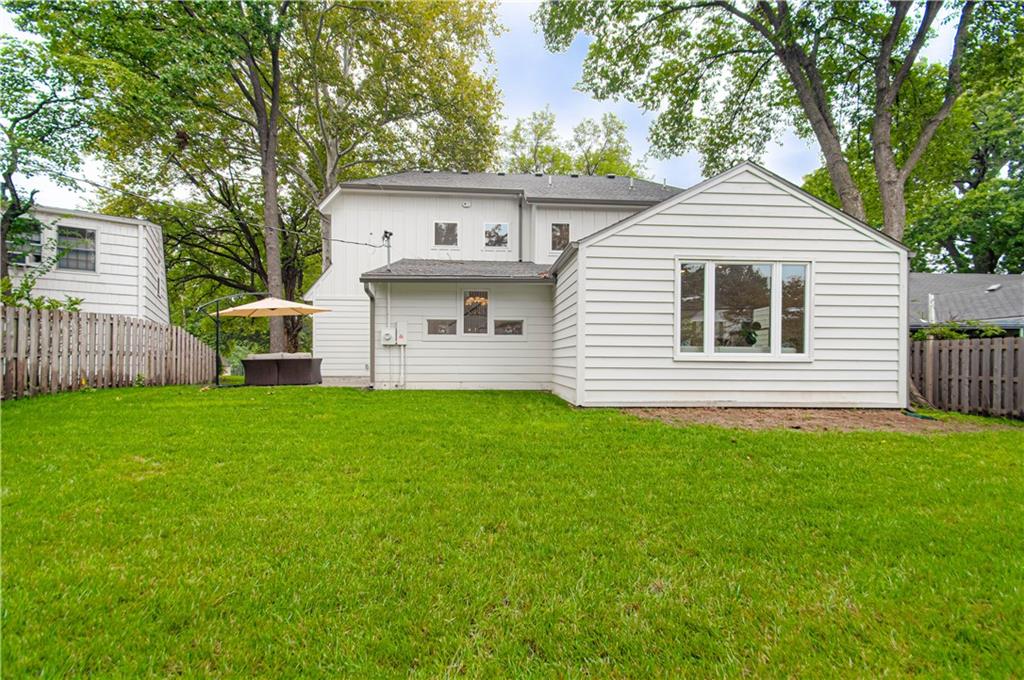
Mature trees frame a spacious grassy backyard behind the multi-level home.
42 of 43
-
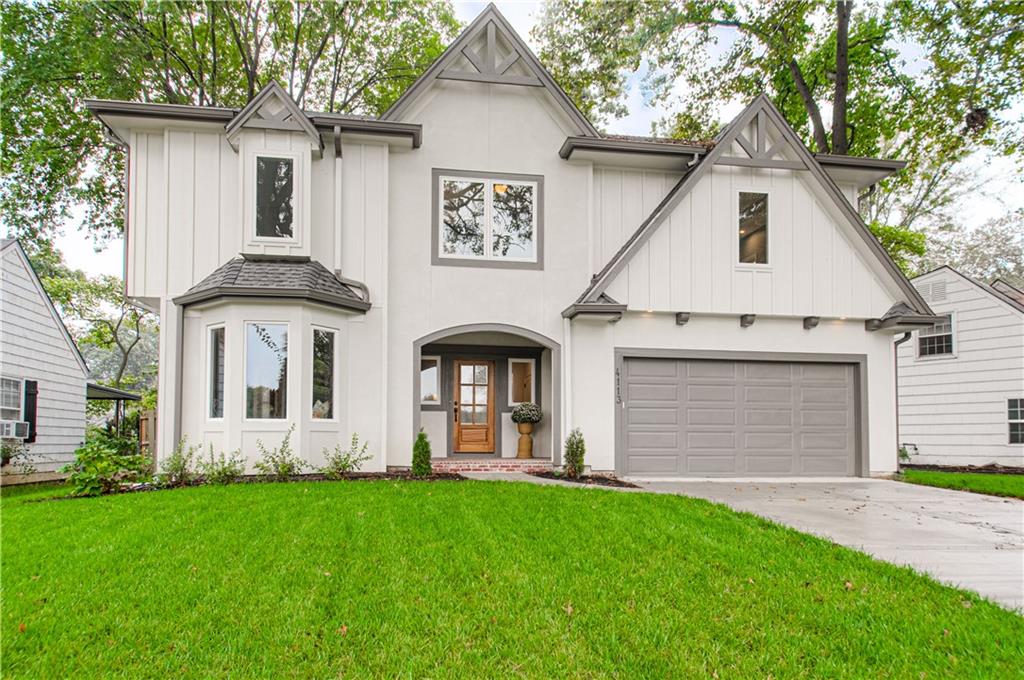
Gable roofs and board-and-batten siding define this newly constructed two-story home.
43 of 43
Thoughtfully reimagined & rebuilt from the ground up, this stunning 4-bedroom, 4.5-bath home offers over 3,050 sq ft of beautiful designed living space. Combining a charming traditional cottage exterior & welcoming brick front porch w/ a sophisticated, open-concept interior, the home is designed for both everyday living & entertaining. Built on the existing sturdy foundation, the home features a new sewer & water line, electrical & plumbing systems, thermal windows & meticulous craftsmanship thru-out. 9 Foot ceilings on both the 1st & 2nd floors enhance the sense of space & light. At the heart of the home is a spectacular custom kitchen featuring a Fisher & Paykel six-burner gas range, solid walnut island, & striking walnut hood accented with brass. Custom cabinetry includes a concealed microwave and pull-out pantry, while open shelving adds warmth and character. A dramatic barrel ceiling with sconces leads into the spacious vaulted family room. Two primary suite options offer flexibility. The main-level suite features a beautiful bay window, electric fireplace, and spacious ensuite bath. Upstairs, the larger primary suite offers a walk-in closet, stunning custom walnut double vanity, and private commode area. A stylish black-and-white tiled laundry room is conveniently located just off the second-floor landing. Craftsmanship shines throughout, from graceful arched doorways & crown molding to custom bathroom vanities, beautiful tile, thoughtfully placed outlets, & beach-toned luxury vinyl plank flooring. Finished in an elegant palette of Farrow & Ball colors. The finished lower level provides flexible living space & a beautiful 4th full bath, while additional features include mudroom, storm shelter, sprinkler system, and attached two-car garage. Ideally located just a short distance from award-winning Prairie Elementary School, Starbucks, & the amenities of Prairie Village, this exceptional home blends timeless charm & modern design in one remarkable package.
- Directions
- Mission Road to 67th Street and head west. Property is on the south side of 67th Street and faces north.
- Subdivision
- Prairie Village
- City
- Prairie Village
- County
- Johnson, KS
- Property Type
- Residential / Single Family Residence
- Listing Updated
- Sep 26, 2026 at 4:09am
- MLS Number
- 2644057
- Property Tax
- $5,777
- Home Owners Association
- No
- Disclaimer
- The information displayed on this page is confidential, proprietary, and copyrighted information of Heartland Multiple Listing Service, Inc. (“Heartland MLS”). Copyright 2026, Heartland Multiple Listing Service, Inc. Heartland MLS, Elite Realty and Agent Jo do not make any warranty or representation concerning the timeliness or accuracy of the information displayed herein. In consideration for the receipt of the information on this page, the recipient agrees to use the information solely for the private non-commercial purpose of identifying a property in which the recipient has a good faith interest in acquiring.
- The data relating to real estate displayed on this website comes in part from the Heartland Multiple Listing Service database compilation. The properties displayed on this website may not be all of the properties in the Heartland MLS database compilation, or all of the properties listed with other brokers participating in the Heartland MLS IDX program. Detailed information about the properties displayed on this website includes the name of the listing company.
- Information is deemed reliable but is not guaranteed.
Copyright © 2026 ELITE Realty.