
502 Dundee Road, Smithville, MO 64089
- 2Beds
- 1 Bath
- 1½ Bath
- 1,210Sq Ft
-
1 of 34
-
2 of 34
-
3 of 34
-
4 of 34
-
5 of 34
-
6 of 34
-
7 of 34
-
8 of 34
-
9 of 34
-
10 of 34
-
11 of 34
-
12 of 34
-
13 of 34
-
14 of 34
-
15 of 34
-
16 of 34
-
17 of 34
-
18 of 34
-
19 of 34
-
20 of 34
-
21 of 34
-
22 of 34
-
23 of 34
-
24 of 34
-
25 of 34
-
26 of 34
-
27 of 34
-
28 of 34
-
29 of 34
-
30 of 34
-
31 of 34
-
32 of 34
-
33 of 34
-
34 of 34
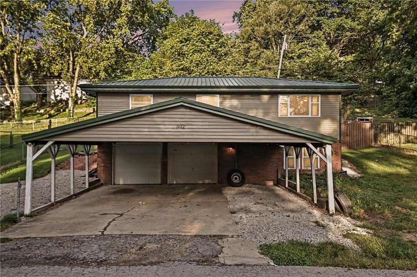
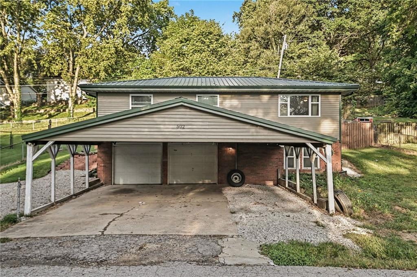
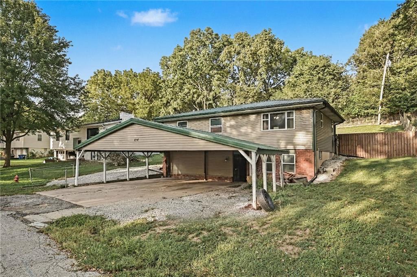
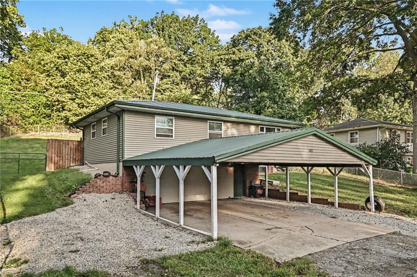
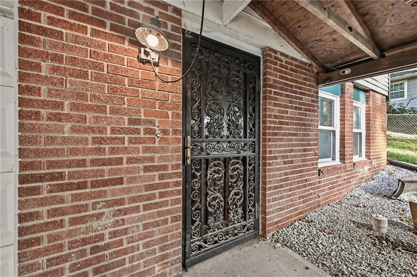
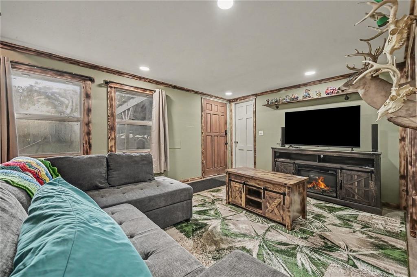
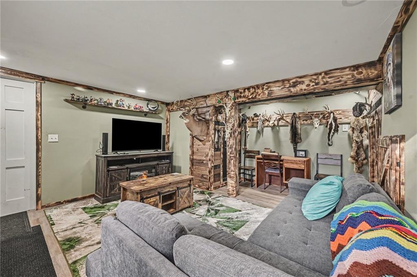
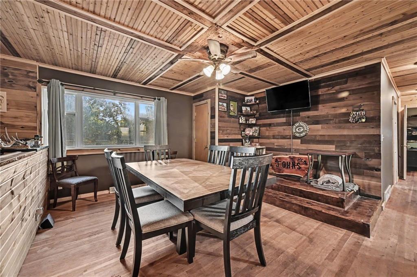
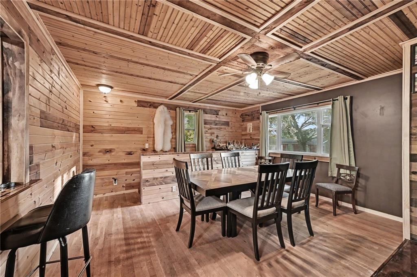
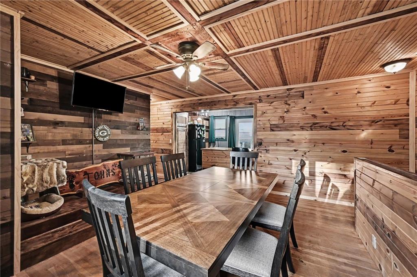
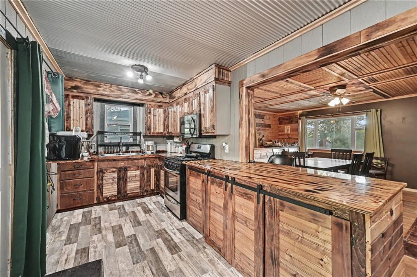
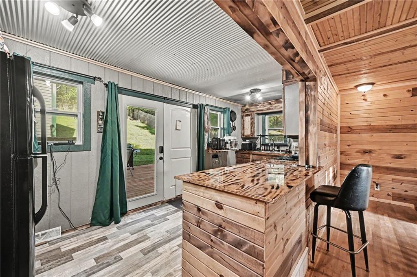
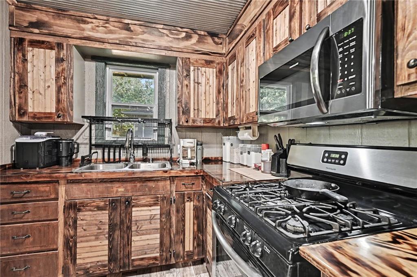
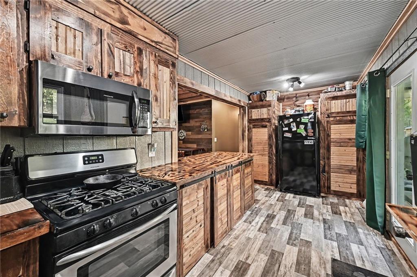
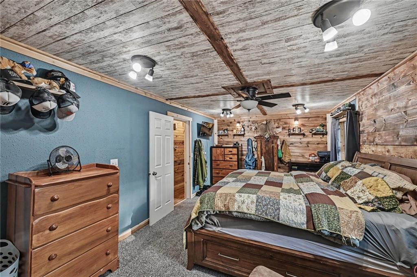
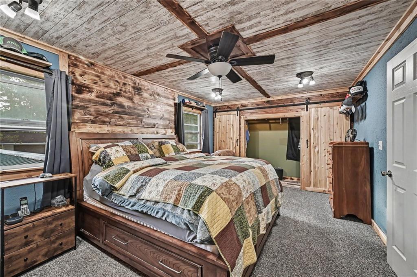
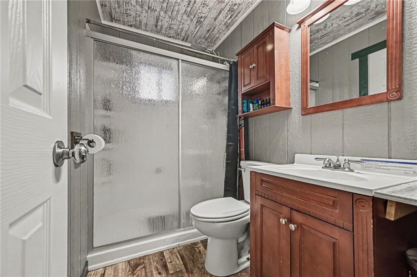
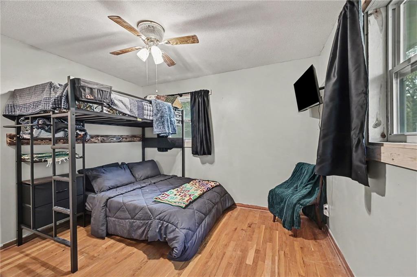
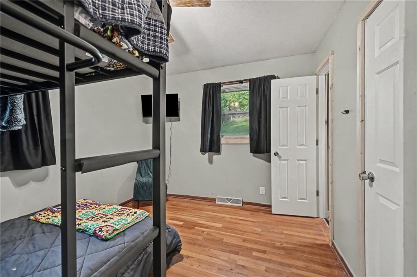
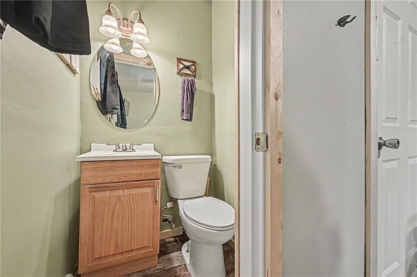
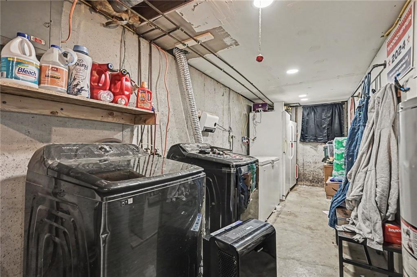
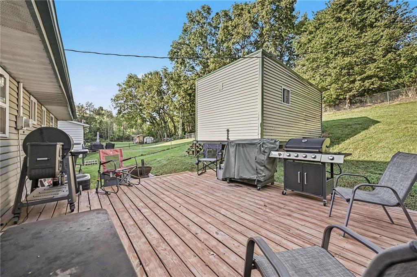
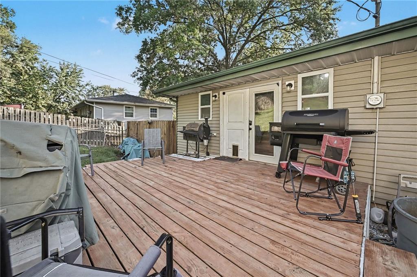
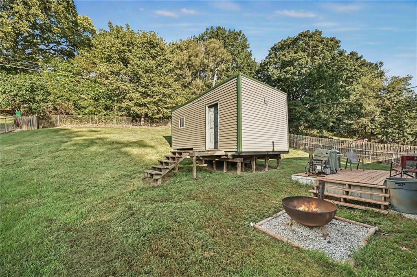
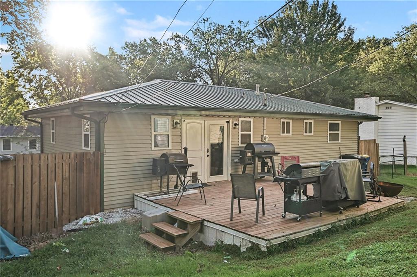
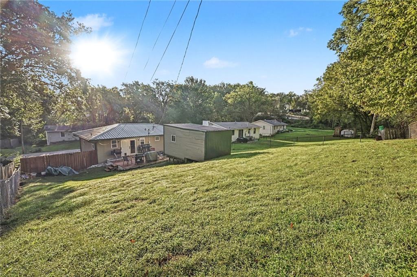
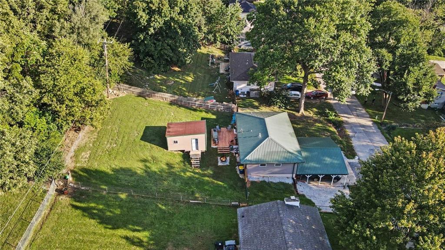
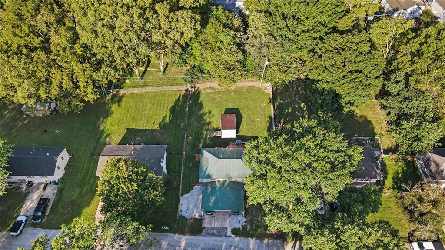
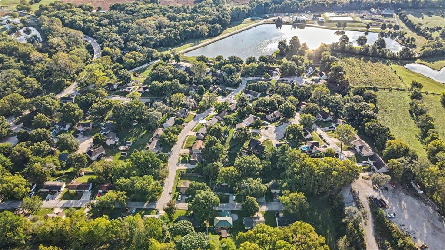
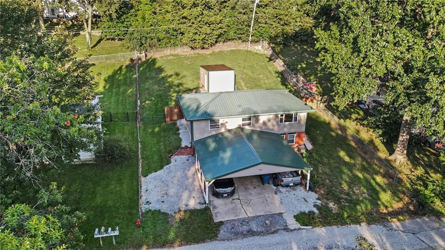
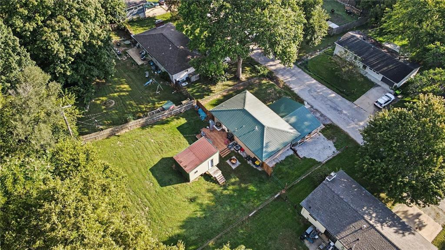
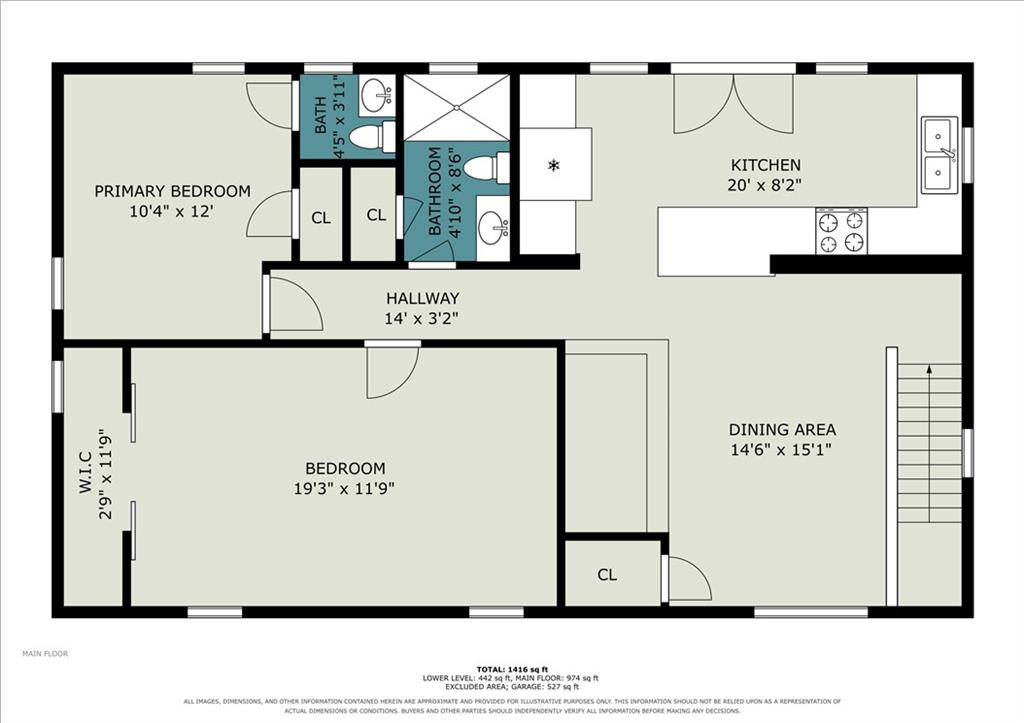
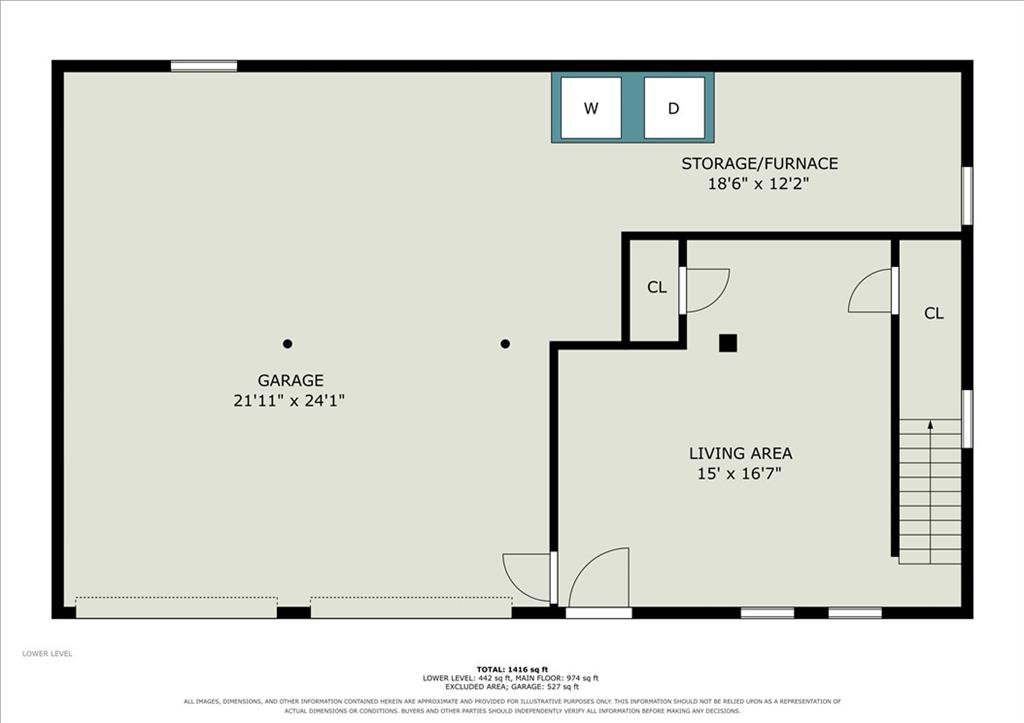
This charming 2-bedroom, 1.5-bath home offers a cozy rustic feel with plenty of functional space. The property features a spacious 2-car garage plus a covered 25x25 carport, perfect for multiple vehicles, recreational toys, or hobbies. Inside, the bright living room features beautiful wood ceilings and custom wood accents that continue into the kitchen. The kitchen offers stained wood cabinetry, stainless steel appliances, and a unique peninsula with barn door-style cabinets overlooking the living room. Step outside to the back deck and enjoy the large fenced backyard with a 12x18 storage shed. Both bedrooms are comfortable and inviting. The first bedroom features great natural light and a sliding-door walk-in closet, while the primary bedroom includes a convenient ensuite half bath. The main bathroom offers a custom walk-in shower. There is additional garage/basement space with plenty of room for storage, a workshop, hobbies, or recreational use. Recent updates include sewer line replacement from the house to the main, HVAC (2023), metal roof (2017), sump pump (2024), windows (2016), and siding (2017), plus an additional outbuilding for storage. This home offers rustic charm, functional spaces, ample storage, and important updates—all ready for its next owner!
- Directions
- Starting on 169, take a right onto W Main street, follow this road as it turns to DD High, take a right turn onto Lakeland drive, then take the next right onto E Summit street, then you will take a left turn onto Dundee road to your new home at 502 Dundee road!
- Subdivision
- Dundee Place
- City
- Smithville
- County
- Clay
- Property Type
- Residential / Single Family Residence
- Listing Updated
- Sep 25, 2026 at 1:09pm
- MLS Number
- 2644000
- Property Tax
- $1,685
- Home Owners Association
- No
- Disclaimer
- The information displayed on this page is confidential, proprietary, and copyrighted information of Heartland Multiple Listing Service, Inc. (“Heartland MLS”). Copyright 2026, Heartland Multiple Listing Service, Inc. Heartland MLS, Elite Realty and Agent Jo do not make any warranty or representation concerning the timeliness or accuracy of the information displayed herein. In consideration for the receipt of the information on this page, the recipient agrees to use the information solely for the private non-commercial purpose of identifying a property in which the recipient has a good faith interest in acquiring.
- The data relating to real estate displayed on this website comes in part from the Heartland Multiple Listing Service database compilation. The properties displayed on this website may not be all of the properties in the Heartland MLS database compilation, or all of the properties listed with other brokers participating in the Heartland MLS IDX program. Detailed information about the properties displayed on this website includes the name of the listing company.
- Information is deemed reliable but is not guaranteed.
Copyright © 2026 ELITE Realty.