
21645 W 122nd Terrace, Olathe, KS 66061
- 3Beds
- 3 Baths
- 0½ Baths
- 2,063Sq Ft
-
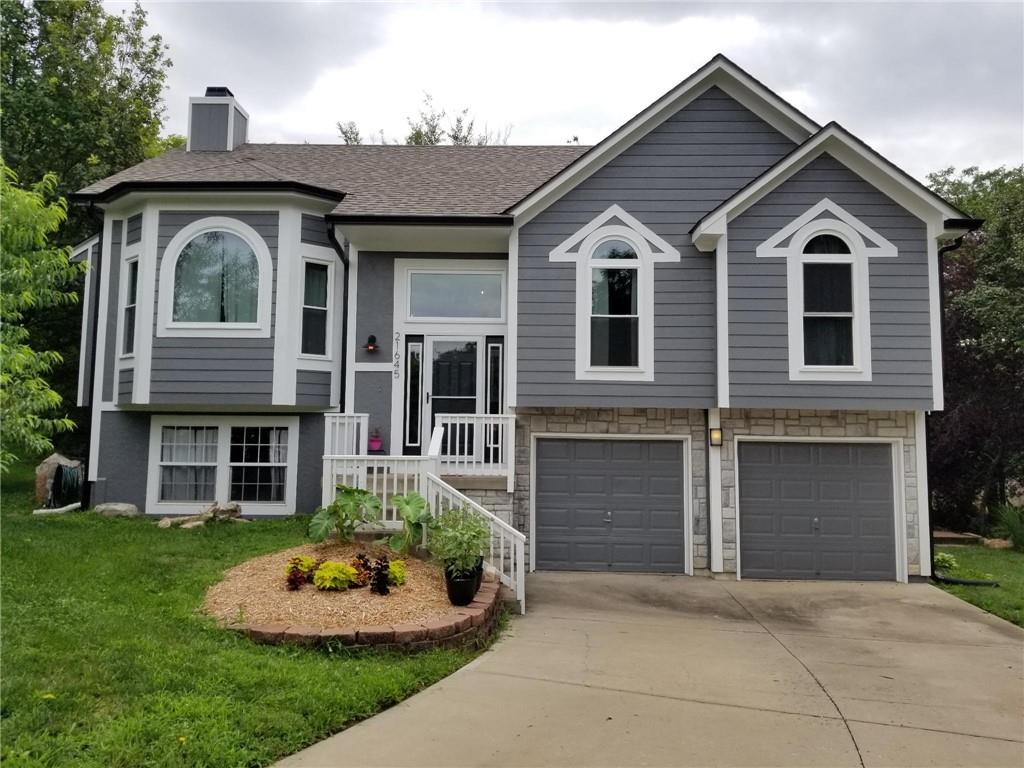
Crisp white trim beautifully accents the multi-textured siding and stone facade of this split-level home.
1 of 52
-
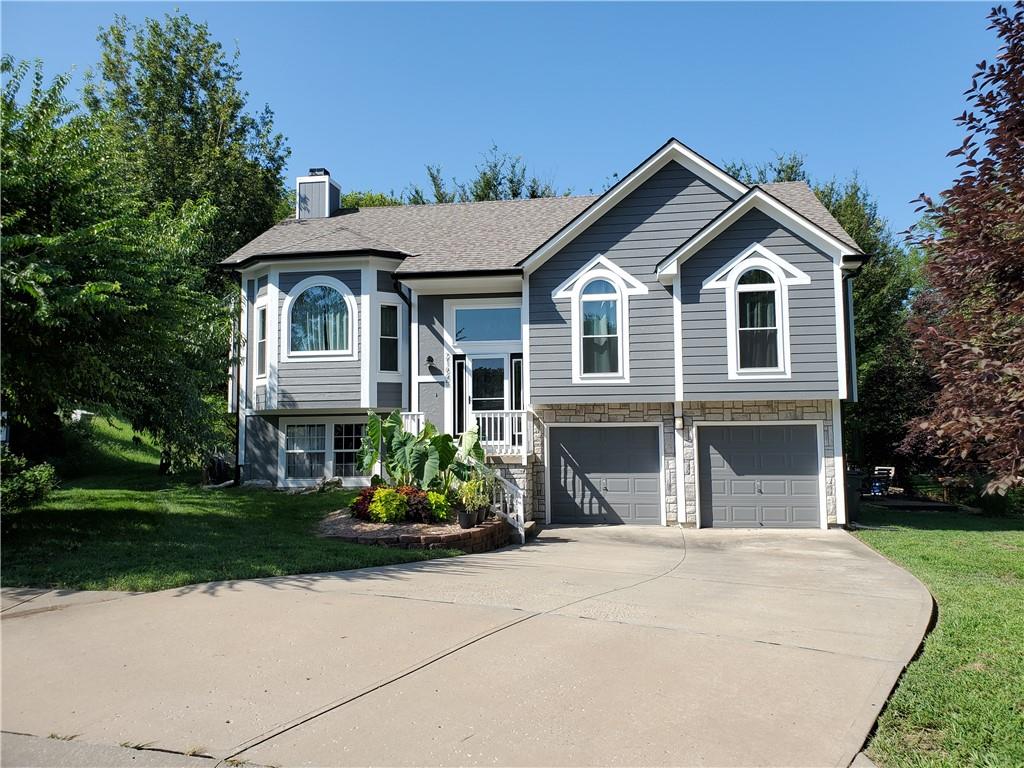
A curved concrete driveway leads to this multi-level home with a two-car garage.
2 of 52
-
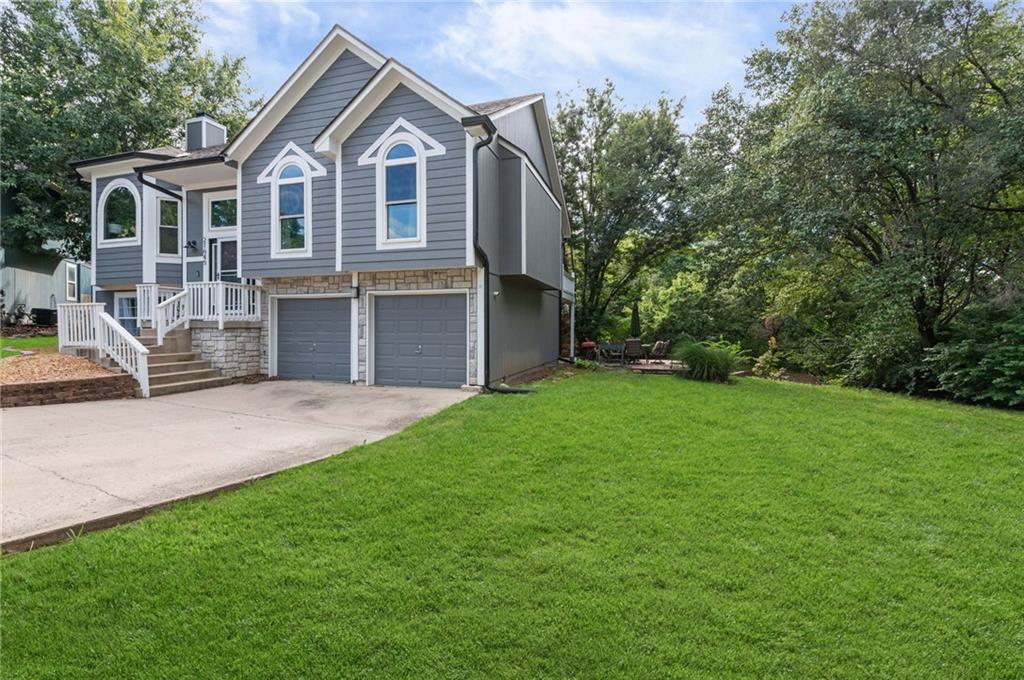
Mature trees frame a manicured green lawn bordering the drive and two-car garage.
3 of 52
-
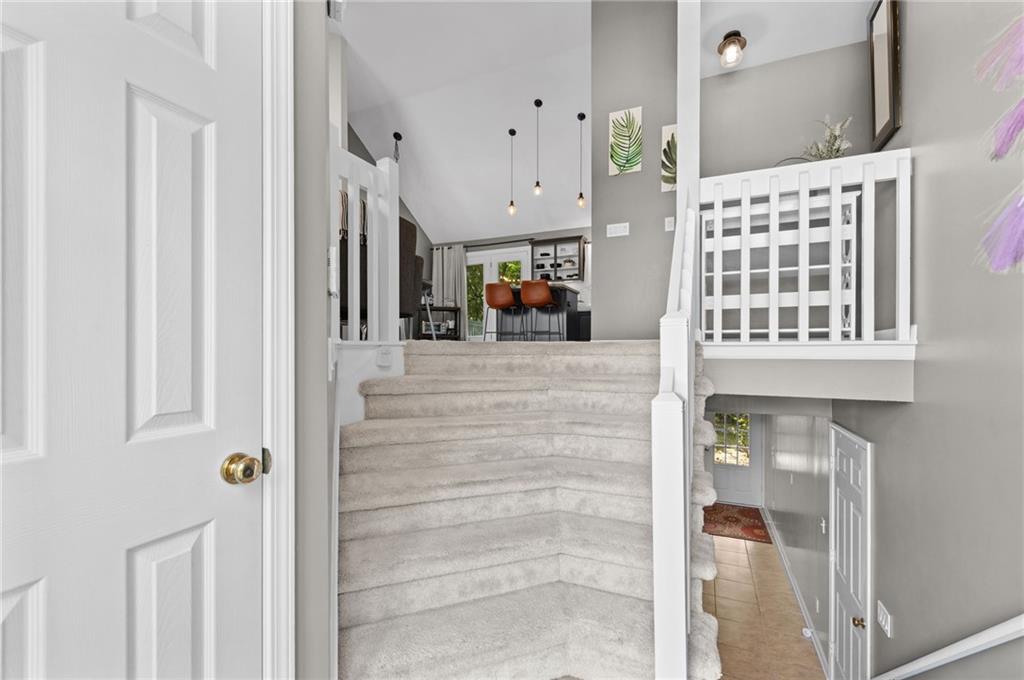
Carpeted split-level stairs lead upward to a vaulted kitchen and down to a finished basement.
4 of 52
-
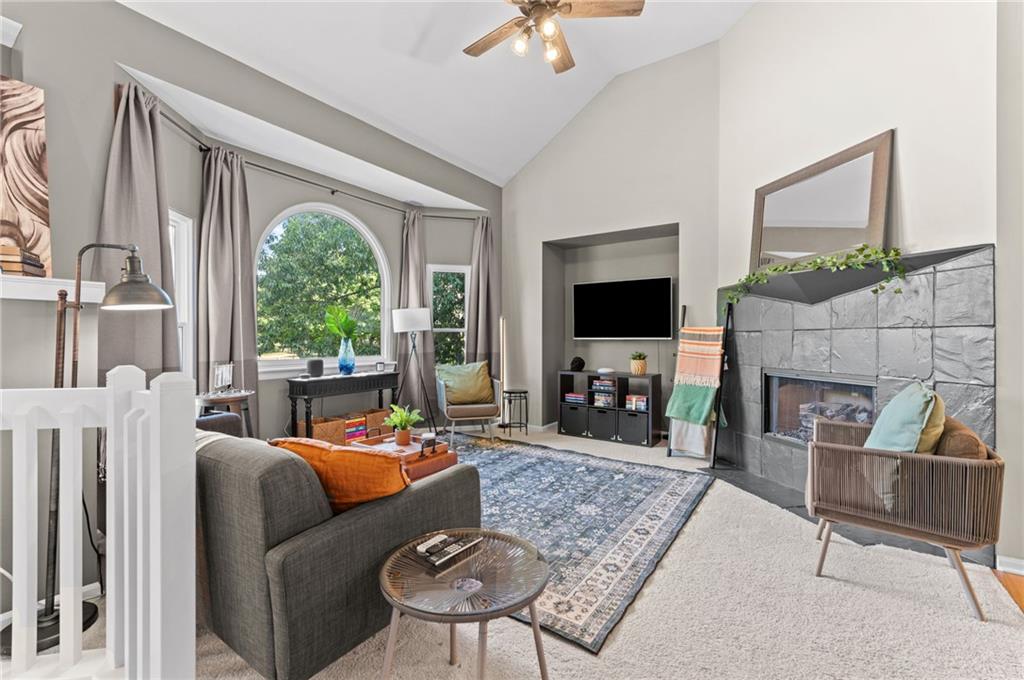
Soaring vaulted ceilings and a slate-faced fireplace anchor this welcoming, light-filled living room.
5 of 52
-
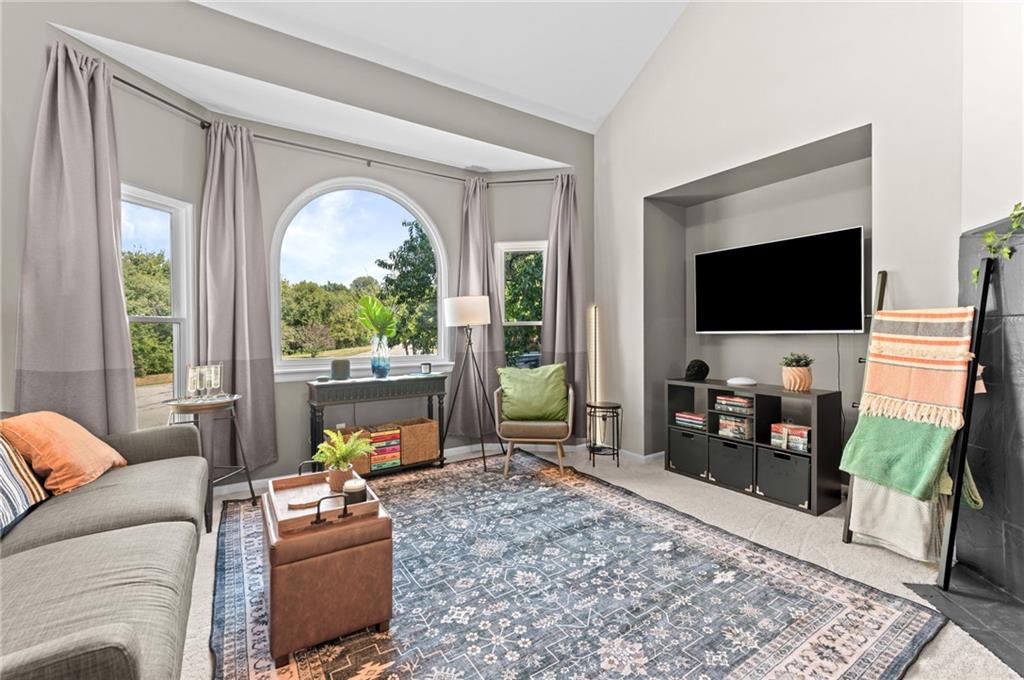
Vaulted ceilings and a large arched window define this light-filled living space.
6 of 52
-
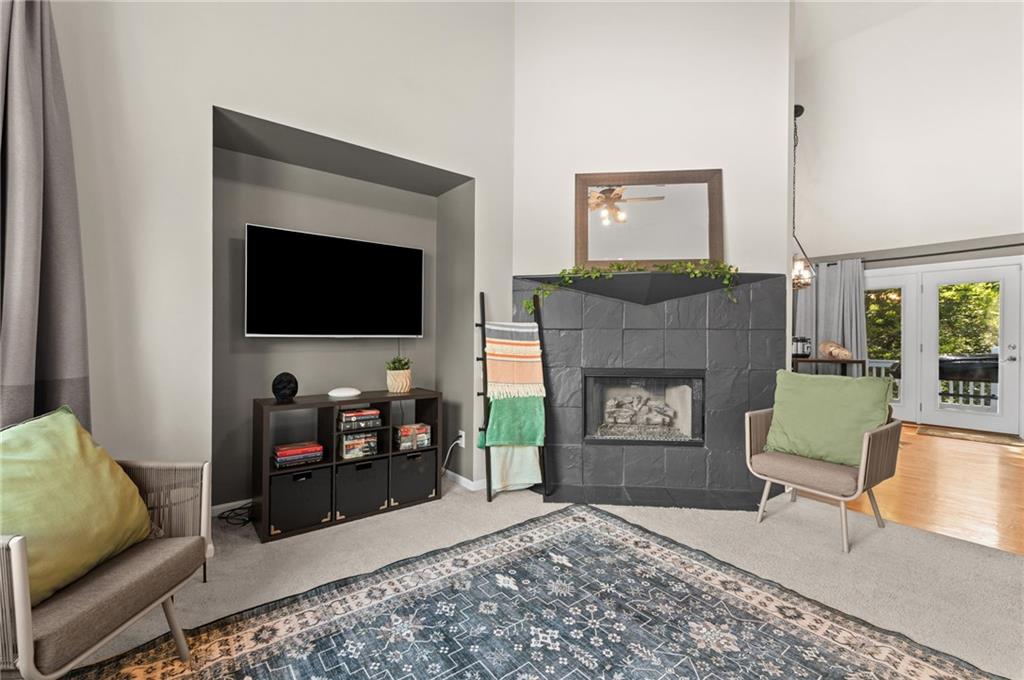
High vaulted ceilings and a dark tiled fireplace create a dramatic focal point.
7 of 52
-
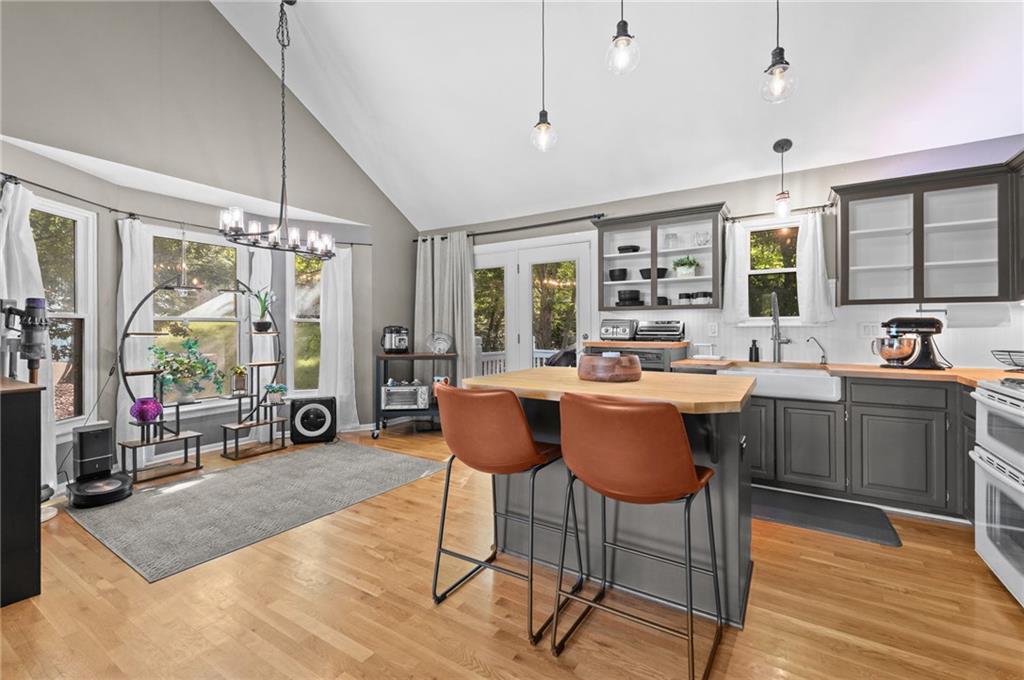
Vaulted ceilings and warm hardwood floors elevate this open-concept kitchen and dining area.
8 of 52
-
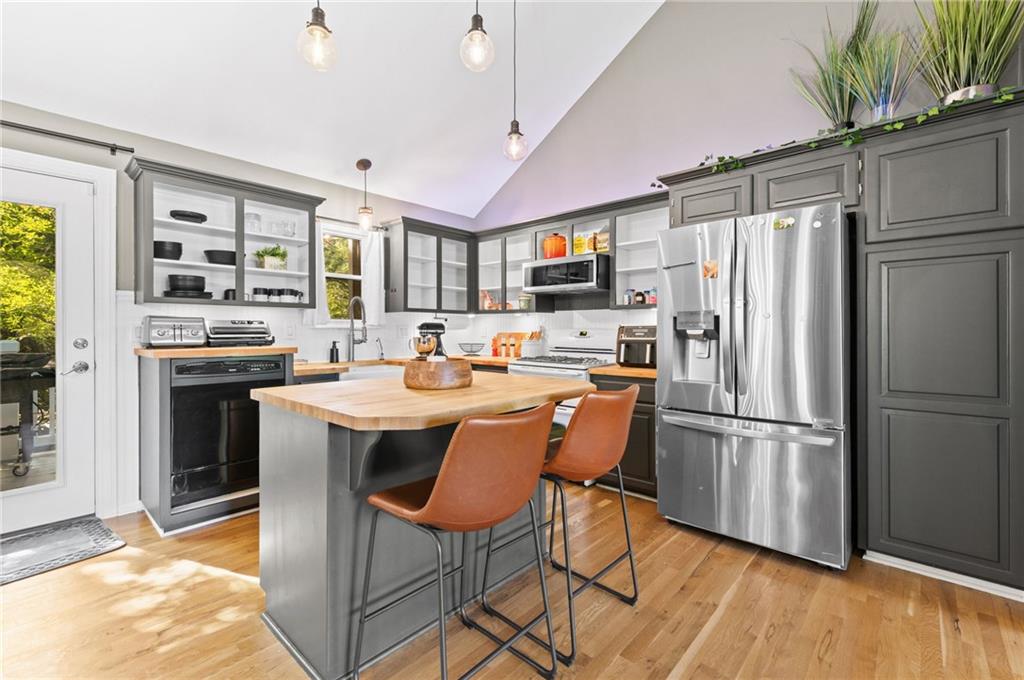
Sloped ceilings rise above a functional kitchen featuring hardwood floors and dark cabinetry.
9 of 52
-
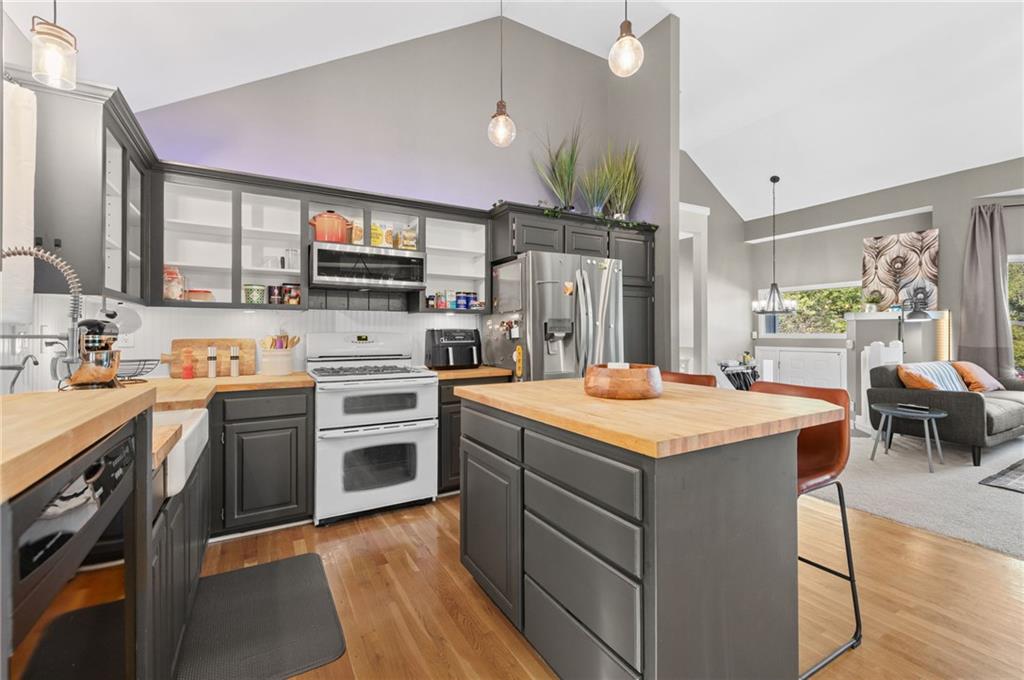
Vaulted ceilings soar over a well-appointed kitchen featuring hardwood floors and a central island.
10 of 52
-
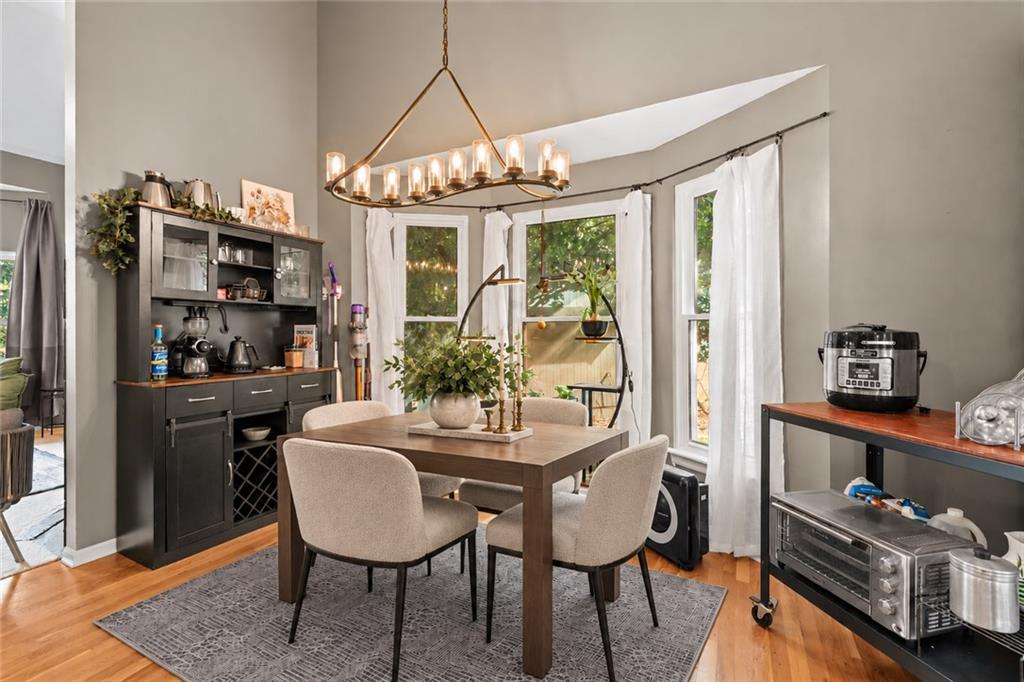
High ceilings and hardwood floors frame this sunlit dining space with tall windows.
11 of 52
-
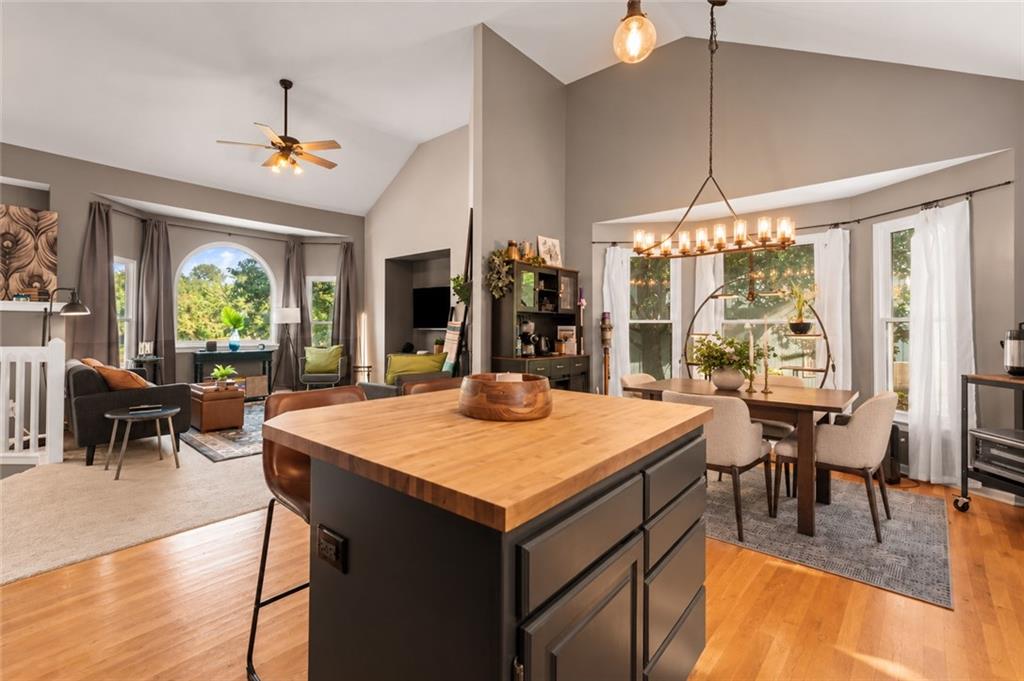
Gleaming hardwood floors and vaulted ceilings enhance this open concept main living area.
12 of 52
-
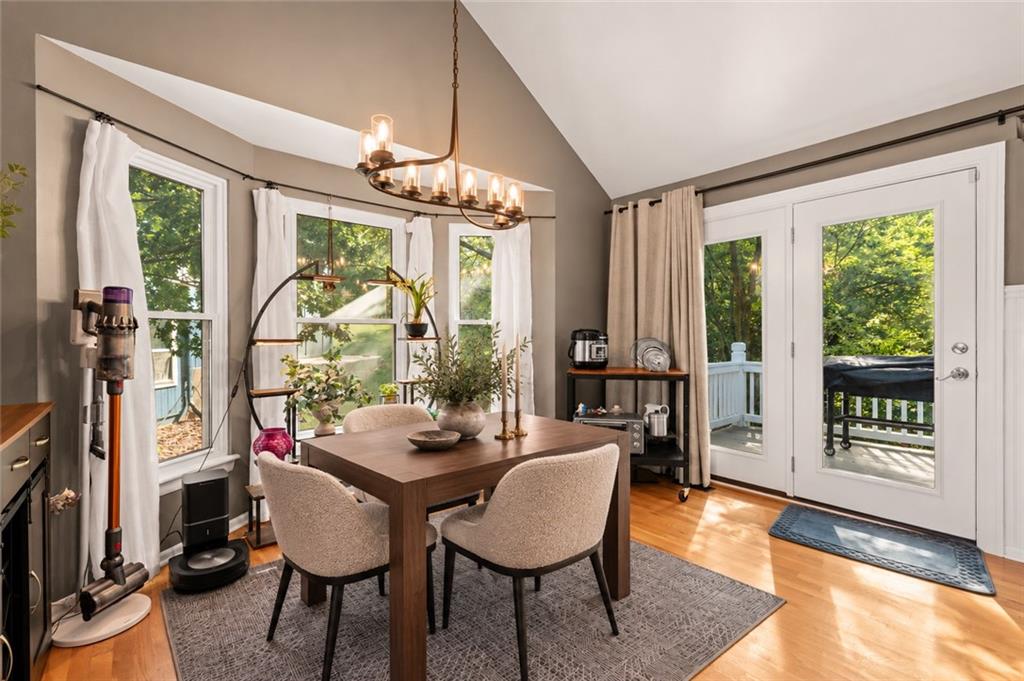
Vaulted ceilings and warm hardwood floors create an inviting atmosphere in this dining space.
13 of 52
-
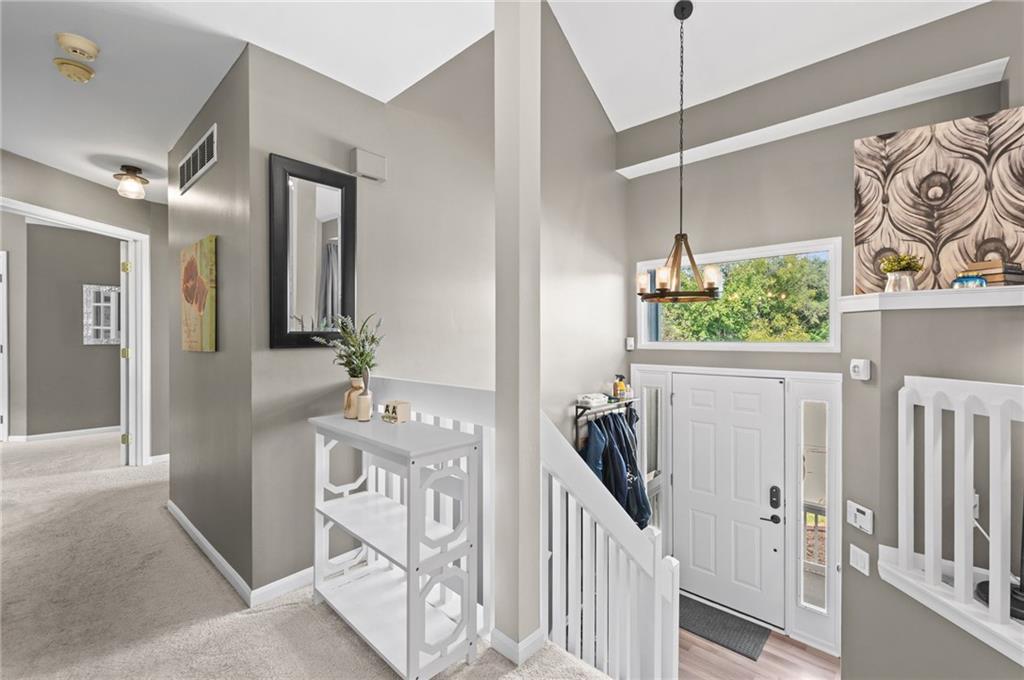
An inviting split-level entryway features vaulted ceilings and a clean, carpeted hallway path.
14 of 52
-
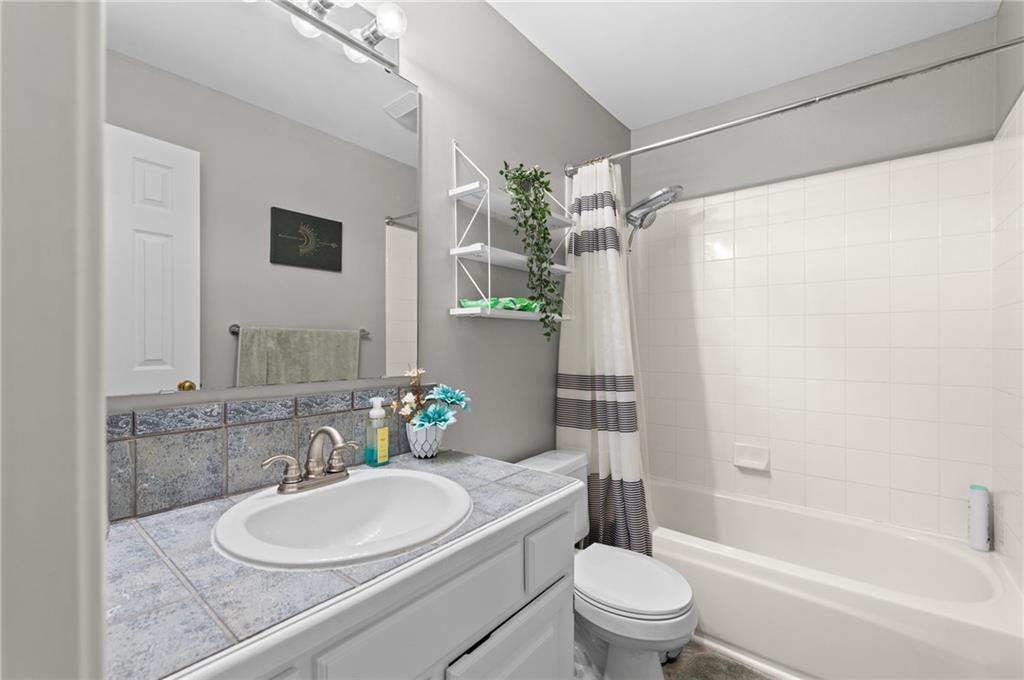
Crisp tiled surfaces and a clean vanity define this well-maintained bathroom space.
15 of 52
-
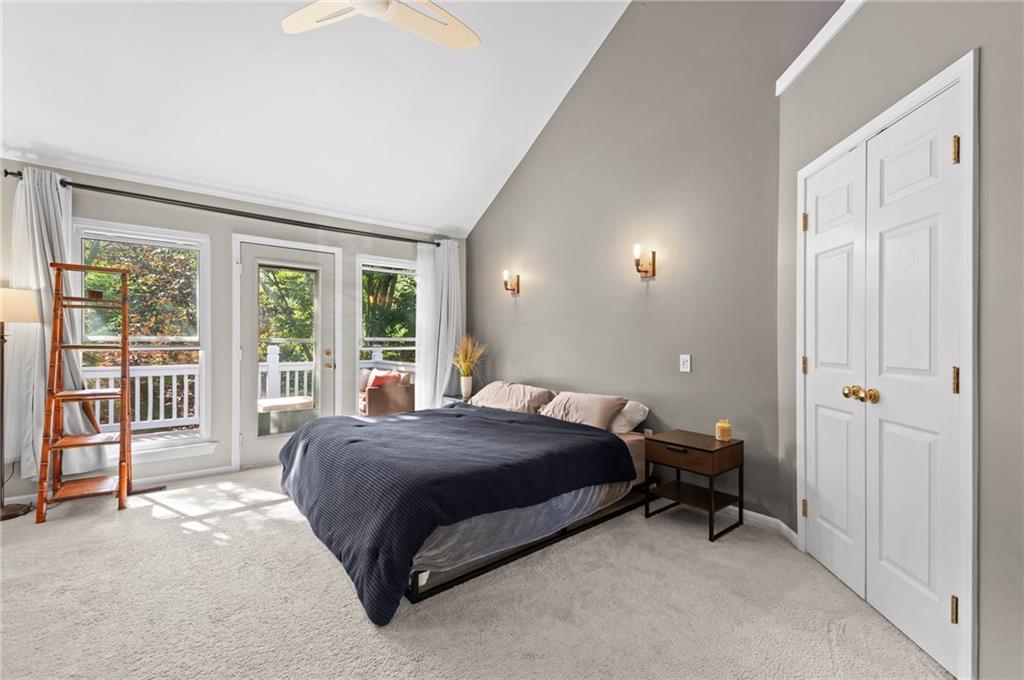
Vaulted ceilings and private deck access define this tranquil bedroom retreat.
16 of 52
-
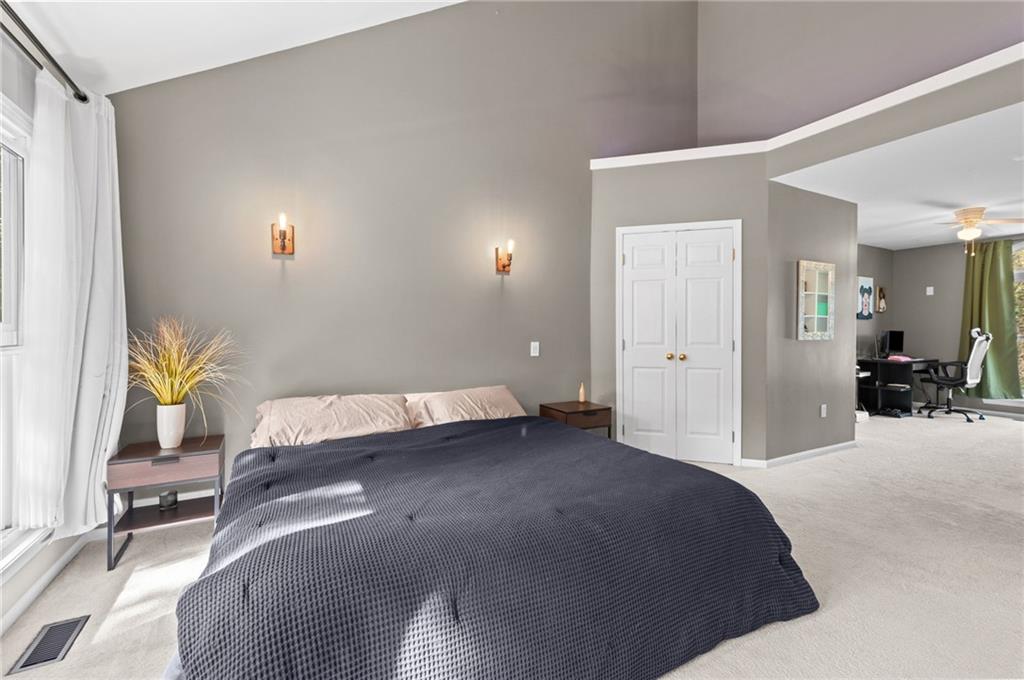
High ceilings and neutral tones create a serene atmosphere in this light-filled bedroom suite.
17 of 52
-
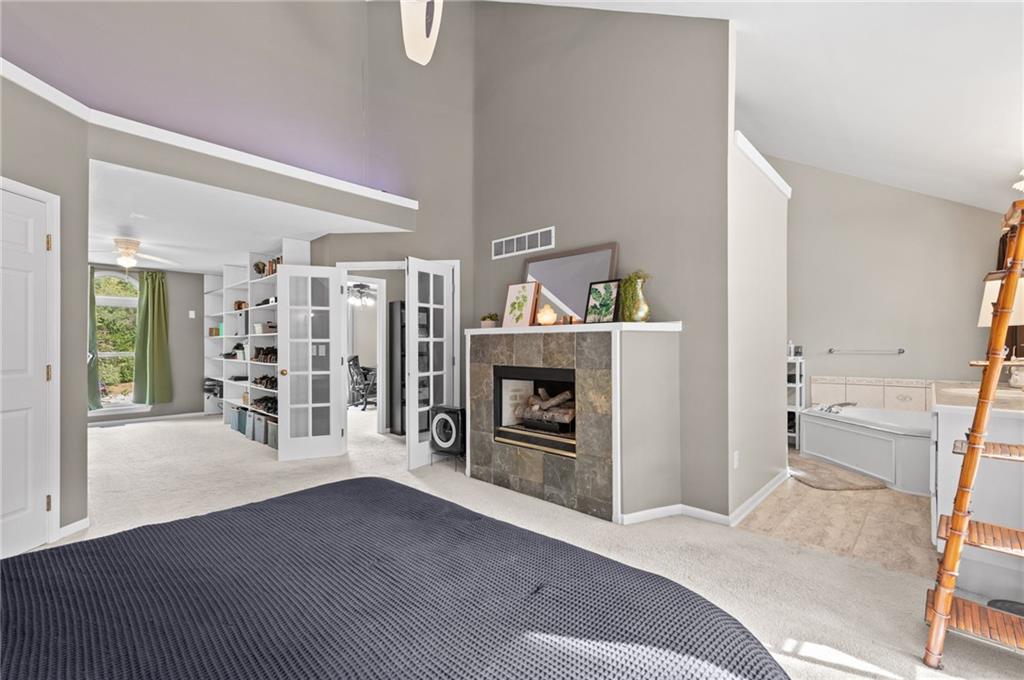
Soaring vaulted ceilings and a cozy tiled fireplace define this spacious primary suite retreat.
18 of 52
-
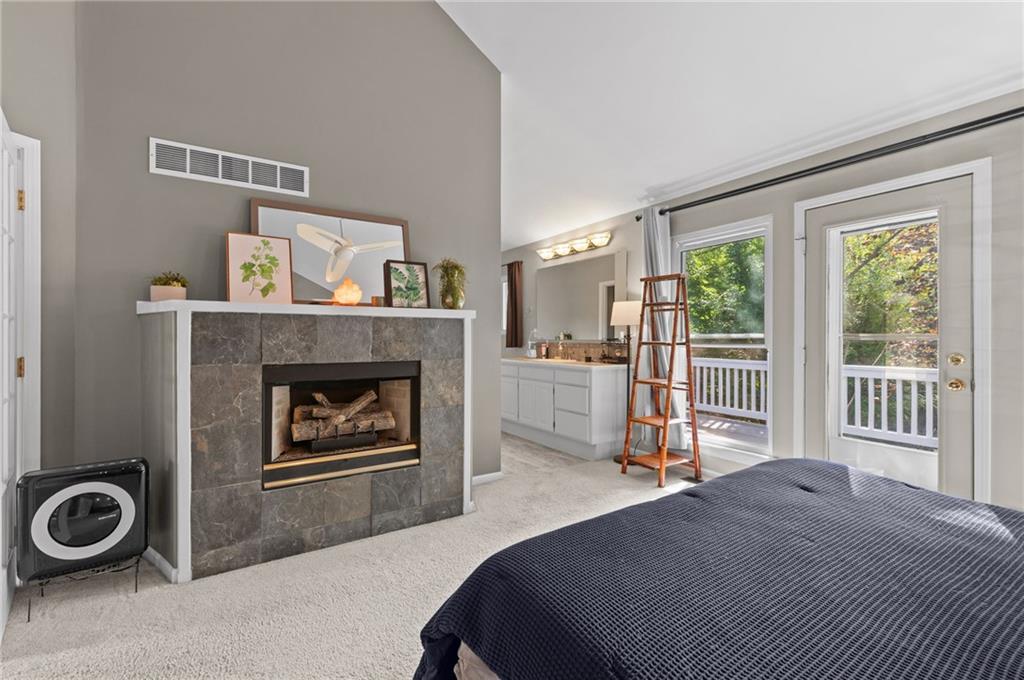
Vaulted ceilings and a stone fireplace create a relaxing atmosphere in this primary bedroom.
19 of 52
-
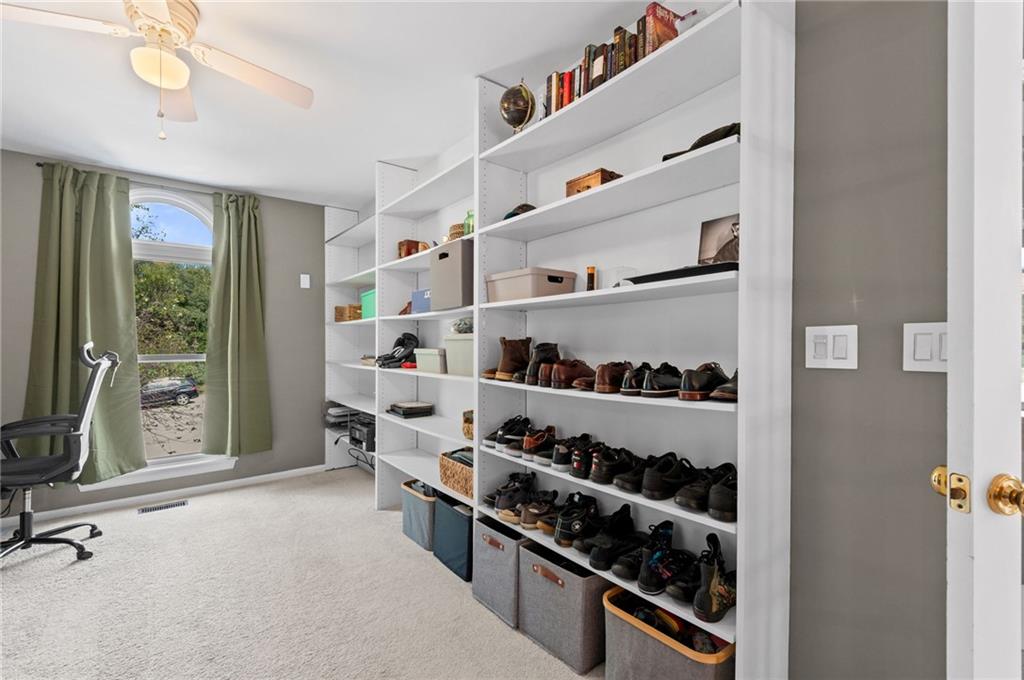
Custom built-in shelving and soft carpeting define this versatile bonus room with natural light.
20 of 52
-
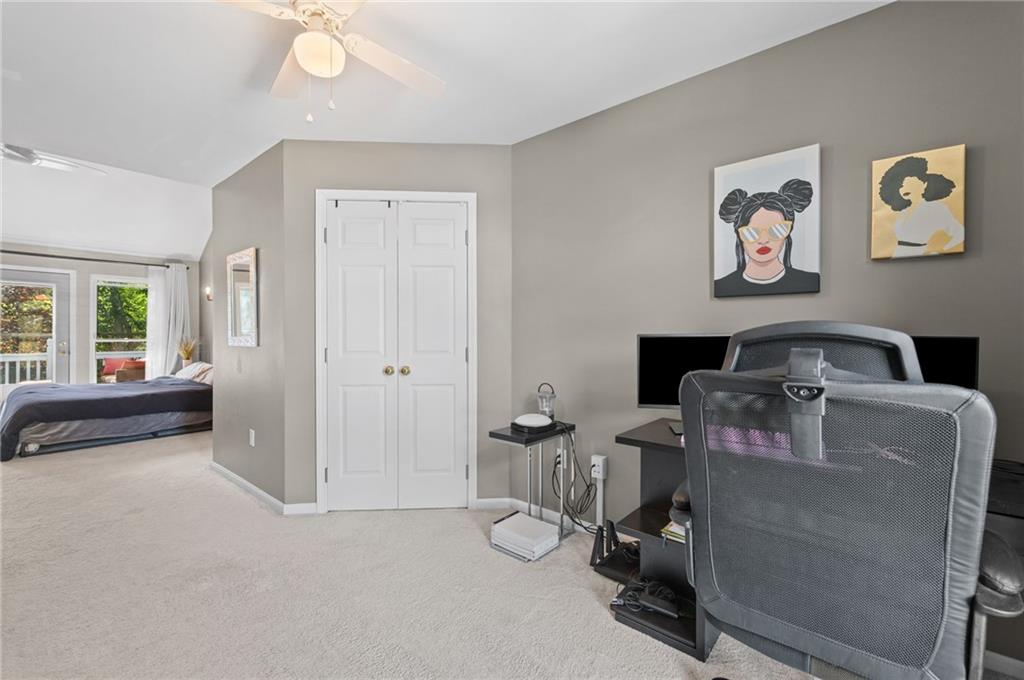
An open bedroom layout features wall-to-wall carpeting and vaulted ceilings.
21 of 52
-
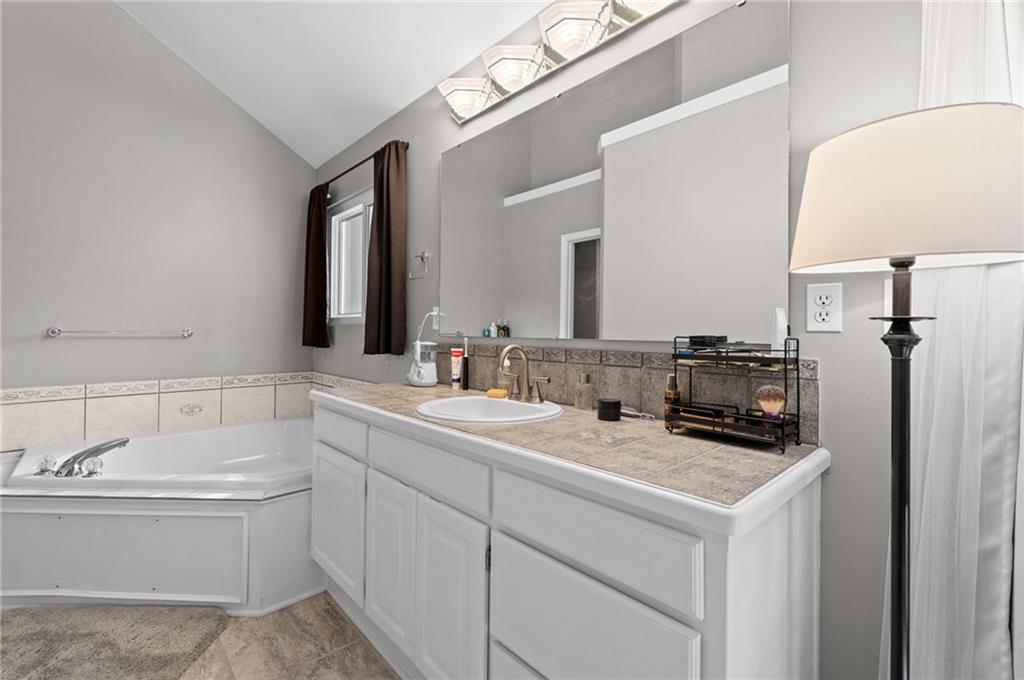
Vaulted ceilings soar over a tiled vanity and built-in soaking tub.
22 of 52
-
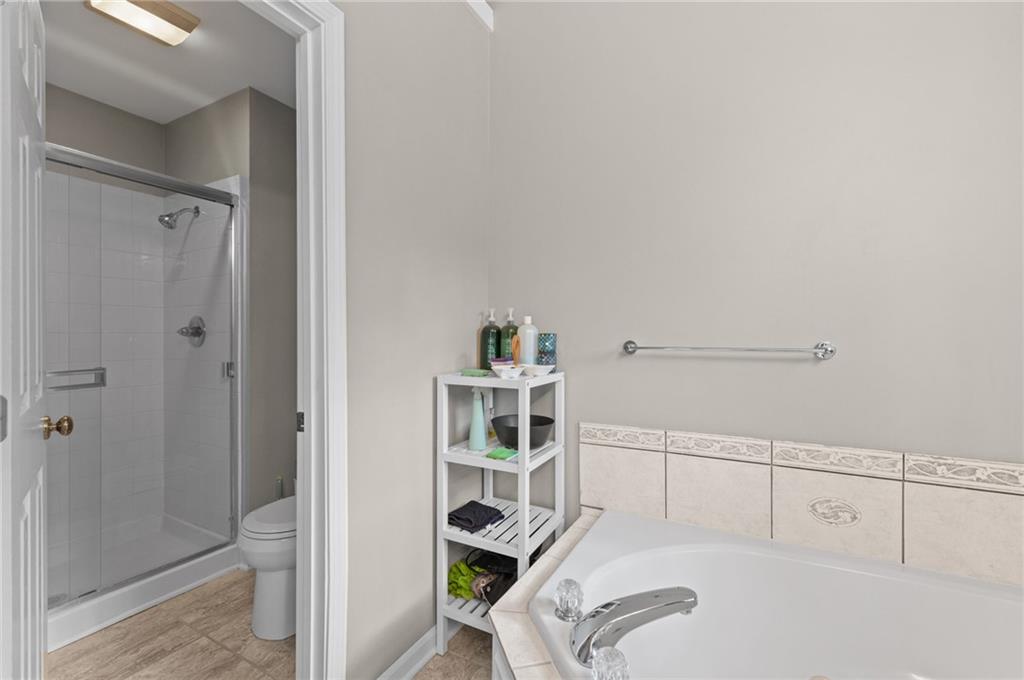
An inviting soaking tub serves as the centerpiece of this functional bathroom space.
23 of 52
-
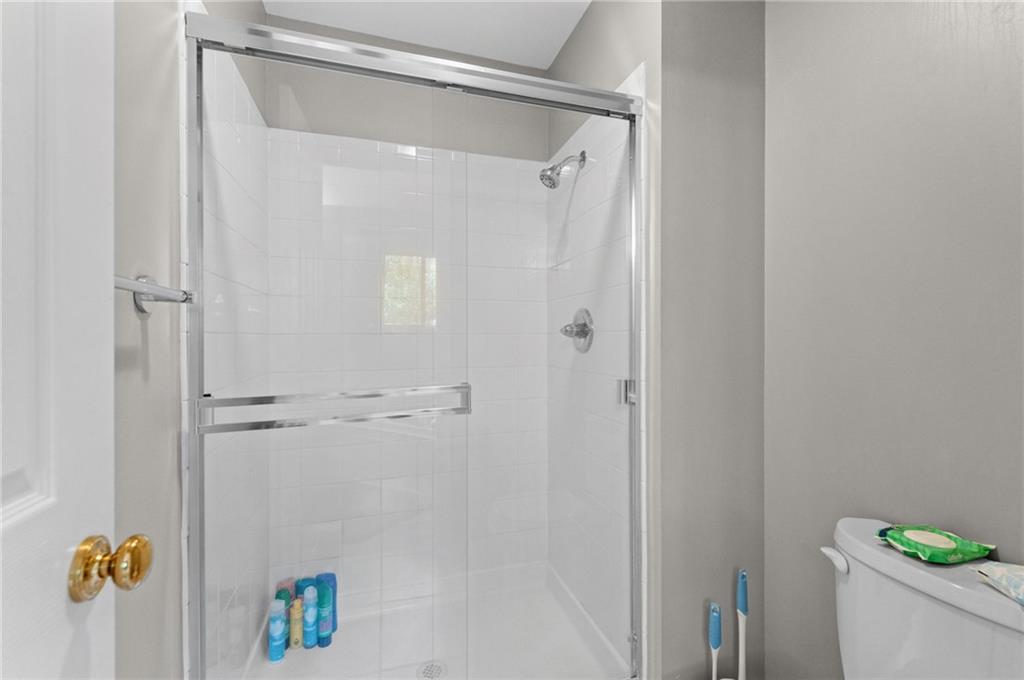
A glass-enclosed walk-in shower features classic white subway tile and sleek metal fixtures.
24 of 52
-
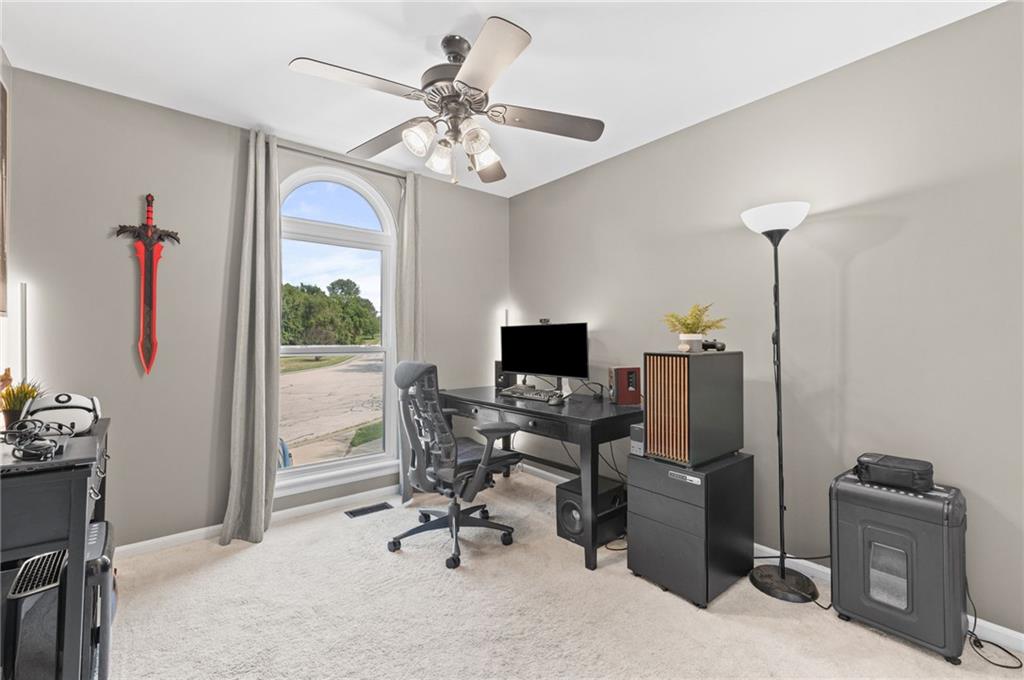
An arched window frames serene outdoor views, bringing natural light across plush carpeted flooring.
25 of 52
-
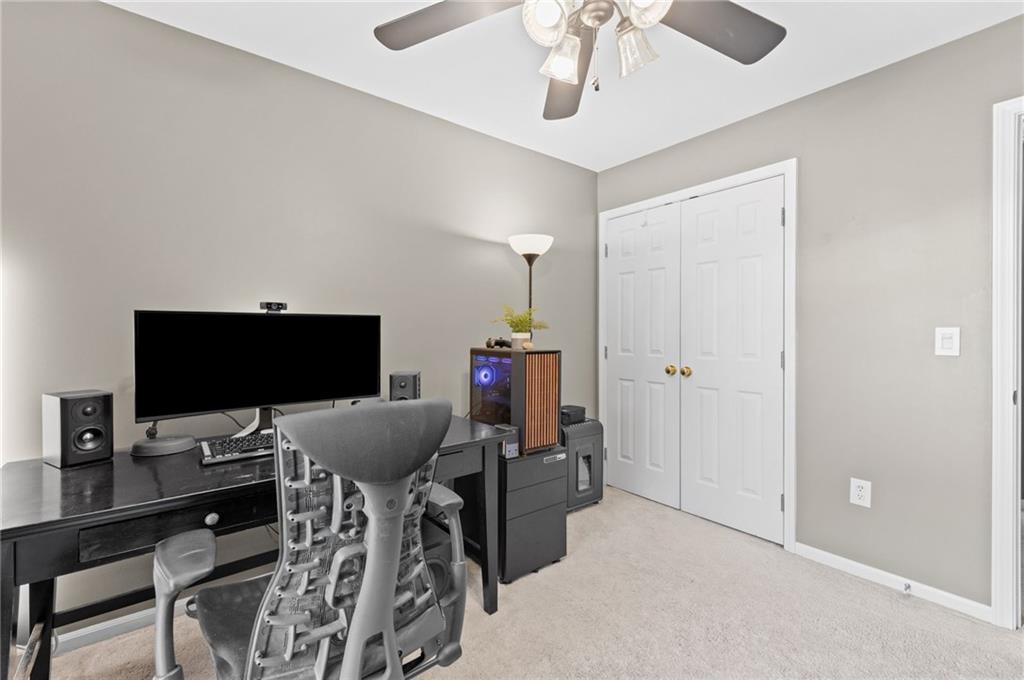
A versatile home office area offers neutral walls and plush wall-to-wall carpeting.
26 of 52
-
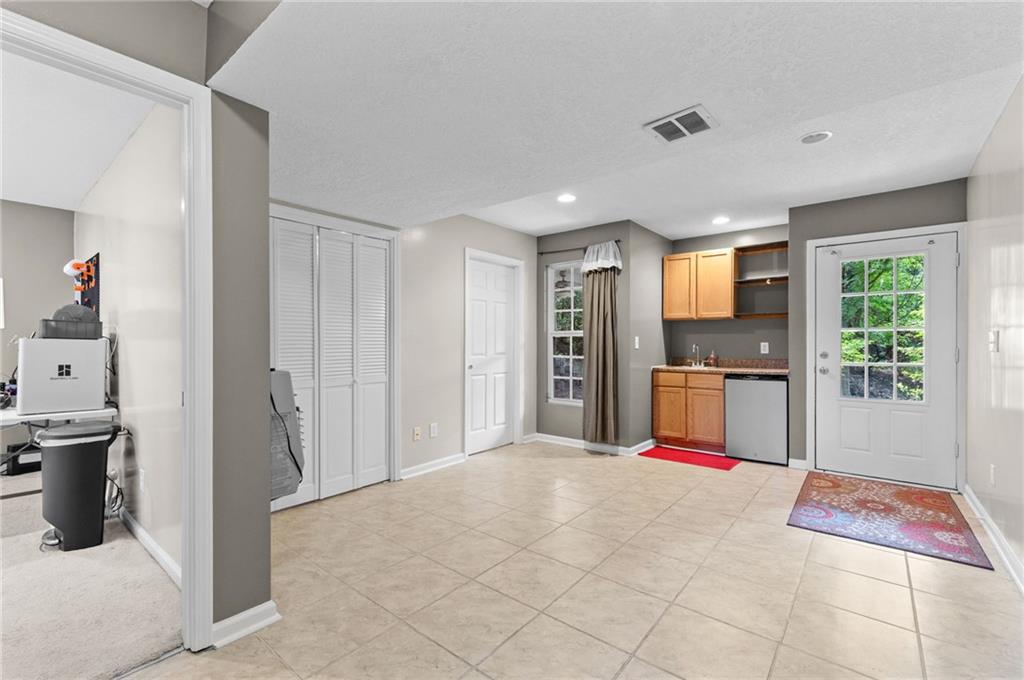
Tiled flooring and recessed lighting define this versatile walk-out basement space with a wet bar.
27 of 52
-
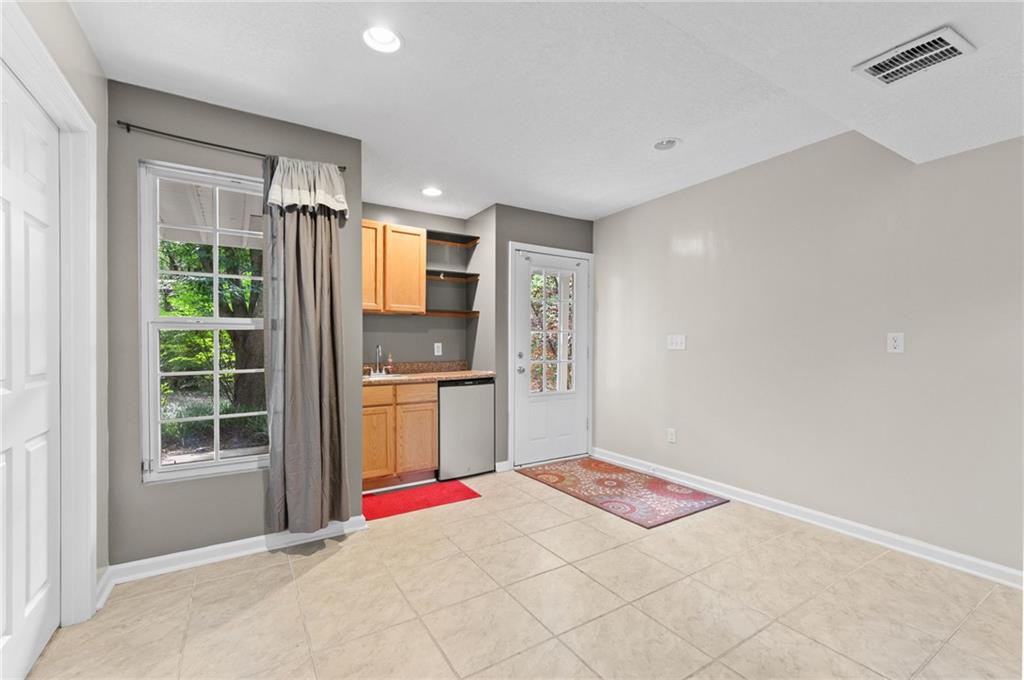
Tiled flooring and recessed lighting define this versatile room with a convenient wet bar setup.
28 of 52
-
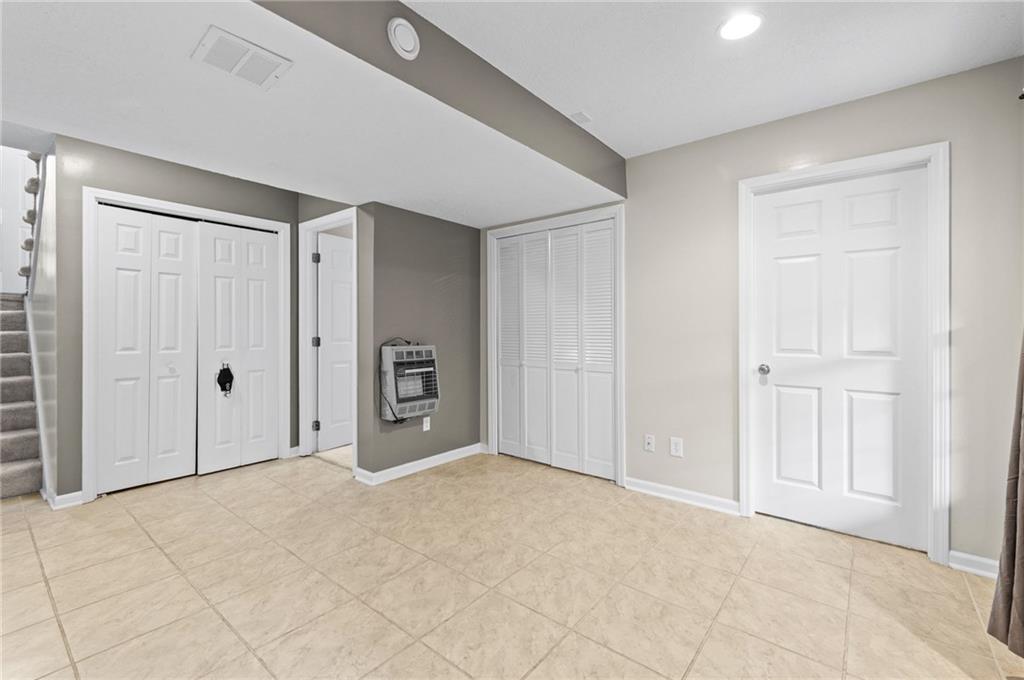
Durable tile flooring and practical closet storage define this versatile lower level space.
29 of 52
-
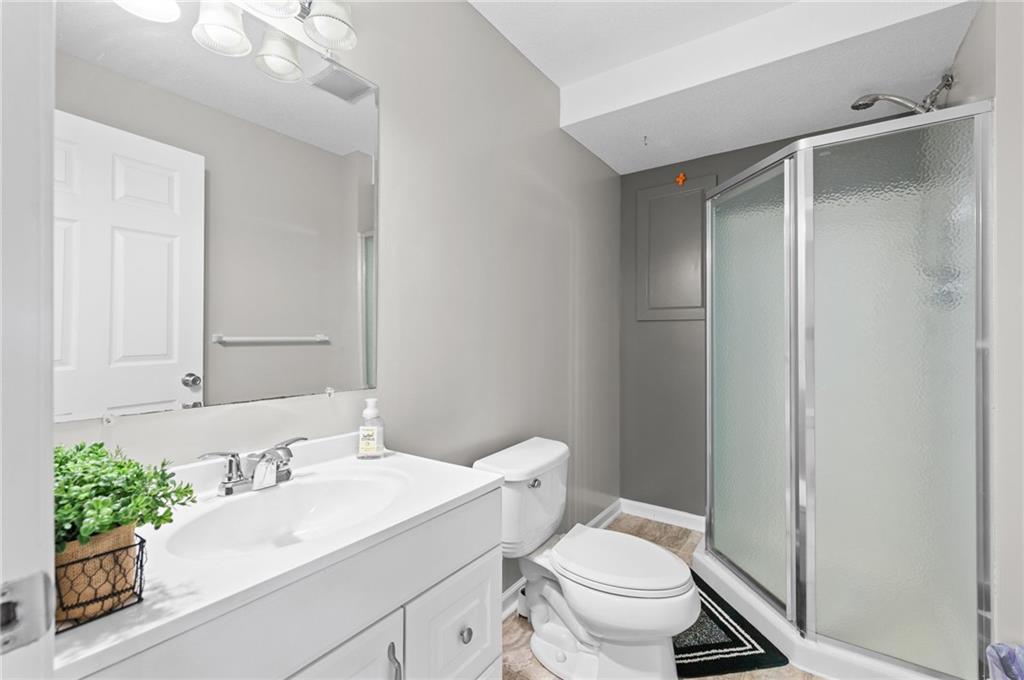
A glass-enclosed walk-in shower highlights this functional secondary bathroom.
30 of 52
-
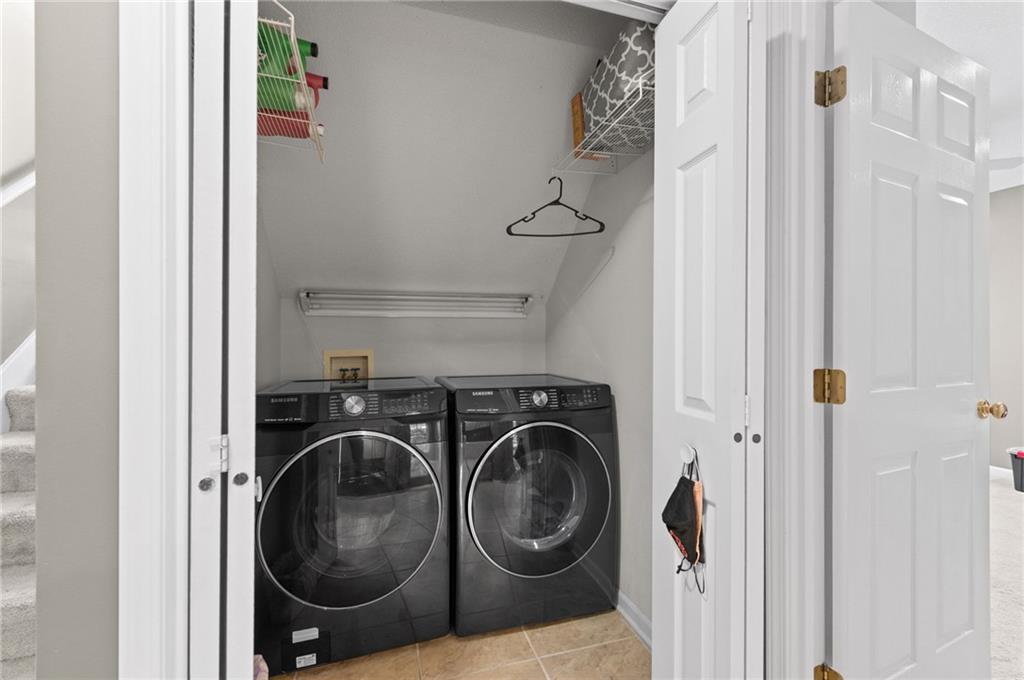
Tucked away behind folding doors, this laundry space optimizes under-stairs storage.
31 of 52
-
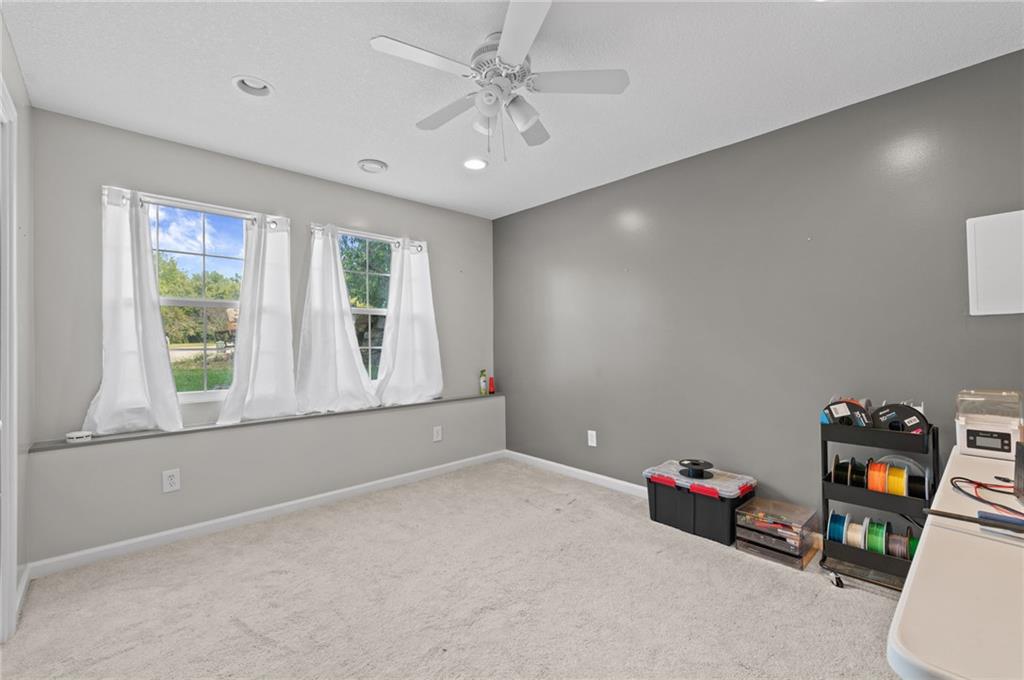
Plentiful natural light streams through wide windows over soft carpeting in this versatile space.
32 of 52
-
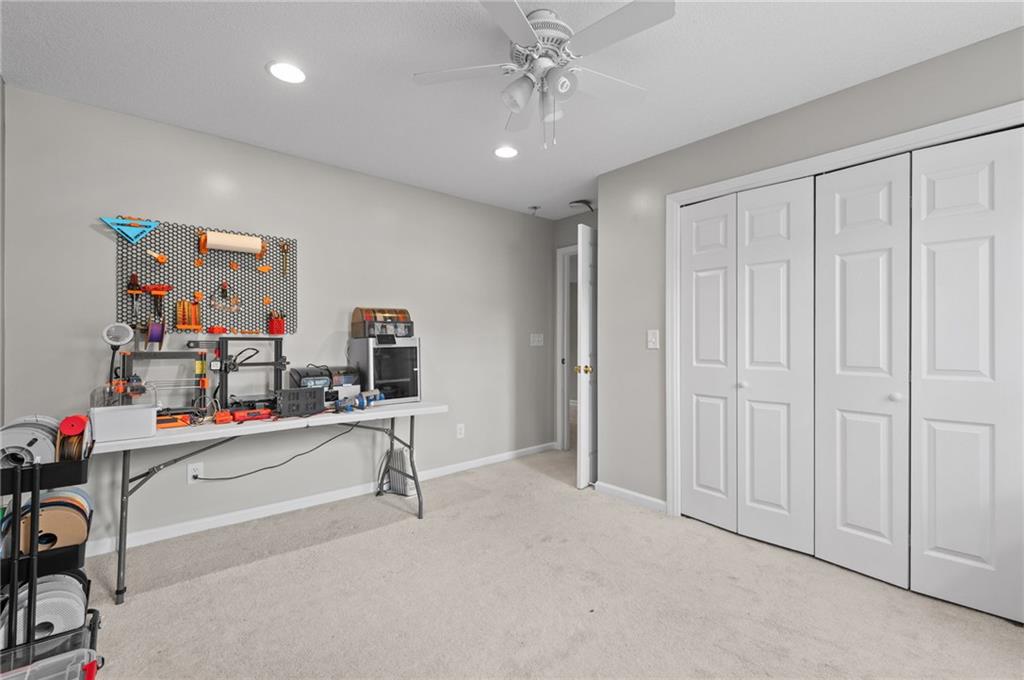
Recessed lighting and soft carpeting create a comfortable atmosphere in this versatile auxiliary space.
33 of 52
-
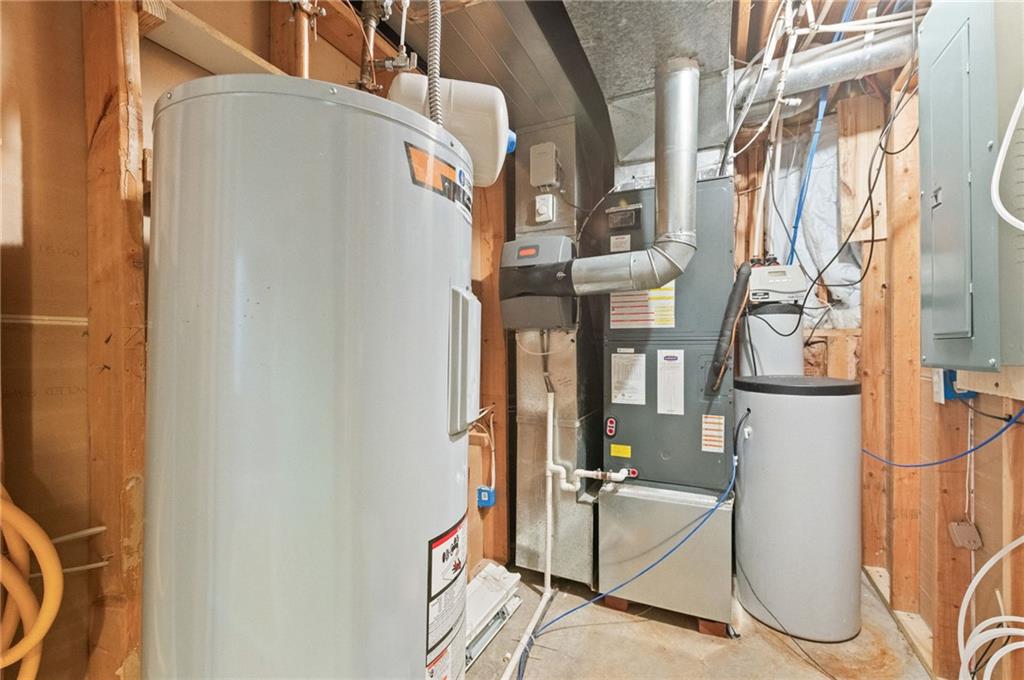
A dedicated mechanical room houses essential home systems on a solid concrete foundation.
34 of 52
-
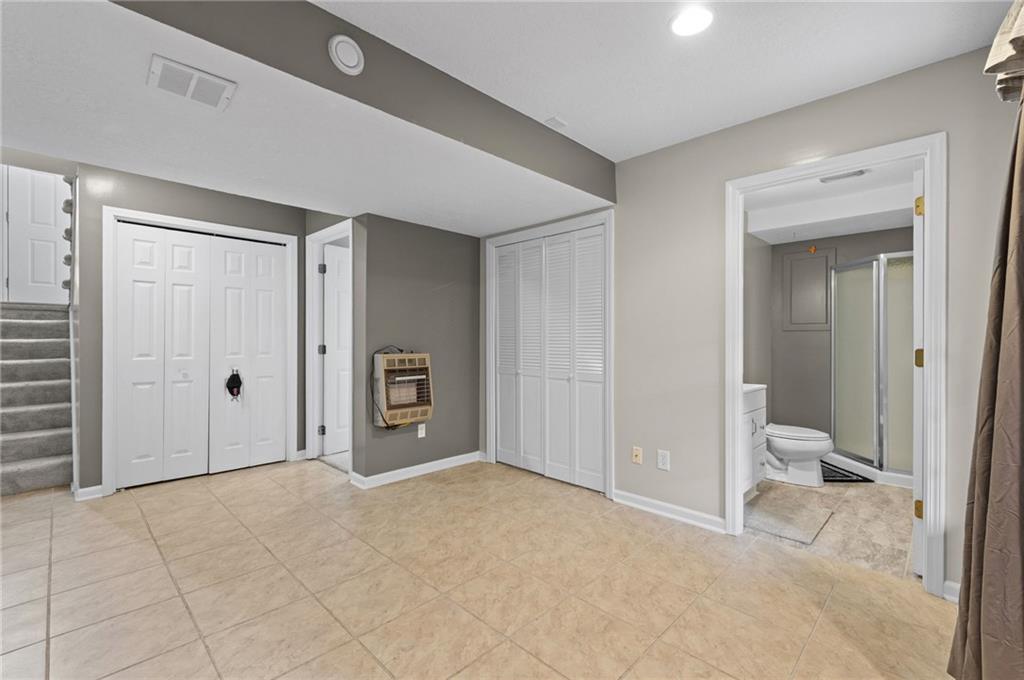
Tiled flooring and neutral walls define this functional space adjacent to a full bathroom.
35 of 52
-
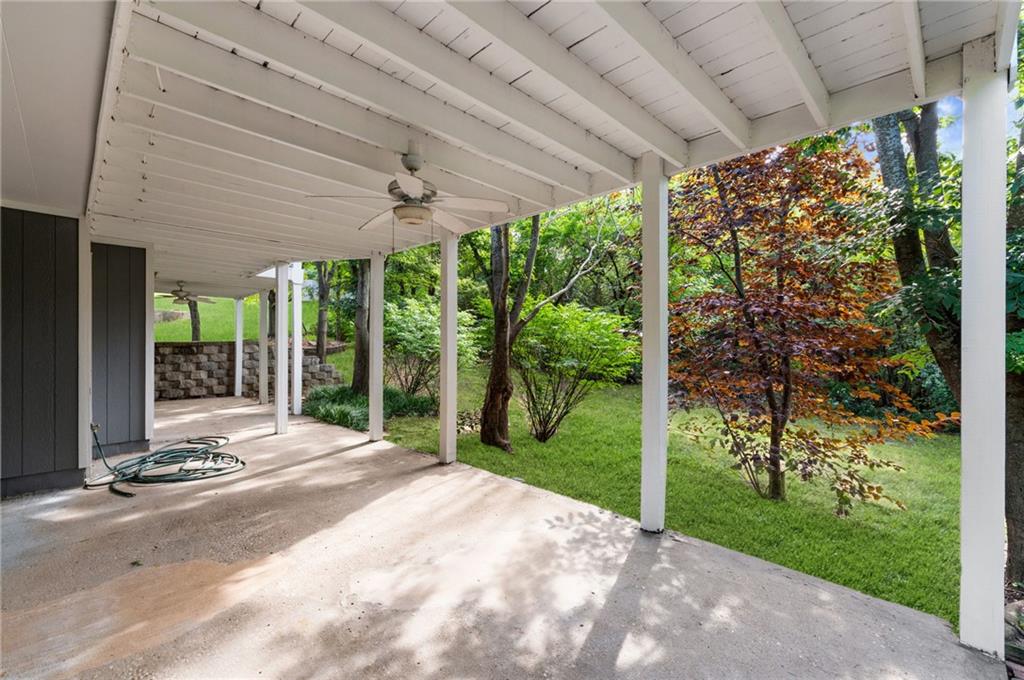
A covered concrete patio overlooks the grassy backyard shaded by mature trees.
36 of 52
-
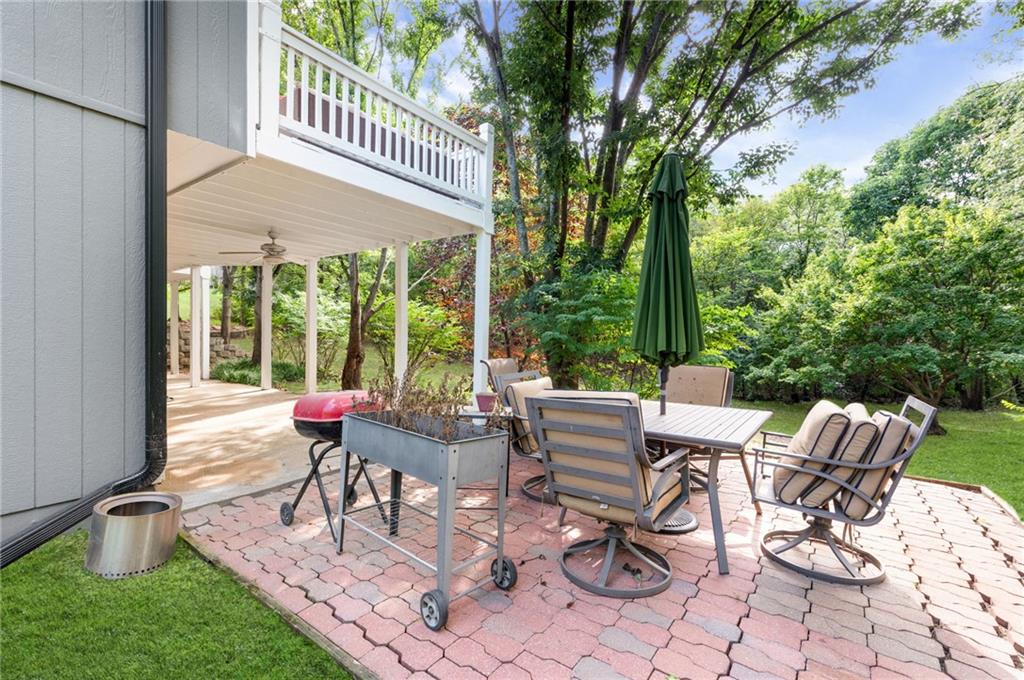
Mature trees frame a spacious brick paver patio set beneath an upper-level balcony.
37 of 52
-
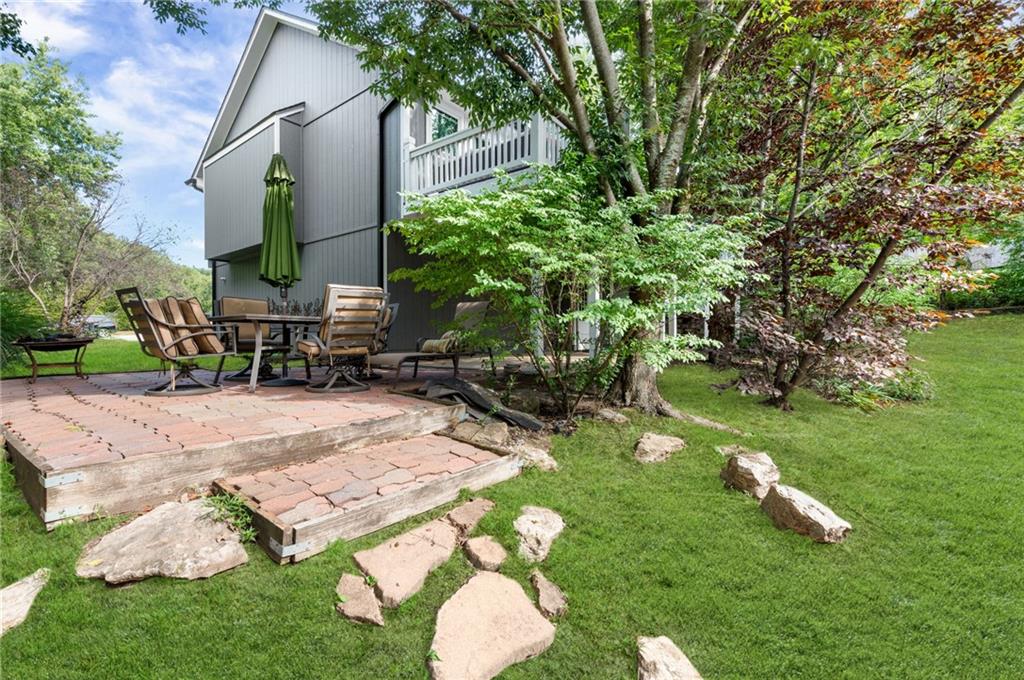
A spacious brick patio overlooks the lush green lawn and mature trees surrounding the home.
38 of 52
-
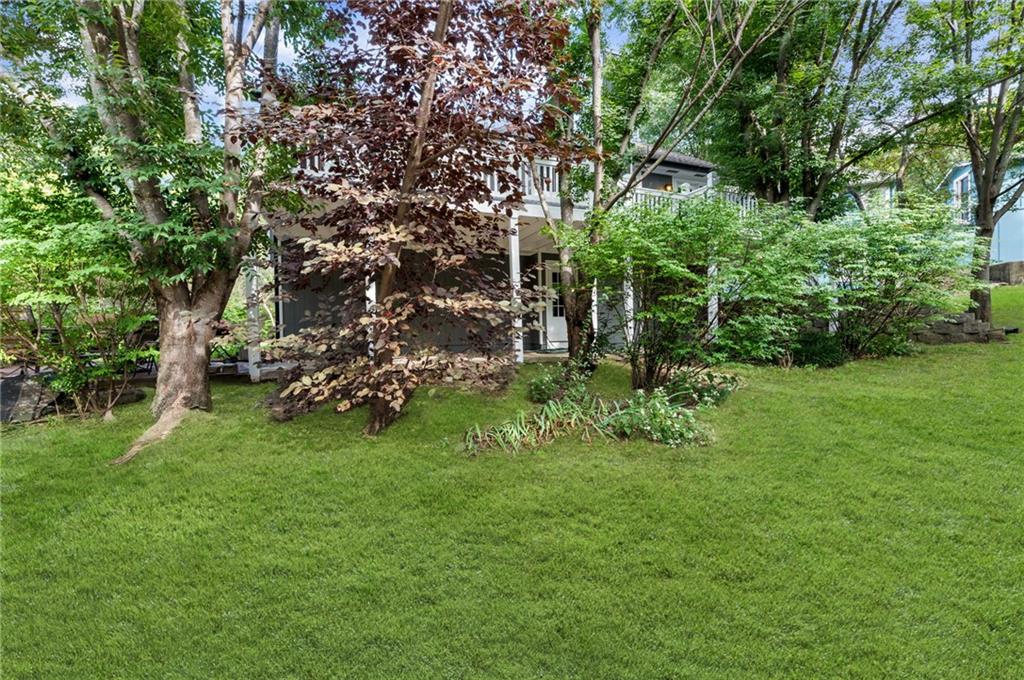
Mature trees frame the grassy lawn leading to a private rear entry.
39 of 52
-
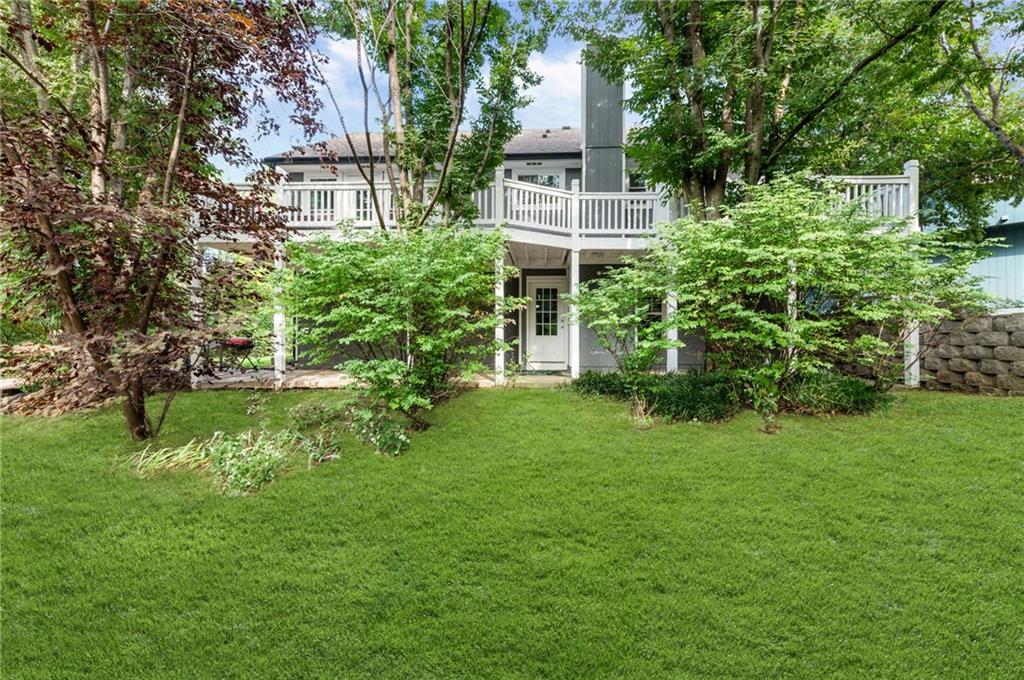
Mature trees frame a spacious lawn and two-story deck behind this multi-level home.
40 of 52
-
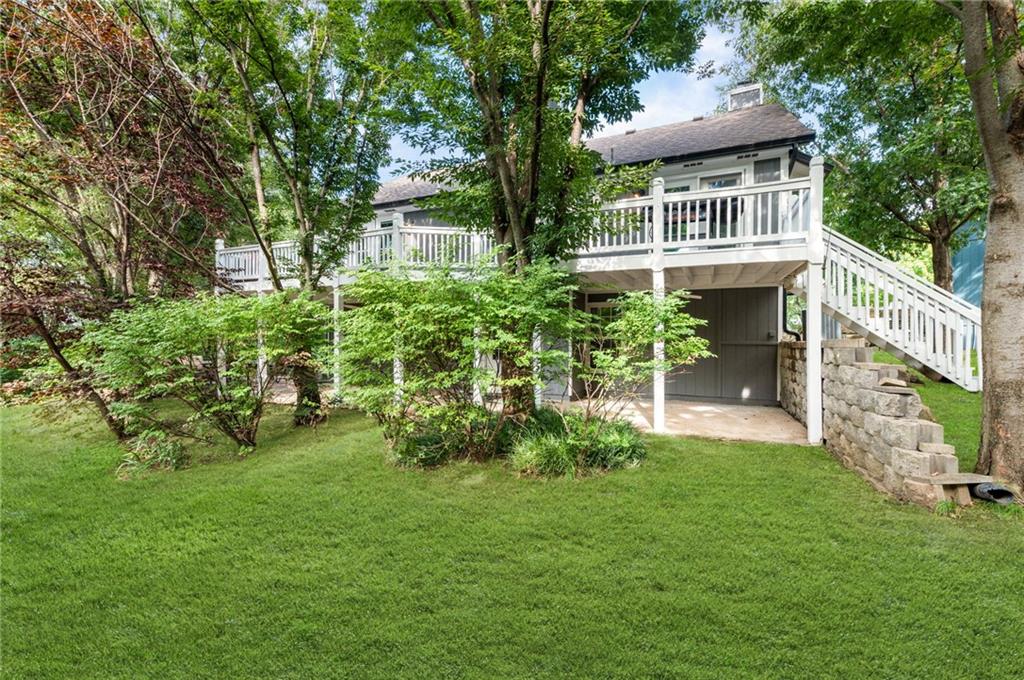
Mature trees frame a sprawling back deck and a walk-out basement level patio.
41 of 52
-
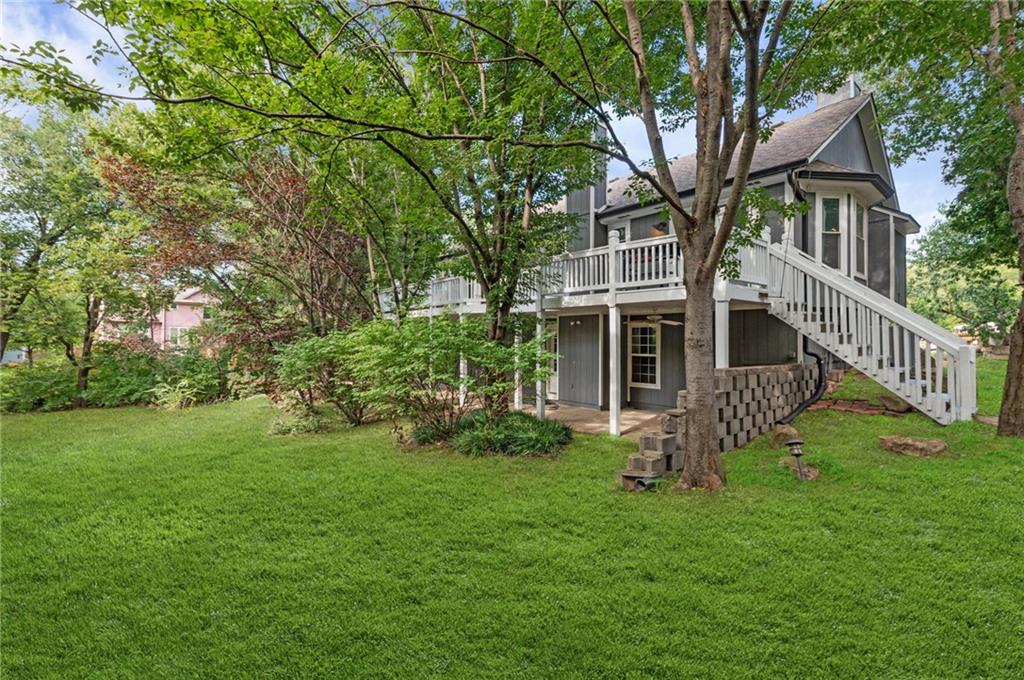
Mature trees frame a spacious lawn leading toward a multi-level deck and covered patio.
42 of 52
-
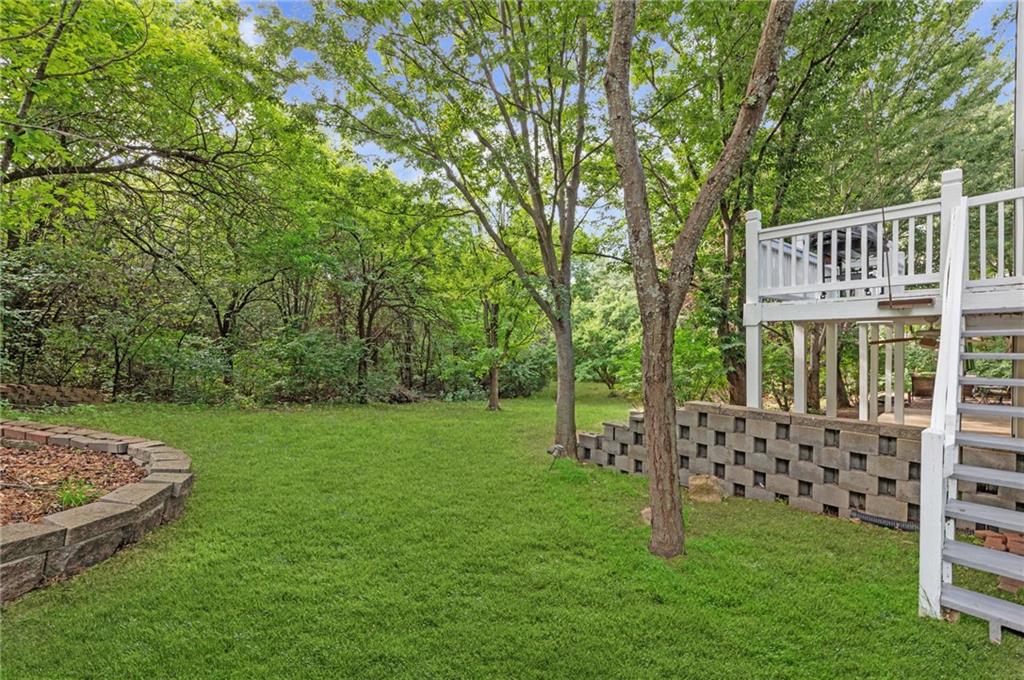
Mature trees frame a verdant lawn alongside a elevated deck and retaining stone walls.
43 of 52
-
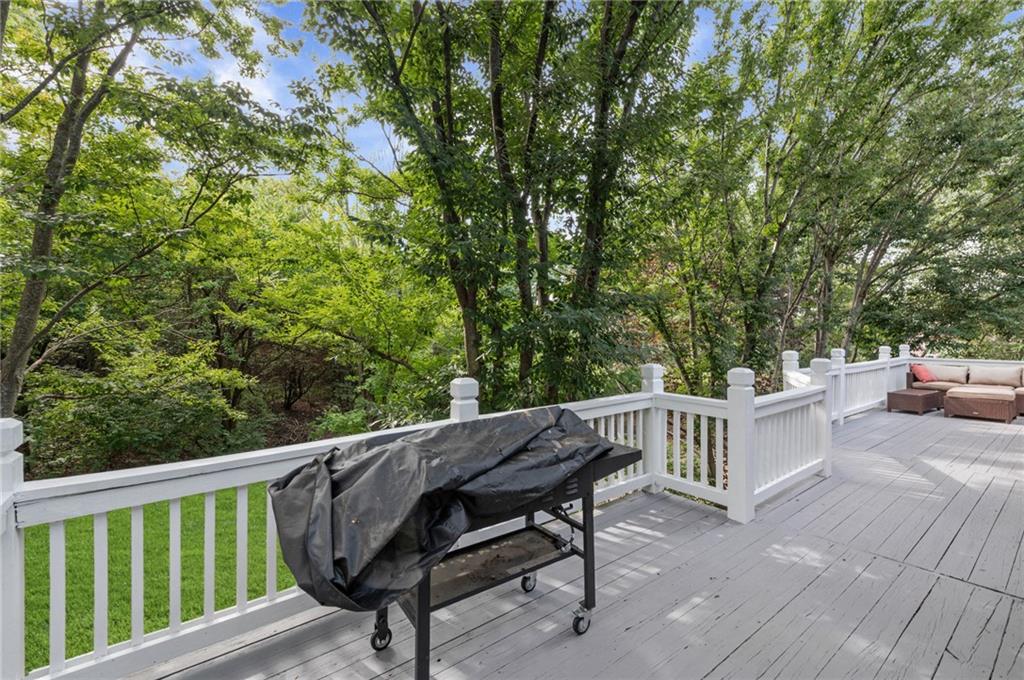
Mature trees frame a spacious wooden deck with crisp white railings.
44 of 52
-
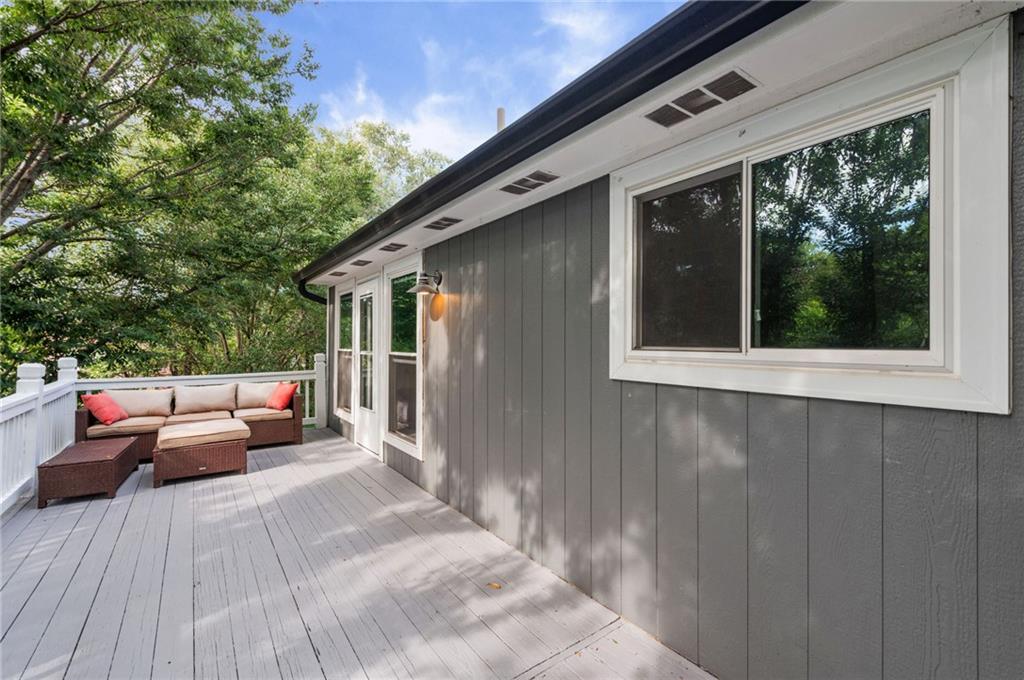
An elevated wood deck spans the back of the home amidst mature trees.
45 of 52
-
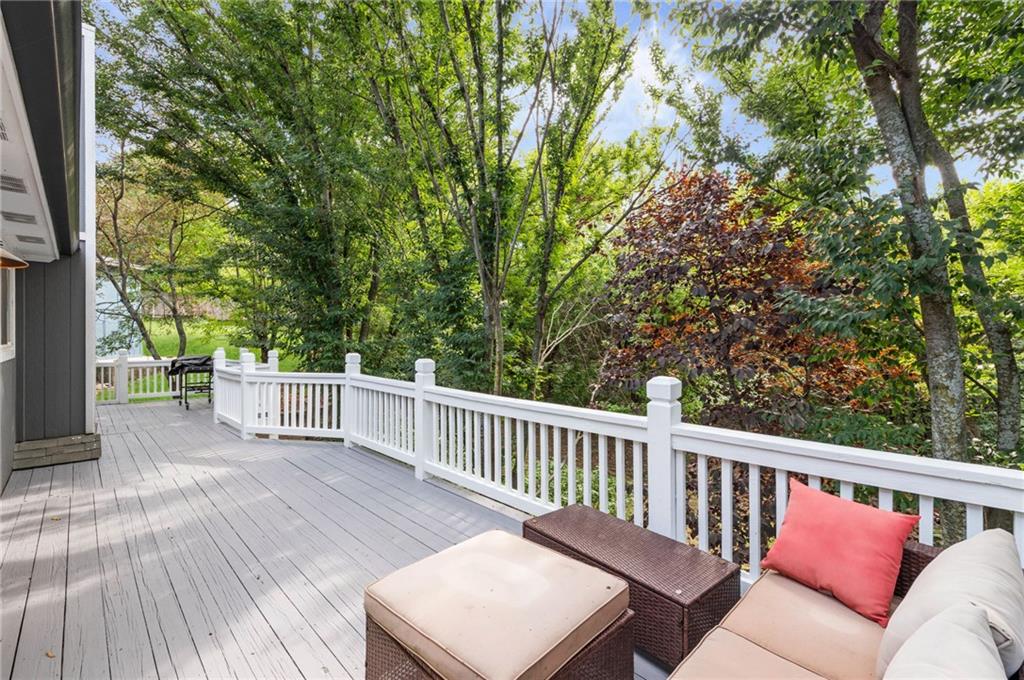
A spacious wooden deck overlooks a lush wall of mature trees.
46 of 52
-
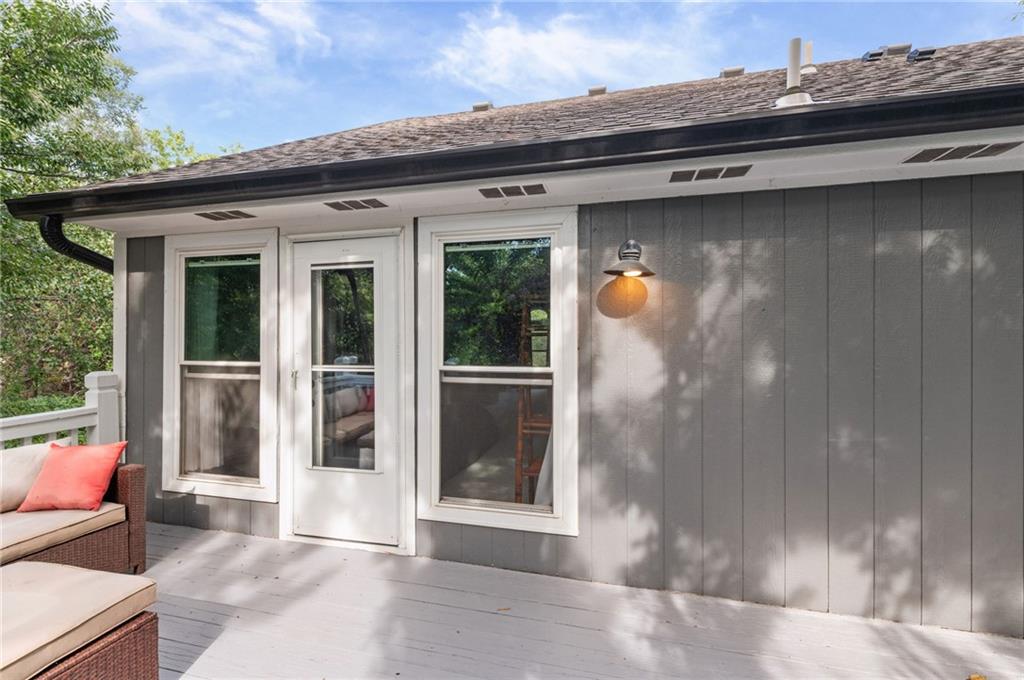
A spacious wooden deck extends alongside the vertical siding of this charming home.
47 of 52
-
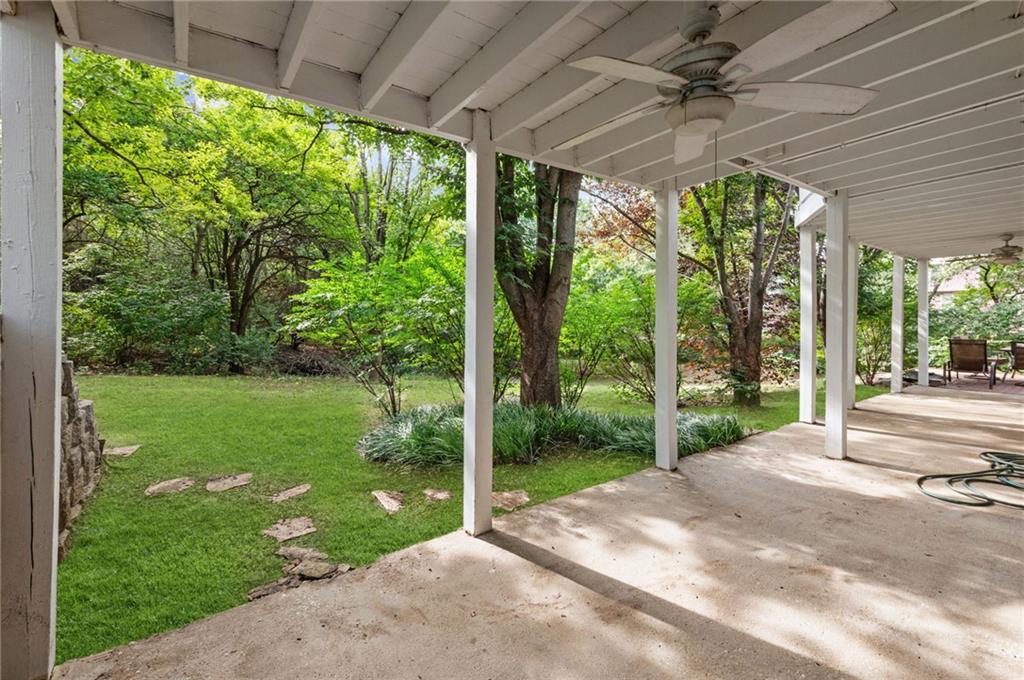
Lush mature trees border a sheltered concrete patio.
48 of 52
-
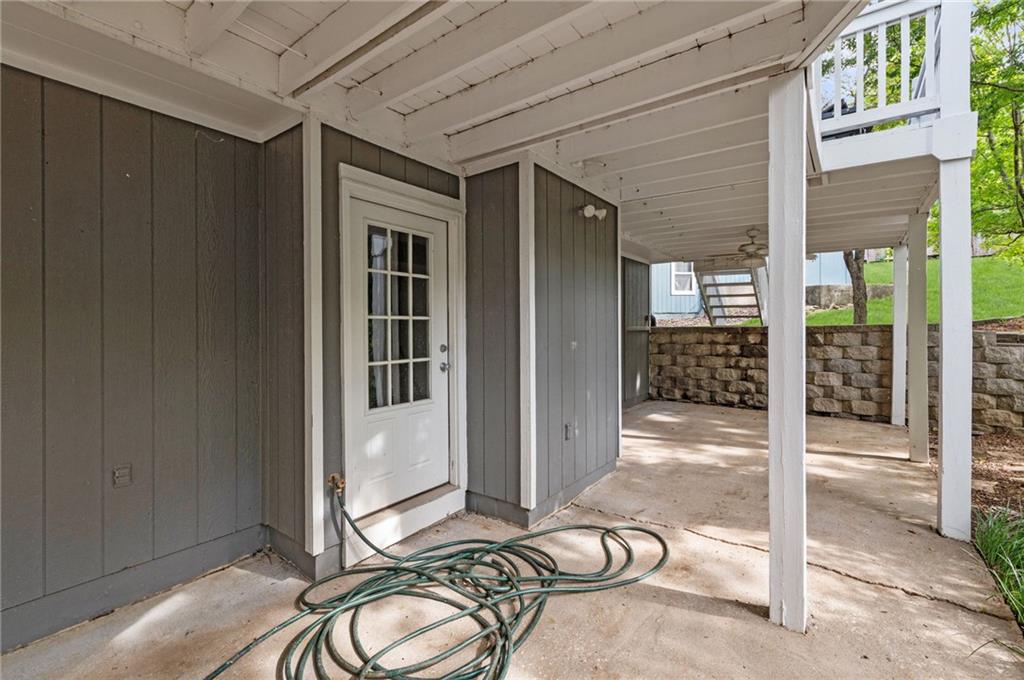
A sheltered concrete patio sits beneath the upper deck alongside vertical wood siding.
49 of 52
-
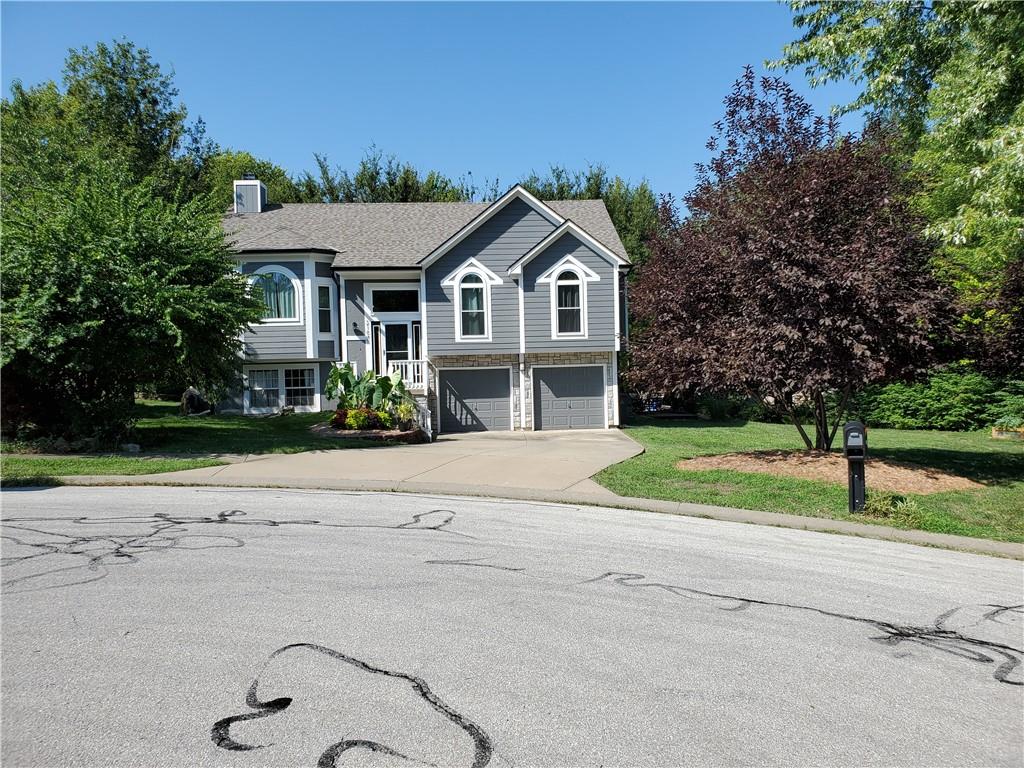
Mature trees frame a multi-level home featuring prominent gables and a concrete driveway.
50 of 52
-
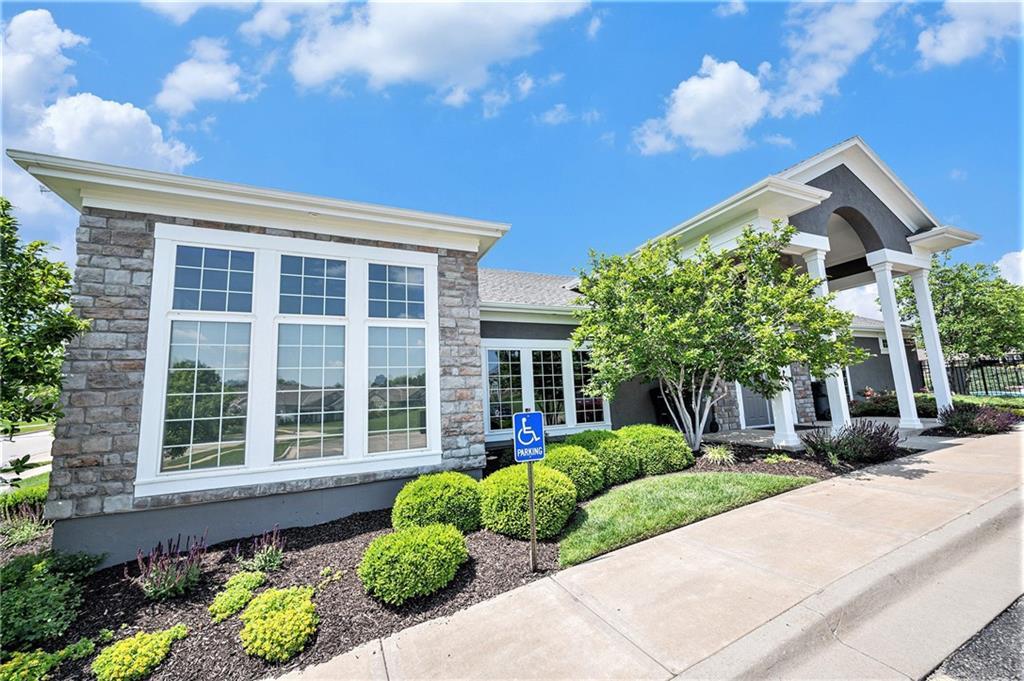
An inviting stone facade accents this classic exterior with manicured gardens and architectural details.
51 of 52
-
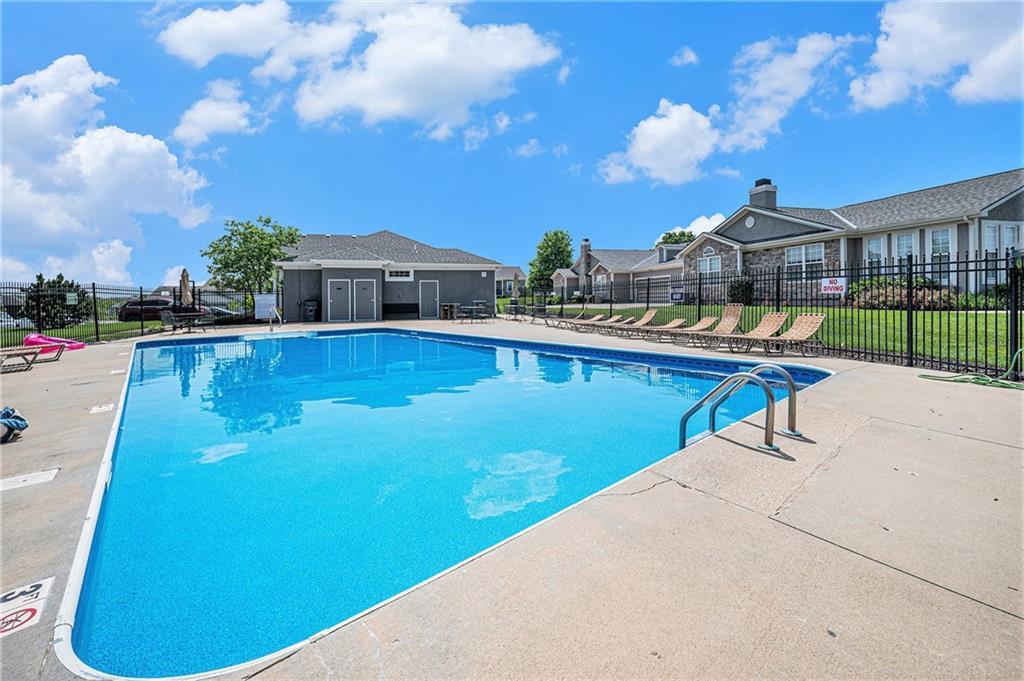
A sparkling community pool sits surrounded by concrete decking and a secure metal fence.
52 of 52
Tucked away at the end of a quiet Olathe cul-de-sac, this 3-bedroom, 3-bath home offers 2,063 sq ft of finished living space, a private wooded setting, and a flexible layout with room to work, entertain, and spread out. With no immediate neighbor on one side, mature trees behind the property, and a creek along the rear of the lot, the setting feels surprisingly private while still being close to schools, shopping, parks, and major roads. Inside, the bright main living area features vaulted ceilings, carpeting, and a fireplace. The adjoining kitchen and dining area offer hardwood floors, charcoal cabinetry, butcher-block countertops, stainless steel appliances, a farmhouse-style sink, and a large center island with seating. The spacious primary suite includes its own fireplace, sitting area, walk-in closet, and private bath with an oversized jetted soaking tub. A dedicated office provides a comfortable work-from-home space. The finished walkout lower level adds approximately 700 sq ft of additional living space with a rec room, wet bar, bedroom, full bath, and laundry, making it ideal for guests, a media room, or a separate hangout space. Outside, enjoy a large deck overlooking the trees and creek. The extra-deep 2-car garage provides additional room for a workshop, toolboxes, lawn equipment, and storage. The home is also professionally hardwired with Cat6 Ethernet throughout, with multiple network runs and a centralized network cabinet for reliable work-from-home, gaming, streaming, and smart-home connectivity. Neighborhood amenities include a community pool and clubhouse, with convenient access to Millbrooke Elementary, Summit Trail Middle School, Olathe Northwest High School, Lake Olathe Park, Prairie Center Park, shopping, dining, and K-7.
- Subdivision
- Estates Of Prairie Haven
- City
- Olathe
- County
- Johnson, KS
- Property Type
- Residential / Single Family Residence
- Listing Updated
- Sep 25, 2026 at 4:09am
- MLS Number
- 2643923
- Property Tax
- $4,742
- Home Owners Association
- Yes
- Disclaimer
- The information displayed on this page is confidential, proprietary, and copyrighted information of Heartland Multiple Listing Service, Inc. (“Heartland MLS”). Copyright 2026, Heartland Multiple Listing Service, Inc. Heartland MLS, Elite Realty and Agent Jo do not make any warranty or representation concerning the timeliness or accuracy of the information displayed herein. In consideration for the receipt of the information on this page, the recipient agrees to use the information solely for the private non-commercial purpose of identifying a property in which the recipient has a good faith interest in acquiring.
- The data relating to real estate displayed on this website comes in part from the Heartland Multiple Listing Service database compilation. The properties displayed on this website may not be all of the properties in the Heartland MLS database compilation, or all of the properties listed with other brokers participating in the Heartland MLS IDX program. Detailed information about the properties displayed on this website includes the name of the listing company.
- Information is deemed reliable but is not guaranteed.
Copyright © 2026 ELITE Realty.