
8523 Gillette Street, Lenexa, KS 66215
- 4Beds
- 2 Baths
- 2½ Baths
- 3,352Sq Ft
-
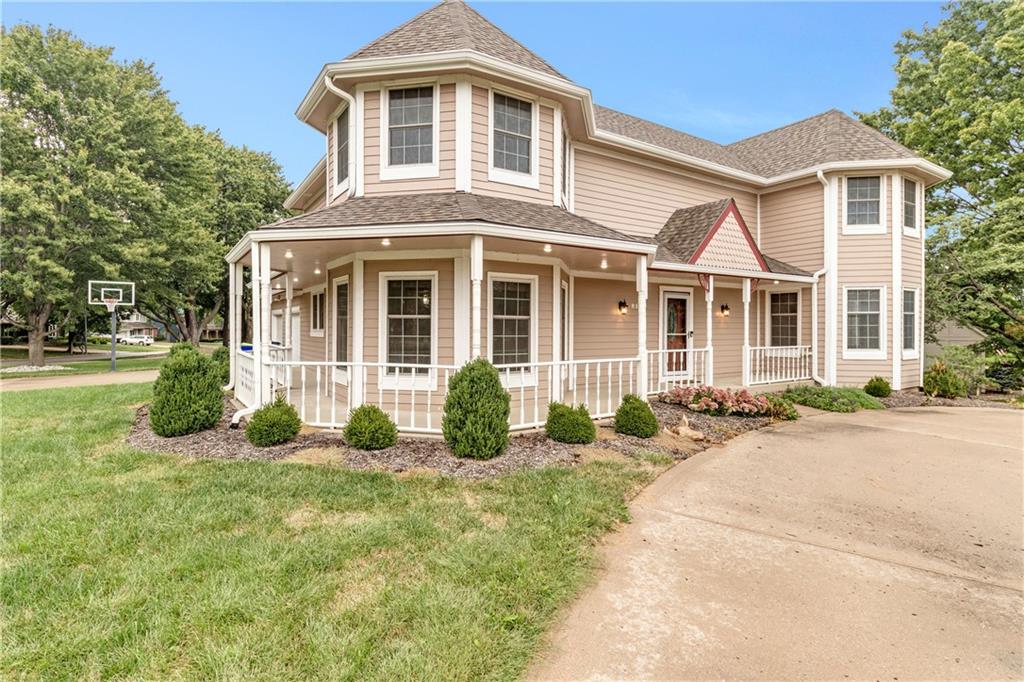
An expansive wrap-around porch enhances this multi-level home with traditional architectural details.
1 of 61
-
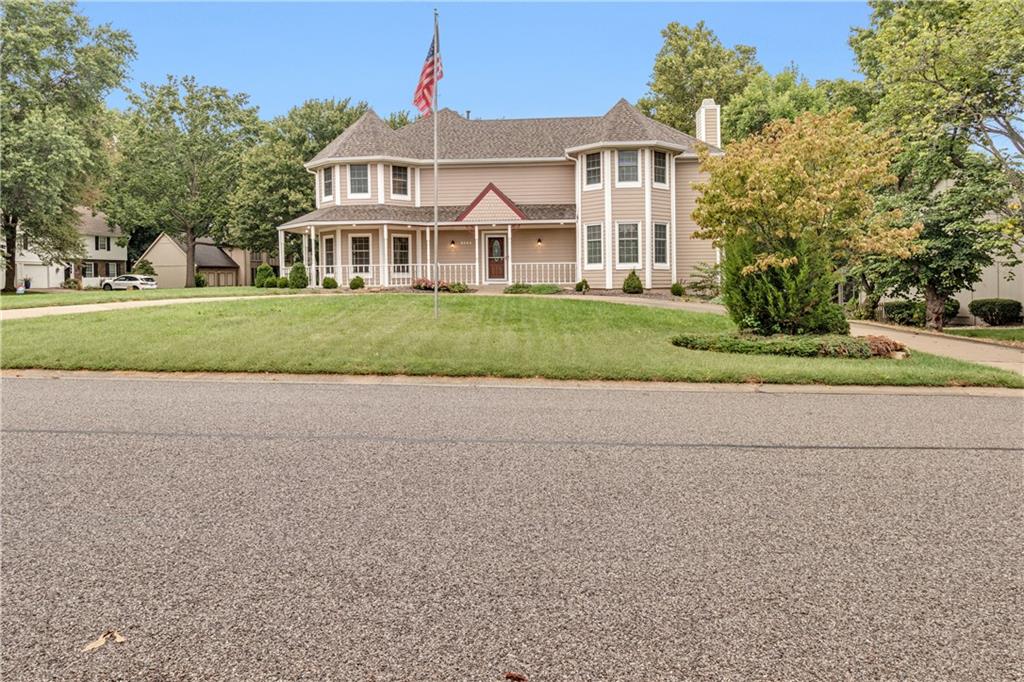
An expansive green lawn leads to a classic multi-level facade accented by elegant bay windows.
2 of 61
-
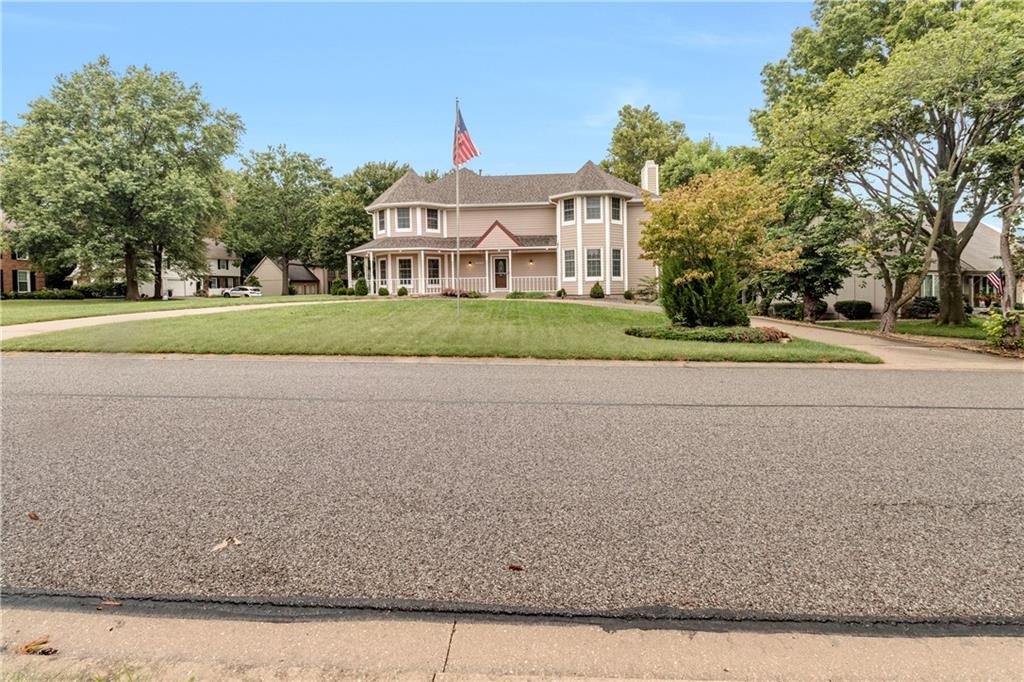
An expansive front lawn frames this traditional multi-story home with a wide covered porch.
3 of 61
-
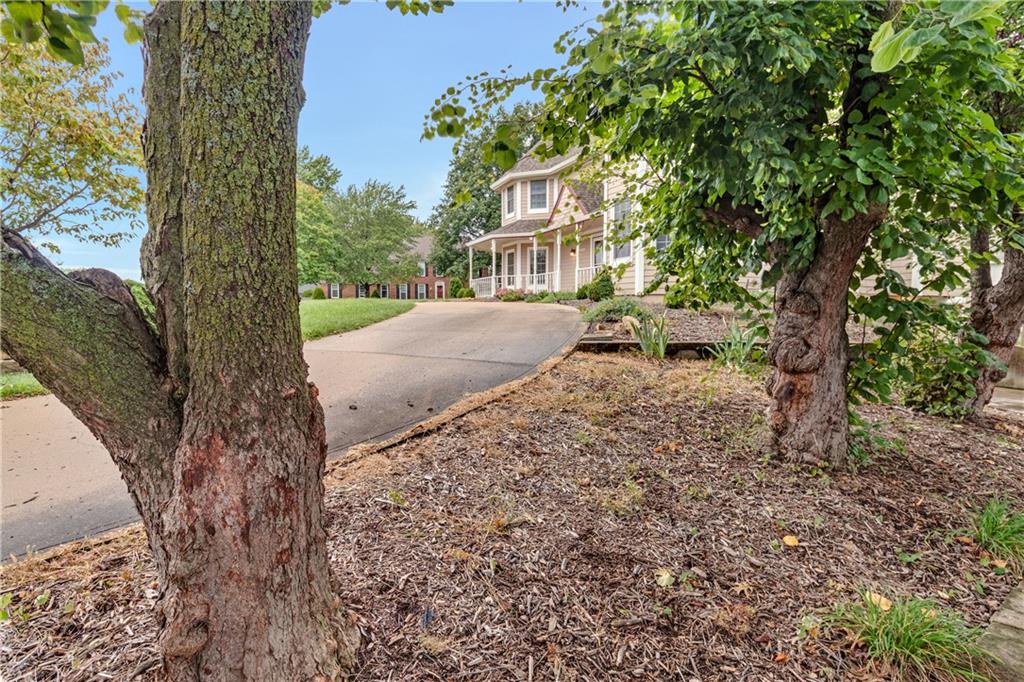
Mature trees frame the paved driveway leading to this multi-level home with a front porch.
4 of 61
-
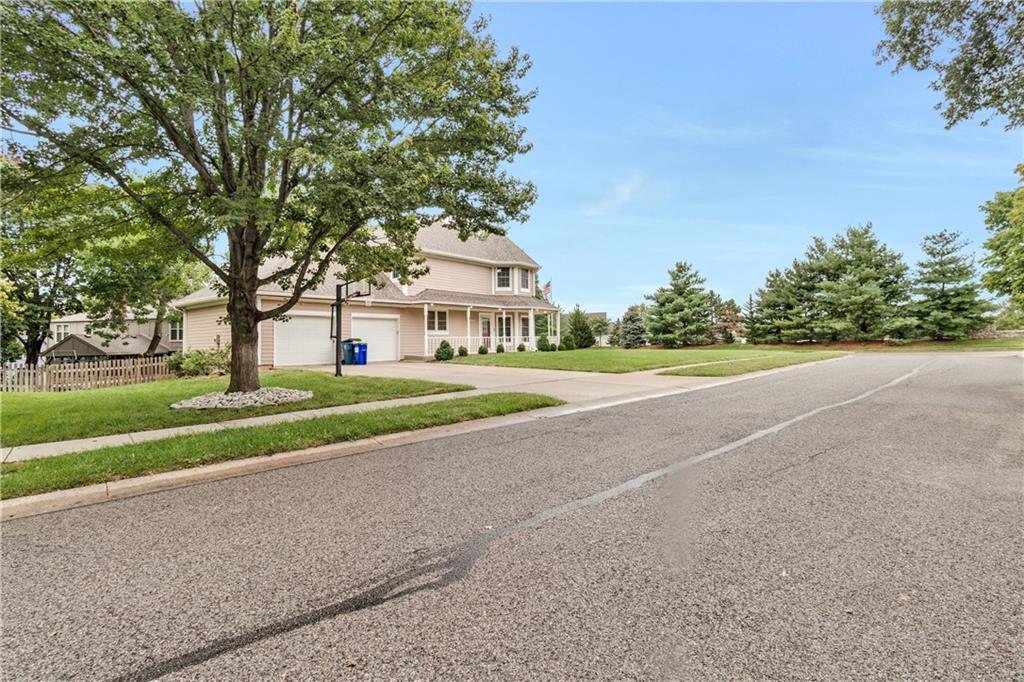
Mature trees frame a classic two-story traditional home situated on a paved street.
5 of 61
-
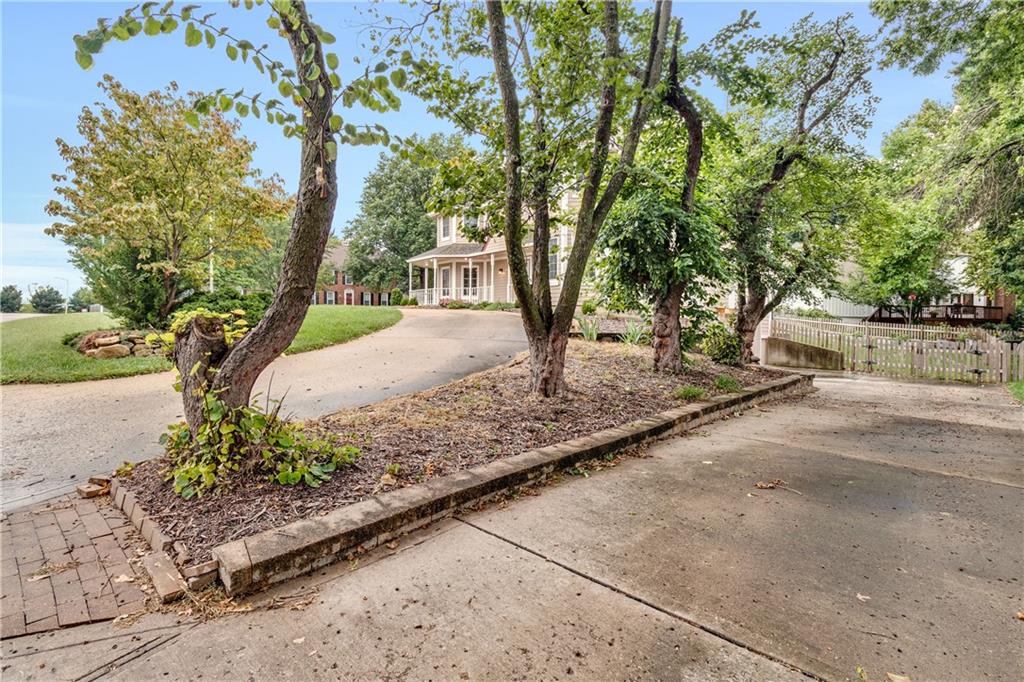
Mature trees line the concrete driveway leading toward the front porch of this multi-level home.
6 of 61
-
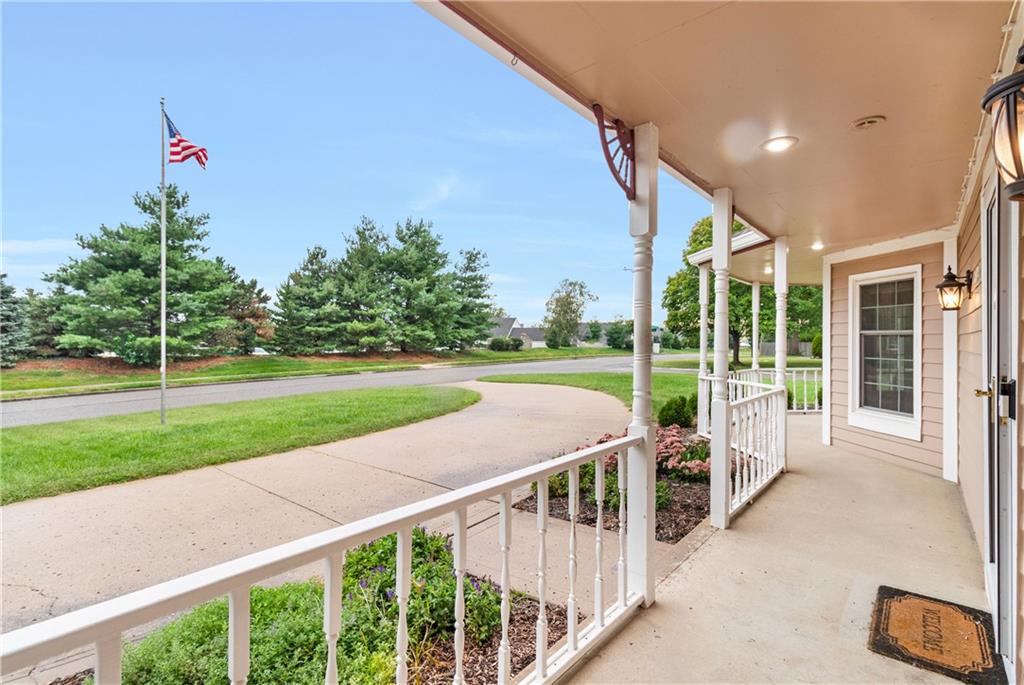
An inviting covered porch features traditional spindle railings and views of the manicured lawn.
7 of 61
-
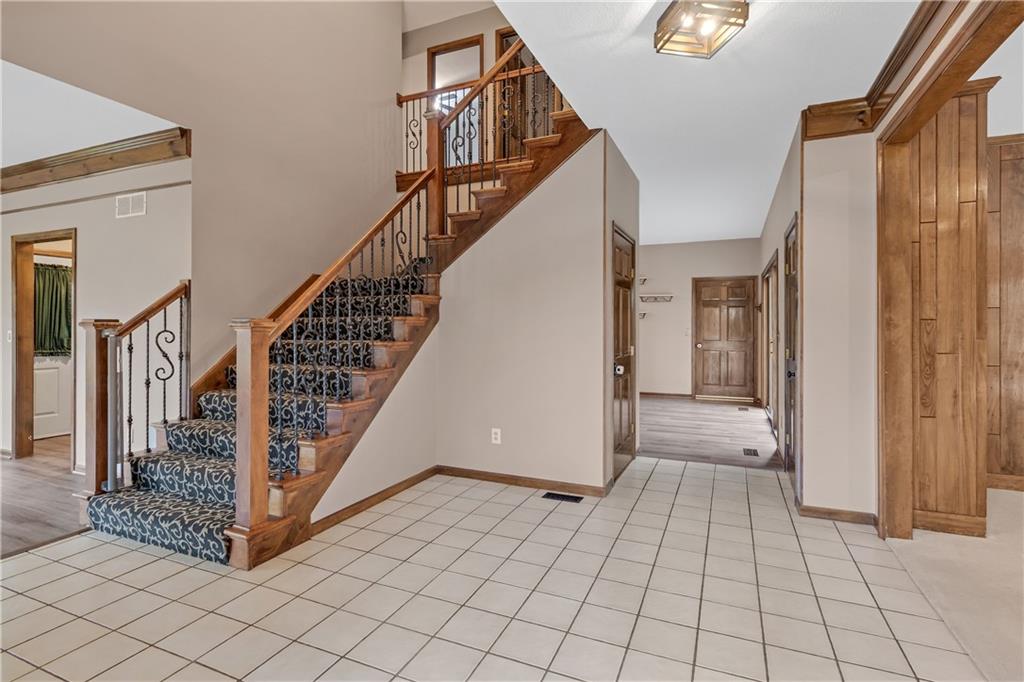
A spacious entryway features classic tile flooring and a grand wooden staircase.
8 of 61
-
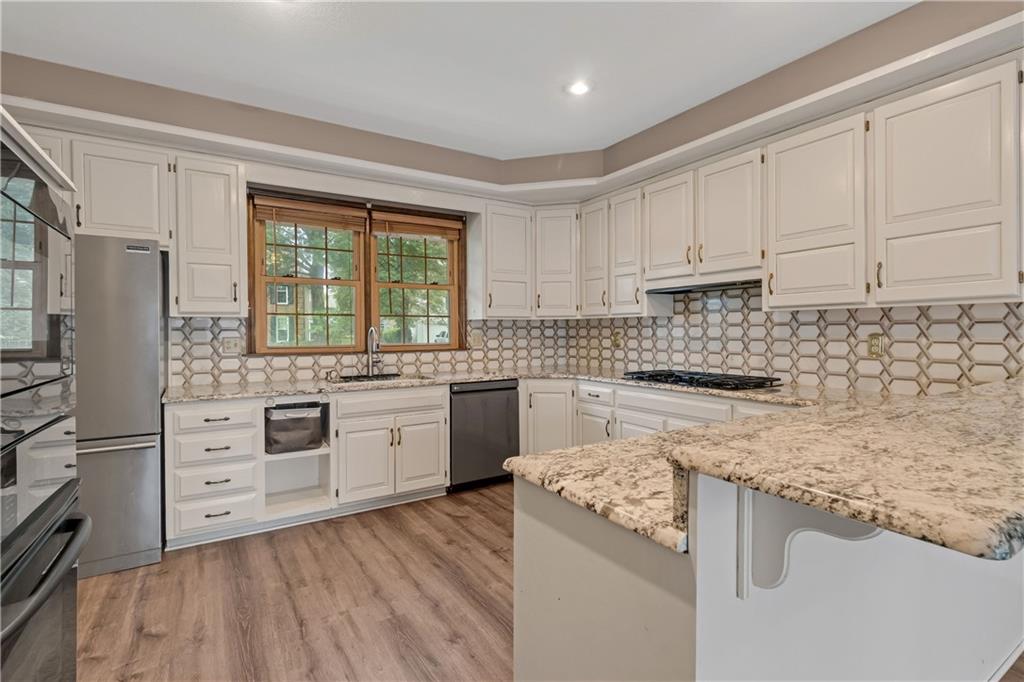
Plentiful cabinetry and durable countertops define this beautifully updated cooking space.
9 of 61
-
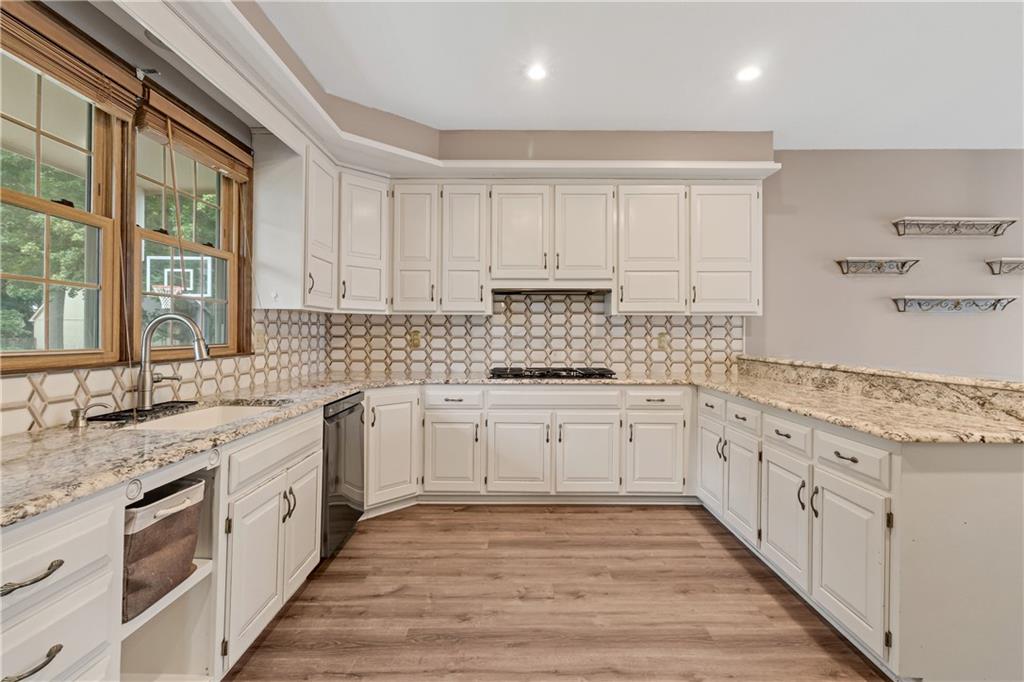
Gleaming stone countertops and abundant cabinetry define this airy kitchen space.
10 of 61
-
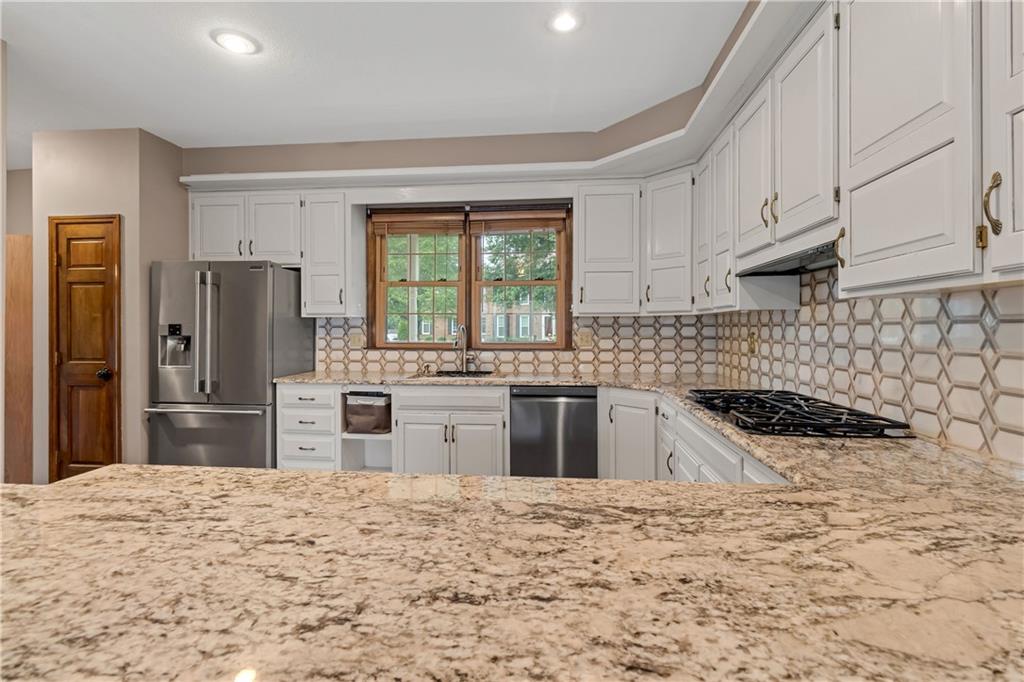
Polished granite countertops and classic white cabinetry define this functional, light-filled culinary space.
11 of 61
-
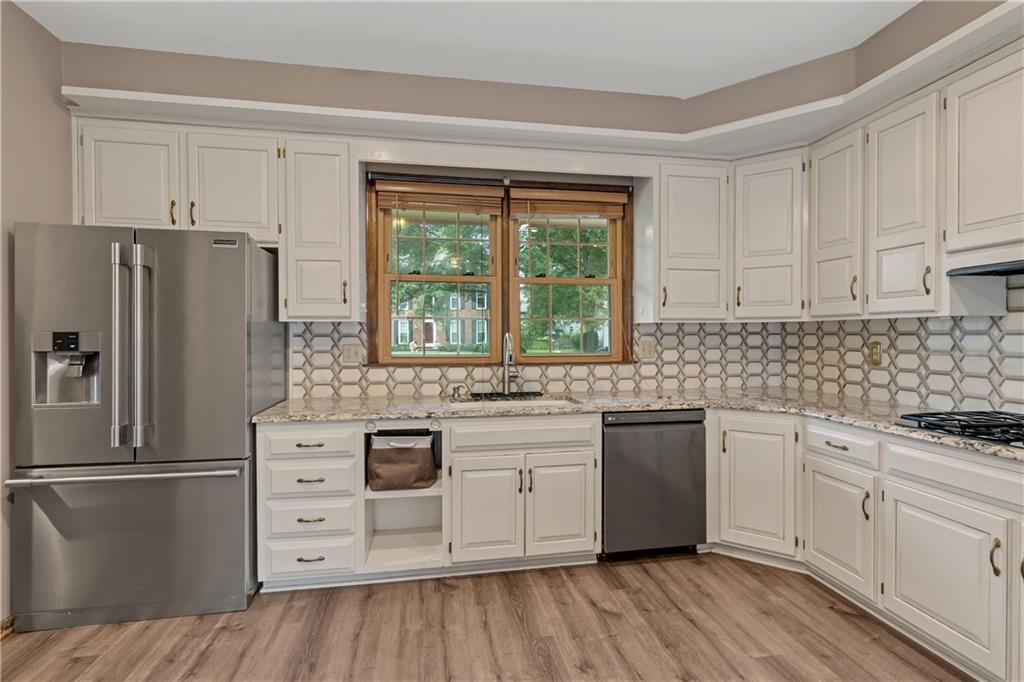
Gleaming stone countertops and classic cabinetry ground this beautifully detailed culinary space.
12 of 61
-
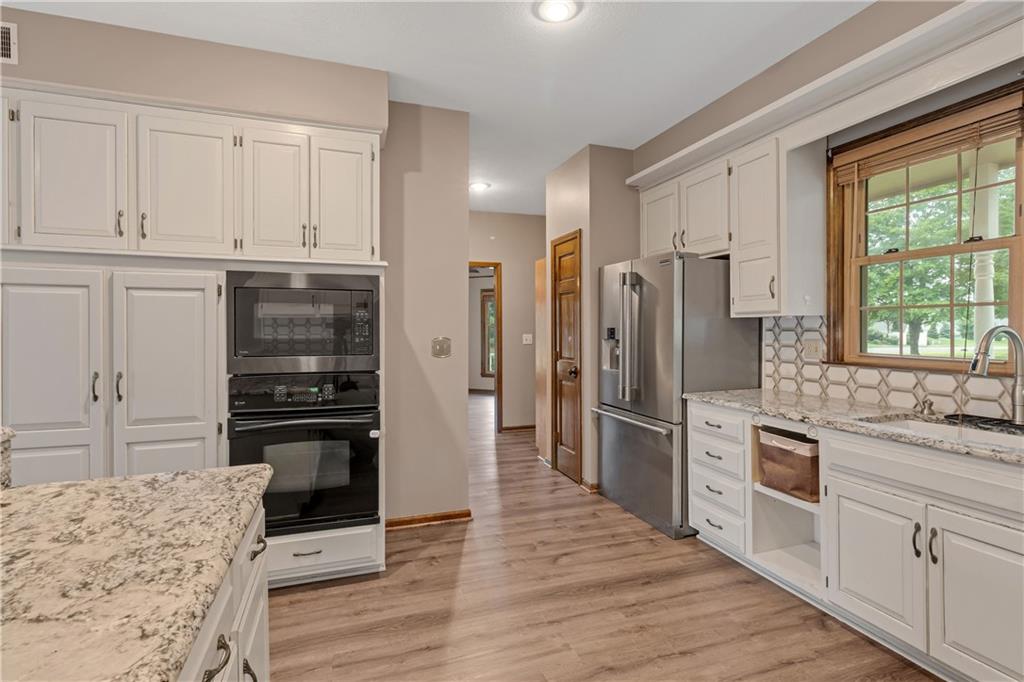
Rich wood floors complement ample cabinetry and durable stone countertops in this hard-working culinary space.
13 of 61
-
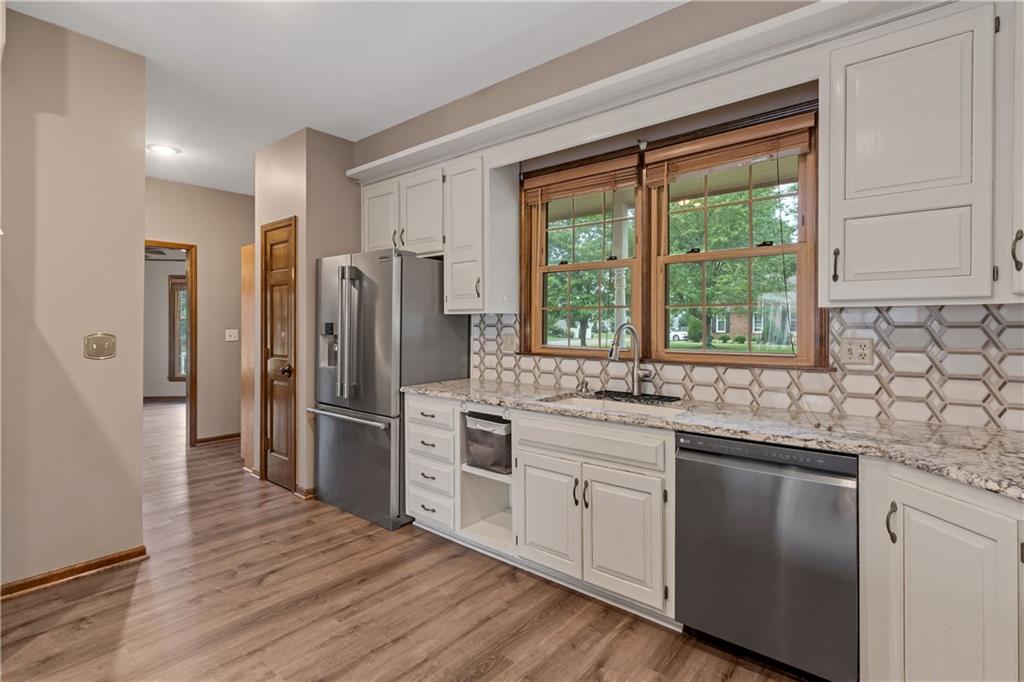
Gleaming stone countertops and stainless steel appliances anchor this bright, open kitchen.
14 of 61
-
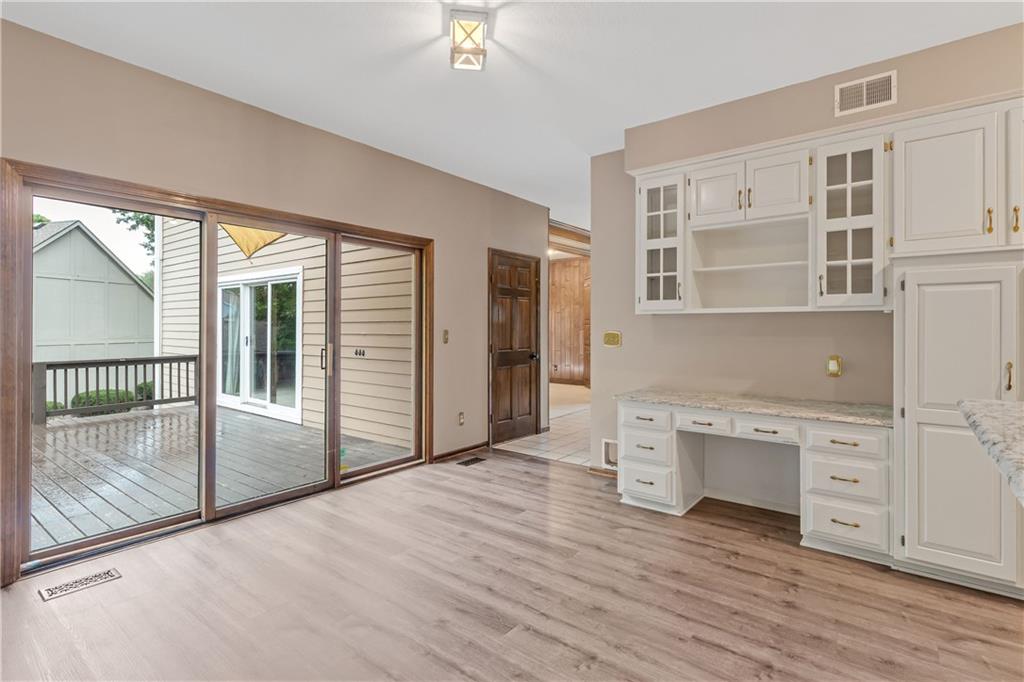
Sliding glass doors open to a spacious deck from this functional built-in desk area.
15 of 61
-
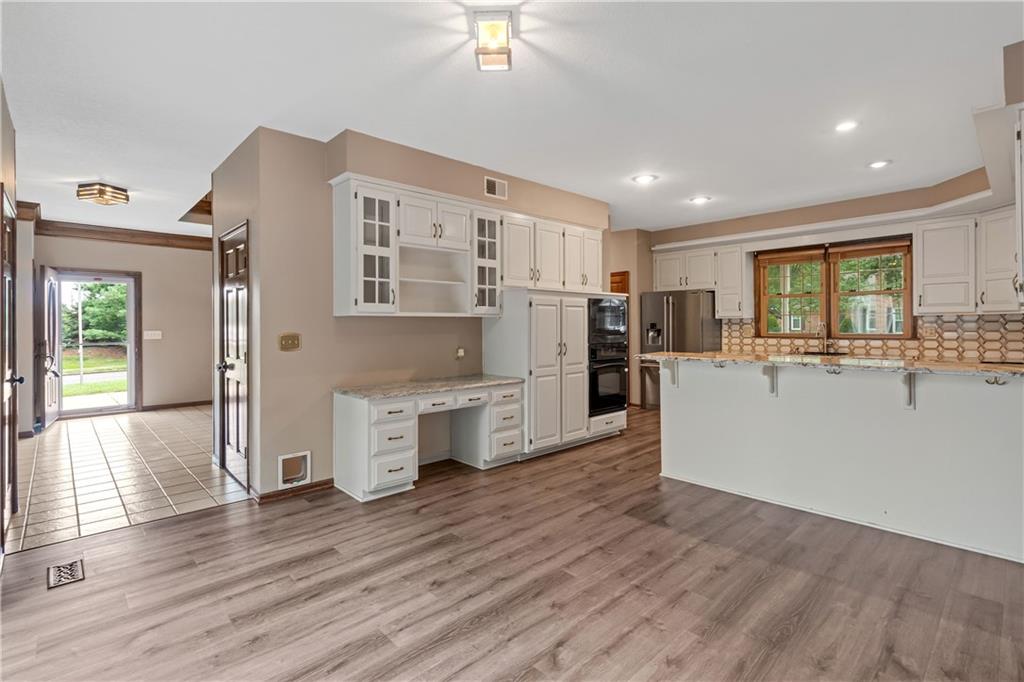
Ample counter space and a built-in desk highlight this open kitchen layout.
16 of 61
-
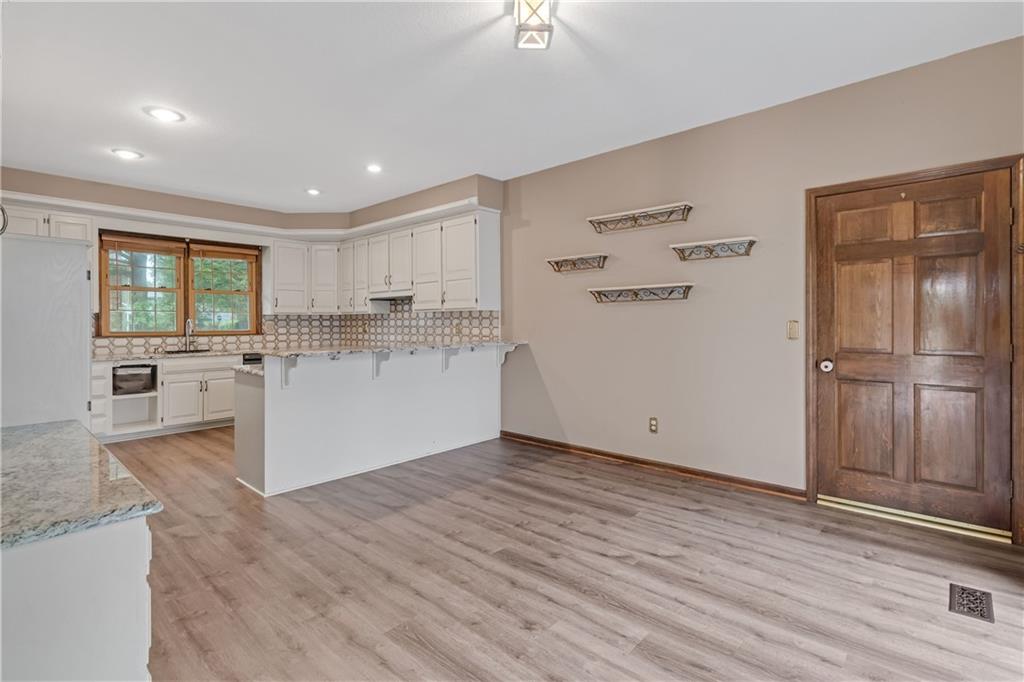
Hardwood floors and stone countertops define this open dining area adjacent to the kitchen.
17 of 61
-
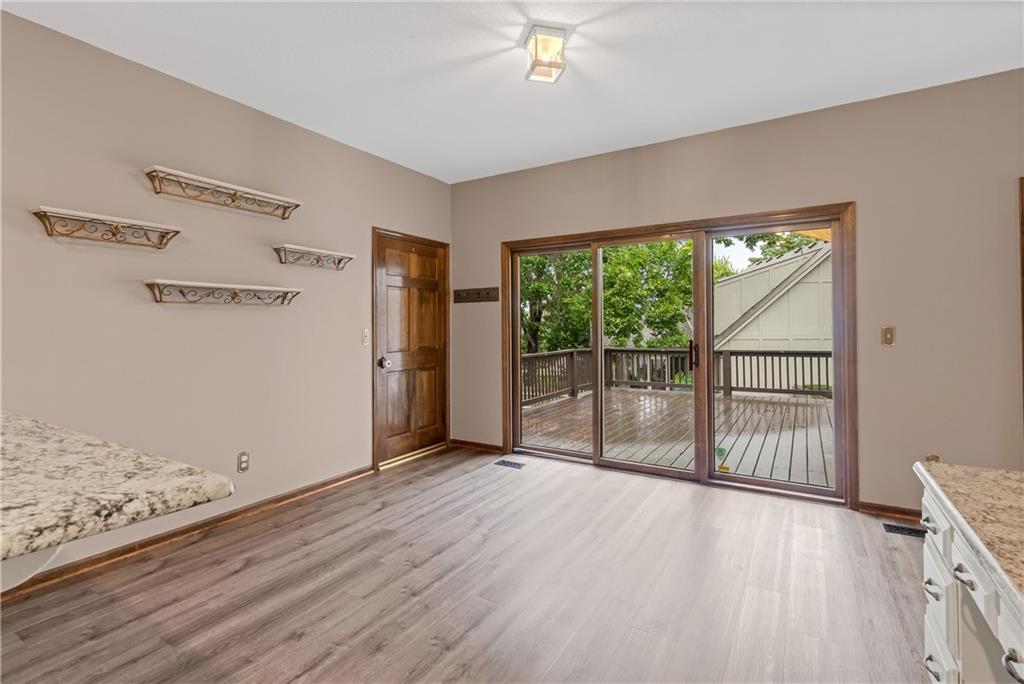
Sliding glass doors open from this versatile dining area to a spacious rear deck.
18 of 61
-
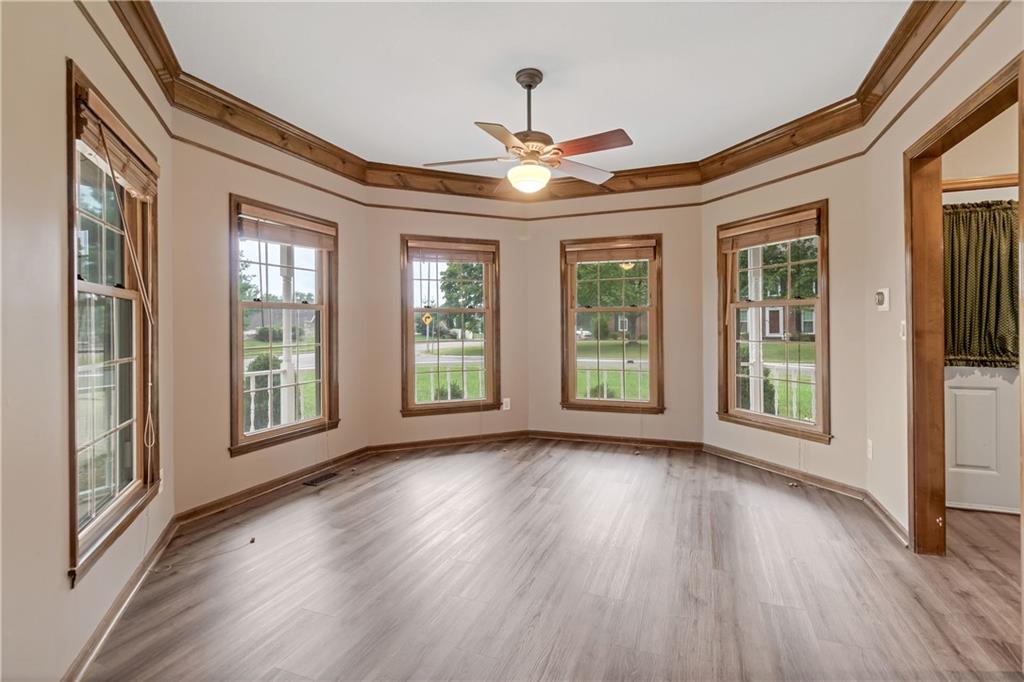
Rich wood trim frames multiple windows and coordinates with the warm wood-look flooring.
19 of 61
-
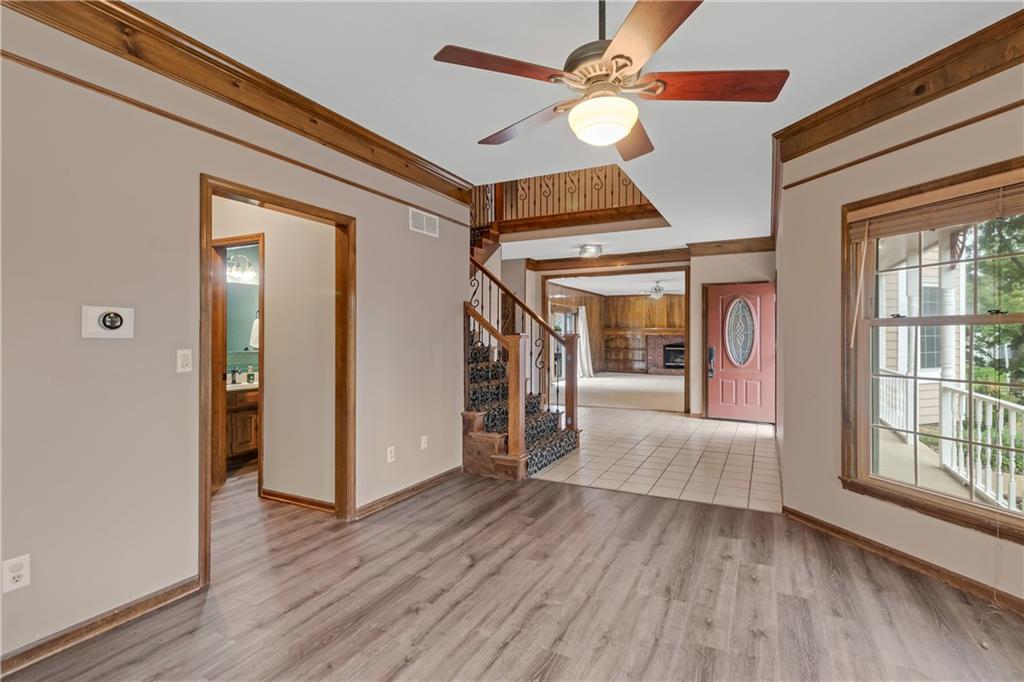
Rich wood trim and durable flooring define this welcoming foyer with a classic staircase.
20 of 61
-
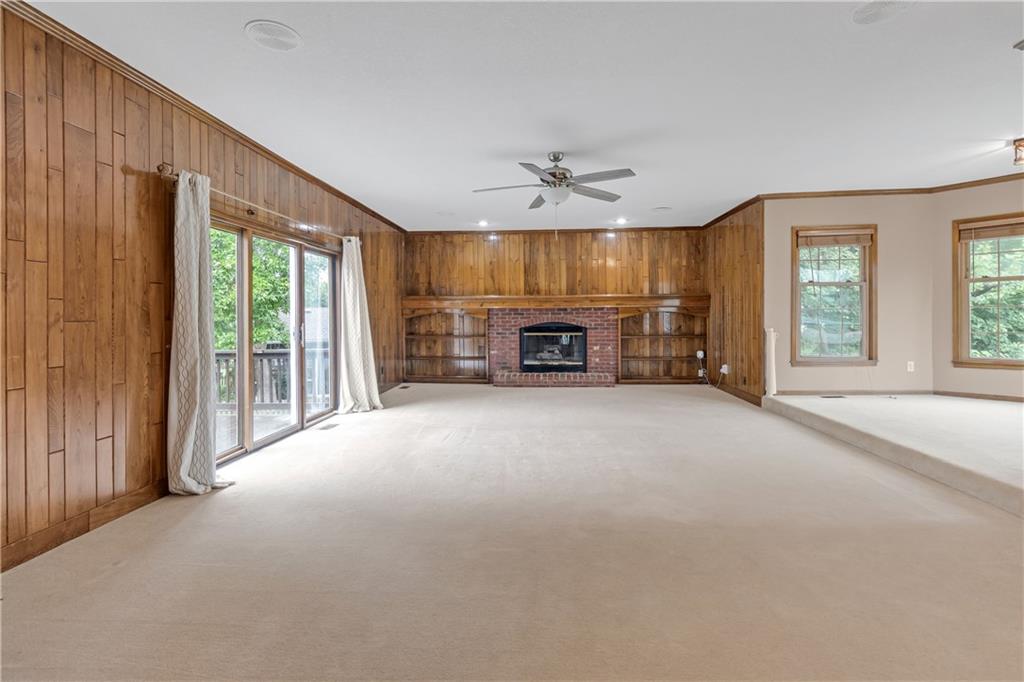
Rich wood paneling and a brick fireplace create a warm, inviting atmosphere in this living area.
21 of 61
-
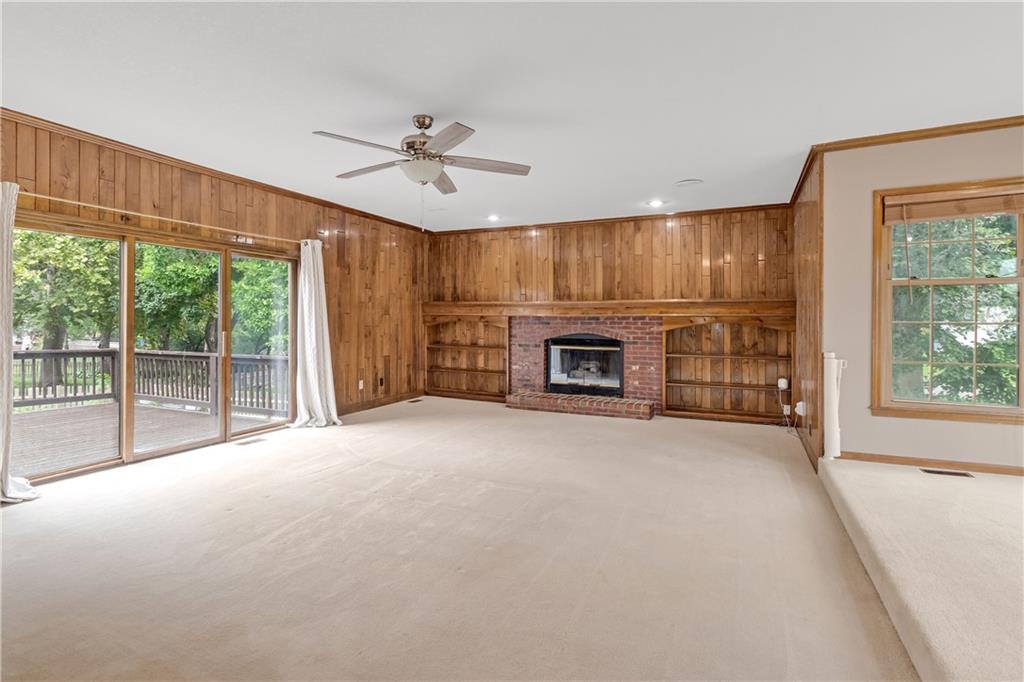
Rich wood paneling and a classic brick fireplace anchor this spacious, carpeted living area.
22 of 61
-
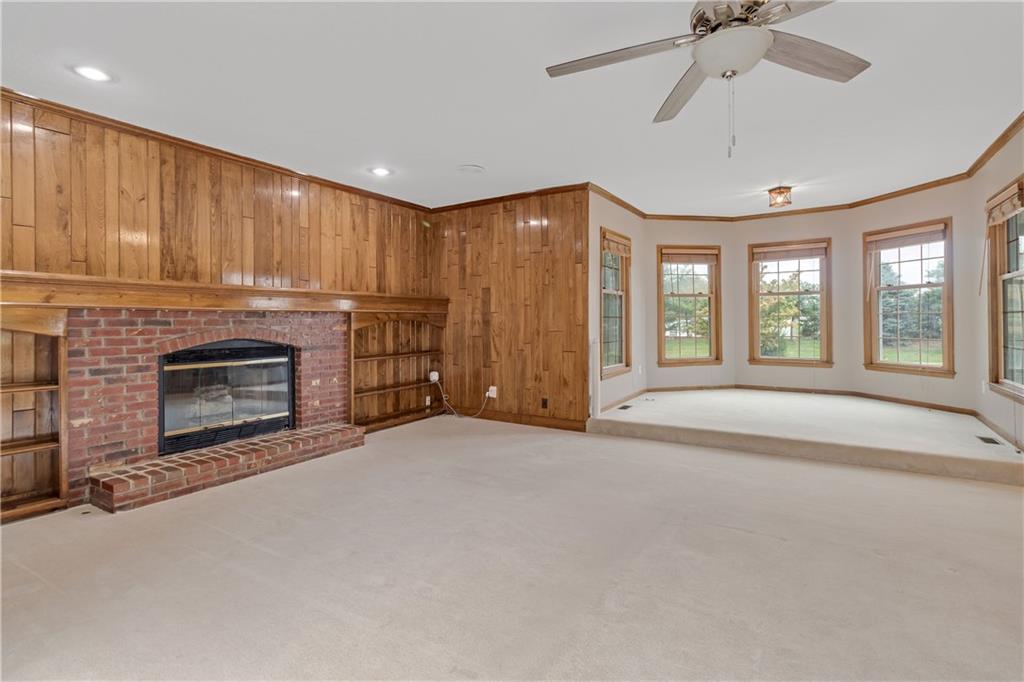
Rich wood paneling complements a classic brick fireplace in this spacious, multi-level living area.
23 of 61
-
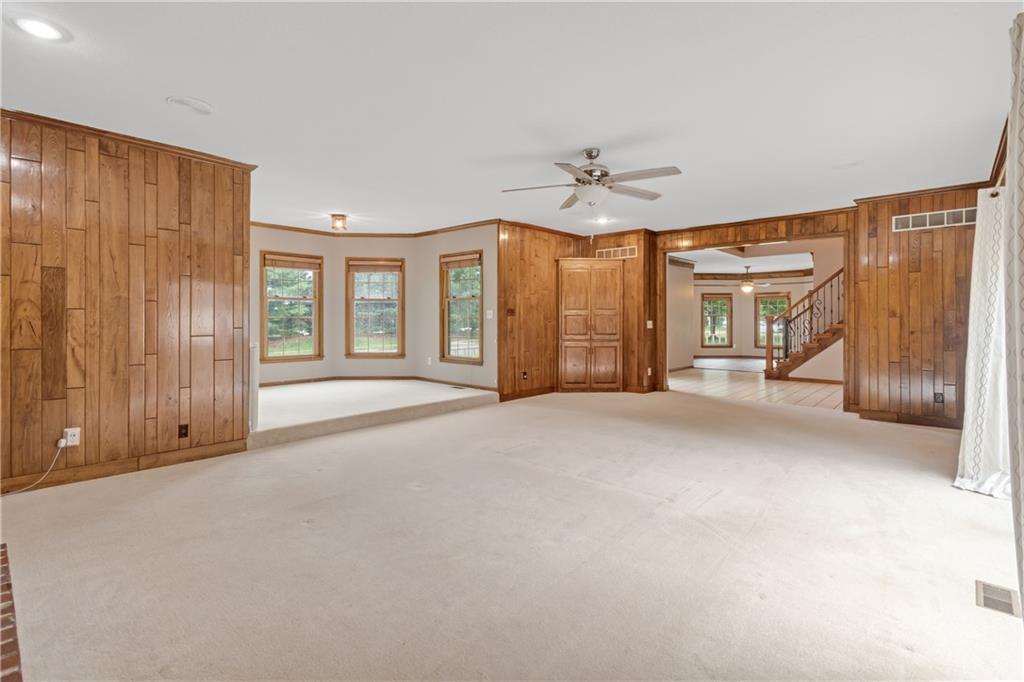
Rich wood paneling warms this open living space featuring soft carpet underfoot.
24 of 61
-
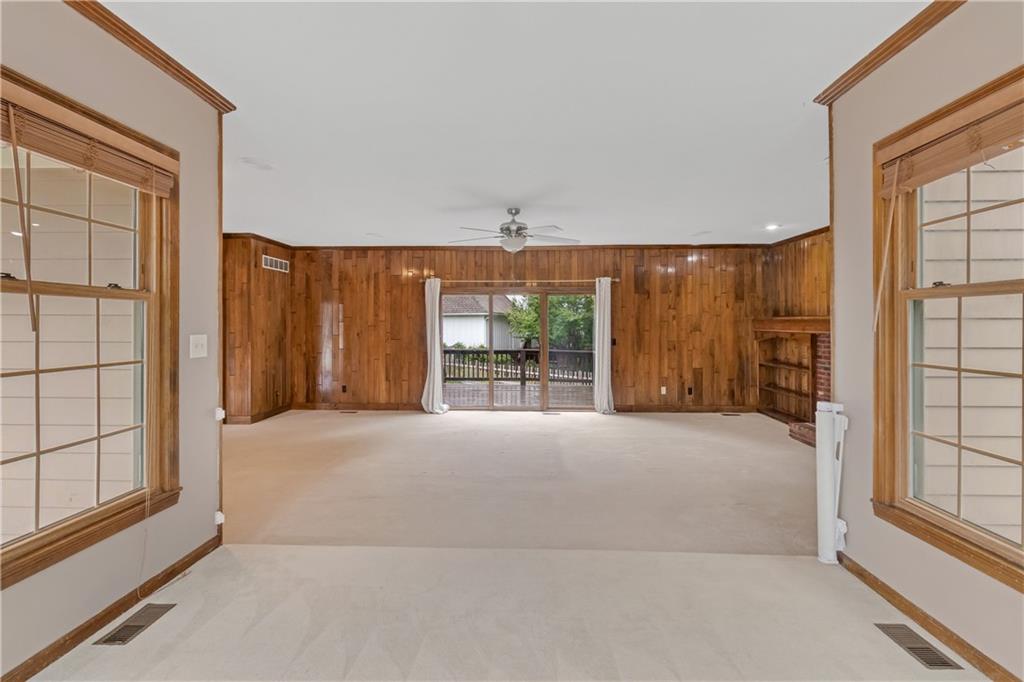
Classic wood paneling and sliding doors opening to the deck define this spacious living area.
25 of 61
-
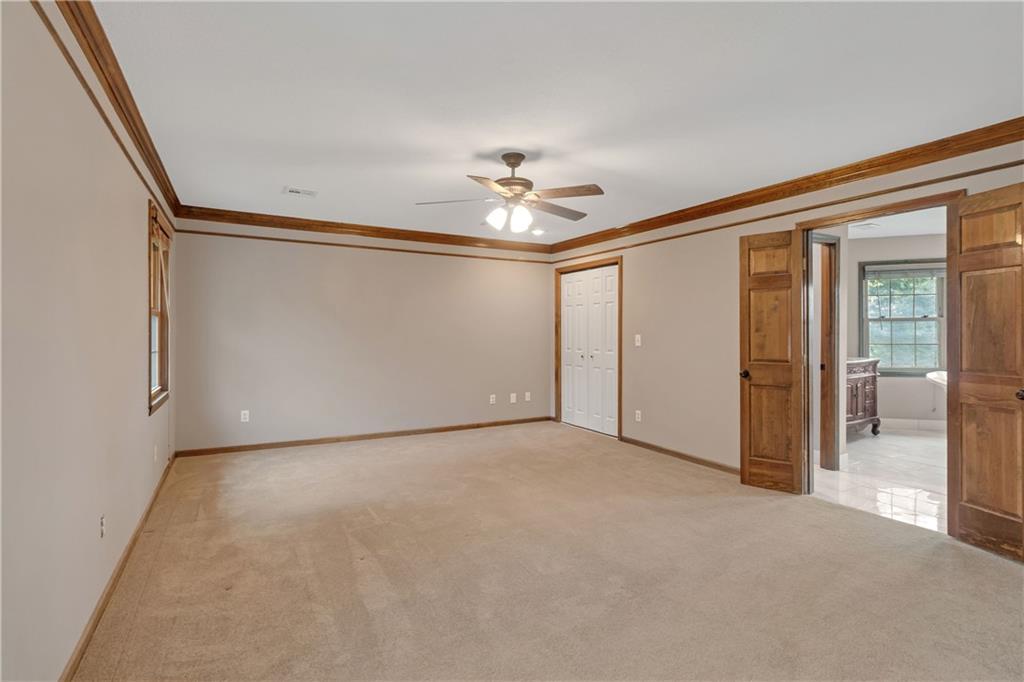
Rich wood trim frames this carpeted bedroom leading into an attached bath.
26 of 61
-
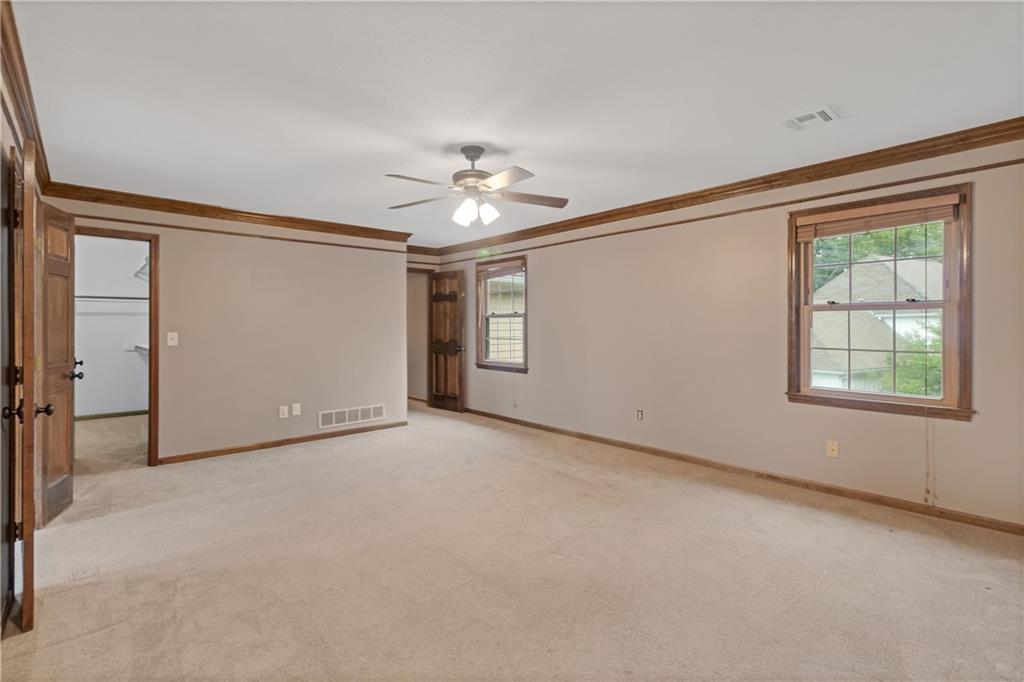
Gleaming wood trim accents this spacious bedroom featuring plush carpet and natural light.
27 of 61
-
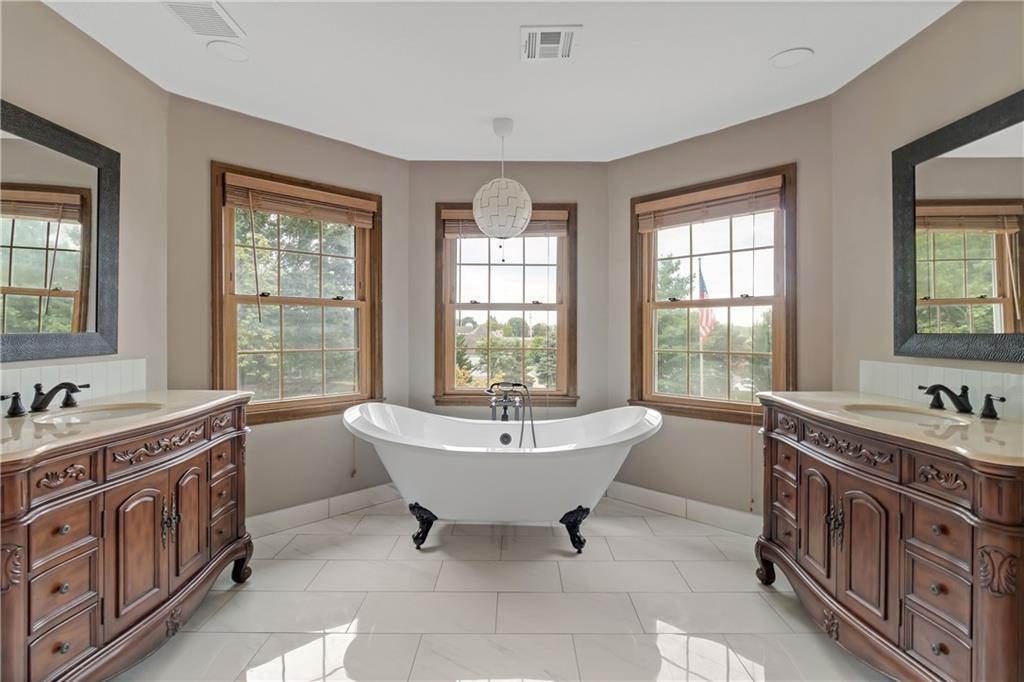
A freestanding clawfoot tub serves as the centerpiece of this elegant tiled bathroom.
28 of 61
-
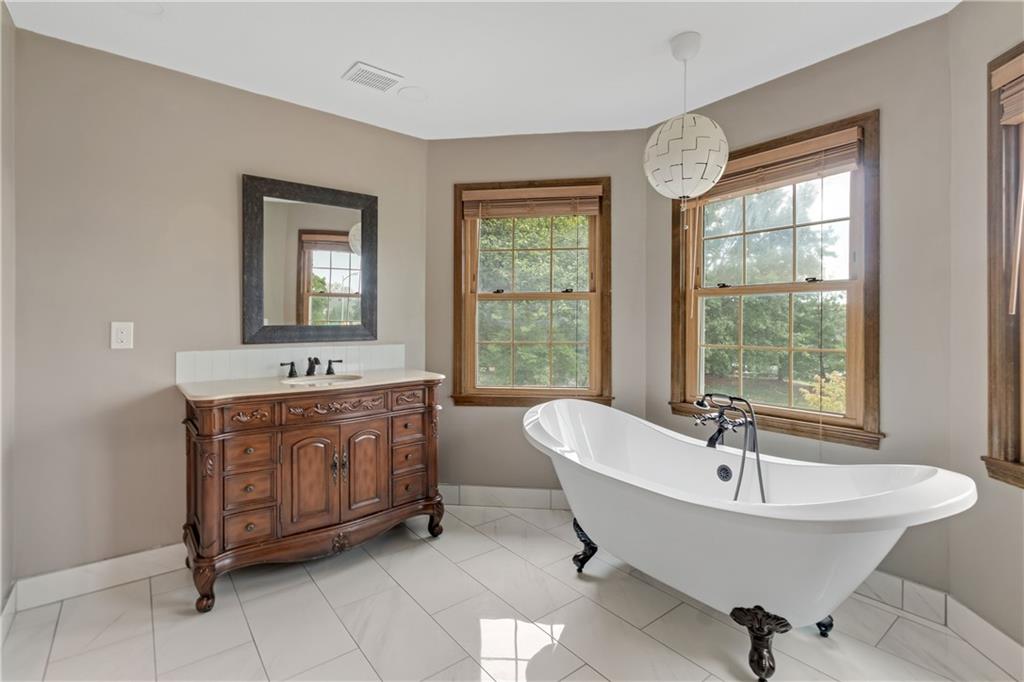
Tiled flooring and large windows complement the classic wooden vanity and vintage clawfoot tub.
29 of 61
-
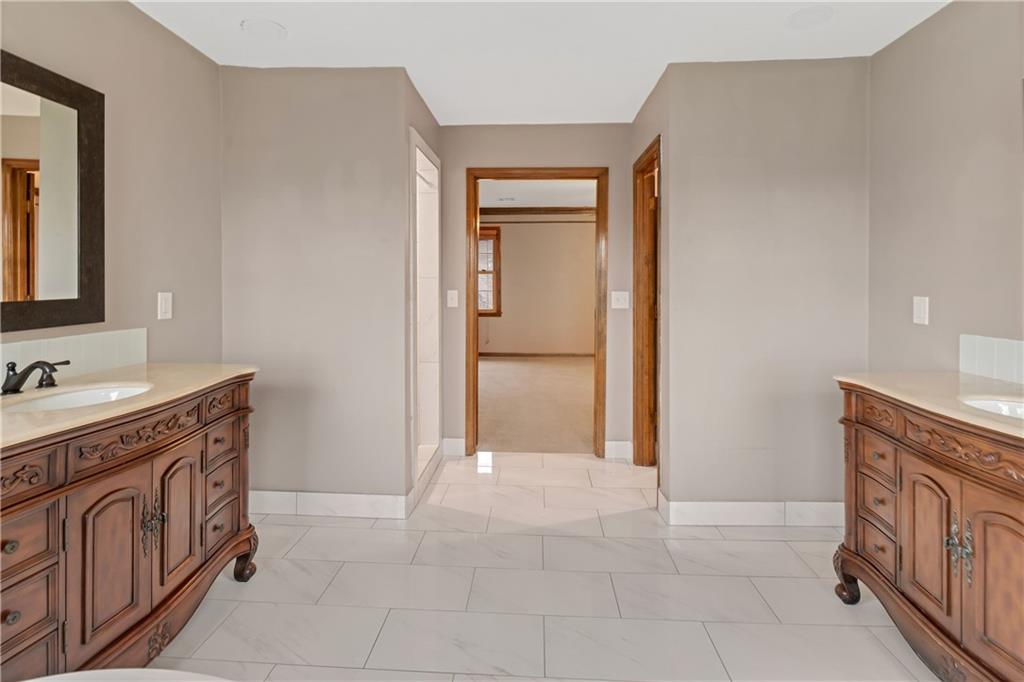
Gleaming tile floors and dual vanities anchor this spacious master bathroom suite.
30 of 61
-
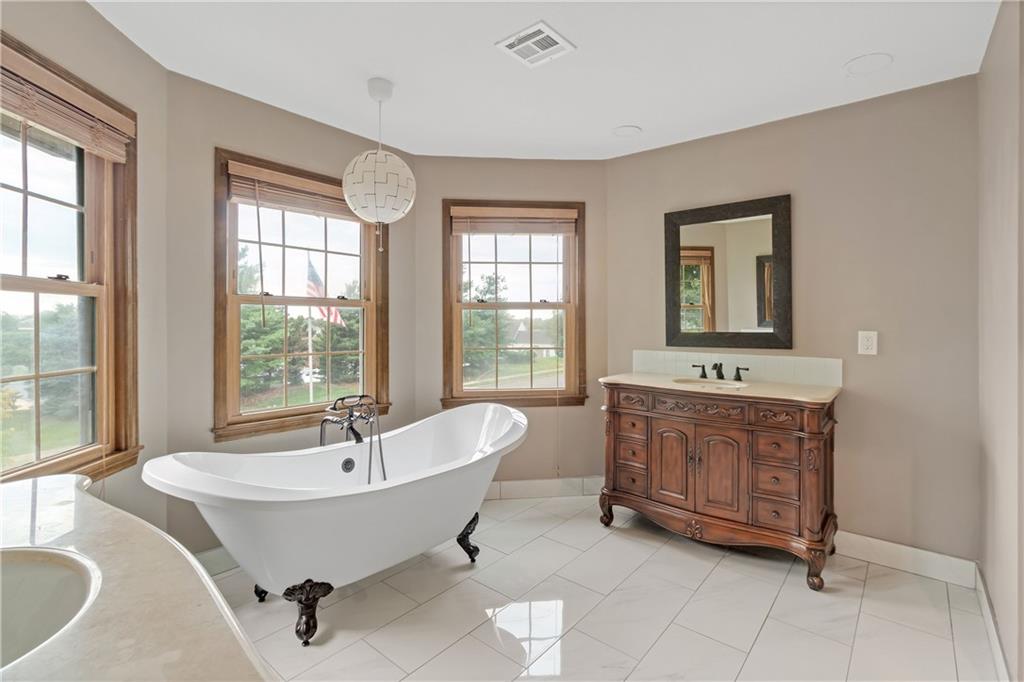
An elegant freestanding soaking tub anchors this well-appointed bathroom alongside a classic wood vanity.
31 of 61
-
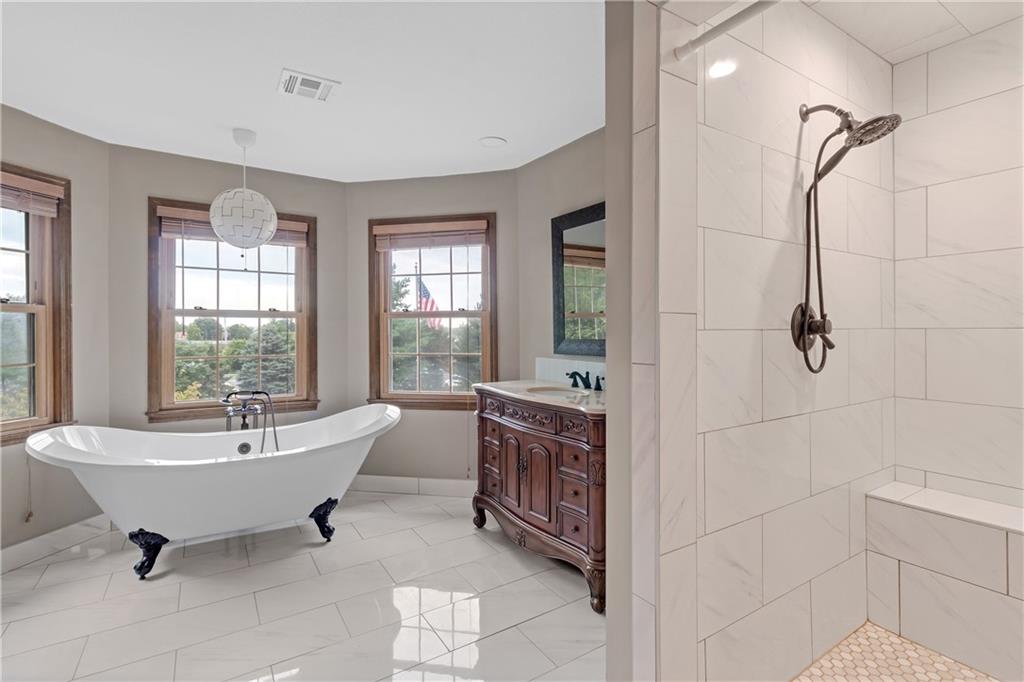
Tiled flooring pairs with a classic clawfoot tub situated beneath bright wood-framed windows.
32 of 61
-
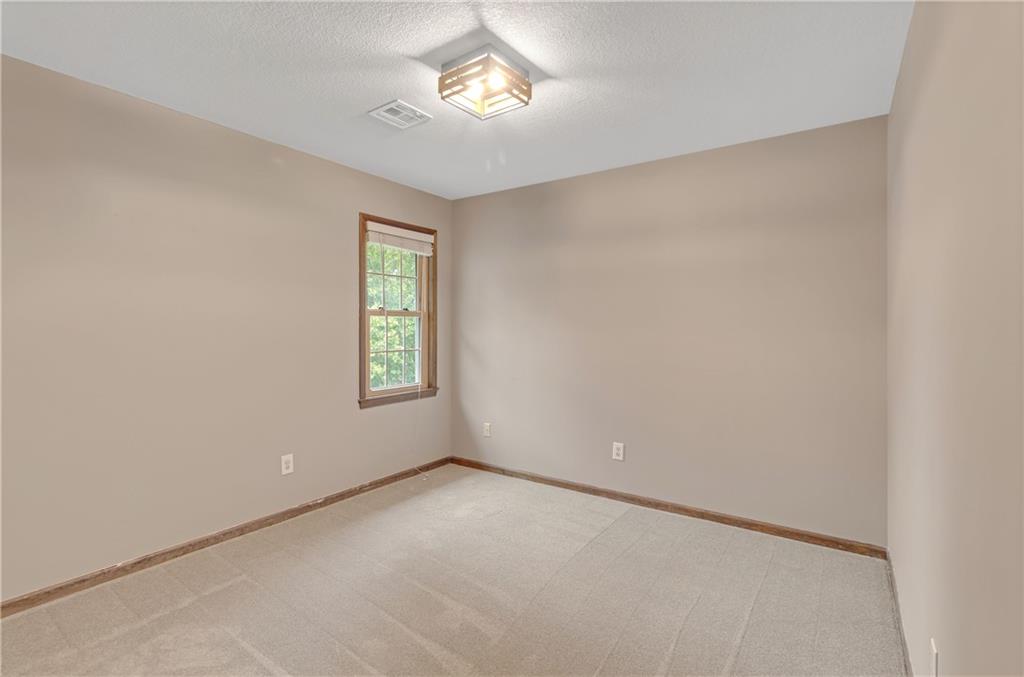
Plush carpeting and natural light define this versatile bedroom space.
33 of 61
-
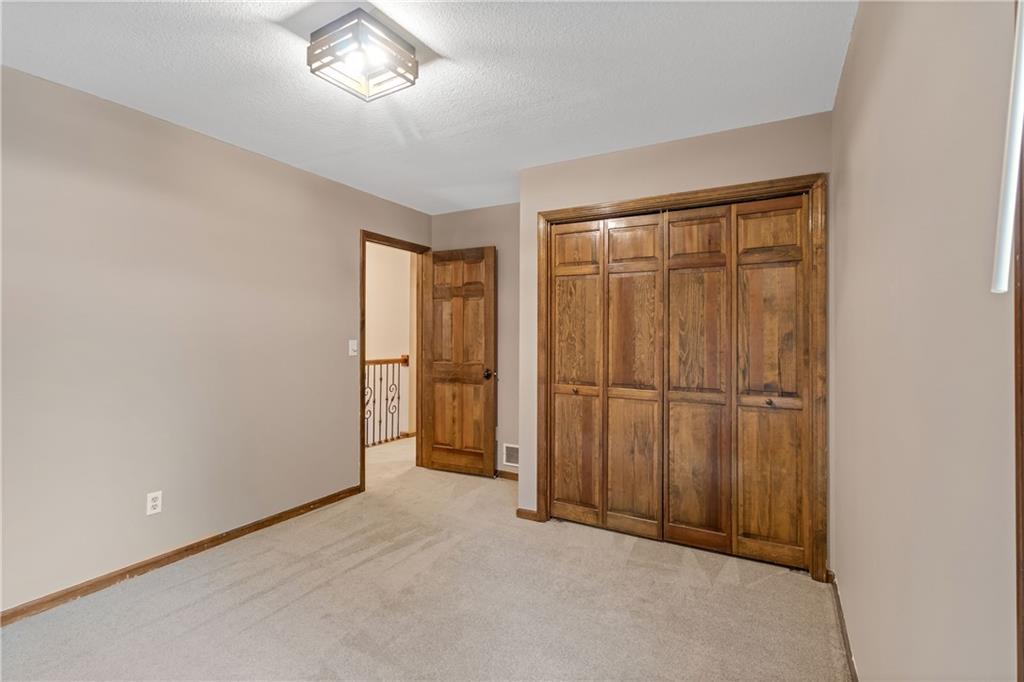
Warm wood doors and soft carpeting define this inviting bedroom space.
34 of 61
-
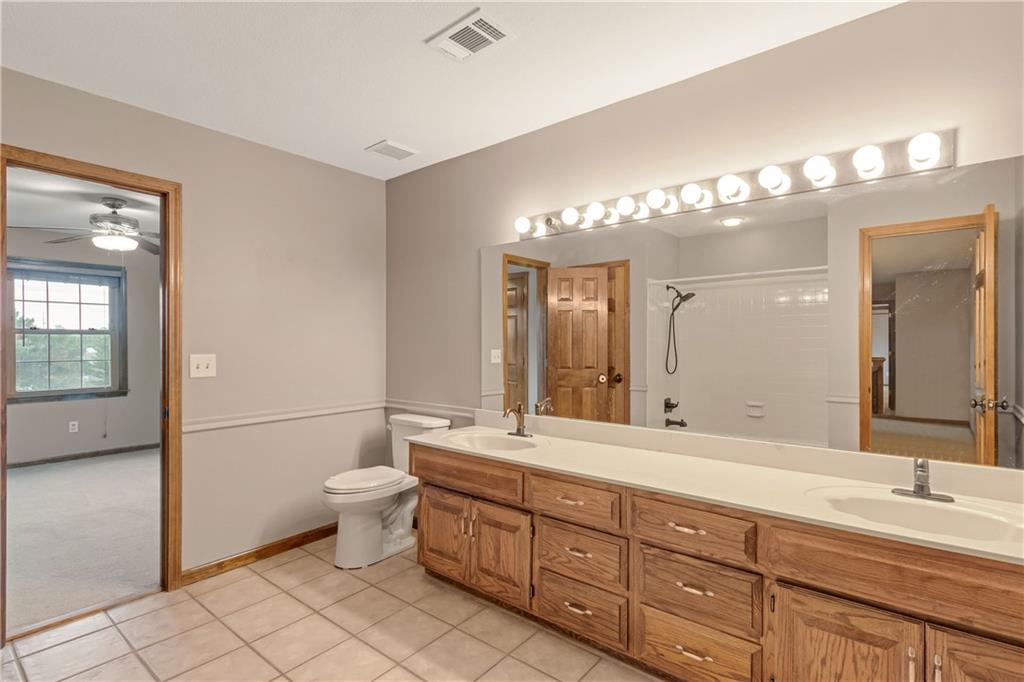
Tile flooring and wood cabinetry define this functional secondary bathroom layout.
35 of 61
-
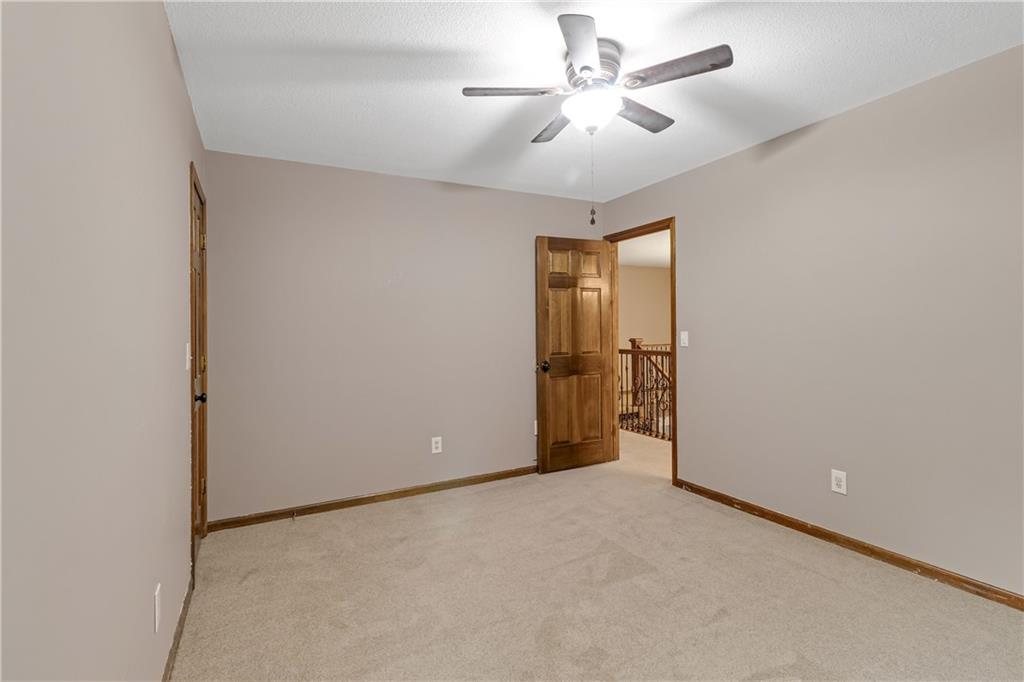
Plush carpeting and natural wood trim define this versatile upper-level space.
36 of 61
-
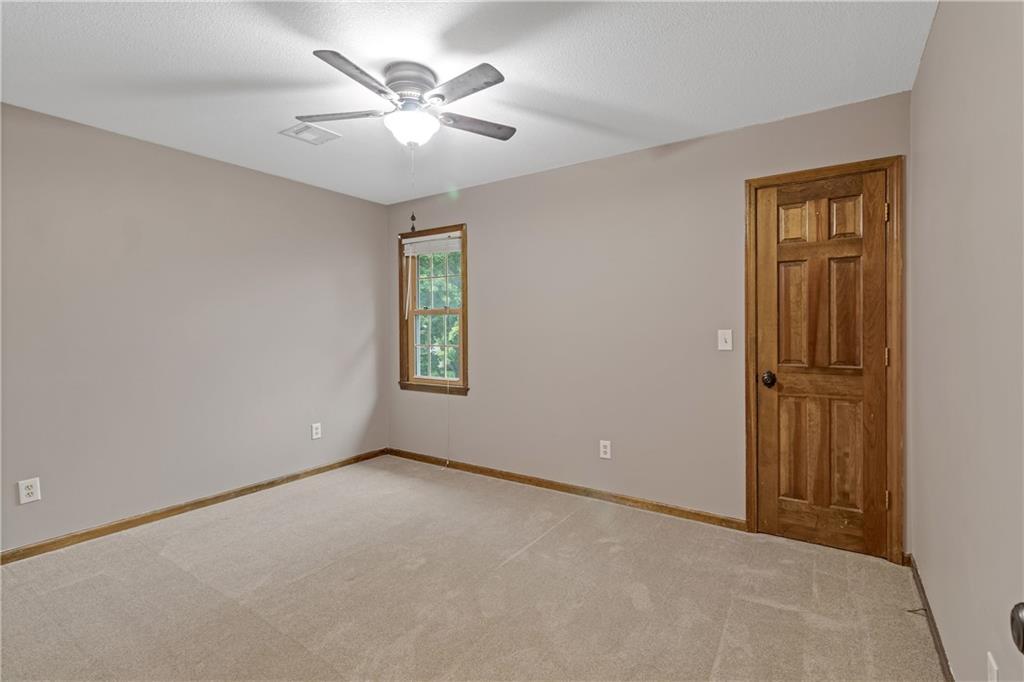
Plush carpeting and warm wood trim define this comfortable space.
37 of 61
-
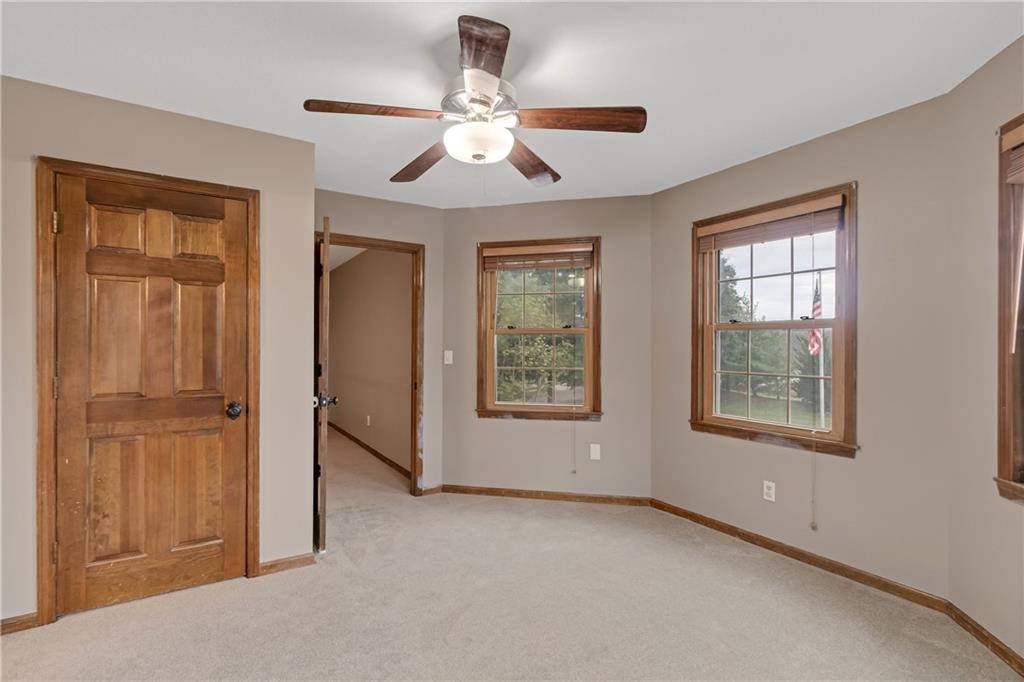
Rich wood trim frames the windows and doors in this carpeted space.
38 of 61
-
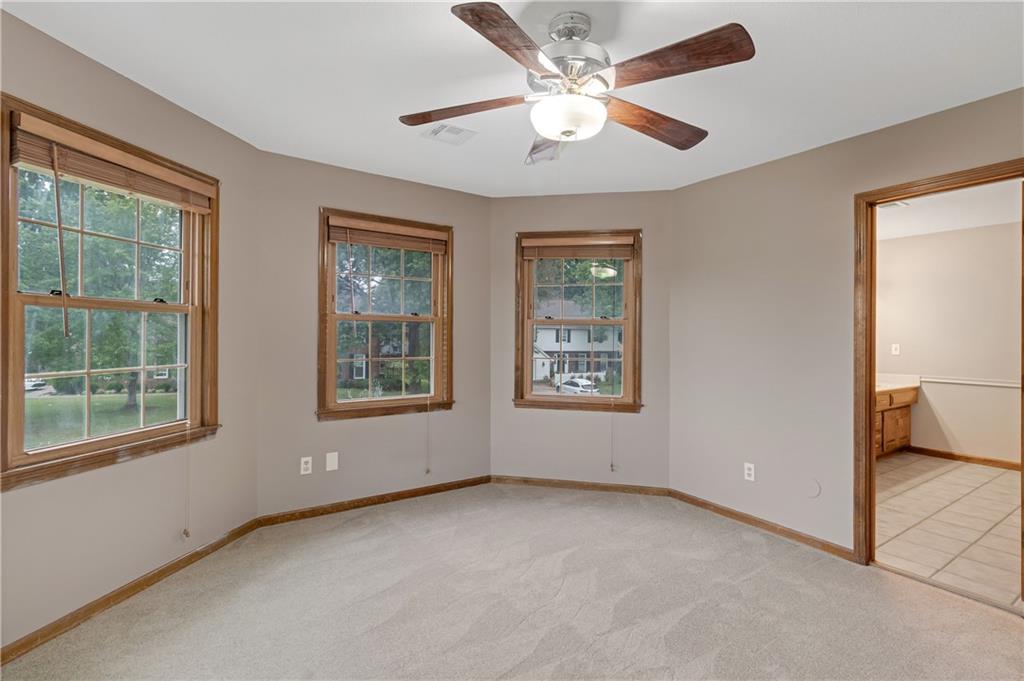
Soft carpeting pairs with classic wood-framed windows overlooking the neighborhood.
39 of 61
-
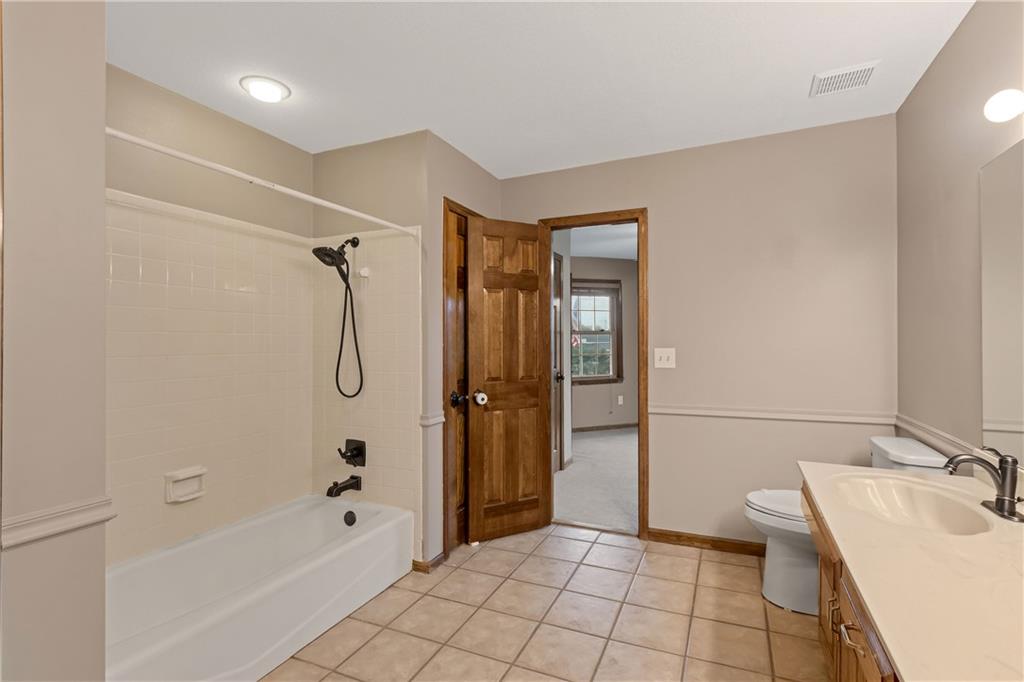
Classic tile flooring, crown molding, and a solid wood entry door highlight this functional bathroom.
40 of 61
-
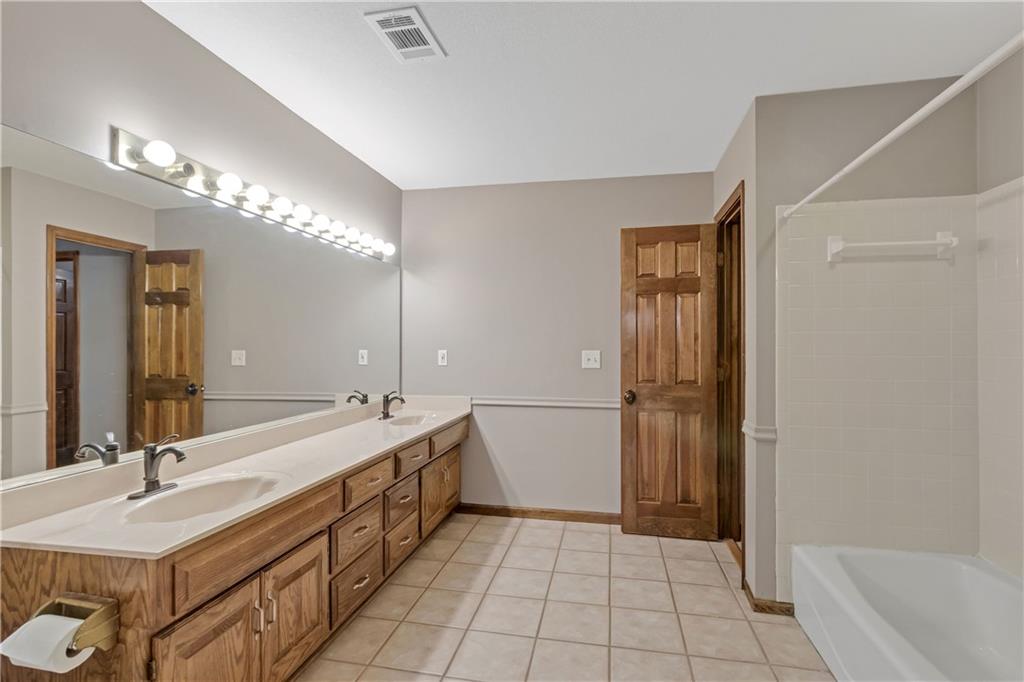
Tiled flooring and a long double vanity complete this functional bathroom space.
41 of 61
-
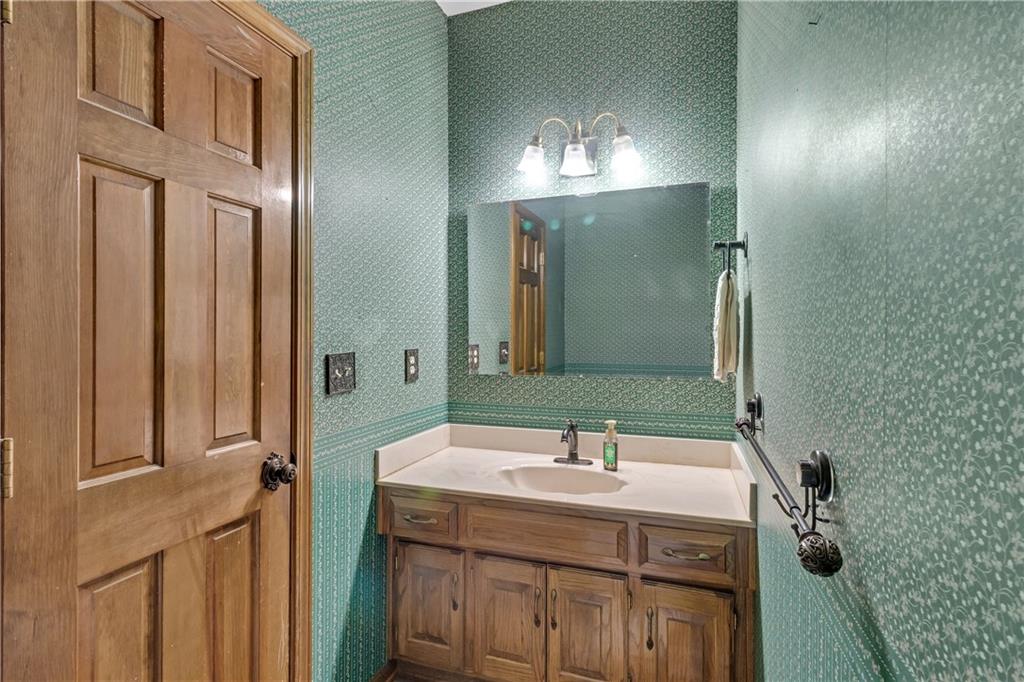
A classic wood vanity and solid wood door anchor this powder room.
42 of 61
-
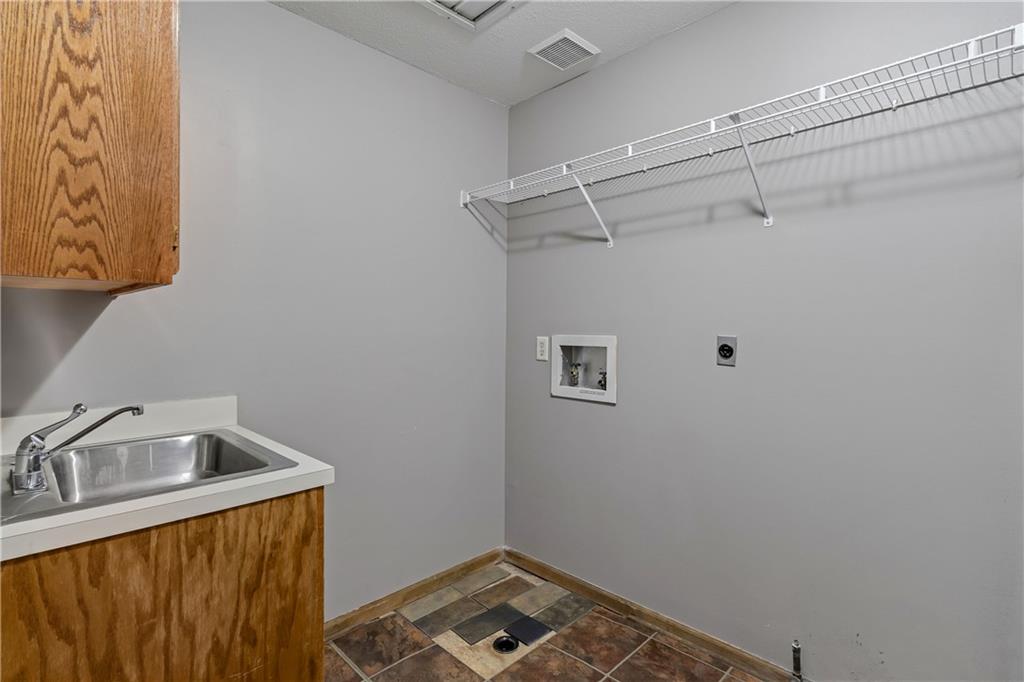
A practical utility room features a deep stainless steel sink and durable tiled flooring.
43 of 61
-
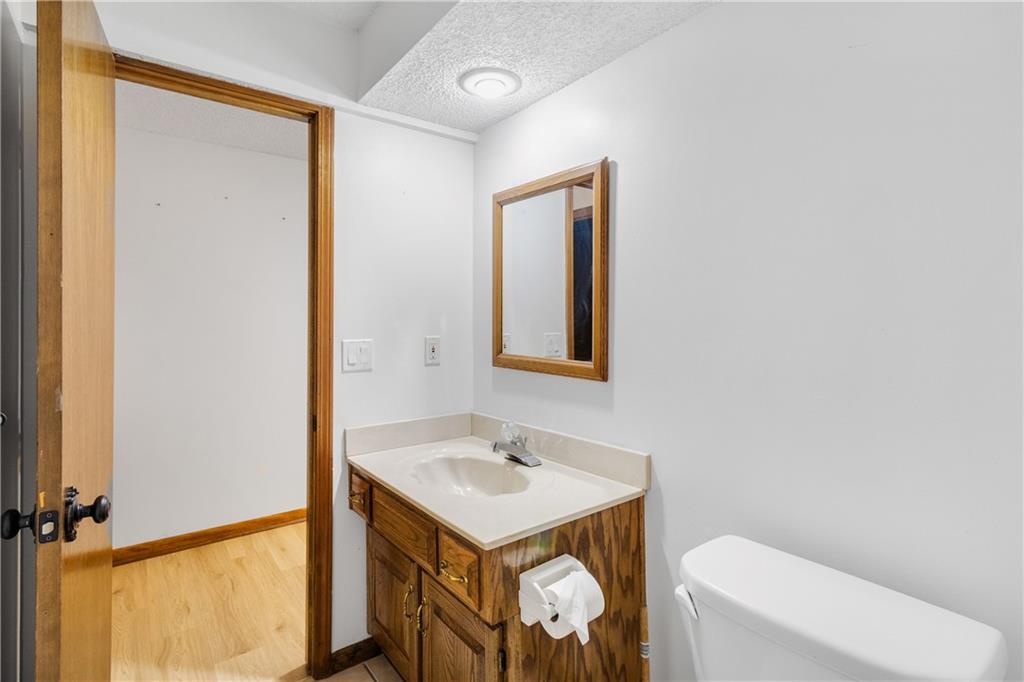
A functional bathroom boasts a single vanity with wood cabinetry and an overhead light.
44 of 61
-
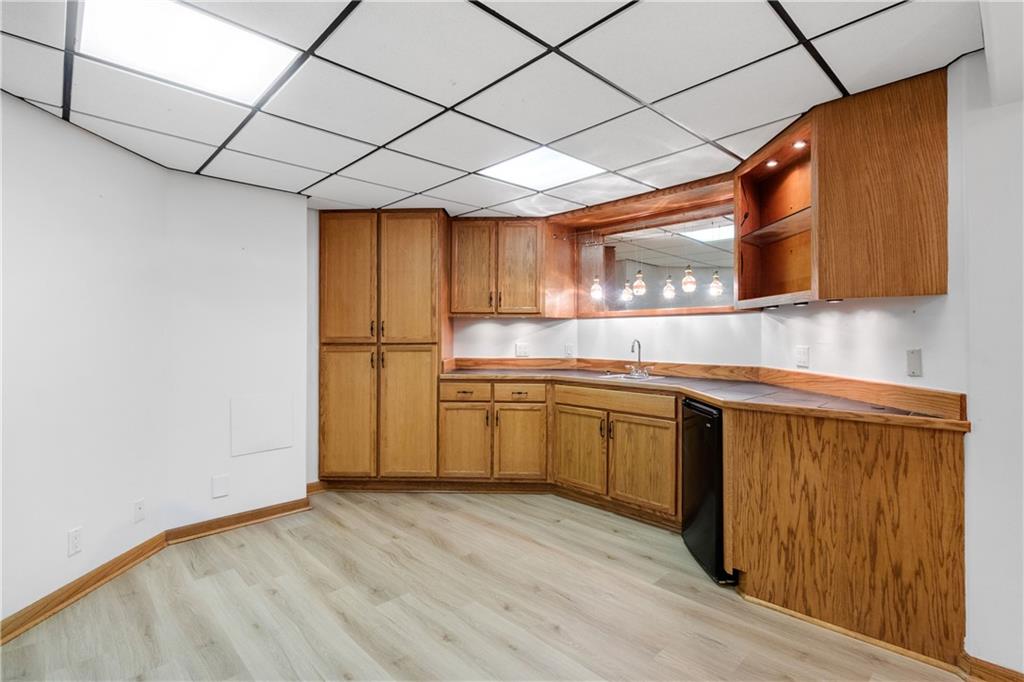
Ample wooden cabinetry and durable laminate flooring define this versatile lower level kitchenette space.
45 of 61
-
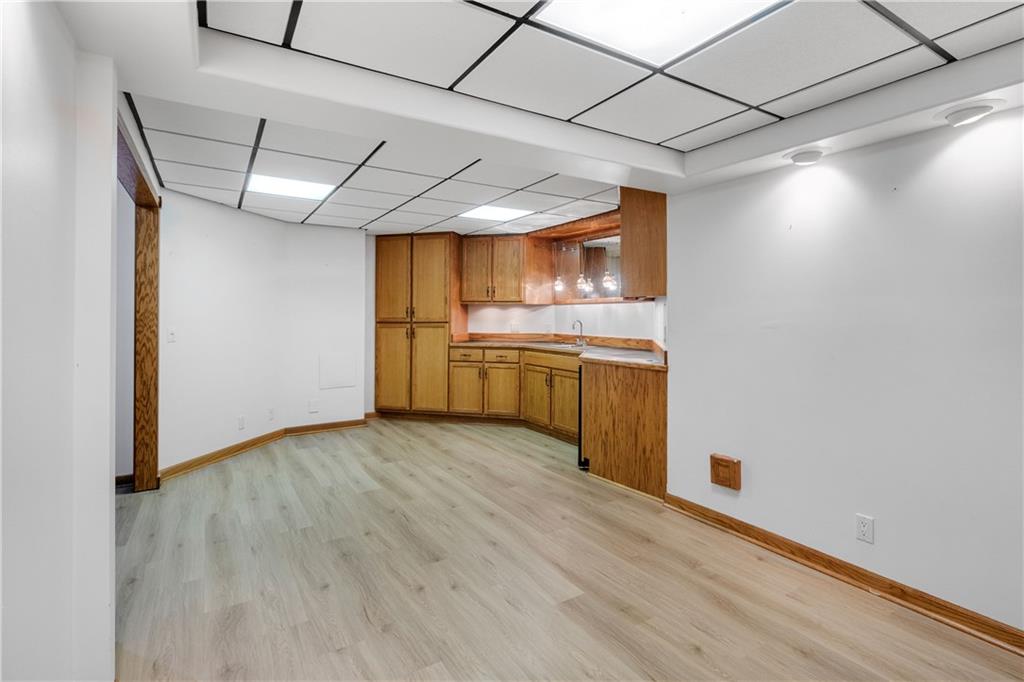
Smooth wood-look flooring and custom cabinetry anchor this versatile lower-level recreation space.
46 of 61
-
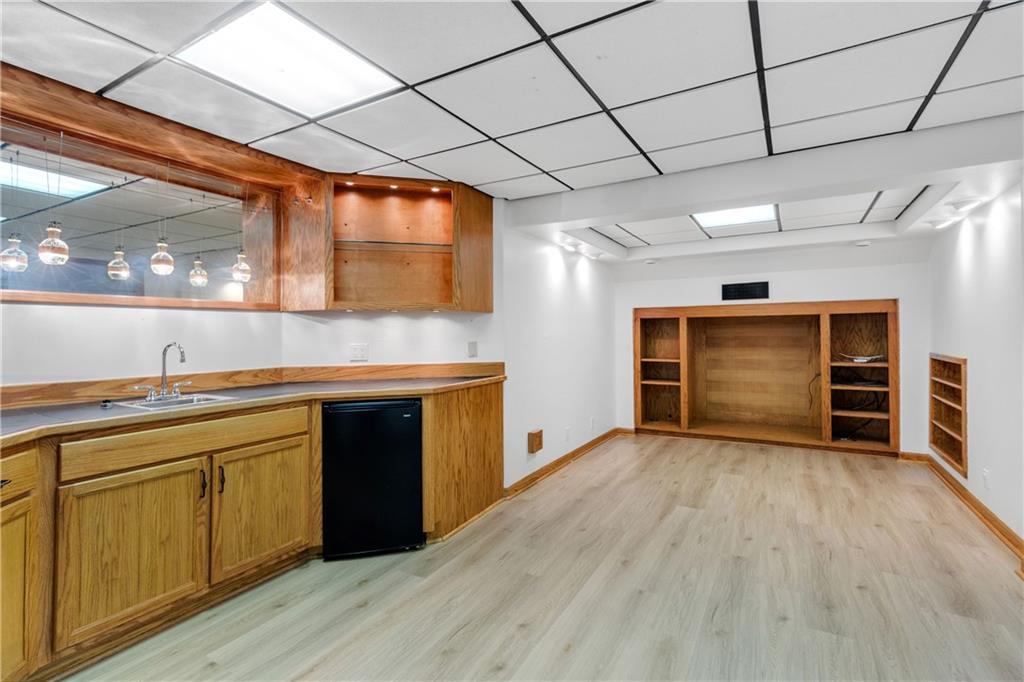
Rich wood cabinetry and built-in shelving anchor this versatile lower level recreation room.
47 of 61
-
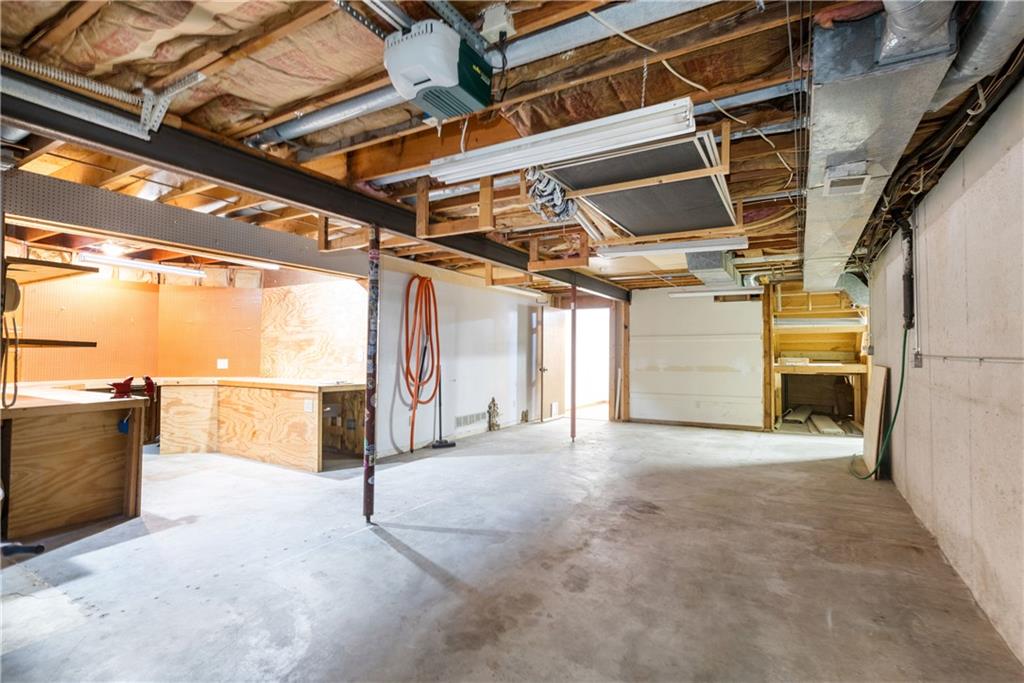
A spacious unfinished basement provides extensive storage space and customization potential.
48 of 61
-
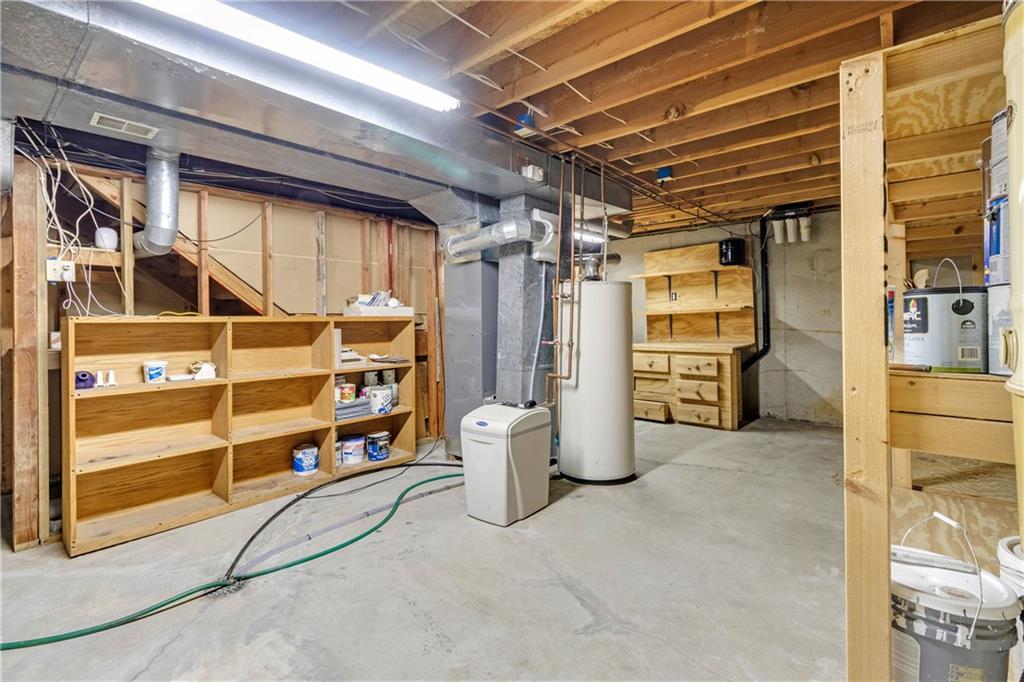
An unfinished basement offers ample storage potential and houses the home utilities.
49 of 61
-
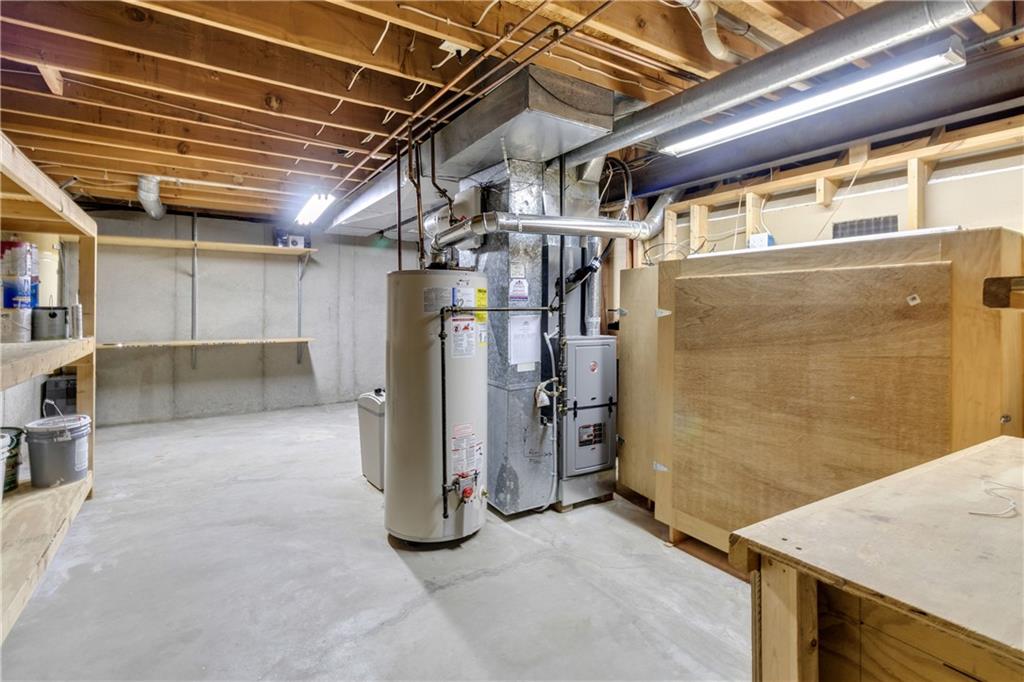
Unfinished utility space showcases solid concrete flooring and exposed wooden ceiling joists.
50 of 61
-
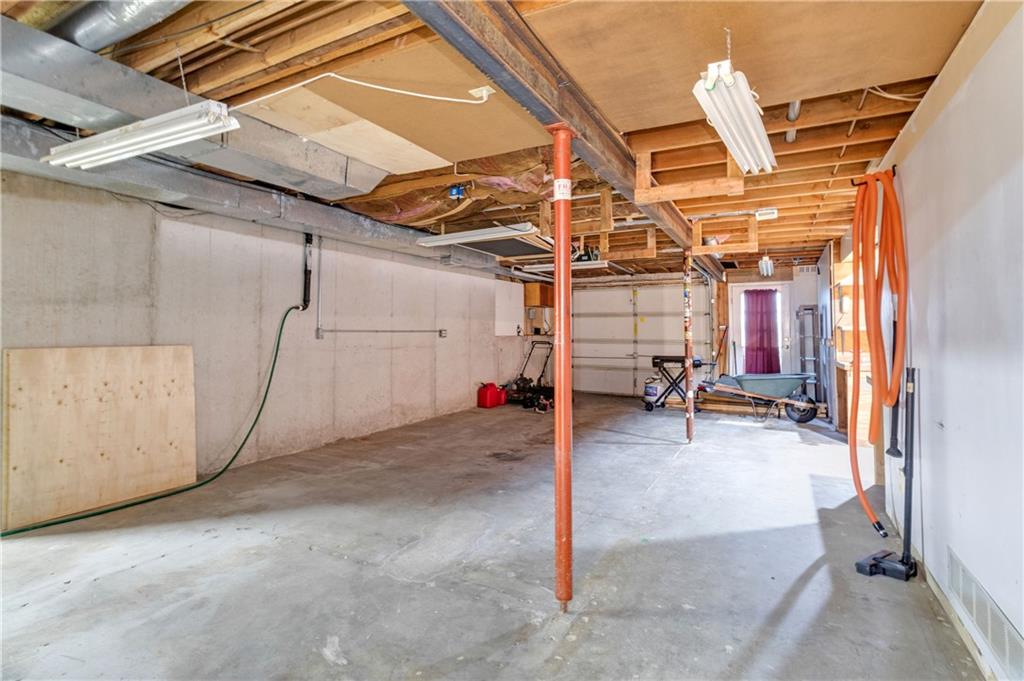
An unfinished basement with concrete floors offers substantial utility space.
51 of 61
-
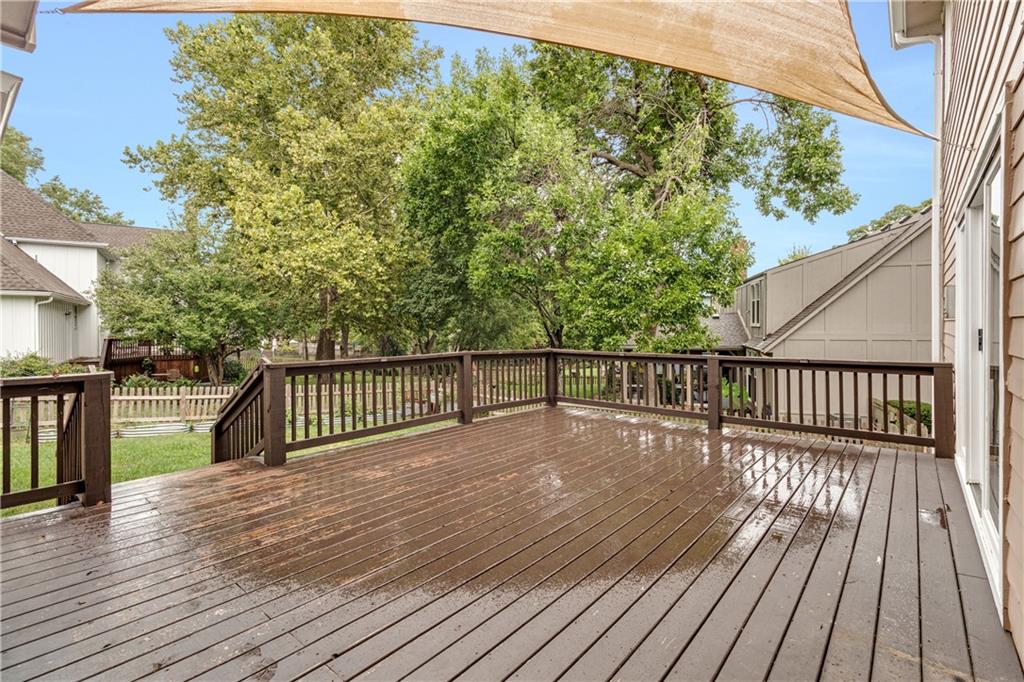
Mature trees frame the wooden backyard deck with built-in railings.
52 of 61
-
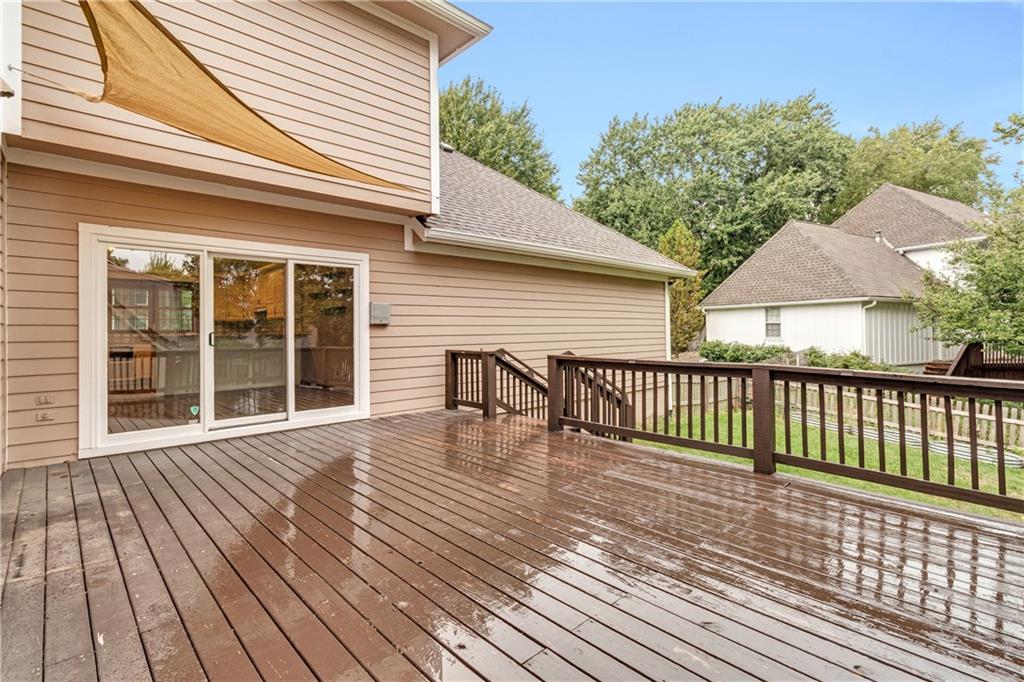
Sliding glass doors open onto a spacious wooden deck overlooking the backyard.
53 of 61
-
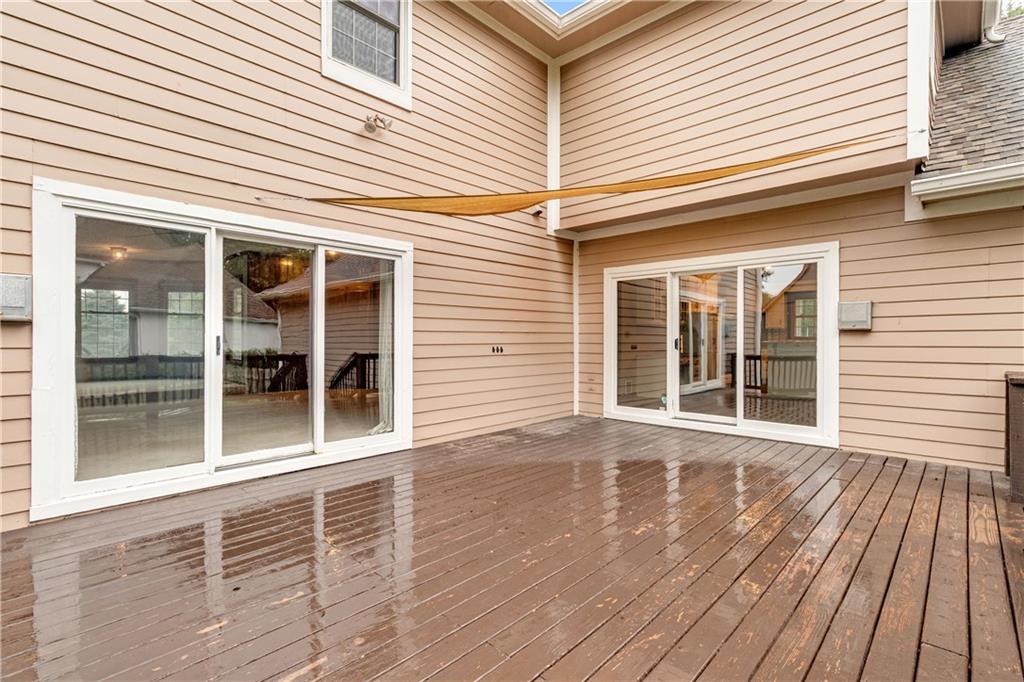
Sliding glass doors open onto a spacious wooden deck perfect for outdoor relaxation.
54 of 61
-
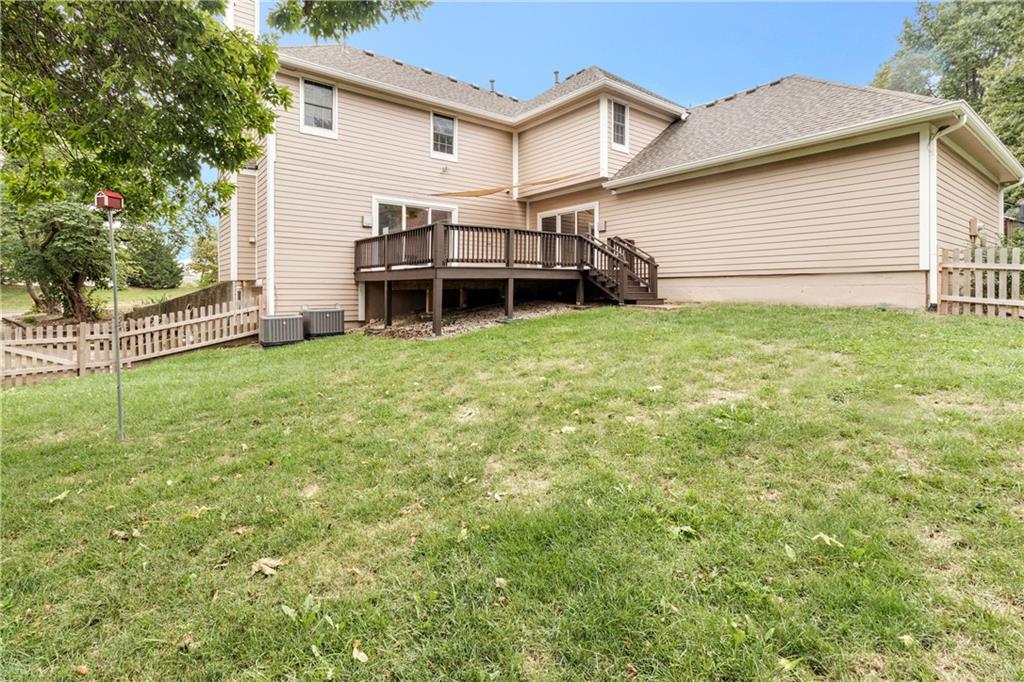
A spacious wooden deck overlooks the grassy lawn of this two-story home.
55 of 61
-
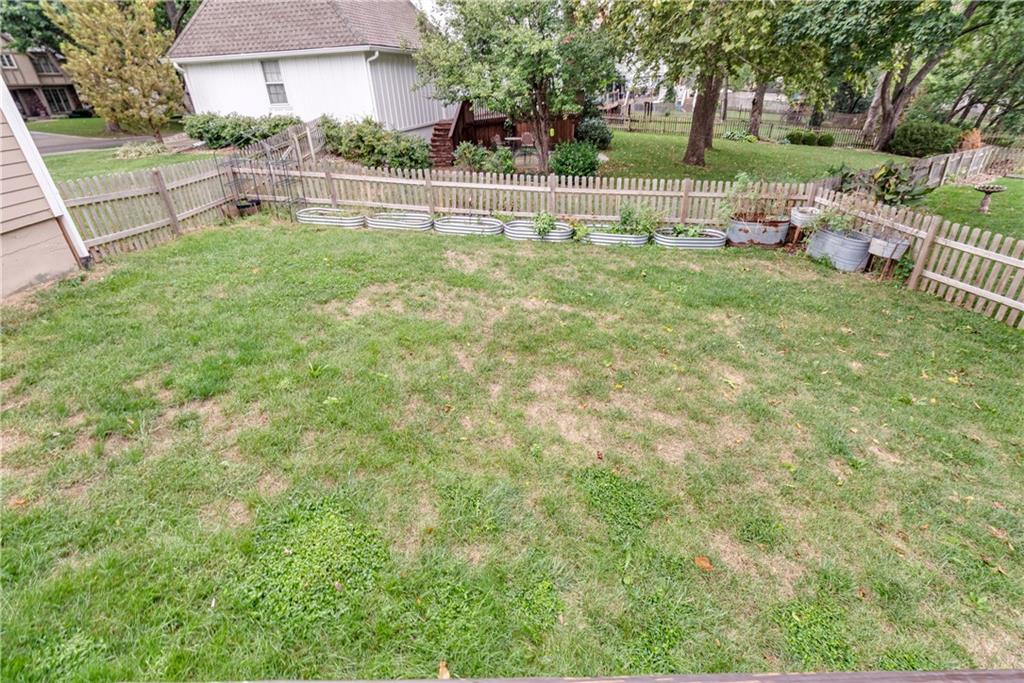
Mature trees frame a grassy lawn enclosed by classic wooden fencing.
56 of 61
-
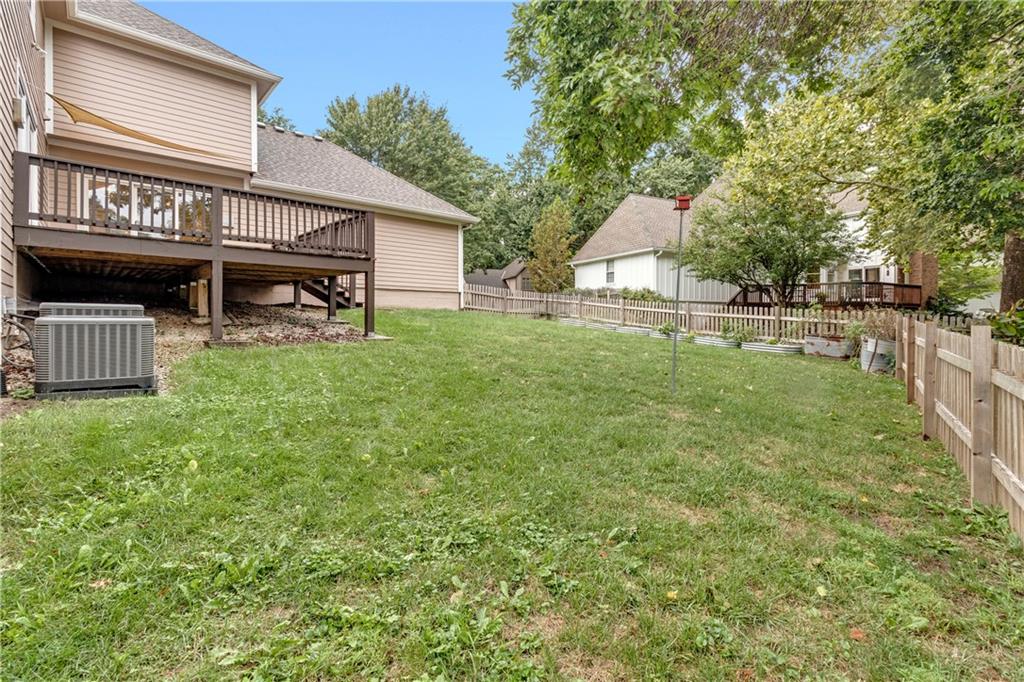
Mature trees line the perimeter of this expansive, fully fenced lawn behind the home.
57 of 61
-
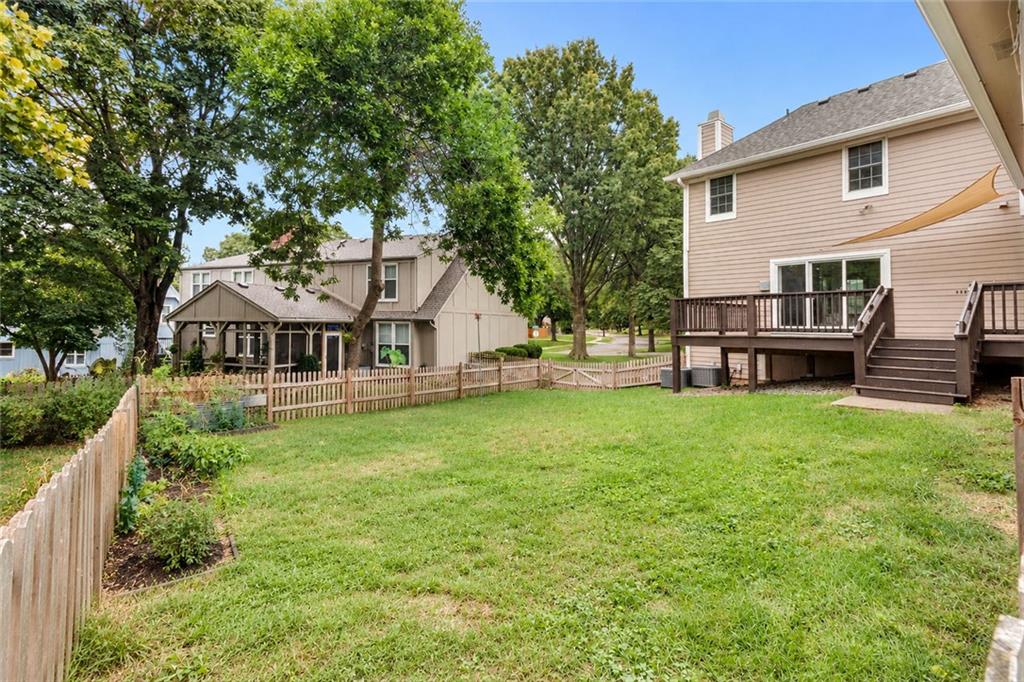
Mature trees frame a spacious grassy lawn bordered by wooden fencing and an elevated deck.
58 of 61
-
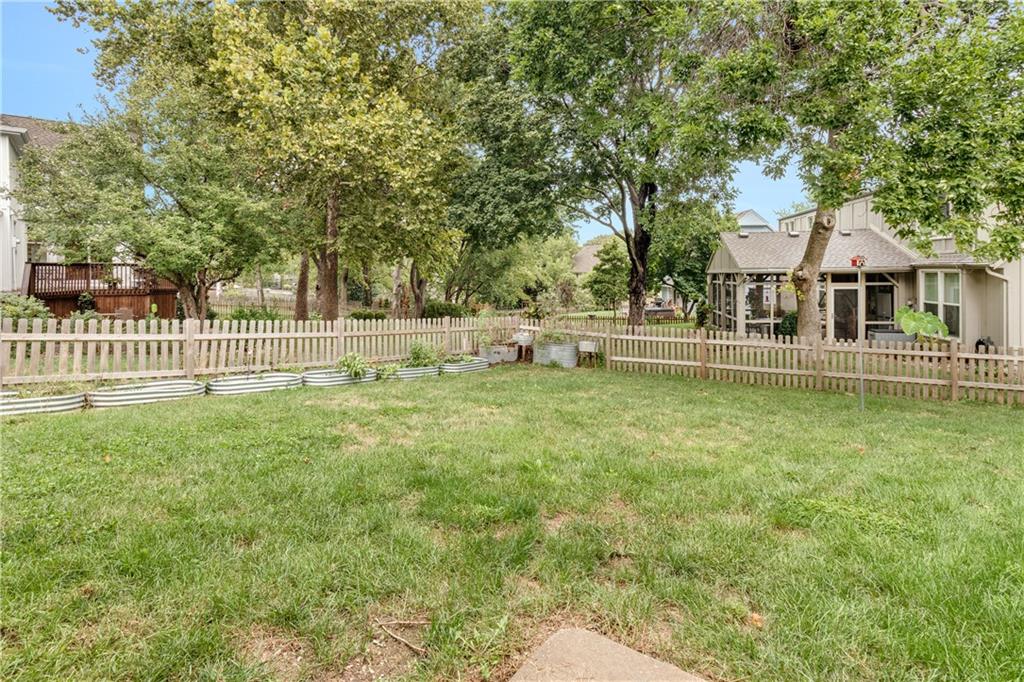
A spacious grassy lawn sits enclosed by a classic wooden picket fence under mature shade trees.
59 of 61
-
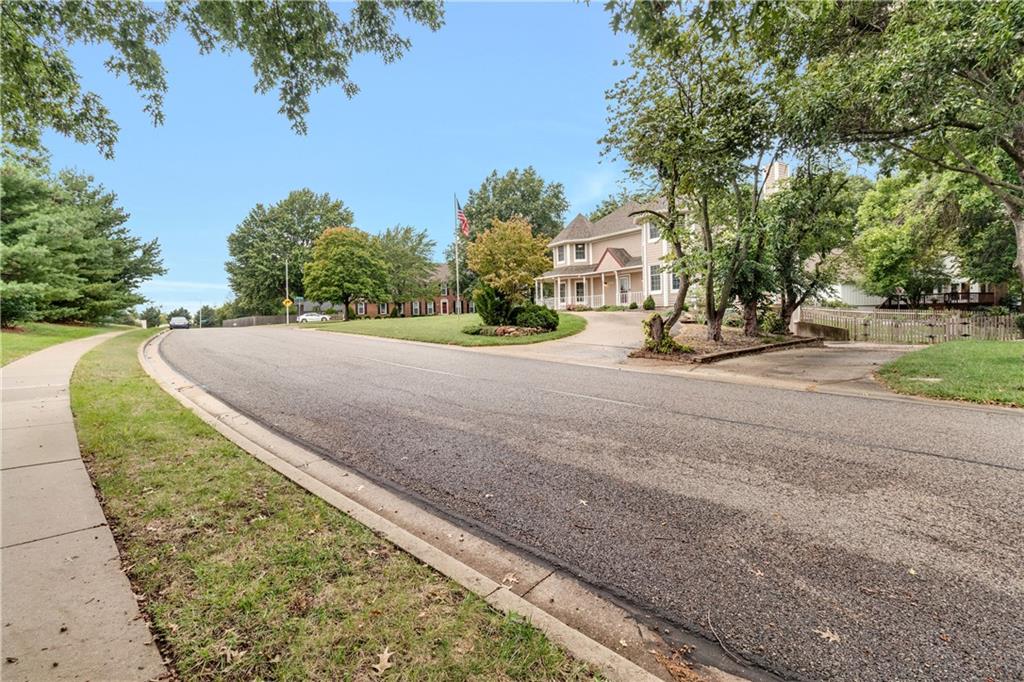
Mature trees frame the curved street leading toward the charming traditional home.
60 of 61
-
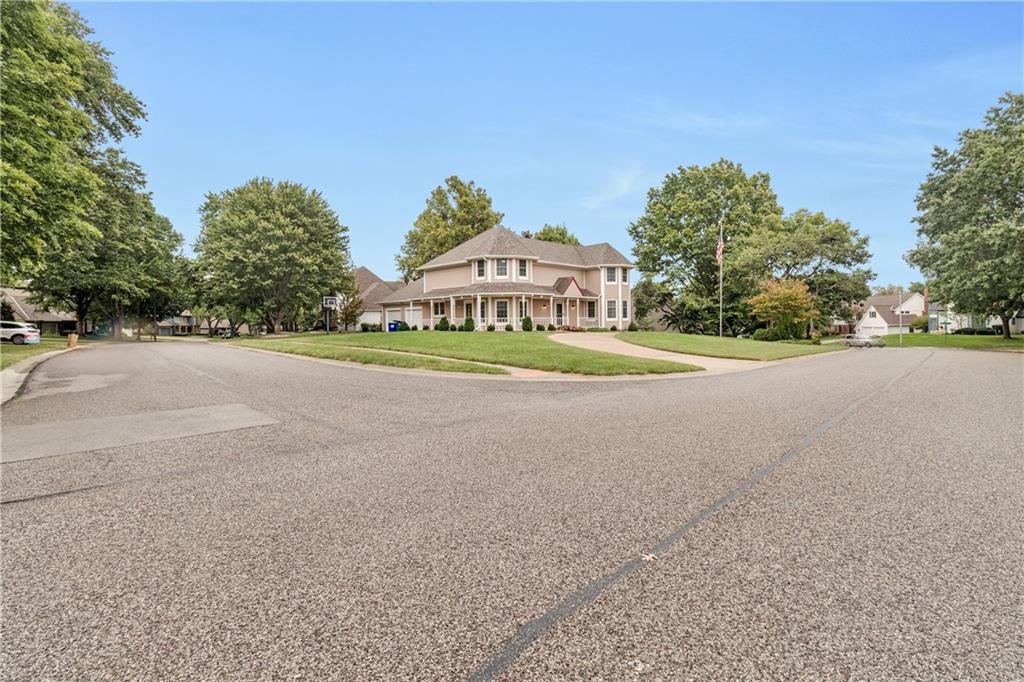
A spacious corner lot hosts a classic two-story home with an expansive front yard.
61 of 61
A Home with Presence, Inside and Out Tucked at the end of a quiet cul-de-sac, this Victorian-inspired home commands attention from the moment you see it — a striking turret silhouette, a wraparound porch, and a circular drive that gives the whole property a sense of arrival. Step inside and the home unfolds across three finished levels, with a curved staircase and open sightlines connecting the main living spaces. The great room centers around a fireplace and flows easily into an eat-in kitchen with a breakfast nook, while a formal dining room with its own bay window creates a separate space for entertaining. A covered porch off the main level extends the living space outdoors. Upstairs, the primary suite takes full advantage of the home's turret architecture, with a bay-windowed sitting area and an ensuite bath featuring a soaking tub and dual vanities. Additional bedrooms upstairs offer their own bay window nooks — a signature detail that repeats throughout the home and gives nearly every room a distinct architectural personality. The lower level adds even more flexible living space, with a recreation room, a wet bar, and a workshop area — ready to become a home gym, media room, hobby space, or whatever fits your next chapter. Outside, a fenced backyard with a deck offers privacy and room to spread out, framed by mature trees that give the whole lot a settled, established feel. This is a home built for a variety of ways of living — entertaining, unwinding, working from home, or just enjoying the quiet of a well-planned space.
- Directions
- From 87th St go North on Rosehill Rd, left on Bradshaw St, home is on the corner of Bradshaw and Gillet St.
- Subdivision
- Greystone Estates
- City
- Lenexa
- County
- Johnson, KS
- Property Type
- Residential / Single Family Residence
- Listing Updated
- Oct 01, 2026 at 10:10am
- MLS Number
- 2643861
- Property Tax
- $6,886
- Home Owners Association
- Yes
- Disclaimer
- The information displayed on this page is confidential, proprietary, and copyrighted information of Heartland Multiple Listing Service, Inc. (“Heartland MLS”). Copyright 2026, Heartland Multiple Listing Service, Inc. Heartland MLS, Elite Realty and Agent Jo do not make any warranty or representation concerning the timeliness or accuracy of the information displayed herein. In consideration for the receipt of the information on this page, the recipient agrees to use the information solely for the private non-commercial purpose of identifying a property in which the recipient has a good faith interest in acquiring.
- The data relating to real estate displayed on this website comes in part from the Heartland Multiple Listing Service database compilation. The properties displayed on this website may not be all of the properties in the Heartland MLS database compilation, or all of the properties listed with other brokers participating in the Heartland MLS IDX program. Detailed information about the properties displayed on this website includes the name of the listing company.
- Information is deemed reliable but is not guaranteed.
Copyright © 2026 ELITE Realty.