
12301 W 150th Terrace, Olathe, KS 66062
- 4Beds
- 4 Baths
- 0½ Baths
- 4,161Sq Ft
-
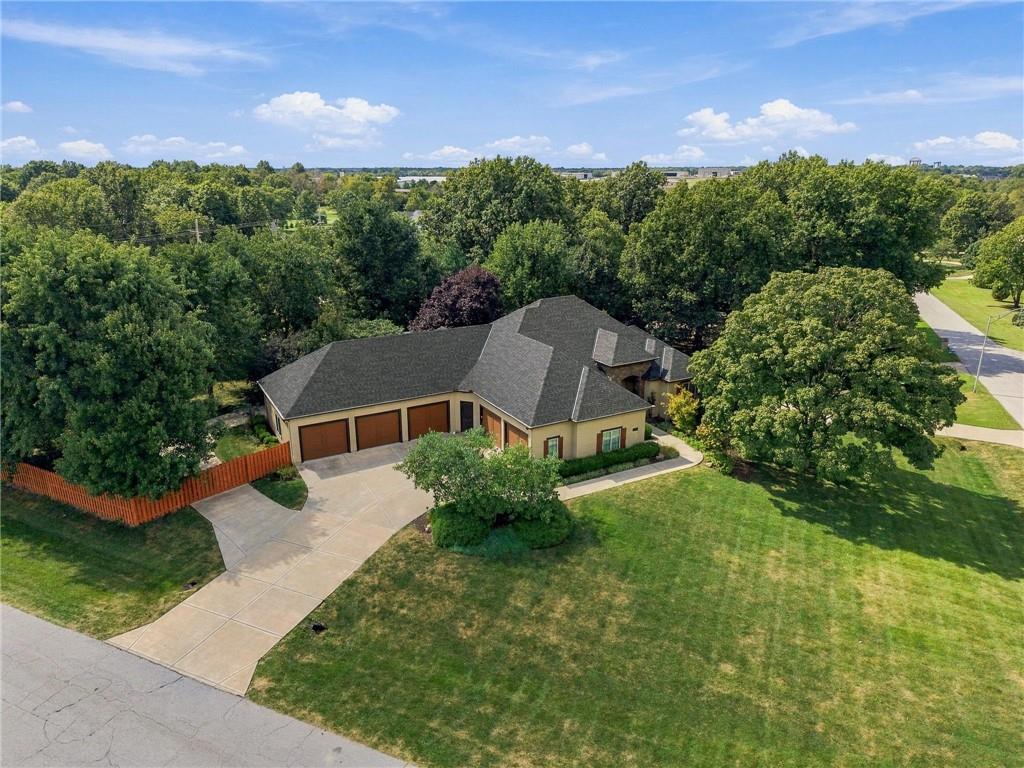
Mature trees envelope this elegant residence, complete with a sprawling lawn and multi-vehicle garage.
1 of 53
-
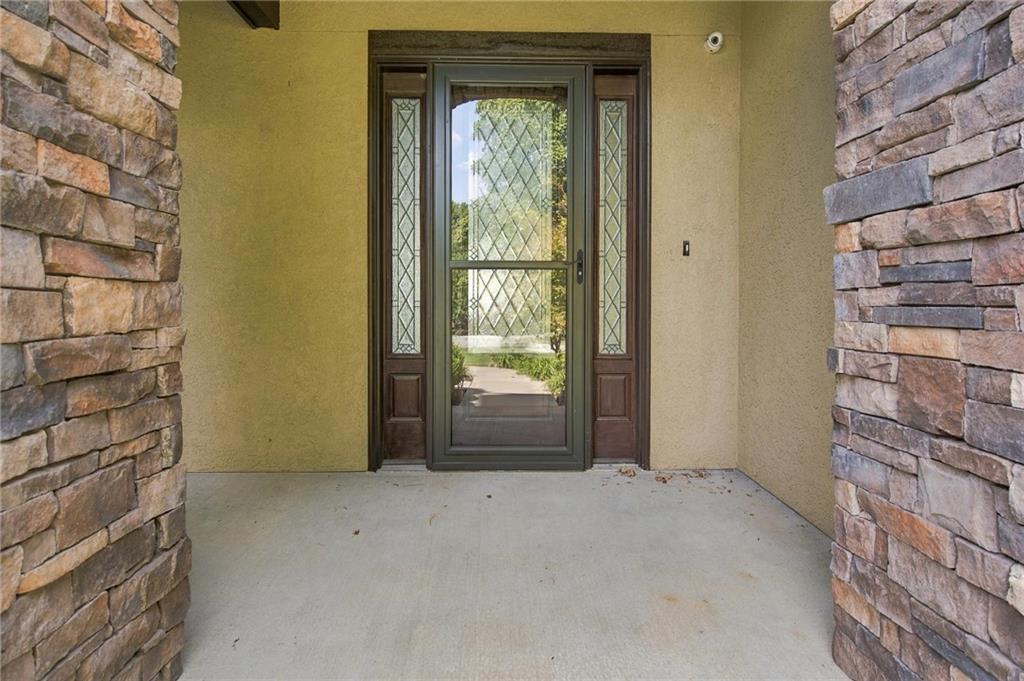
Natural stone columns frame a covered concrete entryway featuring a glass-paneled entry door.
2 of 53
-
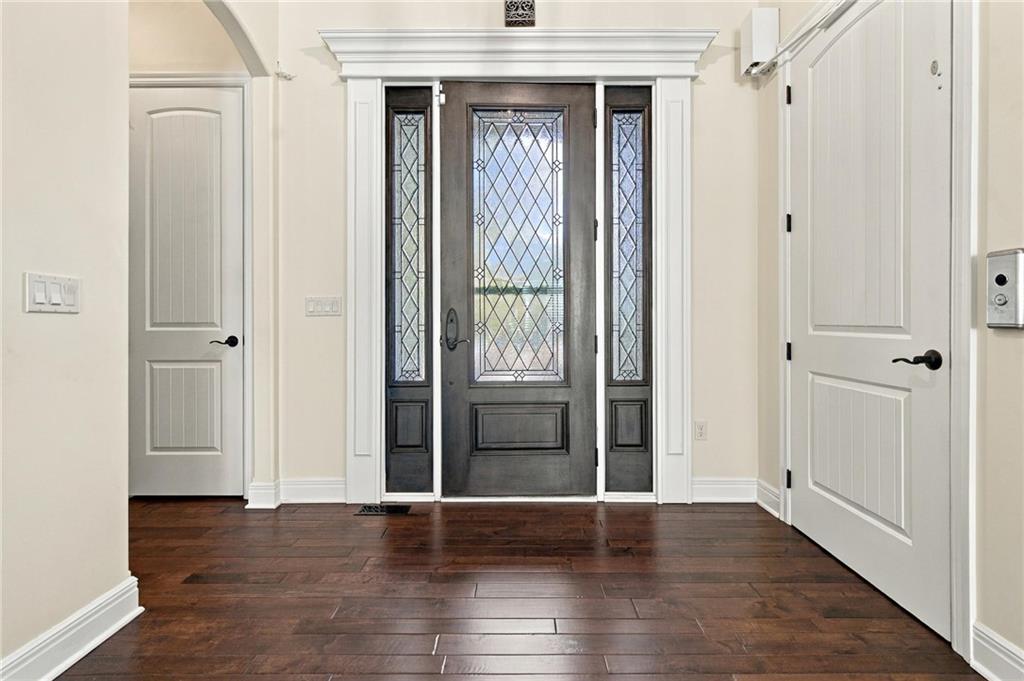
Rich hardwood floors welcome guests inside a bright entryway featuring a decorative glass door.
3 of 53
-
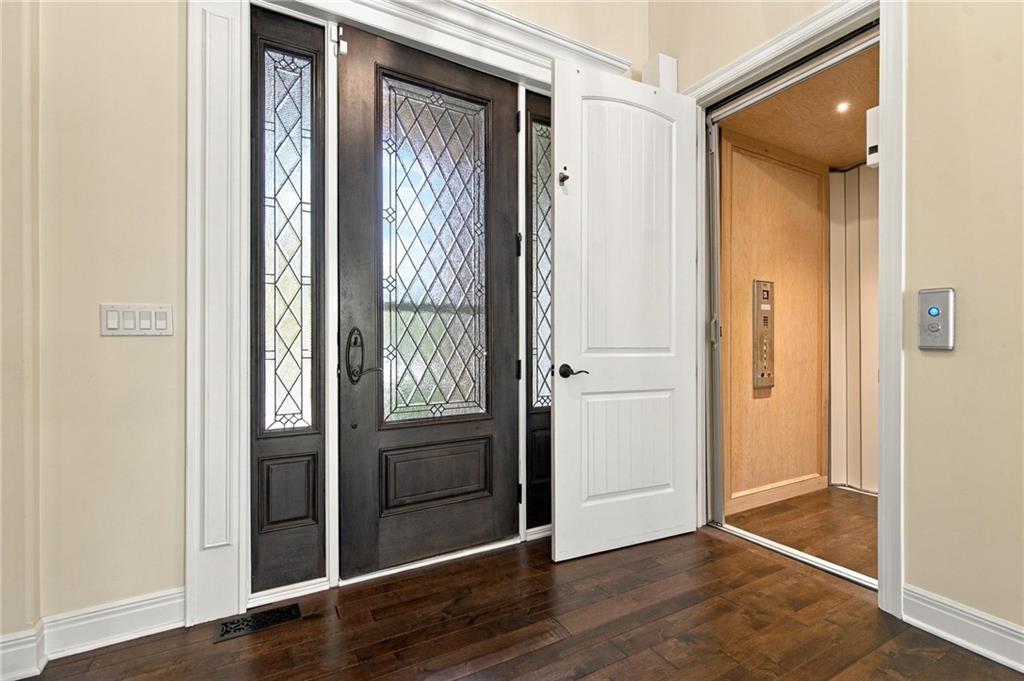
Rich hardwood floors lead from the elegant entry door to a private residential elevator.
4 of 53
-
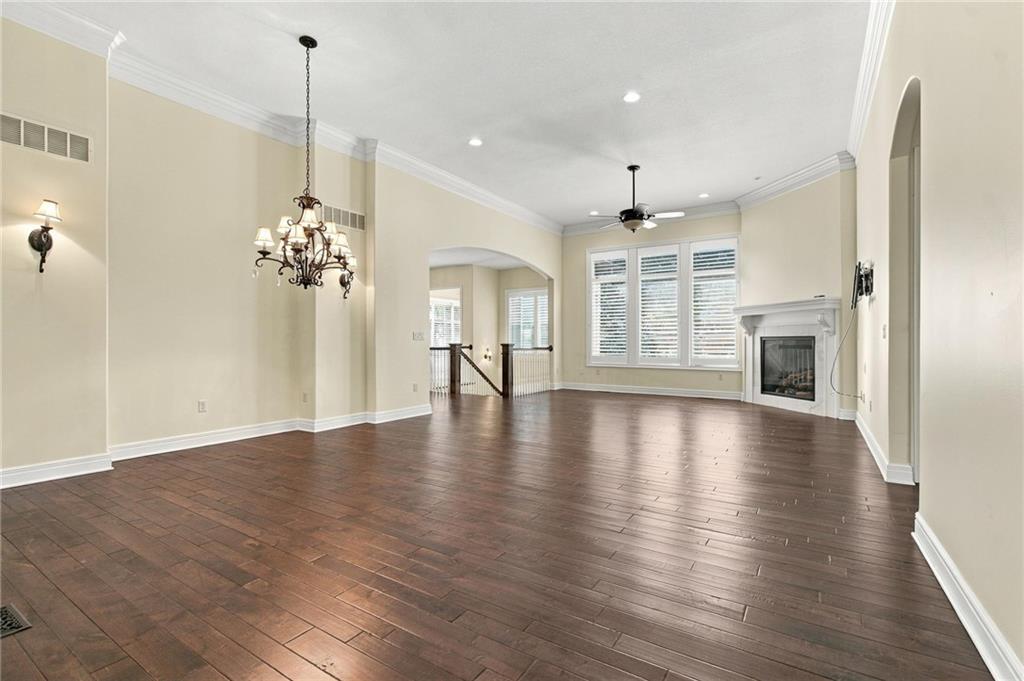
Rich hardwood floors flow through an airy living space anchored by a classic fireplace.
5 of 53
-
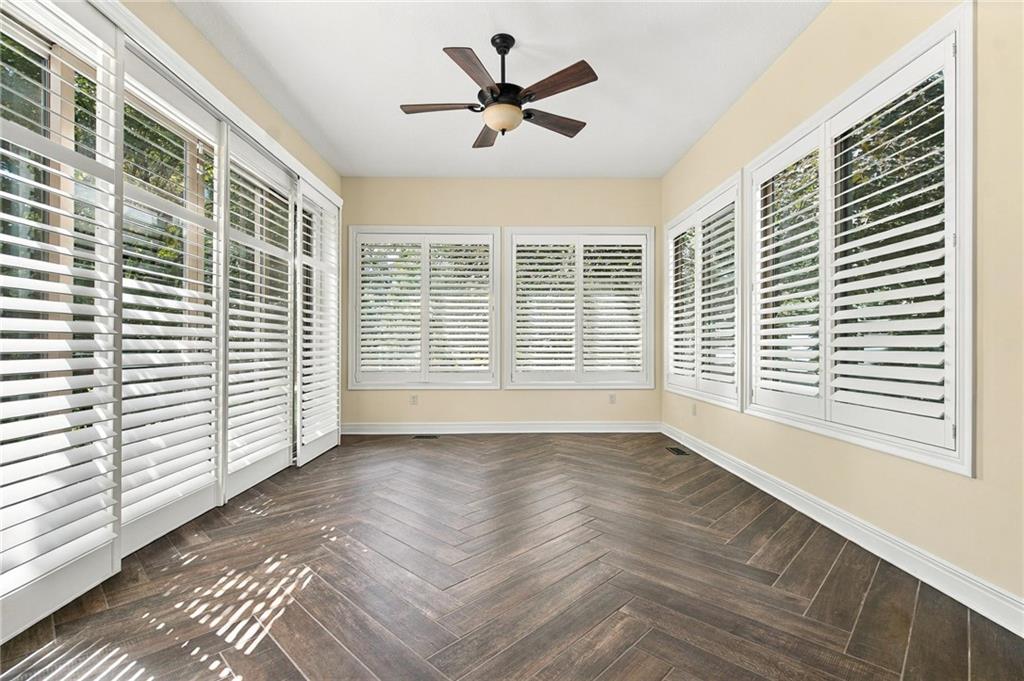
Gleaming chevron tile flooring pairs with timeless plantation shutters in this sun-drenched space.
6 of 53
-
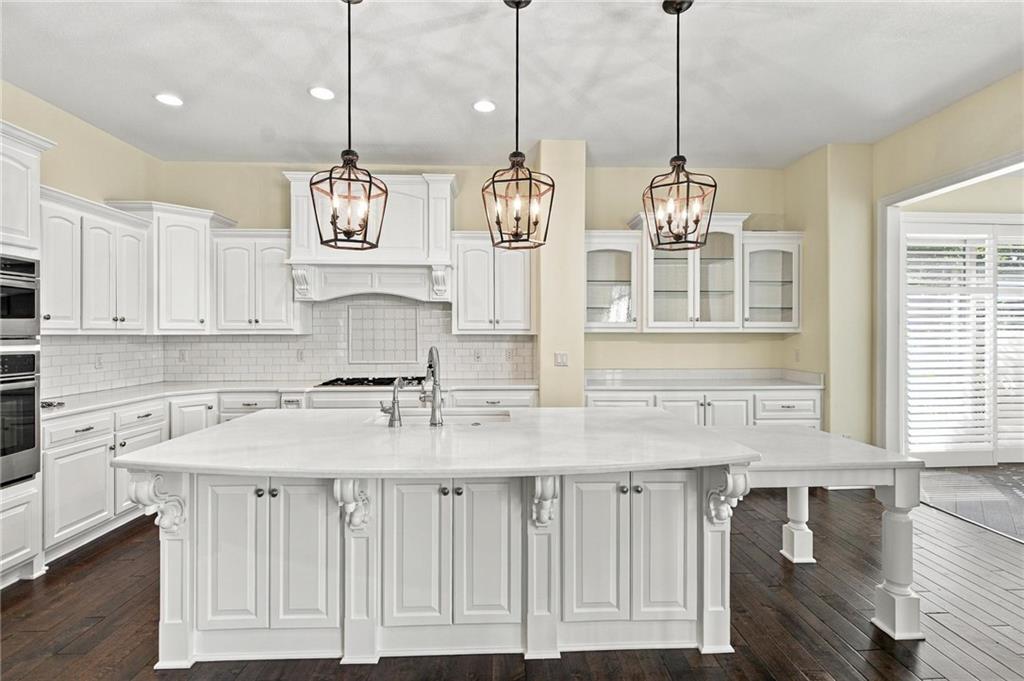
Crisp white cabinetry contrasts beautifully with rich hardwood flooring in this gourmet kitchen.
7 of 53
-
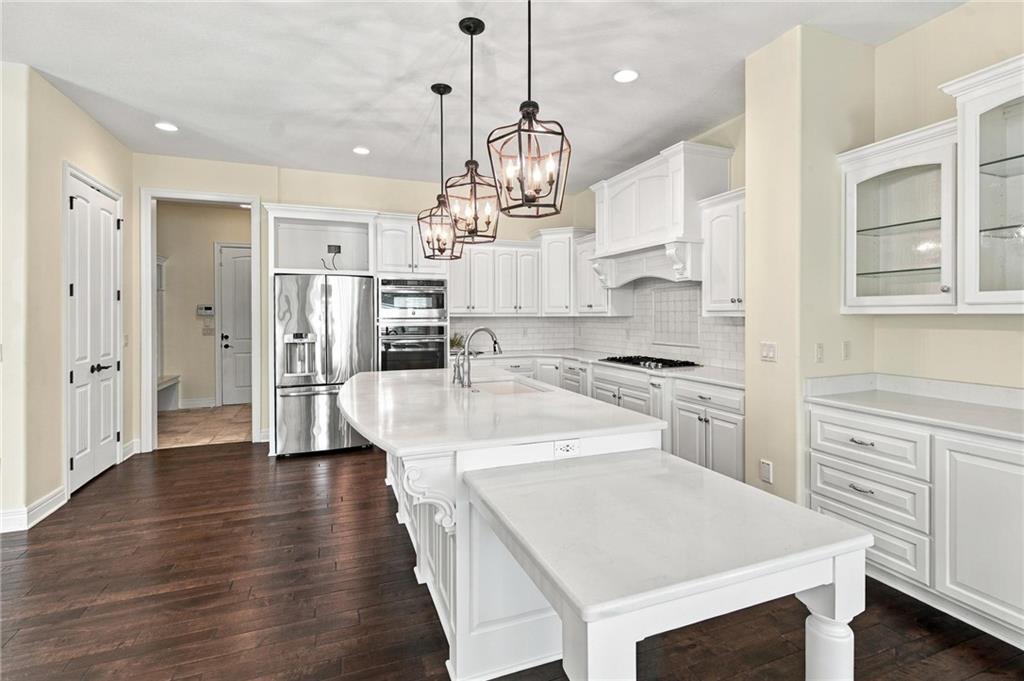
Gleaming stone countertops and rich hardwood floors define this beautifully appointed workspace.
8 of 53
-
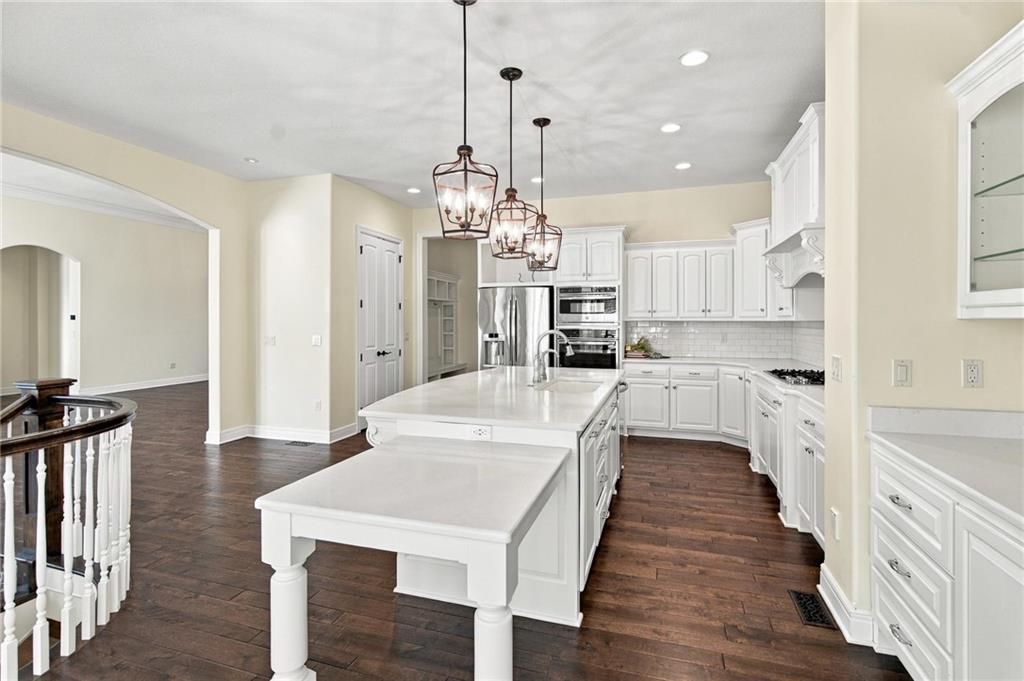
Rich hardwood floors anchor this light-filled kitchen with white cabinetry and a spacious central island.
9 of 53
-
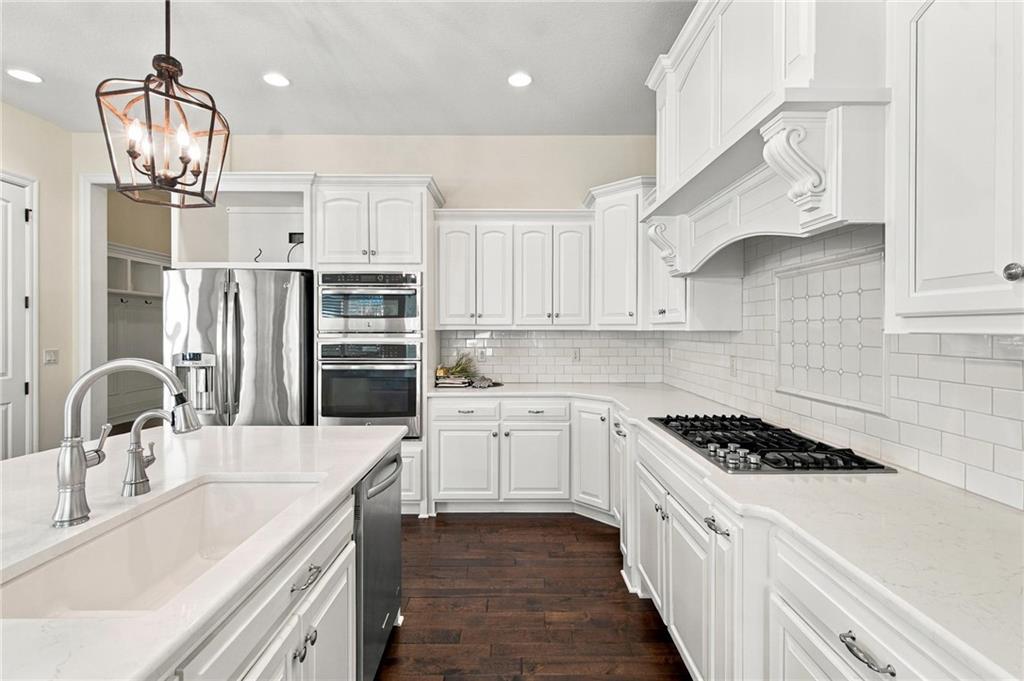
Rich hardwood floors contrast beautifully with classic white cabinetry in this thoughtfully designed kitchen.
10 of 53
-
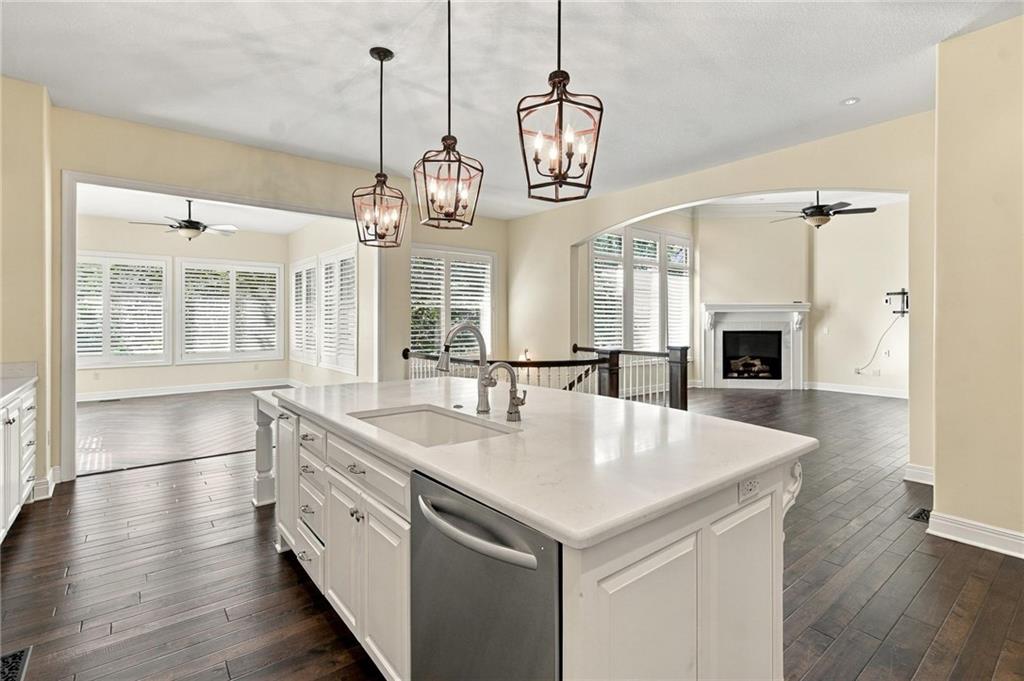
Rich hardwood floors anchor this open-concept kitchen overlooking the adjacent living areas.
11 of 53
-
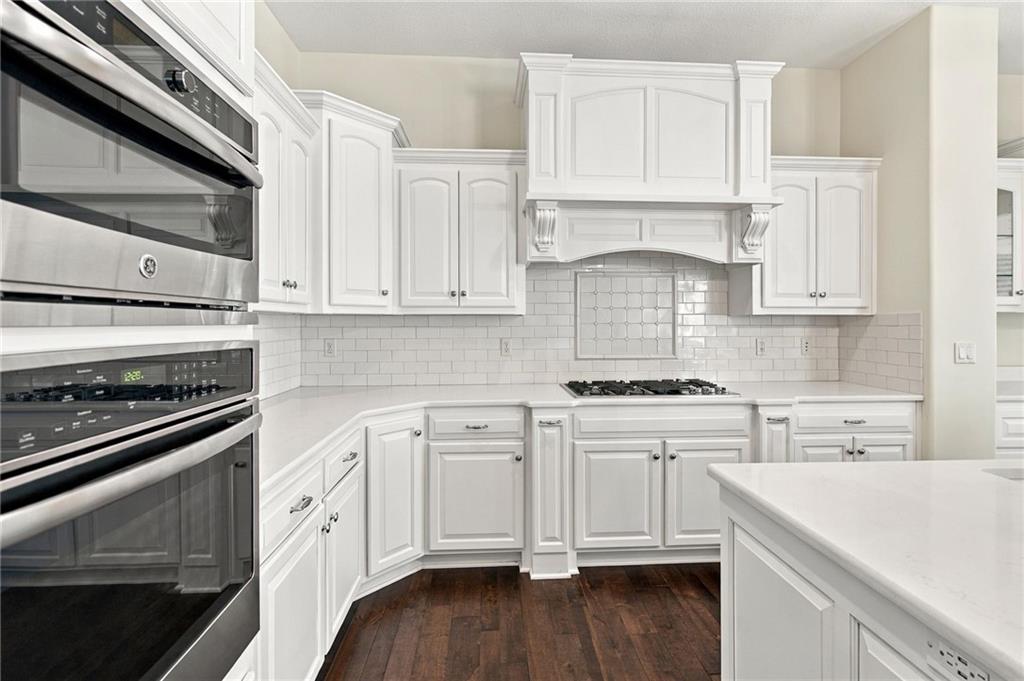
Rich hardwood flooring contrasts beautifully with classic white cabinetry and sleek stone countertops.
12 of 53
-
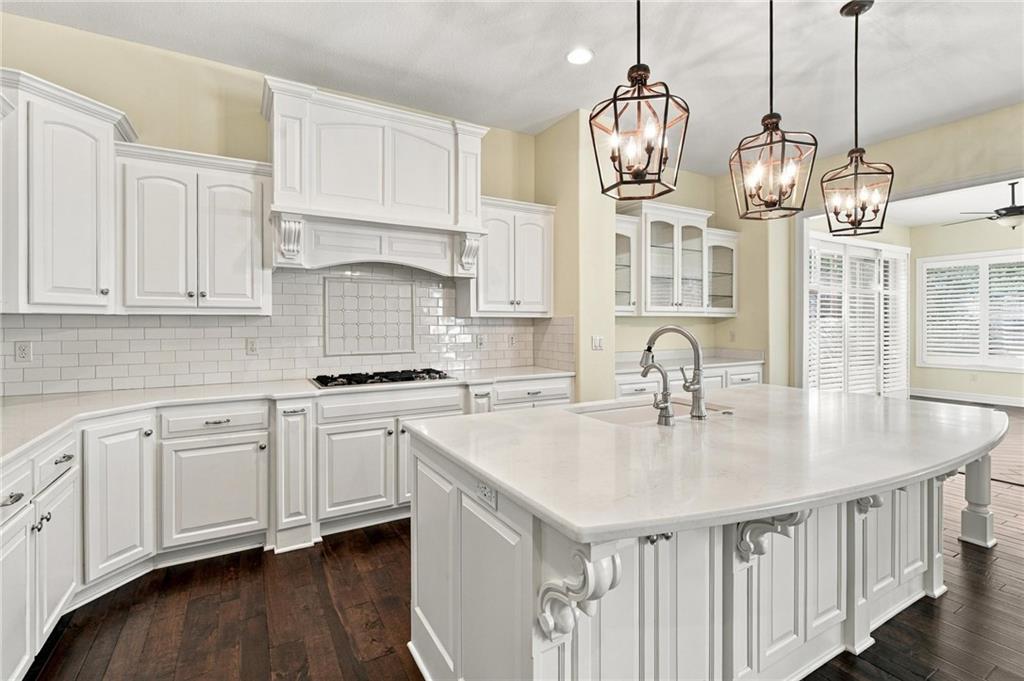
Rich hardwood floors anchor this light-filled kitchen centered around a spacious custom island.
13 of 53
-
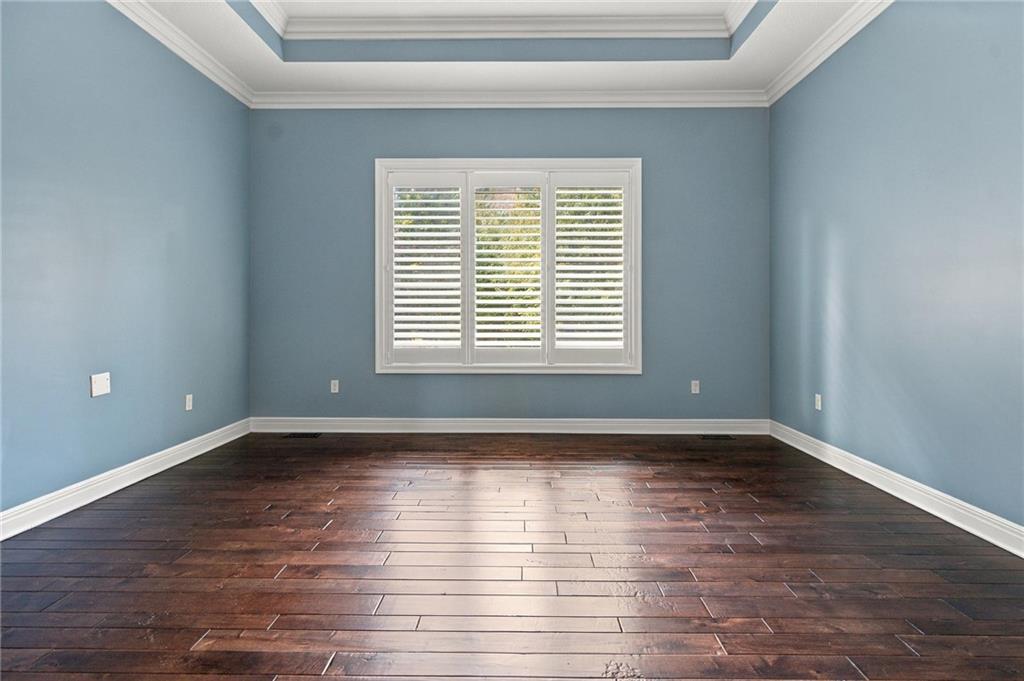
Rich hardwood flooring complements the elegant tray ceiling and classic plantation shutters.
14 of 53
-
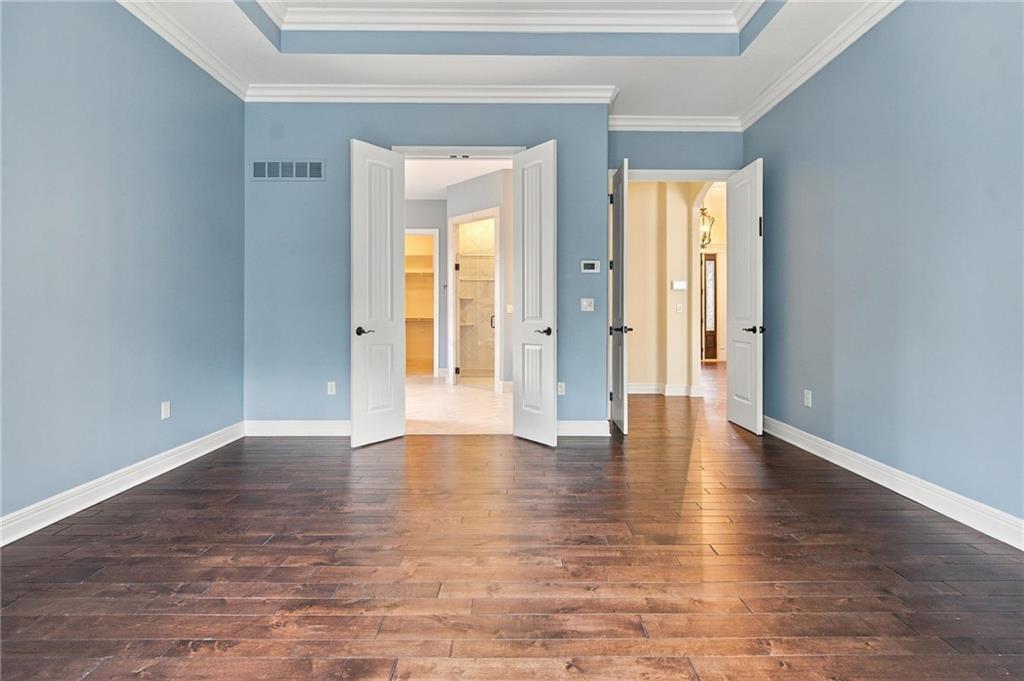
Rich hardwood floors and elegant crown molding define this refined bedroom suite.
15 of 53
-
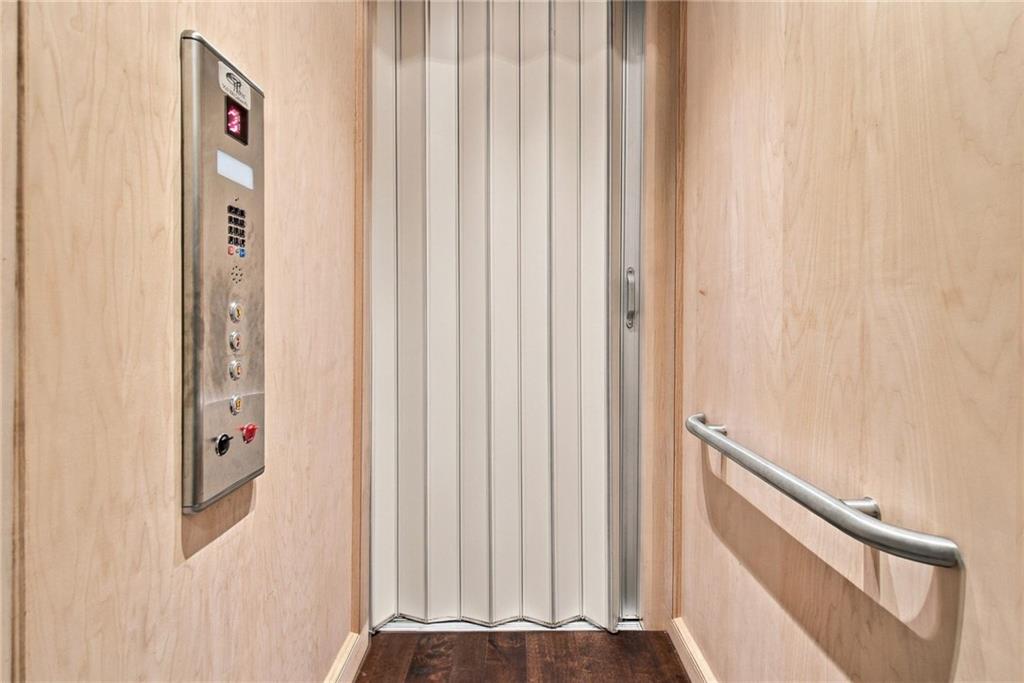
A private residential elevator features wood-paneled walls and a matching metal handrail.
16 of 53
-
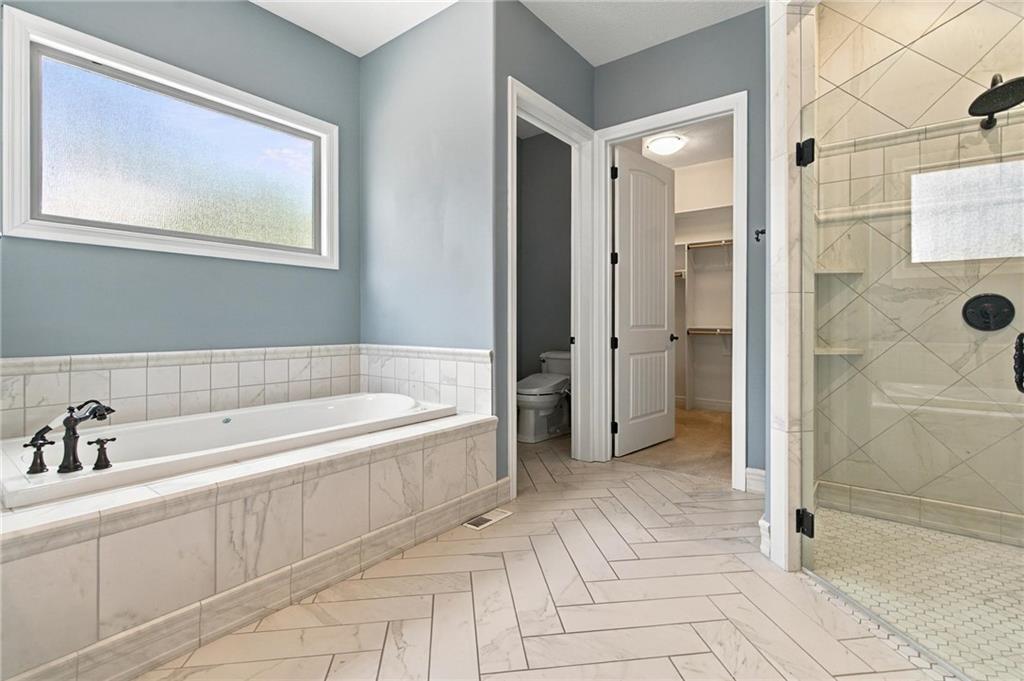
Elegant herringbone pattern tile floors anchor this spacious bath featuring a large soaking tub.
17 of 53
-
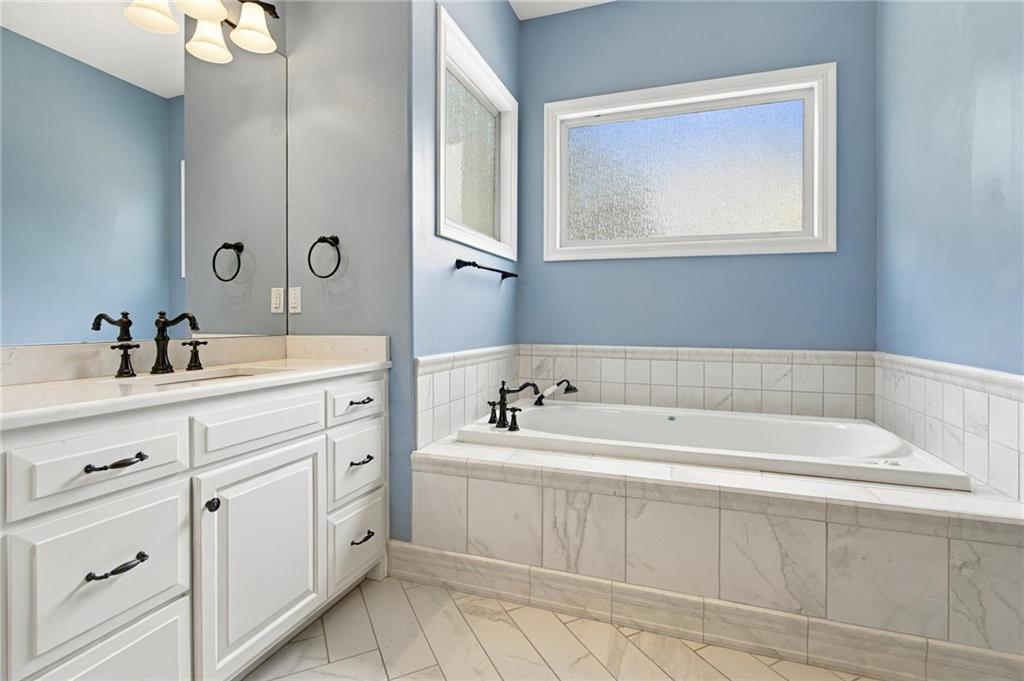
Herringbone tile floors and a marble-surrounded soaking tub highlight this relaxing bathroom space.
18 of 53
-
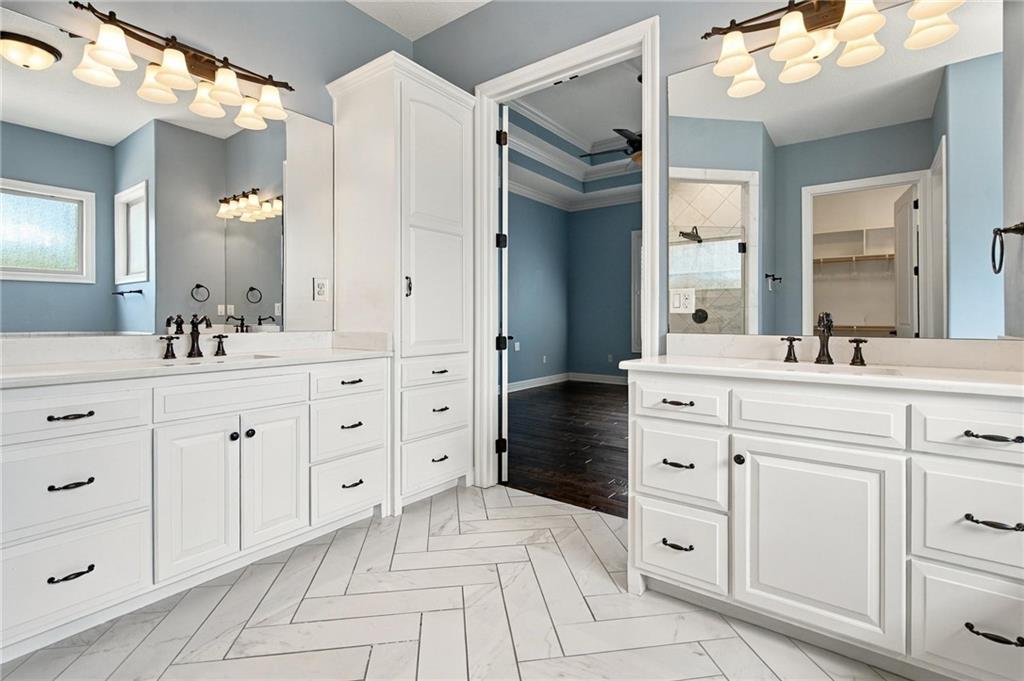
Custom white cabinetry and elegant herringbone tile flooring elevate this double vanity bathroom.
19 of 53
-
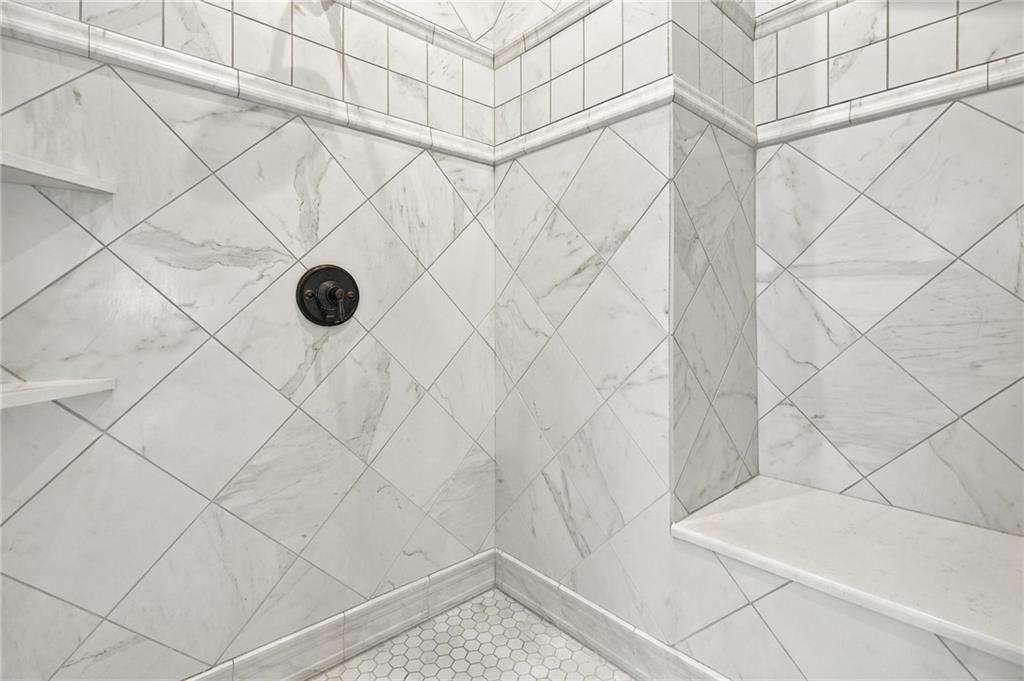
Elegantly detailed marble tiling lines this modern walk-in shower with integrated seating.
20 of 53
-
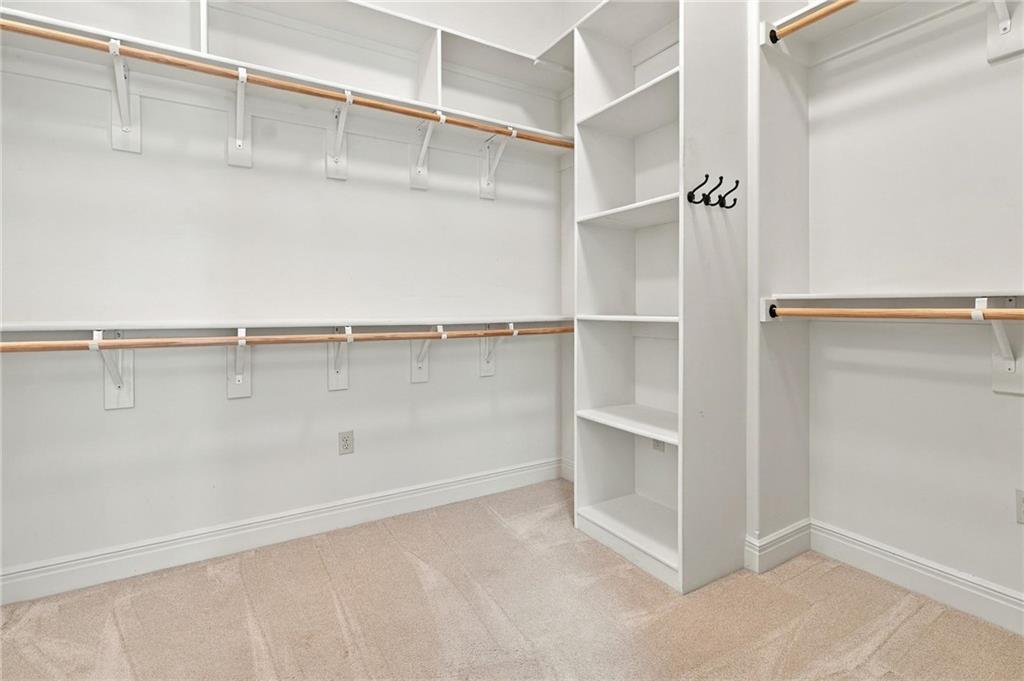
Generous hanging rods and custom built-in shelving maximize storage within this carpeted closet.
21 of 53
-
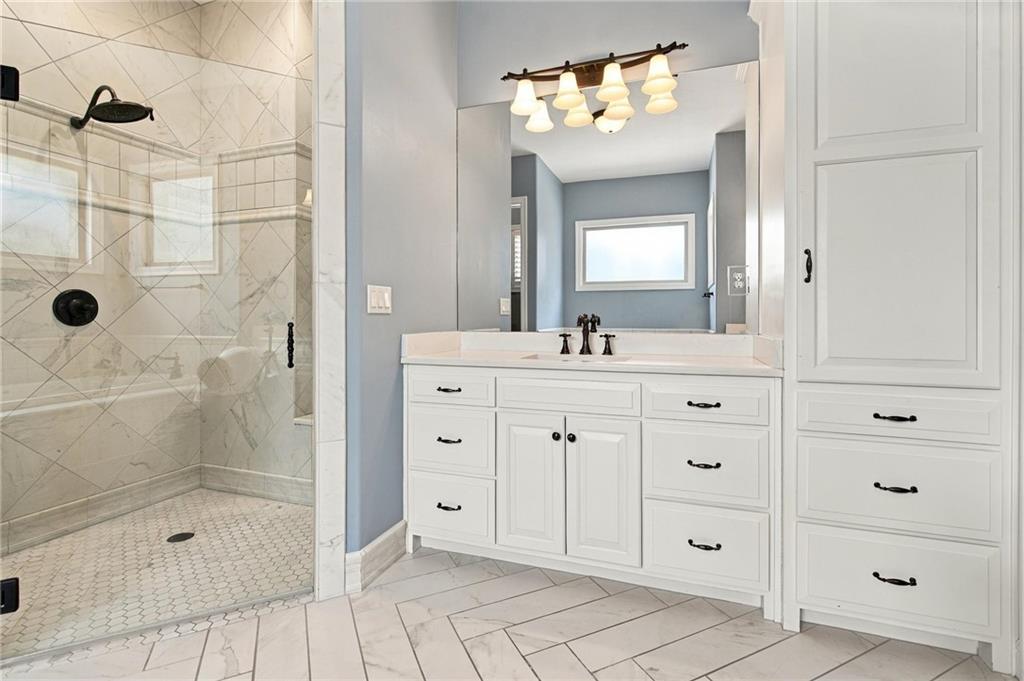
Chevron-patterned tile flooring complements the bright white cabinetry and walk-in shower.
22 of 53
-
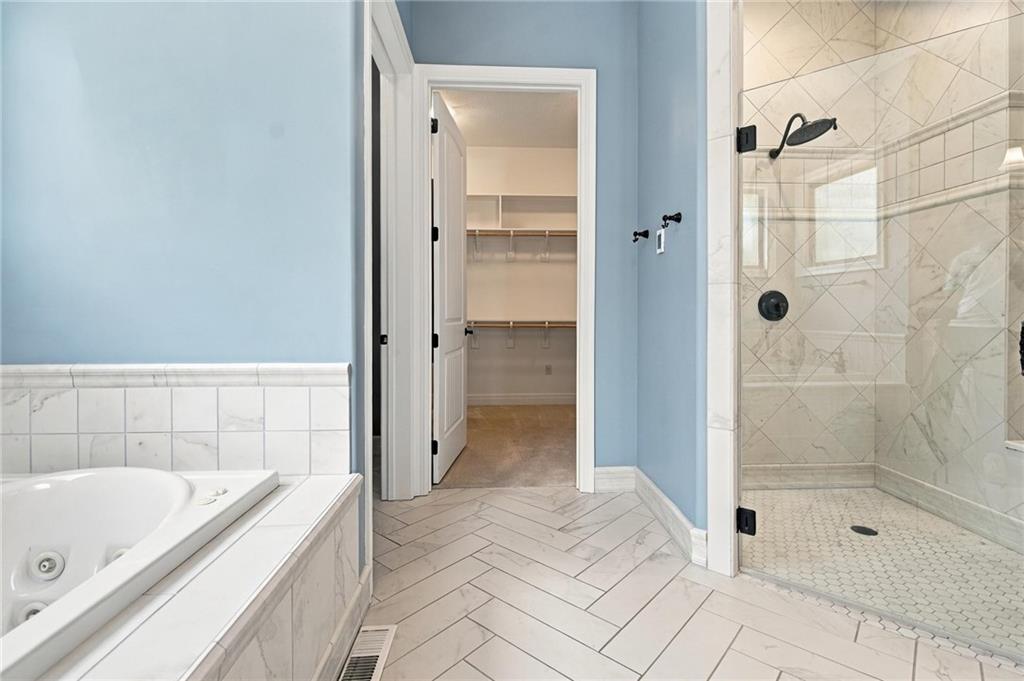
Chevron tile floors and a glass-enclosed walk-in shower elevate this functional washroom layout.
23 of 53
-
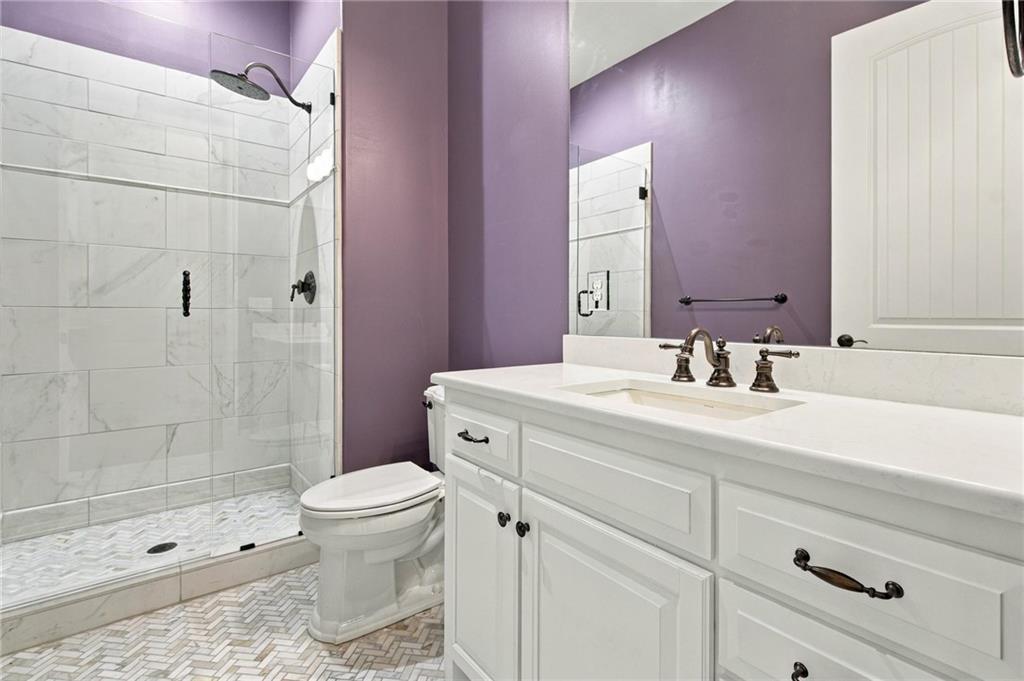
Clean lines define this modern bathroom with a glass-enclosed walk-in tile shower.
24 of 53
-
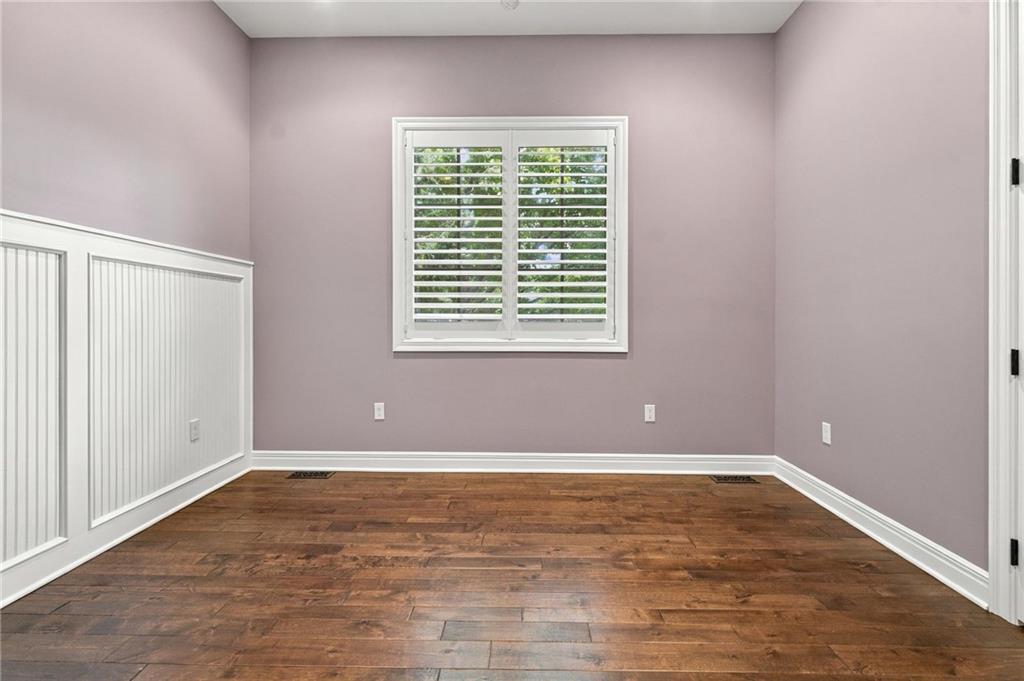
Warm hardwood floors and classic wainscoting bring timeless character to this versatile room.
25 of 53
-
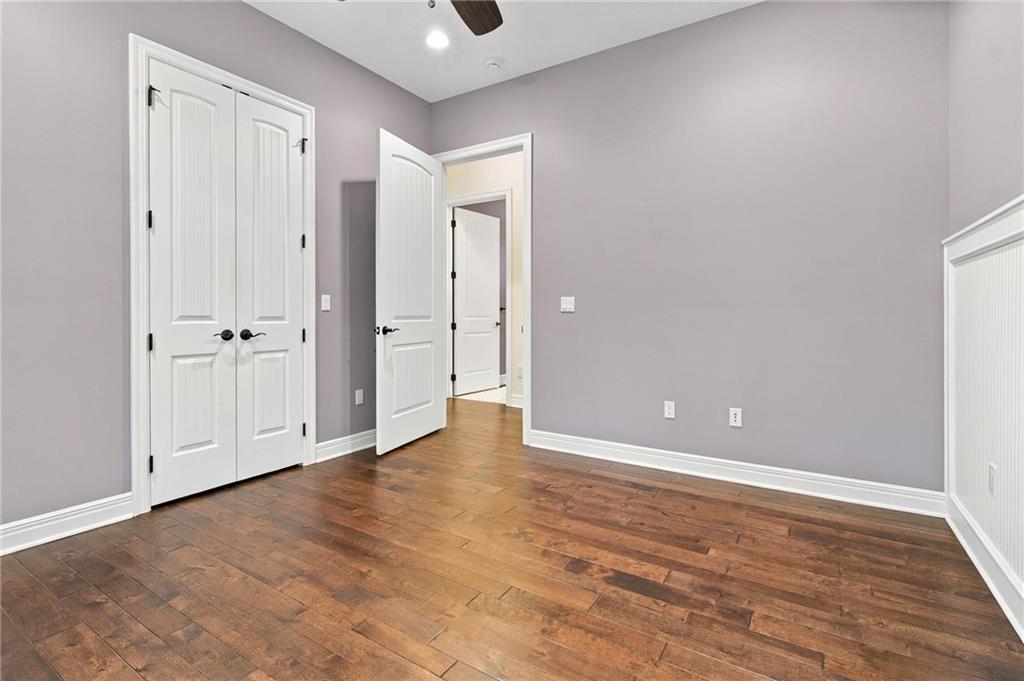
Gleaming hardwood floors and classic wainscoting highlight this versatile interior space.
26 of 53
-
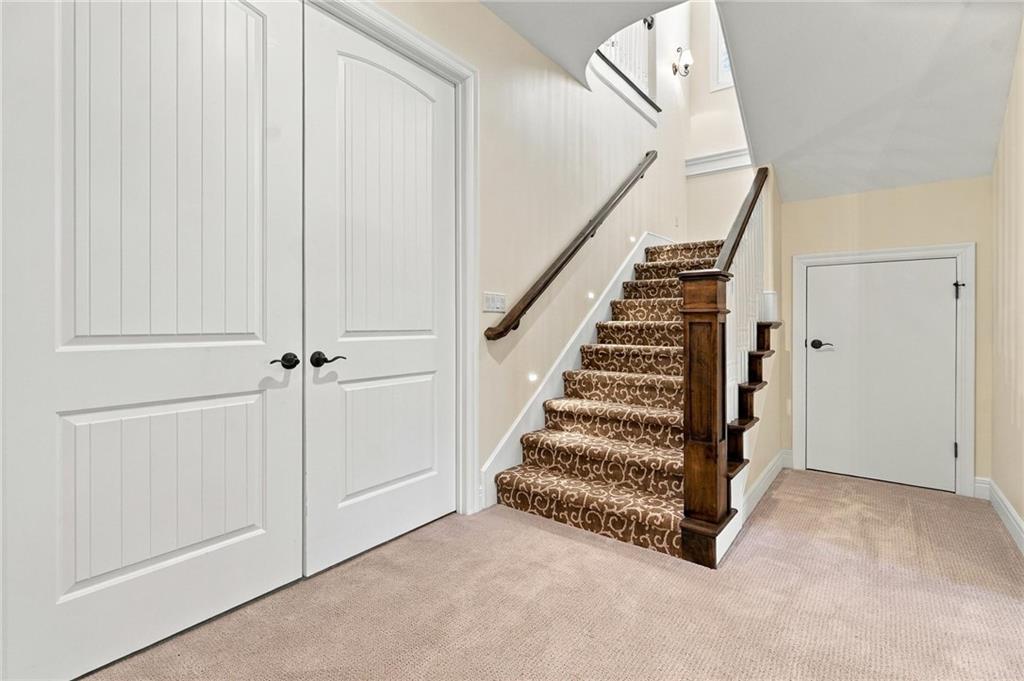
A classic carpeted staircase rises from the landing alongside panelled white doors.
27 of 53
-
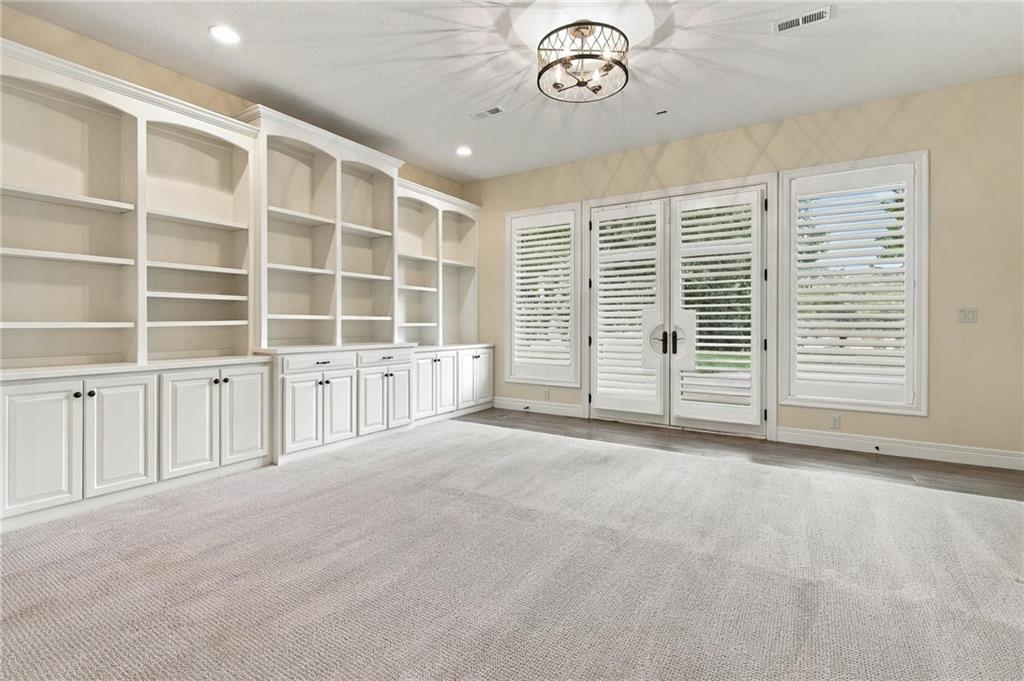
Custom built-in shelving and classic plantation shutters enhance this versatile living space.
28 of 53
-
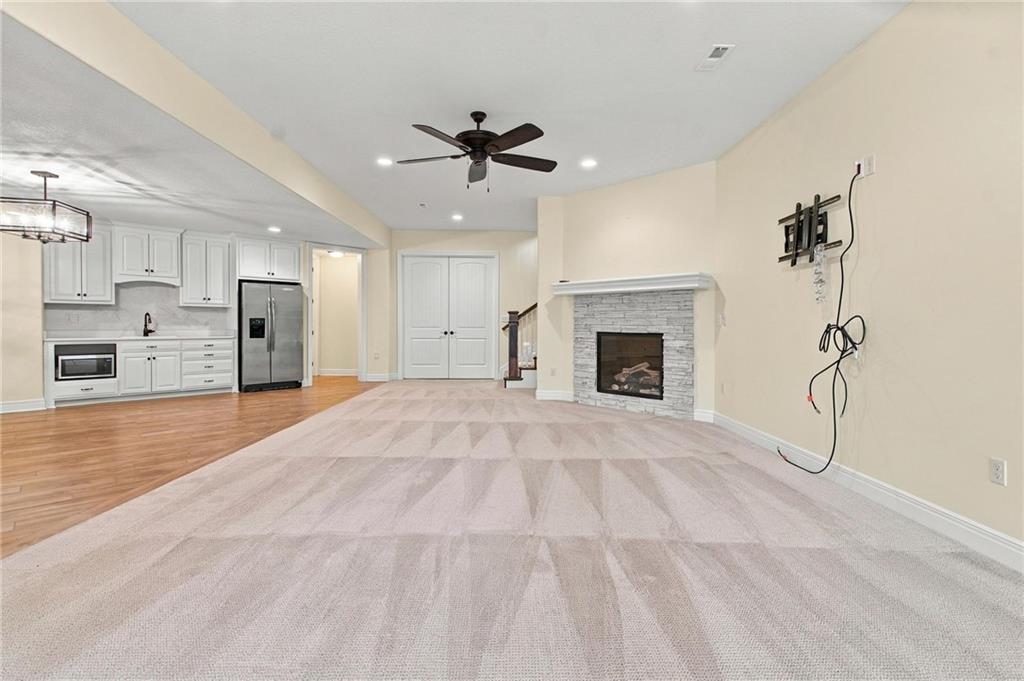
An open floorplan connects the carpeted living area and stone fireplace to the kitchen.
29 of 53
-
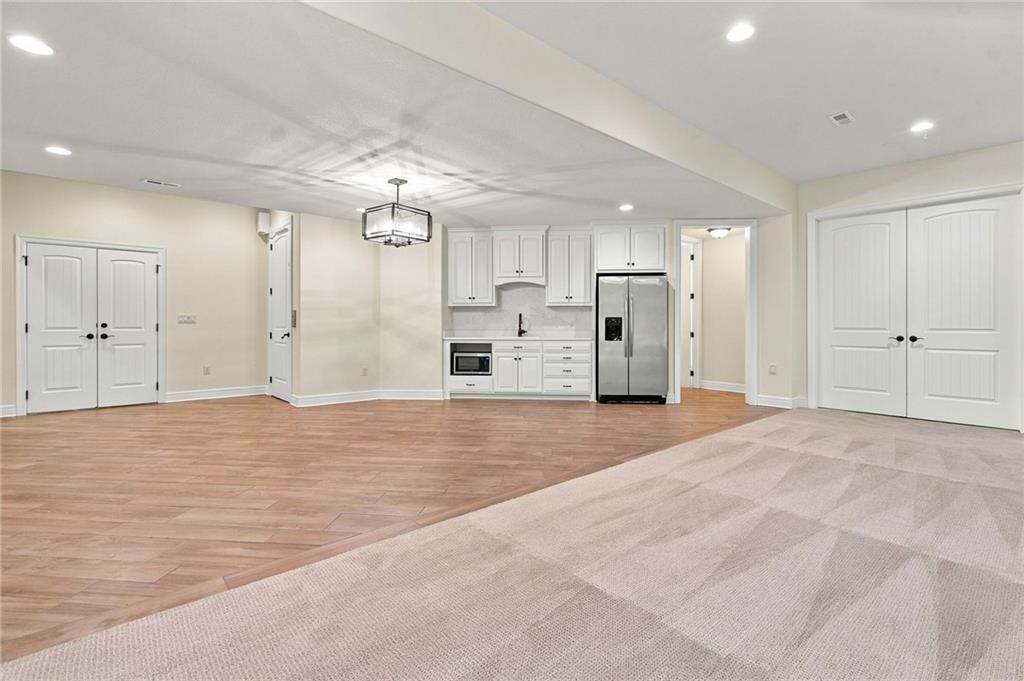
Plentiful living space connects to a convenient kitchen block under recessed lighting.
30 of 53
-
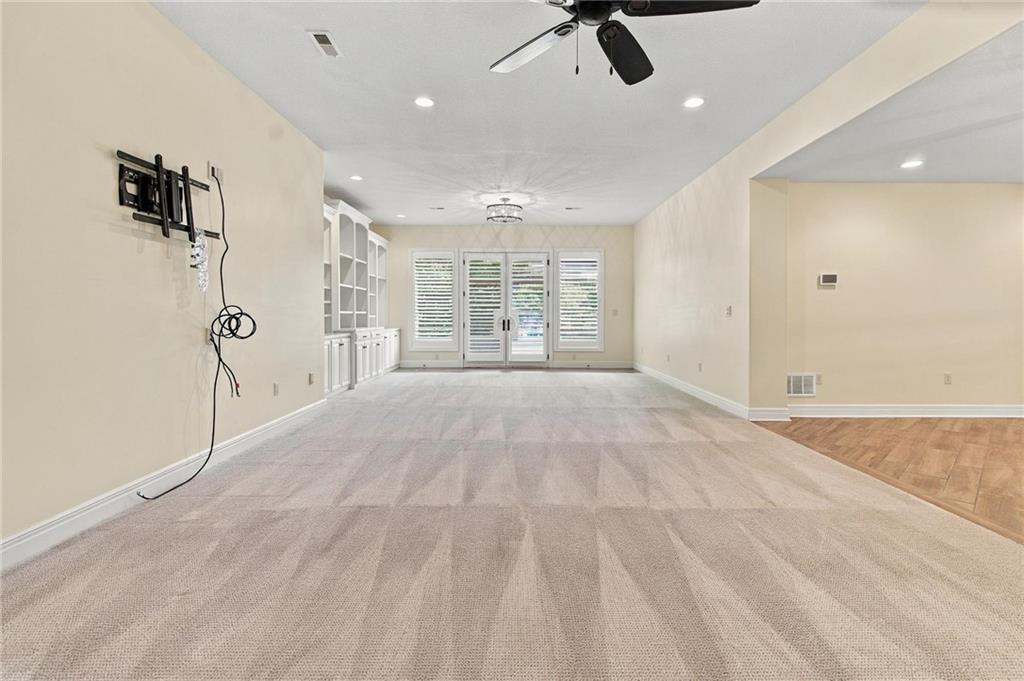
A spacious lower level recreation room features custom built-ins, plush carpeting, and french doors.
31 of 53
-
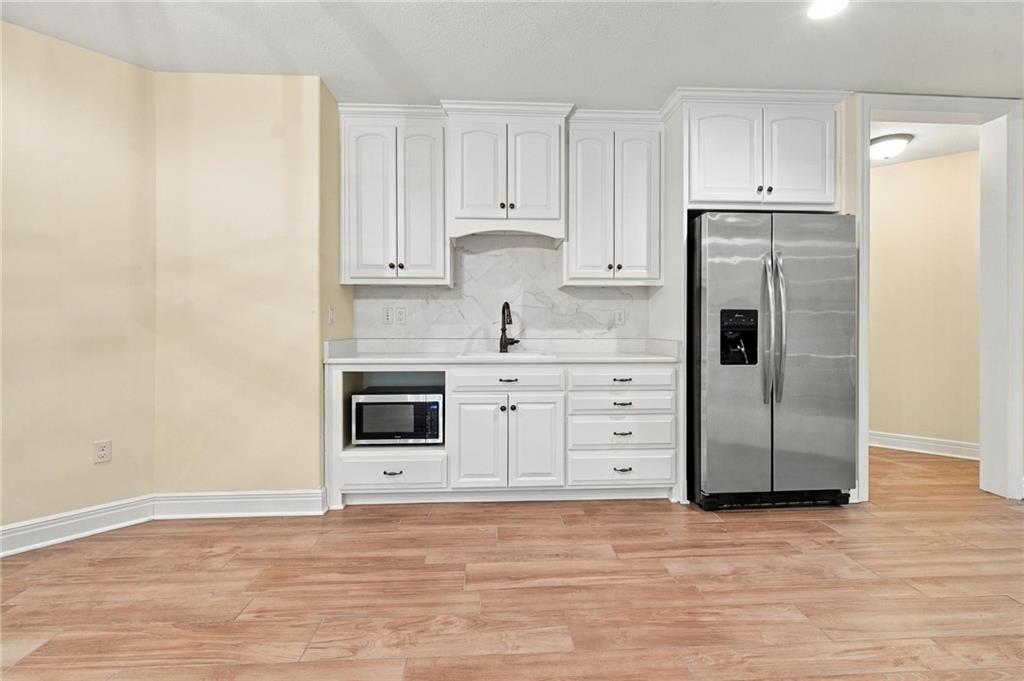
Crisp white cabinetry paired with modern stainless steel appliances highlights this functional kitchenette space.
32 of 53
-
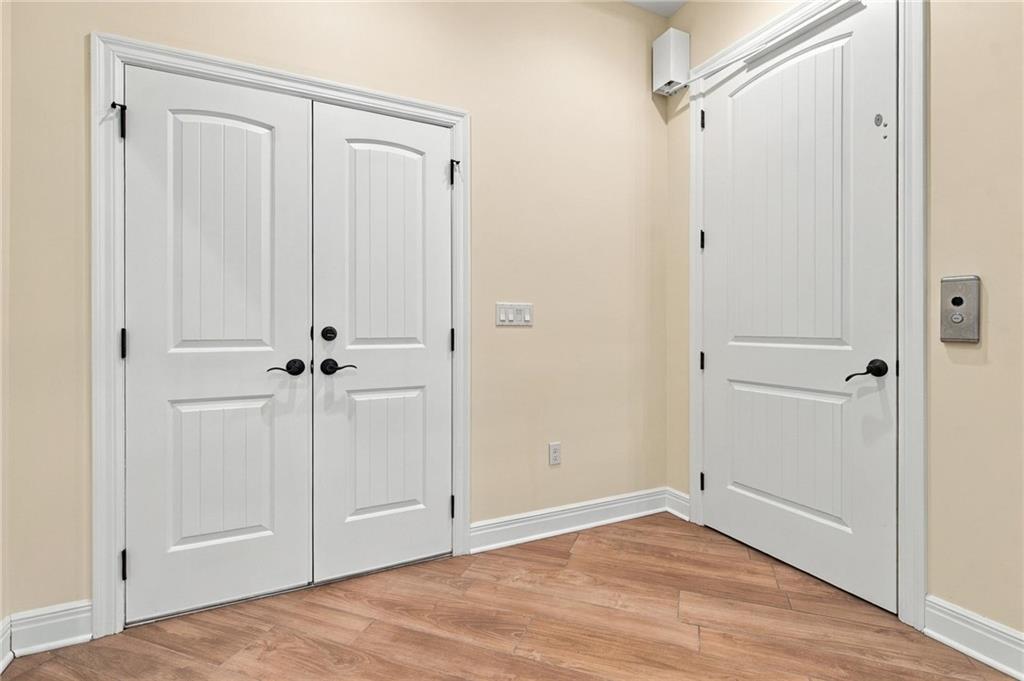
Rich wood-look flooring and detailed molding frame this versatile entryway with an elevator.
33 of 53
-
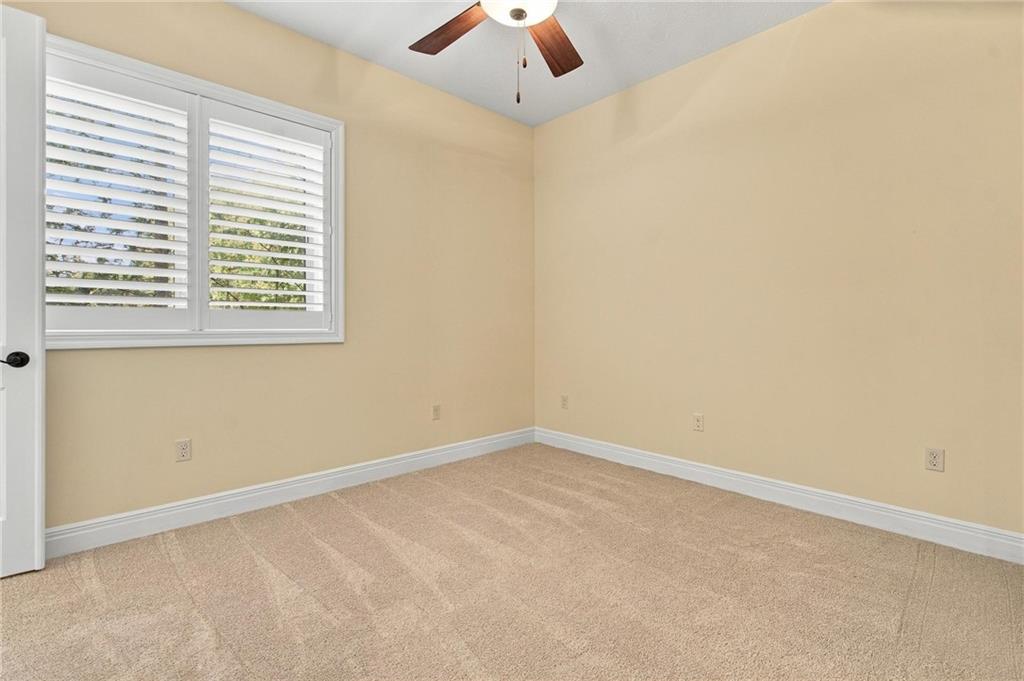
Plush carpeting and wide plantation shutters define this versatile, neutral-toned bedroom space.
34 of 53
-
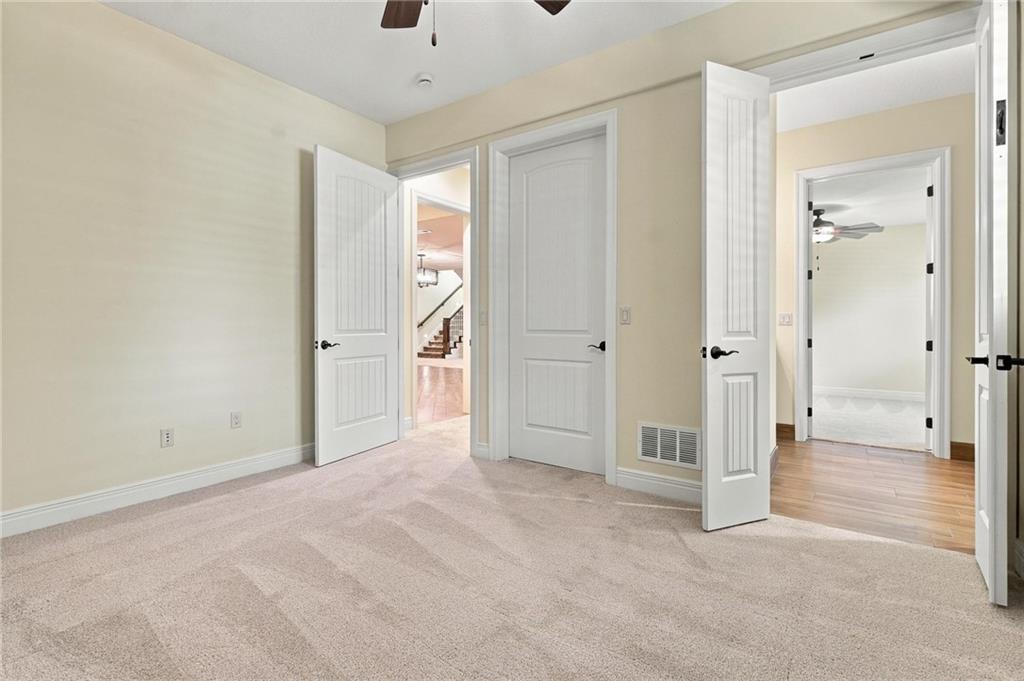
Plush carpeting and classic paneled doors define this comfortable, light-filled bedroom suite.
35 of 53
-
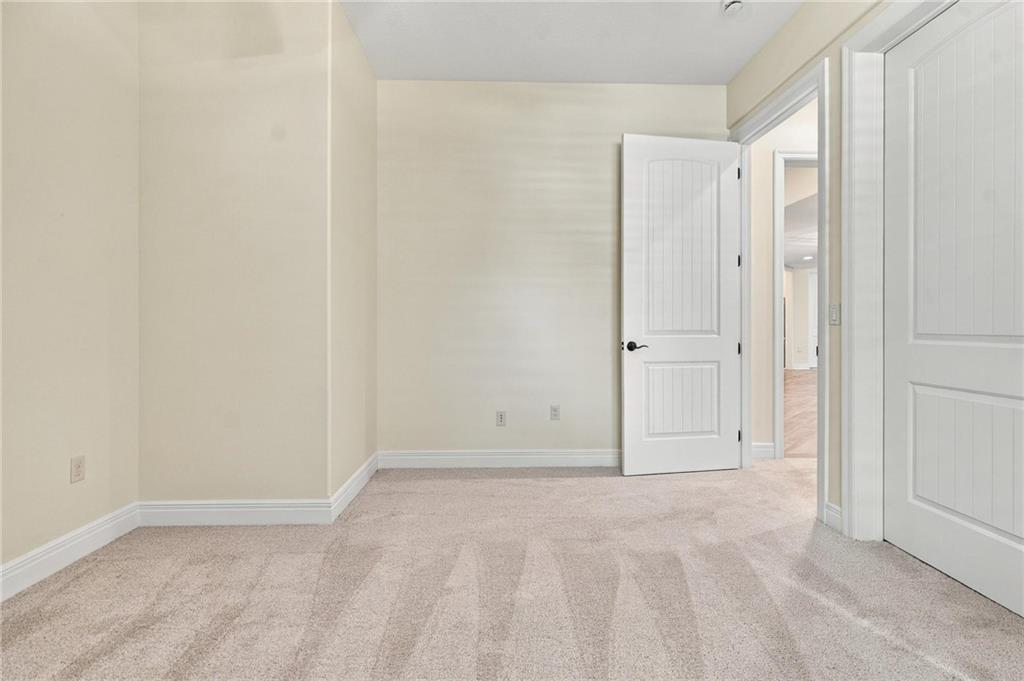
Neutral walls and plush carpeting create a versatile, comfortable bedroom space.
36 of 53
-
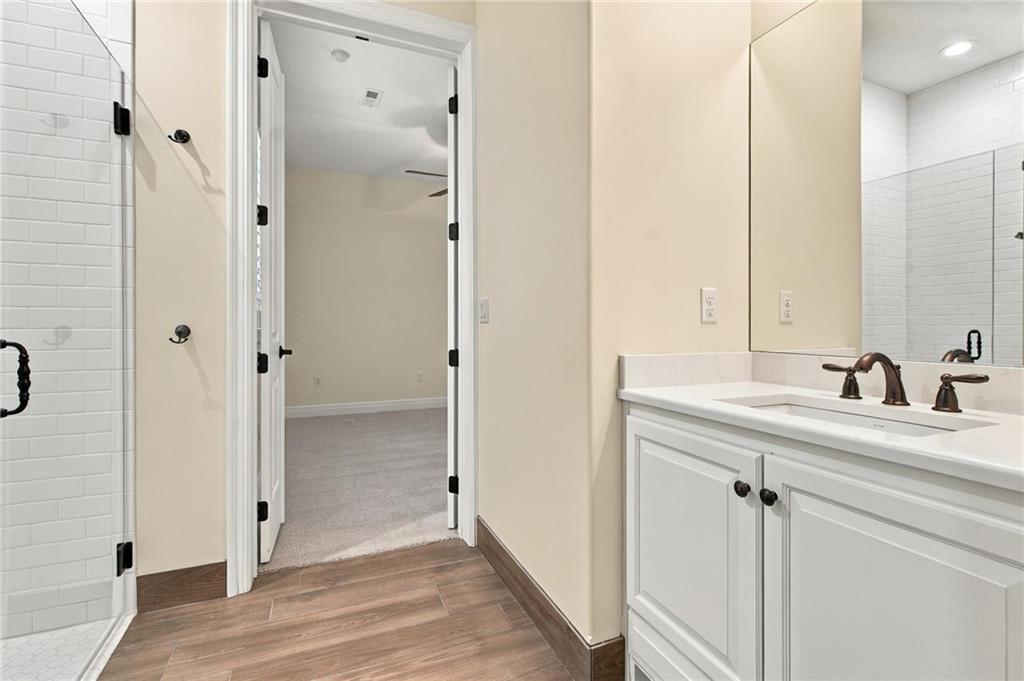
Modern vanity cabinetry and custom tilework define this beautifully appointed washroom space.
37 of 53
-
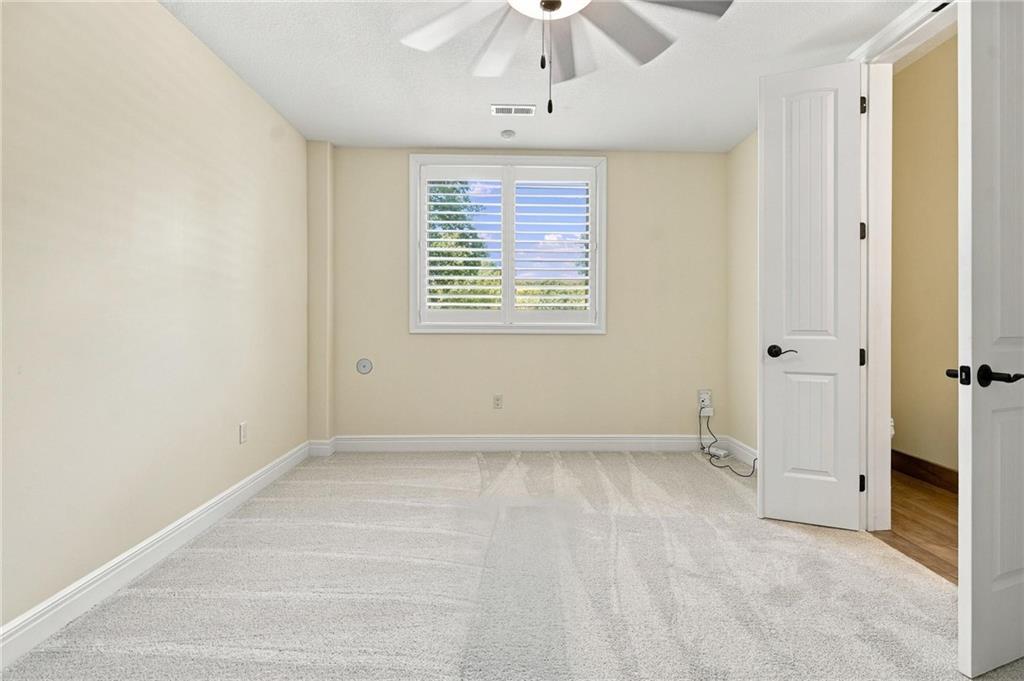
Plush carpeting and plantation shutters highlight this versatile secondary bedroom space.
38 of 53
-
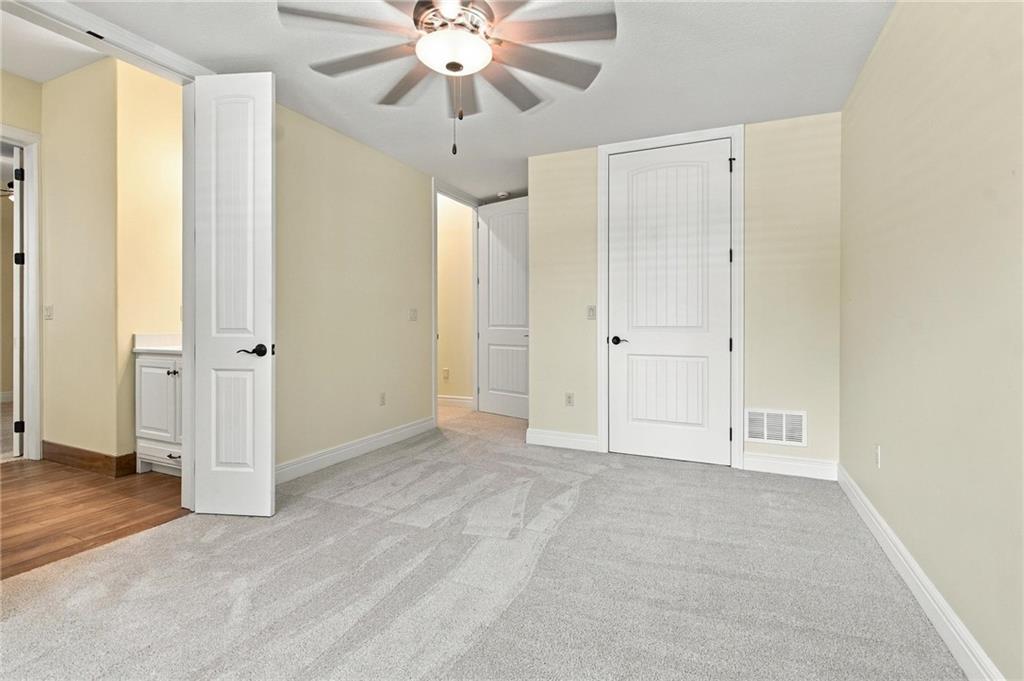
Plush carpeting and classic panel doors define this comfortable, light-filled bedroom suite.
39 of 53
-
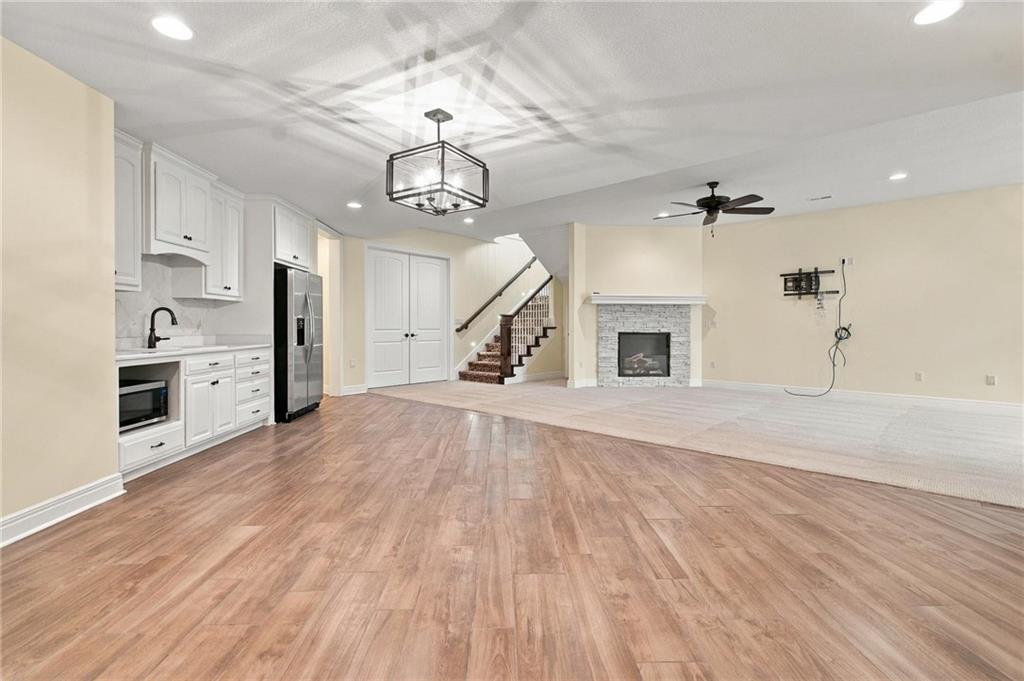
An open layout connects the wet bar area to a cozy fireplace and staircase.
40 of 53
-
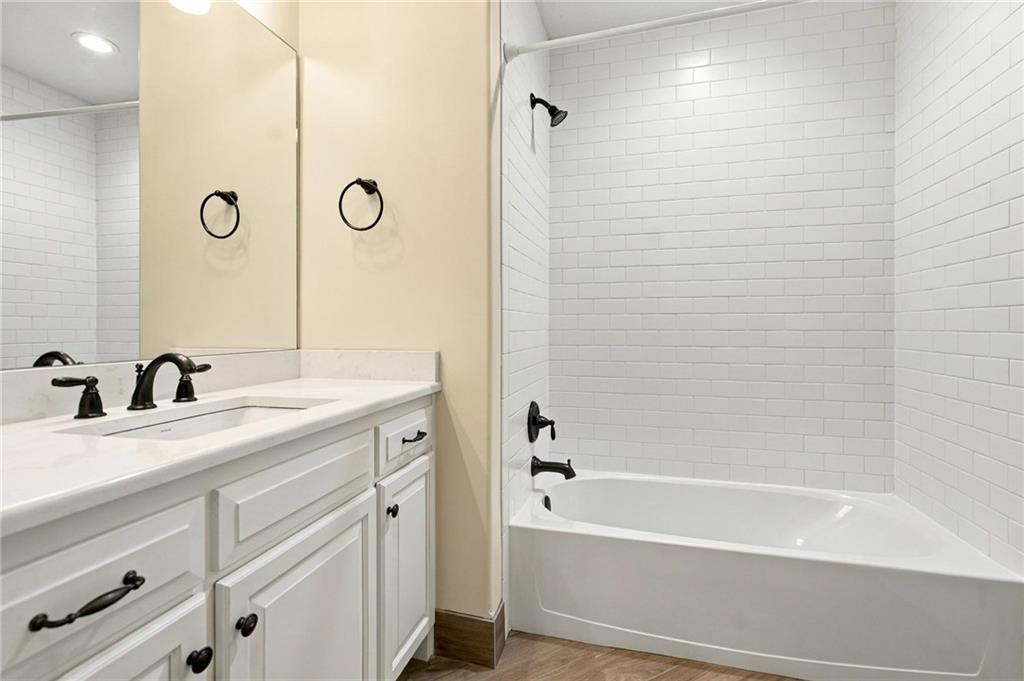
Timeless subway tile surrounds a relaxing soaking tub alongside a classic white vanity.
41 of 53
-
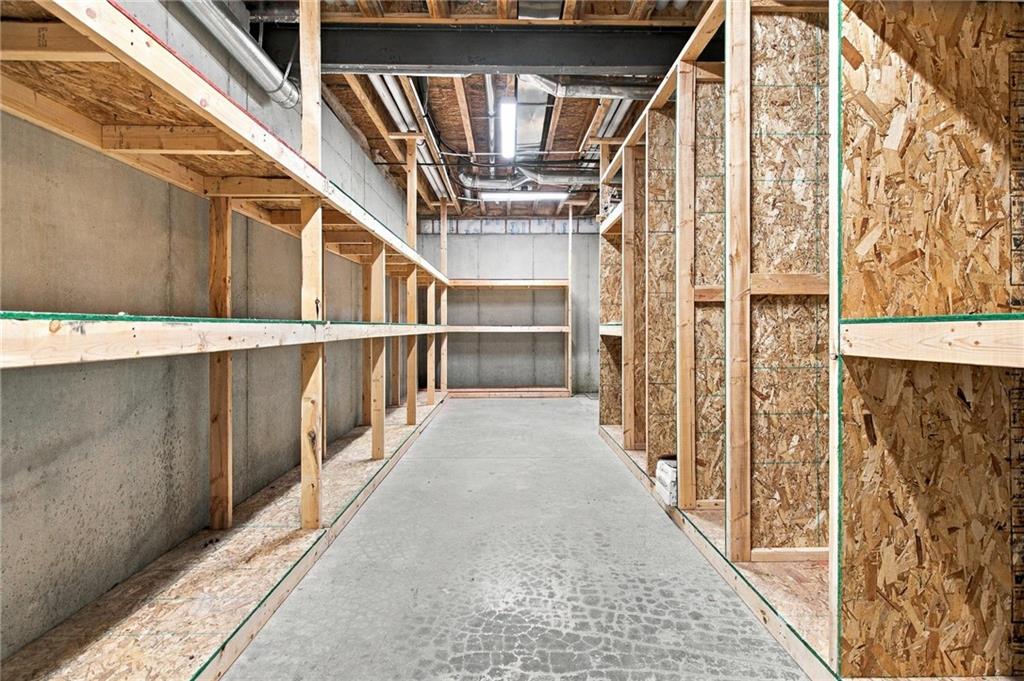
Sturdy built-in wooden shelving lines this unfinished concrete basement space.
42 of 53
-
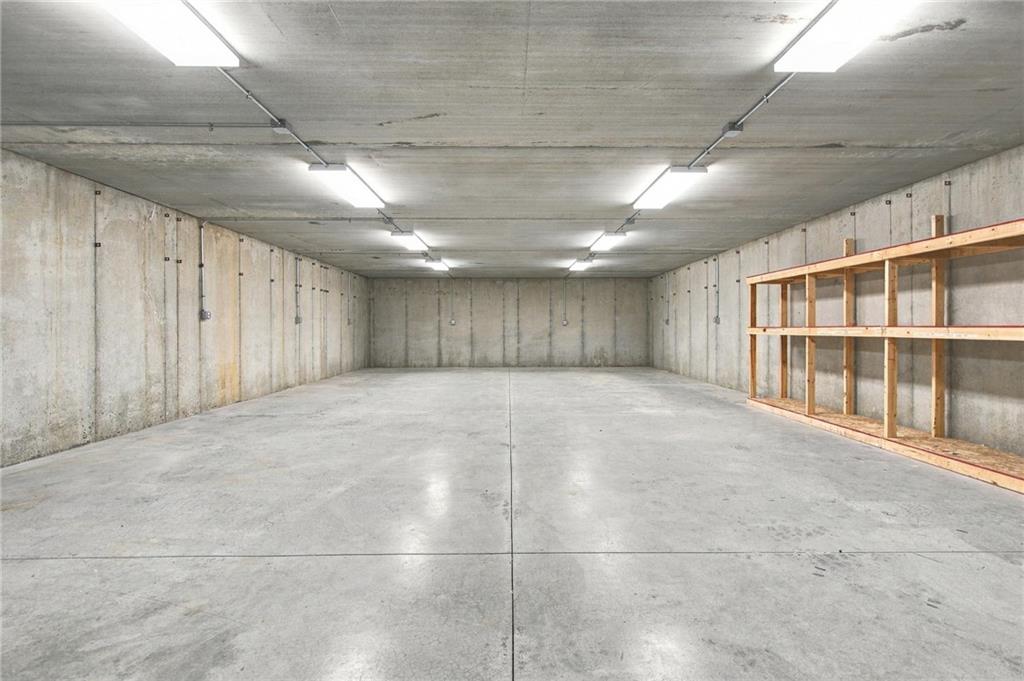
Solid concrete walls and matching poured floors define this massive unfinished storage space.
43 of 53
-
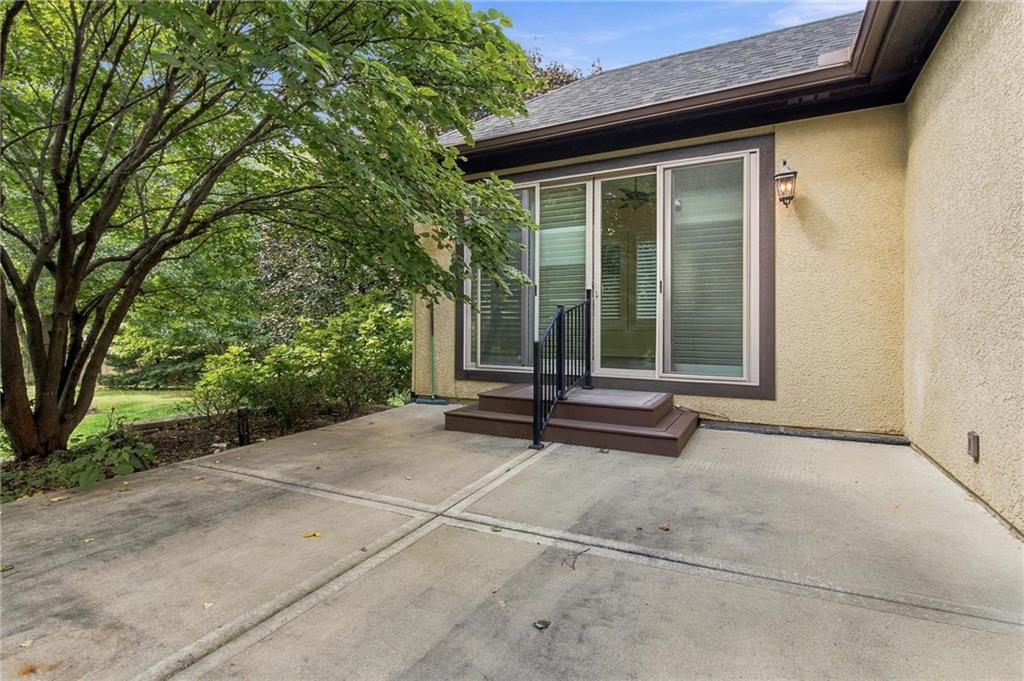
Mature trees shade a quiet concrete patio lined with large sliding glass doors.
44 of 53
-
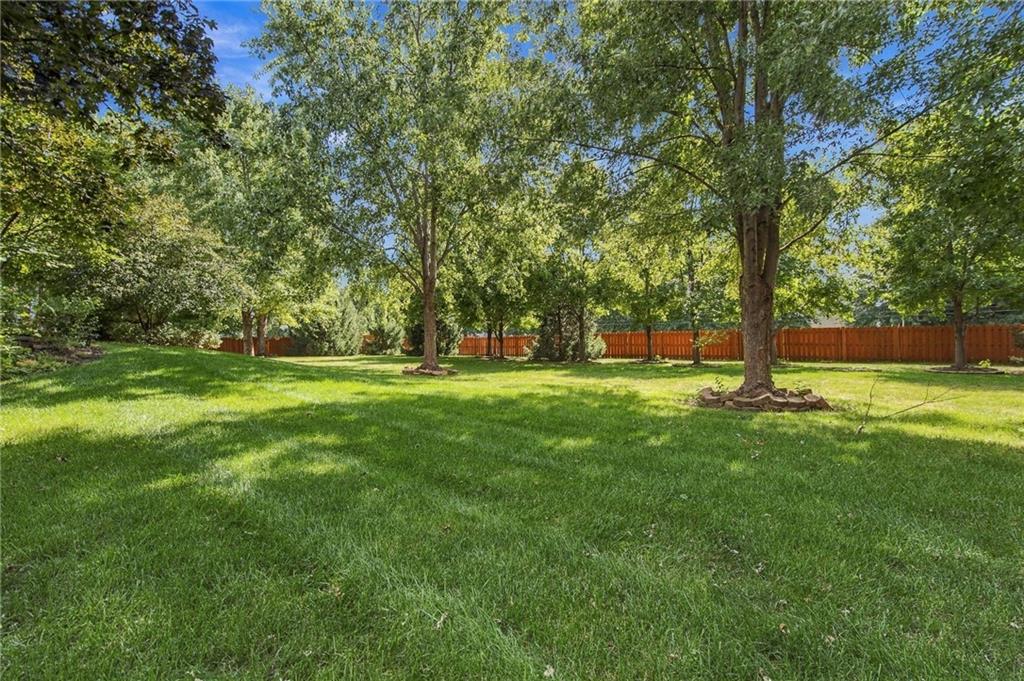
Mature trees shade a spacious lawn enclosed by a wooden privacy fence.
45 of 53
-
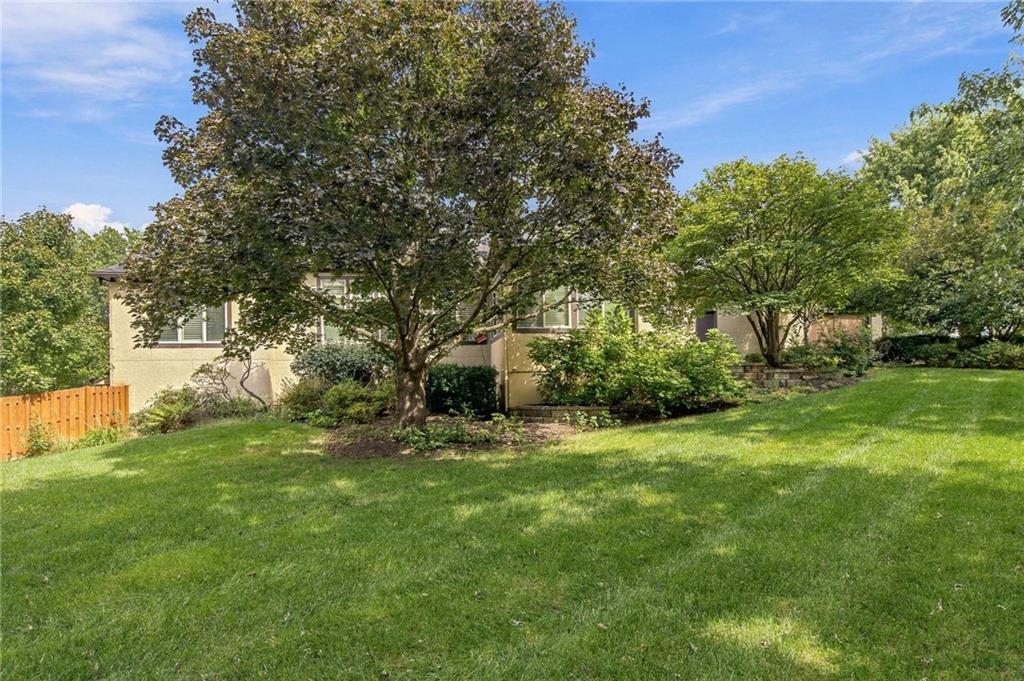
Mature trees shade a spacious green lawn bordering the home exterior.
46 of 53
-
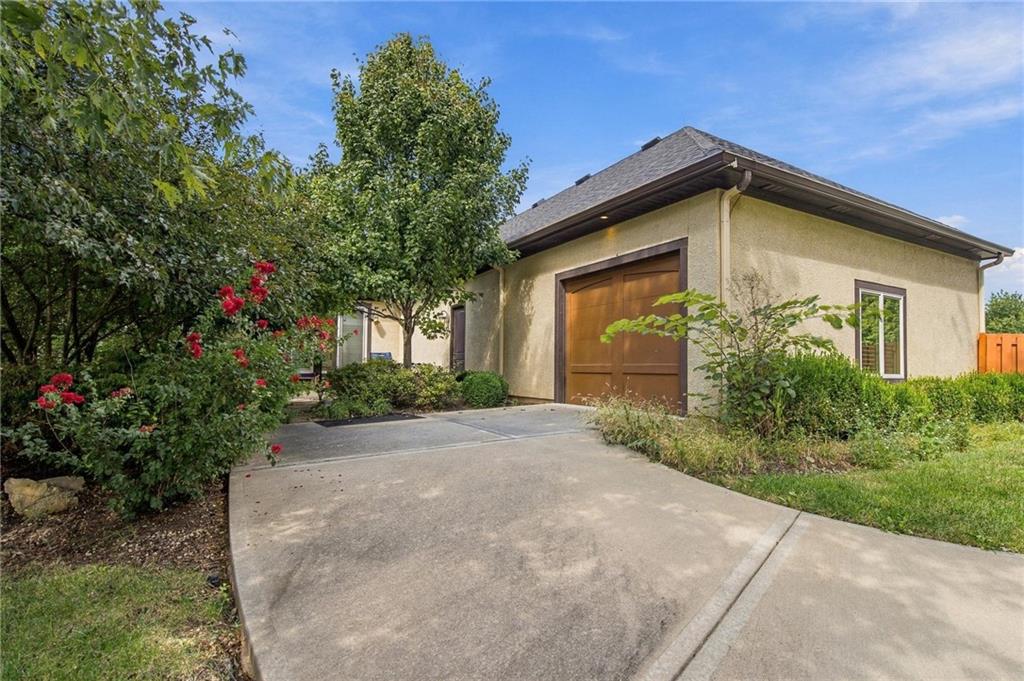
Mature trees and neat plantings frame the concrete driveway leading to a detached garage.
47 of 53
-
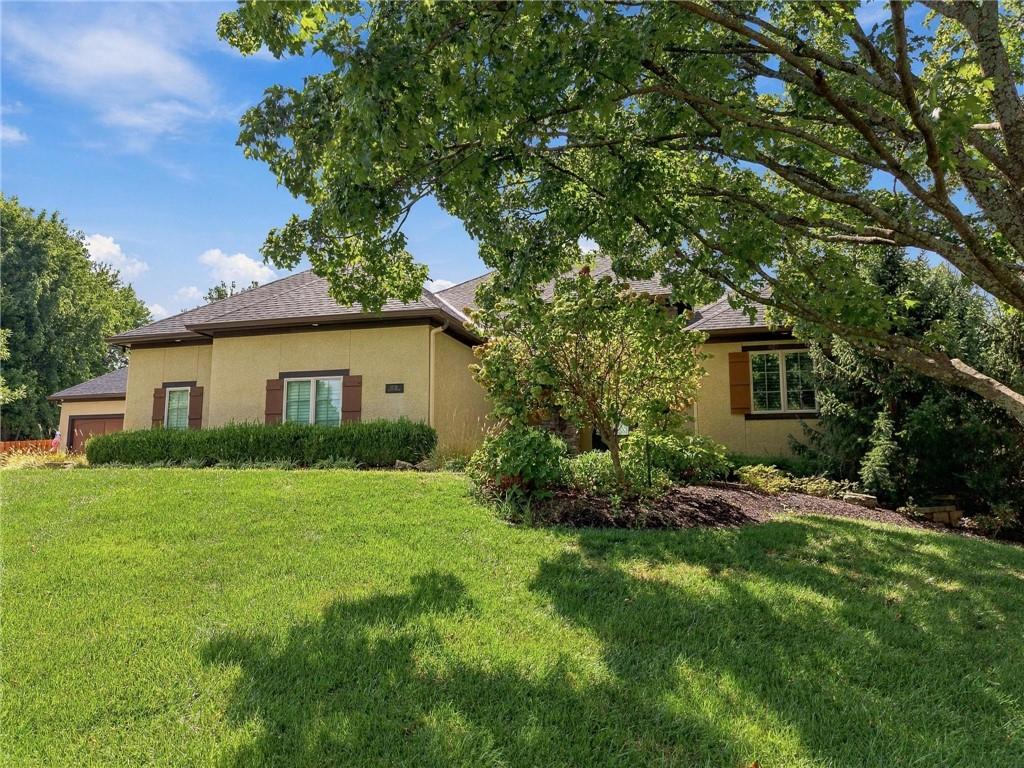
Mature trees shade a beautifully landscaped lawn leading to this classic ranch-style facade.
48 of 53
-
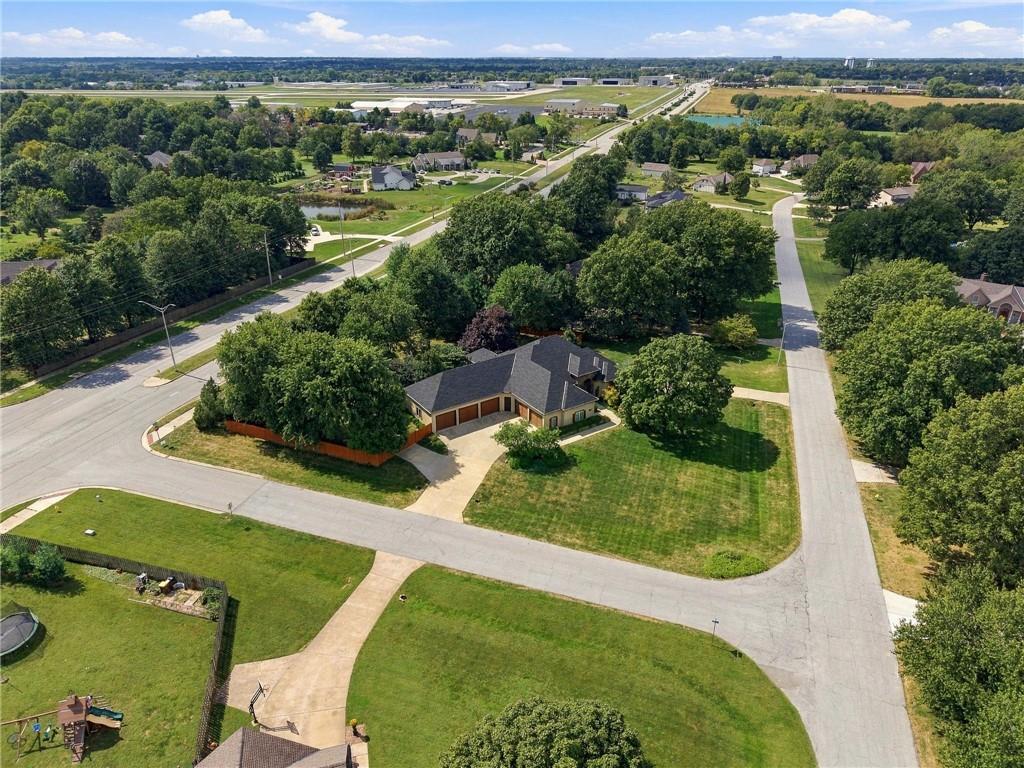
Mature trees surround this brick residence nestled on a prominent corner lot.
49 of 53
-
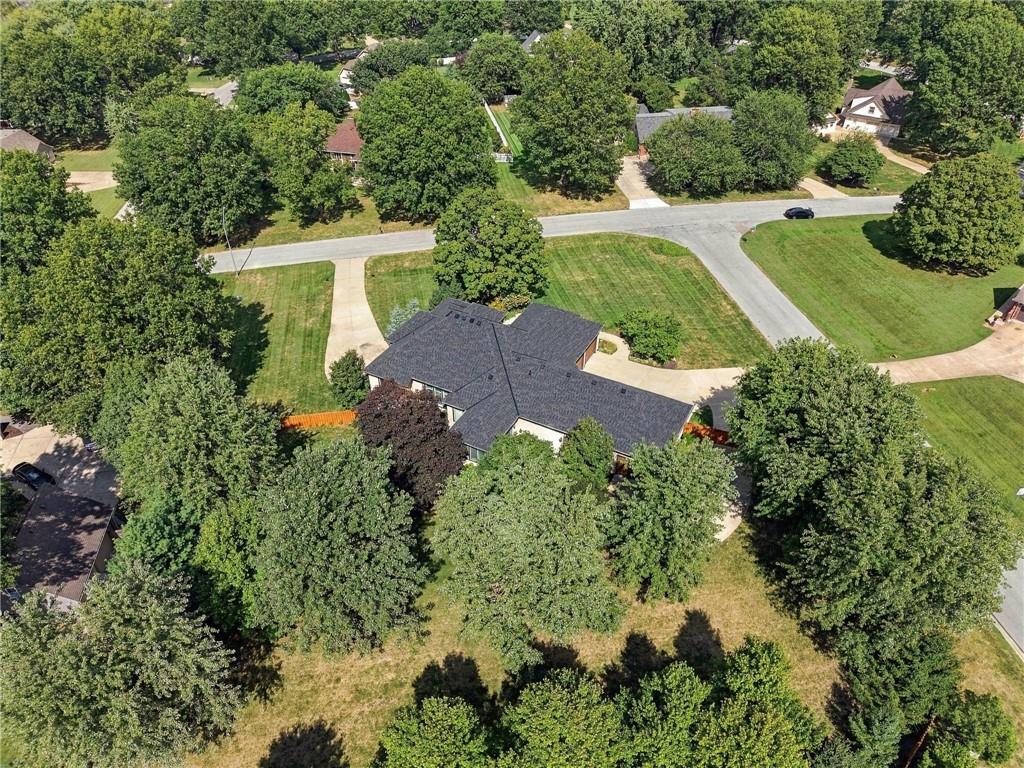
Mature trees surround a sprawling ranch home with a dark shingled roof.
50 of 53
-
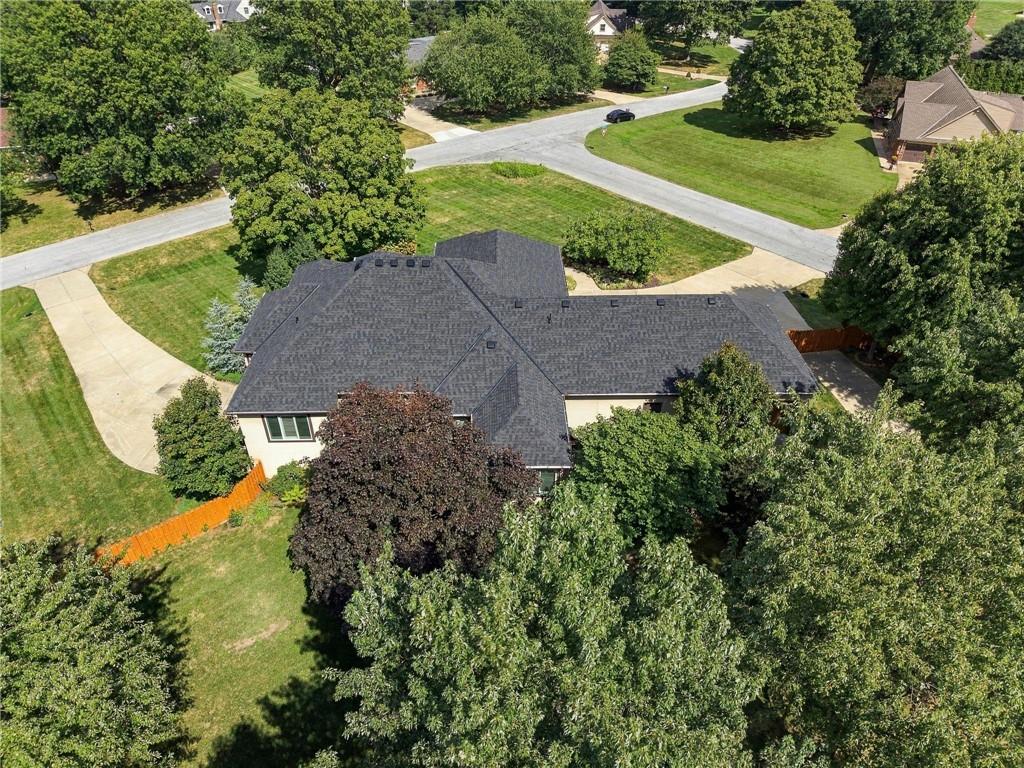
Mature trees surround this modern home with a dark shingled roof and expansive lawns.
51 of 53
-
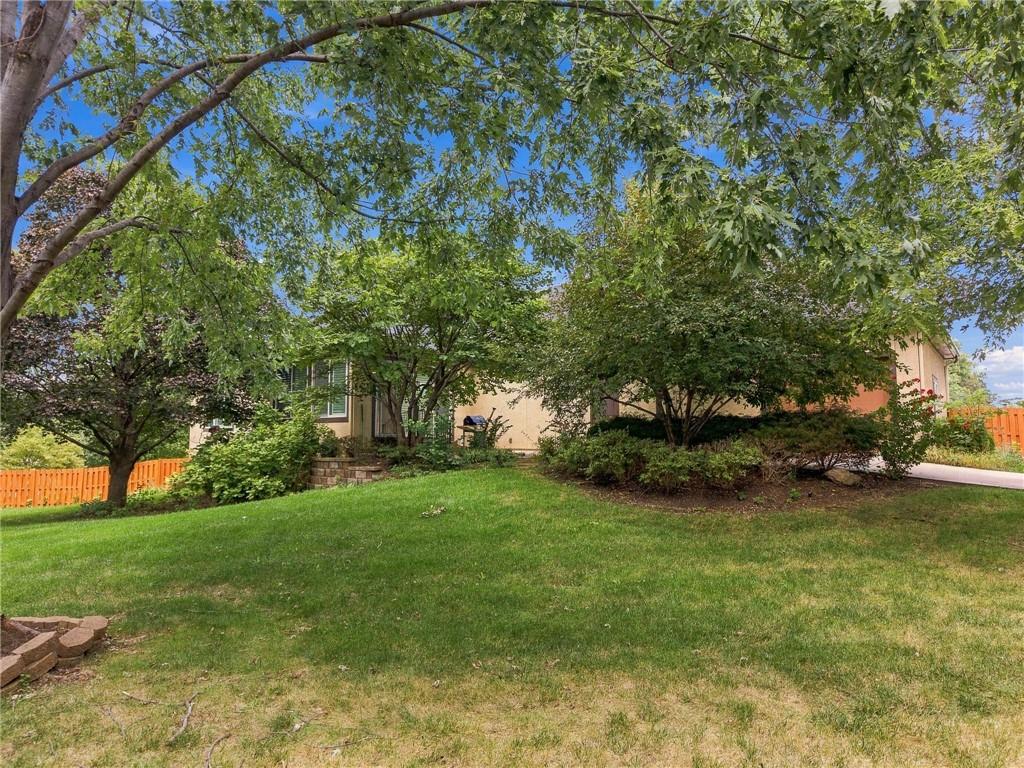
Mature trees frame the sloping green lawn leading up to this tucked-away suburban residence.
52 of 53
-
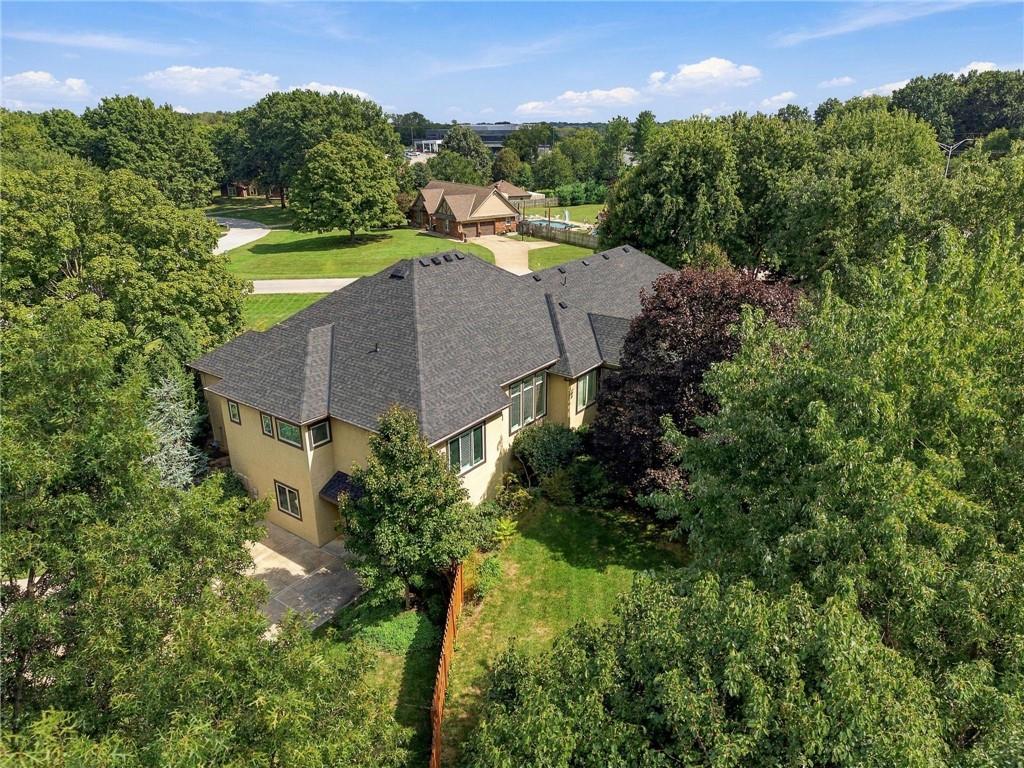
Mature trees frame this stately multi-level residence showcasing a sprawling roofline and private lawn.
53 of 53
STUNNING CUSTOM-BUILT REVERSE 1.5 STORY HOME ON OVER AN ACRE! Priced well below appraised value. Situated on a breathtaking corner lot surrounded by mature trees, this exceptional home offers privacy, impressive updates, and thoughtful design throughout. New roof in 2026! Beautiful hardwood flooring and plantation shutters enhance the main level, creating a warm and sophisticated atmosphere. Step through the front door and into the spacious family room, featuring a dramatic wall of windows, soaring 12-foot ceilings, and a beautiful fireplace. The chef’s kitchen is sure to impress with a gas cooktop, oversized quartz island, abundant cabinetry, walk-in pantry, and stainless steel appliances. The kitchen flows seamlessly into the dining room/sunroom, creating an ideal space for everyday living and entertaining. The main floor primary suite offers a peaceful retreat with stylish ceiling details and a luxurious private bath featuring a Jacuzzi tub, double vanity, walk-in shower, and spacious walk-in closet. A second bedroom and full bathroom complete the main level. An elevator provides convenient access to the garage, main level, and walk-out lower level. Downstairs, the spacious great room features a second fireplace and opens directly to the patio. The lower level also includes a partial second kitchen, two additional bedrooms with walk-in closets, a full bathroom, and an abundance of unfinished storage space. Outside, the expansive corner lot showcases mature trees and exceptional privacy, providing a beautiful setting to enjoy the outdoors. This one of a kind home offers incredible space, quality, and versatility in a truly private setting!
- Directions
- 151st Street to 150th Terrace, home is on left.
- Subdivision
- Harmony View West
- City
- Olathe
- County
- Johnson, KS
- Property Type
- Residential / Single Family Residence
- Listing Updated
- Sep 25, 2026 at 1:09am
- MLS Number
- 2643829
- Property Tax
- $15,452
- Home Owners Association
- Yes
- Disclaimer
- The information displayed on this page is confidential, proprietary, and copyrighted information of Heartland Multiple Listing Service, Inc. (“Heartland MLS”). Copyright 2026, Heartland Multiple Listing Service, Inc. Heartland MLS, Elite Realty and Agent Jo do not make any warranty or representation concerning the timeliness or accuracy of the information displayed herein. In consideration for the receipt of the information on this page, the recipient agrees to use the information solely for the private non-commercial purpose of identifying a property in which the recipient has a good faith interest in acquiring.
- The data relating to real estate displayed on this website comes in part from the Heartland Multiple Listing Service database compilation. The properties displayed on this website may not be all of the properties in the Heartland MLS database compilation, or all of the properties listed with other brokers participating in the Heartland MLS IDX program. Detailed information about the properties displayed on this website includes the name of the listing company.
- Information is deemed reliable but is not guaranteed.
Copyright © 2026 ELITE Realty.