
18461 Pawnee Lane, Overland Park, KS 66085
- 4Beds
- 3 Baths
- 1½ Bath
- 3,446Sq Ft
-
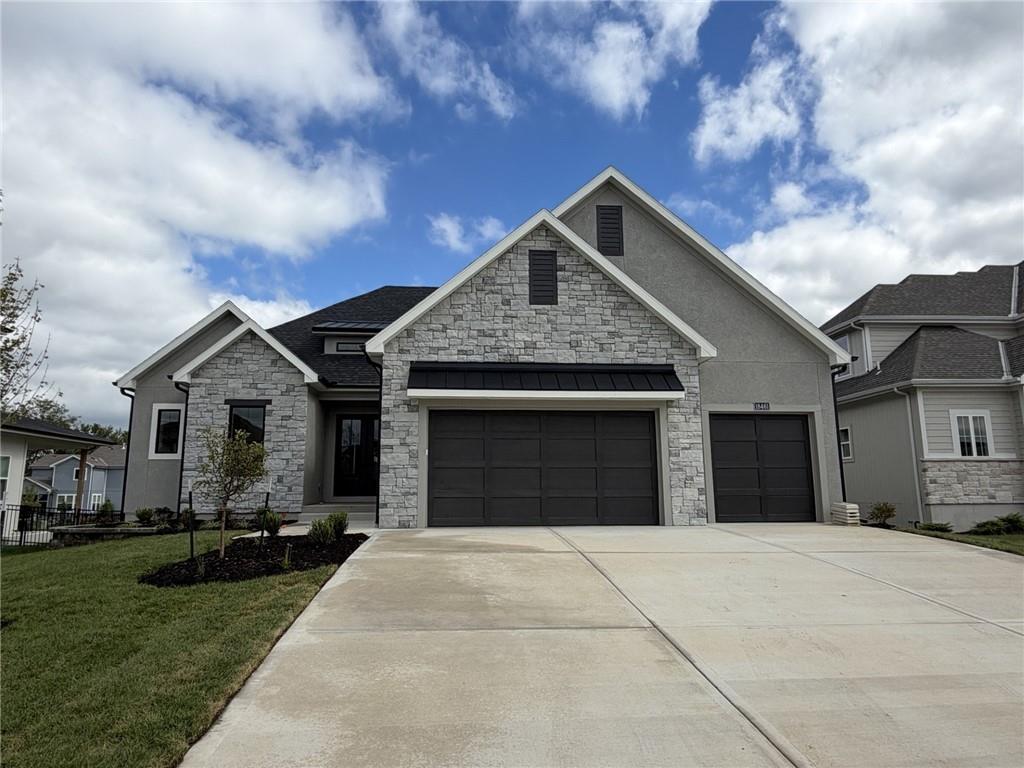
Striking stone accents highlight the steep gables of this modern facade with a concrete driveway. Photo 10-7-26
1 of 37
-
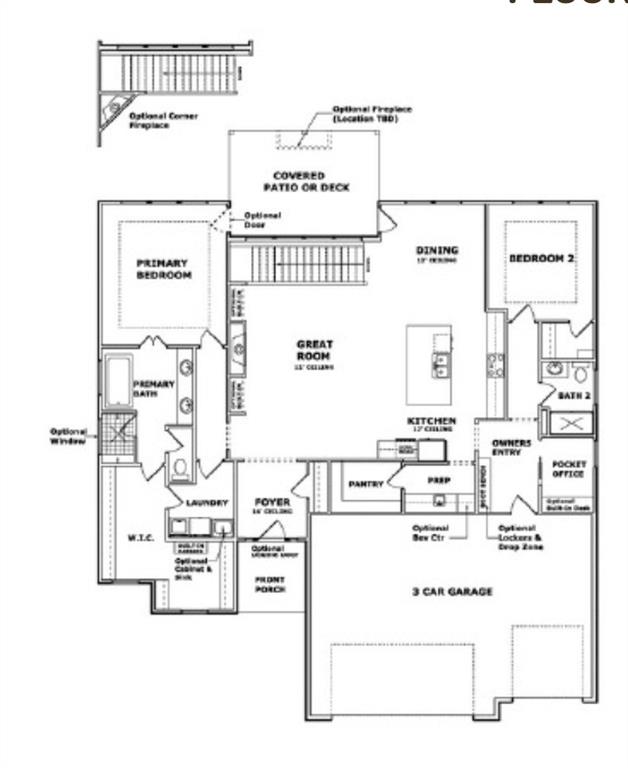
Main floor layout
2 of 37
-
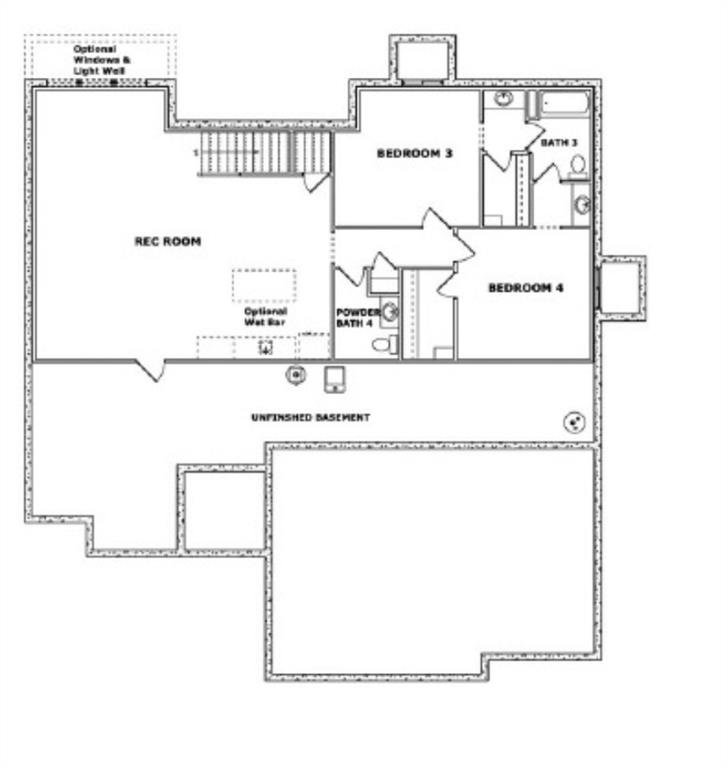
Lower level layout
3 of 37
-

Gleaming hardwood floors and classic wall paneling frame a bright double-door entryway. photo 10-7-26
4 of 37
-

Gleaming hardwood floors and classic wall paneling create a refined entry sequence. photo 10-7-26
5 of 37
-
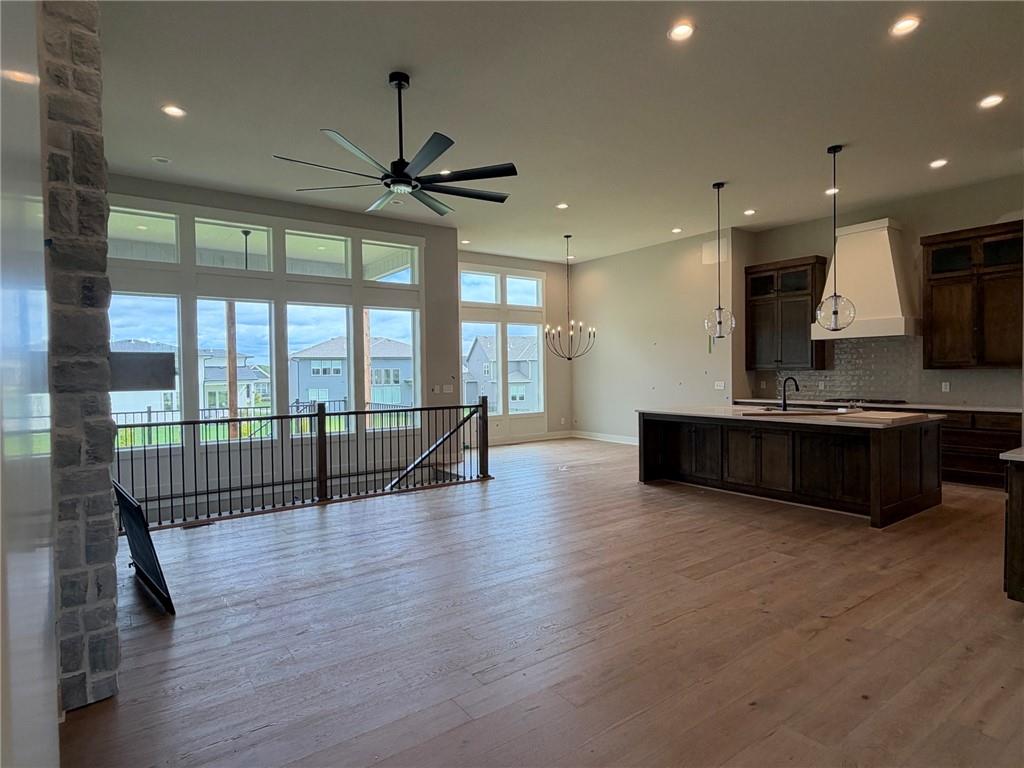
An open floorplan connects the living space and kitchen over rich wood flooring. photo 10-7-26
6 of 37
-
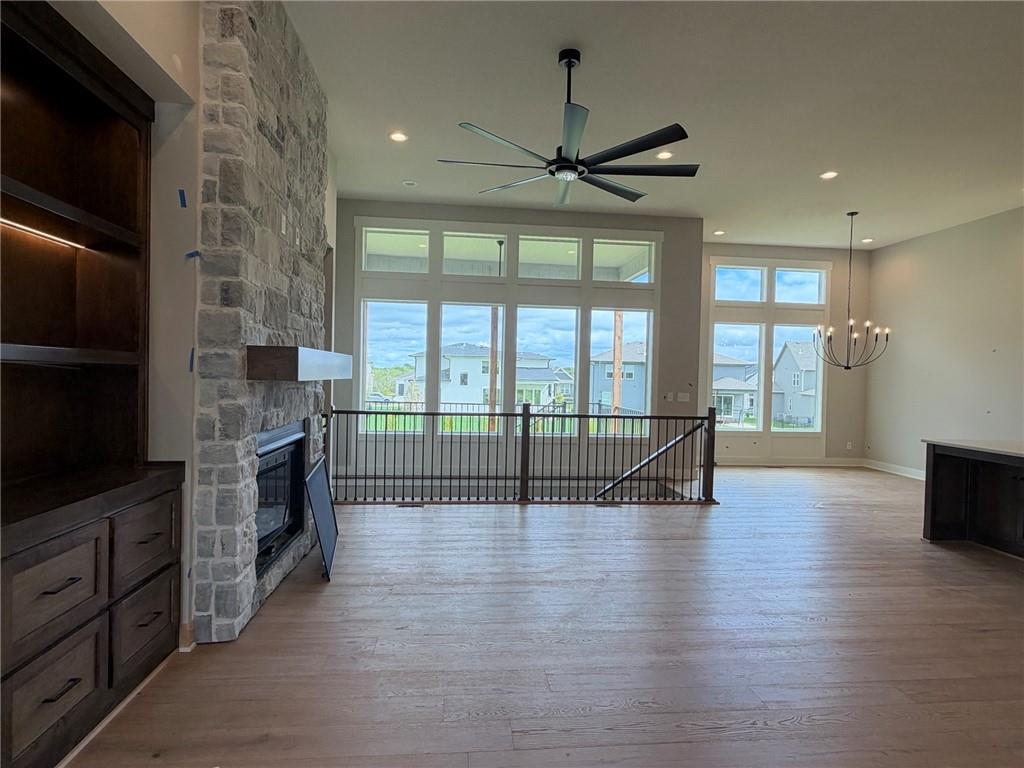
Soaring ceilings and a floor-to-ceiling stone fireplace anchor this expansive open living space. photo 10-7-26
7 of 37
-
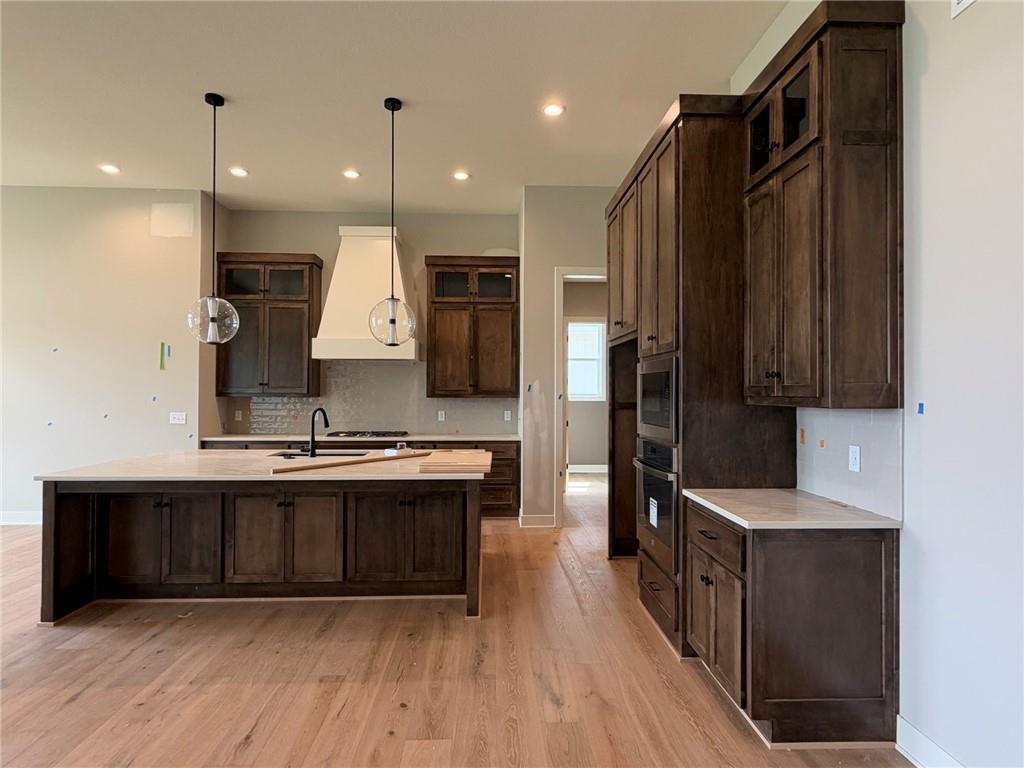
Rich dark wood cabinetry contrasts beautifully with light stone countertops in this open kitchen. photo 10-7-26
8 of 37
-
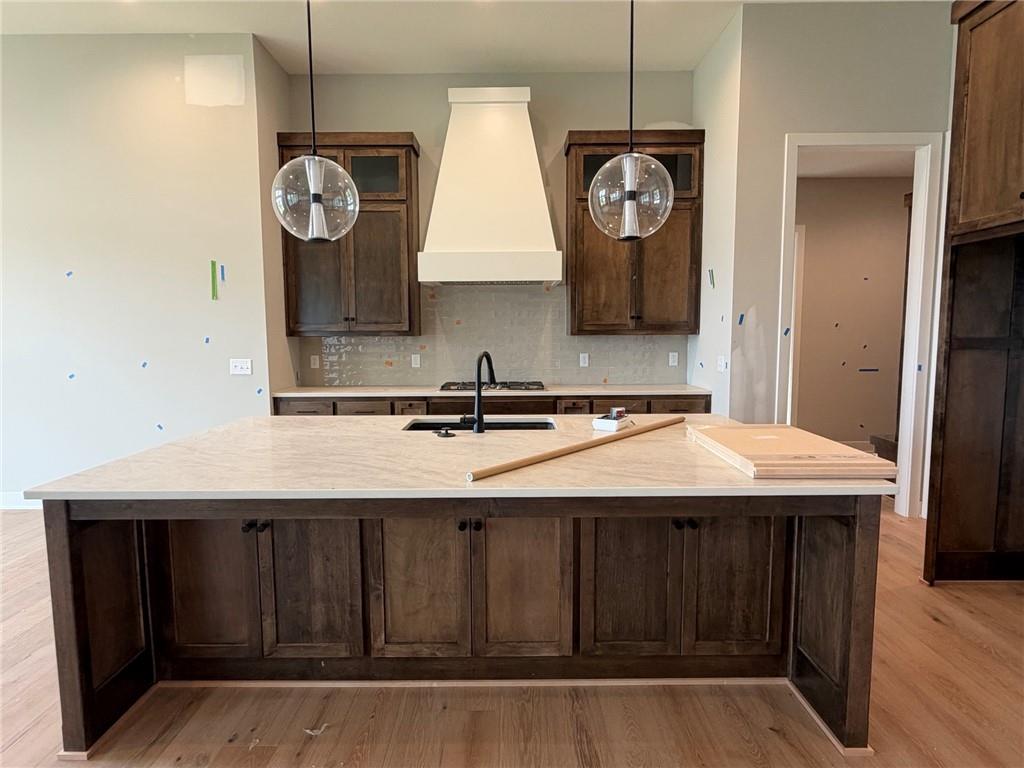
Rich wood cabinetry contrasts beautifully with a massive stone-topped island and light hardwood flooring. photo 10-7-26
9 of 37
-
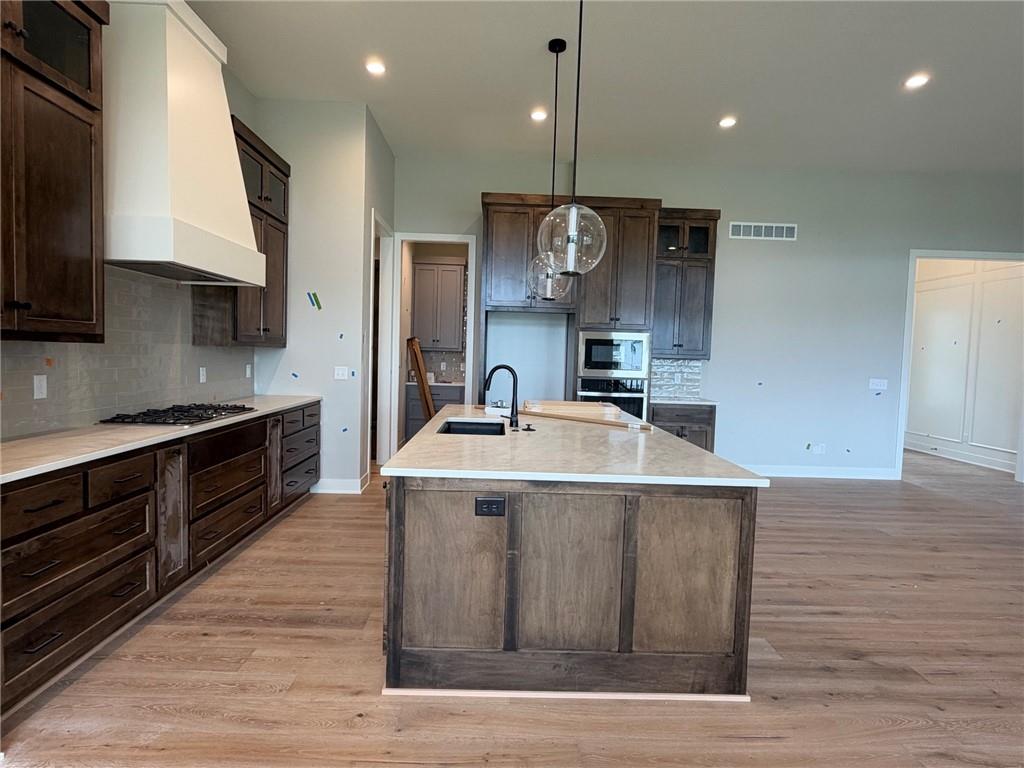
Rich wood cabinetry contrasts beautifully with pale stone counters in this open culinary space. photo 10-7-26
10 of 37
-
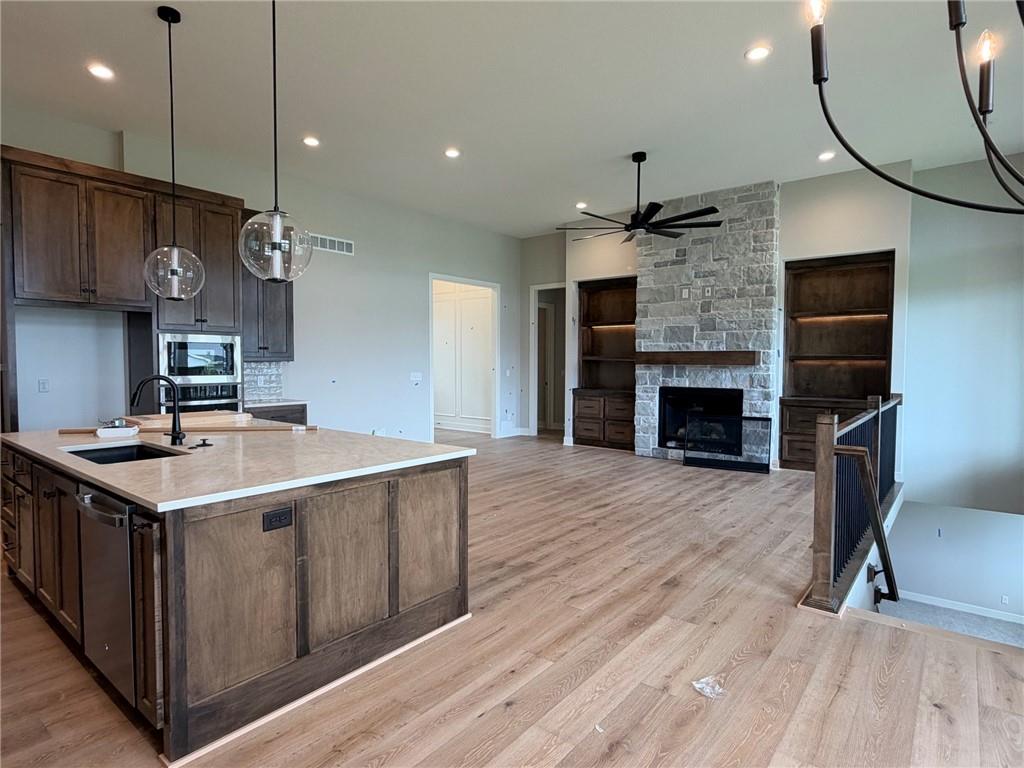
Rich hardwood flooring anchors the open layout connecting the kitchen and living spaces. photo 10-7-26
11 of 37
-
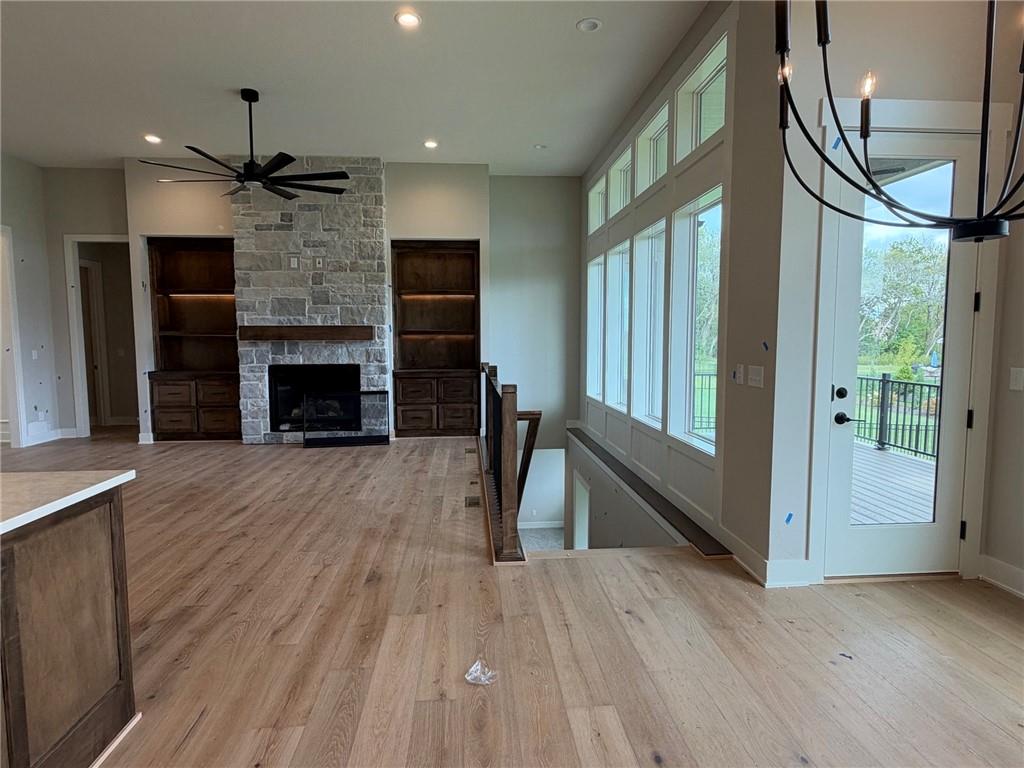
Rich hardwood flooring complements a striking stone fireplace flanked by custom built-in shelving. photo 10-7-26
12 of 37
-

An elevated outdoor platform overlooks green lawns and neighboring homes. photo 10-7-26
13 of 37
-
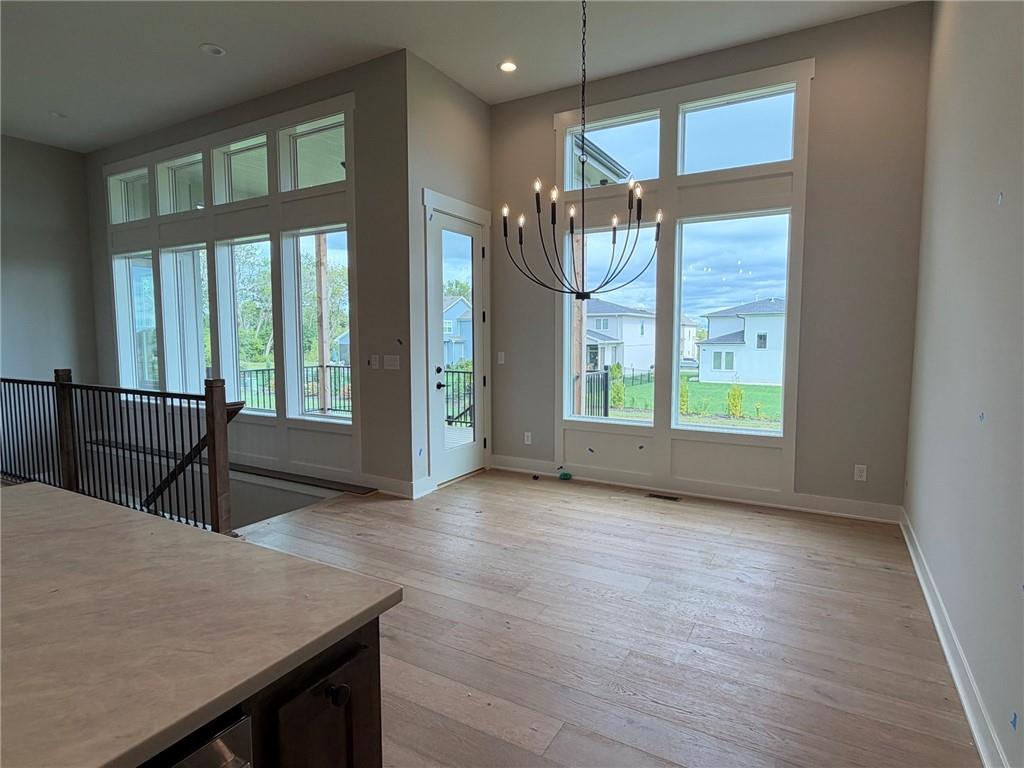
Towering windows and rich hardwood flooring frame a bright dining space under a modern chandelier. photo 10-7-26
14 of 37
-
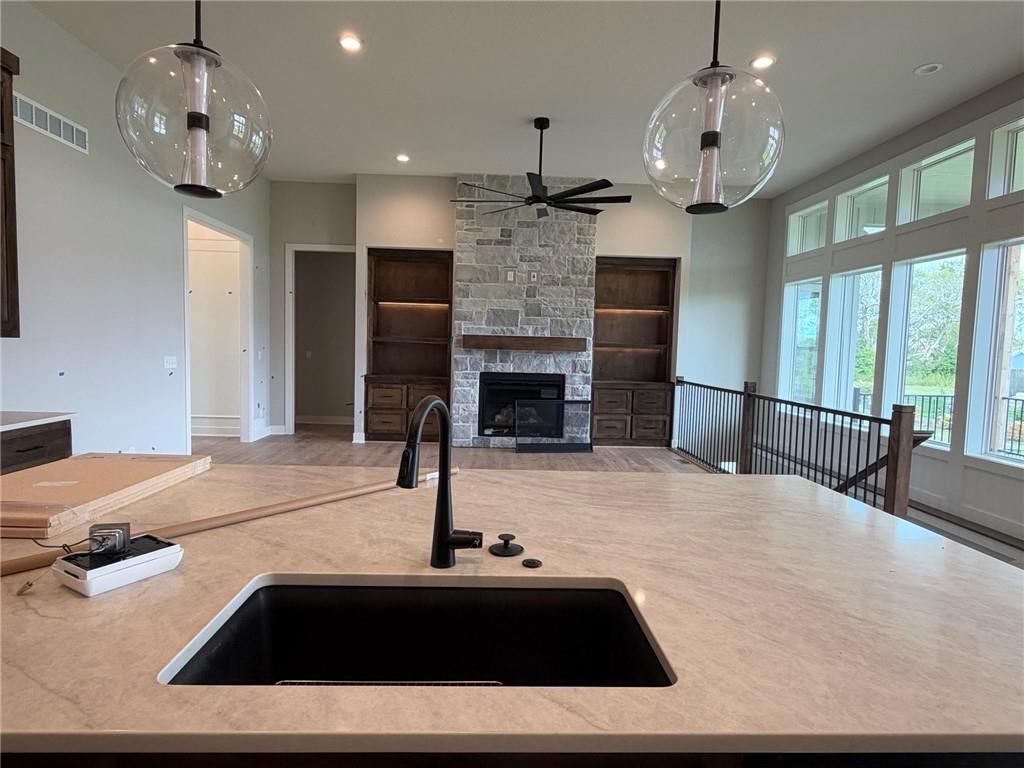
An open floorplan connects the central kitchen island directly to a stone fireplace. photo 10-7-26
15 of 37
-

Custom cabinetry and warm hardwood flooring define this functional wet bar area. photo 10-7-26
16 of 37
-

Gleaming wood floors lead into a spacious closet with custom shelving. photo 10-7-26
17 of 37
-

Rich wood flooring runs through this airy kitchen centered around a substantial island. photo 10-7-26
18 of 37
-

Custom wood built-ins line the wall above warm hardwood flooring in this entryway. photo 10-7-26
19 of 37
-

A dedicated home workspace is complete with custom cabinetry and warm wood flooring. photo 10-7-26
20 of 37
-

Plush carpeting and a classic tray ceiling define this quiet, comfortable space. photo 10-7-26
21 of 37
-

Warm wood floors anchor a dramatic stone fireplace flanked by custom built-in shelving. photo 10-7-26
22 of 37
-

A tray ceiling and large windows highlight this quiet bedroom space. photo 10-7-26
23 of 37
-

A spacious double vanity features dark wood cabinetry and modern rectangular undermount sinks. photo 10-7-26
24 of 37
-

A stone accent wall adds natural texture above the modern freestanding soaking tub. photo 10-7-26
25 of 37
-

A window brings natural light into this spacious closet featuring extensive custom built-in organization systems. photo 10-7-26
26 of 37
-
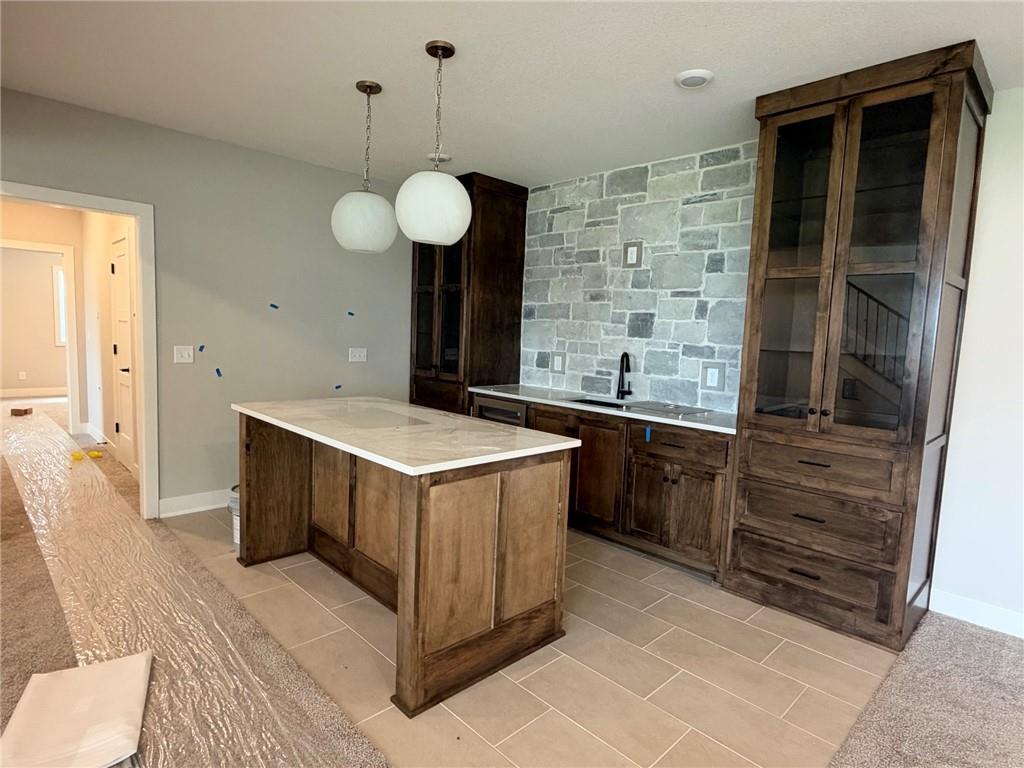
A stone accent wall adds natural texture alongside custom cabinetry and a central island. photo 10-7-26
27 of 37
-
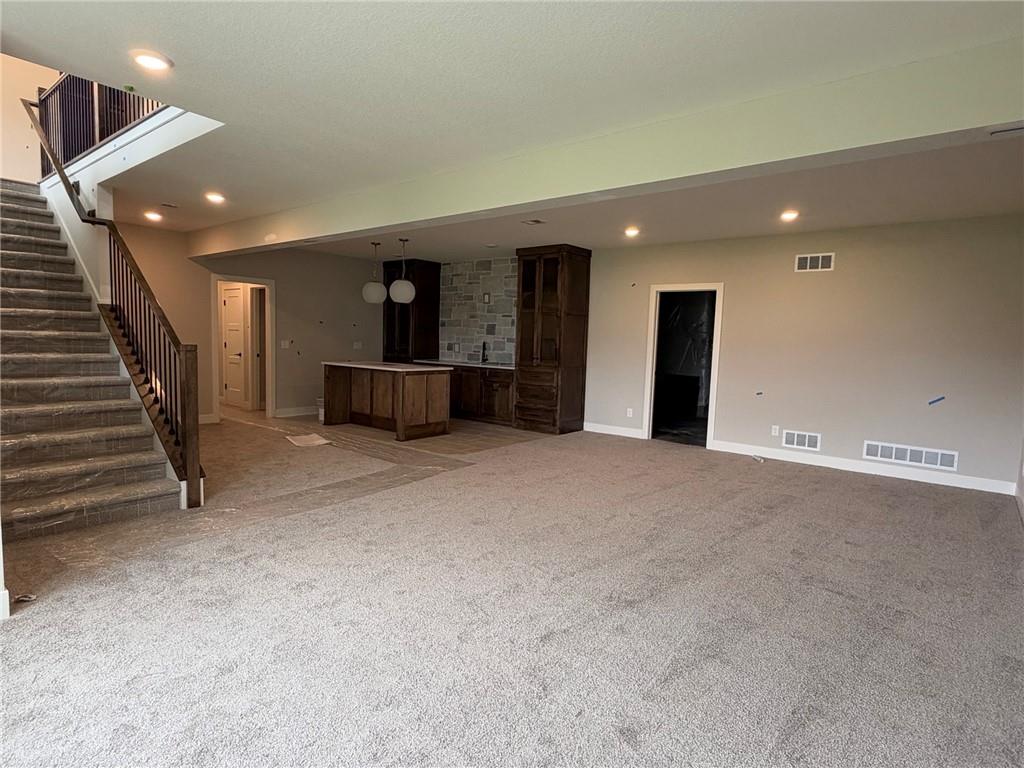
A spacious lower level recreation area features neutral carpeted flooring and a convenient wet bar. photo 10-7-26
28 of 37
-
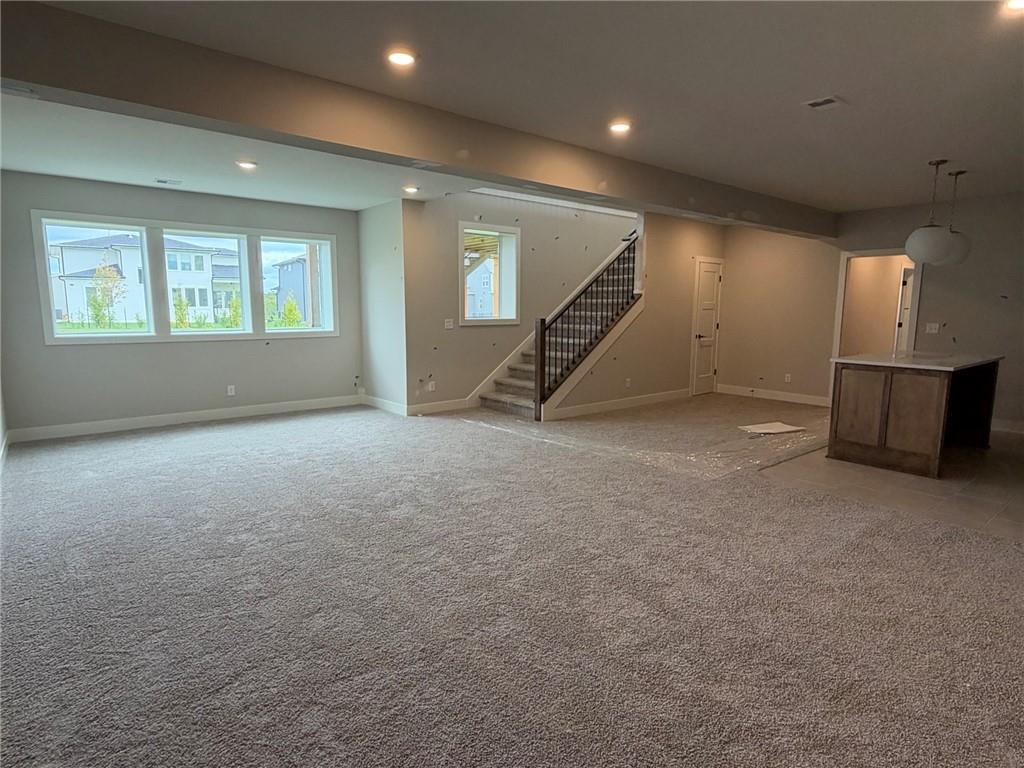
Plush carpeting and recessed lighting create a comfortable atmosphere throughout this daylight lower level. photo 10-7-26
29 of 37
-

A well-appointed wet bar highlights custom cabinetry, stone accents, and a sleek modern countertop. photo 10-7-26
30 of 37
-

Soft carpeting pairs with a bright window to create a quiet, comfortable space. photo 10-7-26
31 of 37
-
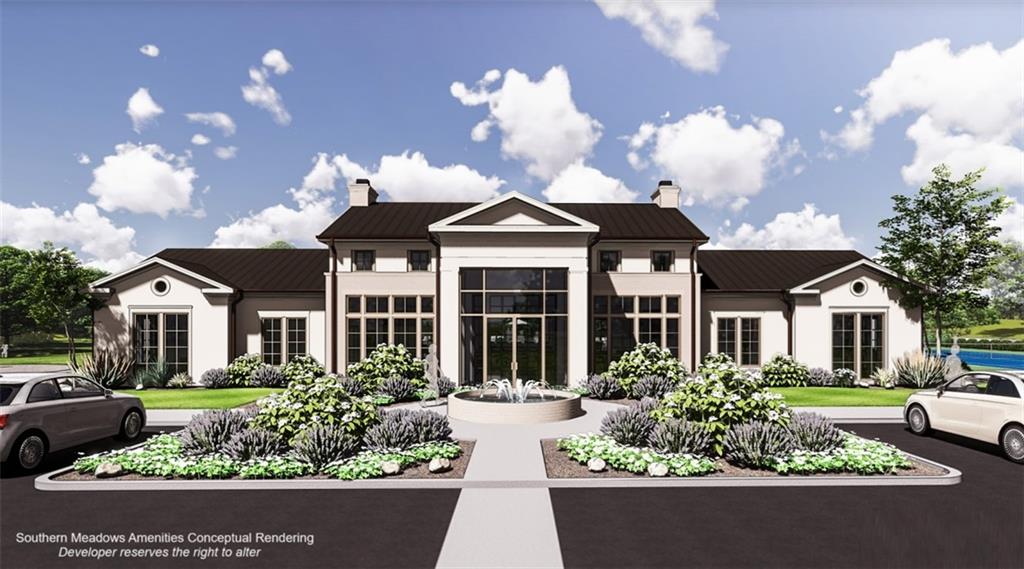
Conceptual rendering of community club house
32 of 37
-
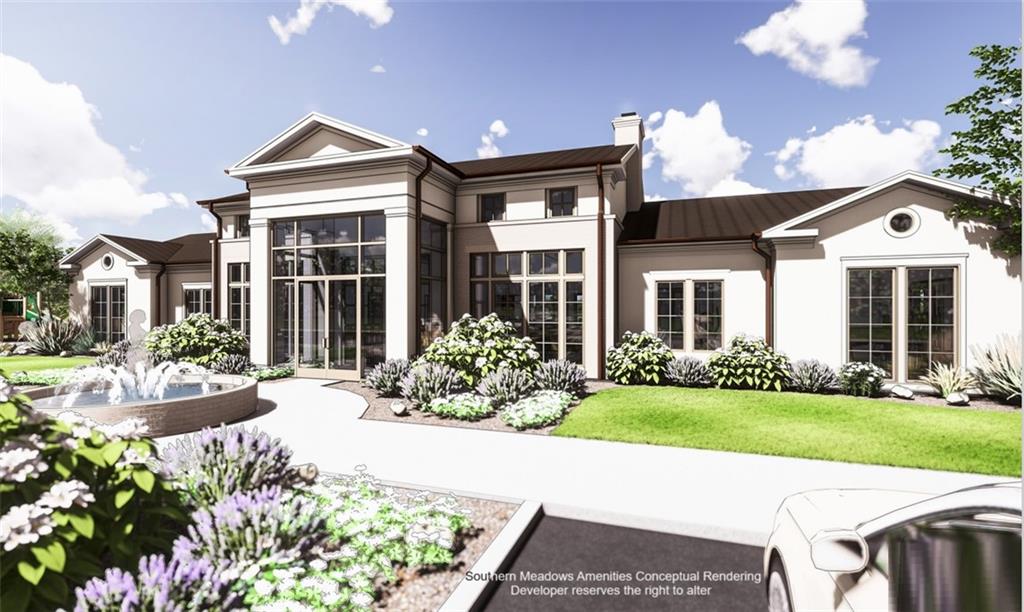
conceptual rendering of community clubhouse
33 of 37
-
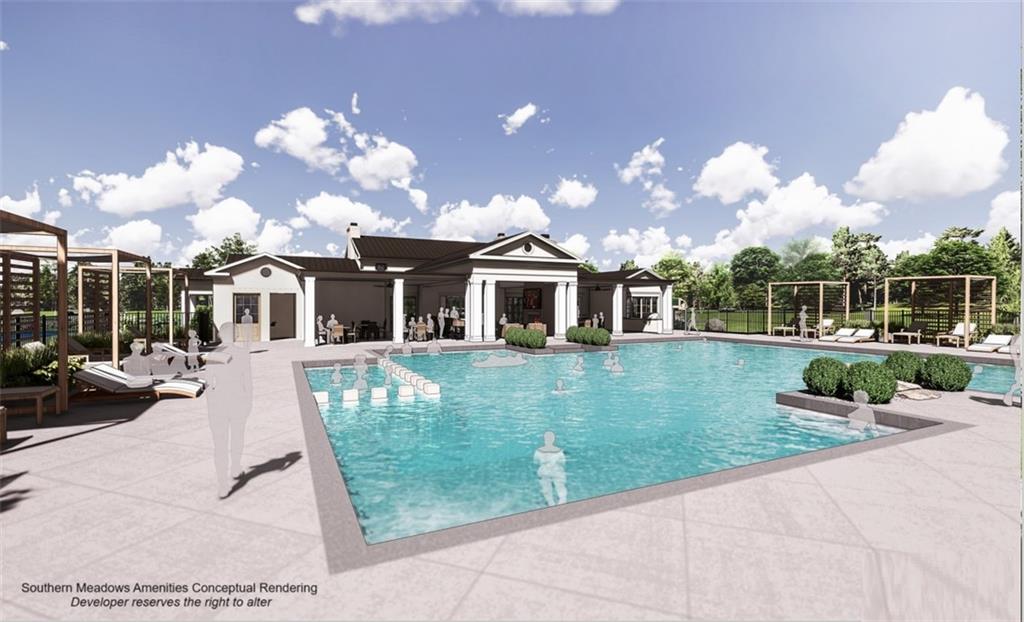
conceptual rendering of community pool
34 of 37
-
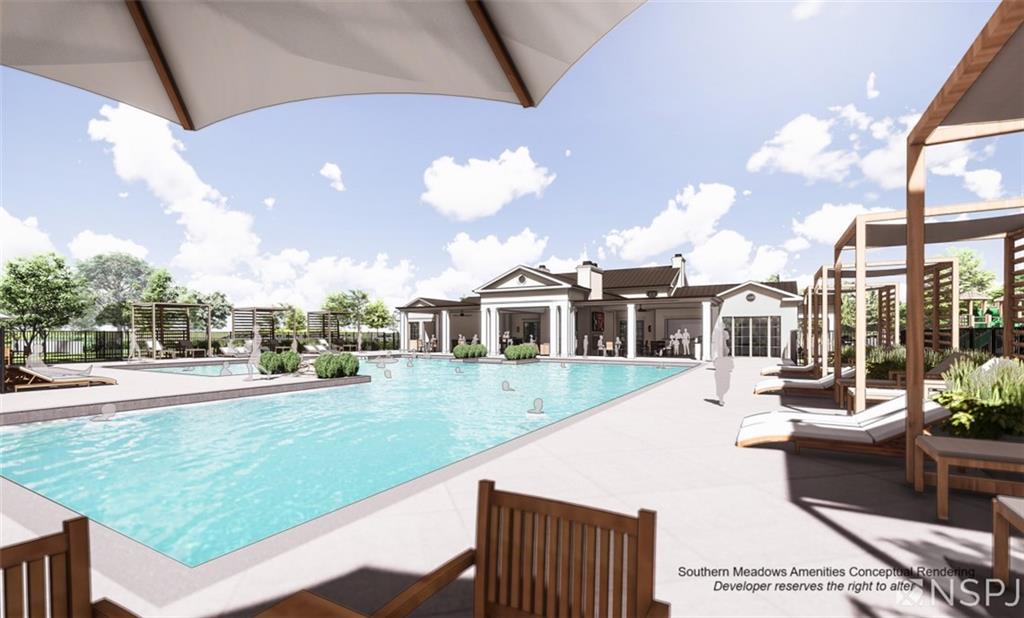
conceptual rendering of community pool
35 of 37
-
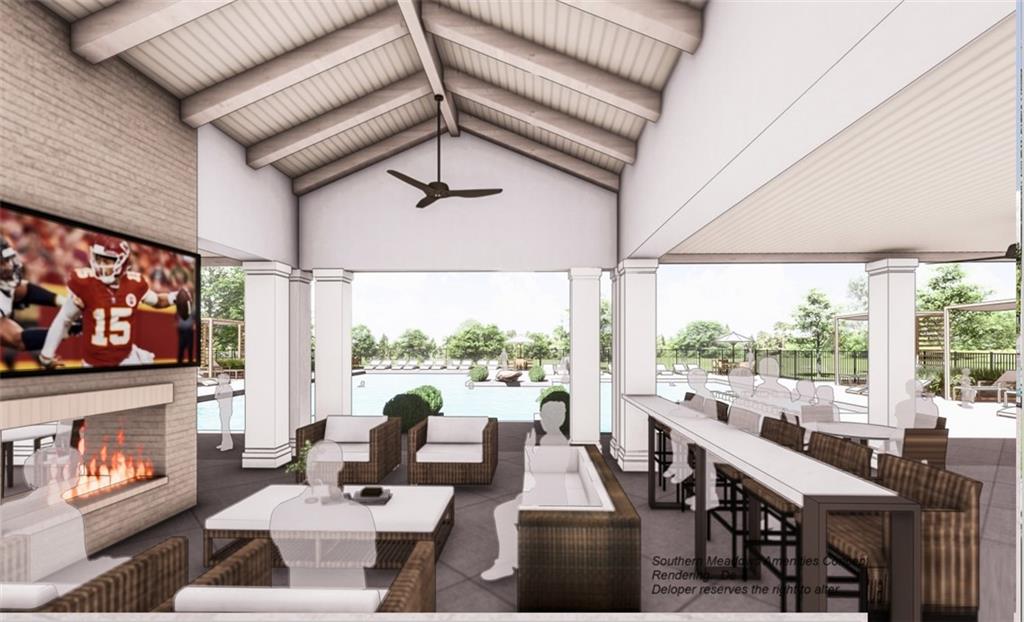
conceptual rendering of community clubhouse
36 of 37
-
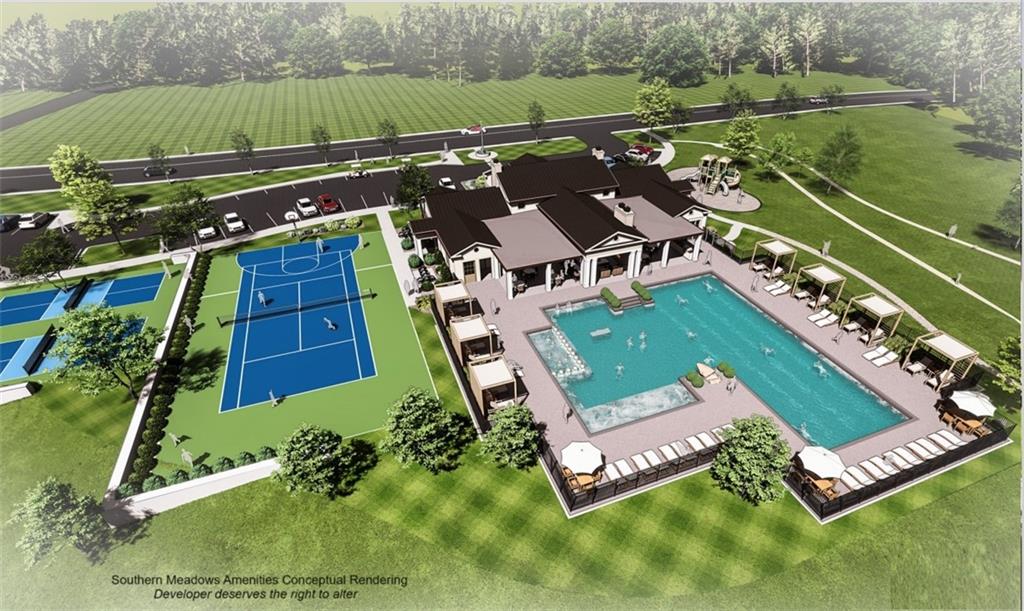
conceptual areal view of amenities
37 of 37
MOVE IN READY! Welcome to Inspired Homes’ newest floor plan in Southern Meadows — the Belmont, a reverse 1.5-story designed for elevated, open-concept living with the kind of flexibility. This home sits on lot 111. French country curb appeal and a double-door entry set the tone. Inside, a grand foyer opens to 12' ceilings in the great room, dining, and kitchen, with oversized rooms and windows that flood the space with light. Custom high-end finishes run throughout a thoughtful layout that actually lives as well as it looks. The kitchen is a standout: massive island, generous prep space, a convenient prep kitchen, and an impressive walk-in pantry. A rare main-floor pocket office means you don’t have to give up a guest room for work. The private primary suite includes a freestanding tub and walk-in shower, with a second main-level bedroom that works for guests or can convert to an optional multi-gen suite. A unique rear staircase, lined with extra windows, leads to the lower level. The finished lower level is a real highlight — high-end bar, spacious rec room, two large secondary bedrooms, a shared bath, and a rare half bath. Out back, a large shaded covered deck overlooks an oversized, flat yard. This is a must see and ready for a quick move in.
- Directions
- 169 hwy to 179th St. Go East to Metcalf. South on Metcalf. East on 183rd St. to Mission Rd. South on Mission Rd. East on 186th St. to Pawnee Lane. Turn left and house will be on your right.
- Subdivision
- Southern Meadows
- City
- Overland Park
- County
- Johnson, KS
- Property Type
- Residential / Single Family Residence
- Listing Updated
- Oct 08, 2026 at 4:10am
- MLS Number
- 2643778
- Property Tax
- $12,300
- Home Owners Association
- Yes - Southern Meadows HOA
- Disclaimer
- The information displayed on this page is confidential, proprietary, and copyrighted information of Heartland Multiple Listing Service, Inc. (“Heartland MLS”). Copyright 2026, Heartland Multiple Listing Service, Inc. Heartland MLS, Elite Realty and Agent Jo do not make any warranty or representation concerning the timeliness or accuracy of the information displayed herein. In consideration for the receipt of the information on this page, the recipient agrees to use the information solely for the private non-commercial purpose of identifying a property in which the recipient has a good faith interest in acquiring.
- The data relating to real estate displayed on this website comes in part from the Heartland Multiple Listing Service database compilation. The properties displayed on this website may not be all of the properties in the Heartland MLS database compilation, or all of the properties listed with other brokers participating in the Heartland MLS IDX program. Detailed information about the properties displayed on this website includes the name of the listing company.
- Information is deemed reliable but is not guaranteed.
Copyright © 2026 ELITE Realty.