
4301 Northwest Cortland Drive, Blue Springs, MO 64015
- 3Beds
- 2 Baths
- 1½ Bath
- 2,715Sq Ft
-
1 of 40
-
2 of 40
-
3 of 40
-
4 of 40
-
5 of 40
-
6 of 40
-
7 of 40
-
8 of 40
-
9 of 40
-
10 of 40
-
11 of 40
-
12 of 40
-
13 of 40
-
14 of 40
-
15 of 40
-
16 of 40
-
17 of 40
-
18 of 40
-
19 of 40
-
20 of 40
-
21 of 40
-
22 of 40
-
23 of 40
-
24 of 40
-
25 of 40
-
26 of 40
-
27 of 40
-
28 of 40
-
29 of 40
-
30 of 40
-
31 of 40
-
32 of 40
-
33 of 40
-
34 of 40
-
35 of 40
-
36 of 40
-
37 of 40
-
38 of 40
-
39 of 40
-
40 of 40
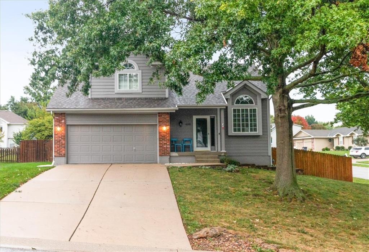
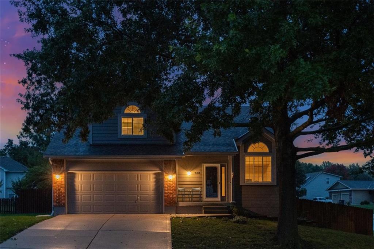
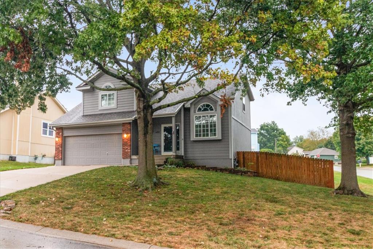
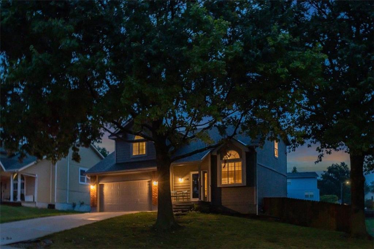
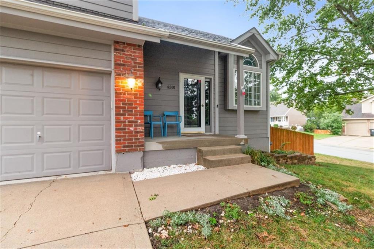
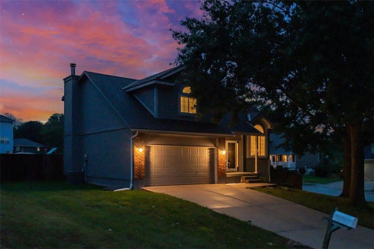
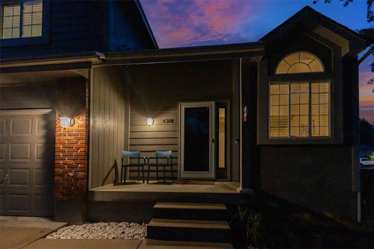
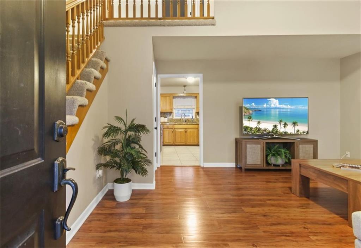
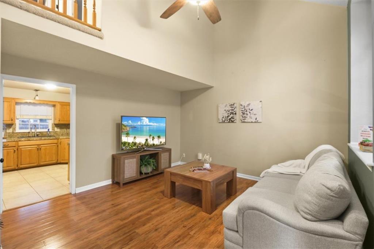
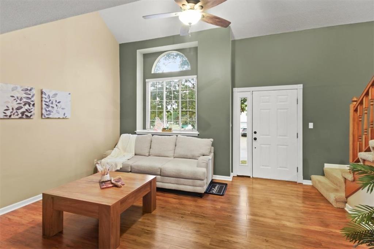
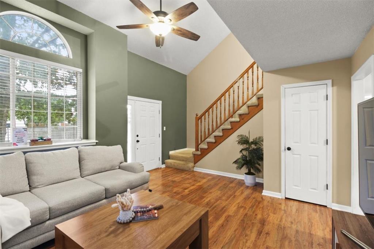
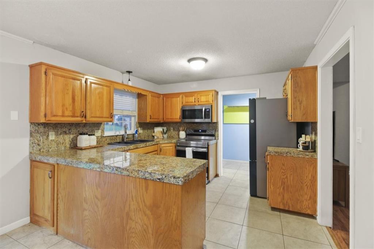
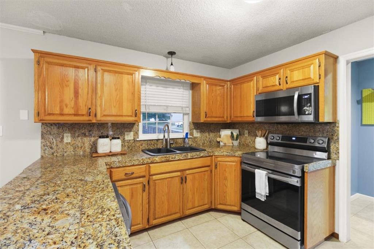
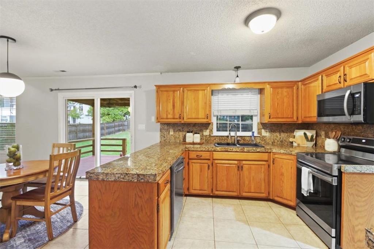
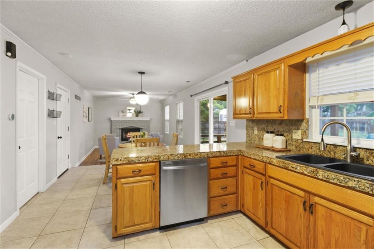
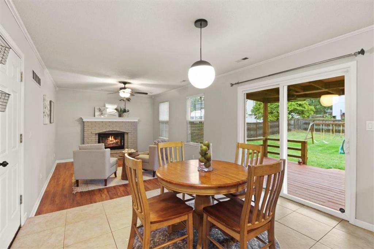
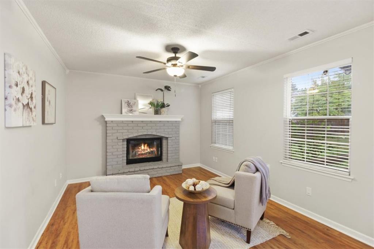
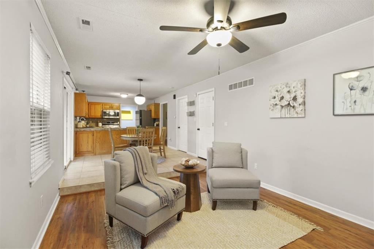
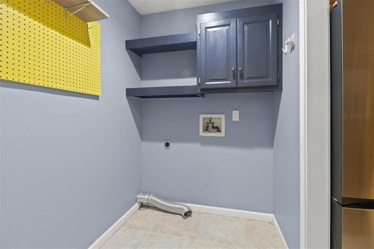
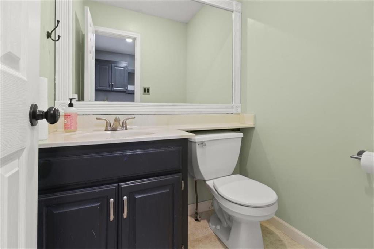
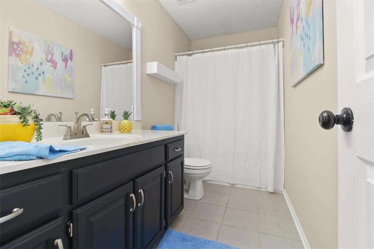
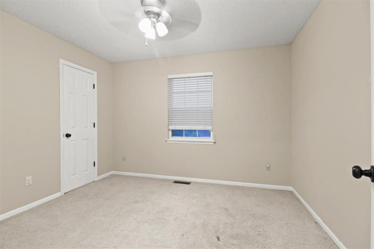
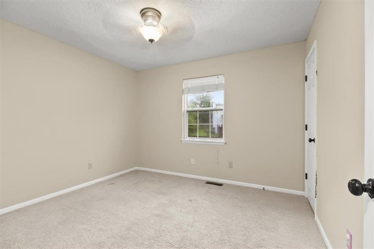
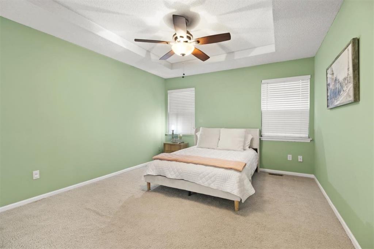
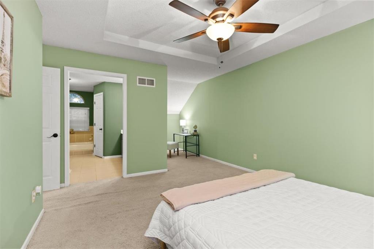
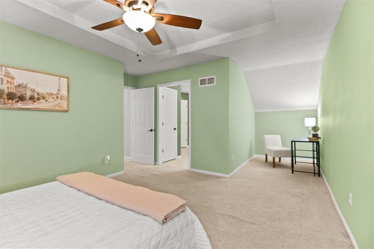
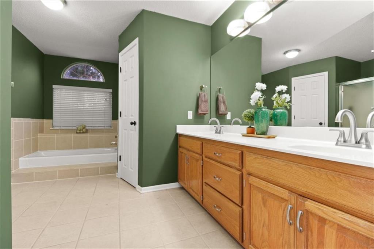
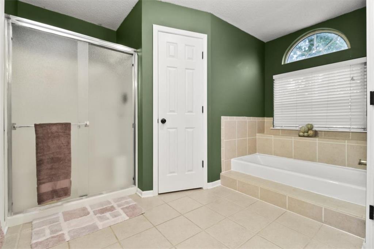
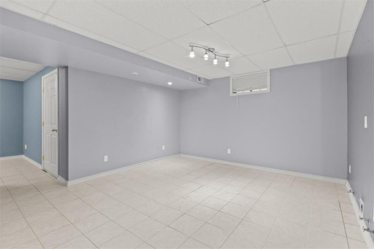
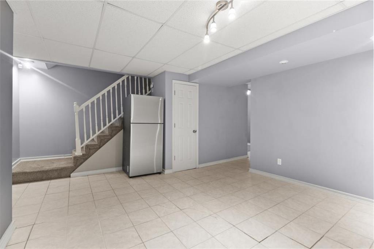
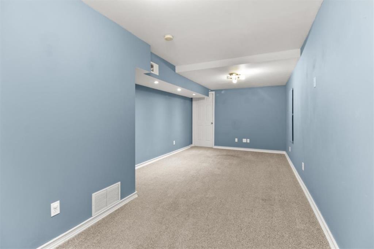
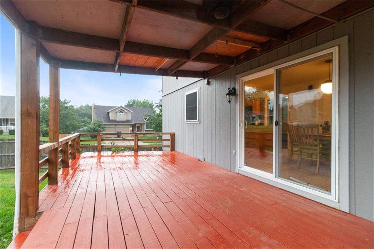
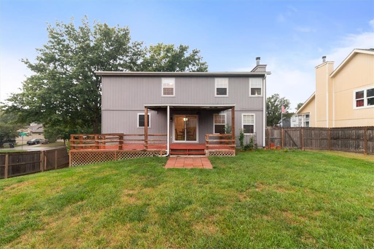
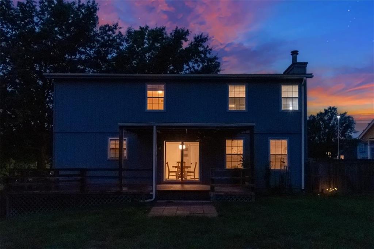
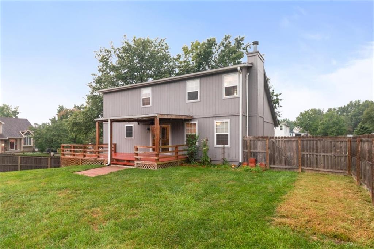
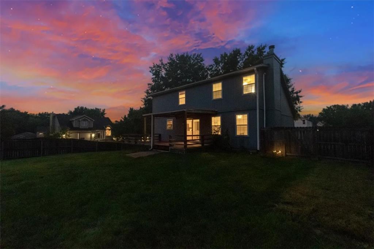
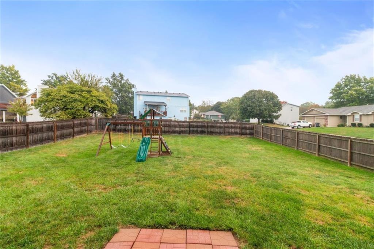
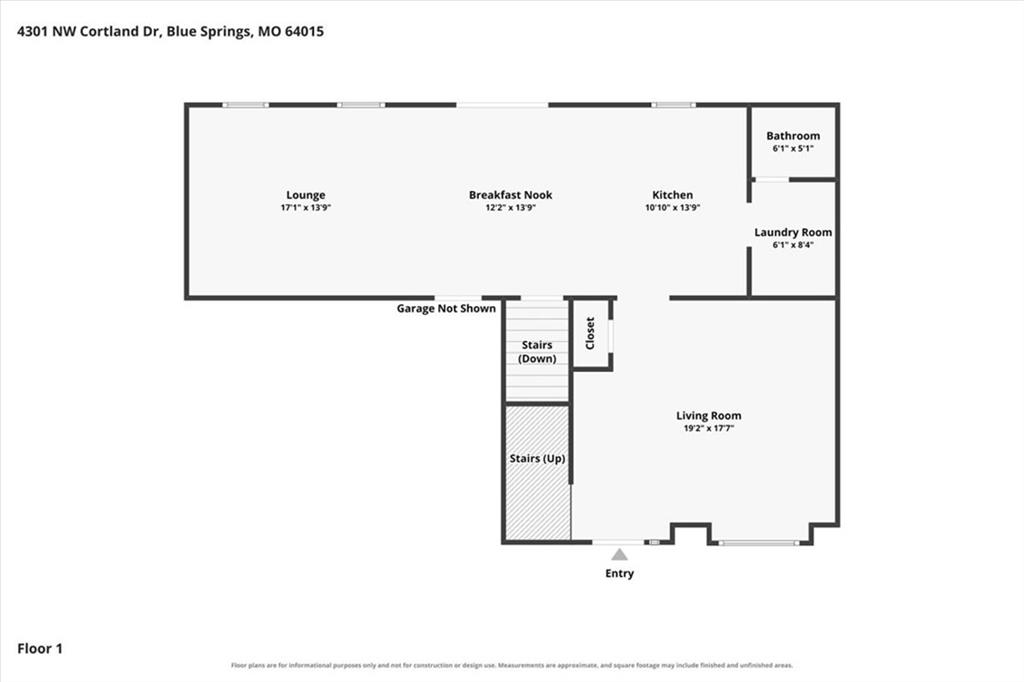
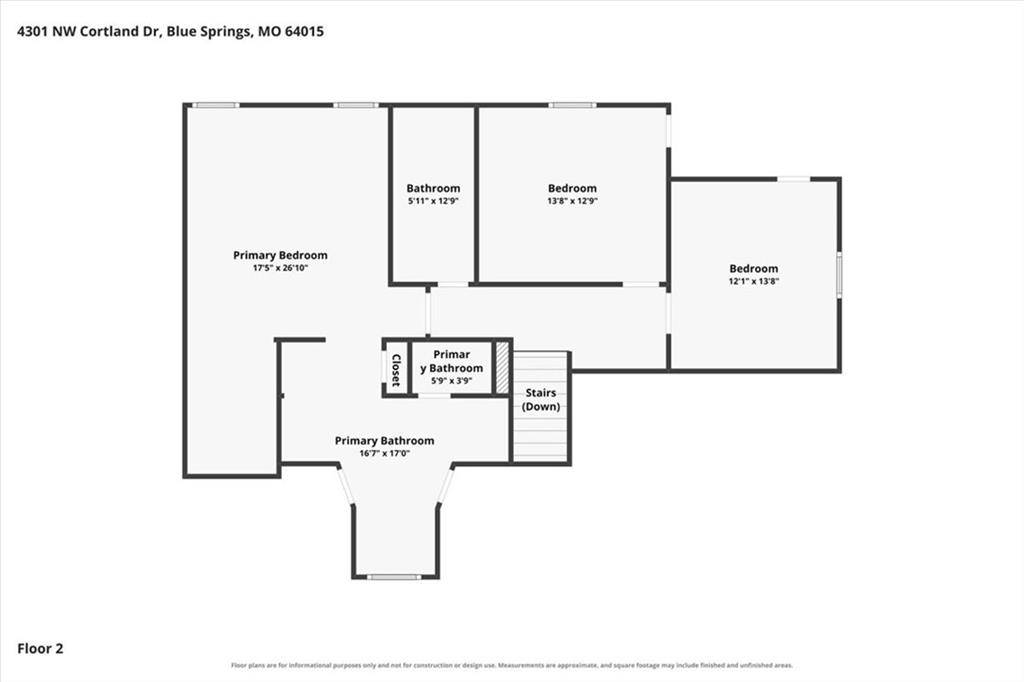
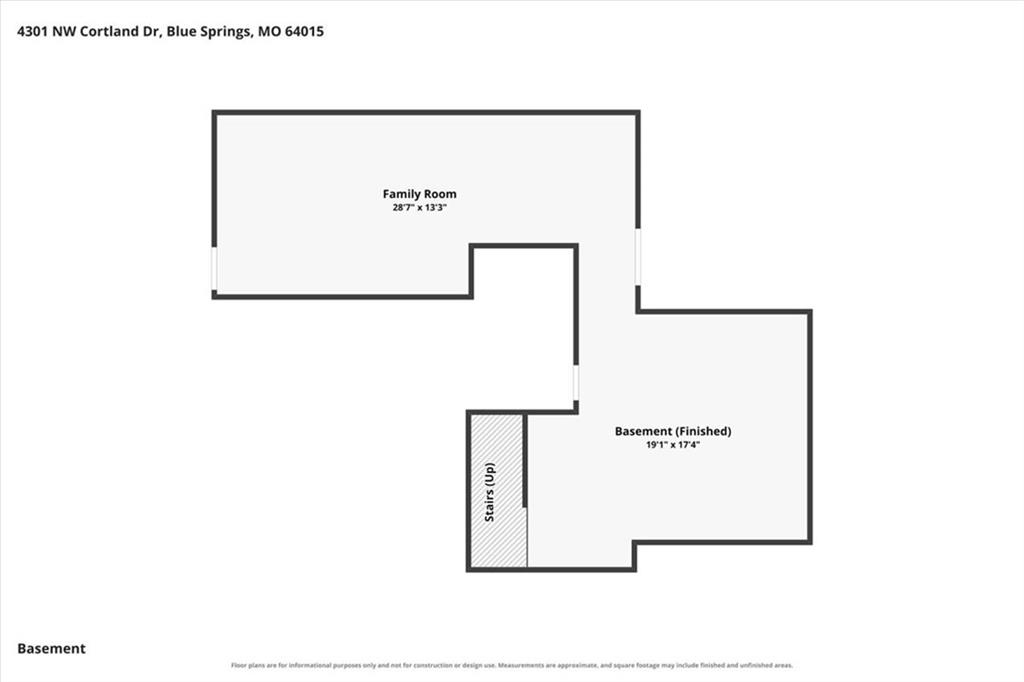
Bright natural light and a functional layout define this Blue Springs home. The main entry opens into a vaulted living room featuring wood-like floors and a prominent window topped with an arched transom. Just beyond, the open kitchen comes equipped with tiled countertops, tile flooring, stainless steel appliances, stained wood cabinetry, and a sunny breakfast nook with sliding door access to the covered deck. An adjoining lounge features a gray brick fireplace with a raised hearth and ceiling fan. A main-floor half bathroom and dedicated laundry room sit conveniently off the kitchen area. Upstairs, the expansive primary suite showcases a tray ceiling, reading nook, walk-in closet, and an ensuite bathroom fitted with a double-sink vanity, deep corner soaking tub, and separate shower. Two additional carpeted bedrooms with bright windows share a second full hall bathroom on the upper level. The finished lower level provides versatile living options with a spacious family room and a tiled multi-purpose recreation space. A built-in basement tool and lawnmower garage offers direct access to the backyard, making lawn care and outdoor project storage simple. Outdoors, enjoy a covered deck overlooking a broad, fully privacy-fenced yard complete with a wooden play set, storage shed, and mature lawn.
- Directions
- From I-70, exit to NW Woods Chapel Rd and go South. Go West on NW Brairwood Dr then South on NW Rosaceae Dr. Turn North on NW Cortland Dr, home is on corner of Cortland & Rosaceae.
- Subdivision
- Apple Valley
- City
- Blue Springs
- County
- Jackson
- Property Type
- Residential / Single Family Residence
- Listing Updated
- Oct 04, 2026 at 1:10pm
- MLS Number
- 2643762
- Property Tax
- $4,116
- Home Owners Association
- No
- Disclaimer
- The information displayed on this page is confidential, proprietary, and copyrighted information of Heartland Multiple Listing Service, Inc. (“Heartland MLS”). Copyright 2026, Heartland Multiple Listing Service, Inc. Heartland MLS, Elite Realty and Agent Jo do not make any warranty or representation concerning the timeliness or accuracy of the information displayed herein. In consideration for the receipt of the information on this page, the recipient agrees to use the information solely for the private non-commercial purpose of identifying a property in which the recipient has a good faith interest in acquiring.
- The data relating to real estate displayed on this website comes in part from the Heartland Multiple Listing Service database compilation. The properties displayed on this website may not be all of the properties in the Heartland MLS database compilation, or all of the properties listed with other brokers participating in the Heartland MLS IDX program. Detailed information about the properties displayed on this website includes the name of the listing company.
- Information is deemed reliable but is not guaranteed.
Copyright © 2026 ELITE Realty.