
1119 E Northview Street, Olathe, KS 66061
- 3Beds
- 2 Baths
- 0½ Baths
- 2,249Sq Ft
-
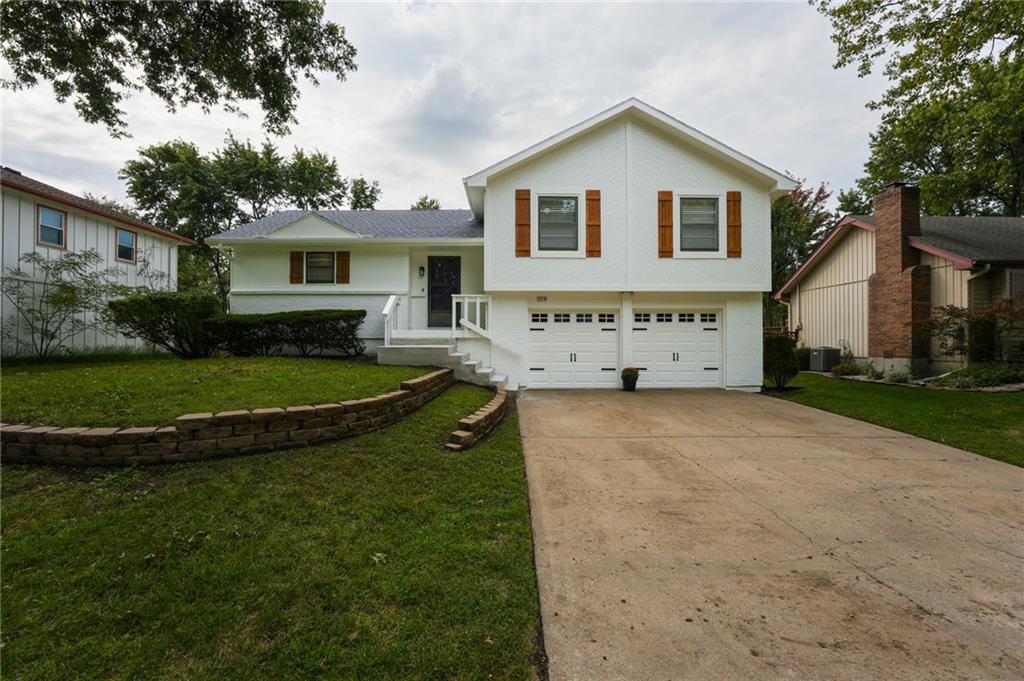
Crisp vertical siding paired with a concrete driveway creates classic split-level curb appeal.
1 of 36
-
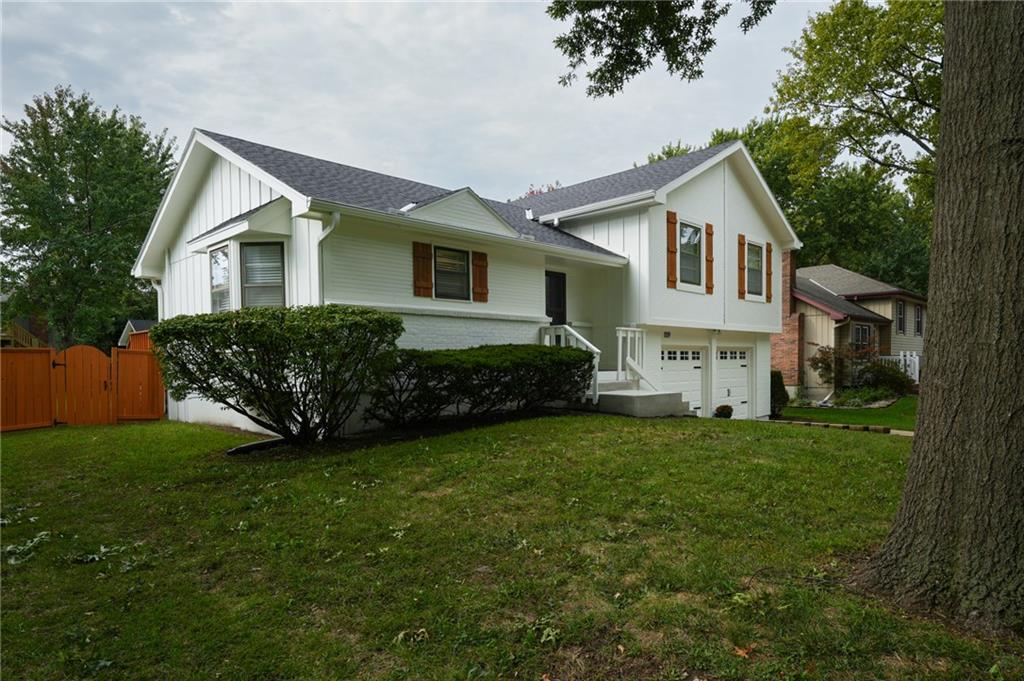
Board and batten siding meets classic brick details on a grassy, shaded lot.
2 of 36
-
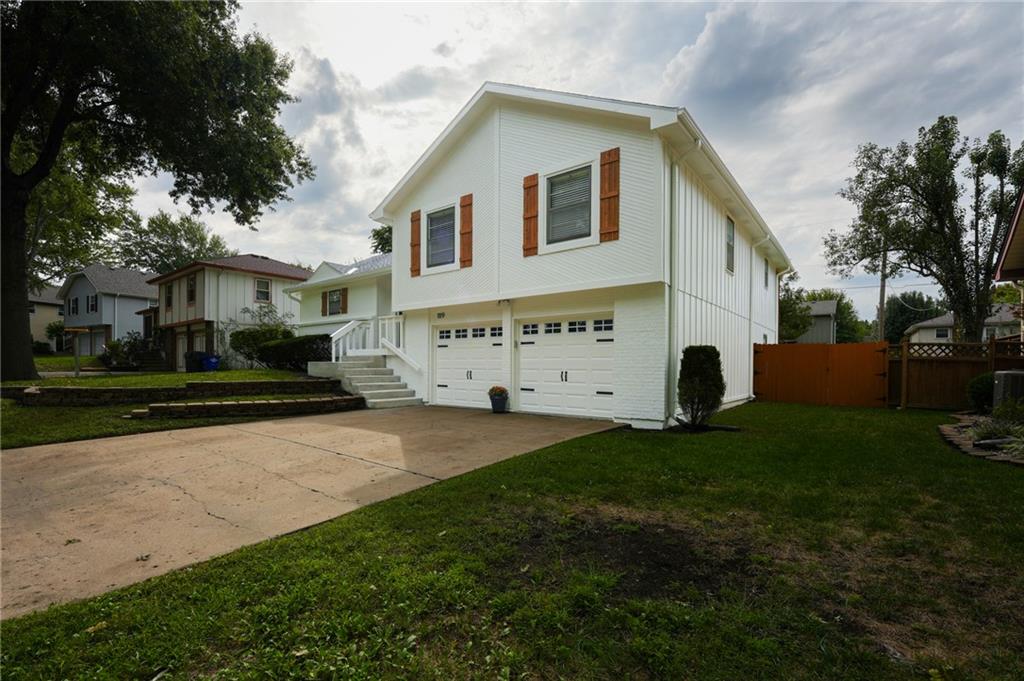
Board and batten siding pairs with rustic shutters above a spacious two-car garage.
3 of 36
-
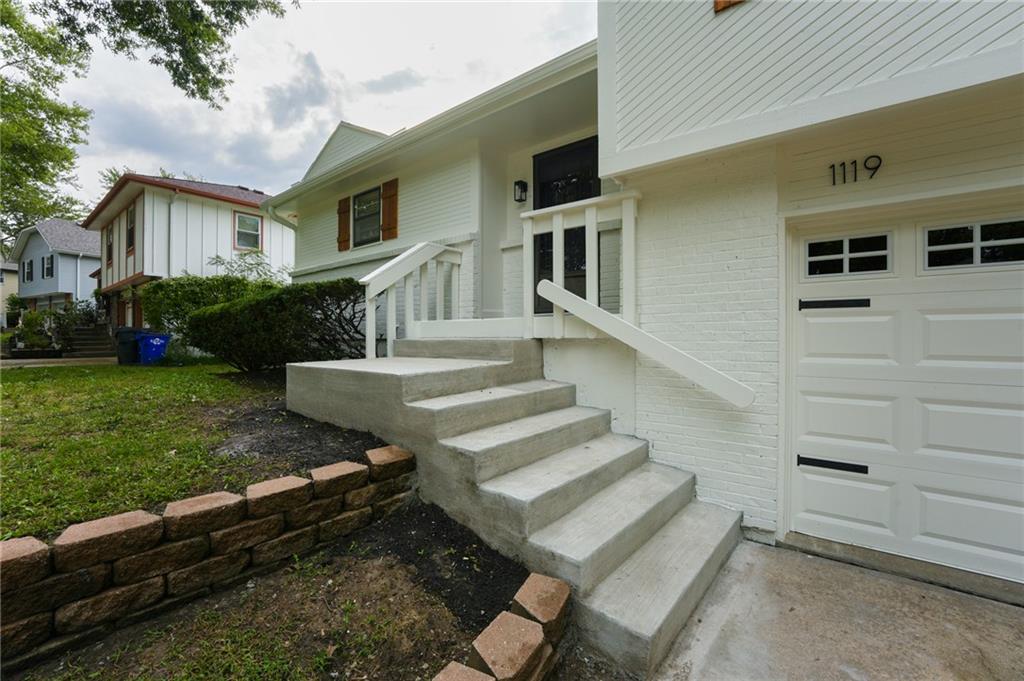
Concrete steps lead up to a private entrance alongside a clean garage facade.
4 of 36
-
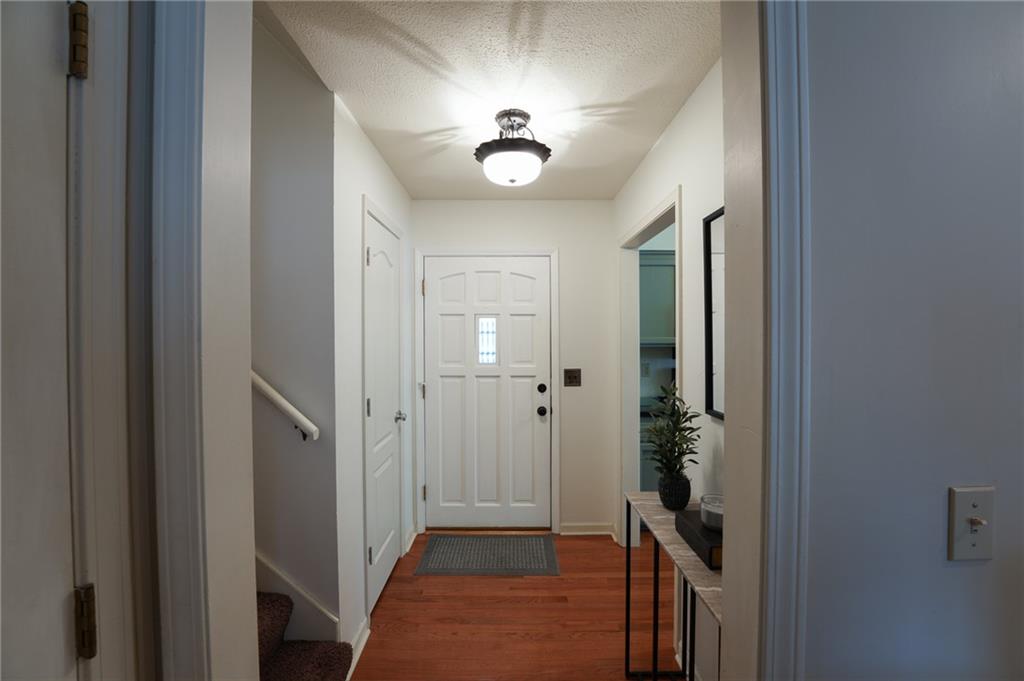
Warm wood flooring and neutral walls define this inviting entryway foyer.
5 of 36
-
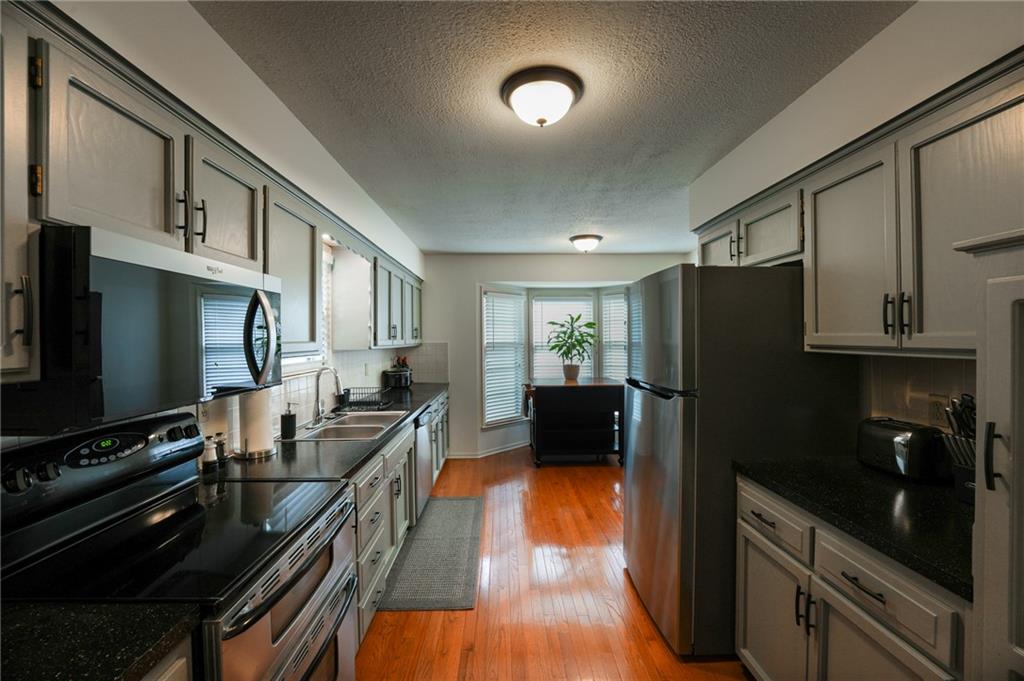
Gleaming hardwood floors and classic cabinetry frame this functional galley layout leading to a bright bay window.
6 of 36
-
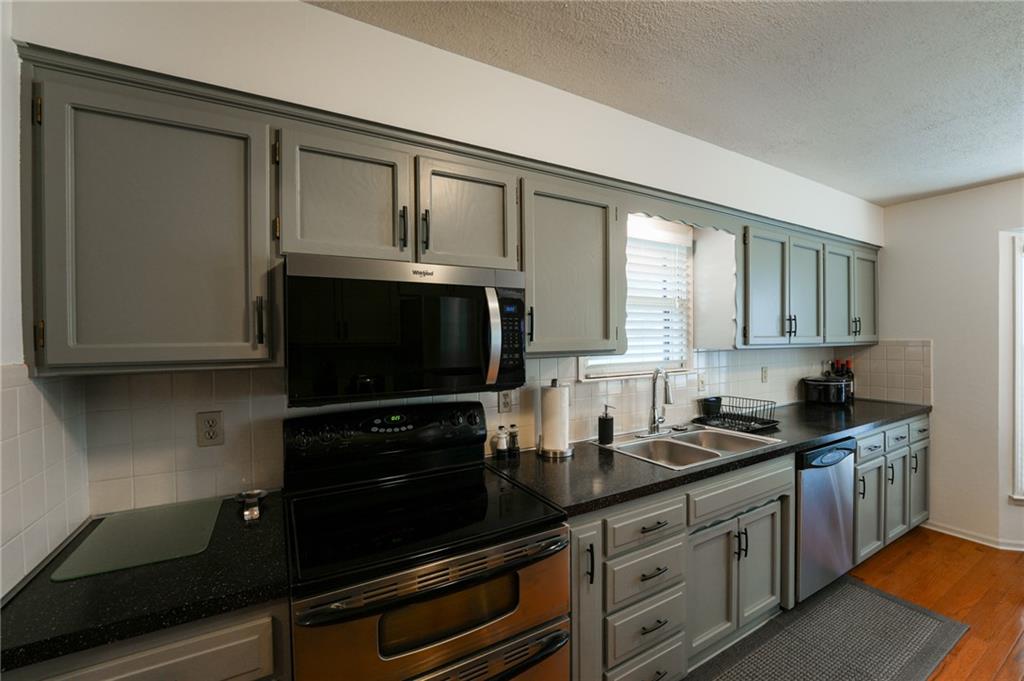
Gleaming wood floors anchor a well-appointed culinary space lined with extensive cabinetry and countertops.
7 of 36
-
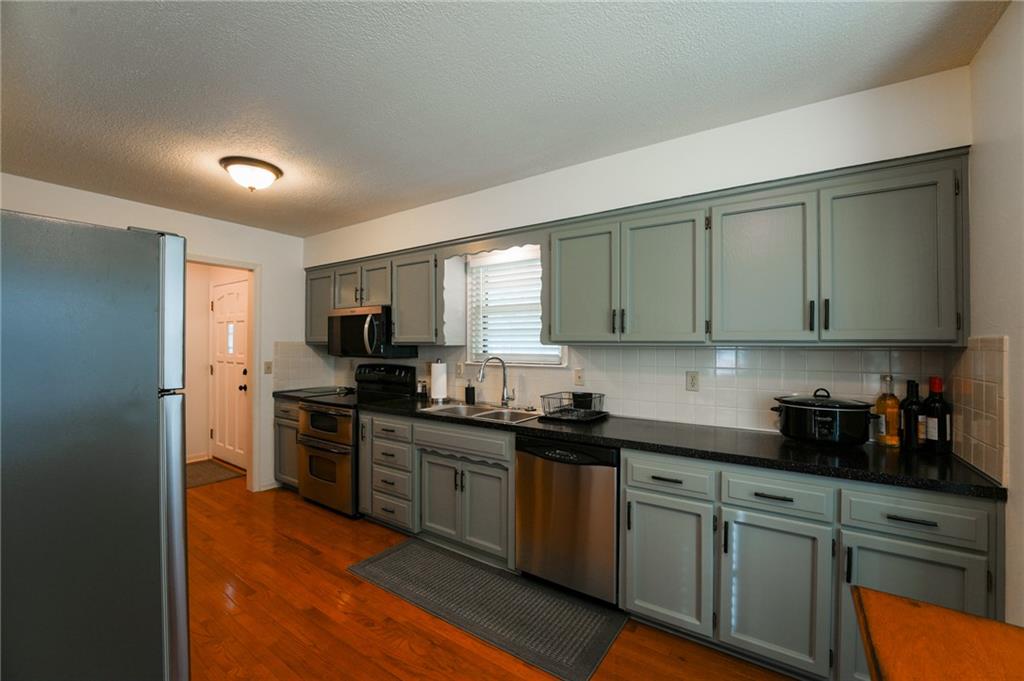
Gleaming hardwood floors anchor this kitchen completed by stainless steel appliances.
8 of 36
-
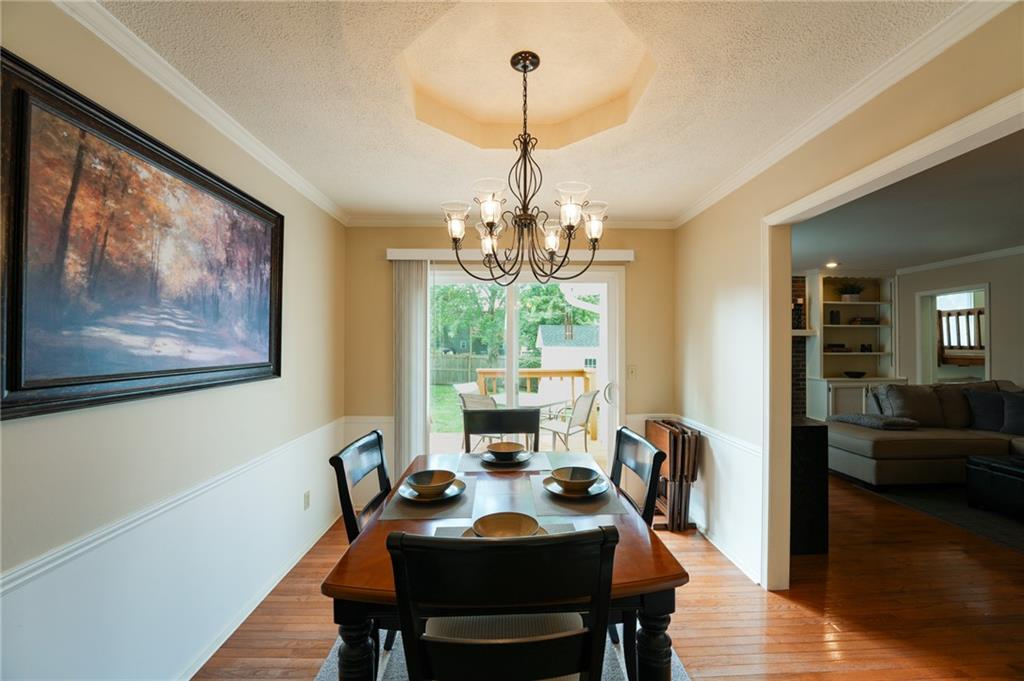
Elegant crown molding and classic chair rail trim details frame this warm dining space.
9 of 36
-
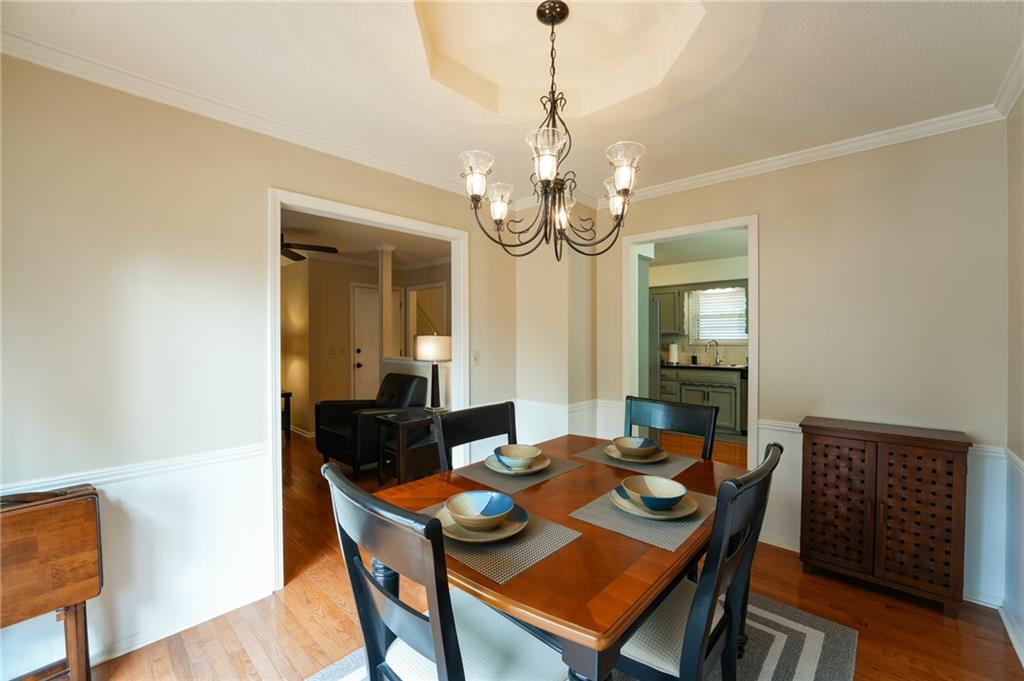
Elegant dining space features polished hardwood floors, wainscoting details, and a recessed ceiling design.
10 of 36
-
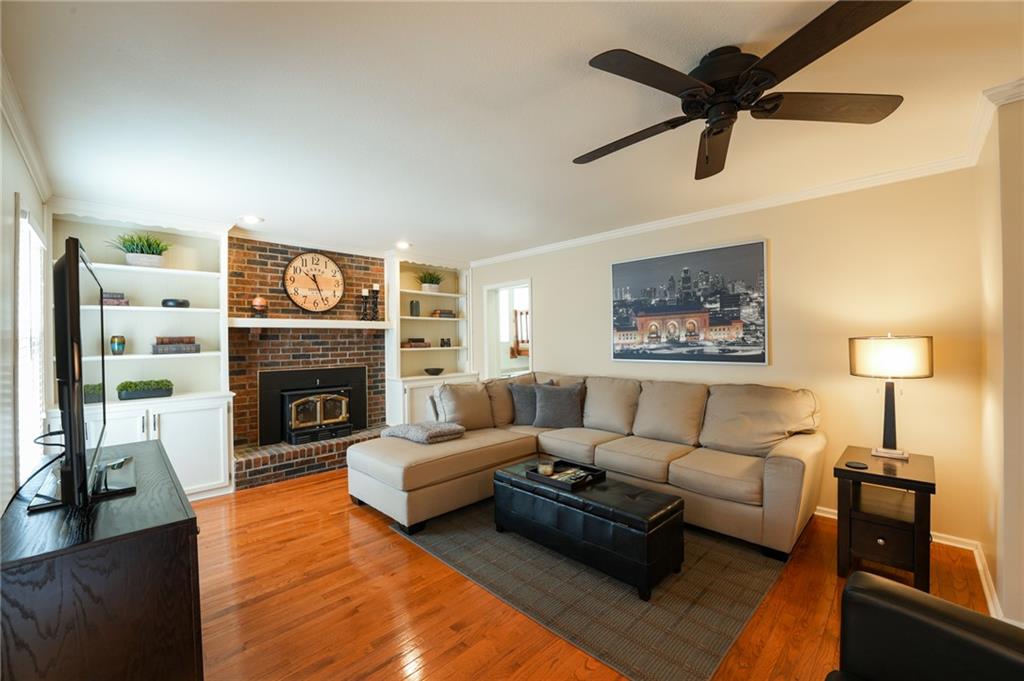
Rich hardwood floors and a classic brick fireplace anchor this inviting living space.
11 of 36
-
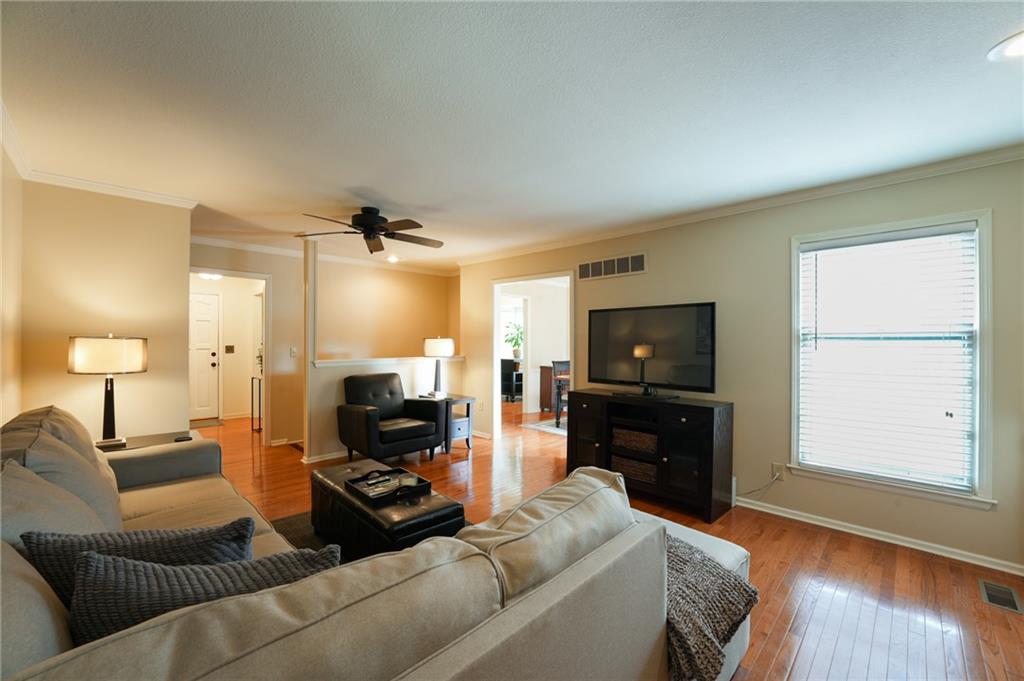
Rich hardwood flooring and crown molding highlight this welcoming living space.
12 of 36
-
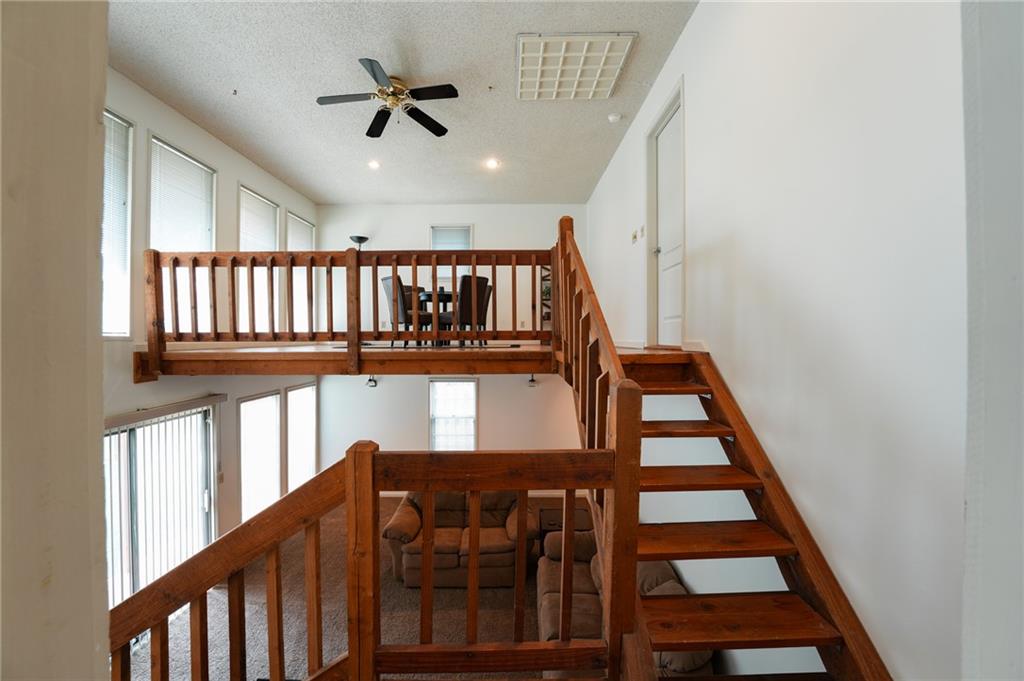
An open multi-level design highlights natural wood stairs and soaring ceilings.
13 of 36
-
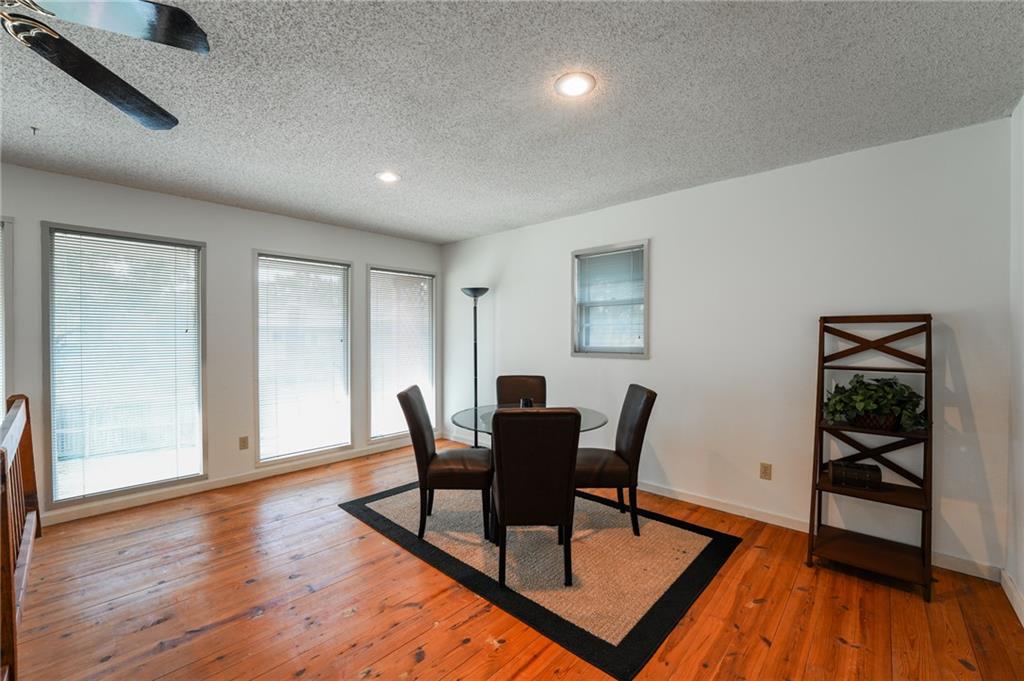
Rich wood floors and recessed lighting enhance this versatile dining area.
14 of 36
-
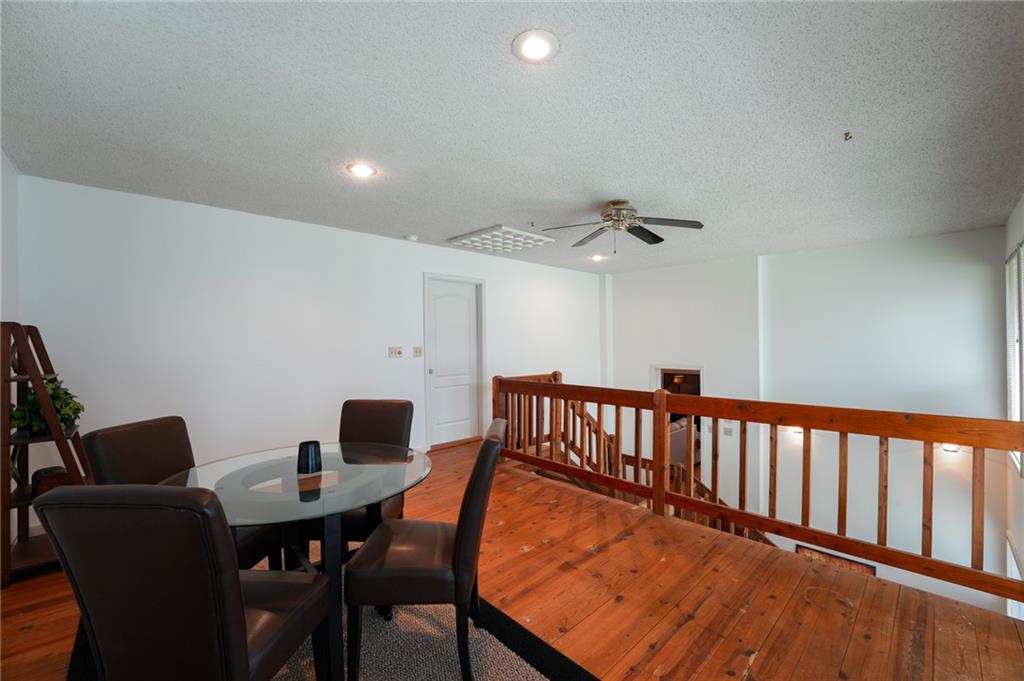
Gleaming hardwood floors and a wooden railing define this airy upper-level loft space.
15 of 36
-
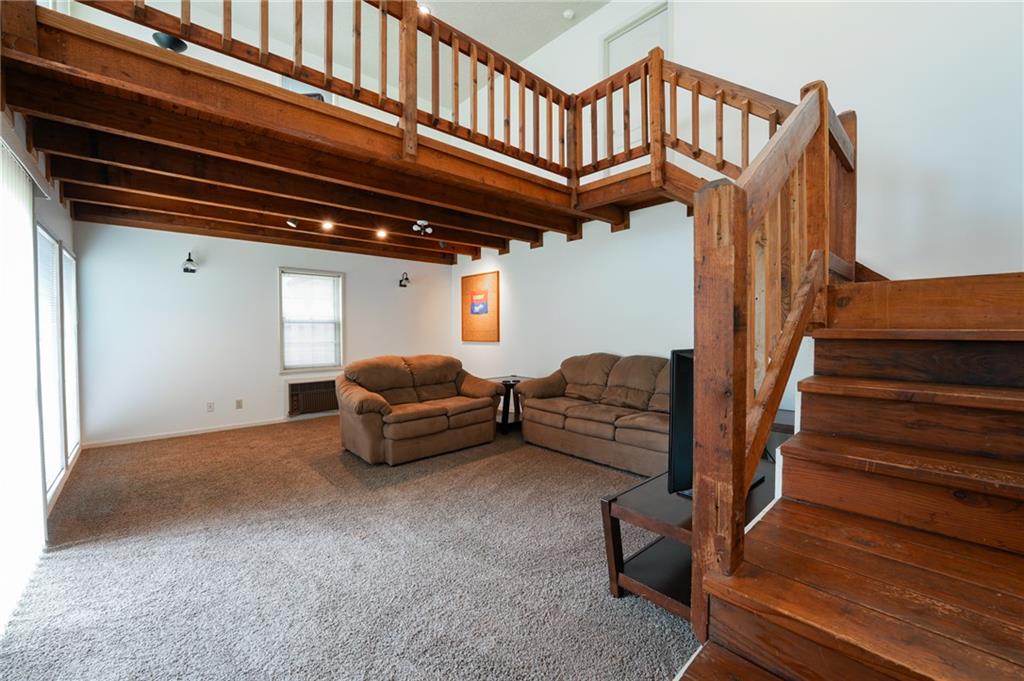
Rich wood beams and matching stairs elevate the architecture of this spacious carpeted living room.
16 of 36
-
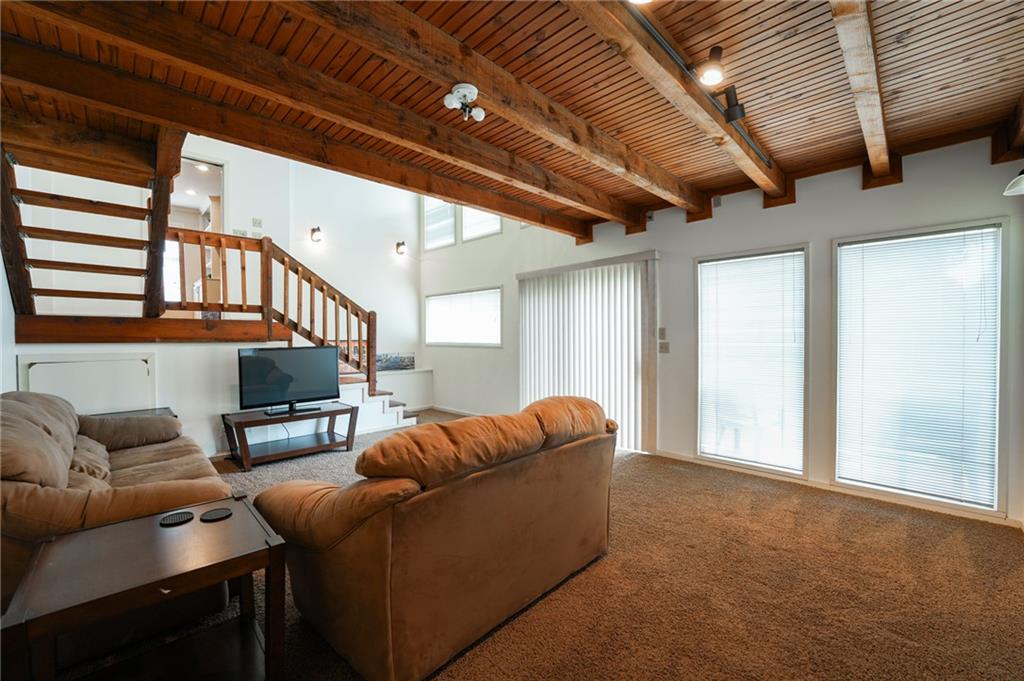
Exposed wood beams and a matching ceiling enrich this comfortable open living area.
17 of 36
-
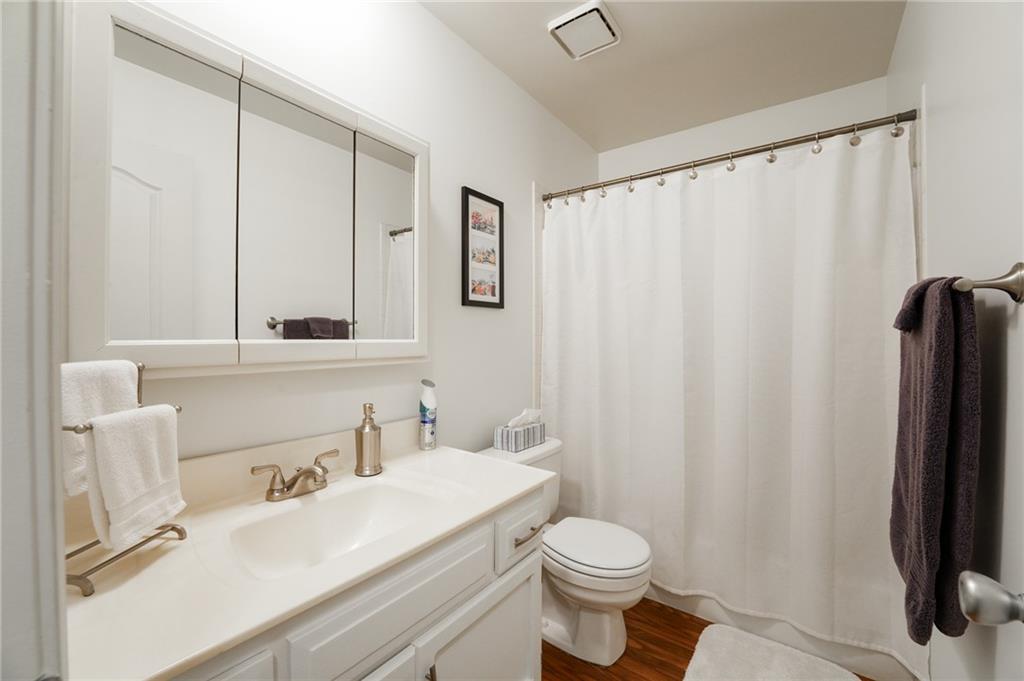
Clean lines and a spacious vanity define this functional bathroom with rich wood-style flooring.
18 of 36
-
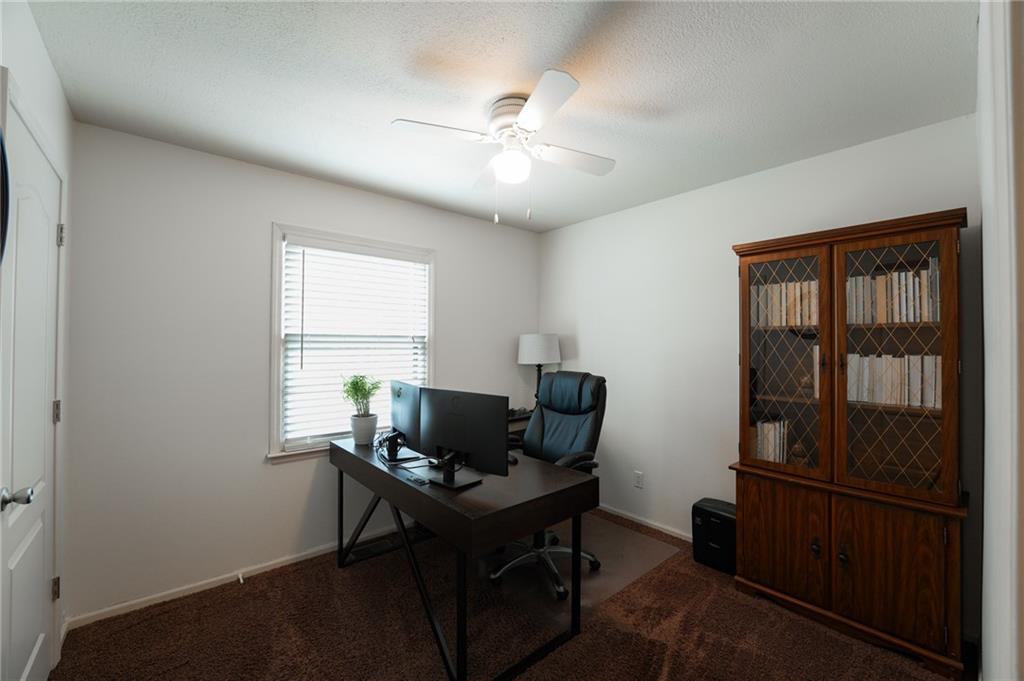
Plush carpeting and a classic window create a focused and quiet workspace.
19 of 36
-
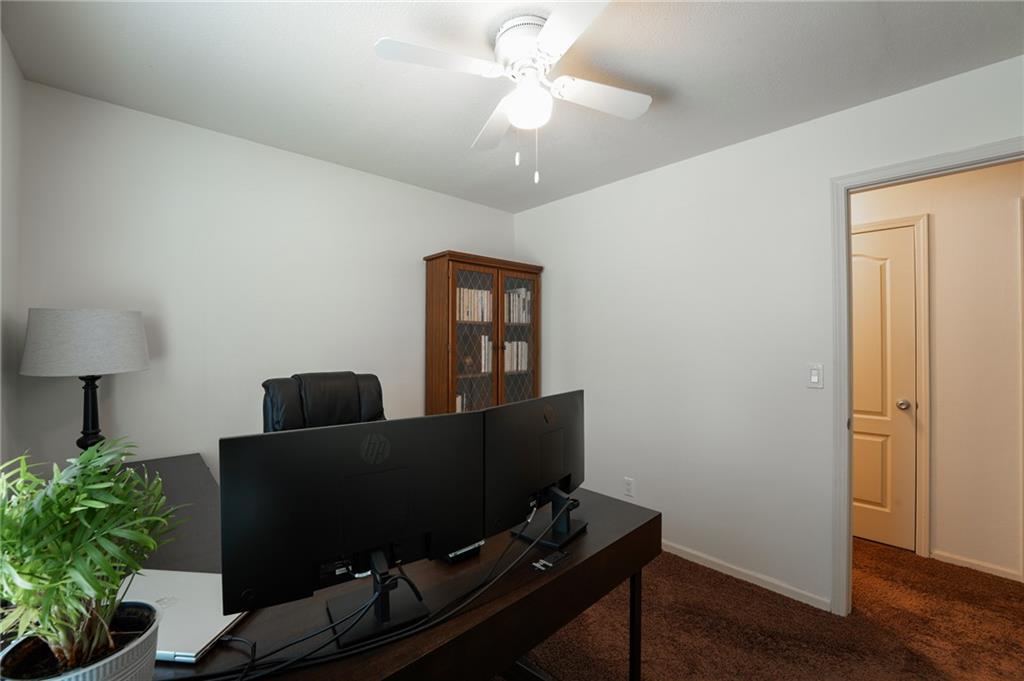
Plush carpeting anchors this quiet workspace perfect for productivity.
20 of 36
-
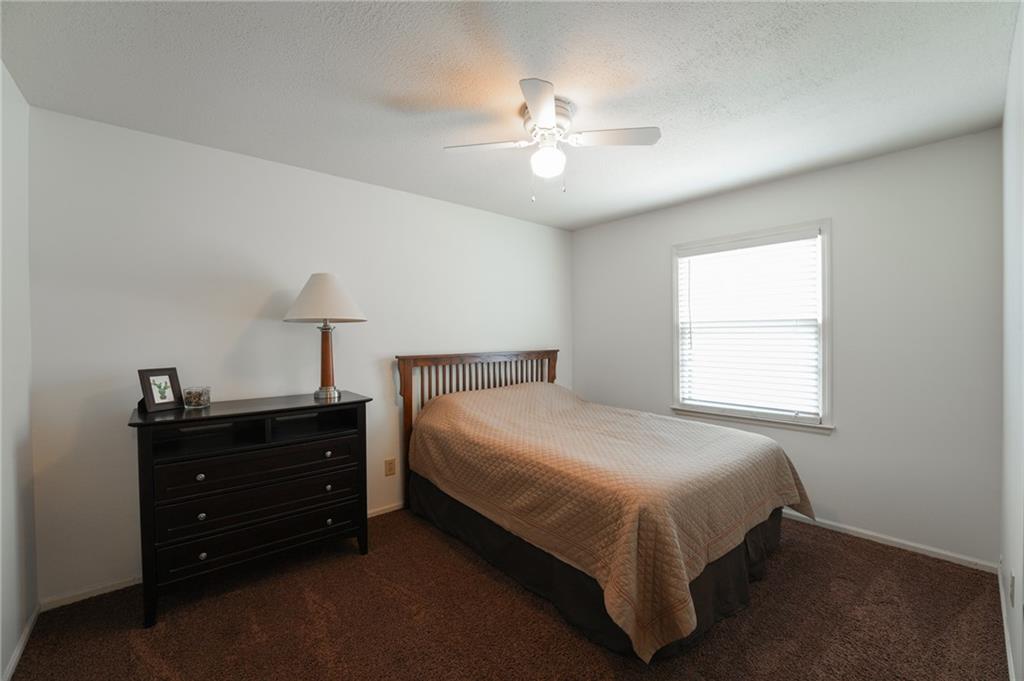
Plentiful natural light fills this comfortable room through a large window.
21 of 36
-
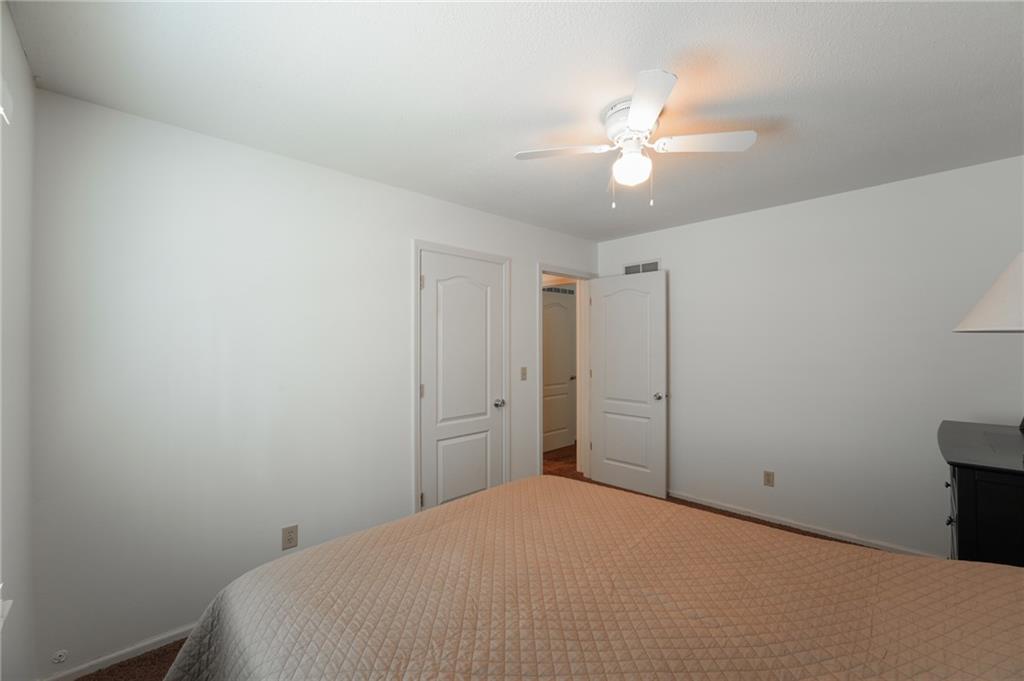
Crisp white walls and plush carpeting define this serene private sanctuary.
22 of 36
-
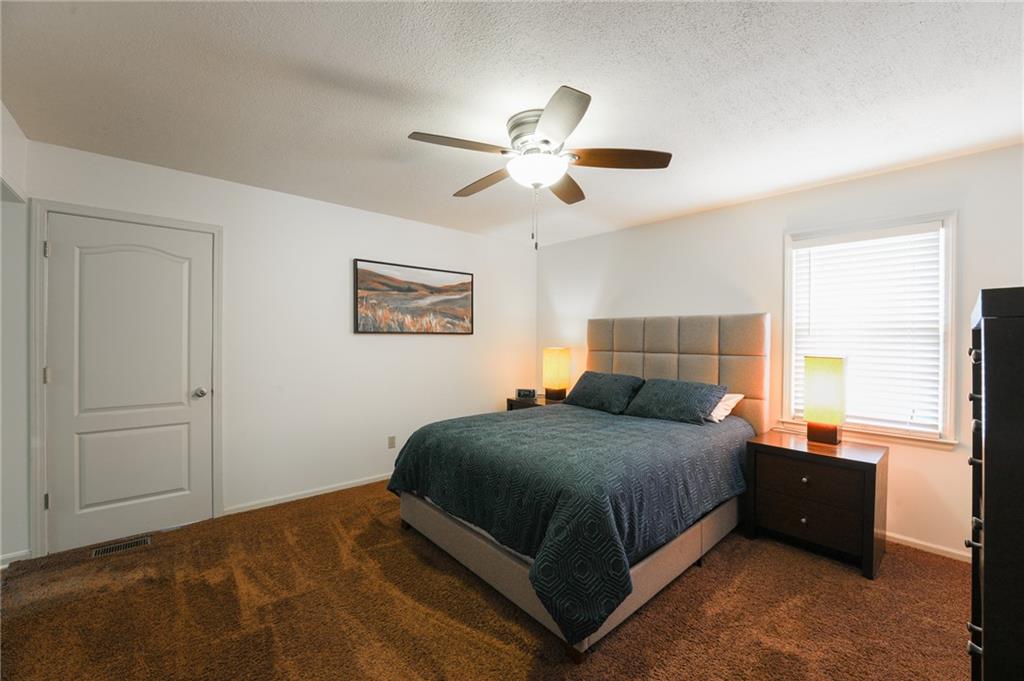
Richly textured carpeting grounds this comfortable bedroom space.
23 of 36
-
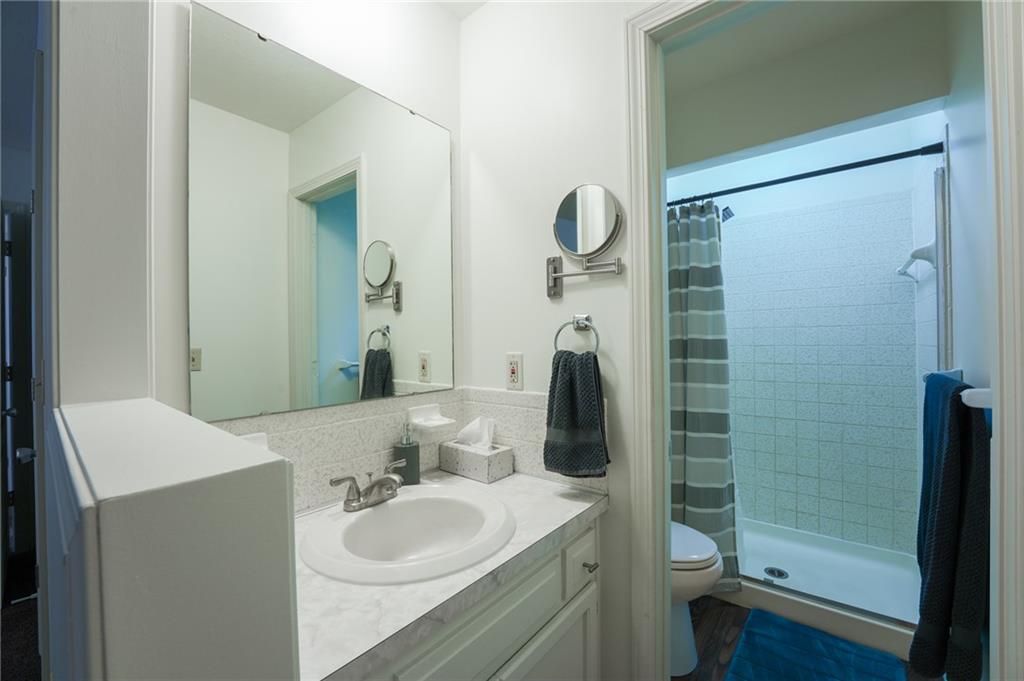
Functional bathroom features a laminate vanity alongside a separate shower and toilet area.
24 of 36
-
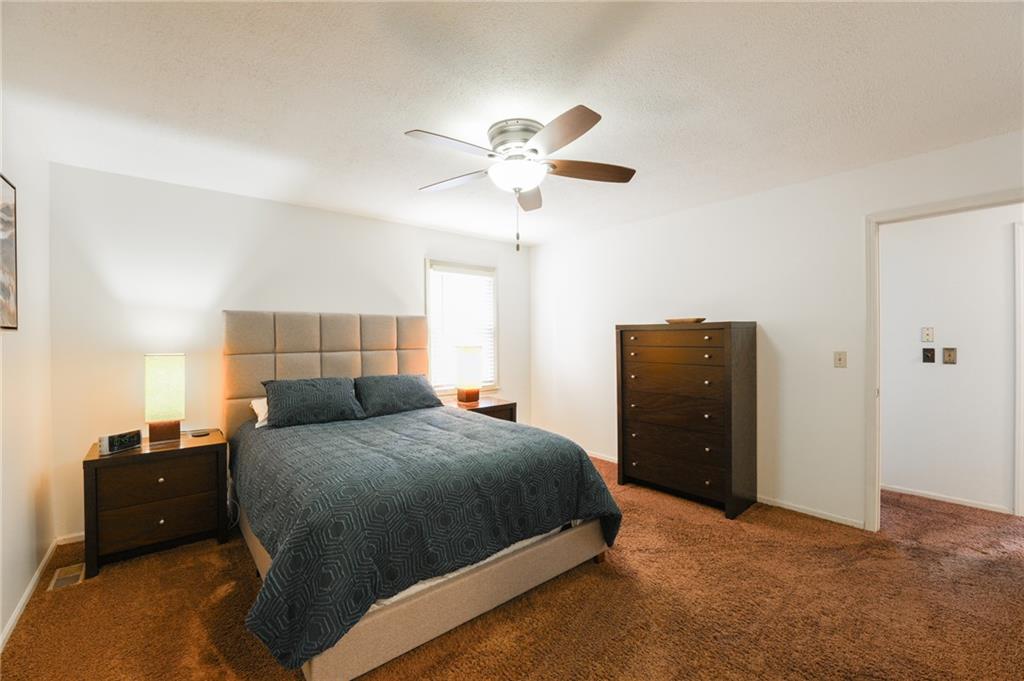
Rich wall-to-wall carpeting and neutral walls create a comfortable, inviting atmosphere in this bedroom.
25 of 36
-
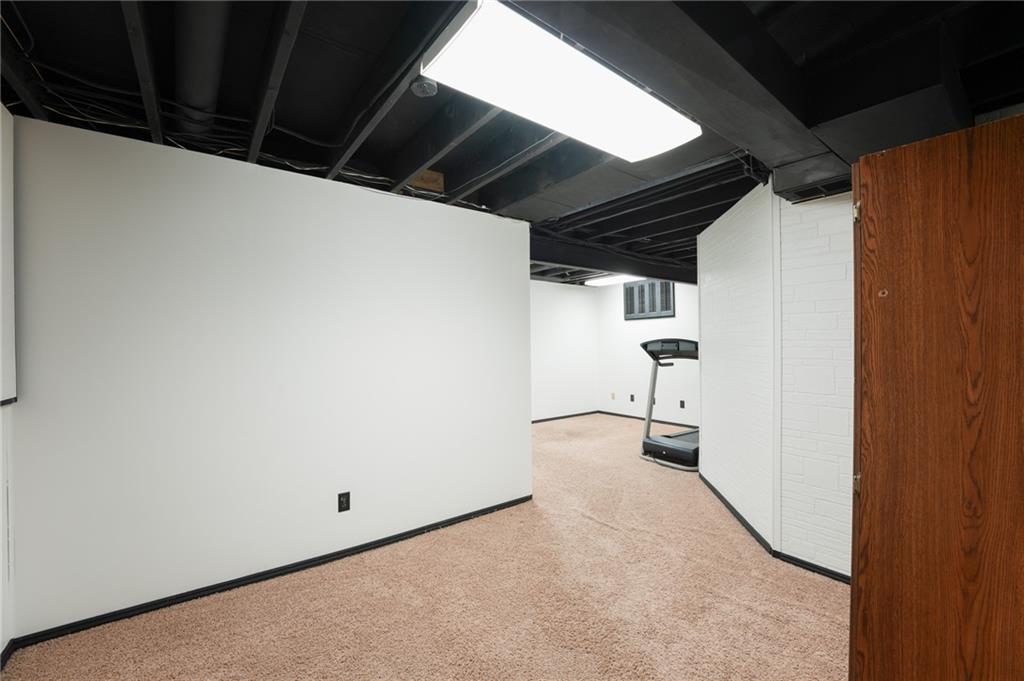
A versatile finished lower level features clean lines and practical carpet flooring.
26 of 36
-
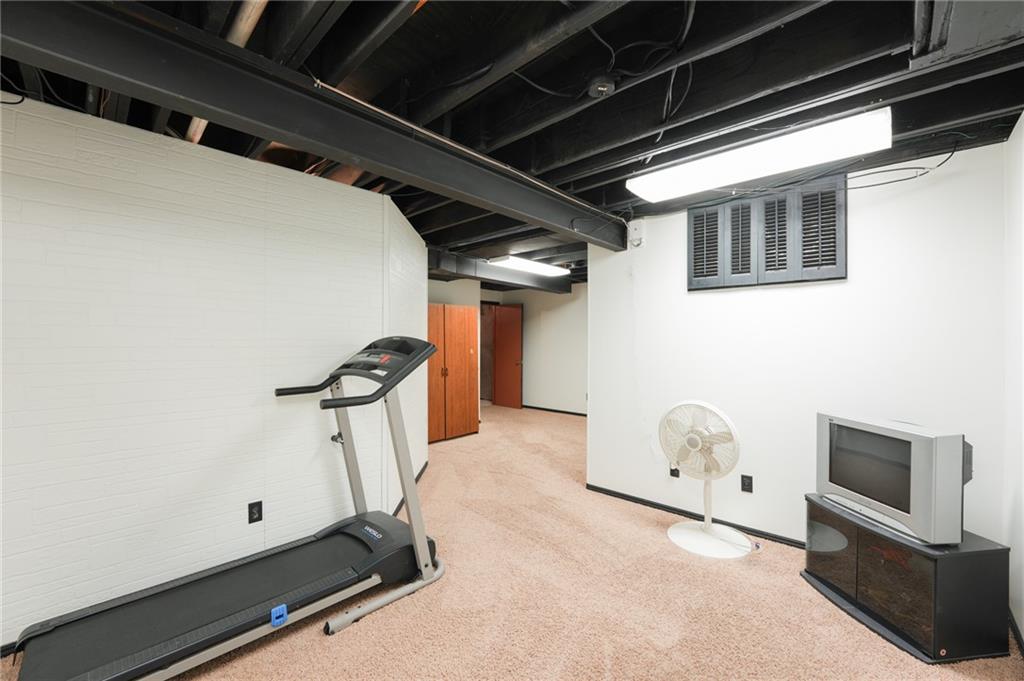
An exposed dark-painted ceiling beam frames this carpeted recreation room.
27 of 36
-
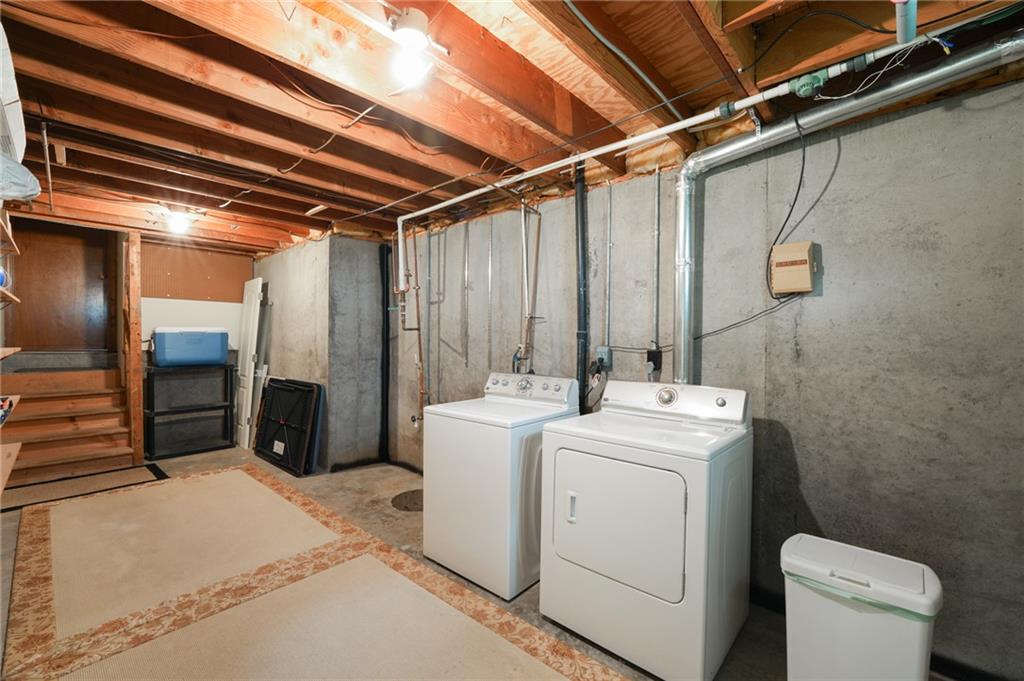
Exposed wooden ceiling joists and solid concrete walls define this functional lower level utility space.
28 of 36
-
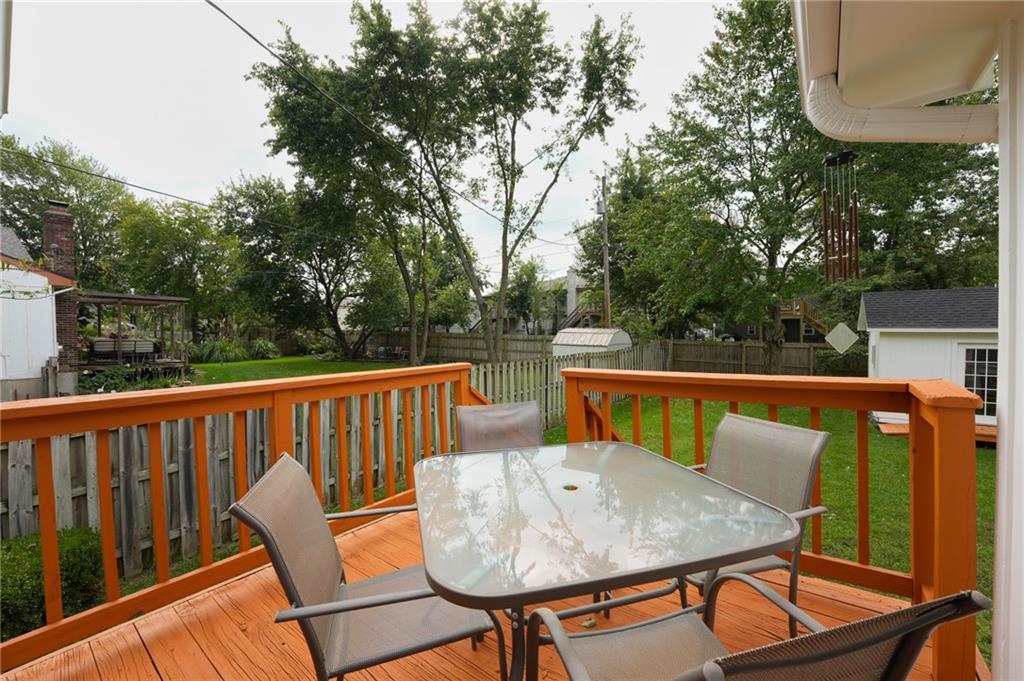
An elevated wooden deck overlooks a grassy, fully fenced backyard surrounded by mature trees.
29 of 36
-
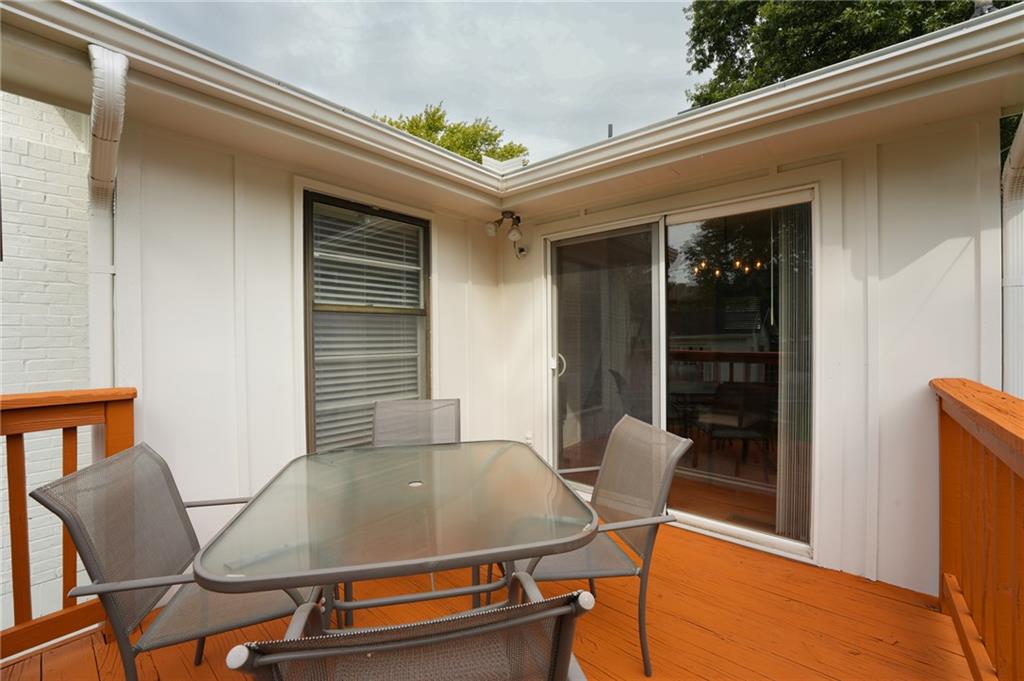
Sliding glass doors open directly to a private wood deck ideal for outdoor dining.
30 of 36
-
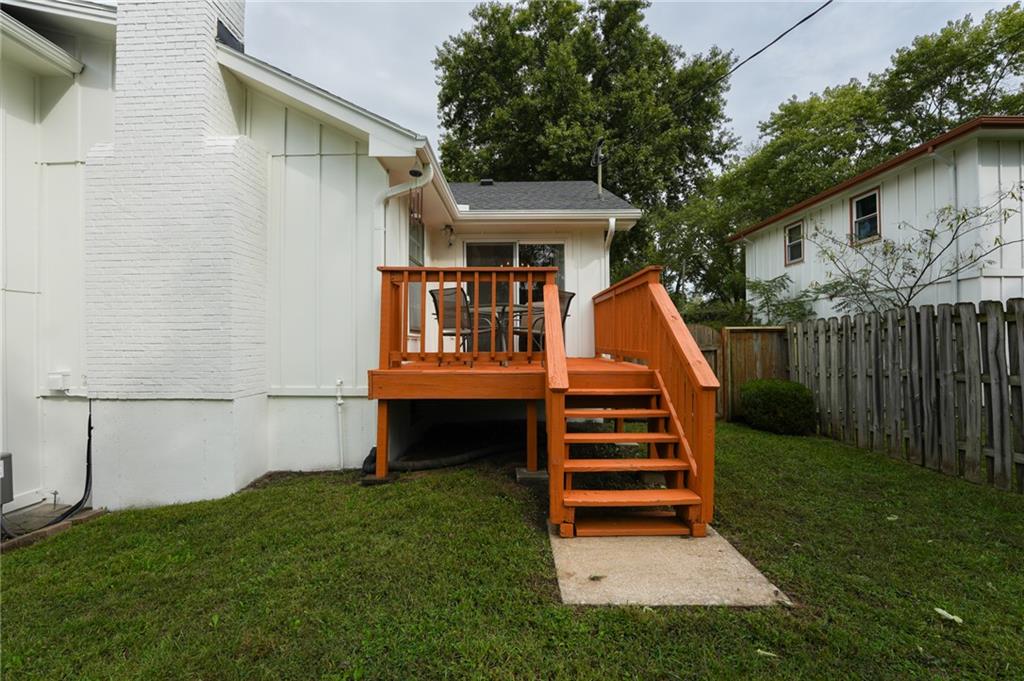
An elevated wood deck overlooks the grassy backyard enclosed by privacy fencing.
31 of 36
-
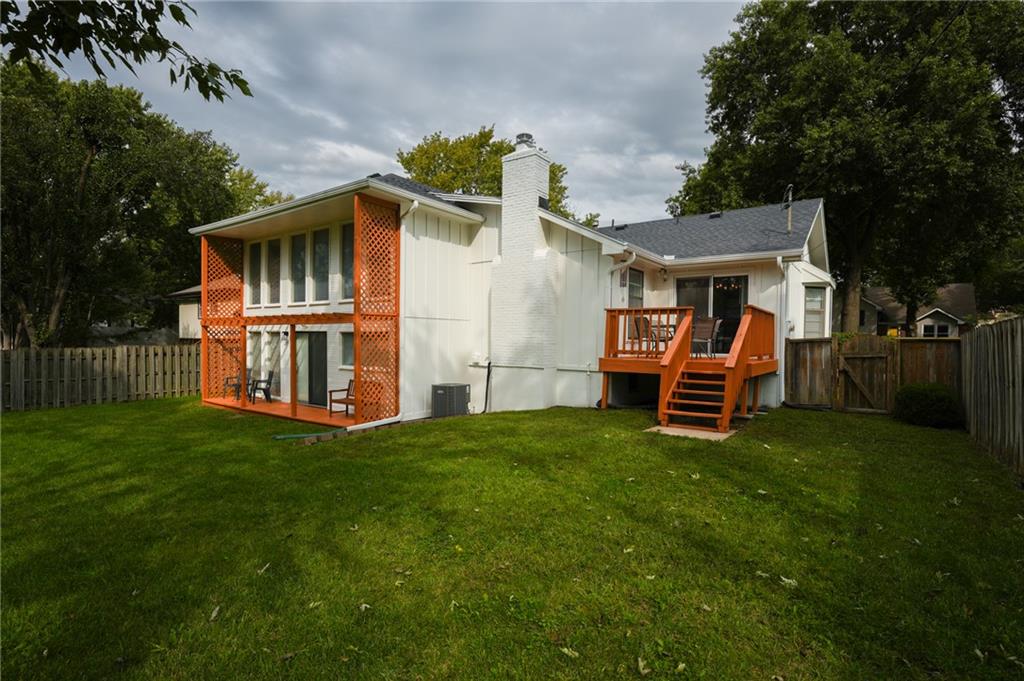
An inviting backyard features a wooden deck, a covered patio, and a fully fenced lawn.
32 of 36
-
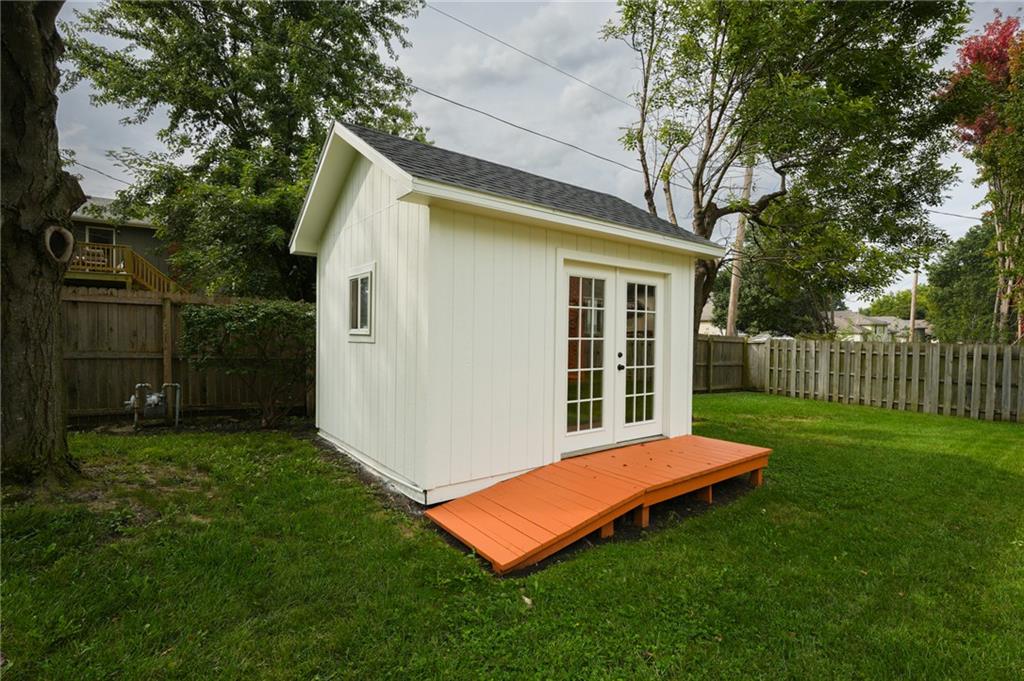
An inviting backyard shed features double glass doors and a wooden ramp entry.
33 of 36
-
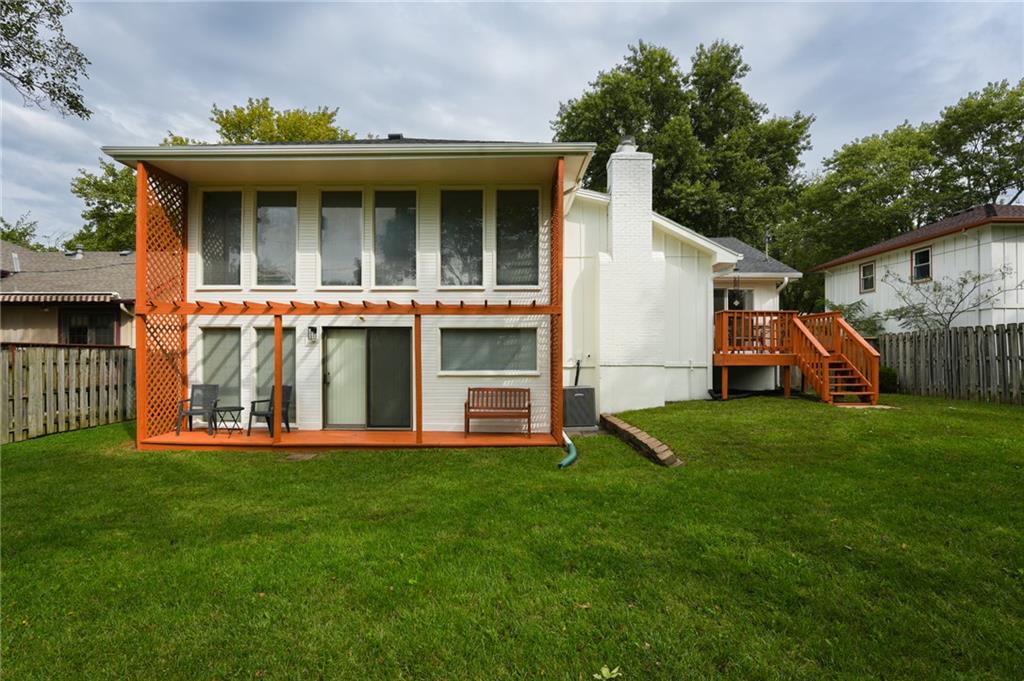
An inviting backyard lawn complements the multi-level deck structures and rear facade.
34 of 36
-
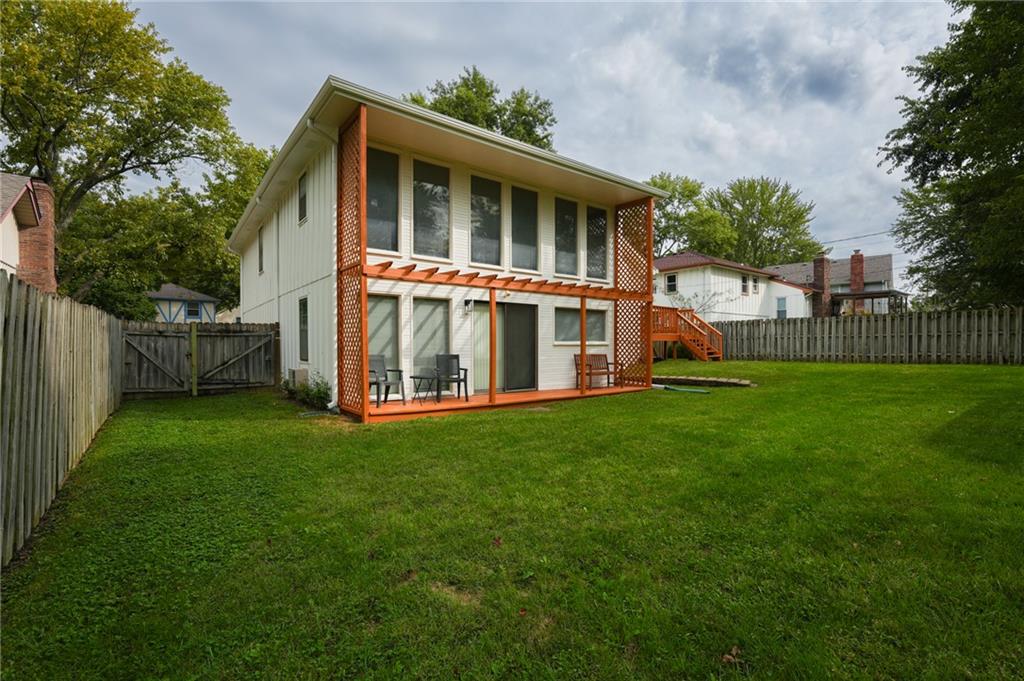
A spacious grassy yard sits framed by protective wood fencing behind the home.
35 of 36
-
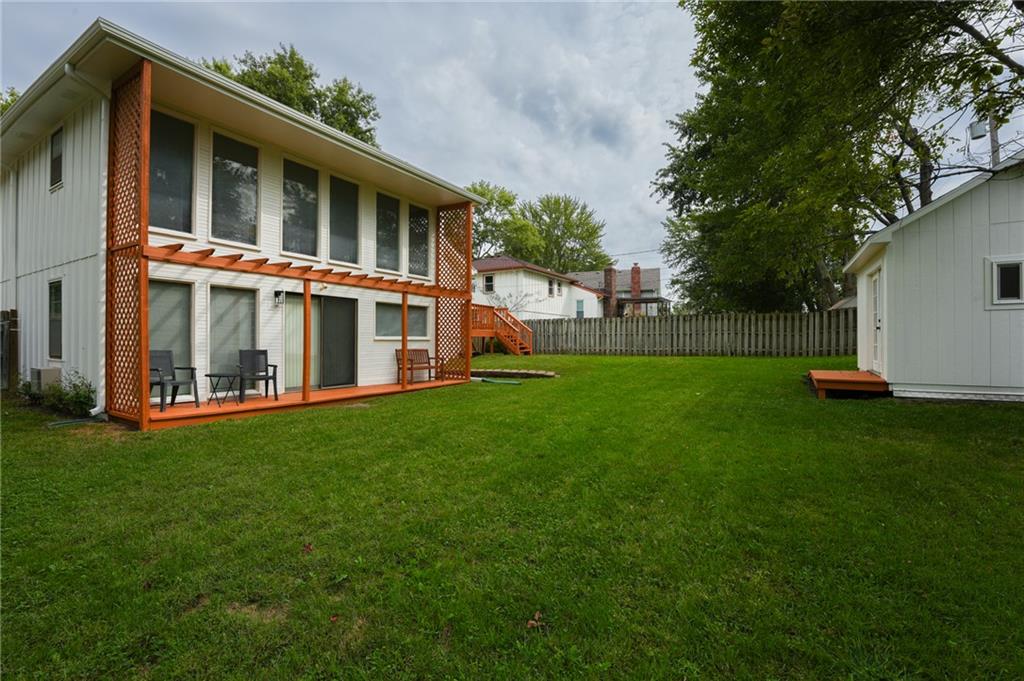
An expansive green lawn stretches behind the home, bordered by a classic wooden fence.
36 of 36
Welcome home with an attached two-car garage that has new garage doors. Newly painted inside and outside. New Concrete steps, welcome residents into this spacious three-bedroom, two-bathroom residence. Wait until you see this one! The kitchen has beautiful painted cabinets with a chefs island breakfast nook that the seller is leaving. The roof is 2 yrs old, the furnace and a/c 3 yrs old. Gutters with whole house gutter guards, 2 yrs old. Inside, the entry foyer is lined with hardwood flooring that continues into the culinary space. The kitchen features built-in features, extensive cabinetry, and a dishwasher, electric range, cooktop, microwave, and refrigerator. Dedicated spaces for meals include a dining area and a dining space detailed with wainscoting and a recessed ceiling design. The living room features hardwood flooring, a ceiling fan, and a wood-burning fireplace. A carpeted living area with exposed wood beams provides additional space, while a carpeted upper-level loft is fitted with a ceiling fan. Comfort extends to the bedrooms, which are finished with carpet and ceiling fans. The bathrooms utilize vinyl and wood flooring, with one offering a laminate vanity alongside a separate shower and toilet. Practical amenities include a finished basement recreation room with carpet flooring, plus an unfinished concrete basement utility space featuring a washer, dryer, and electric dryer hookup. Outdoor living is centered around a grassy lawn on a 0.19-acre lot enclosed by wood fencing. A wooden deck, a covered patio, and a porch overlook the back yard, while outside adds an atmospheric touch and great area to entertain. A backyard storage shed with double glass doors and a wooden ramp offers convenient space for tools. This Olathe residence delivers 2249 square feet of finished living area with a couple of living areas designed for functional living. Schedule a tour today to experience this versatile property in person.
- Directions
- Ridgeview to a right on Layton Dr, a left on Hunter Dr, 600 ft to 1119 E Northview St.
- Subdivision
- Two Trails
- City
- Olathe
- County
- Johnson, KS
- Property Type
- Residential / Single Family Residence
- Listing Updated
- Oct 05, 2026 at 1:10am
- MLS Number
- 2643475
- Property Tax
- $2,500
- Home Owners Association
- No
- Disclaimer
- The information displayed on this page is confidential, proprietary, and copyrighted information of Heartland Multiple Listing Service, Inc. (“Heartland MLS”). Copyright 2026, Heartland Multiple Listing Service, Inc. Heartland MLS, Elite Realty and Agent Jo do not make any warranty or representation concerning the timeliness or accuracy of the information displayed herein. In consideration for the receipt of the information on this page, the recipient agrees to use the information solely for the private non-commercial purpose of identifying a property in which the recipient has a good faith interest in acquiring.
- The data relating to real estate displayed on this website comes in part from the Heartland Multiple Listing Service database compilation. The properties displayed on this website may not be all of the properties in the Heartland MLS database compilation, or all of the properties listed with other brokers participating in the Heartland MLS IDX program. Detailed information about the properties displayed on this website includes the name of the listing company.
- Information is deemed reliable but is not guaranteed.
Copyright © 2026 ELITE Realty.