
11210 Lakeview Drive, Erie, KS 66733
- 4Beds
- 3 Baths
- 0½ Baths
- 4,289Sq Ft
-
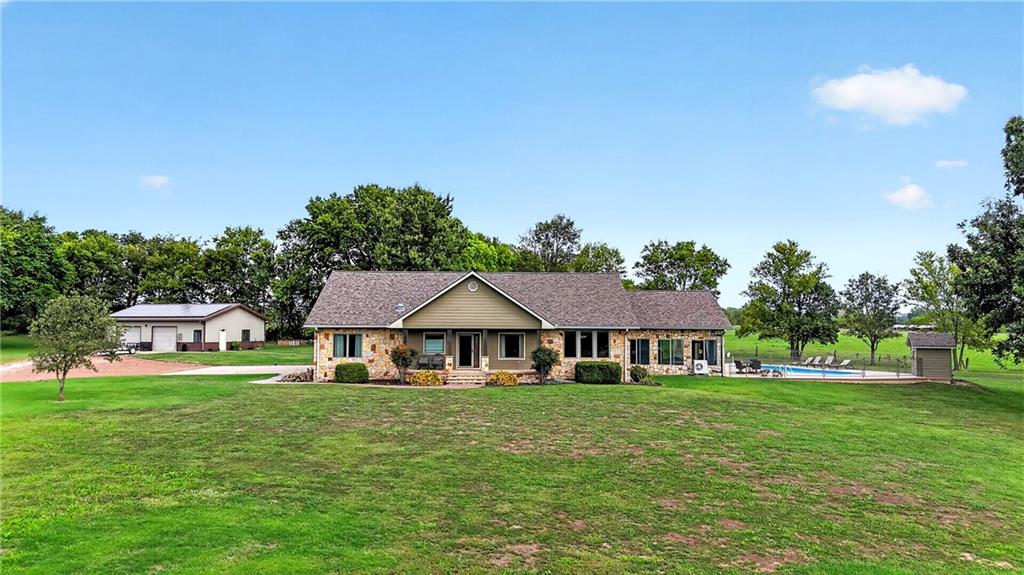
Stone and siding details accent this ranch-style home overlooking a sweeping lawn.
1 of 75
-
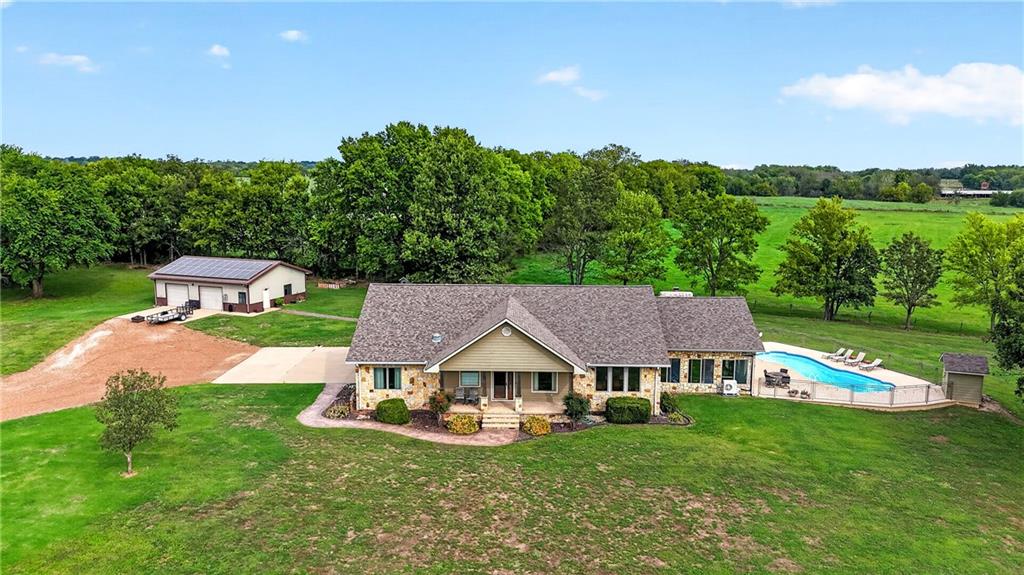
An expansive country estate stands surrounded by manicured lawns, mature trees, and rolling green pastures.
2 of 75
-
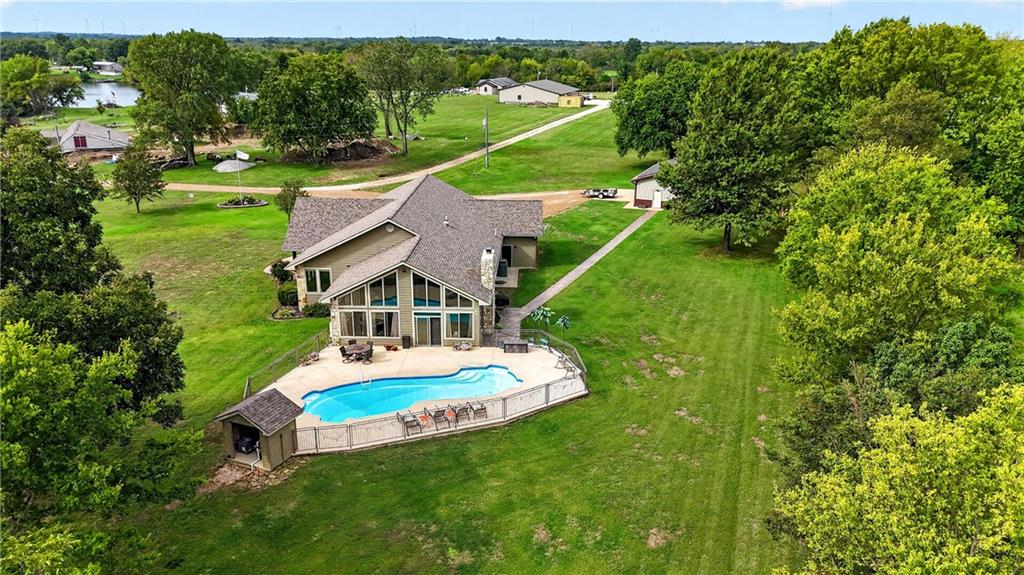
A sparkling in-ground pool anchors the backyard of this private country estate.
3 of 75
-
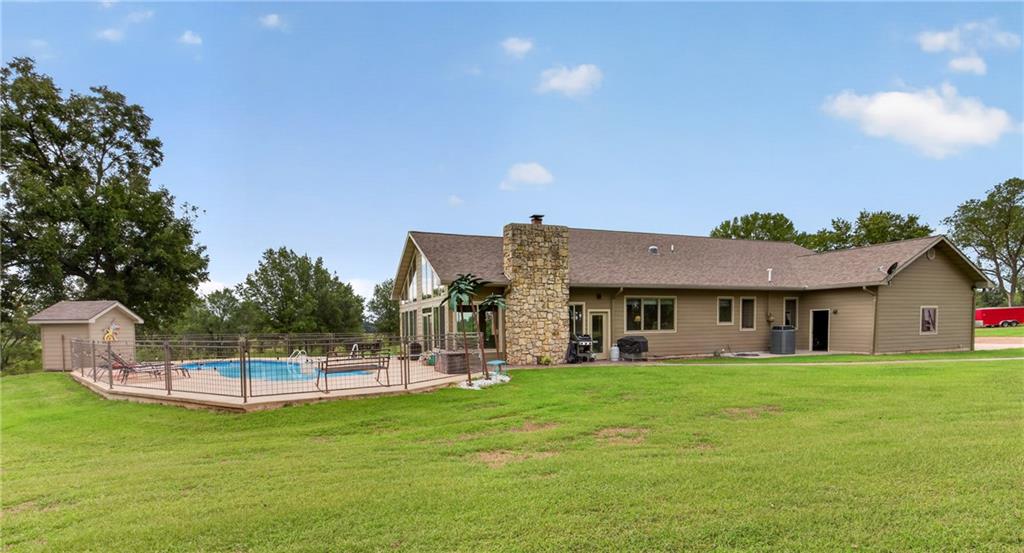
A spacious green lawn surrounds this ranch-style home featuring a stone chimney and fenced swimming pool.
4 of 75
-
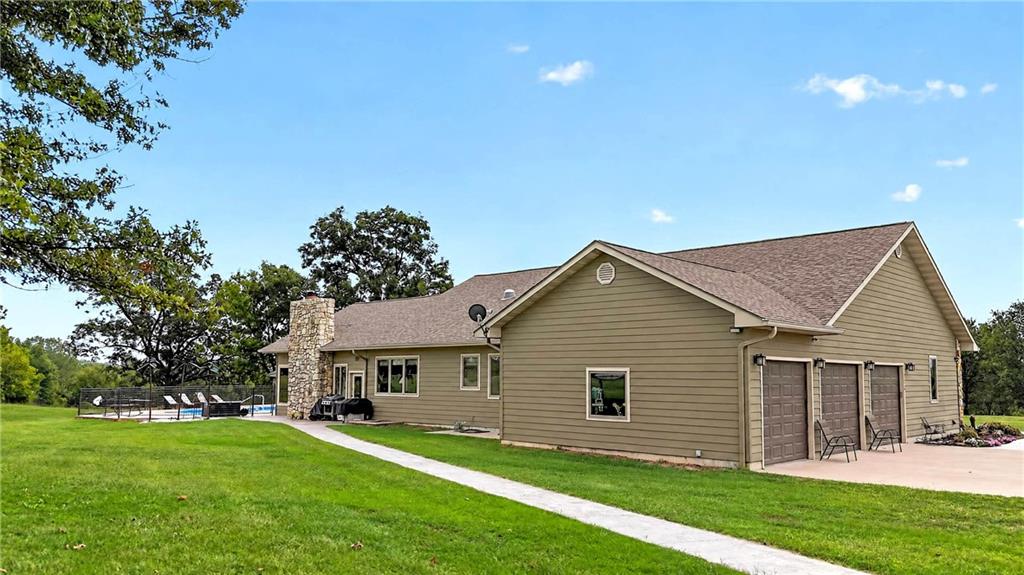
An attached three-car garage and concrete walkway frame the backyard of this multi-level home.
5 of 75
-
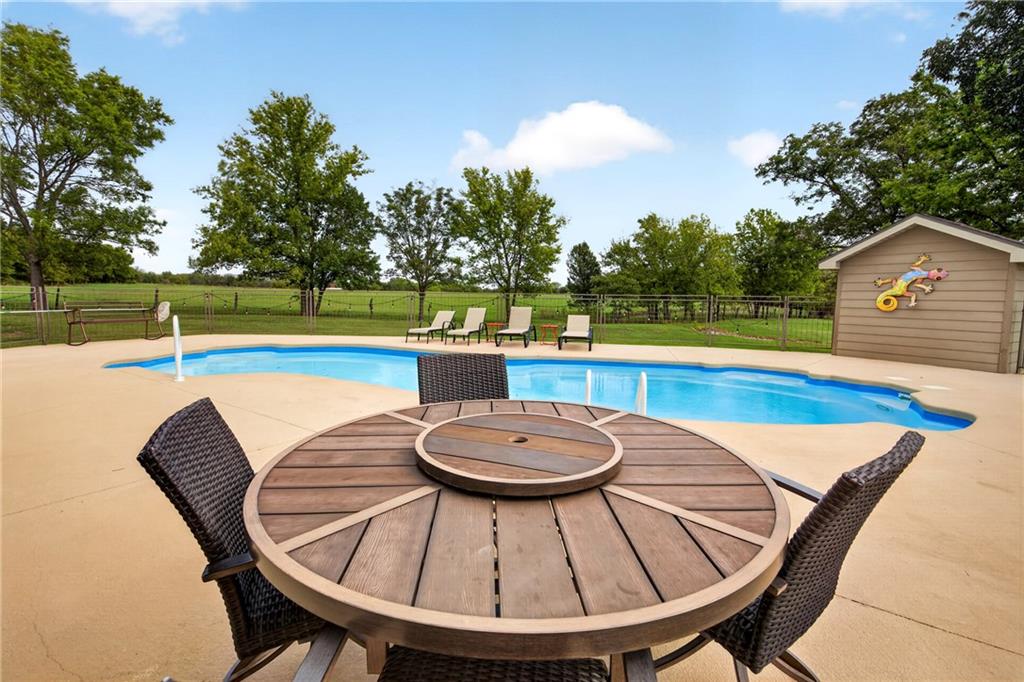
A sparkling swimming pool anchors this private backyard oasis overlooking open green pastures.
6 of 75
-
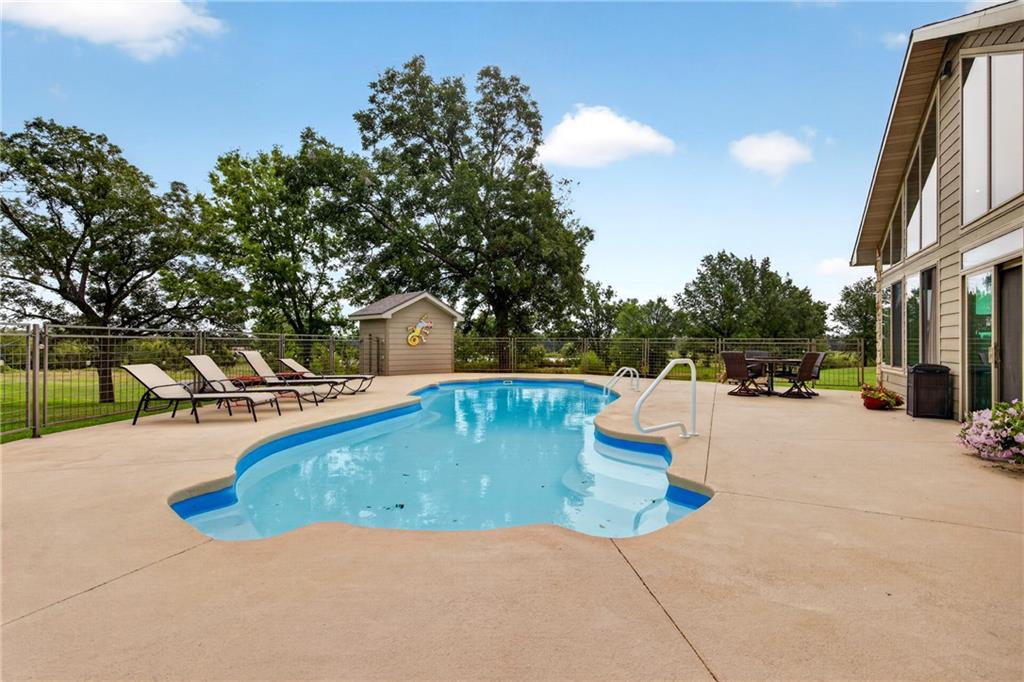
An inviting swimming pool is surrounded by concrete decking and scenic mature trees.
7 of 75
-
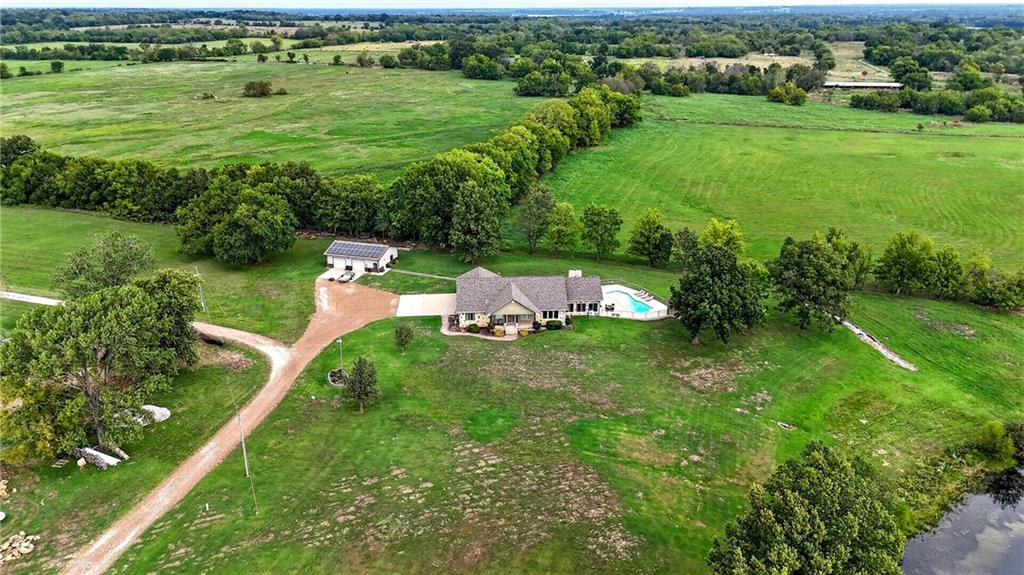
An aerial perspective showcases a private countryside estate surrounded by mature trees and vast green acreage.
8 of 75
-
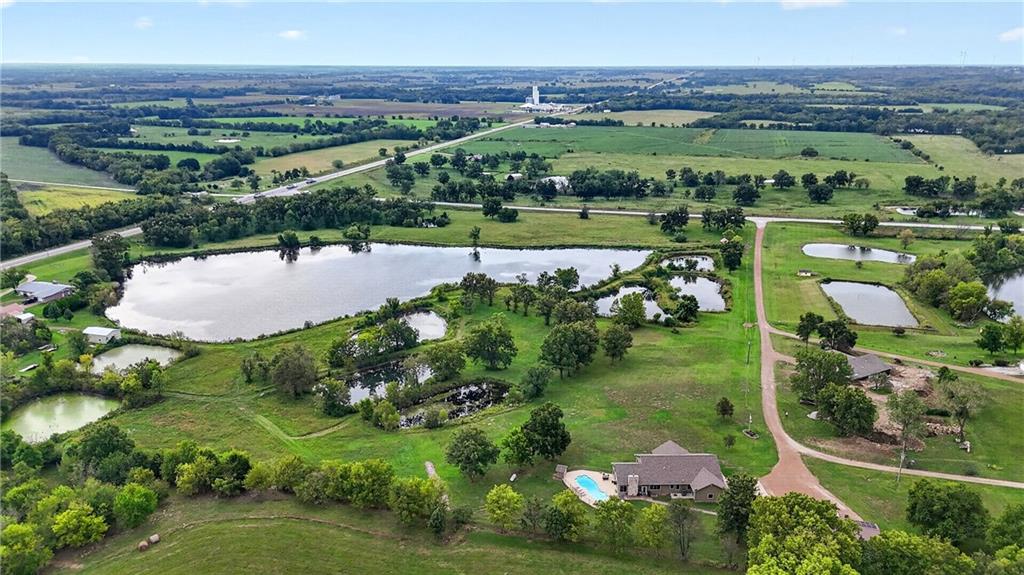
Rolling green pastures and tranquil private ponds surround this expansive country estate.
9 of 75
-
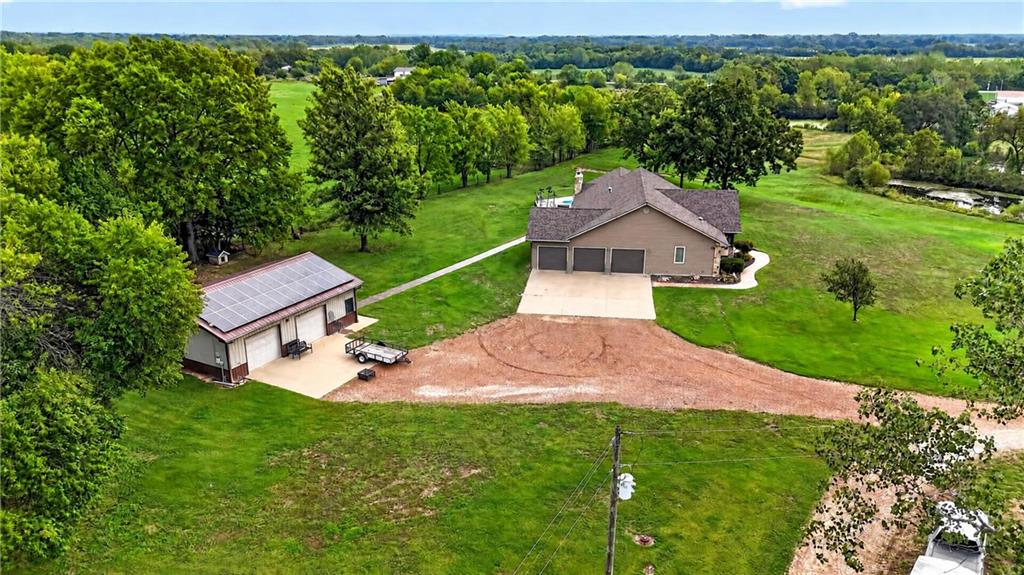
Mature trees surround this countryside home featuring a detached outbuilding equipped with solar panels.
10 of 75
-
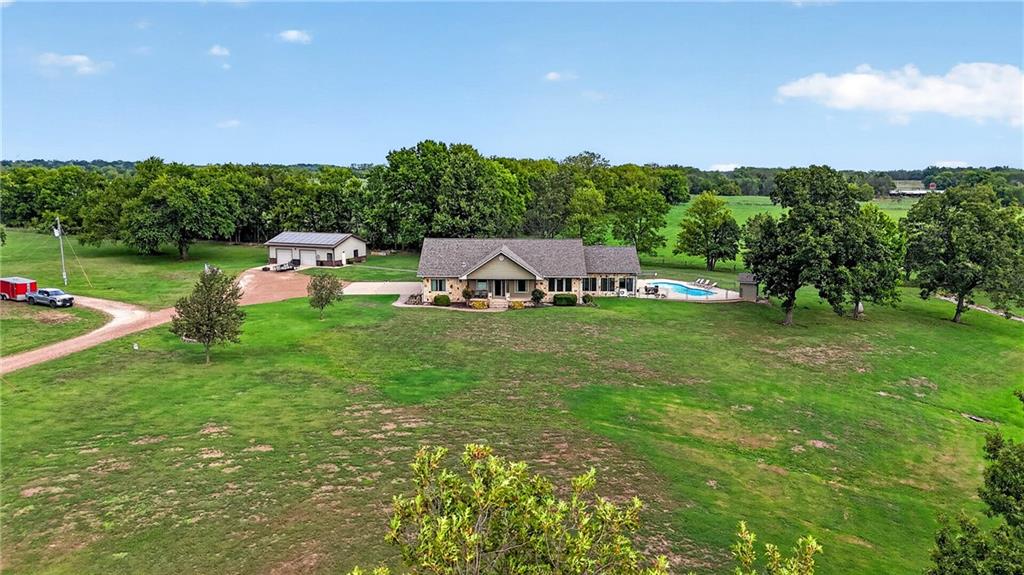
A spacious country estate features a private swimming pool on a vast green lawn.
11 of 75
-
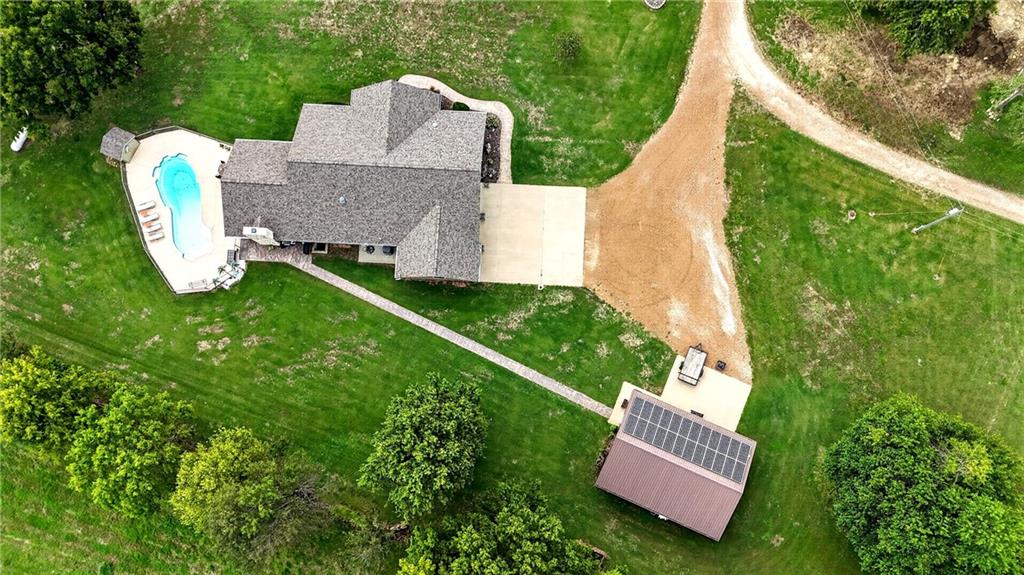
An aerial perspective showcases the expansive property with an in-ground pool and solar-equipped outbuilding.
12 of 75
-
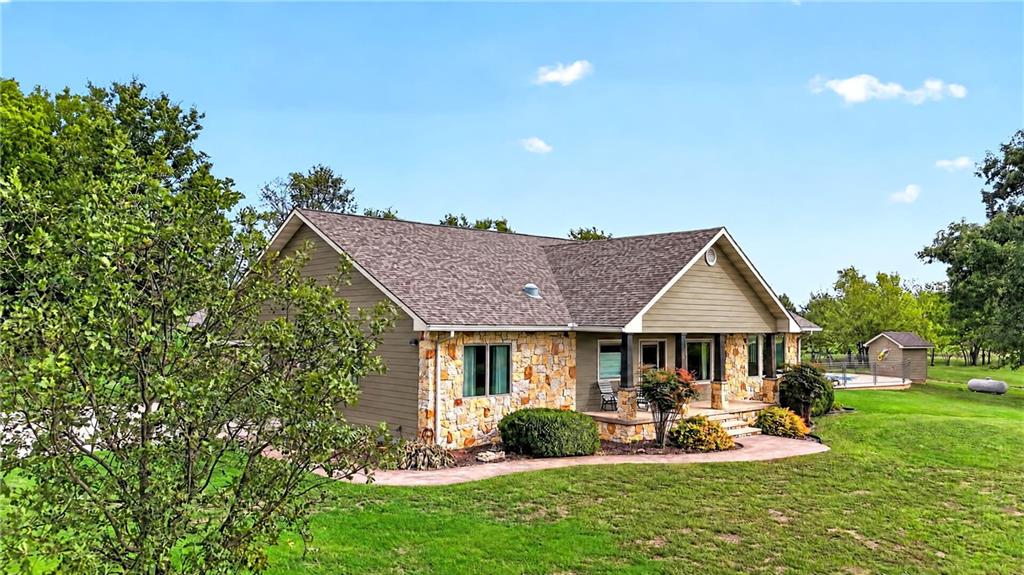
Natural stone accents and warm siding define the front of this inviting country home.
13 of 75
-
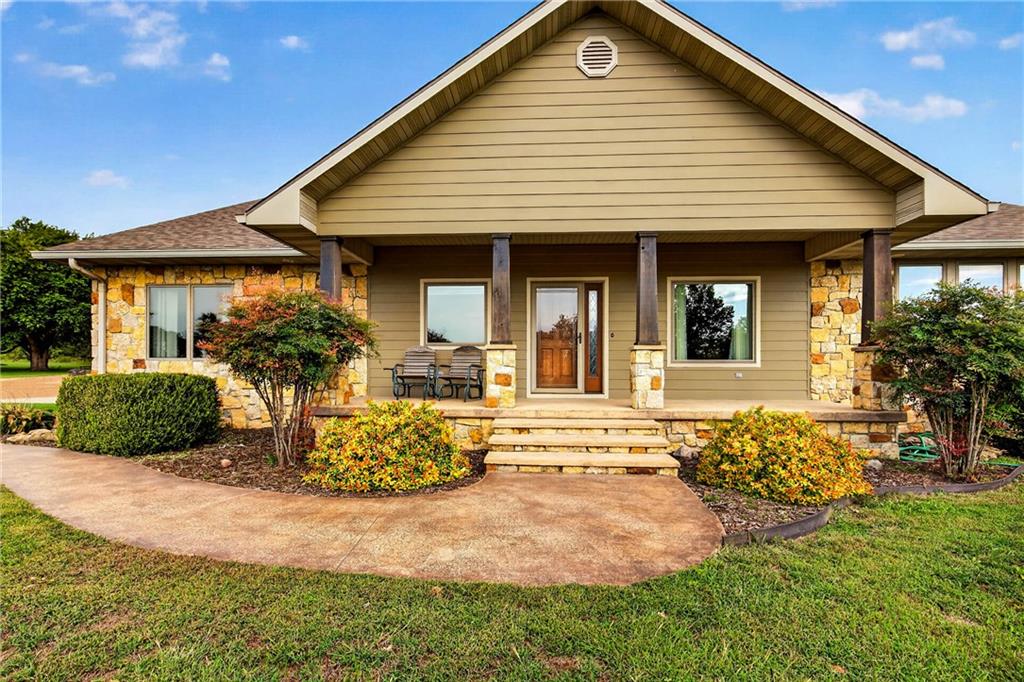
A welcoming front porch with stone pillars and siding creates timeless curb appeal.
14 of 75
-
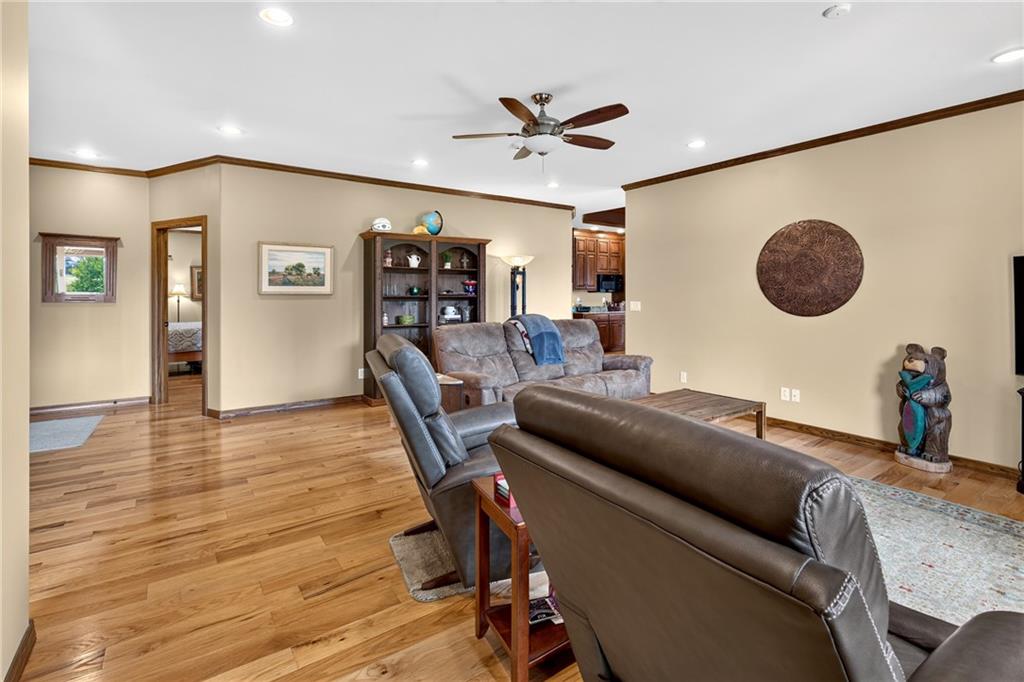
Warm hardwood floors and classic crown molding anchor this open living area.
15 of 75
-
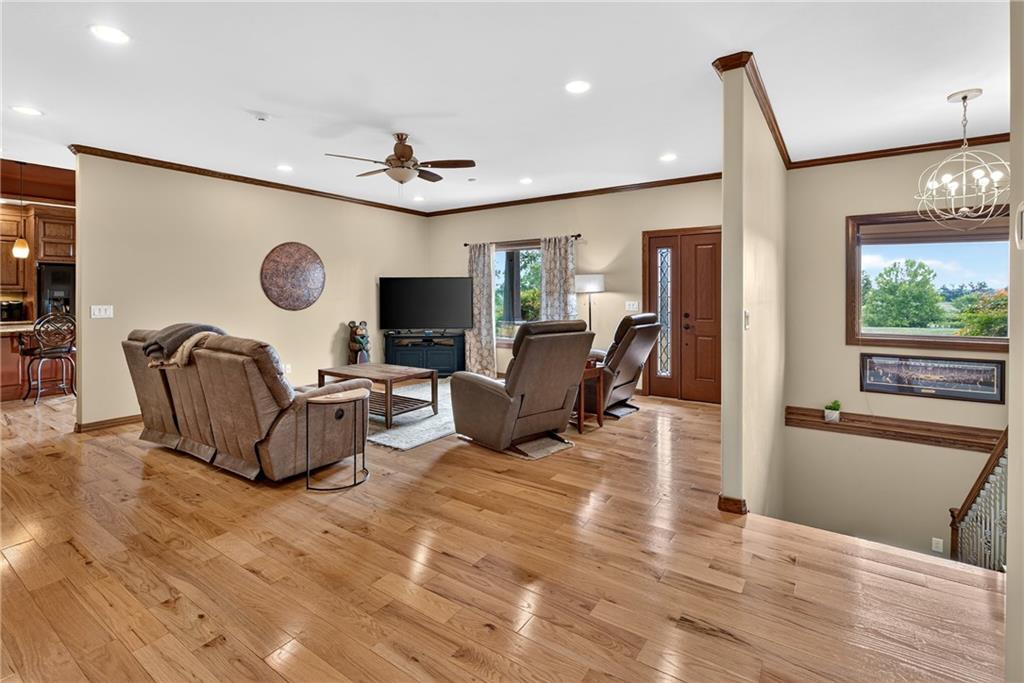
Gleaming hardwood floors and classic crown molding anchor this welcoming living area.
16 of 75
-
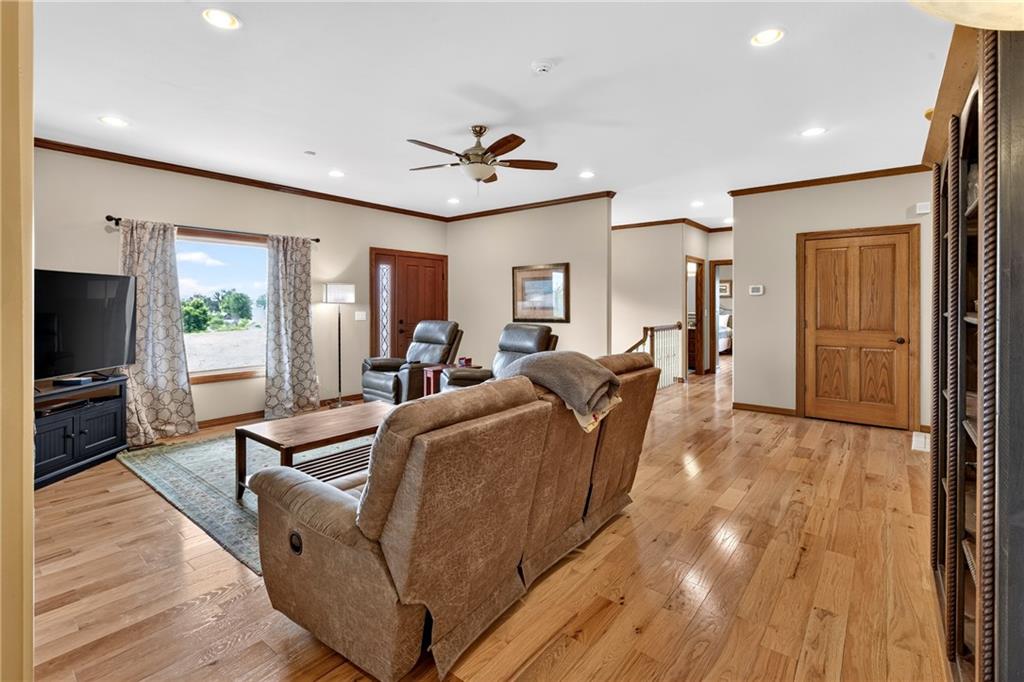
Gleaming hardwood floors and classic crown molding anchor this open living area.
17 of 75
-
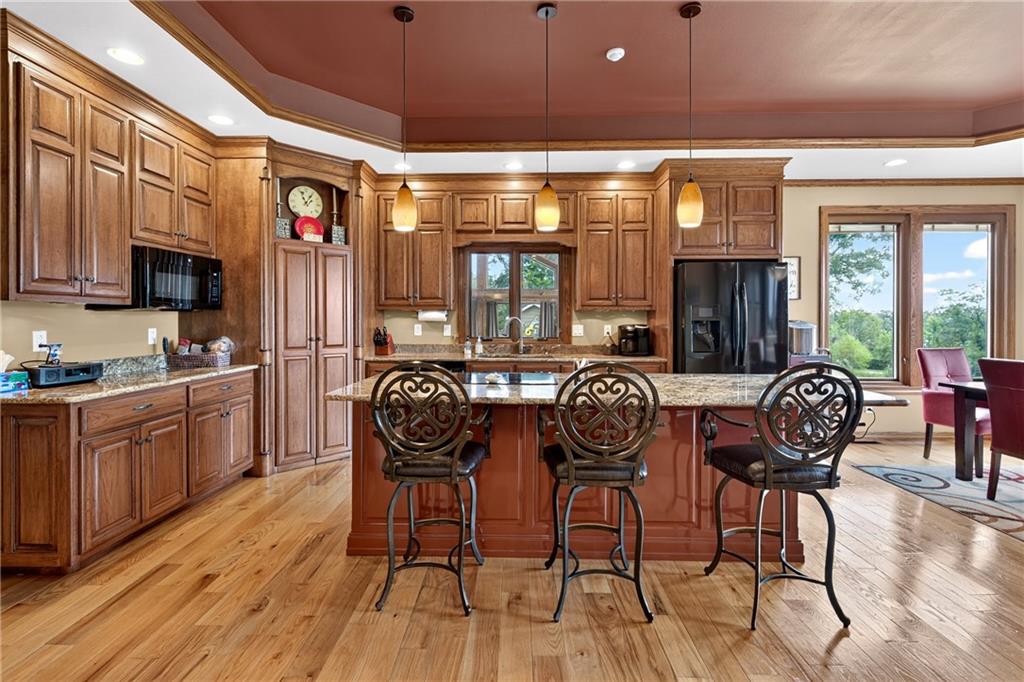
Gleaming hardwood floors and rich wood cabinetry define this gourmet kitchen space.
18 of 75
-
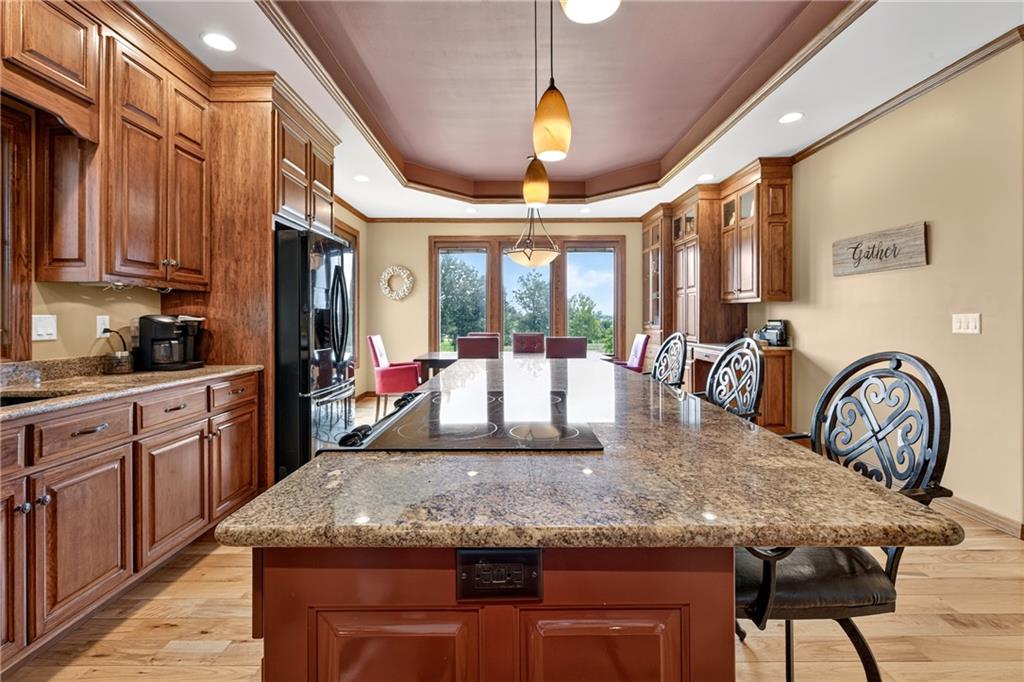
Rich wood cabinetry and expansive granite countertops define this well-appointed kitchen workspace.
19 of 75
-
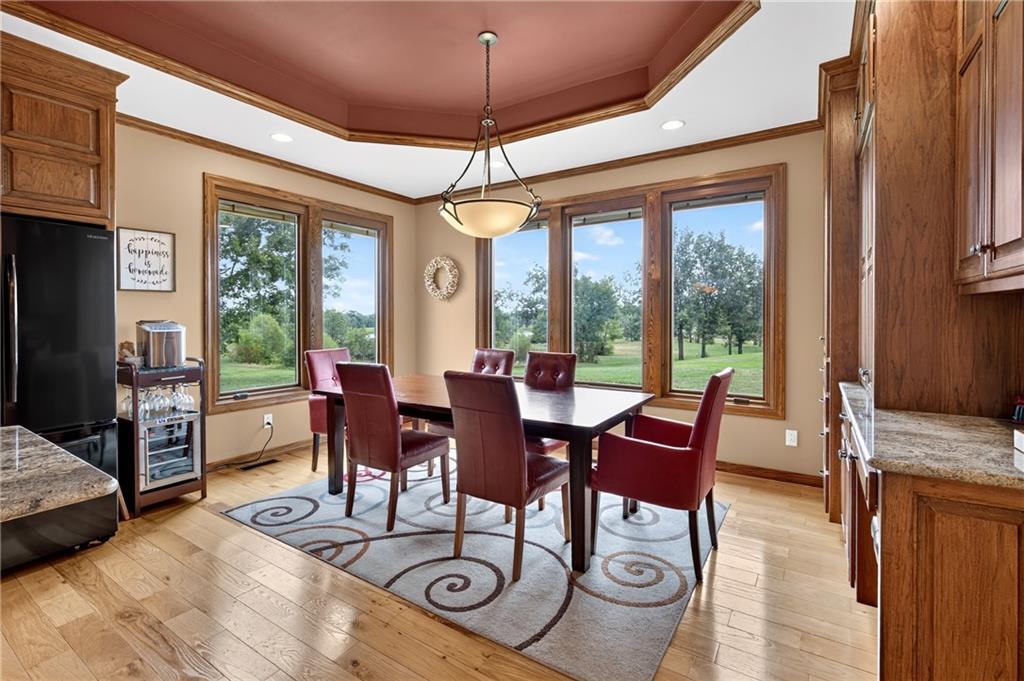
Rich wood trim frames wide windows overlooking scenic green acreage in this elegant dining area.
20 of 75
-
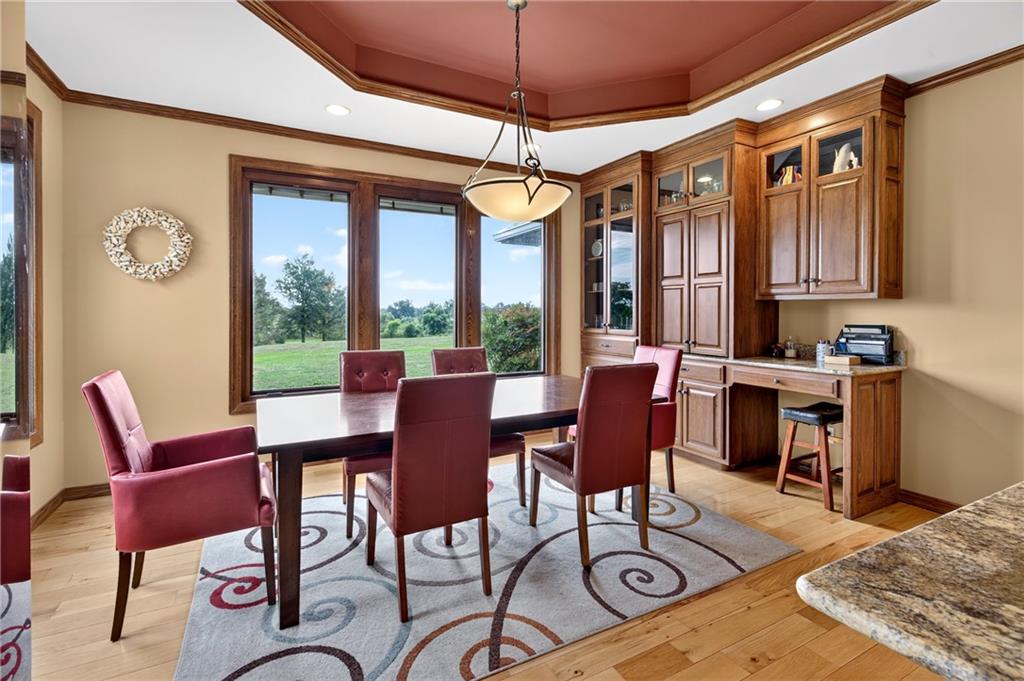
Rich wood cabinetry and a tray ceiling define this versatile dining area with green views.
21 of 75
-
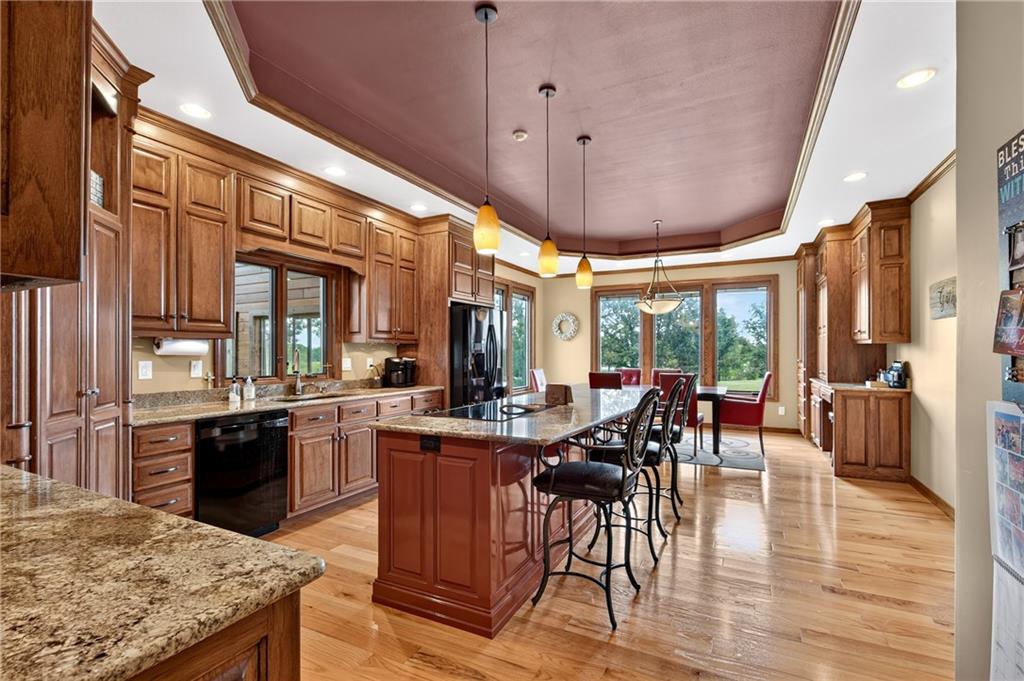
Gleaming hardwood floors and a spacious central island define this generous culinary space.
22 of 75
-
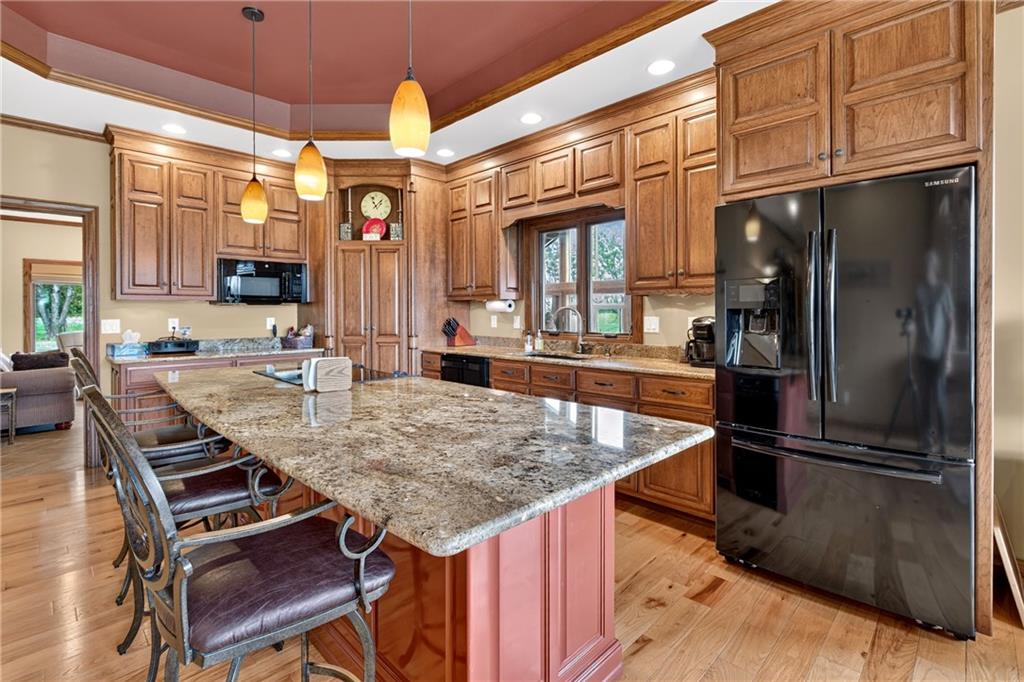
Gleaming hardwood floors and a spacious stone-topped island define this kitchen.
23 of 75
-
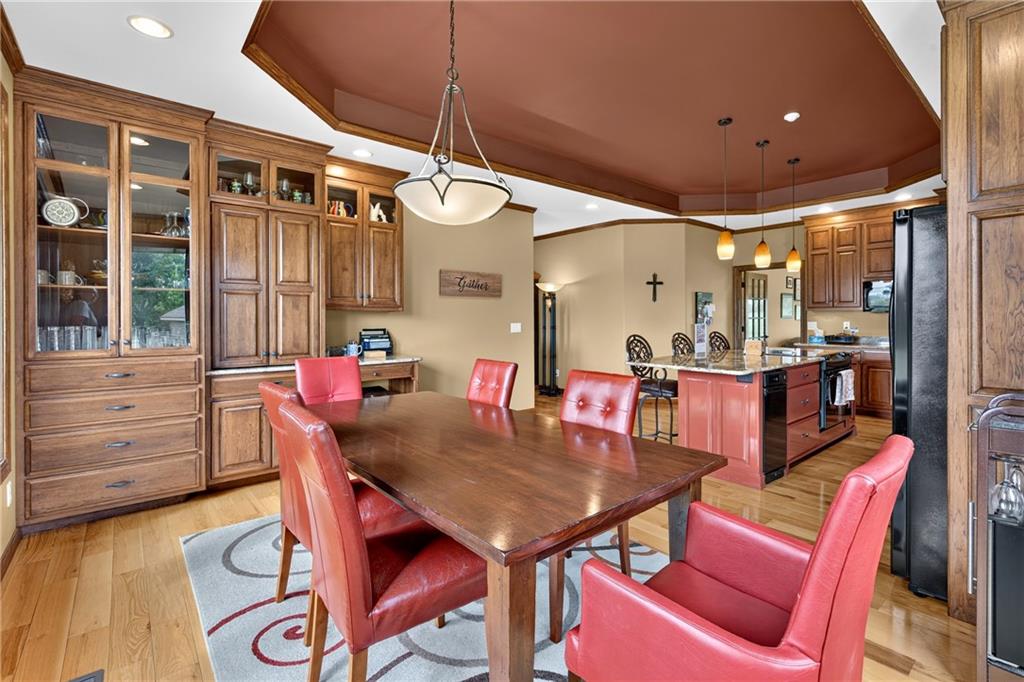
Gleaming hardwood floors and a tray ceiling define this open dining area.
24 of 75
-
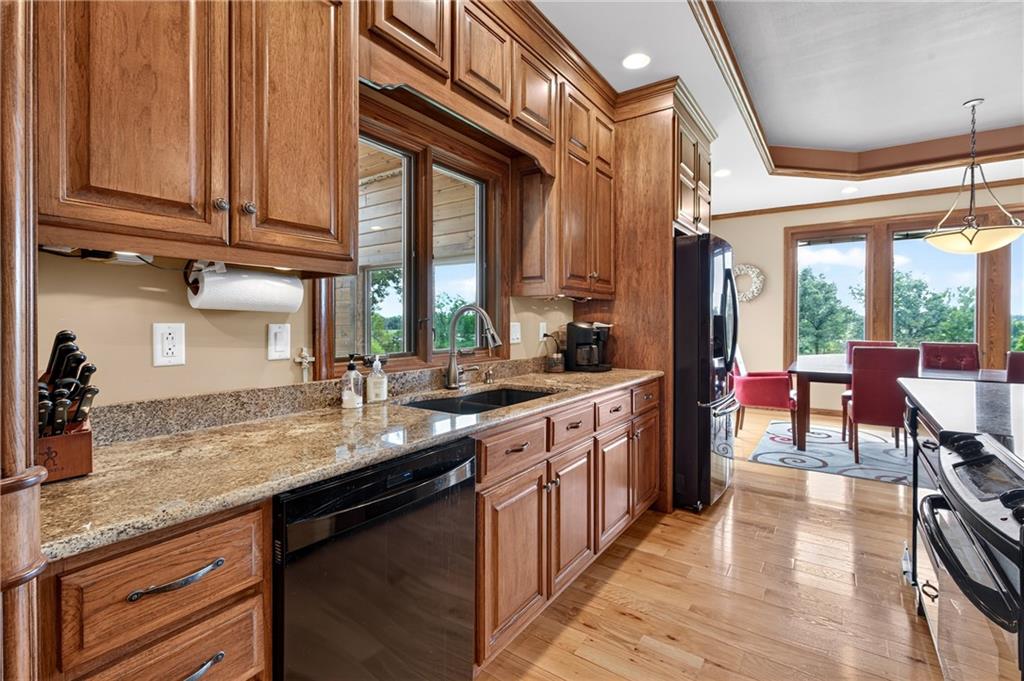
Rich wood cabinetry and polished stone countertops elevate this warm kitchen space.
25 of 75
-
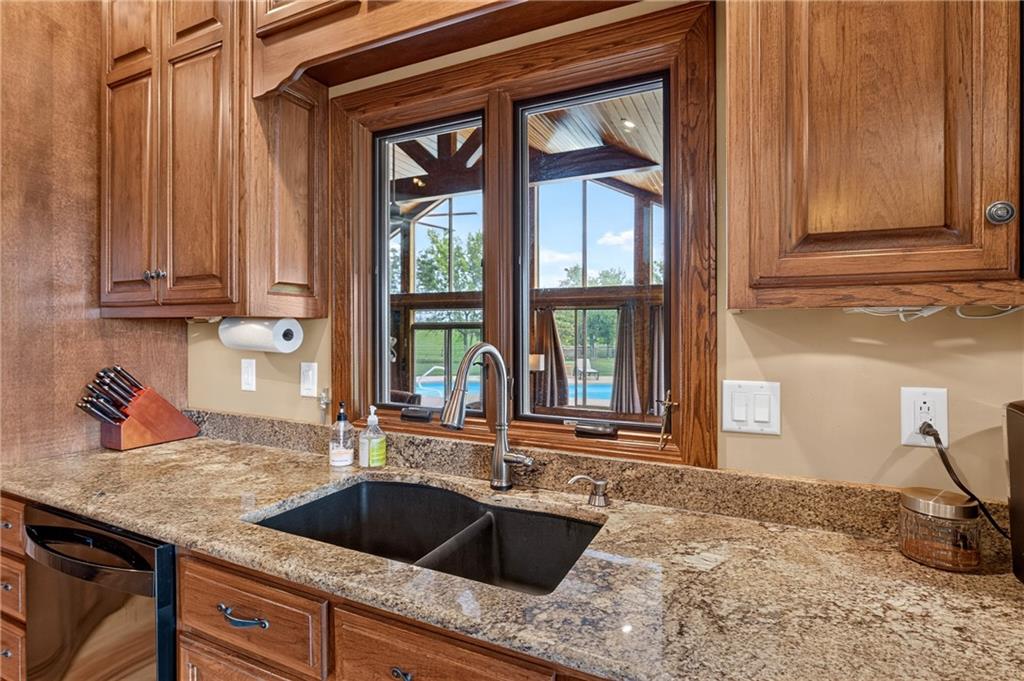
Rich wood cabinetry framing a double sink with granite countertops and pool views.
26 of 75
-
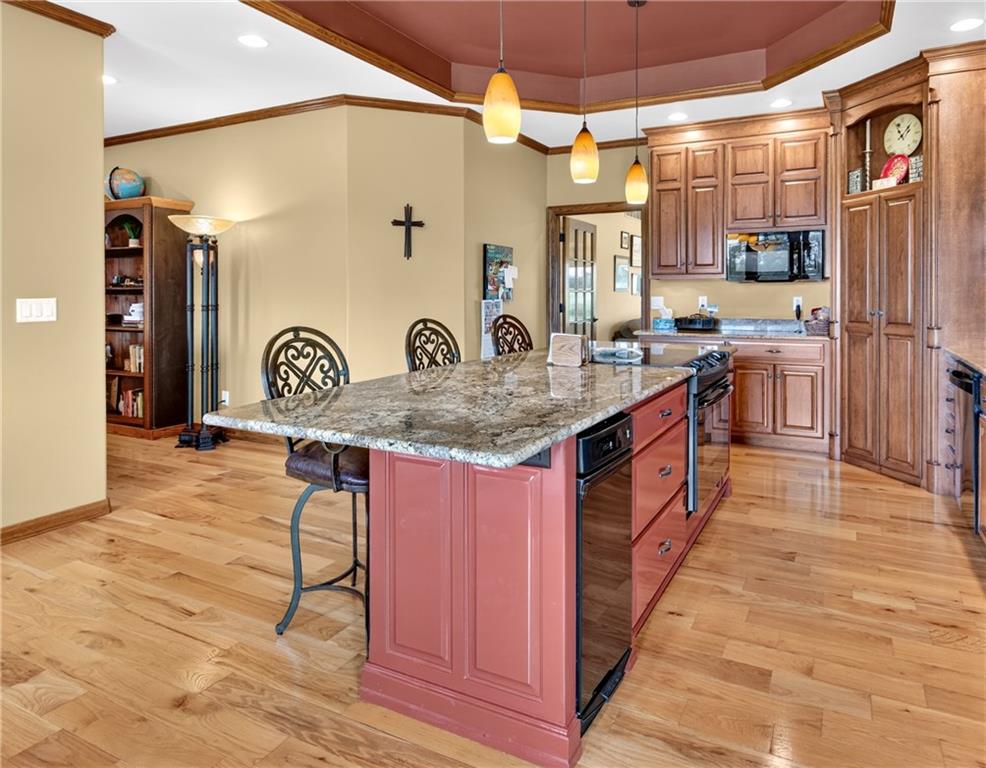
Rich wood cabinetry and a central stone island ground this warm, welcoming culinary space.
27 of 75
-
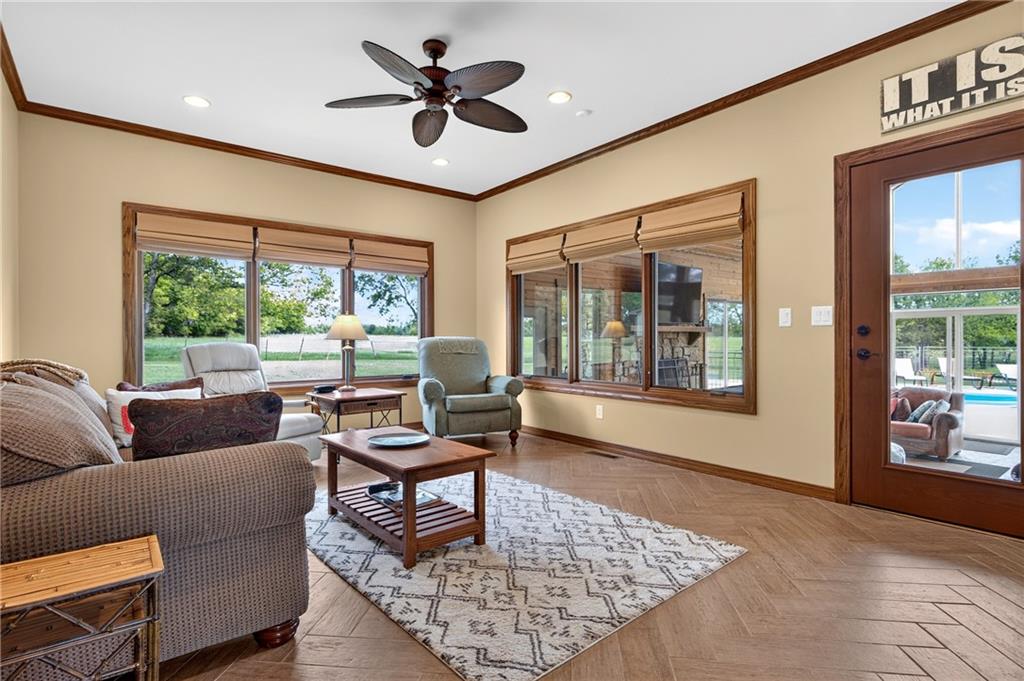
Rich wood trim frames extensive windows above patterned tile flooring.
28 of 75
-
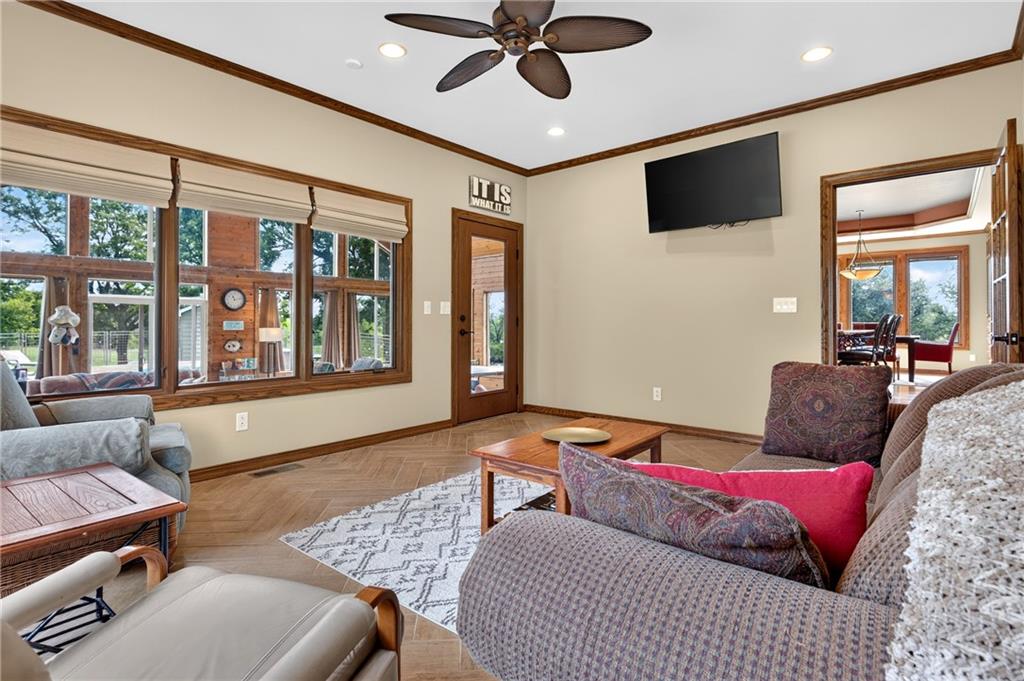
Rich wood trim frames the windows and doorways in this comfortable living area.
29 of 75
-
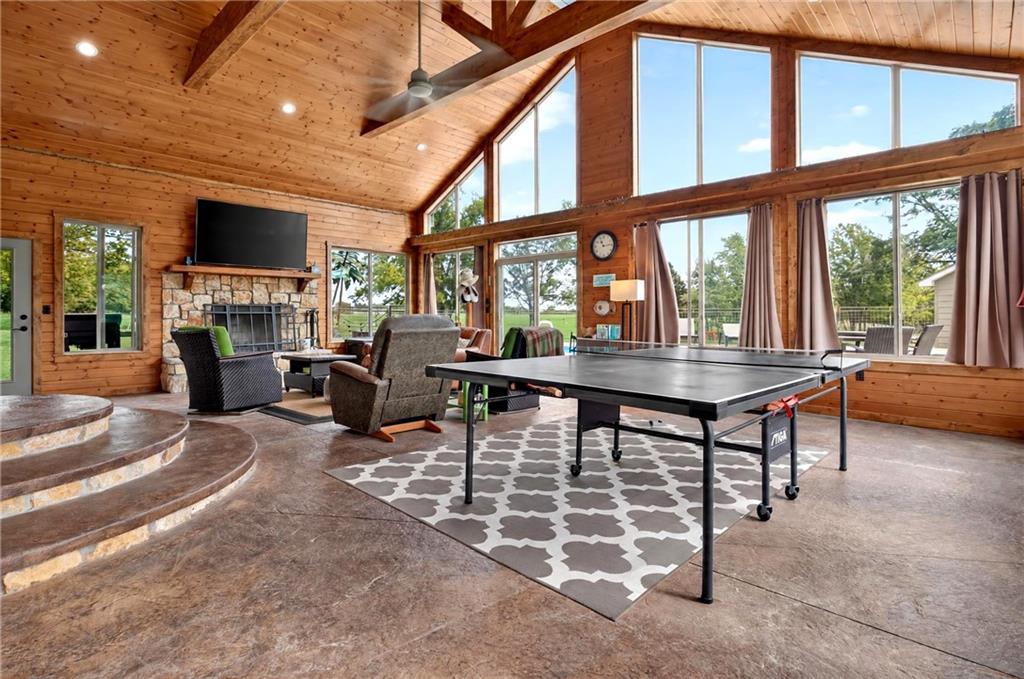
Towering wood-clad ceilings and a stone fireplace define this expansive rustic recreation space.
30 of 75
-
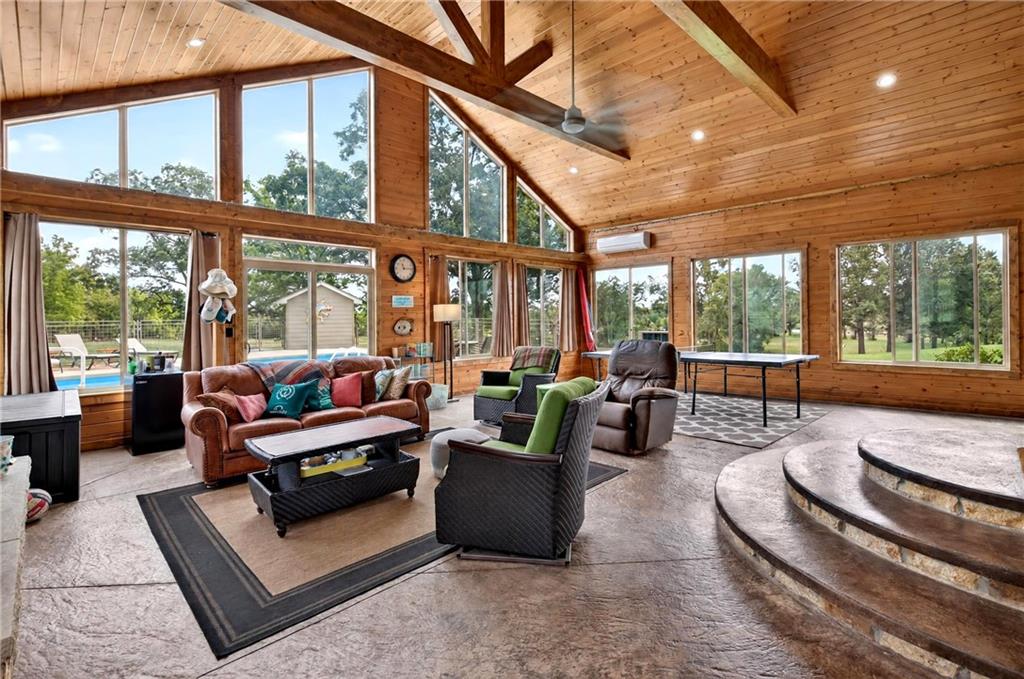
Soaring wood-clad ceilings and a wall of windows define this spacious rustic living area.
31 of 75
-
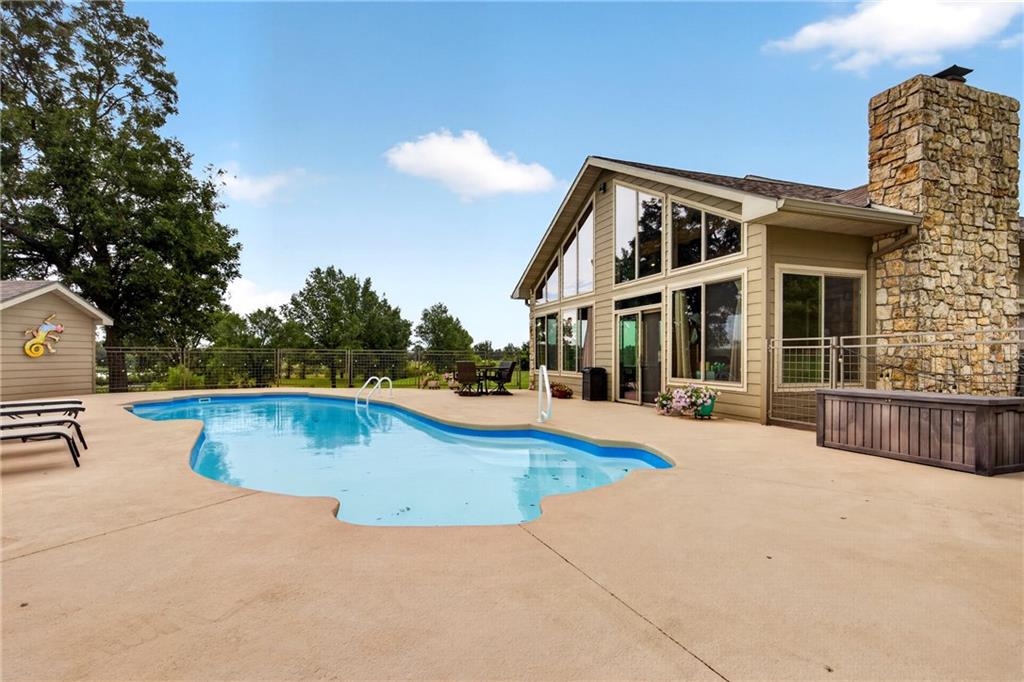
An inviting backyard oasis features a concrete patio surrounding a sparkling pool next to the home.
32 of 75
-
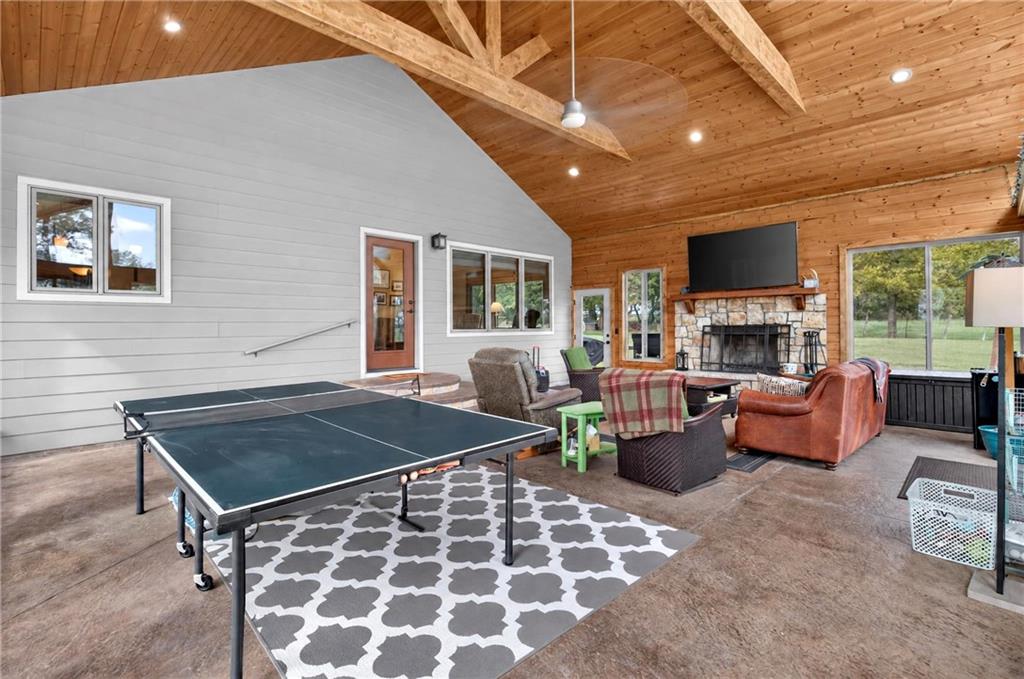
Exposed trusses and wood-paneled ceilings shelter this versatile outdoor living space with a stone fireplace.
33 of 75
-
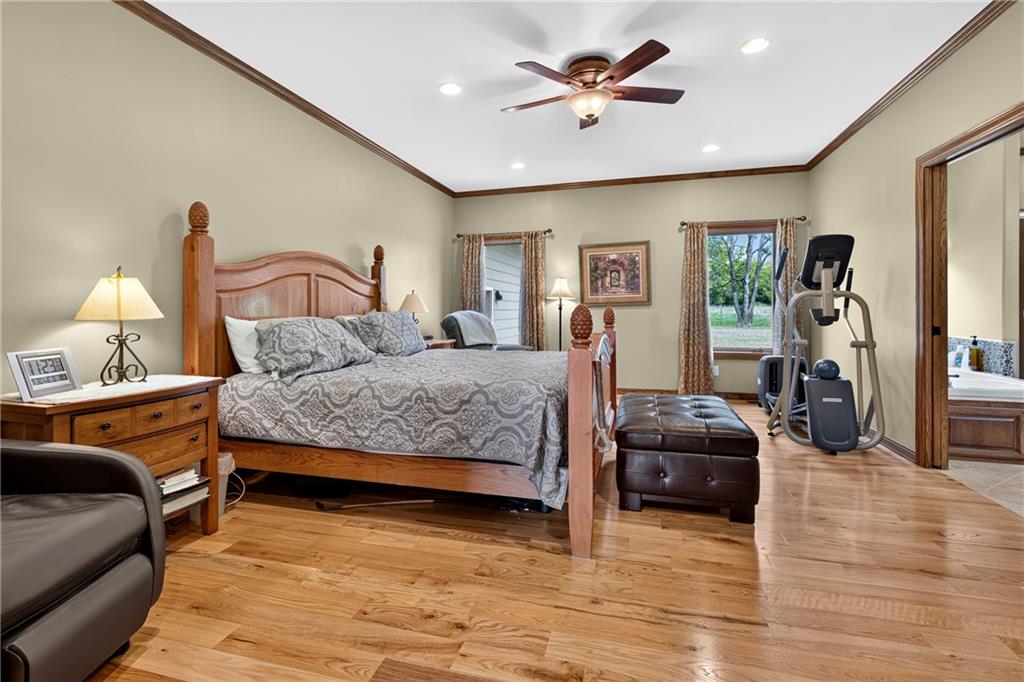
Warm hardwood floors and classic crown molding define this comfortable, light-filled bedroom suite.
34 of 75
-
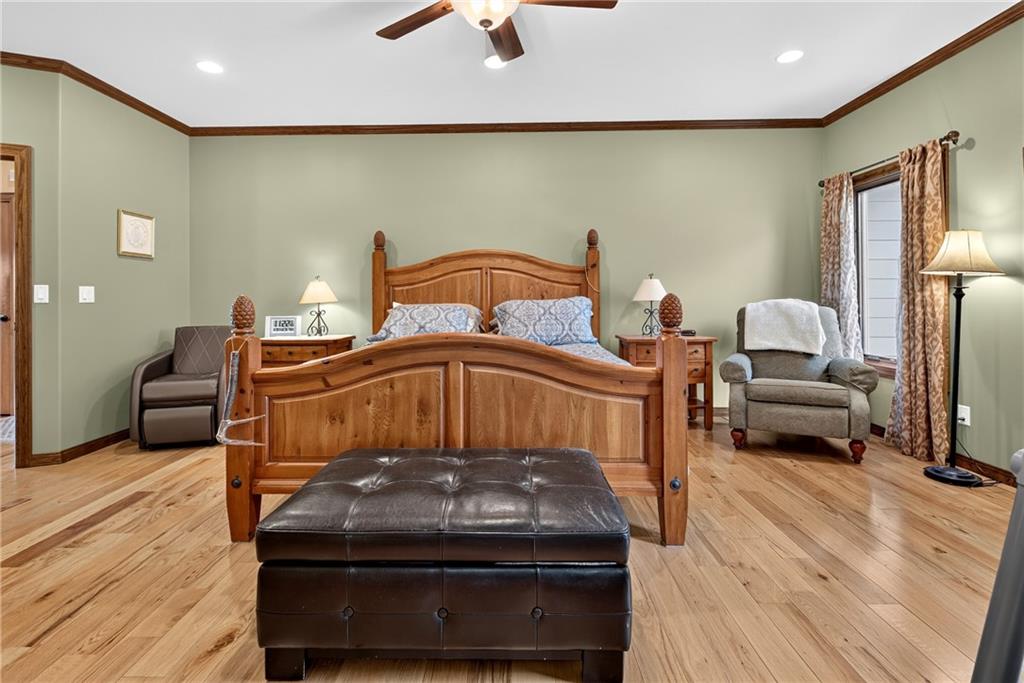
Warm hardwood flooring and classic crown molding define this welcoming bedroom space.
35 of 75
-
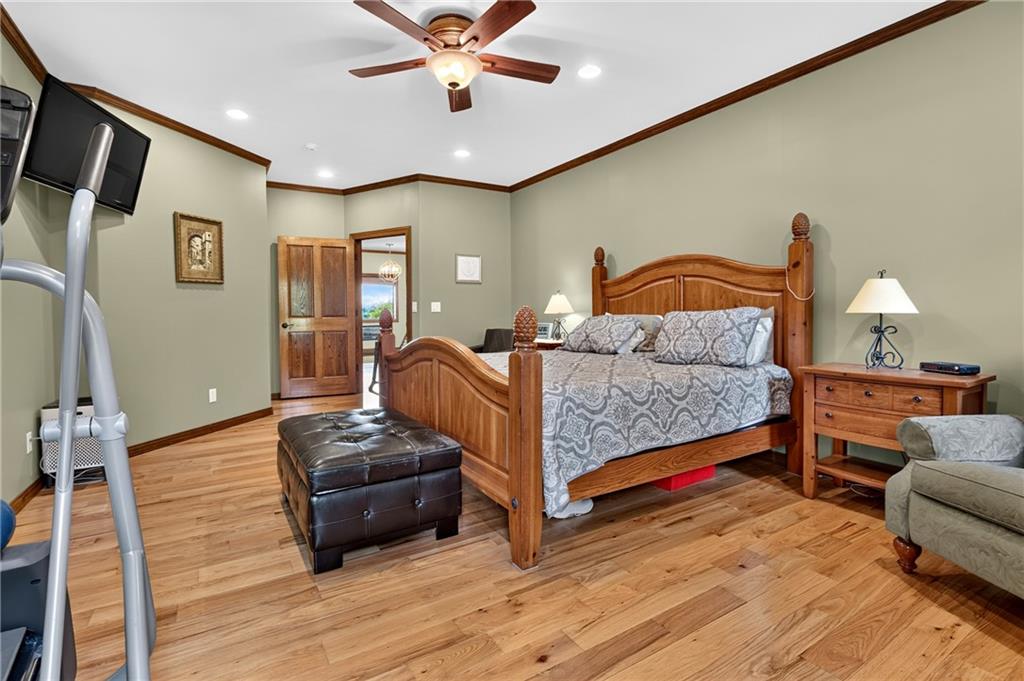
Rich hardwood floors and elegant crown molding define this spacious resting retreat.
36 of 75
-
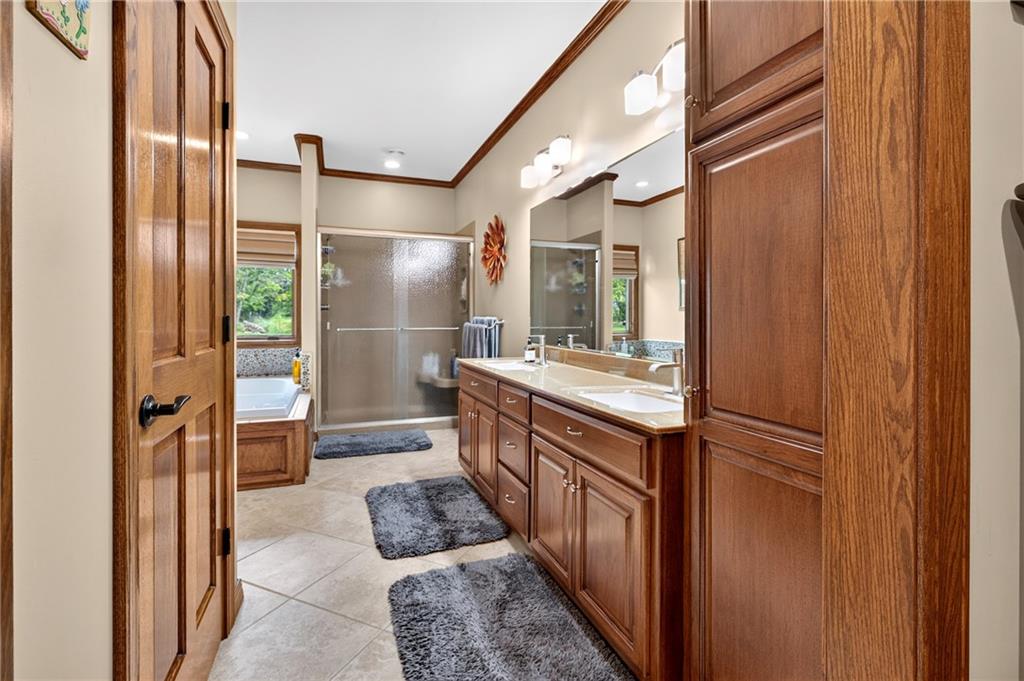
Rich wood cabinetry and tile flooring define this spacious bathroom complete with a soaking tub.
37 of 75
-
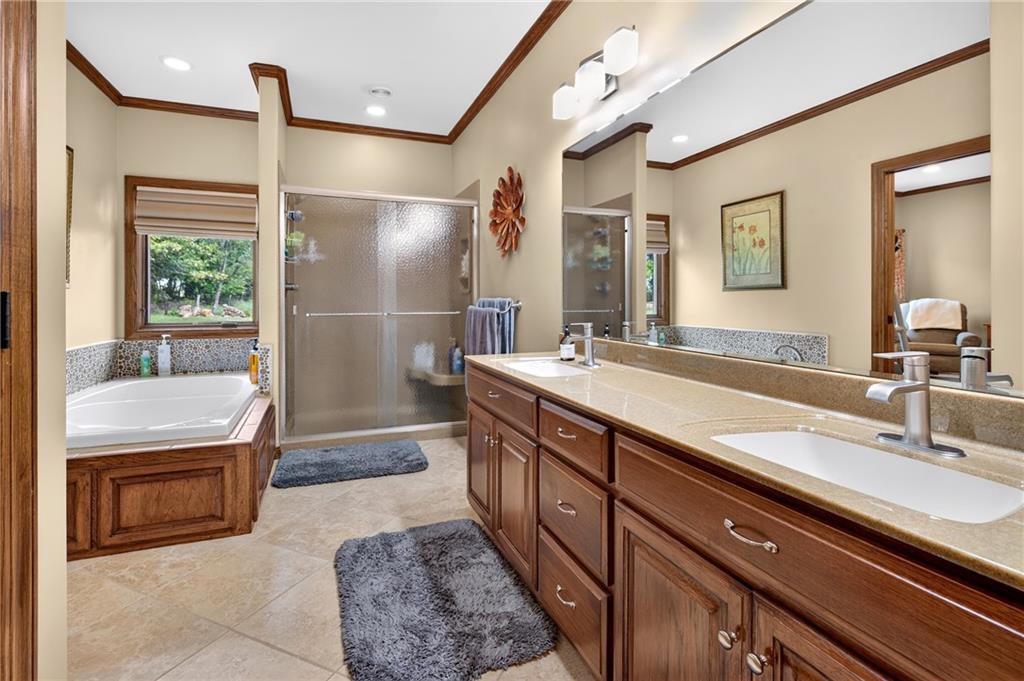
Rich wood trim frames this master bathroom featuring a soaking tub and double vanity.
38 of 75
-
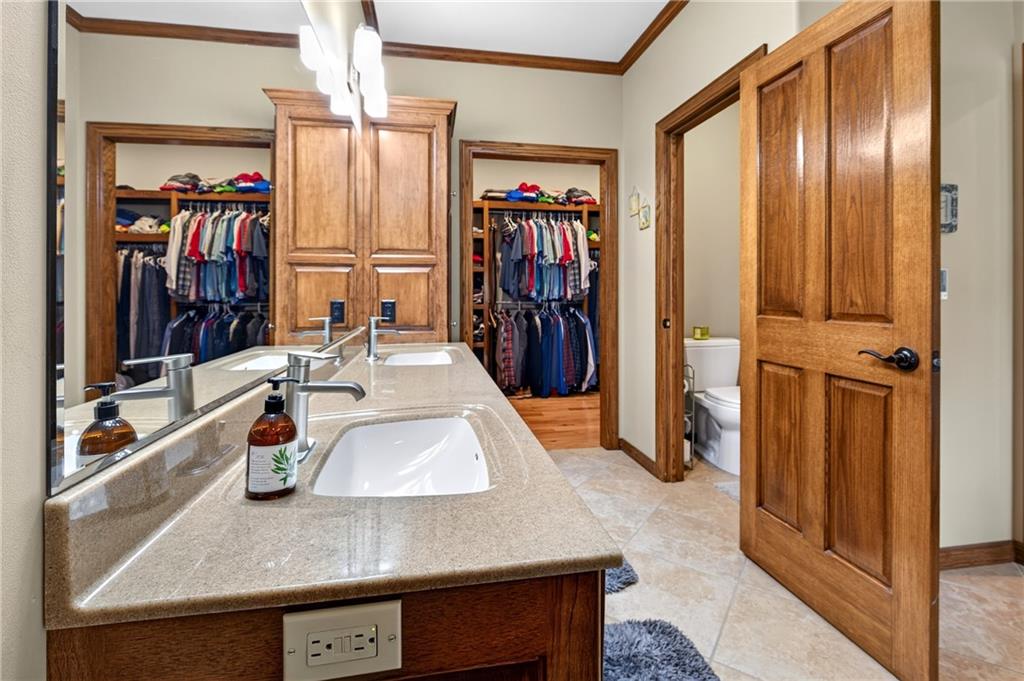
Rich wood trim frames a double vanity topped with stone counters in this bathroom.
39 of 75
-
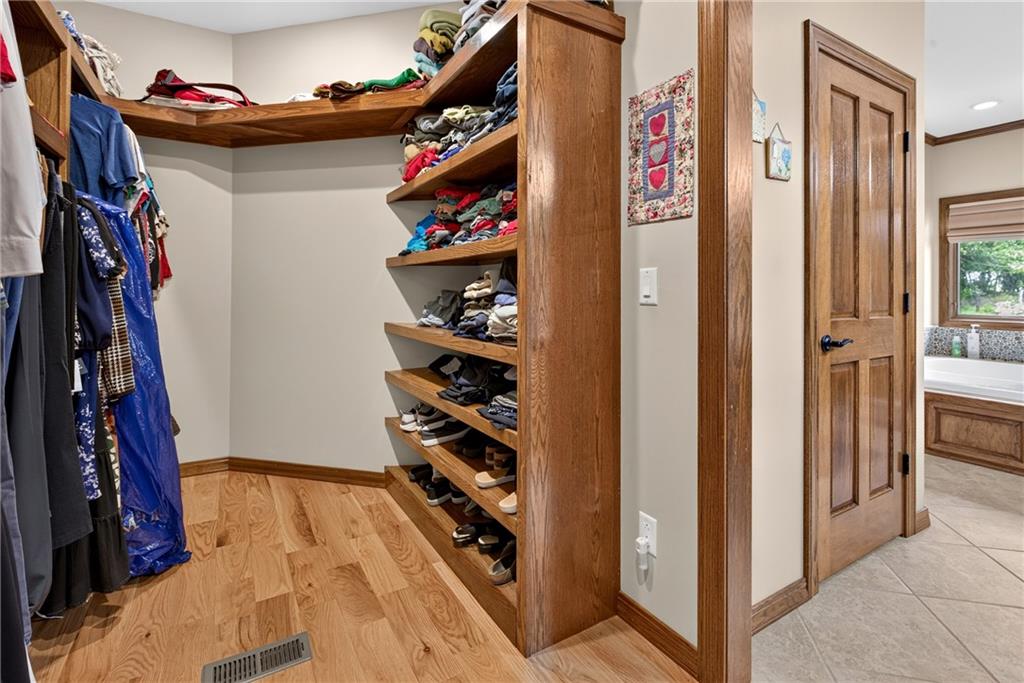
Gleaming hardwood floors and extensive custom wooden shelving define this spacious walk-in storage area.
40 of 75
-
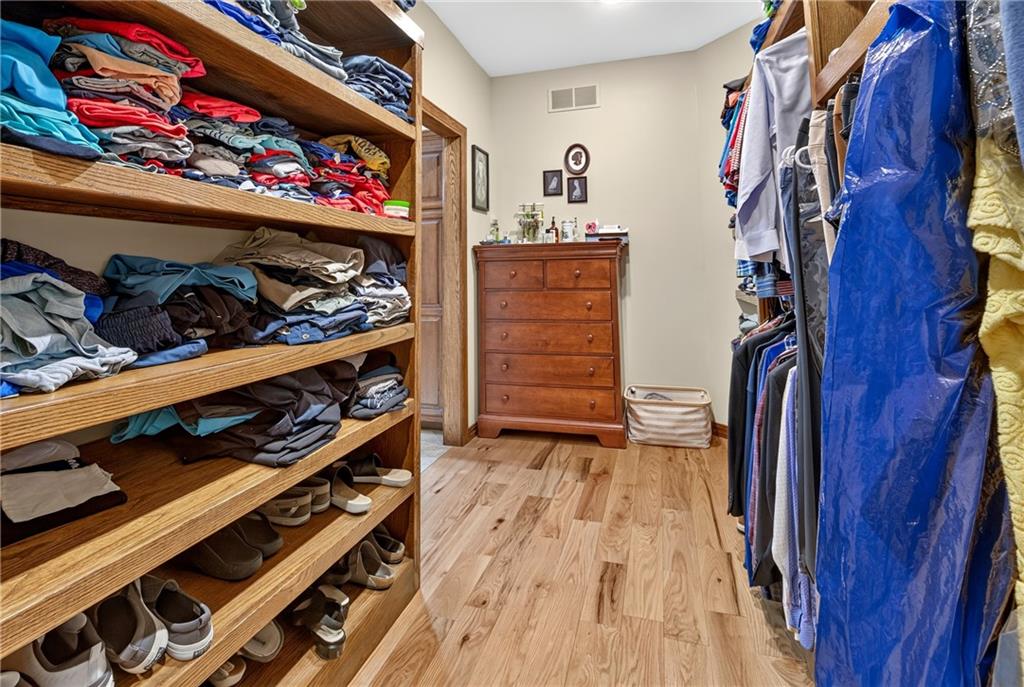
Rich wood plank flooring extends throughout this organized walk-in closet with custom built-in shelving.
41 of 75
-
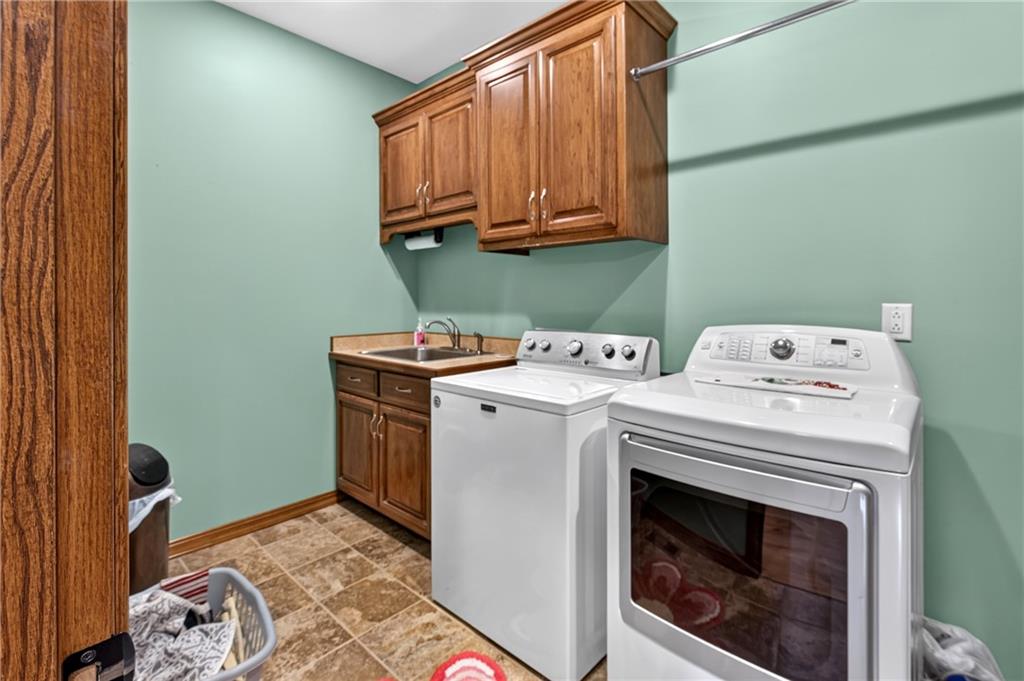
Rich wood cabinetry and a practical utility sink elevate this functional laundry space.
42 of 75
-
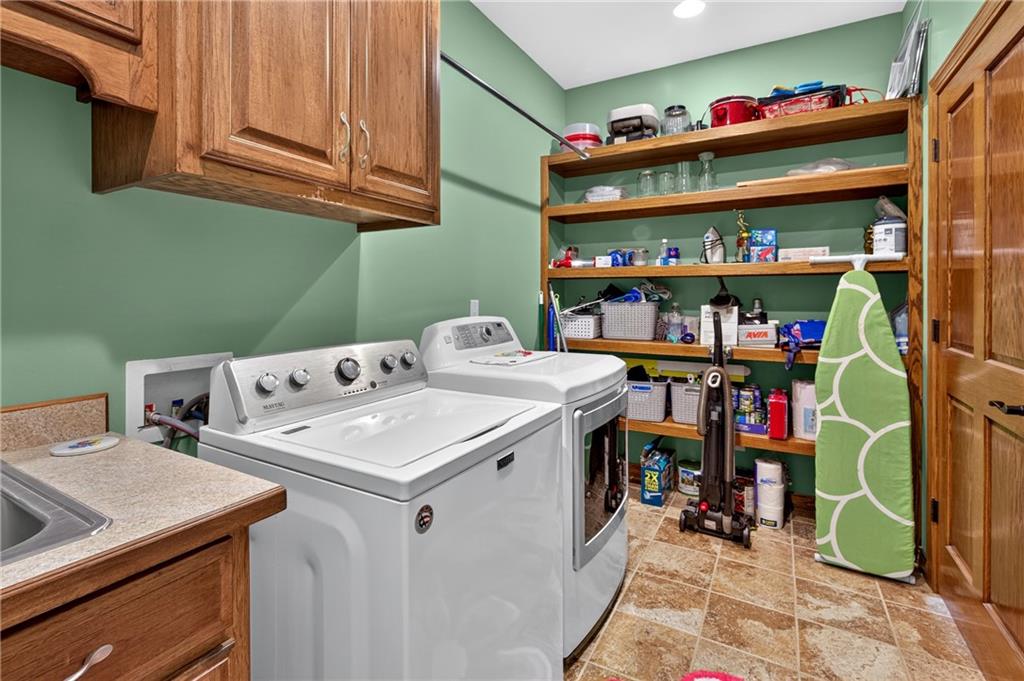
Functional workspace features built-in wooden cabinetry, substantial shelving, and tiled flooring.
43 of 75
-
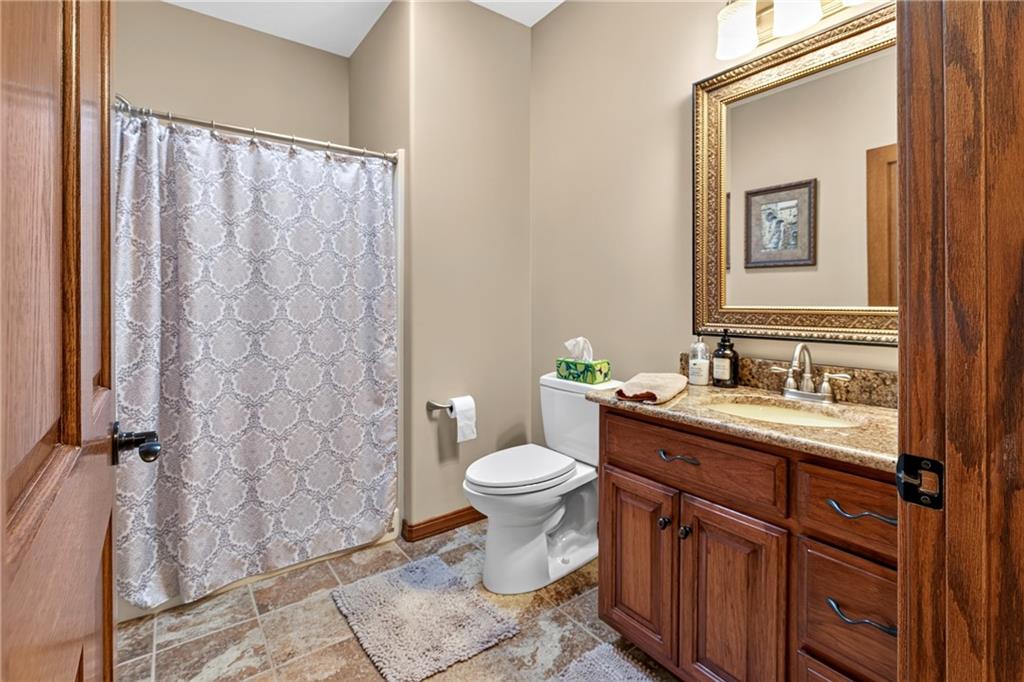
Rich wood cabinetry paired with elegant stone counters anchors this welcoming bathroom space.
44 of 75
-
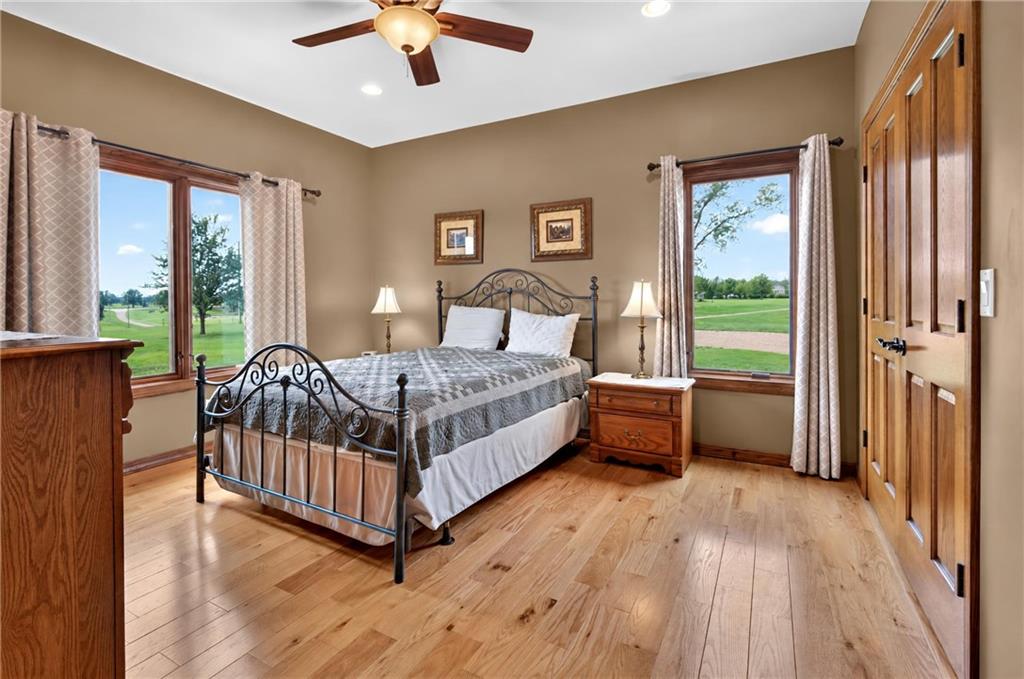
Gleaming hardwood floors and classic wood-framed windows define this peaceful sleeping space.
45 of 75
-
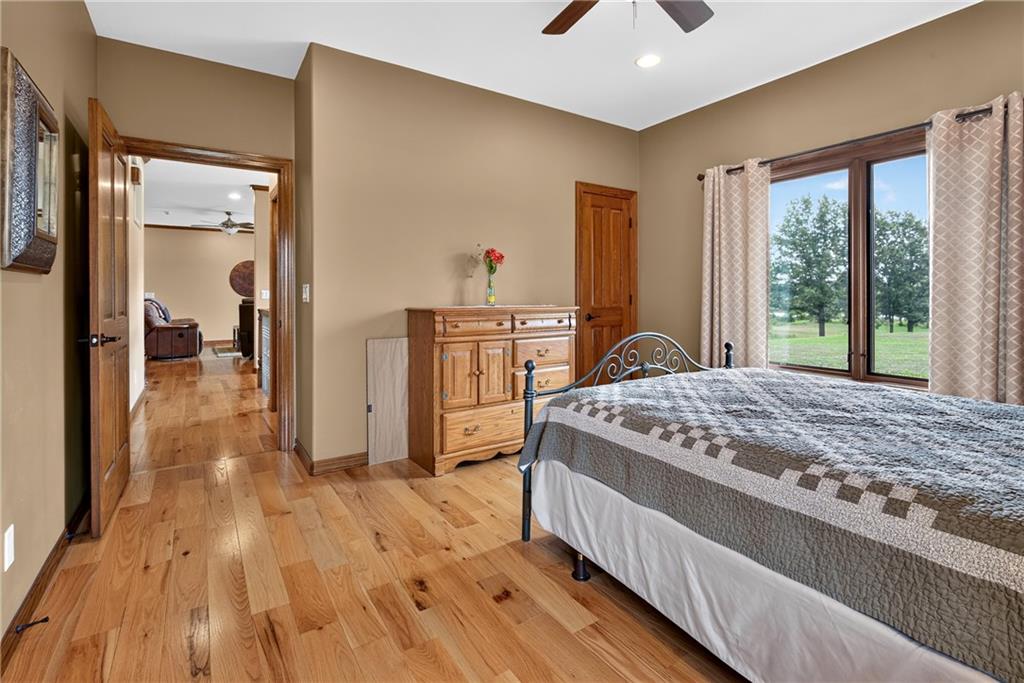
Rich hardwood flooring complements the warm walls and prominent wood trim in this cozy bedroom.
46 of 75
-
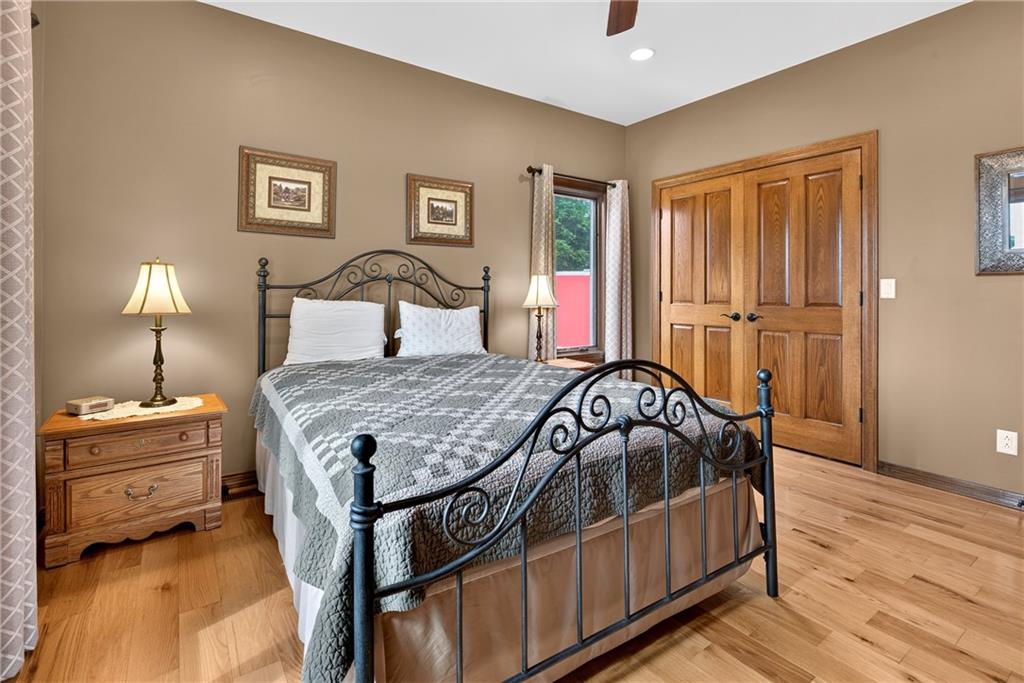
Rich hardwood flooring complements the classic wood panel closet doors in this serene bedroom.
47 of 75
-
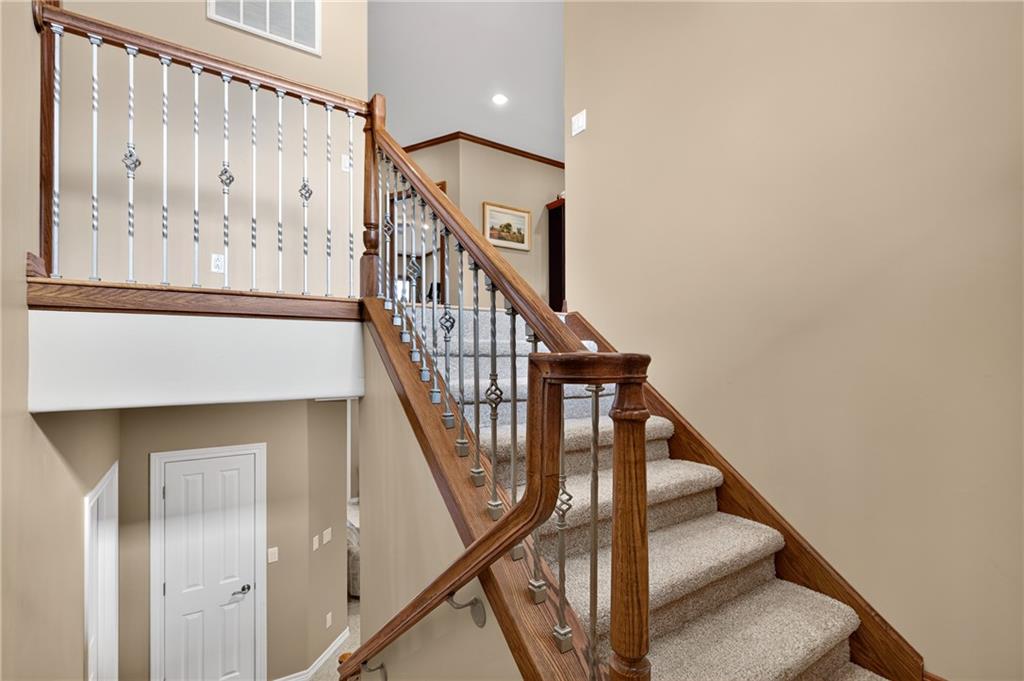
Carpeted stairs with elegant wood and metal railings lead to the upper level.
48 of 75
-
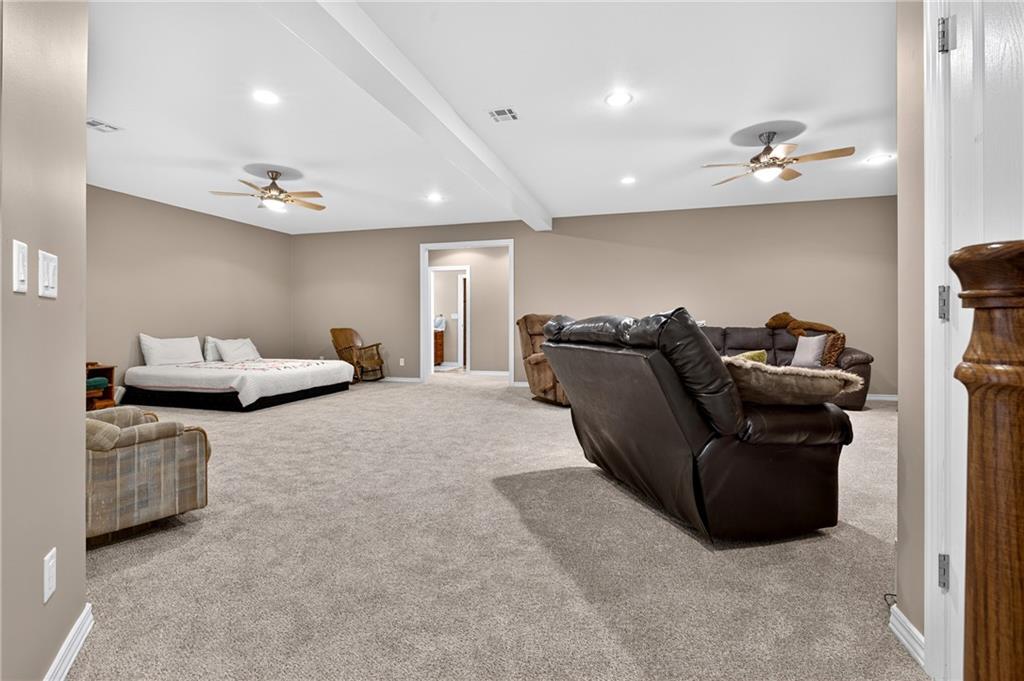
Plush wall-to-wall carpeting and soft recessed lighting define this expansive lower level living area.
49 of 75
-
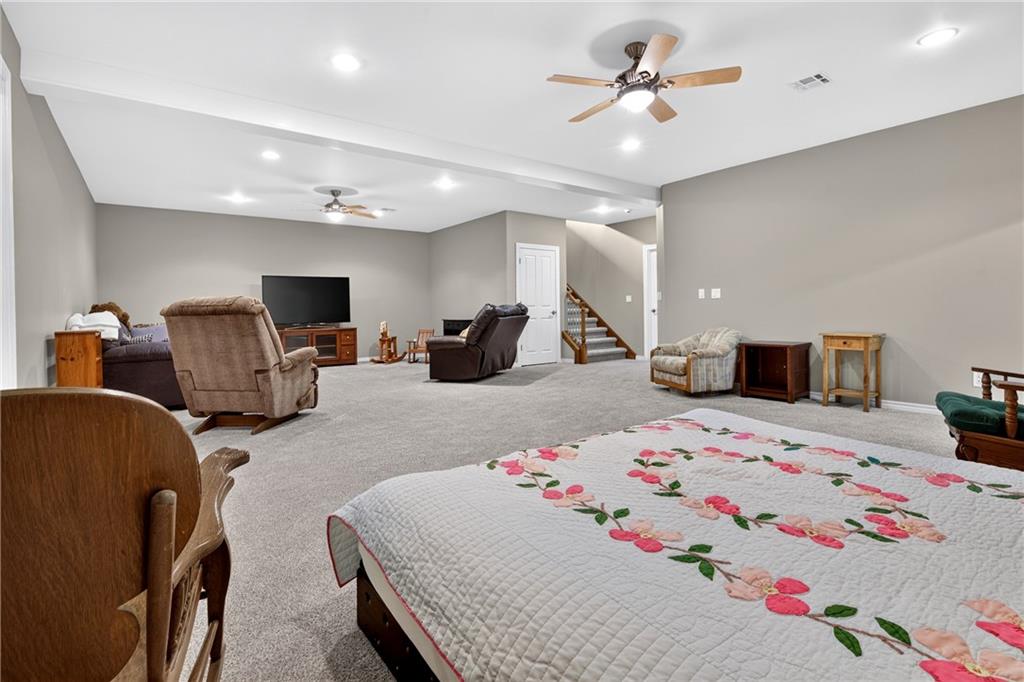
An open and expansive lower level layout with plush carpeting and recessed lighting.
50 of 75
-
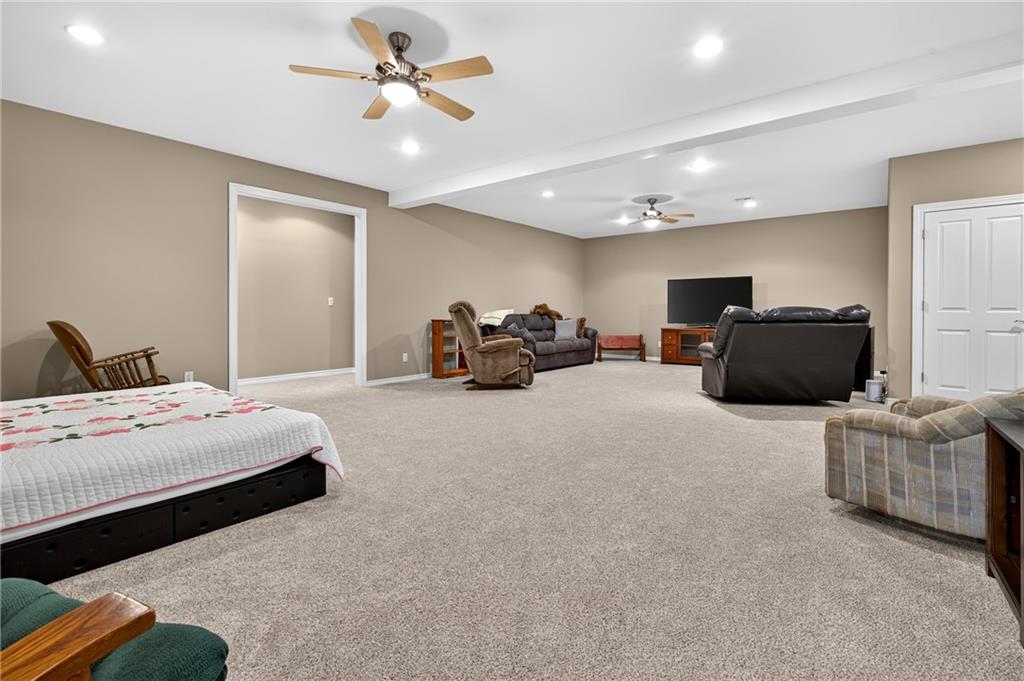
A spacious lower level recreation room features wall-to-wall carpeting and recessed lighting.
51 of 75
-
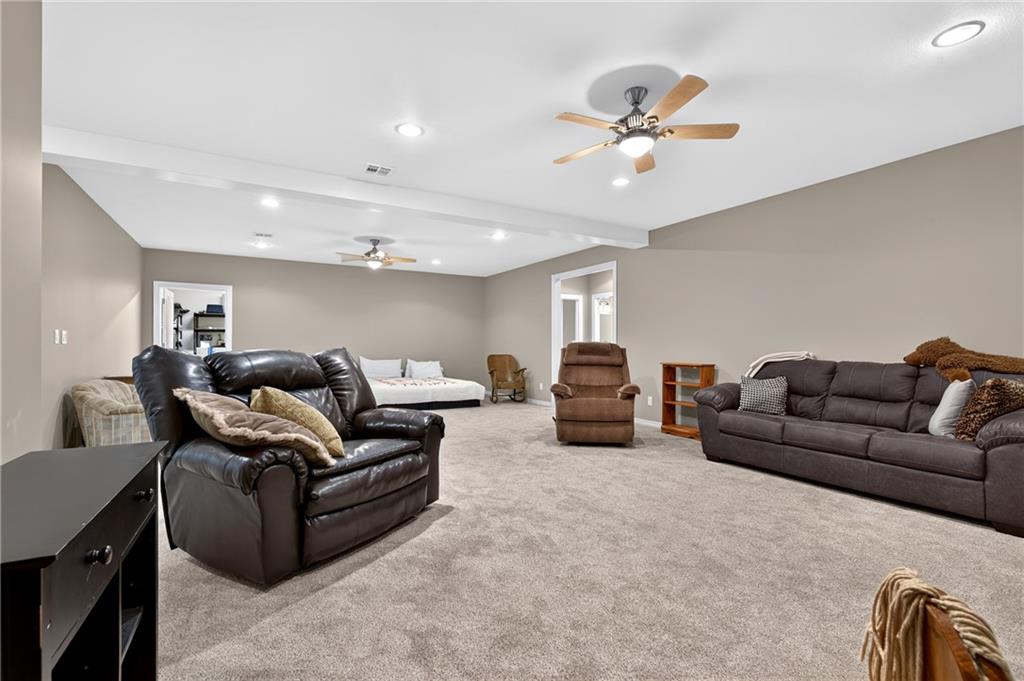
A spacious recreation room features wall-to-wall carpeting and soft recessed lighting.
52 of 75
-
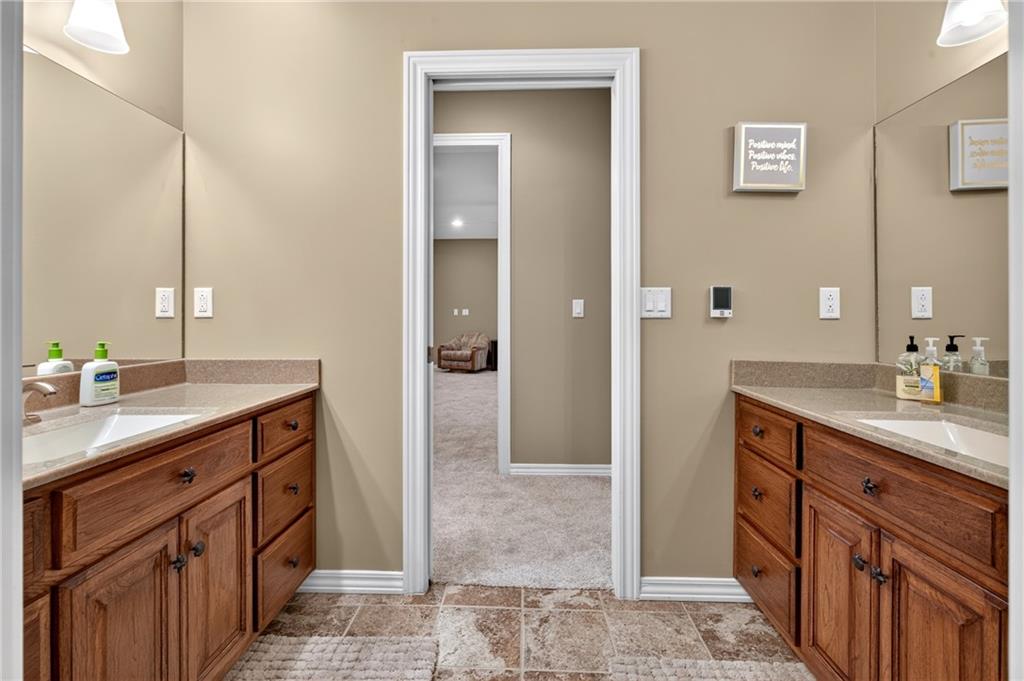
Dual wooden vanities with stone counters frame the entrance to the dressing area.
53 of 75
-
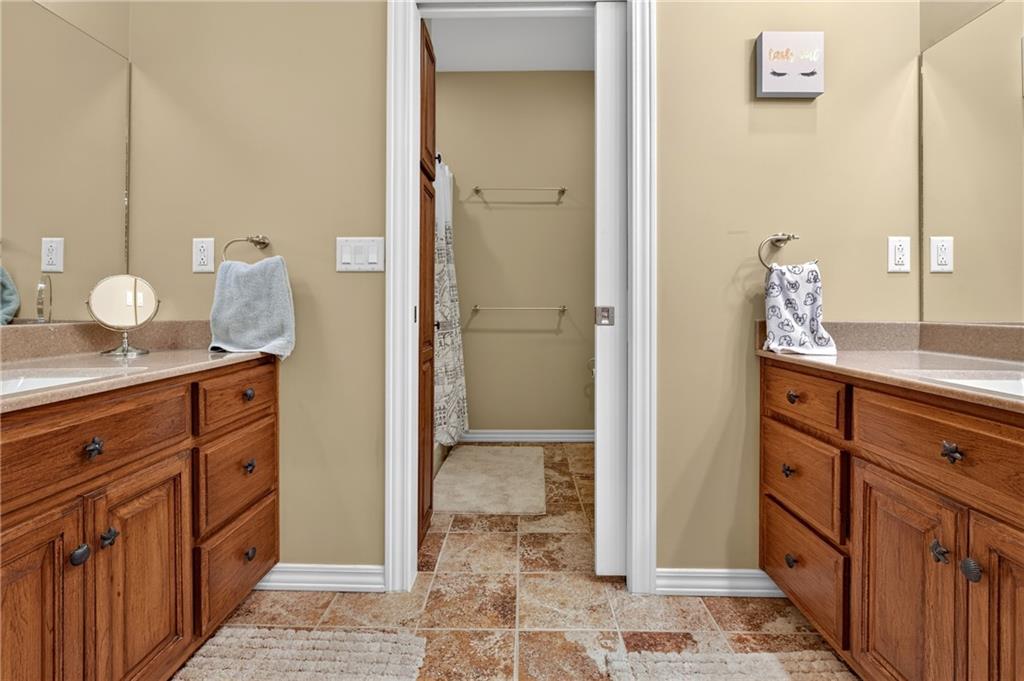
Dual wooden vanities flank the entrance to a separate shower area with tiled floors.
54 of 75
-
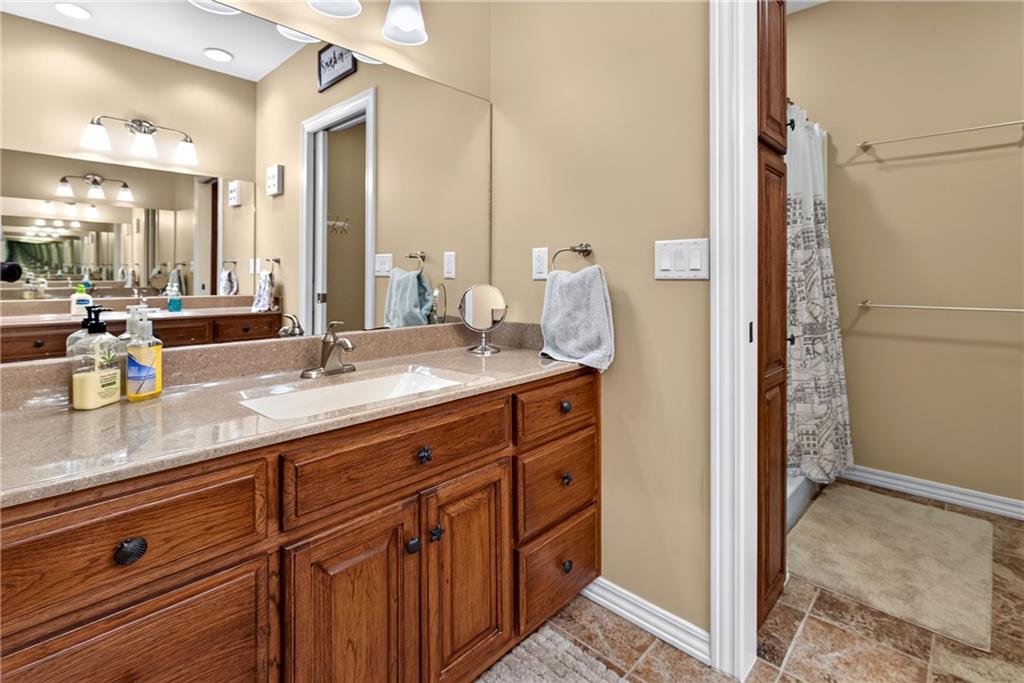
A spacious vanity with ample storage sits on tiled flooring in this warm bathroom.
55 of 75
-
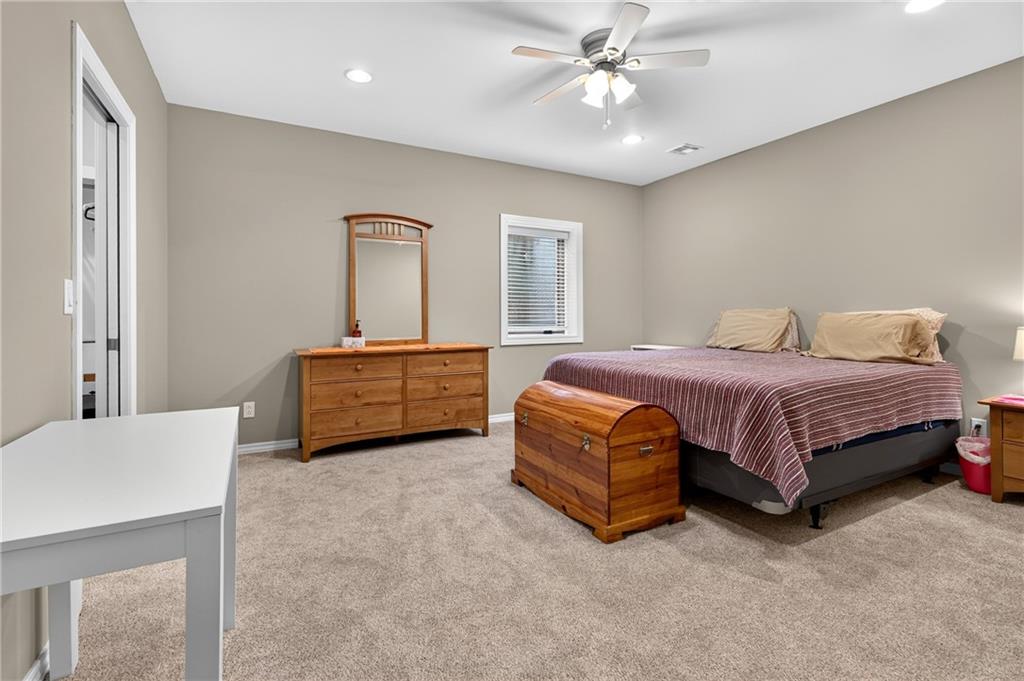
A spacious bedroom features soft carpeting, recessed lighting, and neutral-toned walls.
56 of 75
-
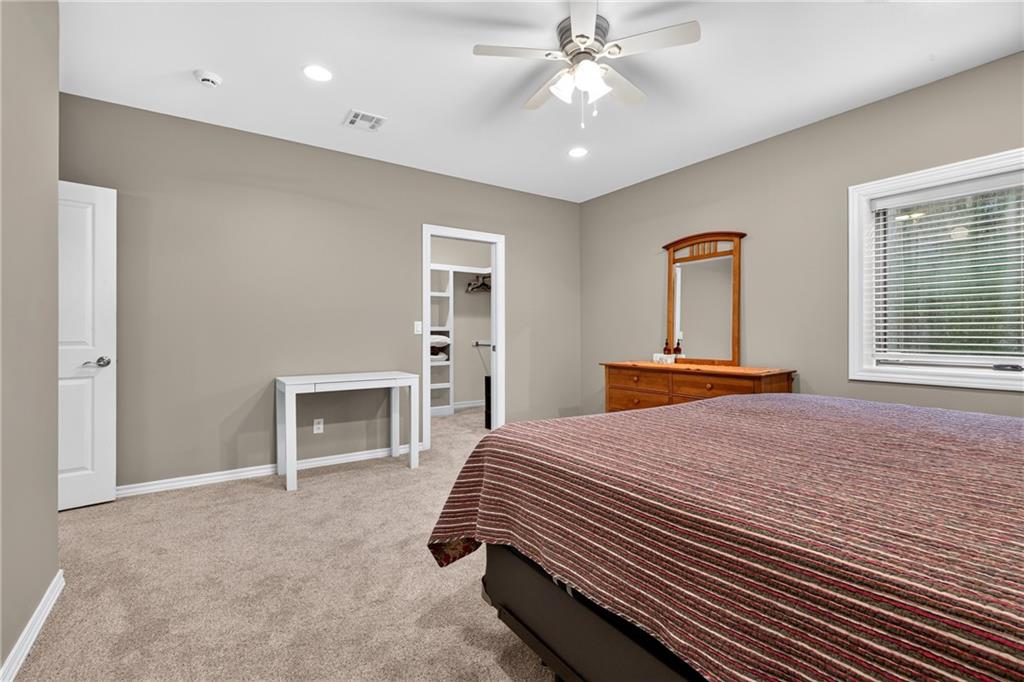
Plush carpeting anchors this spacious bedroom featuring a private walk-in closet.
57 of 75
-
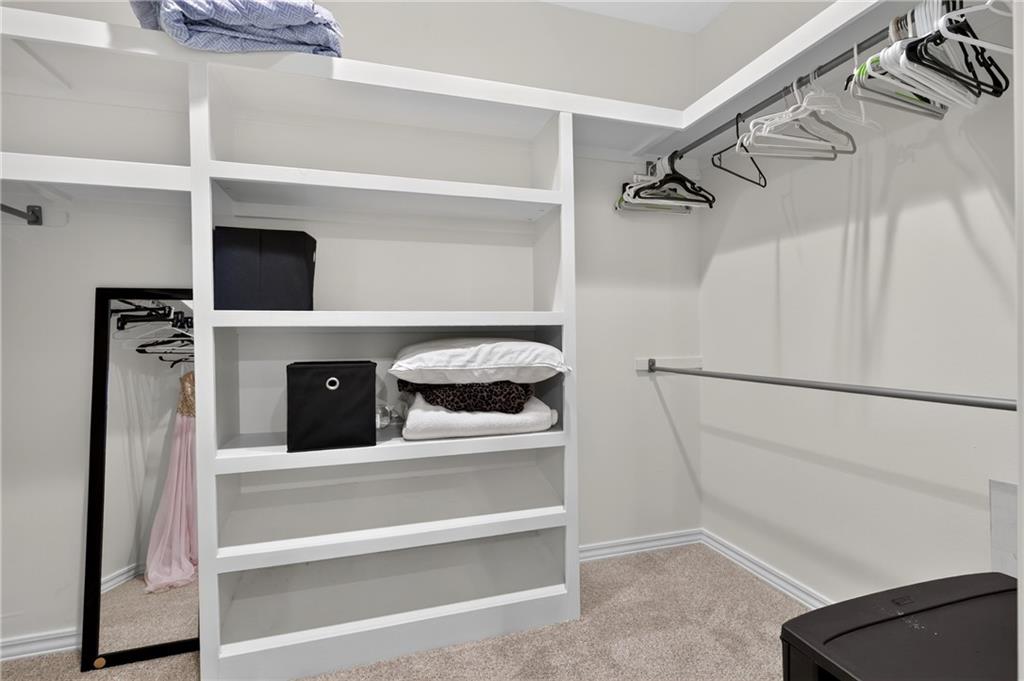
A spacious walk-in closet includes carpet flooring alongside built-in shelving and dual hanging rods.
58 of 75
-
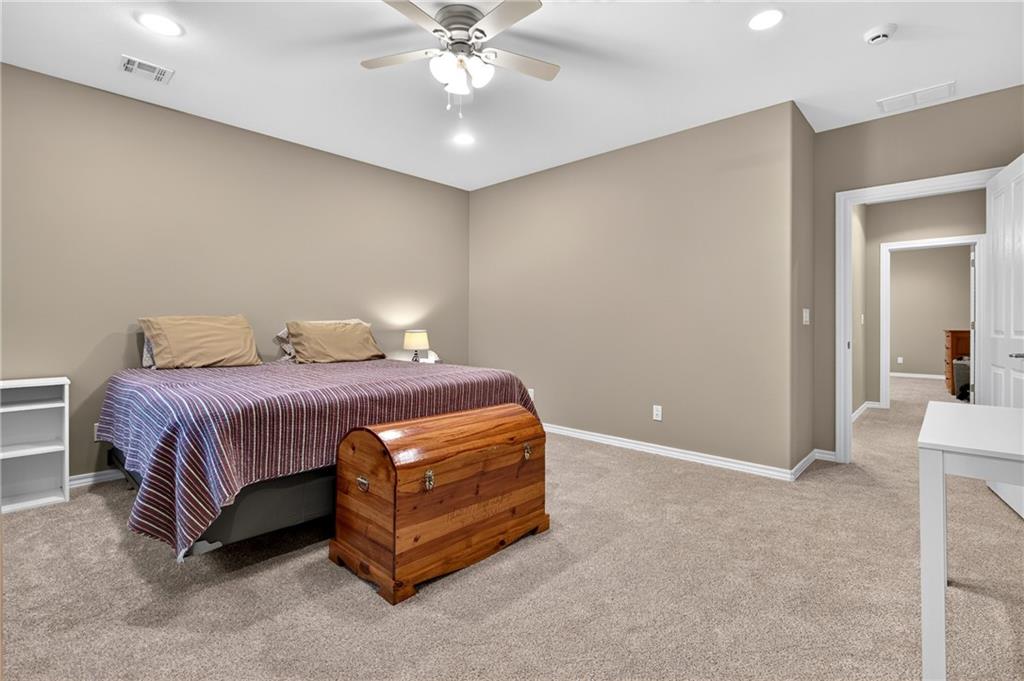
Plush carpeting and crisp white trim enhance the layout of this peaceful retreat.
59 of 75
-
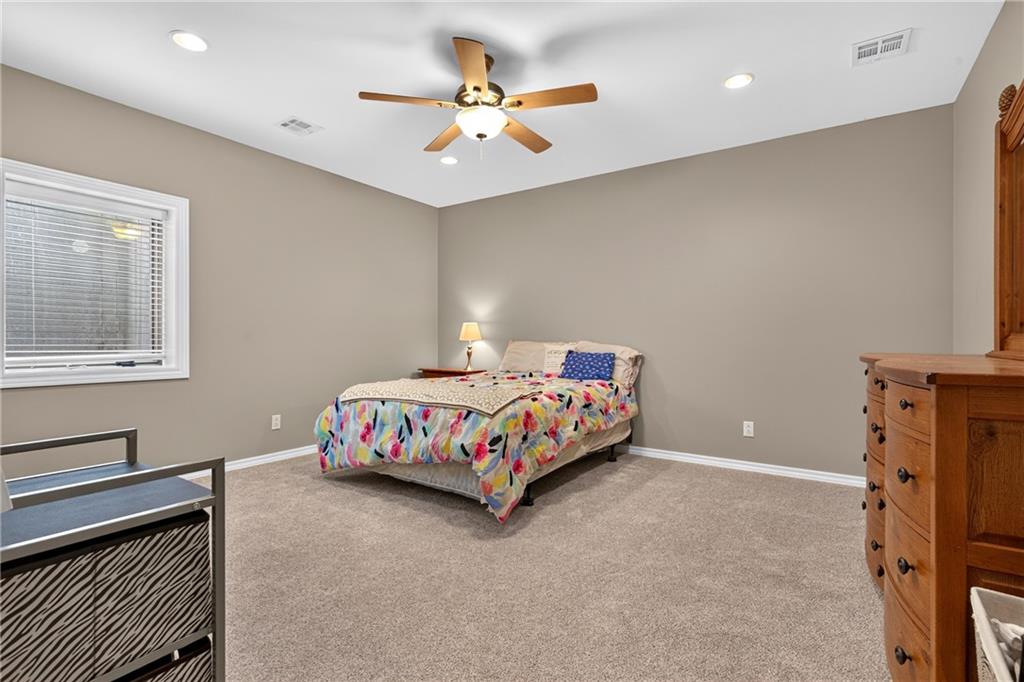
A spacious bedroom offers wall-to-wall carpeting and recessed lighting.
60 of 75
-
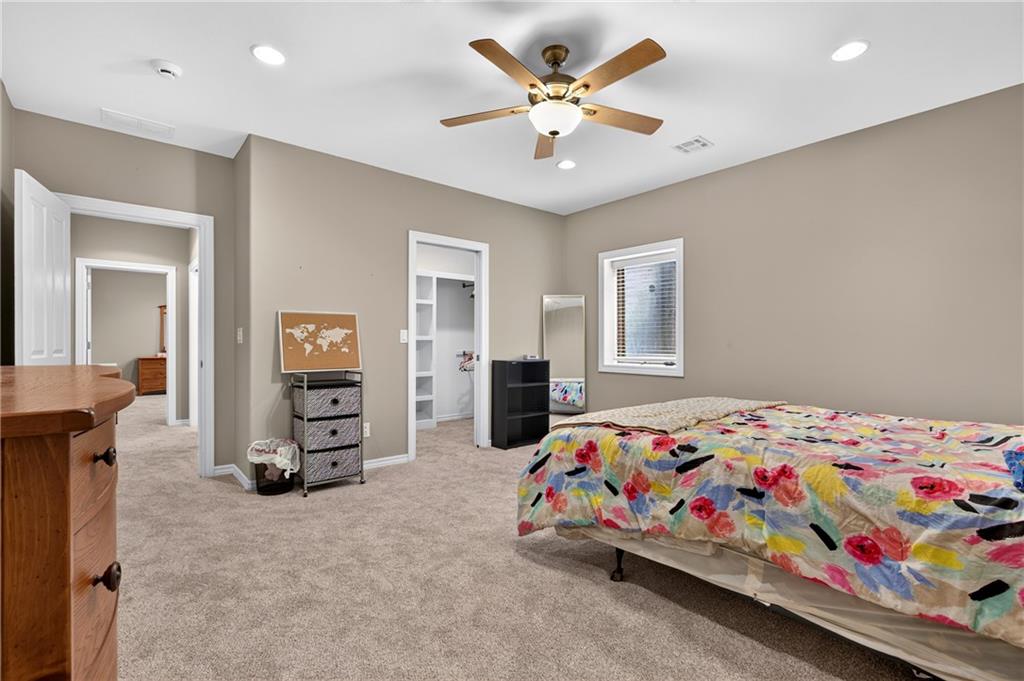
Plush carpeting and recessed lighting create a comfortable atmosphere in this private bedroom.
61 of 75
-
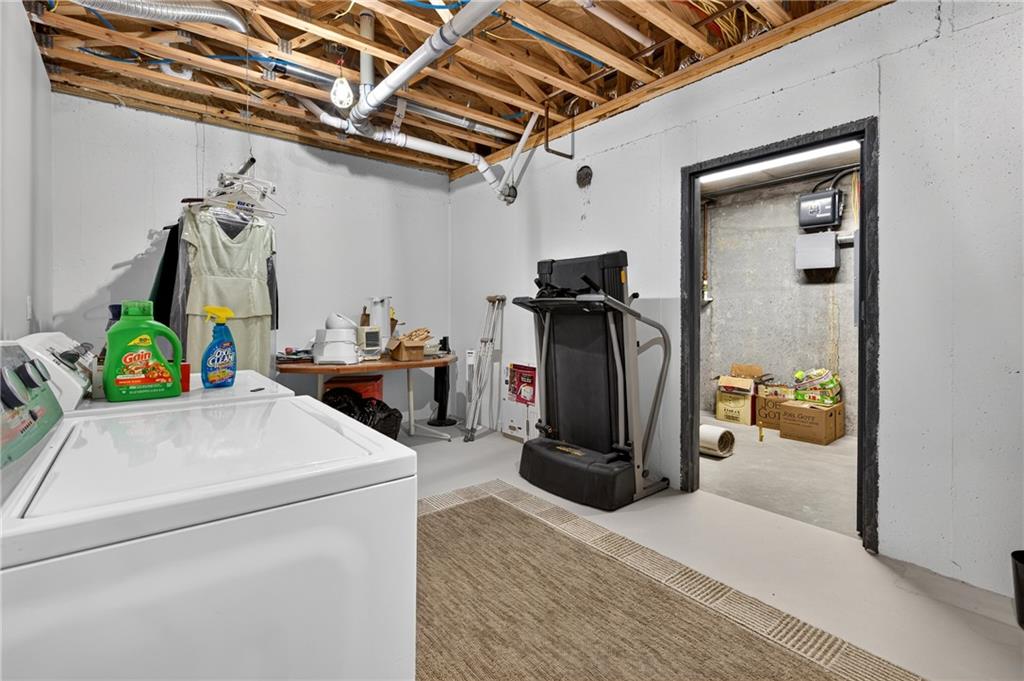
An unfinished ceiling and concrete walls define this practical lower level space.
62 of 75
-
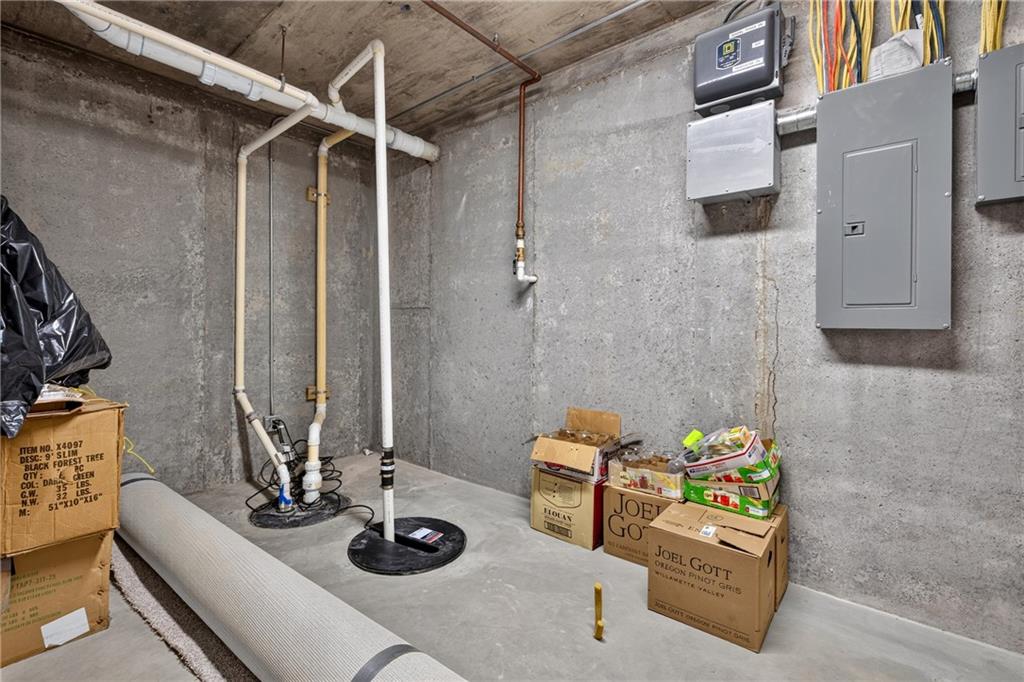
Concrete walls and floors define this functional unfinished utility space with home mechanical systems.
63 of 75
-
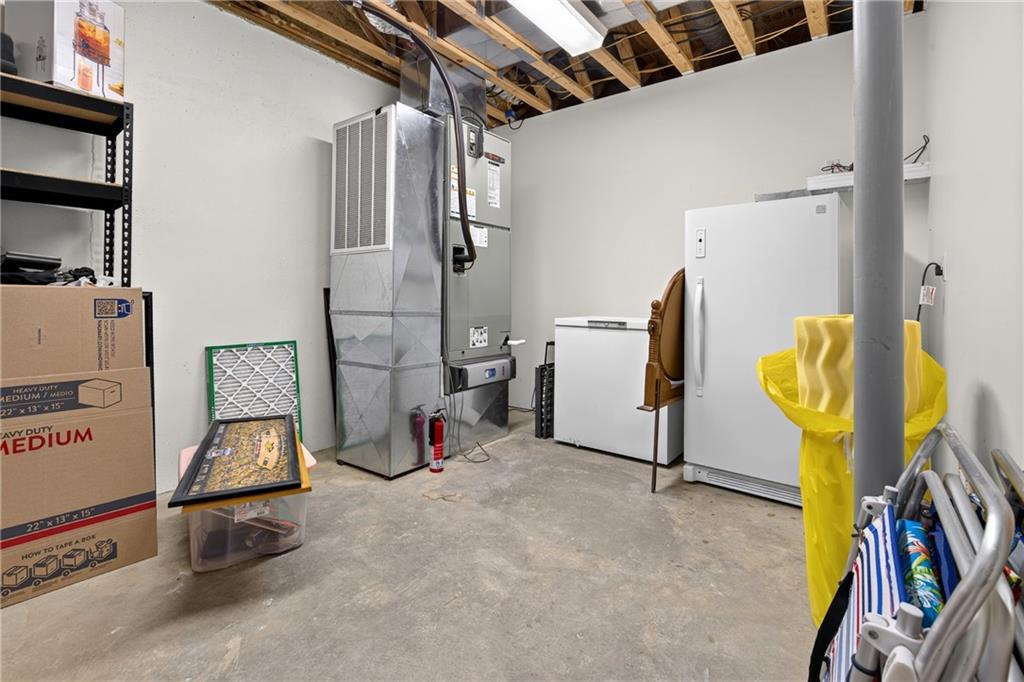
Exposed wood joists highlight the unfinished ceiling of this functional concrete basement utility room.
64 of 75
-
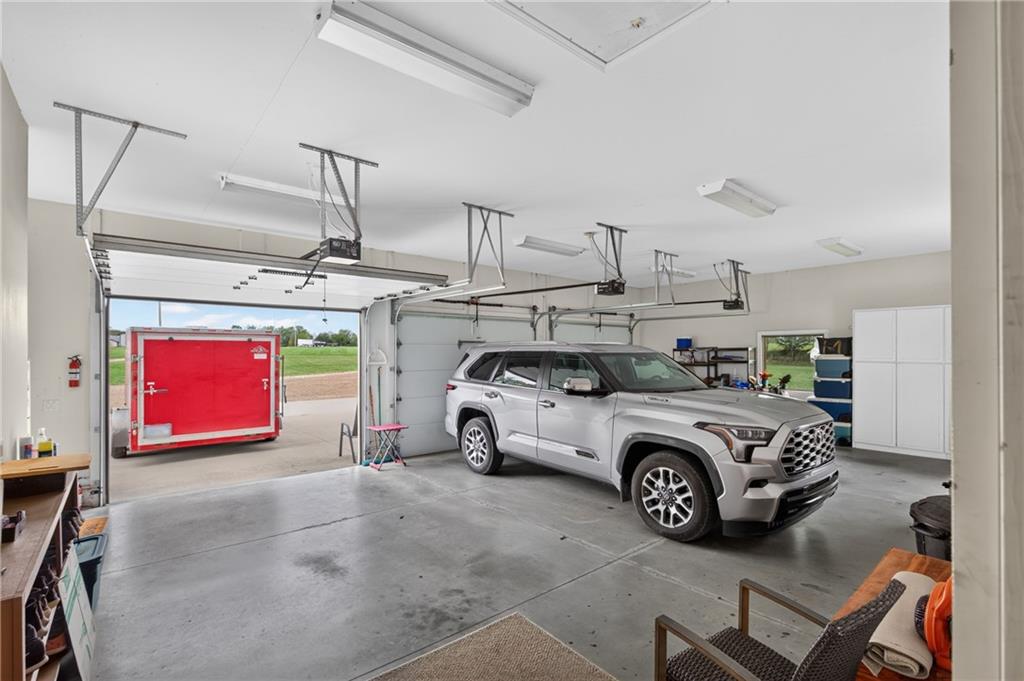
Smooth concrete flooring and expansive overhead doors define this functional, light-filled garage space.
65 of 75
-
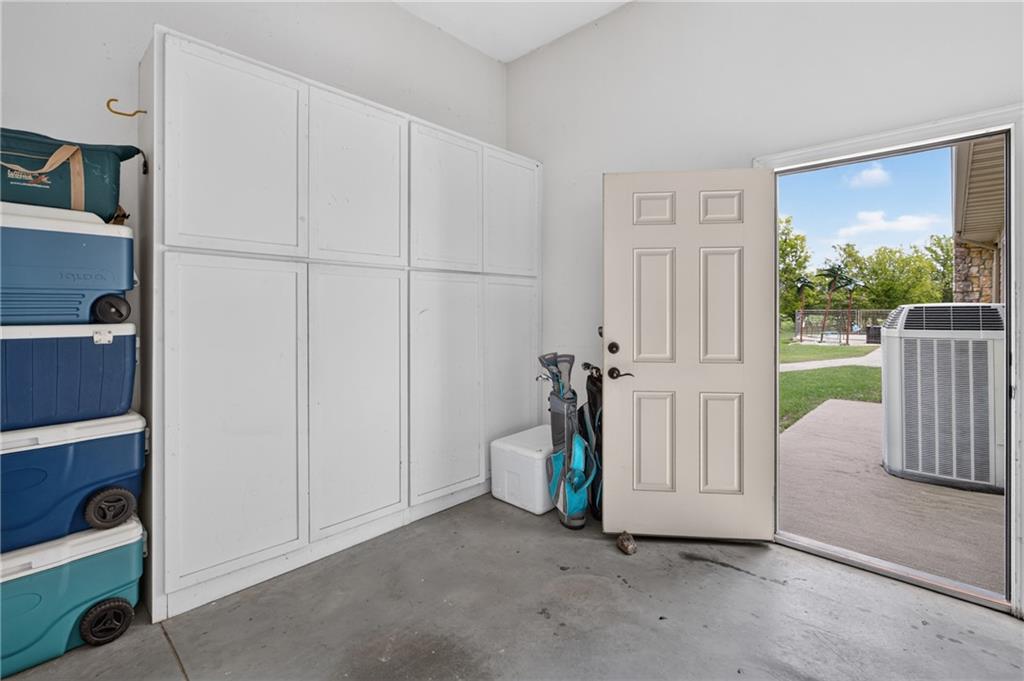
A functional concrete floor space opens directly to the outdoor patio.
66 of 75
-
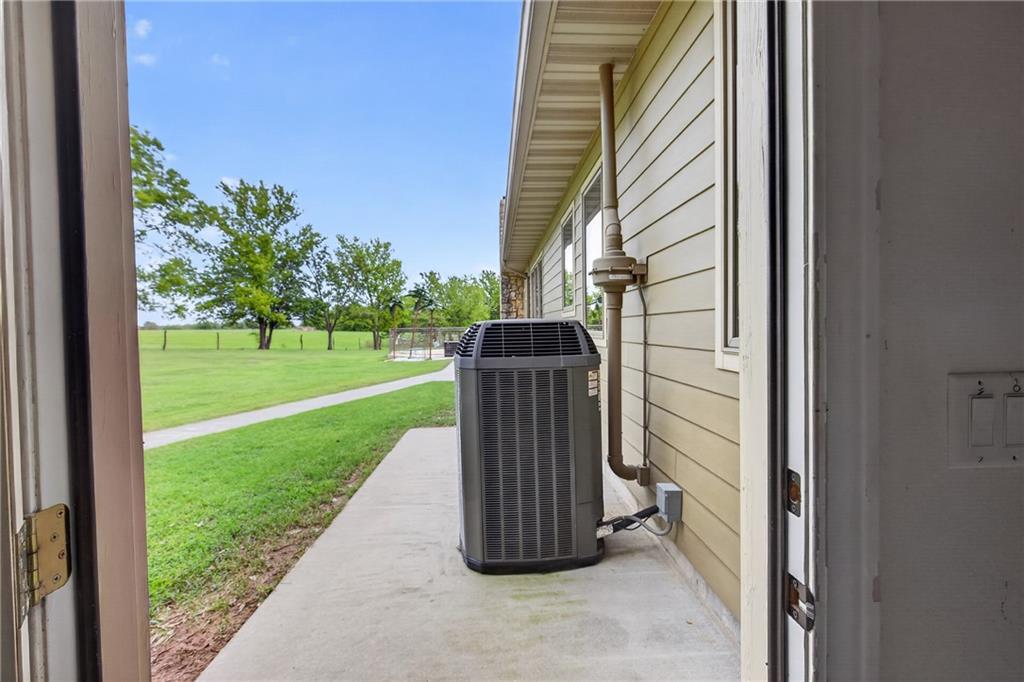
A concrete walkway borders the side of the home overlooking a spacious grassy lawn.
67 of 75
-
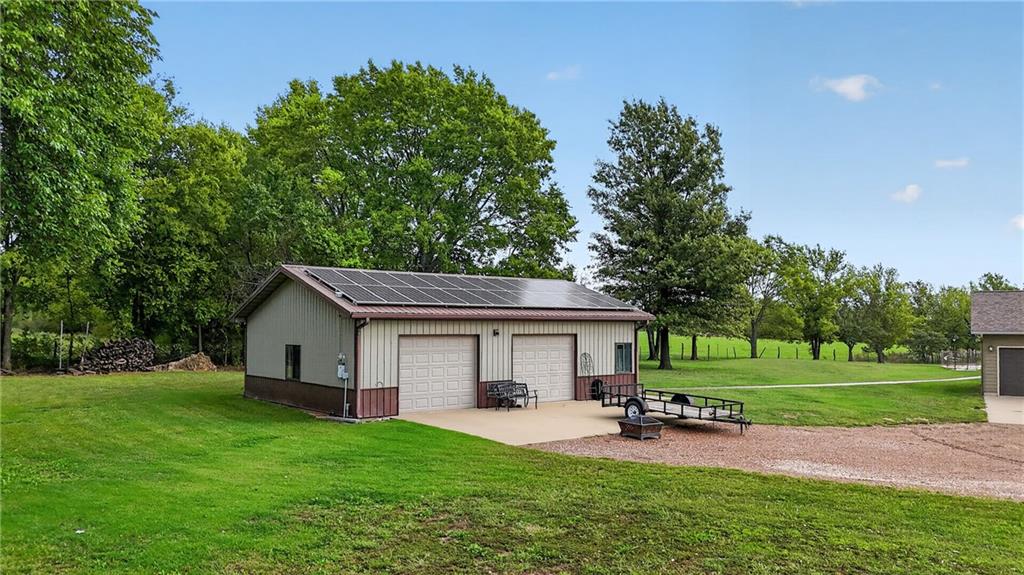
An expansive outbuilding features integrated solar panels and two large garage doors.
68 of 75
-
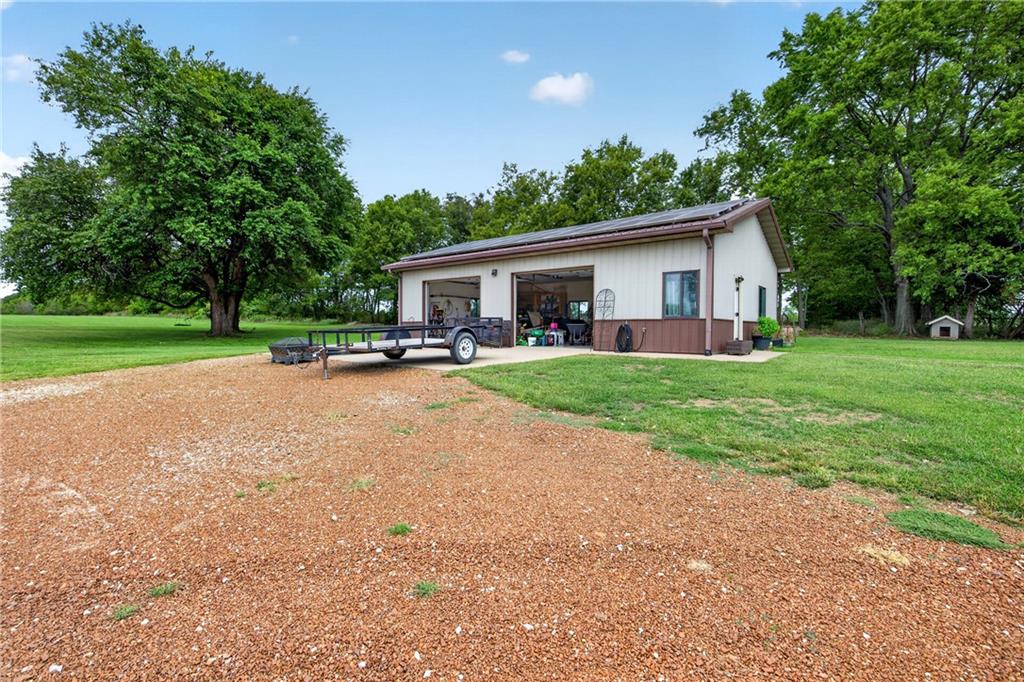
An expansive gravel driveway leads to a versatile detached workshop surrounded by mature trees.
69 of 75
-
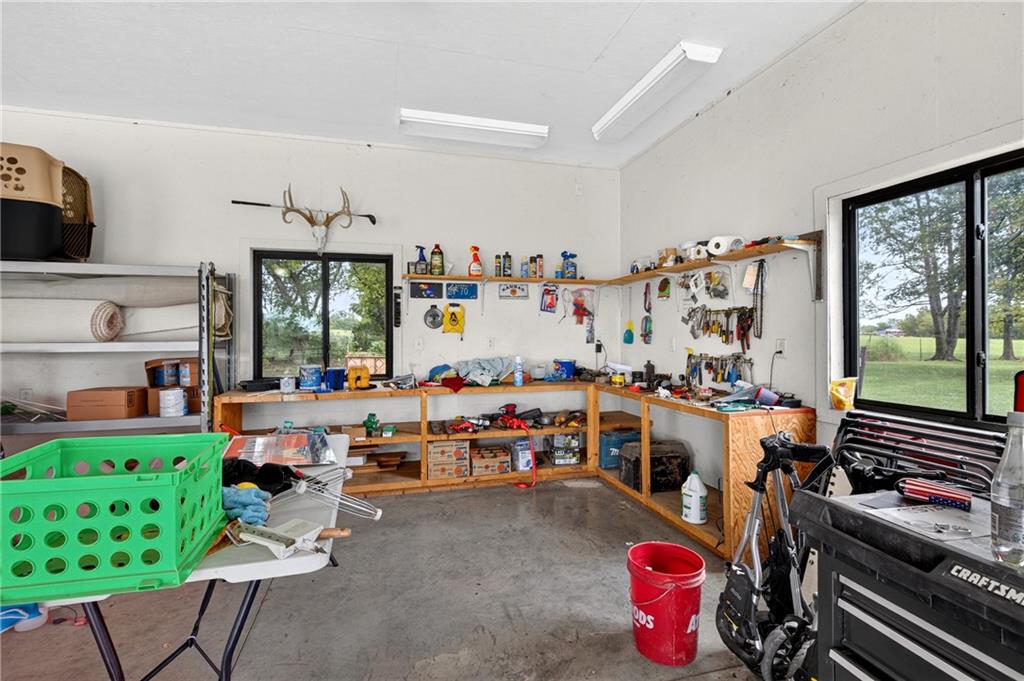
Ample built-in shelving and dual bright windows define this functional workspace with concrete floors.
70 of 75
-
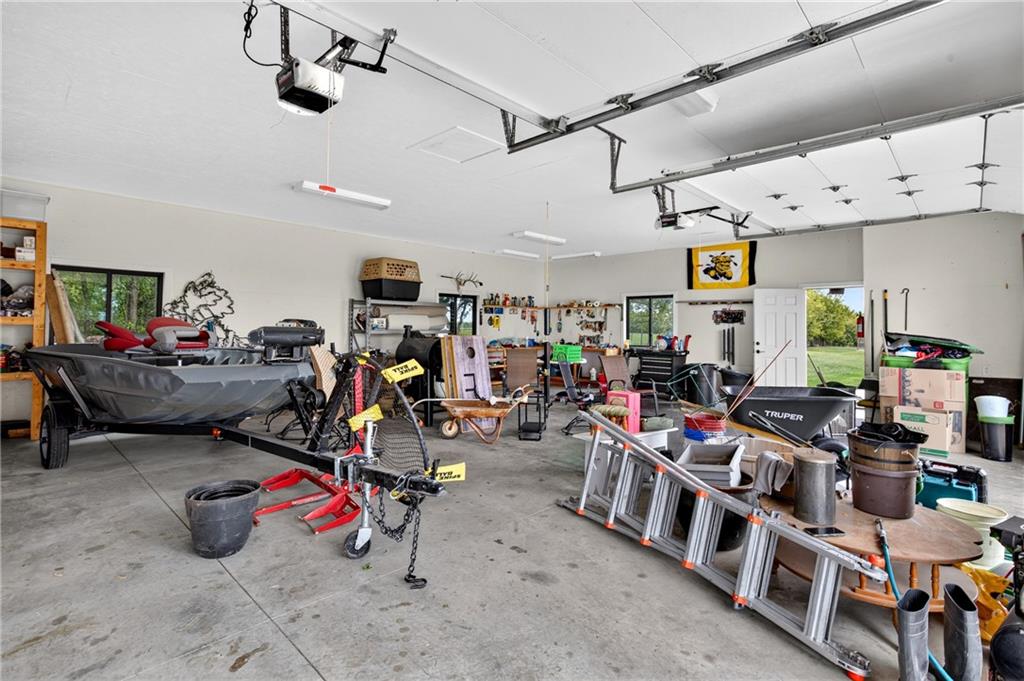
A spacious concrete floor workshop and storage area is accessed through overhead garage doors.
71 of 75
-
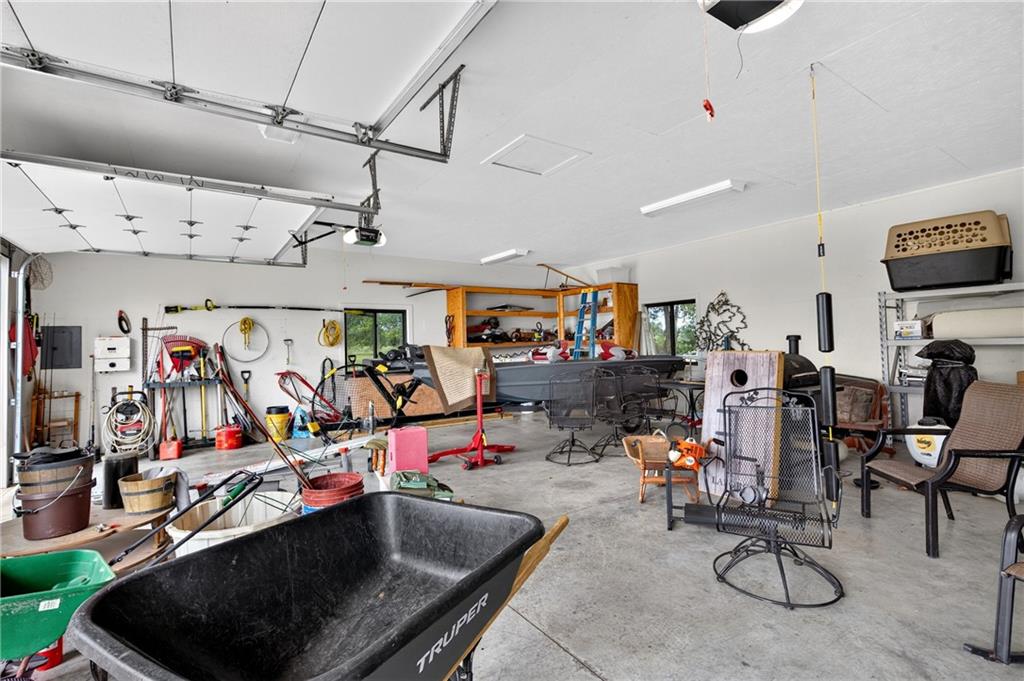
An expansive garage space features poured concrete flooring and overhead utility lighting.
72 of 75
-
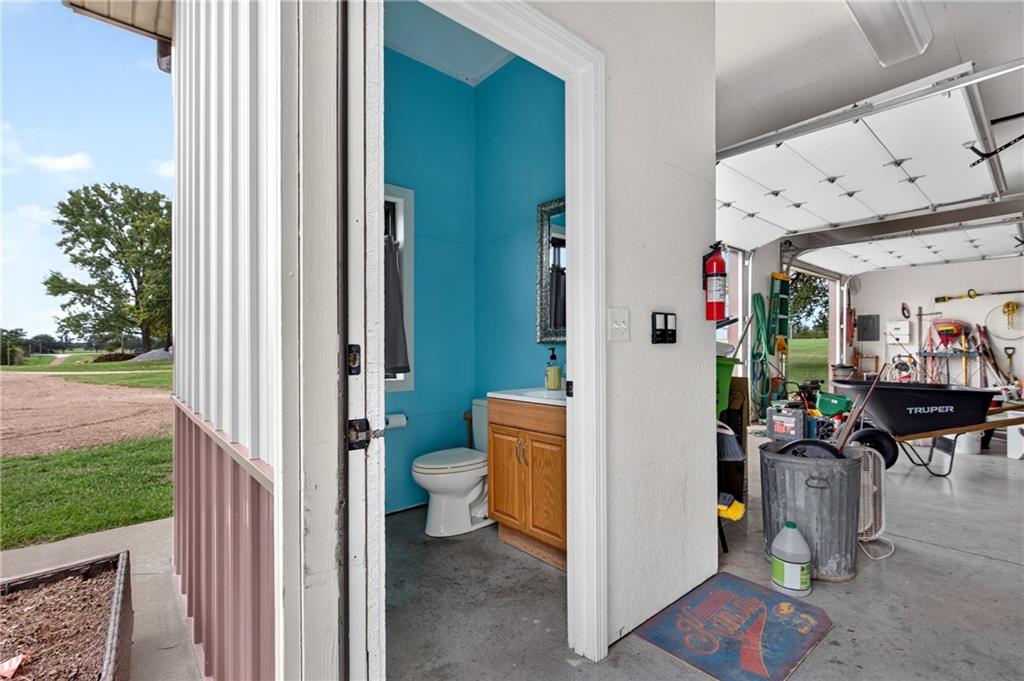
A convenient half bathroom sits directly adjacent to the spacious workshop and garage area.
73 of 75
-
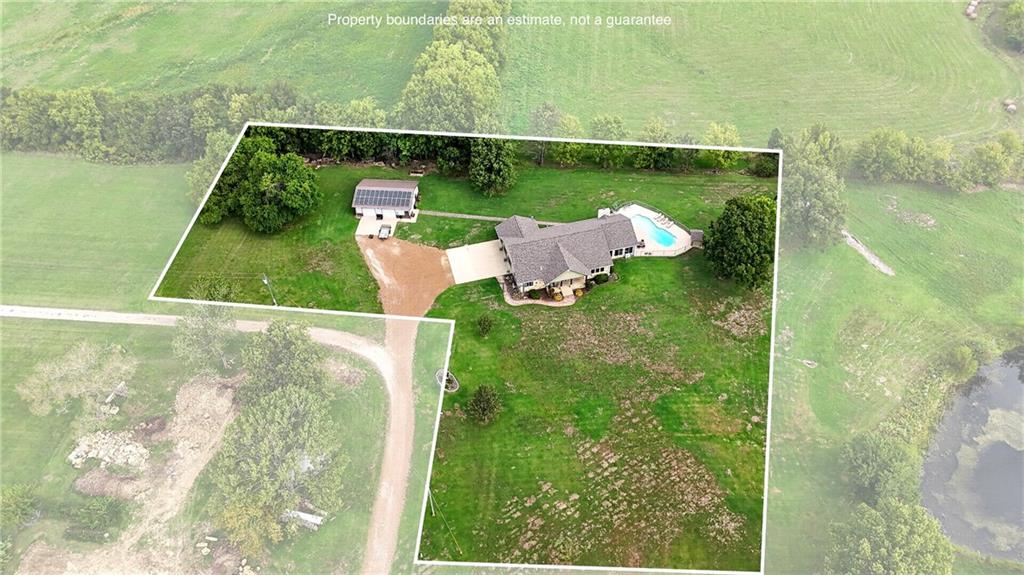
An expansive green countryside surrounds this rural property featuring a private pool and outbuildings.
74 of 75
-
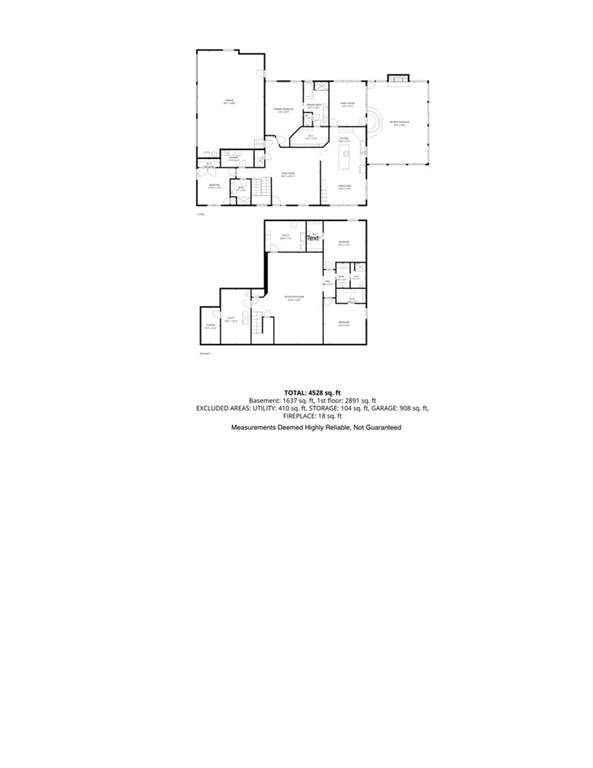
An organized floor plan showcases the spacious layout across multiple levels.
75 of 75
Custom-built in 2012, this 4-bedroom, 3-bath home sits on approximately 2.25 acres and offers an impressive combination of space, amenities, and recent updates. The main level features the primary suite and a second bedroom, along with a living room, sunroom, and large laundry room. The eat-in kitchen features granite countertops, custom cabinetry, a large island, and wet bar. Solid oak flooring runs throughout much of the main level. The full finished basement provides two additional bedrooms, 9-foot ceilings, a full bath with heated floors, safe room, second laundry hookup, and plenty of additional living space. At the back of the home, a 680 sq ft enclosed patio room offers a spacious year-round gathering area with a large fireplace and mini split. Step outside to the heated, in-ground saltwater pool, creating a great setup for entertaining and enjoying the property. Additional features include a 3-car attached garage and a 30x40 shop with two overhead doors, bathroom, solar panels, and an 8kW solar system. The all-electric home was built with spray foam insulation in the exterior walls and ceiling, plus additional blown insulation. Recent improvements include new basement carpet and paint, new exterior paint, and a brand-new Class 4 shingle roof, all completed in 2026. With approximately 4,289 sq ft including the enclosed patio room, 2.25 acres, a heated saltwater pool, shop, solar, and extensive living space, this property offers a combination of features that is hard to find in the area.
- Directions
- from hwy 59 & 47, west on hwy 47, right on lakeview dr
- Subdivision
- None
- City
- Erie
- County
- Neosho
- Property Type
- Residential / Single Family Residence
- Listing Updated
- Oct 07, 2026 at 1:10pm
- MLS Number
- 2643269
- Property Tax
- $5,521
- Home Owners Association
- No
- Disclaimer
- The information displayed on this page is confidential, proprietary, and copyrighted information of Heartland Multiple Listing Service, Inc. (“Heartland MLS”). Copyright 2026, Heartland Multiple Listing Service, Inc. Heartland MLS, Elite Realty and Agent Jo do not make any warranty or representation concerning the timeliness or accuracy of the information displayed herein. In consideration for the receipt of the information on this page, the recipient agrees to use the information solely for the private non-commercial purpose of identifying a property in which the recipient has a good faith interest in acquiring.
- The data relating to real estate displayed on this website comes in part from the Heartland Multiple Listing Service database compilation. The properties displayed on this website may not be all of the properties in the Heartland MLS database compilation, or all of the properties listed with other brokers participating in the Heartland MLS IDX program. Detailed information about the properties displayed on this website includes the name of the listing company.
- Information is deemed reliable but is not guaranteed.
Copyright © 2026 ELITE Realty.