
8930 Northeast 111th Street, Kansas City, MO 64157
- 4Beds
- 3 Baths
- 0½ Baths
- 2,773Sq Ft
-
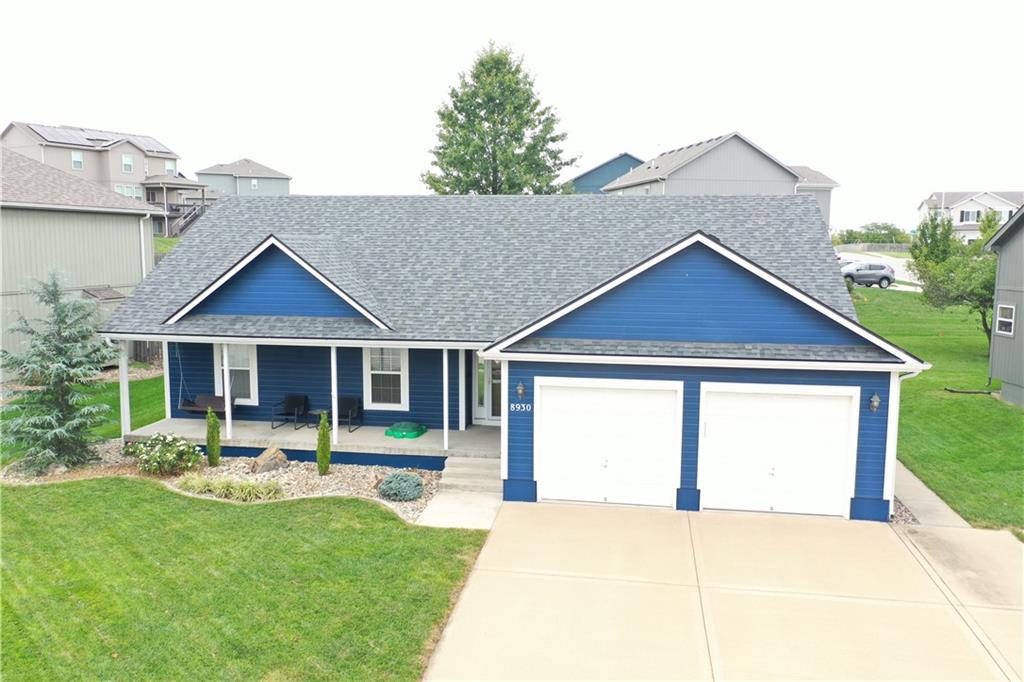
Crisp white trim highlights the multiple gables and covered front porch of this suburban home.
1 of 2
-
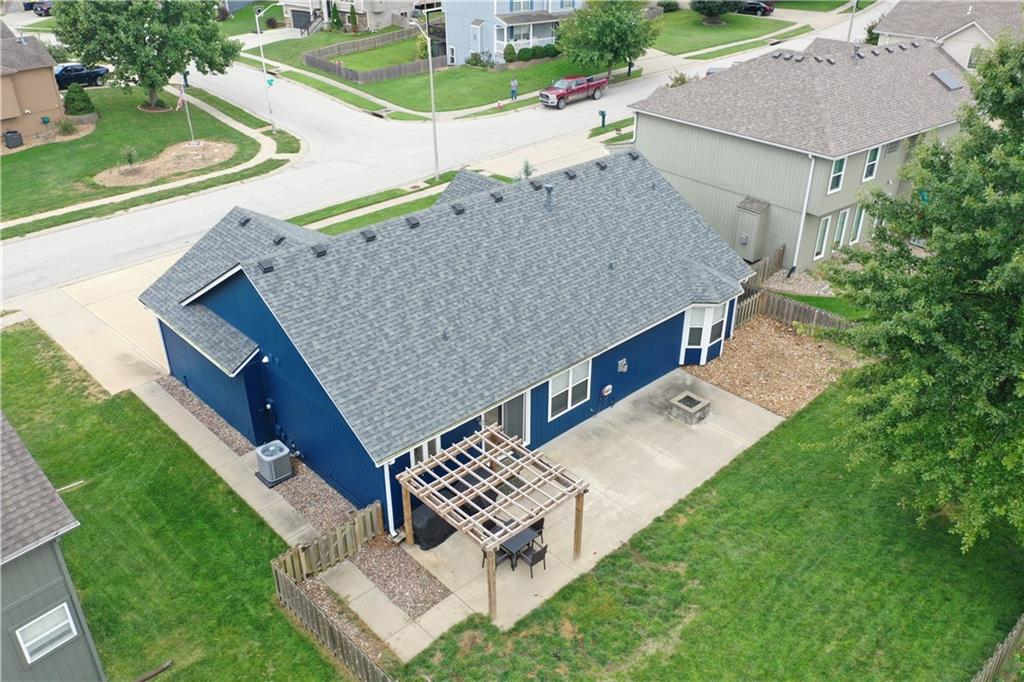
An aerial perspective reveals a spacious concrete patio equipped with a wooden pergola structure.
2 of 2
The clean lines of vinyl siding and multiple gables define the exterior of this single-family residence, welcoming you home with a covered front porch and an attached garage with a driveway. Inside this four-bedroom, three-bathroom home, the main living areas are highlighted by a vaulted ceiling and a ceiling fan. The kitchen is equipped with a kitchen island, custom cabinets, stained cabinets, a pantry, a dishwasher, a disposal, a microwave, and an electric range/oven. Comfortable private spaces include a walk-in closet and a bathroom featuring a whirlpool tub. The home provides 1,423 square feet of living space across a single-story layout. Outdoor living is centered around the back yard, which features wood fencing, a concrete patio, a wooden pergola structure, and a firepit.
- Subdivision
- Somerbrook
- City
- Kansas City
- County
- Clay
- Property Type
- Residential / Single Family Residence
- Listing Updated
- Sep 30, 2026 at 1:09am
- MLS Number
- 2643227
- Property Tax
- $3,350
- Home Owners Association
- Yes
- Disclaimer
- The information displayed on this page is confidential, proprietary, and copyrighted information of Heartland Multiple Listing Service, Inc. (“Heartland MLS”). Copyright 2026, Heartland Multiple Listing Service, Inc. Heartland MLS, Elite Realty and Agent Jo do not make any warranty or representation concerning the timeliness or accuracy of the information displayed herein. In consideration for the receipt of the information on this page, the recipient agrees to use the information solely for the private non-commercial purpose of identifying a property in which the recipient has a good faith interest in acquiring.
- The data relating to real estate displayed on this website comes in part from the Heartland Multiple Listing Service database compilation. The properties displayed on this website may not be all of the properties in the Heartland MLS database compilation, or all of the properties listed with other brokers participating in the Heartland MLS IDX program. Detailed information about the properties displayed on this website includes the name of the listing company.
- Information is deemed reliable but is not guaranteed.
Copyright © 2026 ELITE Realty.