
11718 N Manning Avenue, Kansas City, MO 64157
- 4Beds
- 3 Baths
- 0½ Baths
- 1,898Sq Ft
-
1 of 38
-
2 of 38
-
3 of 38
-
4 of 38
-
5 of 38
-
6 of 38
-
7 of 38
-
8 of 38
-
9 of 38
-
10 of 38
-
11 of 38
-
12 of 38
-
13 of 38
-
14 of 38
-
15 of 38
-
16 of 38
-
17 of 38
-
18 of 38
-
19 of 38
-
20 of 38
-
21 of 38
-
22 of 38
-
23 of 38
-
24 of 38
-
25 of 38
-
26 of 38
-
27 of 38
-
28 of 38
-
29 of 38
-
30 of 38
-
31 of 38
-
32 of 38
-
33 of 38
-
34 of 38
-
35 of 38
-
36 of 38
-
37 of 38
-
38 of 38
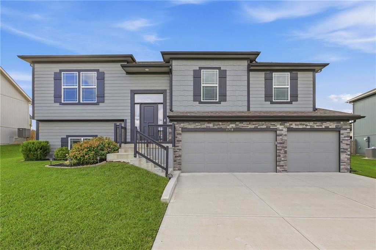
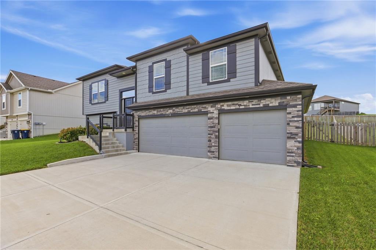
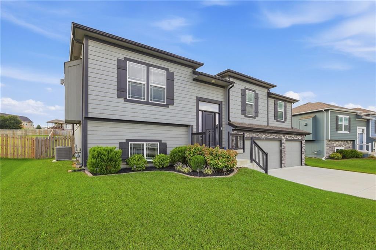
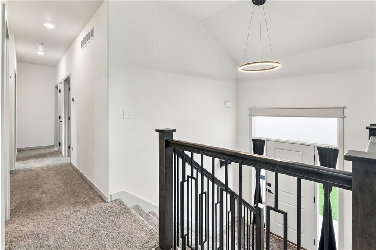
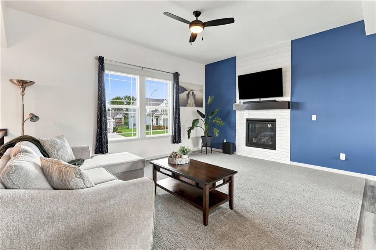
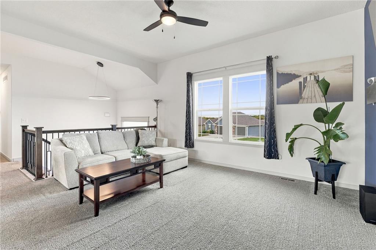
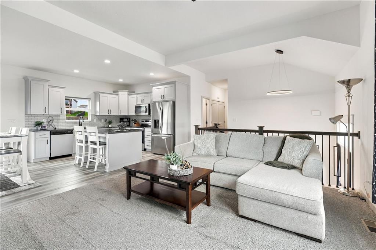
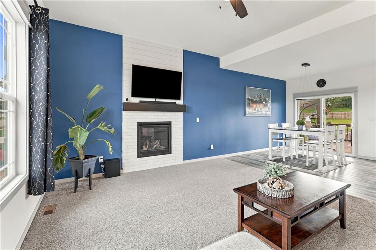
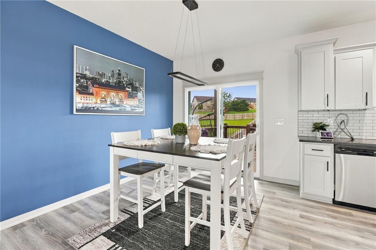
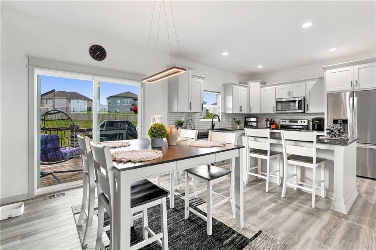
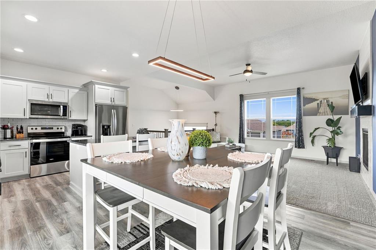
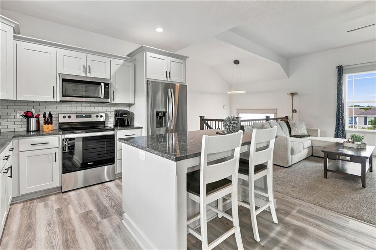
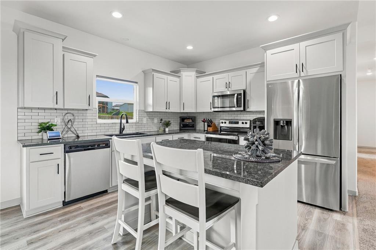
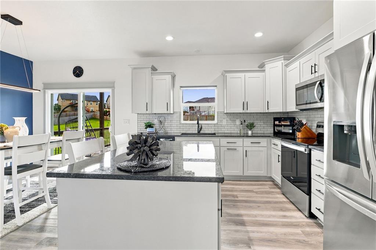
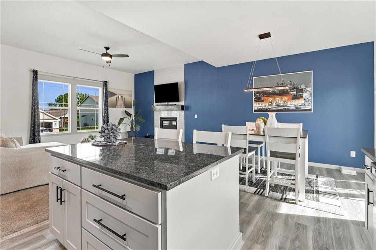
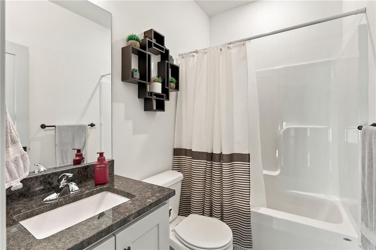
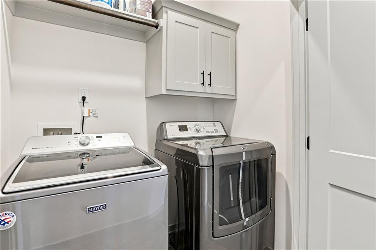
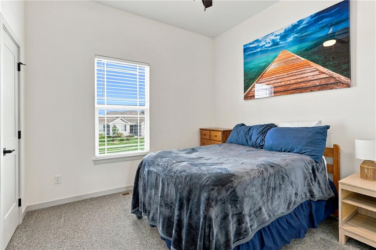
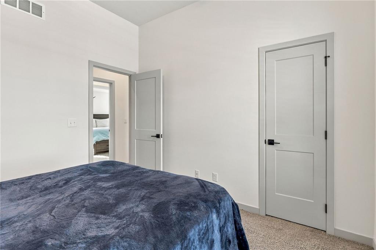
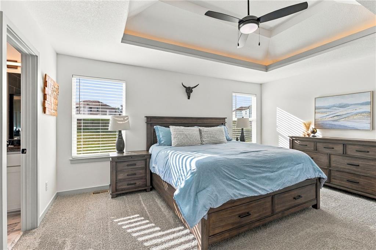
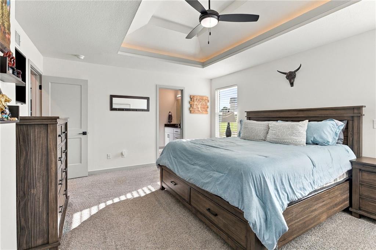
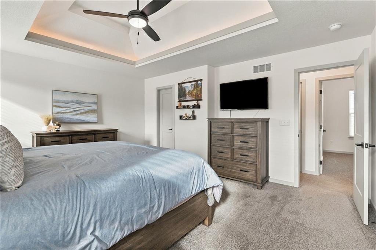
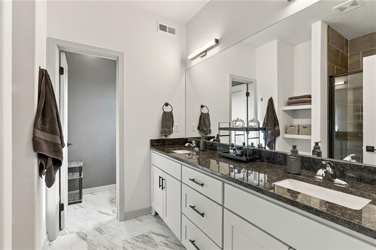
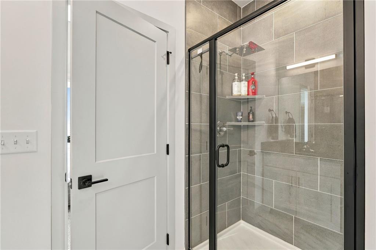
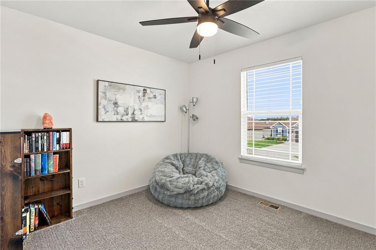
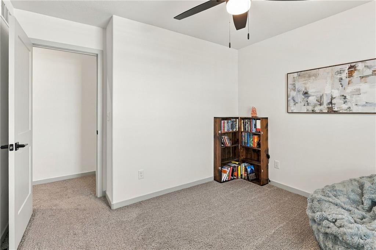
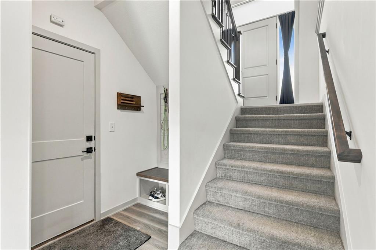
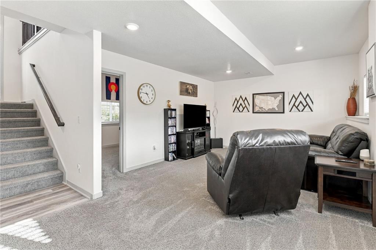
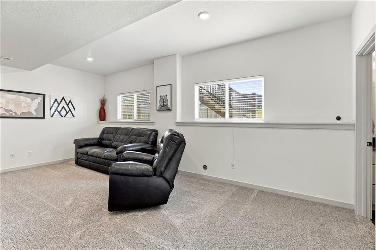
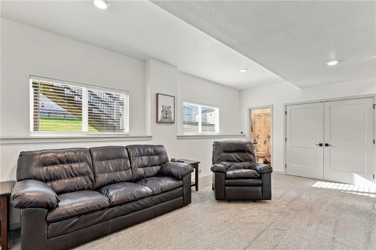
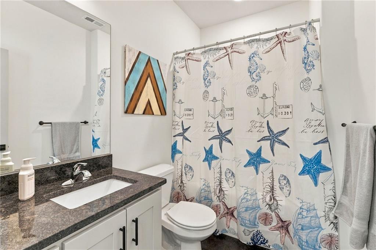
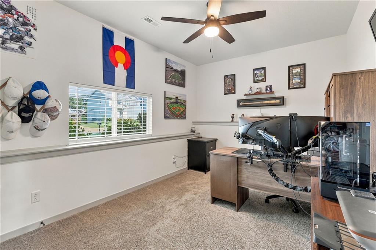
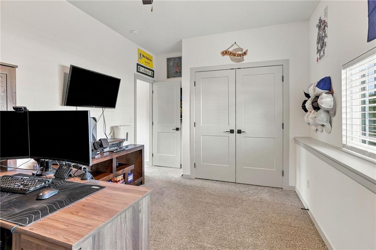
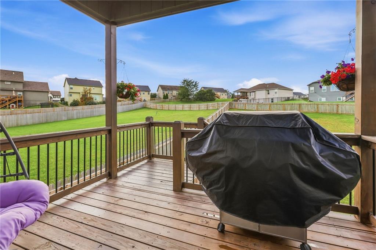
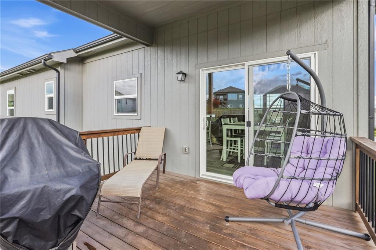
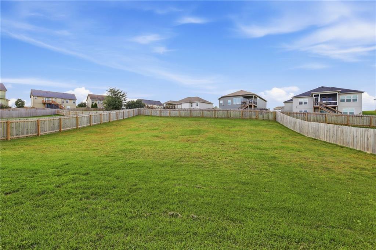
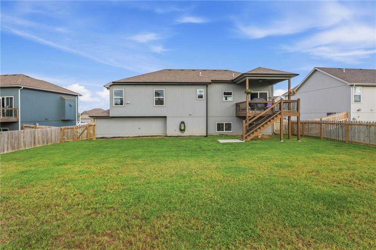
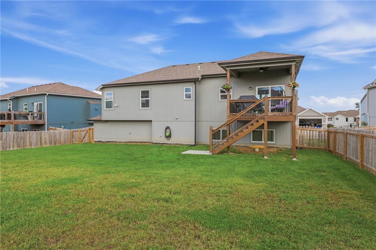
Better than new - 3 years young - and meticulously maintained, this turnkey 2023 home offers 1,898 total finished square feet of exceptional living space in the top-rated Liberty School District. A bright, open great room centered around a cozy gas fireplace flows seamlessly into the kitchen, which is designed for gathering and features a large center island, stainless steel appliances, custom cabinets, and a stylish subway tile backsplash. Main level living is made simple with three main floor bedrooms, including a private primary suite boasting a spacious walk-in closet and a large en-suite bath. Downstairs, the fully finished lower level adds incredible versatility with a second large family room, a fourth bedroom, and a third full bath, perfect for a guest suite, home gym, or remote office setup. A functional built-in mudroom bench seamlessly transitions from the family room to the massive three-car garage. This space is perfect for vehicle enthusiasts and hobbyists, offering ample room for cars, workshop tools, and extra storage. Outside, step through the kitchen onto a covered deck that overlooks a huge, 0.33 acre fully fenced backyard in the desirable Lakes at Hunters Glen community. Enjoy peace of mind with all mechanical items being three years new! Welcome Home! Taxes and SqFt per county record. Room sizes approx. No preferences or limitations or discrimination because of any of the protected classes under Fair Housing.
- Directions
- Directions: 291 to Stark. Right on Stark. Right on Paw Paw Dr., left onto Manning. House will be on your left.
- Subdivision
- Lakes at Hunters Glen
- City
- Kansas City
- County
- Clay
- Property Type
- Residential / Single Family Residence
- Listing Updated
- Sep 24, 2026 at 8:09am
- MLS Number
- 2643210
- Property Tax
- $5,772
- Home Owners Association
- Yes - Lakes at Hunters Glen HOA
- Disclaimer
- The information displayed on this page is confidential, proprietary, and copyrighted information of Heartland Multiple Listing Service, Inc. (“Heartland MLS”). Copyright 2026, Heartland Multiple Listing Service, Inc. Heartland MLS, Elite Realty and Agent Jo do not make any warranty or representation concerning the timeliness or accuracy of the information displayed herein. In consideration for the receipt of the information on this page, the recipient agrees to use the information solely for the private non-commercial purpose of identifying a property in which the recipient has a good faith interest in acquiring.
- The data relating to real estate displayed on this website comes in part from the Heartland Multiple Listing Service database compilation. The properties displayed on this website may not be all of the properties in the Heartland MLS database compilation, or all of the properties listed with other brokers participating in the Heartland MLS IDX program. Detailed information about the properties displayed on this website includes the name of the listing company.
- Information is deemed reliable but is not guaranteed.
Copyright © 2026 ELITE Realty.